
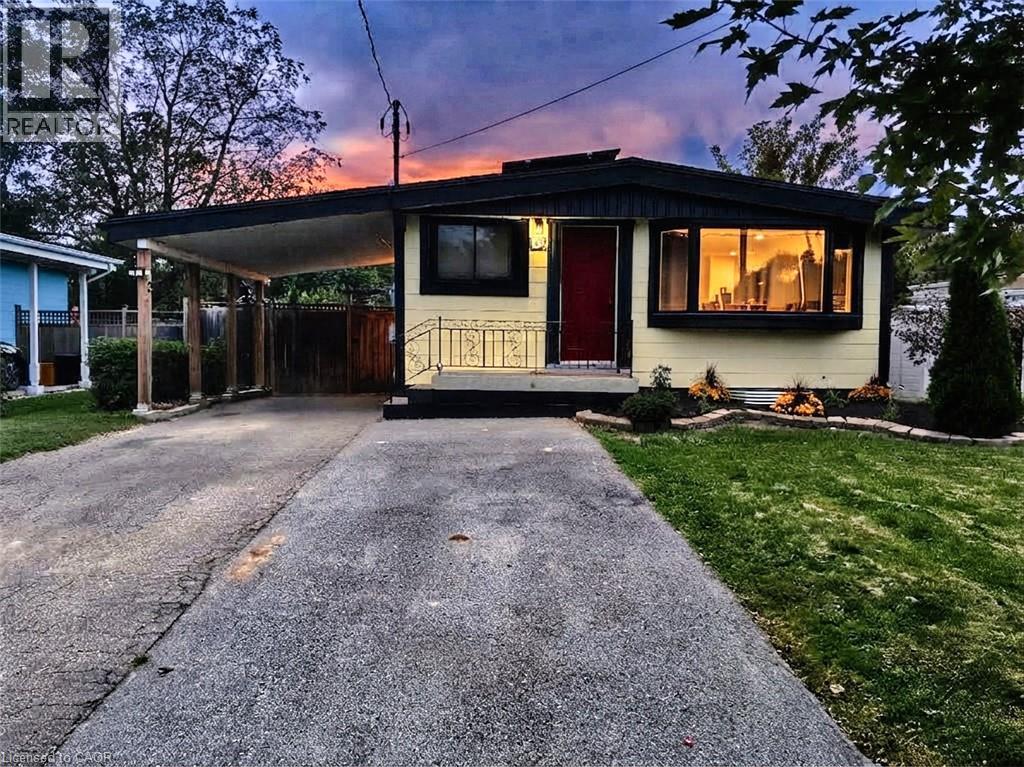
134 Deschene Avenue
Hamilton, Ontario
RARE LEGAL RETROFITTED DUPLEX ON CENTRAL HAMILTON MOUNTAIN! Exceptional turn-key investment or live-in mortgage helper situated on a premium 48’ x 133’ lot with outstanding potential for a garden suite or future expansion. Full legal conversion completed April 2022 with complete zoning and permit documentation on file. Upper unit features a bright, sun-filled 3-bedroom, 1-bathroom layout with a modern kitchen, stainless steel appliances, and ample storage space. The lower level boasts a spacious open-concept layout with a private separate side entrance. Lower unit vacant Oct 1st—set your top market rent or move in! Upper unit fully tenant-occupied. Designed for hassle-free property management: 2 separate electrical panels for tenant-paid hydro, 60/40 heat split, dedicated private laundry setups for both levels, and an upgraded 1-inch main waterline. Furnace & A/C new in 2022, Roof 2013. Prime location minutes to top-rated schools, parks, shopping centers, and transit. A turnkey, cash-flowing asset delivering unbeatable versatility! (id:62104)
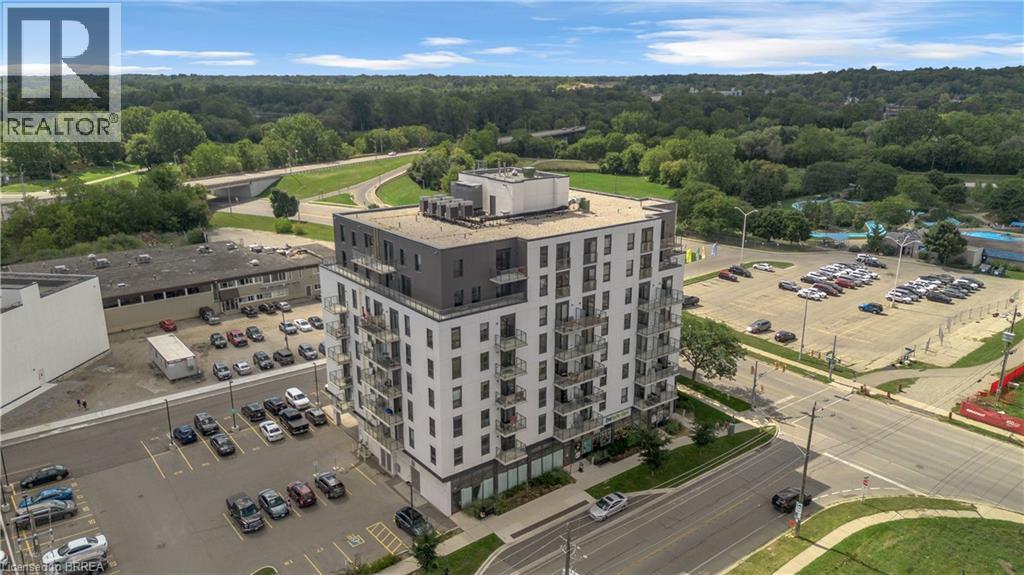
7 Erie Avenue Unit# 304
Brantford, Ontario
Bright, modern and move-in ready at Grand Bell Suites! This stylish 1 bedroom condo offers a clean, neutral interior with crisp white walls and contemporary industrial inspired finishes, including exposed concrete ceilings, quartz countertops, a blue subway tile backsplash, and stainless steel appliances. The open concept kitchen and living space extends out to a private balcony, while a separate study provides a handy spot for a home office or extra flex space. In-suite laundry adds everyday convenience, and ONE EXCLUSIVE PARKING SPACE & STORAGE LOCKER are included! Residents can also enjoy a great selection of building amenities, including a fitness centre, multiple party and social rooms, plus outdoor patio and terrace space. Located just steps from downtown Brantford, the Grand River and scenic trails, with Wilfrid Laurier University, Conestoga College, restaurants, shops, the public library and public transit all nearby, plus easy access to Highway 403. A bright, low maintenance home with modern style and everything you need close by. Utilities are not included. (id:62104)
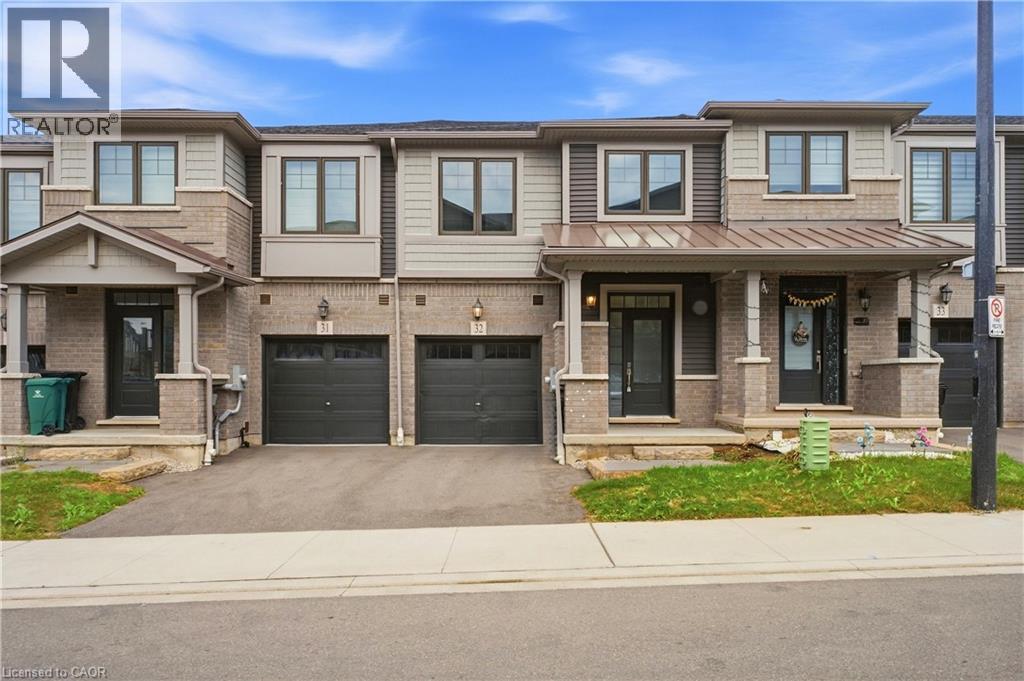
10 Birmingham Drive Unit# 32
Cambridge, Ontario
Welcome to this beautifully appointed 3-bedroom, 2.5-bathroom Branthaven-built home, ideally situated in sought-after North Galt. Enjoy the rare privacy of no rear neighbours, with the home backing directly onto a peaceful trail and greenspace.The bright, open-concept main floor offers an inviting layout with excellent flow for both everyday living and entertaining. The spacious living room seamlessly connects to the dining area and kitchen, creating an ideal setting for hosting family and friends. Rich dark wood flooring and beautifully finished dark cabinetry add warmth and sophistication, while abundant natural light enhances the entire space. The dining area features a walk-out to the deck, making indoor-outdoor entertaining effortless. A convenient 2-piece powder room completes the main level. Upstairs, you'll find three generously sized bedrooms, including a private primary retreat featuring a spacious walk-in closet and its own ensuite bathroom. The additional two bedrooms share a well-appointed 3-piece bathroom, while convenient second-floor laundry adds to the home's functionality. The unfinished walk-out basement offers endless potential to create a space designed around your lifestyle, with direct access to the backyard and plenty of room for future living, recreation, or storage. Ideally located close to Hwy 401, shopping, restaurants, parks, trails, and all essential amenities, this home offers the perfect combination of modern comfort, functional design, and peaceful surroundings. (id:62104)
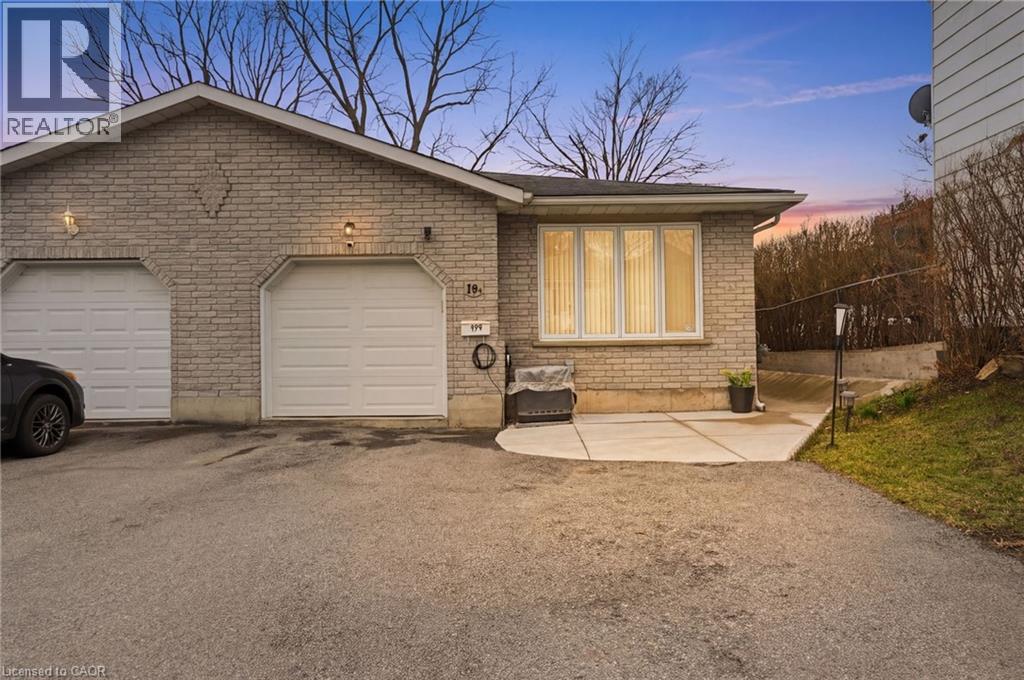
19b Dundas Street W
Paris, Ontario
This recently upgraded bungalow offers a turn-key living opportunity, with no condo fees (!) and only a short walk from historic downtown Paris, Ontario.. The bright, airy, main floor offers lots of natural light throughout. An open concept living and dining area, two bedrooms, full bathroom and main floor laundry for convenience. The lower level features a sizable kitchen and family room, plus a large bedroom and a second four-piece bathroom, perfect for multi-generational living or private space for visiting friends and family. Bonus of a second laundry room with ample storage. Outside the peaceful fenced-in backyard beckons with a shed, garden beds plus ample deck and gazebo to enjoy the seasons. Attached one-car garage and lots of driveway parking. Upgrades include: New Furnace, Central Air, Di-humidifier, Programable Thermostat in 2024; New Hot Water Tank and Water Softener in 2023. Main level: New Flooring, New Kitchen Cabinets, Island, New Stove and Microwave, and Osmosis Water Filter in 2023. Lower level: New Floors and Subfloor throughout, New Bathroom, New Laundry Room, and New Kitchen in 2023. Exterior upgrades: New Garage Door with Remotes in 2022, a main entrance Cement Walkway and Retaining Wall (side of house), Downspouts, Gutters, Protection Guards, Deck Extension, Gazebo, all in 2024. This property is perfect for a family, downsizers or anyone looking to call this wonderful area home! Meticulously maintained, very clean and move-in ready. Close to wonderful downtown Paris – walk to restaurants, brewery, events and park. Relaxed small town living with a cosmopolitan feel. Minutes to the 403, close to Brantford and surrounding areas. Temporary detour-related traffic due to ongoing area construction is expected to improve upon project completion in Fall 2026. (id:62104)
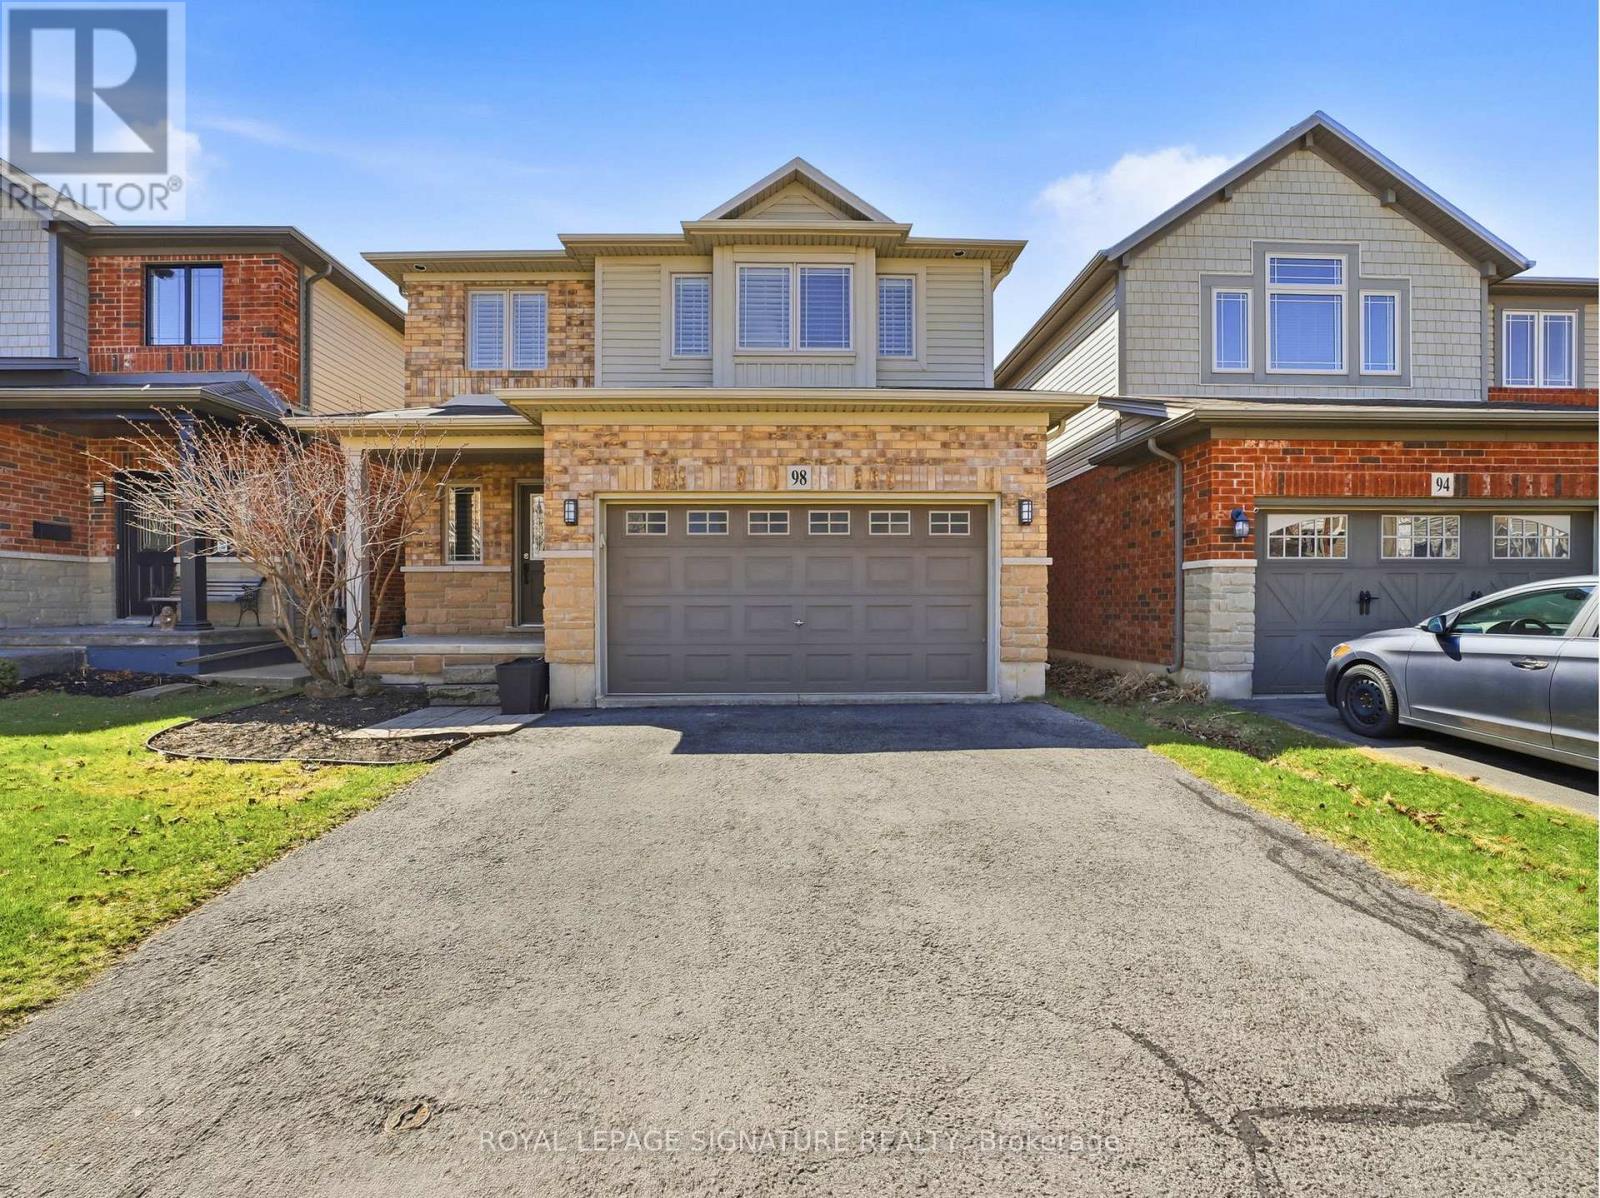
98 Willow Lane
Grimsby, Ontario
Welcome to 98 Willow Lane, a stunning freehold detached home nestled on a quiet street in the highly sought-after Willow view Village in Grimsby's desirable West End. This beautifully maintained3-bedroom, 3.5-bathroom residence offers an exceptional blend of style, comfort, and functionality. The main level features a bright and spacious living area complemented by a modern kitchen equipped with stainless steel appliances-perfect for both everyday living and entertaining. Thoughtfully designed, the home continues into a professionally finished basement, offering additional living space and a full three-piece bathroom, ideal for guests or extended family. Upstairs, the primary suite provides a private retreat complete with a well-appointed ensuite. The additional bedrooms and bathrooms are generously sized and designed with comfort and practicality in mind. Ideally located just minutes from downtown Grimsby, this home offers convenient access to shopping, dining, and entertainment. Enjoy nearby parks and outdoor amenities, including a short walk to Willow Park and close proximity to the scenic Bruce Trail. The Peach King Centre is located just across the street, while commuters will appreciate quick access to the QEW and future GO Train expansion. Surrounded by local wineries, farmers' markets, and the charm of Grimsby Beach, this home offers a lifestyle that blends tranquility with convenience. (id:62104)
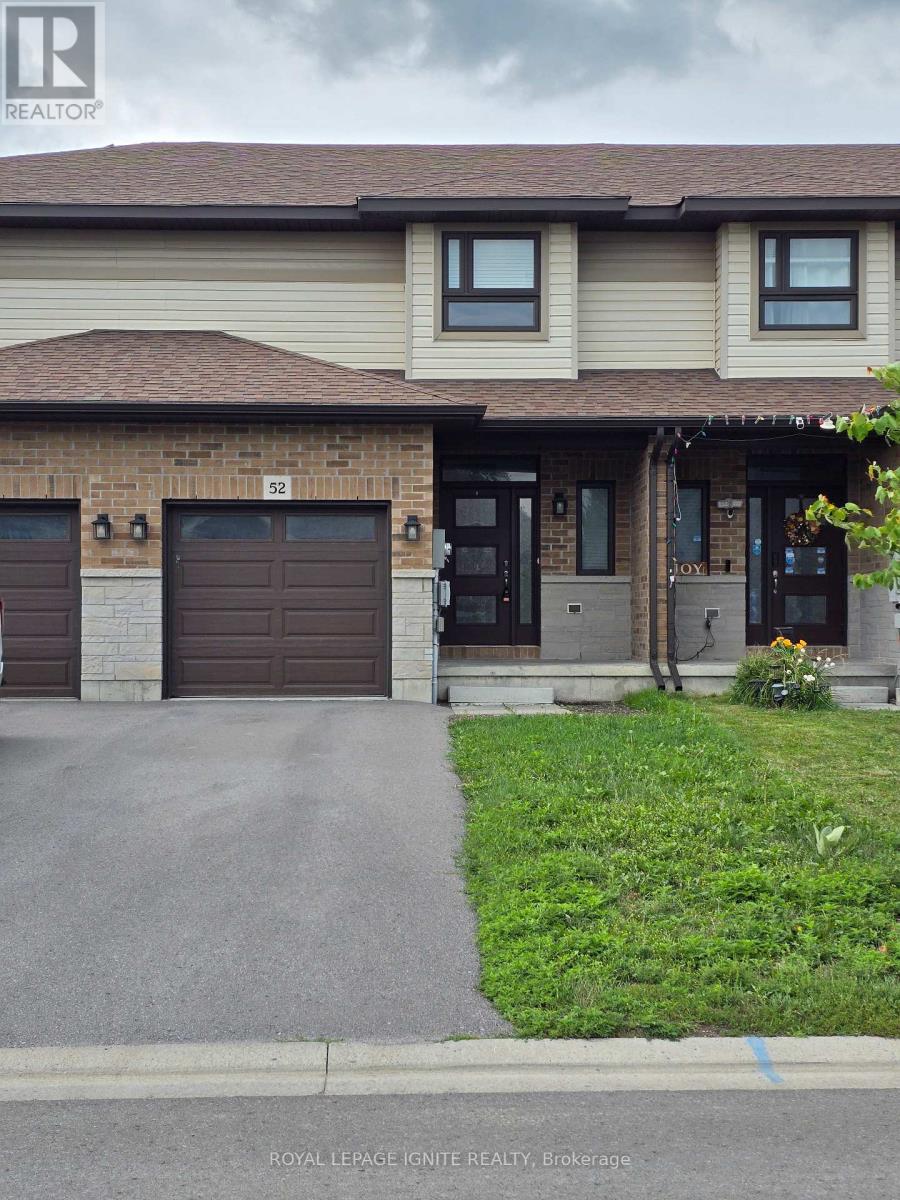
52 Cottonwood Drive
Belleville, Ontario
Two-storey townhome. The main floor offers an open-concept layout with 9ft ceilings on the main level, apowder room, and a bright kitchen. 3 Bedroom 3 Bathrooms 2 Storey have Open Concept; kitchen open tofamily room and dining room; walkout to 10 X 10 deck; Stairs from the Deck Take You to the Backyard.Laminate Floor Throughout, Master Br With Walk-In Closet & 4 Pc Ensuite Bathroom. Access To GarageFrom Inside The House. Convenient Access To Hwy 401 & Hwy 62. Near the big-box shopping stores.The unfinished basement includes a bathroom rough-in, offering potential for future living space.No SideWalk, Drive Way Can Accommodate 2 Car Parking. (id:62104)
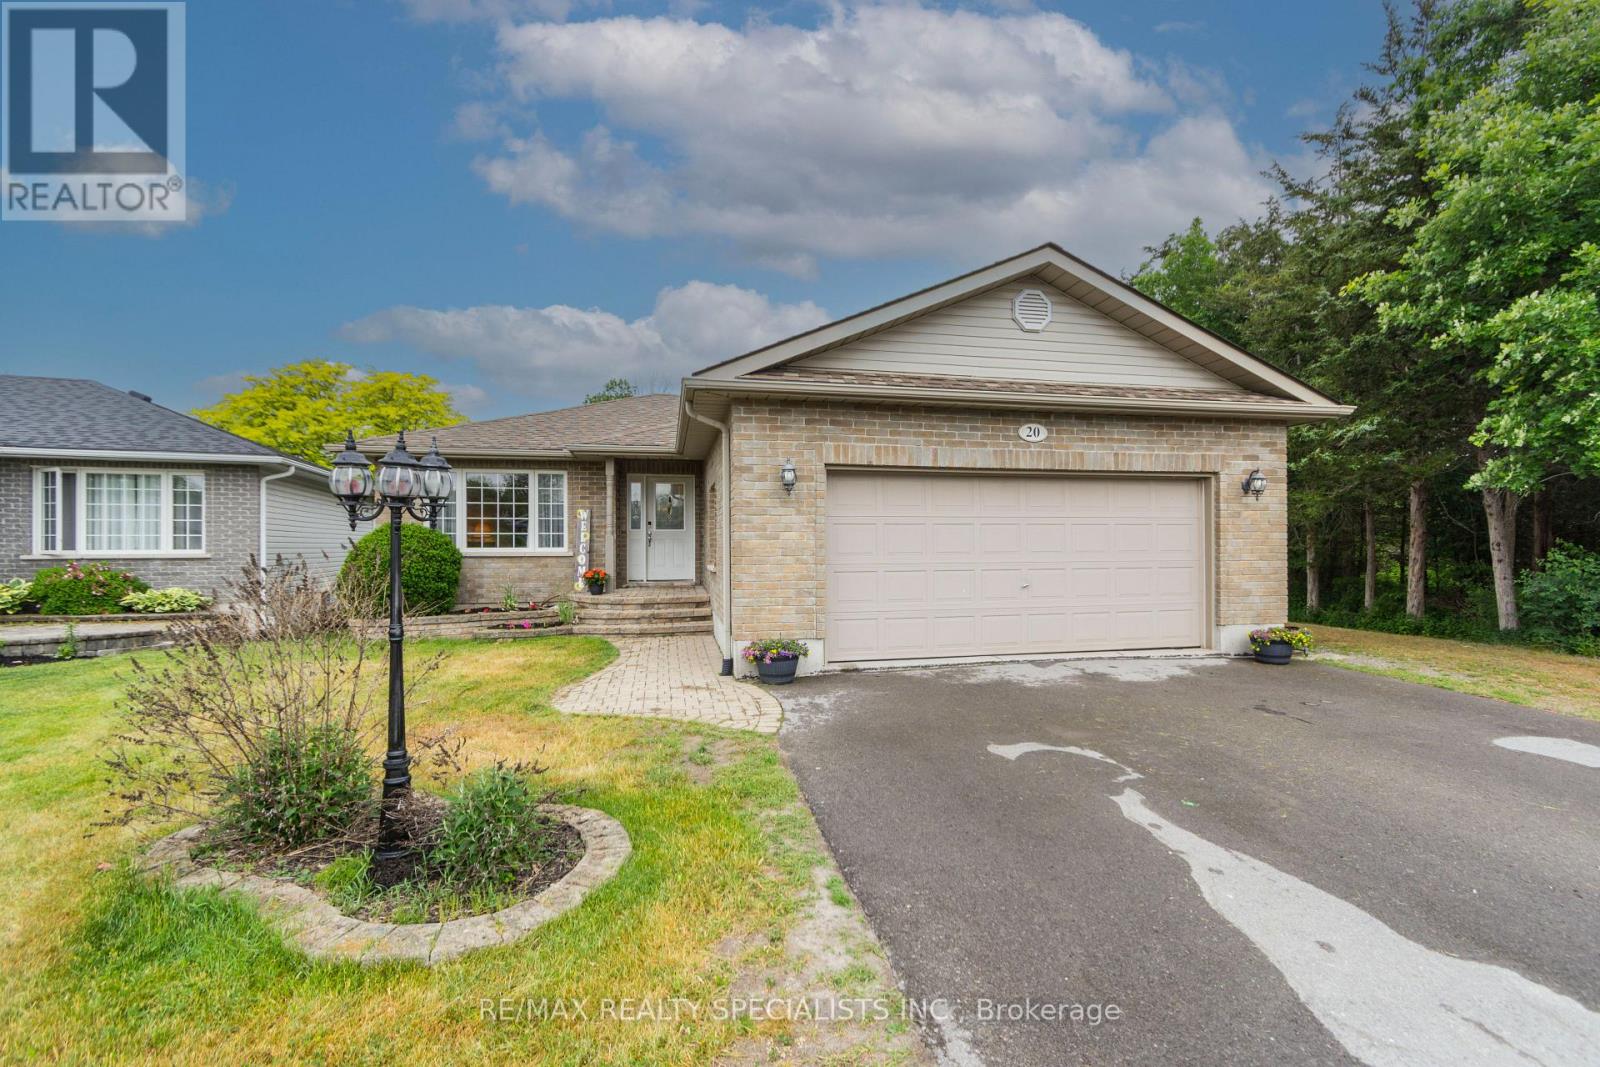
20 Stonegate Crescent
Quinte West, Ontario
Welcome to this spacious and freshly painted 2+1 bedroom, 2 bathroom bungalow in the highly sought-after community of Frankford. Ideally located close to CFB Trenton, Highway 401,schools, shopping, and everyday amenities, this home offers the perfect blend of comfort, convenience, and functionality. Designed for easy living, the bright open-concept main floor features a generous living room, dining area, and well-appointed kitchen, creating an inviting space for both everyday life and entertaining. Just off the dining area, you'll find a screened-in three-season room, perfect for enjoying your morning coffee or relaxing evenings. The main level offers two spacious bedrooms, including a primary retreat with a walk-in closet, along with a full bathroom and convenient laundry facilities. The attached double-car garage provides plenty of room for vehicles, storage, hobbies, or a workshop, with easy access to the home. The finished lower level expands your living space with a large recreation room featuring a cozy gas fireplace, a third bedroom, a 3-piece bathroom, and abundant storage throughout. Situated on a well-positioned lot with a partially fenced backyard and additional parking beside the garage, this property offers both practicality and outdoor enjoyment. Major updates include shingles (2016), forced-air gas furnace (2021), and central air conditioning (2021).Move-in ready and offering exceptional space both inside and out, this is a wonderful opportunity to own a beautiful bungalow in one of Frankford's most family-friendly neighbourhoods. (id:62104)
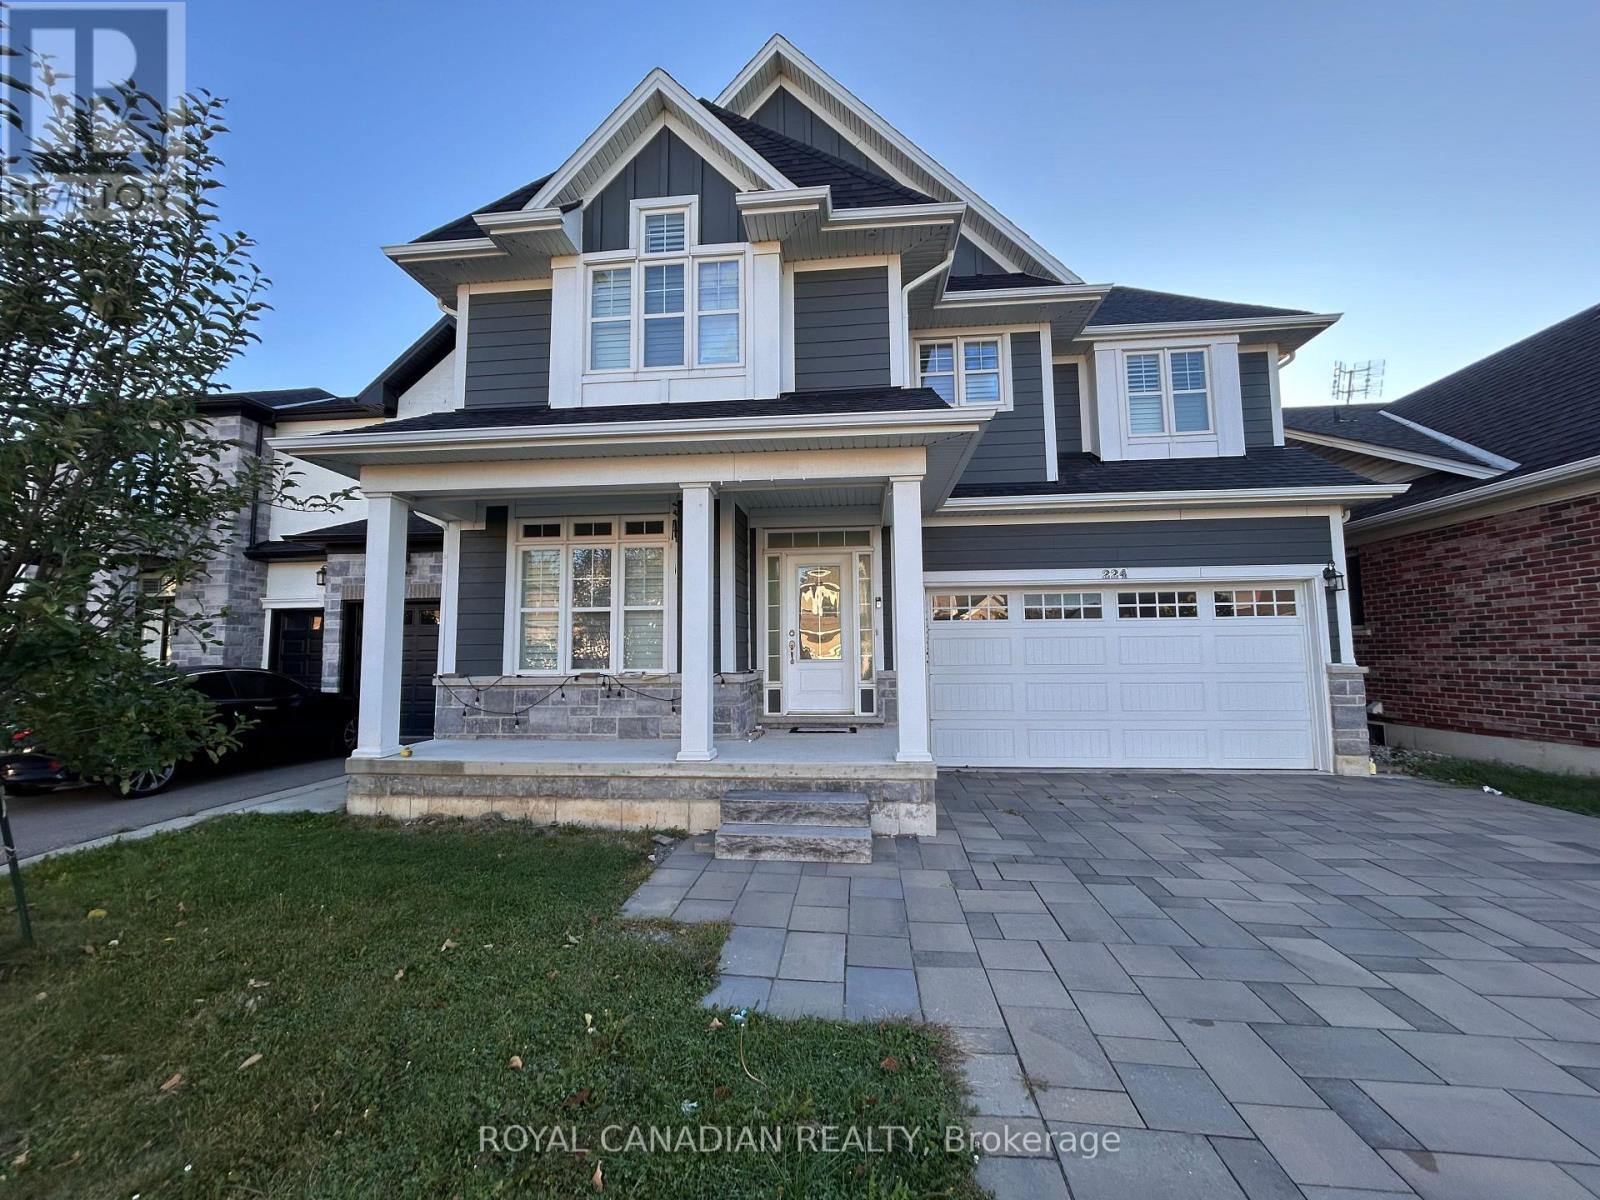
Upper - 224 Moorland Crescent
Hamilton, Ontario
Absolutely stunning and immaculately maintained 2-storey home available for lease. This bright and spacious residence offers approximately 2,850 sq. ft. of luxurious living space, featuring 4 generously sized bedrooms and 3 bathrooms. Enjoy an open-concept layout with a spacious loft overlooking the two-storey great room with a gas fireplace, perfect for family living and entertaining. The modern kitchen is equipped with quartz countertops and stainless steel appliances, complemented by hardwood and laminate flooring throughout. Located in a desirable family-friendly neighbourhood close to schools, parks, transit, and all major amenities. (id:62104)
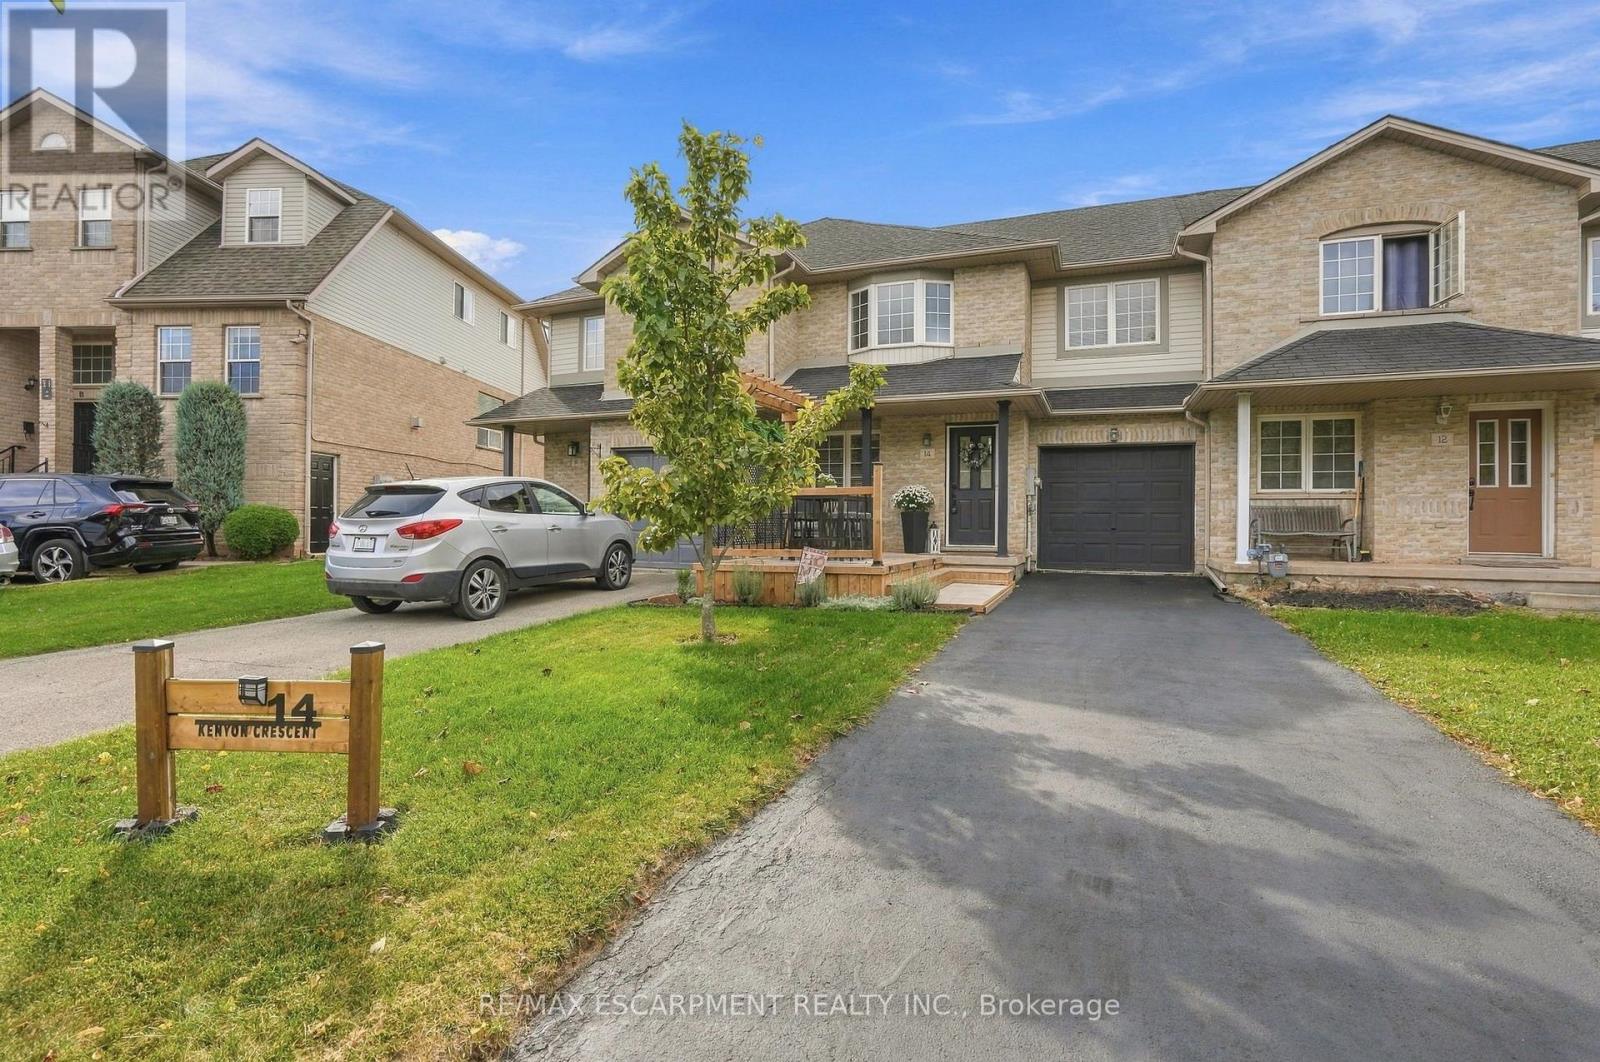
14 Kenyon Crescent
Grimsby, Ontario
Welcome to 14 Kenyon Crescent, a beautifully updated townhome that instantly feels like home. A charming front porch invites you to slow down and stay awhile, leading into a warm and inviting family space perfect for everyday living. The kitchen spans the back of the home, filled with natural light from stunning skylights, and flows seamlessly into a nicely landscaped backyard with soft lighting which is ideal for quiet evenings or hosting friends. Upstairs offers three generously sized bedrooms, a full bath, and brand new (2025) carpeting that adds comfort underfoot. The finished lower level features a newly updated laundry area and stylish powder room, making daily routines that much easier. Meticulously maintained and truly move-in ready, this home is close to the YMCA, top-rated schools, the lake and highway access. You'll love being able to spend weekends exploring nearby wineries this is more than a home; it's a lifestyle you'll love coming back to. RSA (id:62104)
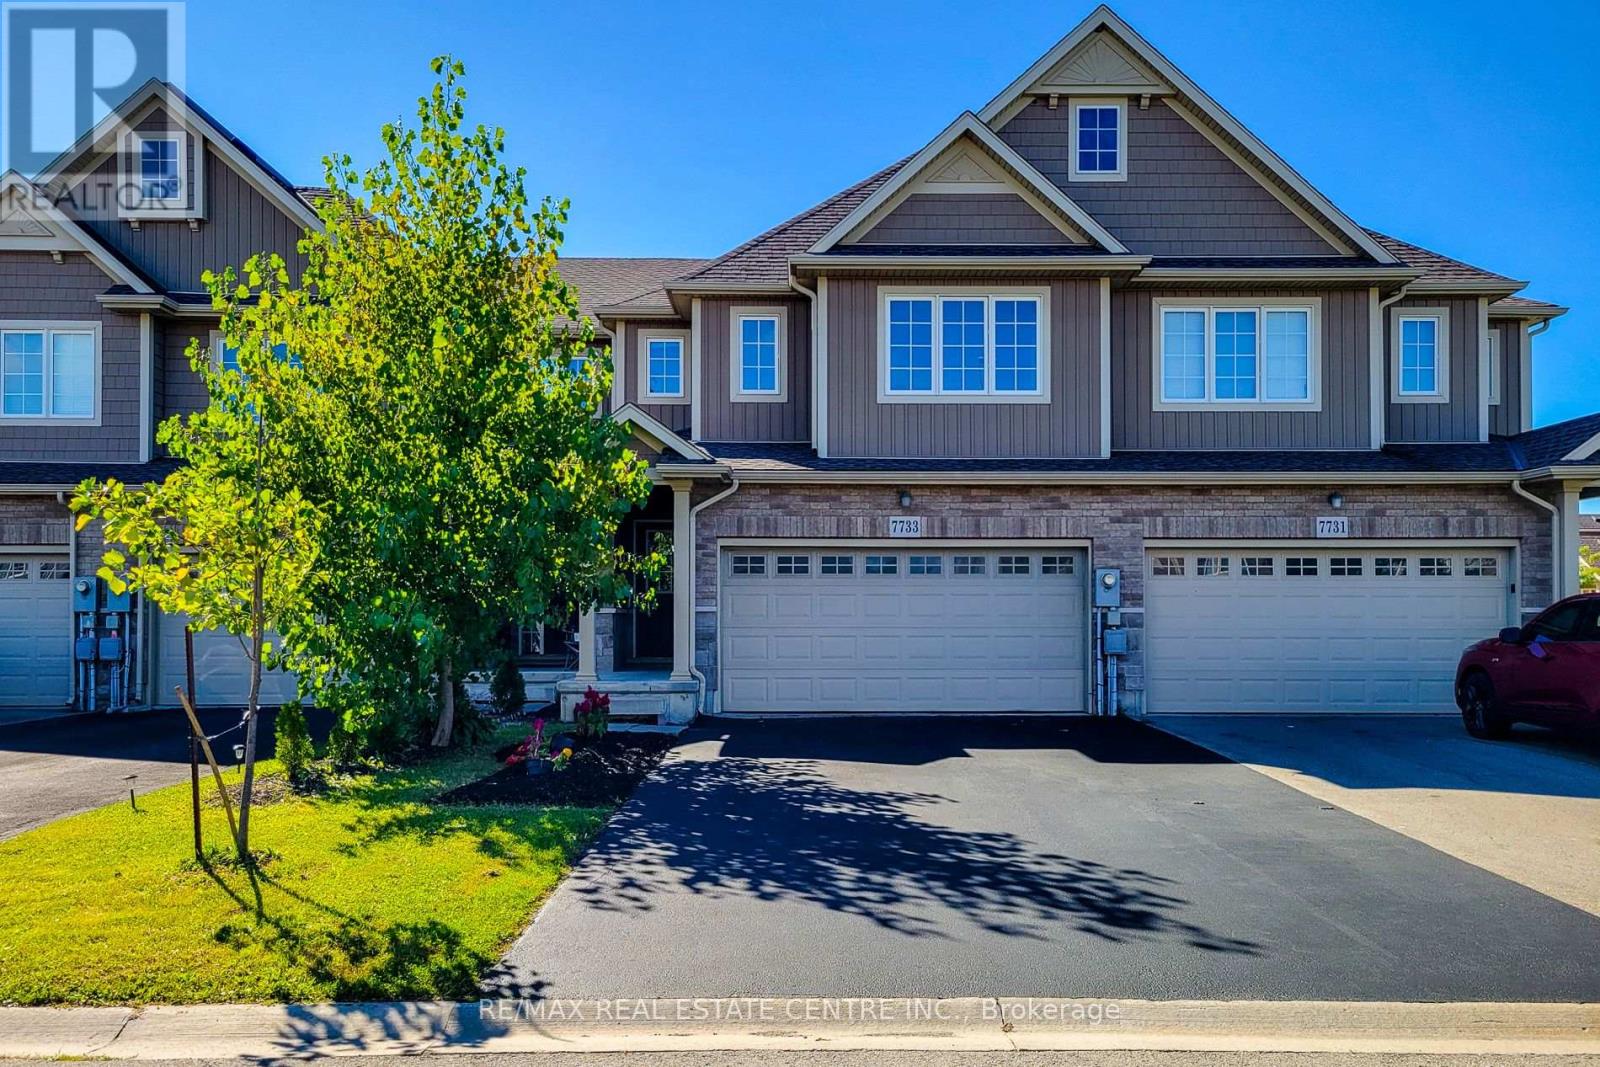
7733 Shaw Street
Niagara Falls, Ontario
Client RemarksStunning Freshly Painted Freehold Townhouse in Prime Location Built by the Renowned Mountainview Homes, This Property Offers Exceptional Value in a Million-Dollar Neighborhood. Featuring 4 Spacious Bedrooms 2.5 Bathrooms, and a Double Car Garage with Total Parking for 6 Vehicles. Located Just Minutes from Niagara Falls, Golf Courses, Marine Land, Shopping Centers, and More. Surrounded by Top Amenities Including Costco, Walmart, Hospitals, QEW Access, MacBain Community Centre, and St. Michael School. Ideal for Families or Investors High Rental Potential in One of the Regions Most Sought After Communities. (id:62104)
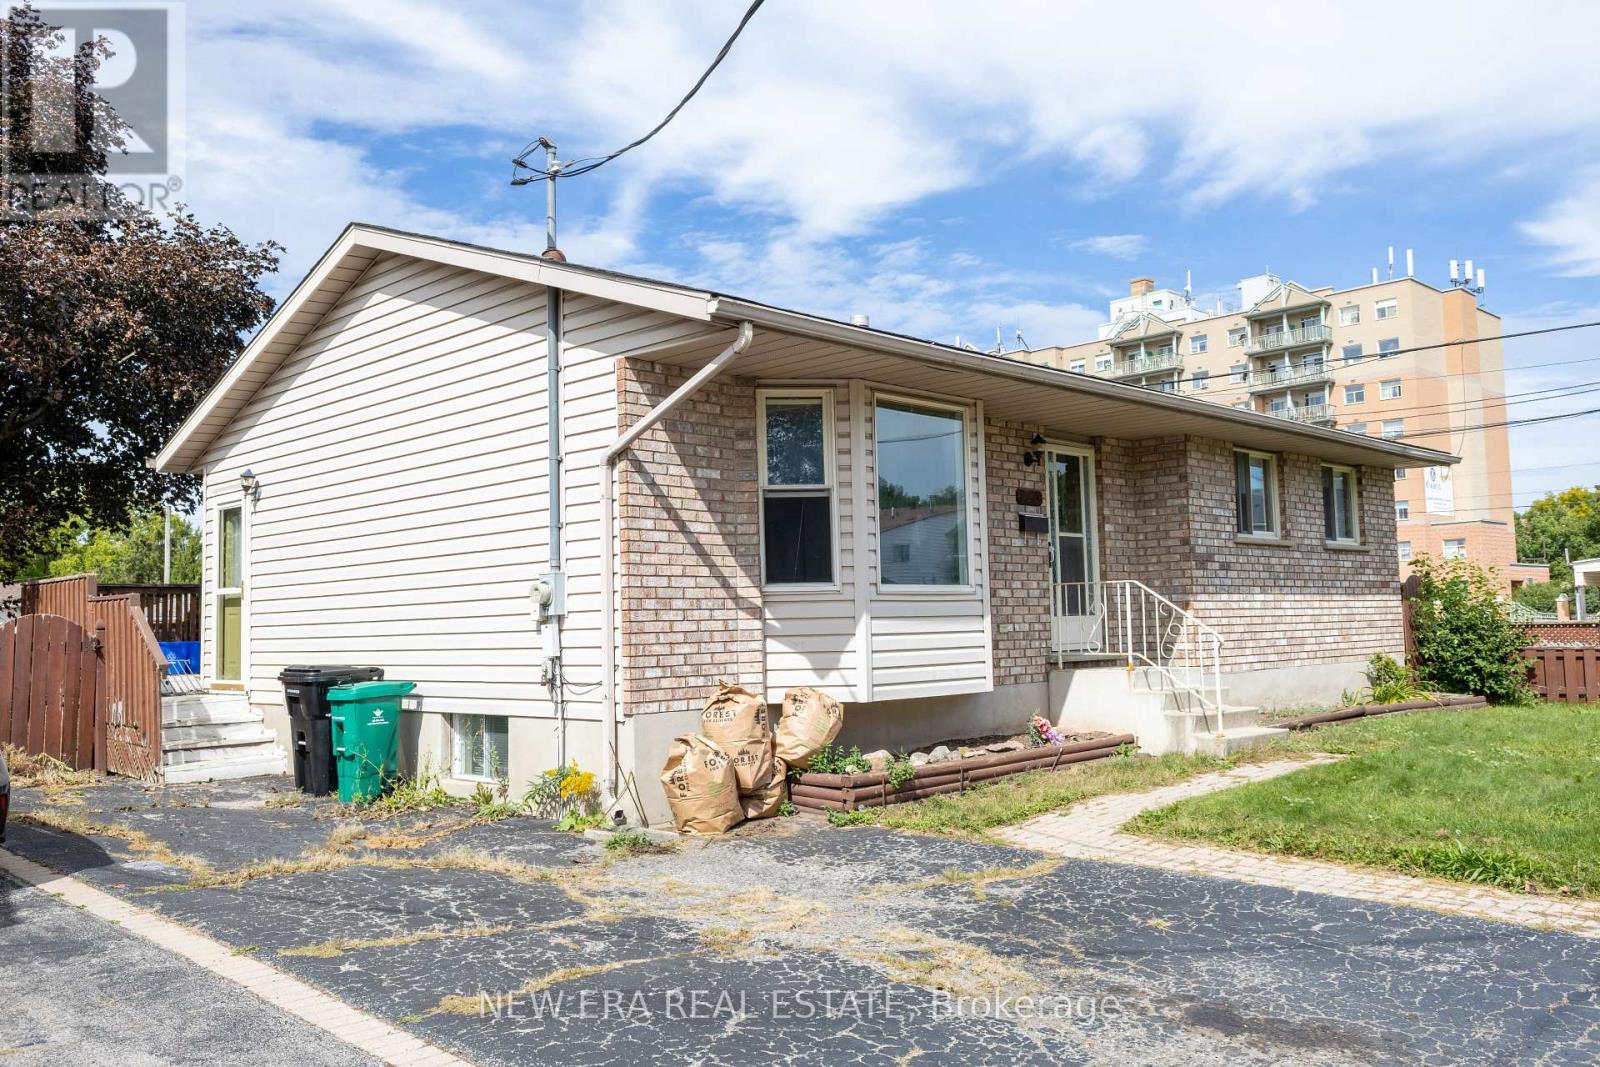
120 Union Street S
Cambridge, Ontario
Welcome to this charming 1,000 sq ft bungalow that perfectly blends quality craftsmanship with modern comfort! Showing AAA pride of ownership, this bright and airy home features large principal rooms filled with natural light, a beautiful bay window, updated light fixtures, and classic oak trim and cabinetry. The well-appointed kitchen seamlessly connects to the dining area, where a sliding door leads to a private deck overlooking a beautifully landscaped backyard with a large shed. The main floor offers 3 generously sized bedrooms and a 4-piece bath. Adding incredible value and potential, the basement is partially finished (insulated and framed) with a 3-piece rough-in, plus separate side and rear entrances-ideal for a future in-law suite or secondary unit. Complete with parking for up to 3 vehicles and an unbeatable location close to schools, shopping, amenities, and Hwy #8 & 401. An exceptional opportunity for buyers, families, and investors alike-schedule your private viewing today! (id:62104)
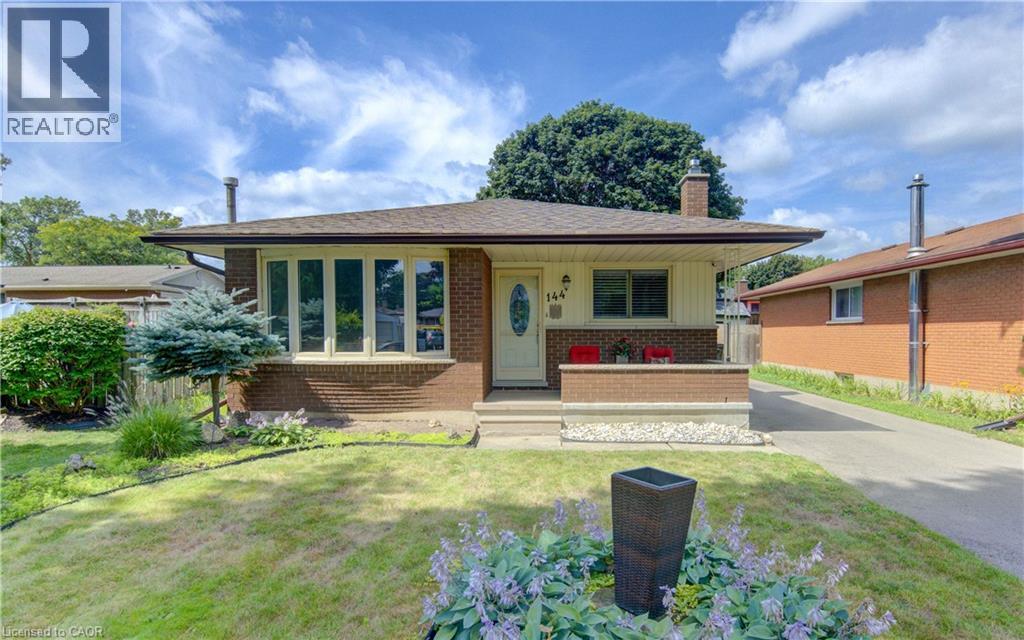
144 Holborn Drive
Kitchener, Ontario
Welcome to 144 Holborn Drive in Kitchener, a well maintained bungalow that offers exceptional value with numerous quality updates throughout. This inviting home features 3 bedrooms and 2 full bathrooms, along with a bright and functional layout that is perfect for families, downsizers, or first-time buyers. The lovely kitchen flows nicely into the living spaces complemented by California shutters. The finished basement provides additional living space complete with a den and a dedicated office, making it ideal for working from home. A large laundry room offers added convenience and storage. Major updates provide peace of mind, including new windows completed approximately 4 years ago, a new roof with 40-year shingles installed 3 years ago, a new furnace 3 years ago, a new central air conditioner 2 years ago, a new water softener 2 years ago, newer carpeting (2025), newly added composite fencing (approx 2 years ago), and new eavestroughs with gutter guards approximately 2 years ago. Step outside to enjoy the beautifully landscaped backyard, designed for easy maintenance with turf grass (4 years ago). Relax or entertain around the above-ground pool, just 4 years old, on warm summer days. The large shed with a durable steel roof provides excellent storage for all your outdoor equipment and hobbies. This move-in-ready home combines thoughtful updates, comfortable living spaces, and a fantastic outdoor retreat in a desirable Kitchener neighbourhood. Don't miss your opportunity to make 144 Holborn Drive your next home. (id:62104)