
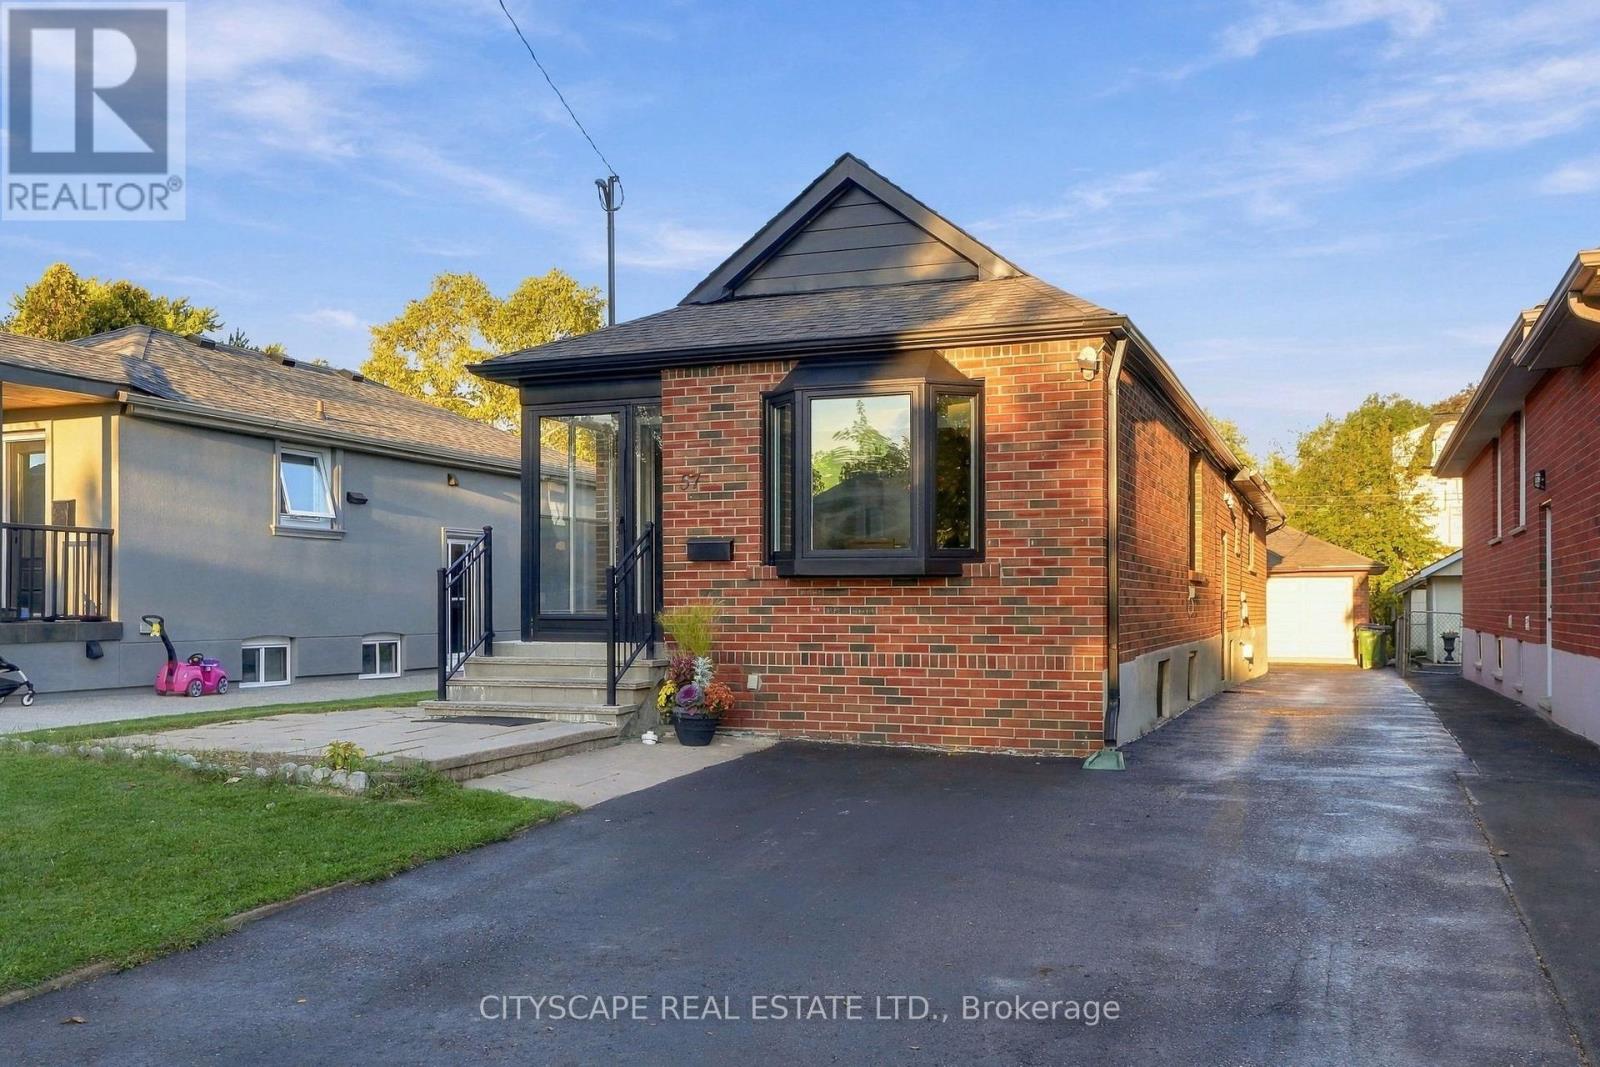
57 O'donnell Avenue
Toronto, Ontario
Beautiful 3+2 Bedroom Home in Desirable Mimico! This spacious home features 3 bedrooms on the main floor plus 2 additional bedrooms in the finished basement with a separate entrance, renovated kitchen, and a versatile in-law suite layout. Enjoy a private driveway, double detached garage, and a 35 x 135 ft lot. Recent updates include garage doors (2024), furnace and A/C (2016), roof (2015), newer windows, enclosed front porch, fresh interior painting, and exterior painting in 2026. Main-floor stove and both dishwashers replaced in June 2026.A significant drainage improvements featuring a backwater valve. Conveniently located near Mimico GO Station, TTC, QEW, Gardiner Expressway, SanRemo Bakery, John English Junior Middle School, Costco, No Frills, Sherway Gardens, shopping, and restaurants. A wonderful opportunity to enjoy the best of Mimico living! (id:62104)
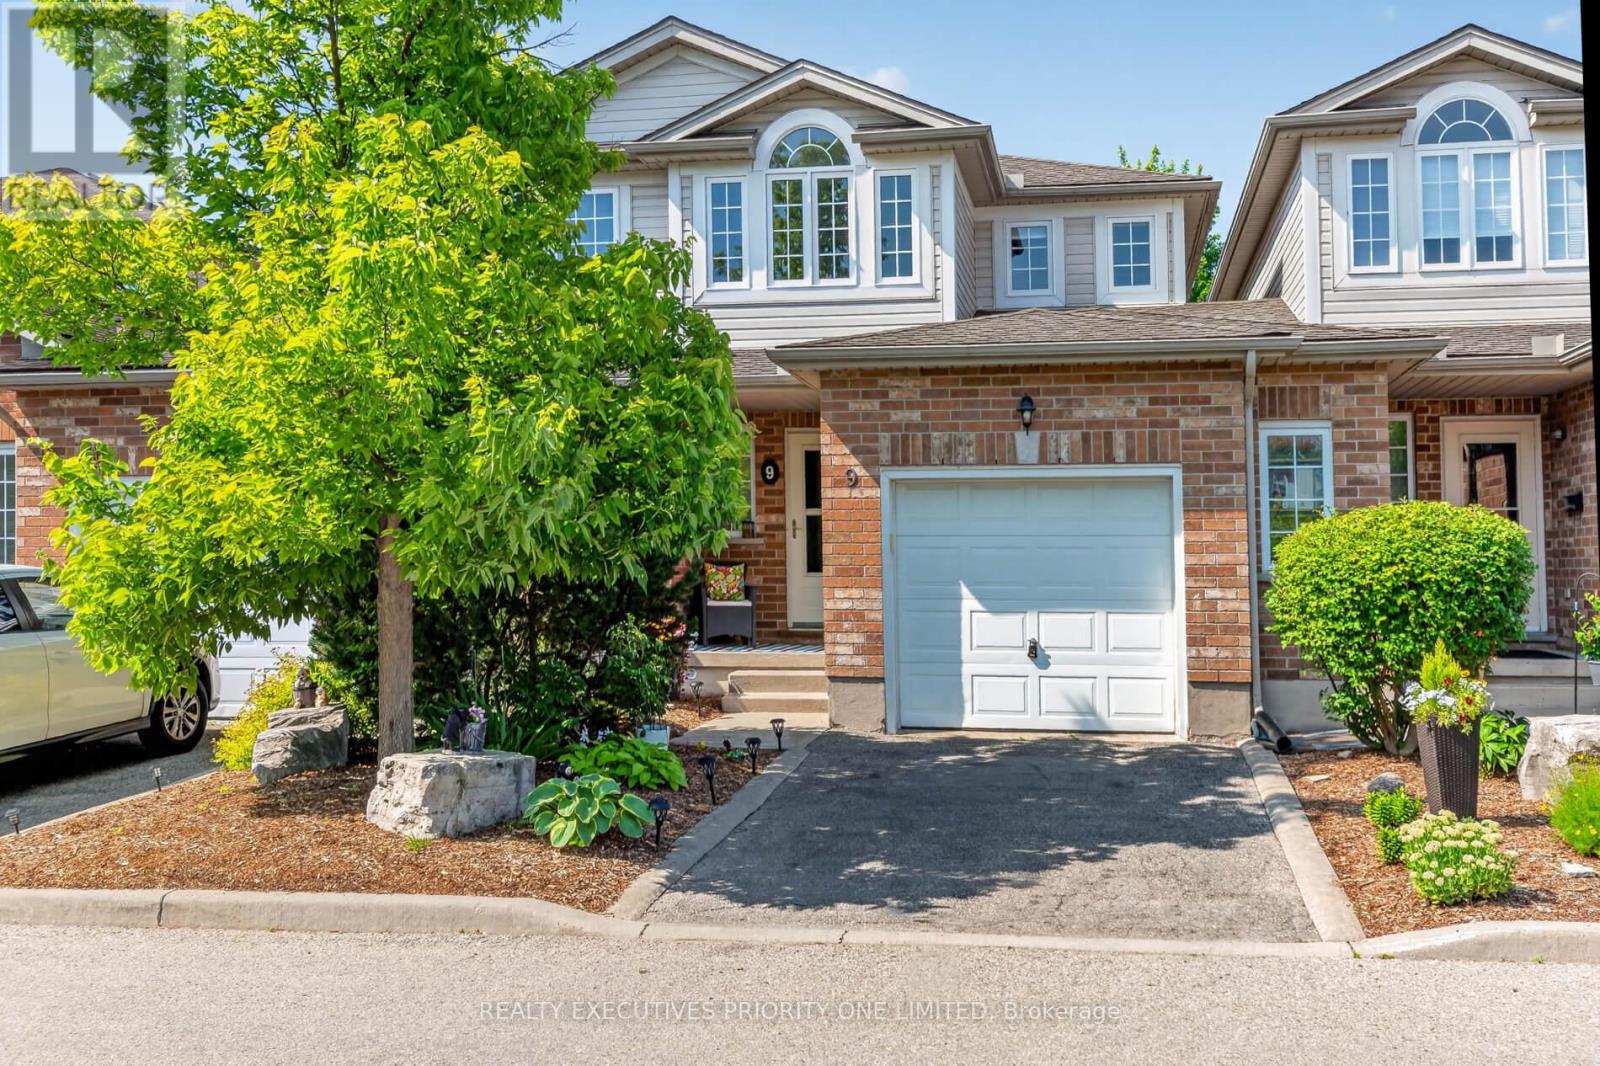
9 - 37 Bond Court
Guelph, Ontario
Location, location, location! Welcome to 37 Bond Court, Unit 9, a beautifully maintained condo townhouse situated on a quiet court in the desirable West Willow Woods neighbourhood of Guelph. This inviting home offers 3 bedrooms, 4 bathrooms, and a thoughtfully designed layout ideal for families, professionals, first-time buyers, or downsizers.The main floor features a spacious eat-in kitchen with stainless steel appliances, ample cabinetry, and a ceramic backsplash. The bright & Spacious living room offers hardwood flooring and a walkout to a private patio-perfect for relaxing or entertaining family and friends.Upstairs, you will find three generously sized bedrooms. The primary bedroom features a walk-in closet and a private 4-piece ensuite, while the additional bedrooms are serviced by a well-appointed main bathroom.The recently finished basement features a large open-concept recreation room, a modern 3-piece bathroom with a glass shower, and a spacious laundry room.Additional features include convenient interior access from the garage, along with a separate garage door providing direct access to the backyard.Enjoy the convenience of being just minutes from Costco, Conestoga College, the University of Guelph, the West End Community Centre, parks, walking trails, schools, public transit, shopping, and everyday amenities. With easy access to Highway 6 and Highway 124, commuting is a breeze, while downtown Guelph is only a short drive away.Offering an exceptional combination of comfort, convenience, and value, this move-in-ready home presents a fantastic opportunity to own in one of Guelph's sought-after communities. (id:62104)
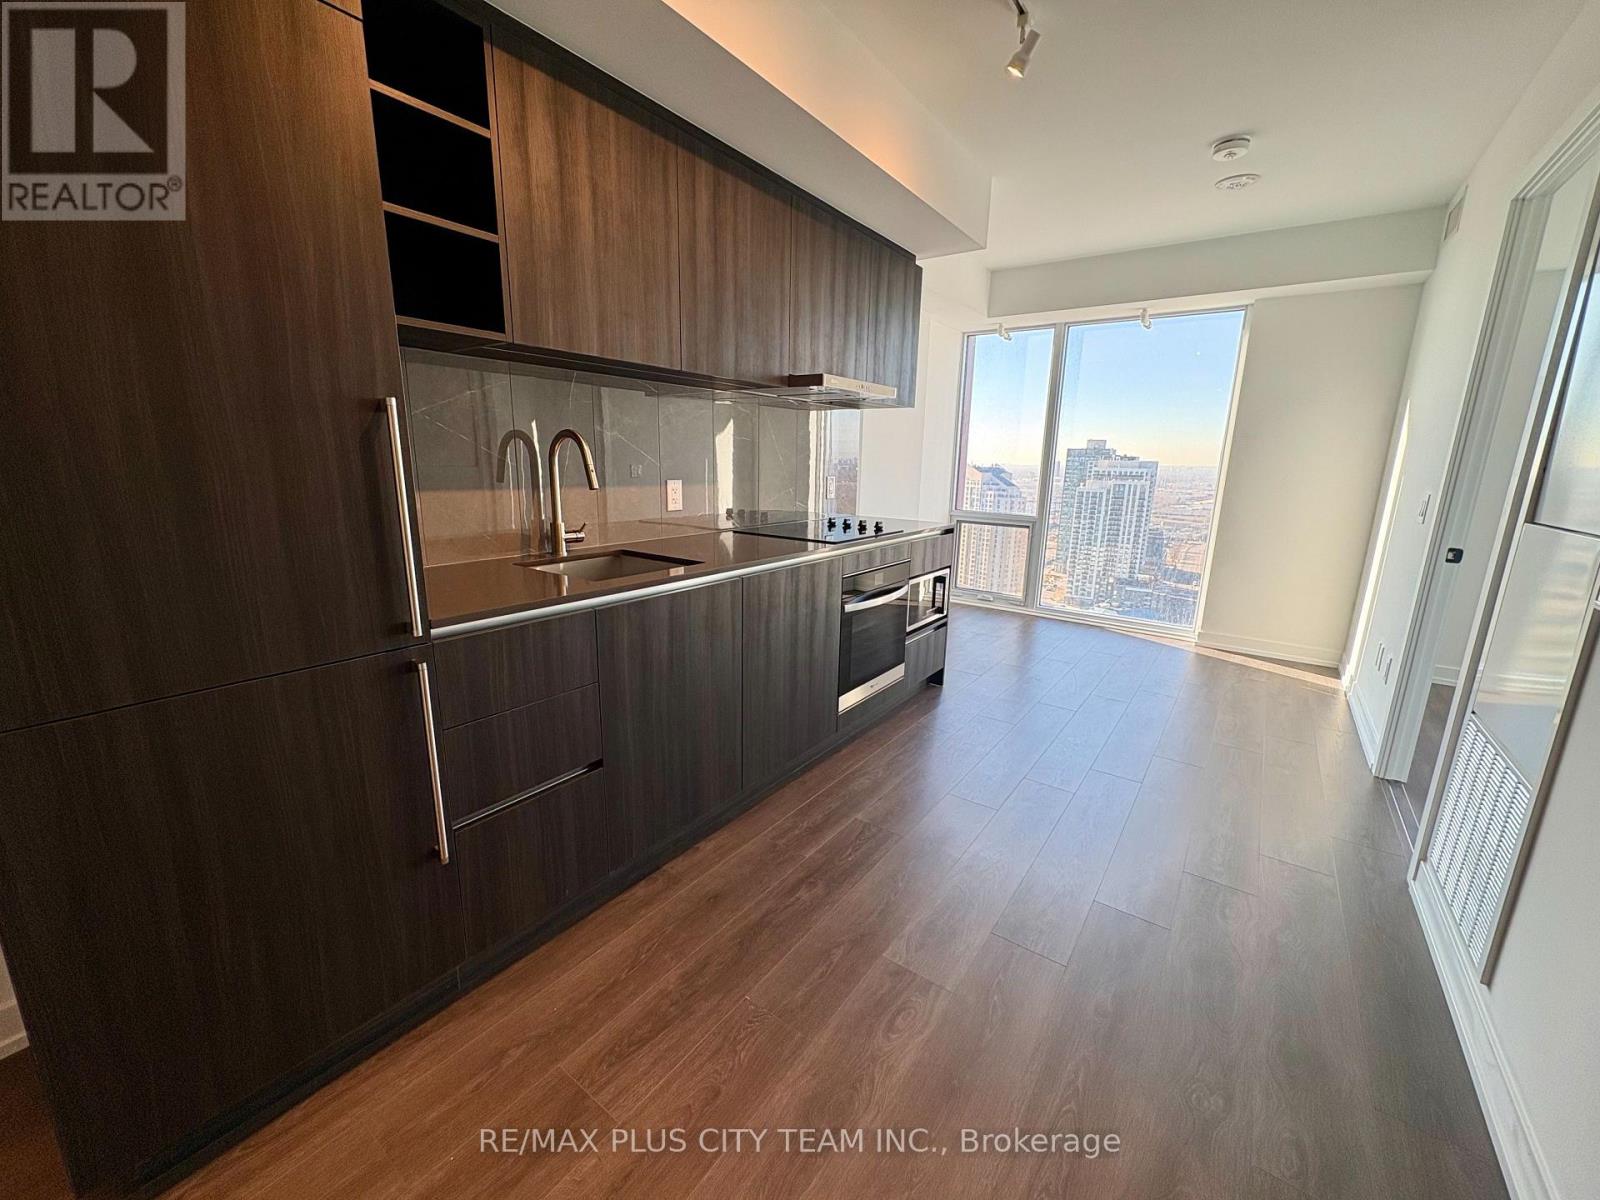
2915 - 5251 Dundas Street W
Toronto, Ontario
Bright higher-floor 1-bedroom suite at Kipling Station Condos, offering unobstructed west-facing views through expansive floor-to-ceiling windows. The functional open-concept layout features a contemporary kitchen with sleek cabinetry, integrated appliances, and ample workspace, opening seamlessly into the living and dining area. A generously sized bedroom with a large closet, a well-appointed 4-piece bathroom, ensuite laundry, and additional foyer storage provides everyday comfort and convenience. Building amenities include concierge service, a fitness centre, co-working and games lounges, an outdoor terrace with BBQ and dining areas, a firepit lounge, dog wash and outdoor space, and bicycle storage. Some amenities are not yet complete. Ideally located steps from Kipling Subway Station, GO Transit, MiWay and TTC bus connections, and Farm Boy, with convenient access to restaurants, parks, Sherway Gardens, Highways 401 and 427, the QEW, and the Gardiner Expressway. (id:62104)
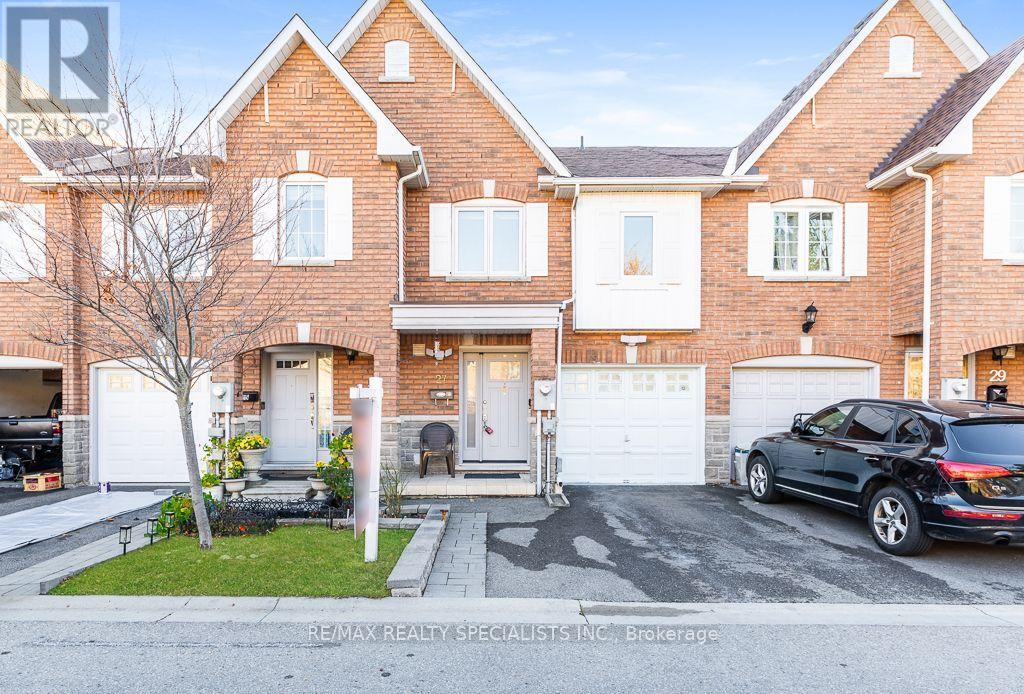
14 - 27 Treeland Way
Toronto, Ontario
Beautifully Upgraded 3 BR 4 WR Condo Townhouse with Finished Basement In A Quiet, Family-Friendly Setting Backing Onto A Ravine & Forested Greenbelt, Offering Privacy & Greenery** Ready To Move In** Upgraded Front Door, New Light Fixtures, Newer Furnace(owned) & Electrical Panel, Recently Upgraded Roof** Modern Kitchen Featuring Granite Countertops & Brand New Stainless Steel Samsung Appliances** Carpet-Free Home With Laminate Flooring Throughout** Spacious, Fully Fenced Backyard With Deck, Perfect For Outdoor Enjoyment** Finished Basement With Family Room, Full Washroom & Pot Lights** Primary Bedroom Featuring an Ensuite with Separate Glass Shower** Other Bedrooms With Walk-In Closets & Custom Closet Organizers Throughout** Extra-Deep Linen Closet** New Hot Water tank & Water Filter Included (Approx. $130/Month For Hot Water Tank & Water Filter)** Conveniently Located Steps To Schools, Parks & Public Transit, With Easy Access To Everyday Amenities* (id:62104)
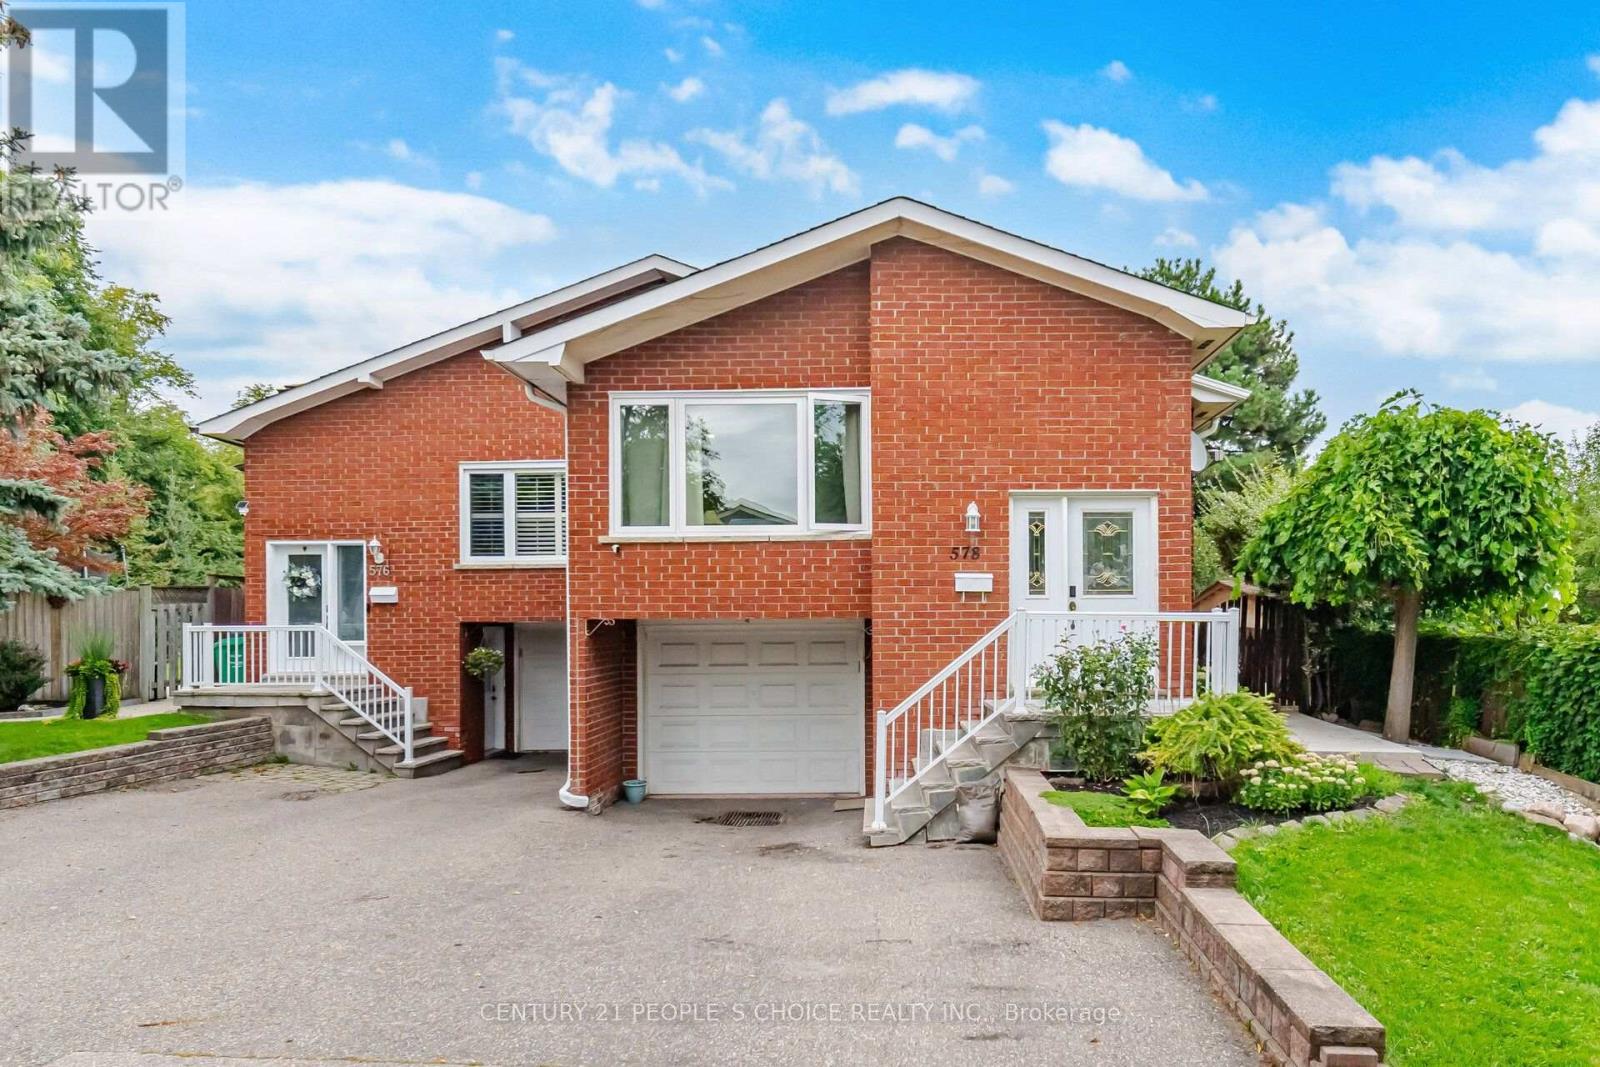
578 Cavell Drive
Mississauga, Ontario
An outstanding opportunity to own a beautifully updated 5-level backsplit with seperate entrace to basement in a sought-after neighbourhood. Designed with family living in mind, this home features 4 bedrooms and 1 bedroom basement apartment , a modern kitchen with stylish cabinetry, that enhance its contemporary appeal. The inviting family room showcases a wood-burning fireplace and walkout to a private backyard, perfect for year-round enjoyment. Conveniently located close to schools, transit, shopping, dining, Trillium Health Partners Hospital, and major commuter routes including the QEW and Highway 403. (id:62104)
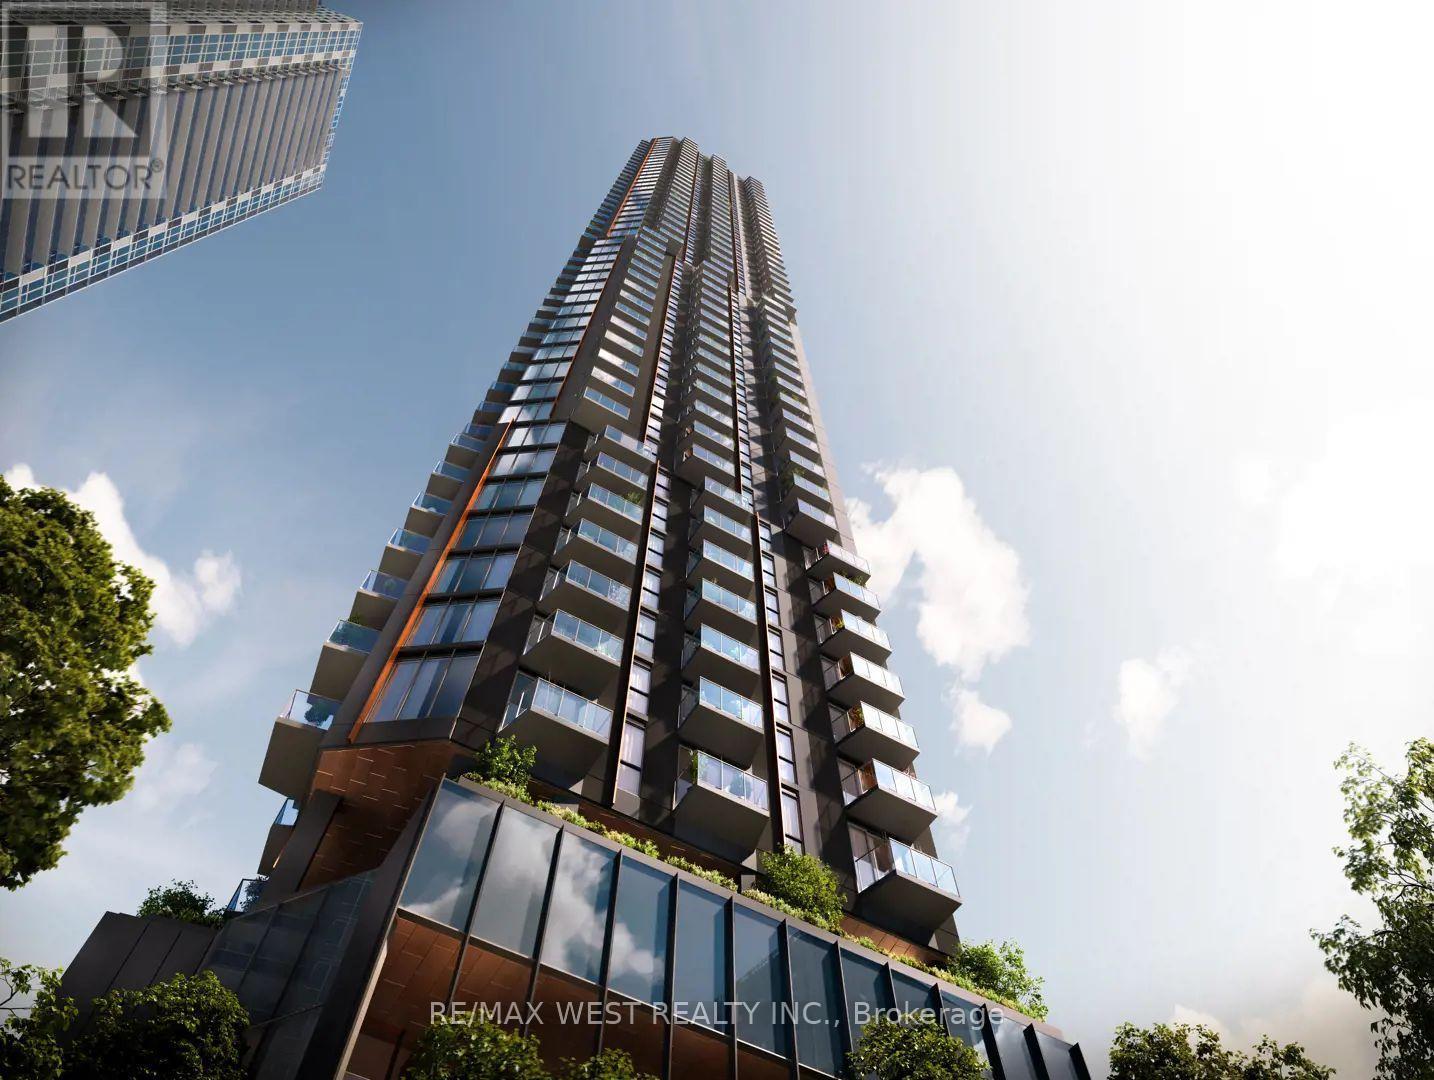
911 - 5251 Dundas Street W
Toronto, Ontario
Brand-new, never-lived-in corner suite for lease at 5251 Dundas St W with unobstructed lake views! This bright, southeast-facing suite offers 733 sq. ft. of living space with 2 bedrooms, 2 bathrooms, 9-ft ceilings, floor-to-ceiling windows and laminate flooring throughout. Both bedrooms are fully enclosed, each with its own window and a hinged door.Walk to Kipling Station for TTC subway, GO Transit and MiWay service, with Farm Boy, banks, Tim Hortons and dining options just steps away. Enjoy easy access to downtown Toronto via transit and convenient connections to Hwy 427, the Gardiner Expressway and the QEW. IKEA, Costco, Cineplex and shopping centres are all nearby. Rogers high-speed internet is included in the rent. (id:62104)
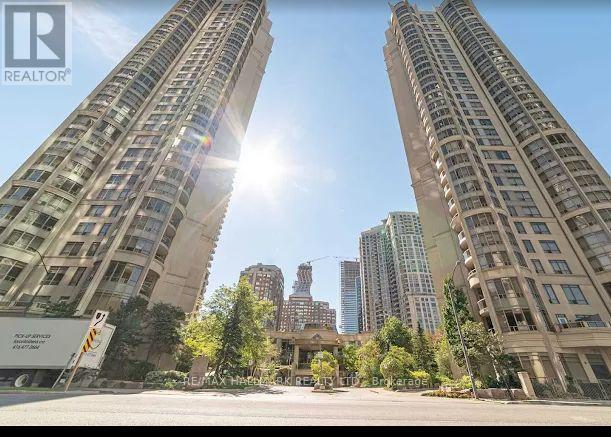
3002 - 3880 Duke Of York Blvd Boulevard
Mississauga, Ontario
SUB PENTHOUSE WITH 9 FOOT CEILINGS AND AN INCREDIBLE VIEW IN LUXURYBUILDING WITH EXTENSIV FACILITIES IN THE HEART OF CITY CENTRE, WALKING DISTANCE TO SQUARE ONE MALL AND ALL AMENITIES INCLUDING LIBRARY. MAINTENANCE INCLUDES ALL UTILITIES EXCEPT FOR CABLE TV AND INTERNET. (id:62104)
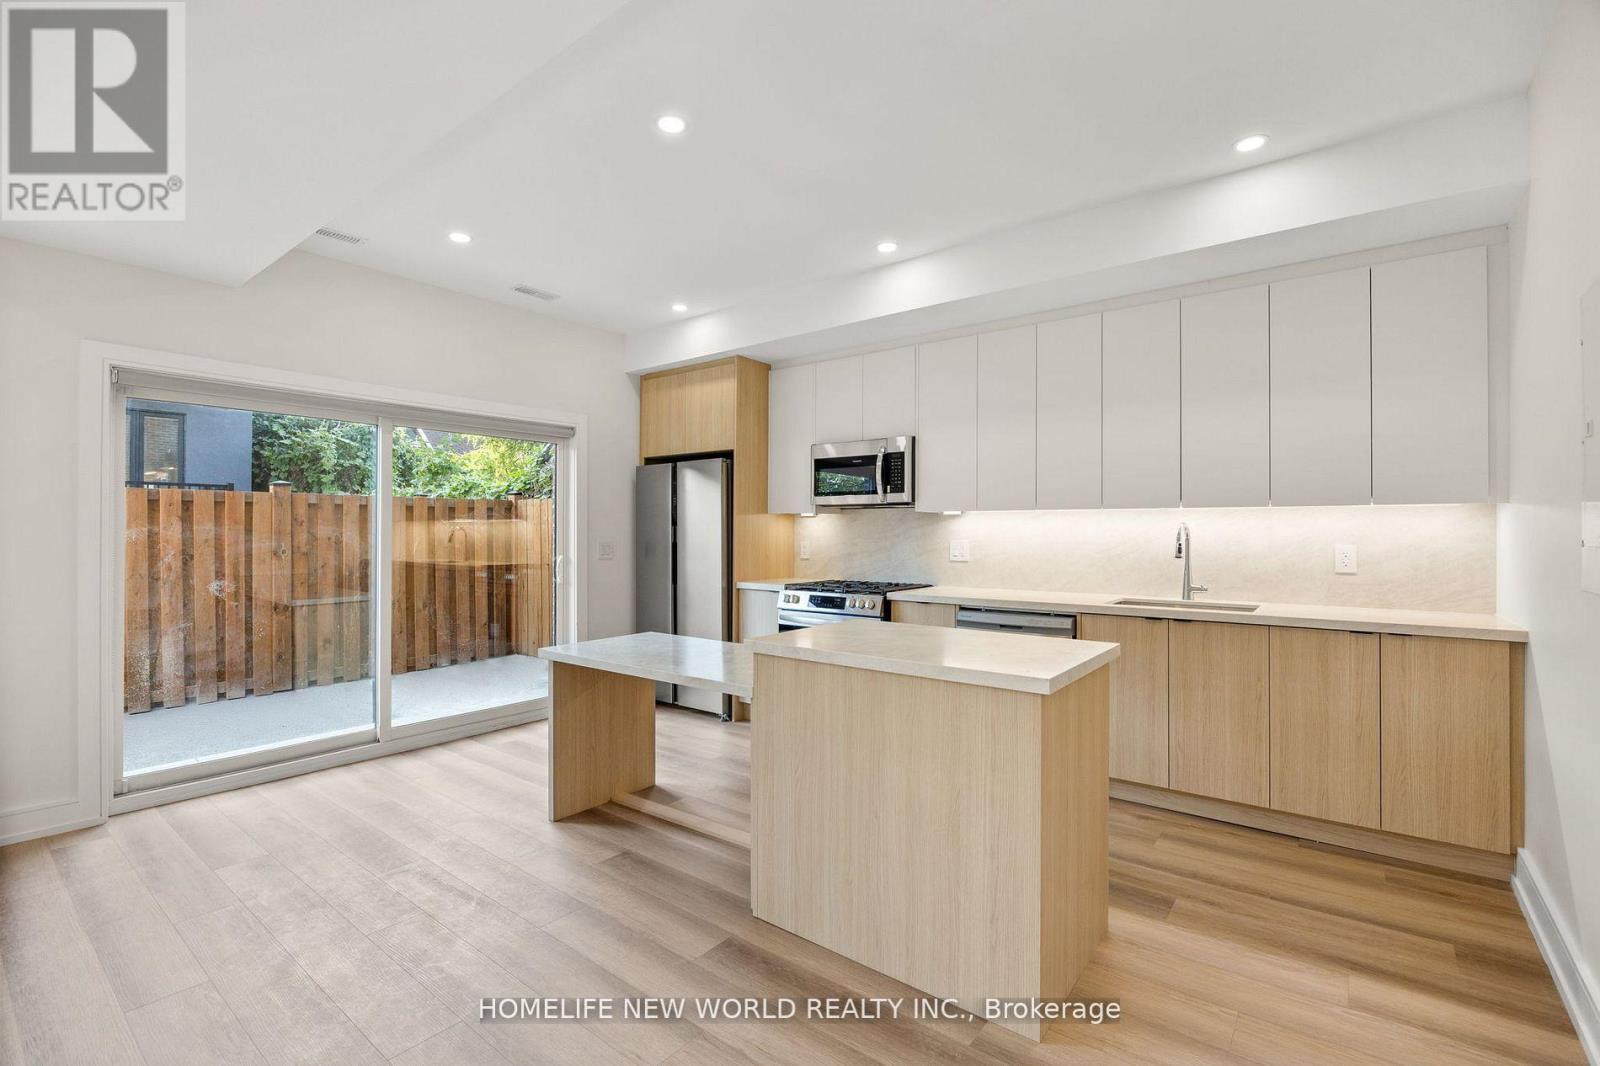
Laneway - 43 Batavia Avenue
Toronto, Ontario
Welcome to 43 Batavia Avenue! This beautiful 3-bedroom, 3-bathroom home offers the perfect blend of modern comfort and unbeatable location. Featuring an open-concept layout, high ceilings, a sleek kitchen, and spacious living areas, this home is perfect for both everyday living and entertaining. Enjoy your own private backyard complete with a BBQ, ideal for summer gatherings and outdoor relaxation. A dedicated parking spot adds to the convenience. Tucked away on a quiet street yet just steps from shops, restaurants, The Junction, and major transit, this home offers the perfect balance of peaceful living and urban convenience. (id:62104)
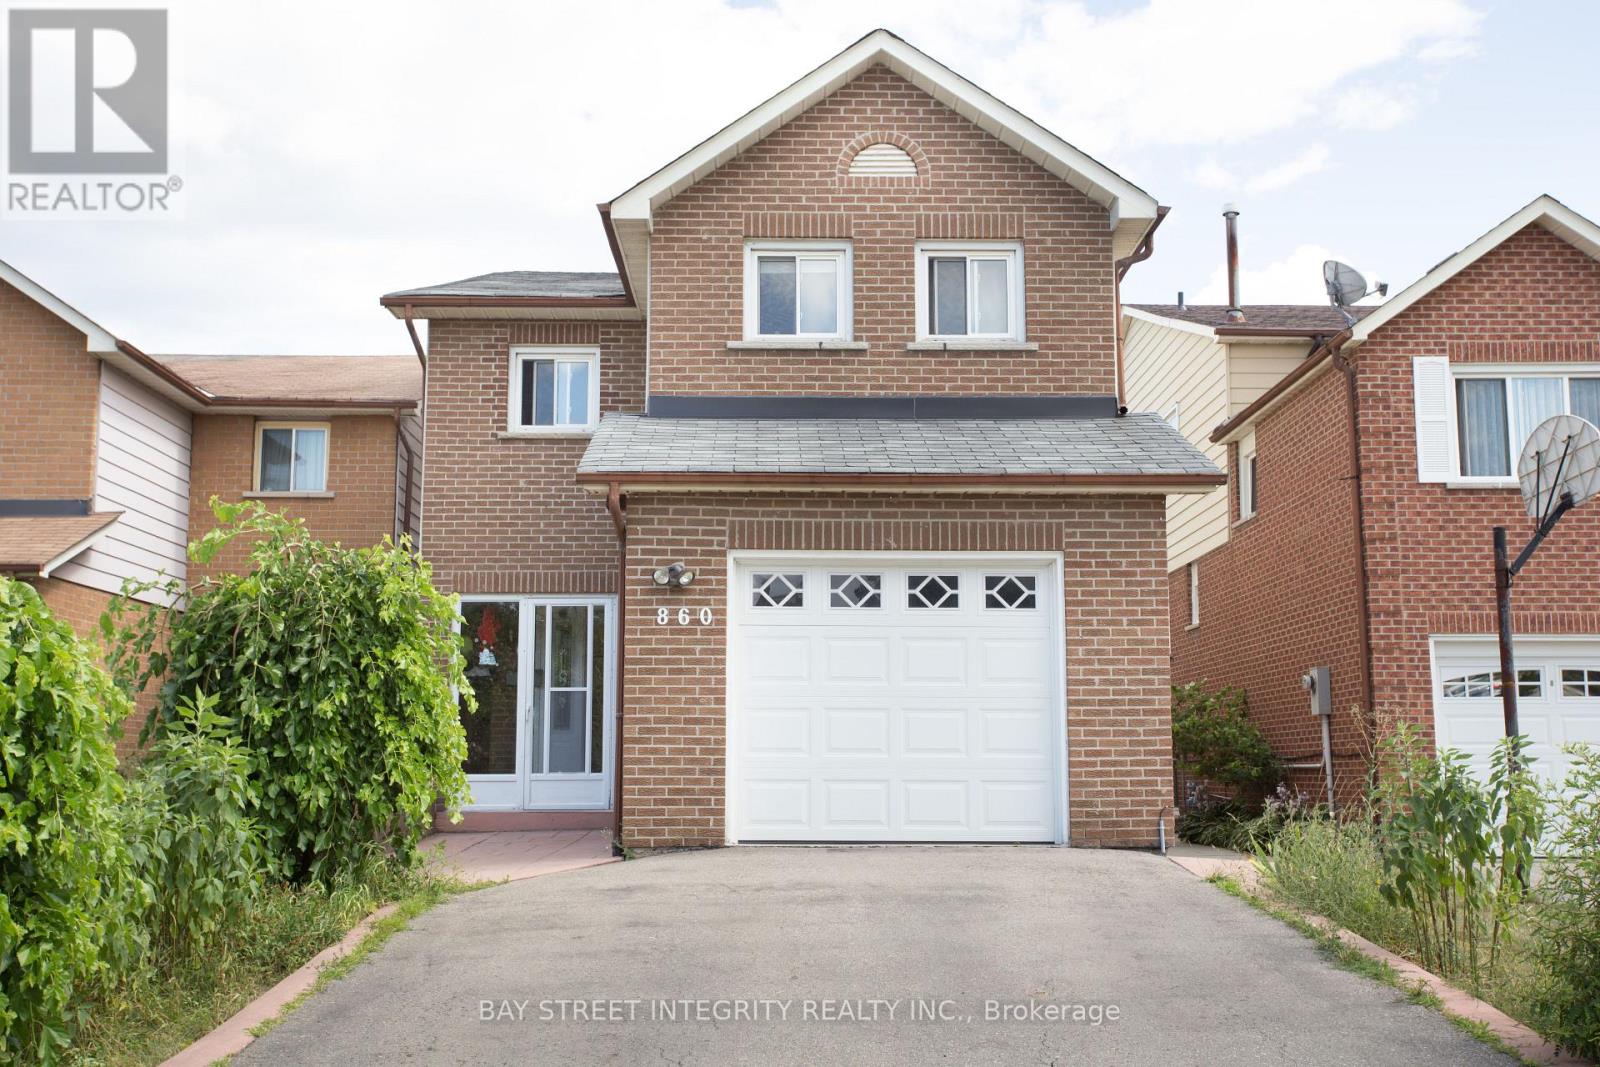
860 Messenger Meadow Drive
Mississauga, Ontario
Welcome to 860 Messenger Meadow Dr! This fabulous, fully renovated 4-bedroom home on a quiet street features hardwood floors throughout, a striking curved oak staircase, and a chef-inspired updated kitchen. The spacious primary suite offers his-and-hers closets and an ensuite. Enjoy a finished basement, a huge covered concrete porch, and an extra-deep lot perfect for entertaining. 4-car driveway. Minutes to top schools, parks, shopping, and transit! ** This is a linked property.** (id:62104)
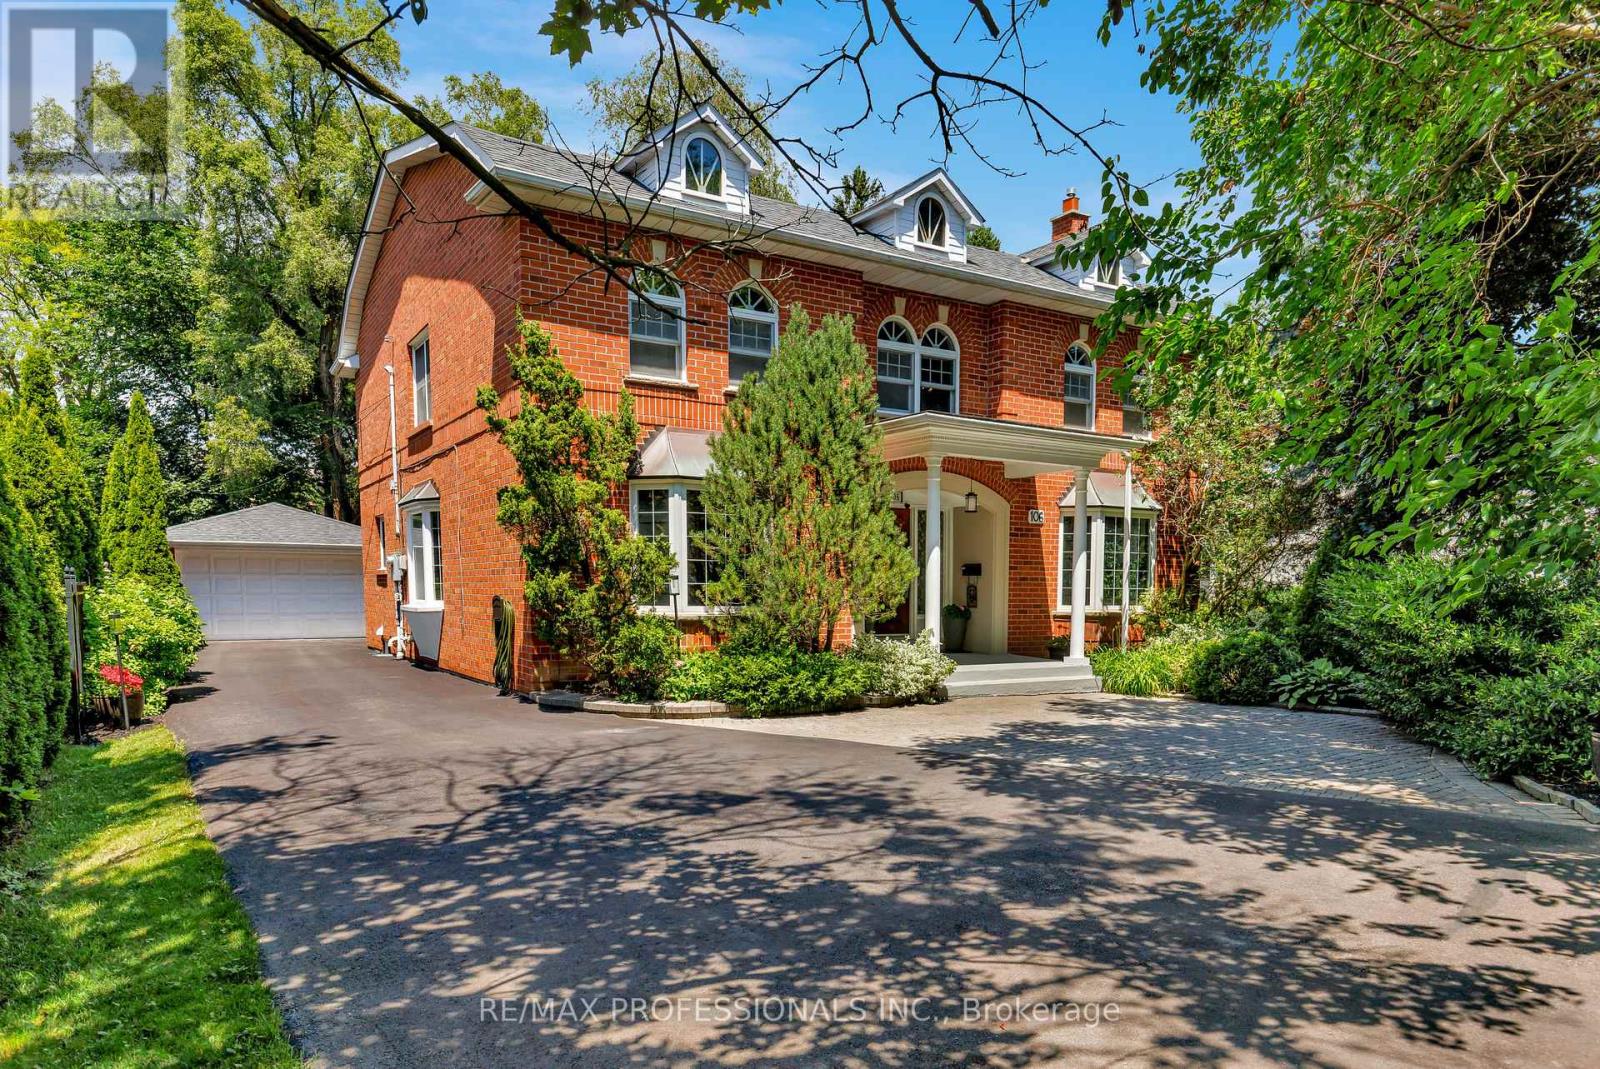
106 Rathburn Road
Toronto, Ontario
Attention investors- this home is a prime executive placement opportunity. The only move-in ready opportunity in prestigious Thorncrest Village under $3M. High demand rental corridor with well-qualified families looking for short and long term turn-key accommodations. Prime location, offering year-round ease of access to multiple reliable transit routes (direct to Kipling Station & Royal York Station), major highways and 10 minutes from Toronto Pearson Airport (YYZ).Priced well below replacement cost, with all major capital expenditures completed & routinely maintained (home inspection available upon request). This sized large enough to be split into two units or a multi-family layout, this home is an incredibly versatile opportunity. Parking includes a two-car garage, and a three point turn drive to allow for ease of access. For family relocations, Princess Rosethorn School sits right across the street, grocery stores and coffee shops are under 5 minutes away, and the Thorncrest Village Club offers an added perk for residents seeking a true community feeling. For investors curious about rental potential, please contact the listing agent directly. (id:62104)
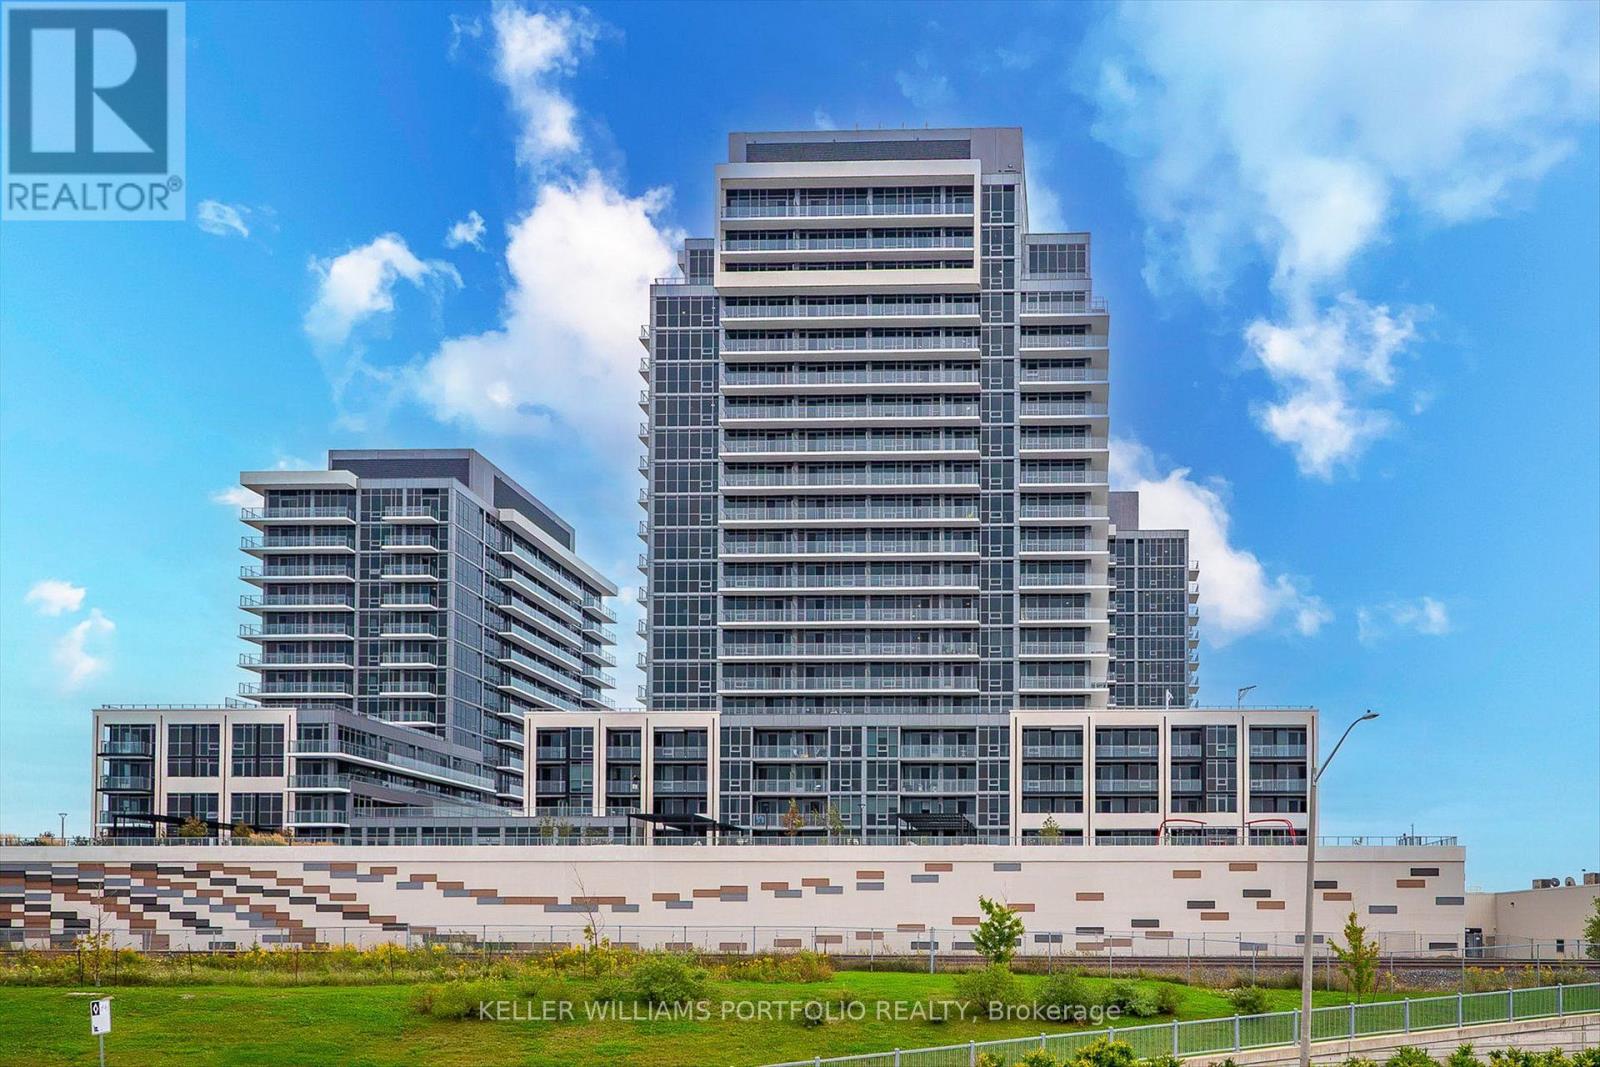
704a - 115 Nipissing Road
Milton, Ontario
Be the first to experience elevated living in this stunning, never-before-occupied one-bedroom suite at The Millhouse by Fernbrook Homes. Beautifully appointed with premium finishes and a thoughtfully designed layout, this exceptional residence offers stylish interior living complemented by a private balcony-perfect for relaxing or entertaining. The open-concept living and dining area is bathed in natural light through oversized windows, while wide-plank flooring creates a warm, contemporary aesthetic throughout the principal rooms. At the heart of the home is a beautifully designed kitchen featuring light-toned quartz countertops, tile backsplash, and abundant cabinetry for everyday functionality. The spacious primary bedroom offers generous closet space and a sleek four-piece ensuite complete with a modern vanity and a beautifully tiled tub and shower surround. Additional highlights include in-suite stacked laundry, and digital suite entry. Residents enjoy access to an exceptional collection of resort-inspired amenities, including a 24-hour concierge, professional co-working lounge with private offices and a boardroom, two stylish party rooms, a private dining room with catering kitchen, games room, viewing lounge, state-of-the-art fitness center, yoga studio, outdoor pool with sun deck, outdoor fitness area, BBQ and dining spaces, reservable alfresco kitchens, automated parcel lockers, and the exclusive Millhouse community app. Combining contemporary design, premium amenities, and exceptional convenience, this never-lived-in suite offers a rare opportunity to enjoy refined condominium living in one of the area's most exciting new communities. (id:62104)
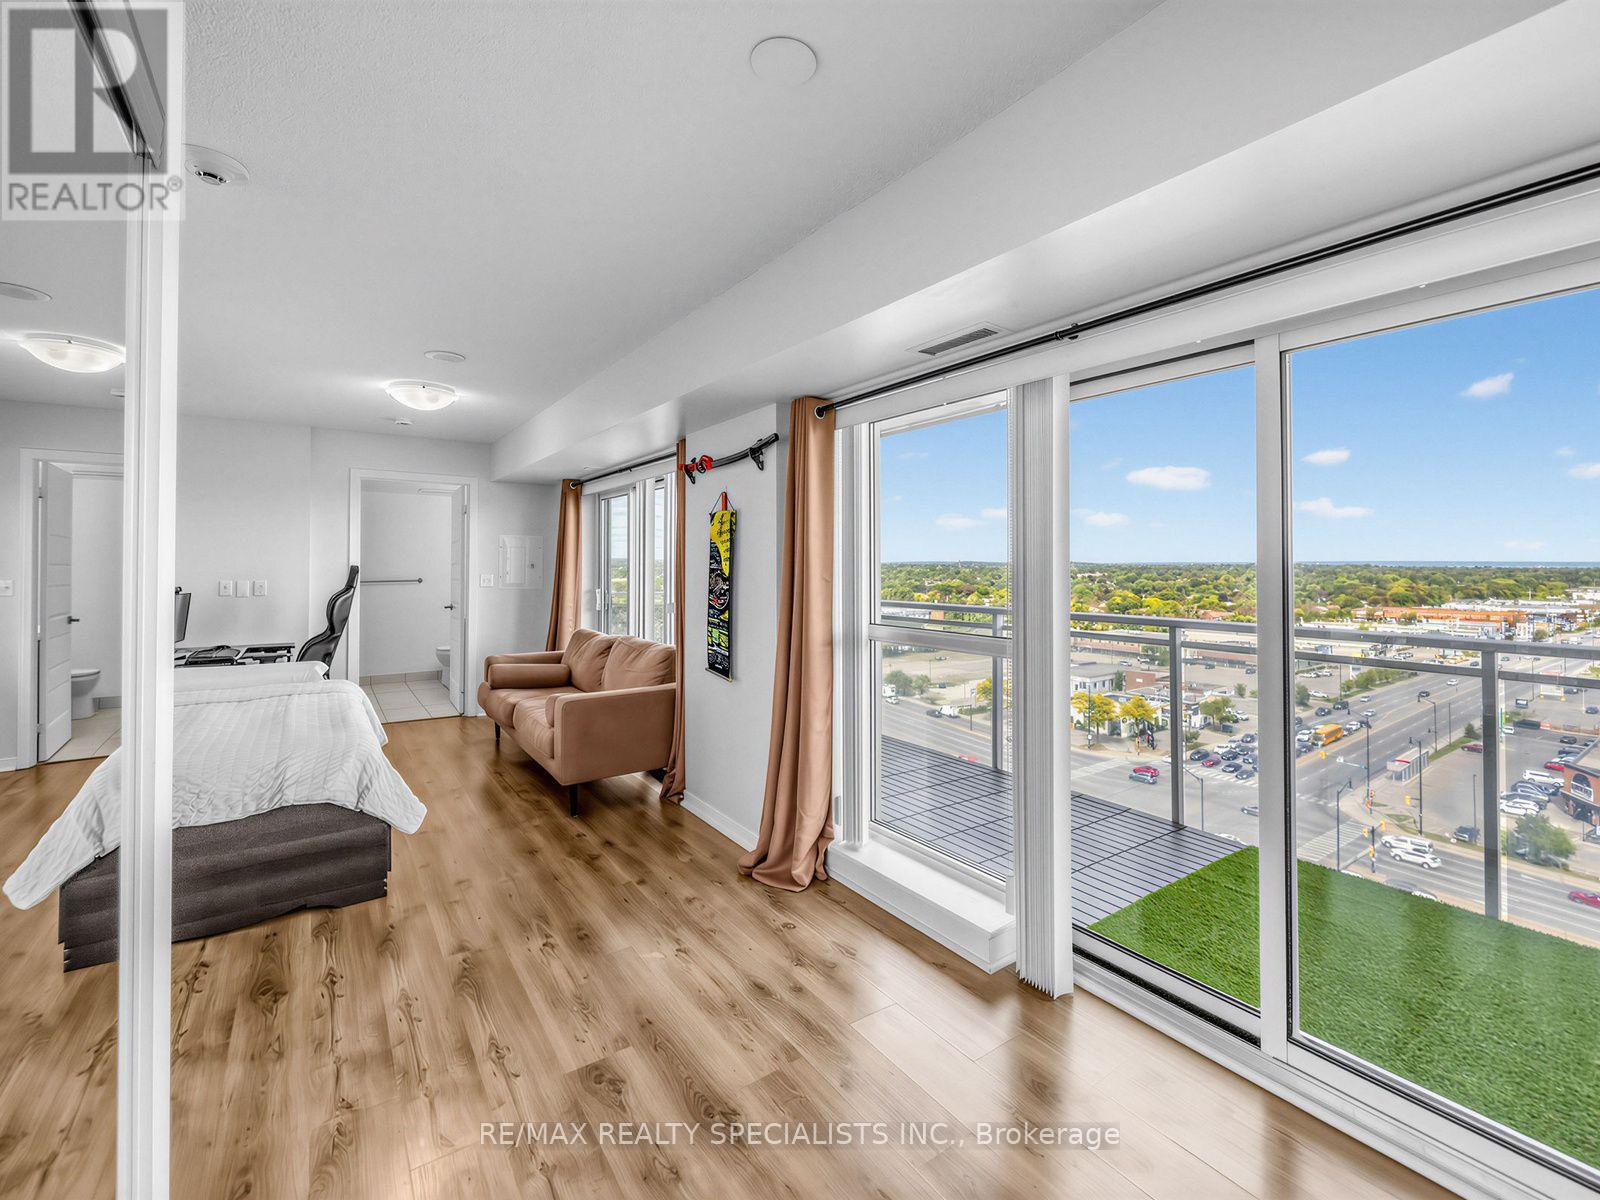
1501 - 215 Queen Street E
Brampton, Ontario
**FULLY FURNISHED** Big views, bright mornings, and a balcony with room to enjoy them. Welcome to Suite 1501 at Rhythm Condos & Lofts, an east-facing studio filled with natural light from floor-to-ceiling windows and an extra-large balcony with panoramic city views.The smart, open layout includes a full kitchen with cherry cabinetry and stainless steel appliances. Underground parking and a locker are included, giving you the storage and convenience that can be hard to find in a studio.Built by Mattamy, Rhythm offers a 24-hour concierge, gym, library, party room, guest suites, car wash, bike storage and visitor parking. With Züm transit at the door, Highway 410 nearby and shopping close at hand, this is a connected Brampton location. Gage Park and Chinguacousy Park are also within easy reach. A bright space, an impressive outdoor area and everyday convenience-all in one. (id:62104)