

54 Farley Circle
Georgina, Ontario
Amazing Opportunity in A terrific location! This is your chance to invest in this sought after neighbourhood. This 2 bedroom bungalow is situated on a large lot with private beach access just short walk away. Gas, Heat, and municipal water. This is your opportunity to build your dream home or invest or renovate. Large Lot 50 x 158.50 (id:62104)
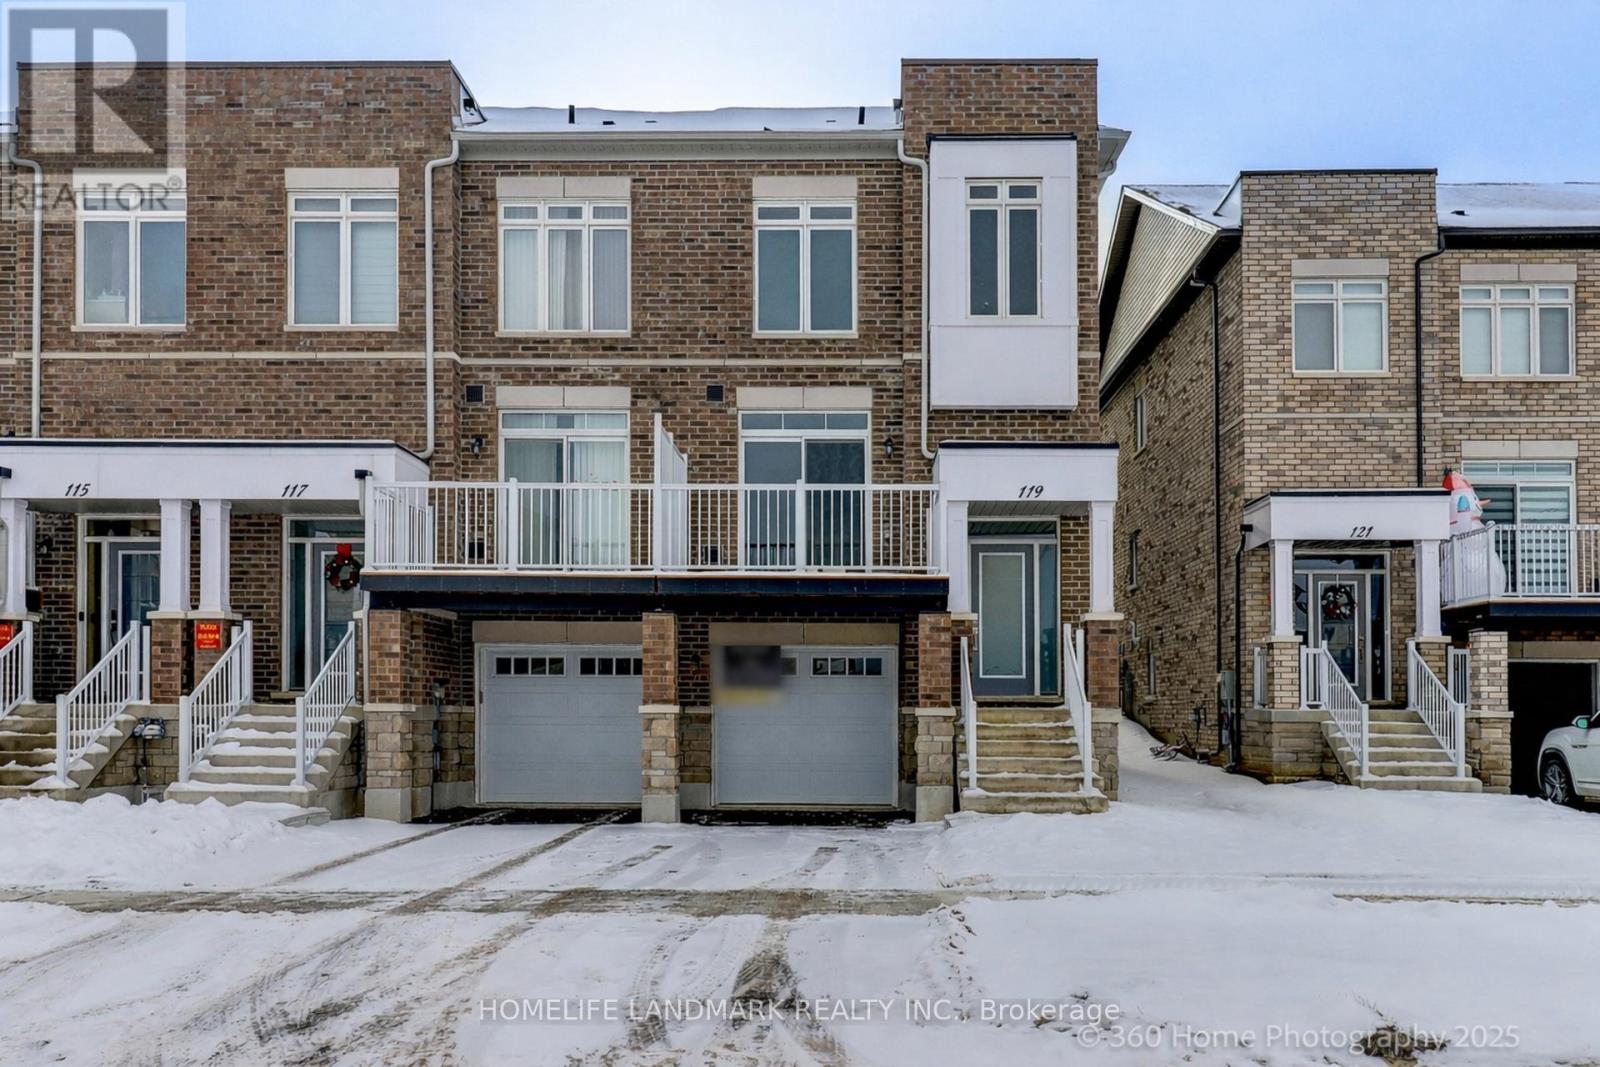
119 Seguin Street
Richmond Hill, Ontario
Brand new inventory direct from the builder, Plaza. Never-lived-in end-unit FREEHOLD townhome in the King East Estates community. This move-in-ready home in the heart of Oak Ridges offers 3+1 spacious bedrooms, 4 modern bathrooms, and an open-concept main floor filled with natural light, plus a fully finished basement. Surrounded by nature yet minutes to amenities, major highways, GO Transit, YRT, and Viva. Photos are virtually staged and may be altered. Taxes not yet assessed. (id:62104)
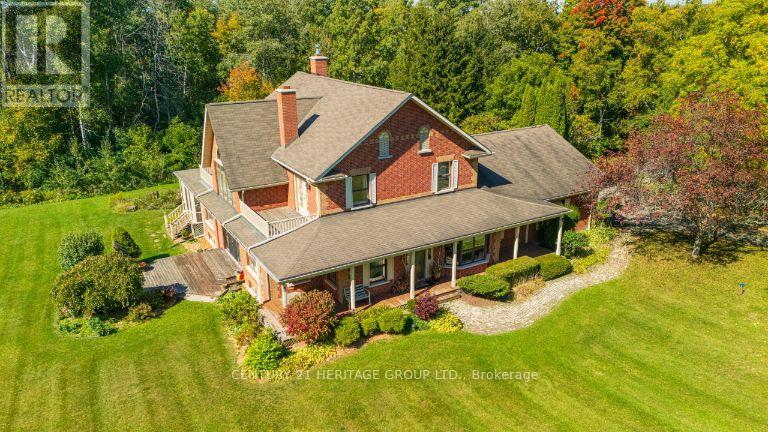
167 Brule Trail
King, Ontario
Exquisite 3.6-acre estate in prestigious Carrying Place Estates, privately tucked at the end of a quiet court. Surrounded by breathtaking four-season forest with a perfect blend of flat and rolling terrain. Showcasing French-inspired architecture, this residence offers multiple wraparound verandas and timeless elegance throughout. The modern designer kitchen features quartz countertops, a breakfast island, and refined finishes. A double-sided fireplace enhances both warmth and sophistication. Step onto the grand veranda spanning the back of the home perfect for morning coffee or evening entertaining. The primary suite is a private retreat with a walk-in closet, spa-inspired ensuite, and balcony with serene forest views. Two additional bedrooms provide comfort and style. The finished lower level boasts custom built-ins, a fireplace, sauna, and a sleek three-piece bath. A rare opportunity to own an exclusive residence offering unmatched privacy, elegance, and natural beauty in one of the areas most coveted communities. Mins to Highway 400, Hwy 9,Go Transit, Kings Finest Schools CDS, Villa Nova, Amenities Newmarket and Schomberg. (id:62104)
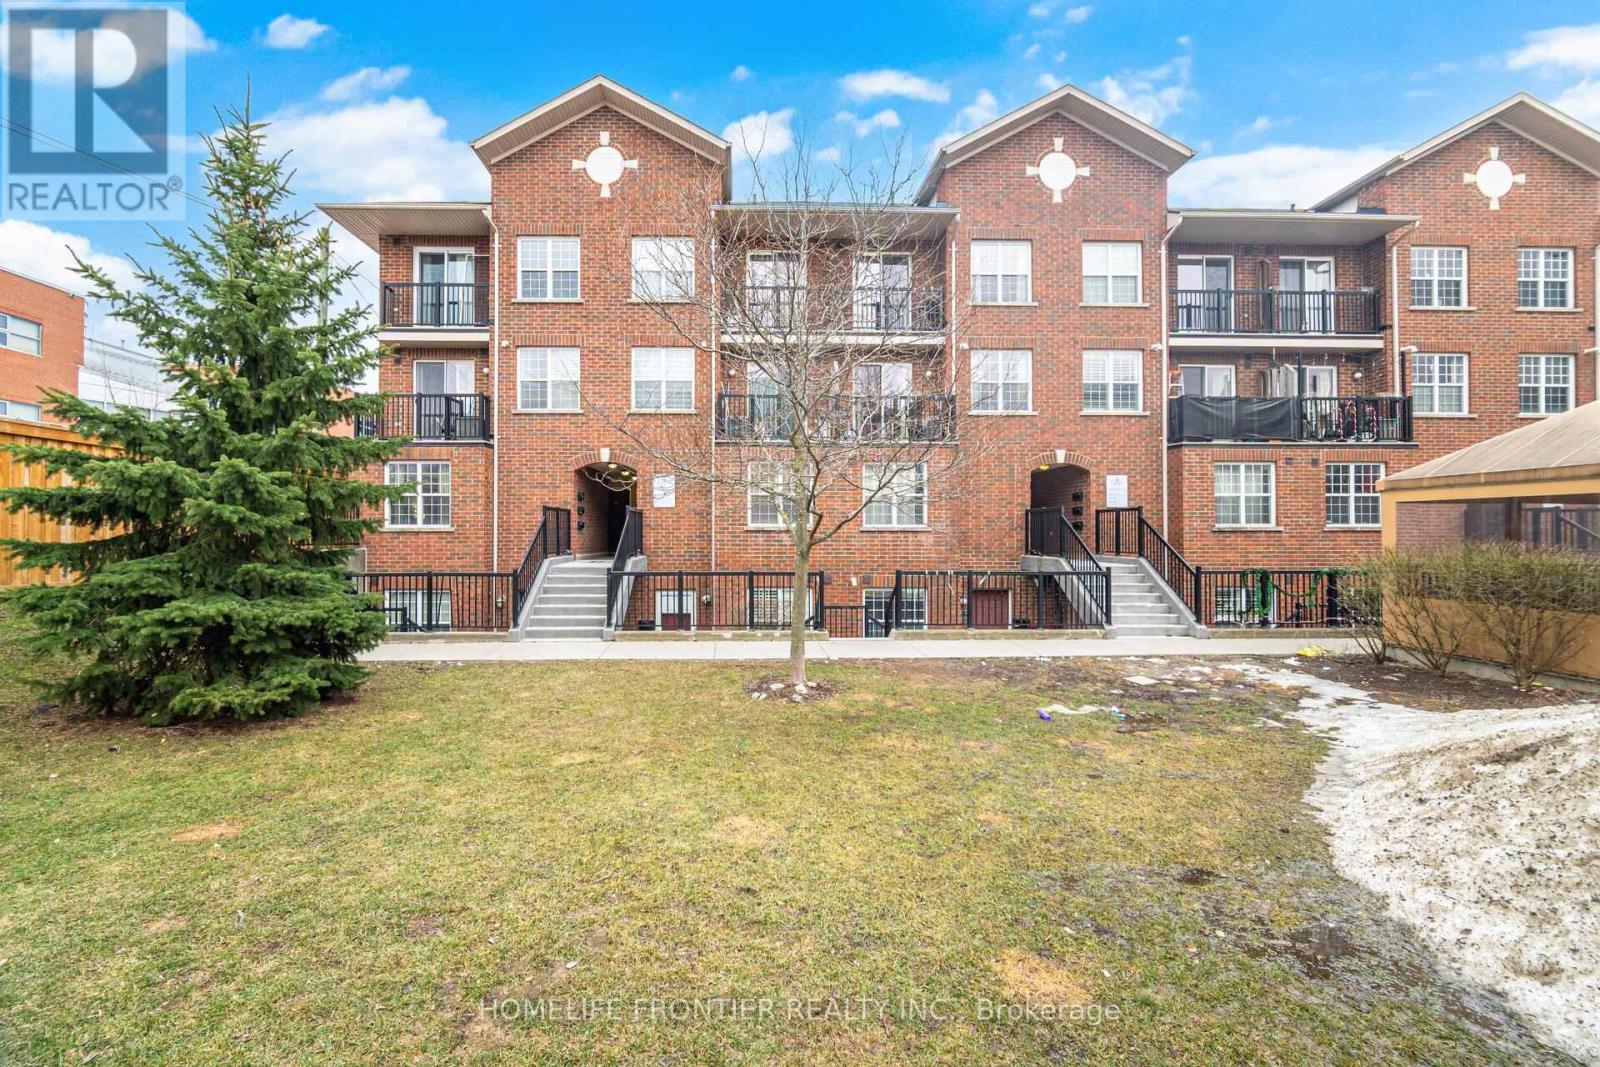
207 - 45 Strangford Lane
Toronto, Ontario
Excellent opportunity to own a spacious one-level condo townhouse! Well-maintained unit featuring 2 bedrooms, 2 full washrooms, functional open-concept layout, and a nicely sized kitchen. Main floor entry with underground parking and locker included.Prime location just steps to TTC transit with easy access to subway and Eglinton LRT. Only minutes by bus to Victoria Park Station, quick access to Hwy 401, and convenient commute to downtown.Close to schools, parks, grocery stores, shopping, and dining, including Eglinton Town Centre and local markets. A vibrant neighbourhood offering excellent connectivity, everyday convenience, and great value for first-time buyers, downsizers, or investors. (id:62104)
15 Ribbleside Drive
Whitby, Ontario
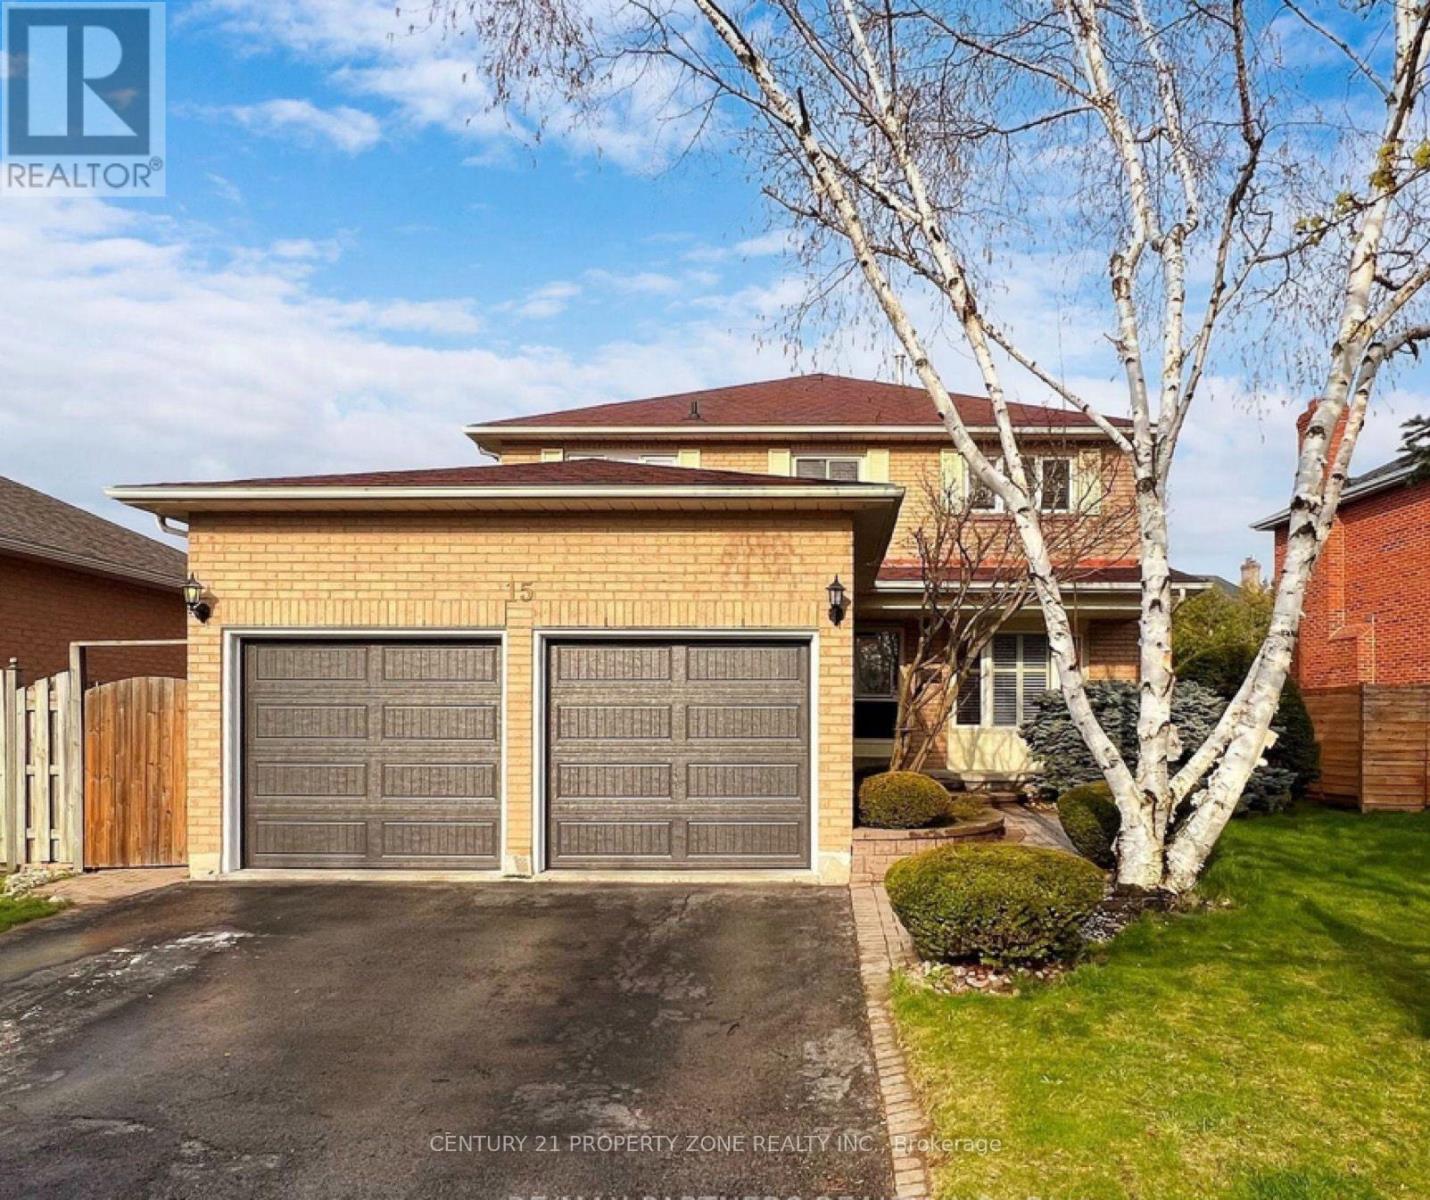
Stunning 4+1 Brick Home Nestled in a Pringle Creek Neighborhood. Complemented by California Shutters throughout the House, Cozy Family Room with A Fireplace. The Bright Eat-In Kitchen Offers Walkout To The Peaceful Backyard. 2 Min walk to Pringle Creek Elementary School and 10 Min Walk to Anderson Collegiate High school, Close to Parks, Shopping, Walking Trails, Easy Hwy Access and much more. High Quality Laminate Flooring, Eat-In Kitchen Overlooks Back yard, Renovated Kitchen with Oak Cabinetry, Granite Countertops & S/S Appliances. Other Features Include A Double Garage with Separate Entrance to the finished Basement with full washroom and a bedroom. Walk Out To The Garage. Central Vacuum Through Out The House & Garburator In The Kitchen. Renovated 3 pc Basement Bathroom with a Spacious Rec Room with High-Quality Laminate Flooring '24. **EXTRAS** Furnace ('15) Garage Door ('24) New Kitchen Appliances ('23) New Washer & Dryer ('23). Water Tank ('22), Air Conditioner (id:62104)
226 - 51 Clarington Boulevard
Clarington, Ontario
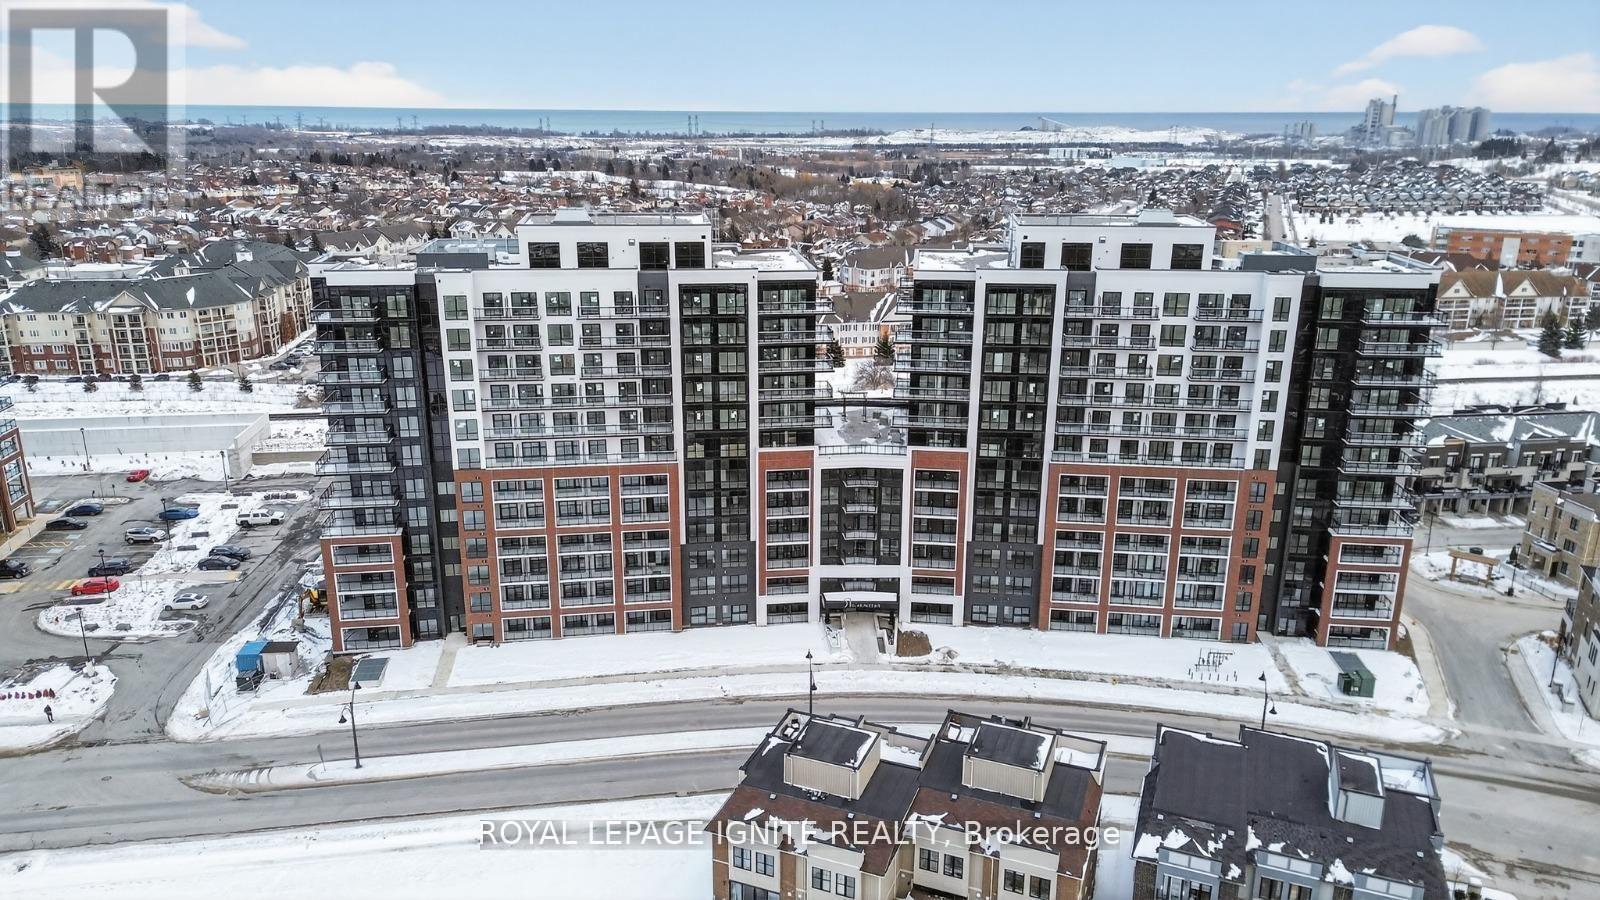
Good Opportunity to rent a condo unit in the heart of Bowmanville! Welcome to MODO Condo - an incredibly vibrant community just 35 minutes east of Toronto, offering a relaxed lifestyle with every modern convenience at your doorstep. This 2 Bed and 2 Bath Corner unit offers a lot of luxury living space and large open balcony space. Enjoy browsing unique and eclectic shops, abundant greenspace, fantastic restaurants, and the convenience of the soon-to-be-built GO Train station nearby. Designed with comfort and lifestyle in mind, the building amenities are truly second to none. Host gatherings in the well-equipped multipurpose rooms, entertain guests on the rooftop terrace with BBQ area, stay active in the fully equipped fitness centre or yoga studio, or simply unwind and recharge in the beautifully designed common spaces. This is urban living with a welcoming, community feel - perfect for those seeking both convenience and comfort. (id:62104)
Basement - 27 Hamilton Street
Toronto, Ontario
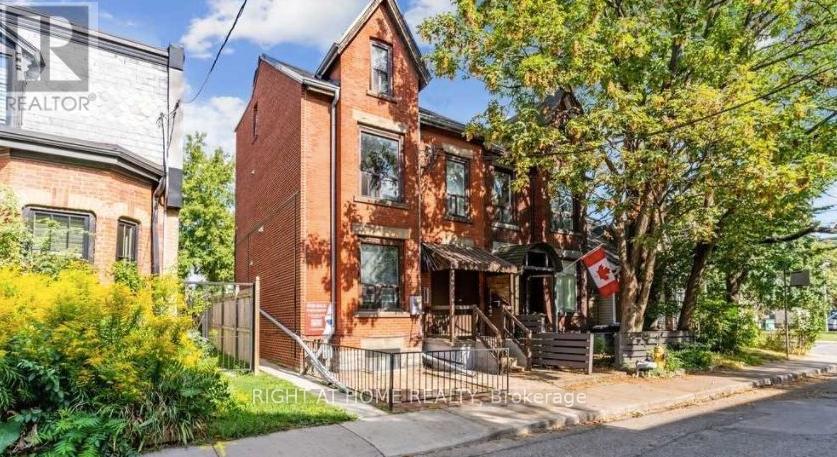
This Basement Unit Is Located In The Heart Of Riverdale At Queen And Broadview. This Property Is Close To Lots Of Great Shops, Restaurants, And The DVP. Basement Apartment With Window, Closet, Bedroom Area, Kitchen, 4 Piece Bathroom, And Area For Living Space/Home Office. Shared Laundry, Separate Private Entrance. Heat, Hydro And Water Are Included. (id:62104)
2902 - 115 Omni Drive
Toronto, Ontario
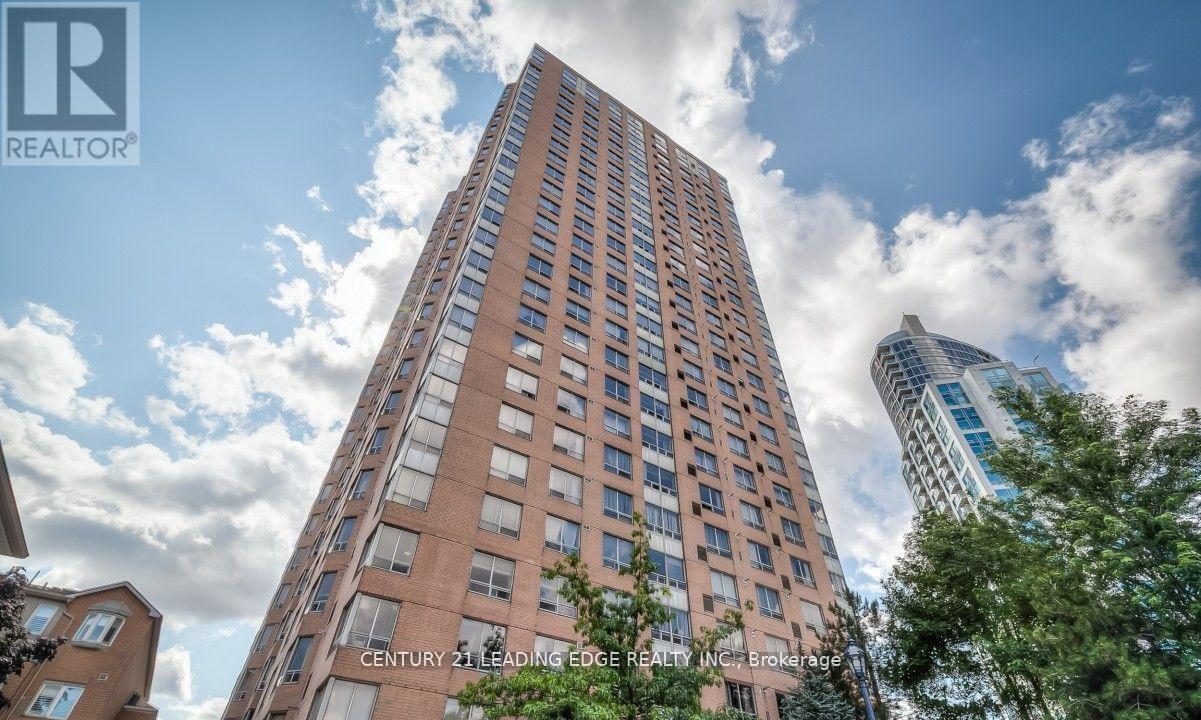
Must show Split 2 Bedrooms condo, Ultra High Floor With Unobstructed Sunset View, Laminate Floor Throughout Living Room & Dining Room, large windows for natural light. Spacious Living Room & Dining Room, Kitchen With Eat-In Area and breakfast bar. Spacious primary bedroom with generous closet space, also spacious 2nd bedroom closet space. 24 Hrs Gate House & Security System, Fabulous Amenities (Indoor Pool, Sauna, Gym, Party Room). Excellent Location, Minutes To Scarborough Town Centre, Public transportation, 401, Ymca and more. (id:62104)
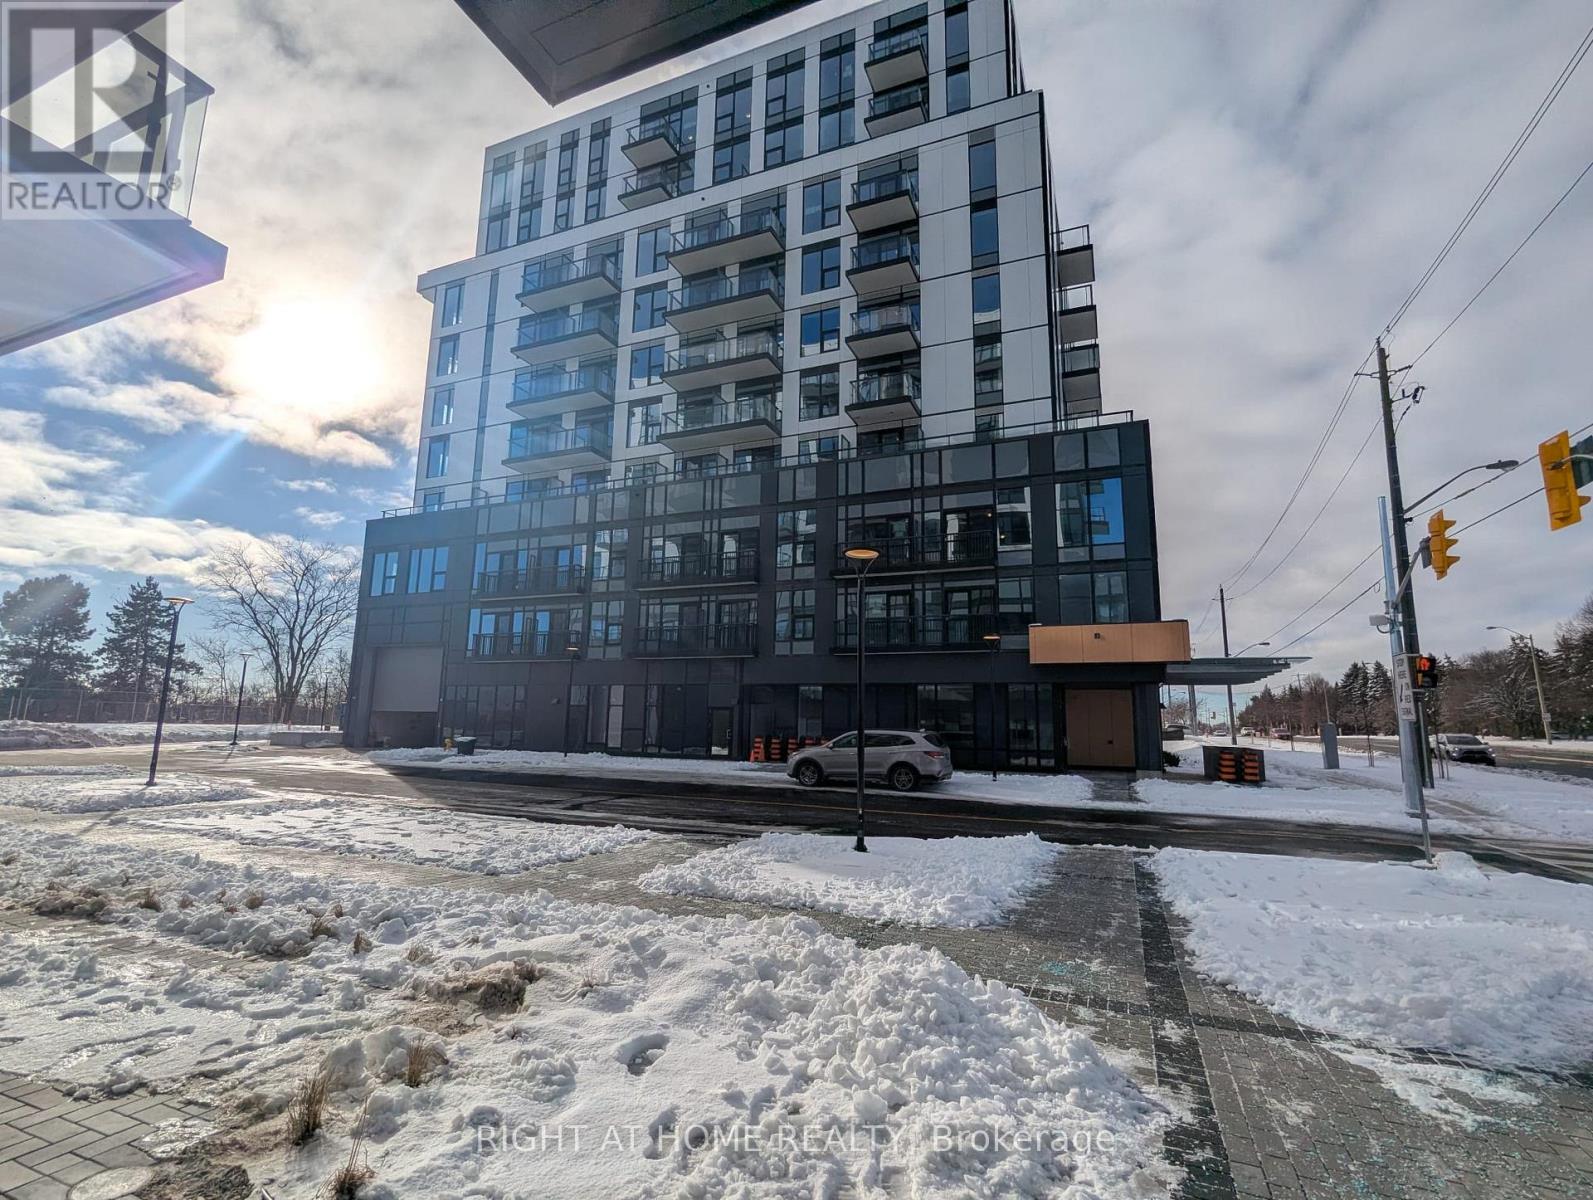
407 - 7437 Kingston Road
Toronto, Ontario
Welcome to The Narrative Condos, a modern residence where comfort and convenience come together. This brand-new, never-occupied 1-bedroom, 1-bathroom suite is offered personalized living space. The unit features impressive 10-foot ceilings, expansive windows, and stylish contemporary finishes, creating a bright and inviting environment throughout.The open-concept layout seamlessly connects the kitchen, dining, and living areas, making the space ideal for both everyday living and entertaining guests.Enjoy the unique balance of nature and city accessibility. Just minutes away, you'll find Rouge National Urban Park and Rouge Beach, while quick access to Highway 401 and TTC transit makes commuting across the GTA easy. The location is especially convenient, only 8 minutes to U of T Scarborough and 5 minutes to the nearby GO Station. (id:62104)
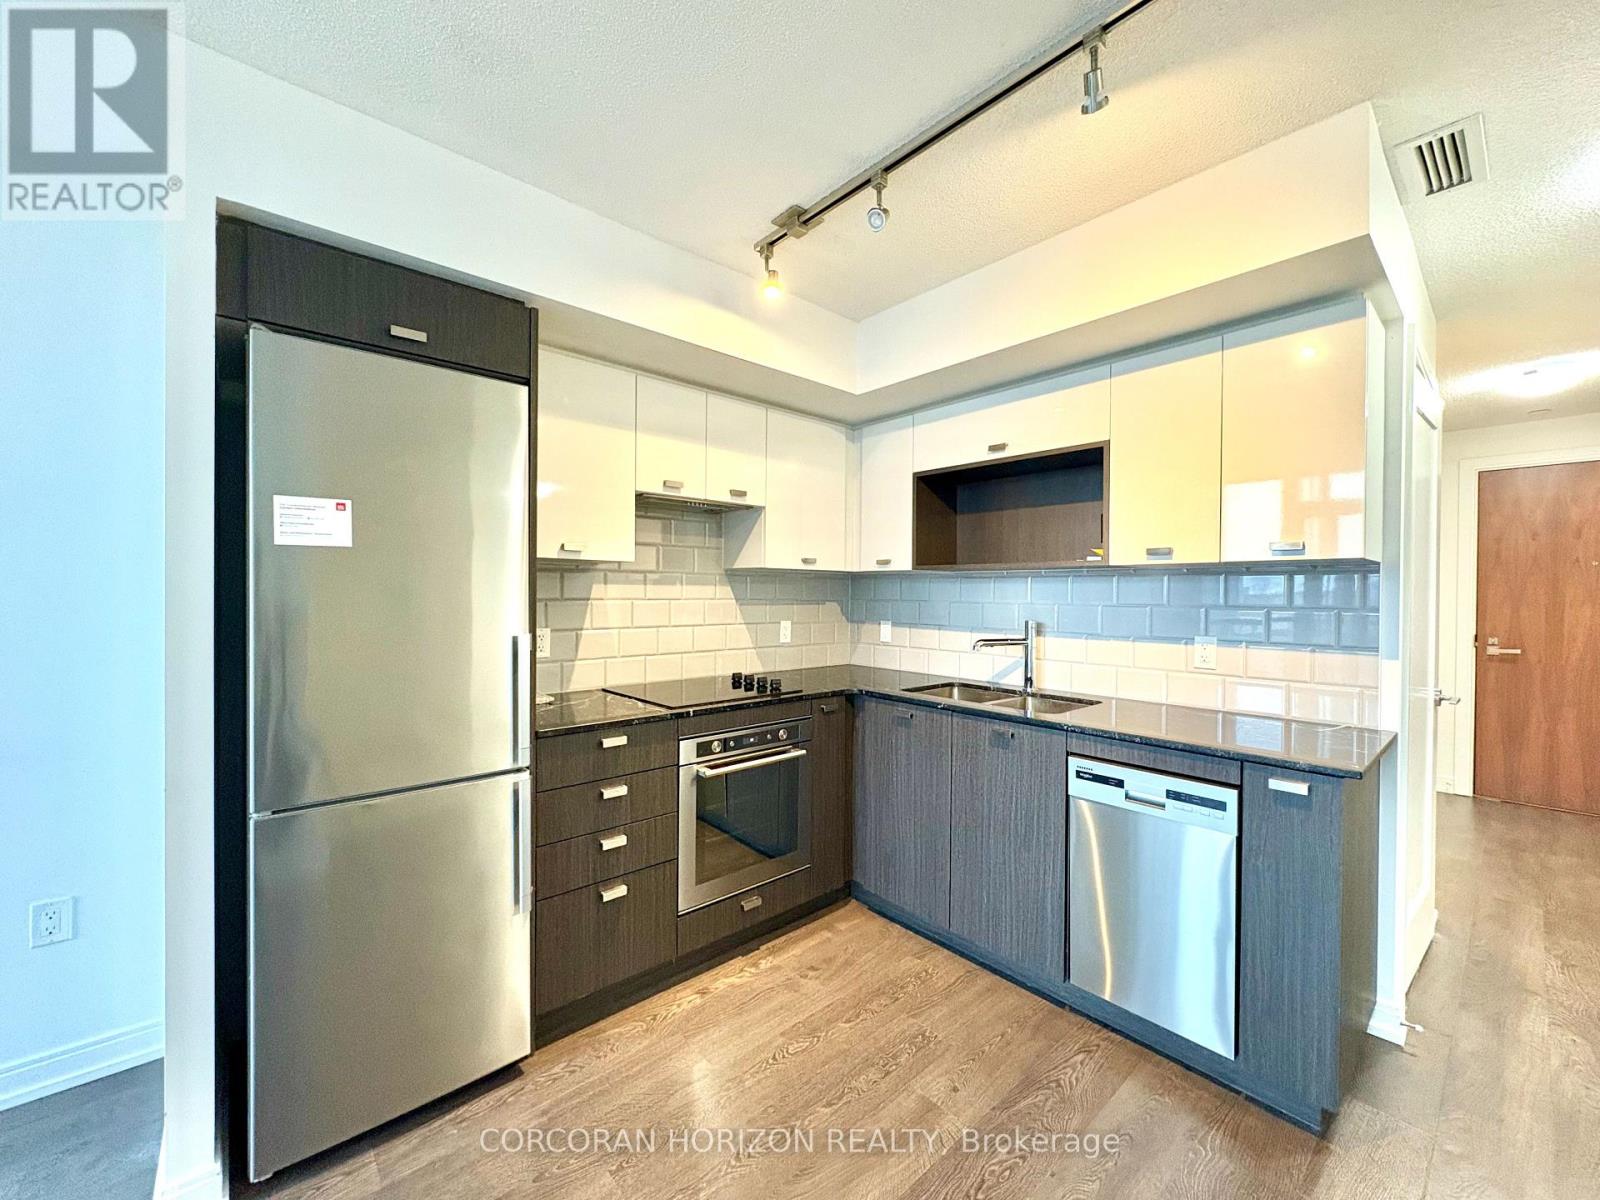
325 - 275 Village Green Square
Toronto, Ontario
Modern 1 + Den at Avani 2 by Tridel! Spacious 1 + den, 2-bathroom suite in the highly sought-after Avani 2 at Metrogate. Features a functional layout, modern kitchen, en-suite laundry, and good size balcony. The den is perfect for a home office, formal dining room, or extra space.Enjoy premium amenities: gym, party room, outdoor terrace, and concierge.Triple A location at Kennedy & Hwy 401-steps to TTC, Kennedy Commons, grocery, dining, and minutes to Scarborough Town Centre. Ideal for commuters and anyone seeking a well-managed, modern building.*1 Parking Spot and 1 Locker Included!* (id:62104)
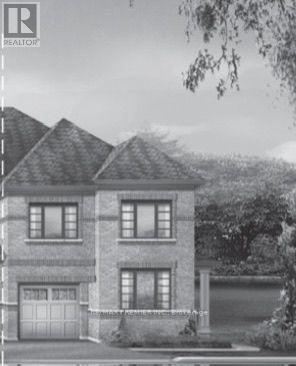
101 Armilia Place
Whitby, Ontario
Welcome to this stunning corner home on an extra-deep lot in the highly sought-after Whitby Meadows community, offering a perfect balance of style, comfort, and everyday functionality. Designed with family living in mind, this well-appointed home features 4 spacious bedrooms and 3 bathrooms along with a thoughtfully designed layout ideal for modern lifestyles. Step inside to discover 9-foot ceilings and upgraded finishes throughout, creating a bright and airy atmosphere. The gourmet kitchen is the heart of the home, featuring stainless steel appliances, a large breakfast bar, and plenty of workspace, all overlooking the backyard-perfect for preparing meals while staying connected to family and guests. The main floor also features a private den, ideal for a home office, study, or quiet retreat, along with a striking open hallway with soaring ceilings above, adding an impressive sense of space and natural light. Upstairs, the primary bedroom offers a peaceful escape complete with a large walk-in closet and a well-appointed 4-piece ensuite. The additional bedrooms are generously sized, providing flexibility for growing families, guest accommodations, or additional workspace. Set on a premium corner lot, the property offers fantastic curb appeal with a welcoming front porch and a spacious backyard perfect for outdoor entertaining, family activities, or simply relaxing in your own private outdoor setting. Ideally located in a prime Whitby neighbourhood, his home is just minutes from schools, parks shopping, Walmart, Costco, and major highways including the 412, 407, and 401, making commuting and everyday conveniences easily accessible. An incredible opportunity to own a beautifully upgraded corner home in one of Whitby's most desirable communities. (id:62104)

1 Lockhart Gate
Clarington, Ontario
Stunning fully renovated home with legal basement suite - prime corner lot! Welcome to this beautifully remodeled 3 bedroom, 2 bathroom home, perfectly blending modern design and everyday comfort. Step inside to a bright, open concept kitchen featuring a waterfall island, modern designer cabinets, and a patio walkout perfect for entertaining or enjoying your morning coffee. With no neighbours on the south side, this home is filled with natural sunlight throughout the day, enhanced by elegant pot lights for a warm evening ambiance. The basement level offers a bonus room and an additional full washroom, providing extra living or recreational space. Adding incredible value, the property includes a city approved additional dwelling unit (legal basement) complete with 2 rooms and a full bath, ideal for rental income or extended family living. Enjoy outdoor living on the beautiful deck, with a spacious 4 car driveway and the advantages of a corner lot offering extra privacy and curb appeal. Perfectly located just 4 minutes from highway 401 for an easy commute, 6 minutes to scenic Darlington Beach (Lake Ontario), 2 minutes to the creek and nature trails. This home is a rare combination of modern luxury, convenience and income potential ready for you to move in and enjoy! (id:62104)