
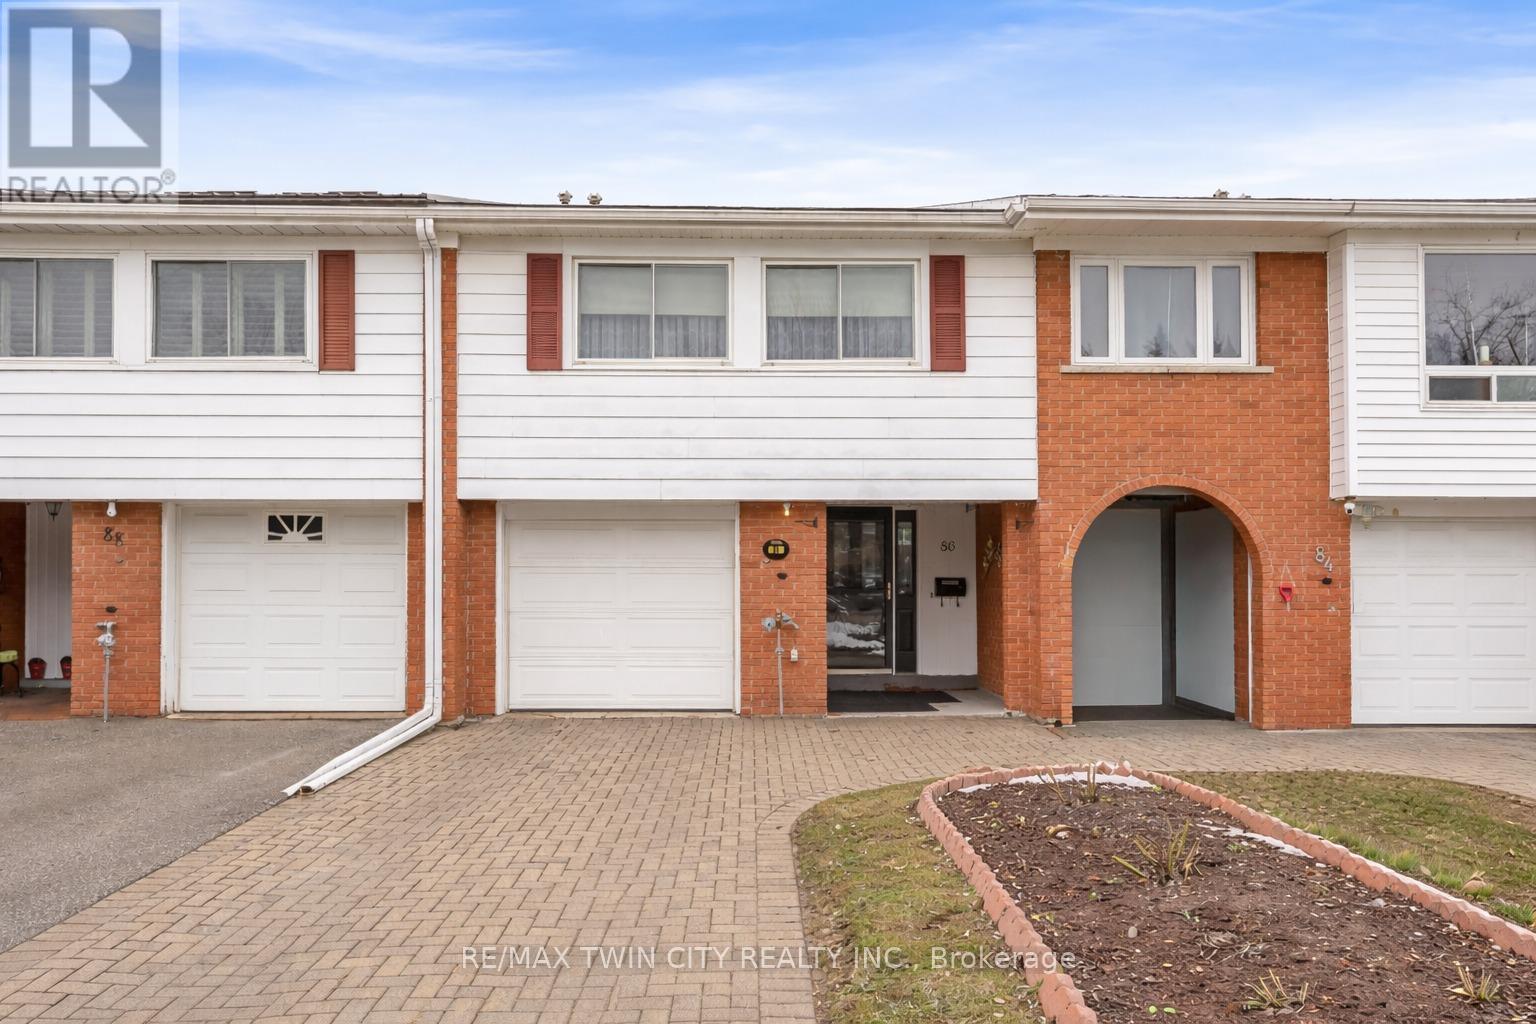
86 Overlea Drive
Kitchener, Ontario
Welcome to 86 Overlea Drive, a beautifully maintained freehold townhouse perfect for families, first-time buyers or investors alike. As you step inside, you are welcomed by a bright foyer that sets the tone for this warm and inviting home. Just a few steps up, you'll find the spacious living room, a wonderful place to relax or entertain guests, filled with natural light and designed for comfortable everyday living. The kitchen comes fully equipped with appliances and offers ample cabinetry and workspace, making meal preparation easy while staying connected with family and guests. Adjacent is dining area to to enjoy meals with family or creating lasting memories. A few steps up, the home features two well-sized bedrooms along with a convenient half bathroom, perfect for family members or guests. Moving a few steps down from the main living area, you will find two additional generously sized bedrooms and a shared 4-piece bathroom. Each bedroom offers comfortable space, natural light, and versatility, ideal for growing families, home offices, or guest rooms. The finished basement provides additional living space that can be used as a recreation room, entertainment area, or family retreat, with a walkout leading directly to the fully fenced backyard. With no rear neighbours, the backyard offers extra privacy and a great place to host summer barbecues, relax outdoors, or let kids and pets play safely. This home also features 3 parking spaces (1 garage and 2 driveway) and recent upgrades including a water softener (2025) and range hood (2025). Located in a quiet, family-friendly neighborhood, you are close to parks, schools, shopping, and everyday amenities, with convenient access to major routes including Highway 401, making commuting easy. This home is ready to welcome its next owners. Book your showing today and experience everything this home has to offer! (id:62104)
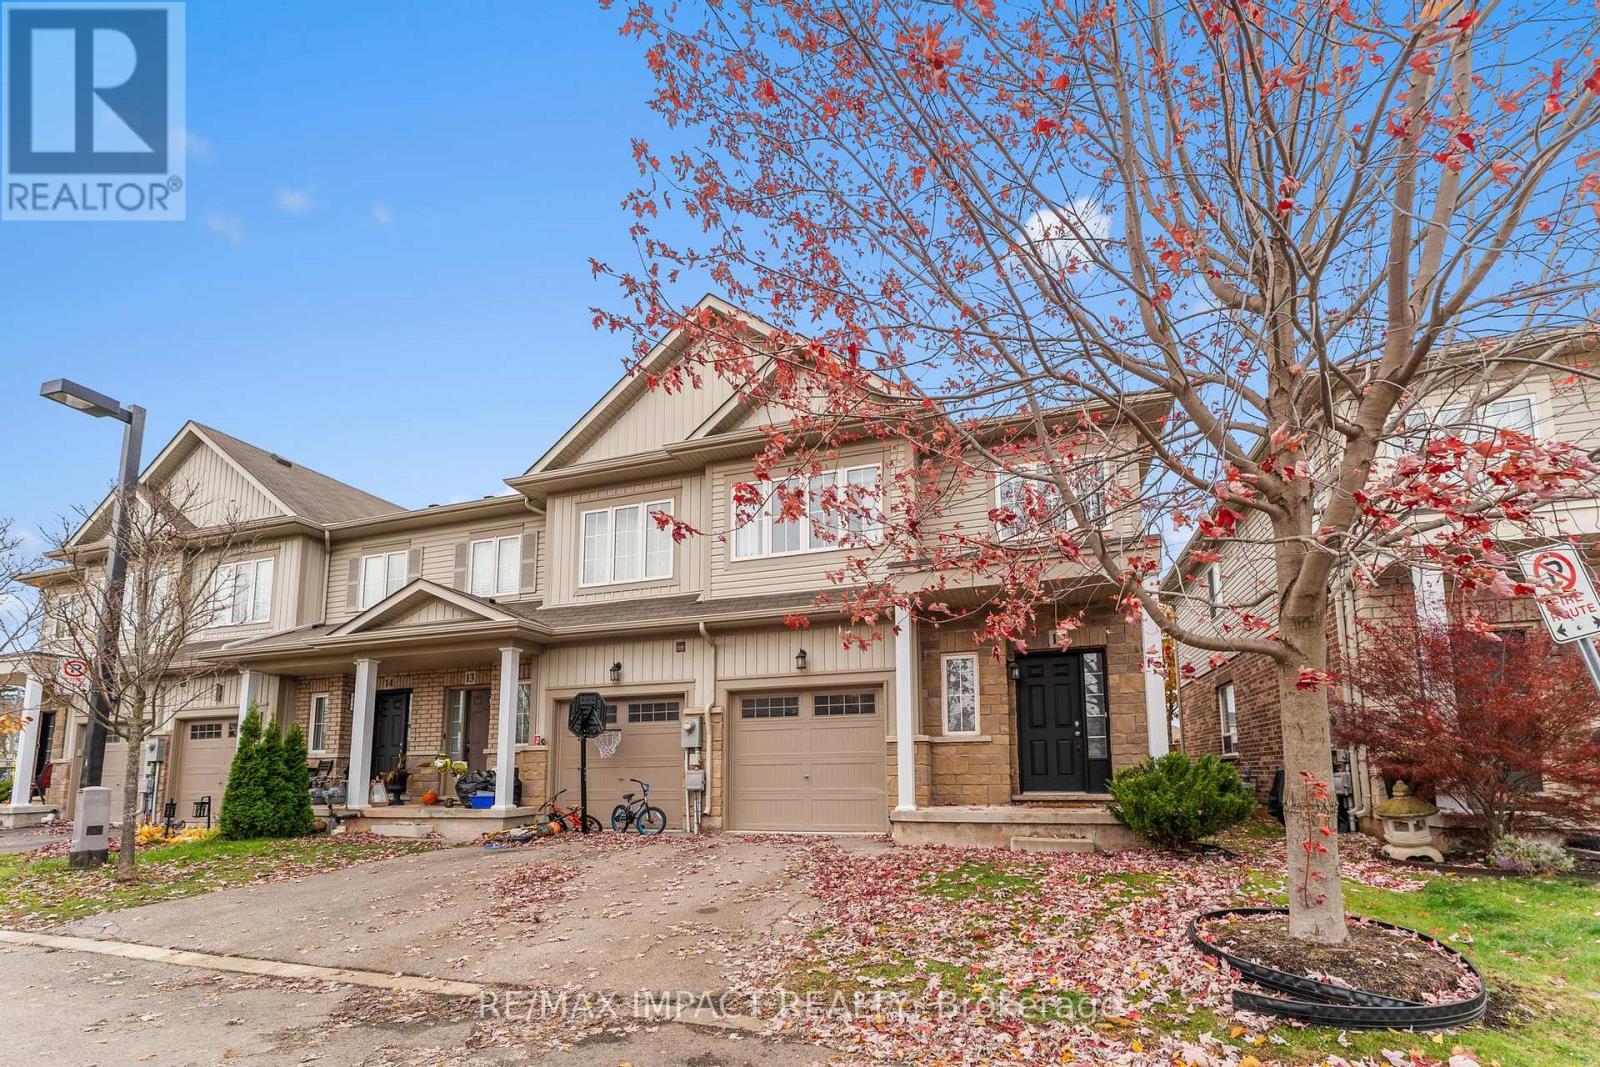
12 - 5084 Alyssa Drive
Lincoln, Ontario
Welcome to this beautifully maintained End-unit Freehold townhome, perfectly positioned against peaceful greenspace and offering an ideal blend of comfort, style, and convenience. Step inside to find a warm and inviting living room featuring hardwood flooring and a snug gas fireplace - the perfect setting for everyday living or relaxed evenings at home. The modern kitchen showcases dark cabinetry, a functional breakfast bar, and stainless steel appliances, making meal prep both stylish and efficient .Upstairs, you'll find three generous bedrooms and two washrooms, including a bright primary suite complete with a 3-piece ensuite and a spacious walk-in closet. A spacious unspoiled basement is ready for your personal design and future expansion. Located in a sought-after Beamsville community, you're just minutes from shopping, parks, schools, and quick highway access - offering both tranquility and unmatched convenience. Visitor and street parking are both available for guests. A monthly road fee of $209 includes water, road maintenance, sewer charges, garbage collection, and snow removal, providing worry-free living all year round. Don't miss this fantastic opportunity to own a beautifully cared-for home in one of Niagara's most welcoming neighbourhoods! (id:62104)
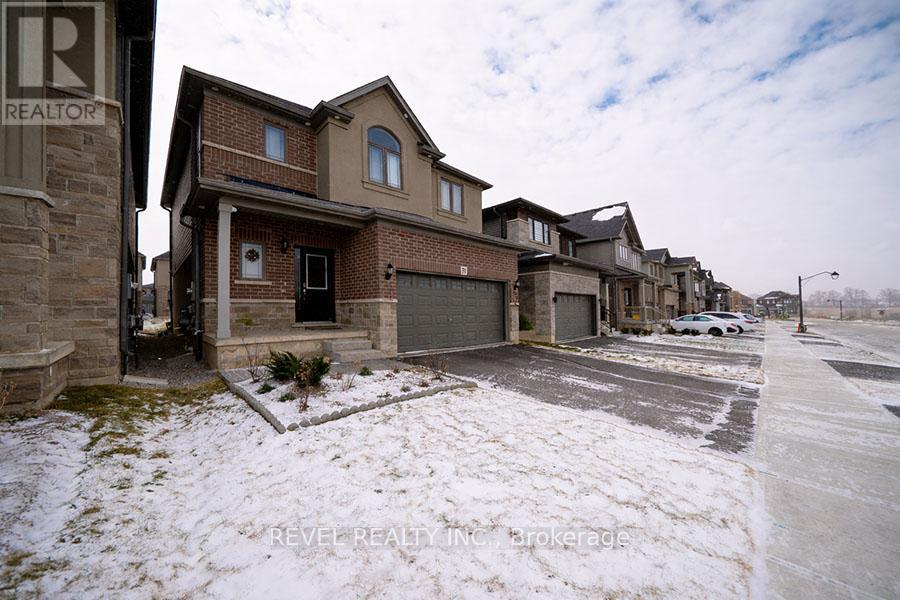
Lower - 31 Mair Avenue
Brantford, Ontario
Welcome home to 31 Mair Avenue in Brantford. Step into this charming 1-bedroom, 1-bathroom lower unit, offering a cozy and inviting atmosphere perfect for a couple or working professional. Completely carpet-free with a separate entrance, it features a spacious living/dining area, new appliances, and a large bedroom with a 3pc bathroom. Exclusive parking space included for your convenience. Tenants to pay 40% of the utilities. (id:62104)
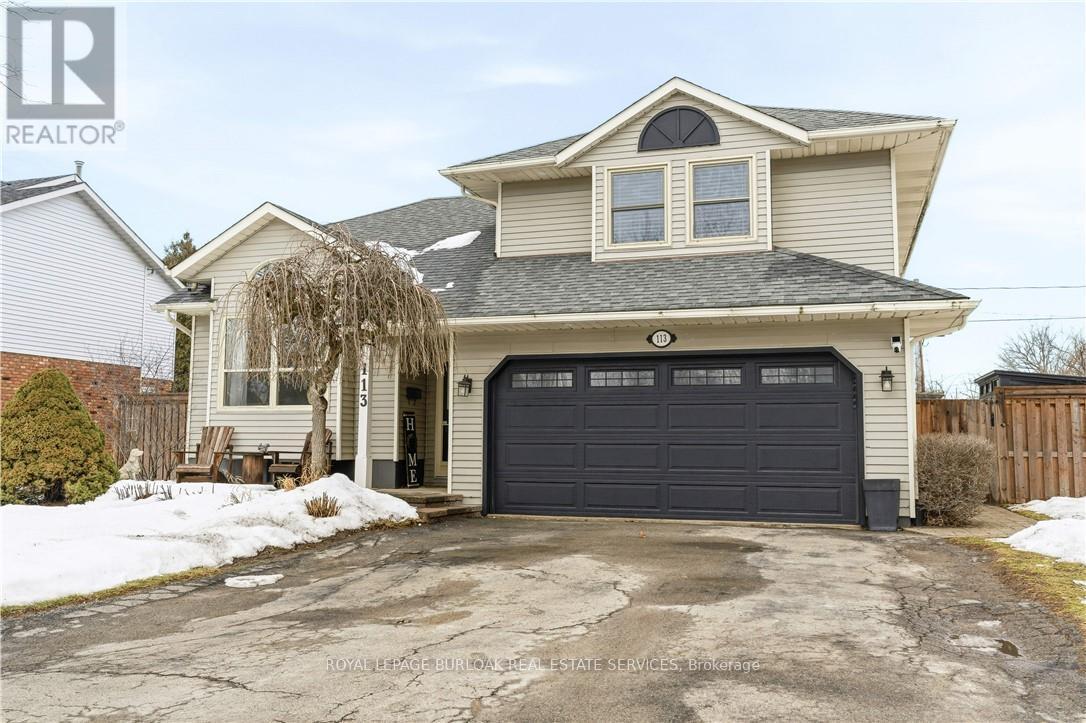
113 Edward Court
West Lincoln, Ontario
Welcome to 113 Edward Court, a beautiful 5 bedroom, 3 bath family retreat on a quiet Smithville court. This farmhouse chic home radiates warmth with custom millwork accent walls and upgraded flooring. The front great room boasts cathedral ceilings perfect for a massive sectional and is flooded with natural light. Enjoy an eat in kitchen with stainless appliances and a dining nook for eight overlooking a private backyard oasis featuring an above ground pool and hot tub. Steps down a cozy family room with a gas fireplace leads to a functional mudroom with laundry and a three piece bath. Upstairs the primary suite features a private ensuite while two more bedrooms share an updated white and grey 4pc bath. The lower level offers two additional bedrooms and a den for the ultimate teen hangout plus massive storage. Minutes from schools and the charm of a small town, this meticulously maintained home offers the lifestyle your family deserves. Double car garage and move in ready. (id:62104)
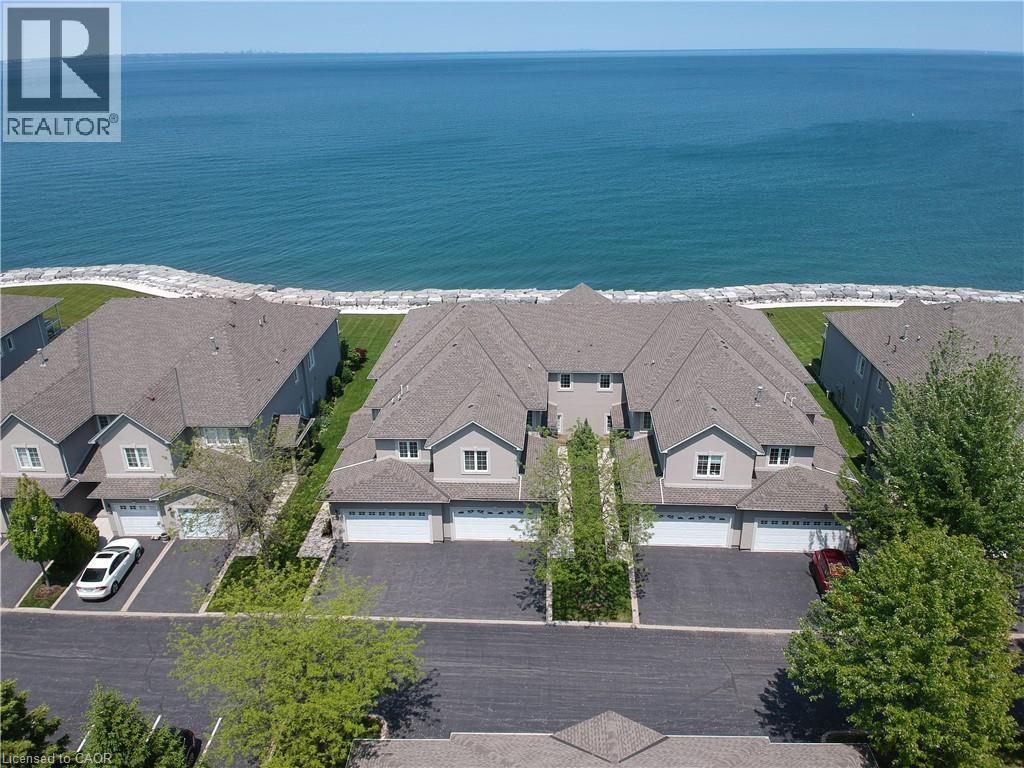
484 Millen Road Unit# 9
Stoney Creek, Ontario
Step into luxury lakefront living at its finest in this fully renovated ground-floor suite at the exclusive 24-unit Bal Harbour Condos in Stoney Creek. This is the most coveted and rarest unit in the community — and none like it have come up for sale in over 5 years. Spanning 2,280 sq. ft. plus a fully finished lower level, this exceptional residence blends high-end finishes with modern design and includes an attached double garage and electric car charger. The open-concept layout flows seamlessly into a stunning Lumon glass-enclosed patio — perfect for year-round entertaining or relaxing with unobstructed waterfront views. Both the living room and the extra-large primary suite open directly to this elegant indoor-outdoor space, creating a private retreat on the shores of Lake Ontario. The primary suite is a true showstopper, with panoramic lake views, a spa-inspired ensuite, and a massive built-in walk-in closet that feels like a boutique dressing room. The designer kitchen features a striking marble island, high-end appliances, and sleek custom cabinetry, opening to the living and dining areas for effortless hosting. High-end engineered hardwood runs throughout the main level, where you’ll also find a second bedroom currently used as a stylish home office. The lower level offers two additional bedrooms, a bathroom, and ample extra living space. Move in today and enjoy a carefree lifestyle that feels like a vacation every day. From the luxury finishes to the serene waterfront setting, this is lakefront living redefined. (id:62104)
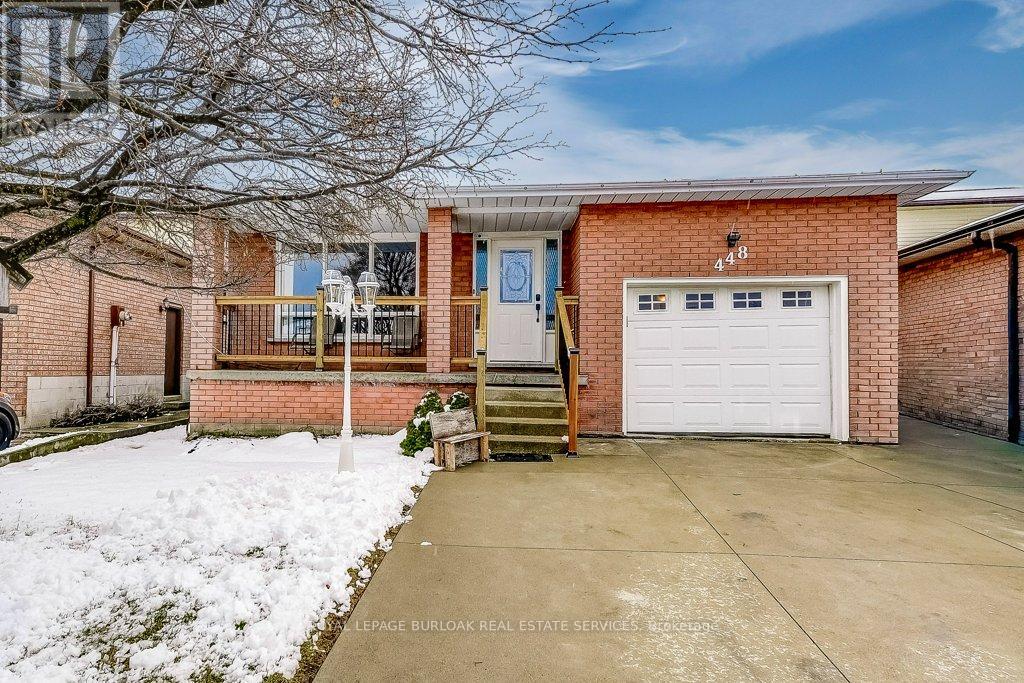
448 Rexford Drive
Hamilton, Ontario
Welcome to this large, bright and welcoming 4-level backsplit nestled in the family-friendly desirable Randall/Eleanor neighbourhood! This spacious home offers 4 + 1 bedrooms, three full bathrooms, an attached garage, and dynamic layout. Providing plenty of room for growing families, entertaining guests, or creating the perfect home office or hobby space. Step inside to a sunny and inviting main floor featuring a generous living room and dining room combination-perfect for hosting family dinners or celebrating special occasions. The eat-in kitchen offers new counter tops and plenty of storage. Just a few steps down from the kitchen is the cozy family room, highlighted by a beautiful gas fireplace and a sliding glass door to the rear yard with a concrete pad and pergola for entertaining. This level also features a spacious bedroom, combination laundry & 3-piece bathroom, making it perfect for guests or multi-generational living. Upstairs, you'll find three large bedrooms and a well-appointed 4-piece bathroom with ensuite privilege. The basement offers even more living space with a finished rec room, an additional large bedroom, a 4-piece bathroom, and tons of storage, giving you flexibility for a games room, gym, or media space. Just minutes from Limeridge Mall, grocery stores, banks, the highway, and all essential amenities. Enjoy the convenience of being within walking distance to schools, parks, and public transit, making everyday life easy and connected. Freshly painted and move-in ready, this wonderful home is waiting for its next chapter-come see all it has to offer! (id:62104)
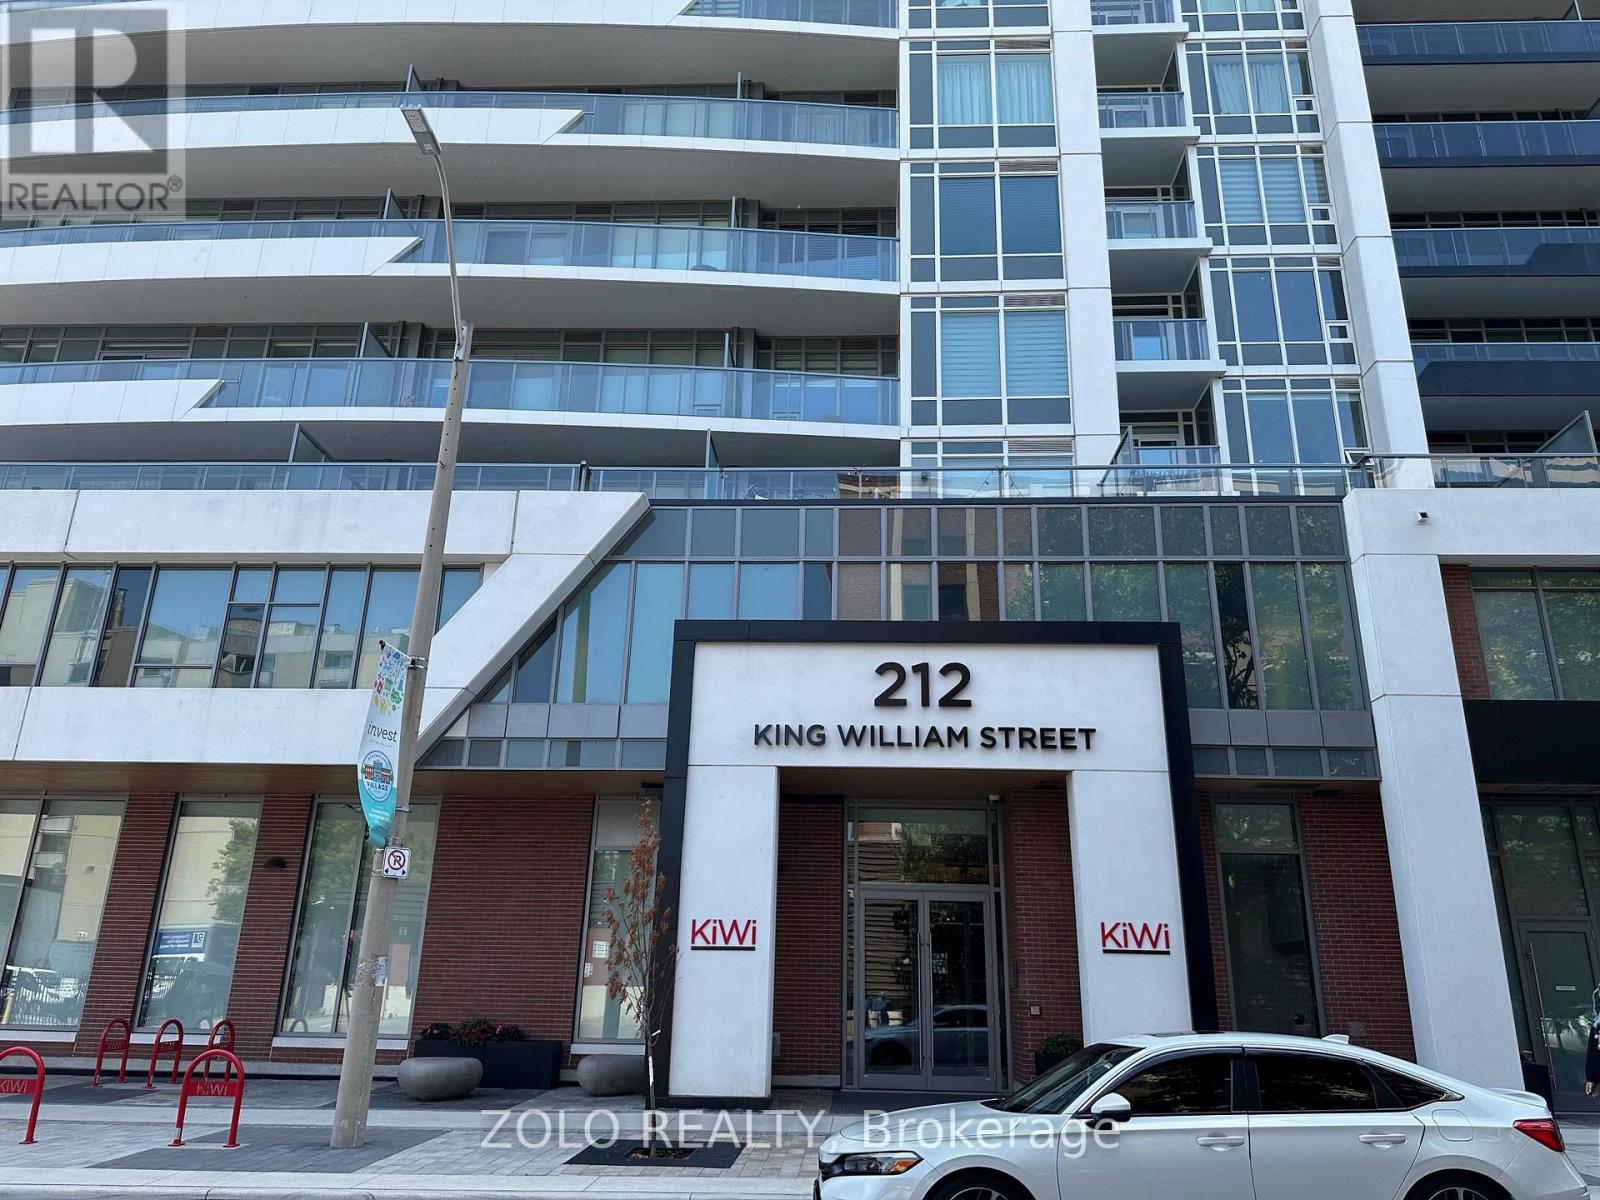
212 King William Street E
Hamilton, Ontario
Welcome to this stunning 1+Den condo in the heart of downtown Hamilton, located at 212 King William St., Unit 1307. This stylish and modern unit features a sleek kitchen with stainless steel appliances, an open-concept living area filled with natural light, and a walk-out to a relaxing east-facing balcony-perfect for enjoying your morning coffee and beautiful city views. The spacious den provides a versatile space that can be used as a home office, study area, or guest space. Designed for comfortable urban living, this condo offers both style and convenience in one of Hamilton's most vibrant neighbourhoods. Enjoy being just steps away from public transit, shopping, restaurants, cafes, entertainment, schools, and nearby universities, with easy access to major highways for commuters. Residents also have access to excellent building amenities including a party room, fully equipped fitness centre, yoga studio, rooftop terrace with fire pits, pet wash station, and convenient street parking nearby. Tenant is responsible for utilities, tenant insurance, and key deposit. (id:62104)
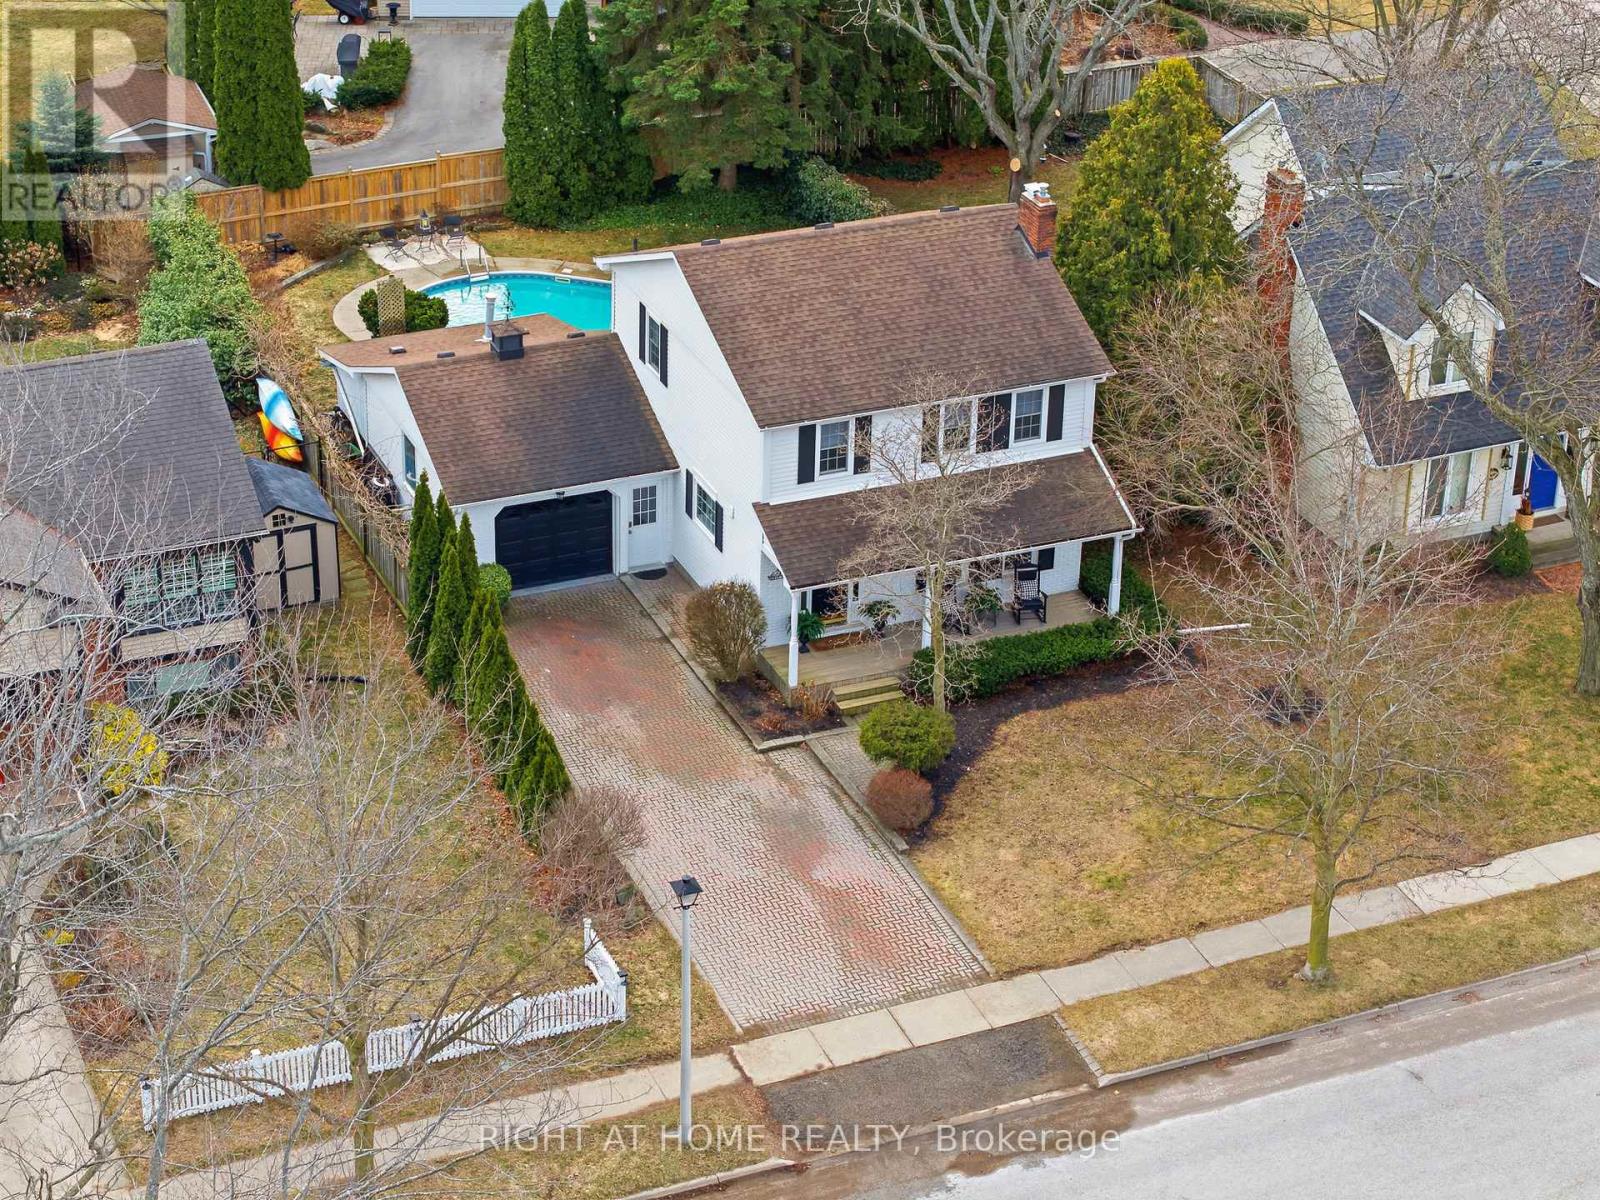
620 Charlotte Street
Niagara-On-The-Lake, Ontario
Welcome to your dream home in the heart of Niagara-on-the-Lake! This charming character home has been beautifully renovated (over $140,000!) with a perfect blend of modern, warm, and functional upgrades. The entire house has been painted. The eat-in kitchen features sleek stone countertops, under-mount sink, top tier shaker cabinetry, and stainless steel appliances, including wine fridge and bar area. Also on the main level, you will find the living room area with stunning gas fireplace and mantle (new gas insert 2025), guest bath, laundry room, and best of all your walkout to your private backyard oasis with large heated kidney shaped pool, new multi-level composite decking, BBQ area, several seating + lounge areas, fully fenced, and mature trees for your privacy. Perfect for relaxation or entertaining your family + guests. On the second level are 2 generous bedrooms, one with additional study/office area, and full bath with stone countertops and soaker tub. The lower level is finished beautifully, offering a second living room, new stylish sliding barn door, 2nd fireplace, 3rd bedroom area, and plenty of storage. Attached garage doubles as a workshop - neat as a pin + upgraded with Swiss Traxx flooring (Newage workbench, ceiling rack, and most cabinets included). This location is amazing! Charlotte Street is a sought-after street. Walking distance to the Old Town, known for its world class restaurants, Shaw theatre, shops, and wineries. Also 2 minutes walk to "The Commons", an historical area offering huge parklands and trails. This home is a pleasure to view. Whether you're looking for a peaceful sanctuary or a home just steps away from the action of Niagara-on-the-Lake, this property offers the best of both worlds. Upgrades include: New sump pump, new hot water tank, new furnace (2024), new A/C (2024), pool heater 2025, pool filter 2022, pool pump 2022, pool liner 2012. All pool equipment, cleaners, and 2 covers included. (id:62104)
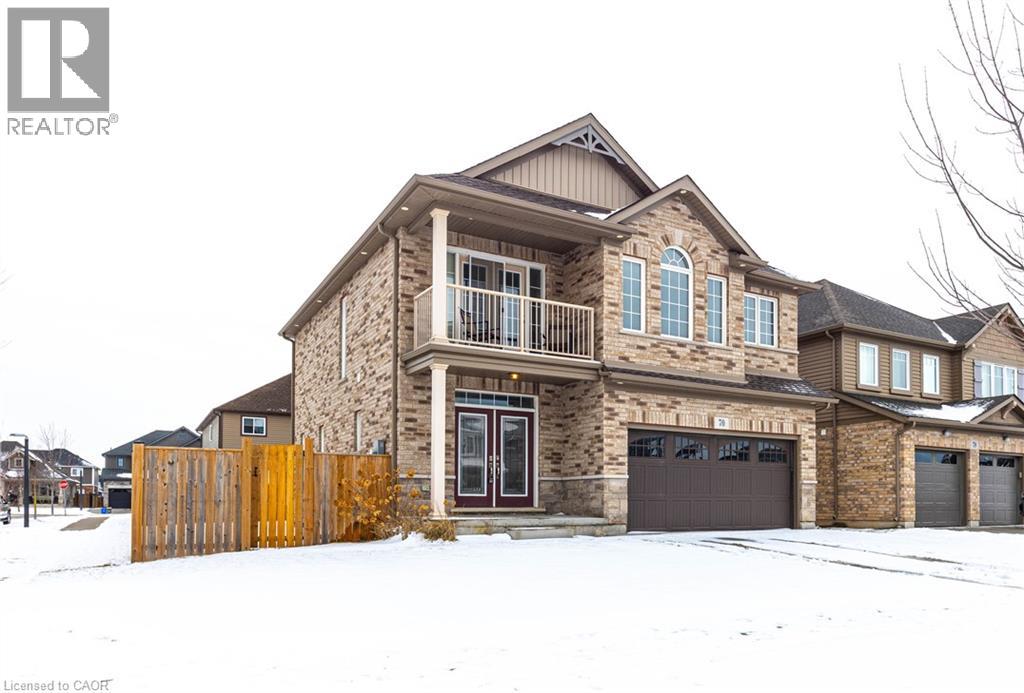
70 Spruce Crescent
Welland, Ontario
This thoughtfully designed property features 4 generous bedrooms, 2 full bathrooms, and a convenient powder room on the main level, ideal for both everyday living and entertaining. One of the standout features is a second-level bedroom with its own private balcony, offering a peaceful retreat for morning coffee or evening relaxation. Second-floor laundry adds everyday convenience and thoughtful functionality.The home also includes a 2-car attached garage, providing secure parking and additional storage-perfect for busy households and Niagara winters. At the heart of the home is the bright eat-in kitchen, where large windows overlook the expansive backyard, creating a welcoming space for family breakfasts and casual gatherings.Situated on a large corner lot, the property offers enhanced privacy, curb appeal, and ample outdoor space for entertaining, gardening, or play. The layout is practical and family-focused, designed to grow with your needs. (id:62104)
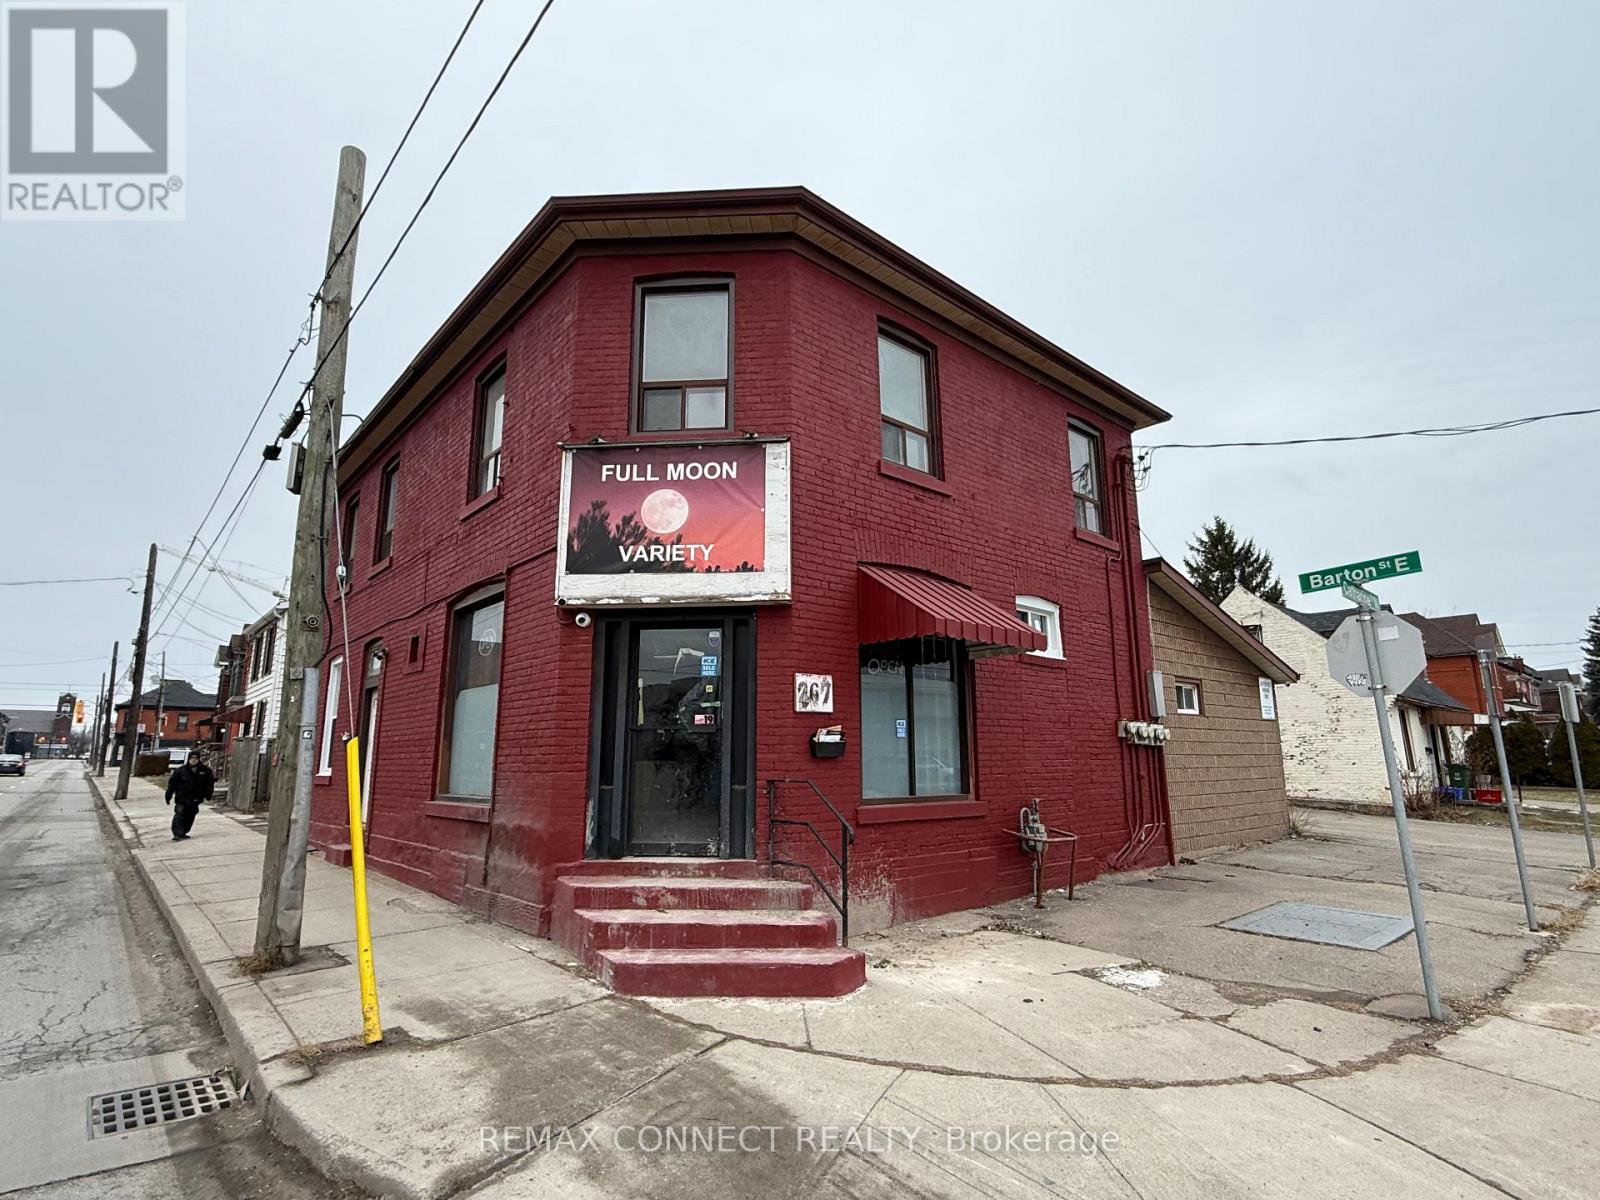
#main - 267 Catharine Street N
Hamilton, Ontario
This 5-plex building offers prime commercial space with excellent exposure, ideal for office or retail use. Located at the prominent corner of Barton St. E. and Catherine Street North, the unit provides strong street presence and visibility. The main floor space measures approximately 26' x 23' (620 sq. ft.) and features a spacious open-concept layout, along with a 2-piece bathroom. The unit also includes basement access for additional storage and has its own separate hydro meter. Conveniently located close to amenities, schools, shopping, and places of worship. Tenants are responsible for utility costs. (id:62104)
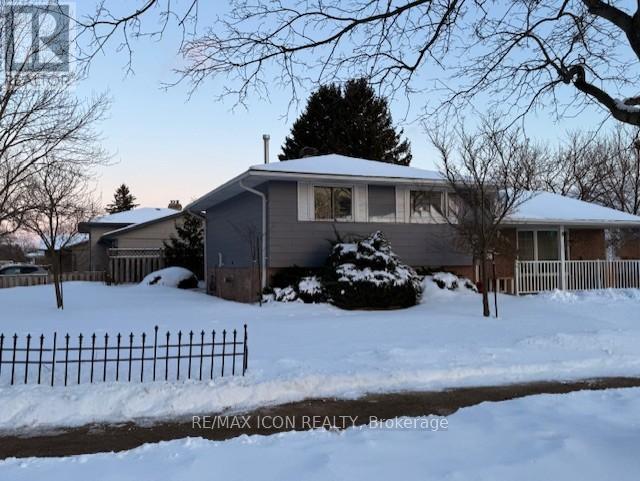
55 Gracefield Crescent
Kitchener, Ontario
If close schools and parks are important, this home has them across the steet, where space, comfort, and location come together in one of Kitchener's most convenient family-friendly neighbourhoods. This well-maintained home offers the kind of layout buyers are searching for right now - functional, flexible, and move-in ready, with room to grow. Inside, you'll find bright, inviting living spaces designed for everyday living and easy entertaining. The kitchen and dining area (with garden doors) connects seamlessly to the main living areas, making it perfect for busy mornings, family dinners, or hosting friends. Upstairs is 3 generous sized bedrooms and a large 4 pc bath with extra storage cabinet. The finished lower level adds valuable extra living space -which can be accessed from the stairs at the main entrance, or from the walkup to the back yard. It offers a family room with gas fireplace for those cozy nights and a wet bar with bar fridge for easy entertaining as well as a generous size laundry/utility room, panty/freezer/storage room, 2 pc bathroom and as an added bonus a 21ft x 21ft. crawl space storage area with built in shelving for all you storage needs. Step outside through the dining area garden doors or from the walkup basement and enjoy a private fully fenced backyard that's ready for summer BBQs on the two tier deck, kids at play, or simply relaxing at the end of the day. All of this is set within minutes of schools, parks, walking trails, shopping, transit, and major commuter routes - a location that truly supports everyday life. Added bonus-NO rentals--Water Heater(2022) Water softener (2021) Roof (2023)Front porch railing (2023) Fence along driveway and side ramp and deck (2025) Windows are tilt-in for easy cleaning from the inside. (id:62104)
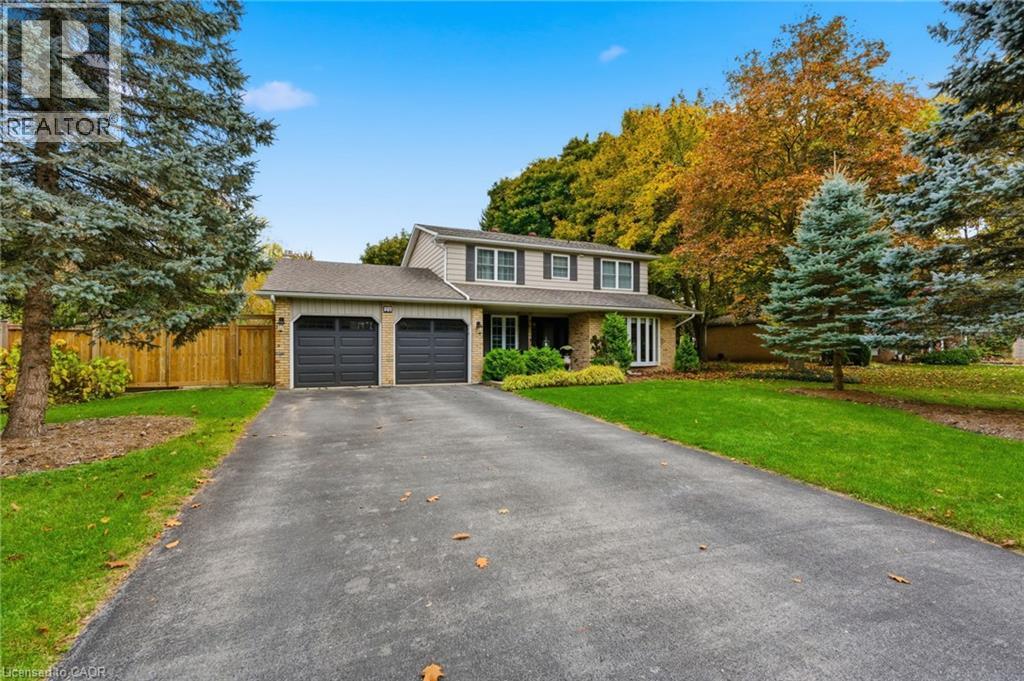
24 Bannisdale Way
Carlisle, Ontario
This is the one families wait for. Set on a private 1/2 acre estate lot in one of Carlisle's most established neighbourhoods, 24 Bannisdale Way offers the kind of homey warmth and substance that simply can't be replicated in newer builds.Thoughtfully renovated - yet never stripped of its soul - this two-storey home blends beautiful country charm with meaningful modern updates. Antique wide-board pine floors, exposed wood beams, and striking brickwork create character and comfort in equal measure. Every room feels intentional - spaces designed with purpose, allowing for quiet privacy when needed and natural gathering when it matters.The fully renovated 2025 kitchen is the heart of the home, finished with quartz countertops and a generous island that opens seamlessly to the dining area - inviting conversation & connection. Two separate main-floor family rooms offer flexibility for growing families, including one anchored by a full brick fireplace with brand new instert. A dedicated home office and powder room complete the main level. Upstairs, four spacious bedrooms provide room to grow, including a primary suite with a private 3-piece ensuite and a well-appointed 5-piece family bath.The finished lower level offers a large recreation room, 3-piece bathroom, and laundry - space for movie nights, hobbies, and everything in between. Big-ticket updates have already been taken care of, including all windows and doors, garage doors, furnace (approx. 4 years old), and a Generac generator. Outdoors, the backyard feels like a private retreat - mature trees towering overhead, established garden beds, and a beautiful pond creating a peaceful, storybook setting. The septic system has been ideally positioned to the side and rear of the property, leaving the centre of the yard perfectly suited for a future in-ground pool - a blank canvas for your own backyard paradise. A home with character. A home with room to grow. A home where memories are waiting to be made. (id:62104)