
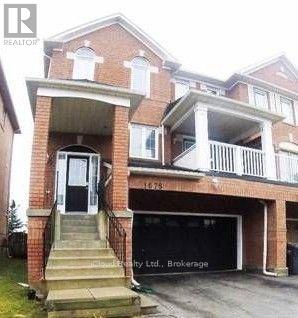
1675 Samuelson Circle
Mississauga, Ontario
**Family Oriented Levy Creek** 3 Br, 4Wr Semi-Detached, Clear View, Walking Distance To St.Barbara And Levy Creek Elementary, Double Car Garage. The interior of the house will be paintedbefore the tenant's move-in date. Surrounded By Walking Trails. Walk Out To Sun Deck And YardFrom Kitchen As Well As Basement. Gas Fireplace In Family Room. Walk Out To Front Balcony FromFormal Living. Spot Lights (id:62104)
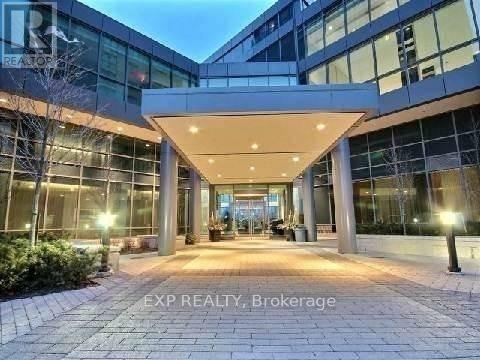
1611 - 205 Sherway Gardens Road
Toronto, Ontario
Welcome To One Sherway Condos. Presenting A Brand New 1 Bedroom + Den. This Gorgeous 750 Sqft Condo Suite Feat Open Concept Kit W/Granite Counters, Ceramic Backsplash. Undermount Sink & S/S Appliances, Ensuite Laundry, Lrg Balcony & Underground Parking. In Addition, This Unit Comes With Pre-Mounted Led Tv & Floating Shelf. Boasting Some Of The Best Condo Amenities Including Indoor Swimming Pool. (id:62104)
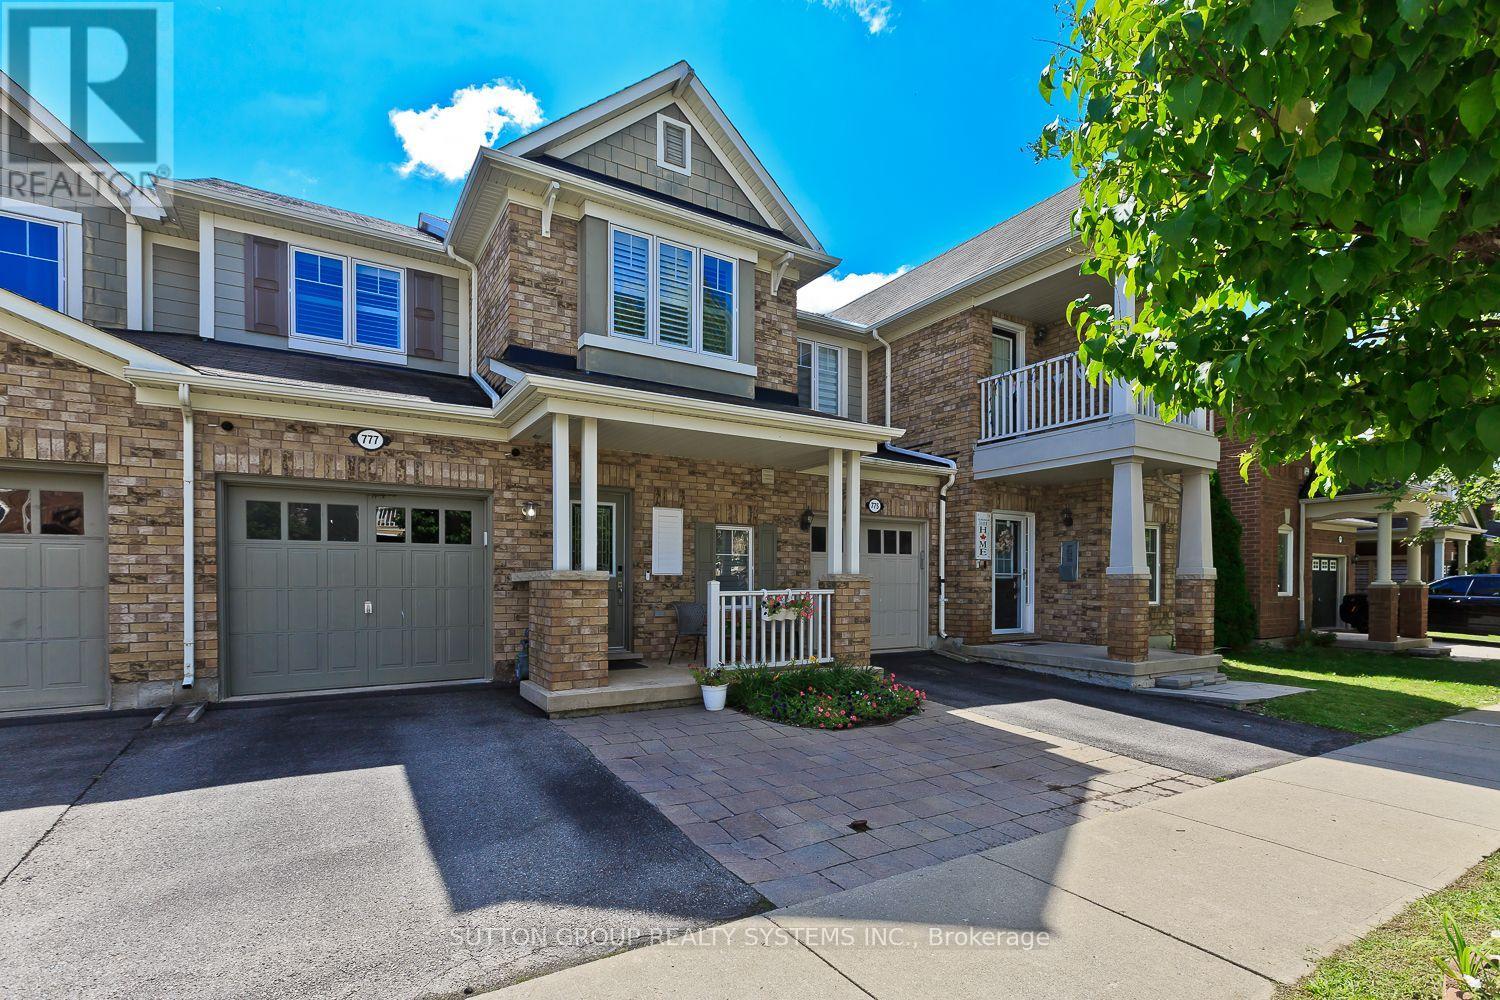
777 Shortreed Crescent
Milton, Ontario
Welcome to this beautifully upgraded Mattamy Hillsview freehold townhouse on a premium lot backing directly onto Coates Park. With three bedrooms and three bathrooms, the home offers a bright, open-concept layout with bamboo hardwood flooring, pot lights and fresh professional paint.The kitchen features stainless steel appliances, an extended pantry, breakfast bar and eat-in area, with a walkout to the custom deck. Upstairs, the primary bedroom has a walk-in closet and an ensuite with a separate rainhead shower and double vanity. Second-floor laundry includes a sink and drying rack. The professionally finished basement adds flexible living space, an oversized window and ample storage.Enjoy a beautifully finished backyard with a deck, garden areas and an included hot tub, all overlooking the park with no rear neighbours. Ethernet wiring throughout and an included camera and recording system add everyday convenience. The patio door was replaced in May 2026; the refrigerator was purchased in November 2024 and the stove in July 2025. Within walking distance of schools and parks, this move-in-ready home offers space, comfort and an exceptional setting. (id:62104)
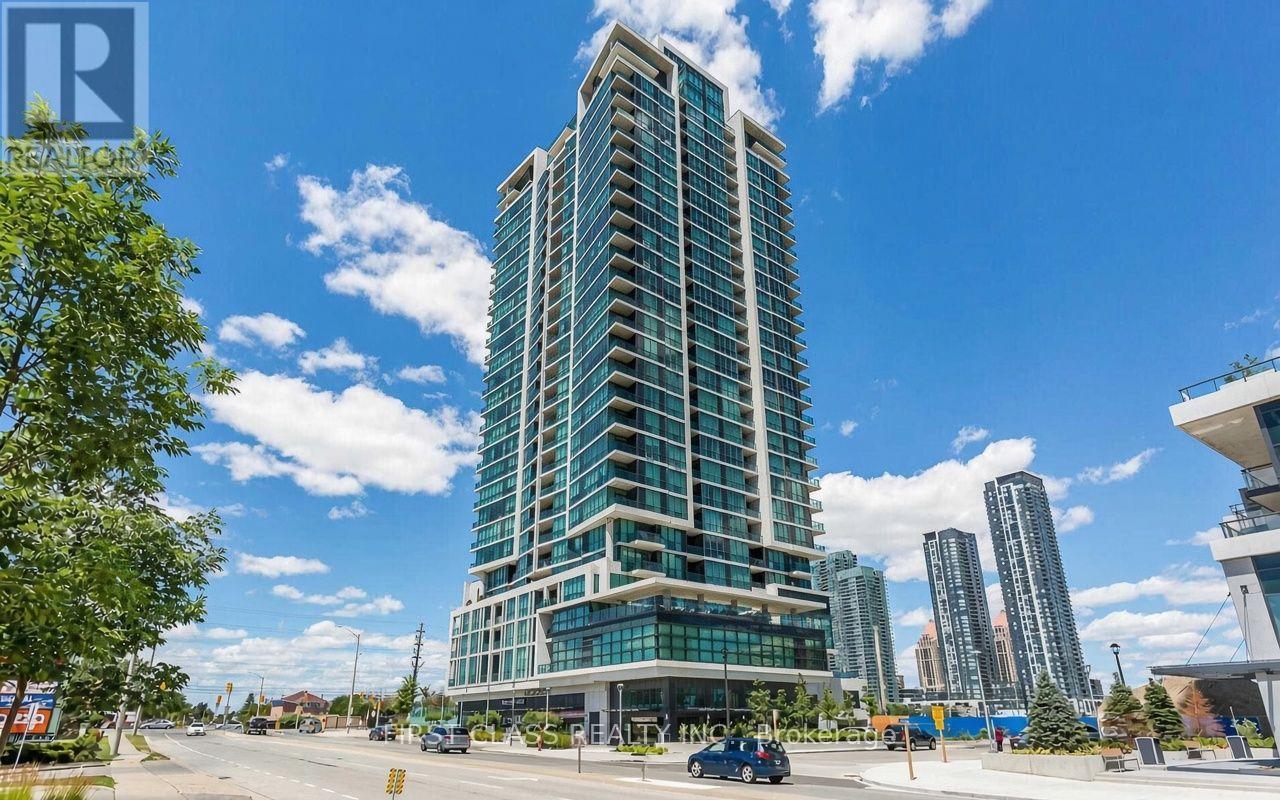
2110 - 3985 Grand Park Drive
Mississauga, Ontario
Fresh, clean, and move-in ready! This 1-bedroom suite is in the heart of Mississauga, just a short walk to Square One. Enjoy 9-ft ceilings, an open-concept living and dining area with a walkout to the balcony, and a kitchen with granite countertops, ceramic backsplash, and stainless steel appliances. With refreshed kitchen cabinets and a full deep clean. One parking space and a locker are included. Minutes to UTM, Sheridan College, Highway 403, groceries, shopping, and dining. (id:62104)
513 - 470 Gordon Krantz Avenue
Milton, Ontario
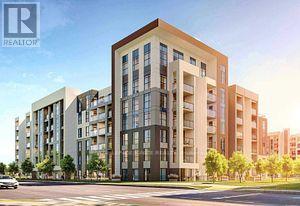
Incredible Opportunity to Lease a Beautiful Unit at Soleil Condo Building in Milton!This 1BR Plus Den unit, offering over 600 sq. ft., features an open-concept livingspace with a walkout to a private balcony, a generous-sized primary bedroom, and aseparate den ideal for a home office or second bedroom. The modern kitchen boastsnumerous upgrades, including quartz countertops and backsplash, extended kitchencabinetry, and ensuite laundry. Building amenities include a fitness studio, sociallounge, rooftop terrace, automated parcel delivery lockers, courtyard, and 24-hourconcierge. Conveniently located near parks, shops, the Niagara Escarpment, MattamyNational Cycling Centre, and Milton Hospital, with easy access to Milton GO and majorhighways including the 401 and 407. A must-see! (id:62104)
264 Etheridge Avenue
Milton, Ontario
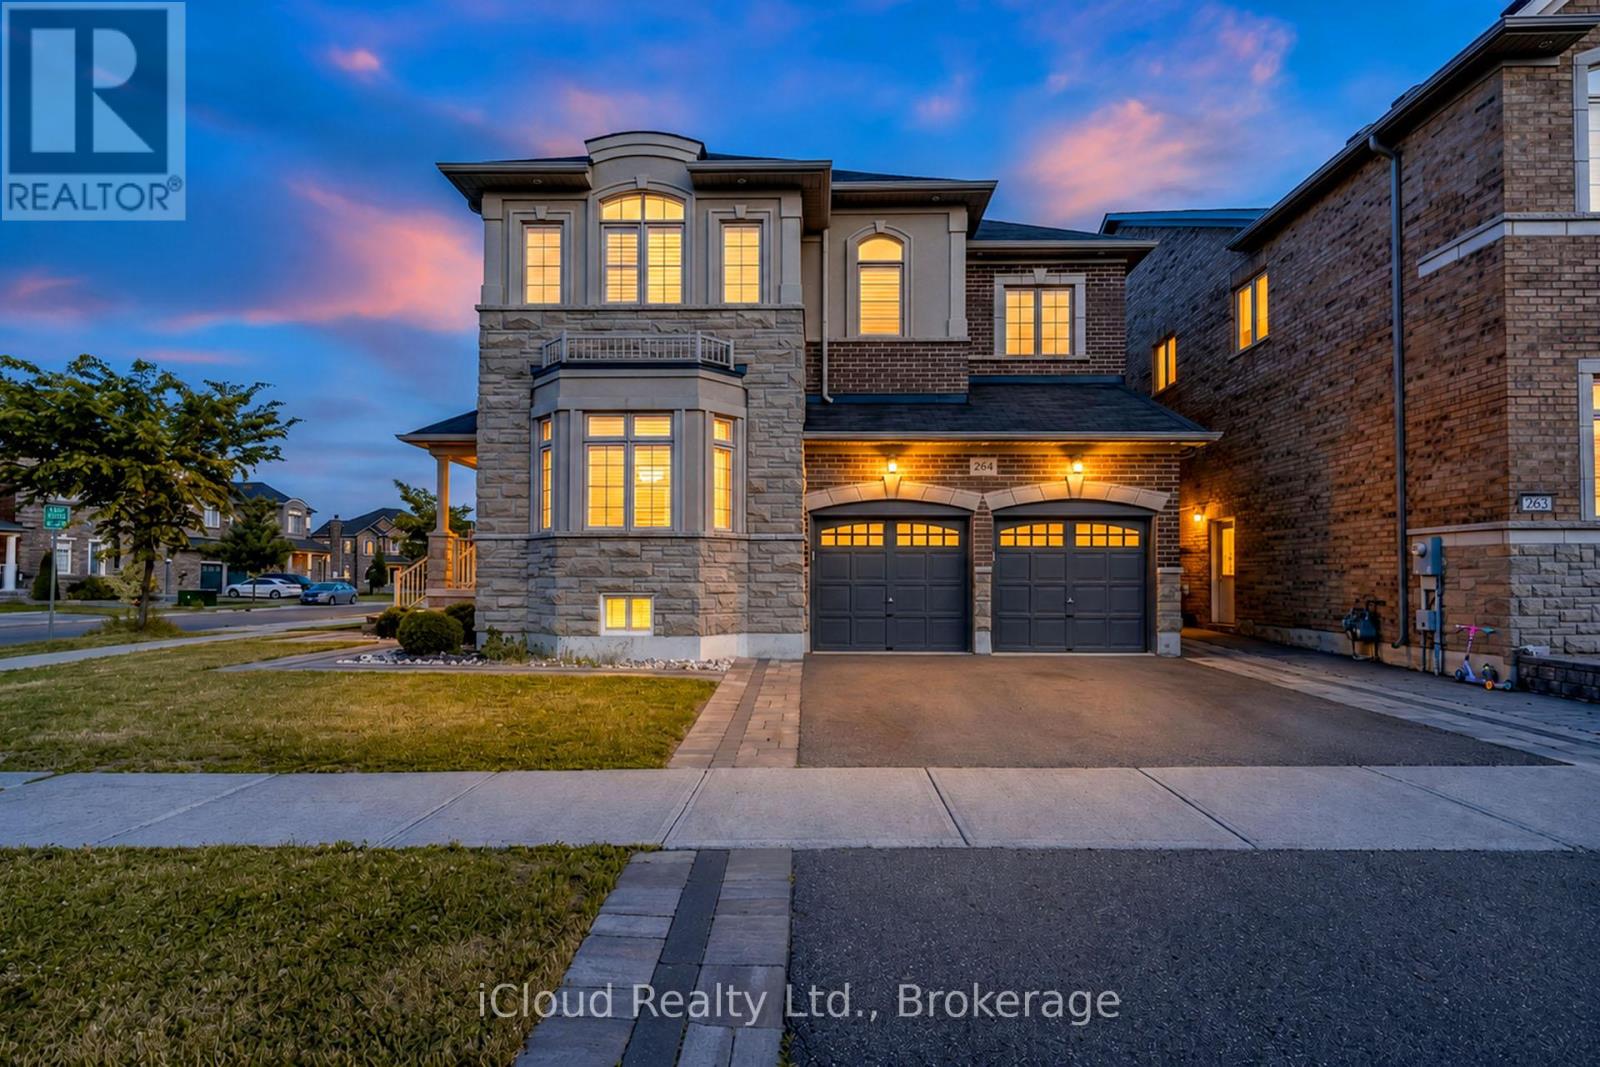
Beautiful Detached 2 Storey Green Park Built Corner Home on a Wide Lot ! Approx 4300Sq.Ft. Finished Living Space, Located in a Highly Sought-After Neighbourhood, 9 feet ceiling on main and 2nd floor, this stunning corner-lot property sits on an impressive 66ft wide lot from back and offers exceptional curb appeal, privacy and premium outdoor space. The Main Floor features Separate Living, Dining and Family Room, all enhanced by large windows that fill the home with natural light. Enjoy Hardwood Flooring on Main Floor including cabinetry, quartz countertop, matching backsplash and High End Stainless Steel Appliances , Elegant Accent Wall adds a touch of luxury to the Family Room, Dining Room and Primary Bedroom. The Second Floor offers 4 Spacious Bedrooms including a Primary Bedroom with a 5pc Ensuite and Walk-In Closet. Bedrooms 2 and 3 share a convenient Jack and Jill Bathroom, while the 4th Bedroom features its on ensuite and walk-in closet. Beautifully and Professionally finished Legal Basement Apartment featuring a separate entrance , Modern Kitchen with Stainless Steel Appliances and Private Laundry. Spacious Living Room, Large Bedroom plus an Additional Study/Den that can function as a 2nd Bedroom. Upgraded 3pc Bathroom with a sleek standing glass shower, Ideal for Rental Use. Impeccably Finished In-Law Suite featuring a Modern KitchenAid Equipped Kitchenette, Open Concept Living Area and a Stylish 3pc Bathroom. Designed for Comfort and Privacy, this self-contained space is ideal for extended family or guests. Quality Finishes, Ample Lighting and a Functional Layout make it a highly desirable addition to the home. Tasteful Landscaping, extended 3 Car Driveway, Elegant Exterior Pot Lights, 6 Security Cameras, Huge Backyard Patio with Patio Stone surrounded by the House. Garage Door Openers and Much More. Conveniently located close to Schools, Shopping and Public Transit. (id:62104)
2959 Jackson Drive
Burlington, Ontario
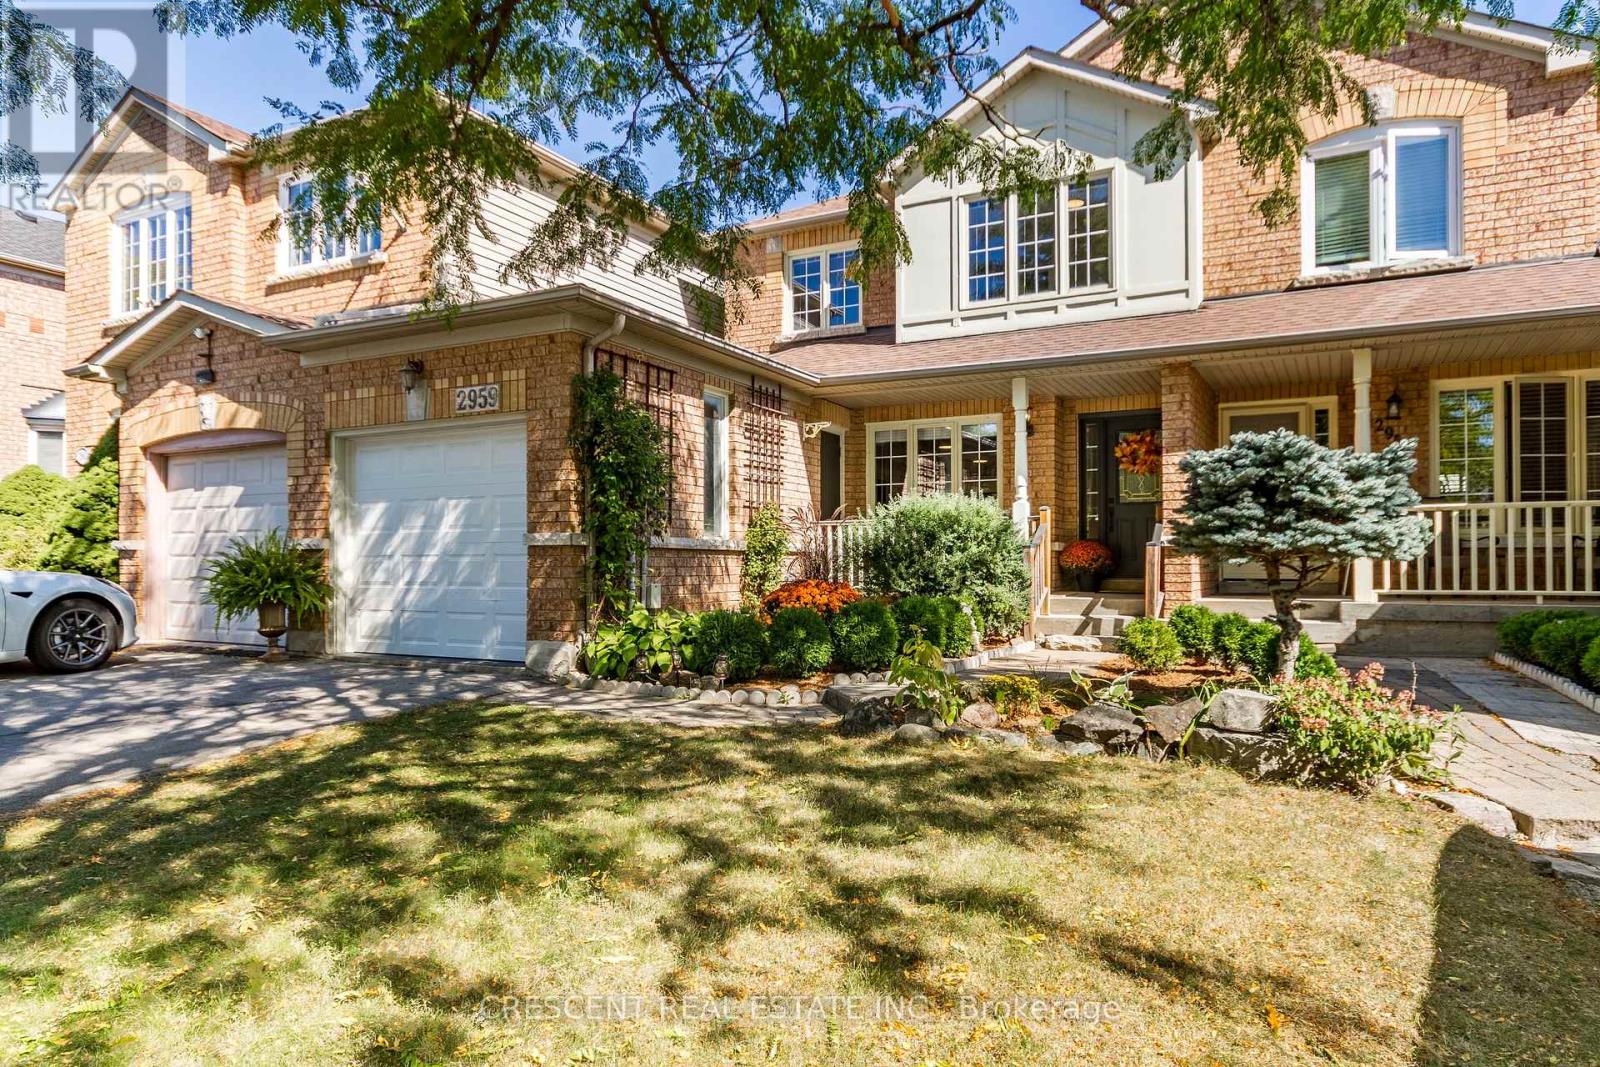
Welcome to the this freshly painted, renovated, RARE freehold townhouse in Burlington with NO condo fees and lots of light! This unique semi-detached townhouse layout is only attached at the garage (and above) on one side, offering extra windows on the side of the house for more natural light inside, fewer noise concerns, and highly convenient direct access from the garage to the backyard. The main level boasts a large, bright, open-concept living room with attractive new laminate flooring (last year). The open kitchen features a large peninsula/breakfast bar with brand-new quartz countertops, updated stainless steel appliances, and a brand-new dishwasher. A large patio door floods the space with light and leads to your private backyard with mature trees, a raised deck, and a lower interlock stone patio perfect for family gatherings. The front exterior offers outstanding curb appeal with a gorgeous garden and an interlock walkway leading to a private front porch, perfect place to enjoy your morning coffee. The freshly painted garage includes a handy work bench and 2 storage lofts. Inside on your second floor, discover 3 good-sized bedrooms all equipped with built-in closet organizers. The large primary bedroom features double doors, a walk-in closet, and a Jack-and-Jill bathroom layout acting as a private ensuite. The finished basement features new Berber carpet (last year), a large recreation/media room, a great office space, and bonus storage under the stairs. The massive laundry room and secondary storage zone offer plenty of space to easily add a full 4-piece bathroom while retaining tons of storage. Located in a prime Burlington neighbourhood with excellent walkability-steps to grocery stores, top schools, shopping and scenic walking/biking trails, including; Longo's, LCBO, Farm Boy, Pet Store, Shoppers, McDonald's, Tim Hortons, Starbucks, Medical Lab, Walk-in Clinic, Booster Juice, Starbucks, Pet Store, Basking Robbins, Banks and MORE! (id:62104)
66 Kempsford Crescent
Brampton, Ontario
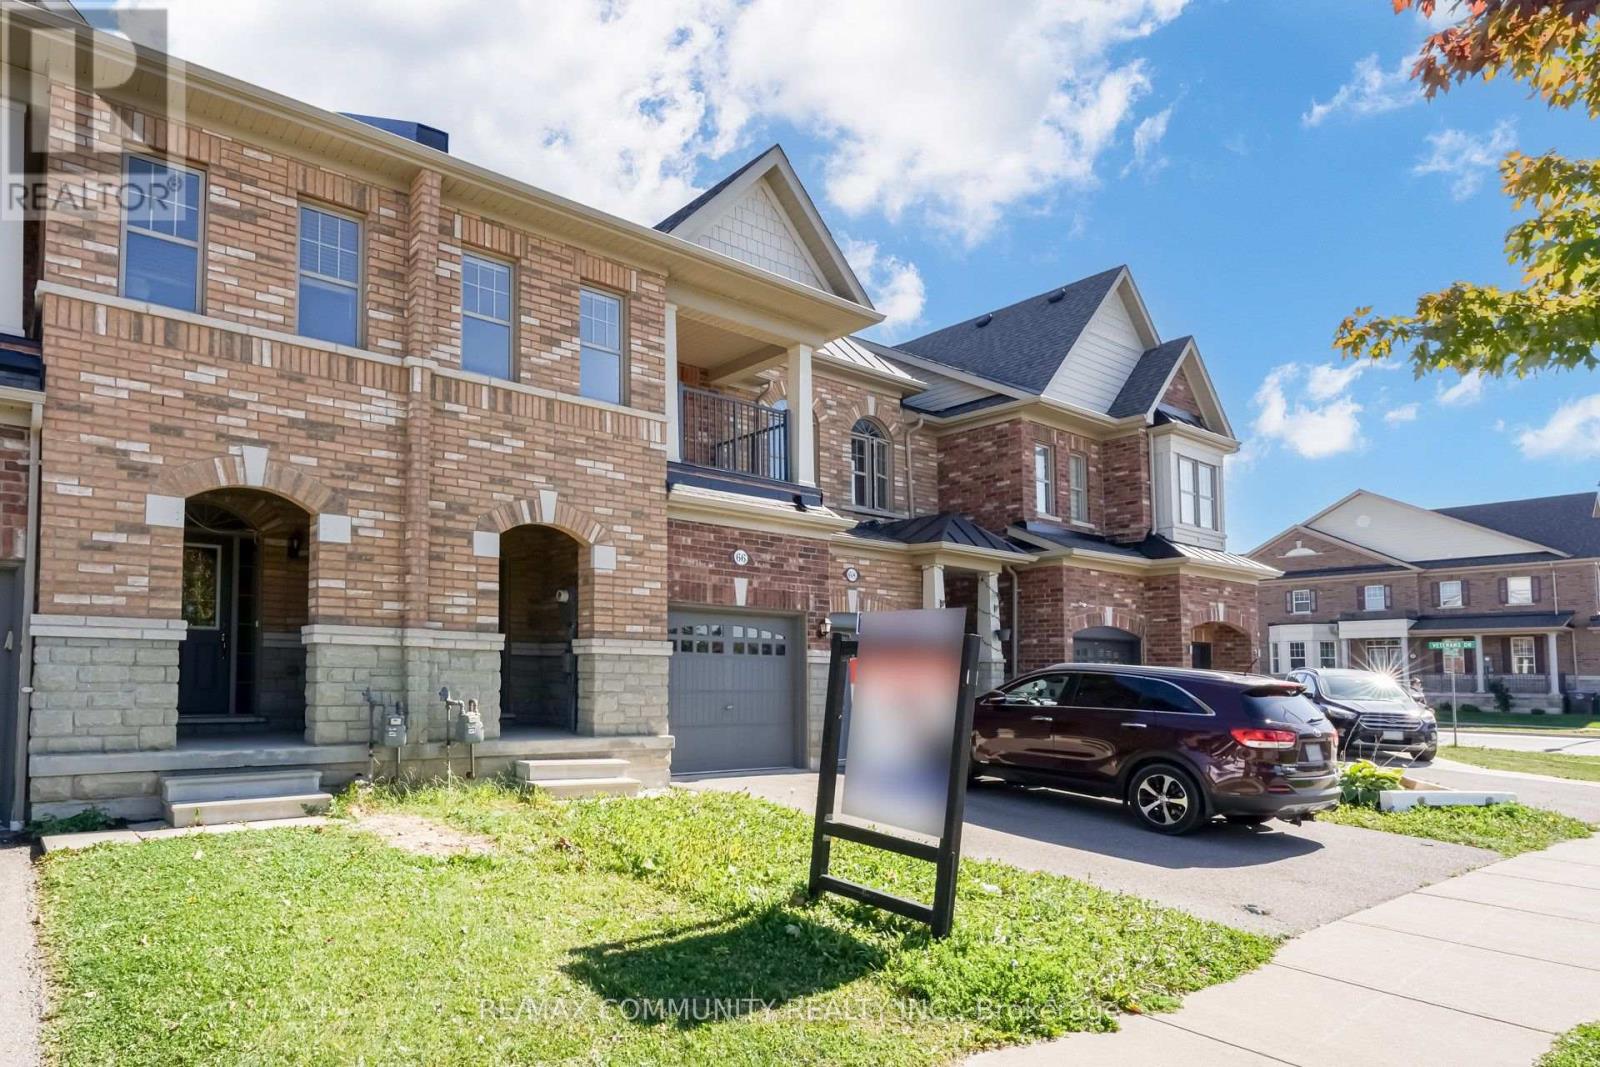
Welcome to 66 Kempsford Crescent, a beautiful 3-bedroom, 3-bathroom townhome situated in the desirable Northwest Brampton community. This well-designed 2-storey home offers a functional layout with a spacious great room, comfortable bedrooms, an attached built-in garage and parking for up to 3 vehicles. An excellent opportunity for first-time buyers, families or investors. Conveniently located close to schools, shopping, grocery stores, restaurants, public transit, parks and everyday amenities, with easy access to Mount Pleasant GO Station and Cassie Campbell Community Centre. A fantastic opportunity to own in one of Brampton's growing family-friendly communities. Don't miss it! (id:62104)
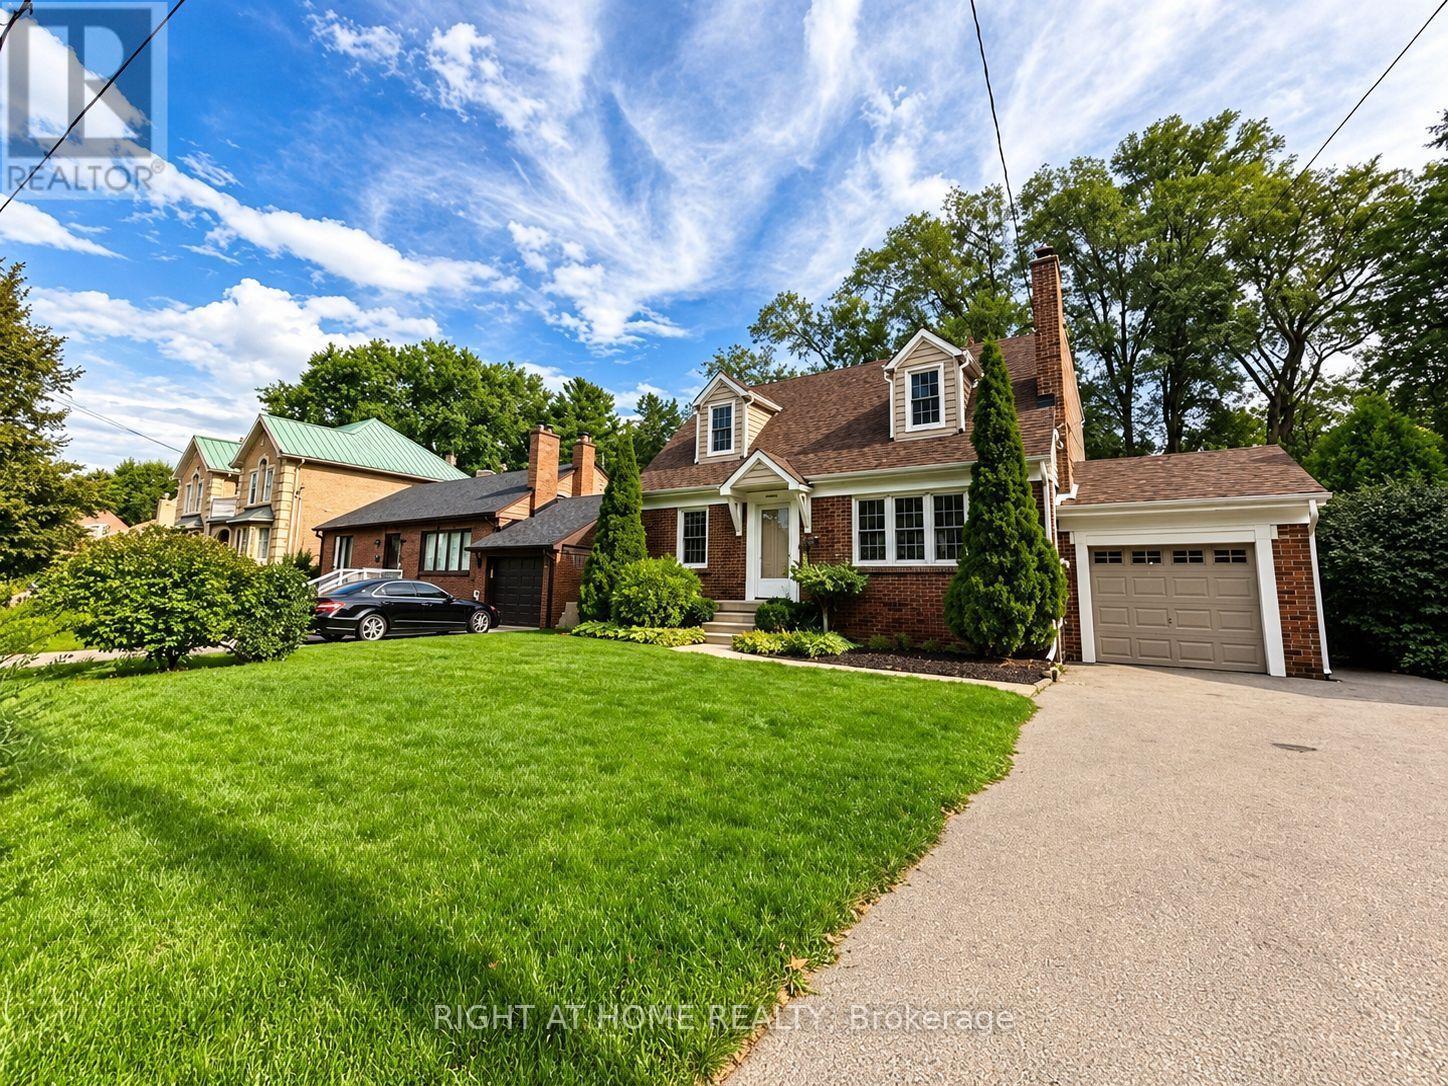
(Main Floor) - 1489 Applewood Road
Mississauga, Ontario
Beautiful Bungalow in the Heart of LakeviewWelcome to this charming bungalow situated on one of Lakeview's most desirable streets, set on a spectacular 58 x 131.5 ft lot surrounded by mature landscaping and lush perennial gardens.This spacious home features three bedrooms and three bathrooms, along with a generous deck-perfect for outdoor entertaining and enjoying the beautifully landscaped yard.The main floor offers a bright, inviting layout, while the property's desirable location places you in a family-friendly neighbourhood surrounded by impressive custom-built homes.Enjoy convenient access to excellent schools, parks, major highways, and everyday amenities, all while being tucked away on a quiet and exclusive street. **Main floor only. Basement is not included**. (id:62104)
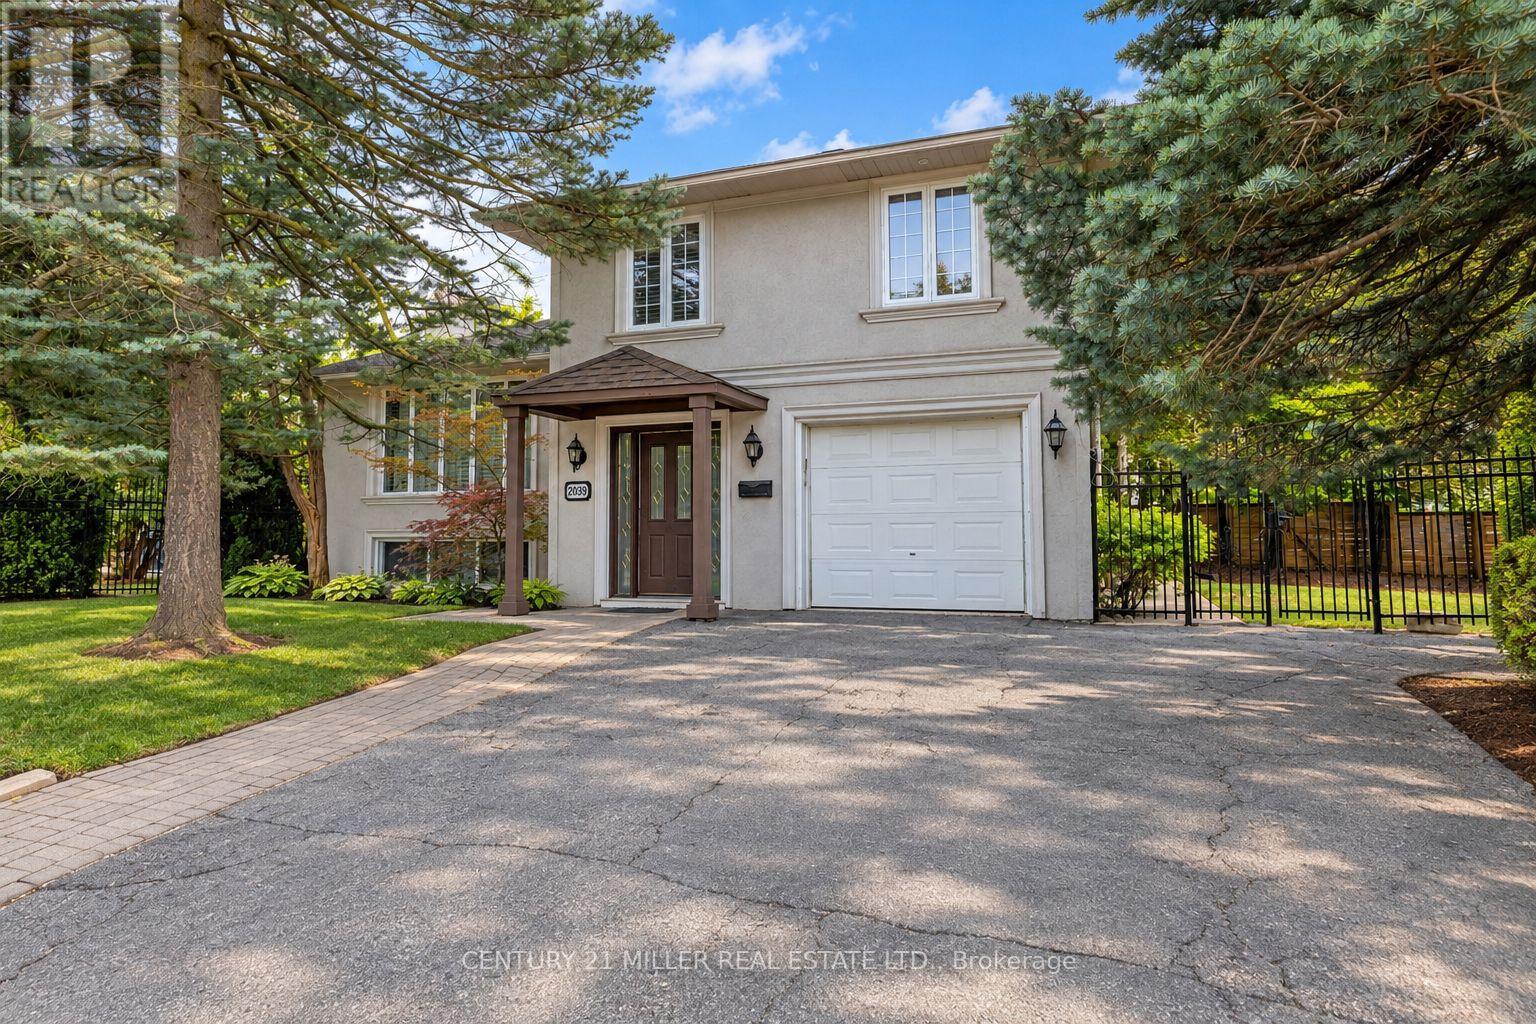
2039 Wakely Street
Oakville, Ontario
Welcome to 2039 Wakely Street-a rare opportunity to enjoy, renovate or build your dream home on an impressive 75 x 150 ft. lot in sought-after Southwest Oakville. Surrounded by beautiful custom-built residences, this RL2-0-zoned property offers the potential to accommodate a custom home of at least 4,100 sq. ft. The main floor features open-concept living and dining areas, a well-equipped kitchen and a versatile bonus room ideal for a home office or additional bedroom. Hardwood flooring, large windows overlooking the front and side yards, smooth ceilings and modern pot lights create a bright, welcoming atmosphere. The kitchen offers stainless steel appliances, including a six-burner gas range. Upstairs, three well-appointed bedrooms feature hardwood flooring, smooth ceilings and modern light fixtures, complemented by a recently updated four-piece bathroom. The lower level provides a spacious recreation room with a cozy gas fireplace, a three-piece bathroom and a dedicated laundry room. The west-facing backyard is perfect for enjoying the in-ground pool and abundant afternoon sunshine with family and friends. A well-maintained lawn and mature trees create a comfortable outdoor retreat. Ideally located just minutes from the lake, shops, GO Transit, parks, coveted schools and Downtown Oakville. An exceptional opportunity to move in, renovate or build for the future. Buyers to verify zoning, building potential and all applicable municipal requirements. (id:62104)
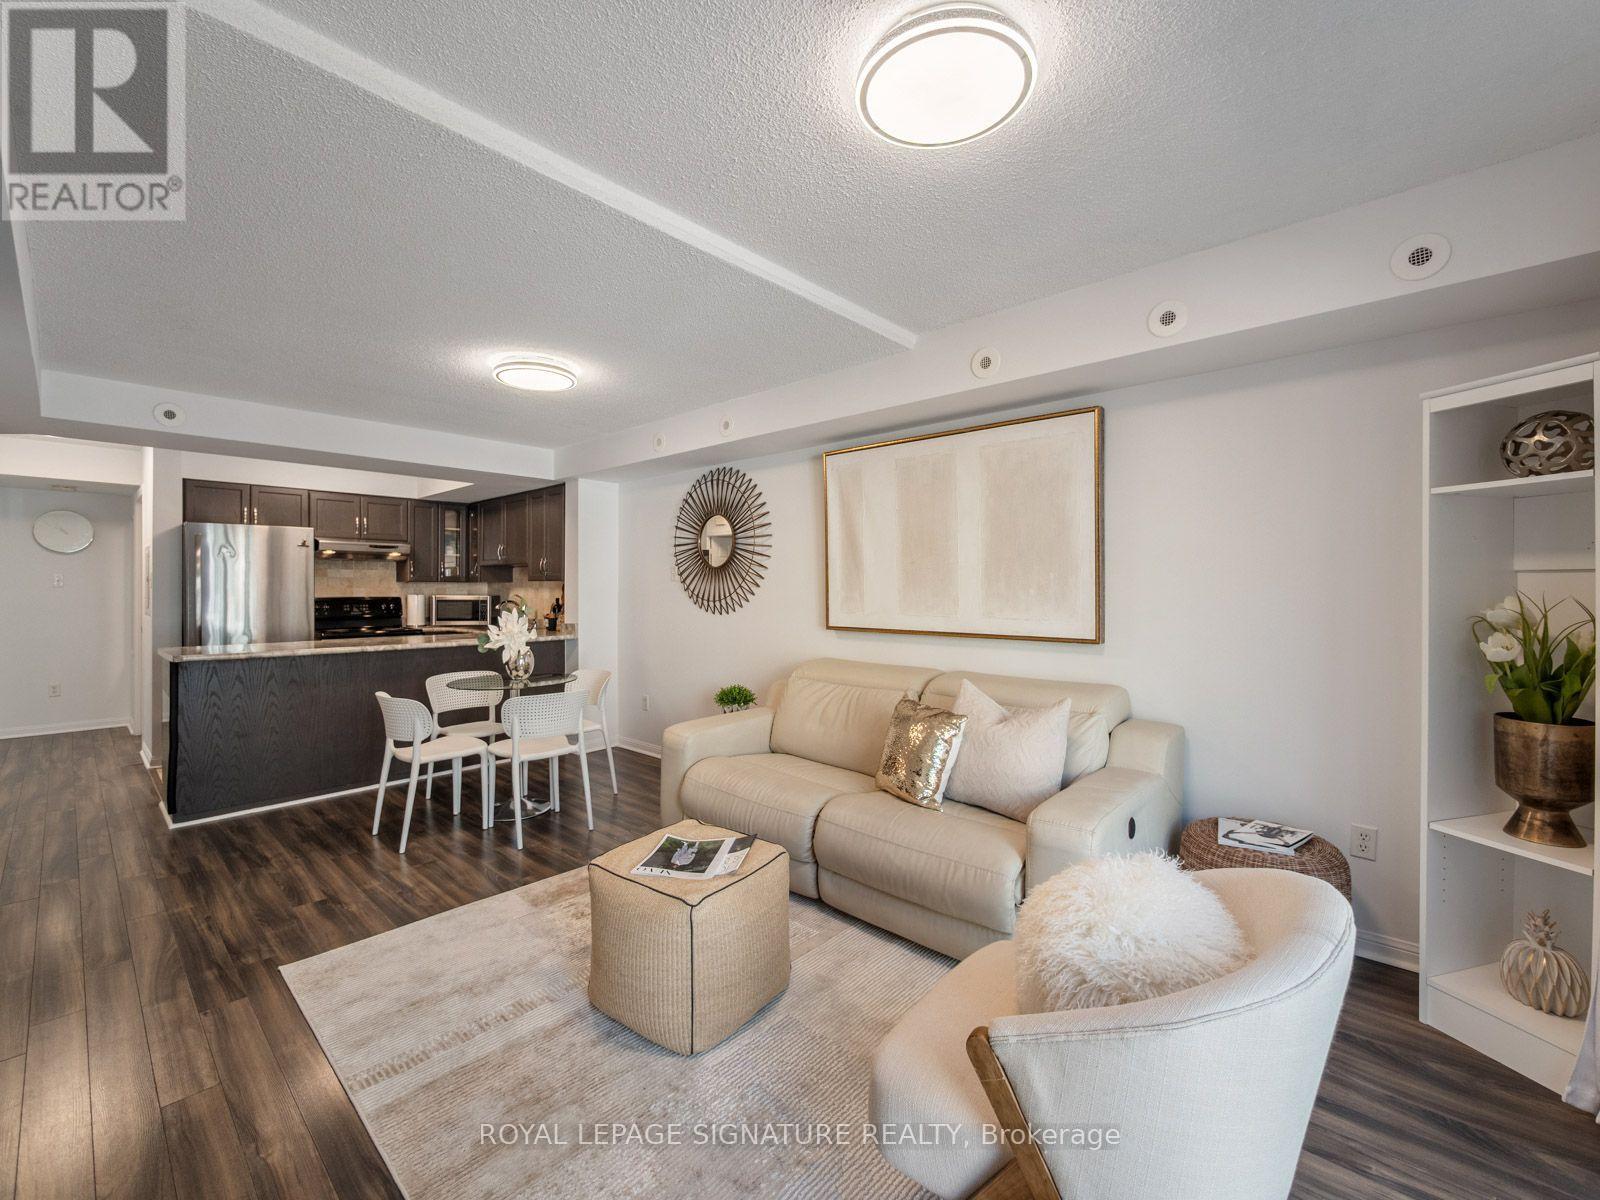
2067 - 65 George Appleton Way
Toronto, Ontario
**Welcome home to this bright and spacious 2-bedroom bungalow-style townhouse in the highly sought-after Downsview-Roding neighbourhood!**This beautifully maintained and inviting home features a sun-filled open-concept living and dining area, creating a warm and comfortable space that's perfect for both everyday living and entertaining. Enjoy your own private terrace and balcony, ideal for relaxing outdoors or hosting summer BBQs.Recent updates include fresh paint, upgraded laminate flooring, new LED lighting, a modern bathroom with a quartz countertop,and a stylish kitchen with stainless steel appliances. Additional features include a newer furnace (2022),1 parking space, alocker, and reasonable monthly maintenance fees.Conveniently located in a vibrant Toronto community with an excellent Walk Score, you're just minutes from grocery stores,shopping, restaurants, banks, parks, public transit, and major highways.Whether you're a first-time buyer, downsizer, or investor, this is a fantastic opportunity to own a move-in-ready home in a desirable and convenient location. (id:62104)
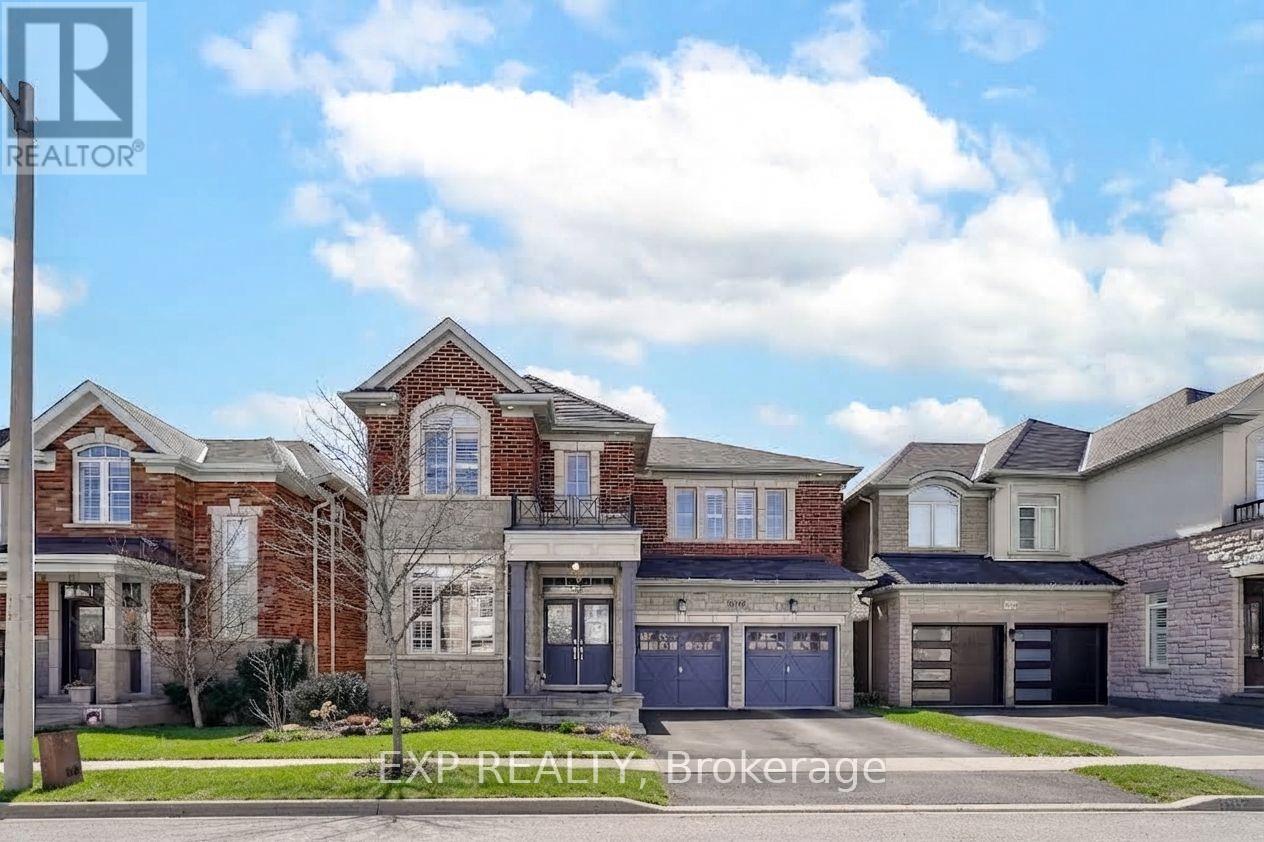
3346 Terra Cotta Lane
Burlington, Ontario
5 Elite Picks! Here Are 5 Reasons To Own This Executive & Stunning, North Facing, Premium 43' Front, Fernbrook "Stonecastle" Model With Many Impressive Upgrades, Nestled In The Affluent, Family Friendly & Quiet Neighborhood Of Alton Village! 1) This Turn-Key 4+1 Bedroom, 4 Bathroom, Carpet Free Home With 9 Foot Smooth Ceiling On Main, Offers Over 4,000 Sq. Ft Of Living Area (3,002 Sq. Ft Above Grade) Including A Fully Finished Basement. 2) Expansive Contemporary Kitchen With Oversized Quartz Island, Matching Kitchen Countertop & A Stylish Backsplash Accented With High-End Stainless Steel Built-In Appliances. 3) Main Floor Features Double Door Entry With A Large Foyer, Open Concept Layout & 20 Cathedral Ceiling. The Modern Open Concept Living & Dining Room Boast Rich Stained Hardwood Flooring & A Cozy Gas Fireplace In Large Family Room Plus A Private Library/Den/ Office Space. W/O To A Beautiful Fully Fenced Backyard Complete With A Wooden Deck. 4) Second Floor Features Elegant Primary Bedroom With Two Walk-In Closets. The Luxurious Master En-Suite Features Dual Sinks, Glass Shower Surround, Quartz Countertop & A Deep Corner Soaking Tub. The Remaining 3 Bedrooms Are Generous Sized & Beautifully Decorated. 5) The Professionally Finished Basement W/Large Windows & High End Finishes Includes A Large Rec Room & In-Law Suite With Own Bedroom & Private Bathroom. Extras: Functional Floor Plan, Stairs With Iron Pickets, California Shutters, Pot Lights & Quartz Countertops Throughout (2024), Laundry @2nd Floor, Furnace (2022), AC (2024). Walking Distance To Alton Village Public School, St. Anne Catholic ES, Dr. Frank J. Hayden SS, Burlington Public Library, Haber Rec Centre, Soccer & Football Fields, Parks. Few Minutes Drive To Almost Every Big Box Store, Restaurant & Community Centre! Close To Go Train, Hwy 401/QEW & 407. A Must See! True Gem To Call Home! https://www.wideandbright.ca/3346-terra-cotta-lane-burlington (id:62104)