
513 - 470 Gordon Krantz Avenue Milton, Ontario L9E 1Z3

$2,250 Monthly
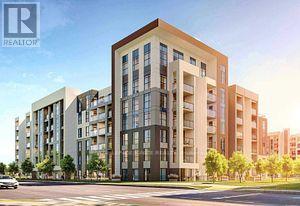
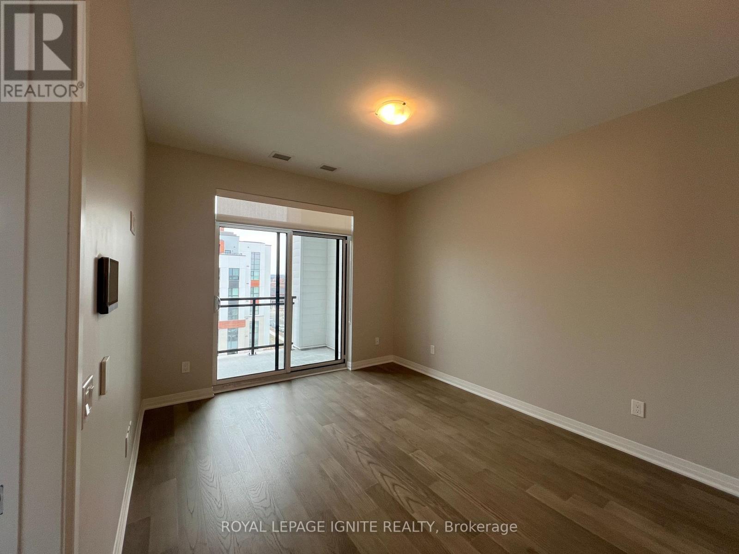
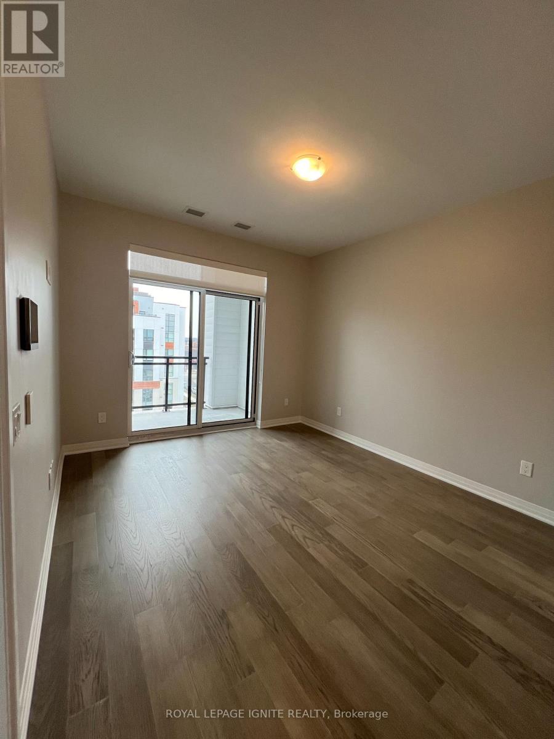
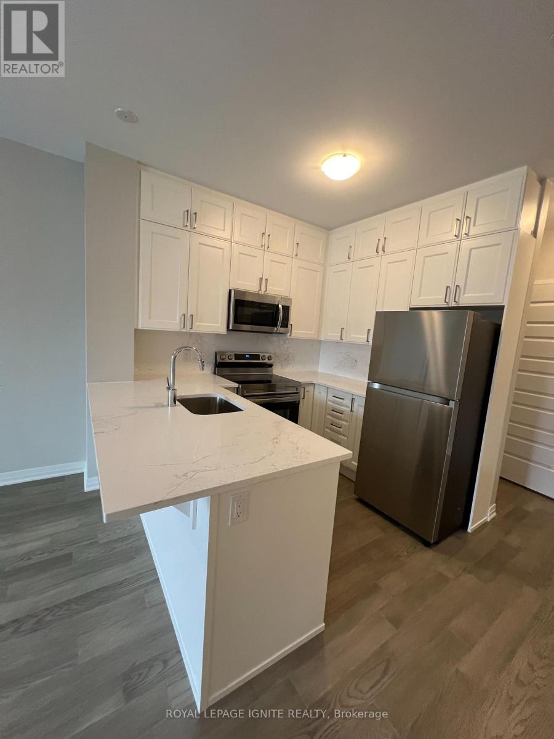
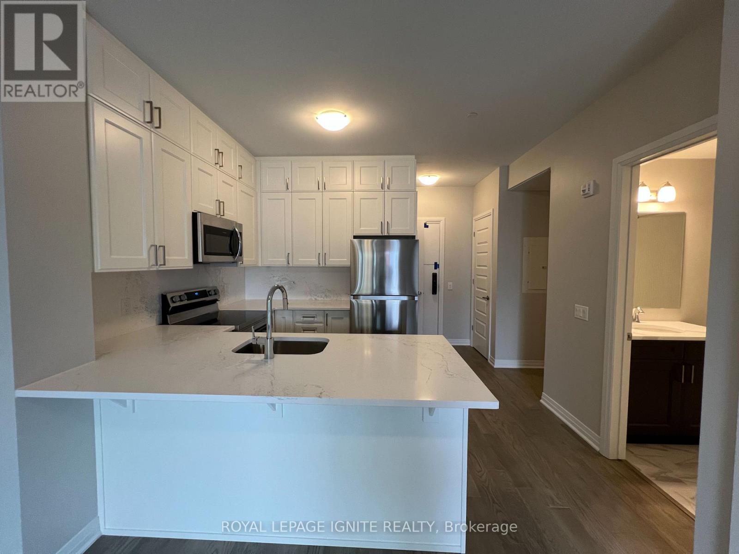
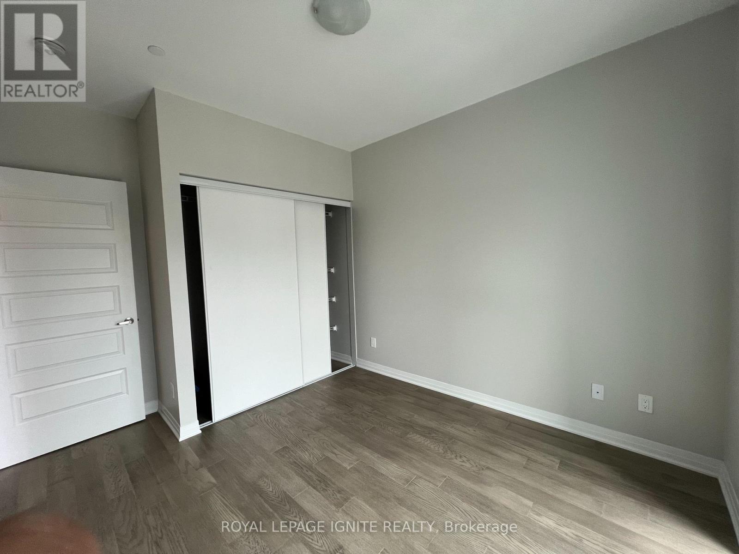
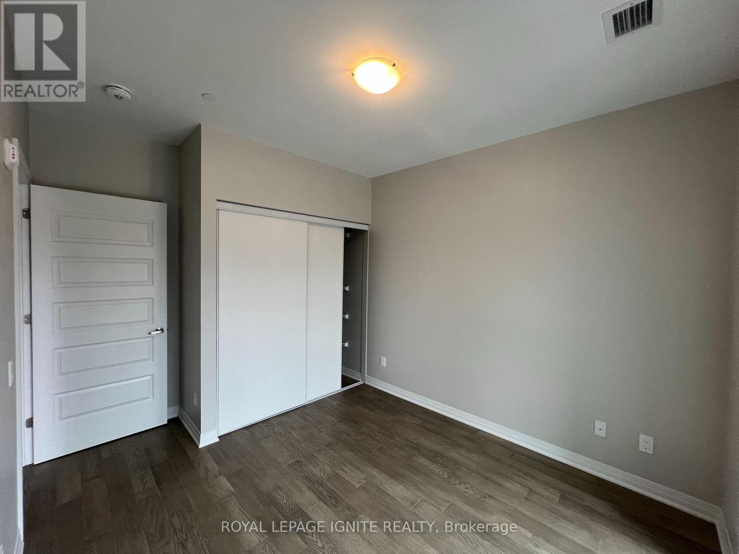
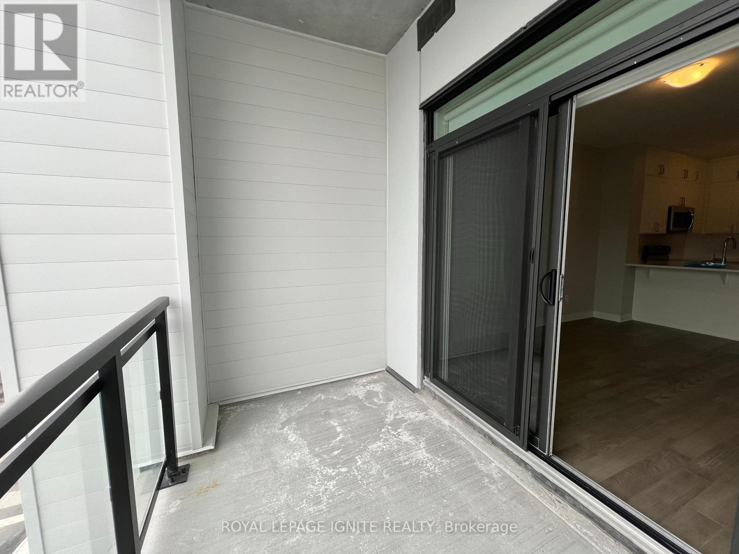
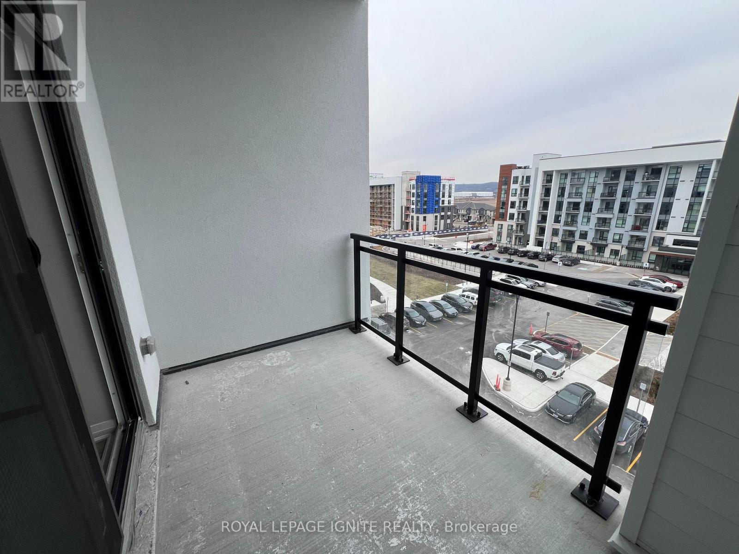
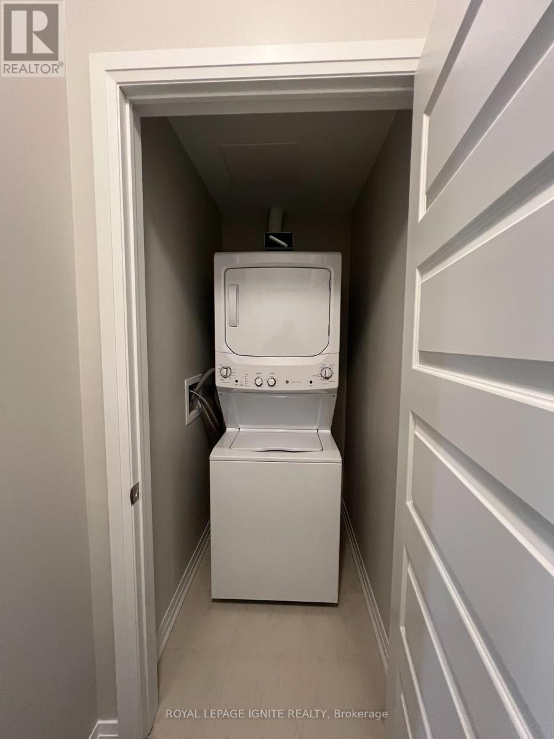
Incredible Opportunity to Lease a Beautiful Unit at Soleil Condo Building in Milton!This 1BR Plus Den unit, offering over 600 sq. ft., features an open-concept livingspace with a walkout to a private balcony, a generous-sized primary bedroom, and aseparate den ideal for a home office or second bedroom. The modern kitchen boastsnumerous upgrades, including quartz countertops and backsplash, extended kitchencabinetry, and ensuite laundry. Building amenities include a fitness studio, sociallounge, rooftop terrace, automated parcel delivery lockers, courtyard, and 24-hourconcierge. Conveniently located near parks, shops, the Niagara Escarpment, MattamyNational Cycling Centre, and Milton Hospital, with easy access to Milton GO and majorhighways including the 401 and 407. A must-see! (id:62104)
Property Details
| MLS® Number | W13840942 |
| Property Type | Single Family |
| Community Name | 1051 - Walker |
| Amenities Near By | Park, Public Transit, Schools |
| Community Features | Pets Allowed With Restrictions, Community Centre |
| Features | Conservation/green Belt, Balcony, Carpet Free, In Suite Laundry |
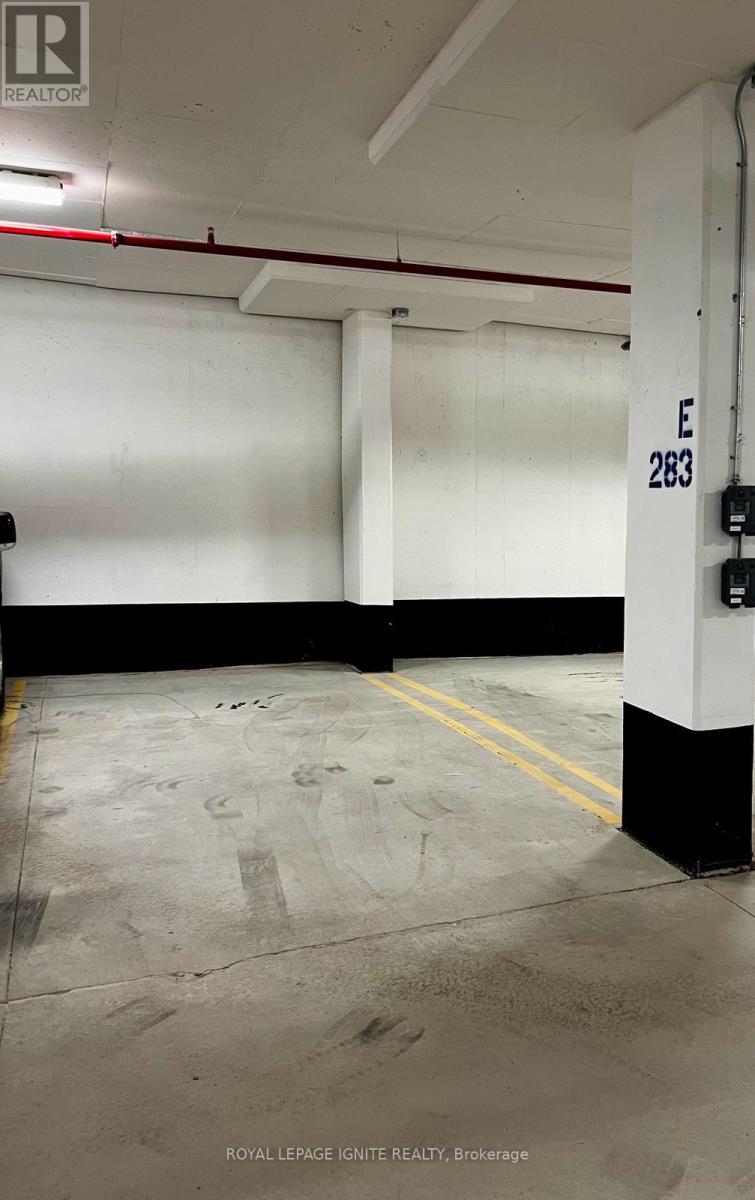
| Parking Space Total | 1 |
Building
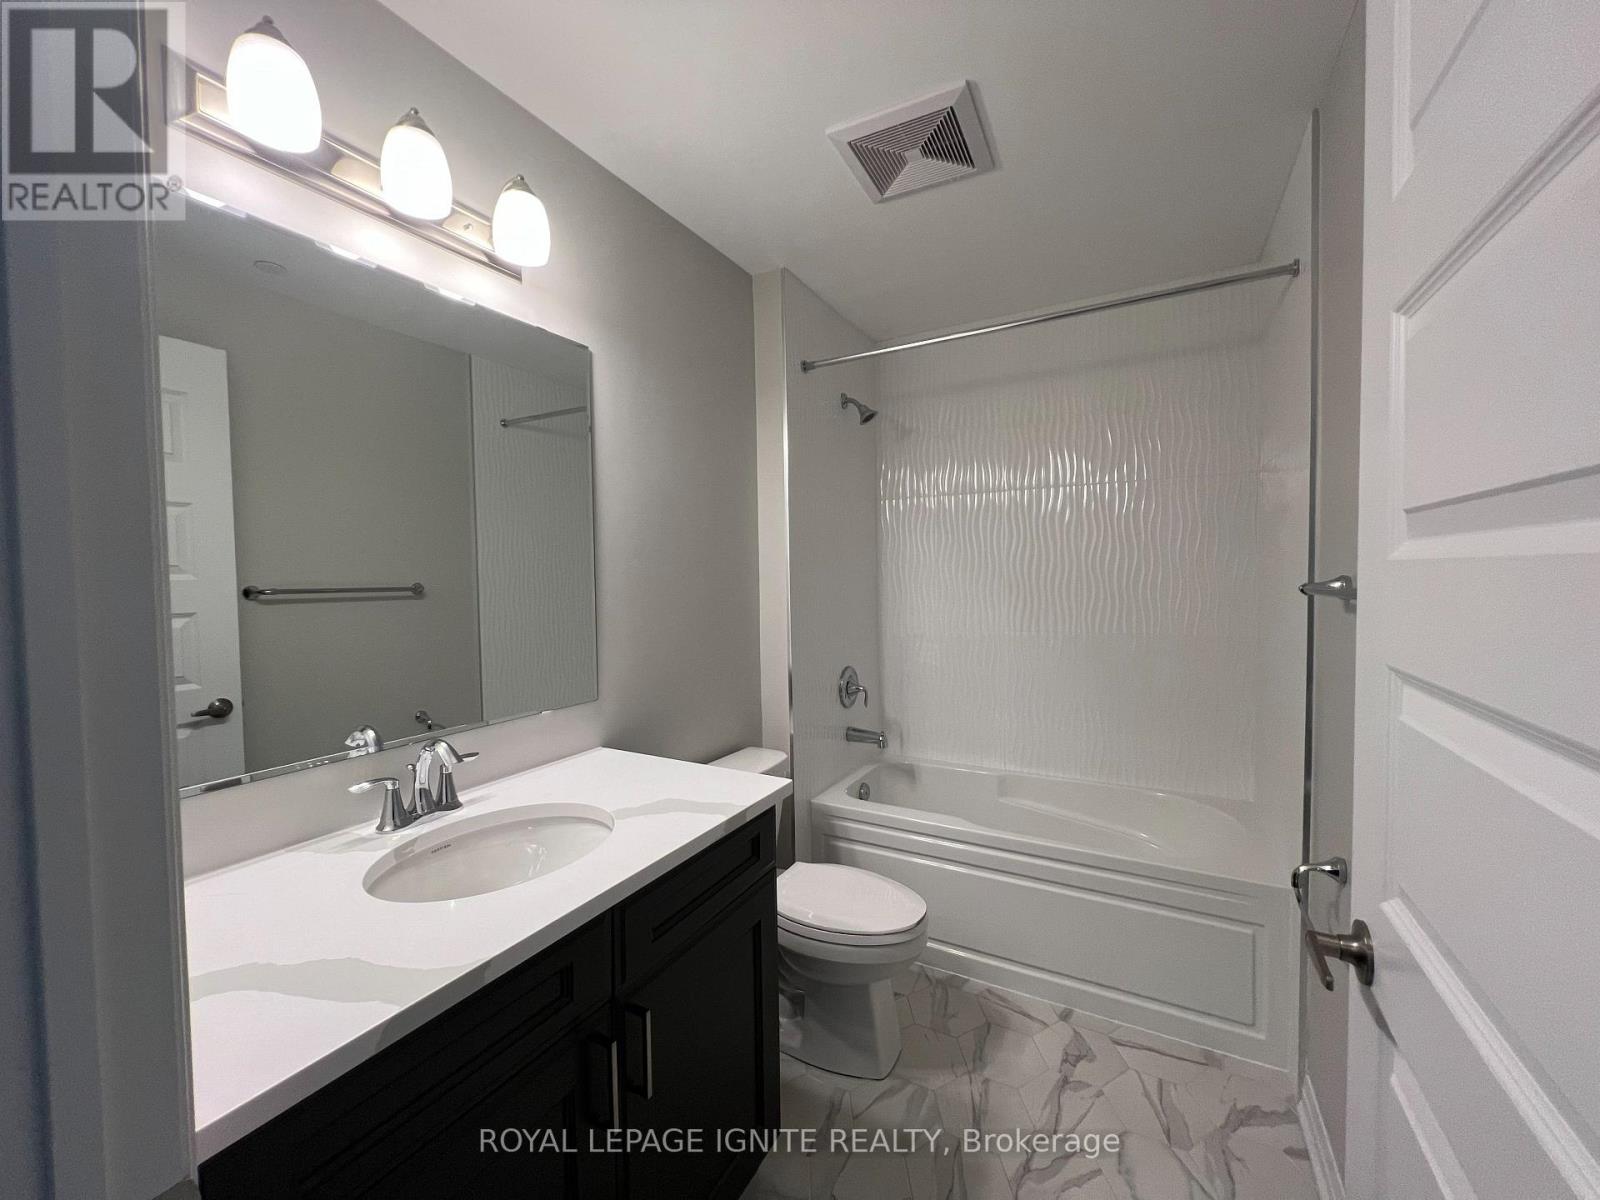
| Bathroom Total | 1 |
| Bedrooms Above Ground | 1 |
| Bedrooms Below Ground | 1 |
| Bedrooms Total | 2 |
| Age | 0 To 5 Years |
| Amenities | Storage - Locker |
| Appliances | Blinds, Dishwasher, Dryer, Microwave, Stove, Washer, Window Coverings, Refrigerator |
| Basement Type | None |
| Cooling Type | Central Air Conditioning |
| Exterior Finish | Brick, Concrete |
| Flooring Type | Laminate |
| Heating Fuel | Natural Gas |
| Heating Type | Forced Air |
| Size Interior | 600 - 699 Sqft |
| Type | Apartment |
Parking
| Underground | |
| Garage |
Land
| Acreage | No |
| Land Amenities | Park, Public Transit, Schools |
Rooms
| Level | Type | Length | Width | Dimensions |
|---|---|---|---|---|
| Main Level | Living Room | 3.66 m | 3.29 m | 3.66 m x 3.29 m |
| Main Level | Dining Room | 3.66 m | 3.29 m | 3.66 m x 3.29 m |
| Main Level | Kitchen | 2.82 m | 2.31 m | 2.82 m x 2.31 m |
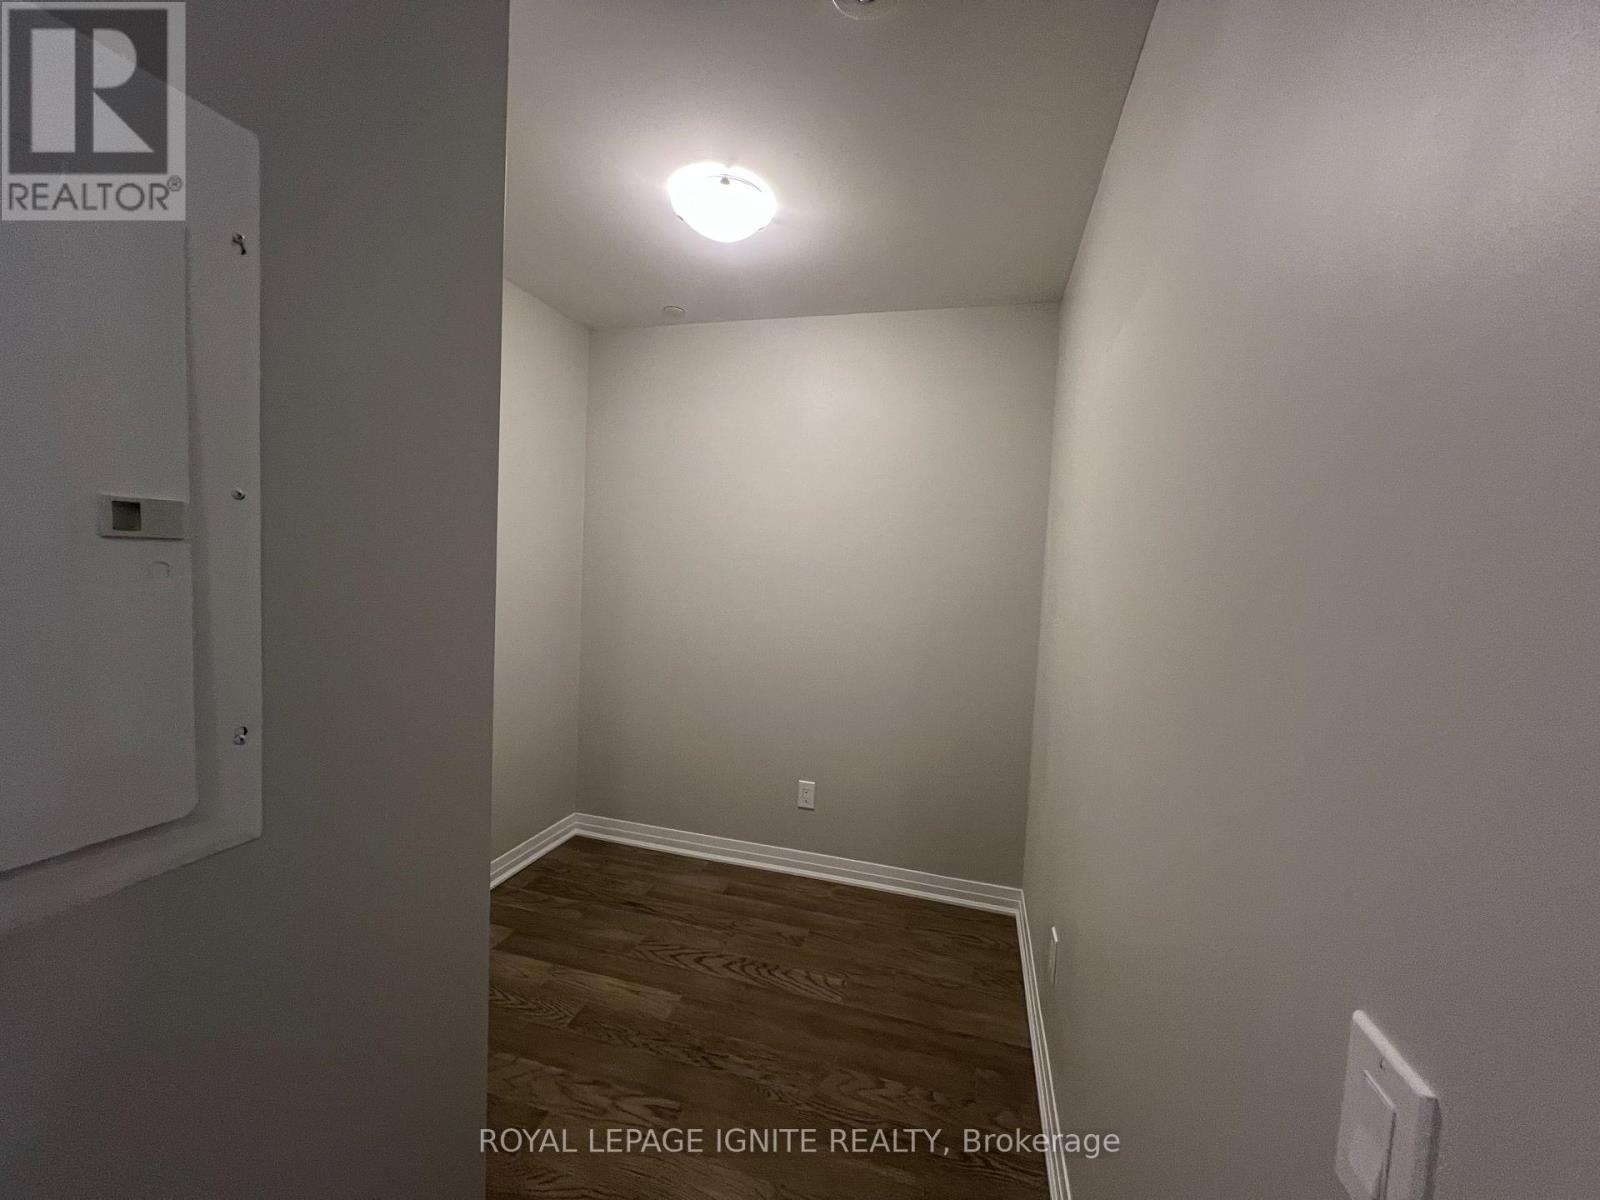
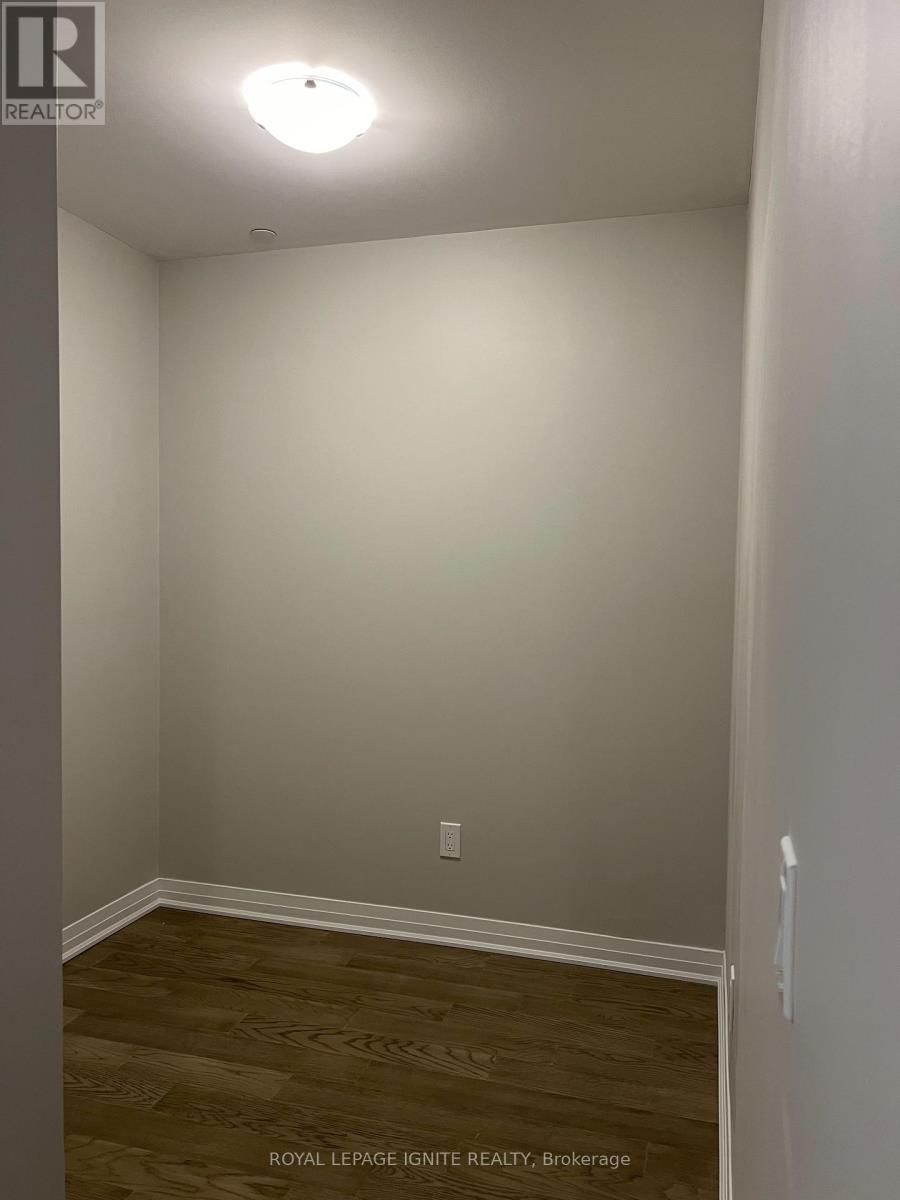
| Main Level | Den | 2.1 m | 1.99 m | 2.1 m x 1.99 m |
| Main Level | Primary Bedroom | 3.07 m | 3.02 m | 3.07 m x 3.02 m |
https://www.realtor.ca/real-estate/30341987/513-470-gordon-krantz-avenue-milton-walker-1051-walker
Contact Us
Contact us for more information

The trademarks REALTOR®, REALTORS®, and the REALTOR® logo are controlled by The Canadian Real Estate Association (CREA) and identify real estate professionals who are members of CREA. The trademarks MLS®, Multiple Listing Service® and the associated logos are owned by The Canadian Real Estate Association (CREA) and identify the quality of services provided by real estate professionals who are members of CREA. The trademark DDF® is owned by The Canadian Real Estate Association (CREA) and identifies CREA's Data Distribution Facility (DDF®)
September 29 2026 08:37:50
Toronto Regional Real Estate Board
Royal LePage Ignite Realty