
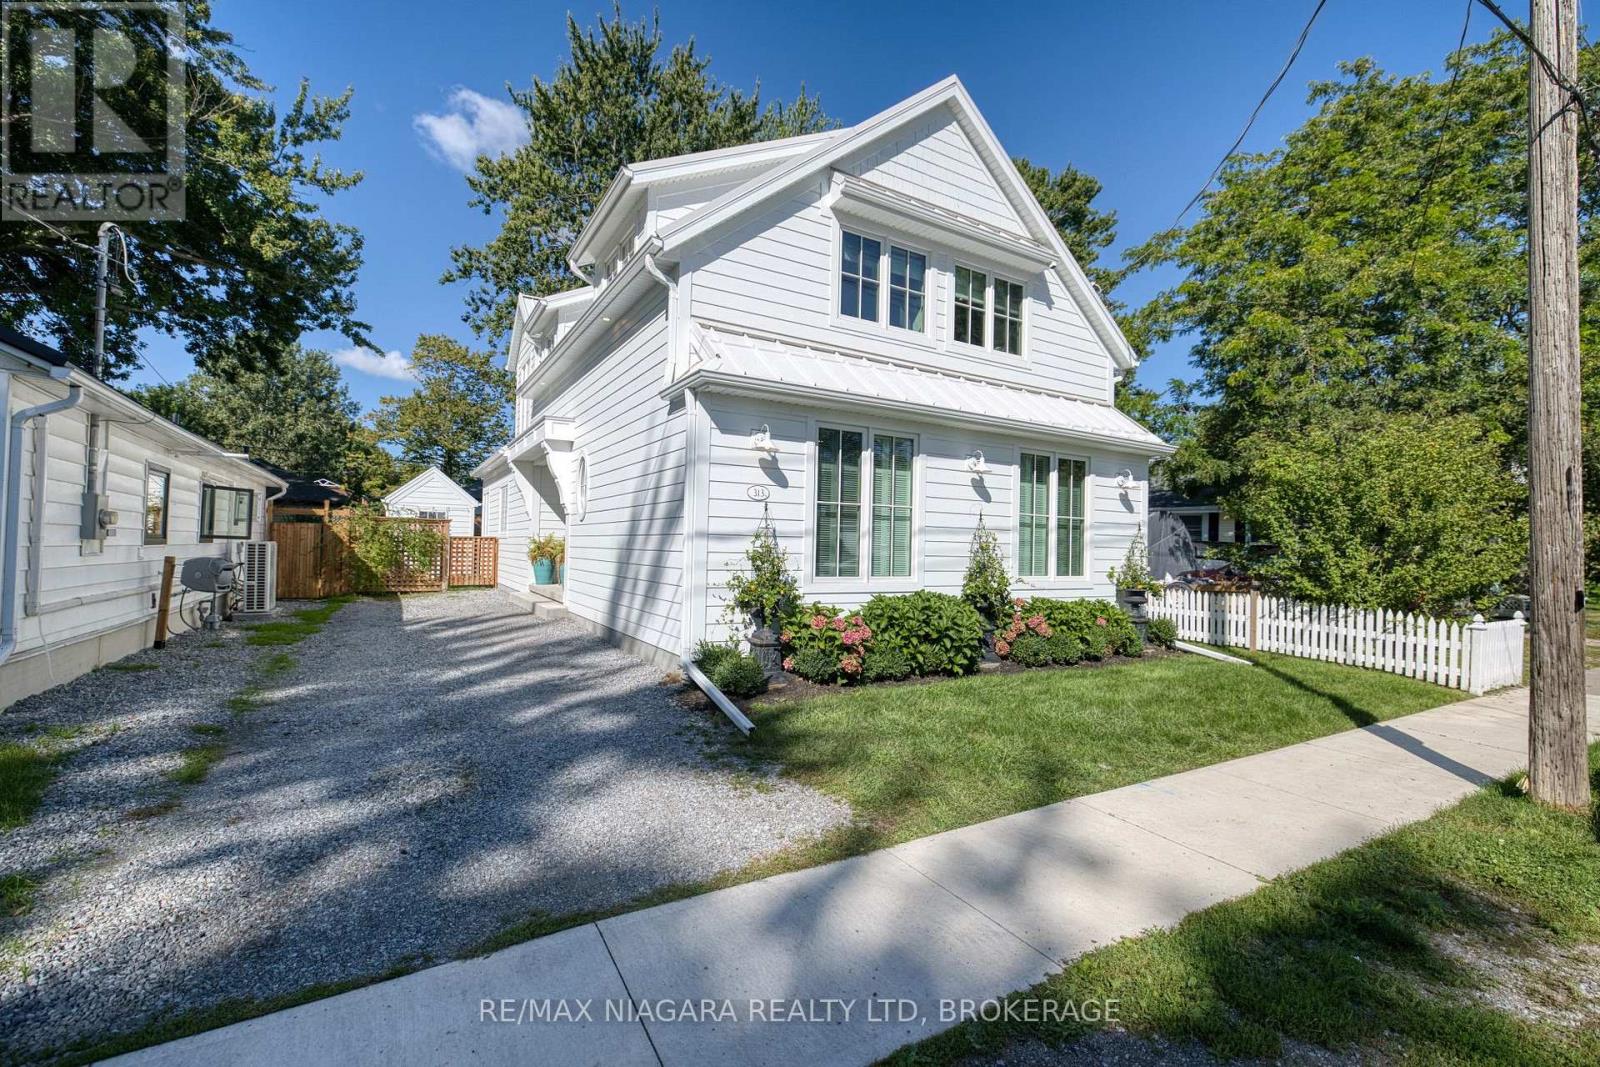
313 Beechwood Avenue W
Fort Erie, Ontario
Welcome to this exceptional custom-built 2024 home in the heart of Crystal Beach, just a few minutes' walk from beautiful Bay Beach. Offering over 2,000 sq ft of finished living space plus 2 additional bonus rooms, this 3-bedroom, 3-bathroom home is thoughtfully designed with quality finishes throughout. Features include a durable Hardie Board exterior, standing seam metal roof, 200-amp electrical service with surge protection, and owned on-demand hot water system. The spacious great room and kitchen showcase impressive 9-foot ceilings, a gas stove, custom cabinetry, waterline for the refrigerator, and garburator. The spacious main-floor primary bedroom offers a comfortable retreat with a luxurious 5-piece ensuite, including built-in surround sound speakers in the primary bedroom and mono single speaker in ensuite. Additional highlights include custom Roman shades in kitchen, dinette and upper bedrooms with shutters in primary bedroom. Custom closet systems in all bedrooms, gas line to the BBQ, a custom-built deck overlooking the fully fenced yard, a crawl space with a concrete floor and 2 sump pumps. Enjoy modern construction, premium finishes, thoughtful upgrades, and an outstanding location close to the beach and all that Crystal Beach has to offer. Located only moments from historic Ridgeway's shopping and dining, as well as the rejuvenated lakeside village experience of Crystal Beach with shops, bars, restaurants and an incredible sand beach with amenities. 15 minutes from the USA border to Buffalo, and 90 minutes south of Toronto, Crystal Beach is an ideal place for anyone looking for a walkable, bikeable, social and friendly community to call home! (id:62104)
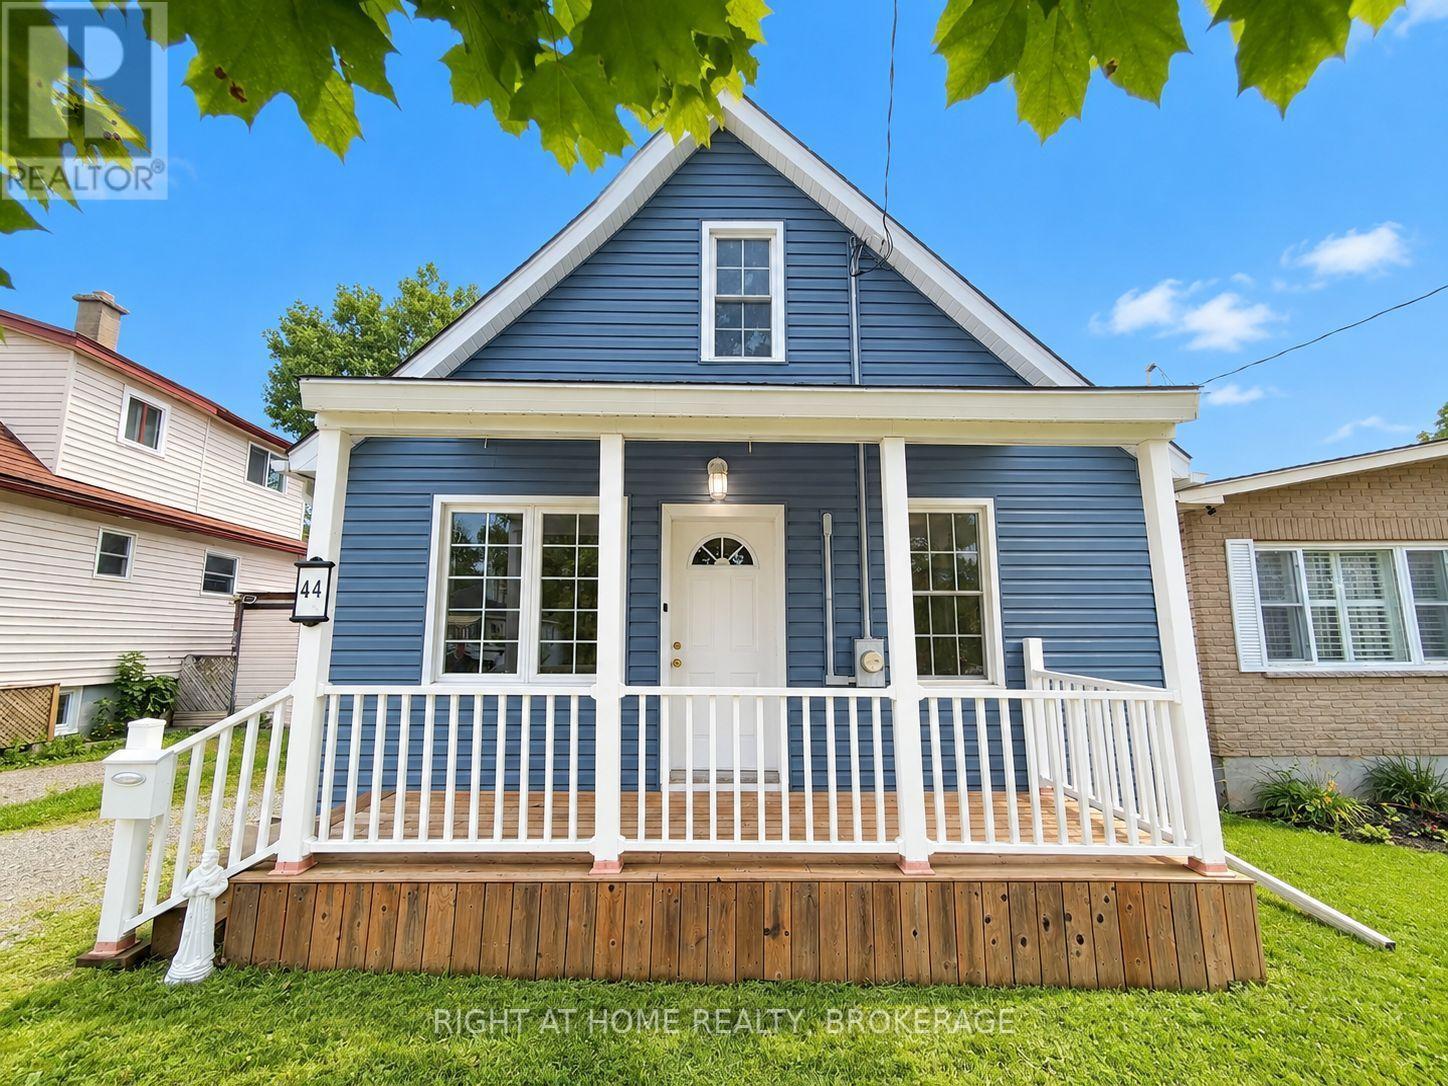
44 Cumming Street
St. Catharines, Ontario
Adorable & Bright 1 Owner family home. This freshly painted home has a main floor bedroom and laundry, Updated bathroom and Newer shaker style kitchen cabinets with pantry and stainless steel appliances. On the second floor there is 2 generous sized bedrooms, both with large closets. There is a large space at the top of the stairs complete with a large window, perfect for a desk, There is even one more 2pc bathroom! About 10 years ago, the windows, siding, eavestroughs, and front porch were re-done, along with the roof. The Furnace and central air conditioning 2022 , washer and dryer are from 2023. The back yard is almost completely fenced in, with a garden shed and a extra long garage, Out there is also the most perfect tree to relax under. Perfect home for those trying to get out of renting. With 10% down at 5% ONLY $2045 A MONTH! CHEAPER THAN RENT! Close to schools, parks, shopping and on bus route to Brock University (id:62104)
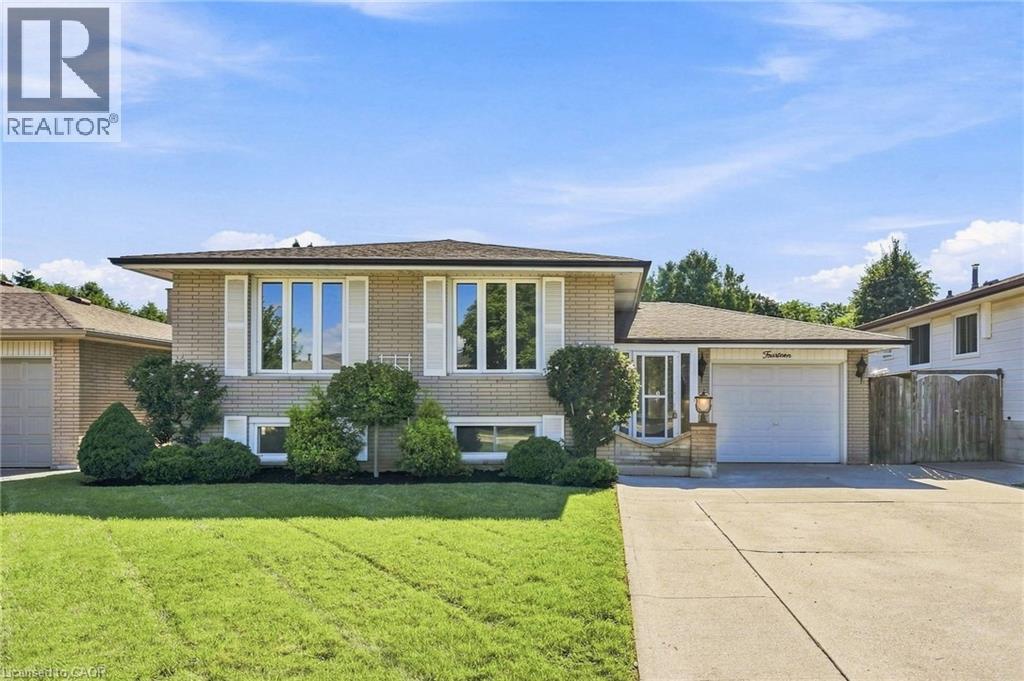
14 Green Forest Drive
Hamilton, Ontario
Welcome to this well maintained raised bungalow, ideally situated on a wide, quiet street at the foot of the Stoney Creek Escarpment. Offering a fantastic layout with spacious bedrooms, Bruce hardwood flooring, pot lights and a fully finished basement providing plenty of additional living space. Thoughtfully maintained with key updates including the roof, electrical and heat pump. Outside, enjoy a private backyard surrounded by a mature cedar hedge, along with attractive wood and garden storage sheds. A wonderful opportunity to enjoy mature Stoney Creek living in a highly convenient location close to parks, schools, shopping, transit and escarpment trails. (id:62104)
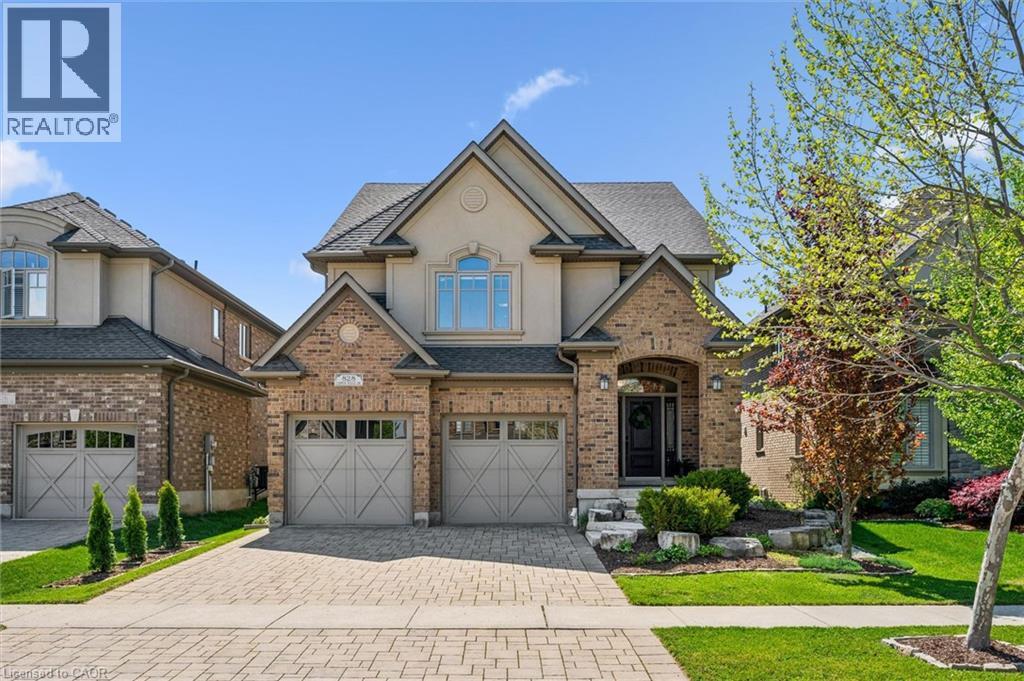
828 Copper Ridge Drive
Waterloo, Ontario
Welcome to 828 Copper Ridge Drive in Waterloo’s premier enclave, Carriage Crossing. Built by one of the region’s most respected custom builders, Klondike Homes, this beautifully finished home showcases the uncompromising quality Klondike is known for. The impeccably maintained interior features soaring 9 ft. ceilings, upgraded 8 ft. doors, and exquisite crown moulding throughout the main level. Designed for sophisticated family living, it includes a dedicated main-floor office, formal dining area, and a spacious gourmet kitchen that flows seamlessly into a cozy family room with a gas fireplace. Upstairs, find four bright, oversized bedrooms, including a luxurious primary retreat with 10 ft. tray ceilings and a spa-like 5-piece ensuite. Second-floor laundry adds ultimate daily convenience. The beautifully finished basement boasts a second fireplace—creating the perfect retreat to gather with family and friends—along with a bathroom rough-in and ample unfinished space for storage or future customization. Outside, your private, resort-style backyard oasis features a pristine pool, a dedicated outdoor 2-piece washroom, a hot tub, and a gas BBQ hookup. As a resident of this highly sought-after neighbourhood, you will benefit from a premium neighbourhood association that meticulously maintains the community’s private parks, playground, pristine landscaping, and manicured trails. Combined with top-tier school boundaries, a skate/bike park, and the local library just minutes away, this location offers unmatched value. With RIM Park and Grey Silo Golf Course just steps from your front door, this home offers the perfect blend of elite builder pedigree, backyard bliss, and community exclusivity. (id:62104)
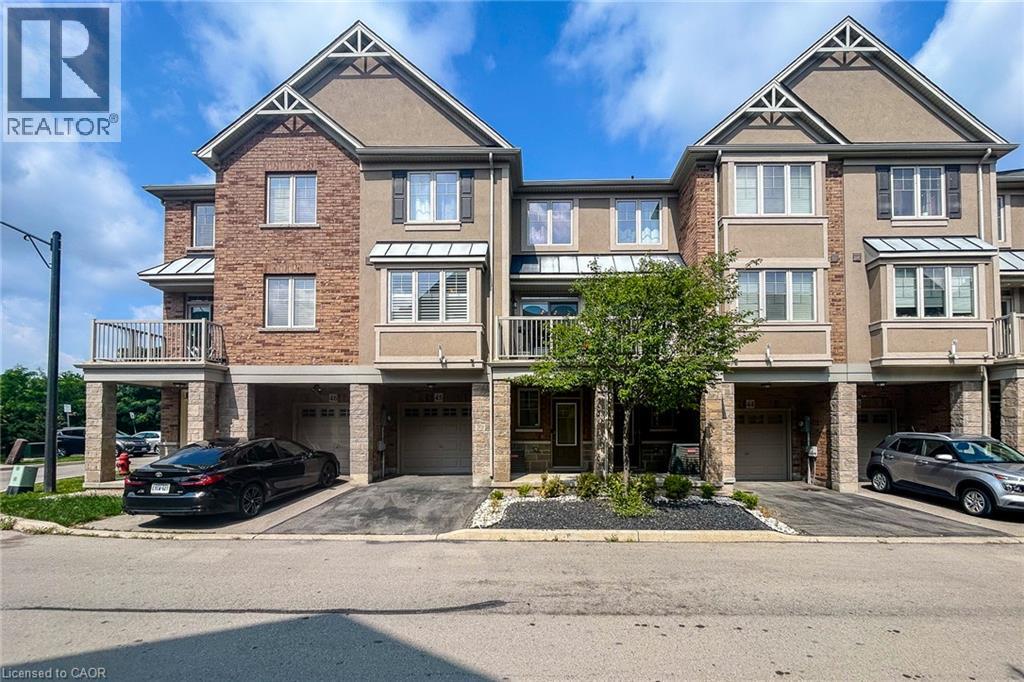
201 Westbank Trail Unit# 45
Stoney Creek, Ontario
Welcome to this clean and well-maintained 3-storey contemporary townhome located in a convenient Stoney Creek Mountain neighbourhood. Available for lease October 1st, this 2-bedroom, 1.5-bathroom home offers a functional layout, modern finishes, and easy access to everything you need. The main level features a versatile flex space, perfect for a home office, gym, or den, along with inside entry from the single-car garage. The second level offers a bright, open-concept kitchen, living, and dining area featuring spacious cabinetry and stainless steel appliances. A convenient powder room completes this level. Step outside to the spacious private balcony, offering plenty of room for a BBQ and outdoor seating. Upstairs, you'll find two generously sized bedrooms and ample closet space, a 4-piece bathroom, and convenient in-suite laundry. Situated on a quiet, family-friendly street close to schools, parks, walking trails, a dog park, shopping, amenities, and bus routes. Commuters will appreciate quick access to the Red Hill Valley Parkway, Lincoln Alexander Parkway, and major routes throughout Hamilton and Stoney Creek. A clean, move-in-ready rental in a fantastic location. Available October 1st. (id:62104)
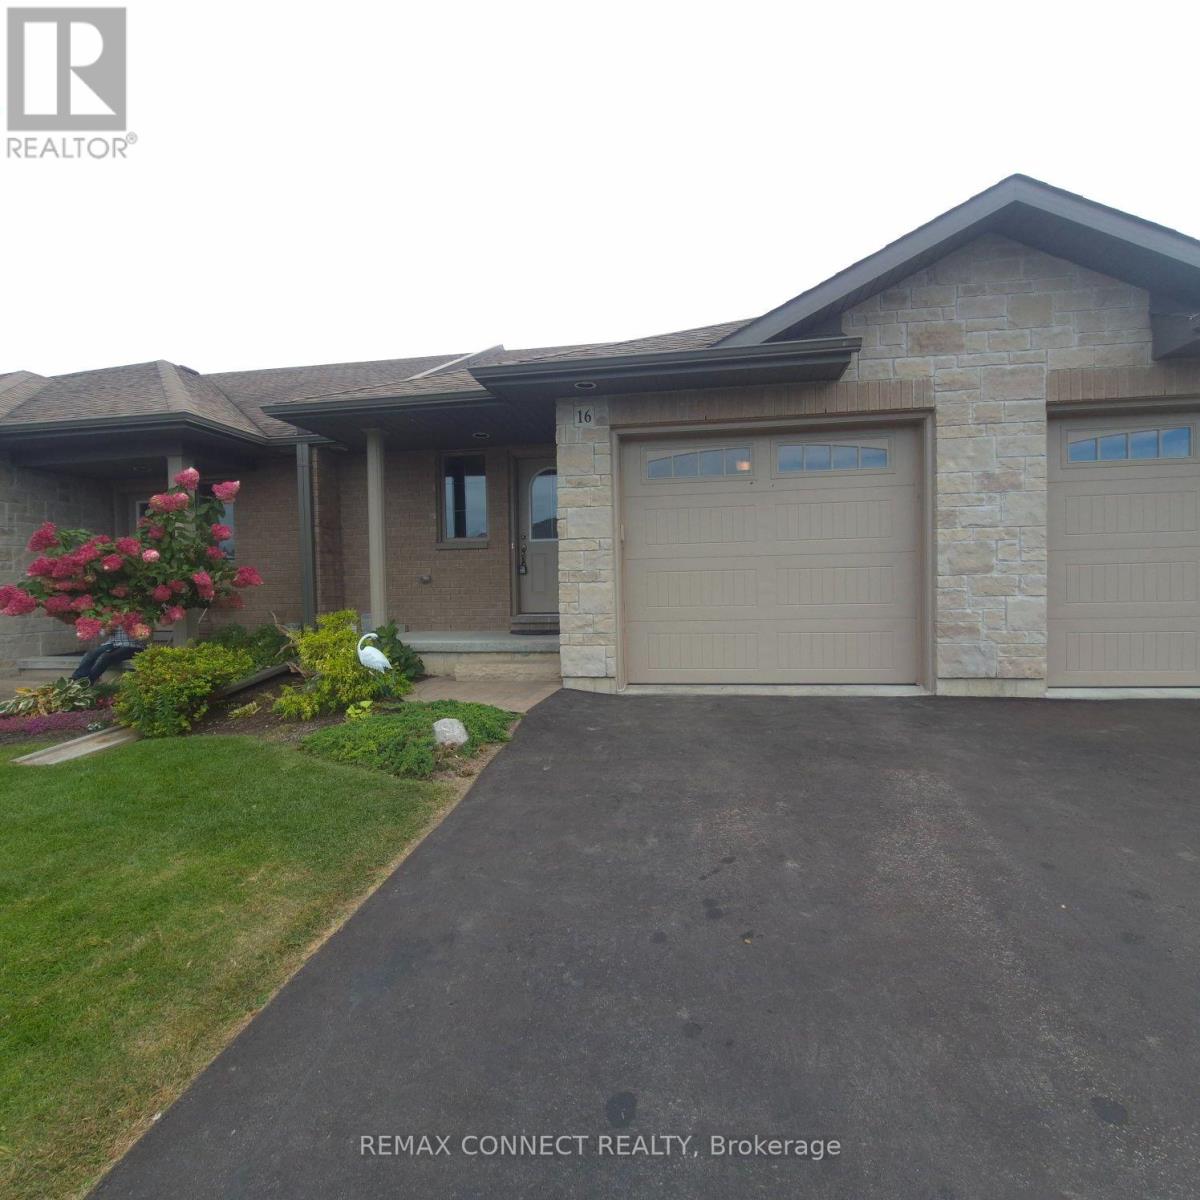
16 Cortland Crescent
Quinte West, Ontario
Welcome to this 2-bedroom, 3-bathroom townhome featuring an attached garage and contemporary design. Conveniently situated within walking distance to Walmart, schools, and all essential amenities Trenton provides. Upon entry, you'll appreciate the inviting, open-concept layout. The main level showcases a sophisticated kitchen equipped with a breakfast bar and stainless steel appliances. The luminous living area features sliding glass doors opening onto a private deck and manicured gardens. The primary bedroom on the main floor provides a serene sanctuary with an ensuite bathroom and abundant closet storage. This residence includes a practical main floor laundry room with direct garage access. The finished basement expands your living options with a spacious family room, additional bedroom, 4-piece bathroom, and extensive storage. Ideally positioned in a desirable neighborhood, this home balances tranquility with accessibility. Located minutes from Highway 401, with convenient pedestrian access to Walmart, Tim Hortons, educational institutions, and recreational parks, plus a brief drive to CFB Trenton. This appealing townhome presents an excellent alternative to condominium living. (id:62104)
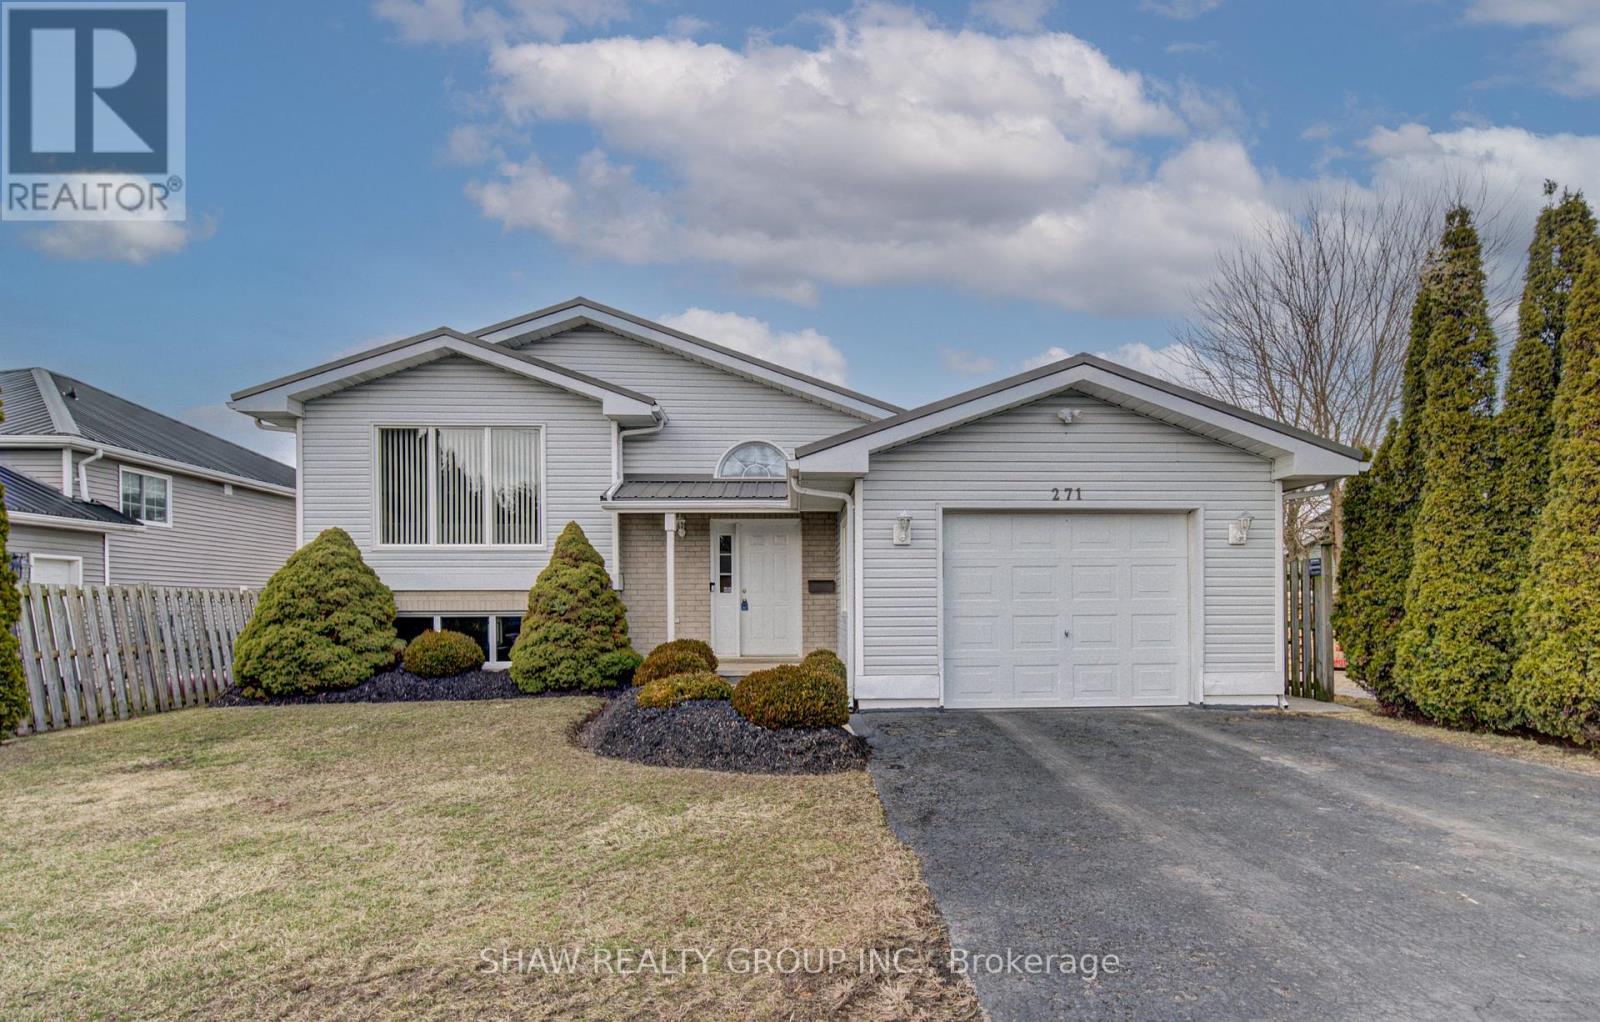
271 College Street W
Norfolk, Ontario
Welcome to 271 College st W in the picturesque town of Waterford, where this beautifully maintained 3+1-bedroom, 2-bathroom home is ready for you to move in and enjoy. A one owner home with clear pride of ownership will be found as you step inside. You're greeted by a bright and airy living room featuring a cathedral ceiling, sleek laminate flooring, and a cozy gas fireplace - perfect for relaxing or entertaining. The updated kitchen offers modern functionality and style, while both bathrooms have been tastefully renovated, including a basement bathroom with a heated, lighted mirror for a spa-like touch. Downstairs, the spacious family room also boasts laminate flooring and another fireplace, creating a warm and inviting space for gatherings or quiet evenings. Enjoy peace of mind with almost all windows being recently updated, and appreciate the low-maintenance exterior complete with a durable metal roof. The outdoor space is equally impressive with newly updated decking; ideal for summer barbecues or enjoying your morning coffee. Walking distances to the Waterford ponds and all the hiking trails throughout. Don't miss the opportunity to own this charming, move-in ready home in the heart of Waterford! (id:62104)
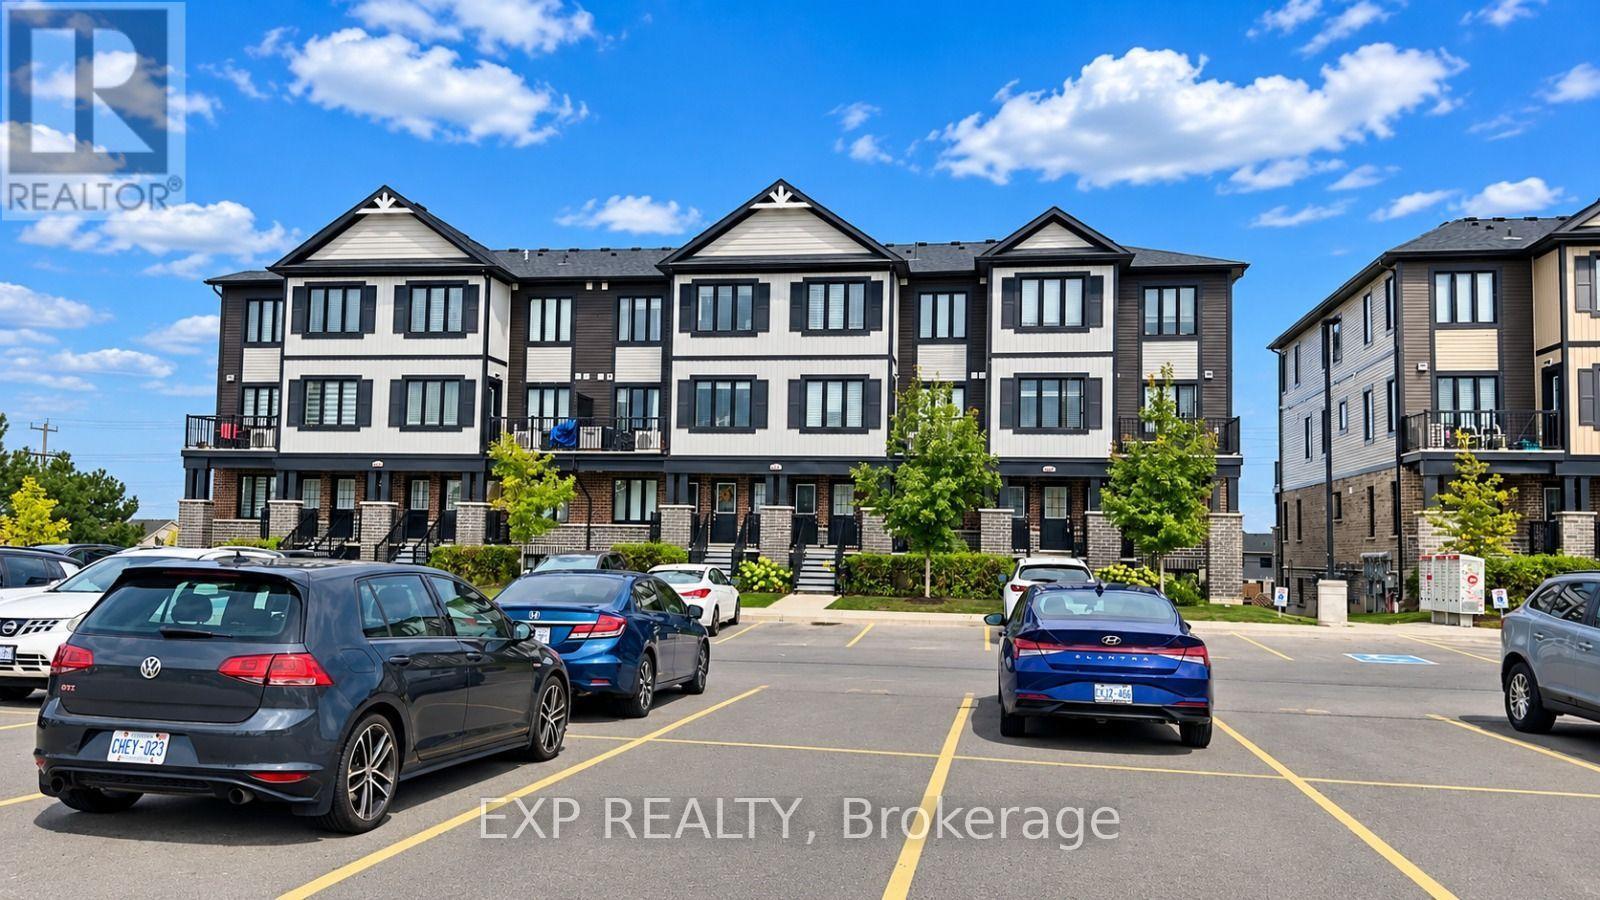
C14 - 160 Rochefort Street
Kitchener, Ontario
Welcome to this beautiful 3-bedroom, 1.5-bathroom home in the highly sought-after Huron Village neighbourhood! Featuring a functional layout, 1 parking space, and a private balcony conveniently located next to the dining area, this home is designed for comfortable and modern living. Enjoy the convenience of stainless steel appliances and second-floor laundry, making everyday living effortless. Perfectly situated just minutes from shopping, restaurants, schools, parks, and scenic walking trails, this home offers an ideal blend of comfort and convenience. With Tims nearby for your morning coffee or breakfast, commuting to work is a breeze. Whether you're a first-time buyer, growing family, or investor, this home is a fantastic opportunity to own in one of the area's desirable communities. Don't miss your chance to make this wonderful property your new home! (id:62104)
213 Ladyslipper Drive
Waterloo, Ontario
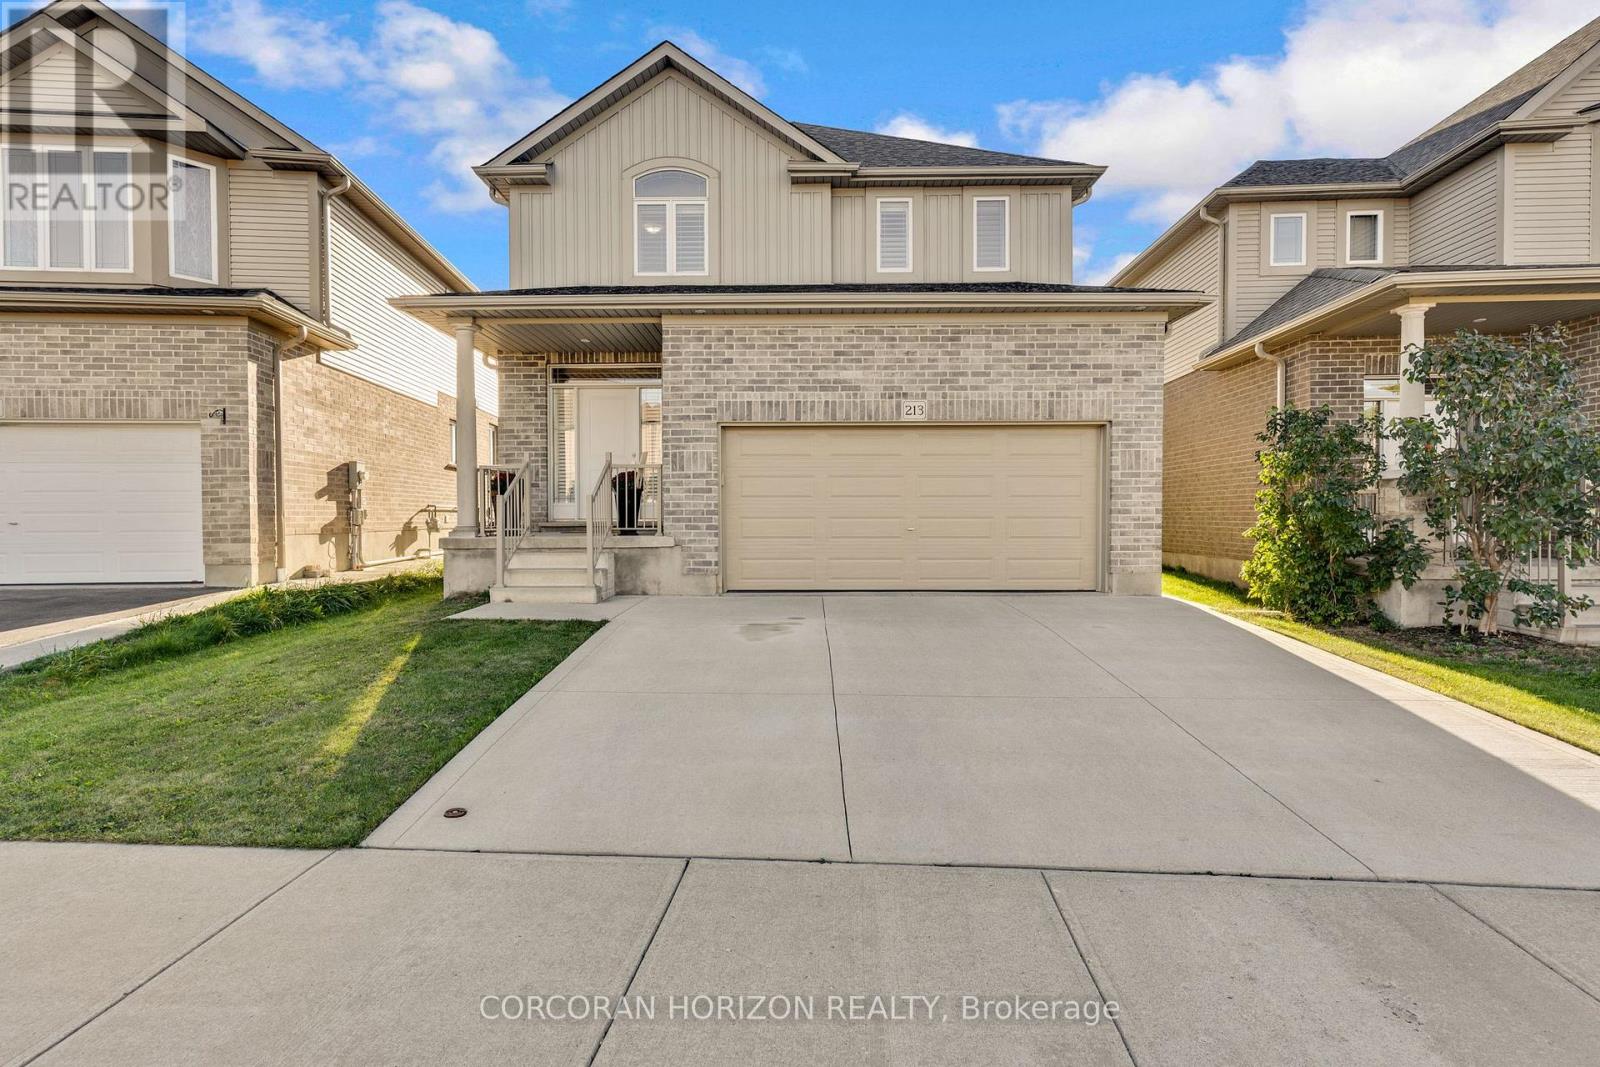
Welcome to 213 Ladyslipper Drive, a beautiful two storey detached home in the Vista Hills community of Waterloo West, backing onto a park with no rear neighbours. Built in 2018 and finished in brick and vinyl, this four bedroom, three bathroom home offers approximately 2,400 square feet of above grade living with hardwood flooring throughout. The welcoming foyer leads to a bright living room centred around a gas fireplace set within a stone accent wall. The open dining area flows right into the kitchen, where new quartz countertops pair wonderfully with rich dark cabinetry, stainless steel appliances, and a large centre island with plenty of room for everyone to gather. Main floor laundry and a powder room add everyday convenience. Upstairs, the spacious primary bedroom features two walk in closets and a five piece ensuite with a soaker tub, a glass enclosed shower, and a double vanity. Four generously sized bedrooms, a second four piece bathroom, and an upper family room give you great flexibility for a growing family, a home office, or relaxing evenings in. The full unfinished basement is a blank slate ready for your ideas, whether that is a home theatre, a gym, or extra living space. Out back, your large deck and pergola overlooks the spacious and lush greenery, making it a lovely spot for summer dinners and time with friends. An attached double garage and a double wide driveway provide parking for four vehicles in total, and central air keeps things comfortable all year. The home sits within the Vista Hills school zone and is just steps away from the Vista Hills school, as well as being close to parks, trails, playgrounds, transit, and shopping. This is a wonderful opportunity to settle into a friendly, family oriented Waterloo neighbourhood! (id:62104)
433 Belvenia Road
Burlington, Ontario
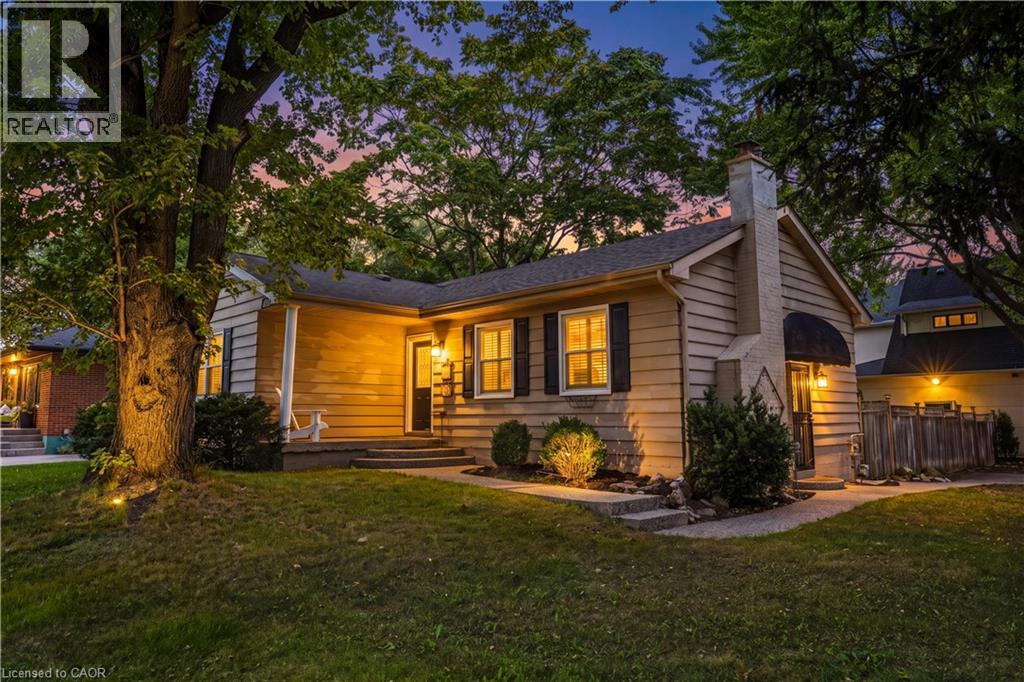
Unique opportunity on Belvenia Rd - one of South Burlington's most desirable addresses. This valuable lot offers endless potential to meet many needs, whether you're looking to renovate, invest or take advantage of the development potential to build a family estate, or build a multi-plex, this lot offers value for every type of buyer. This move-in ready house has had many updates including; new vinyl floors throughout, updated washrooms, fresh paint and major drainage and sewer repairs. The lower level features a kitchen and walk up to the backyard. Located close to top rated schools, public transit, and shops. Take advantage of the value this South Burlington home has to offer and make this property your next project, investment or family home. (id:62104)

7149 Parsa Street
Niagara Falls, Ontario
**3 Bedroom End Unit Townhouse Located In New Niagara Falls Community**This Corner Unit Is 1524 Sq Ft Above Grade**Lots Of Light In This Open Concept Home With 9ft Ceiling On The Main floor**Conveniently Located Second Floor Laundry**Primary Bedroom With Walk-In Closet And 3Pc Ensuite**Close To QEW Access**Close To Shops, Transit And School** Ideal For Young Family And First Time Home Buyers** (id:62104)
22 King Avenue
York, Ontario
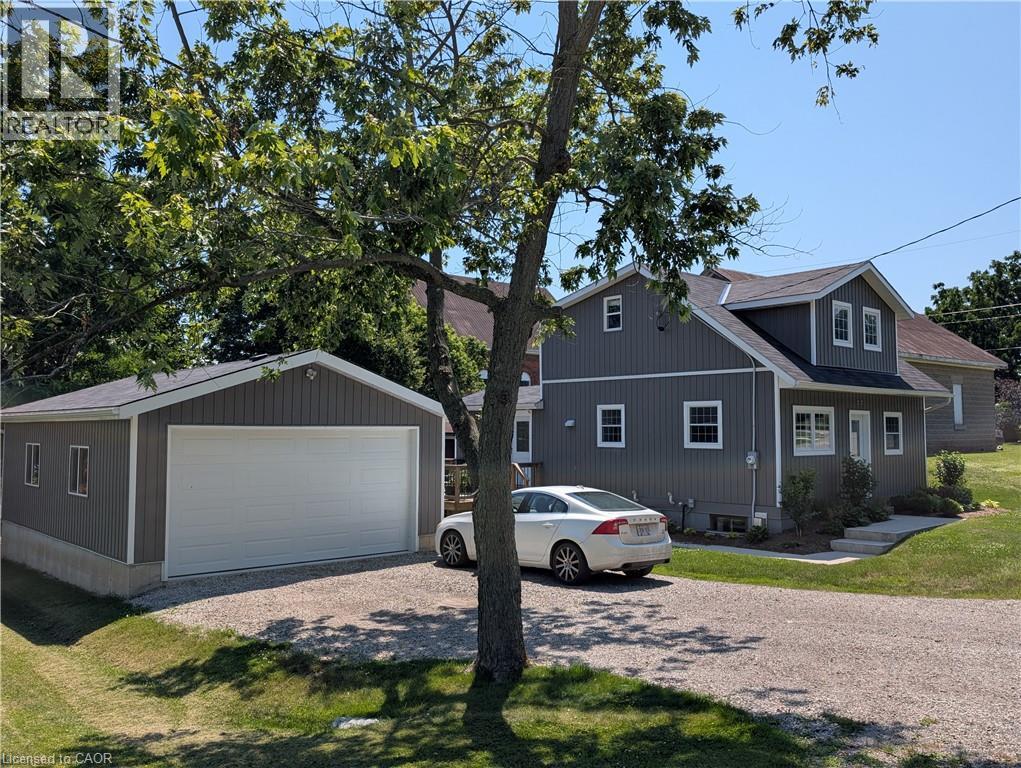
Charming and totally upgraded, this comfortable home is located on 175 lot in the Village of York. Quiet and peaceful living yet just minutes from town. Upper floor master suite is spacious or could be Turned into 2 bedrooms. Bright and Airy main floor with modern amenities. Lower level features a rec room with gas fireplace and extra bedroom. Large 2 car garage for storage or workshop. Please see appendix for slightly altered lot line. (id:62104)