
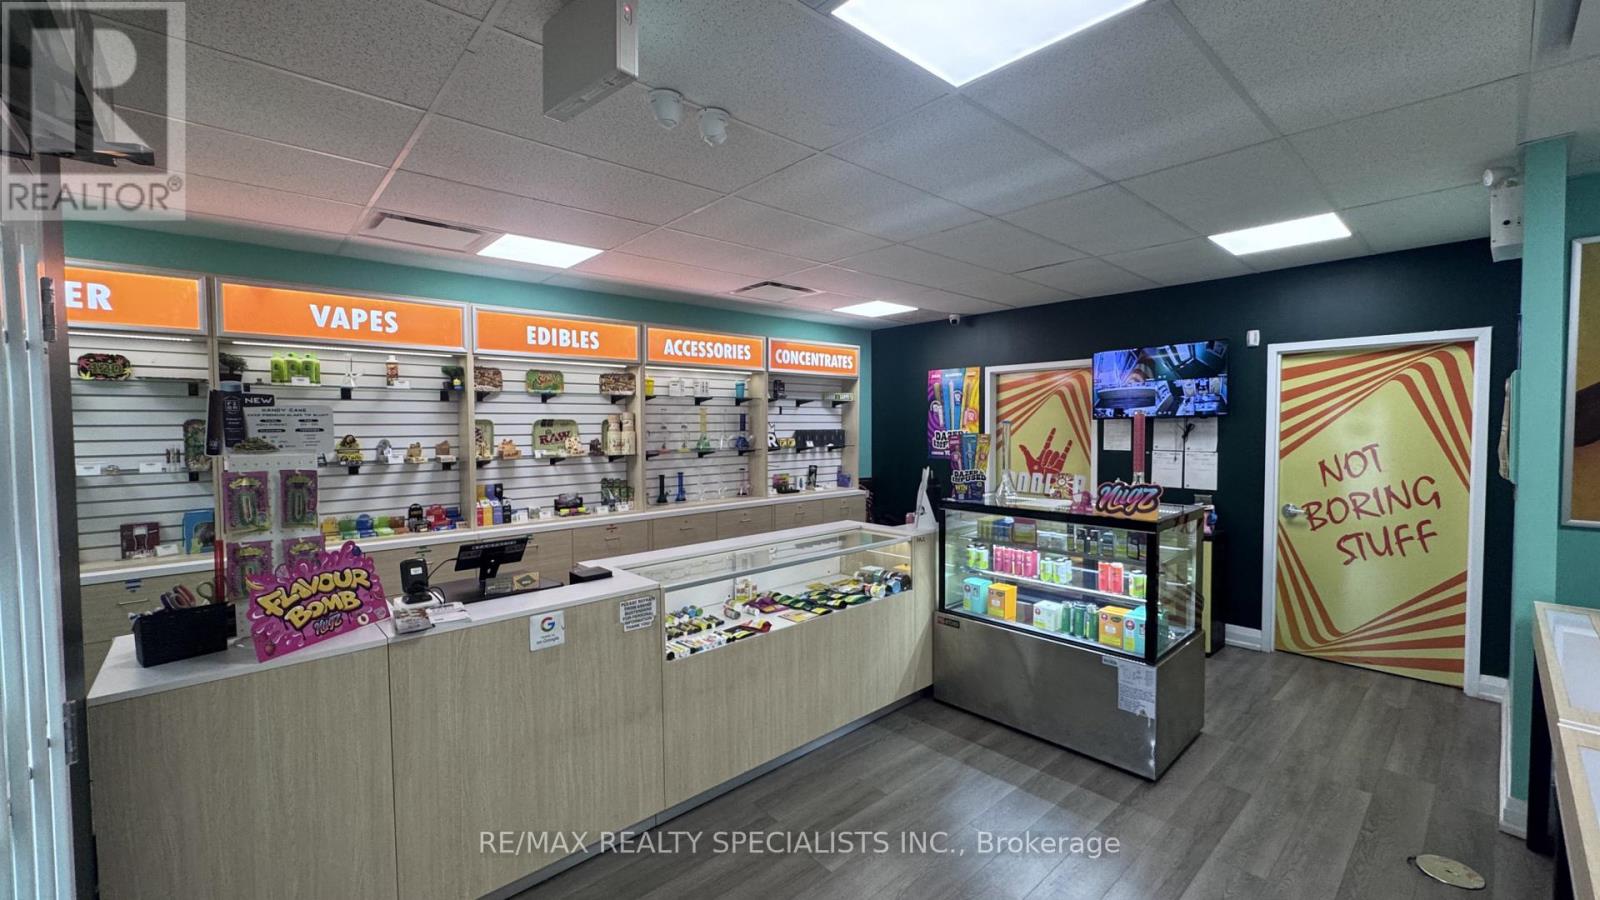
69 Bramalea Road
Brampton, Ontario
Established Cannabis Store For Sale in Brampton. Strong and growing sales, low all-inclusive rent of approximately $3,075/month, and a loyal customer base. Turnkey operation with fixtures and equipment in place. Excellent opportunity for an owner-operator or investor. Do Not Approach Staff. (id:62104)

2330 Valleyridge Drive
Oakville, Ontario
Welcome to 2330 Valleyridge Drive, an exceptional move-in ready family home offering 4 bedrooms, 5 bathrooms, and 3,937 sf of finished living space in one of Oakville's most sought-after communities. Deceptively spacious & much larger than it appears, this impressive property backs onto a private ravine and features a saltwater inground pool, professionally landscaped grounds, and a backyard retreat surrounded by mature cedar trees. A 1.5-car garage with inside entry and parking for 4 cars completes the property. Ideally located close to top-rated schools, parks, walking trails, shopping & everyday amenities. Hardwood flooring extends throughout the principal rooms. The living room features 9' ceilings, a gas fireplace, and built-in surround sound. The family room flows seamlessly into the breakfast area and eat-in kitchen featuring granite countertops, custom cabinetry with soft-close drawers, pot and pan drawers, under-cabinet lighting, stainless steel appliances, pot lights, and a walkout to the backyard. A 2pc powder room completes the main level. The upper level offers four generous bedrooms, including a private primary retreat with a walk-in closet and 5pc ensuite featuring double sinks, a freestanding soaker tub, glass-enclosed shower, and separate water closet. Two additional 4pc bathrooms and upper-level laundry complete this floor. The finished lower level adds exceptional living space with a large recreation room, 3pc bathroom, and abundant storage. Outside, the private backyard showcases a saltwater pool, new deck (2025), mature cedar trees, and a peaceful ravine setting, creating an exceptional space for outdoor entertaining and relaxation. Combining generous living space, a functional family layout, move-in ready (newer roof, furnace, pool heater & pump) convenience, and an exceptional ravine setting, this Oakville home presents an outstanding opportunity in a highly sought-after neighbourhood. (id:62104)

402c - 216 Plains Road West Road W
Burlington, Ontario
Ready for Quick Possession! 2 PARKING SPACES, DOUBLE SIZED LOCKER, CORNER SUITE, views of green space and located off the busy roads. This unit is flooded with natural light and offers a spacious floor plan with room for your imagination. Ask about the estimate and renderings for proposed kitchen renovation if you are looking for options. One of the most serene and quiet locations in beautiful Oaklands Green. Enjoy all that Aldershot has to offer and come home to your calm retreat. With over 1,300 sq. ft., it feels open without being overwhelming. Excellent for entertaining! Large windows bring in plenty of natural light, and the living and dining areas flow easily together, great for everyday living or having people over without feeling tight on space. Or use the common area with large screen TV, kitchen, lounge and meeting space. This unit's kitchen is practical and bright, with granite countertops, good storage, and a pass-through that keeps things connected without being fully open. Or easy enough to renovate to suit your needs. The primary bedroom has what you actually want..enough room to unwind, a walk-in closet, and its own ensuite. The second bedroom and full bathroom give you flexibility for guests, an office, or both.The balcony faces southeast, so you get good light and a comfortable outdoor spot to use regularly, not just look at. A few details that make a difference: in-suite laundry, two parking spaces (including one right at the front door for quick in-and-out), and a double-sized storage locker. Fresh paint and new carpet mean you can move in and settle quickly.Make it your own with your added touches. This one is ready to move in. You're close to everything - LaSalle Park and marina, trails, shopping, highways, and the GO Train so getting around is easy. Simple, spacious, and low-maintenance living in a location that works. (id:62104)
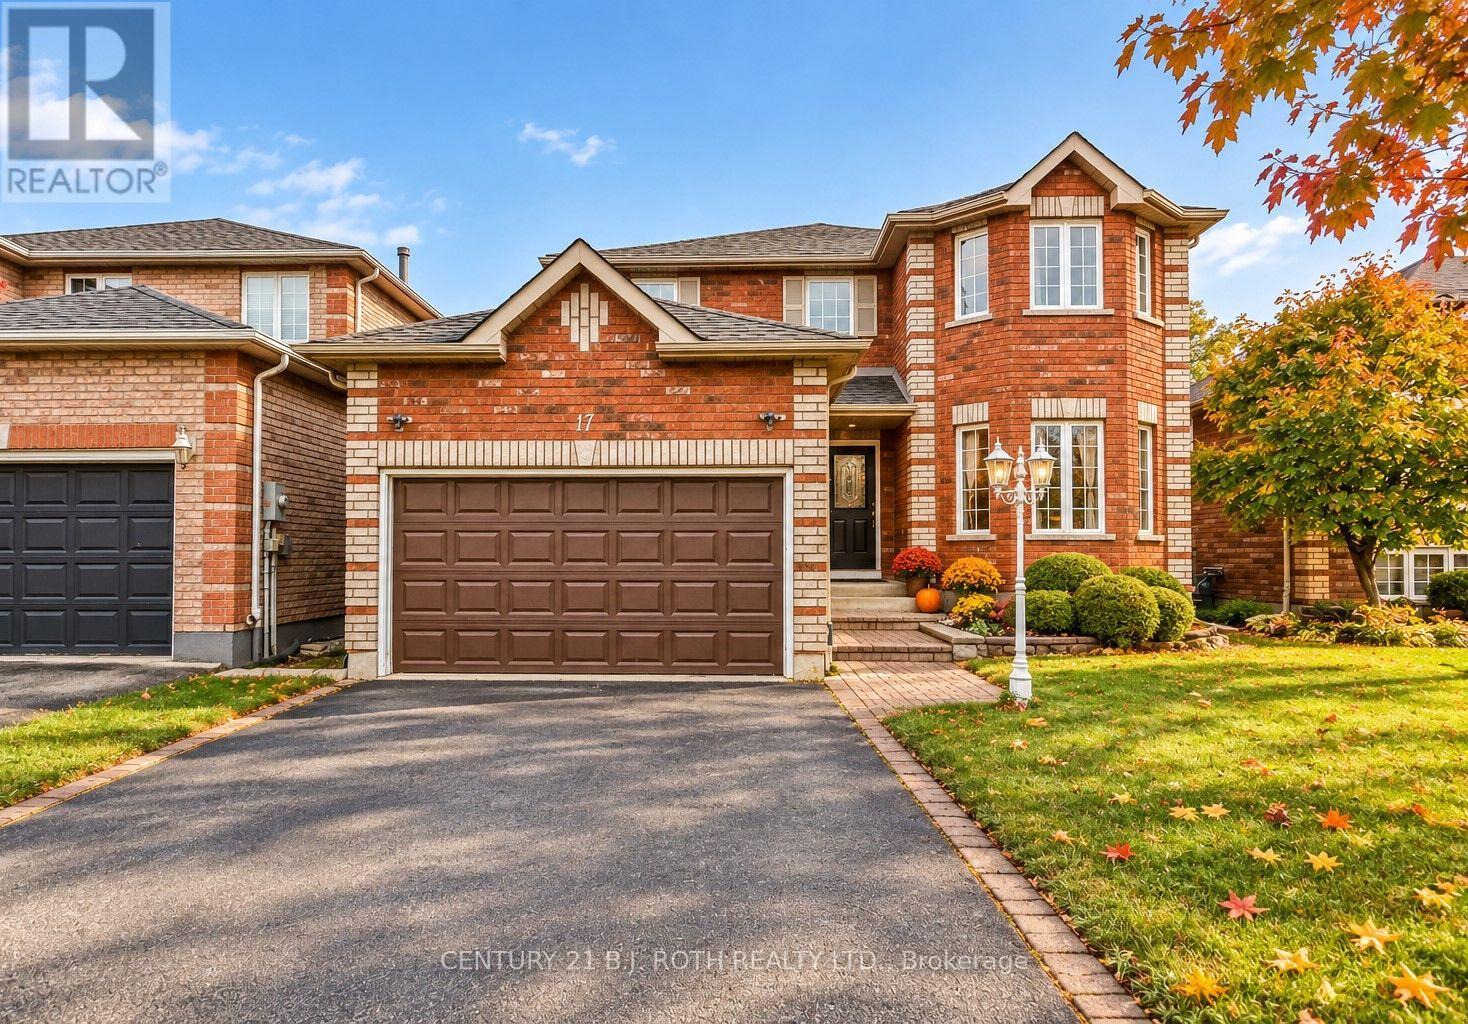
17 Crompton Drive
Barrie, Ontario
This spectacular John Davies-built turnkey home in the prestigious Country Club Estates offers over 3,000 square feet of beautifully finished living space, with excellent in-law suite potential for extended family or rental income. Located in one of North Barrie's most sought-after and peaceful neighbourhoods, the home features a welcoming foyer leading into a bright, open-concept living space and a recently updated chef's kitchen with pristine quartz countertops. The main floor offers a dedicated laundry room with separate basement access and convenient garage entry. With 5 spacious bedrooms and 4 bathrooms, there's room for the whole family, including an impressive primary retreat with a large walk-in closet and luxurious 4-piece ensuite with deep soaker tub. The bright, fully finished basement features large egress windows and a cozy gas fireplace. Extensive upgrades include an ultra-efficient heat pump installed approximately two years ago for whole-home cooling, high-efficiency furnace, modern lighting, pot lights, newer high-end carpeting, and gleaming hardwood floors. Ideally located steps from Brownwood Park and minutes to Little Lake, RVH, Barrie Country Club, shopping, and Highway 400. A fantastic family home offering space, flexibility, and exceptional long-term value. Flexible closing available!. (id:62104)
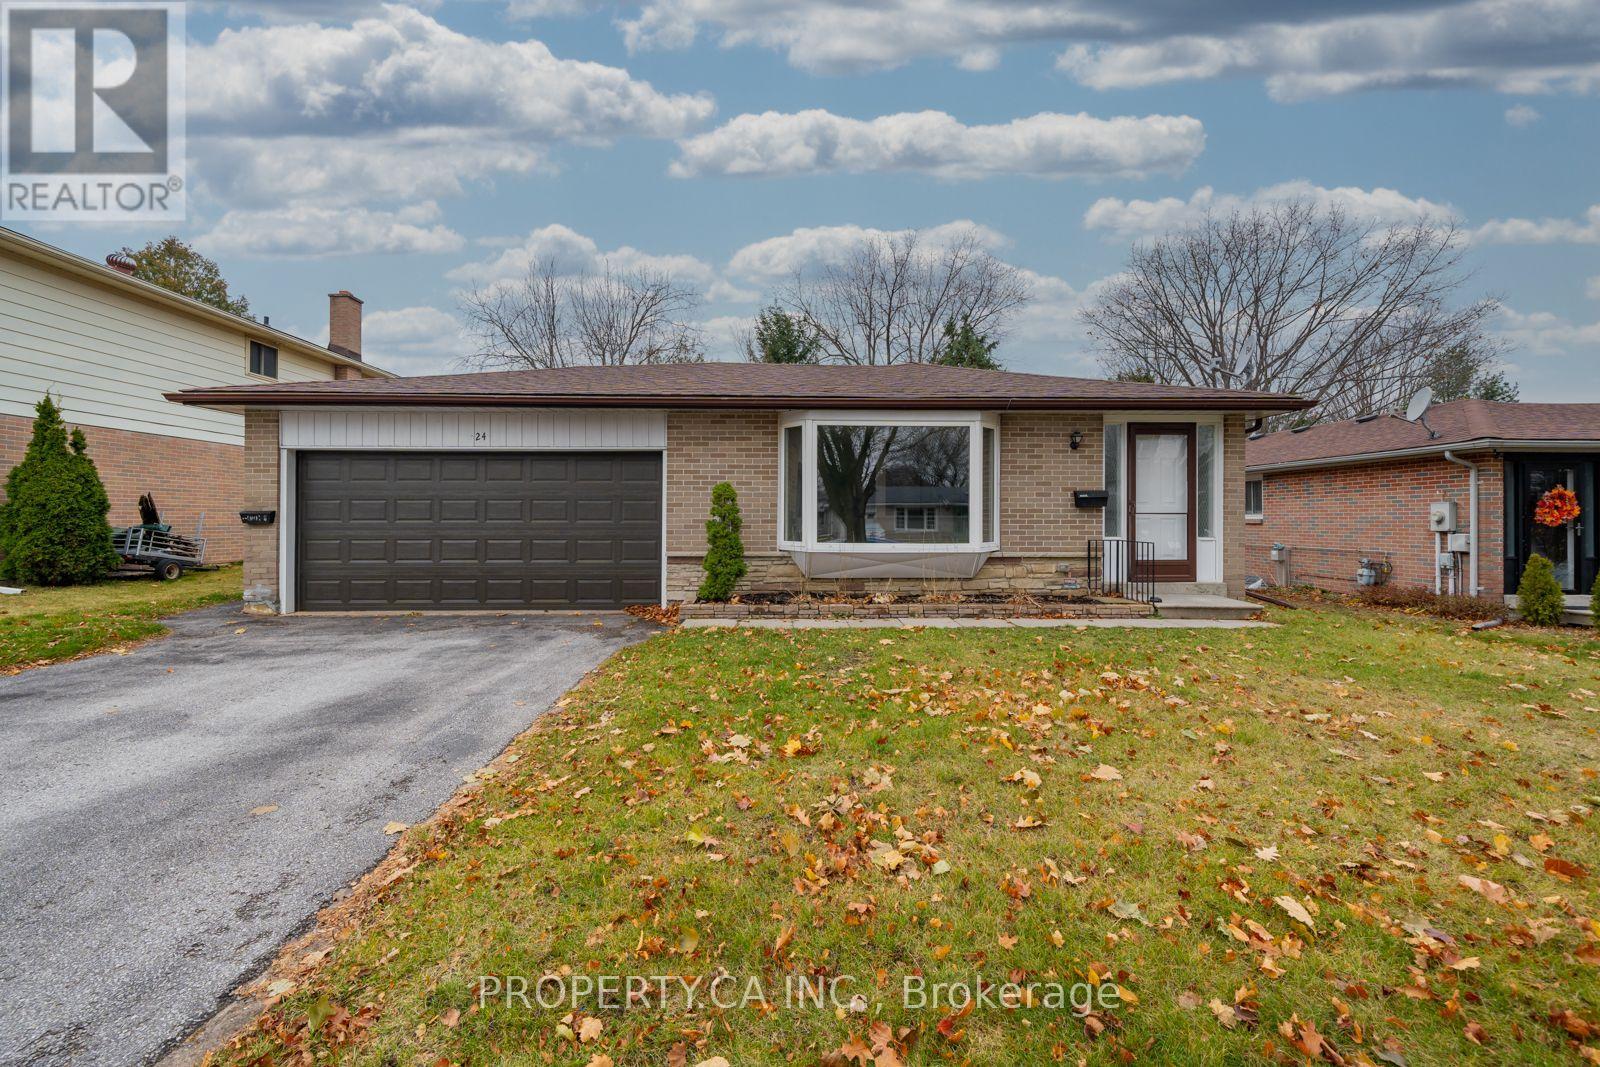
24 Thorncrest Road
Barrie, Ontario
Welcome to 24 Thorncrest Rd! Located In The Highly Desirable Allandale Neighbourhood. This Fully Renovated 3 Bedroom Home Is A True Find. Close To Schools, Amenities, The Lake, GO Station & Hwy 400. The Modern Kitchen With Quartz Counters & Backsplash, Open-ConceptLiving, Dining And Attached 2 Car Garage. This exceptional property offers modern updates and spacious living areas, perfect for families or young couples starting a new chapter. (id:62104)
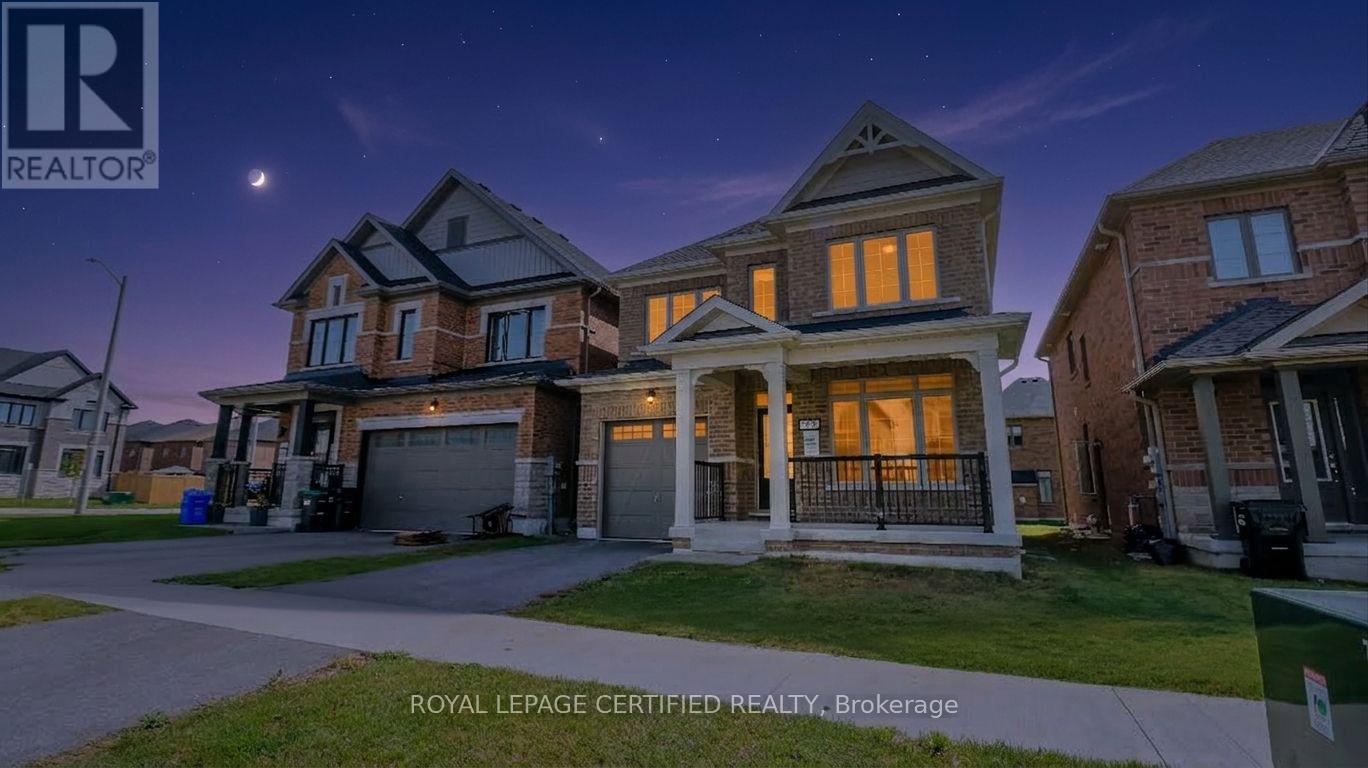
62 Sagewood Avenue
Barrie, Ontario
This stunning 4-bedroom, 2.5-bathroom home features a formal living room, a spacious great room, and a modern, well-appointed kitchen designed for comfortable family living. Complete with a single-car garage, this home offers the perfect blend of style and functionality. Conveniently located close to shopping, schools, parks, public transit, and a wide range of amenities and entertainment options. (id:62104)
5822 Line 8 N
Oro-Medonte, Ontario
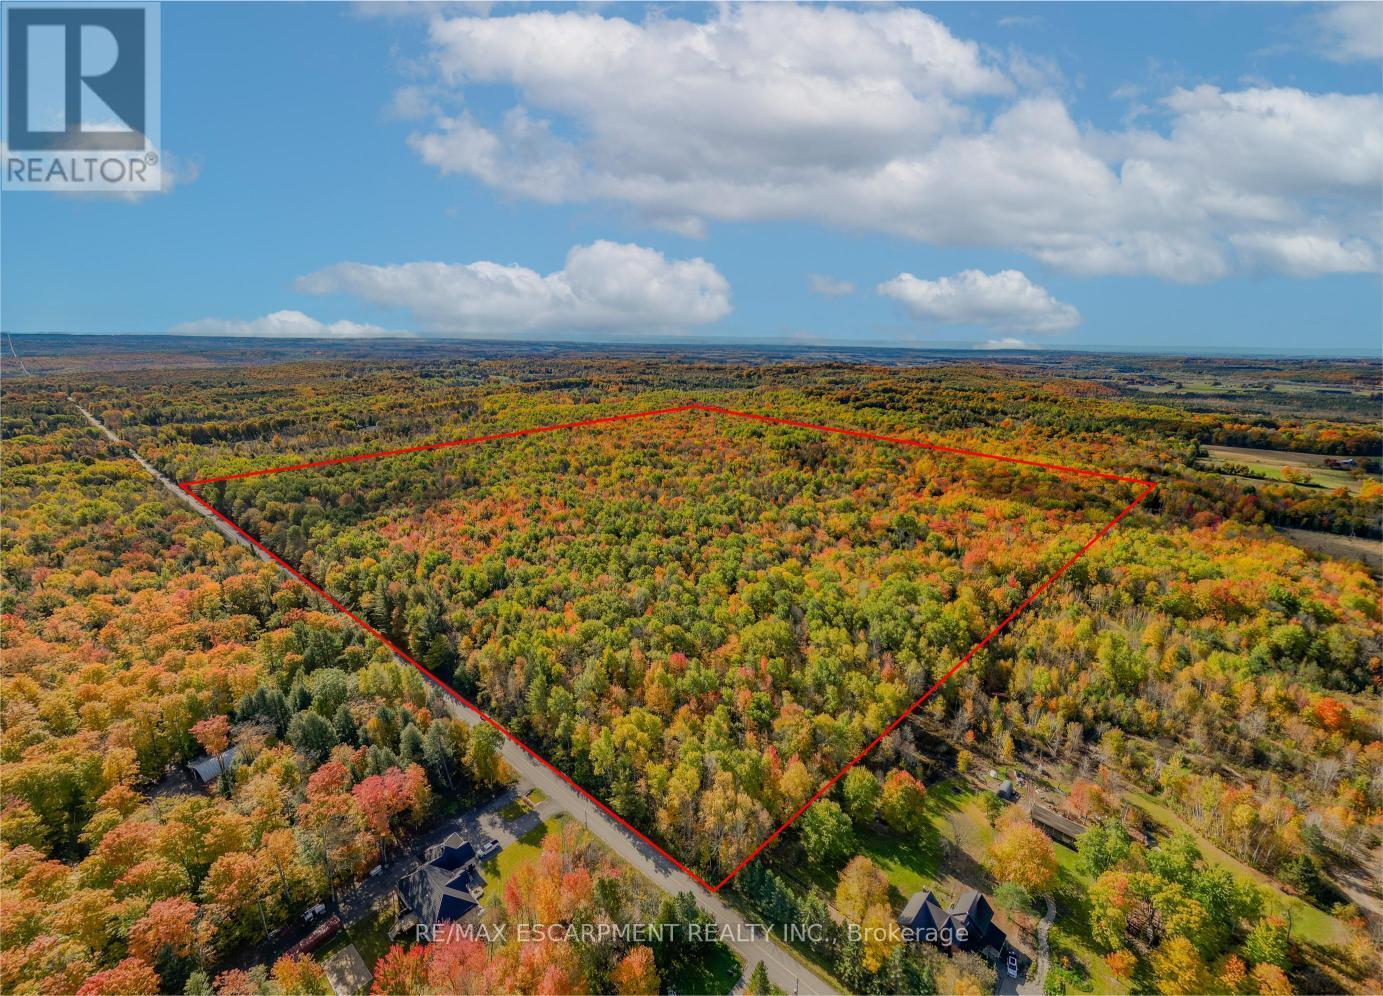
Welcome to 5822 Line 8 N, a truly special 92-acre property in sought-after Oro-Medonte. Featuring mature forest, a picturesque spring-fed pond and endless space to explore, this remarkable property offers the perfect setting for a private estate or recreational retreat while remaining close to everyday amenities. Tucked more than 1,000 feet back from the road, a winding driveway framed by impressive rock walls leads to a beautifully cleared one-acre building site, creating an incredibly private and peaceful setting surrounded by nature. A significant amount of planning work has already been completed, helping streamline the building process. Included are completed hydro layout plans, HVAC and flooring designs, septic design, and septic application documents ready for submission to the township. Existing plans for a stunning 4,700 square foot above-grade home (2,350 square foot per level) are also available for buyers looking to build the current design or make modifications. Enjoy year-round access from a paved municipal road, with Highway 400 just minutes away for convenient travel to Barrie, Orillia, Midland, and the GTA. Despite this convenient location, the property offers a remarkably quiet and peaceful setting, with the building site surrounded by nature and a true sense of tranquility away from the noise of everyday life. Skiing, golf, shopping, and Moonstone Elementary School are all just down the road, offering the perfect balance of rural privacy and everyday convenience. RSA. (id:62104)
103 Appletree Lane N
Barrie, Ontario
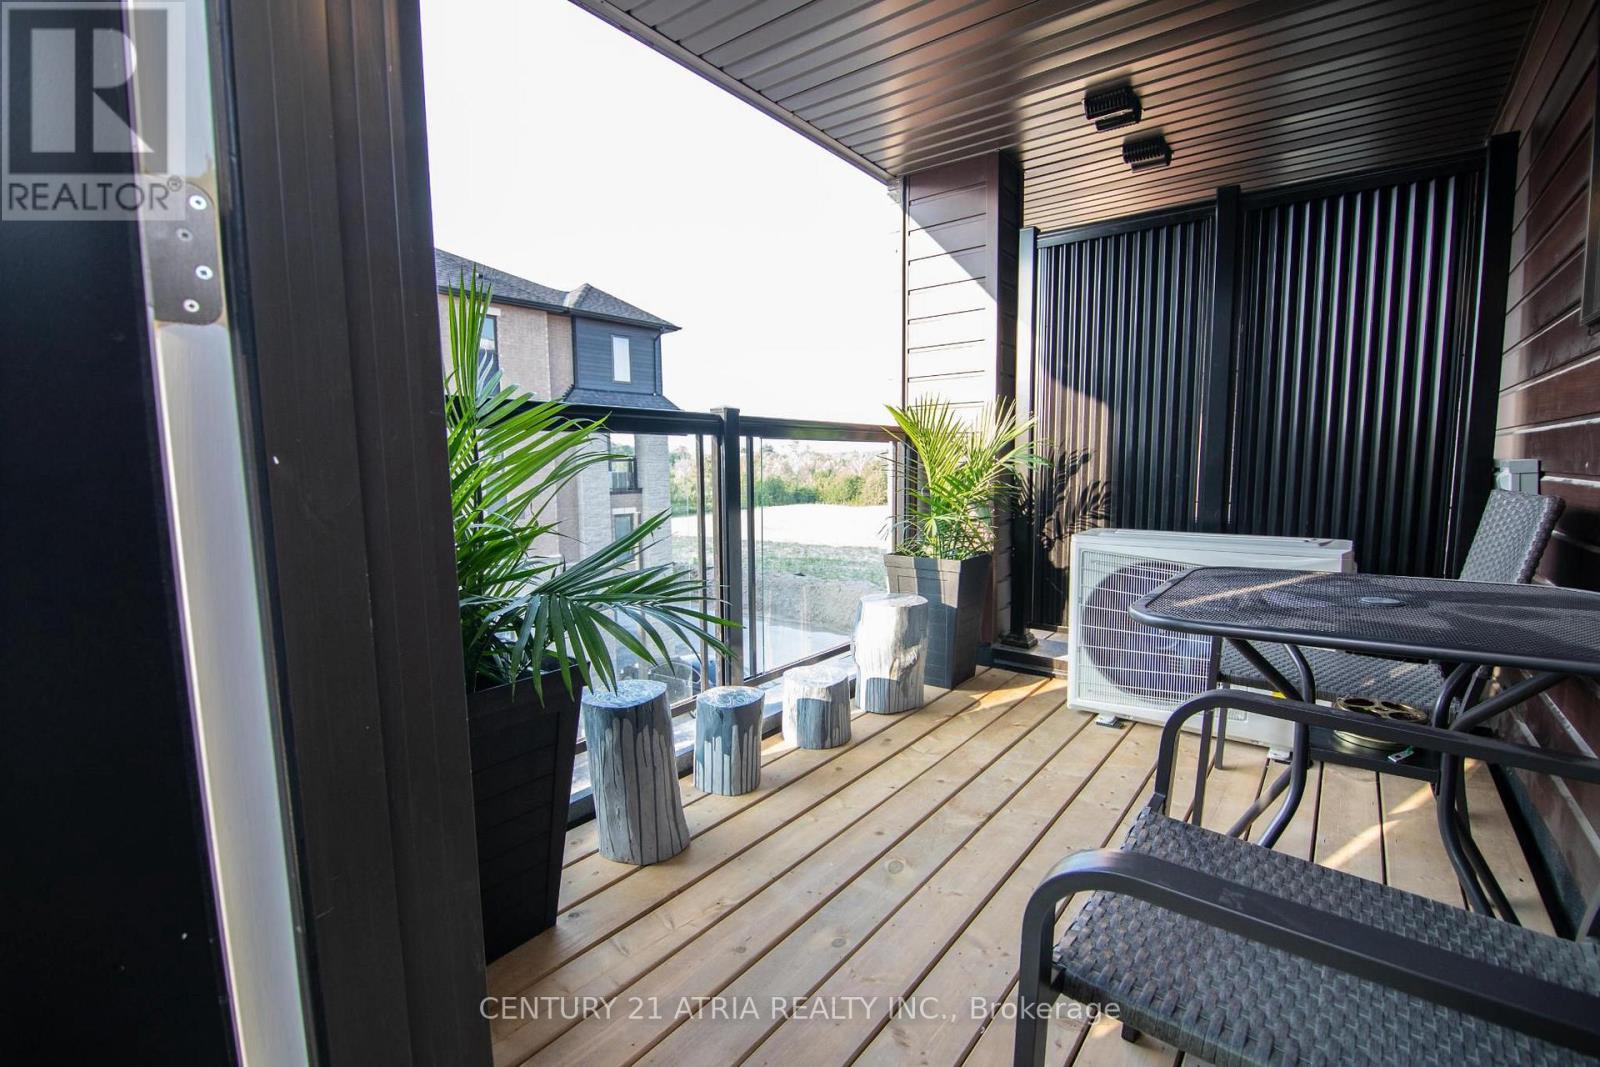
Welcome to 103 Apple Tree Lane, Barrie! This bright and spacious home offers a comfortable, functional layout with generous living areas, comfortable bedrooms, plenty of natural light, a well-appointed kitchen, and a private outdoor space perfect for relaxing or entertaining. Conveniently located close to schools, parks, shopping, restaurants, public transit, and major highways, this move-in-ready home is an excellent option for families or professionals looking for comfort and convenience in a desirable Barrie neighbourhood. (id:62104)

55 Laurentian Lane
Orillia, Ontario
Low traffic area, original owners, established residential neighborhood. Steel roof, entirely fenced (6' height wood) rear yard, S.G.D. from dining area to large deck 12' x 39'. Lower level designed for multi-generational living with living room (or recreation room), den, small kitchen, one bedroom, 3 pc bath with shower. Large main floor family room has gas fire place. The primary bedroom has a four piece bath ensuite and walk-in closet. Short walk to Homewood Park with pickle ball courts. Public transit too. (id:62104)
77 Wendy Crescent Unit# Basement
Kitchener, Ontario
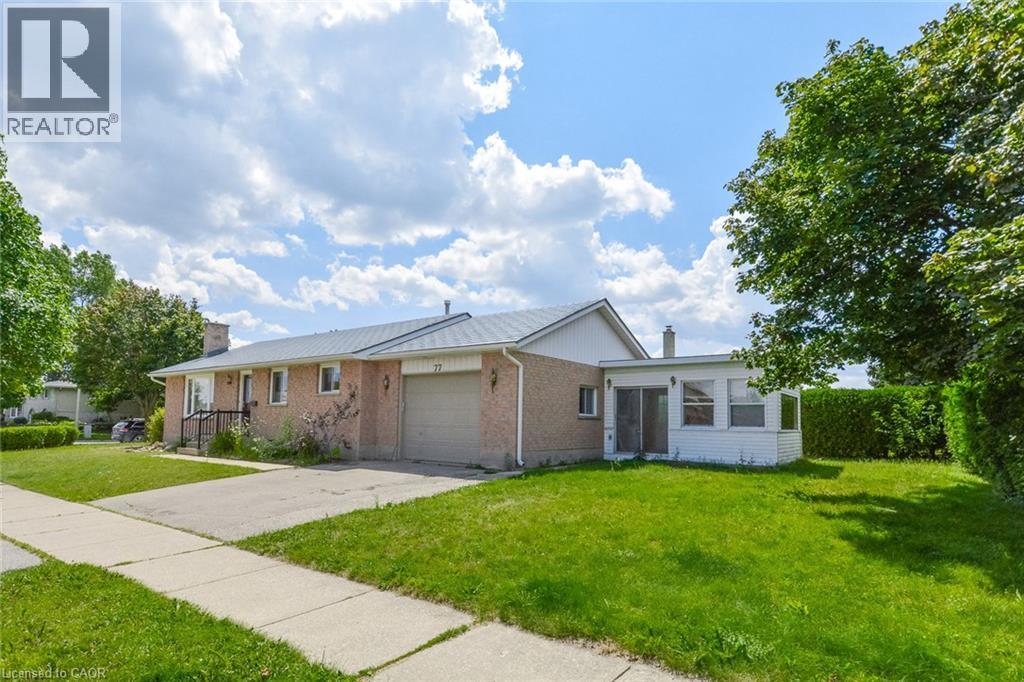
Vacant + ALL-inclusive low monthly 2 bed apartment! Welcome to this beautifully renovated 2-bedroom basement apartment in Kitchener’s desirable, family-friendly Lackner Woods neighbourhood. 1 driveway parking + ample street parking for an additional vehicle. This bright and spacious unit is in excellent condition and features large windows that provide plenty of natural light. The thoughtfully designed layout includes two generously sized bedrooms, a modern four-piece bathroom, and a spacious kitchen with ample cabinetry and counter space. Additional features include: * Private in-unit washer and dryer * Fridge, stove, dishwasher, and microwave * Two parking spaces * Generous living and storage space * Quiet, well-maintained residential setting Conveniently located approximately 8 minutes from the Region of Waterloo International Airport, 10 minutes from the Toyota manufacturing plant, and 10 minutes from Highway 8 and Highway 401. Grand River Hospital is approximately 15 minutes away. Within walking distance of Saint John Paul II Catholic School, Lackner Woods Public School, Lackner Woods Child Care Centre, and Chicopee Hills Public School. An excellent opportunity for professionals, couples, or a small family seeking a clean, comfortable home in one of Kitchener’s most convenient neighbourhoods. (id:62104)
169 Sikura Circle
Aurora, Ontario
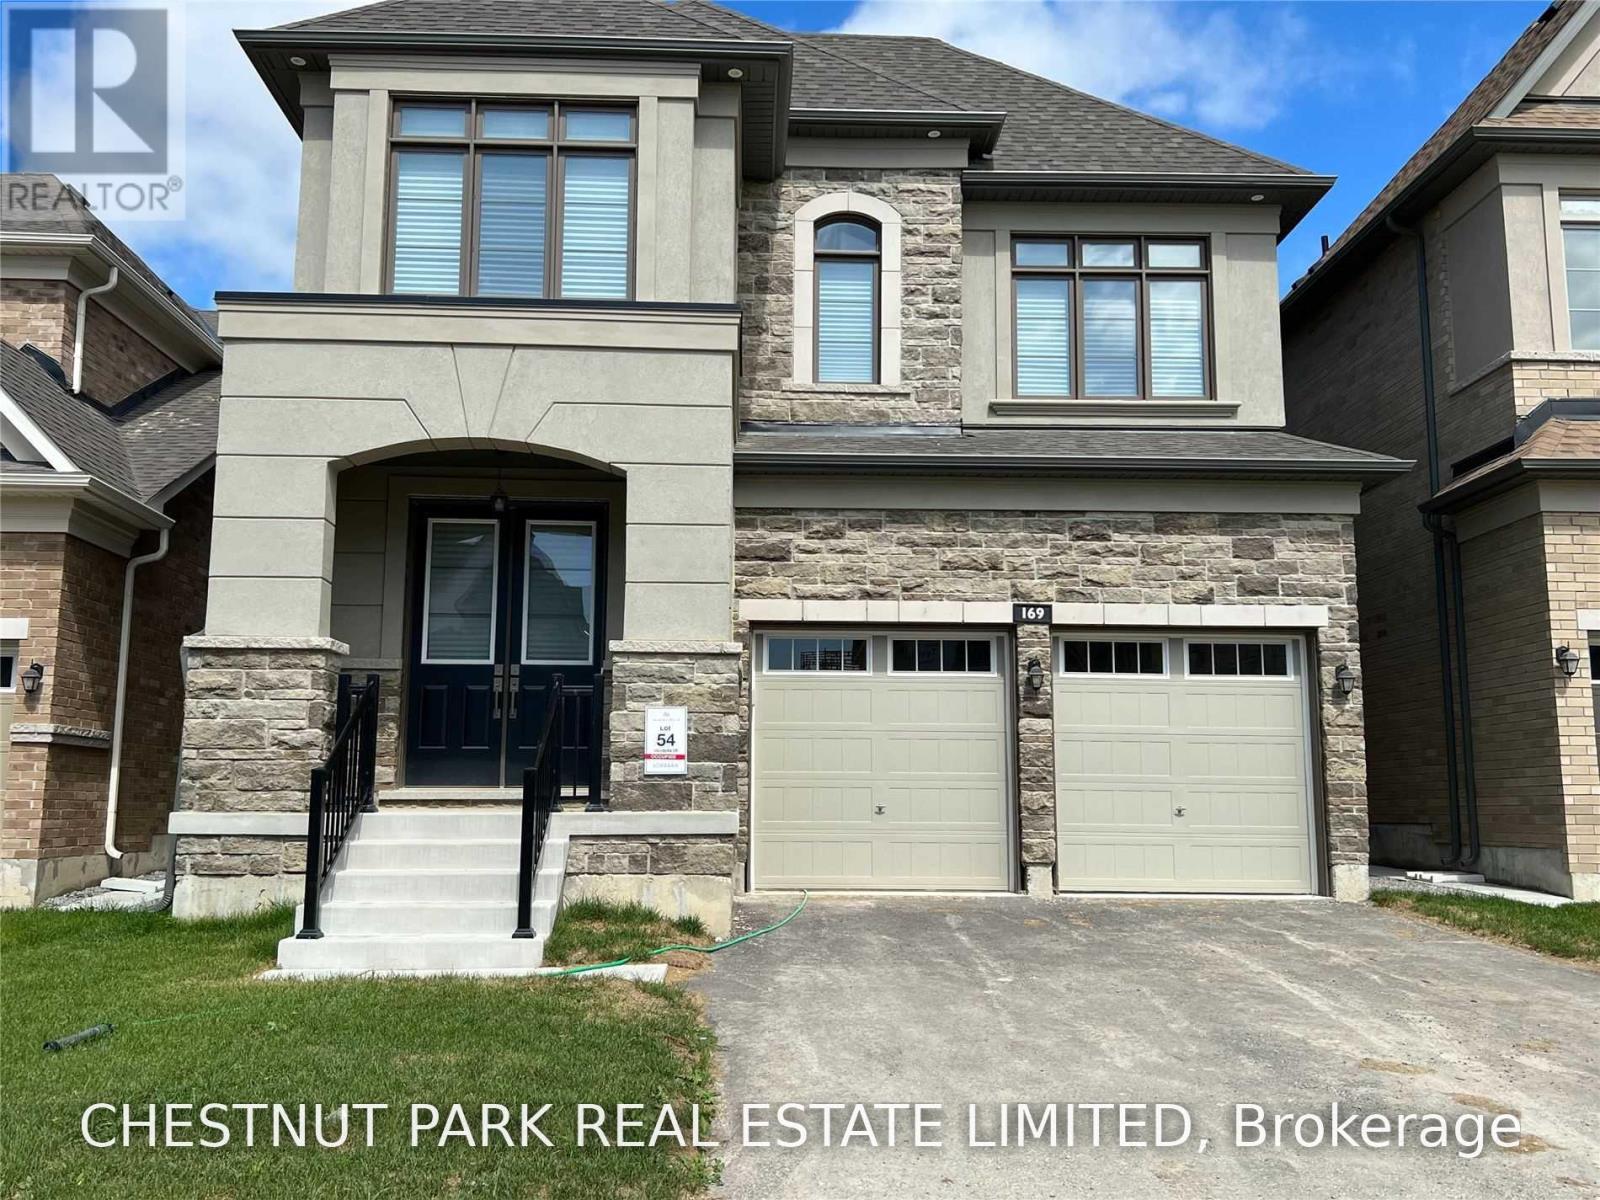
Beautifully appointed and move in ready, this impressive five bedroom residence offers over 3,300 sq. ft. of thoughtfully designed living space in Aurora. Freshly painted and professionally cleaned, the home features a functional and spacious layout with 10 ft. ceilings on the main floor and 9 ft. ceilings on the second. The chef's kitchen is equipped with JennAir appliances, a large centre island with breakfast seating, servery with wine fridge and walk in pantry, with French doors opening to the backyard. Generous principal rooms include a main floor library and convenient laundry room. Upstairs, five well proportioned bedrooms provide plenty of space for family living, highlighted by the primary suite with a large walk in closet and five piece spa inspired ensuite. Ideally located with convenient access to Highway 404, shopping, transit, golf, community centres and recreational amenities. A wonderful opportunity to simply move in and enjoy. (id:62104)
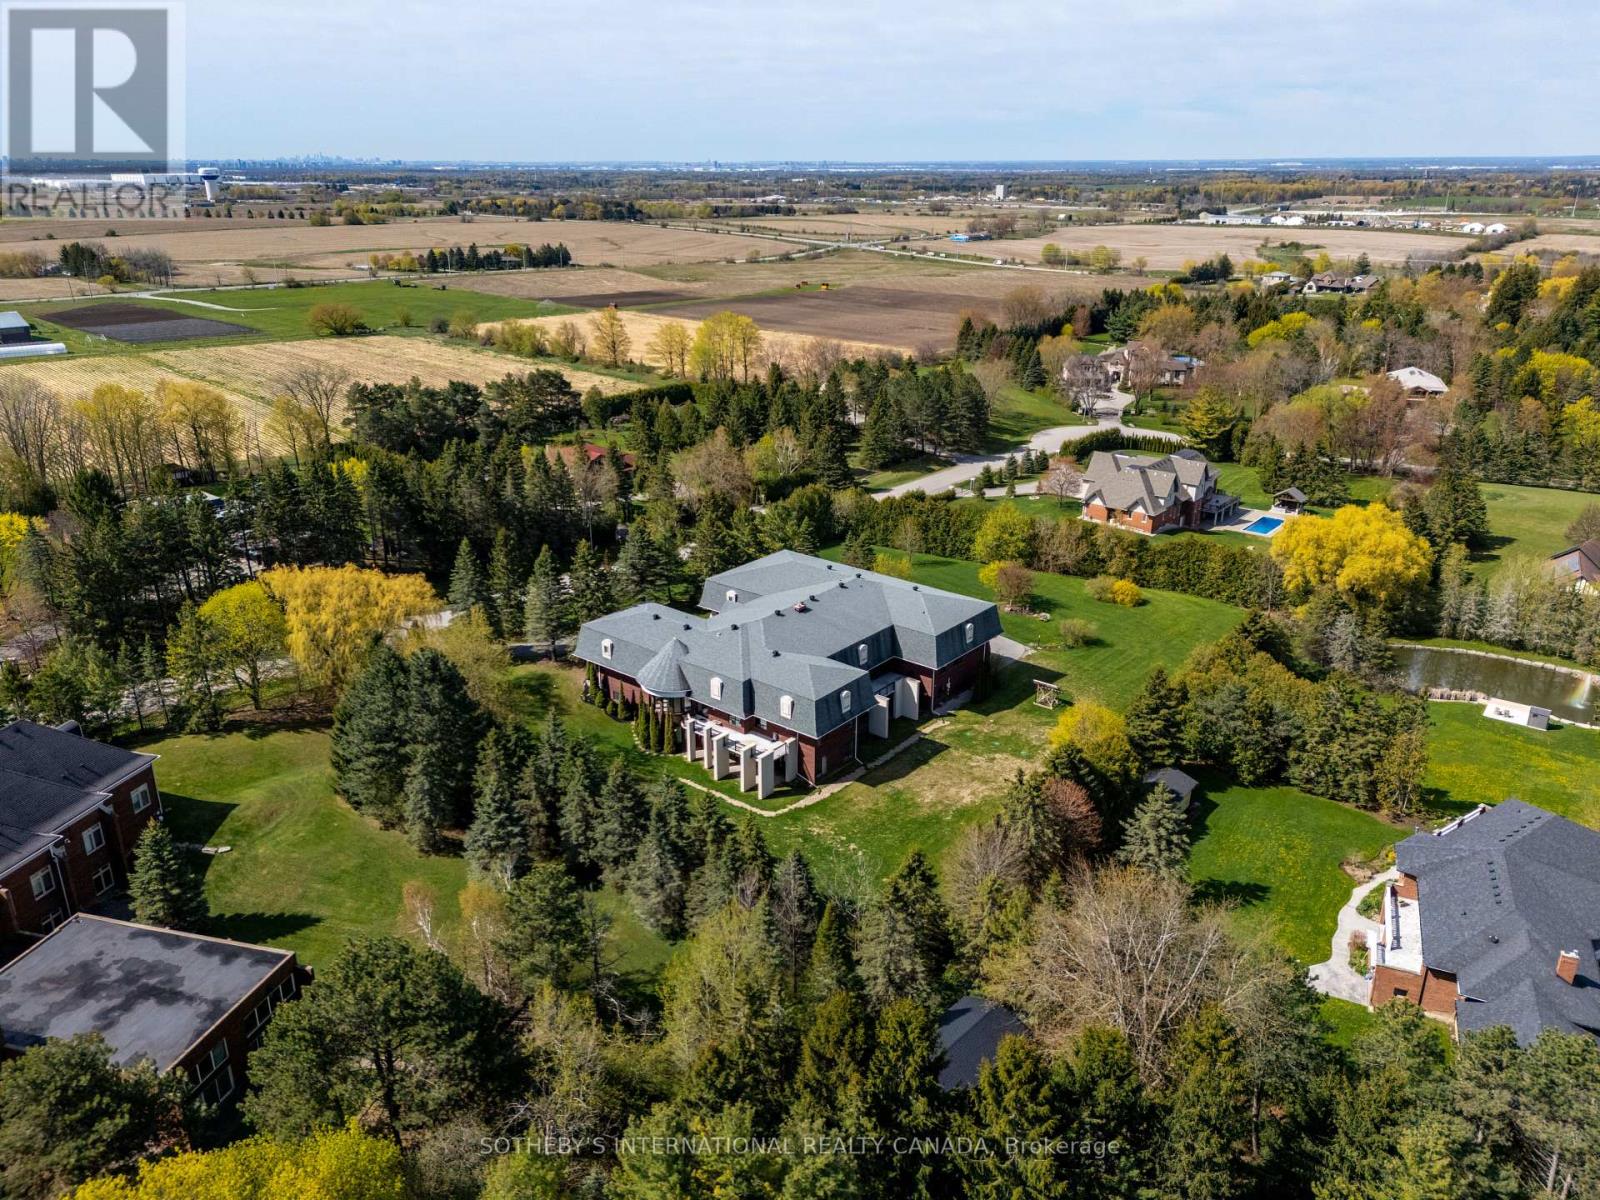
48 Scott Crescent
King, Ontario
Nestled in the heart of prestigious King City, this sprawling, custom-built bungalow sits on a rare, ultra-private 2+acre lot, offering the perfect blend of natural beauty, immense space, and multi-generational functionality. Whether you are raising a growing family or looking for a residence that comfortably accommodates extended family, this property is designed to check every single box. On over 2 acres of mature trees and grounds, enjoy seclusion and peace of mind all while being minutes away from town amenities such as restaurants, golf courses, equestrian facilities or the GO Station. True bungalow living with a massive, open-concept layout that offers effortless accessibility and flow. Rain or shine, summer or winter, enjoy your own private, indoor pool pavilion. It's the perfect centre piece for year-round family fun, fitness and entertaining. Featuring multiple oversized bedrooms and bathrooms, the home is intelligently zoned to provide both grand communal spaces and private, quiet retreats. Multi-generational potential with its expansive footprint and separate wings/entry points, this home can easily adapt to house grandparents, adult children, or a live-in nanny with absolute comfort and privacy. The property features a newer septic system and updated well. A double driveway offers parking for a small fleet of vehicles, perfect for large family gatherings or car enthusiasts looking for a four car garage. Situated in highly sought-after King City, you are just a short drive from top-tier independent and public schools. Floor plans attached indicate 18,366 sq ft of finished and unfinished space. Indoor pool is included in measurements. (id:62104)