
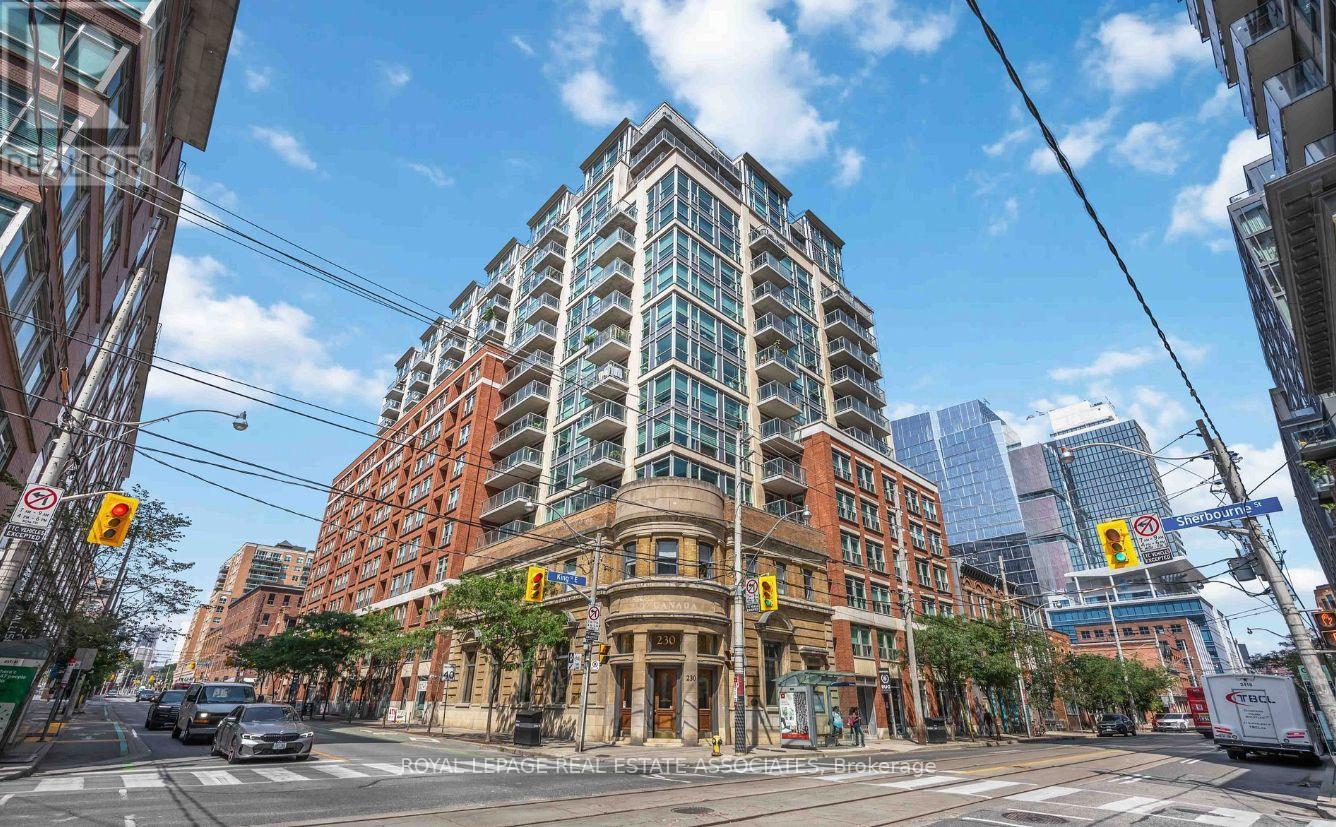
604 - 230 King Street E
Toronto, Ontario
Proof that great living isn't about square footage. It's about every inch pulling its weight, and here, every inch does.The open-concept layout is smart from wall to wall. No wasted hallway, no dead corners, no mystery nook. Just one clean, flexible space you set up the way you actually live.The light pours in. The kind that makes mornings easier and houseplants suspiciously happy.The kitchen is full size. Not a kitchenette, not a hot plate and a hopeful attitude. A real kitchen, which matters when one of the world's best food markets is down the street. The bathroom is full size too.Step outside and St. Lawrence Market is a short stroll for Saturday peameal sandwiches. St. James Park is around the corner, the King streetcar runs along your block, and the Distillery District is close enough for a weeknight patio.Studio living, done right. Welcome home. (id:62104)
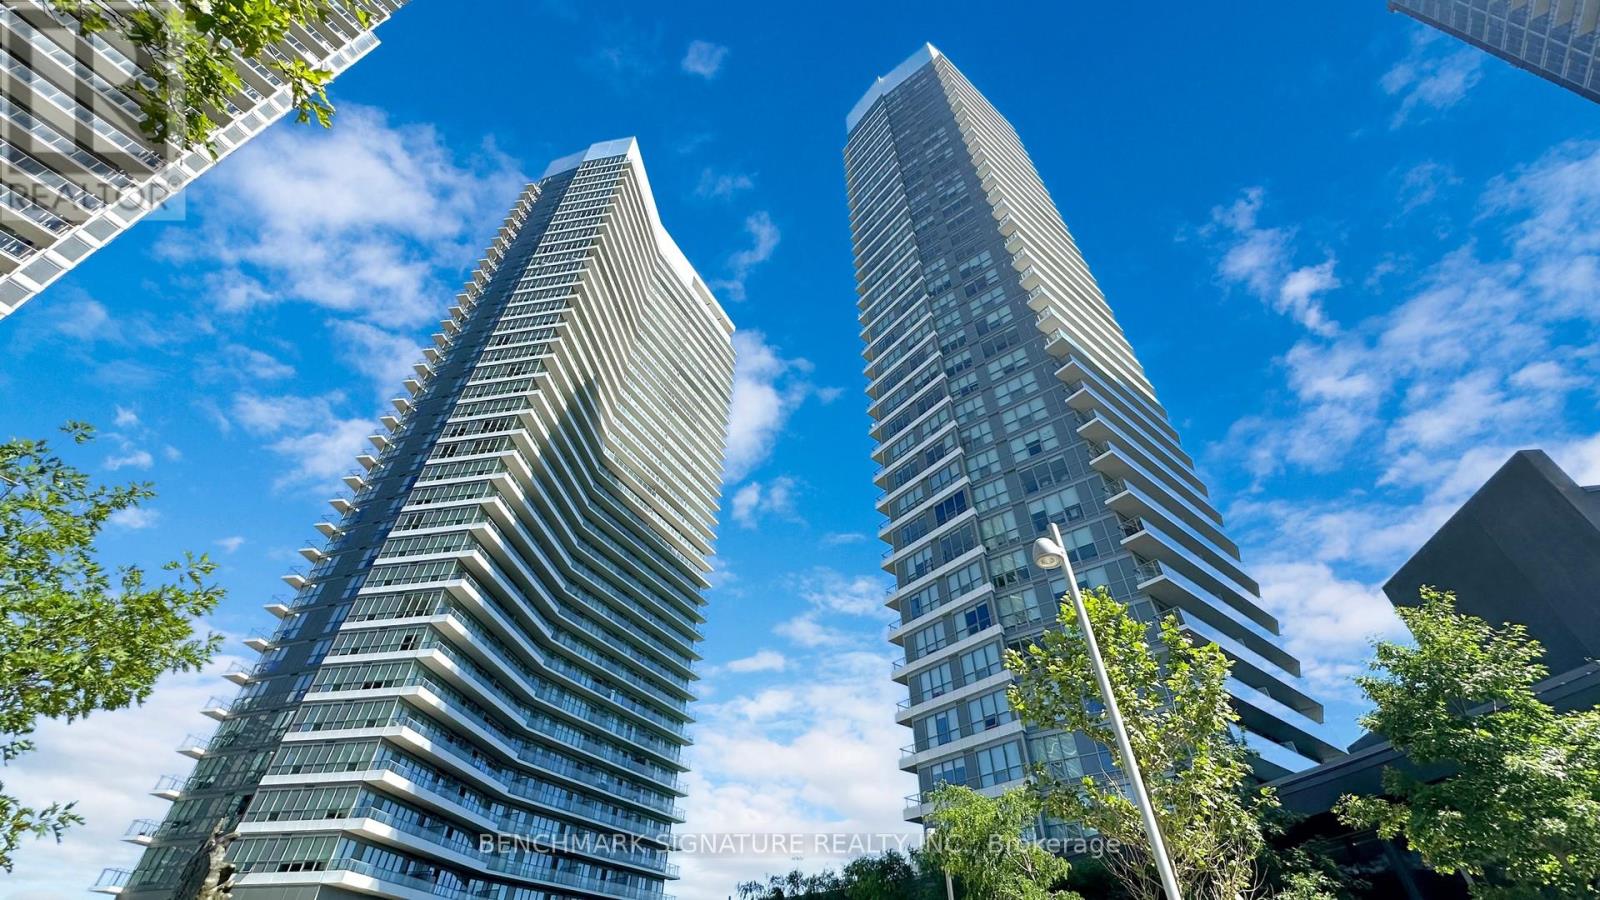
3801 - 115 Mcmahon Drive
Toronto, Ontario
Welcome to 3801-115 McMahon Dr, a bright and spacious 1+den unit in the heart of North Yorks Bayview Village. This west-facing suite offers stunning sunset views and an abundance of natural light. The open-concept layout features 9-ft ceilings, a functional den perfect for a home office, and modern finishes throughout. Enjoy top-tier amenities, including a gym, indoor pool, concierge, and more. Conveniently located near subway stations, Bayview Village Shopping Centre, North York General Hospital, and major highways for easy commuting. Includes one parking spot. A must-see! (Note: Current tenant moves out Oct 31.) Photos were taken prior to the current tenant taking possession. (id:62104)
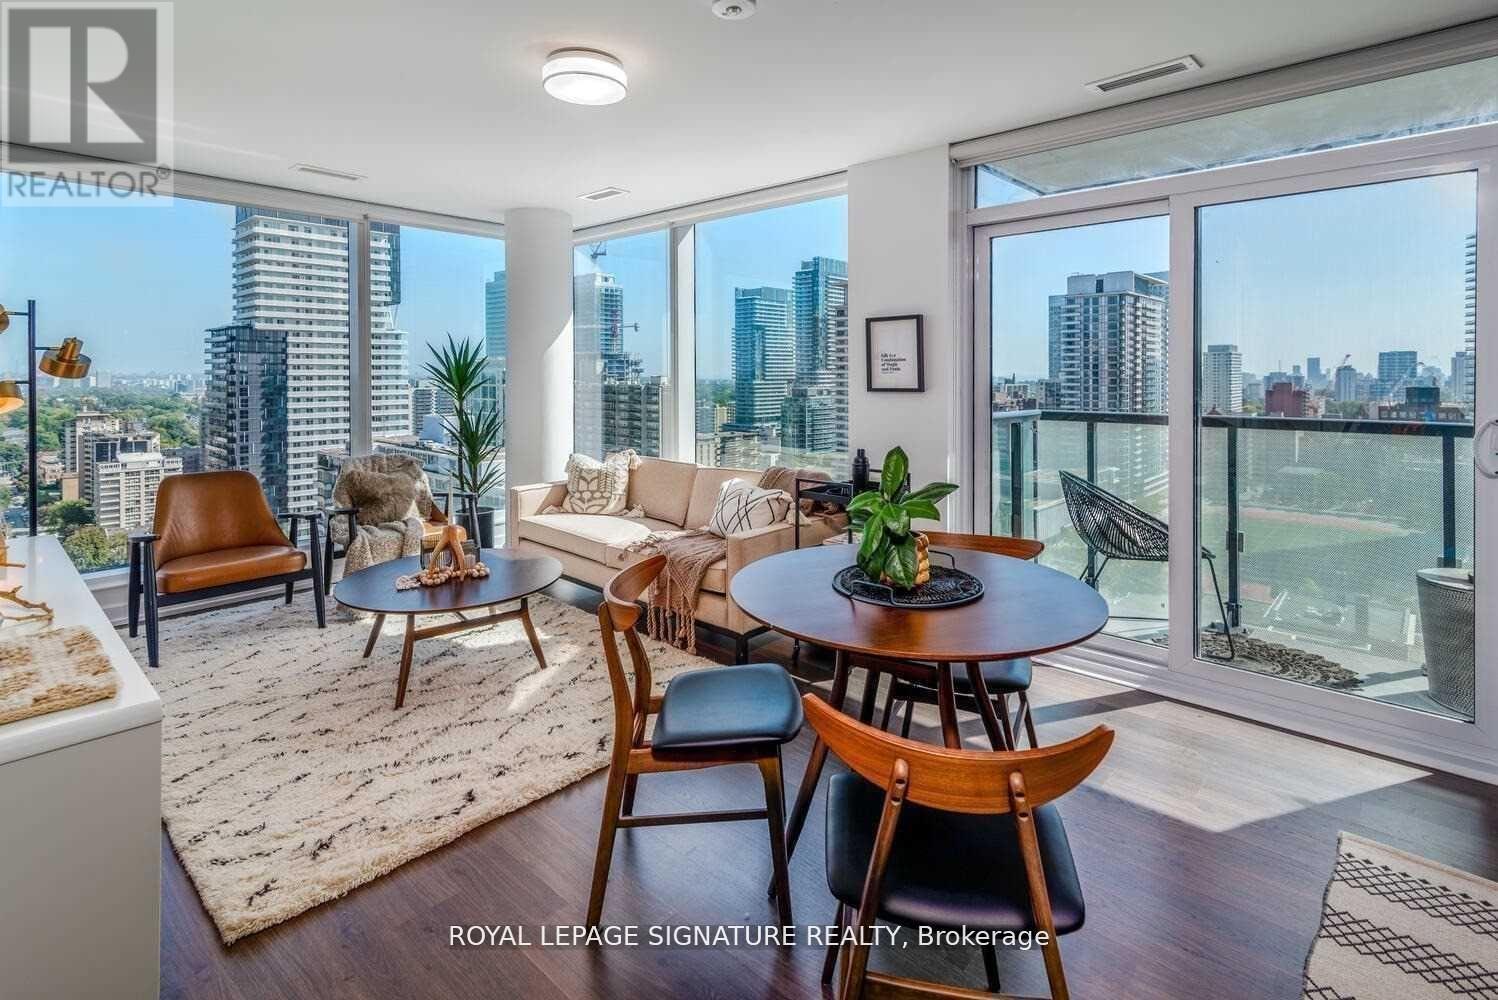
1108 - 18 Erskine Avenue
Toronto, Ontario
**ONE MONTH RENT FREE & $1500 Move In Bonus on 18 Month Lease***Impressive and highly sought after 2 bedroom, 2 bathroom plus den corner suite offering 847 sqft of stylish, open concept living! Floor to ceiling windows fill the space with natural light.Thoughtfully designed with upscale finishes, including designer cabinetry, quartz countertops,and wide plank flooring. The modern kitchen showcases a quartz countertop with undermount rectangular sink, quartz backsplash, stainless steel ENERGY Star appliances. The primary bedroom includes a large double closet with built-in organizers and a spa-inspired 4pc ensuite with a chrome rain showerhead, designer vanity and porcelain floor tiles. The second bedroom features a large picture window, double mirror closet with built-in organizers and has a 3 piece bathroom right outside the bedroom. Enjoy top-tier amenities including a fitness center/yoga/TRX, FREE fitness and VR classes! Indoor pool with steam rooms, co-work studio with FREE WIFI & Netflix. Zen garden, Kids Zone, chef's kitchen with dining lounge and bar with BBQ terrace - Fabulous for entertaining! This building is PET Friendly and features a pet spa, pet wash, pet treadmill, outdoor snow-free pet run! Experience condo-style luxuries with white glove service, social community events, countless amenities and VIP perks - all at no additional cost! EV Charging stations, onsite car wash, bike storage and bike wash! Steps to Eglinton Station, restaurants and shopping - everything right at your fingertips! Location,location! (id:62104)
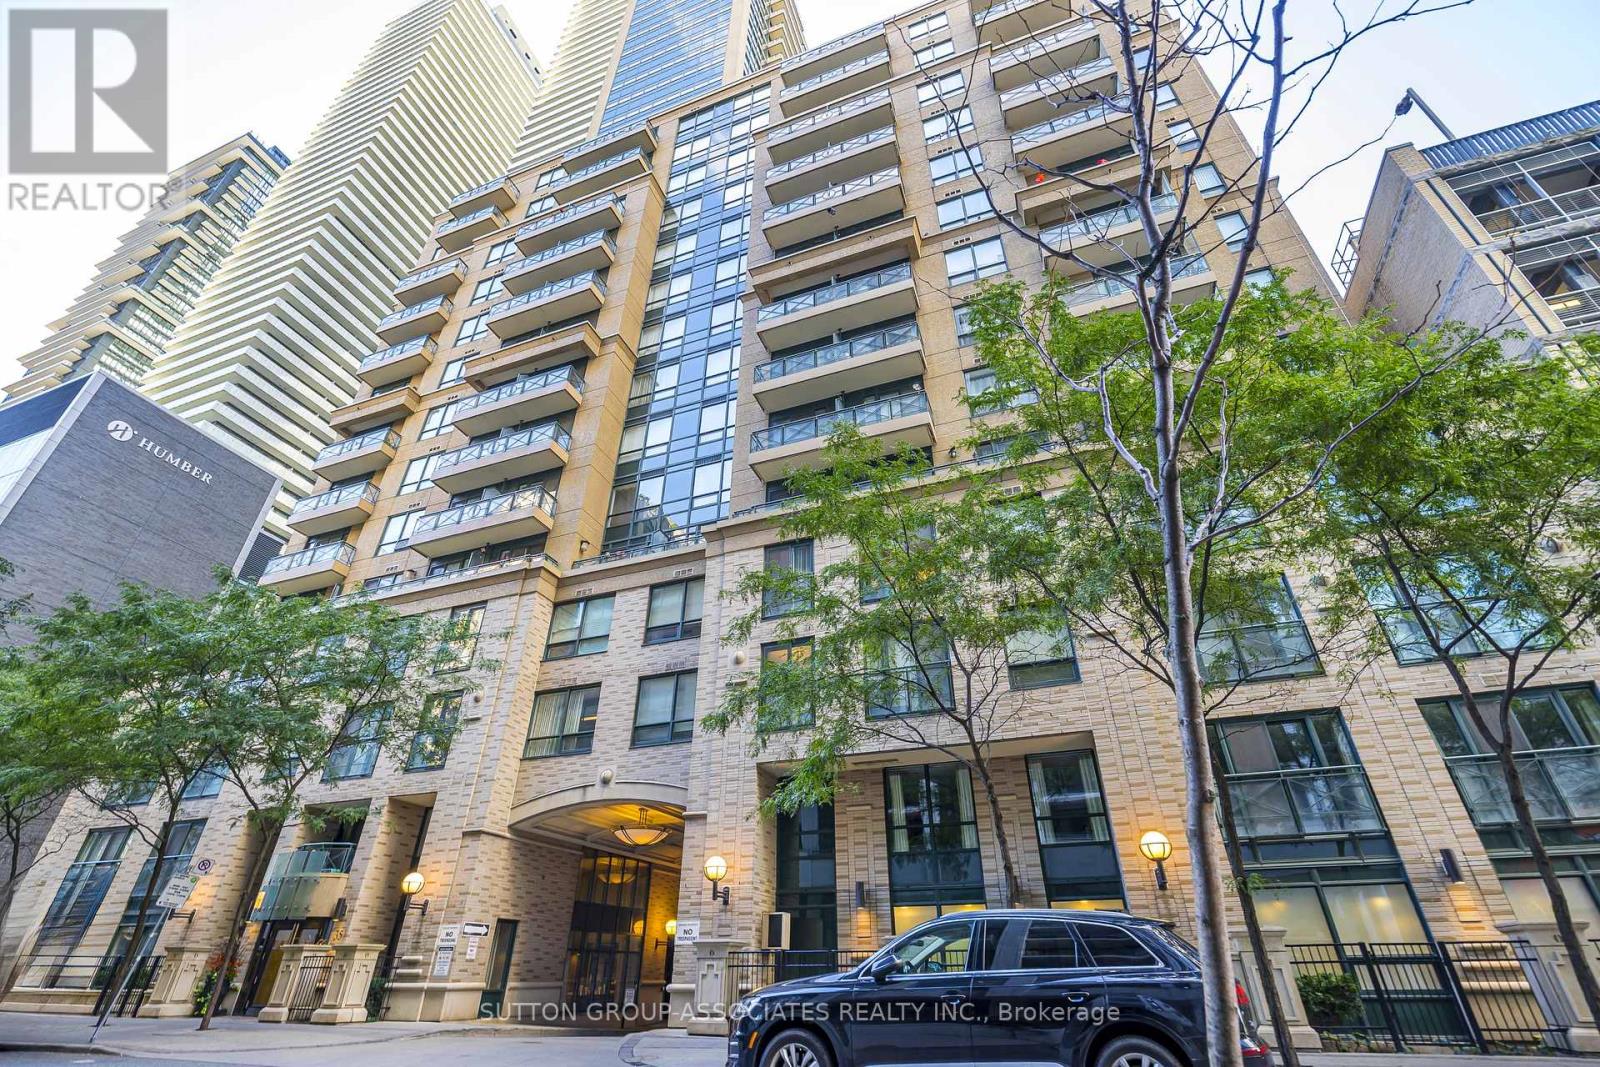
1110 - 35 Hayden Street
Toronto, Ontario
Ready To Move-In! This Spacious 1+1 Bedroom Is Freshly Painted With Brand New Flooring. The Den Has Doors For Complete Privacy. Parking Included! Features An Open Balcony Off Of The Living Room. Just A Short Walk From The Yonge/Bloor Subway Station & Yorkville. Live In The Heart Of It All! Building Amenities Include 24/7 Concierge, Guest Suites, An Indoor Pool & Jacuzzi, A Fitness Facility, A Lounge, Billiards Room & Terrace Sundeck With BBQ. Watch The Video Tour And Book An Appointment To View Today. (id:62104)
609 - 219 Dundas Street E
Toronto, Ontario
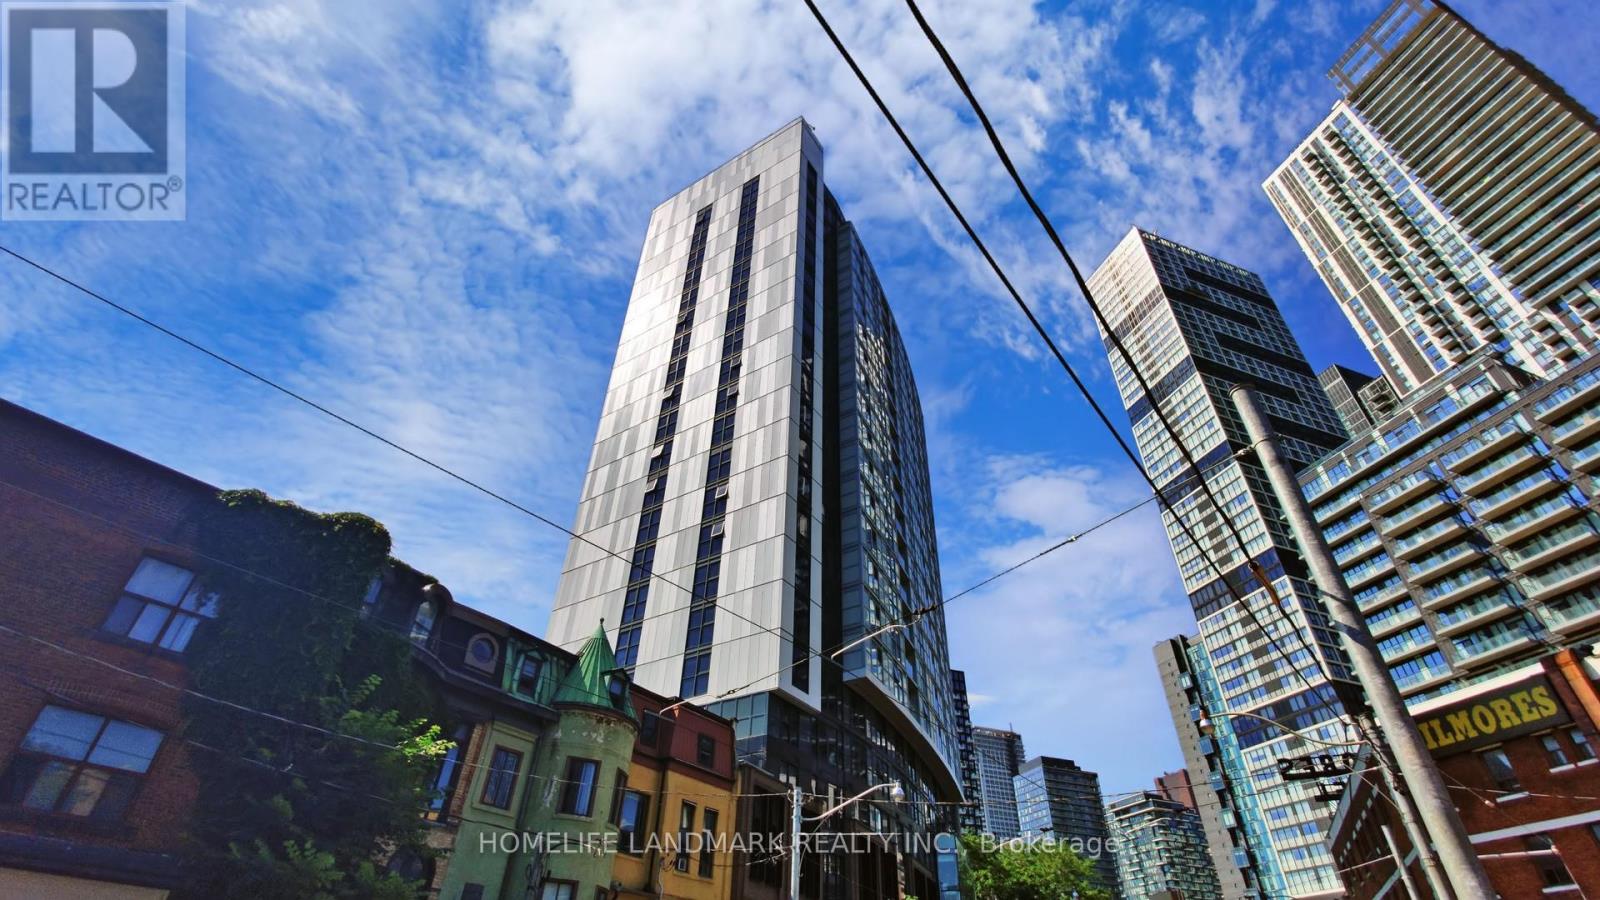
Welcome to this spacious 1-bedroom + den suite at INDX Condos by Menkes, offering approximately 680 sq. ft. of thoughtfully designed living space in the heart of Downtown Toronto. Featuring a bright, open-concept layout with floor-to-ceiling windows and beautiful northern city views. The versatile den can easily serve as a second bedroom, home office, or additional living space. Enjoy engineered hardwood flooring, stone countertops, a 4-piece ensuite bathroom, walk-in closet, and ensuite laundry. Residents have access to an impressive array of modern building amenities. Ideally situated just steps from the TTC, Eaton Centre, Toronto Metropolitan University, and an exceptional selection of restaurants, cafés, shopping, entertainment, and all that downtown Toronto has to offer. (id:62104)
513 - 19 Barberry Place
Toronto, Ontario
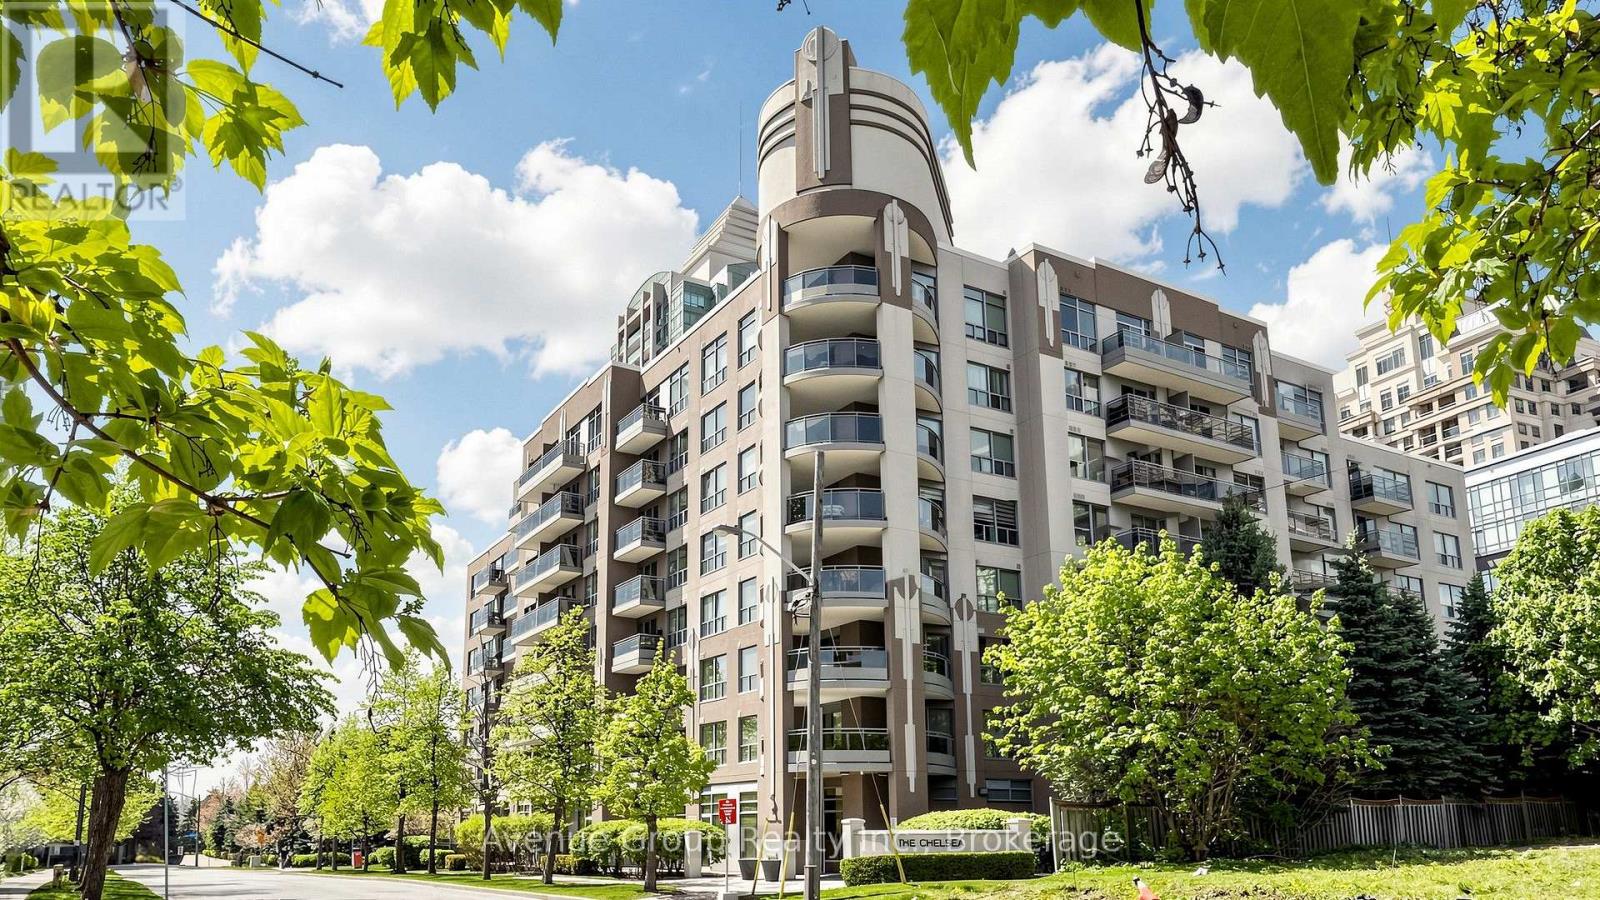
Welcome To The Chelsea! This Bright And Beautifully Updated 1-Bedroom Suite Offers A Comfortable, Move-In Ready Home In A Convenient And Vibrant Location. The Open-Concept Layout Features Large Windows, An East-Facing Exposure And A Private Balcony-Perfect For Enjoying Your Morning Coffee And Sunrise.Thoughtfully Updated With Modern Finishes, Stainless Steel Appliances And A Stylish Breakfast Bar, The Efficient Layout Makes Excellent Use Of Every Square Foot. Bright, Functional And Easy To Maintain, This Home Is Ready To Enjoy From Day One.Enjoy The Convenience Of Being Close To Public Transit, Shopping, Restaurants, Cafés, Parks And Everyday Essentials. An Excellent Opportunity For First-Time Buyers, Young Professionals Or Investors Looking For A Well-Maintained Home In A Connected Neighbourhood.The Building Is Also Undergoing Planned Updates To The Hallways And Common Areas This Fall, With Improvements Expected To Be Completed By Christmas.A Bright, Stylish And Convenient Home In A Great Location-Come See What The Chelsea Has To Offer! (id:62104)

1308 - 88 Blue Jays Way
Toronto, Ontario
Experience Ultra-Luxury Living At Bisha Residences, Perfectly Situated In The Heart Of Toronto's Vibrant Entertainment District. This Stunning Suite Features A Gourmet Kitchen With Granite Countertops And A Matching Backsplash, Sleek Built-In Appliances, And Soaring 9-Ft Ceilings. The Spa-Inspired Bathroom Showcases Marble Flooring And A Marble-Tiled Shower. Ideal For Couples, This Residence Offers Unparalleled Access To World-Class Restaurants, Rooftop Lounges, Bars, Shopping, And Endless Lifestyle Amenities-All Just Steps From Your Door. Bisha Residences In The Heart Of Toronto's Entertainment District. 9-Ft Ceilings. Gourmet Kitchen With Granite Countertops, Matching Backsplash, And Built-In Appliances. Spa-Inspired Bathroom With Marble Floors And Marble-Tiled Shower. Ideal For Couples Or End Users Seeking A Premium Downtown Lifestyle. Steps To TTC, Restaurants, Nightlife, Shopping, And Financial District. No Lock Box. Go Direct. (id:62104)
44 Rykert Street
St. Catharines, Ontario
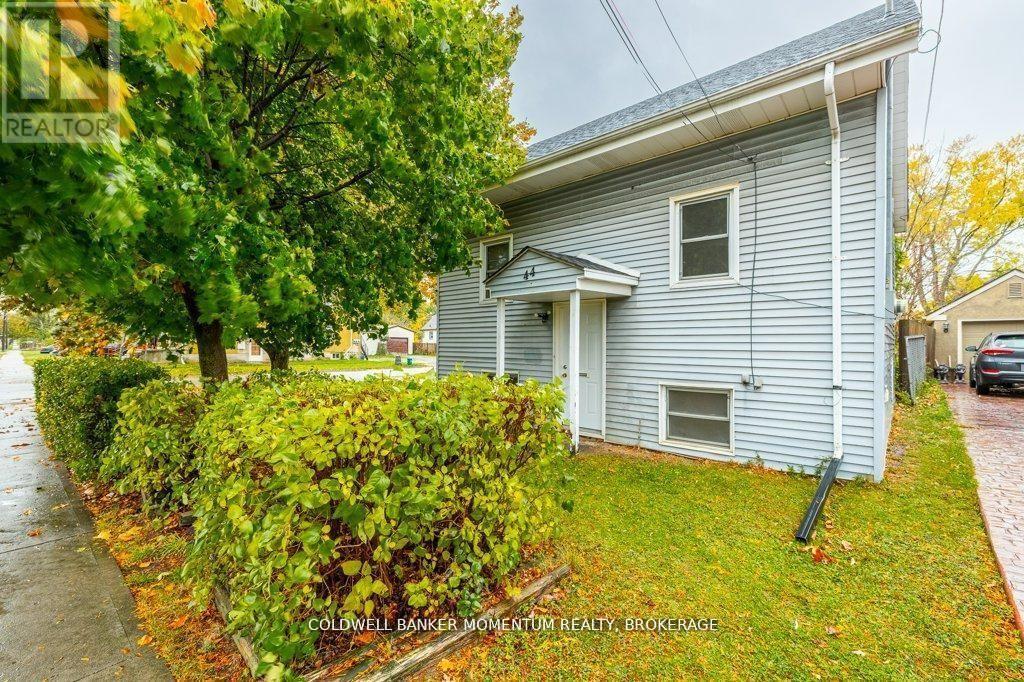
Attention Investors and or First Time Buyers,! Welcome To 44 Rykert Street in St. Catharines. This property offers R2 Zoning and with a Large Fenced Rear Yard sitting on a Large Corner Lot it offers tons of possibilities of either a Detached Accessory Unit (ADU) being built in the rear yard or there is a possibility of potentially severing the property which could allow 2 separate detached buildings with potentially 2 ADU units in each building . You can also just add on to the existing building and have potentially 4 units on the property. This Priced to Sell Current One Bedroom, One Floor Living is Clean and Move-In Ready and it offers a Professionally Waterproofed Full Basement With a Separate Entrance which can also be finished off into a separate interior basement ADU. This Property is Better Than A Condo as you have your own private backyard and it is priced to Sell and it is priced cheaper than most Condos. (id:62104)

914 - 480 Front Street W
Toronto, Ontario
Welcome to Tridel at The Well, one of the largest mixed-use communities in the heart of Downtown Toronto. This stunning 2-bedroom, 2-bathroom suite features a bright open-concept layout, 9-foot ceilings, floor-to-ceiling windows, and breathtaking CN Tower and city views. The entire unit has been freshly painted and is move-in ready. Enjoy the best of King West with unparalleled access to premier dining, shopping, fitness clubs, spas, entertainment, and everyday conveniences. Residents have access to exceptional amenities including an outdoor pool, rooftop terrace, fully equipped gym, upscale party rooms, and more. Move in and experience the vibrant downtown lifestyle at The Well. (id:62104)

707 - 118 West Street
Port Colborne, Ontario
Waterfront living at its finest! Welcome to Suite 707 "The Pier" at South Port Condos, a beautifully appointed 1,366 sq. ft. waterfront residence offering 3 bedrooms, 2 full bathrooms, 2 private balconies, and spectacular east-facing views overlooking the Welland Canal. Designed for both comfort and convenience, this modern condo features a common living area, main bathroom, and first bedroom with enhanced accessibility, including wider doorways to better accommodate mobility needs. Additional features include TV connections in every room, USB-equipped electrical outlets throughout, and the unit is fully pre-wired for the future installation of motorized blinds. The custom white kitchen has been thoughtfully upgraded with quartz countertops, stainless steel appliances, under-cabinet lighting, an island with seating, and additional cabinetry beside the refrigerator for even more storage. The spacious primary suite includes a walk-in closet and private 4-piece ensuite that includes a walk in shower with a rain shower head, while the enclosed laundry room offers added storage and functionality. Complete with two EV-ready parking spaces and a main-floor storage locker, residents also enjoy premium building amenities including a fitness centre, party room, social lounge, outdoor BBQ area, bicycle storage, and convenient access to ground-floor commercial spaces. Ideally located just steps from the marina, waterfront trails, shopping, restaurants, and so much more! This is maintenance-free waterfront living in the heart of charming Port Colborne. (id:62104)
103 Benadir Avenue
Caledon, Ontario
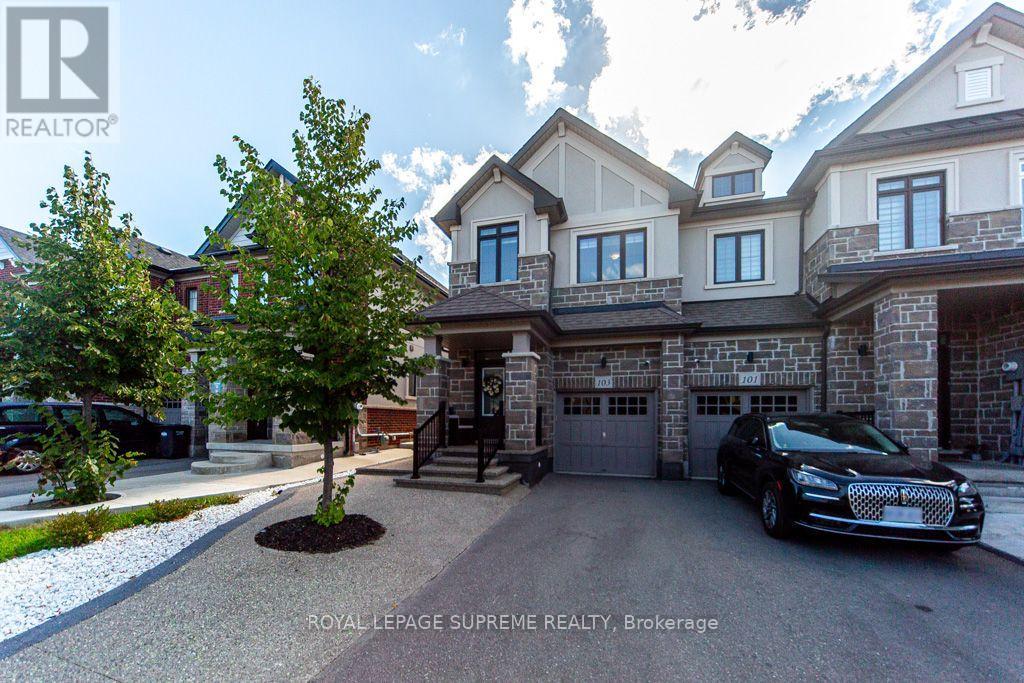
Welcome to this bright and spacious end unit townhouse. Bright kitchen with center island and breakfast bar, stainless steel appliances, quartz counter top and functional layout with open concept living and dining area. This house features many extras throughout the house including high ceilings. Offers 3 bedroom and 3 bathrooms with 2 walking closets in the master suite. Fully landscape front and backyard paved with exposed concrete stone with glow in the dark stones, leading to an oasis custom back yard perfect for outdoor entertainment, and a hot tub available all year for relaxation. This house is a must see. Located minutes away to parks, schools, shopping and close to the major roads and highway. A rare opportunity offering the perfect blend of luxury and comfort. (id:62104)
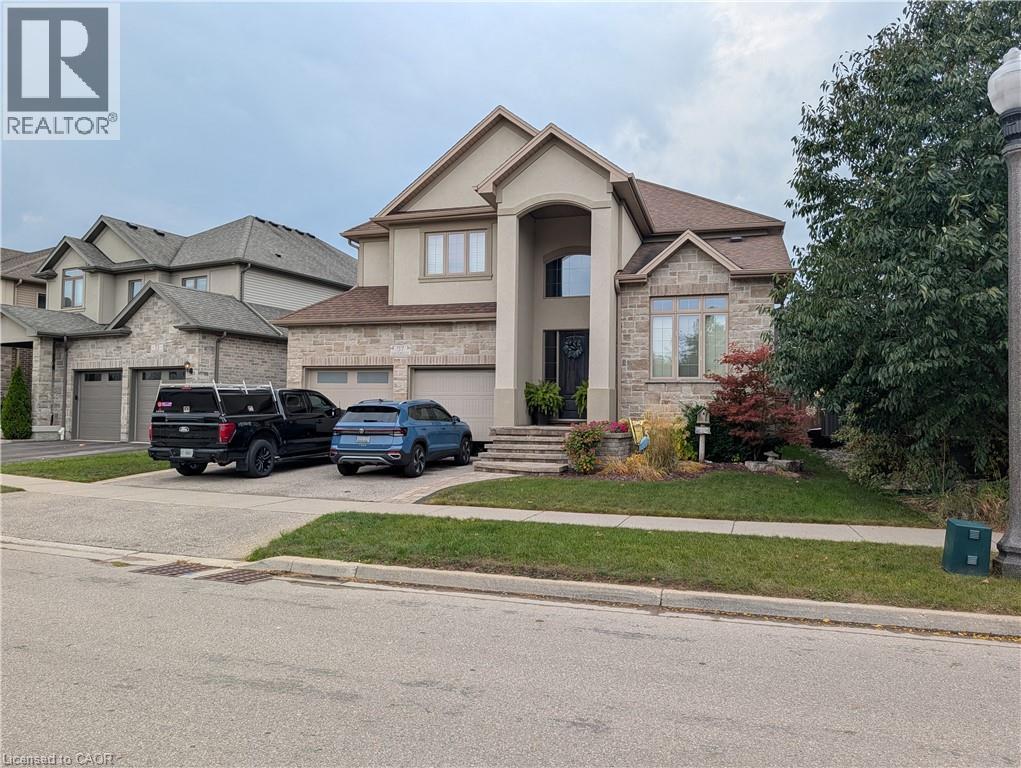
57 Eaglecrest Street
Kitchener, Ontario
**$5,000.00 / mo plus utilities** Welcome to this beautiful home! Located in the majestic Kiwanis park area of Kitchener, This home has beautiful views mixed with modern amenities just a short drive away! From the moment you step inside you are greeted with a large foyer, and a huge office room on the main floor right next to the door. just a bit further will lead you upstairs to a hall that overlooks the entrance, the rest of the upstairs has 4 bedrooms offering huge rooms each with their own Ensuite! Including a Primary bedroom with a massive ensuite bathroom with his and hers sinks, a tiled shower and a huge walk in closet, even it's own walkout deck! The secondary bedroom with its own ensuite and finally two bedrooms with an adjoining jack and jill bathroom for them to share. Back on the main floor there is a massive kitchen with an island, a dining room, and a generous family room. This home does not fail to impress! (id:62104)