
77 Wendy Crescent Unit# Basement Kitchener, Ontario N2A 3T1

$1,800 Monthly
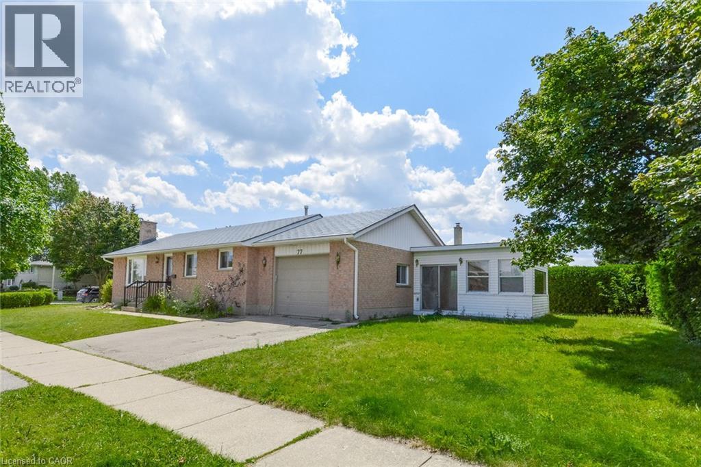
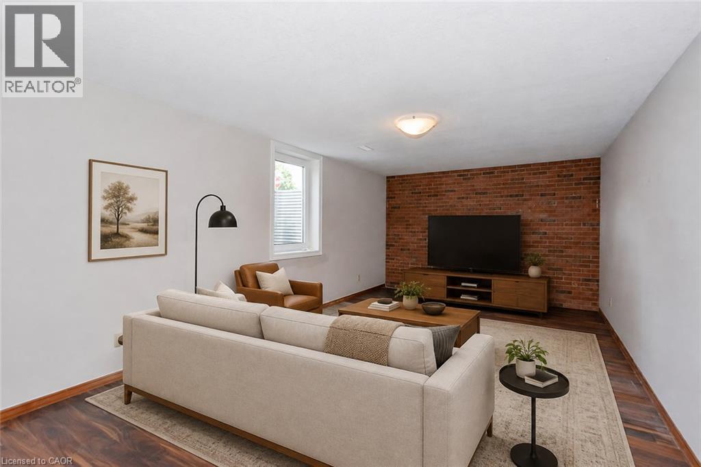
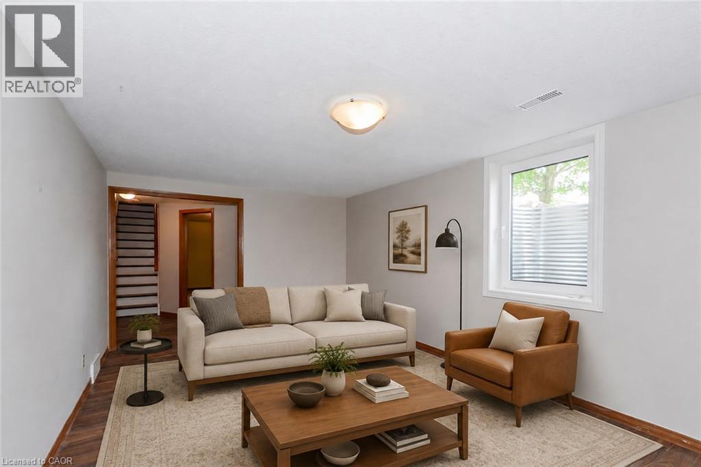
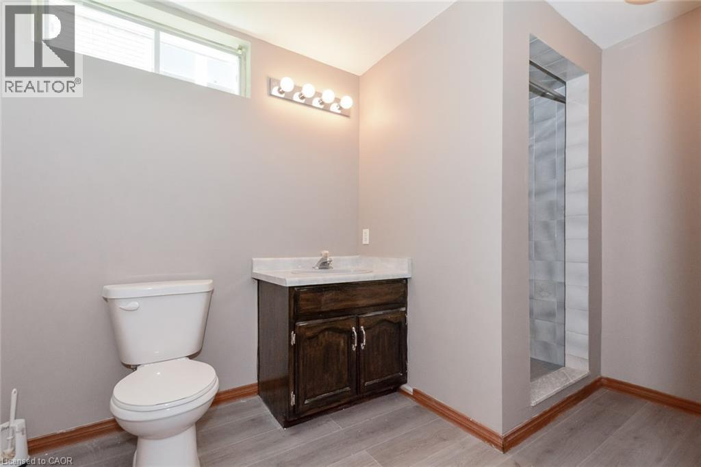
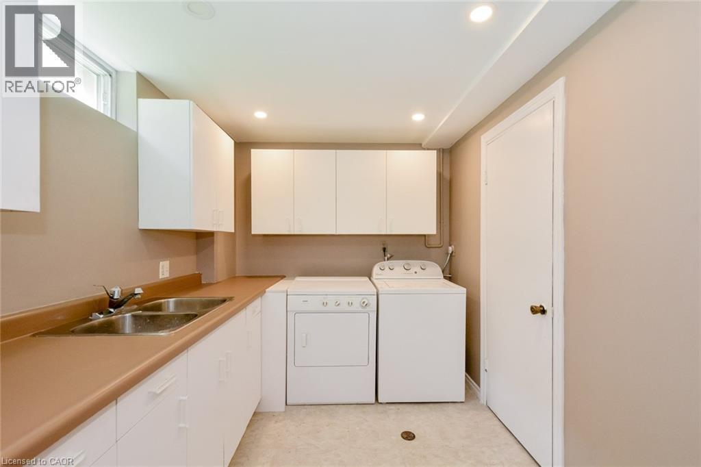
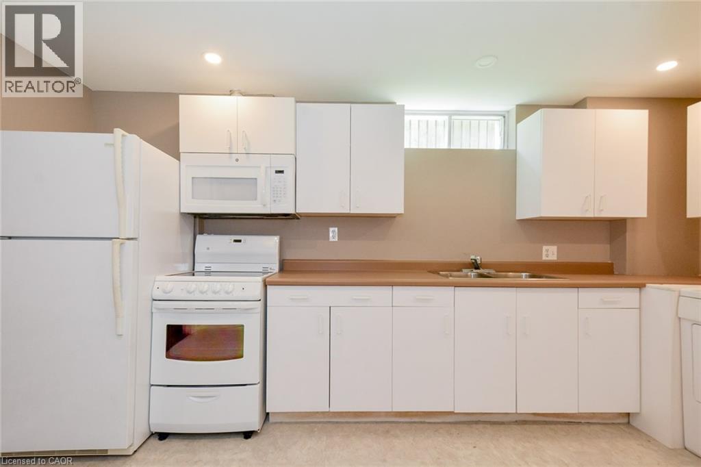
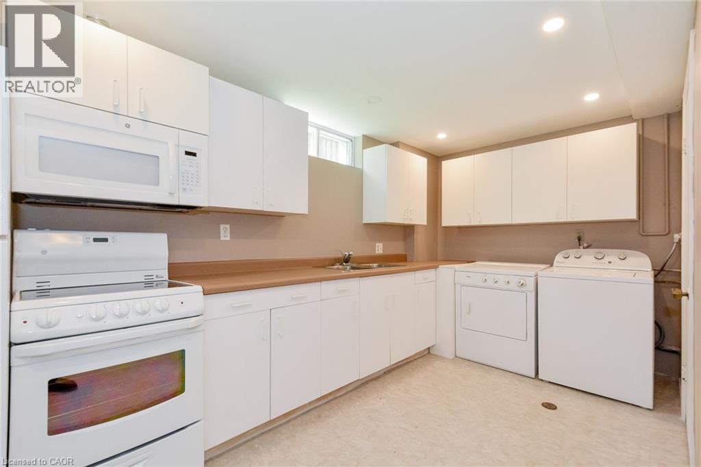
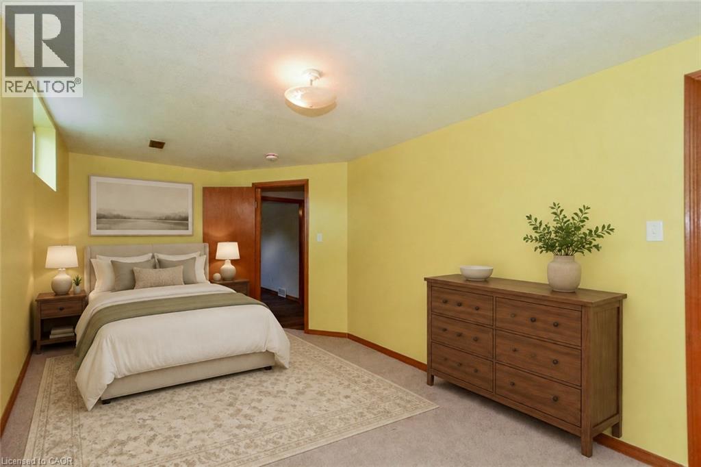
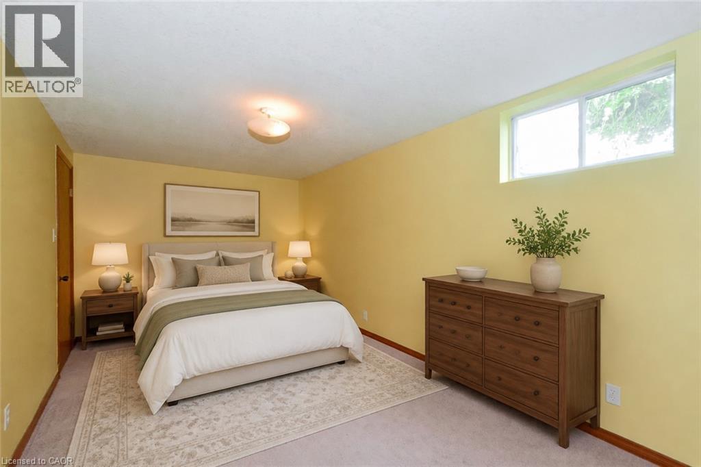
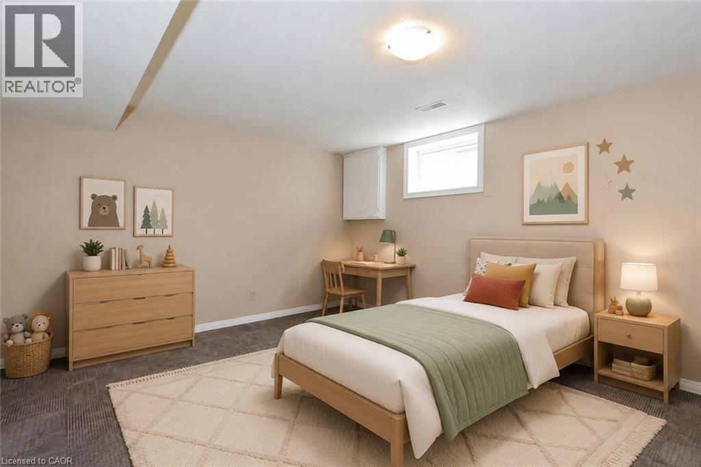
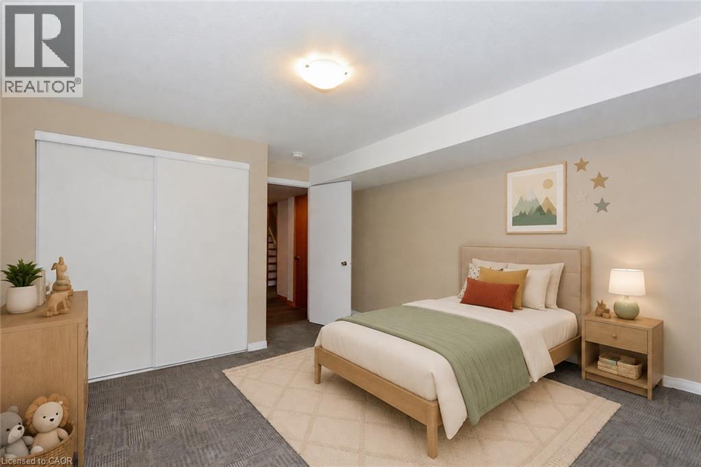
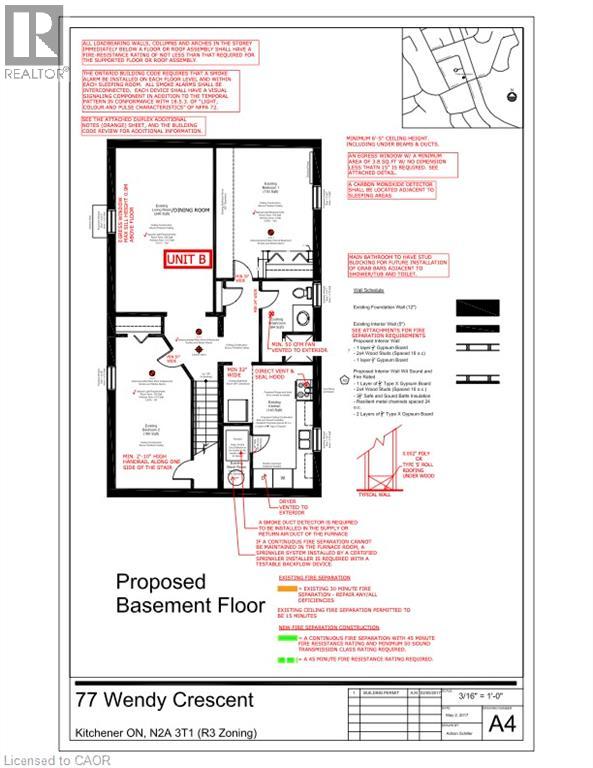
Vacant + ALL-inclusive low monthly 2 bed apartment! Welcome to this beautifully renovated 2-bedroom basement apartment in Kitchener’s desirable, family-friendly Lackner Woods neighbourhood. 1 driveway parking (ample street parking for addition vehicle). This bright and spacious unit is in excellent condition and features large windows that provide plenty of natural light. The thoughtfully designed layout includes two generously sized bedrooms, a modern four-piece bathroom, and a spacious kitchen with ample cabinetry and counter space. Additional features include: * Private in-unit washer and dryer * Fridge, stove, dishwasher, and microwave * Two parking spaces * Generous living and storage space * Quiet, well-maintained residential setting Conveniently located approximately 8 minutes from the Region of Waterloo International Airport, 10 minutes from the Toyota manufacturing plant, and 10 minutes from Highway 8 and Highway 401. Grand River Hospital is approximately 15 minutes away. Within walking distance of Saint John Paul II Catholic School, Lackner Woods Public School, Lackner Woods Child Care Centre, and Chicopee Hills Public School. An excellent opportunity for professionals, couples, or a small family seeking a clean, comfortable home in one of Kitchener’s most convenient neighbourhoods. (id:62104)
Property Details
| MLS® Number | 40854659 |
| Property Type | Single Family |
| Amenities Near By | Schools |
| Community Features | Community Centre, School Bus |
| Parking Space Total | 1 |
Building
| Bathroom Total | 1 |
| Bedrooms Below Ground | 2 |
| Bedrooms Total | 2 |
| Appliances | Dryer, Refrigerator, Stove, Washer, Microwave Built-in |
| Architectural Style | Bungalow |
| Basement Development | Finished |
| Basement Type | Full (finished) |
| Constructed Date | 1989 |
| Construction Style Attachment | Detached |
| Cooling Type | Central Air Conditioning |
| Exterior Finish | Brick, Stucco, Shingles |
| Heating Fuel | Natural Gas |
| Heating Type | Forced Air |
| Stories Total | 1 |
| Size Interior | 1,000 Sqft |
| Type | House |
| Utility Water | Municipal Water |
Parking
| Attached Garage | |
| Carport |
Land
| Acreage | No |
| Land Amenities | Schools |
| Sewer | Municipal Sewage System |
| Size Frontage | 53 Ft |
| Size Irregular | 0.152 |
| Size Total | 0.152 Ac|under 1/2 Acre |
| Size Total Text | 0.152 Ac|under 1/2 Acre |
| Zoning Description | R2a |
Rooms
| Level | Type | Length | Width | Dimensions |
|---|---|---|---|---|
| Basement | Bedroom | 13'4'' x 12'3'' | ||
| Basement | Primary Bedroom | 18'9'' x 11'6'' | ||
| Basement | 3pc Bathroom | Measurements not available | ||
| Basement | Kitchen | 15'1'' x 10'6'' | ||
| Basement | Living Room | 20'8'' x 11'6'' |
https://www.realtor.ca/real-estate/30161321/77-wendy-crescent-unit-basement-kitchener
Contact Us
Contact us for more information

The trademarks REALTOR®, REALTORS®, and the REALTOR® logo are controlled by The Canadian Real Estate Association (CREA) and identify real estate professionals who are members of CREA. The trademarks MLS®, Multiple Listing Service® and the associated logos are owned by The Canadian Real Estate Association (CREA) and identify the quality of services provided by real estate professionals who are members of CREA. The trademark DDF® is owned by The Canadian Real Estate Association (CREA) and identifies CREA's Data Distribution Facility (DDF®)
October 01 2026 11:40:41
REALTORS® Association of Hamilton-Burlington
Platinum Lion Realty Inc.