
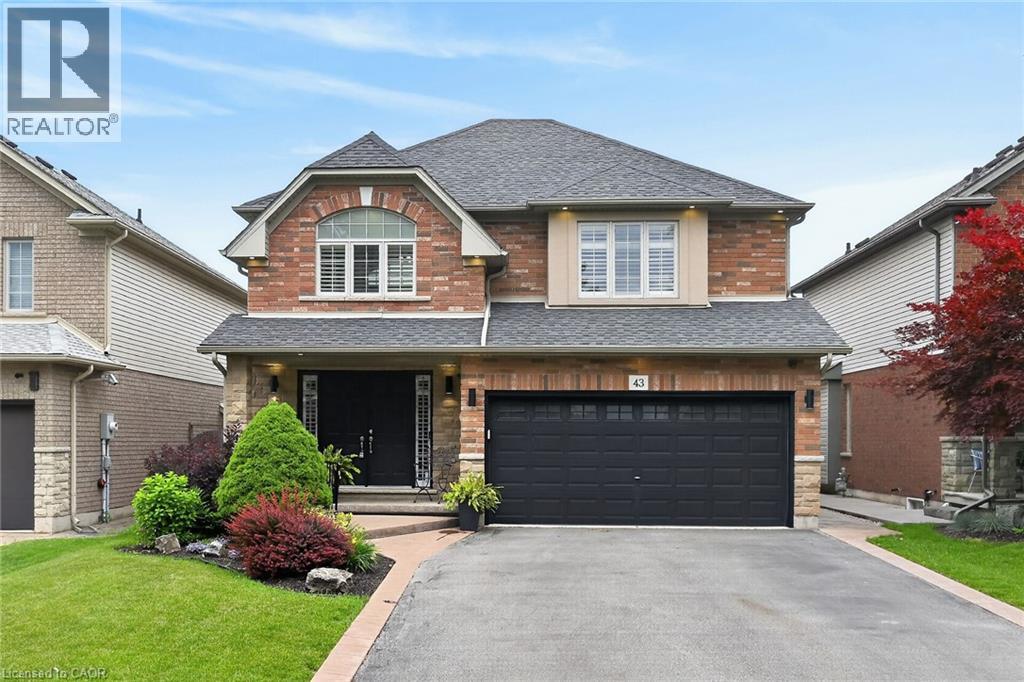
43 Wilbur Drive
Binbrook, Ontario
MOVE IN READY! In this beautifully maintained, carpet-free family home offering over 3,400 sq. ft. of finished living space, complete with 4 spacious bedrooms, 2 kitchens, and a fully finished in-law suite. Step onto the covered front porch and into the impressive foyer, where you'll find a separate dining room and a welcoming family room featuring a cozy gas fireplace, pot lights, and views of the private backyard. Large, bright windows throughout the home flood the space with natural light. The stunning chef inspired kitchen is designed for both everyday living and entertaining, showcasing a massive 7' x 3' island, an abundance of cabinetry, generous counter space, deep drawers, a double sink, and a dedicated beverage station. Durable + stylish luxury vinyl flooring. Elegant hardwood stairs lead to the second level, featuring four generous bedrooms with hardwood floors, a bright loft area, a full main bath, and the convenience of second-floor laundry. The spacious primary retreat offers soaring ceilings, a large 4-piece ensuite with a soaker tub, and a separate walk-in closet. The bright, fully finished basement provides excellent in-law suite potential, complete with a second kitchen with pantry, dining area, spacious family rm with electric fireplace, NEW luxury vinyl floors (Sept 26) + pot lights, NEW 3 pce bath in Sept 26, plus a utility room for additional storage. NEW furnace and sump pump in Sept 2026. Step outside through the sliding doors to your private backyard oasis featuring a sun-filled solarium, hot tub, gazebo, shed, and fully fenced yard—perfect for relaxing or entertaining. Additional highlights include reverse osmosis water system, parking for four vehicles, a double-car garage with inside entry, and exterior soffit pot lights that enhance the home's curb appeal after dark. A rare opportunity to own a spacious, versatile home designed for comfortable family living and multi-generational possibilities. QUICK CLOSE POSSIBLE! (id:62104)
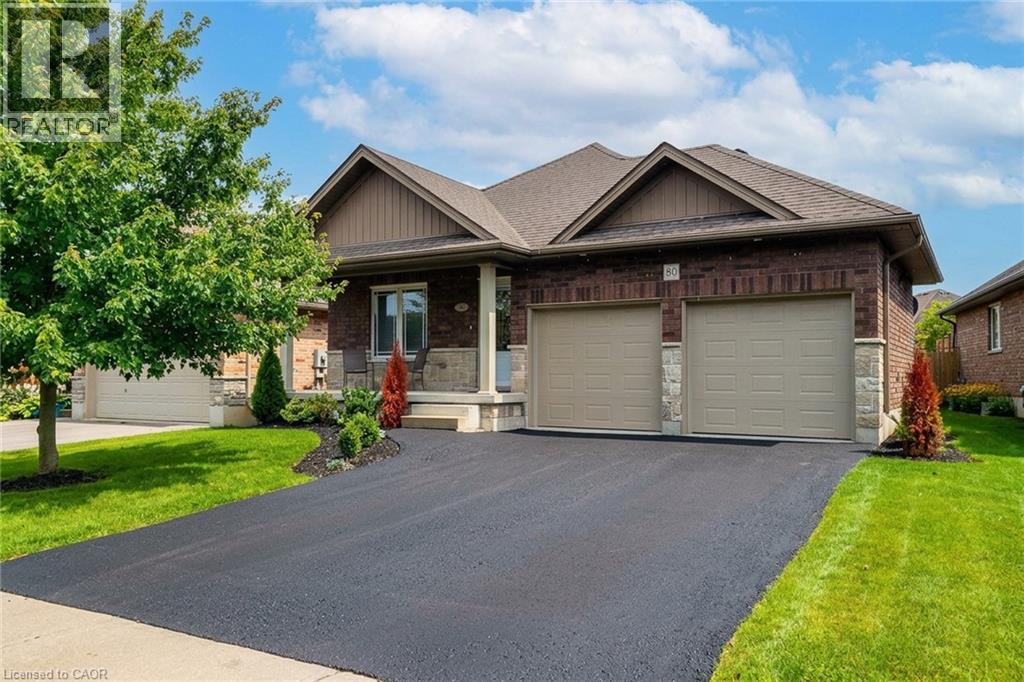
80 Willowdale Crescent
Port Dover, Ontario
Beautiful bungalow with nothing to do but move in and enjoy! This spacious floor plan features 2 generous bedrooms and 2 full main floor bathrooms. The lower level has in-law or extended family living potential as there is a full bathroom and bedroom, complete with the opportunity to create an additional bedroom. Sought after area with easy access to the world famous Port Dover beach. This property is fully fenced, landscaped and has ample parking for up to 6 vehicles. Do not miss this tremendous opportunity to call 80 Willowdale Crescent home! (id:62104)
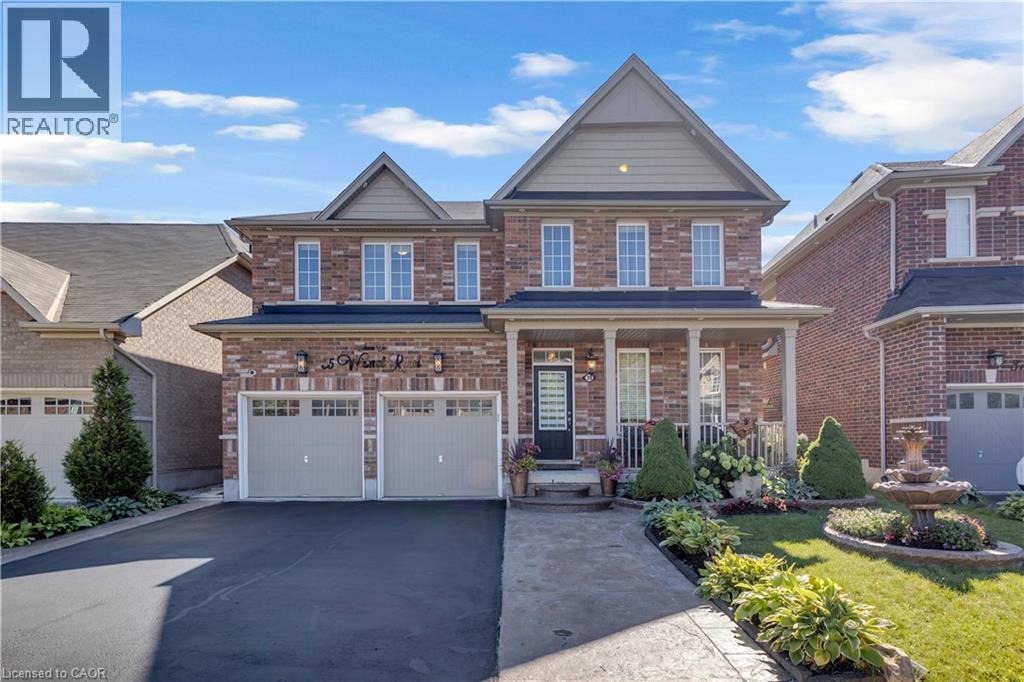
35 Wilmot Road
Brantford, Ontario
This exceptional family home at 35 Wilmot Rd, situated on one of the largest premium lots in the neighbourhood. Backing onto mature green space and a scenic walking trail, this property offers rare privacy with no rear neighbours and a peaceful natural setting. Offering approximately 3,000 square feet of beautifully designed living space, the home features a bright, functional layout with 9-foot ceilings, a grand double-door entry, and separate living, dining, and family rooms that provide the perfect balance of everyday comfort and elegant entertaining. At the heart of the home is a stunning chef's kitchen, complete with built-in premium appliances, a gas cooktop, quartz countertops, and a spacious centre island designed for gathering with family and friends. The inviting family room is anchored by a cozy gas fireplace and overlooks the expansive backyard. Upstairs, you' ll find four generously sized bedrooms, each with convenient access to a bathroom. The luxurious primary suite offers a spa-inspired 5-piece ensuite and dual walk-in closets, while the second primary bedroom also enjoys its own private 5-piece ensuite. The remaining bedrooms are equally impressive, each featuring walk-in closets for ample storage. The oversized backyard is truly a standout, expanding to 61.06 feet across the rear and extending 151.86 feet deep on one side, creating an incredible outdoor retreat with endless possibilities for entertaining, relaxing, and family enjoyment. Thoughtfully upgraded, impeccably maintained, and completely move-in ready, 35 Wilmot Road offers the space, privacy, and lifestyle every family has been searching for. (id:62104)
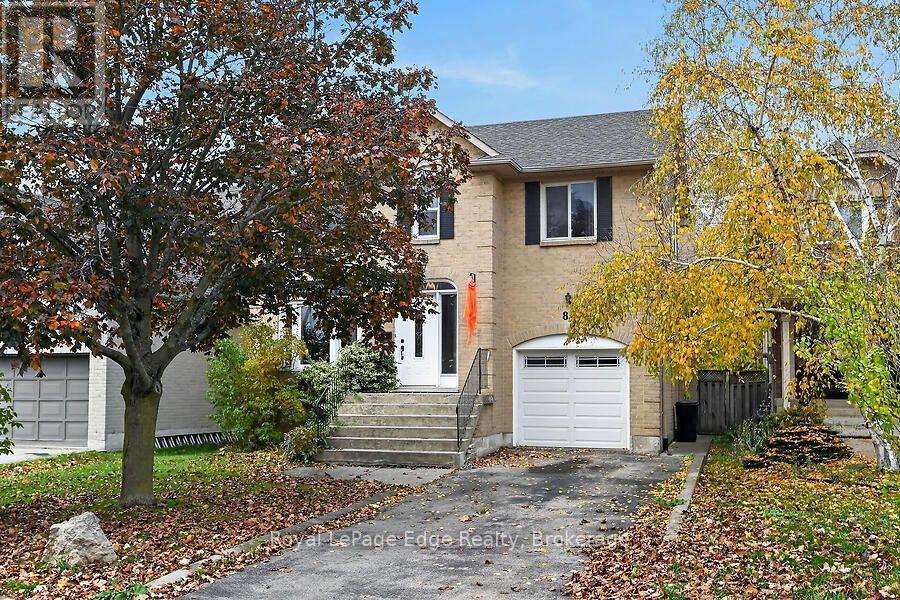
84 Mount Pleasant Drive
Hamilton, Ontario
Location! Location! Location! Walk to Templemead Elementary School and parks! Spacious 2 storey 3+1 bedroom on East Hamilton Mountain. Large Eat-In Kitchen with walk out to deck and gazebo. Perfect for those relaxing outdoor moments. Separate Dining Room, Family Room with a Fireplace and large Living Room. Great for entertaining and raising your beautiful family! The main floor is mainly open concept. The lower level is fully finished with a living room, bedroom and dinette. Great space for future in-law suite or teenager's retreat! Privacy built in! Attached garage! New sink and faucet in the Primary Ensuite. New Water shut off valve. Central Air Conditioner 2020. This will go fast! Don't wait! (id:62104)
29 Crestview Avenue
Brampton, Ontario
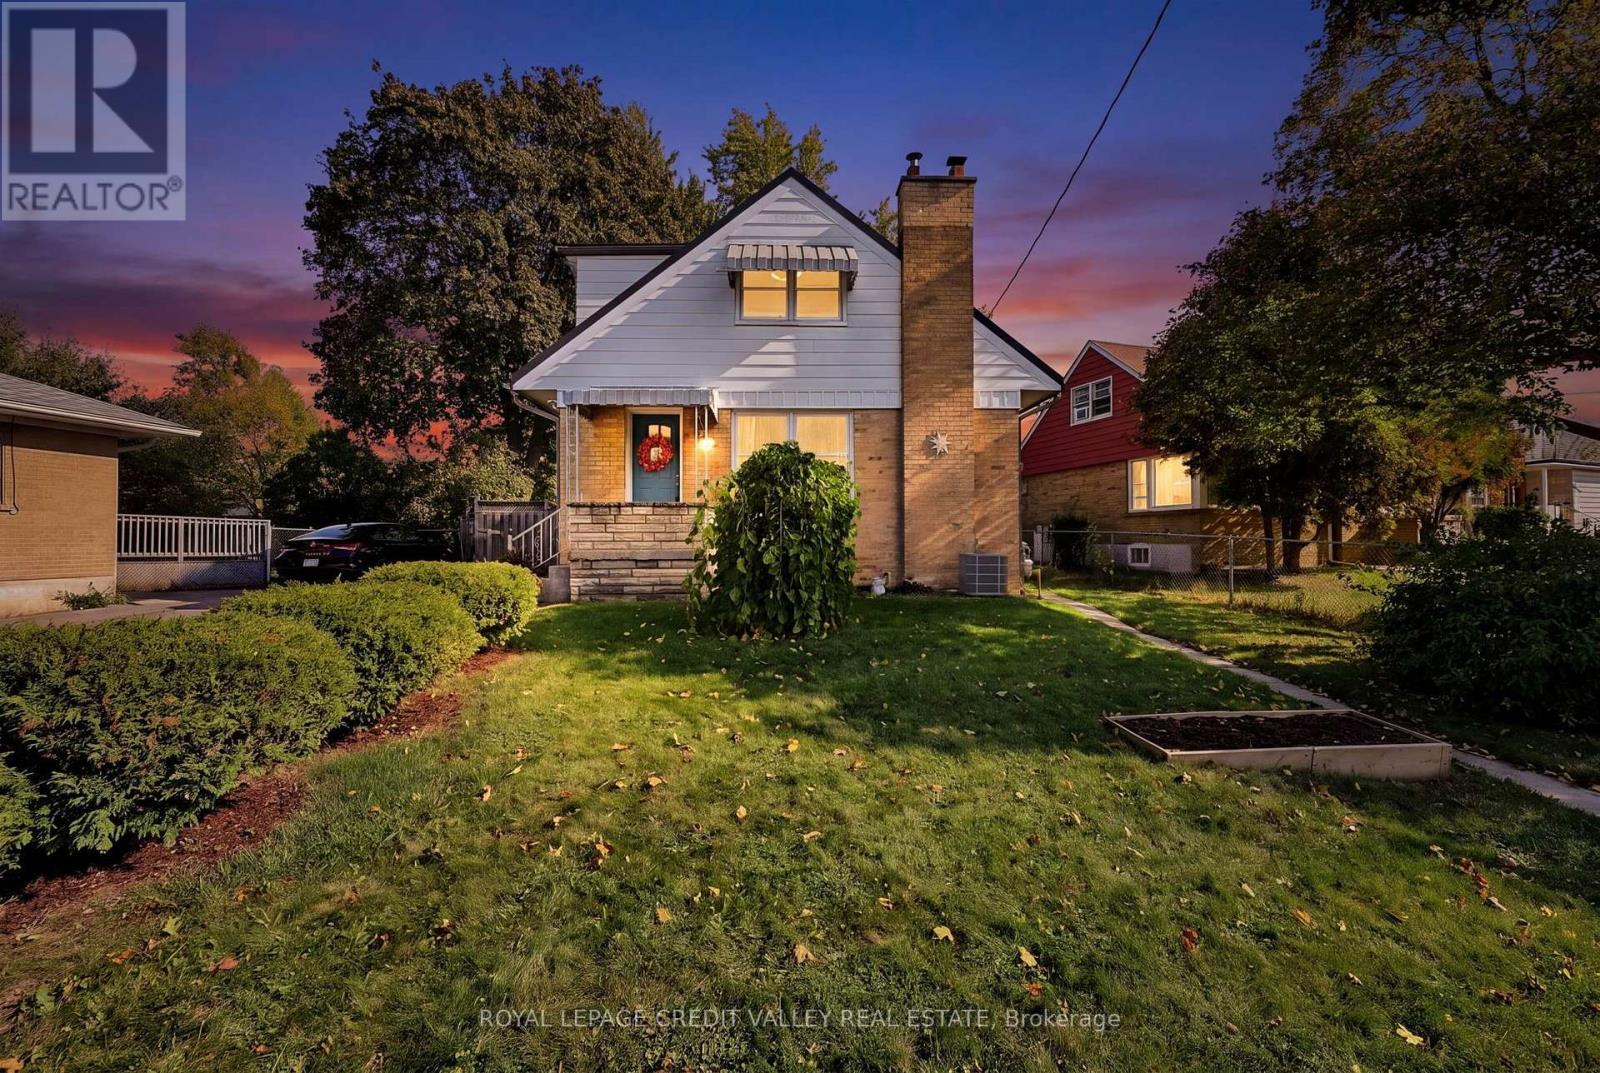
Welcome to 29 Crestview Avenue! Discover this very quaint and cozy home nestled in the desirable Eldomar Heights area of Brampton. From the moment you arrive, the home's amazing curb appeal and inviting character are immediately apparent. Attention to detail is evident throughout, including 6-inch high baseboards and gleaming hardwood flooring. This bright and welcoming home features three bedrooms and two full bathrooms. Natural light fills the main living spaces, complemented by an additional skylight over the staircase leading to the second floor. The kitchen offers plenty of cupboard and countertop space, accented by a ceramic backsplash. The electrical service has also been upgraded to 100-amp service. Upstairs, you'll find two generously sized bedrooms, each featuring its own walk-in closet. The fully finished basement offers excellent versatility with a third bedroom, full bathroom, separate kitchen and private entrance, creating an ideal in-law suite or potential rental opportunity. Step outside to your own private backyard retreat. A beautiful wood deck overlooks the secluded yard, complete with a large working shed equipped with electricity. Garden enthusiasts will appreciate the multiple vegetable gardens, perfect for growing your own fresh produce. The spacious driveway provides parking for up to six vehicles, making this charming home as practical as it is inviting. A wonderful opportunity to own a character-filled home in a desirable Brampton neighbourhood - don't miss it! (id:62104)
21 Carolina Drive
Brantford, Ontario
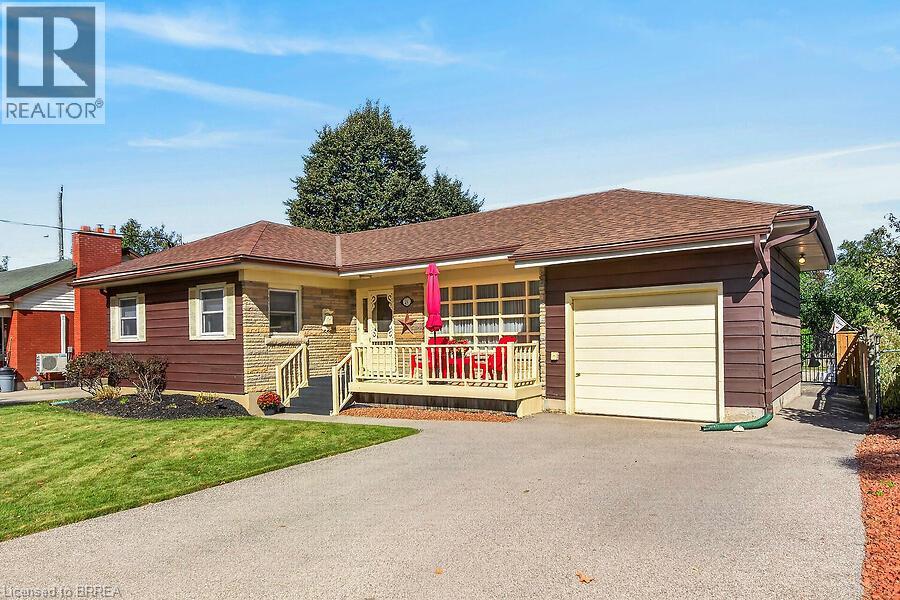
Welcome to 21 Carolina Drive, a lovingly cared-for two bedroom brick bungalow nestled on a generous sized lot in one of Brantford's most sought-after neighbourhoods. Combining timeless classic charm with an incredibly functional layout, this home offers the perfect canvas for effortless main-floor living and exceptional entertaining. The heart of the home boasts a formal dining room alongside a sunlit main-floor family room complete with a natural gas fireplace and an unobstructed view of your private oasis. Step through the family room directly into the fully fenced, private backyard featuring an inviting pool. Enjoy summer BBQs on your spacious deck and utilize two functional storage sheds perfect for your gardening tools and seasonal gear. Whether you are down-sizing or looking for a premium lot to customize your dream layout, this property delivers unbeatable character and lifestyle potential. (id:62104)
108 Garment Street S Unit# 2302
Kitchener, Ontario
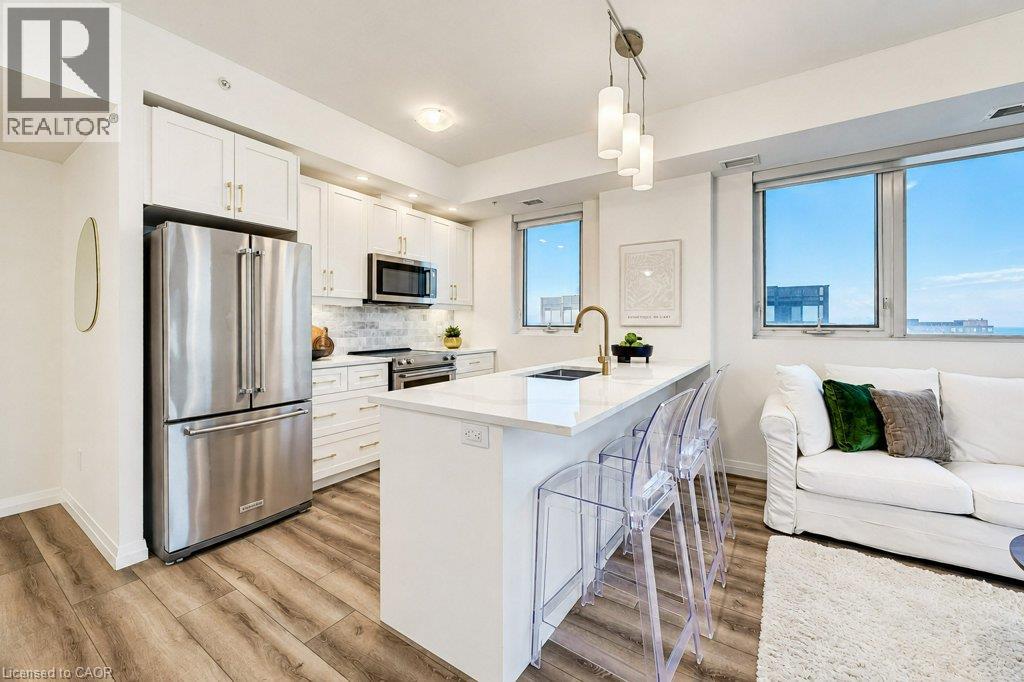
Exceptional Value...Suite 2302 – Elevated Living in the Heart of DTK! Welcome to Suite 2302, a bright and beautifully appointed corner suite offering unobstructed views, an abundance of natural light and an impressive collection of amenities. This thoughtfully designed 2-bedroom, 2-bathroom residence features an exceptional floorplan that balances open-concept living with the privacy and separation of each bedroom. Floor-to-ceiling windows create a beautiful connection to the outdoors, while the expansive balcony provides plenty of room for comfortable seating and a small dining area – the perfect setting for relaxation. Beautifully upgraded throughout, the suite showcases luxury vinyl flooring, enhanced kitchen cabinetry and hardware, upgraded interior doors and lighting, quartz countertops and high-end appliances. The kitchen is both stylish and functional, with a charming dining nook just off the kitchen offering the perfect spot for casual dining. The primary bedroom is a welcoming retreat, complete with a large walk-in closet and a beautifully appointed 3-piece ensuite featuring a glass-enclosed shower and modern vanity. The second bedroom overlooks the balcony and offers wonderful flexibility as a 2nd bedroom, home office or additional living space. The location is equally impressive! Situated in the heart of DTK, you're just moments from beautiful Victoria Park, the new transportation hub, an abundance of restaurants, shopping and all the conveniences of downtown living. This exceptionally pet-friendly building goes above and beyond, even offering its own conveniently located dog park. Enjoy an incredible array of amenities right at your fingertips, including an outdoor pool, sports court, fully equipped gym, yoga room, party room and outdoor BBQ areas. Spacious & thoughtfully designed, Suite 2302 offers the perfect combination of contemporary finishes, unobstructed views, exceptional amenities and an unbeatable downtown lifestyle. (id:62104)
140 Allegranza Avenue
Vaughan, Ontario
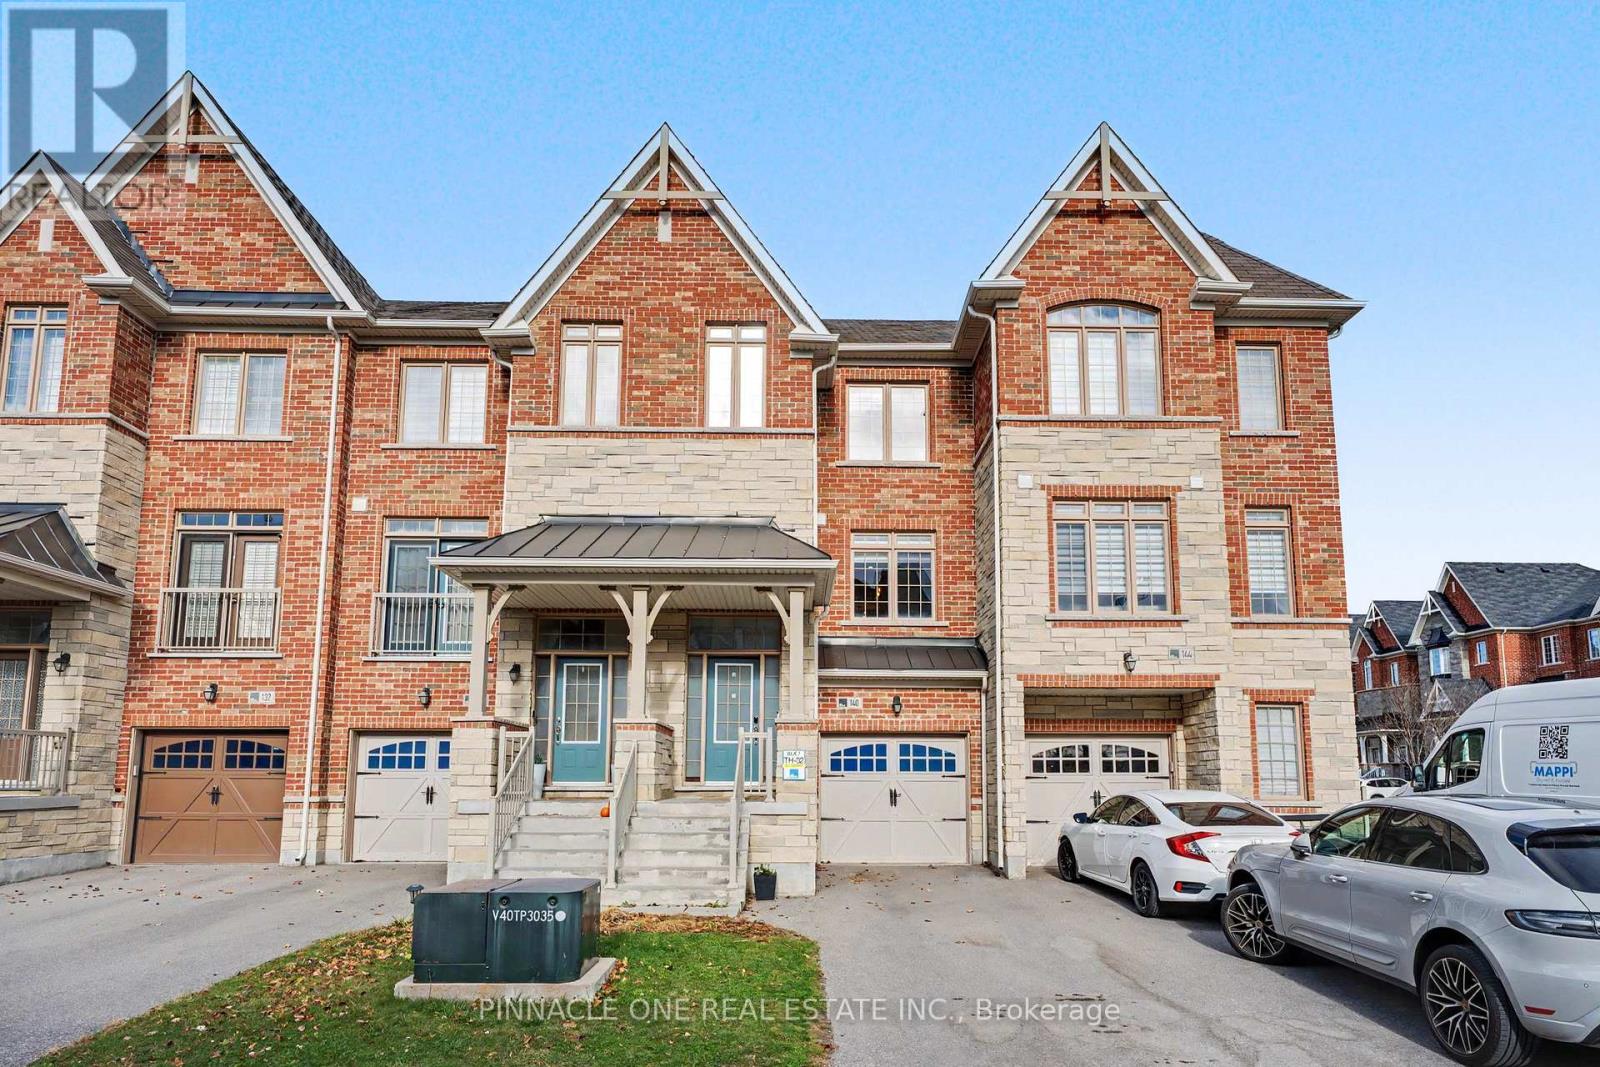
Welcome to 140 Allegranza Avenue, an exquisitely upgraded 3-bedroom, 3-bathroom home in Vaughan's sought-after Vellore Village community! Beautifully reimagined with exceptional attention to detail, this stunning residence blends contemporary luxury with timeless elegance. The showstopping gourmet kitchen features luxurious Lucent Quartz Calacatta countertops and backsplash, a striking waterfall centre island, upgraded cabinetry, brushed-gold accents, a premium pot filler and designer lighting. A custom coffee station with built-in cabinetry and a dedicated water fixture adds another touch of luxury. All three bathrooms have been beautifully renovated with spa-inspired finishes, featuring elegant marble-look tilework, sleek glass-enclosed showers, premium fixtures, upgraded vanities, a luxurious soaker tub and custom shower seating. Designer mirrors, sophisticated lighting and decorative wall mouldings complete these thoughtfully designed spaces. Throughout the home, elegant wall mouldings, statement chandeliers, upgraded flooring, 8-inch baseboards and a striking floor-to-ceiling brick fireplace feature wall create an atmosphere of refined elegance. The upgraded staircase and beautifully finished dining room further elevate the interior. The fully renovated lower level offers versatile additional living space, while the upgraded laundry room features premium mosaic flooring and marble finishes. Step outside to an enhanced backyard showcasing extensive interlocking stonework with outdoor gas, electrical and water connections. Additional upgrades include a sensor-equipped air distribution system for improved comfort. Ideally situated near Weston Road and Major Mackenzie Drive, close to schools, parks, shopping, restaurants and everyday conveniences, with easy access to Highway 400. Thoughtfully redesigned, extensively upgraded and beautifully finished, this is Vellore Village living at its finest! (id:62104)
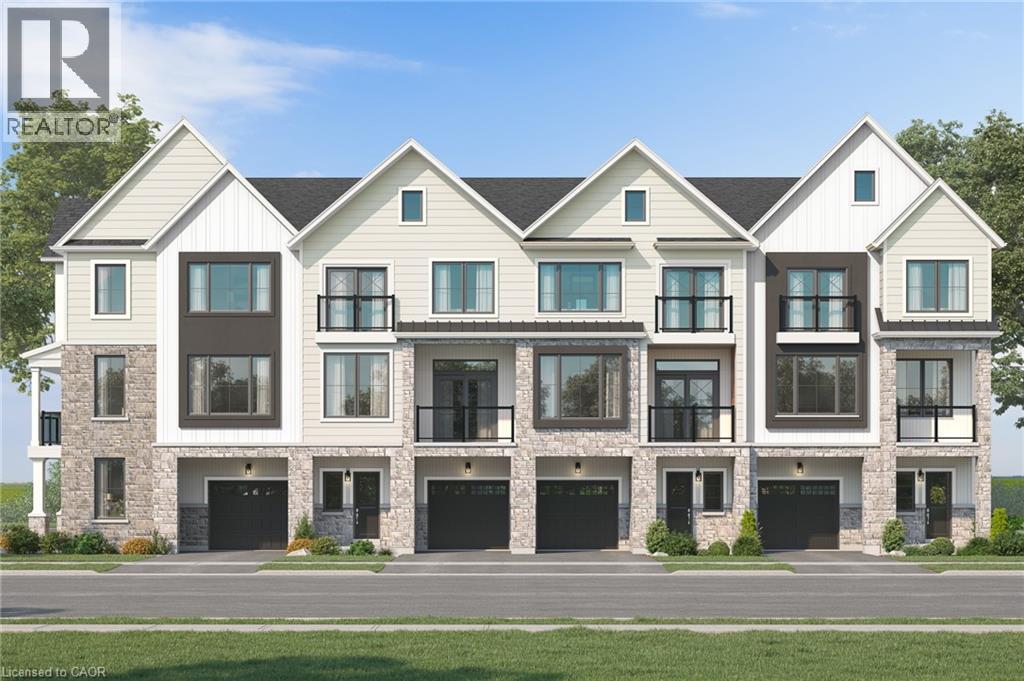
Lot 18 Concession 7 Road
Niagara-On-The-Lake, Ontario
Introducing the Tresca back-to-back townhome at Modero. This beautifully designed 3-storey home offers 1,457 sq. ft. of bright, thoughtfully designed living space. This 2-bed, 2.5-bath home comes with a welcoming entry level features a thoughtful foyer, utility room and a versatile den, perfect for a home office or reading space. A single-car attached garage with inside entry adds everyday convenience. The second floor showcases an open-concept layout, including a stylish kitchen with pantry, an inviting dinette area, a generous living room, a convenient 2-piece powder room, and a private balcony ideal for morning coffee or evening relaxation. On the third level, you’ll find two well-appointed bedrooms, a charming Juliette balcony, and a 4-piece main bathroom. The primary suite offers a large walk-in closet and its own 3-piece ensuite, along with bedroom-level laundry for everyday ease. Discover Modero — Niagara-on-the-Lake’s newest and most captivating master-planned community. Offering remarkably designed townhomes, innovative attached singles, and future single detached homes, Modero pairs timeless style with modern functionality. Set against picturesque vineyard views and anchored by a 2-acre central park with planned on-site retail, this community delivers a lifestyle that is connected, convenient, and truly inspiring. Perfectly located close to major highways, shopping, schools, local vineyards and breweries, restaurants! Experience the charm of Niagara-on-the-Lake and the unmatched lifestyle of Modero—where thoughtful design meets inspired living. Don't miss it- for a limited time you will receive $7500 Decor Dollars with your purchase to use in our brand new WEHBA award winning BEST SALES CENTER! (id:62104)
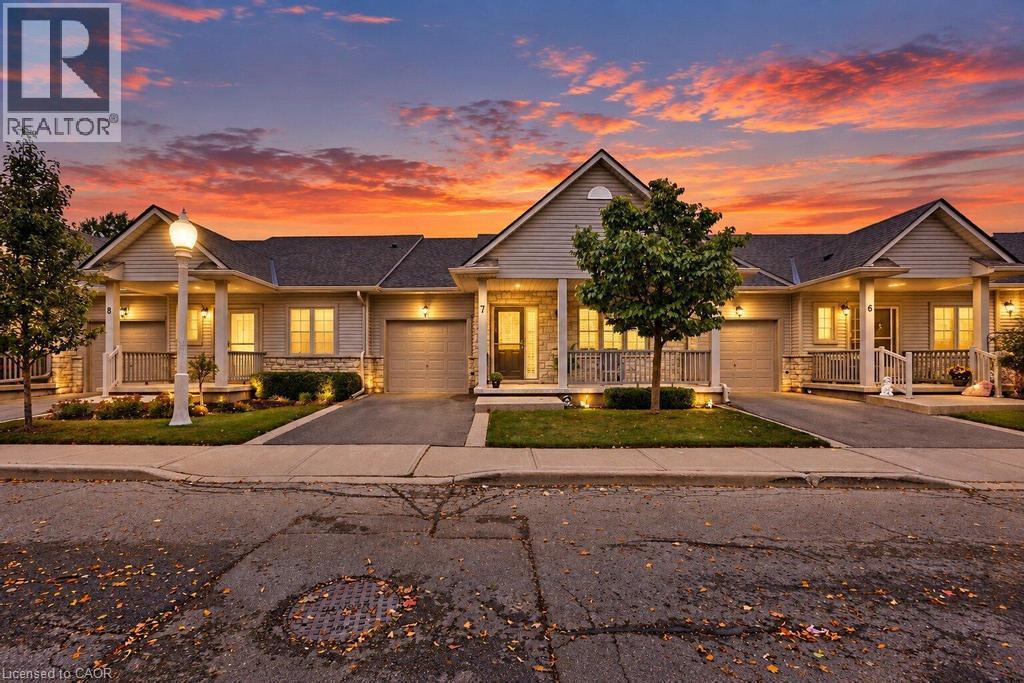
34 Southbrook Drive Unit# 7
Binbrook, Ontario
Discover easy, low-maintenance living in this beautifully maintained bungalow-style townhouse, ideally situated within a well-kept condominium community. Designed for comfortable single-level living, the home features a functional kitchen with a convenient peninsula, inviting living spaces, an attached garage, and a welcoming front porch. Enjoy the added peace of mind of a furnace updated in 2023, along with the convenience of condo living where exterior maintenance is taken care of for you. Grass cutting, landscaping, driveway snow removal, and snow clearing from the front steps are all handled, allowing you to spend more time enjoying life and less time worrying about upkeep. This is an excellent option for retirees, downsizers, or frequent travellers looking for a lock-and-leave lifestyle with minimal maintenance responsibilities. Simply move in, enjoy your home, and let the condo corporation take care of the exterior work. (id:62104)
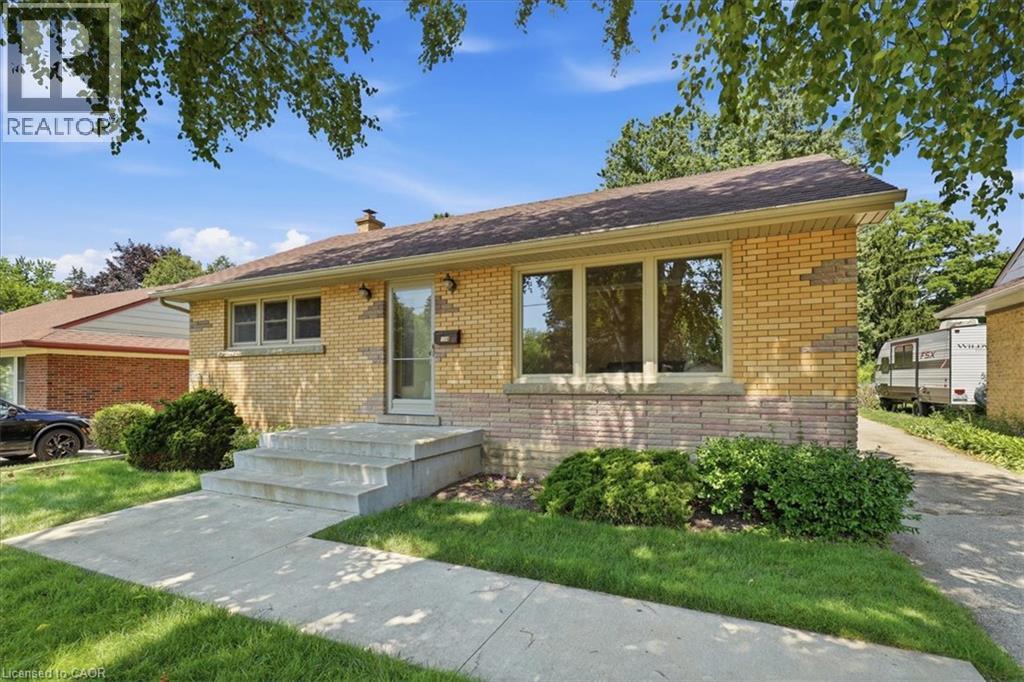
184 Murdock Avenue
Waterloo, Ontario
A tree lined street, mature trees and sidewalks! Such an excellent place to raise your kids. This classic North Ward bungalow has been beautifully and lovingly cared for and an added bonus is that it backs onto Vermont Park! Your kids can run for days! Offering 3 bedrooms with oak hardwood floors and 1.5 bathrooms the potential is limitless. This home has a separate rear entrance which could make for an excellent in-law set-up. The eat-in kitchen is appointed with raised panel honey oak cabinets, ceramic backsplash and appliances. The main floor is complete with a large, bright living room, a front hall closet and a linen closet. Make your way into the basement to find a finished recreation room (with cold cellar access), a large Utility room which houses a 2 piece bathroom (water closet, sink and vanity brand new) and your laundry area. Downstairs you will also find a 21 x 12 foot storage area. Everyone needs storage, right? If you are a hobbyist or just need a large garage, we have that too! Complete with hydro and a garage door opener it measures 21 x 12 feet! Other extras and updates include all vinyl replacement windows on the main floor, water softener, a 100 amp service on breakers and central air conditioning. Book your viewing today and be one of the first to see this fantastic home! (id:62104)
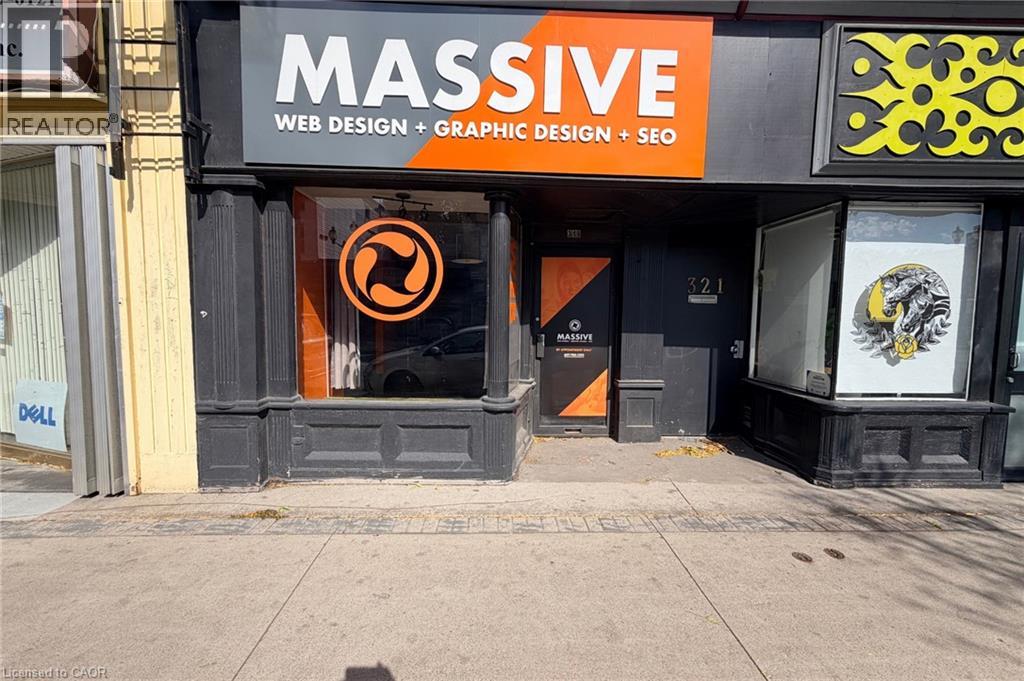
319 King Street E
Hamilton, Ontario
Retail Space + Separate Apartment (optional) This street-level commercial space offers approximately 635 sq. ft. of adaptable D2-zoned space along King Street East, with excellent storefront visibility, front and rear door access, storage, and on-site washroom facilities. Perfect for a variety of retail, office, studio, or service-based businesses. Apartment in the building also available! - Bright, front-facing area well suited for reception, client-facing use or retail. - A flexible central workspace or storage area. - A spacious rear room that could accommodate office, studio, or service-based uses. - A two-piece washroom + a utility sink at the rear. - Front and rear laneway access provides an additional point of entry. - Additional basement storage. - City metered parking directly behind the building and additional municipal parking nearby. - Forced air natural gas heat + AC $29.00 per sqft. net, plus TMI and utilities. Landlord offering renovation credit and possible business support. (id:62104)