
3 Trailwood Crescent Kitchener, Ontario N2N 1V6

$499,900
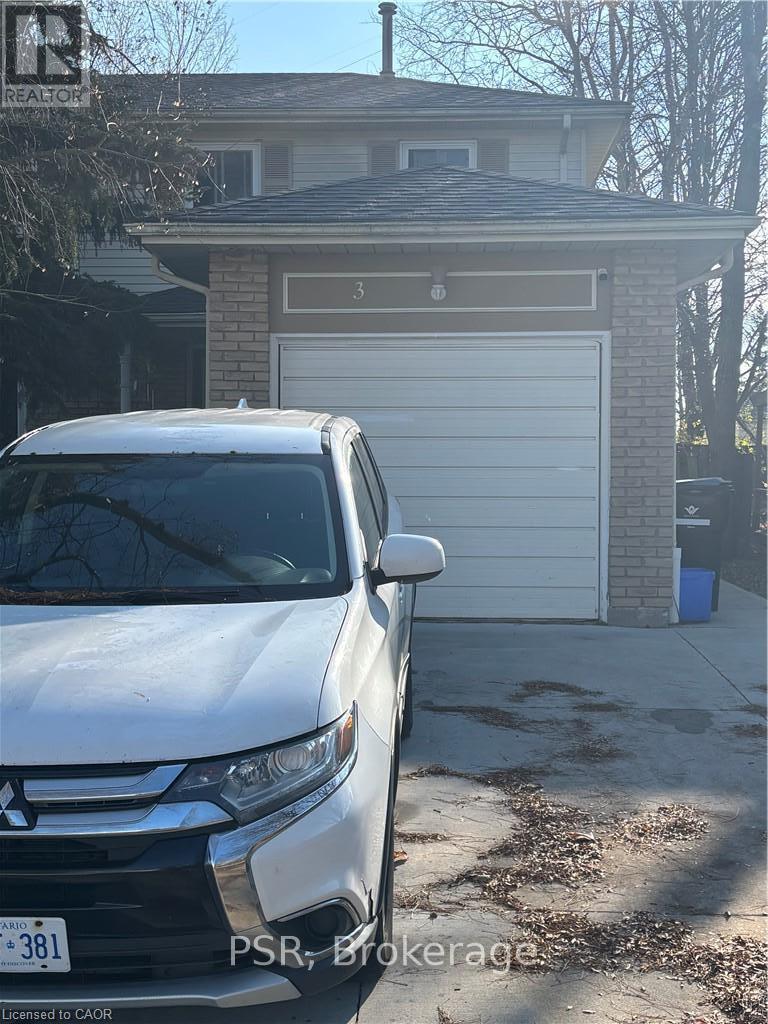
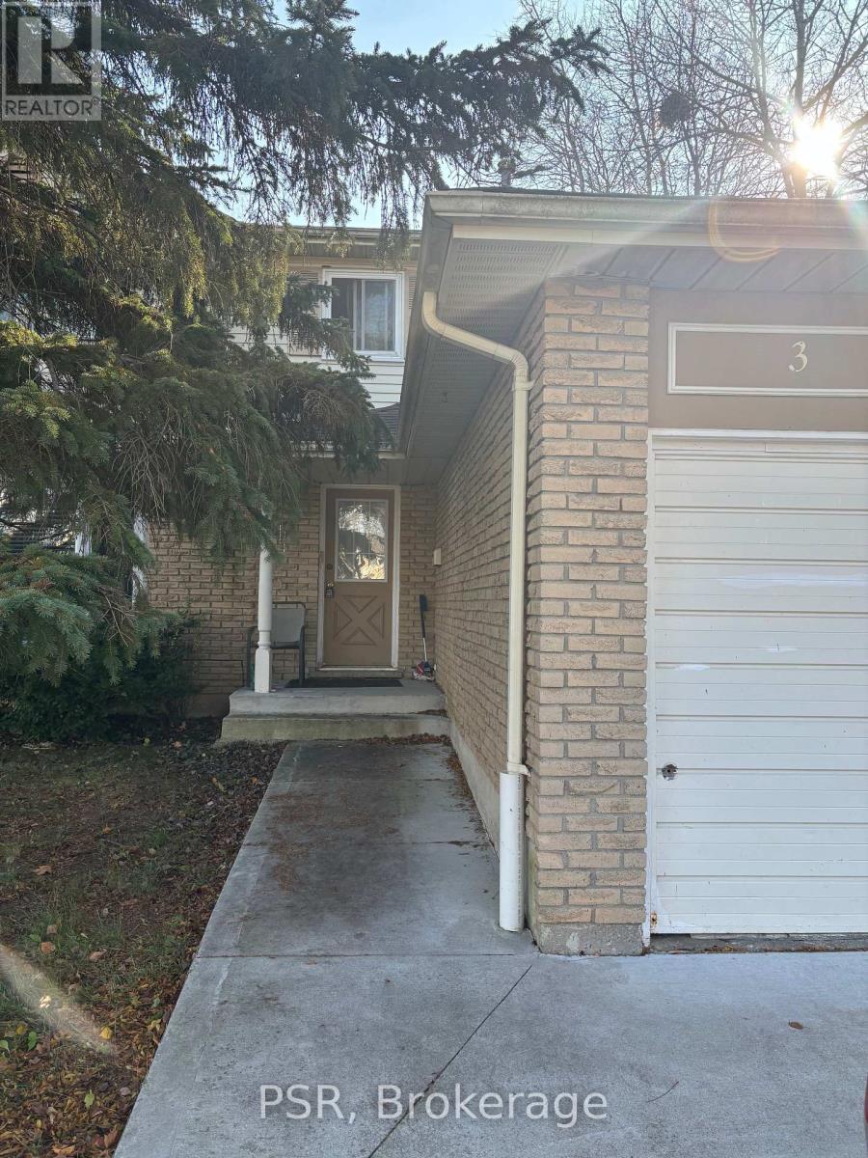
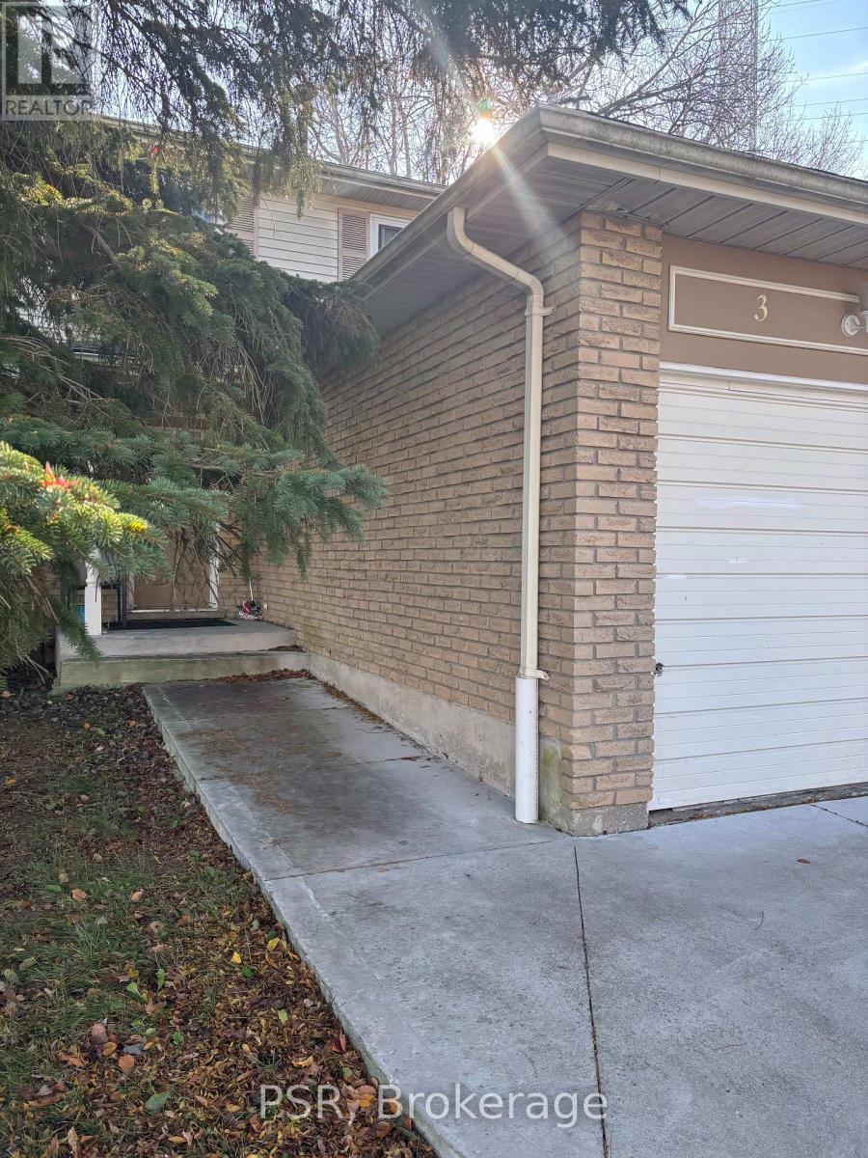
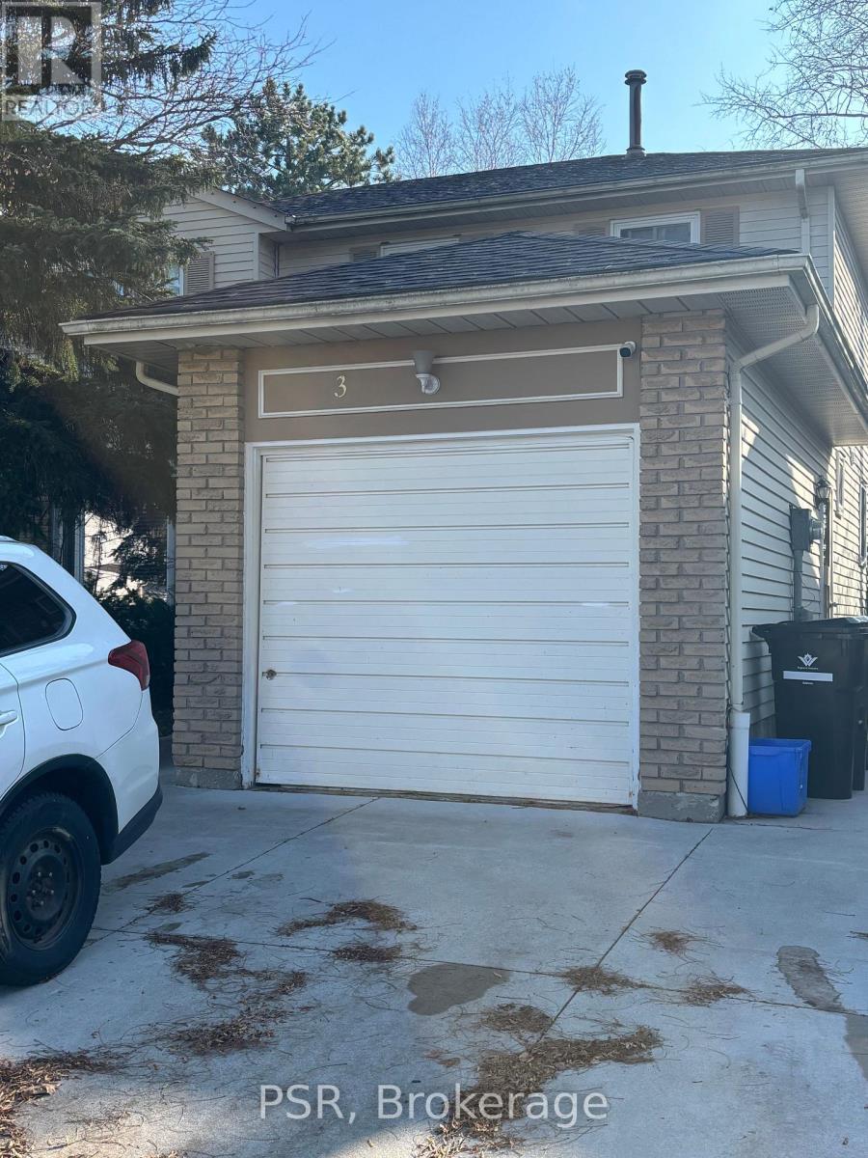
Welcome to this 3-bedroom, 2.5-bathroom home, ideally situated in Forest Heights, one of the area's most sought-after communities! Offering a fantastic opportunity for buyers looking to add their own personal touch, this home is filled with potential and awaits someone with vision to unlock its full value. With a desirable layout, generous living space, and plenty of opportunity to customize, this property is the perfect canvas to create something truly special. A little sweat equity will go a long way in transforming this home into a wonderful place to call your own. An exceptional opportunity for first-time buyers, investors, or those looking to build equity in a prime location! Close to schools, trails, shopping and easy expressway access. Book your appointment today! (id:62104)
Property Details
| MLS® Number | X14192700 |
| Property Type | Single Family |
| Equipment Type | Water Heater |
| Parking Space Total | 3 |
| Rental Equipment Type | Water Heater |
Building
| Bathroom Total | 3 |
| Bedrooms Above Ground | 3 |
| Bedrooms Total | 3 |
| Age | 31 To 50 Years |
| Appliances | Dishwasher, Dryer, Stove, Washer, Refrigerator |
| Basement Development | Partially Finished |
| Basement Type | Full (partially Finished) |
| Construction Style Attachment | Detached |
| Cooling Type | Central Air Conditioning |
| Exterior Finish | Brick, Vinyl Siding |
| Fireplace Present | Yes |
| Fireplace Total | 1 |
| Foundation Type | Poured Concrete |
| Half Bath Total | 1 |
| Heating Fuel | Natural Gas |
| Heating Type | Forced Air |
| Stories Total | 2 |
| Size Interior | 1,100 - 1,500 Sqft |
| Type | House |
| Utility Water | Municipal Water |
Parking
| Attached Garage | |
| Garage |
Land
| Acreage | No |
| Sewer | Sanitary Sewer |
| Size Frontage | 65 Ft |
| Size Irregular | 65 Ft ; 63.81 Ft X 34.74 Ft X 65.12 Ft X 109.51 |
| Size Total Text | 65 Ft ; 63.81 Ft X 34.74 Ft X 65.12 Ft X 109.51 |
| Zoning Description | R2a |
Rooms
| Level | Type | Length | Width | Dimensions |
|---|---|---|---|---|
| Second Level | Primary Bedroom | 5.69 m | 3.45 m | 5.69 m x 3.45 m |
| Second Level | Bedroom | 3.35 m | 3.25 m | 3.35 m x 3.25 m |
| Second Level | Bedroom | 3.51 m | 2.49 m | 3.51 m x 2.49 m |
| Second Level | Bathroom | 0.01 m | 0.01 m | 0.01 m x 0.01 m |
| Basement | Bathroom | 0.01 m | 0.01 m | 0.01 m x 0.01 m |
| Basement | Recreational, Games Room | 5.41 m | 3.2 m | 5.41 m x 3.2 m |
| Basement | Office | 4.27 m | 2.74 m | 4.27 m x 2.74 m |
| Main Level | Living Room | 6.1 m | 3.25 m | 6.1 m x 3.25 m |
| Main Level | Dining Room | 2.74 m | 2.49 m | 2.74 m x 2.49 m |
| Main Level | Kitchen | 4.5 m | 3.35 m | 4.5 m x 3.35 m |
| Main Level | Bathroom | 0.01 m | 0.01 m | 0.01 m x 0.01 m |
https://www.realtor.ca/real-estate/30526200/3-trailwood-crescent-kitchener
Contact Us
Contact us for more information

The trademarks REALTOR®, REALTORS®, and the REALTOR® logo are controlled by The Canadian Real Estate Association (CREA) and identify real estate professionals who are members of CREA. The trademarks MLS®, Multiple Listing Service® and the associated logos are owned by The Canadian Real Estate Association (CREA) and identify the quality of services provided by real estate professionals who are members of CREA. The trademark DDF® is owned by The Canadian Real Estate Association (CREA) and identifies CREA's Data Distribution Facility (DDF®)
November 18 2026 08:37:02
Toronto Regional Real Estate Board
Psr