
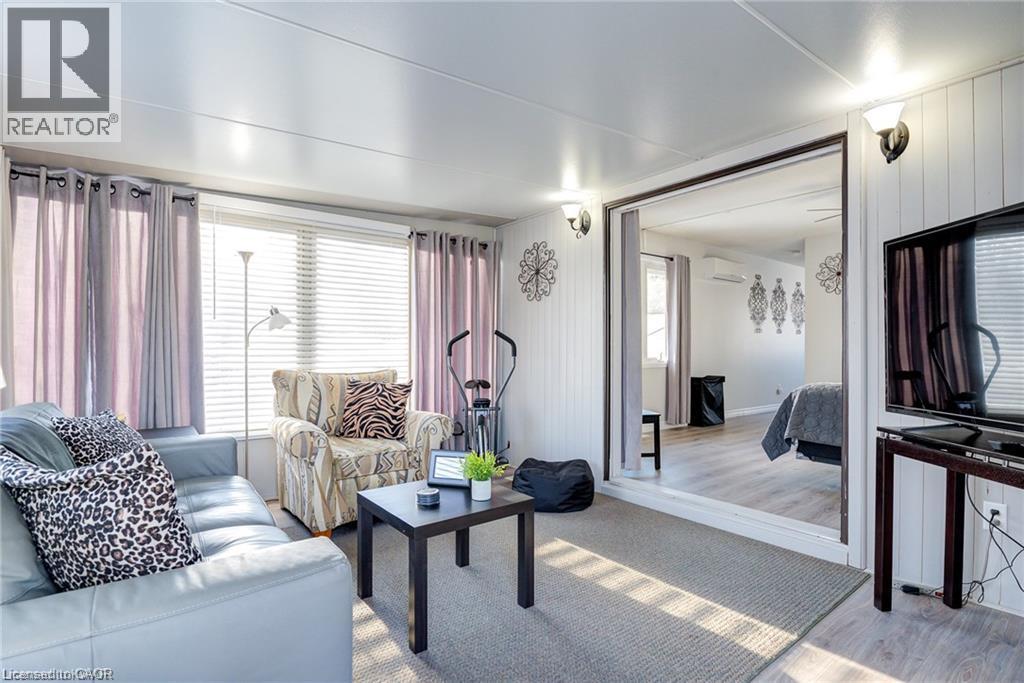
218 Woodhaven Road Unit# 3
Kitchener, Ontario
Welcome home to this bright and spacious 1-bedroom bungalow addition upper level with its own private entrance, set on a quiet residential street in Kitchener's sought-after Fairview Mall neighbourhood. This self-contained unit has an inviting living room with modern flooring, a full kitchen, a 3-piece bathroom, large bedroom and private in-suite laundry. Large windows fill the space with natural light and look out over the spacious backyard. One parking space is included and a shared storage shed is also available. Fairview Park Mall is 10 minutes on foot, with shopping, restaurants, groceries, parks, and transit nearby, plus quick access to Highways 8 and 401. Hydro, water, and gas are shared among the property's three units, and this unit pays 25% of the total. (id:62104)
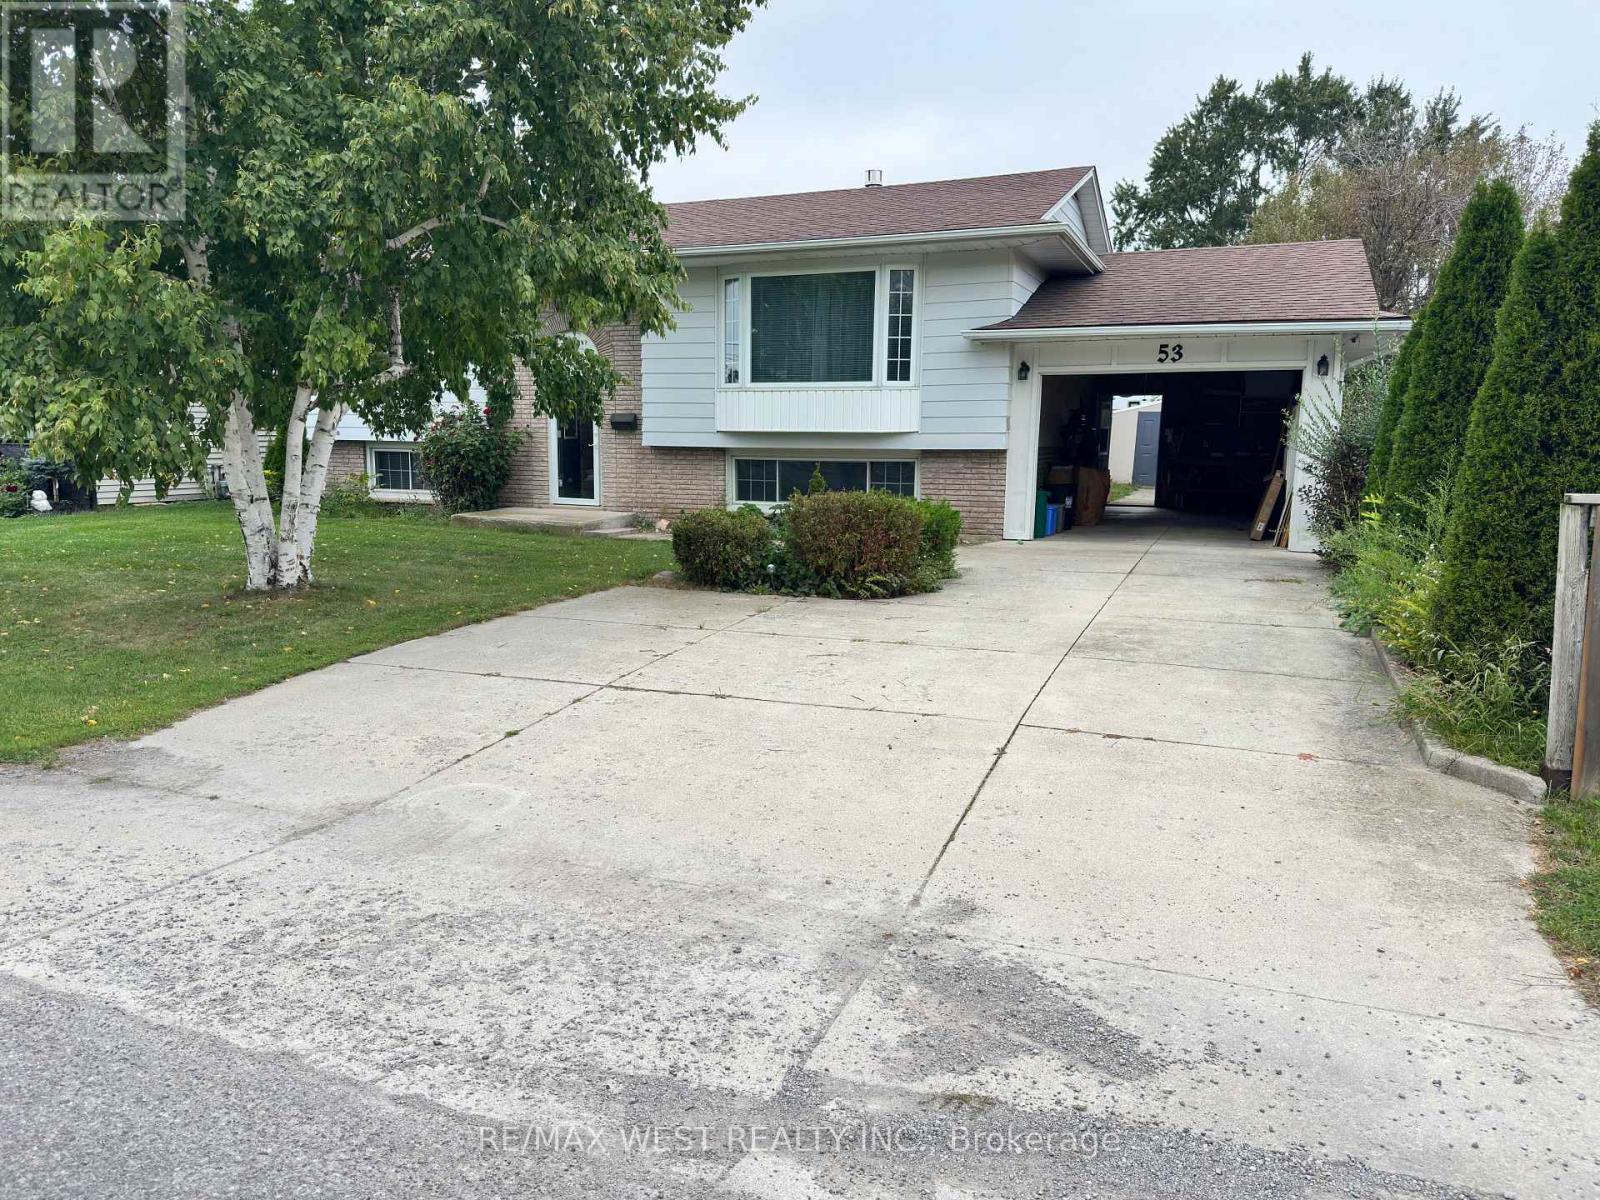
53 Bloomfield Avenue
St. Catharines, Ontario
Welcome to 53 Bloomfield ave, St Catharine's! This move-in ready home offers the perfect blend of comfort, lifestyle, and incredible income potential. Steps outside to a paradise-like backyard featuring a heated swimming pool, creating your own private oasis for summer fun, relaxation, and entertaining family and friends. Inside the huge above-grade basement offers excellent income potential, making it ideal for extended family, multi-generational living, or additional rental income opportunities. Whether you're a first time buyer, growing family, or savvy investor, this property is packed with possibilities. Enjoy comfortable living, an exceptional outdoor retreat, and the opportunity to maximize your investment. (id:62104)
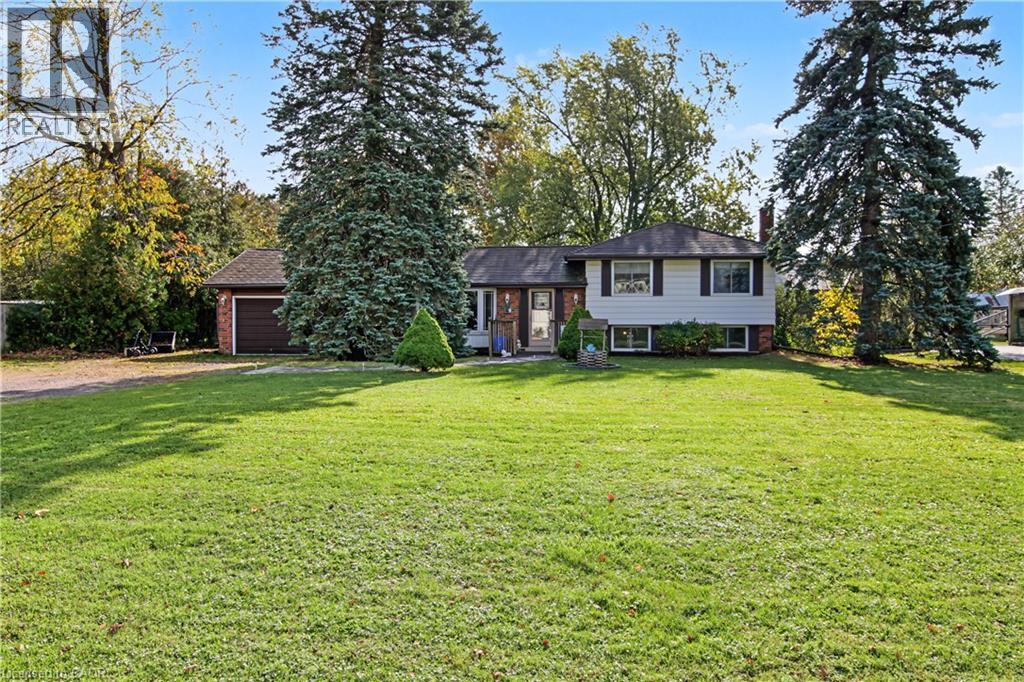
270 6th Concession Road E
Flamborough, Ontario
NEW LISTING – 270 6TH CONCESSION ROAD EAST, FLAMBOROUGH Packed With Potential and Priced Accordingly! Opportunity knocks in Flamborough! This property offers plenty of potential for investors, renovators, handy persons, and first-time home buyers looking to get into the market and make a home their own. Featuring 3+2 bedrooms, a metal roof, double-car garage, and a generous 100' x 200' lot, this property offers space, flexibility, and exciting possibilities. The walkout basement provides additional potential for extended family living, recreation space, or future improvements. Enjoy the benefits of a desirable country setting with convenient access to major highways. Ideally located approximately 15–25 minutes from Burlington, Waterdown, Cambridge, Hamilton, and Milton, offering a great balance of rural surroundings and urban convenience. Bring your ideas, unlock the potential, and make this property your next opportunity! Properties like this offer a chance to create something special at a price that reflects the opportunity. (id:62104)
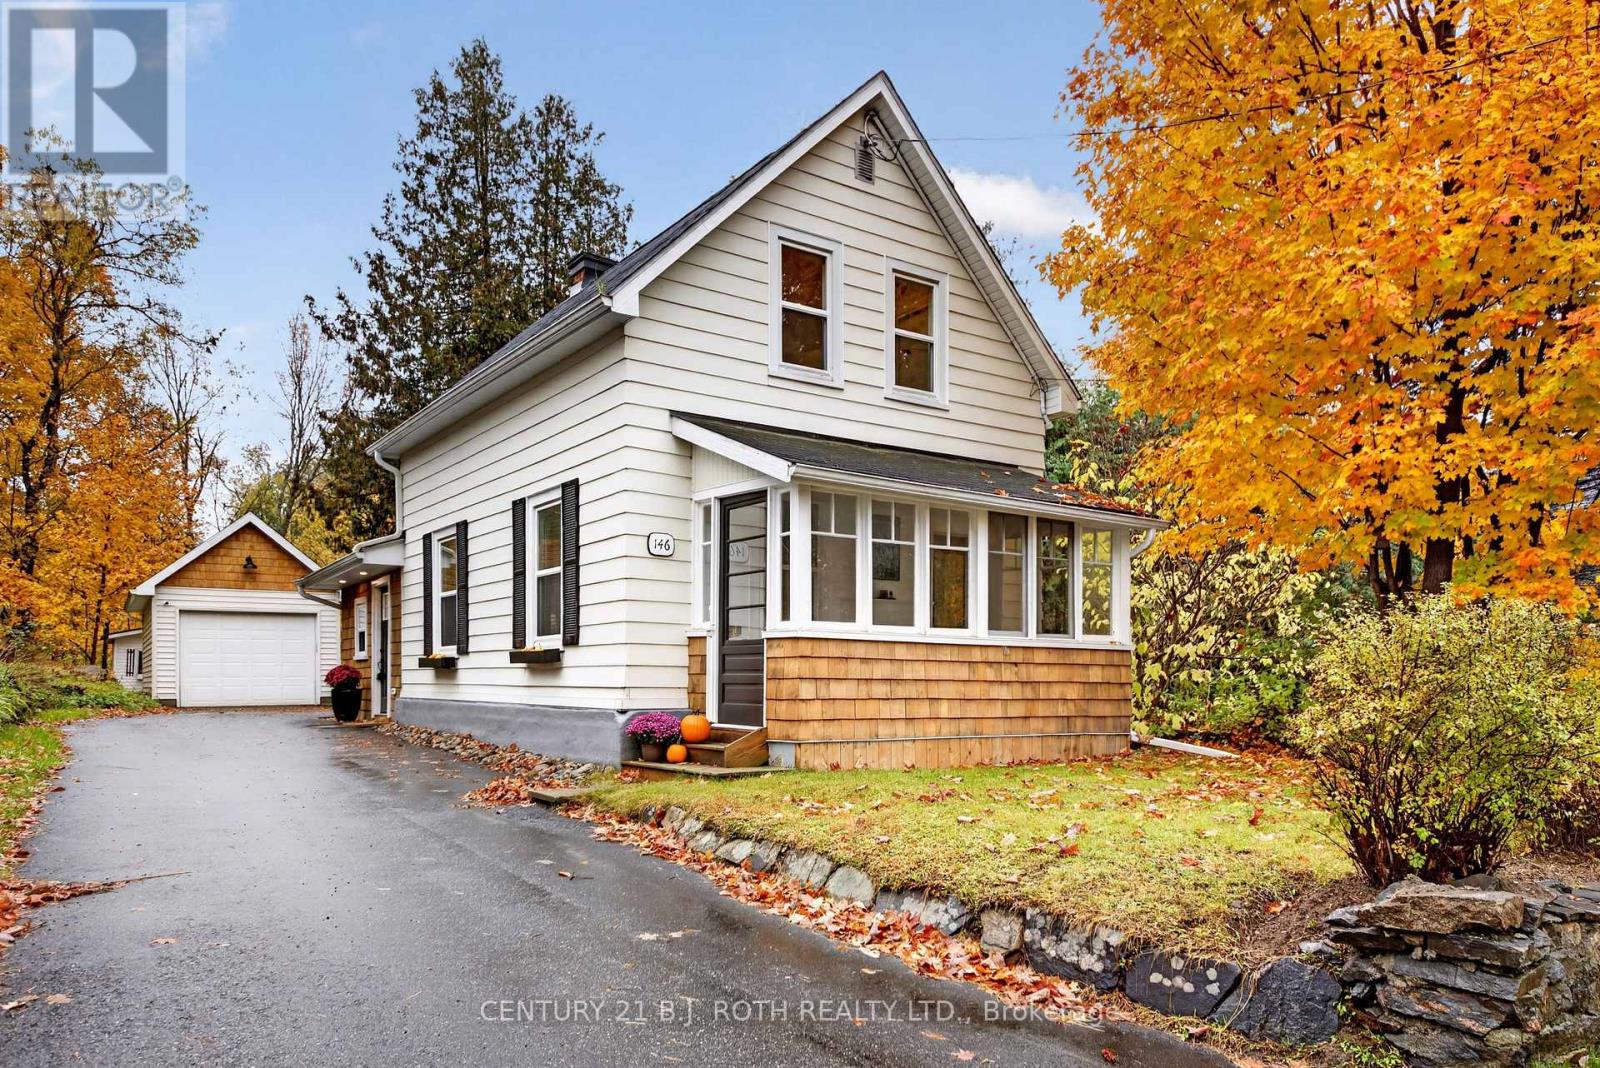
146 Shier Street
Bracebridge, Ontario
Updated 1.5-storey century home backing onto ravine and greenspace. Located across the street from Kelvin Grove Park on the Muskoka River and walking distance to quaint downtown Bracebridge. Charming 3-season enclosed front porch. Main floor showcases open-concept layout with engineered hardwood flooring throughout. Renovated kitchen features quartz counters, stainless steel appliances, and high ceilings with pot lights. Main level also includes a bedroom currently used as a home office, two-piece powder room, and separate mudroom complete with laundry. Upstairs offers two bedrooms alongside three-piece bathroom with deep soaker tub. Detached single-car garage with hydro and a separate man-door entry. Furnace and central air conditioning replaced in 2019. Cottage-style Muskoka living in a centrally located pocket of Bracebridge. (id:62104)
103 Jefferey Way
Wellington North, Ontario
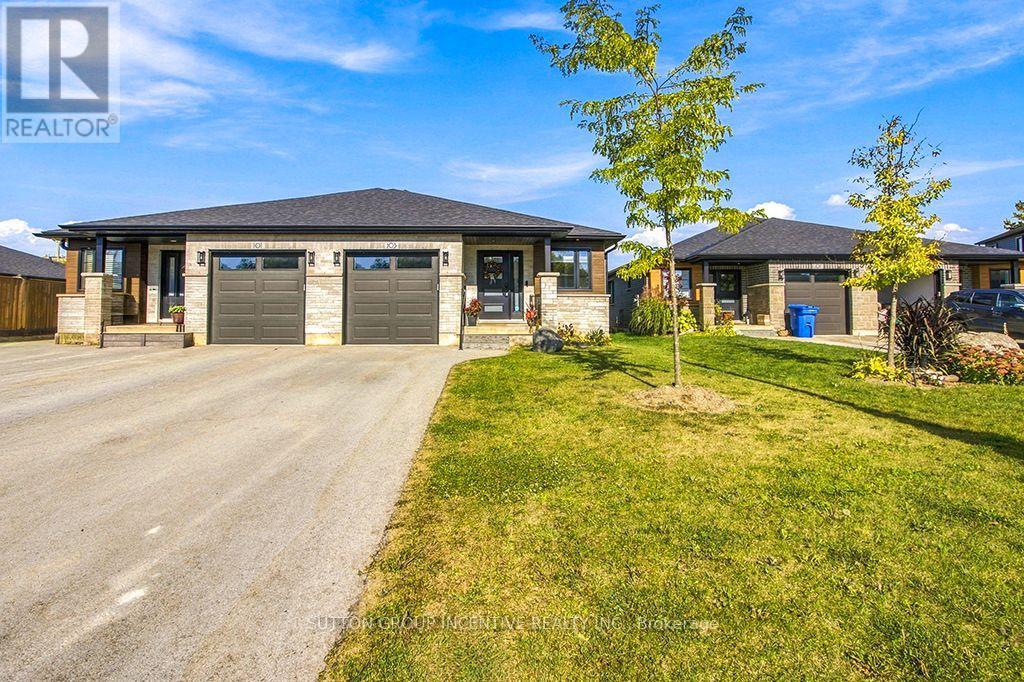
Stunning Semi-Detached Brick/Stone Home In Highly Desirable Community of Mount Forest !!! Nice court location with no walkway on driveway. Lovely Open Concept with spacious front foyer. 2pc/laundry area. Upscale kitchen with quartz countertops, gorgeous island with ample storage, pantry, stainless steel appliances & loads of counterspace overlooking formal Living room with Electric F/P on custom Shiplap and walkout to Covered Backyard Concrete Deck out to Newer O/S Deck & Fully Fenced Yard completed in 2025. Master Bedroom Is Complete With Its Own 3 Piece Bathroom with quartz countertops, modern shower, And Walk In Closet with built-ins. Engineered Hardwood on Main Level. Carpet Free home. Lower Level Features Full a modern 4 Piece Bathroom with soaker tub, quartz counter & tub surround, 2 Spacious Bedrooms With Closets & O/S Above grade windows. Spacious Rec Room. Separate Utility Room. Laminate floor T/Out Basement. Great set up for Older couple living on main level & guest area in basement or Family with Older Kids wanting their own space downstairs. Shows very well. Lots of builder upgrades. Smart Home. (id:62104)
773 Ninth Concession Road
Stone Mills, Ontario
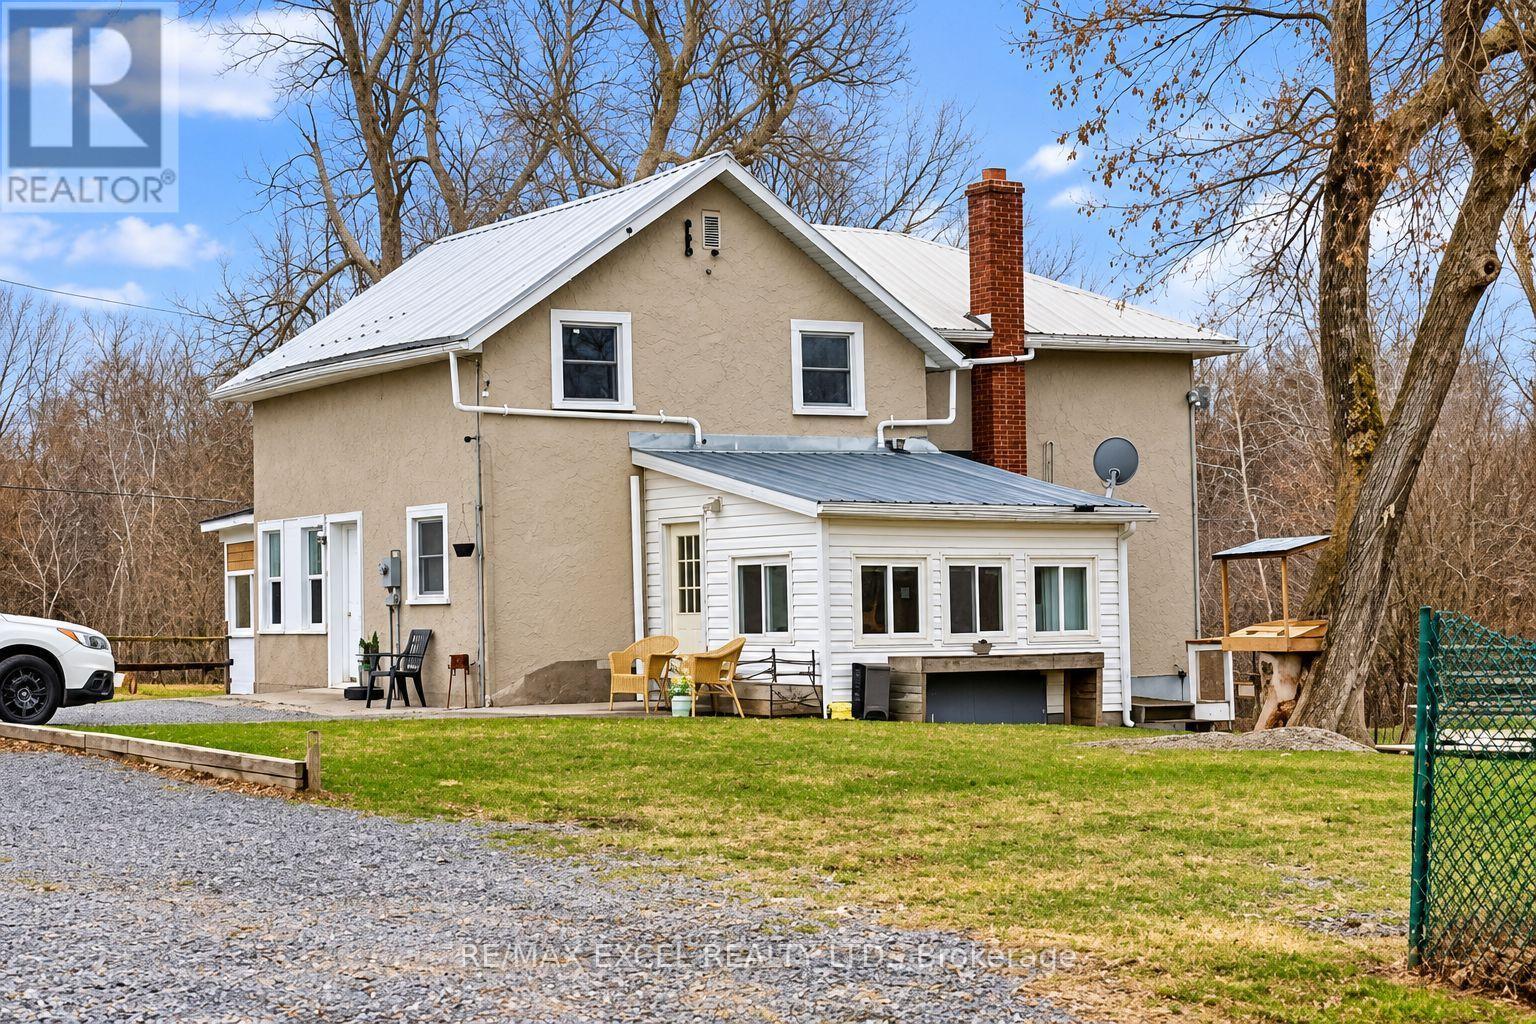
Welcome To 773 Ninth Concession Rd, A Beautiful Country Property Offering Approximately 279 Acres Of Privacy, Nature & Endless Possibilities! This Expansive Property Features An Irregularly Shaped Lot With Approximate Boundary Measurements Of 1,907' x 607' x 122' x 998' x 1,621' x 199' x 1,644'. Most Of The Land Is Accessible By ATV, With Approximately 60 Acres Suitable For Farming Or Growing Crops, Open Pastures, Wooded Trails & A Beautiful 10-Acre Beaver Pond With An Abandoned Hunting Camp. The Well-Maintained Home, Originally Built Around 1870, Offers Approximately 2,500 Sq Ft Of Living Space, Featuring 4 Bedrooms, 2 Full Bathrooms, A Spacious, Bright Kitchen With South-Facing Patio Doors Leading To The Deck & A Main-Floor Office Or 4th Bedroom. The Impressive 50' x 50' Two-Level Barn, Built Around 1890, Is In Great Condition & Features Its Own Well & Hydro, Along With Several Additional Outbuildings & Ample Parking. Two Wells Service The Property, While Starlink Or Bell High-Speed Internet Is Available For Those Working From Home. Enjoy Farming, ATV Riding, Hunting, Maple Tapping, Abundant Wildlife & Peaceful Country Living On A Quiet Road, Just 20 Minutes From Hwy 401 & Approximately 35 Minutes From Kingston. A Rare Opportunity To Own An Exceptional Country Property Offering Incredible Space, Privacy & Endless Potential! (id:62104)

Unit 11 - 1241 Strasburg Road
Kitchener, Ontario
Great Location, Few Years Old Plaza built in 2022, Second Floor Unit, Many Uses Available, Condo Fee $ 631.36, Hst If Applicable, Selling As Power Sale, This unit is on 2nd Floor and it is Shell Unit. (id:62104)
104 Settlers Way
Blue Mountains, Ontario
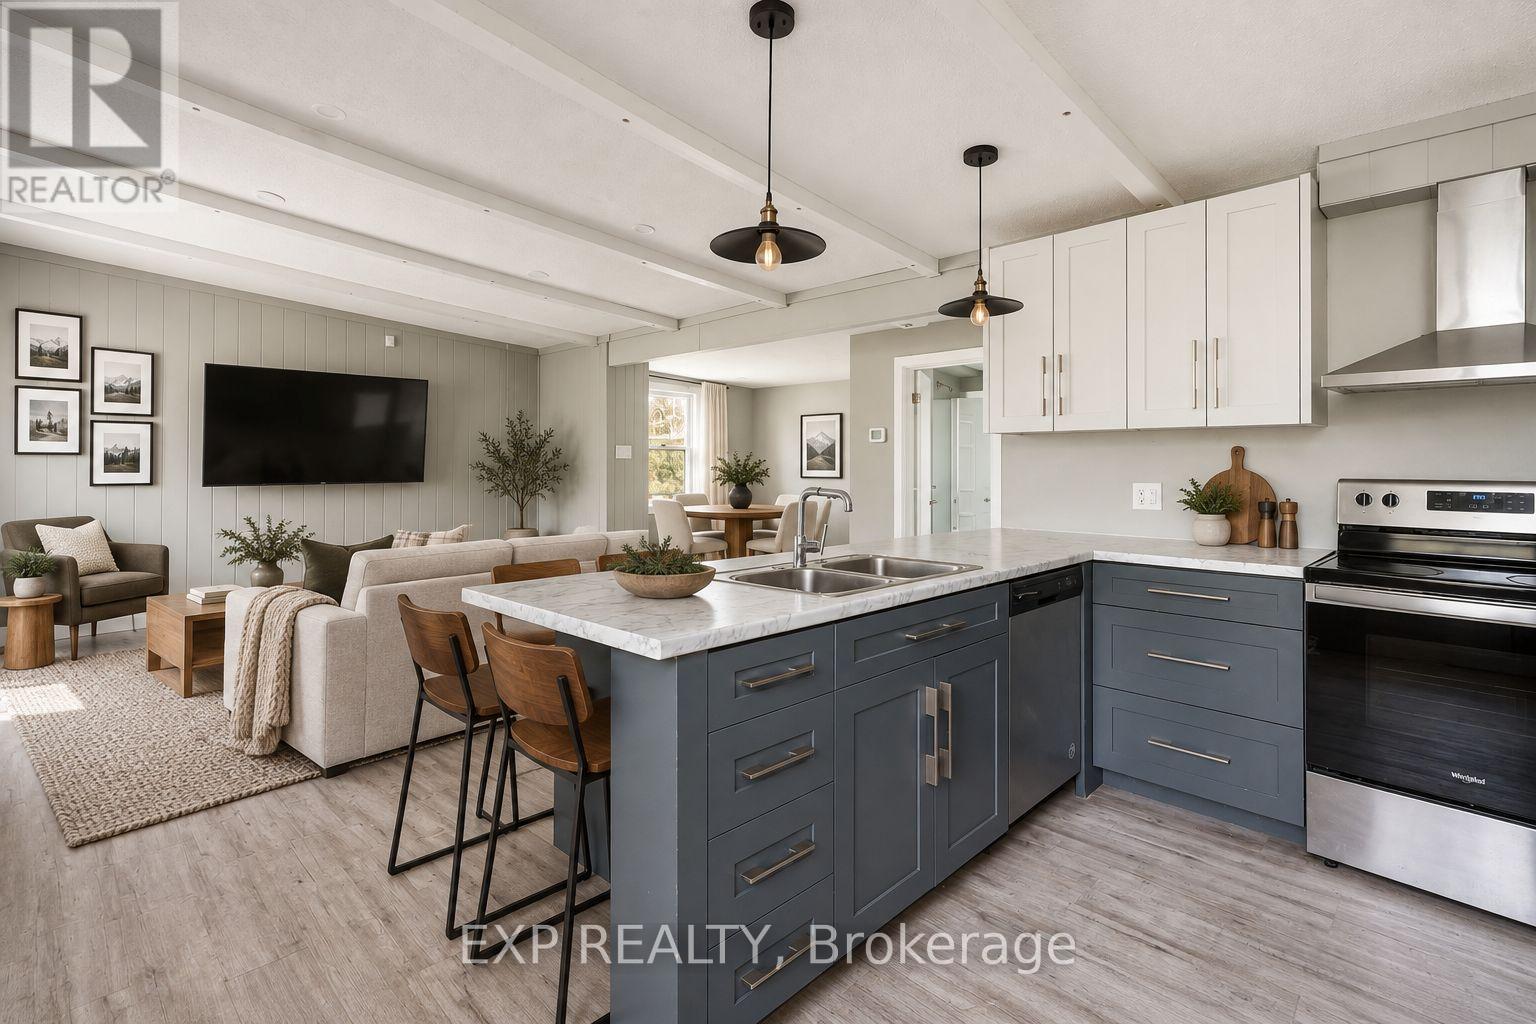
Enjoy The Night Time Lights Of Blue Mountain! Welcome to chalet living at its finest in the heart of Ontario's premier four-season playground. Nestled at the base of Blue Mountain and just moments from Blue Mountain Village, this beautifully renovated 5-bedroom chalet offers the rare opportunity to own one of the most desirable locations in Blue Mountain. Situated directly across from the chair lift, you can ski or ride right back to your doorstep after a day on the slopes - the ultimate convenience for ski enthusiasts, weekend adventurers, or those seeking the perfect recreational retreat.Set on an extraordinary 167.95 x 150 ft lot, this property offers incredible future potential for redevelopment, expansion, or long-term investment while still providing a warm and inviting turnkey chalet experience today. Inside, the home blends classic alpine charm with modern updates, featuring 5 spacious bedrooms, including a convenient main floor bedroom and four additional bedrooms upstairs, making it ideal for large families, hosting guests, or maximizing rental potential. Cozy gathering spaces create the perfect apres-ski atmosphere, while oversized windows bring in natural light and views of the surrounding mountain setting.Beyond skiing, this unbeatable location places you minutes from world-class golf, hiking trails, Scandinave-style spas, Georgian Bay beaches, fine dining, vibrant nightlife, and other year-round attractions. Whether you're searching for a full-time residence, luxury weekend escape, income-generating chalet, or premium land holding in one of Ontario's most sought-after resort destinations, 104 Settlers Way delivers an exceptional lifestyle opportunity rarely offered in this location. ****NOTE Some images are AI Generated and are intended for Concept Illustration Purposes Only**** (id:62104)

26 Maitland Street
Brantford, Ontario
Welcome to 26 Maitland Street! This charming 2-bedroom, 1-bathroom bungalow offers accessible, low-maintenance living in a quiet and established Brantford neighborhood. Designed with everyday functionality in mind, the light-filled main floor features convenient main-level laundry, eliminating the need to haul baskets up and down basement stairs. The home's practical layout flows naturally from a bright, cozy living area into a functional kitchen space, making single-story living feel effortless. Outside, the property truly shines with a expansive, great yard that provides endless possibilities-whether you are looking to host summer barbecues, start a garden, or create a private outdoor oasis for family and pets. The property also boasts a spacious detached garage, ideal for vehicle parking, extra storage, or setting up a dedicated workshop for hobbyists. Located close to local schools, parks, shopping, and convenient commuter routes, this property represents an incredible opportunity for first-time buyers, savvy investors, or downsizers looking for comfort and convenience. Book your private showing today and discover all that 26 Maitland Street has to offer! (id:62104)
3 - 66 Summercrest Drive
Hamilton, Ontario
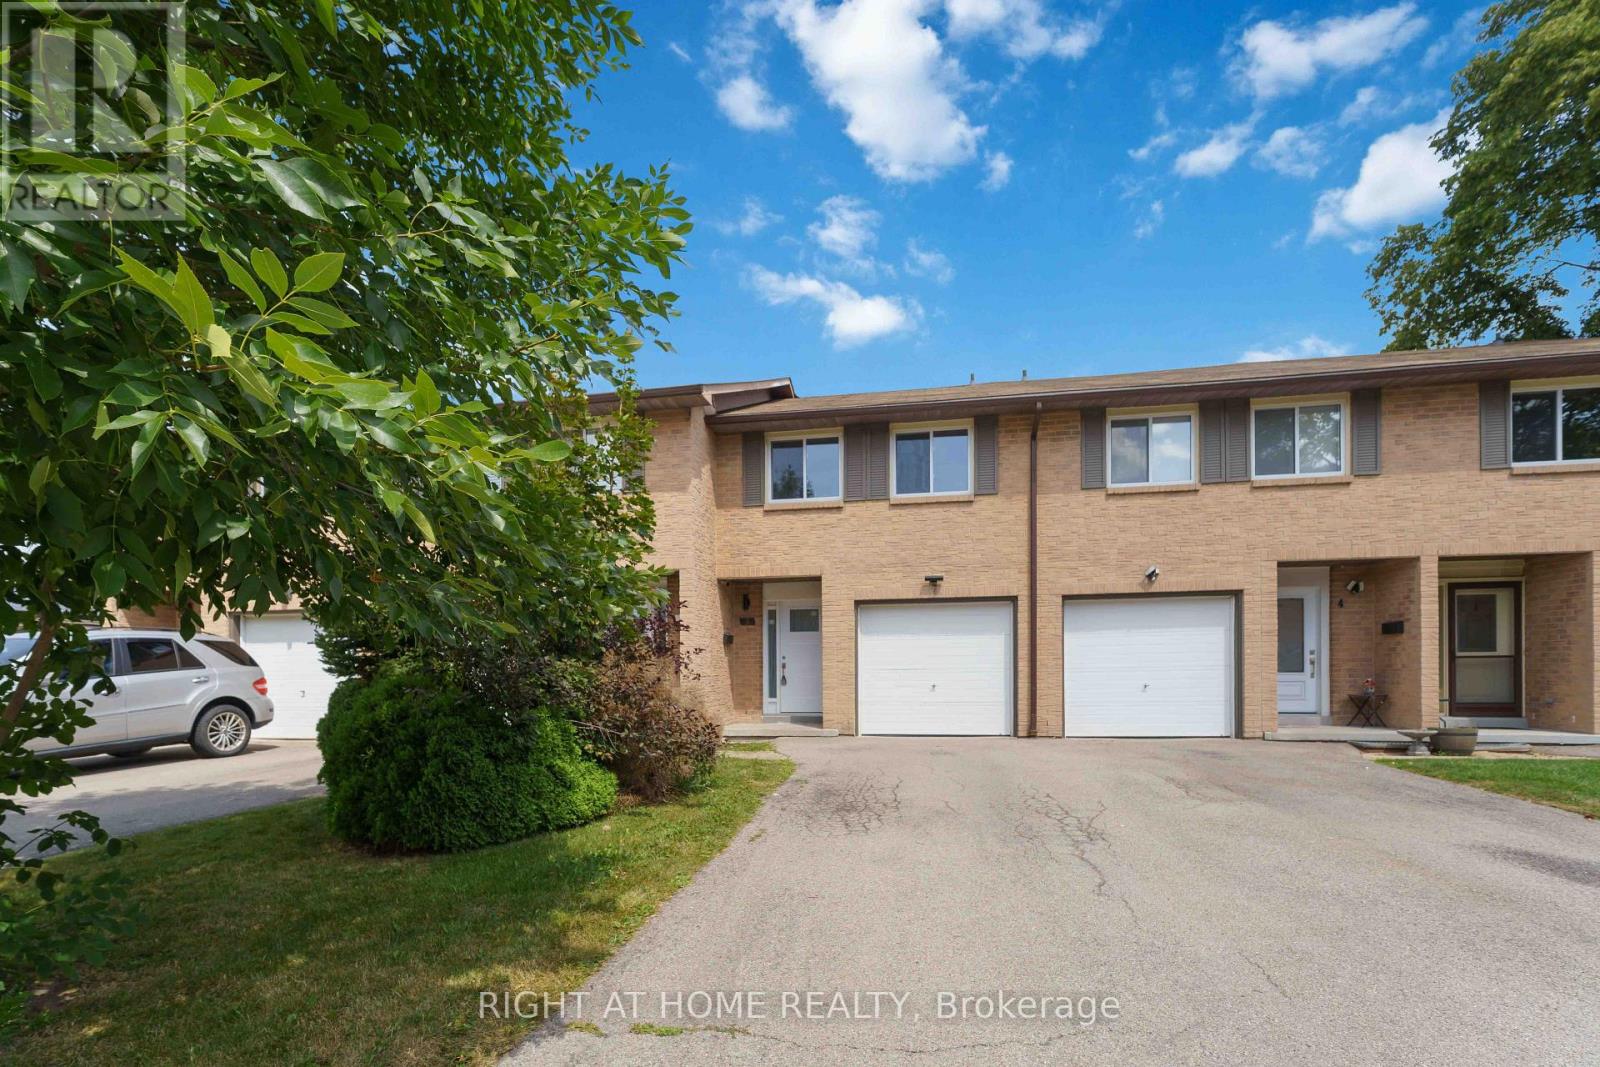
Welcome to this charming 3-bedroom, 2-bathroom home in a desirable, family-friendly neighbourhood. From the moment you step inside, you'll appreciate the bright, inviting atmosphere and thoughtful updates throughout. The foyer features elegant wainscoting and opens to a spacious living room with pot lights and stylish built-in features, an inviting space for both everyday living and entertaining. The modern kitchen is sure to impress with sleek granite countertops, a contemporary backsplash and quality appliances, including a gas stove. The beautifully renovated 5-piece bathroom offers a relaxing retreat with double vanity, soaker tub and separate walk-in shower, complemented by attractive tile finishes. Extensive updates have been completed within the past five years, including the kitchen, both bathrooms, flooring, electrical panel, select windows and exterior doors, heat pumps and an owned hot water tank. Freshly painted and meticulously maintained, this home is ready for you to move in and enjoy. The private, fully fenced backyard overlooks a peaceful parkette, creating a wonderful outdoor space to relax, entertain or enjoy the surrounding greenery. Ideally located close to parks, walking trails, schools and major highways, everything you need is within easy reach. A wonderful opportunity for first-time buyers, families, downsizers or anyone looking for a stylish home with minimal upkeep. (id:62104)

104 Berwick Trail
Welland, Ontario
Welcome to 104 Berwick Trail, a luxurious custom-built bungalow offering sophisticated finishes, generous living spaces and an exceptional lifestyle. Set on an irregular corner lot just steps from the Welland Canal, this impressive home combines refined design with the ease of bungalow living. Rich dark hardwood floors and oversized porcelain tile set the tone throughout the bright, open-concept main level. At the heart of the home, the Great Room impresses with soaring 12-foot ceilings, creating an exceptional sense of openness and grandeur as it flows naturally into the dining area and kitchen-ideal for everyday living and entertaining.Step into the beautiful sunroom with walk-out to the porch, creating a seamless transition between indoor comfort and outdoor relaxation. The primary suite is your own staycation retreat, complete with walk-in closets and a luxurious spa-inspired ensuite designed for unwinding at home.The finished lower level adds incredible versatility with a third bedroom, full bathroom and expansive family/recreation area with a full bar-perfect for entertaining, overnight guests or relaxed evenings at home.Residents also enjoy low-maintenance living with lawn care and snow removal, plus access to the community's recreational facilities, including an indoor pool, recreation/community room, kitchen, change rooms and pickleball court, all for a $300/month HOA fee.Complete with an attached three-car garage, 104 Berwick Trail delivers luxury, recreation and convenience in a beautifully designed bungalow, with the Welland Canal just steps away. (id:62104)
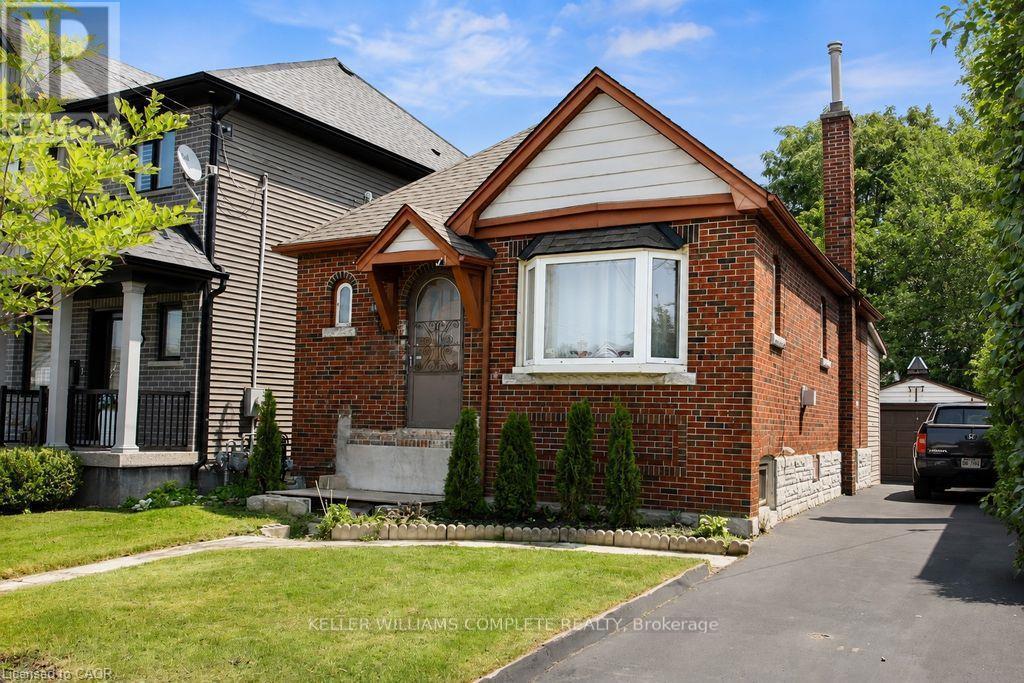
35 Barons Avenue S
Hamilton, Ontario
Endless possibilities await with this charming brick bungalow in Hamilton's sought-after East Whether you're a first-time buyer, investor, or someone looking for a project, this solid home offers incredible potential to make it your own. Major updates have already been completed, including 11 new windows (2024), a new roof on both the house and detached garage (2020), a new garage door (2020), Rear Composite Deck off of sunroom (2020) recently sealed driveway, and basement concrete floors and walls freshly painted. The unfinished basement provides a blank canvas for additional living space and features a separate walk-up entrance from the rear, offering exciting possibilities for an in-law suite. Outside, you will notice the deep 135 ft lot, private backyard and long driveway to park 3 cars. There is also a detached garage to provide additional parking, storage or workshop. Ideally located close to Parks, schools, shopping, transit, and everyday amenities, this home combines a fantastic location with endless opportunity. Bring your vision and transform this well-built bungalow into something truly special! (id:62104)