
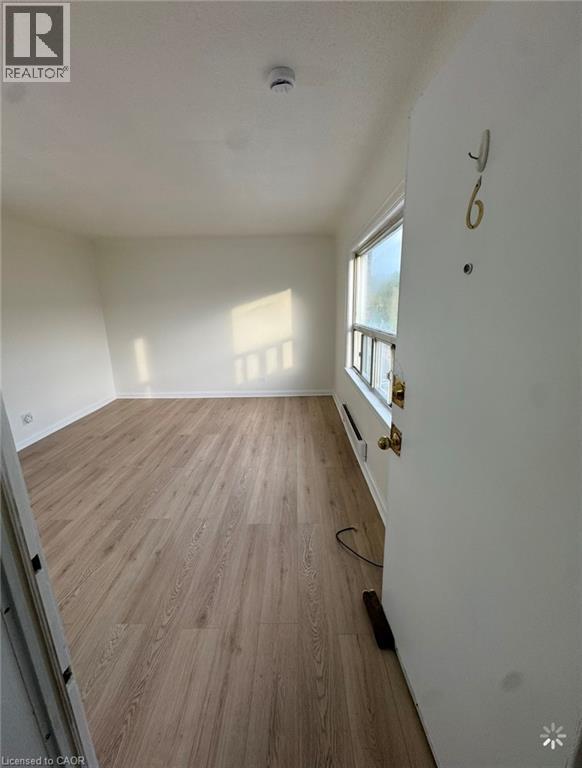
51 King Street E Unit# 6
Hamilton, Ontario
Affordable living in the heart of downtown Stoney Creek! This fantastic one-bedroom, one-bathroom apartment at 51 King Street East is available for $1,300 per month. Featuring select renovations and one parking space, this unit offers comfort and convenience in a great location, close to local shops, restaurants, parks, and transit. Enjoy everything downtown Stoney Creek has to offer right at your doorstep. (id:62104)
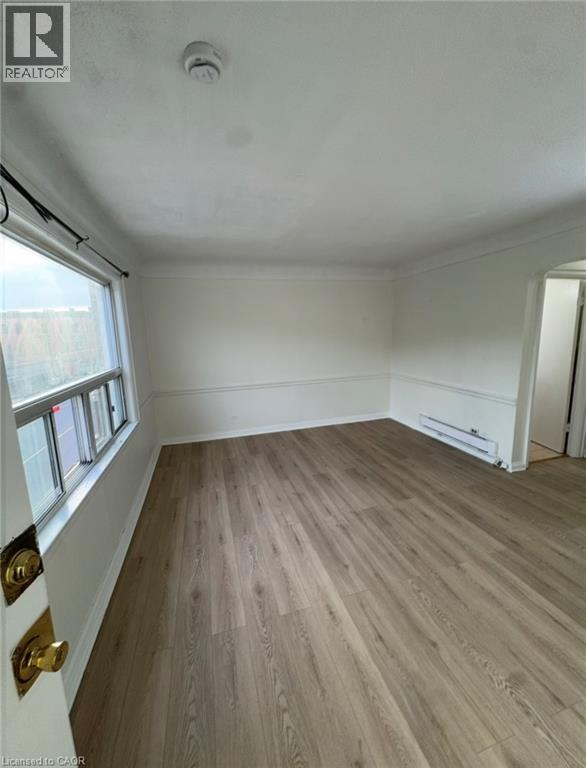
51 King Street E Unit# 5
Hamilton, Ontario
Affordable living in the heart of downtown Stoney Creek! This fantastic one-bedroom, one-bathroom apartment at 51 King Street East is available for $1,300 per month. Featuring select renovations and one parking space, this unit offers comfort and convenience in a great location, close to local shops, restaurants, parks, and transit. Enjoy everything downtown Stoney Creek has to offer right at your doorstep. (id:62104)
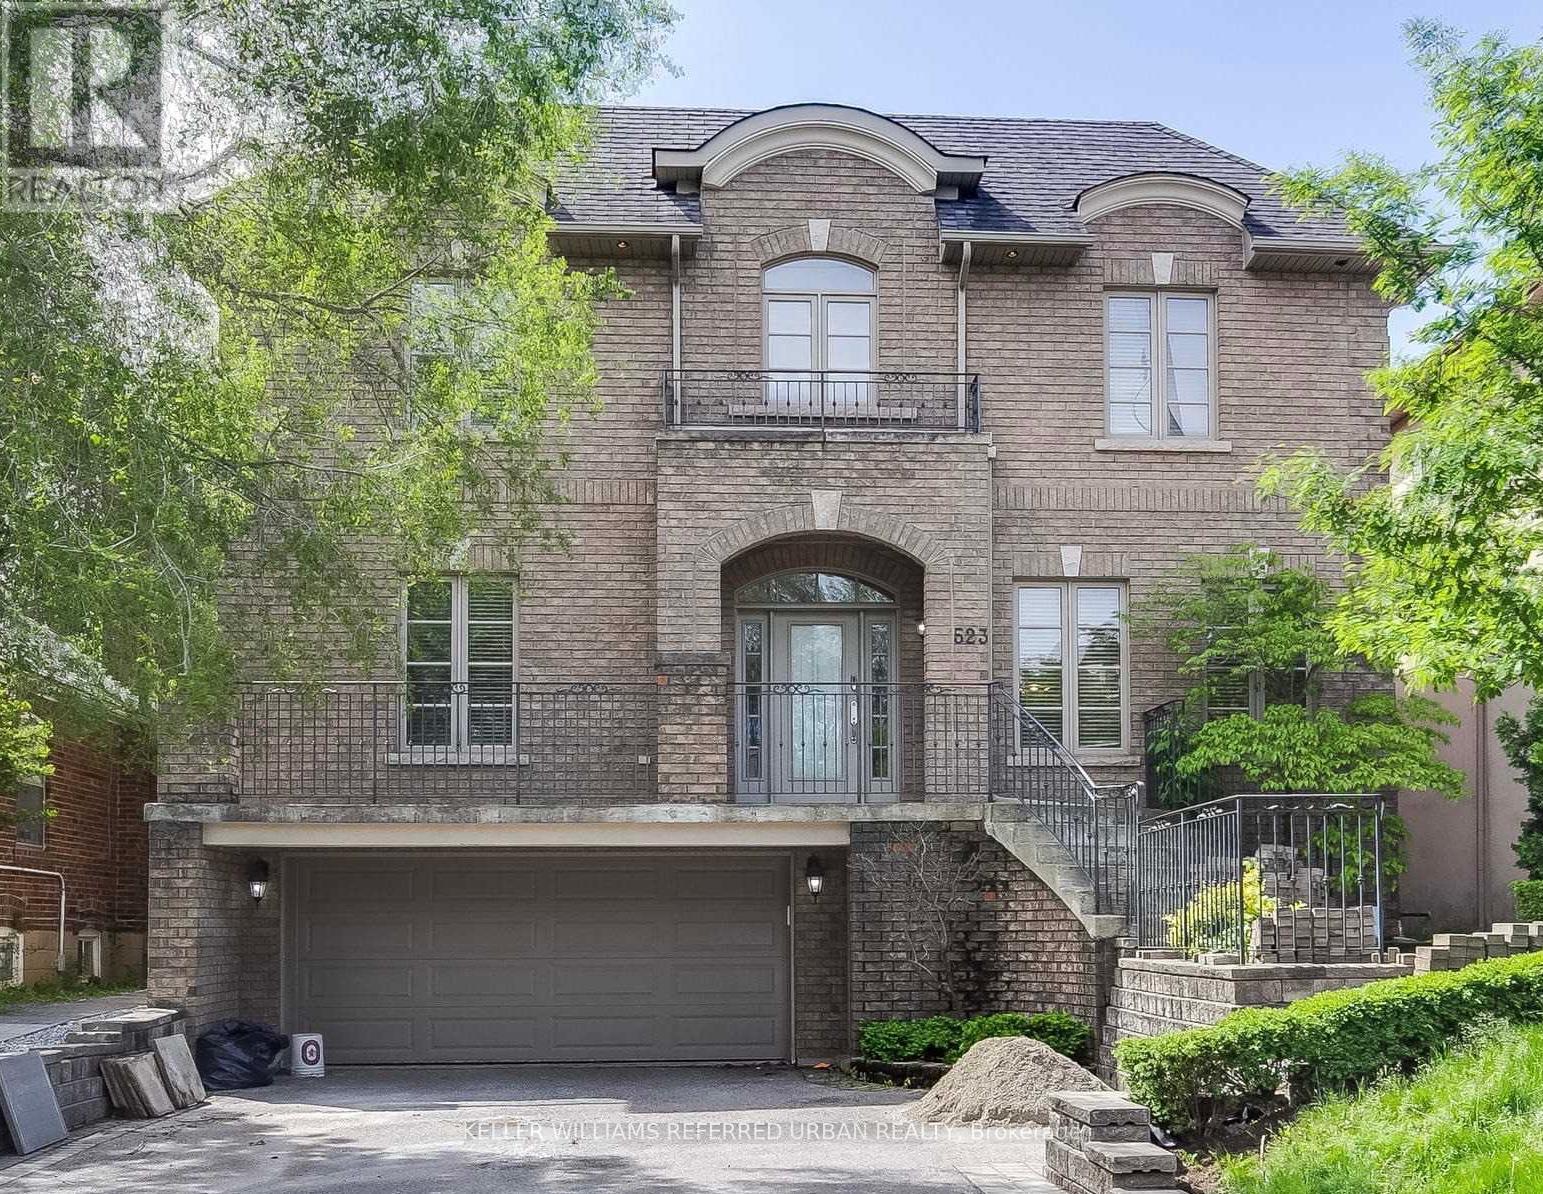
Bsmt - 523 Coldstream Avenue
Toronto, Ontario
Oversize 1 bedroom 1 full bath lower level unit available immediately near Bathurst & Lawrence. Foyer area can be used as a small office or welcome nook. The bedroom has a generous size window and full size closet. The main living area is versatile and spacious. The kitchen has plenty of cupboard space and also houses the in-suite laundry. 8 foot ceilings make this unit feel more like a main level than a basement. The large washroom has an extended counter and lots of cupboards as well as a glassed in shower enclosure. Kitchen hood fan will be installed before occupancy. Extra space heater and vacuum cleaner also provided for the tenants use. Conveniently located near transit, parks and shopping, this unit also offers one parking space available (parking is $100/month extra). Vacant and available for quick occupancy. (id:62104)
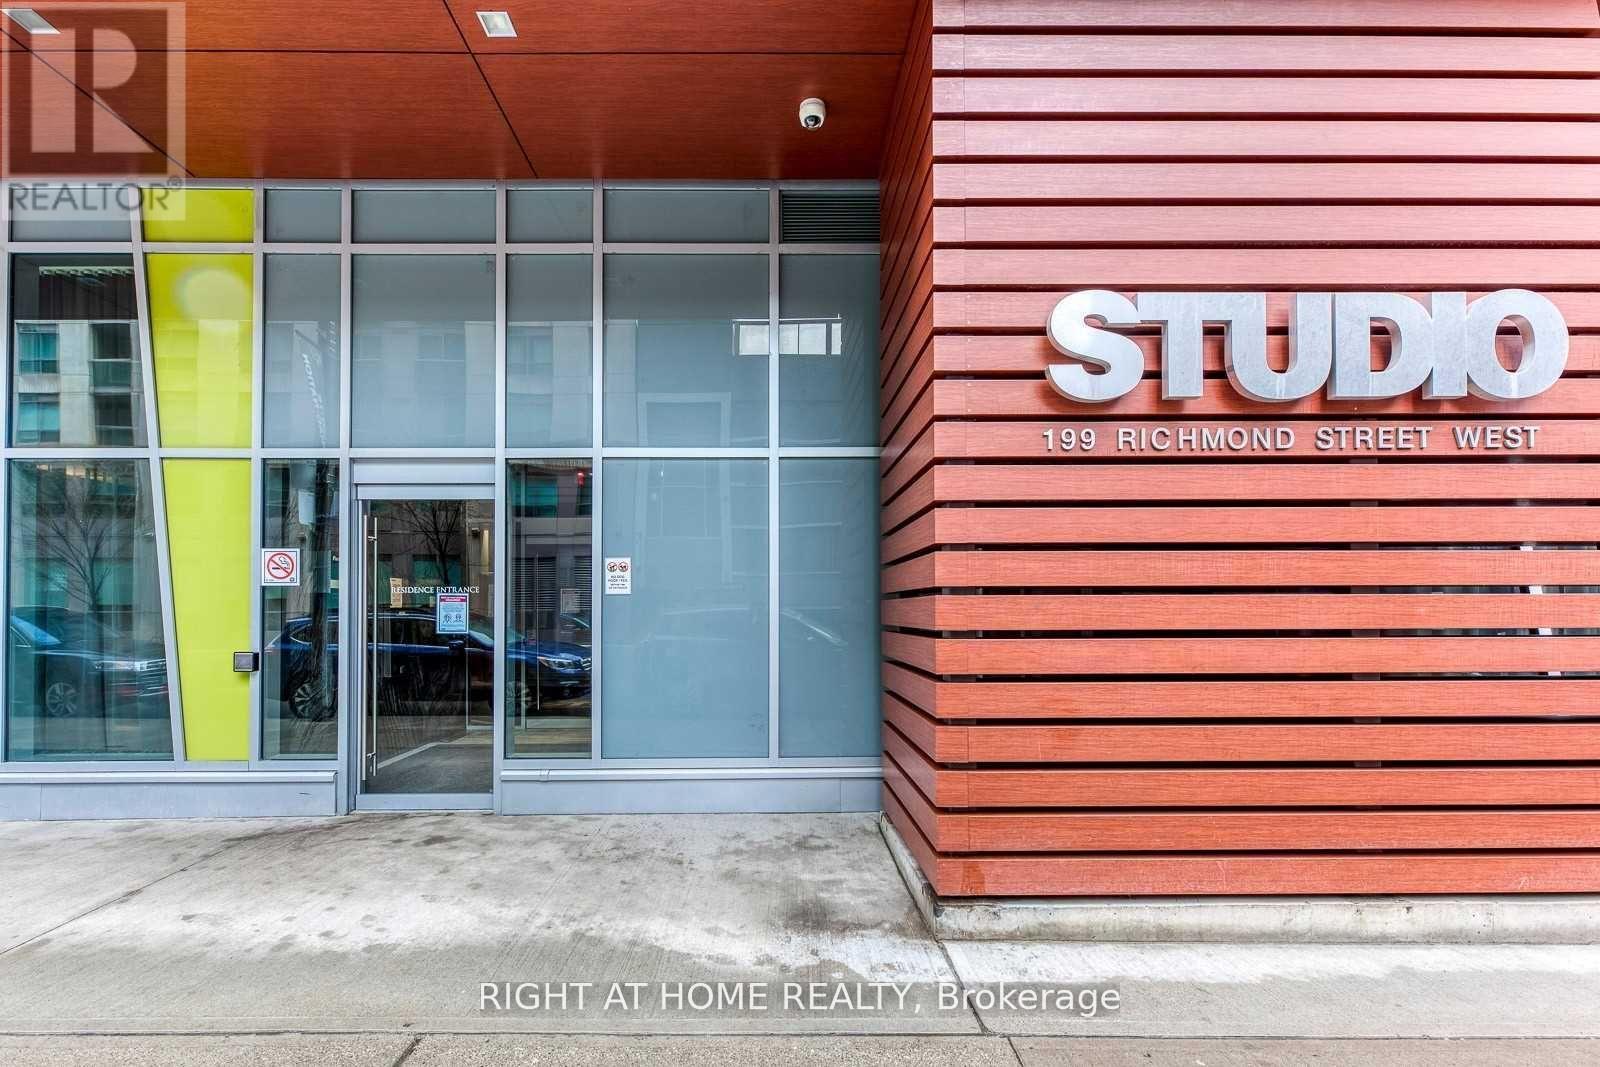
1410 - 199 Richmond Street W
Toronto, Ontario
Welcome Home! Stylish Luxury Condo Built By "Aspen Ridge" In Richmond & University, ****1 PARKING INCLUDED*******1+1 Br W/Huge Balcony. Huge W/Eat In Kitchen. Quality Laminated Floor Throughout. Close To Everything. Walk To Path, TTC, Tiff, Office Towers, Hospitals, Ut, Shops & Restaurants. Well-Managed Building W/24 Hours Concierge. Great Recreation/Fitness Centre. Amazing Roof Top Terrace (id:62104)
908 - 252 Church Street
Toronto, Ontario
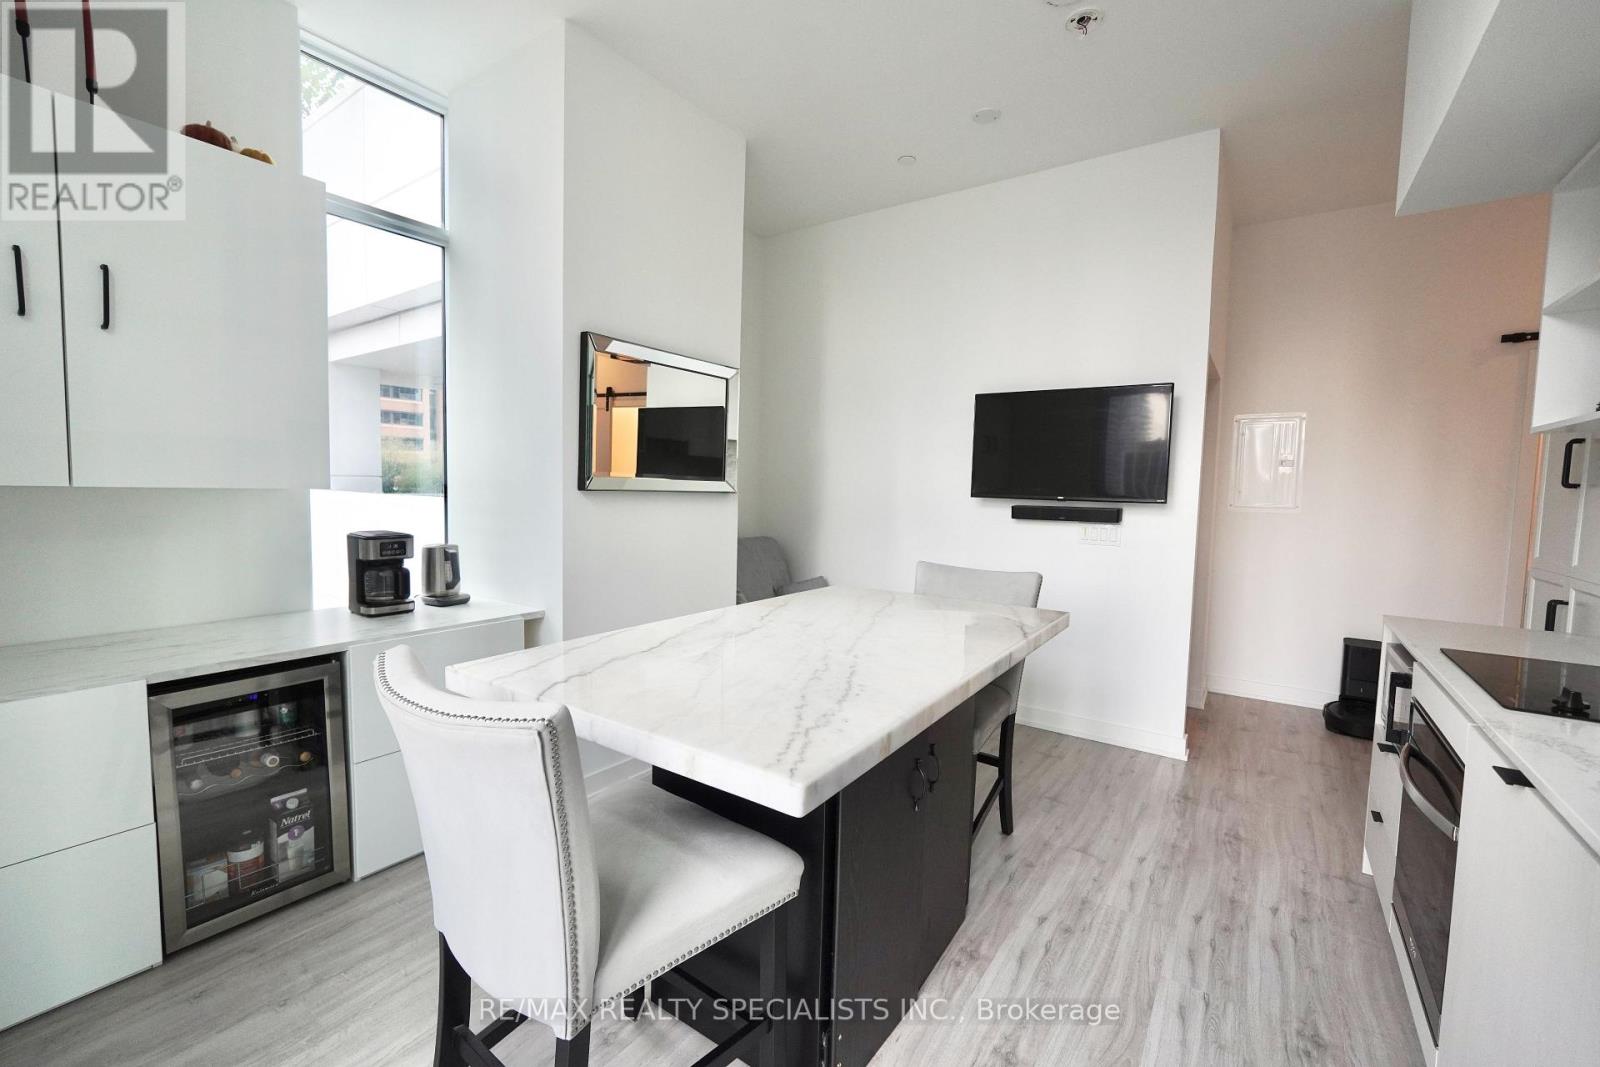
*FULLY FURNISHED* Welcome to Unit 908 at 252 Church Condos, a beautifully appointed, fully furnished 1-bedroom + den, 1-bathroom suite in the heart of Downtown Toronto. This thoughtfully designed home blends modern luxury and functionality. It features a bright open-concept layout, soaring floor-to-ceiling windows, premium contemporary finishes, and tons of storage throughout. A stunning custom marble island anchors the kitchen, alongside sleek integrated appliances and stylish finishes. The versatile den is set up as a dedicated work-from-home office. Enjoy smart TVs, a Roomba vacuum, a mini fridge, and an electric blackout curtain in the primary bedroom. Fully furnished and move-in ready from day one. Residents enjoy 18,000 sq. ft. of luxurious amenities, including a full gym, spin and yoga studios, a games room, a golf simulator, co-working space, multiple outdoor terraces with bookable BBQs and city views, an automated parcel room, and 24/7 concierge. You're steps from Toronto Metropolitan University (TMU), CF Toronto Eaton Centre, Yonge-Dundas Square, Dundas TTC Station, the Financial District, hospitals, restaurants, cafés, shopping, and entertainment. Whether you want a stylish downtown home or a turnkey furnished residence, Unit 908 offers the perfect blend of luxury, convenience, and lifestyle. (id:62104)
1913 - 210 Simcoe Street
Toronto, Ontario
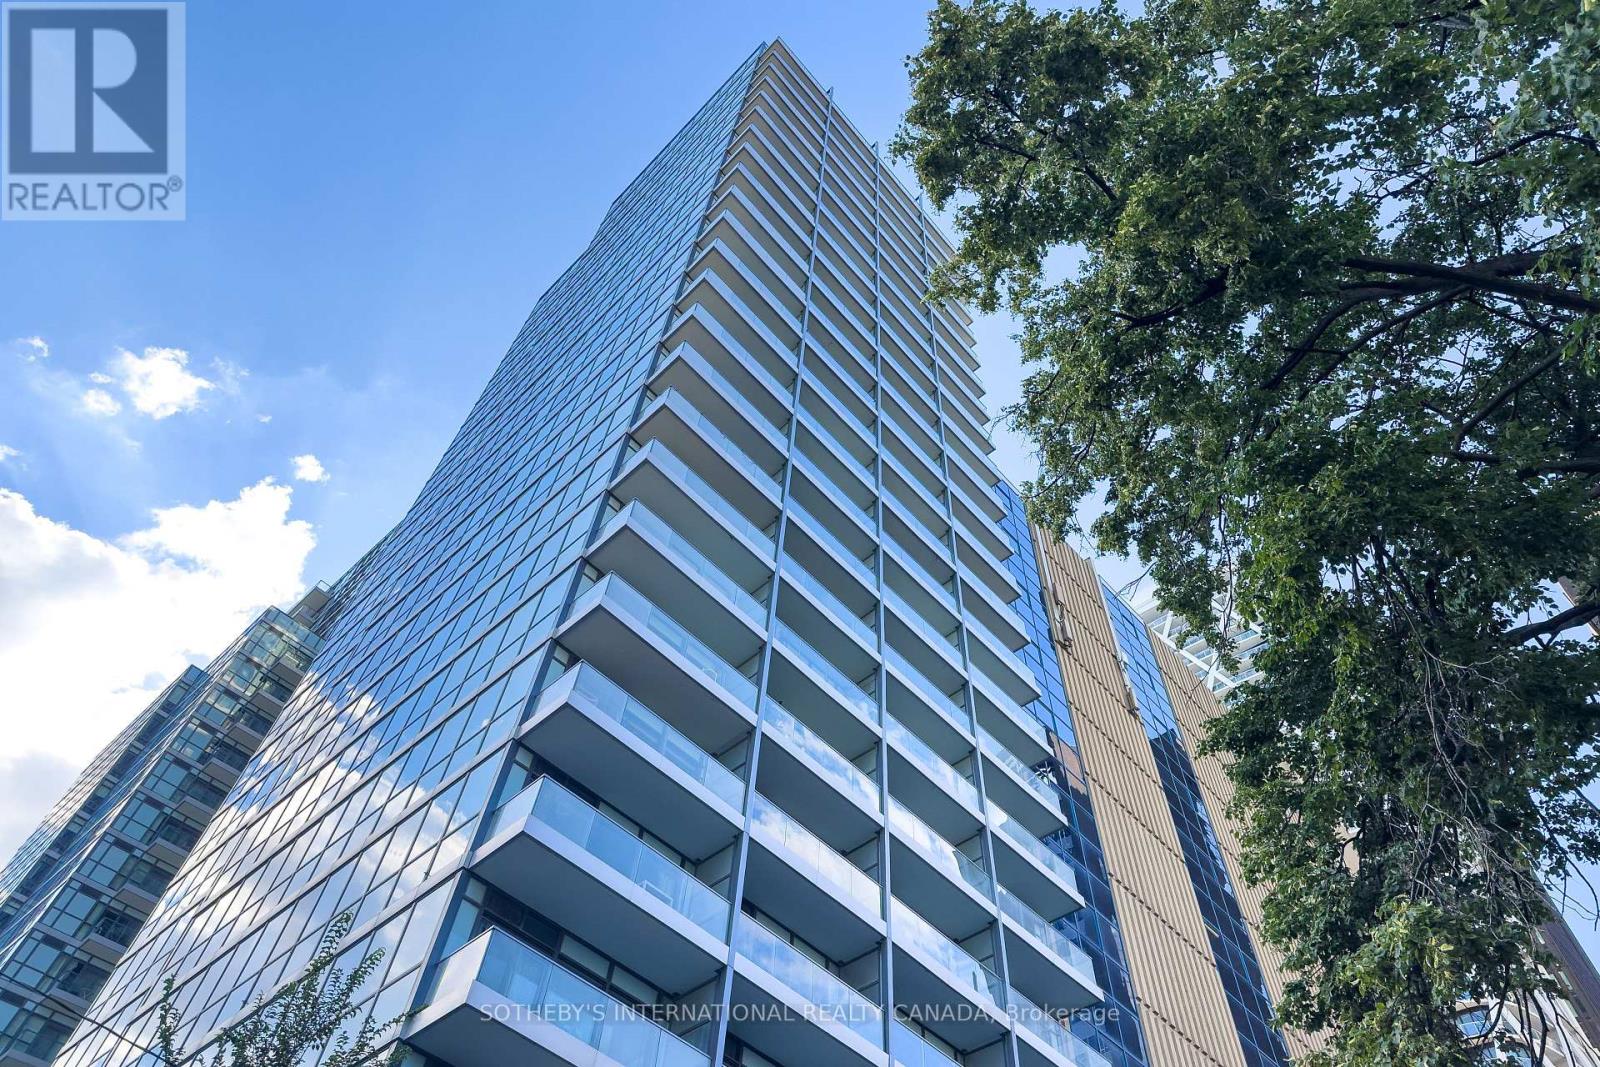
Tucked Away On A Quiet Street In The Heart Of The City, Suite 1913 At 210 Simcoe Street Is A Light-Filled Downtown Toronto Condo Offering A Rare Pocket Of Calm Steps From It All. Expansive Floor-To-Ceiling Windows Wash This Refined Residence In Natural Light, Showcasing An Open-Concept Layout With Distinct, Well-Proportioned Spaces. A Sleek Modern Kitchen Opens Seamlessly Into The Living Area For Daily Living And Entertaining, And A Private West-Facing Balcony Extends Your Living Space Outdoors With Stunning Sunset Views.The Generously Sized Bedroom Offers Room To Spare For Furnishings Beyond The Bed, Plus DoubleClosets For Excellent Storage. A Sliding Glass Partition Adds Flexibility, Opening The Room To TheLiving Area Or Closing It Off For Privacy. A 4-Piece Bathroom Completes The Suite With A Full Tub AndShower, Finished To The Same Clean, Modern Standard As The Rest Of The Home. Situated In A Premier Full-Service Condo Building, Residents Enjoy 24-Hour Concierge Security, A Modern Fitness Centre, A Dedicated Yoga Studio, And A Sauna. Located Just Steps From Queen West, Historic Chinatown, The University Of Toronto (U Of T), And The Financial District, This Location Offers Unbeatable Access To TTC Subway Lines, Top Dining, And Shopping. Whether You're Searching For A First-Time Buyer Home, A Downtown Toronto Pied-A-Terre, Or A High-Demand Toronto Investment Property, Suite 1913 Is A Compelling Opportunity In A Prime Location. (id:62104)
2901 - 39 Roehampton Avenue
Toronto, Ontario
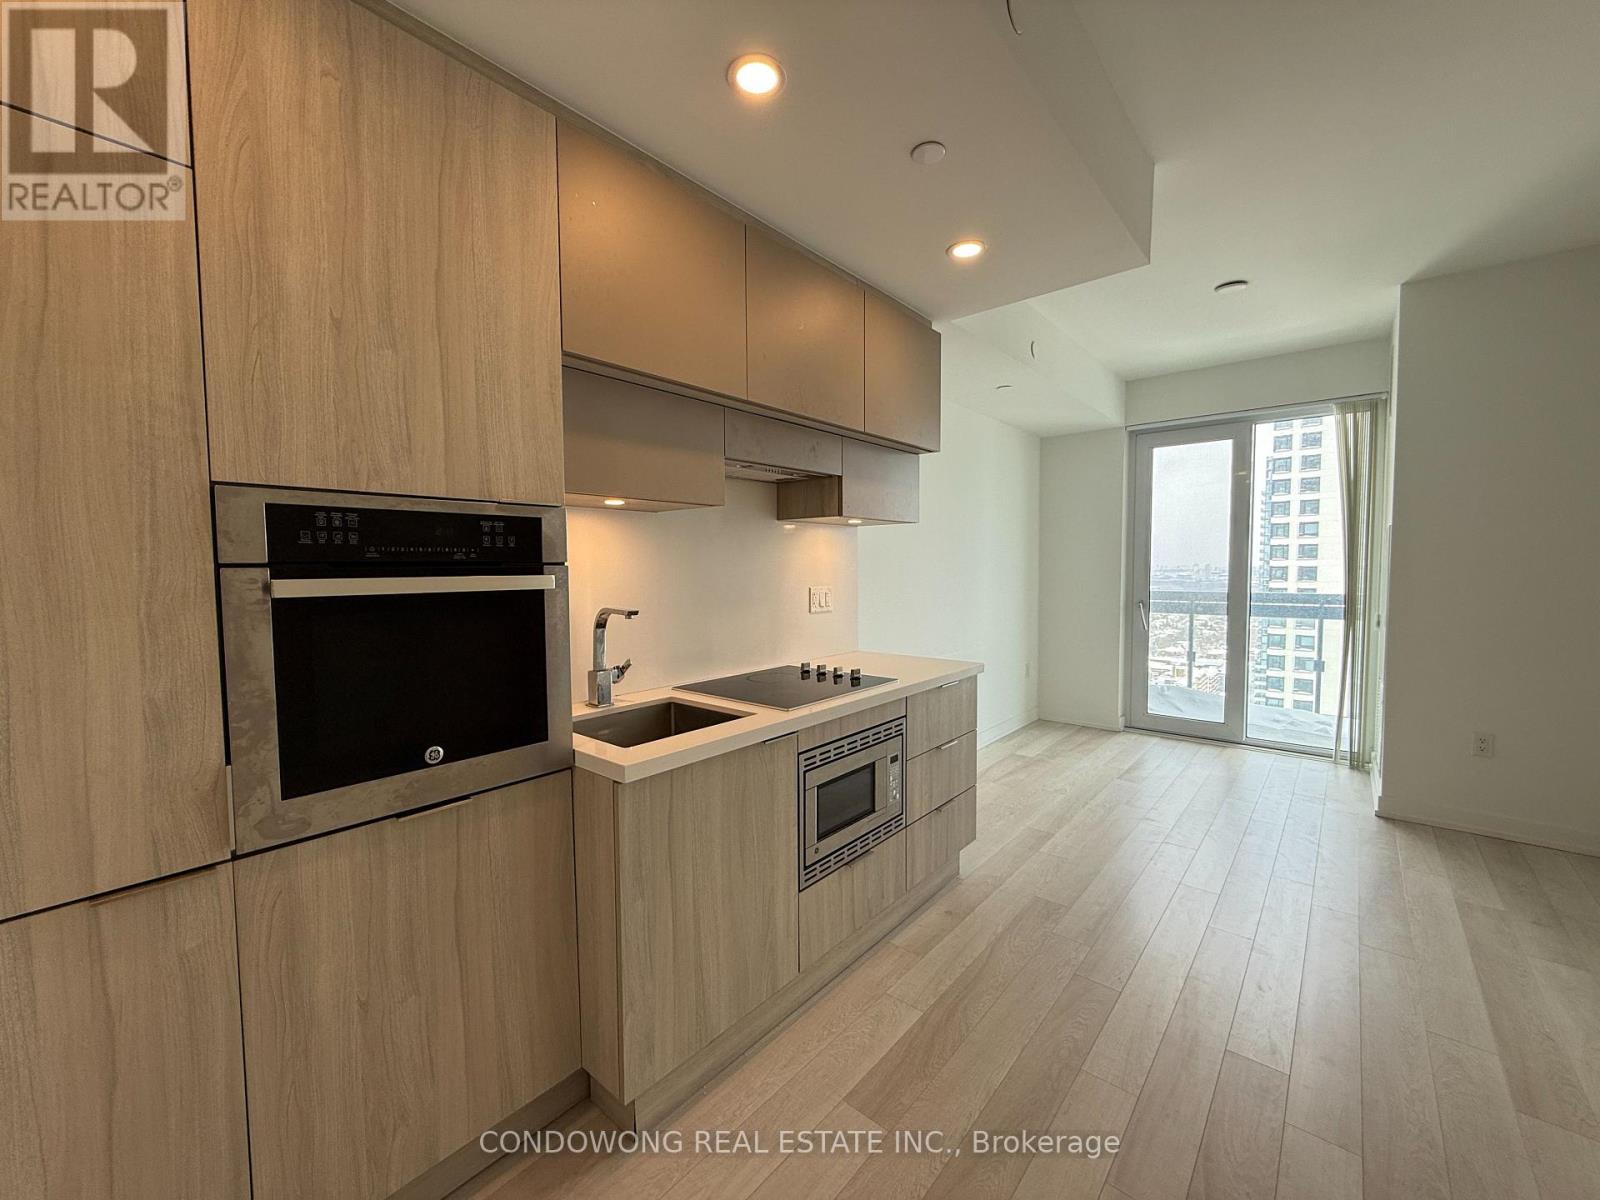
Bright 1 Bedroom + Den With 2 Baths Unit In The Prime Location Of Yonge & Eglinton! Unobstructed Bright City View. Den Can Be The 2nd Bedroom W/Sliding Glass Panel, Open Concept Modern Kitchen. Amazing Building Amenities: Fitness Centre, 24 Hrs Concierge, Gym, Indoor Pool And More! Steps To Subway & Public Transit, Close To Restaurant & Shopping Centre. (id:62104)
104 Almore Avenue
Toronto, Ontario
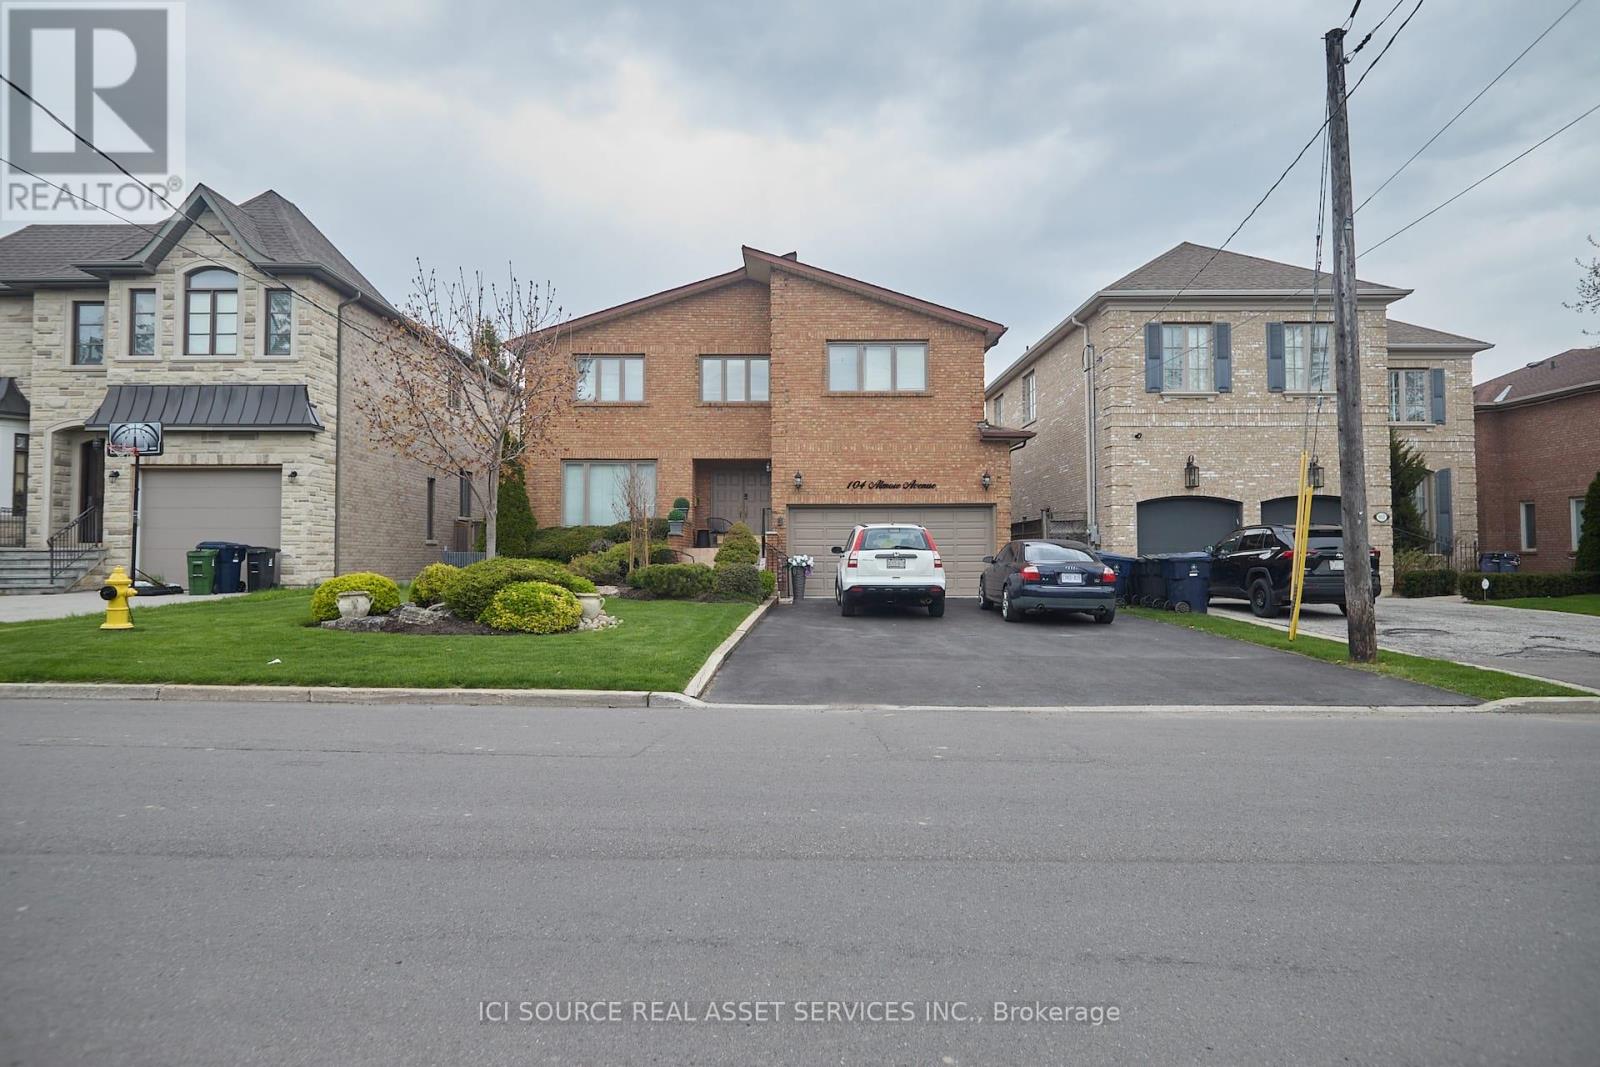
Exceptionally beautiful, very spacious, well-designed, Dream Home in highly desirable neighborhood of Clanton Park! Modern Decor, high ceilings, 5 Bedrooms 3 washrooms with private backyard and patio. The finished basement with a separate entrance has extra living space including multiple bedrooms, washroom, kitchen. Excellent opportunity for additional income. Perfectly situated steps to top schools, Yorkdale Mall, parks, and transit. Priced for a quick sale. *For Additional Property Details Click The Brochure Icon Below* (id:62104)

1706 - 3 Pemberton Avenue
Toronto, Ontario
Direct Access To Finch Subway, 24 Hr Security, Bright & Spacious Unit with Large Open Balcony, newly renovated with new painting, new flooring, new ceiling light fixtures. Steps to Yonge shopping, restaurants, subway, TTC, York transit, VIVA @ Yonge & Finch station. Maintenance Fee includes utilities. (id:62104)
Rear - 105 Major Street
Toronto, Ontario
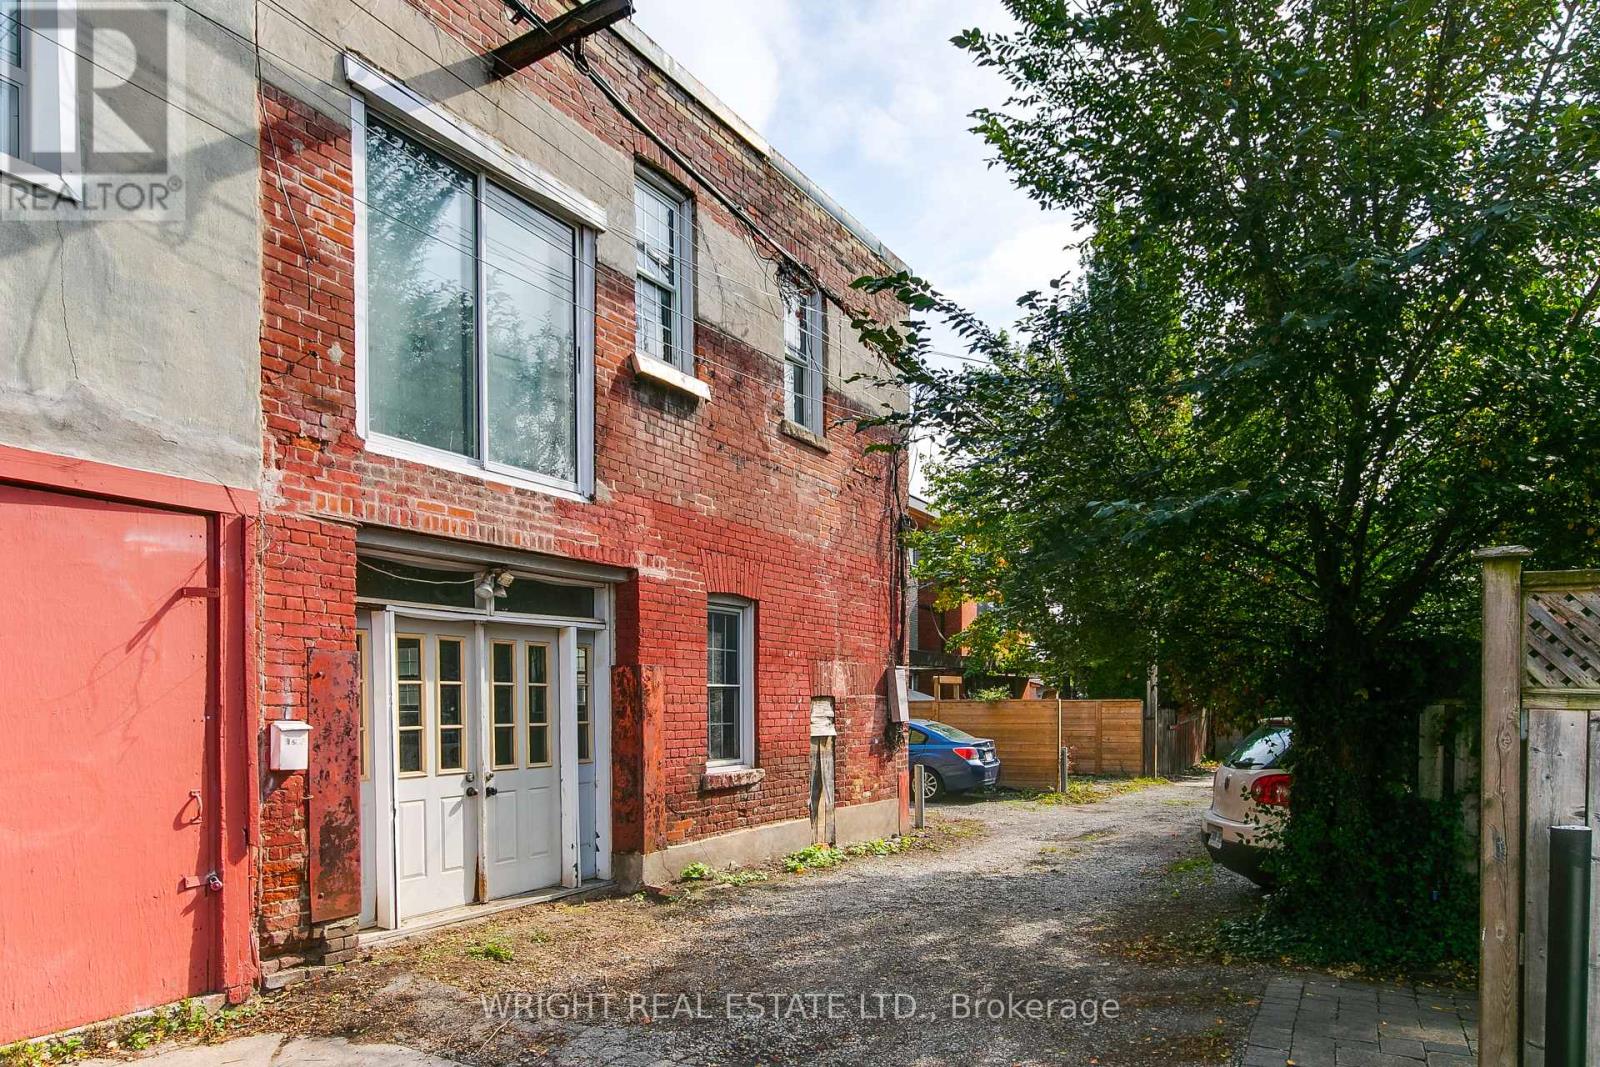
A truly unique two-storey brick stable from the early 1900s, now a residential blank canvas on its own lot, fronting onto a quiet lane a block from the University of Toronto in the heart of Harbord Village. Ready to be renovated into a one of a kind home. Architecturally distinct reflecting its colourful history as the stable for Grimsby dairy. The building is wide and open like a loft and stripped down to its structure: triple-wythe brick walls, steel beams carrying an open span, and the original vaulted concrete ceiling exposed over the ground floor. Light floods in from the south, east and west, with views east to Robert Street and down Sappers Lane, and west along the elbow of the lane to Major Street. Very generous footprint with 2,500 square feet of space. Harbord Village at its best is steps up Major: Harbord Bakery, cafés and restaurants. The Daniels Faculty of Architecture is three blocks away. Spadina TTC Station is on both subway lines, the Spadina and College streetcars are close by, and there are bike lanes along Harbord Street. A zoning certificate has been approved to add parking as a built in garage and useful preliminary build steps already undertaken include: survey, zoning has been tested, structural report, measured drawings and a hazardous materials survey (nothing extreme). This is a rare opportunity to apply modern creativity to a loft style space with a rich history. Featured in a recent Spacing magazine article offering a deep dive into the history of "the stable" including a period in the 1980's when it was a culturally significant letterpress shop. Interesting history, unique architecture and tucked away inconspicuously in the middle of one of the city's most sought after neighbourhoods! (id:62104)
615 Shoreline Drive Unit# 17
Mississauga, Ontario
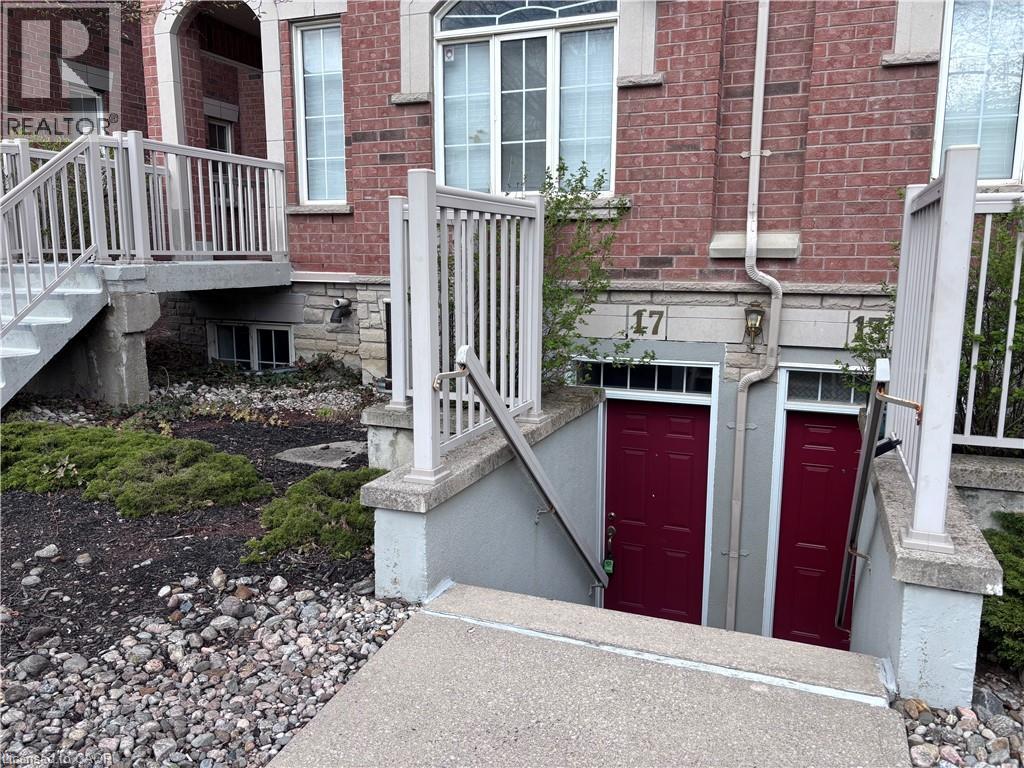
Sold As is, Where is basis. Seller makes no represenations and/or warranties. All room sizes approx. (id:62104)
220 Winona Road
Stoney Creek, Ontario
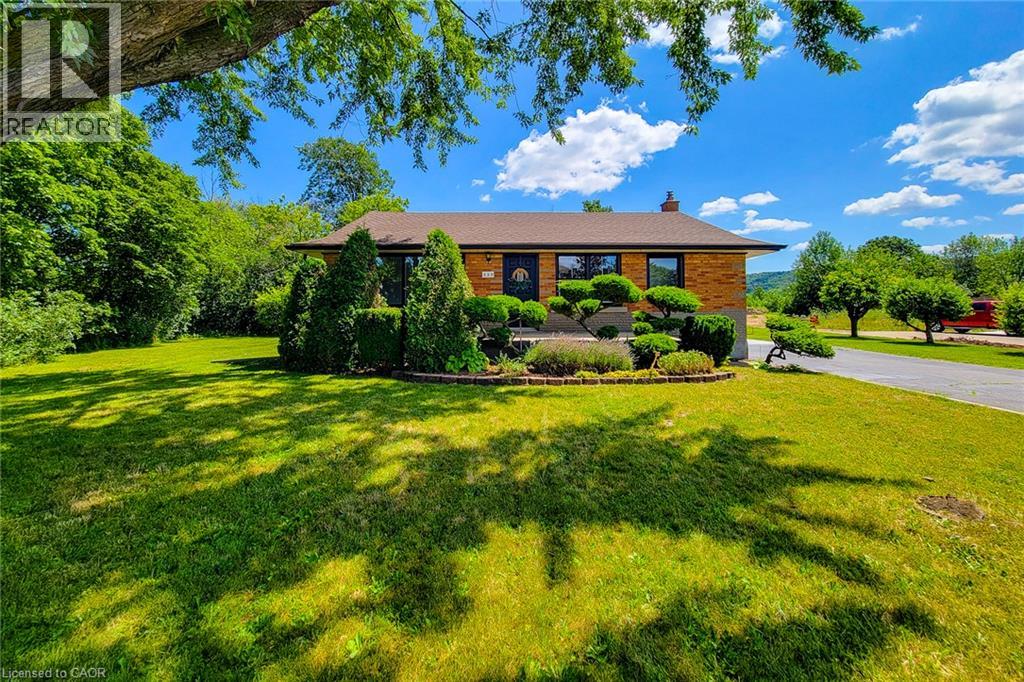
Nestled in one of Winona's most sought-after neighbourhoods, this beautifully renovated all-brick bungalow sits on an exceptional 98' x 80' corner lot, surrounded by mature trees and lush greenery that create a private, tranquil setting. Offering the perfect balance of country-like living with urban convenience, you'll enjoy being just steps from the Niagara Escarpment and its scenic trails, while remaining only minutes from schools, parks, the QEW, Costco, grocery stores, restaurants, and shopping amenities. Completely renovated with quality craftsmanship and designer finishes, this turnkey home is ready to move in and enjoy. The bright, open-concept main level features three spacious bedrooms, an updated 4-piece bathroom, luxury vinyl flooring throughout, a stunning new kitchen with quartz countertops, modern cabinetry, and a refinished staircase that adds warmth and character. Elegant Venetian plaster in the hallway and bathroom creates a timeless rustic Italian-inspired aesthetic. Updated with a new furnace and central air conditioning, this home offers both style and peace of mind. The finished basement features a separate entrance, making it ideal for extended family, guests, a recreation area, or future in-law potential. It includes a 3-piece bathroom, spacious open space, dedicated laundry room, and plenty of storage. Step outside to a newly refinished rear deck overlooking the expansive backyard, perfect for entertaining or relaxing. A storage shed provides additional space, while the extra-long double-wide driveway offers ample parking. Whether you're a first-time buyer, down-sizer, or simply searching for a beautifully finished home in an unbeatable location, this exceptional Winona bungalow offers the perfect blend of modern comfort, convenience, and a serene natural setting. (id:62104)