
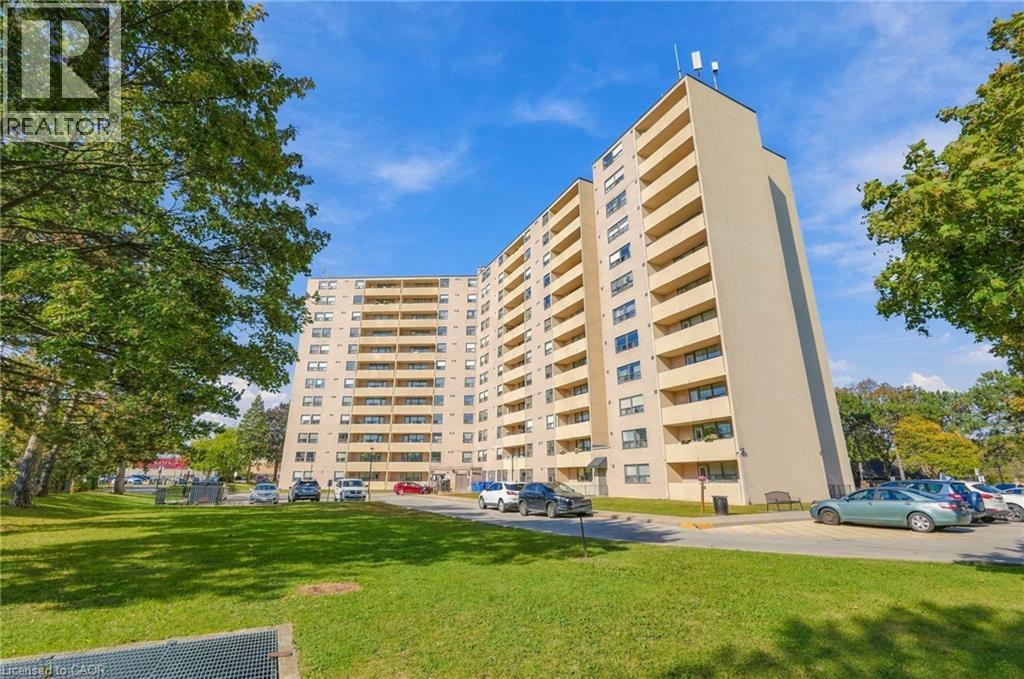
700 Dynes Road Unit# 1111
Burlington, Ontario
Space, style and a little old-school charm in the heart of Burlington! Welcome to 700 Dynes Road, where spacious condo living meets everyday convenience. This beautifully updated 11th-floor suite offers over 1,500 square feet of living space, three bedrooms, two full bathrooms and beautiful elevated views. The standout feature? A wood-burning fireplace — a rare find in condo living that adds warmth, character and undeniable charm. Step onto the huge balcony to enjoy your morning coffee, entertain friends or unwind while taking in the views. Generous principal rooms and thoughtful updates create a welcoming space to spread out, relax and entertain. The location is hard to beat! Directly across from Burlington Centre and the Burlington Centre Lions Farmers’ Market, you’re moments from shopping, dining, groceries and everyday essentials. Enjoy nearby parks and green spaces, with Spencer Smith Park, the waterfront and downtown Burlington’s restaurants and cafés just a short drive away. Space to breathe, a fireplace to cozy up beside and a fantastic Burlington location — condo living with a little something extra! Don’t be TOO LATE*! *REG TM. RSA. (id:62104)
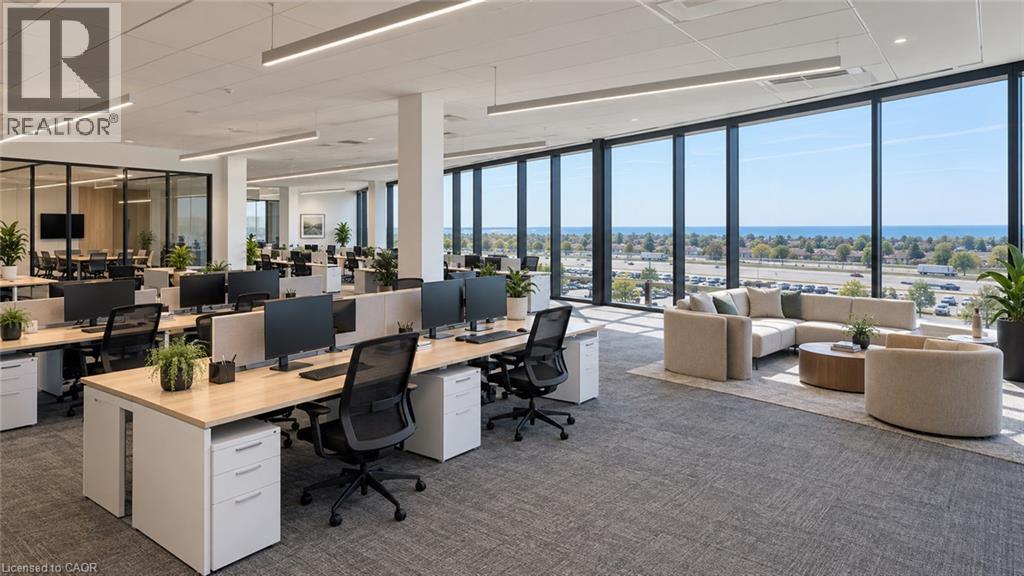
129 South Service Road Unit# 303 & 304
Grimsby, Ontario
Elevate Your Business at 129 South Service Road, Grimsby. Position your business for growth in this brand-new, high-end office development strategically located along Grimsby’s thriving South Service Road corridor. Currently under construction and designed with modern functionality and style in mind, this suite offers an exceptional professional environment tailored to showcase your corporate identity. Enjoy stunning, views of Lake Ontario, providing an uplifting backdrop for your team and visitors. Situated right off South Service Road with immediate, seamless access to the QEW, ensuring hassle-free commutes and effortless client visits. Positioned directly adjacent to Grimsby’s primary industrial and commercial hub, placing your business at the center of regional commerce. Tailor the space to your exact operational needs—choose your preferred layout, high-end interior finishes, and professional upgrades. Modern construction engineered for a quiet, efficient, and highly productive work atmosphere. Perfect for a wide variety of professional, corporate, or executive uses. Secure your space early to customize the design to suit your business requirements. (id:62104)
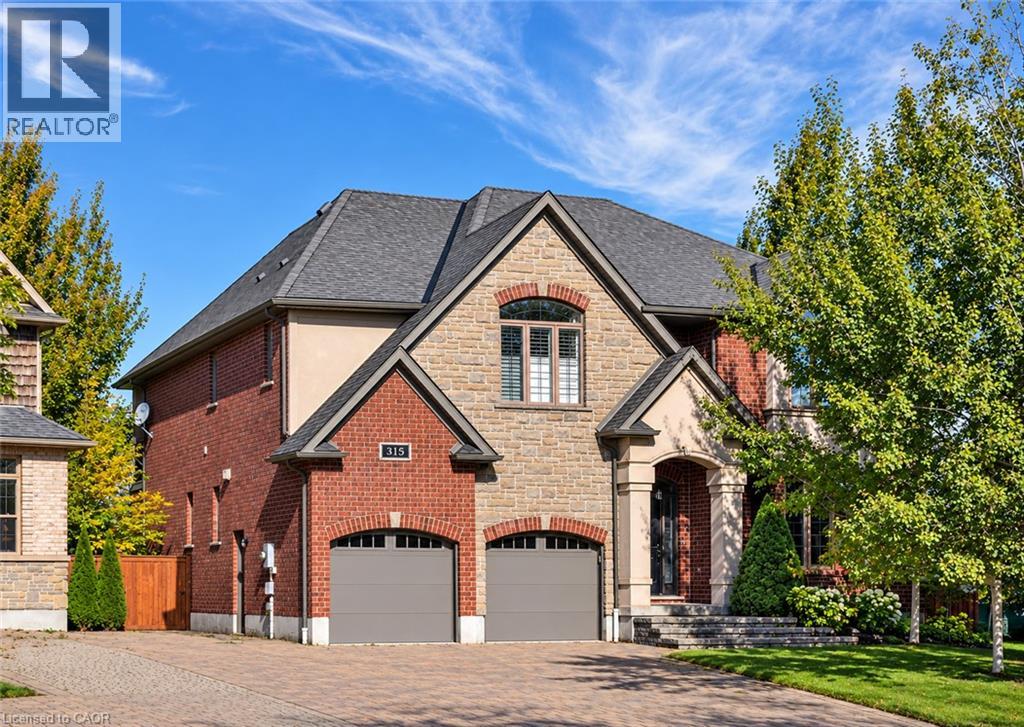
315 Rideau River Place
Waterloo, Ontario
Set on a quiet court in a welcoming Waterloo neighbourhood, this Carey Homes residence combines distinctive architecture with an exceptional outdoor setting, backing onto trails and greenspace. With over 3,600 square feet above grade, four bedrooms and three bathrooms, the home offers generous space for memorable gatherings, focused work and relaxed everyday living. A richly textured exterior of brick and stone, layered gables and an arched entrance creates an impressive arrival. Inside, an open staircase with dark wood detailing and metal spindles establishes a striking architectural focal point. Coffered ceilings add depth and definition to the principal living space, while expansive windows and transoms fill the home with natural light. The kitchen connects naturally with the breakfast area and inviting family room, where a fireplace anchors the space. A separate dining area provides an elegant setting for dinner parties and celebrations, while the main-floor office offers a dedicated place for focused work. Upstairs, the spacious primary suite opens onto a private covered balcony overlooking the pool and treetops—a peaceful setting for morning coffee or unwinding at the end of the day. Its generous ensuite features separate vanities, a deep soaker tub and a glass-enclosed shower. The fully fenced backyard is a private retreat, with mature trees, layered gardens and stone landscaping framing the inground pool. Generous spaces for lounging and outdoor dining invite leisurely afternoons and summer evenings with friends. A backyard gate provides direct access to trails, with Laurel Creek Conservation Area just steps away, making time outdoors a natural extension of life at home. Built by quality builder Carey Homes, this residence brings together enduring architectural appeal, everyday comfort and a remarkable connection to the outdoors. (id:62104)
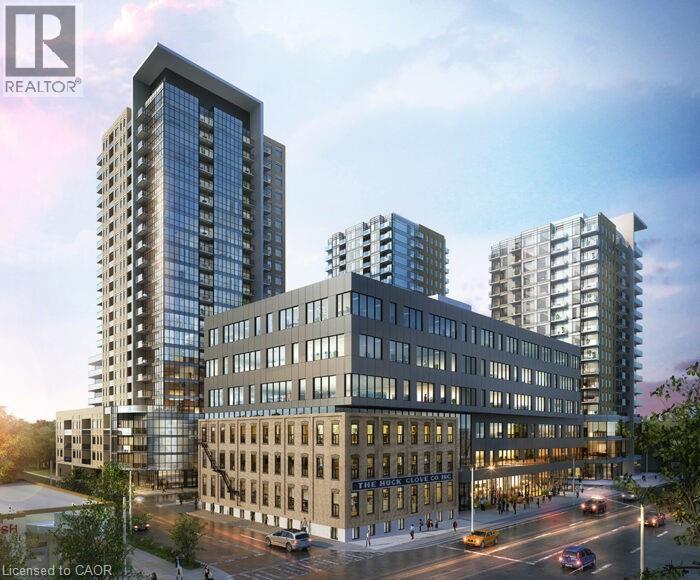
108 Garment Street Unit# 1110
Kitchener, Ontario
EXCELLENT LOCATION - This is the ideal location in the heart of the Innovation District in Kitchener and enjoy this modern Garment St condo that offers 1 bedroom, 1 bathroom, office niche, and open concept layout. Ample natural lighting from the large windows, features include wide plank engineered flooring, upgraded cabinets to 36, granite counter top, subway tile backsplash, eat-in breakfast bar, stainless steel appliances, in-suite washer & dryer, and private balcony. Also, check out the amazing building amenities like: outdoor swimming pool, half-court basketball court, landscaped terrace with BBQ, party room & private patio, outdoor dog run with pet washing stations, fitness room & yoga/wellness studio, garbage and recycling chute. This location can't be beat as it's near light rail transit (LRT), Go-Train Station, Perfectly positioned for university/college students and professionals. Enjoy a seamless commute to Wilfrid Laurier and the University of Waterloo with the LRT whisking you across the city! Parking space NOT included with this unit but you can look into City of Kitchener parking lot conveniently located in rear of building! Also, bus transit, walking distance to the Tech Hub - Google, Desire 2 Learn, Communitech, The Tannery, walking distance to University of Waterloo School of Pharmacy and Michael G. DeGroote of Medicine (McMaster University), walking distance to downtown Kitchener, Victoria Park, City Hall, restaurants, coffee shops, and shopping. Don't delay - book your showing today! (id:62104)
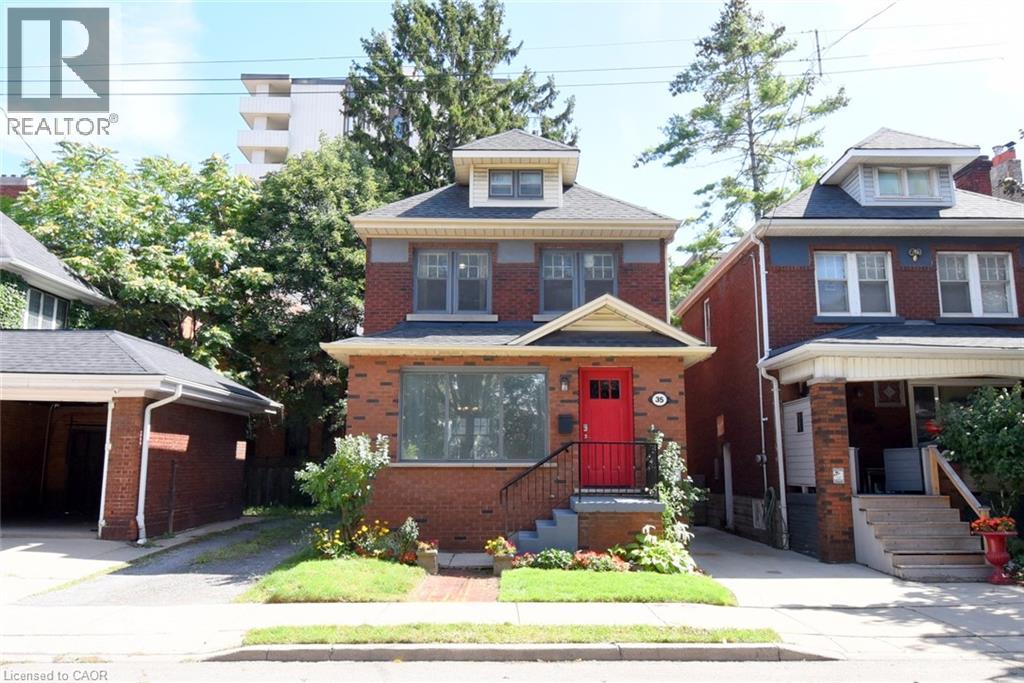
35 Tisdale Street S
Hamilton, Ontario
Timeless Character & Exciting Potential in Hamilton! Steps to shopping and transit in the heart of the city. Welcome to 35 Tisdale St S, a charming 2-storey brick detached home that beautifully blends original character with opportunity. Featuring 3 bedrooms, 1.5 bathrooms and classic details throughout, this home offers the perfect foundation for creating something truly your own. Original hardwood floors, beautiful mouldings and traditional trim add warmth and personality that are increasingly hard to find. The main floor features a formal dining room, living room, kitchen and den that can serve as an office space, playroom or bonus sitting area. The unfinished third floor/attic offers potential for additional living space, studio, office or retreat, with updated wiring already in place. Down the stairs from the kitchen - with side door access - you'll find the unfinished basement with good ceiling height, laundry, and a 2 piece bath adding further potential. Outside, enjoy a fully fenced, private backyard - a peaceful space for relaxing, gardening or entertaining. Shared single-car parking is available, along with permitted street parking. A fantastic opportunity to own a solid brick home filled with character, space and possibilities in a well-established Hamilton neighbourhood. Bring your vision and make this special property your own! (id:62104)
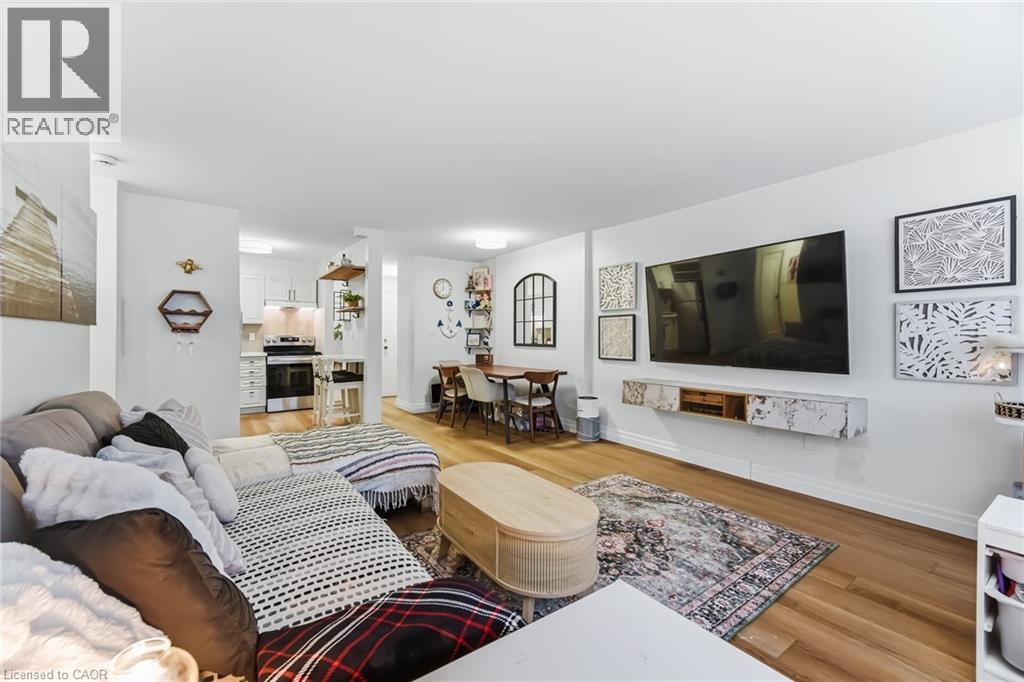
2263 Marine Drive Unit# 1203
Oakville, Ontario
Enjoy peaceful, effortless living just steps to the lake in the highly sought-after Lighthouse community in the heart of Bronte. This beautifully renovated suite offers bright, comfortable living just a3-minute walk to Lake Ontario, Bronte Marina, waterfront trails, cafes, restaurants and transit. Featuring modern plank flrs and ceramic flooring throughout, 3 custom 8 ft closets, a matching built-in desk and elegant window coverings including blackout treatments in the bedroom. Updated with a stainless steel stove (2025) and new toilet (2025). Includes a marbled stone floating console. Set in a safe, established neighbourhood, this well-managed building offers excellent amenities including outdoor pool, gym, saunas, party room, billiards, library and workshop. All-inclusive maintenance fees cover heat, hydro, water, Bell cable &internet, ideal for those looking to simplify without compromise. (id:62104)
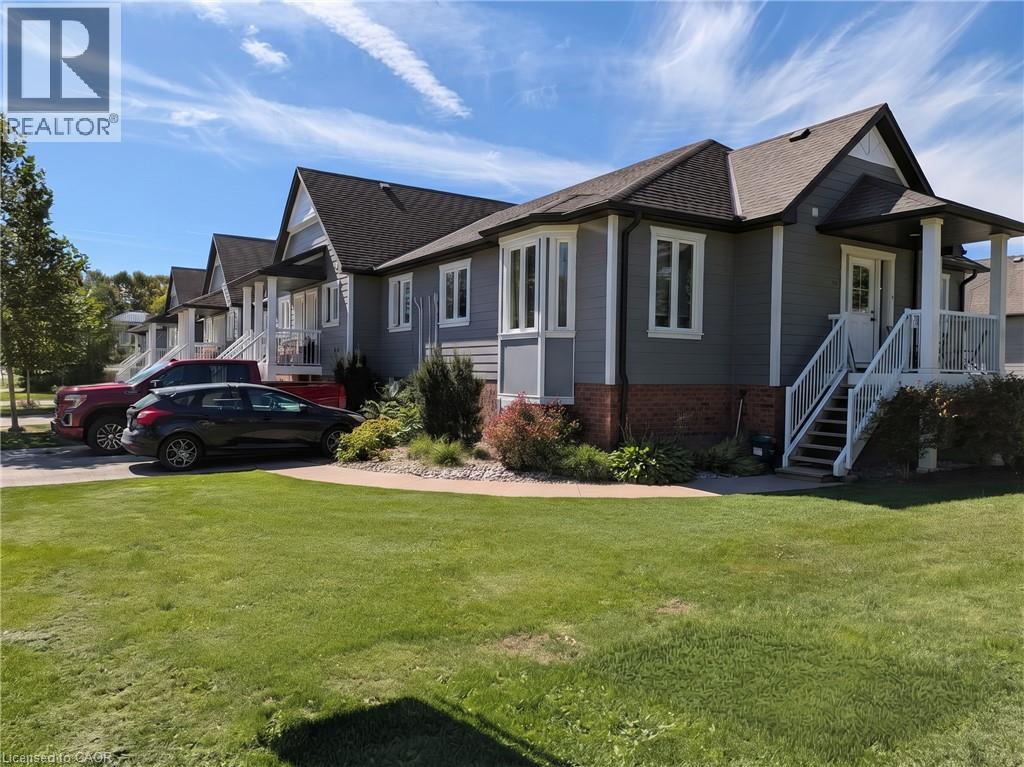
225 Riddell Street Unit# 50
Woodstock, Ontario
Riddell Gardens is located in the heart of Woodstock, Ontario and within walking distance of the city. Your family will appreciate the small-town charm combined with the best city amenities. Woodstock is an amazing town with an interesting history, abundant parks, and friendly citizens. A vibrant cultural atmosphere coupled with a strong sense of community. Around 40,000 people call Woodstock home, and for good reasons! The location of these homes provides easy access to the 401, in a central location between London, Kitchener-Waterloo, and Brantford. Living in Riddell Gardens is an ideal situation for those who want a quick commute. These beautiful two bedroom townhomes are equipped with custom cabinetry, hard surface granite counter tops, stainless steel appliances, concrete patio on selective suites, and far more! (id:62104)
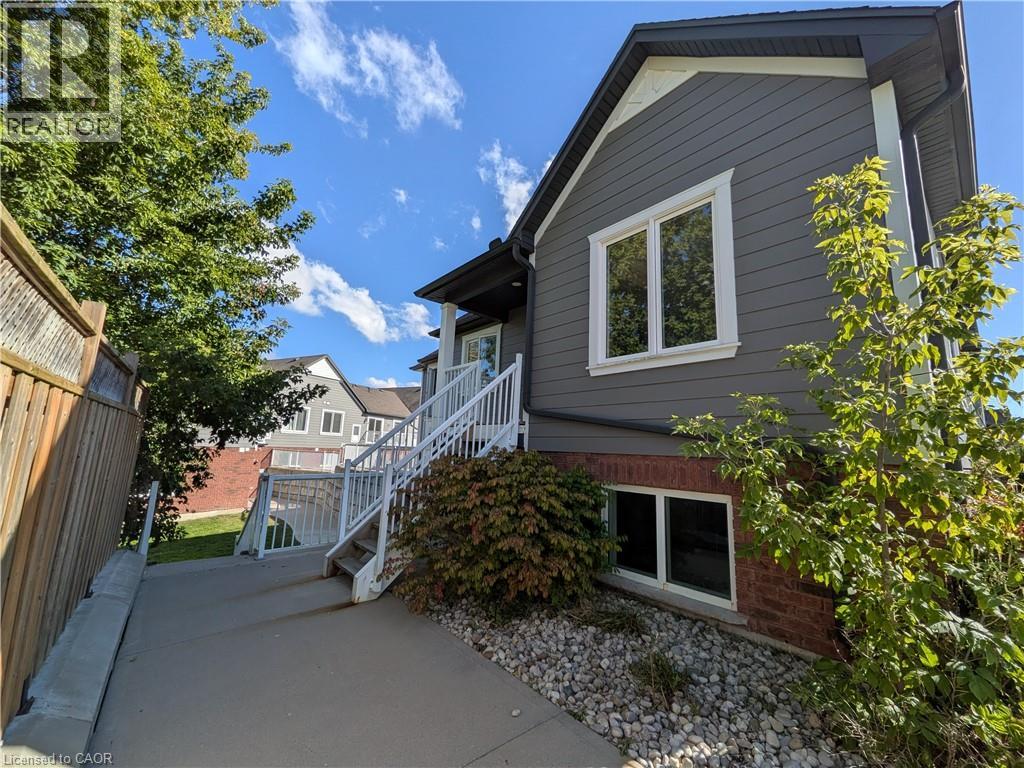
225 Riddell Street Unit# 33
Woodstock, Ontario
Corner upper unit with private parking spot! These beautiful 2-bedroom townhomes are equipped with custom cabinetry, hard surface granite counter tops, stainless steel appliances, concrete patio on selective suites, and far more! Riddell Gardens is located in the heart of Woodstock, Ontario and within walking distance of the city. Your family will appreciate the small-town charm combined with the best city amenities. Woodstock is a charming town with an interesting history, abundant parks, and friendly citizens. A vibrant cultural atmosphere coupled with a strong sense of community. Around 40,000 people call Woodstock home, and for good reasons! The location of these homes provides easy access to the 401, in a central location between London, Kitchener-Waterloo, and Brantford. Living in Riddell Gardens is an ideal situation for those who want a quick commute. (id:62104)
2188 Brianna Way
Ottawa, Ontario
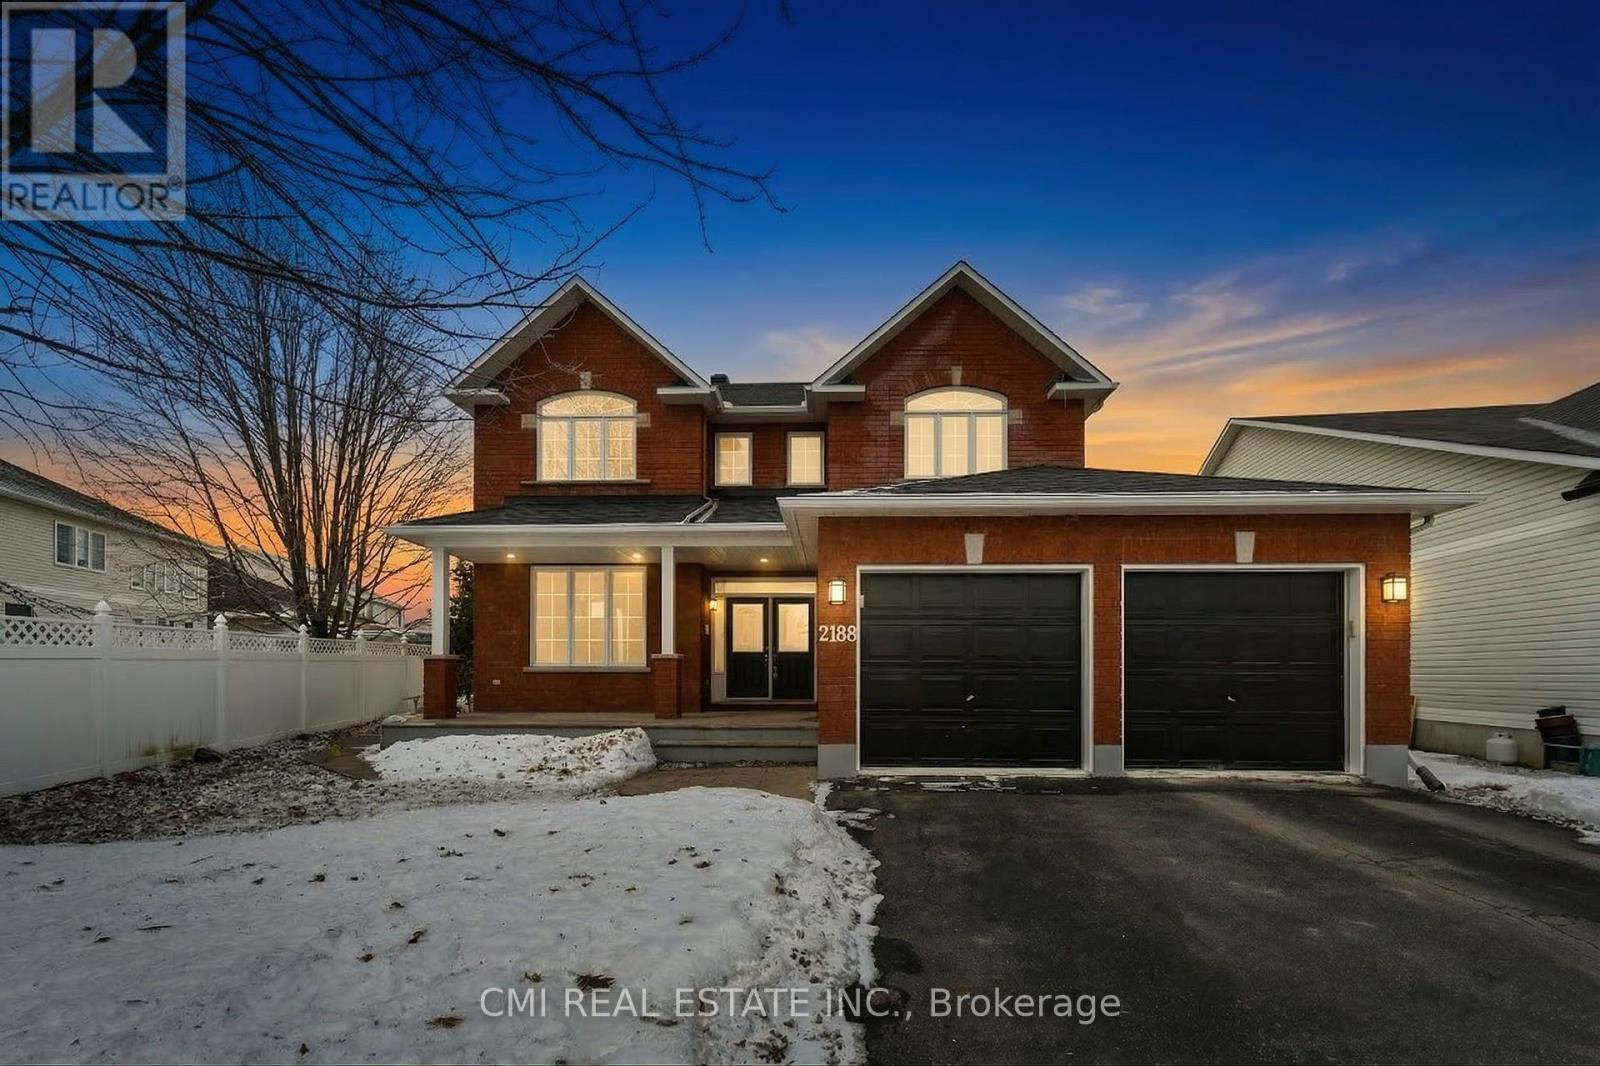
Beautifully maintained 4-bedroom, detached home in the highly sought-after Avalon/ Notting Hill community of Orleans. Situated on a premium oversized lot with a fenced backyard, stamped concrete patio, and excellent outdoor living space. This spacious home offers over 3,200 sq. ft. above grade plus a finished basement featuring a large recreation area, theatre space, den, full bath, and storage. Main and second floors showcase hardwood flooring and upgraded hardwood staircases. Renovated kitchen with solid surface countertops, ample cabinetry, and quality finishes. Upgraded bathrooms throughout, including a luxurious ensuite with heated floors and heated towel rack. Additional features include gas fireplace, central air, double-car garage, built-in speakers, and updated mechanicals. Conveniently located close to parks, schools, shopping, transit, and everyday amenities. A fantastic family home in one of Orleans' most desirable neighbourhoods. (id:62104)
62 - 151 Parnell Road
St. Catharines, Ontario
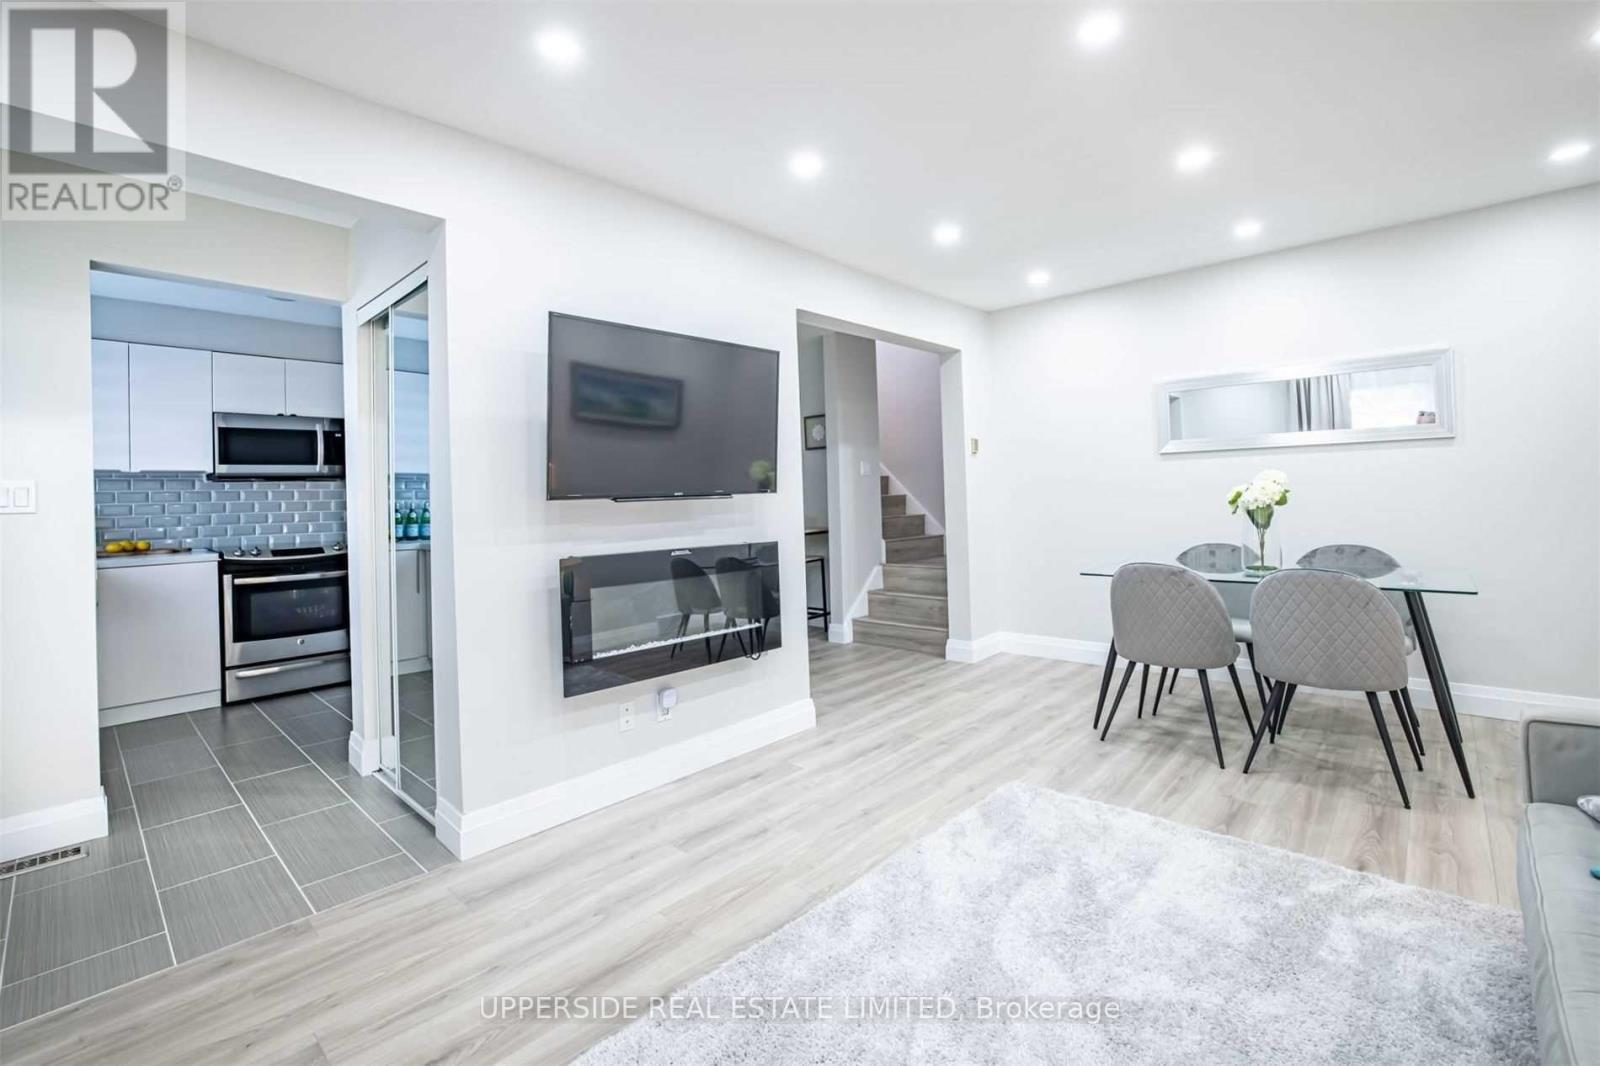
Very Spacious, Renovated Corner Unit With Best Layout In The Complex* Generous Size Bedrooms , Two Full Size Washrooms, Huge Walk-In Storage On The Second Floor, Quartz Countertop In The Kitchen* Family Oriented Neighborhood With Playground And Walker's Trail Behind The Complex* Walking Distance To Catholic And Public Schools, The Canal And Proximity To Sunset Beach - Summer Paradise!* 20 Minutes To The World Famous Wine Route In Niagara-On-The Lake* Newcomers Are Welcome! (id:62104)
692 Dundas Street
Woodstock, Ontario
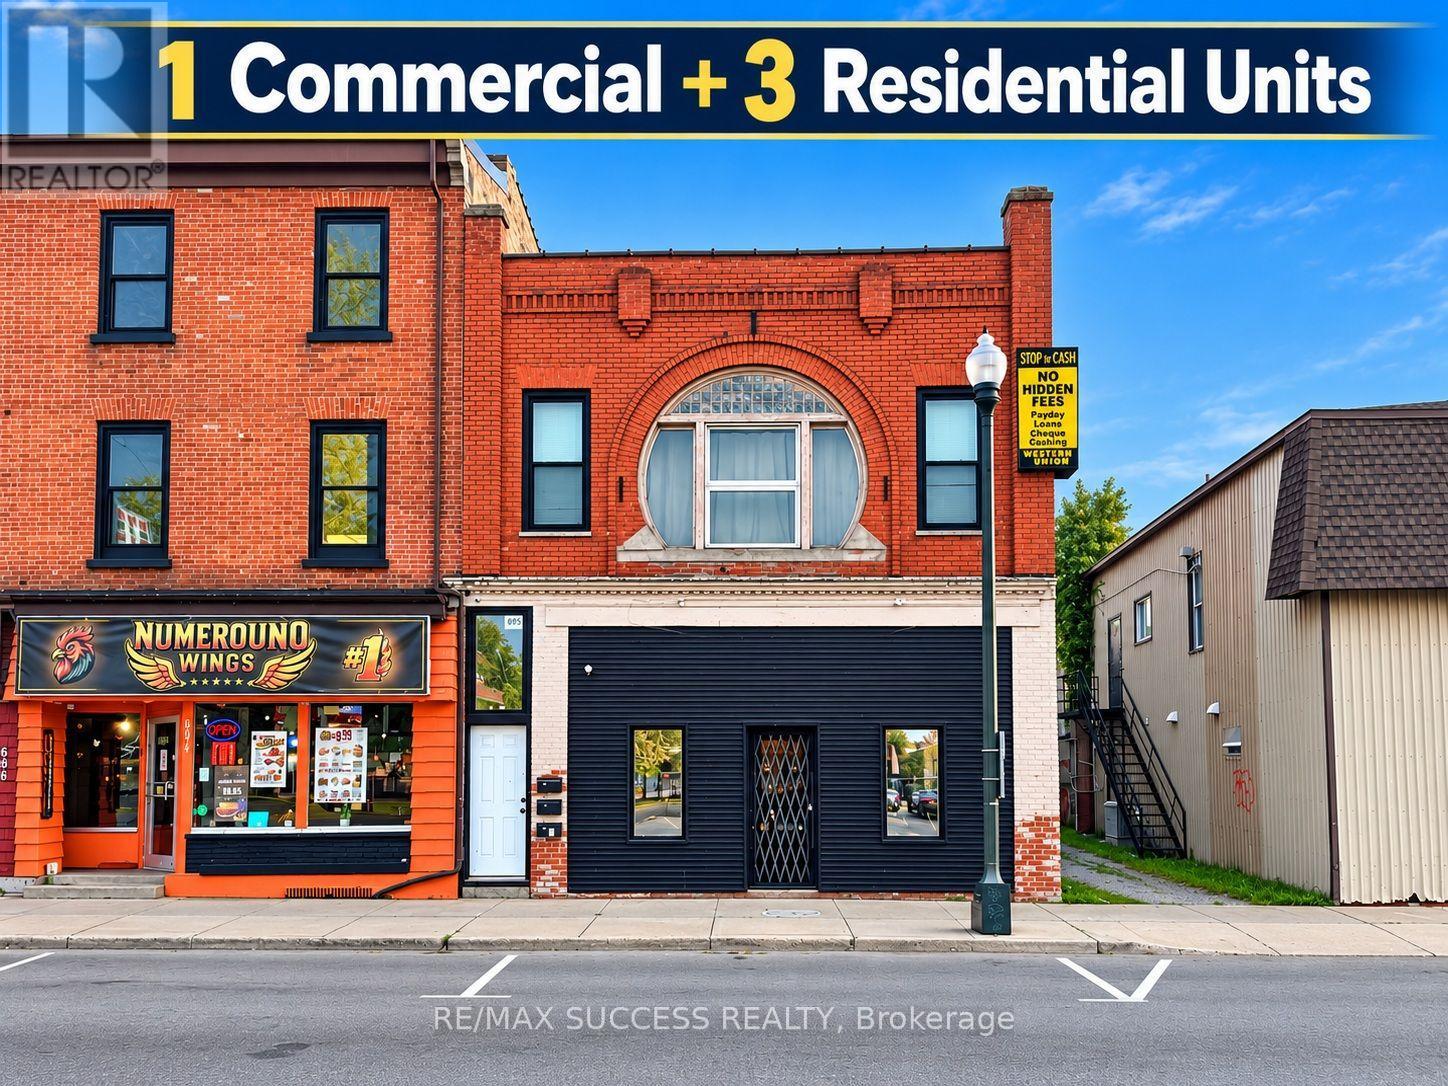
4 Unit Mixed Use (3 Residential 1 Commercial) *With Potential of Splitting Commercial Unit into TWO Commercial Unit* 2852 Total Interior Sqft Building with Land For Sale! The Commercial Unit is VACANT Ready for You to Open Your Own Business + Collect $4,650/month Rent Money from all Three Occupied Residential Units to Great Tenants, to Pay for Your Mortgage & Expenses! Buy as an Investment and Become a Commercial & Residential Landlord. Great to Add to Your Portfolio. One of the Most Busy Streets in Woodstock, Located across the Street from Esso Gas Station & 7 Eleven on One Side, and Rexall Pharmacy on the Other Side, Absolutely Prime Location! The C5 Zoning Allows for so Many Commercial Uses Including Auto Service Station, Bank, Financial Institution, Banquet Hall, Bar, Offices, Church, School, Convenience Store, Contact Centre, Drug Store, Dry Cleaner, Restaurant, Finance Office, Florist, Furniture Store, Health Club, Hotel, Laundry Shop, Medical Clinic, Dealership, Music School, Parking Lot, Service Shop, Artist & Photo Studio, Entertainment, Printing Shop, Library, Indoor Sports, Food Store, Shopping Centre, Wholesale Outlet, and More! Residential Units Have all Been Recently Updated and renovated. The Commercial Unit is at the Front Ground Floor, Rear Ground Floor is a 1 Bedroom Unit (With Access to Basement), on 2nd Floor is a 2 Bedroom Unit + a 1 Bedroom Unit. Each Unit Has Parking and its Own Laundry Suite, Own Furnace & AC, Separate Hot Water Heaters, Dishwashers, and Each Pay Their Own Hydro & Gas! Landlord Pays for Water, Insurance & Property Tax. Recent Work Includes Plumbing in Basement (2026), Rainwater Drainage Pipes (2026), Exterior Brickwork (2025), New Lower Roof (2025), All 3 Residential Units Renovation (2020), 3 Furnaces & A/C's (2020). Woodstock is Growing at a Very Fast Pace, Don't Miss Out on This Opportunity! Unit #1 Rent = $1,500/m; Unit #2 Rent = $1,500/m; Unit #3 Rent = $1,650/m. Expenses Approximately $1,000/m = $3,650/m Cashflow. (id:62104)
43 Tybalt Crescent
Ottawa, Ontario
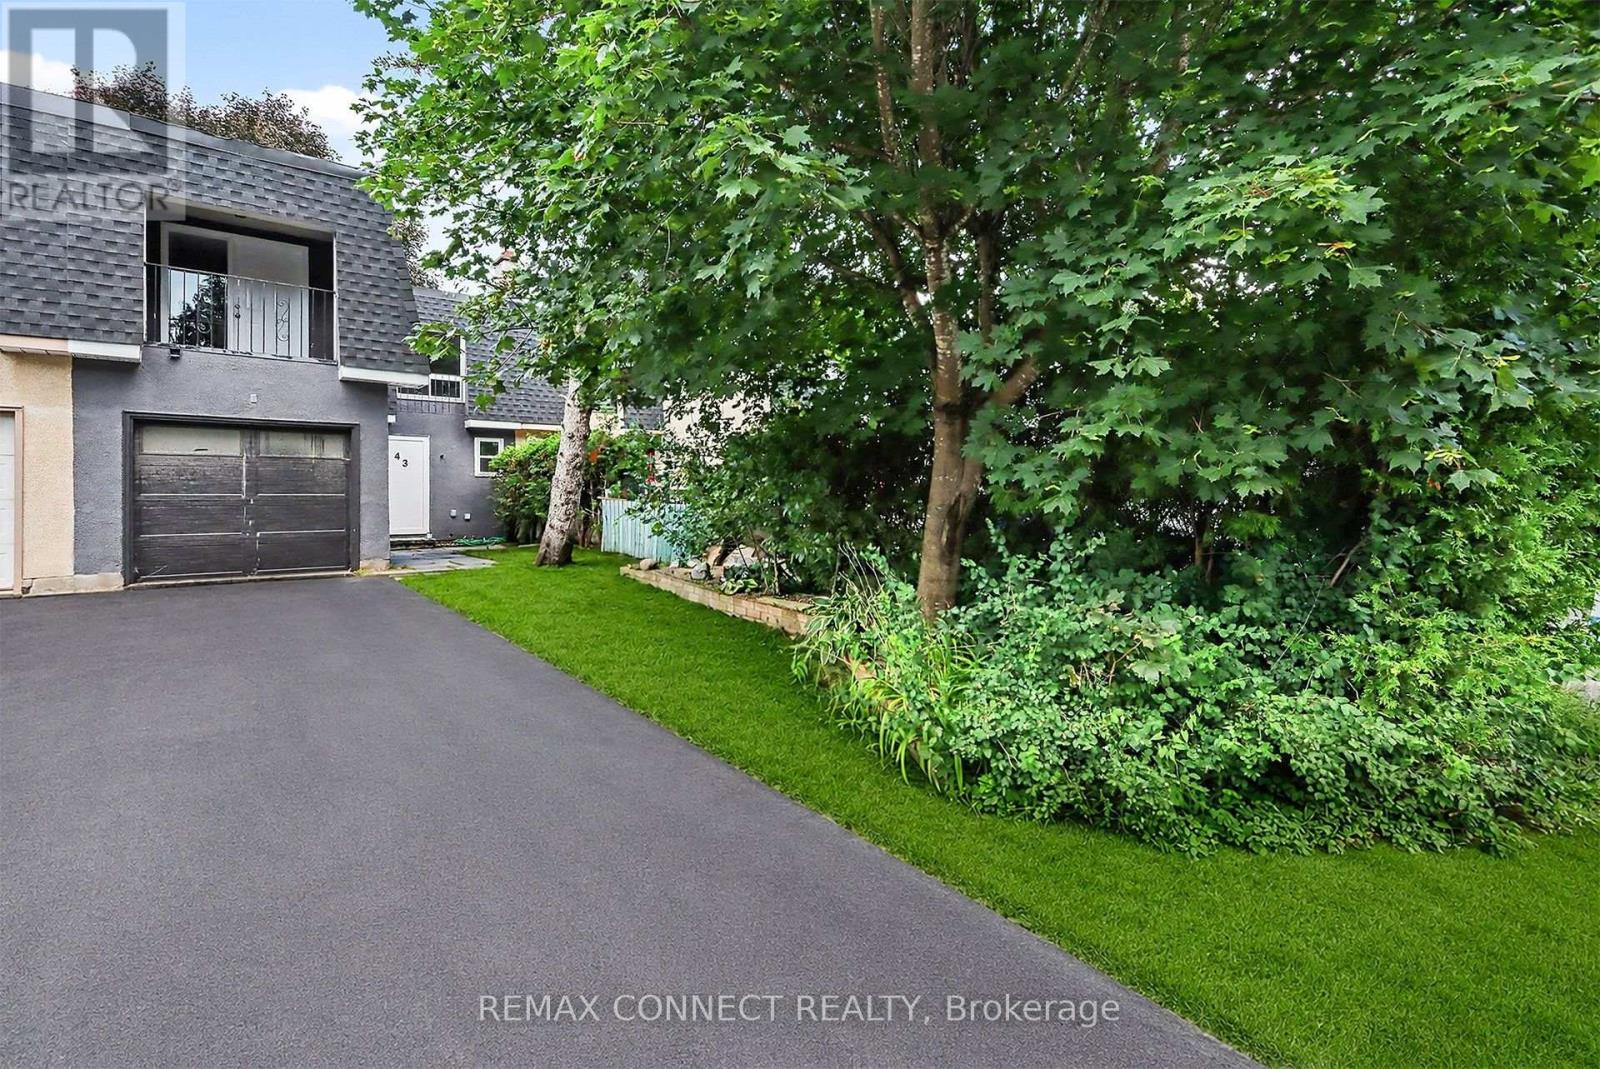
Welcome to this spacious two-story home nestled in a great, family-oriented neighborhood. Offering a functional layout and plenty of comfortable living space, this home is perfect for families looking for both convenience and charm. The second floor features three spacious, carpet-free bedrooms and 1.5 bathrooms. Step out onto the large private balcony from one of the bedrooms and enjoy your morning coffee while taking in beautiful sunrise or sunset views. The main floor offers a bright open-concept living and dining area, a family-sized kitchen with ample storage, a convenient pantry, and a 2-piece powder room. The fully finished basement provides additional versatile living space, featuring a large family/sitting area, laundry room, and separate furnace/electrical room. Outside, enjoy a fully fenced backyard offering privacy and a comfortable space for family gatherings or relaxation. The long driveway provides ample parking and leads to an attached garage with direct access to the home. This home combines space, functionality, and a welcoming neighborhood setting. Come see it for yourself-you may just feel right at home! (id:62104)