
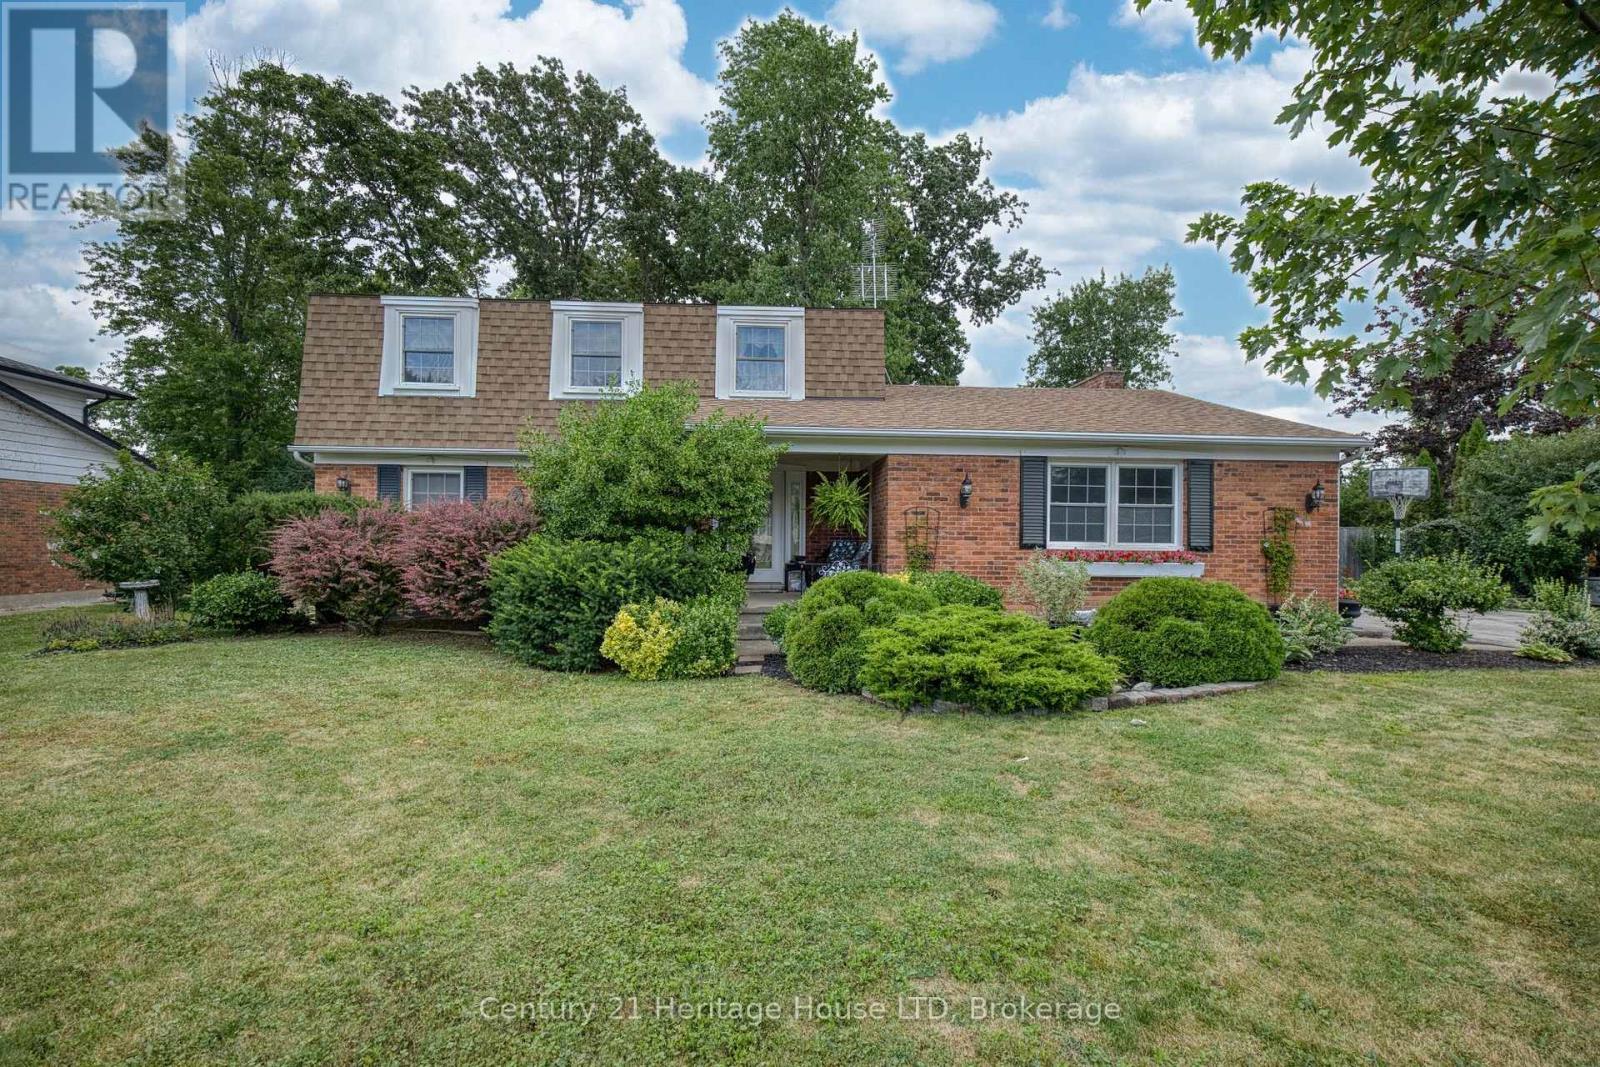
688 Daytona Drive
Fort Erie, Ontario
Spacious two-storey home located in one of Crescent Park's most established and sought-after neighbourhoods. Conveniently situated near the Boys & Girls Club, two public schools, the Friendship Trail, the arena, and the lake, this location offers an ideal setting for family living. With 5 bedrooms and 3 bathrooms, this home provides plenty of space for a growing family while still offering privacy. The main floor features a formal living room, separate dining room, and a generous great room, creating flexible living and entertaining spaces. The home also offers excellent access to the large backyard, making indoor and outdoor living easy. Outside, you'll appreciate the paved driveway with ample parking, mature landscaping, and a spacious backyard. The full basement provides excellent potential for additional finished living space. Additional updates include a furnace (approximately 10 years), central air conditioning (approximately 6 years), and roof shingles (approximately 8 years). (id:62104)
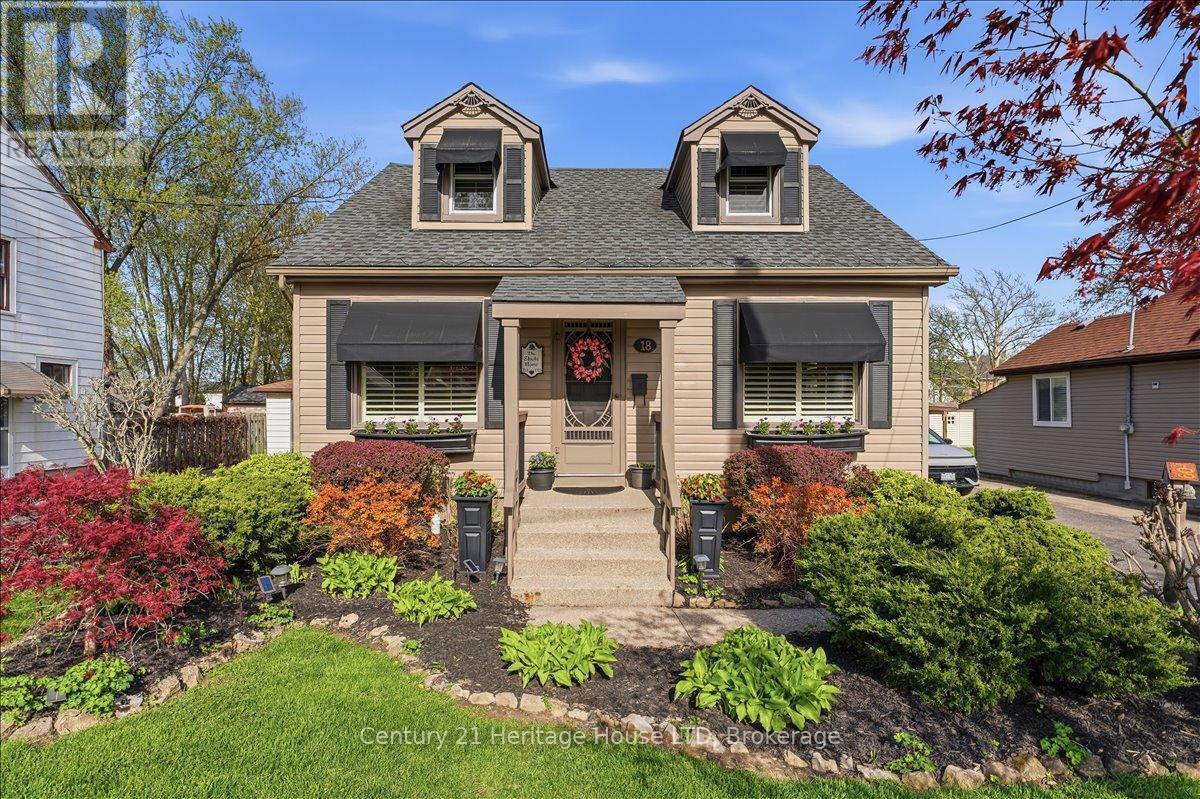
18 Northhaven Road
Welland, Ontario
Welcome to 18 Northhaven Rd. This charming 3 bedroom 2 bath home perfectly blends character with thoughtful updates. Nestled in a desirable North end location this property is just minutes to area Schools, shopping, banks, making everyday living convenient and comfortable. This home is absolutely impeccable inside and out with long term owners. Inside you will find it warm and inviting ideal for family gatherings or entertaining guests. The lower level is finished for additional living space perfect for a recreation room, home office or guest area. There is a newer quality 3 piece bath with large solid glass shower. Newer vinyl plank floors, california shutters, hardwood floors on second floor, most newer windows. The front and private rear yards are beautifully landscaped with a wood and metal gazebo and concrete patio. Fenced yard and shed. Newer eaves with metal gutter guards. Don't miss your opportunity to own this fantastic property in one of Welland's nicest North end location. NOTE- Sellars have signed a contract with a certified electrician to have 100 amp breakers installed before closing. (id:62104)
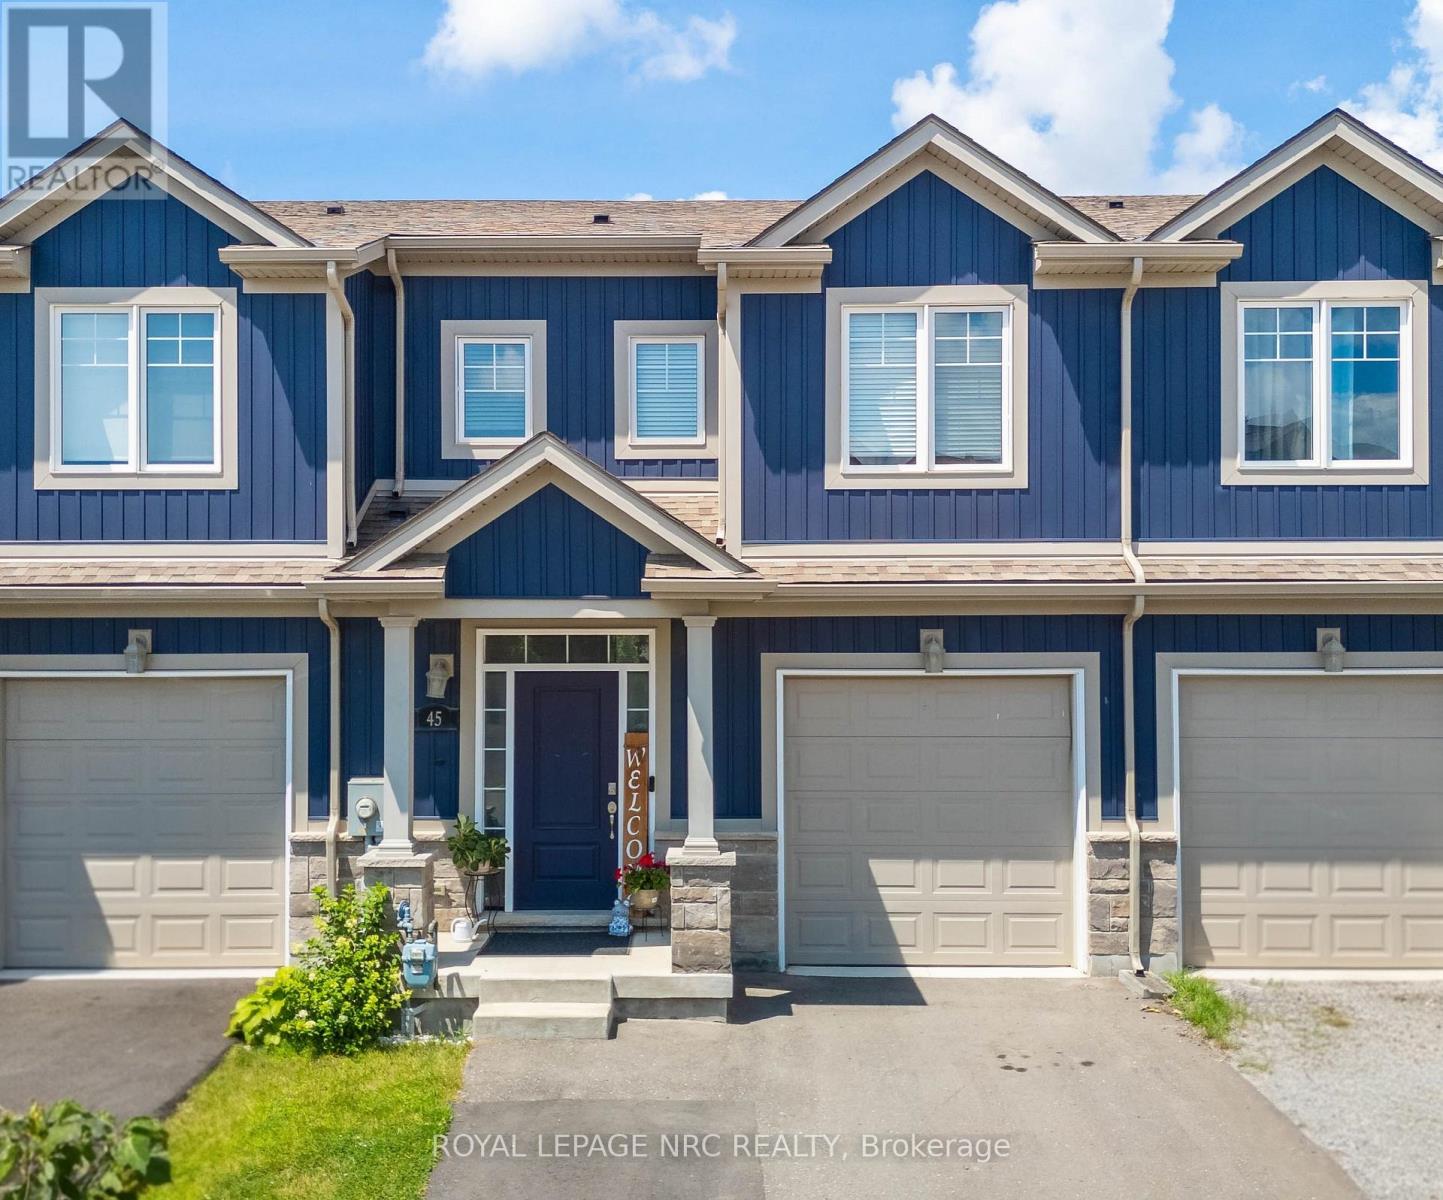
45 Wilkerson Street
Thorold, Ontario
Welcome to this bright and inviting freehold 2-storey townhome, built in 2019 and ideally located in one of Thorold's growing communities. Offering 1,379 sq. ft., this home features 4 bedrooms and 3.5 bathrooms, including a private ensuite off the primary bedroom. Large windows throughout the home fill the space with natural light. The kitchen is finished with shaker cabinetry, quartz countertops, and stainless steel appliances, while the living room offers sliding glass doors and a convenient walkout to the fully fenced backyard-perfect for relaxing, entertaining, or room for the kids to play. The finished basement adds valuable living space with a fourth bedroom, full bathroom, and a cozy rec room with built-in cabinetry. In 2025, the driveway was extended to accommodate two-car parking, and the garage is wired for EV charging. With Highway 406 just around the corner, you're also minutes from a growing selection of new shops and everyday conveniences, schools, the Seaway Mall, and the Welland Canal. Move-in ready and thoughtfully finished, this home offers the perfect blend of comfort, style, and convenience. Book your private showing today! (id:62104)
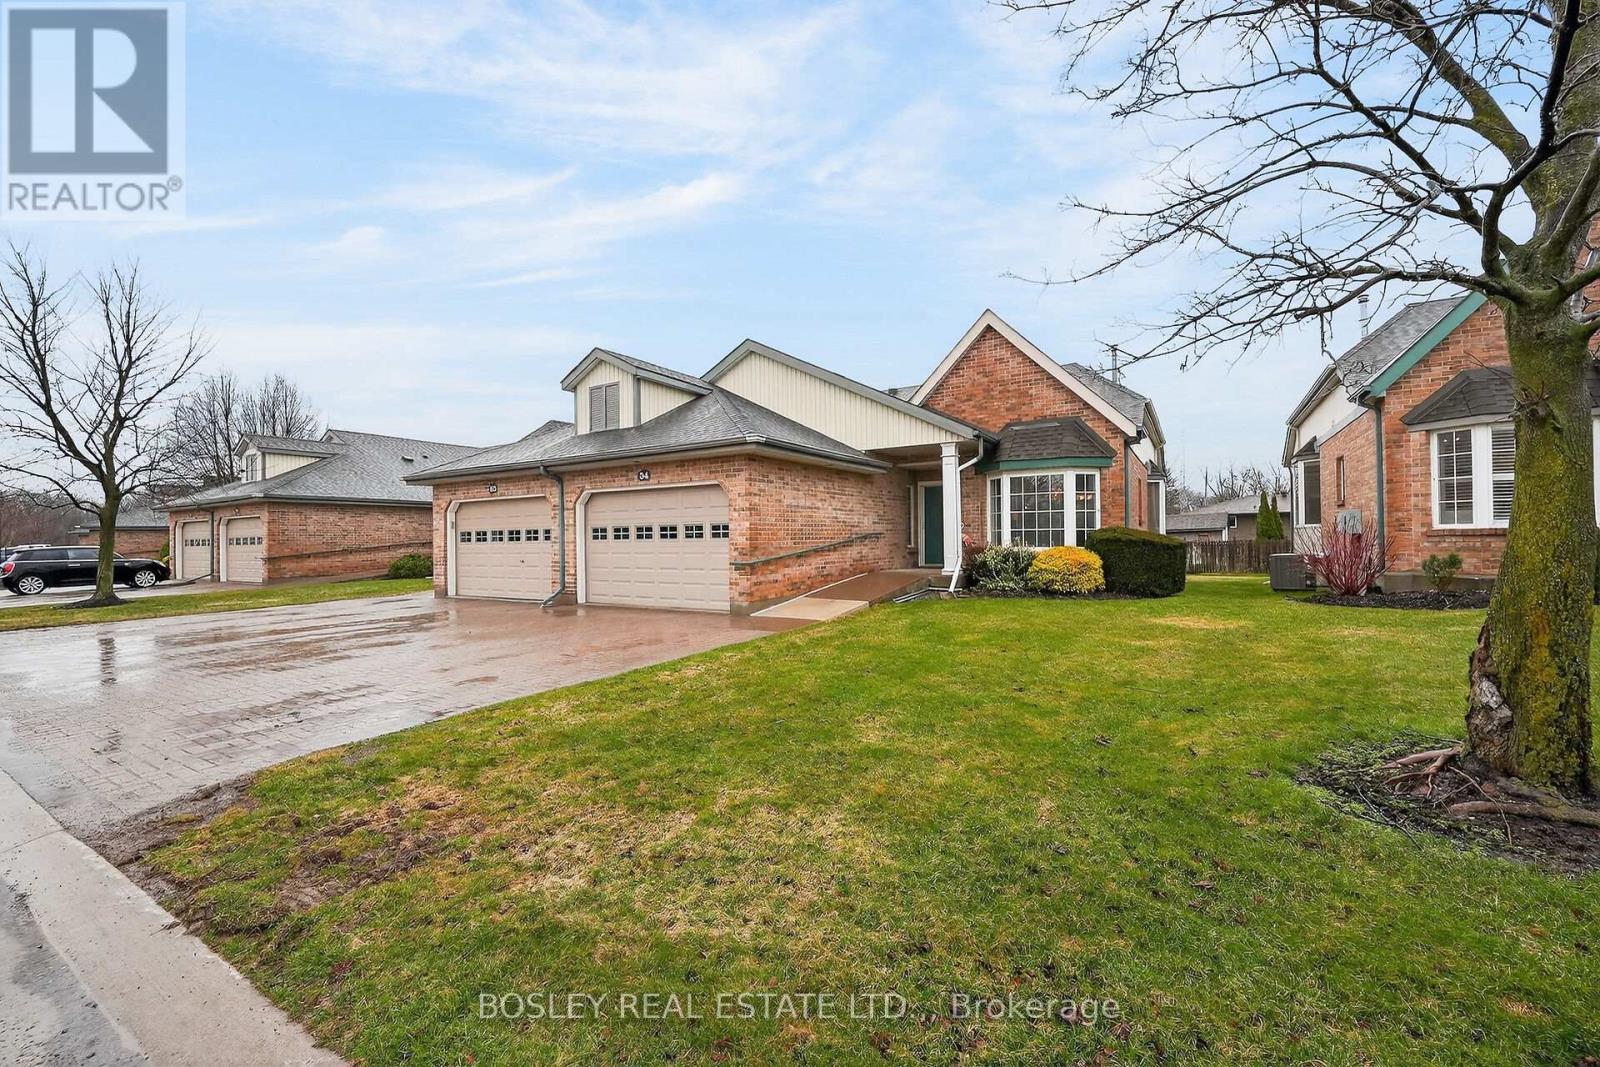
34 - 121 Glen Morris Drive
St. Catharines, Ontario
Welcome to this charming bungalow-style end-unit condo townhouse in Winston Glen. This home offers 2 bedrooms, 3 bathrooms, a main-floor den and a downstairs office, providing versatile spaces for work, hobbies, or relaxation. Enjoy the convenience of main-floor laundry, a 2-piece bath, and a spacious primary bedroom overlooking the backyard, complete with a 4-piece ensuite (tub fitted for walk-in access). Hardwood floors on the main level, bay windows, a gas fireplace, and patio doors (2025) leading to the rear deck (2025) make it perfect for enjoying your time outdoors. The basement offers a generously sized recreational room, den, a 4-piece bathroom, and a utility/storage room. Maintenance fees include Water, Grass Cutting, Snow Removal, Cable TV, and High Speed Internet. Conveniently located close to Highway 406, Pen Centre, parks, and all essential amenities. Book your showing today! (id:62104)
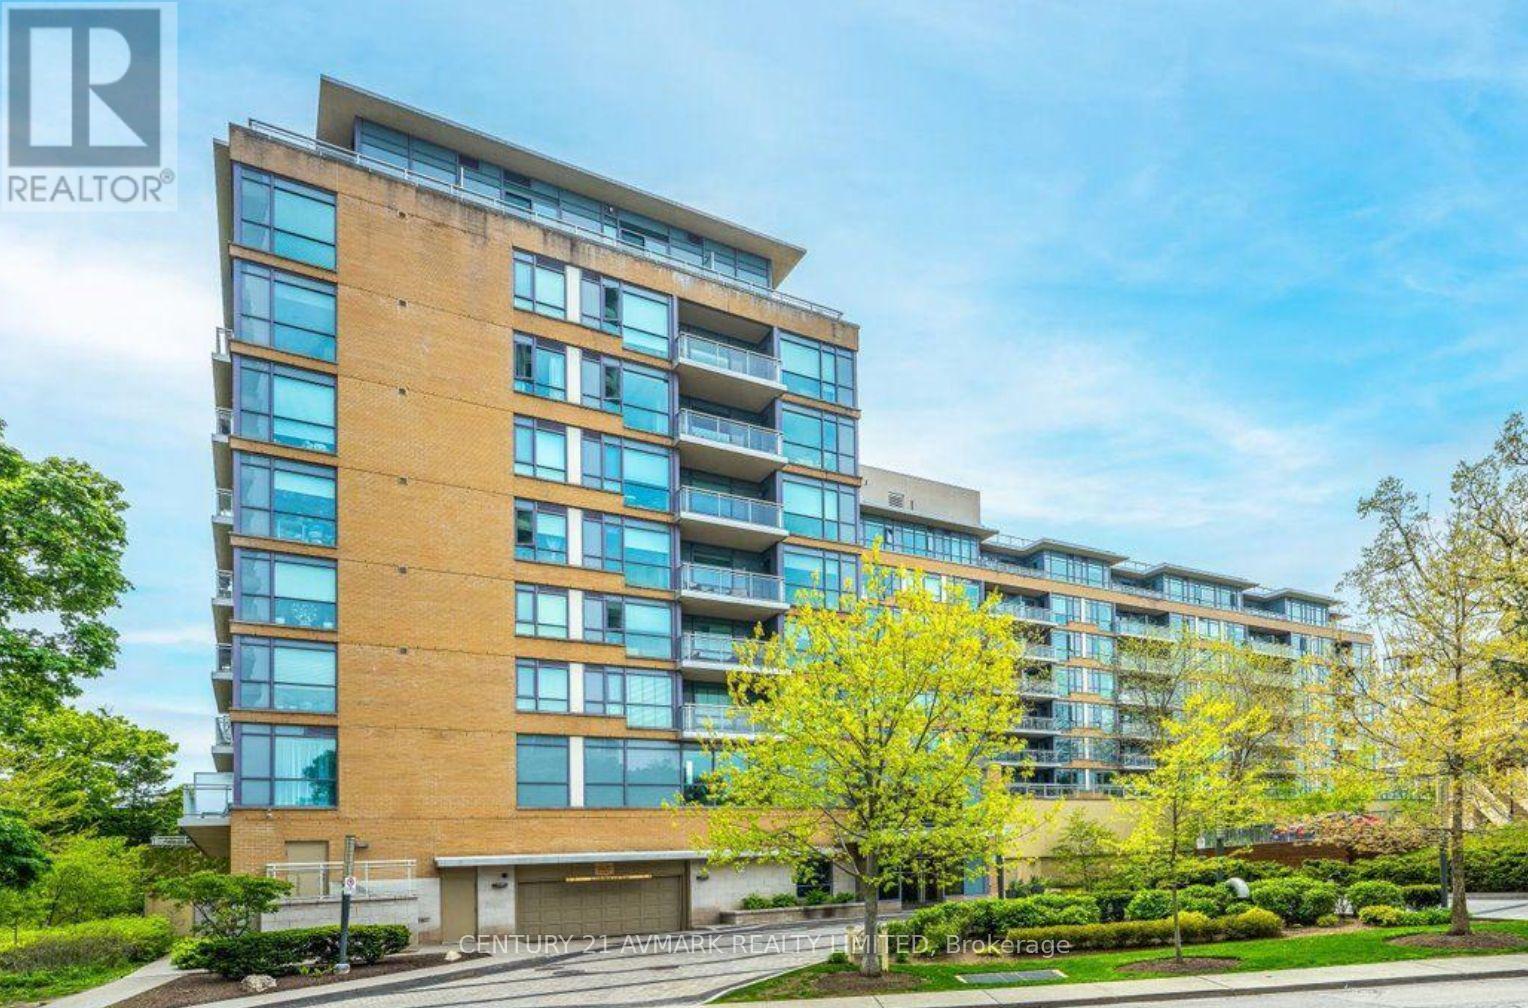
724 - 20 Gothic Avenue
Toronto, Ontario
Welcome to one of High Park's most desirable condo communities! This bright and inviting 1 bedroom, 1 bathroom suite is located on the 7th floor of a well maintained building in a quiet, highly sought after neighbourhood. Just steps from the subway and across the street from High Park itself, you'll enjoy unbeatable convenience with quick access to downtown while being surrounded by the charm, green space, and vibrant lifestyle that High Park has to offer. Units in this building rarely come available, making this a fantastic opportunity for first time buyers, downsizers, or investors alike. Residents enjoy an impressive selection of amenities including a fully equipped fitness room, 24 hour concierge, media room, party/meeting room, guest suites, and above ground visitor parking. Don't miss your chance to own in one of Toronto's most coveted west end locations, where convenience, comfort, and community come together. (id:62104)
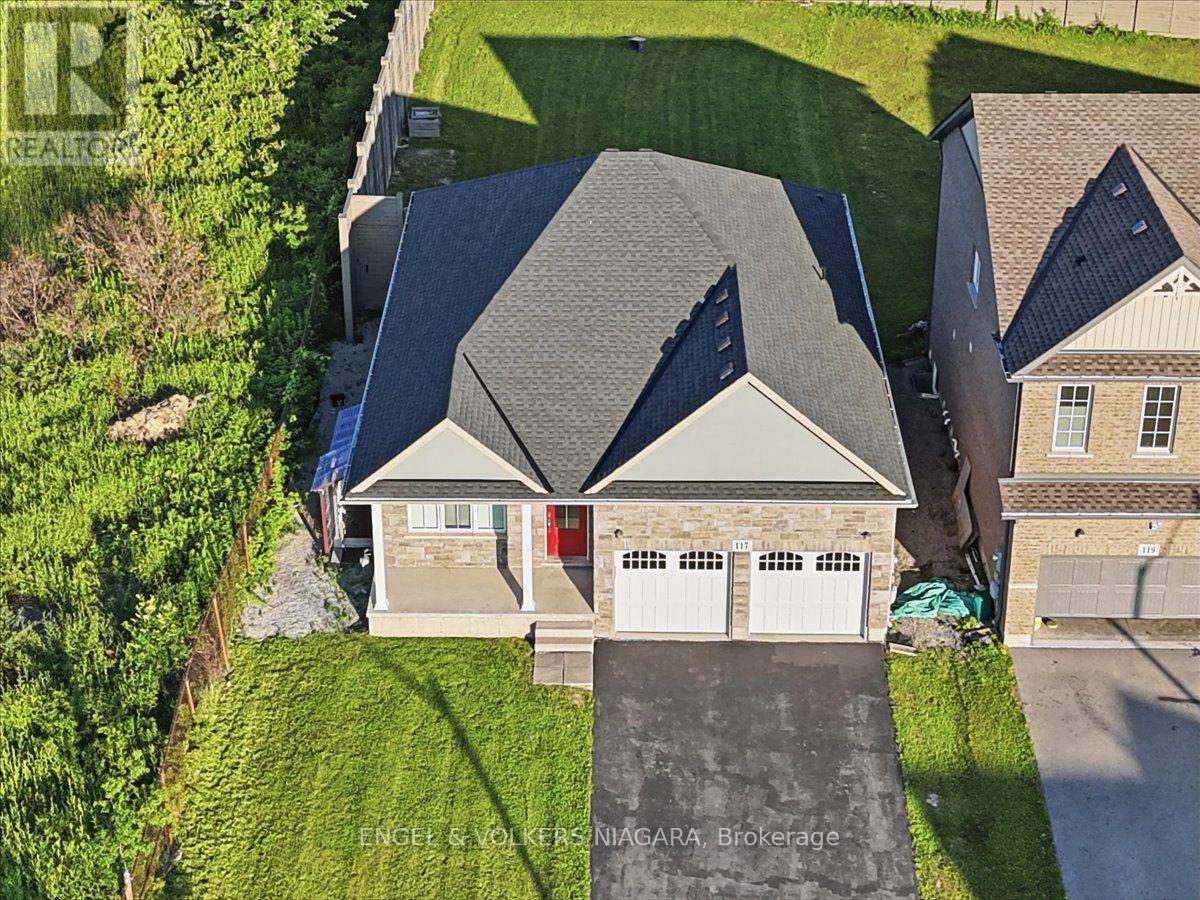
117 Juneberry Road
Thorold, Ontario
Welcome to this well-appointed detached bungalow with finished basement, in a prime Thorold location, just minutes from Brock University. Offering exceptional flexibility, this property is ideal for multi-generational living or as an income-generating investment.The main level features a bright living room, a modern kitchen with quartz countertops, a dining area, a spacious primary bedroom with a private ensuite, a second bedroom, a versatile den, an additional 4-piece bathroom and main floor laundry room.The basement finished by the builder, with a separate entrance, offers excellent in-law or rental potential and includes three bedrooms, a full kitchen, a spacious rec room, and a 4-piece bathroom with washer dryer. Additional highlights include a double-car garage, ample driveway parking, and a large backyard.Conveniently located near Brock University, schools, shopping, parks, public transit, and other everyday amenities, this property presents an excellent opportunity for families, investors, or buyers seeking flexible living space with income potential. (id:62104)
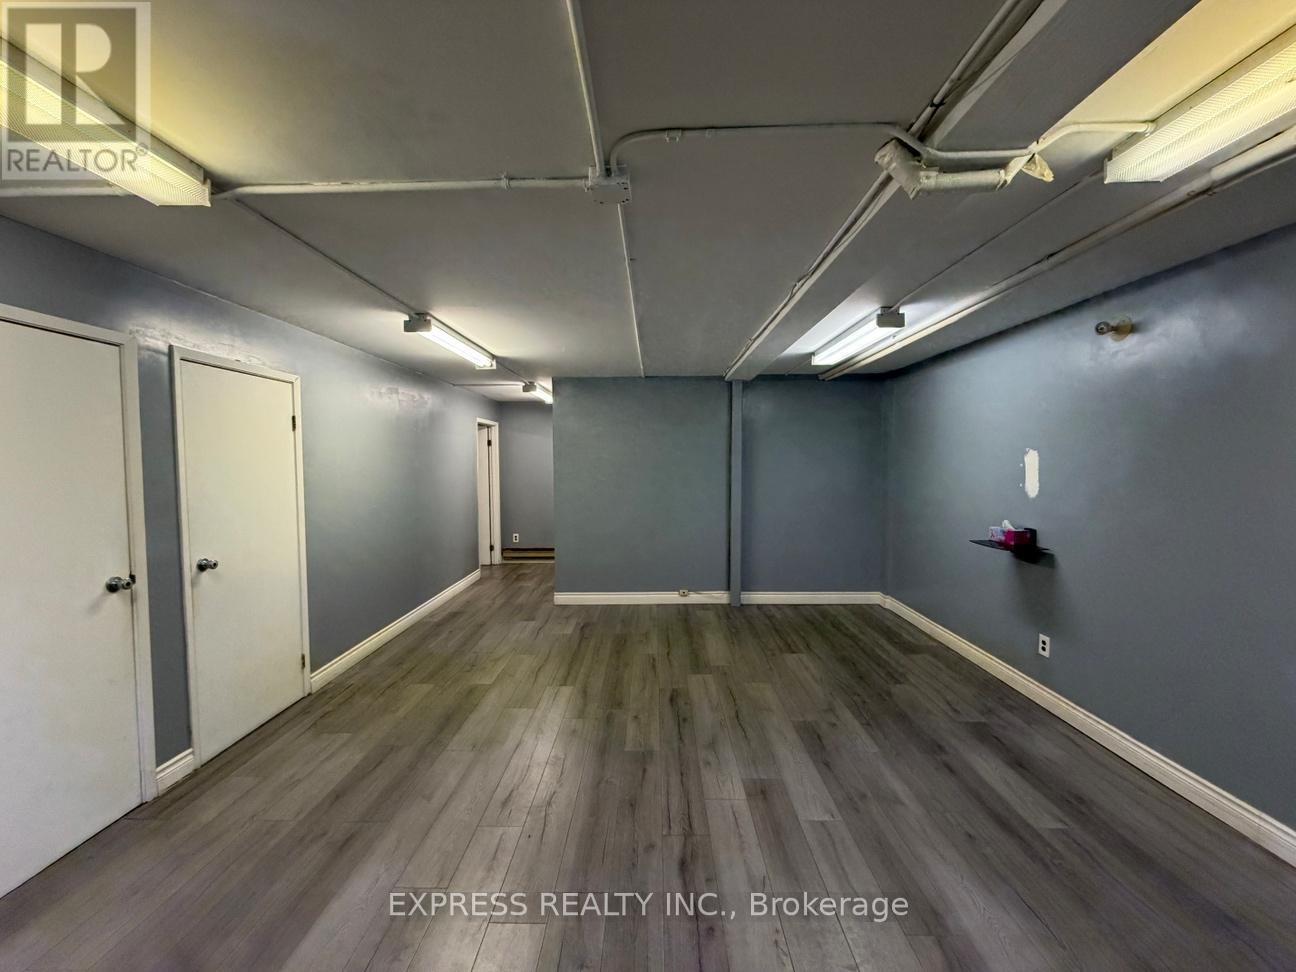
East Bsmt - 8300 Yonge Street
Vaughan, Ontario
918 Sqft Professional Office In Basement With Private Office & Kitchenette On Yonge Street. Just South Of Hwy 7 & 407, Minutes To Restaurants, Cinema, Goodlife, Bus Station & More. (id:62104)
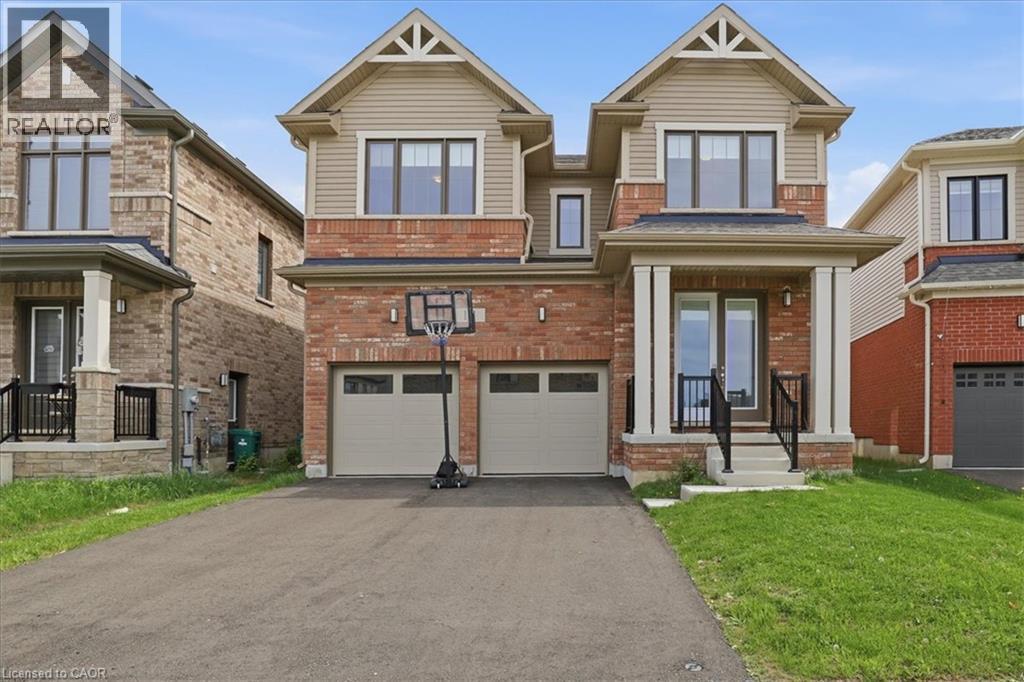
18 John Carpenter Road
Ayr, Ontario
Welcome to Generations in The Village of Ayr! This 1 year old, 4 Bed & 3.5 Bath Detached, Model Home, Built by Cachet Homes Offers a Contemporary Brick & Vinyl Exterior & Large Picture Windows. Boasting Bright Sun Filled Rooms & Countless Upgrades Incl. Upgraded Hardwood Flooring & Ceramic Tile, Soaring 9ft Smooth Ceilings & 8ft Interior Passage Doors on Main Level, Stained Oak Staircase w/Black Metal Pickets. Entertain Guests In Style in the Spacious Living Area, Or Gather Around The Stunning Kitchen with Quartz Countertops & Extra Height Upper Cabinets For Ample Storage. Upstairs, Discover A Serene Retreat In The Primary Bedroom Complete W/ Coffered Ceiling, Oversized W/I Closet & A Luxurious Ensuite Bathroom - The Perfect Sanctuary To Unwind. Second Floor Laundry Room, Side Door Access on Main Level. Conveniently Located with Easy Access To Local Amenities, Incl. Highway 401, Shops, Restaurants, Schools, & Parks. Ensuring A Lifestyle Of Convenience & Comfort for You & Your Family. **EXTRAS** Model: Claremont, Elevation A - Approx. 2613 Sqft. Warranty. Smart Thermostat, Smart Garage Door Opener. (id:62104)
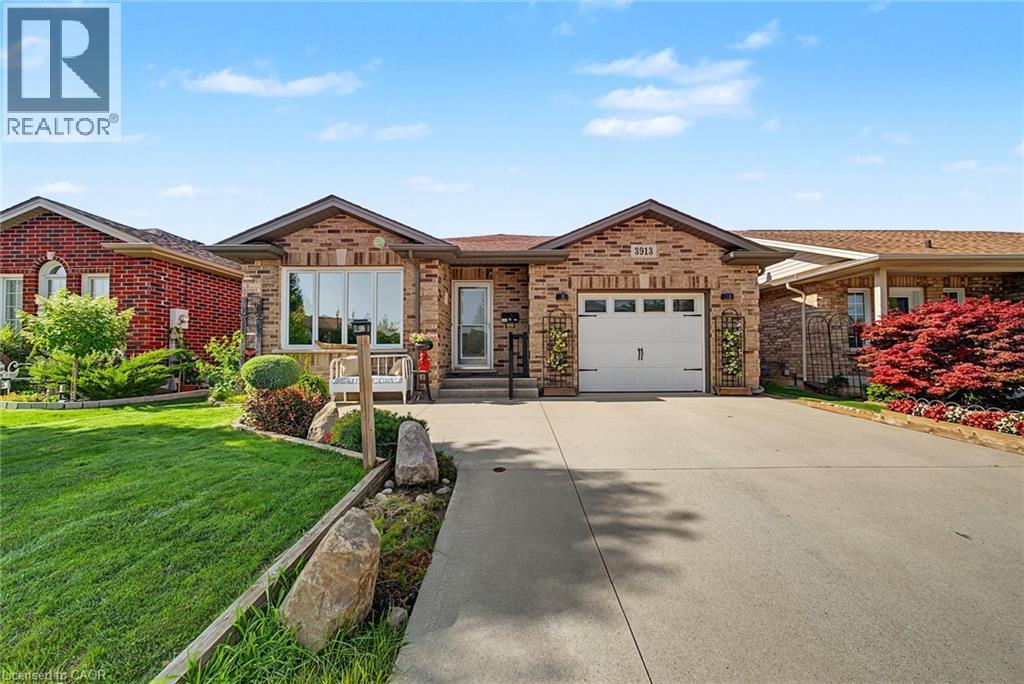
3913 Primrose Lane
Lincoln, Ontario
Welcome to 3913 Primrose Lane in Vineland, a beautifully maintained 2-bedroom, 2-bathroom home located in the highly desirable Cherry Hill Adult 55+ Lifestyle Land Lease Community by Parkbridge Lifestyle Communities. Offering comfortable one-floor living and a functional layout, this home is ideal for those seeking a relaxed, low-maintenance lifestyle. The bright main level features a spacious living and dining area, a well-appointed kitchen, convenient main-floor laundry, and a generous primary bedroom with a private 4-piece ensuite. A second bedroom and full bathroom provide comfortable space for guests or a home office. The partially finished basement offers additional living space with a recreation area complete with a bar, plus plenty of storage. Step outside to enjoy the private deck with a natural gas BBQ hookup. Additional features include a shed, attached 1.5-car garage, parking for two vehicles, and a new roof (2023). Cherry Hill residents enjoy an exceptional lifestyle with an expansive clubhouse featuring a great room, warming kitchen, exercise facilities, library, craft/meeting room, billiards, darts, indoor shuffleboard, washrooms, men's and ladies' shower/locker rooms, and an outdoor heated saltwater pool. A secondary patio with BBQ and outdoor furniture, along with beautifully maintained parkettes featuring a gazebo, pond, and fountains, provide wonderful spaces for community events and social gatherings. Residents also benefit from professionally managed common areas and are just minutes from golf courses, wineries, shopping, restaurants, parks, beaches, and major highways. Experience carefree living in one of Niagara's premier 55+ adult lifestyle communities. (id:62104)
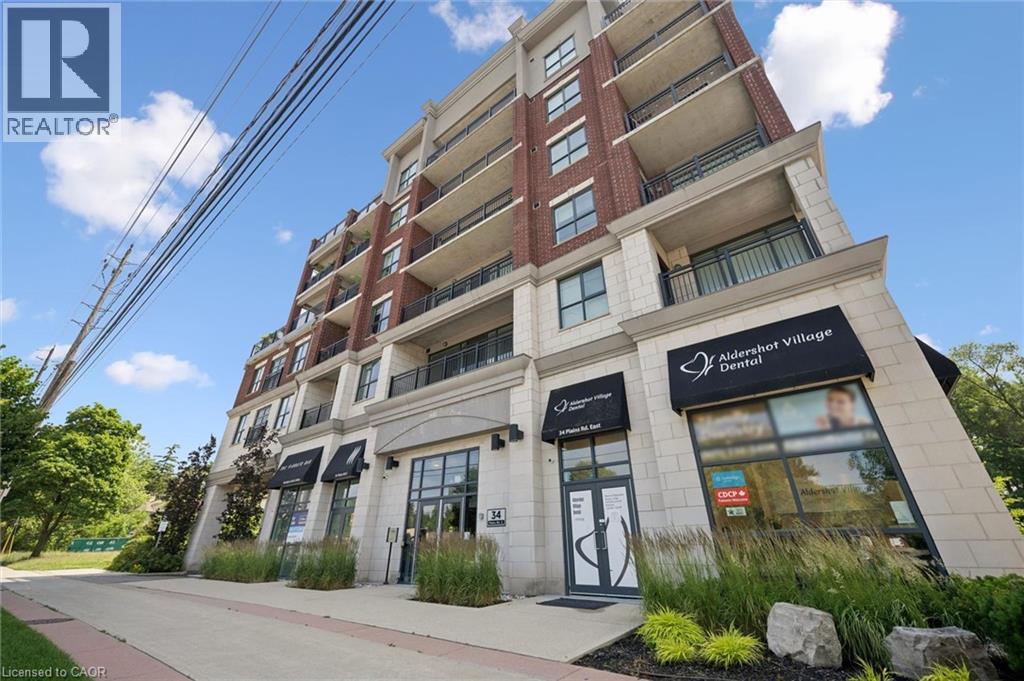
34 Plains Road E Unit# 208
Burlington, Ontario
Welcome to this beautifully maintained, 1 bed + den condo in the heart of Aldershot, offering approximately 1,026 sq. ft. of cozy, open-concept living. With desirable south-facing exposure, this spacious suite is filled with natural light throughout the day, creating a warm and inviting place to call home. The thoughtfully designed layout seamlessly connects the living, dining, and kitchen areas, making it ideal for everyday living and entertaining. The kitchen features a large centre island with seating, generous cabinetry, and ample workspace for preparing meals or gathering with family and friends. The versatile den is well suited for a home office, reading room, hobby space, or additional flexibility to suit your lifestyle. Recent updates include a brand new heat pump (2026), elegant new French screen doors leading to the private balcony, and a new rain shower faucet in the primary ensuite. Carpet-free flooring throughout, in-suite laundry, and peaceful tree-lined views complete this comfortable, low-maintenance home. Step onto your private balcony to enjoy your morning coffee or unwind at the end of the day while taking in the tranquil greenspace beyond. Two parking spaces, including one underground and one surface space, provide exceptional convenience, a rare feature for condo living. Ideally located just minutes from Aldershot GO Station, Highways 403 and QEW, LaSalle Park, the Royal Botanical Gardens, shopping, restaurants, and everyday amenities, this beautifully updated condo offers the perfect combination of comfort, convenience, and carefree living in one of Burlington's most desirable neighbourhoods. (id:62104)
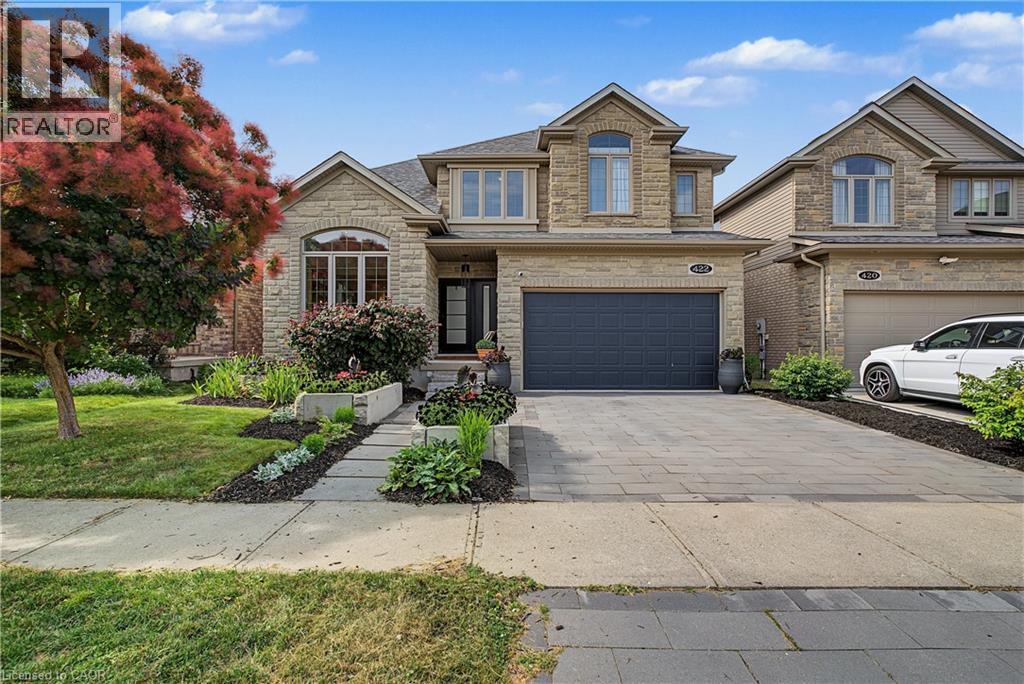
422 Rideau River Street
Waterloo, Ontario
Experience luxury living at 422 Rideau River St in the highly sought-after Conservation Meadows community. This custom built home offers premium finishes, thoughtful design, and an incredible natural setting with no rear neighbours. A beautifully landscaped front approach, featuring an interlocking stone driveway, and natural stone steps leading to the entrance, sets the tone for the exceptional craftsmanship found throughout. Inside, hand-scraped hardwood flooring extends across the main and second levels, The kitchen is a true showpiece, complete with a 14-foot soapstone waterfall island, cast iron sink, butler's pantry, and a premium Gaggenau appliance package that blends precision with performance. From the kitchen, the home opens into comfortable living areas, including a family room with a fireplace and large windows filling the room with natural light. The luxurious primary suite offers a private sitting area, custom dressing room, walk-in closets with built-in cabinetry, and a spa-inspired ensuite featuring an oversized glass shower and a Victoria + Albert volcanic stone soaking tub. 3 additional spacious bedrooms and a 5-piece bath complete the upper level. The finished walk-out basement includes a large recreation room, dedicated media room wired Sonos sound system, a 5th bedroom, full bathroom with custom tile shower, upgraded pet-resistant carpeting, and a whimsical Fairy Play House with bunk loft. Additional features include a custom whiskey cabinet, built-in dog wash. The fully fenced backyard with garden beds, mature fruit trees, berry bushes, and rose gardens while overlooking a pond and the Stamm Woodlot with over 6 km of scenic walking trails. Moments from St. Jacobs Farmers' Market, Laurel Creek Conservation Area, and farm-fresh provisions. A truly signature residence in an exceptional location. A detailed property information package prepared for buyer review is available through MLS® via your REALTOR® (id:62104)
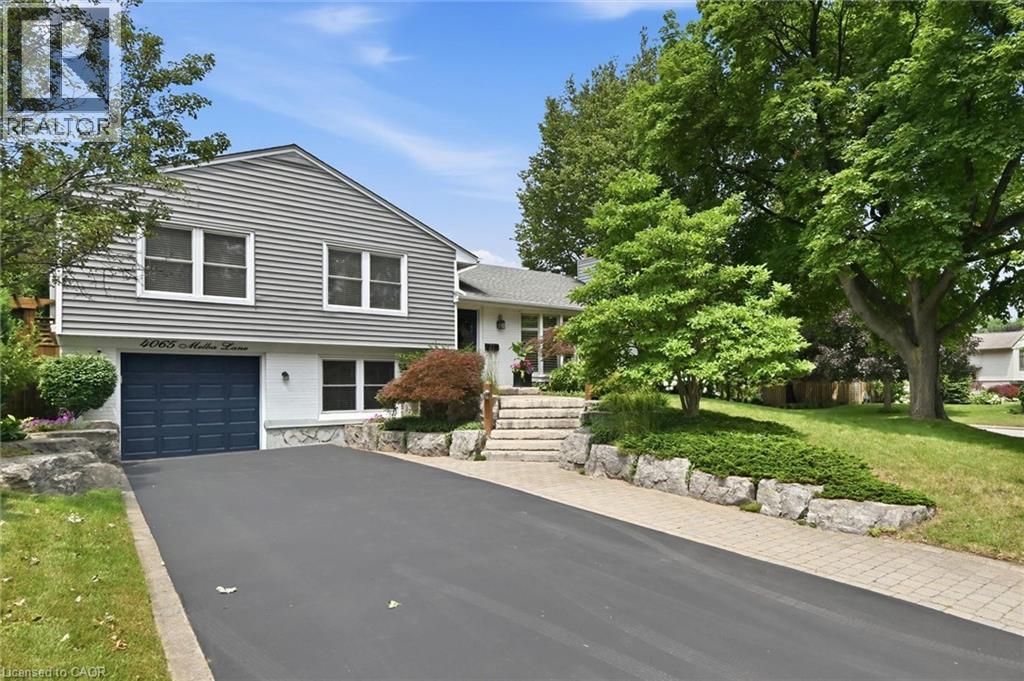
4065 Melba Lane
Burlington, Ontario
Welcome to this beautifully maintained family home in Burlington’s highly sought-after Shoreacres neighbourhood, ideally situated on a quiet, tree-lined street just steps to Tuck and Nelson schools, parks and everyday amenities. Set on a large, private, professionally landscaped lot, this exceptional property offers the perfect blend of comfort, style and outdoor living. Designed for entertaining and family enjoyment, the backyard is your own private retreat featuring a new heated in-ground pool, spacious deck, custom-built gazebo and plenty of green space to relax or play. An oversized solid wood garden shed provides abundant storage and flexible space for hobbies or a workshop. Inside, this inviting home offers four spacious bedrooms and two full bathrooms. The bright eat-in kitchen opens seamlessly to the dining room, creating an ideal gathering space for family meals and entertaining. A walkout from the dining room leads directly to the backyard, making indoor-outdoor living effortless. The sun-filled living room features a cozy gas fireplace, updated hardwood flooring and pot lights, creating a warm and welcoming atmosphere. A separate family room with walkout to the rear yard provides additional living space, while the finished lower level includes a dedicated theatre room, perfect for movie nights, games or relaxing with family and friends. Located in one of Burlington’s most desirable family communities, this home is close to top-rated schools, parks, shopping, transit, recreation centres and the lakefront. With generous living space, a premium lot and exceptional outdoor amenities, this move-in ready home offers an outstanding opportunity to enjoy the Shoreacres lifestyle in a neighbourhood where families put down roots for a lifetime (id:62104)