
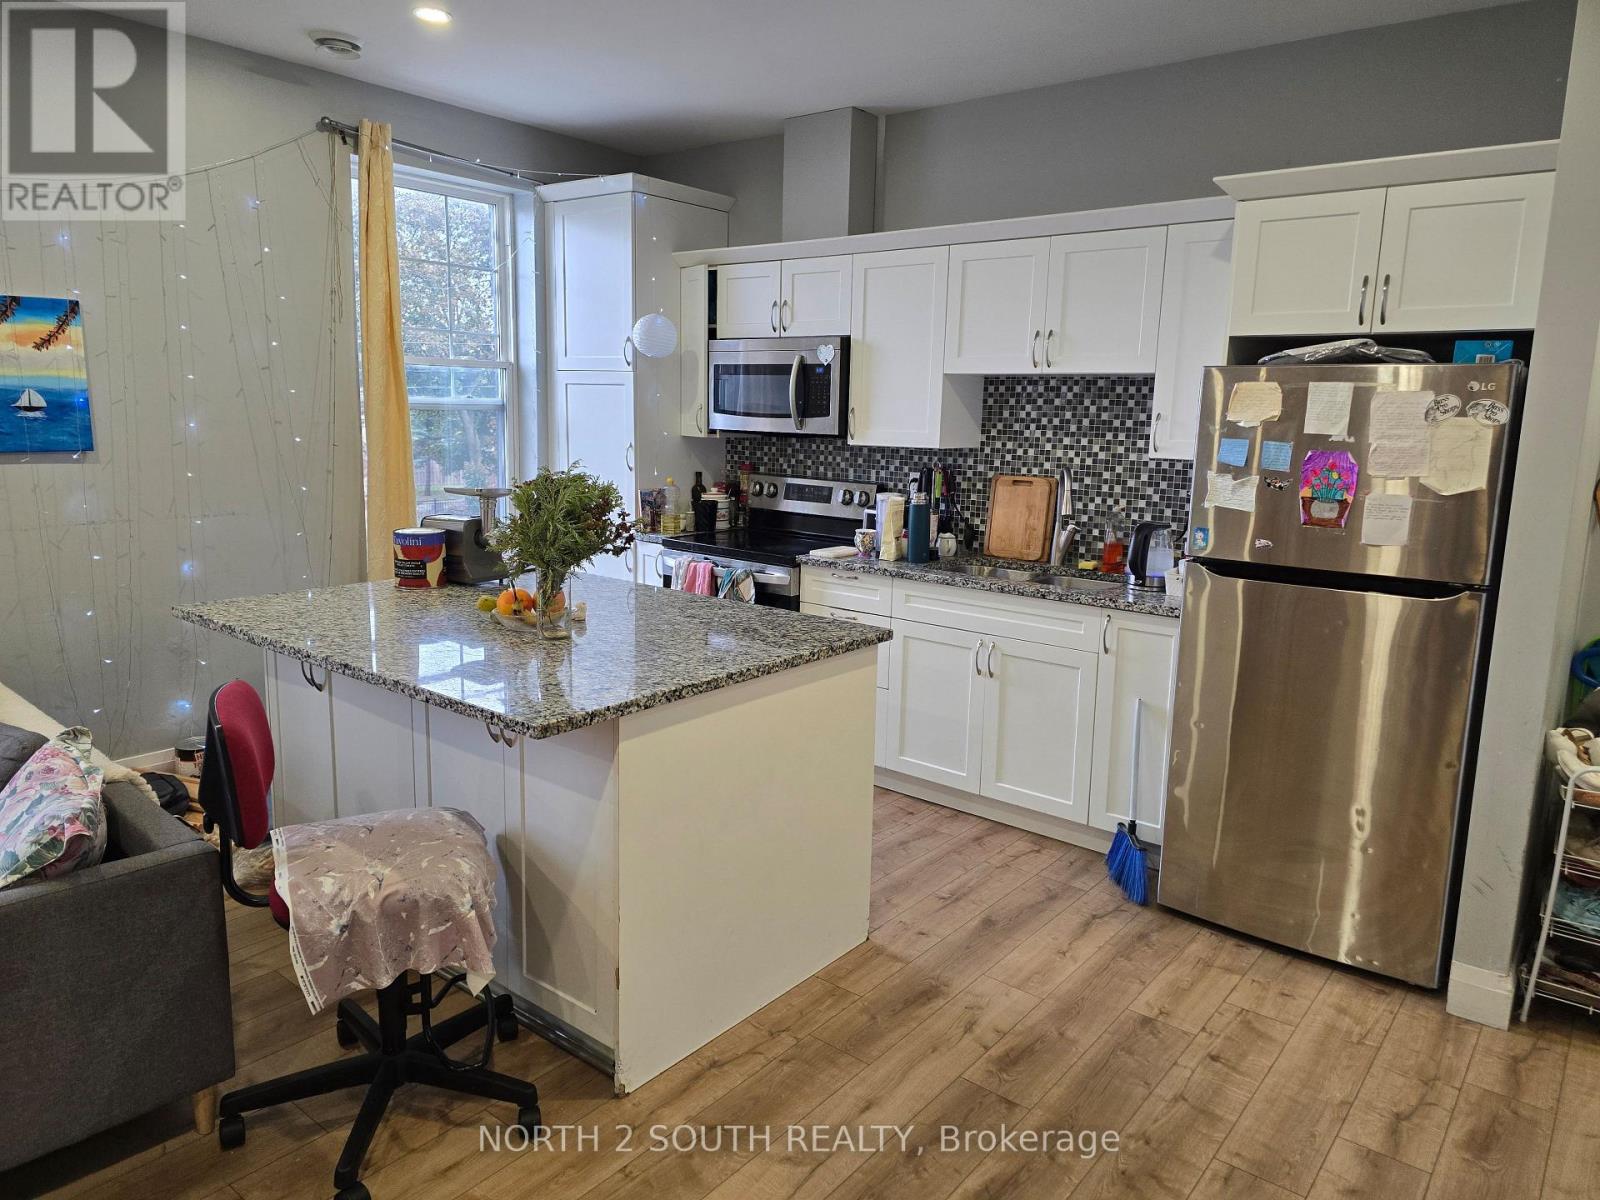
2 - 140 Murray Street
Brantford, Ontario
Updated 2-bedroom apartment with air conditioning and separate meters for all utilities. The unit was newly built just a few years ago and includes laundry hookups for a washer and dryer, with machines to be supplied by the tenant. Parking is available for an additional cost per space. (id:62104)
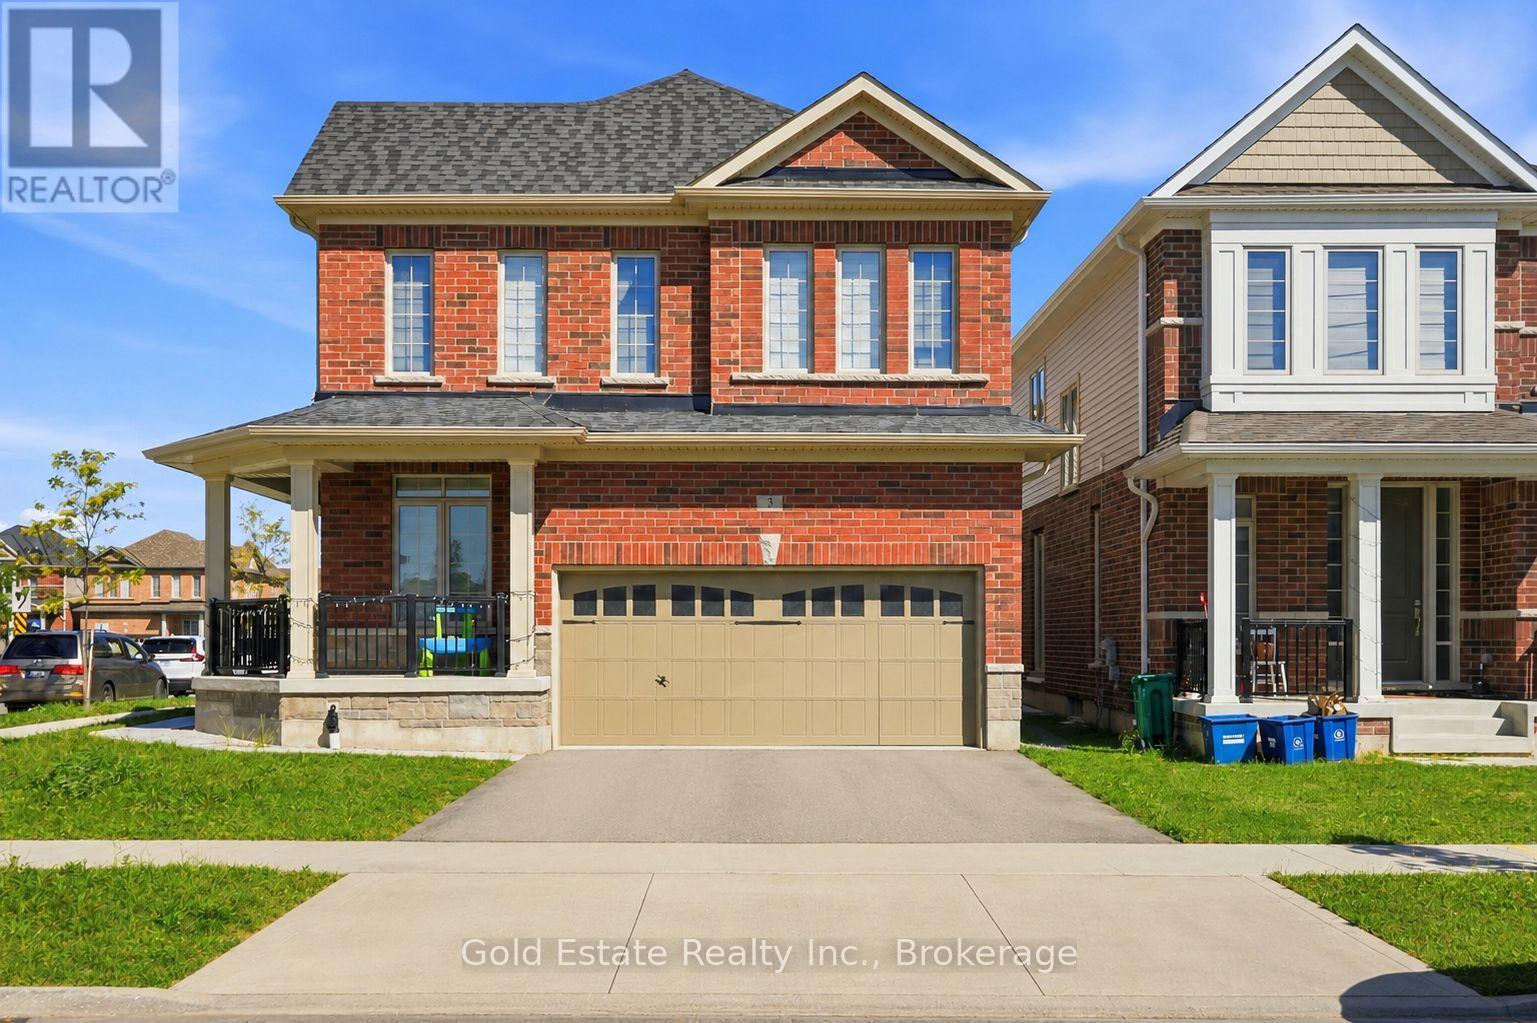
3 Georgina Street
Kitchener, Ontario
Welcome to 3 Georgina Street, Kitchener - a beautifully maintained 3-year-new home offering approximately 2,593 sq. ft. of above-grade living space, designed for modern family living with an impressive combination of space, functionality and natural light.The main floor immediately feels bright and open, with large windows, rich hardwood flooring and a highly functional open-concept layout. A separate front room provides the perfect space for a home office or study, while the spacious family room features a cozy fireplace and flows seamlessly into the dining area and kitchen. The kitchen is the heart of the home, showcasing quartz countertops, an oversized centre island with seating, abundant cabinetry, stainless-steel appliances, built-in wall ovens and a gas cooktop - ideal for both everyday family life and entertaining. A convenient powder room completes the main level.Upstairs, the generous primary bedroom offers a true retreat with a walk-in closet and large private ensuite featuring a freestanding soaker tub, separate glass shower and expansive vanity. The additional bedrooms are bright and well proportioned, while upper-level laundry adds everyday convenience. Large windows throughout the second floor keep the entire home filled with natural light.Outside, enjoy a fully fenced backyard with a patio area and plenty of open lawn space for children, entertaining or summer gatherings. The substantial covered front porch adds even more usable outdoor living space and gives the home excellent curb appeal.At only three years old, 3 Georgina Street delivers the space of a large detached home with a modern floor plan, contemporary finishes and approximately 2,593 sq. ft. above grade - without the wait of buying new construction. A fantastic opportunity for buyers looking for a spacious, move-in-ready family home in Kitchener. (id:62104)
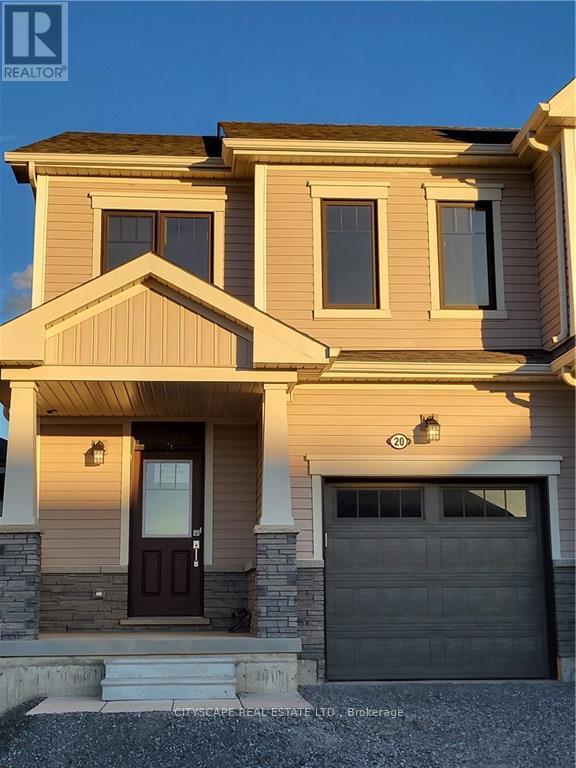
20 Concord Drive
Thorold, Ontario
Welcome to this beautifully constructed end-unit townhouse, offering the perfect blend of contemporary design, comfort, and convenience. Featuring an unobstructed front view, additional natural sunlight, and a bright, spacious open-concept layout, this home provides an inviting atmosphere ideal for everyday living and entertaining. The thoughtfully designed interior offers generous living and dining spaces, 2.5 bathrooms, and a functional layout that maximizes comfort and natural light. The desirable end-unit positioning provides an added sense of openness, while the large driveway offers convenient parking. Enjoy the convenience of living in the growing Niagara Region, with access to major highways, including Highway 406 and the QEW, connecting you to surrounding communities. Access to Brock University and Niagara College. Shopping centres, grocery stores, restaurants, and everyday amenities throughout the surrounding area. A Wonderful Opportunity to Enjoy Bright, Spacious, Modern Living with the Added Appeal of an End Unit and an Unobstructed View! (id:62104)
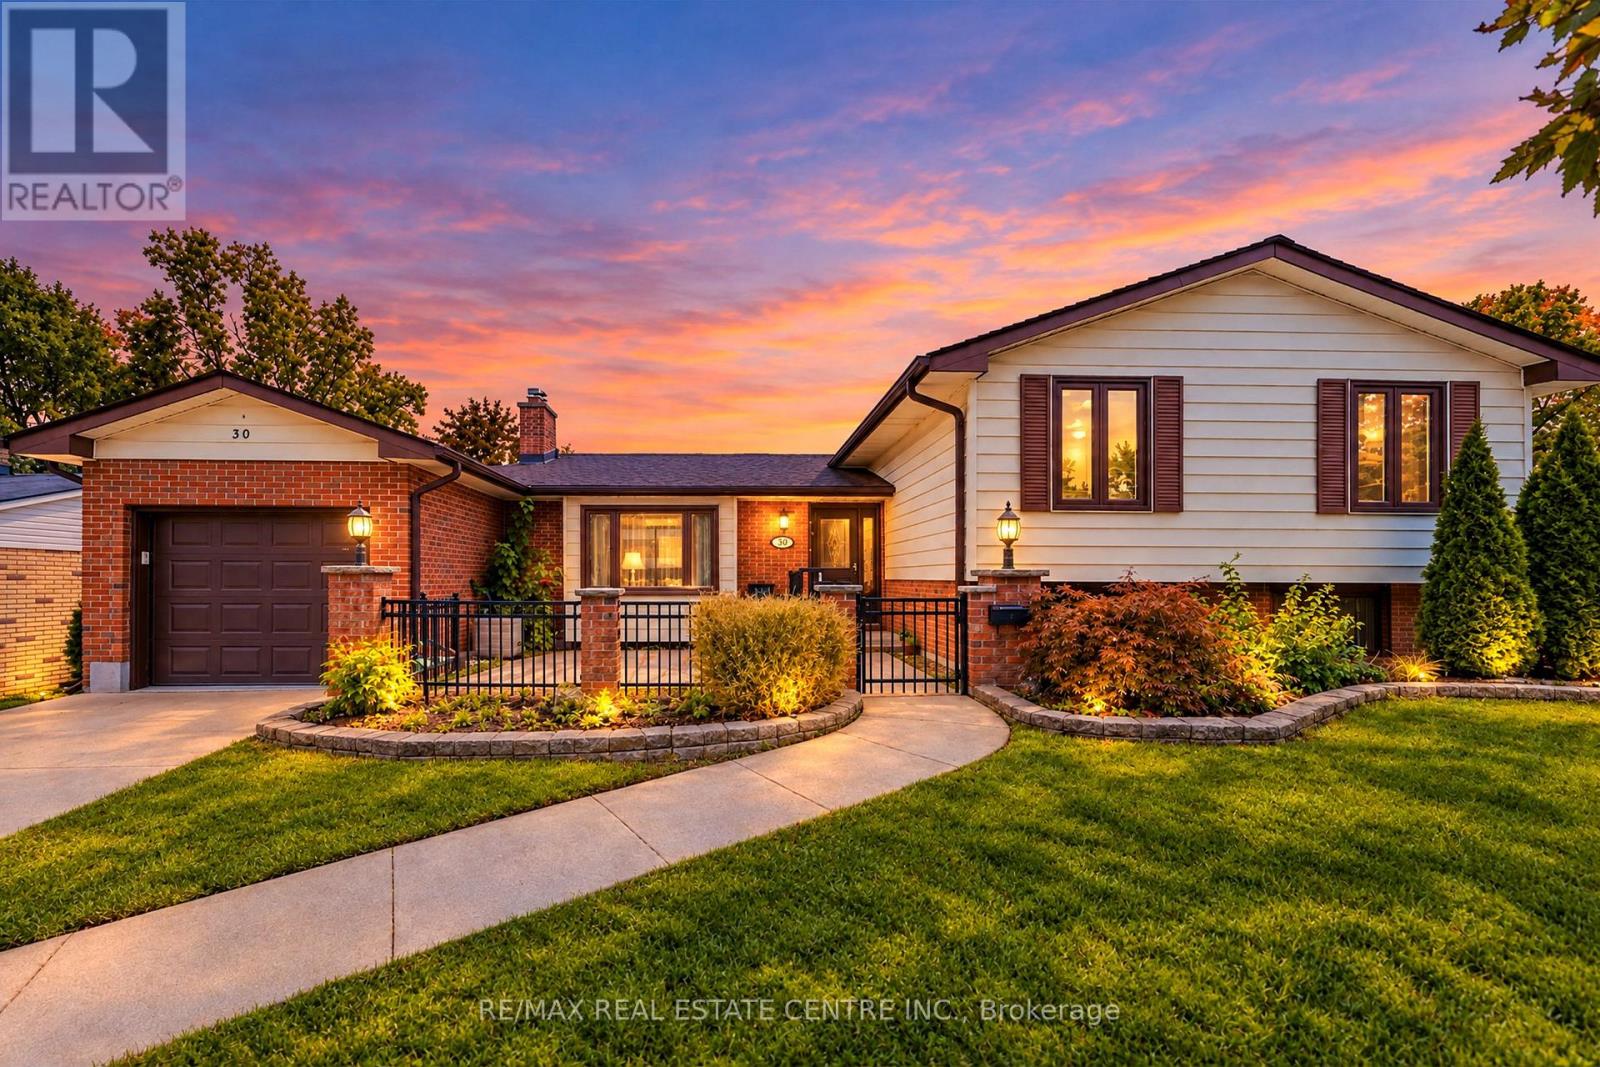
30 Cowan Avenue
London South, Ontario
SPACE, STYLE & INCREDIBLE INCOME POTENTIAL! Welcome to 30 Cowan Avenue, an impressive and beautifully updated 4-level sidesplit nestled in the sought-after Lockwood Park neighbourhood of South London! Offering an exceptional 3+3 bedroom layout, 2 full bathrooms, and 2 kitchens, this versatile home is perfect for growing families, multigenerational living, extended families, or savvy buyers looking to explore rental income opportunities! Situated on a generous 70 x 100 ft lot, this move-in ready home has been tastefully refreshed with updated flooring, fresh paint, and renovated bathrooms, creating a warm and inviting atmosphere throughout. The bright and spacious main level features comfortable living and dining areas, ideal for everyday family living and entertaining. A beautiful four-season sunroom provides additional living space and the perfect setting to enjoy your morning coffee, unwind after a long day, or overlook the private backyard. What truly sets this property apart is its incredible flexibility! With six bedrooms spread across multiple levels, a second kitchen, and finished lower-level living space, the home offers exciting possibilities for an in-law suite, accommodating extended family, multigenerational living, or generating supplementary rental income. Whether you're looking to live comfortably while exploring ways to offset your mortgage or simply need room for the whole family, this property delivers! Enjoy a spacious backyard with room to entertain, garden, or relax, along with an attached garage and private driveway. Conveniently located minutes from schools, parks, shopping, restaurants, public transit, Victoria Hospital, LHSC, Westminster Ponds, and Highway 401. A RARE OPPORTUNITY to own a spacious, updated, and incredibly versatile home in an established South London neighbourhood. ONE HOME, ENDLESS POSSIBILITIES! (id:62104)
40 Yates Avenue
Cambridge, Ontario
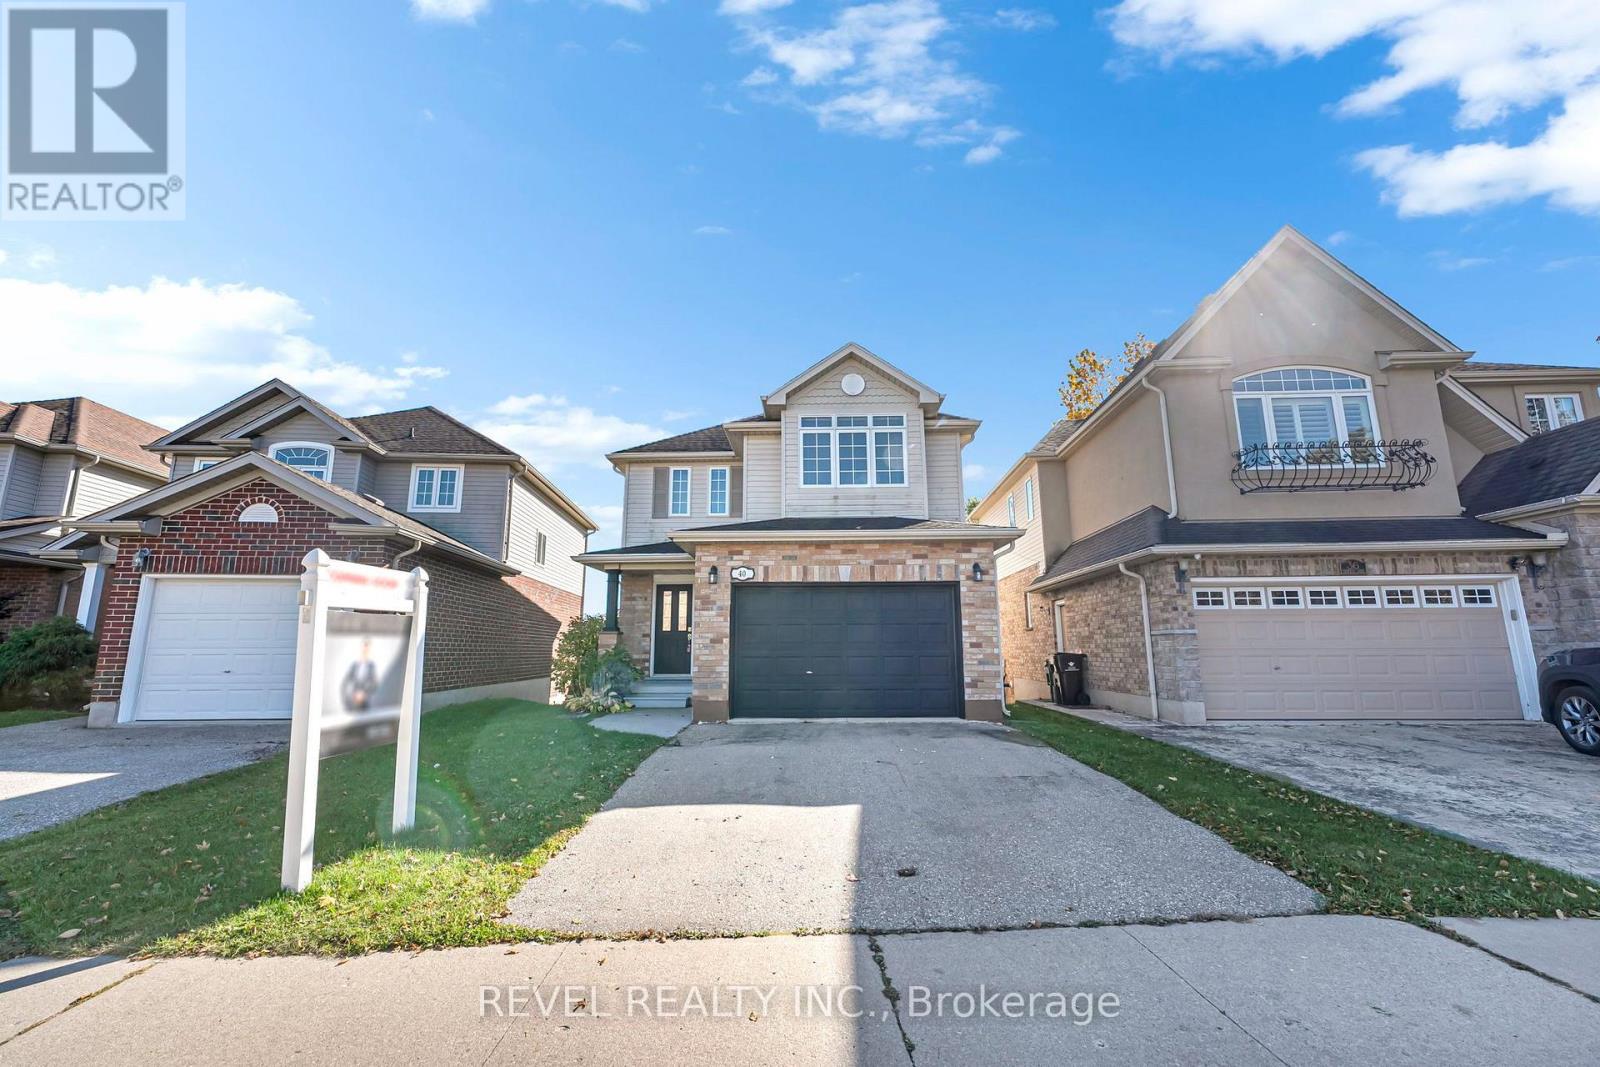
Welcome to 40 Yates Ave, Cambridge - a beautifully refreshed, move-in-ready detached home backing onto peaceful green space with no neighbours directly behind!Situated on a quiet residential street, this spacious 3-bedroom, 3-bathroom home offers modern finishes, comfortable family living and exceptional privacy.The main floor features hardwood flooring, pot lights and large windows that fill the space with natural light. The updated kitchen showcases new quartz countertops, a stylish backsplash, stainless steel appliances and ample cabinetry, flowing into the dining area with a walkout to the updated deck - perfect for everyday living and entertaining.Upstairs, brand-new flooring throughout creates a fresh, modern feel. The spacious primary bedroom features a 4-piece ensuite and walk-in closet, while the additional bedrooms offer generous windows and closet space. The bathrooms have also been refreshed with new mirrors, quartz countertops and updated finishes. The staircase features brand-new carpet.The lower level offers large windows and excellent natural light, creating an almost semi-walkout feel. This versatile space is ideal for a recreation room, home office, gym or additional family living area.Further updates include fresh paint throughout, refreshed kitchen countertops and backsplash, deck improvements and numerous other upgrades, making this home truly move-in ready.Enjoy a spacious backyard overlooking green space with no neighbours behind, offering a peaceful and private setting.Additional features include central air conditioning, forced-air gas heating, municipal water and sewer, a built-in garage, private driveway and parking for three vehicles.Conveniently located near Myers Rd and Branchton Rd, with easy access to schools, parks, shopping and everyday amenities.Freshly renovated, bright and move-in ready - 40 Yates Ave is a home you can enjoy from day one! (id:62104)
16 Alma Street N
Haldimand, Ontario
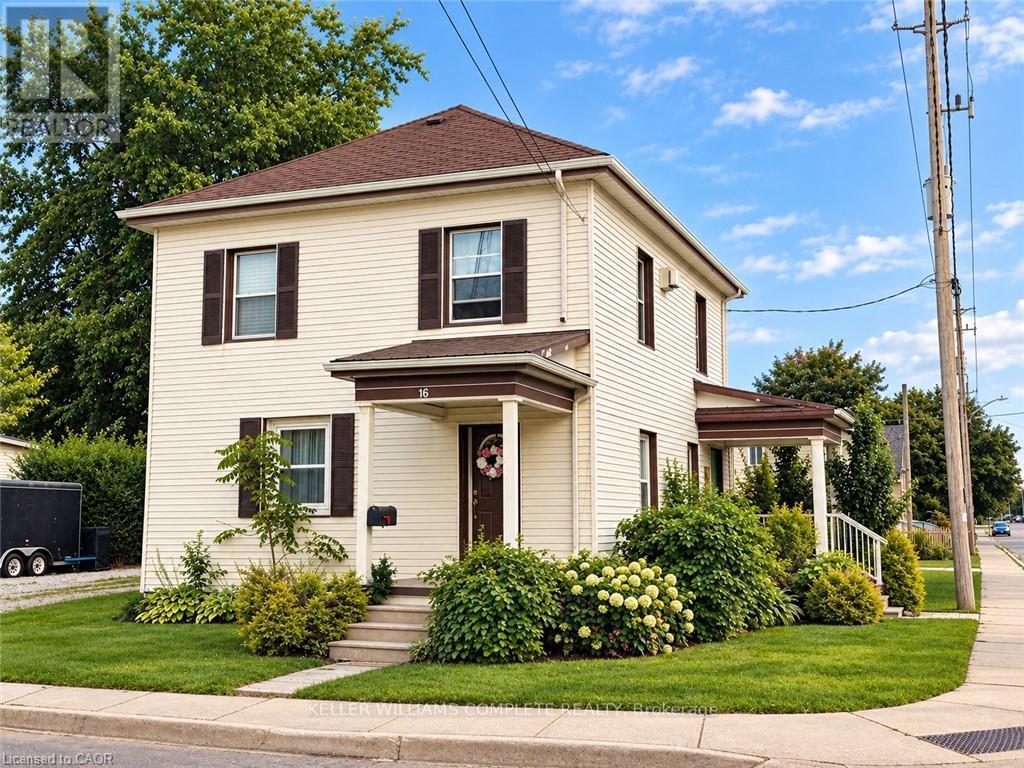
ATTENTION INVESTORS! LEGAL DUPLEX WITH EXCELLENT INCOME POTENTIAL! This beautifully updated legal duplex offers an exceptional opportunity for investors, first-time buyers, or those looking to live in one unit while generating rental income from the other. Thoughtfully renovated and updated by the owners of Rustic & Reclaimed, this property combines character and charm with modern comfort and functionality. The main and upper units each feature separate entrances, separate hydro meters, in-suite laundry, spacious living areas, and generously sized bedrooms. Both units have been tastefully updated and meticulously maintained, creating comfortable, clean, and inviting spaces for tenants to call home. The property also boasts three fantastic outbuildings, including an extra-large detached garage/workshop with hydro - ideal for storage, a workshop, hobbyist, or additional workspace - plus two large sheds providing plenty of additional storage. Currently tenanted, with both units generating a combined $4,200/month in rental income, providing an attractive opportunity to offset mortgage and carrying costs. Whether you're looking to expand your investment portfolio or occupy one unit and rent the other, this property offers excellent flexibility and potential. Located close to all of Hagersville's amenities, including shopping, restaurants, library, recreation centre, parks, Hagersville Arena, and just steps from the Legion. A well-maintained, income-generating property with extensive updates, great outdoor storage, and a convenient location - don't miss this excellent investment opportunity! (id:62104)
34 Fielding Crescent
Hamilton, Ontario
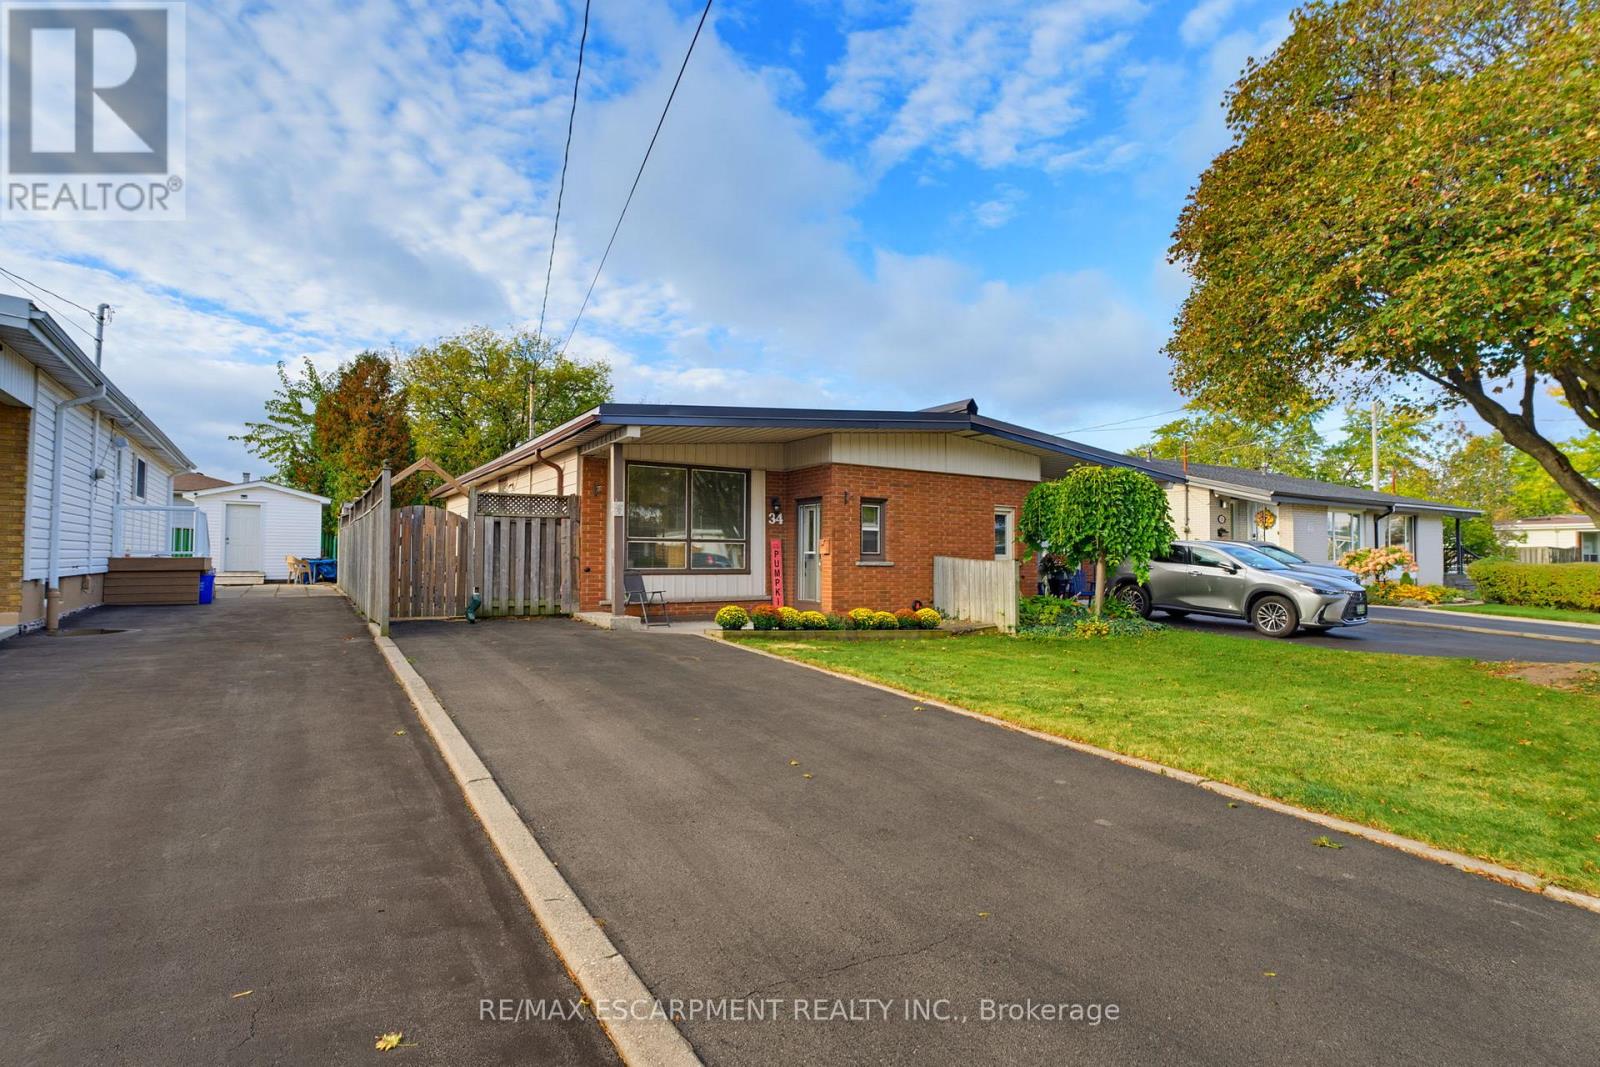
Welcome home to 34 Fielding Crescent, a fantastic one floor, 2 bedroom semi detached bungalow nestled in a highly sought after, family friendly pocket on the Hamilton Mountain. The main level offers an exceptionally spacious layout designed for comfortable living and convenient single level living. Large windows flood the living and dining rooms with abundant natural light, while a beautiful skylight adds a bright, airy touch. Two generous bedrooms are conveniently located on the same level, making this layout ideal for young families, downsizers, or anyone looking to avoid stairs. The finished basement provides valuable additional living space, featuring a recreation room, a full bathroom, and an additional room ideal for a home office, hobby room, or extra space for guests. Location is everything here! Enjoy an incredible lifestyle with a short walk to Lawfield Park, Elementary School, and Arena. Situated on a quiet, low-traffic crescent, this property offers a peaceful retreat while keeping you just minutes from shopping, amenities, and quick access to the Lincoln M. Alexander Parkway (LINC). Some photos are virtually altered. (id:62104)
201 Strathearne Avenue
Hamilton, Ontario
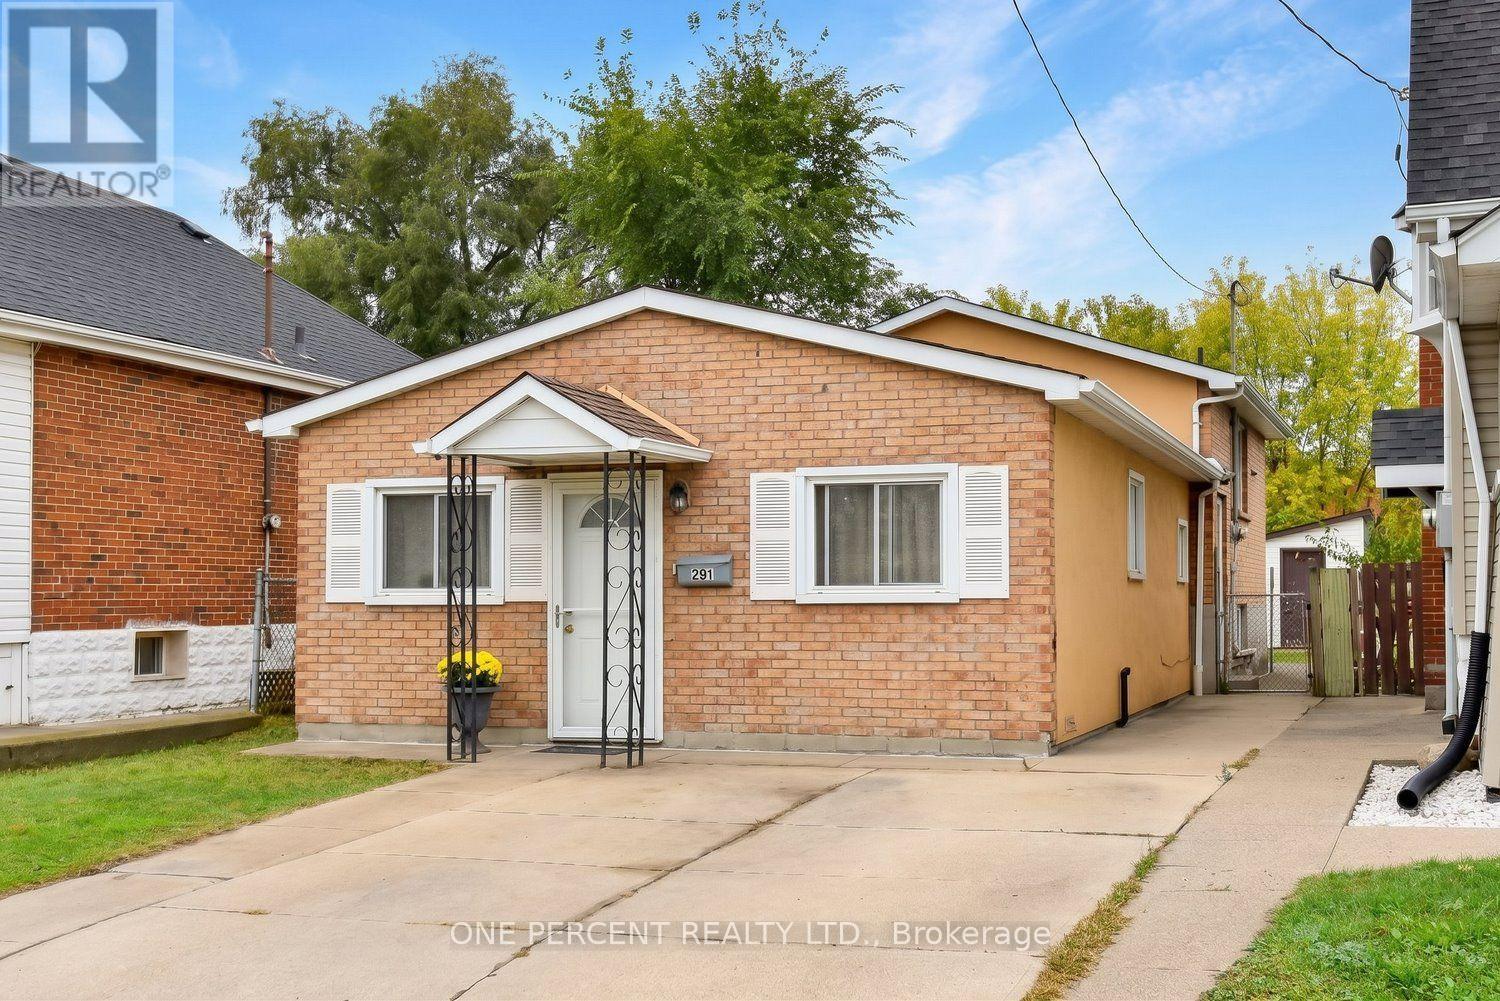
Attention First Time Buyers! This 3 Bed 1.5 Bath Charming Backsplit is Bigger than it looks! FRESHLY Painted throughout & Carpet-free. Located on a QUIET street directly across from greenspace with TWO driveway parking spaces. Lots of street parking for guests. Fully fenced backyard with shed & sep side door entrance to partial finished bsmt. This home features an Open Concept Living/Dining Room, 3 Bedrooms, 4 Pc Bath, Spacious Kitchen & Finished Bsmt Rec Room with Combined Laundry & 2 Pc Bathroom. Great location close to shopping, schools, parks & Hwy access. A Must See! (id:62104)
4999 Tufford Road N
Lincoln, Ontario
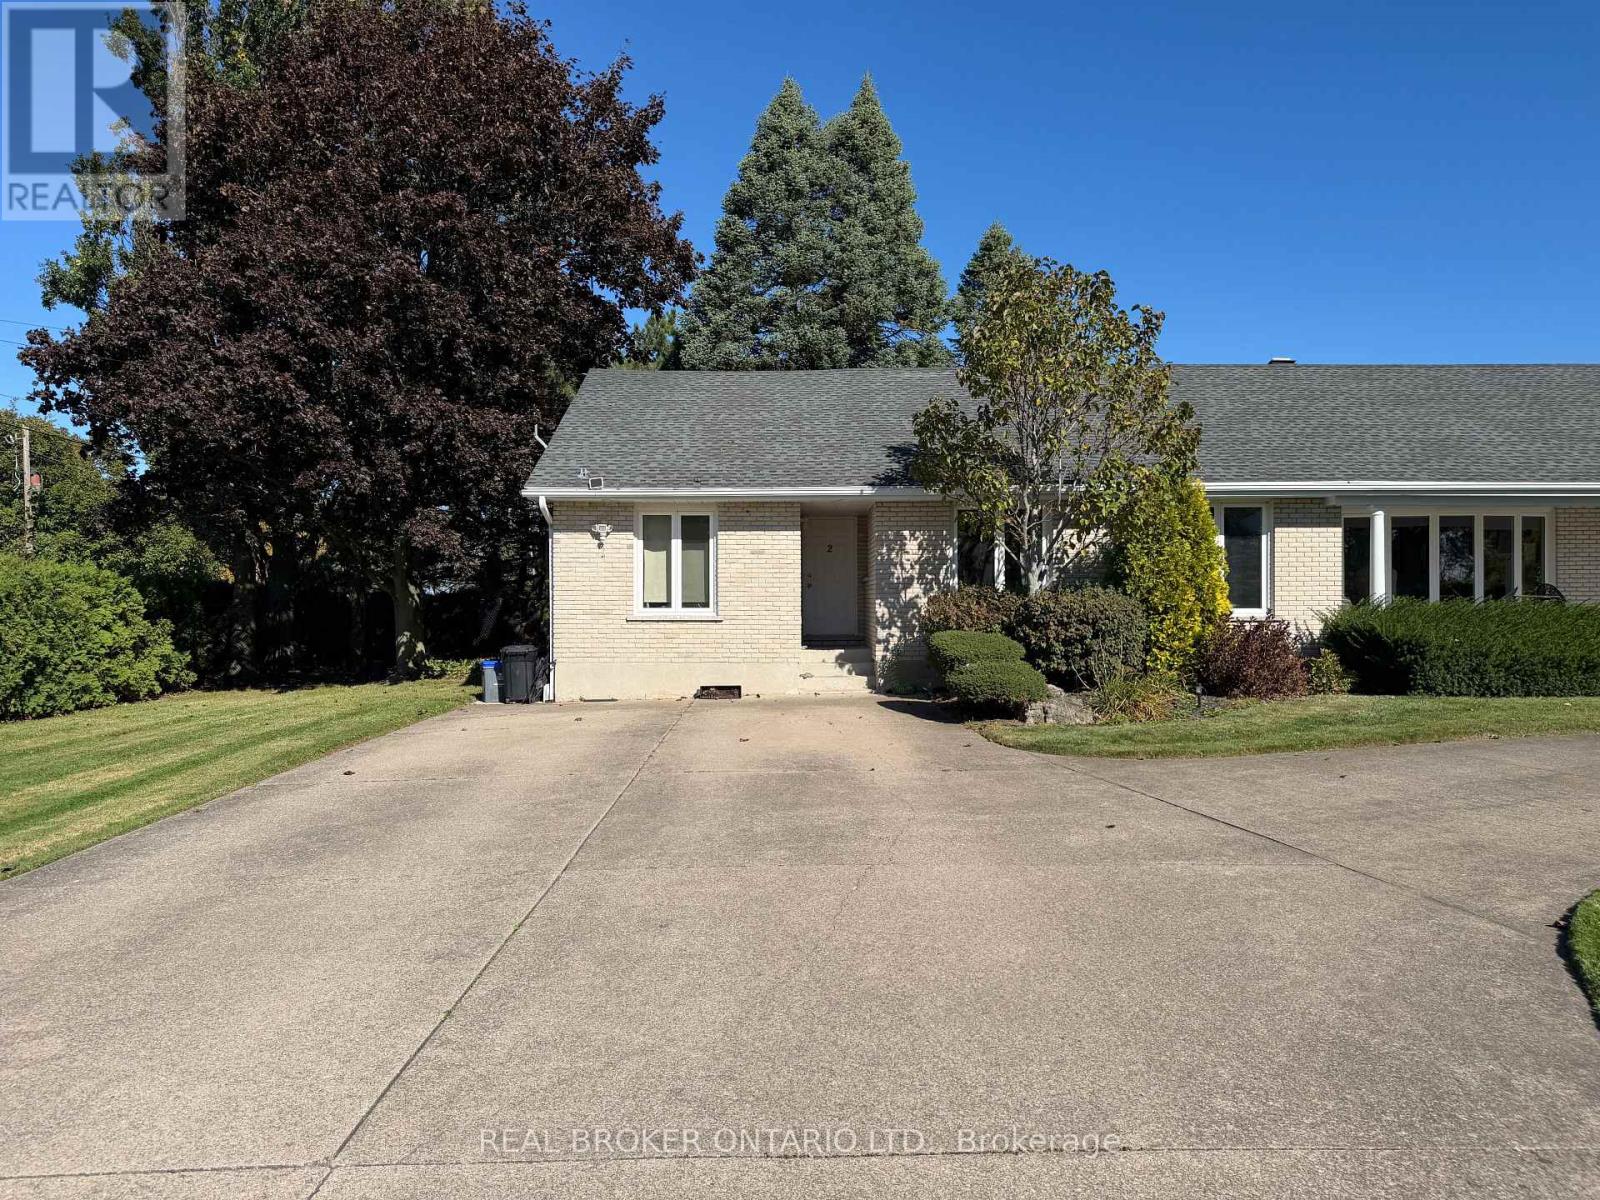
A rare opportunity to lease a private, fully separated portion of an owner-occupied lakefront bungalow in one of Niagara's most peaceful waterfront settings. Complete with its own separate entrance and no shared interior living space, the residence offers a spacious one-bedroom plus loft layout with 1.5 bathrooms. The main level features a bright kitchen and living area overlooking the water, while the upper loft provides flexible space ideal for a home office, den or additional living area. A large unfinished lower level provides an exceptional amount of additional storage. The tenant will have exclusive use of the outdoor area immediately outside the back patio door, along with two parking spaces. Please note that the remainder of the yard, grounds and waterfront area are not included with the lease and are not shared tenant spaces. Utilities are included. Enjoy the tranquility of lakeside living while remaining within convenient reach of Beamsville, the QEW and Niagara's surrounding communities. Available December 1st. (id:62104)
516458 County 124 Road
Melancthon, Ontario
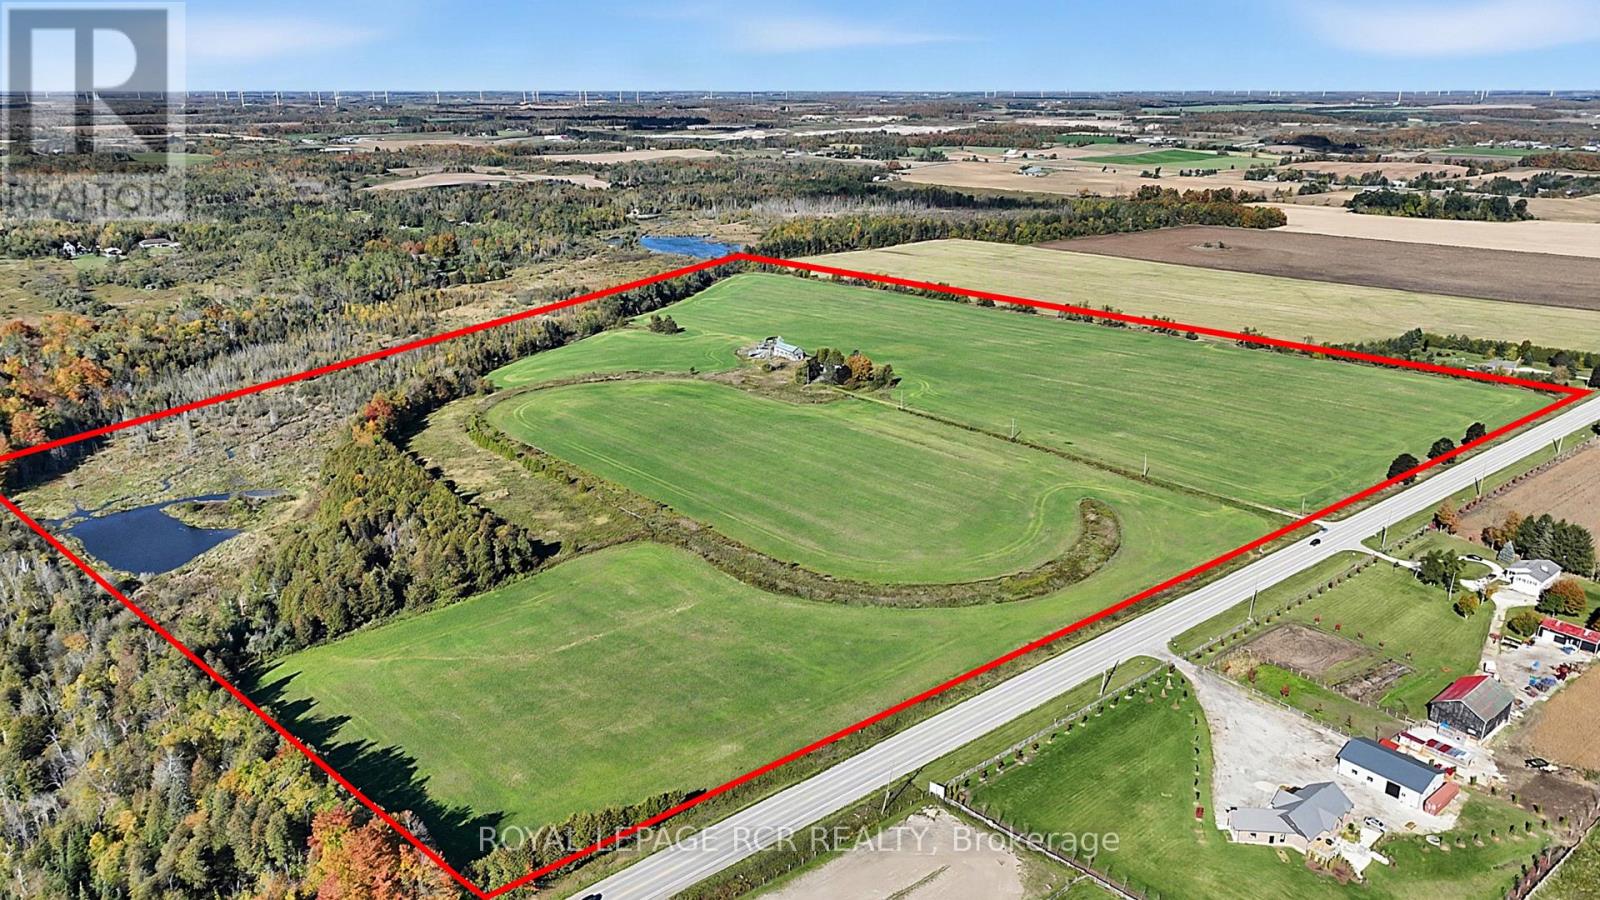
An exceptional opportunity to acquire 99.8 acres of scenic countryside on County Road 124, immediately across from Shelburne Golf & Country Club and just 3 minutes from shopping and amenities in Shelburne. Featuring approximately 52.5 acres of currently farmed land, a pond, approximately 500 metres of stream forming part of the headwaters of the Boyne River, and mixed forest with pine, cedar and hardwood, this diverse property offers a blend of agricultural land and natural beauty. There are a few structures on the property a vacant "as is" House and barn. With its substantial acreage and proximity to Shelburne, this property presents an appealing opportunity for farmers, investors, and those seeking a long-term land holding in an area experiencing planned growth. Development potential, if any, is subject to applicable municipal and County planning policies and approvals. (id:62104)
4380 Kennisis Lake Road
Dysart Et Al, Ontario
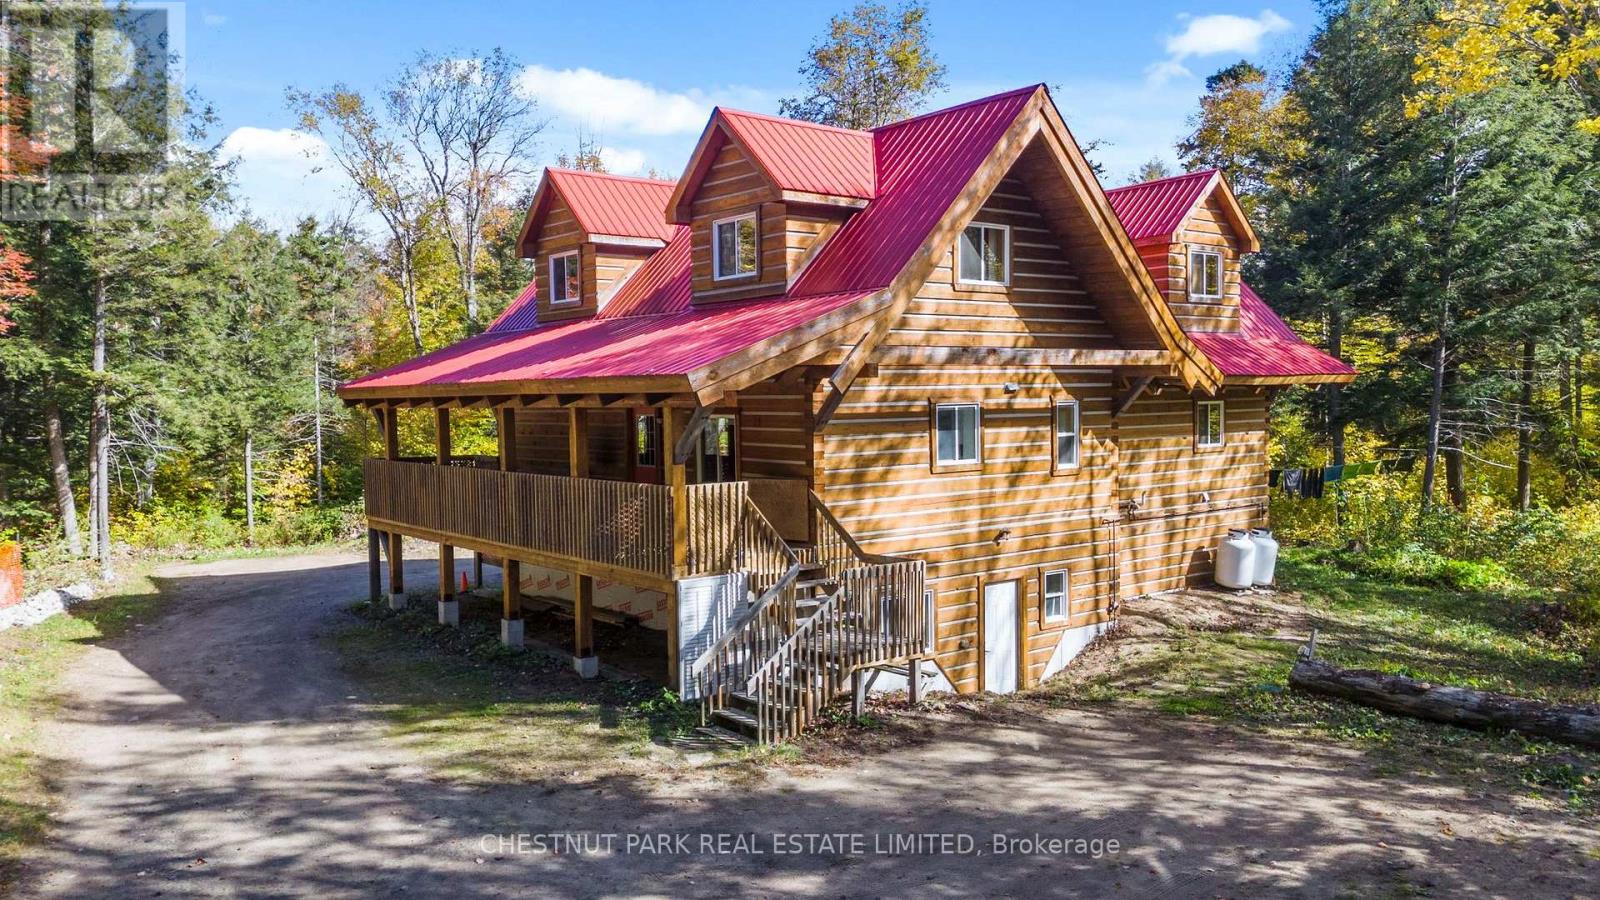
Space, flexibility and four-season recreation on 6+ acres in the Haliburton Highlands! This Ecolog building offers two separate living units - one with two bedrooms and one bathroom, and the other with three bedrooms and one bathroom - each with its own entrance and laundry facilities. Ideal for extended-family living, an in-law setup or potential rental income, the layout also offers the possibility of combining both units into a five-bedroom, two-bathroom home. Year-round access on a municipal road makes this a convenient home base for enjoying everything the Highlands has to offer. Nearby Haliburton Forest & Wild Life Reserve offers trails, hiking, mountain biking, snowmobiling and the renowned Wolf Centre. Kennisis Lake Marina adds a lively local gathering spot with pickleball, seasonal events and lakeside activities, while numerous surrounding lakes provide opportunities for boating, paddling, swimming and fishing. Explore Haliburton's shops, restaurants, galleries, local markets, arts events and festivals, with skiing and other seasonal adventures throughout the area. A versatile property with room to enjoy the outdoors and make the most of cottage-country living. (id:62104)
5 Shell Crescent
Mono, Ontario
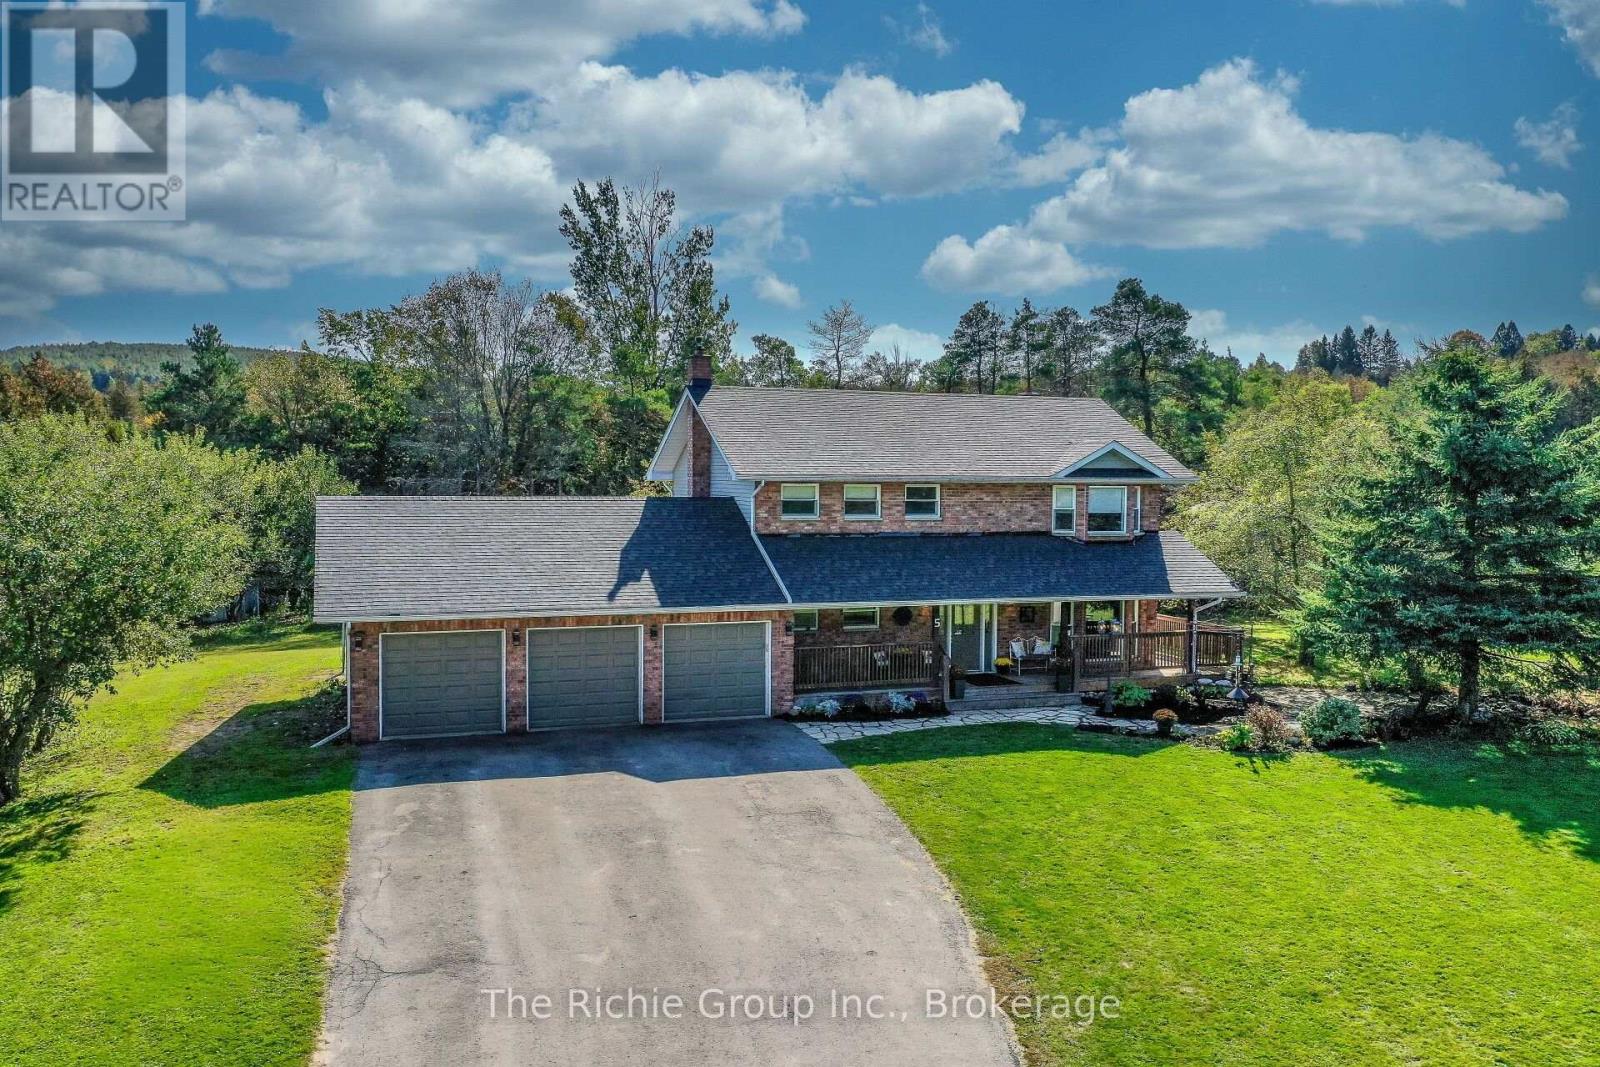
Proudly Presenting this Handsome 2-storey home set on 2.58 acres in a unique country subdivision in the hills of Mono! This inviting 4-bedroom, 4-bathroom residence offers the perfect setting to raise a family, with space, privacy and nature all around. Relax on the covered front porch and listen to the gentle trickle of the ornamental koi pond, or unwind in the hot tub on the back deck while watching the snow fall through the trees. Explore your own private forest trails leading to a year-round stream and waterfall!! There is plenty of outdoor space for large BBQs, recreation and even a chicken coop. Inside, the traditional floor plan features hardwood flooring in the living and dining rooms, a cozy propane fireplace in the family room and a spacious eat-in kitchen with plenty of room for everyday family living. Main-floor laundry provides convenient access to the attached 3-car garage. Upstairs are 4 comfortable bedrooms, including a generous primary suite with ensuite bath. The partially finished basement offers a rec room currently used as a teen bedroom, plus high ceilings and excellent potential for additional finished living space. Recent updates include a new roof and skylight in 2025, new water softener 2026, pressure tank 2024, Hot water tank 2020. Enjoy peaceful country living just a short drive to Orangeville and Alliston for all of your shopping needs. Country activities are plenty: hike the Bruce Trail, local golf and even skiing in nearby Mansfield. This is a wonderful opportunity to enjoy the best of Mono living! Dont miss out! (id:62104)