
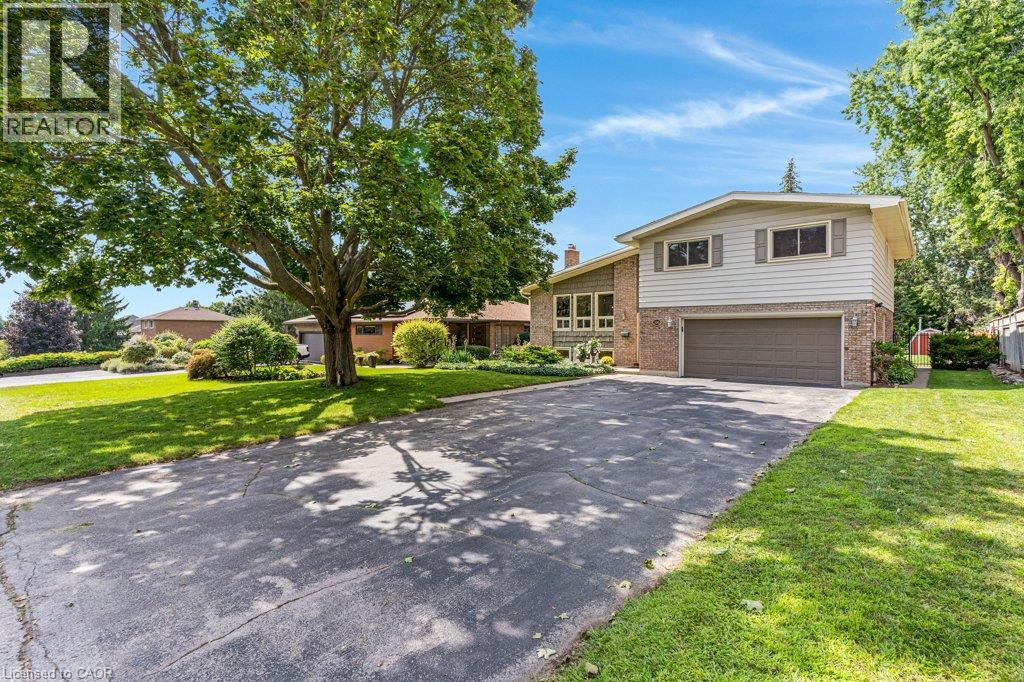
196 Abraham Street
Cambridge, Ontario
Welcome to 196 Abraham Street, presenting an exceptional opportunity to own this gorgeous, well maintained property that has recently and extensively been renovated (spring 2026). This 4 level back split sits on 1/4 acre professionally landscaped and thoughtfully designed, move in ready property. Located on a quiet street in Preston. This home Offers 4 large well appointed bedrooms with large closets, 2 newly renovated bathrooms, beautiful warm new flooring throughout, and all new higher end window coverings. The large newly built Kitchen with island and all new appliances is bright and open to the main floor living room featuring vaulted ceilings. The finished lower level recreation room is nice and bright with above grade windows and office space. There is a large main level laundry with adjacent 2 pcs bathroom which is a conveniently located near the back door, leading out to the back yard Oasis. The huge back yard is totally fenced, and set up for entertaining with Inground Heated pool, Cabana and Pergola providing a distinctive living experience. With electrical GFCI hook up ready for the installation of a Hot Tub if you choose. 2 Sheds providing storage for pool and garden equipment. Large double garage will fit 2 large vehicles, coupled with the 4 car driveway providing plenty of parking! Close to schools, downtown area Kitchener and highway access. Lots of features to many to mention, come see for yourself! This home will not last! Book your showing today! This home is ready to receive your friends and family to enjoy the outdoors in the City. (id:62104)
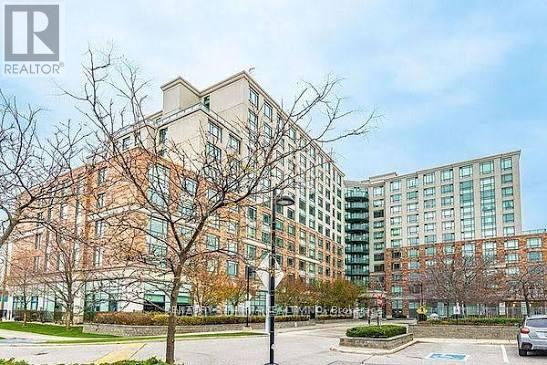
330 - 2020 Mcnicoll Avenue
Toronto, Ontario
Experience independent living at its finest in this vibrant 55+ life lease community at Mon Sheong Court. Extra large living/dining area, move-in ready, featuring a versatile 1-bedroom plus den layout with two full bathrooms. 840 sq ft as per seller. Open-concept living and dining area offers clear, unobstructed north-facing views. Includes a private den with sliding doors-ideal for a home office. The primary suite features an ensuite with a large walk-in shower, built-in seating, and safety grab bars. Stay active and social with an incredible array of on-site amenities, including a gym, library, hair salon, pharmacy, and dedicated rooms for karaoke, mahjong, and table tennis. Residents enjoy a packed social calendar featuring Tai Chi, dance classes, and daily morning coffee. (id:62104)

1693 Dunkirk Avenue
Woodstock, Ontario
To-Be-Built. Quick closing in less than 90 days. Welcome to the Sapphire A — a beautifully designed 1,760 sq. ft. semi-detached home offering 3 bedrooms, 2.5 baths and a 1-car garage. This thoughtfully upgraded home features over $39,600 in builder upgrades, including a modern kitchen with quartz countertops, upgraded backsplash, flush breakfast bar, matte black Moen Align faucet, two-tone cabinetry and fridge cabinet build-out. The carpet-free main floor features upgraded ceramic tile throughout the kitchen, breakfast area, mudroom, foyer, pantry, hallway and powder room, plus upgraded laminate flooring in the great room. Additional upgrades include central air conditioning, waterline to the refrigerator, kitchen pot lights, upgraded oak studio railing, matte black interior door hardware and upgraded stone countertops in the kitchen, powder room, primary ensuite and main bath. Upstairs offers a spacious primary bedroom with walk-in closet and ensuite, two additional bedrooms, convenient upper-level laundry and a versatile sitting area. Unfinished basement with 3-piece bathroom rough-in provides excellent future potential. A fantastic opportunity to own a stylish, move-in-ready home with extensive builder-selected upgrades. (id:62104)

1095 Bellamy Road N
Toronto, Ontario
Prime Location! Exceptional Investment Opportunity. Location, Location, Location! This rare versatile property is perfectly situated in a high-demand area, offering unparalleled potential for a wide range of uses. Whether you're an investor or business owner, this property is a rare find with excellent zoning flexibility. Key Features: Zoning Versatility: Suitable for office space, employment use, medical office, dental office, and various other applications. (Buyer agent to verify zoning details and potential uses).Convenient Location: Easy access to major routes, ensuring convenience for clients, employees, and logistics. Ample Space: Designed to accommodate a variety of business needs, with opportunities to customize the layout to your specifications. Buyer's agent to verify all measurements, zoning details, and taxes. Don't miss out on this outstanding opportunity to schedule a showing today! NOTE: Electrical Vault on premises (right of way). (id:62104)
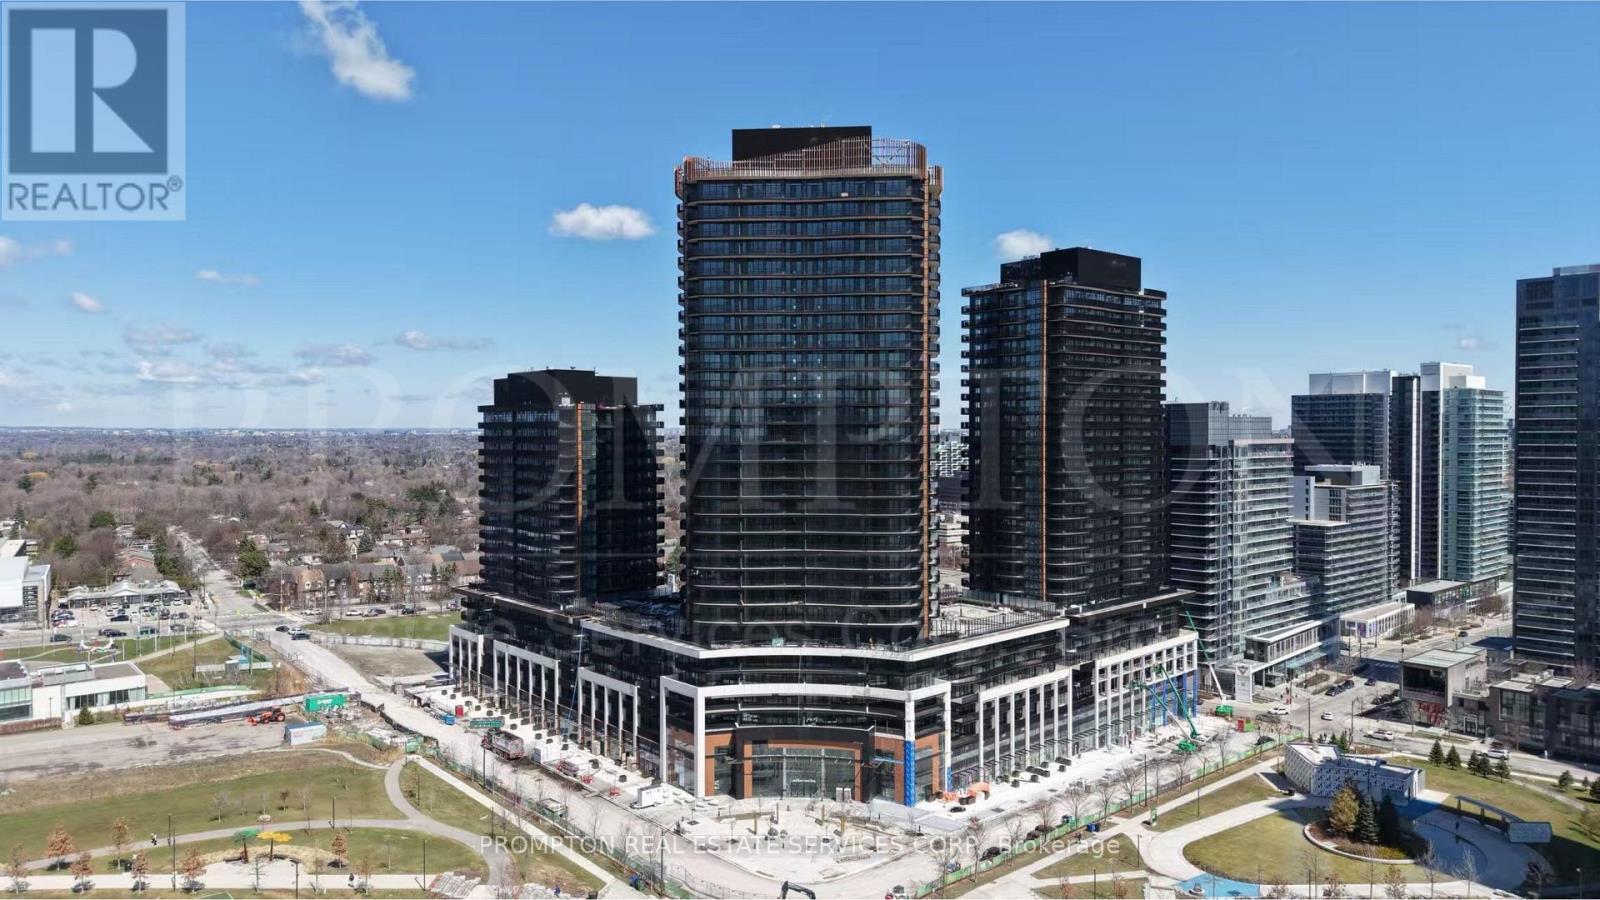
2208 - 18 Esther Shiner Drive
Toronto, Ontario
Experience luxury living at King's Landing by Concord, a brand-new residence in one of the GTA's most desirable communities. This bright and spacious 1-bedroom suite features an efficient layout, stunning unobstructed views, and floor-to-ceiling windows that fill the home with natural light. The modern designer kitchen is equipped with premium built-in appliances, quartz countertops, sleek cabinetry, and a rare full-size gas stove perfect for cooking and entertaining. Relax on the oversized private balcony and enjoy the beautiful open scenery. Amenities Including A State-Of-The-Art Fitness Centre, Yoga Studio, Indoor Golf Simulator, Squash Court, Party Room, Touchless Car Wash * Close to Community Centre, Subway Station, Park, Highway 401, Restaurants, Canadian Tire, Ikea, Etc. P2 Parking!! and One Locker Included. (id:62104)
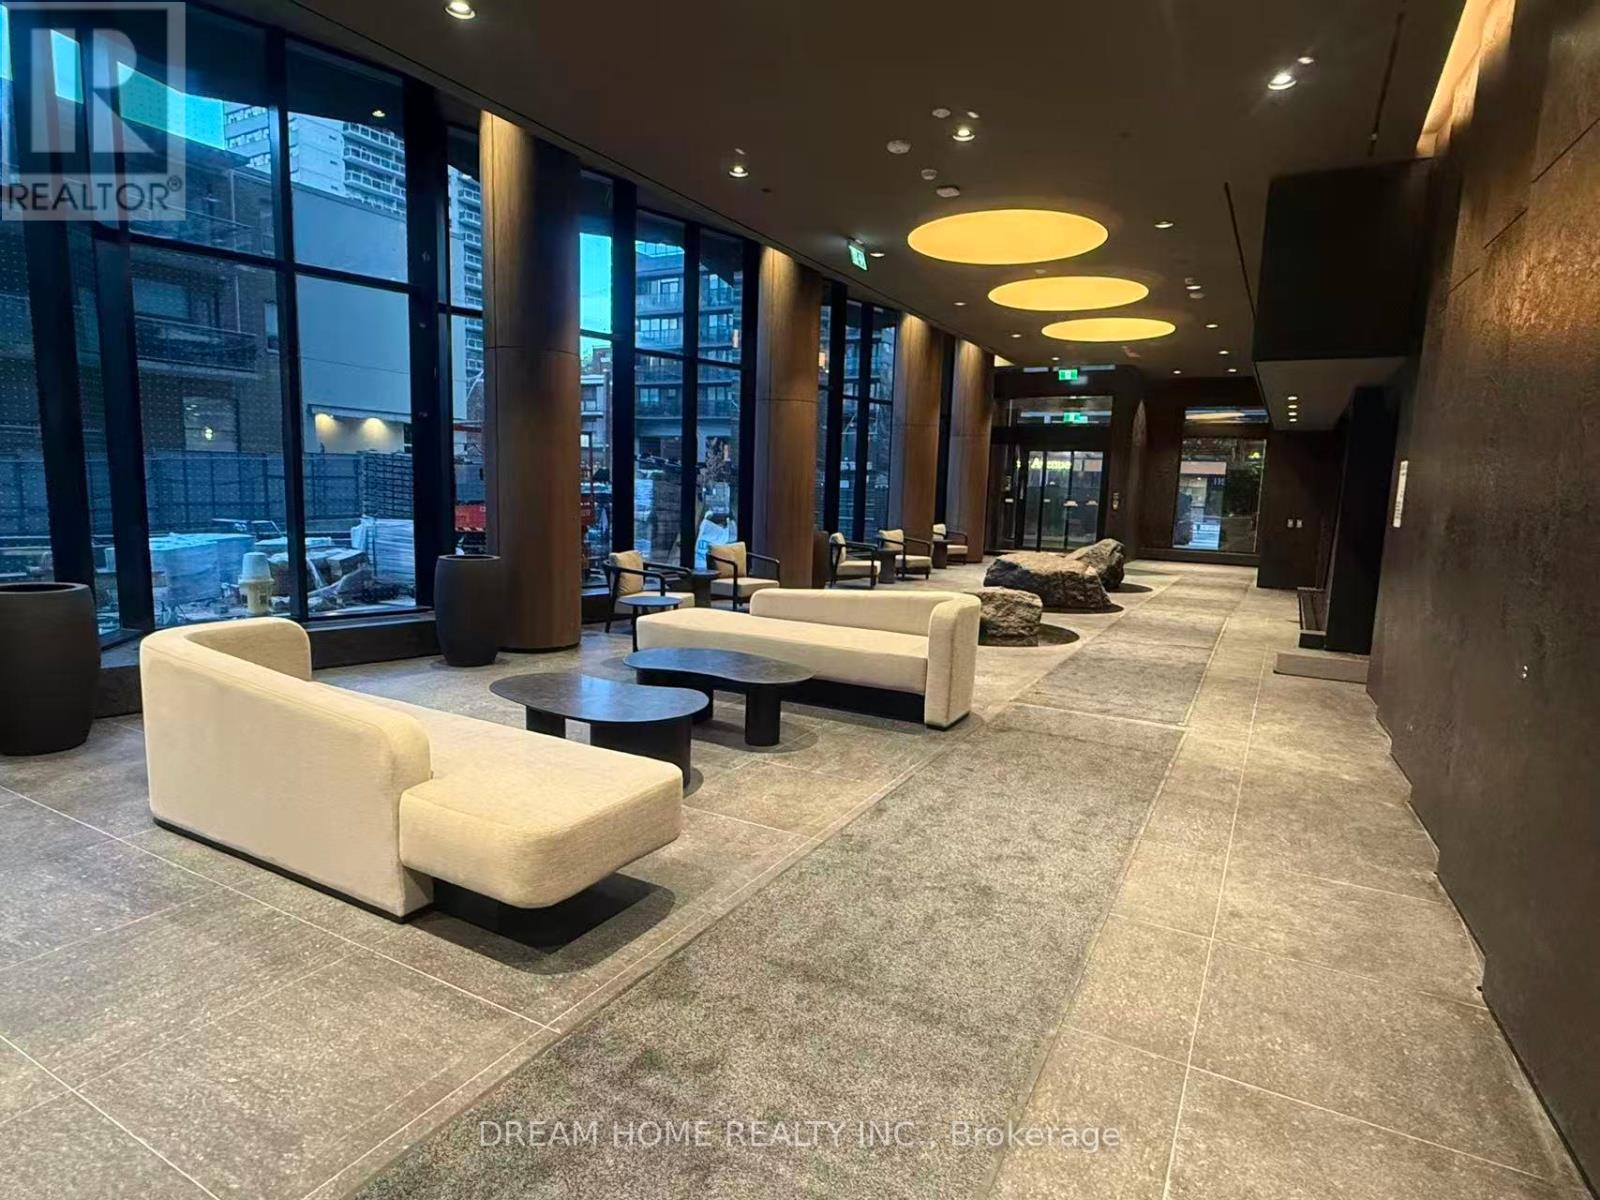
1604 - 120 Broadway Avenue
Toronto, Ontario
A Must See!! Welcome to Untitled Condos - North Tower!! This Stylish Suit Offers a Bright, Functional Layout With Floor-to-Ceiling Windows That Fill The Space W/ Abundant Natural Light. A Sliding Door Opens Onto A Spacious Balcony W/ Stunning East-Facing City Views. Enjoy a Modern Open-Concept Kitchen Featuring Quartz Countertops and Integrated Appliances. Perfectly Located Just Steps From The Soon-To-Be-Completed Crosstown LRT, You'll Have Everything You Need Right At Your Doorstep-Hasty Market, Loblaws, LCBO, Shopping Centre, Restaurants, And A Short Walk To The Subway Station. This Is Urban Living At Its Finest: Convenience, Connectivity, and Contemporary Style All In One Package. Don't miss this opportunity! (id:62104)
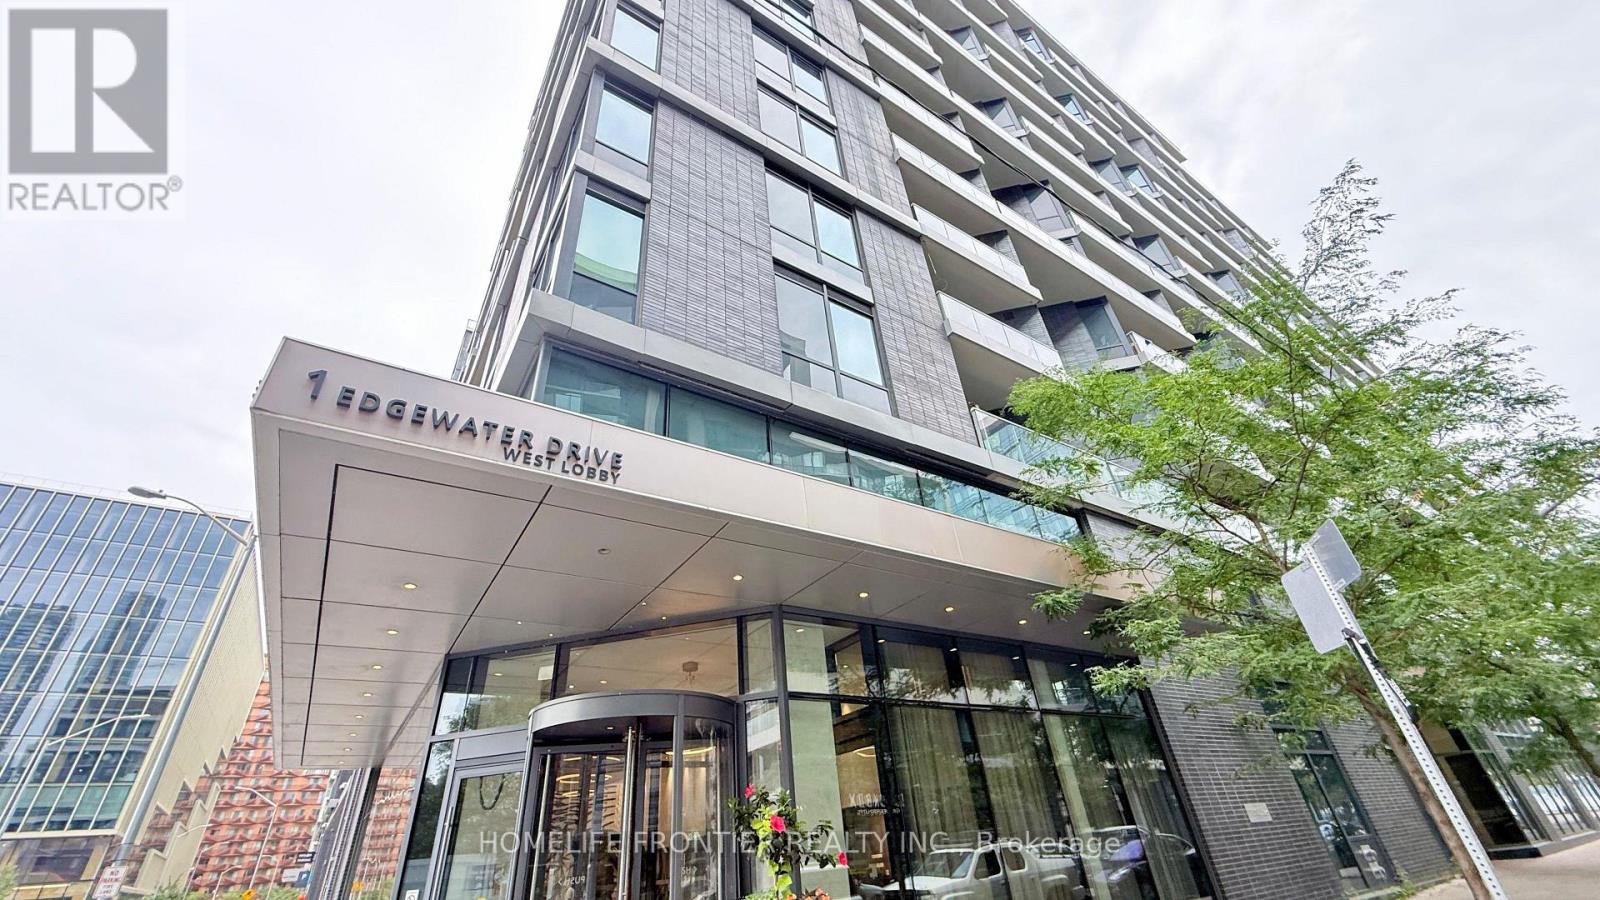
912 - 1 Edgewater Drive
Toronto, Ontario
Tridel "Aquavista @ Bayside" Master Planned Community Located On The Water. Elegant 1+ Den W/Spectacular, Unobstructed Resort Style Outdoor Pool Deck W/Clear Lakeview From Both Living & Bedroom!!! Luxury Featuring Sumptuous Finishes And Attention To Detail! Beautiful Amenities! Walk To Sugar Beach, Sherbourne Common, Historical Distillery District, St. Lawrence Market, Ferry Terminal, Union Station. Amazing Location! Your Own Serene Oasis In The City!!! (id:62104)
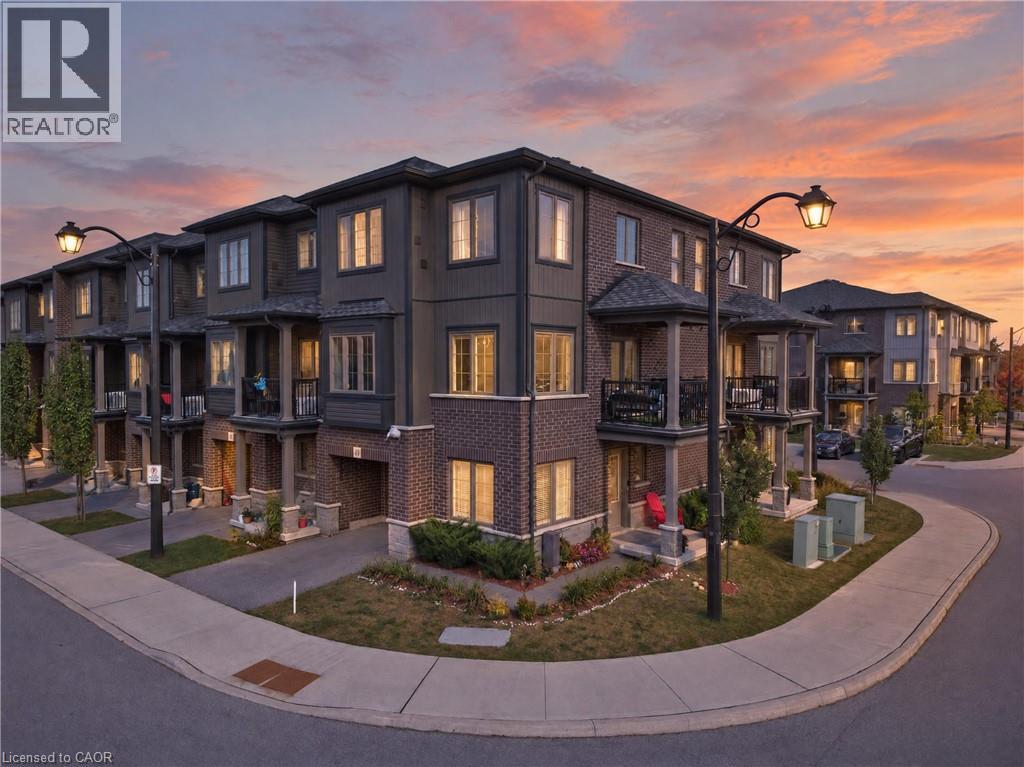
124 Compass Trail Unit# 49
Cambridge, Ontario
Welcome to this beautifully upgraded freehold end-unit townhome in the sought-after Rivermill community, offering 2 bedrooms plus a versatile den and 2.5 baths. Situated on a corner lot, this home offers an abundance of natural light, added privacy, and low POTL fees. The main-floor den is a fantastic flexible space that can be used as a third bedroom, home office, or formal sitting area. It opens to a newly landscaped yard and green space, with the option to enclose the area for even more privacy, perfect for relaxing or entertaining. Upstairs, the heart of the home is designed for both everyday living and entertaining. The spacious kitchen features quartz countertops, a large island with breakfast bar, a walk-in pantry, and a brand-new dishwasher, providing plenty of room for cooking, dining, and gathering. The dining area flows seamlessly into the bright and inviting living room, where oversized windows fill the space with tons of natural light and create a warm, easy-going atmosphere. Step outside to your private terrace, perfect for enjoying your morning coffee or unwinding in the evening. A powder room and convenient in-suite laundry complete this level. The third floor offers a rare and highly desirable upgrade with two full washrooms, providing exceptional comfort and flexibility for family members, guests, or roommates. Additional highlights include an owned new water softener, extra storage space in the garage, and lots of visitor parking. Enjoy the convenience of being close to parks, a bus stop, everyday amenities, and just a 5-minute drive to Highway 401 and Highway 7/8. With its freehold ownership, low POTL fees, corner-lot setting, abundant natural light, privacy, newly landscaped yard, versatile den, upgraded kitchen, two full third-floor washrooms, and excellent location, this is a wonderful opportunity to call Rivermill home! (id:62104)
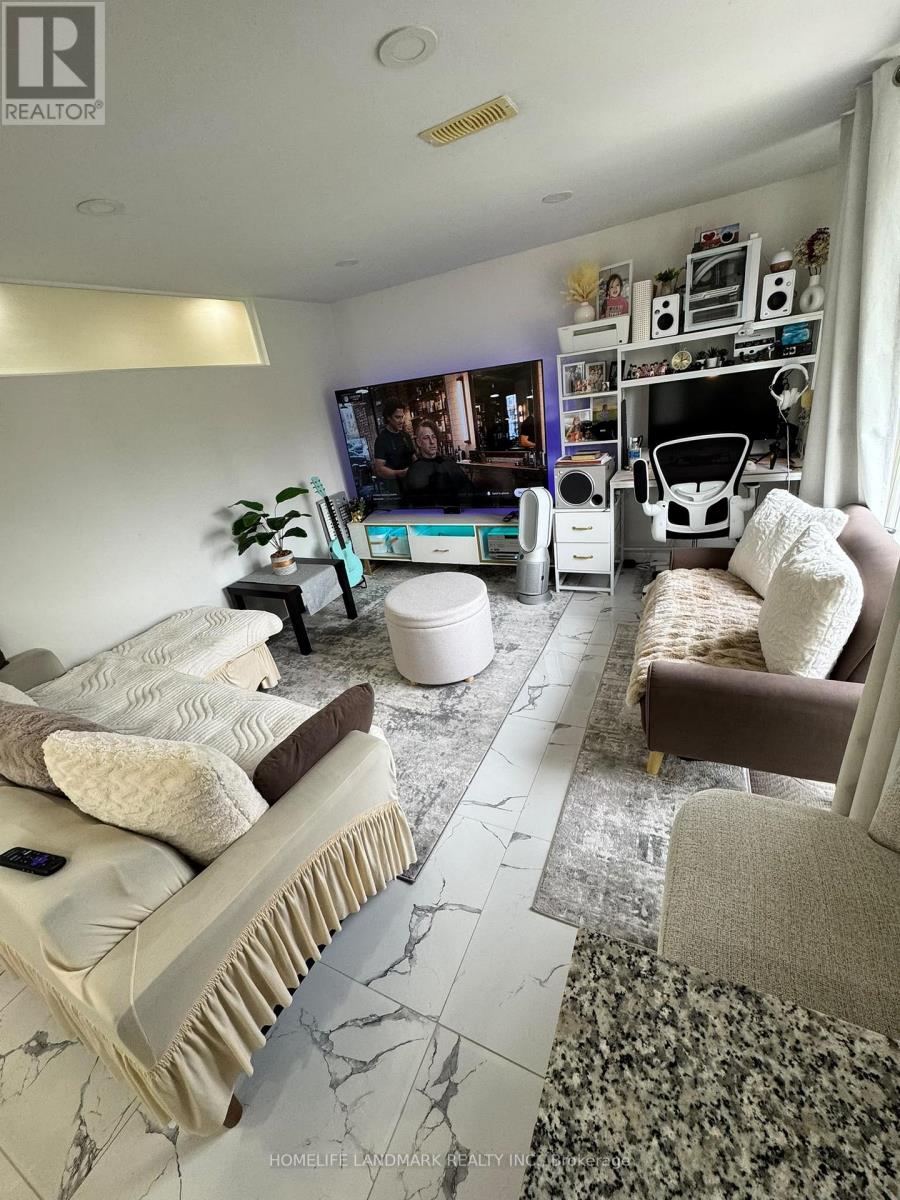
Basement - 18 Faye Drive
Toronto, Ontario
Bright and new renovated 2-bedroom with 1-bathroom lower-level unit in this semi-detached home in the highly sought-after Pleasant View community. Functional layout with spacious living and dining areas, large door leading to backyard, and a modern kitchen with ample storage, separate entrance in front of the house. Located on a quiet, family-friendly street close to Fairview Mall, Don Mills Subway, TTC, schools, parks, and major highways. Ideal for families or professionals seeking comfort and convenience in North York. (id:62104)
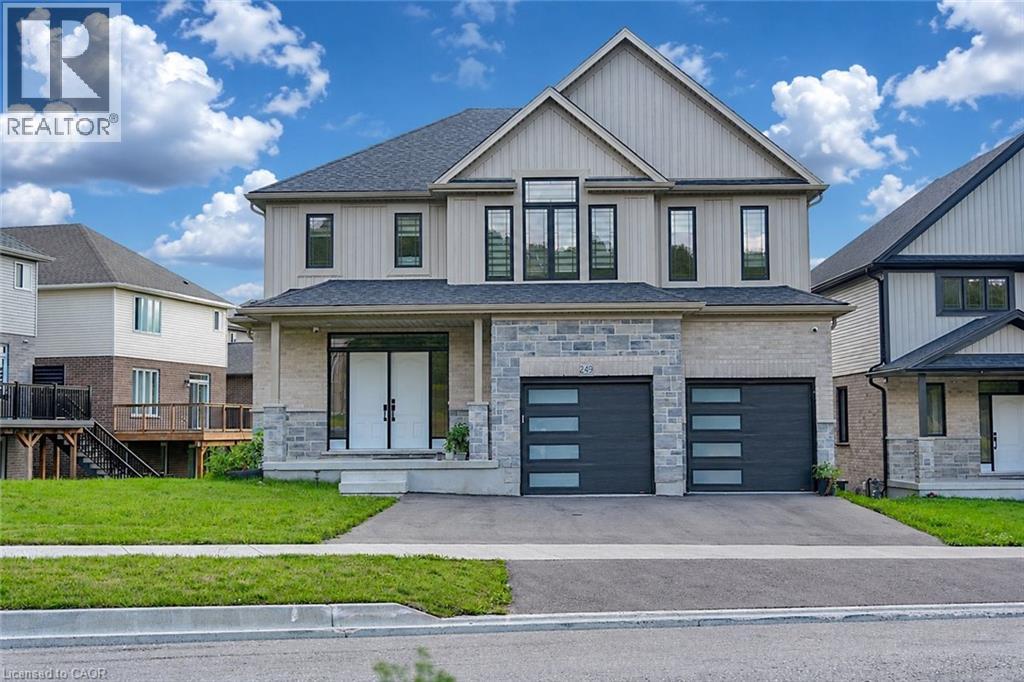
249 Ladyslipper Drive
Waterloo, Ontario
Premium 88' lot backing onto serene green space sets this exceptional east-facing Vista Hills home apart. Offering over 3,580 sq/ft of living space. 4-Bedrooms, 4-Bathrooms residence also features 2 private ensuites and a walkout basement with large windows and same Hight as main floor. The thoughtfully designed main floor features an office/formal dining room, spacious Great room with ceiling poot lights, and chef-inspired kitchen with a large island, white quartz countertops and backsplash, extended cabinetry and under-cabinet lighting and walk-in pantry. A covered porch showcases the peaceful green-space setting. Upstairs offers a vaulted family room, luxurious primary suite with spa-inspired ensuite, a second bedroom with private ensuite, two additional bright Bedrooms with large windows that fill the space with natural light and convenient upper-level laundry. The walkout basement provides excellent future living or recreational potential, while the backyard offers space for a future pool or cabana. Ideally located near Vista Hills School, parks, trails, shopping, transit, Costco, and more combining space, style, privacy, and an exceptional location. (id:62104)
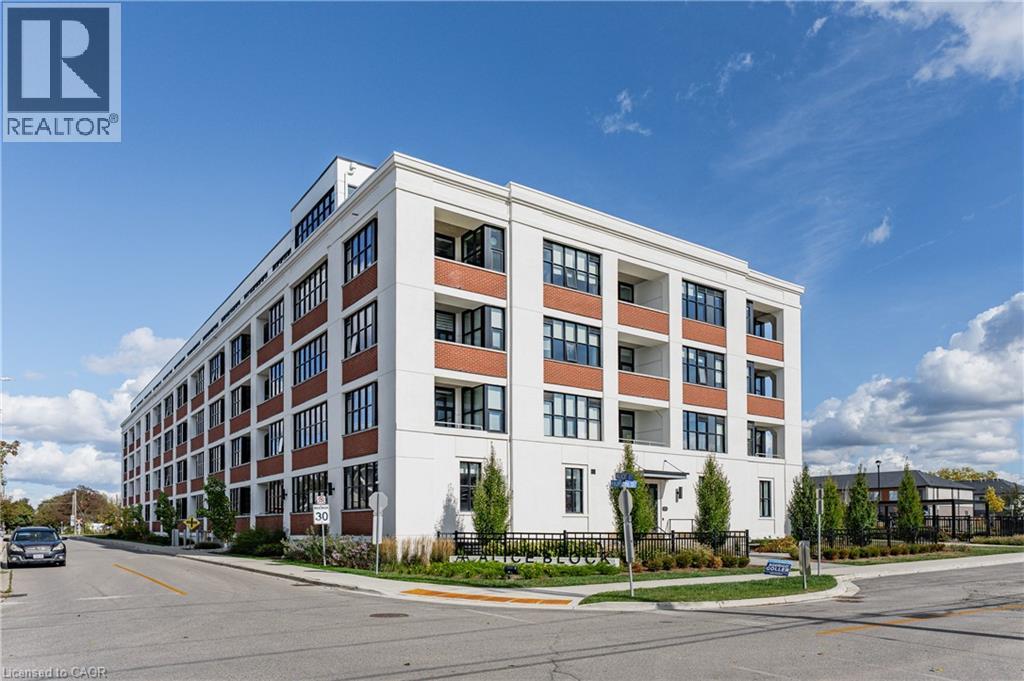
120 Huron Street Unit# 418
Guelph, Ontario
Experience contemporary loft-style living in the heart of Guelph! Offering over 900 sq. ft. of thoughtfully designed living space, this bright and stylish 2-bedroom, 2-bathroom condo also features a separate home office which is perfect for working remotely without sacrificing a bedroom. Soaring 10-foot exposed concrete ceilings, luxury vinyl plank flooring and oversized European-inspired black-framed windows create a modern, open atmosphere filled with natural light. The spacious kitchen flows seamlessly into the dining and living areas, where a fireplace adds warmth and character. The primary bedroom includes its own 3-piece ensuite, while the second bedroom is conveniently located near the full 4-piece bathroom. Step outside onto your private balcony.The building offers an impressive collection of amenities, including a welcoming lobby and lounge, main-floor common room with kitchenette, fully equipped gym, games room with pool table and foosball, pet wash station, rooftop patio with barbecues, and extensive bike storage complete with a heated bike ramp. Ideally located close to downtown Guelph's shops, restaurants, trails, transit and everyday conveniences, this spacious condo delivers the layout, style and amenities you've been looking for. (id:62104)
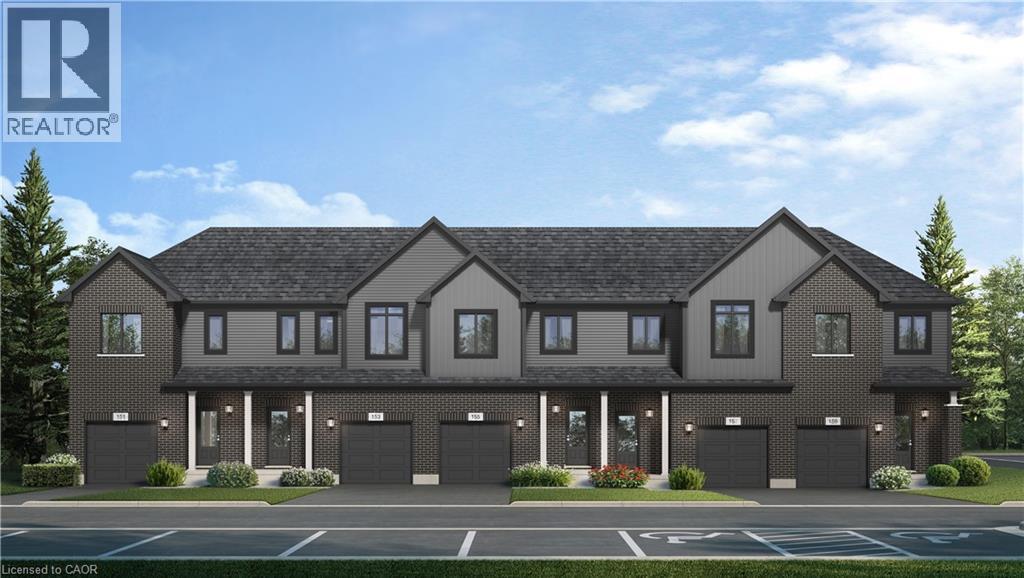
55 Cadence Common Unit# 43
Cambridge, Ontario
** OPEN HOUSE MON - WED 2 - 7PM SAT & SUN 1 - 5PM at 155 Guelph Ave. Cambridge ** YOUR NEXT CHAPTER STARTS HERE! Discover the perfect blend of modern style, comfort, and functionality in this beautifully designed home by Fusion Homes in the desirable community of Hespeler Village! Featuring 3 spacious bedrooms and 2.5 bathrooms, this inviting home offers a thoughtfully designed layout with room to relax, entertain, and grow. The large great room creates a welcoming space for gathering with family and friends, while the spacious L-shaped kitchen is sure to impress with custom cabinetry, soft-close cabinet doors, and elegant quartz countertops. Upstairs, retreat to the generous primary bedroom, complete with a walk-in closet and private 4-piece ensuite. Both upstairs bathrooms feature luxurious soaker tubs, offering the perfect place to unwind at the end of the day. Enjoy the added convenience of second-floor laundry, making everyday living that much easier. The unfinished basement offers endless possibilities to customize the space to suit your needs and includes a 3-piece bathroom rough-in for future development potential. Nestled in sought-after Hespeler Village, you'll enjoy the convenient access to local shops, restaurants, parks, trails, and everyday amenities. Whether you're looking for more space or a place to settle into your next chapter, this home delivers the style, space, and comfort you've been looking for! Price reflects the full HST rebate. Purchasers must qualify and agree to assign the rebate back to the Builder. Conditions apply. Private community fees are estimated fee at project completion. (id:62104)