
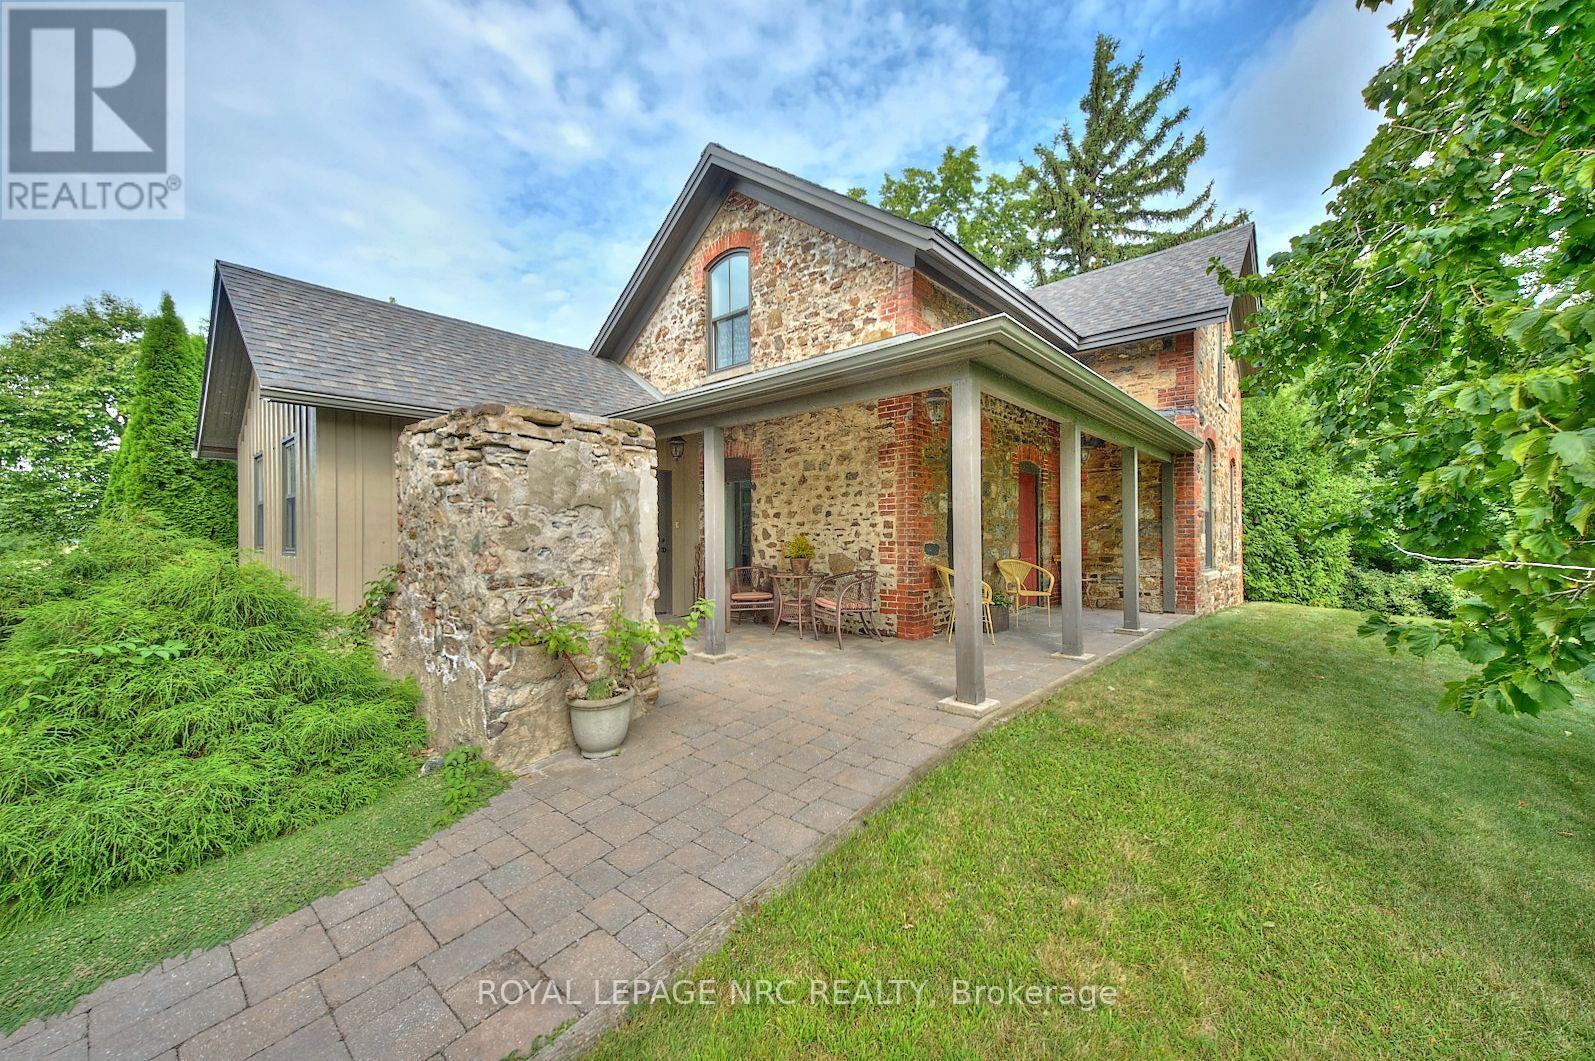
1540 Concession 6 Road
Niagara-On-The-Lake, Ontario
Nestled amidst sprawling vineyards and lush orchards, this exquisite 2-storey will captivate you. Awarded the prestigious Peter J Stokes Heritage Commendation, the renovation retained the home's historic charm while introducing modern interiors. Step inside to a spacious living and dining area, illuminated by 5 large windows. The 9-foot ceilings enhance the room's grandeur, while the cathedral ceiling in the kitchen creates an airy, atmosphere. From the kitchen, step out onto a large rear deck and enjoy breathtaking sunset views. The main floor includes kitchen, living and dining areas, a bathroom, and a laundry room. The second floor boasts a luxurious primary bedroom and office/2nd bedroom. In addition a detached outbuilding offers a 2 bedroom guest suite with a full bathroom and steam shower. The 48' x 32' steel garage accommodates 2 cars, a workshop, and ample storage space. Recent additions include a 16' dry shed and new insulated 10-foot doors. Solar panels on the roof generate an impressive $3,750 annually, ensuring energy efficiency. The beautifully landscaped grounds feature a variety of nut trees and exotic fruits, including Black Walnut, English Walnut, Turkish Hazelnut, and more. The interior home renovation was executed with precision, ensuring structural integrity and modern comforts. Original pine floors have been lovingly stripped, sanded, and refinished, while new walls and ceilings were skillfully constructed. The kitchen features solid wood cabinets with soapstone countertops, and the HVAC system includes a hot water-on-demand boiler, in-floor heating, and HEPA air filtration. Electrical services are discreetly underground, with 200 amp service panel in the barn & gasoline-powered back-up generator for peace of mind. This extraordinary property offers a rare combination of historical charm, modern luxury, and an idyllic rural setting, making it the perfect sanctuary for discerning buyers seeking a slice of Tuscan paradise in Niagara-on-the-Lake (id:62104)
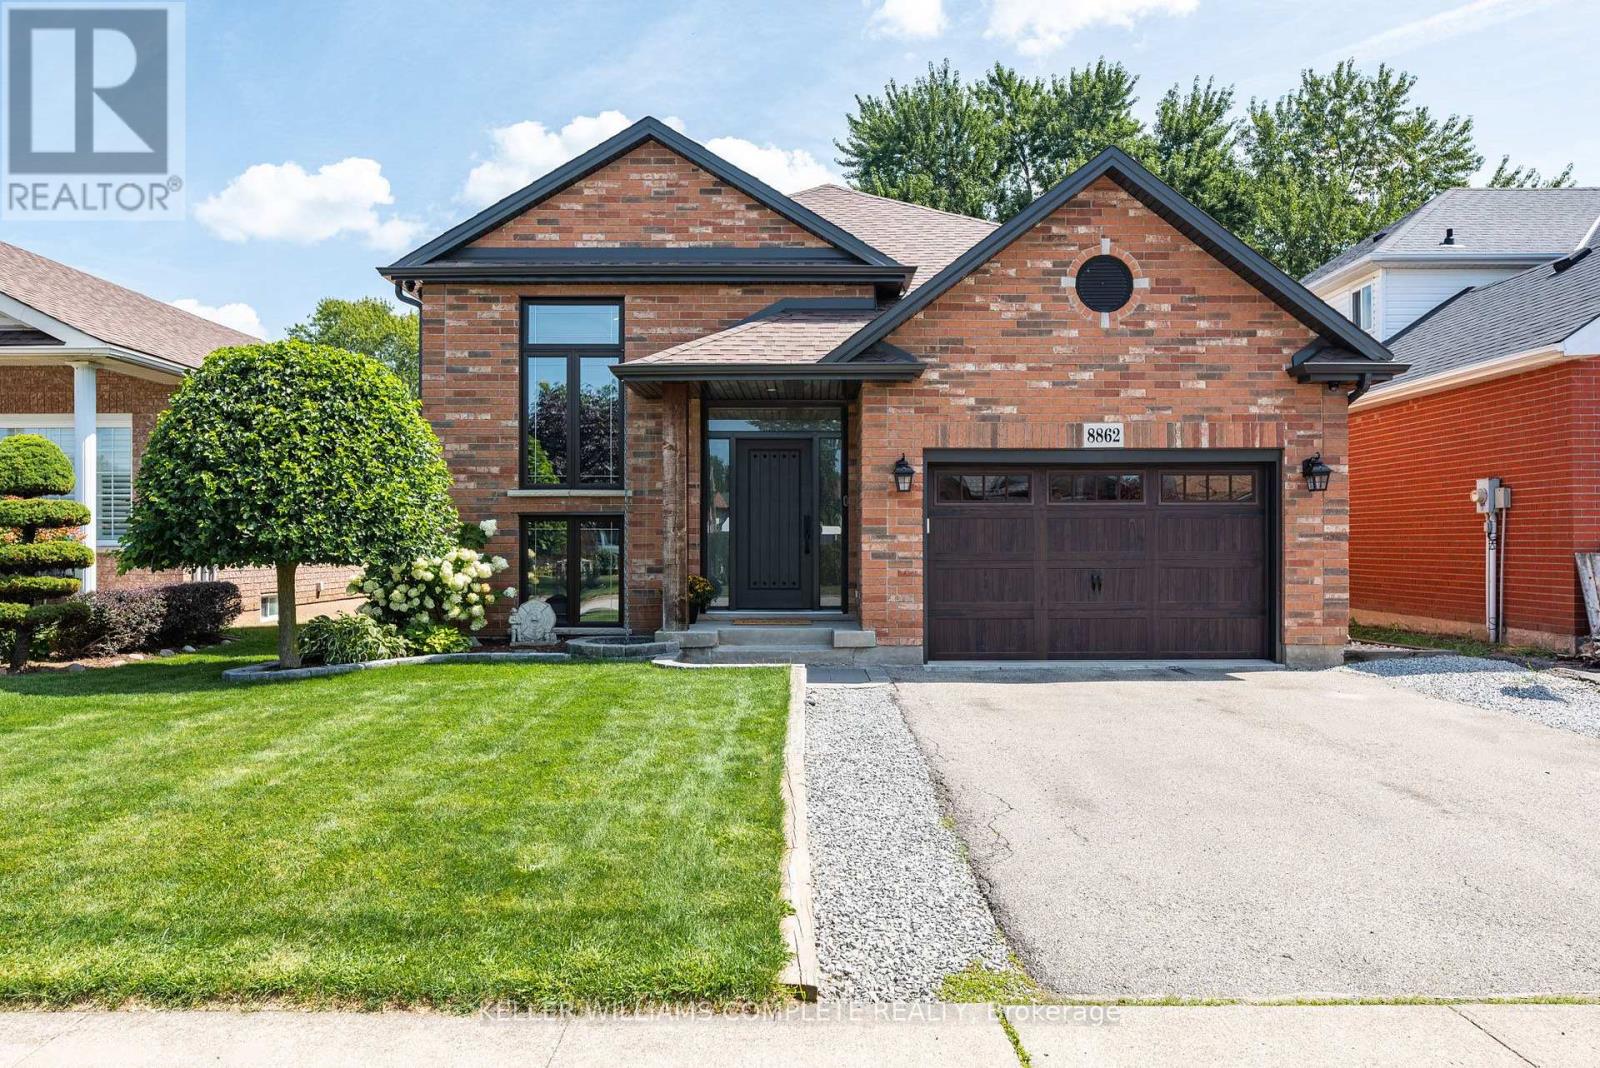
8862 Nassau Avenue N
Niagara Falls, Ontario
All the expensive stuff has just been done! The lifestyle you've have been talking about is waiting for you in Chippawa. A raised, FULLY renovated 3/2 bungalow on a quiet, established street where neighbours genuinely care about their community. This east facing, solid brick home offers over 2,200 sq. ft. of finished living space, an open-concept layout, two huge entertainment areas, vaulted ceilings, live edge slab breakfast bar, an actual bar, pool table, all of it drenched in natural sunlight upstairs and down. Plenty of room for family and friends to create memories in. Not to mention a genuinely usable attached garage with proper, built in storage, so your car has a home too. The updates are NOT JUST THE PRETTY STUFF either: Within the last 6 years: roof, windows, eaves, soffits, furnace, (owned) water heater and air conditioner! Stress free living! Multiple parks nearby for the kiddos. With only a two minute walk to the "crick," summer means grabbing a waterside coffee or ice cream and sitting on the docks, soaking up the sun, dropping the boat in for an evening cruise, or tossing in a kayak, paddleboard or even a floaty and letting the afternoon drift by. Bring a fishing rod or take a walk or ride along the Niagara River path which, if you have the time, can get you to either of the Great Lakes. A short traffic free drive to everything Niagara is famous for; including 43 golf courses and over 100 wineries. Bikes, boats, paddleboards, golf, wine and neighbours who still say hello and offer you a hand if you need one. Chippawa is Niagara's best kept secret! Classic, Canadian, small town charm in a worry free home. Come home, unpack, and finally start living! (id:62104)

118 Willowbrook Drive
Welland, Ontario
Nestled in one of Welland's most sought-after neighbourhoods, this all-brick bungalow by Gabmar Homes blends timeless craftsmanship with modern comfort. Built with exceptional quality and attention to detail, this home offers a bright, open-concept layout featuring hardwood floors throughout, two spacious bedrooms, an additional office or den perfect for working from home and the potential for main floor laundry. The primary suite includes a walk-in closet and a luxurious ensuite, while the second full bathroom provides convenience for guests or family. The heart of the home is the kitchen, designed with high-end finishes and awaiting the buyer's choice of countertops-a perfect opportunity to add a personal touch before move-in. Enjoy seamless indoor-outdoor living with a covered backyard deck, ideal for entertaining or quiet evenings. The double car garage with car charging plug and all-brick exterior reflect the durability and refined design that define this Gabmar Homes build. Located in the prestigious Vanier Estates community, this home offers tranquility, elegance, and proximity to parks, schools, shopping, and all major amenities-making it the ideal choice for those seeking luxury and comfort in one of Welland's most desirable areas. As a newly constructed, never lived in home, this property may qualify for available HST rebate or exemption programs. (id:62104)

1 Briarfield Crescent
St. Catharines, Ontario
Welcome to 1 Briarfield Crescent - a custom-built estate quietly positioned at the end of a prestigious crescent in Glenridge's coveted Brock Bench enclave. Set on a massive pie shaped lot backing onto protected ravine and forest, this property offers rare privacy with no rear neighbours in one of Niagara's most exclusive settings. Built four years ago with uncompromising attention to detail, this two-storey residence balances architectural drama with refined functionality. The soaring two-storey great room is framed by a striking wall of glass overlooking tranquil forest, flooding the home with natural light. The chef's kitchen is designed for elevated entertaining, featuring a Thermador range and dishwasher, expansive 10-foot island, 4-foot Galley sink system with premium attachments, 80-bottle wine fridge, and a custom walk-in butler's pantry. The main-floor primary suite offers private patio access, spa-inspired ensuite, and separate his-and-hers closets. Electric dual blinds (sheer and blackout) provide effortless comfort throughout. Upstairs are four spacious bedrooms and two intelligently designed bathrooms with separated sink and water closet areas for practical family living. Ten-foot ceilings on the main floor and basement, and nine-foot ceilings upstairs, enhance the home's scale. The partially finished basement includes a two-piece bath with rough-in for a future shower. Sliding doors open to an expansive deck with glass railings, covered lounge area, BBQ space, and gas fire pit - all overlooking protected ravine views. Walkable to St. Peter Catholic School and minutes to Brock University, this is a rare opportunity to own a statement property offering privacy, architectural presence, and move-in-ready luxury without the wait to build. (id:62104)
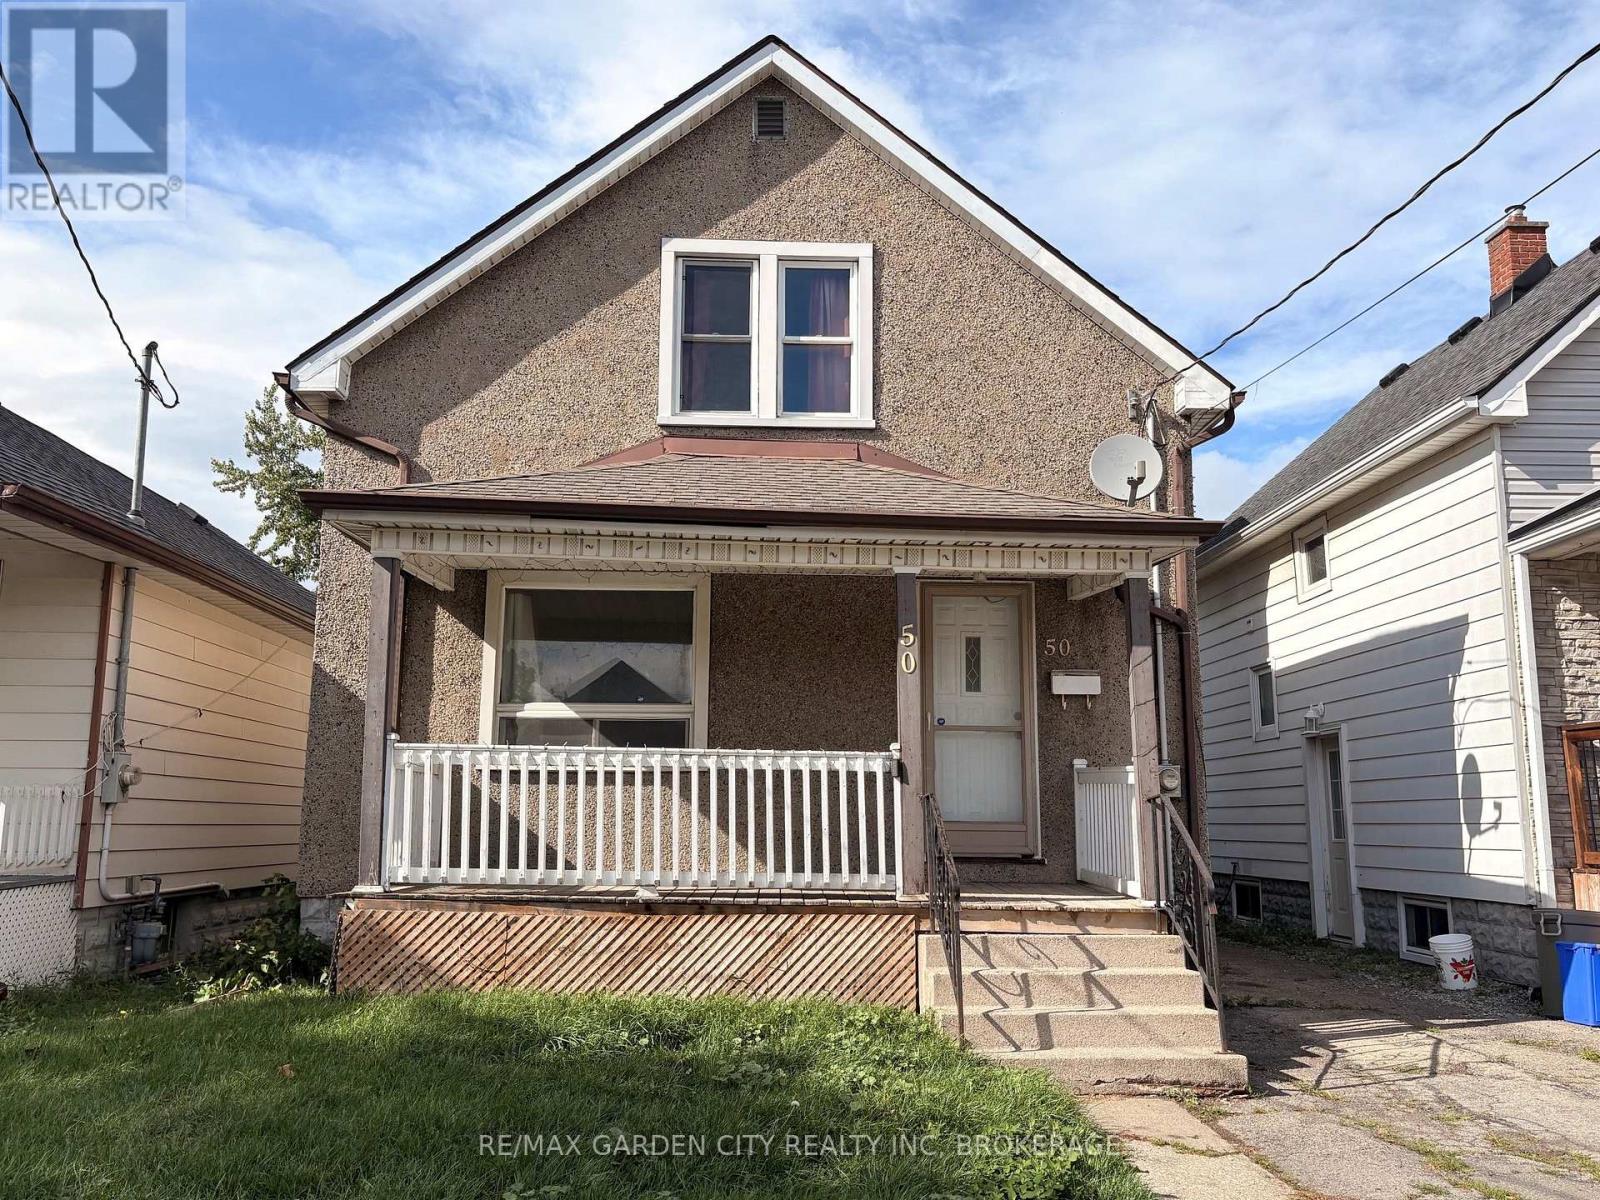
50 Cozy Street
Welland, Ontario
New Price New Price!!! THIS TIME NEXT MONTH, THE KEYS COULD BE YOURS! Welcome home to 50 Cozy Street, a charming detached home nestled on a quiet, family-friendly street-the perfect place to put down roots and create lasting memories. From the moment you arrive, you'll appreciate the inviting character and warm feel this lovely home has to offer. Step inside to discover beautiful natural hardwood trim, adding timeless charm throughout, along with a comfortable main floor layout featuring large bright living room, separate dining room, large kitchen and a 4-piece bathroom. With 3 bedrooms upstairs, there is plenty of room for a growing family, guests, or a home office. The full basement offers a dedicated laundry area, utility room, and tons of storage space, providing plenty of room for all your seasonal items and everyday extras. Step outside to your fully fenced yard, offering a wonderful space for children and pets to play, gardening, or enjoying summer evenings outdoors. Located in a welcoming neighbourhood close to everyday conveniences, this is an opportunity to stop renting and start building your future. 50 Cozy Street could be the place you've been waiting to call home! (id:62104)
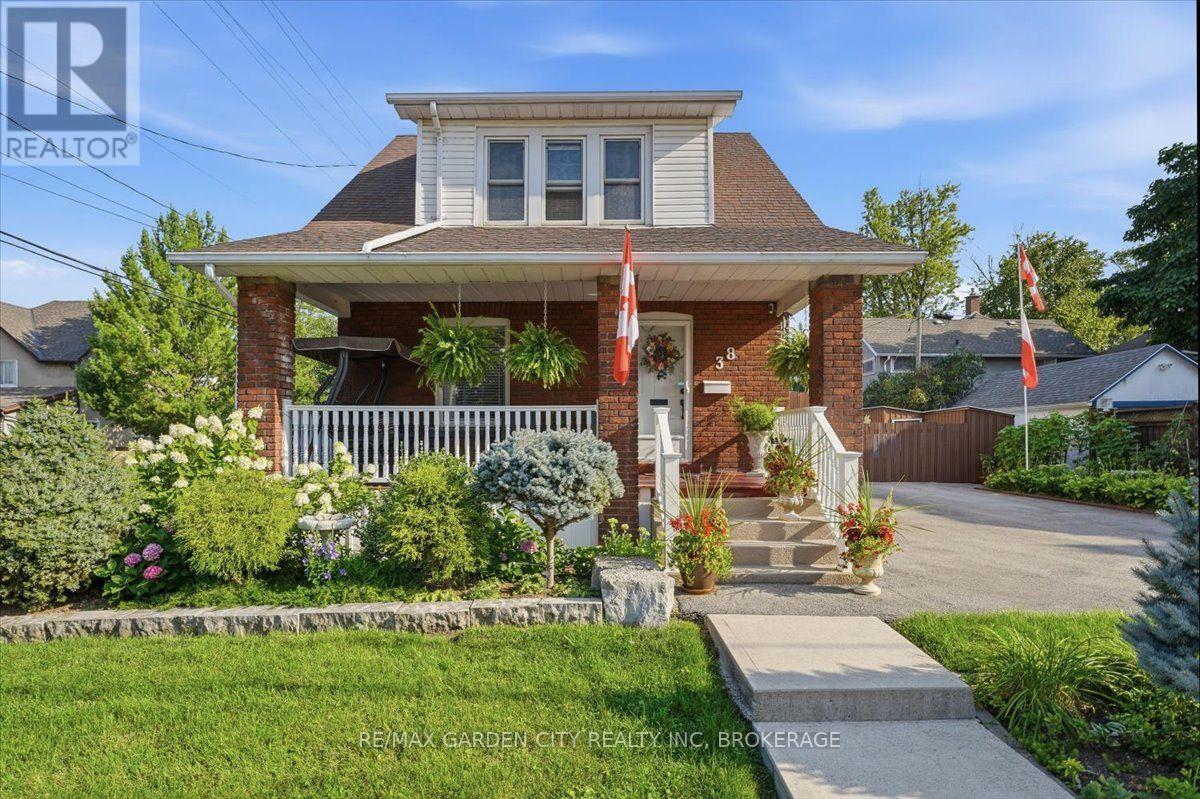
38 Fitch Street
Welland, Ontario
WHERE YOUR HEART FEELS AT HOME. Just steps from beautiful Chippawa Park, 38 Fitch Street is the kind of character-filled home that makes you fall in love the moment you arrive. Nestled in a wonderful Chippawa neighbourhood, this charming home welcomes you with a lovely covered front porch-the perfect spot for morning coffee, quiet evenings, or curling up with a good book. Step inside and you'll immediately appreciate the soaring ceilings, stunning staircase, beautiful wood trim and timeless character throughout. The thoughtfully updated kitchen features a breakfast bar and flows beautifully into the separate dining room, while the cozy living room provides the perfect space to relax and unwind. A convenient 4-piece bathroom and inside entry to the large garage complete the main level. Upstairs, you'll find 3 generously sized bedrooms, plenty of closet space and an updated 4-piece bathroom. The primary bedroom is a true retreat, complete with its own dressing room and large walk-in closet-a wonderful space to start and end your day. The high, dry basement offers excellent storage and utility space. Step outside and discover a backyard designed for enjoying life. The beautifully maintained gardens and spacious deck create a private outdoor oasis, complete with a dedicated dining area and hot tub-perfect for summer entertaining or relaxing under the stars. And there's more-two driveways and a large garage provide plenty of parking and storage options. Best of all, you're just a short block from beautiful Chippawa Park, with its green space, walking paths and recreational amenities right at your doorstep. Character, charm, thoughtful updates, fantastic outdoor space and an unbeatable park-side location-38 Fitch Street is more than a house its a place to call home (id:62104)
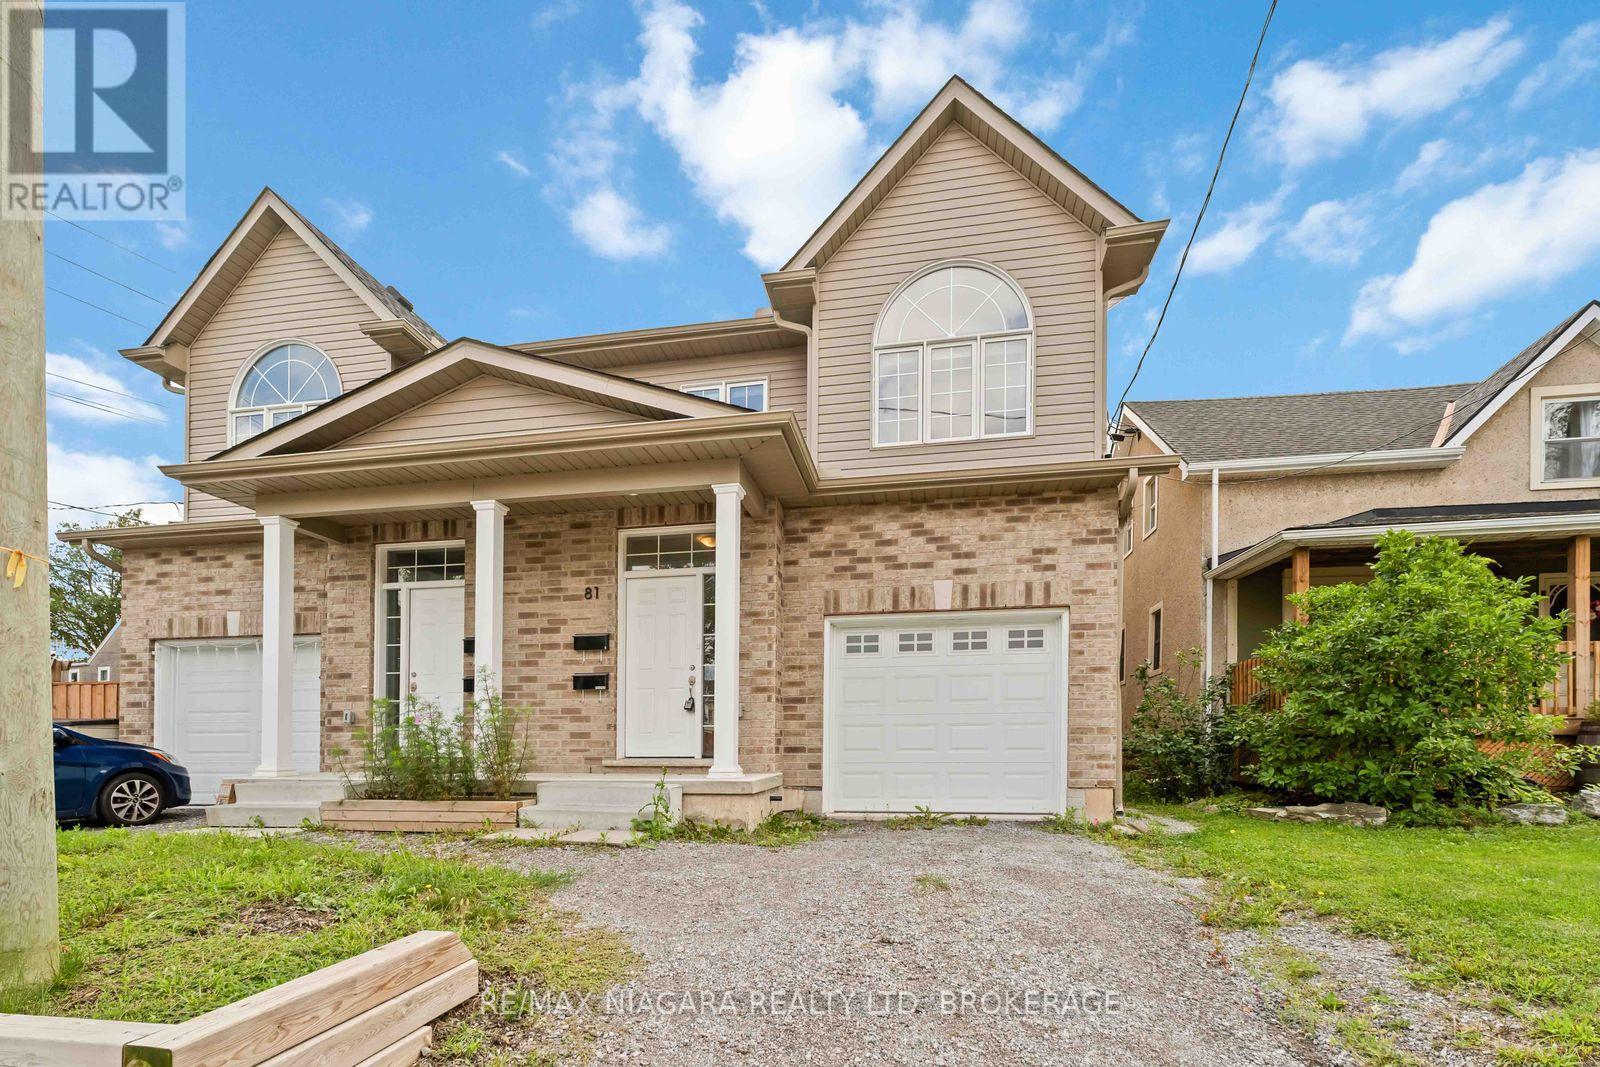
81 Grove Street
Welland, Ontario
Built in 2022! This spacious 2-storey semi offers 6 bedrooms, 4 baths, and a modern open-concept design perfect for family living, investment or multi-generational families. Bright living room open to eat-in kitchen with walkout to backyard, and convenient bedroom-level laundry. A finished lower level provides 2 additional bedrooms, a full bath, and in-suite laundry and kitchen ideal for extended family or guests.Enjoy a private driveway, attached garage, and prime location near downtown with quick highway access, schools, shopping, transit, parks, and trails. This home blends comfort, space, and convenience in a quiet, established neighbourhood. (id:62104)
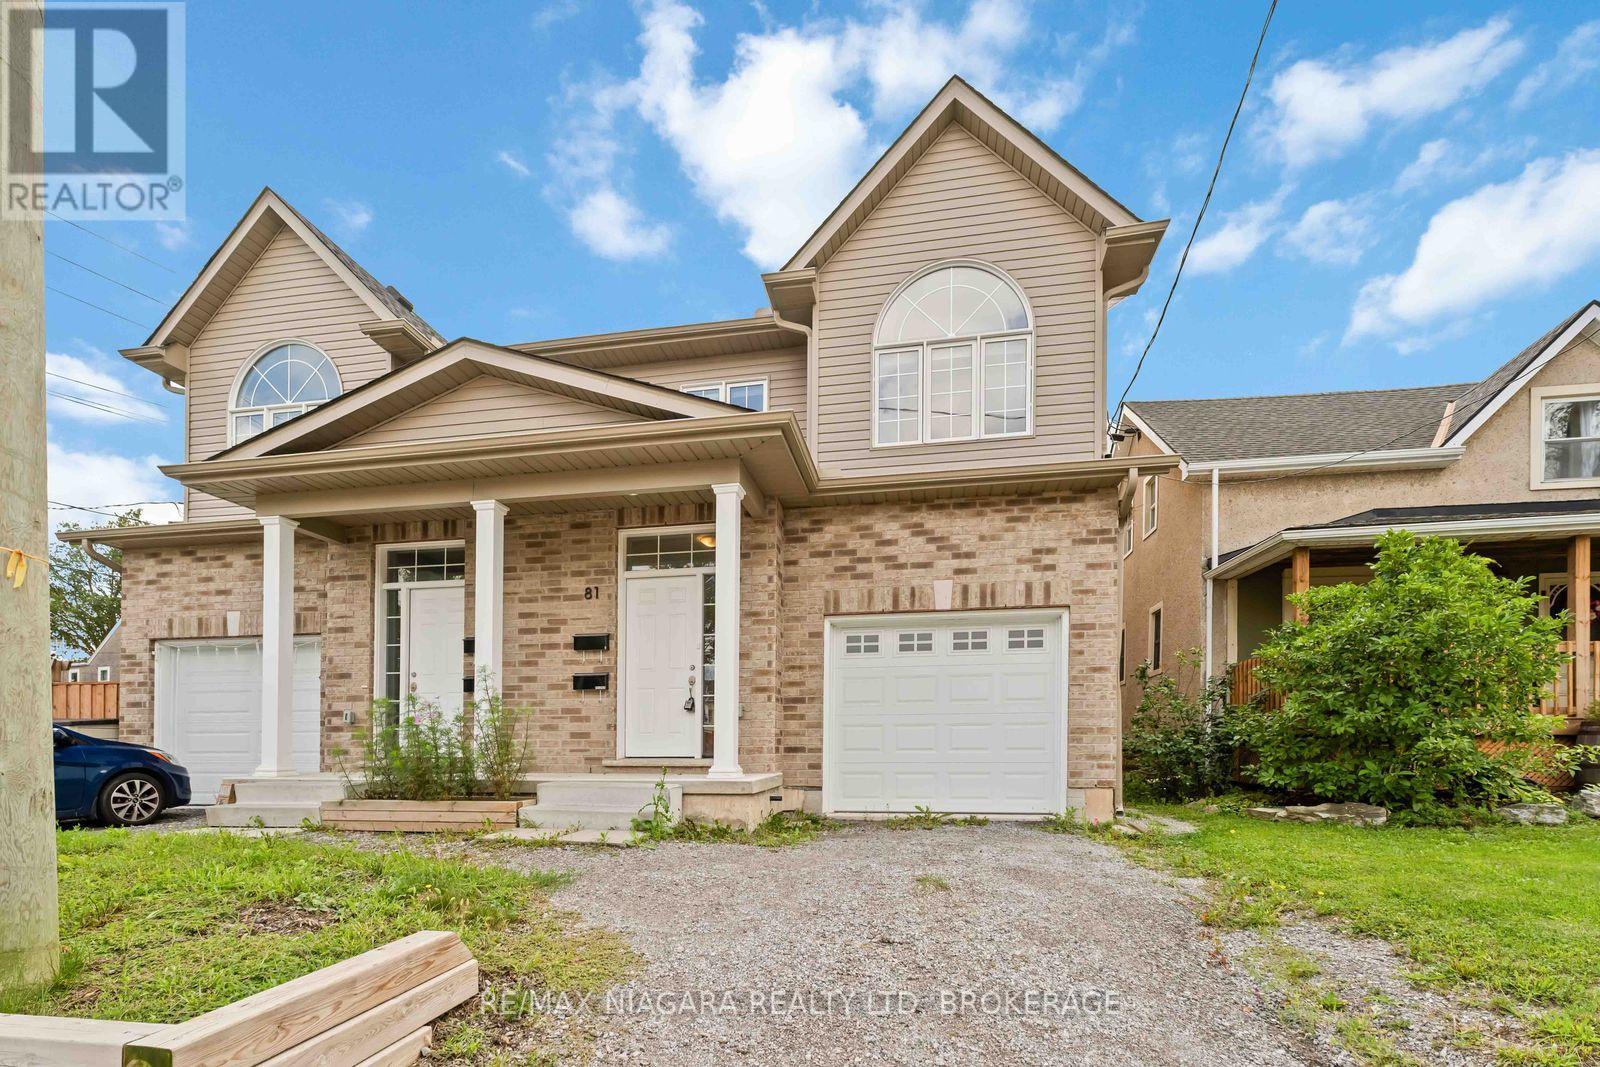
81 Grove Street
Welland, Ontario
Built in 2022! This spacious 2-storey semi offers 6 bedrooms, 4 baths, and a modern open-concept design perfect for family living, investment or multi-generational families. Bright living room open to eat-in kitchen with walkout to backyard, and convenient bedroom-level laundry. A finished lower level provides 2 additional bedrooms, a full bath, and in-suite laundry and kitchen ideal for extended family or guests.Enjoy a private driveway, attached garage, and prime location near downtown with quick highway access, schools, shopping, transit, parks, and trails. This home blends comfort, space, and convenience in a quiet, established neighbourhood. (id:62104)

1300 Spears Road
Fort Erie, Ontario
3 Bed, 2 Bath Brick Bungalow with finished basement in the family friendly area of Crescent Park. If you are a car or motorcycle enthusiast or love wood working and need a heated and cooled year round work space...this property has 2 Garages, back to back with rolling doors to access both. The newest Garage has a 6"slab, Airlines for a compressor, speaker wires, a rough in for a hoist and a 60 amp panel. The Original garage has compressor lines, over head doors and a man door, a 100 amp panel and a half bath. This bungalow has been completely renovated and has numerous energy efficient upgrades throughout to help reduce monthly costs. Newer windows throughout, a 2026 stove, Black Stainless sink and a modern kitchen tap that indicates how hot the water is. The upstairs bathroom has new tiling, vents, timer and an outlet for a bidet. In the basement is an insulation barrier under the flooring, a 200 amp panel, sump pump 2018 . A ventless heat pump for the dryer. Water Heater ( heat pump)2024. NEW ERV. Mixing valves to regulate water temperature. Individual shut offs for water supplies. Water softener, humidifier for the whole house. Whirlpool washer and Dryer 2022. Patch Panel for tv antenna and in each room. Video doorbell Power POE Exterior. Symp pump with back up, New Plumbing, New Panel, Roof 2023, Water proofing was done in 2023 prior to basement work. Brand new fence 2024. What hasn't this seller thought of? If you are ready to move into your new bungalow this is the one! (id:62104)
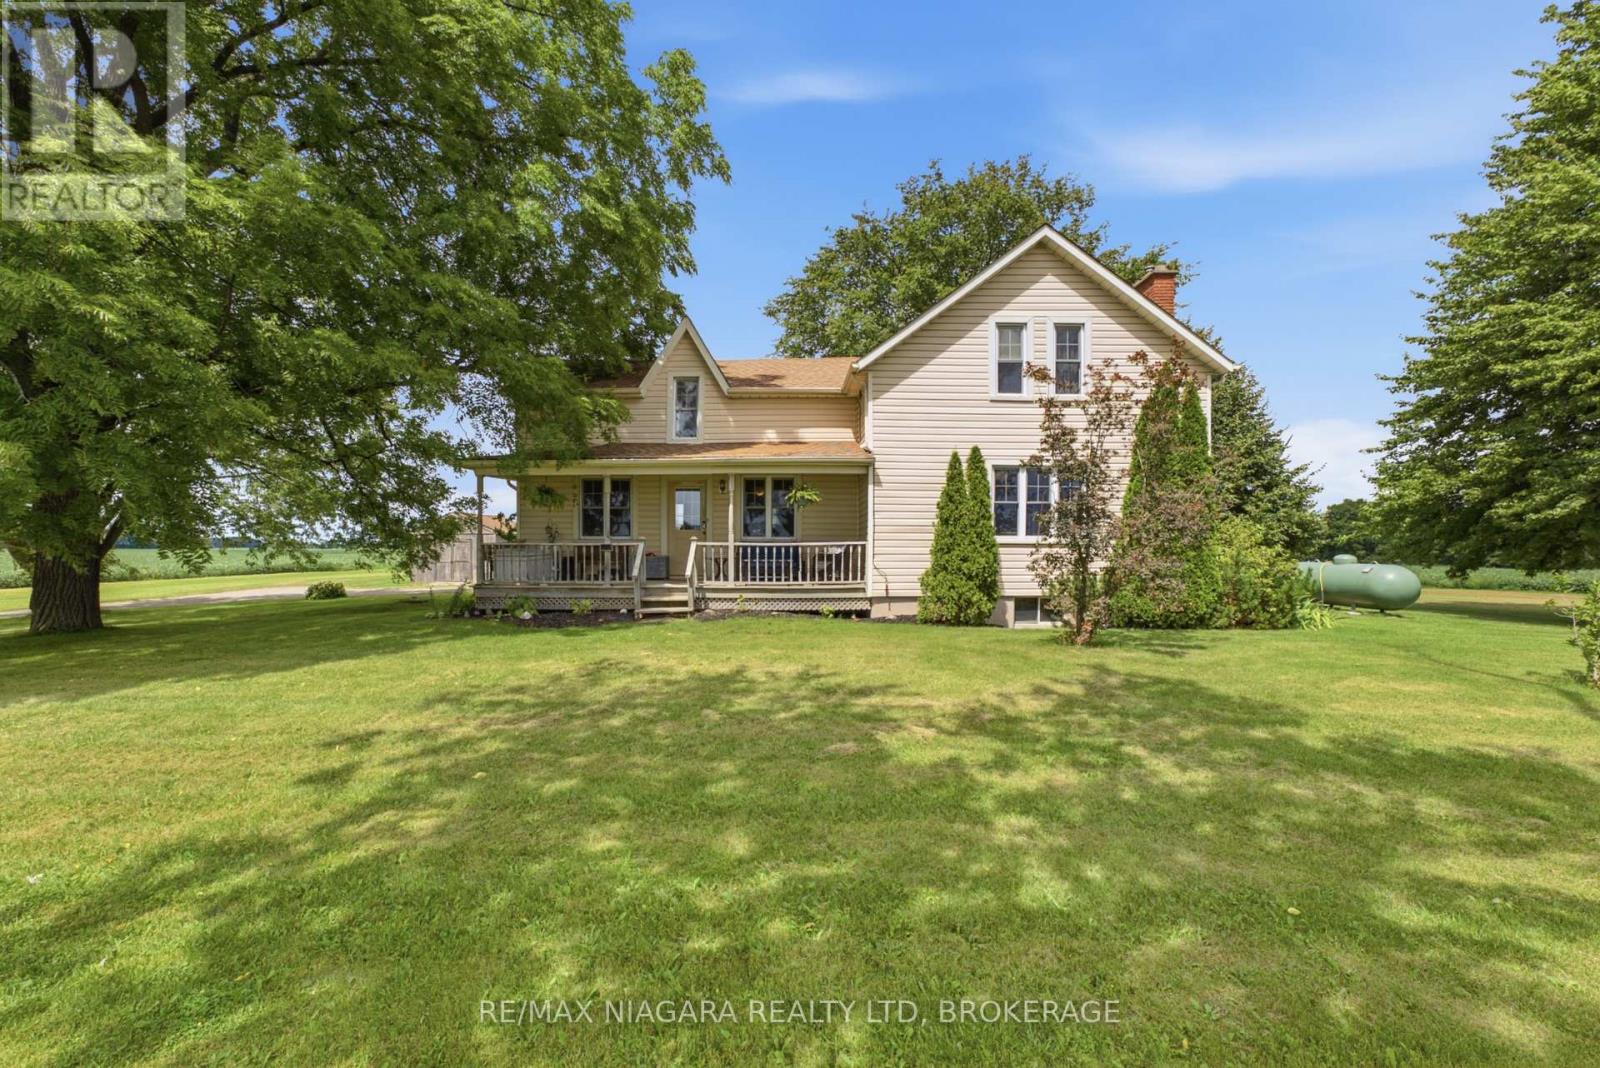
4491 Canborough Road
West Lincoln, Ontario
Set on a peaceful one-acre lot with no neighbouring homes in sight, 4491 Canborough Road offers a rare blend of country tranquility, character, and space. Originally built in the late 1880s, this charming 4-bedroom, 3-bathroom home beautifully reflects its heritage while offering 1,762 sq. ft. of living space for today's lifestyle. Surrounded by mature trees and open fields, the property provides a private and serene setting where you can enjoy the quiet of rural living. Inside, the home is filled with character and warmth. The living room is bright and spacious featuring a white brick fireplace that creates a cozy focal point, complemented by a classic wood mantel and inviting seating area. Large windows overlook the surrounding landscape and bring an abundance of natural light into the room. The warm wood accents throughout add character, while the spacious layout offers plenty of room for family gatherings. French doors provide an elegant connection to the adjoining spaces, creating a seamless flow throughout the main level.The large country kitchen features abundant cabinetry, generous workspace, and a central island perfect plus a spacious dining area for everyday meals and gathering with family and friends. The main floor bedroom and 2-piece bath both add flexibility for guests. The second level features three additional bedrooms. The primary suite is spacious with a cozy propane, gas fireplace and a 4-piece ensuite with a separate jetted tub. A second 4-piece bathroom and second floor laundry provides plenty of convenience. The basement is full and unfinished making it a great space for storage. With plenty of outdoor space to enjoy, this is an ideal opportunity for those looking to escape the noise and embrace a slower pace of life, while still being conveniently located in the Wellandport area. A truly special property where history, privacy, and country living come together. (id:62104)
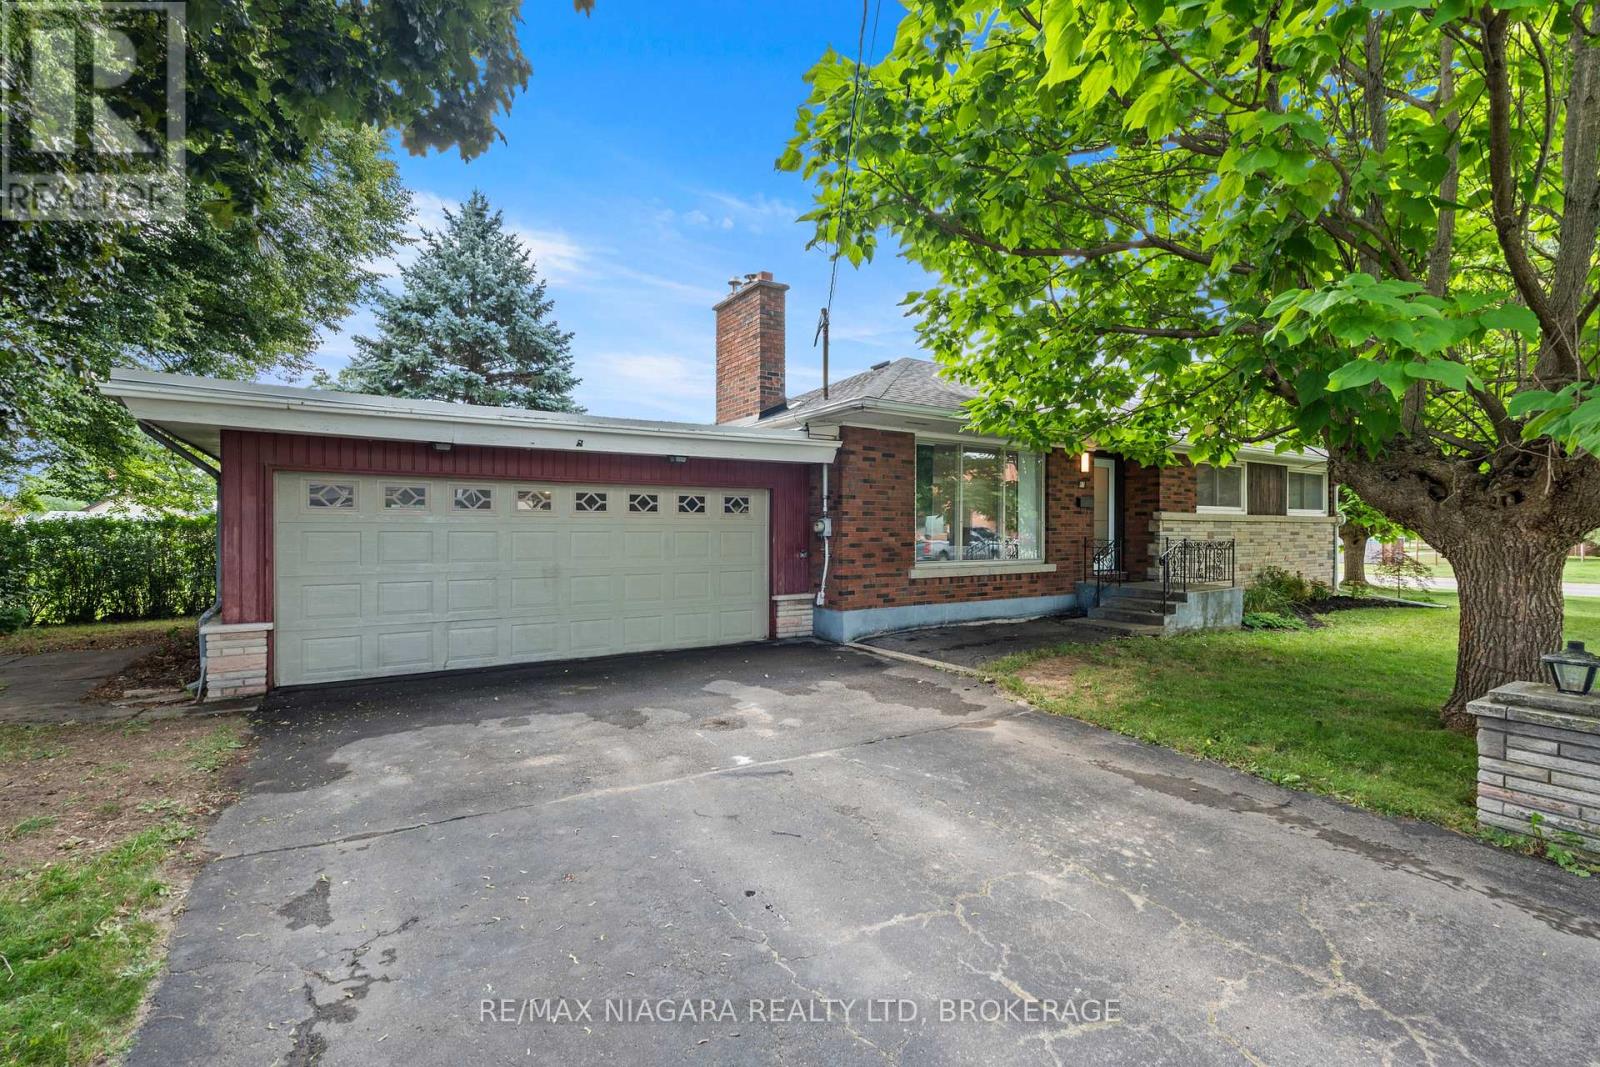
67 Maple Park Drive
Welland, Ontario
Welcome to 67 Maple Park! This solid brick bungalow is situated on a corner lot in desirable West Welland, directly across from a park and conveniently located close to schools, shopping and everyday amenities. The fully renovated main floor offers a bright, open-concept layout while maintaining the character of the home with beautifully refinished original hardwood flooring. Featuring three well-sized bedrooms and a double-car garage, this home offers comfortable main-floor living with plenty of room to grow. The unfinished basement features a separate entrance and 3-piece bathroom, offering plenty of additional space and excellent in-law potential. A great opportunity to make use of the unfinished lower level to suit your needs. Available for immediate possession! (id:62104)
353 Oakwood Avenue
Fort Erie, Ontario
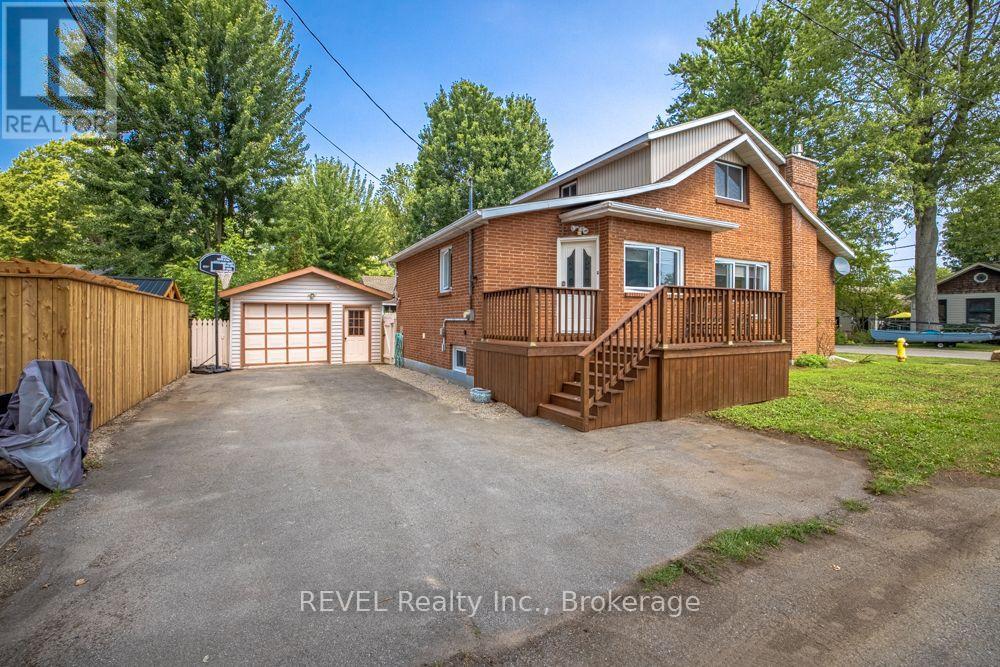
Just 1 1/2 blocks from Famous Crystal Beach! Perfectly located just a few blocks from the shores and amenities of beautiful Crystal Beach, this solid brick, year-round home offers comfort, charm, and plenty of space for the whole family. Featuring three bedrooms and two bathrooms, the home offers a cozy living room complete with a gas fireplace - perfect for relaxing after a day at the beach. Step into the fully screened-in back porch, conveniently located next to the deck, creating a wonderful space for outdoor dining, entertaining, or simply enjoying the backyard. The detached garage and fenced backyard add both convenience and privacy. A gas forced-air furnace and backup generator provide year-round comfort and peace of mind. The full basement has been professionally waterproofed and offers excellent additional space for a family room, recreation area, workshop, or storage. A great opportunity to enjoy everything Crystal Beach has to offer while having the comfort of a solid, year-round home. Come take a peek - you may just find your perfect beach-town retreat! (id:62104)