
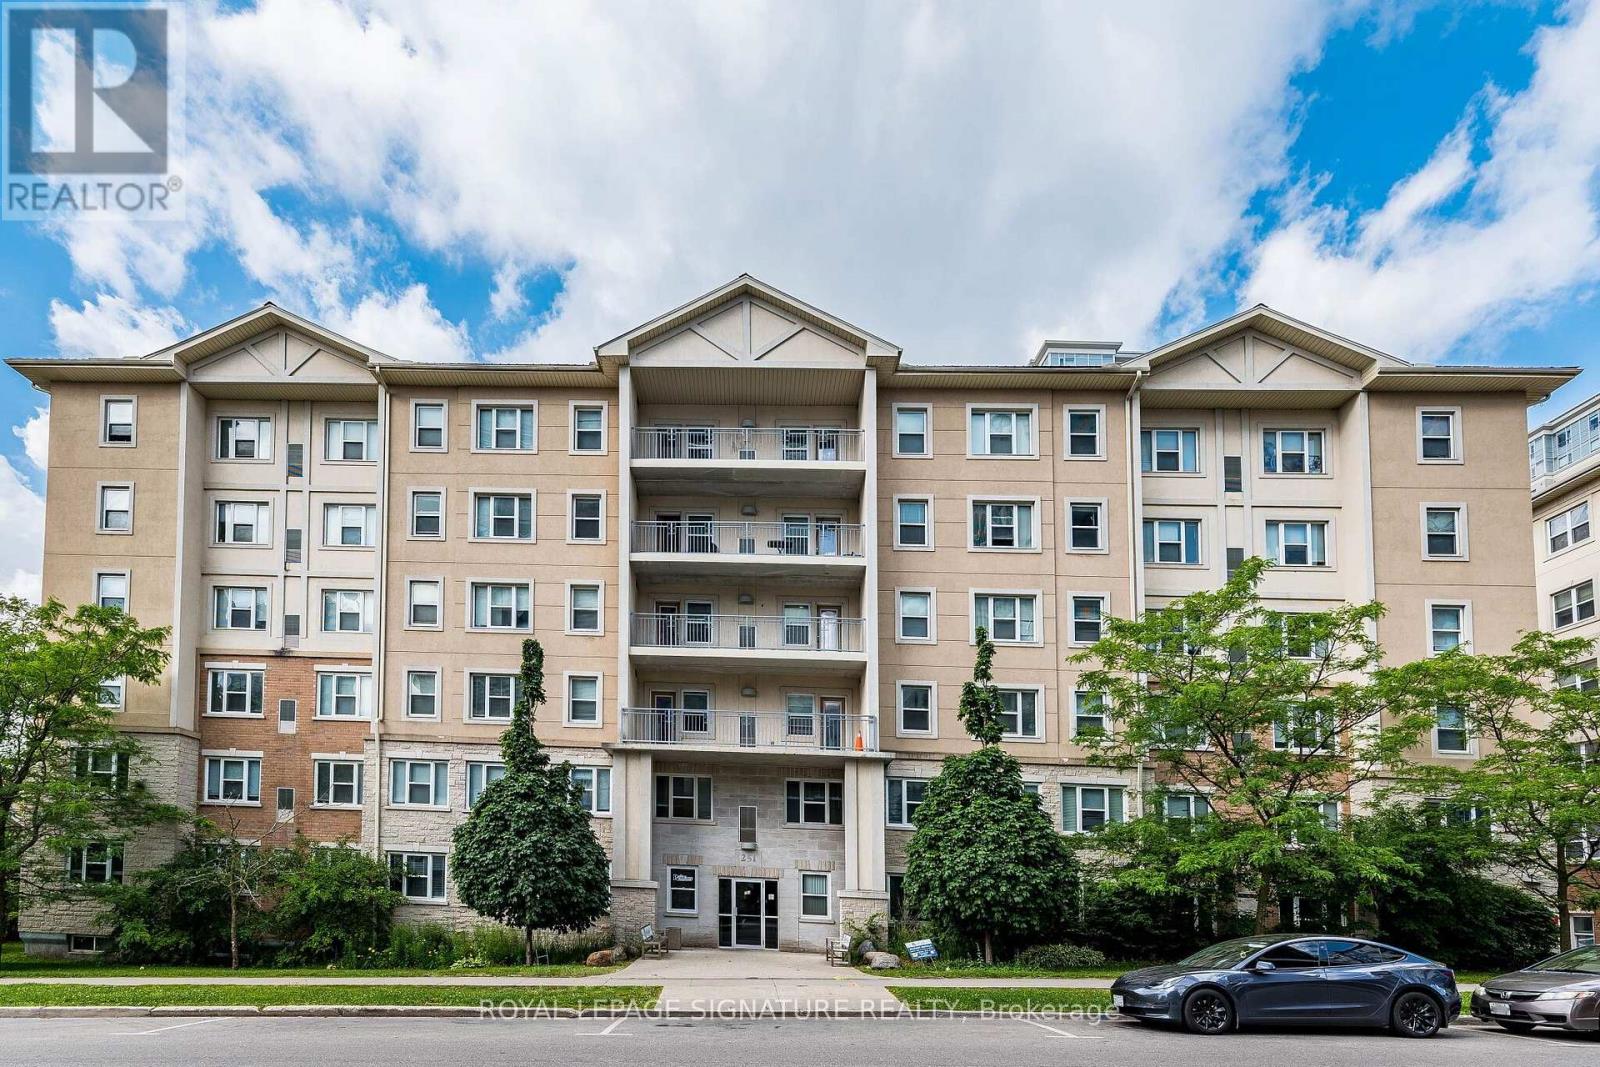
101 - 251 Lester Street
Waterloo, Ontario
Freshly Painted Entire Unit (Walls, Ceilings, Trim and Doors), All Six Brand NewRoller Blinds Installed & New Kitchen Countertop, & Professionally Cleaned.Exceptional investment opportunity in Waterloo's highly sought-after university area.This purpose-built condominium features 5 bedrooms and 2 full bathrooms, offering anattractive option for investors seeking strong rental income potential. Situatedwithin walking distance of both Wilfrid Laurier University and the University ofWaterloo, the property benefits from a location that consistently attracts studenttenants. The unit boasts a functional open-concept layout with a spacious livingarea, 5 well-proportioned bedrooms, and 2 full bathrooms. Included furnishingsprovide added convenience, while optional professional management services makeownership easy for investors looking for a low-maintenance rental property. Condofees cover heat and water, helping to simplify monthly expenses. Residents also enjoyaccess to building amenities such as parking, elevator service, and shared laundryfacilities. With nearby transit routes, shopping, dining, and everyday conveniences,this property offers both comfort and accessibility in one of Waterloo's strongestrental markets. (id:62104)
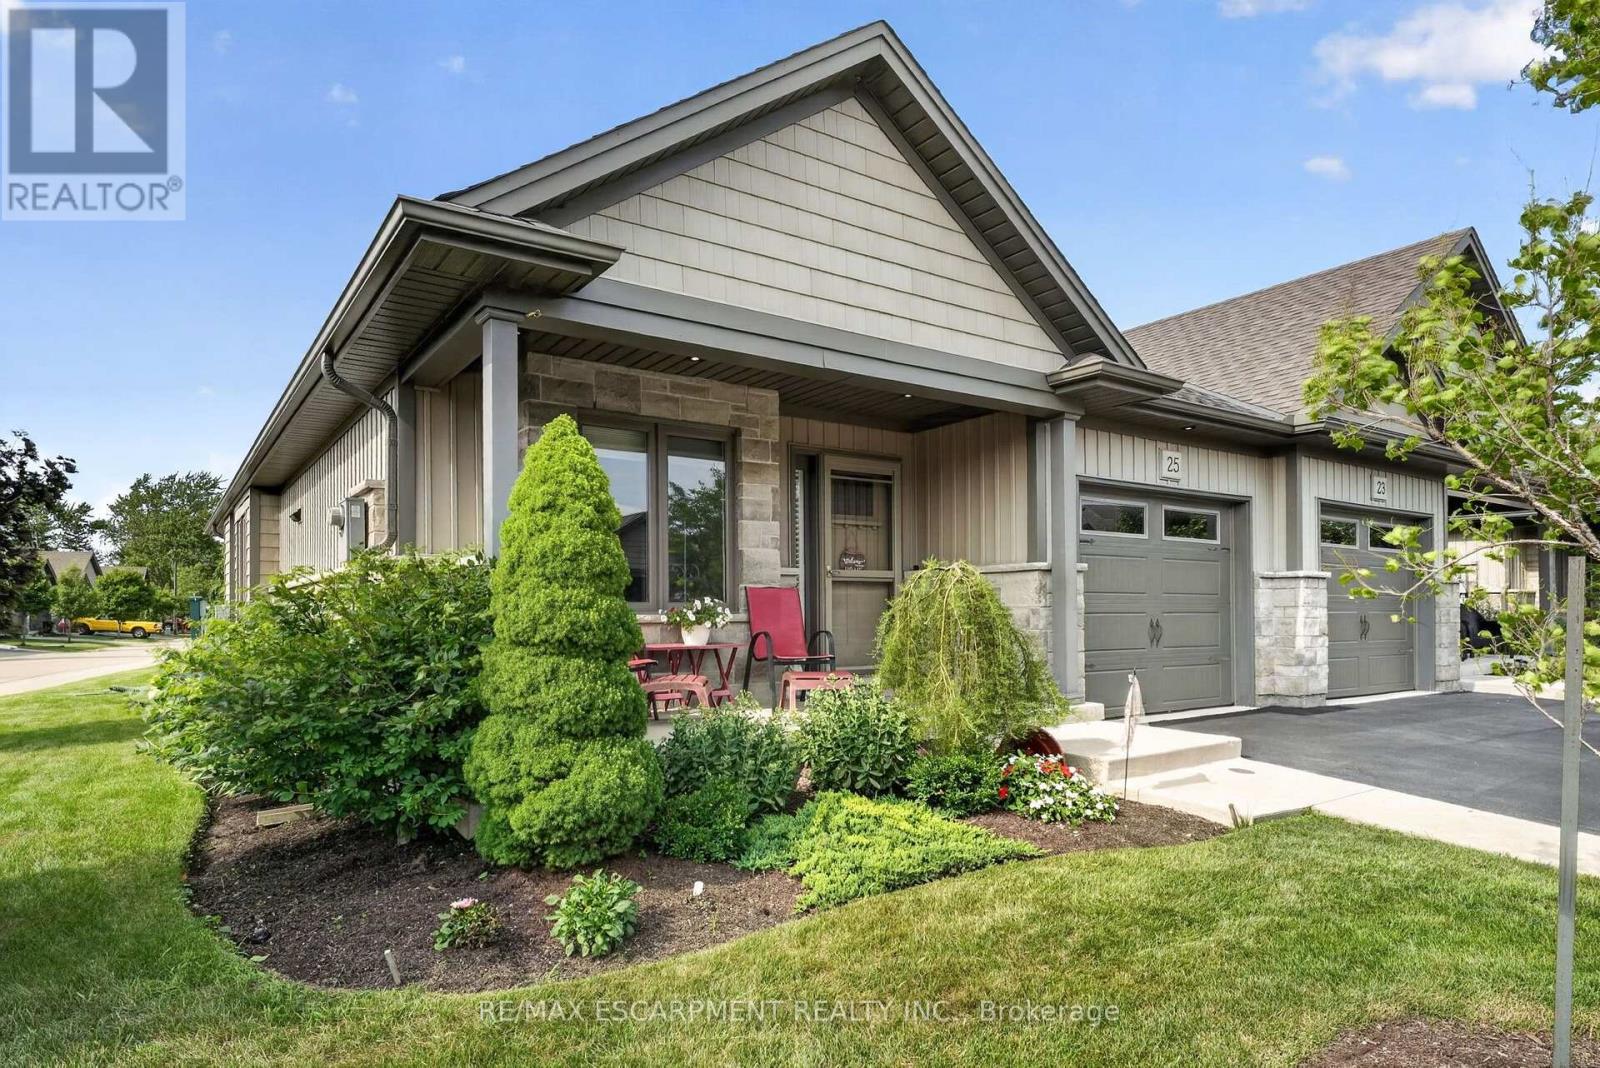
25 Richard Crescent
West Lincoln, Ontario
Welcome to 25 Richard Crescent, a beautifully maintained end-unit bungalow designed for comfortable, low-maintenance living in the heart of Smithville. The bright, open-concept main floor features vaulted ceilings, hardwood flooring and an abundance of natural light. The spacious kitchen includes quartz countertops, generous cabinetry and plenty of workspace for all your cooking and baking dreams. It flows seamlessly into the dining and living areas, creating an inviting space for everyday living and entertaining. The living room features a gas fireplace, creating a welcoming place to relax. Custom window coverings add a polished finishing touch. The spacious primary bedroom features plenty of natural light and a double closet. The main bathroom includes a beautifully installed walk-in jetted tub and shower, a relaxing, spa-like experience with added comfort and ease of access. A second bedroom, currently used as an office, is located at the front of the home. Relax in the three-season sunroom, which leads to two outdoor sitting areas. The fully finished basement includes a recreation room, additional bedroom, office or den, four-piece bathroom and plenty of storage. The attached garage features an epoxy-coated floor and automatic door opener. Enjoy nearby open fields while remaining close to shopping, coffee shops, the community centre and other great amenities. With room to live, relax and entertain, this could be your next home! (id:62104)
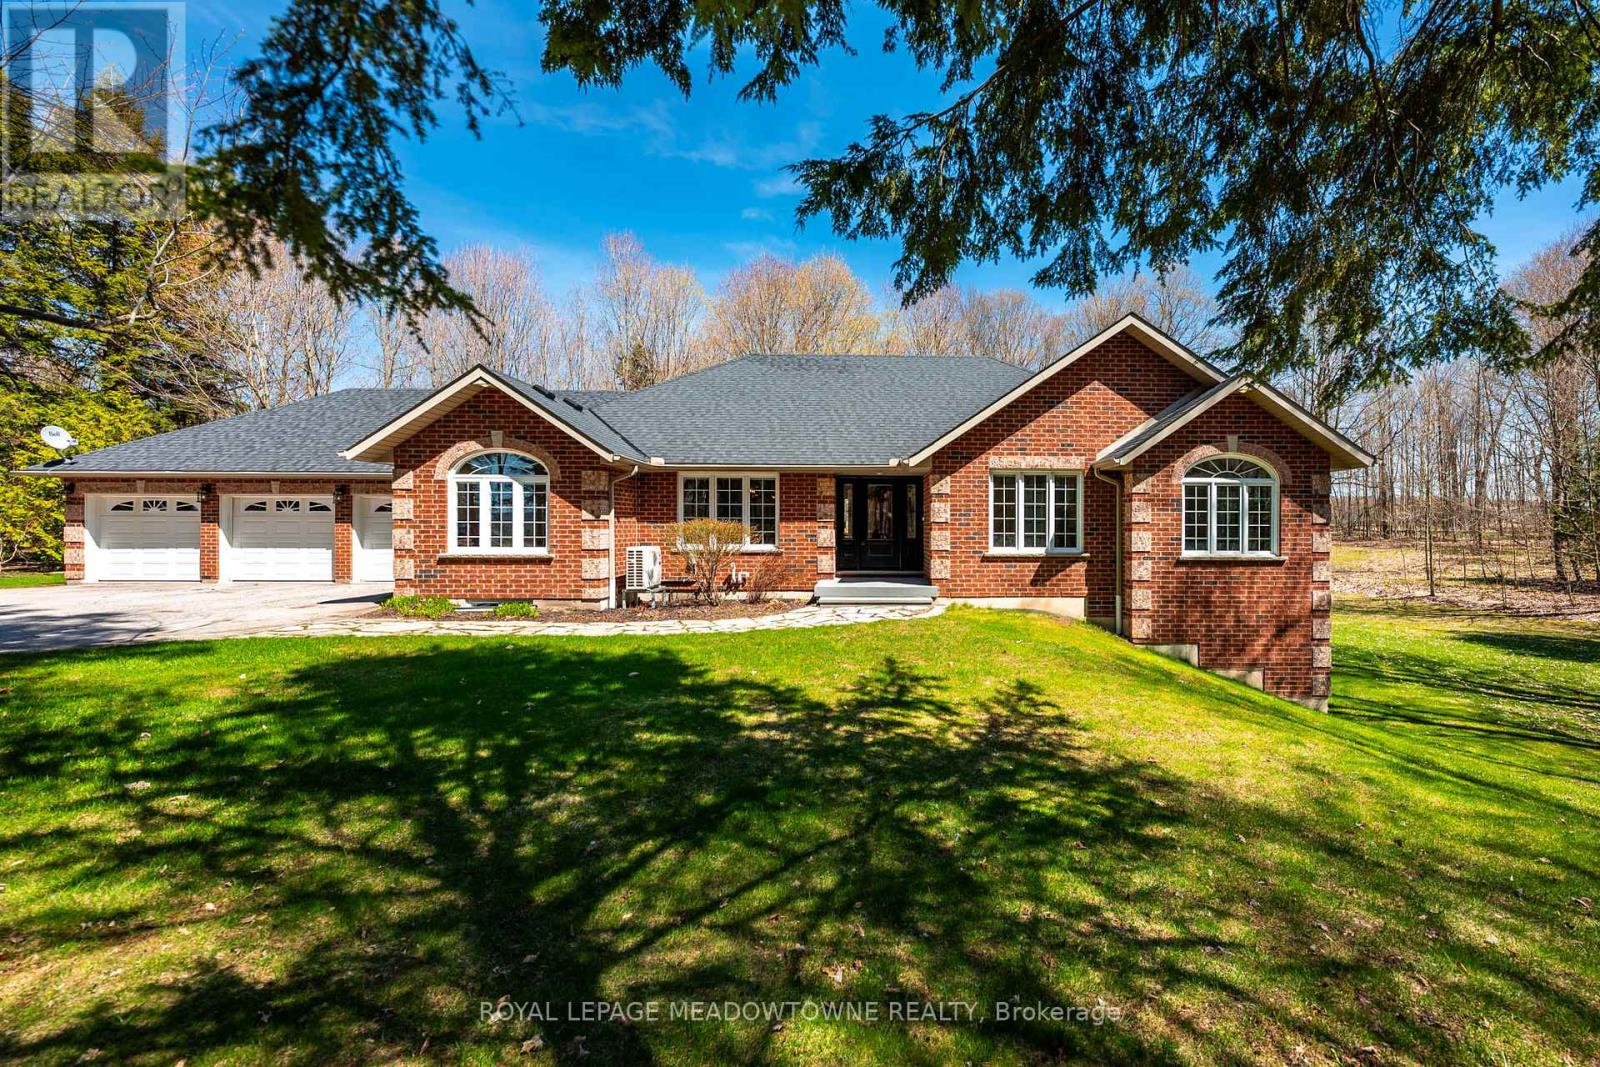
834603 4th Line Ehs
Mono, Ontario
Situated on a peaceful, forested lot, this beautifully updated 4-bedroom, 4-bathroom bungalow sits on approx. 3 acres and offers over 4000sqft of versatile living space. Perfect for extended families seeking comfort and privacy. Natural light pours into the spacious open concept layout with cathedral ceilings and large windows. The main level features a fully renovated chefs' kitchen, complete with premium stainless-steel appliances, heated floors and direct access to the large deck overlooking the rear of the property. The spacious bedrooms are separated from the main living areas for added privacy. The primary suite includes his-and-her closets, a 4-piece ensuite with soaker tub, with stunning views of the property and direct access to the new composite deck. The bright walk-out lower-level features two separate entry points, an additional bedroom, 3-piece bathroom, kitchenette, and a large family room with a stunning stone fireplace. The flexible layout lends itself well to a growing family or multi-generational home. Experience indoor-outdoor living with two expansive deck areas framed by seamless glass railings, ideal for entertaining, unwinding or enjoying the hot tub in a peaceful, natural setting. A spacious 3-car garage with a walk-up from the basement and additional entrance to the main floor provides abundant storage and convenience. A full-home generator ensures uninterrupted comfort during any season. Located just south of Mono Center Road and a few minutes to Highway 10 for an easy commute. A short 15-minute drive to Orangeville with convenient access to some favourite local spots - Mono Cliffs Provincial Park, Mono Cliffs Inn, Hockley Valley and renowned local restaurants. This home combines luxury, convenience, and functionality for every generation. Incredible attention to detail and pride of ownership is evident throughout. Upgrades are too numerous to list please see attached upgrade feature sheet. (id:62104)
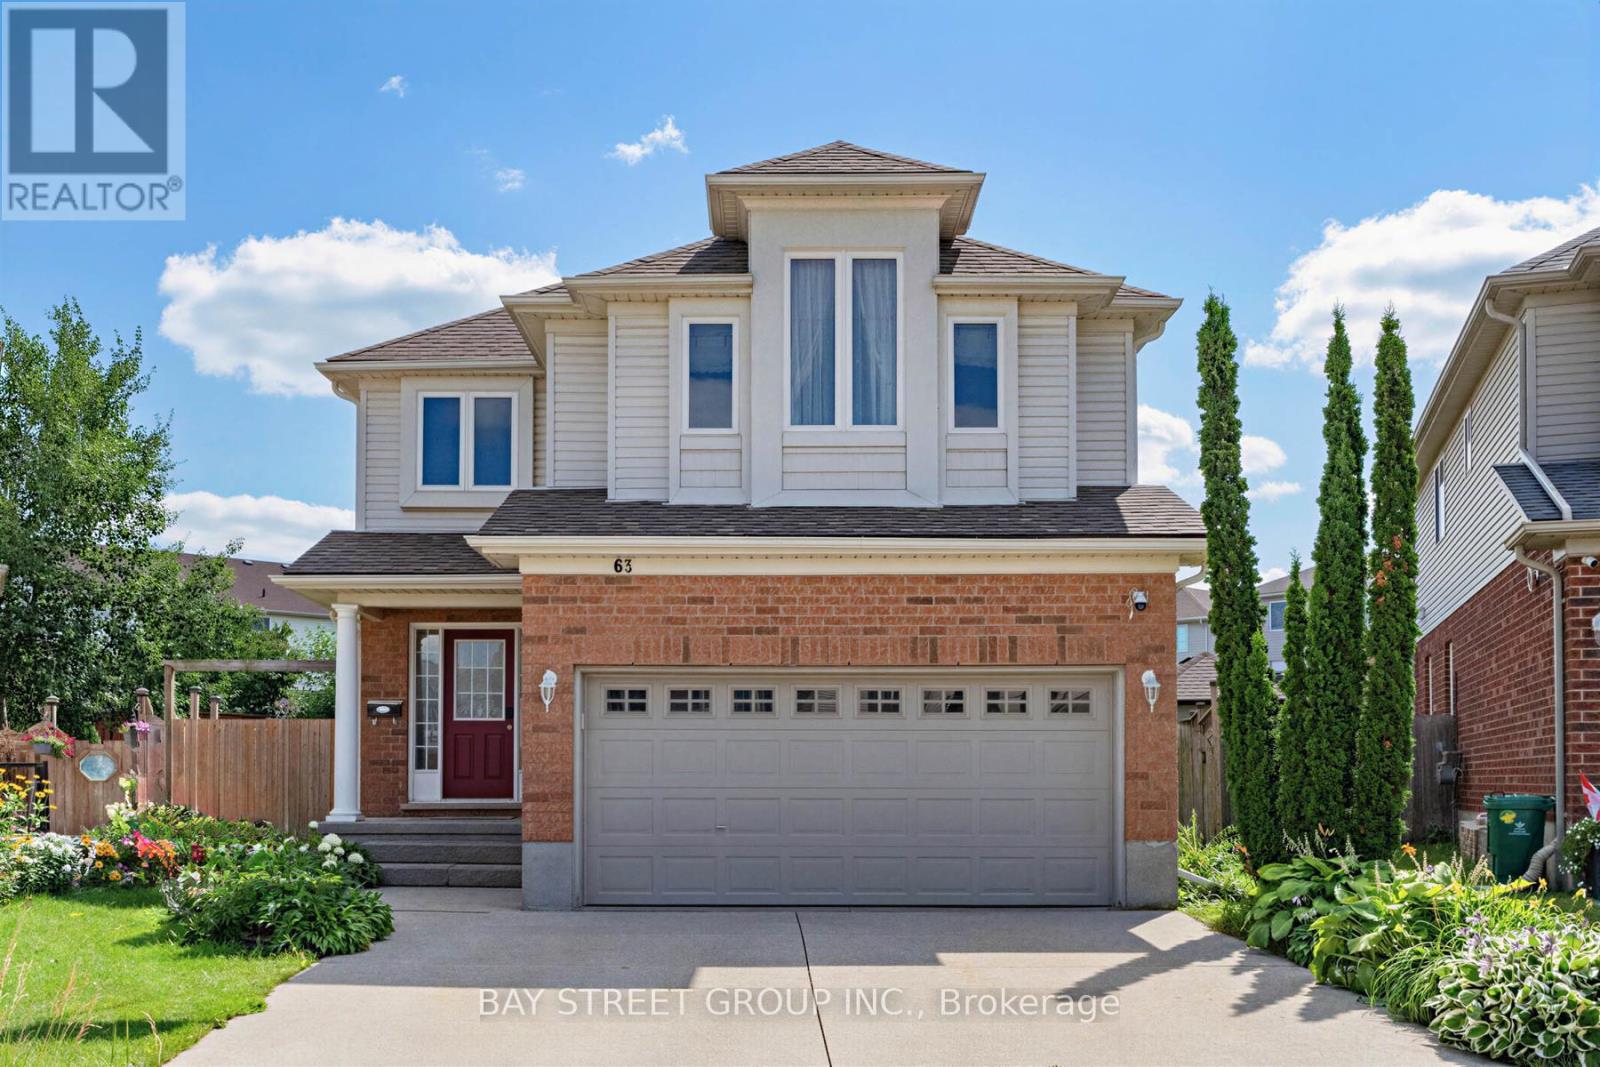
63 Dubrick Crescent
Kitchener, Ontario
Experience pure bliss in this sensational 4-bedroom, 4-bathroom gem, nestled within the heart of the highly sought-after Williamsburg Community-a haven that promises unparalleled family-friendly luxury! Inside, an open-concept layout seamlessly connects the living, dining, and kitchen areas. Sunlight fills the space, highlighting the tasteful finishes. Upstairs, four bedrooms provide cozy retreats. The primary bedroom includes an incredible ensuite bathroom for relaxation! Step outside to your private resort-style backyard, an extra large lot provides incredible space for outdoor activities, hosting barbecues or creating a beautiful garden for all of your visitors to enjoy. overlooking premium stone interlock, an in-ground pool, The grounds are beautifully landscaped with mulberry, apple, tomato, grape, and peach trees - a true gardener's delight. A real wood-burning fire pit adds the perfect touch for cozy evenings and entertaining guests. All outdoor features are fully compliant with municipal requirements.The finished rec-style basement offers a full bathroom and a mini bar - also perfect for entertaining or hosting overnight guests. This home offers walking distance access to schools, parks, and shopping centres. Commuting is perfectly easy with nearby highways and public transportation. Don't miss this exceptional home! With its spacious interior, large lot, desirable location, and spectacular outdoor living space, it truly offers the perfect combination of comfort, privacy, and convenience. (id:62104)
4 - 93 Rye Road
Parry Sound Remote Area, Ontario
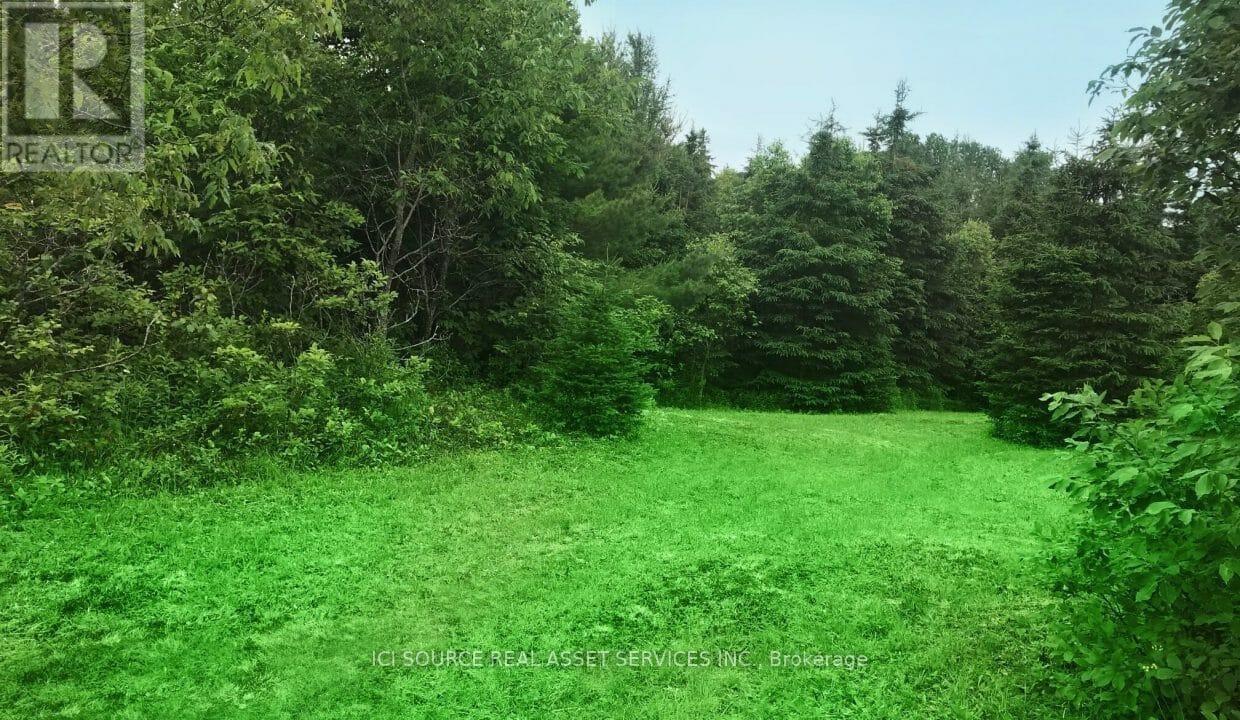
1) All year round off-grid Community (1/2 hour West of South River, ON) Unorganized Township. 2) Driveway/Foundation in place ideal for Tiny Home on Wheels on 1/2 acre surrounded by tall evergreens for upmost privacy. 3) Services Include: Garbage/recycling/sewer removal, property maintenance/property taxes and snow removal in common areas) 4) Yearly Lease Fee: $ 4,068 per year ($300 per month + HST). 5) Availability: June 2026. Brief application for pre-approval required. 6) Can be vacant or negotiate to purchase 2016 Winnebago Sunnybrook 25' Trailer on site. *For Additional Property Details Click The Brochure Icon Below* (id:62104)
20 - 39 Kay Crescent
Guelph, Ontario
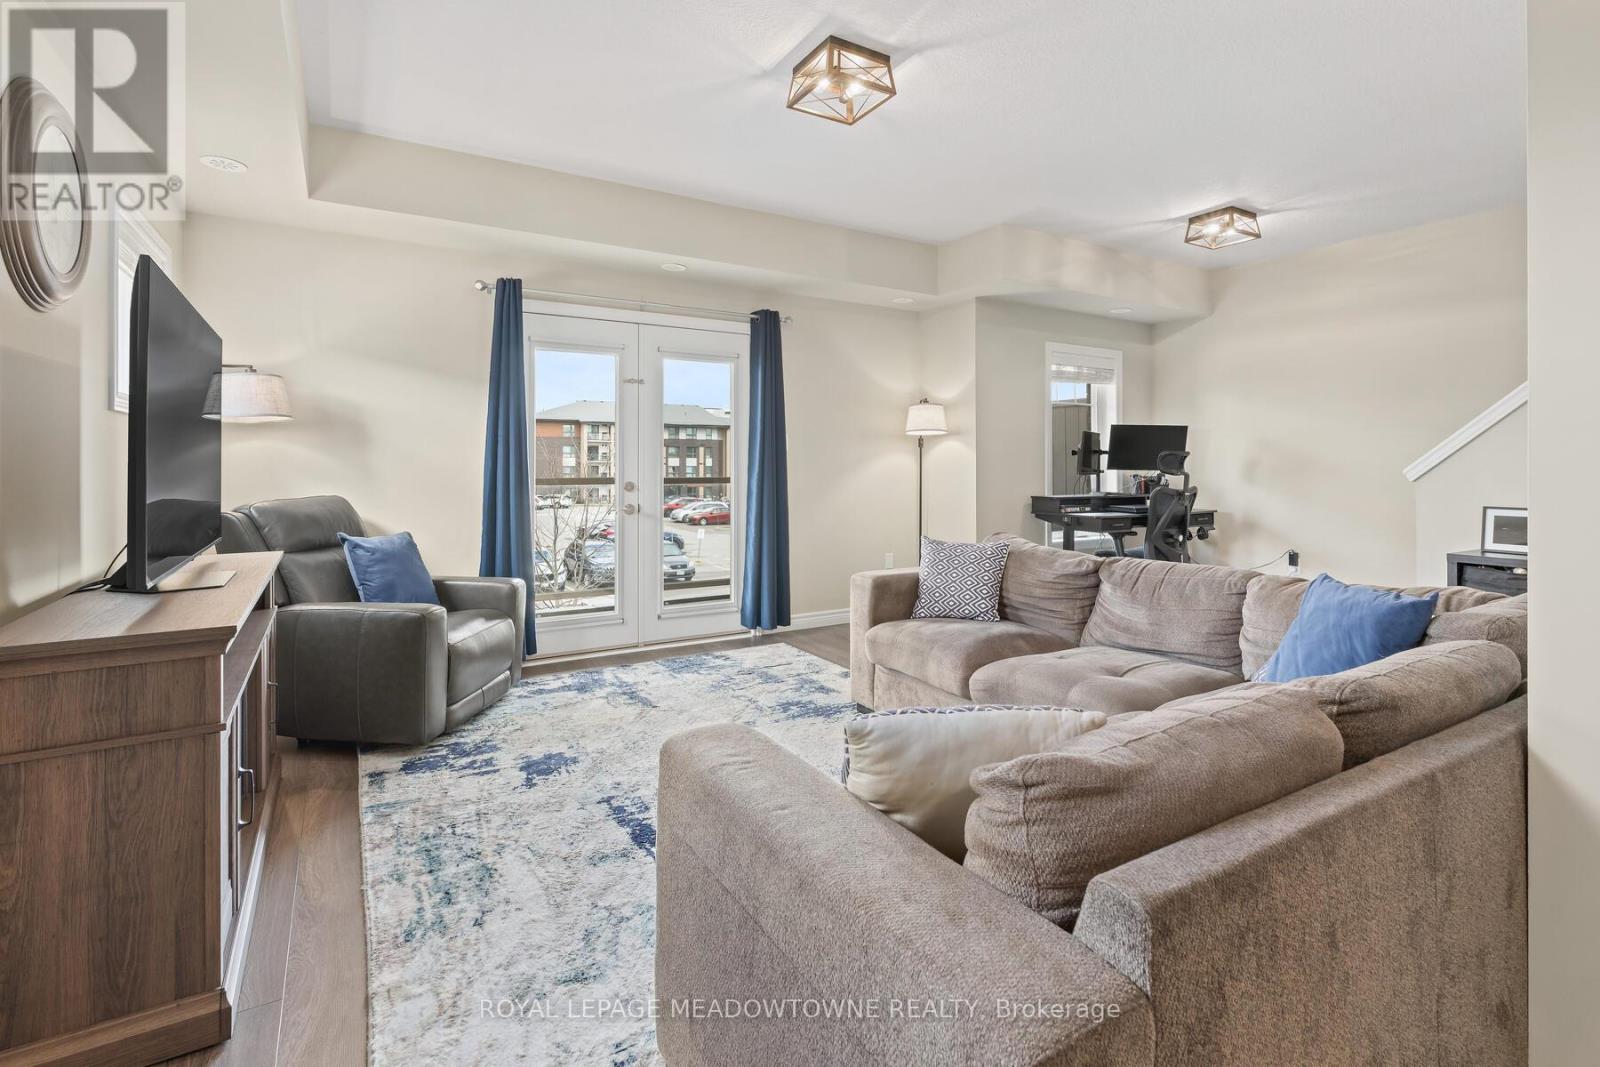
Welcome to 39 Kay Cres, Unit #20. This beautifully well maintained end unit, is a stacked townhome, with built-in garage and parking space. This unit offers 3-bedroom, 1.5 bathrooms. You will not be disappointed with the beautiful windows & natural light through out. Ideally situated in Guelphs sought after south end. Offering the perfect balance of comfort, convenience &style, this home is just minutes from major amenities, highway access, schools, shopping & scenic golf courses. Inside, you'll find an inviting open concept main floor living space with a modern eat in kitchen featuring quartz countertops, SS appliances & classic shaker style cabinetry. Kitchen flows seamlessly into the living area which is perfect for entertaining or relaxing. Step through double doors from the living area onto your private balcony, a great spot for morning coffee or evening glass of wine. Convenient 2-piece powder room rounds out the main level. Upstairs you'll find three generously sized bedrooms a full 4-piece bathroom, stacked laundry closet making everyday living a breeze. Freshly painted, updated lighting on main level, ample storage space with generous closets in each bedroom & at the entrance. Whether you're a first-time buyer, down sizer, or investor this is one not to miss. (id:62104)
226 Corman Avenue
Stoney Creek, Ontario
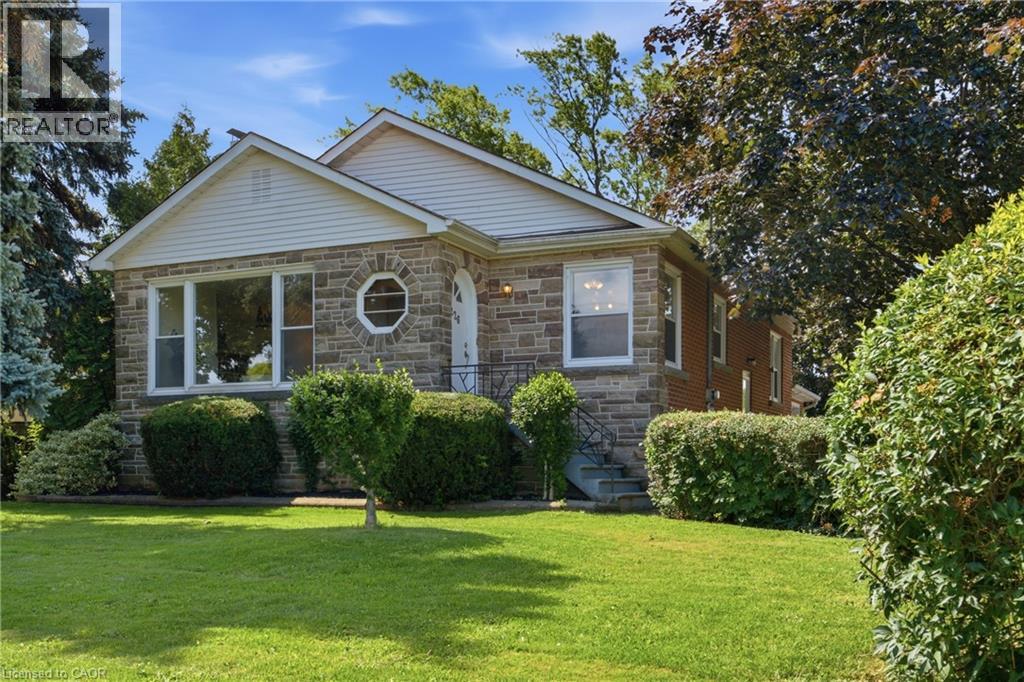
Located at the corner of Highway 8 and Corman Avenue, this charming, well-maintained detached home sits on a rare oversized corner lot measuring approximately 85 ft x 130 ft (over 10,000 sq. ft.), zoned R2. Whether you’re looking to move in, renovate, expand, or explore future possibilities, this property offers exceptional flexibility in a desirable and evolving neighbourhood. Inside, a traditional layout delivers dedicated living spaces and generous windows throughout, anchored by an oversized picture window spanning nearly the full wall of the bright living room. A separate side entrance to the basement adds versatility, ideal for an in-law suite or future secondary living space. The real showstopper is outside. The property offers an abundance of outdoor space, including a clear, level side yard that runs along Corman Avenue. Combined with the property’s R2 zoning, it also presents exciting future possibilities, subject to applicable municipal approvals. Minutes to parks, schools, walking trails, shopping, restaurants, transit, and major commuter routes including the QEW and Red Hill Valley Parkway. Furnace: May 2021 | A/C: 2024 | Hot Water Tank: October 2020 Sold as-is. (id:62104)
23 Rannie Court
Thorold, Ontario
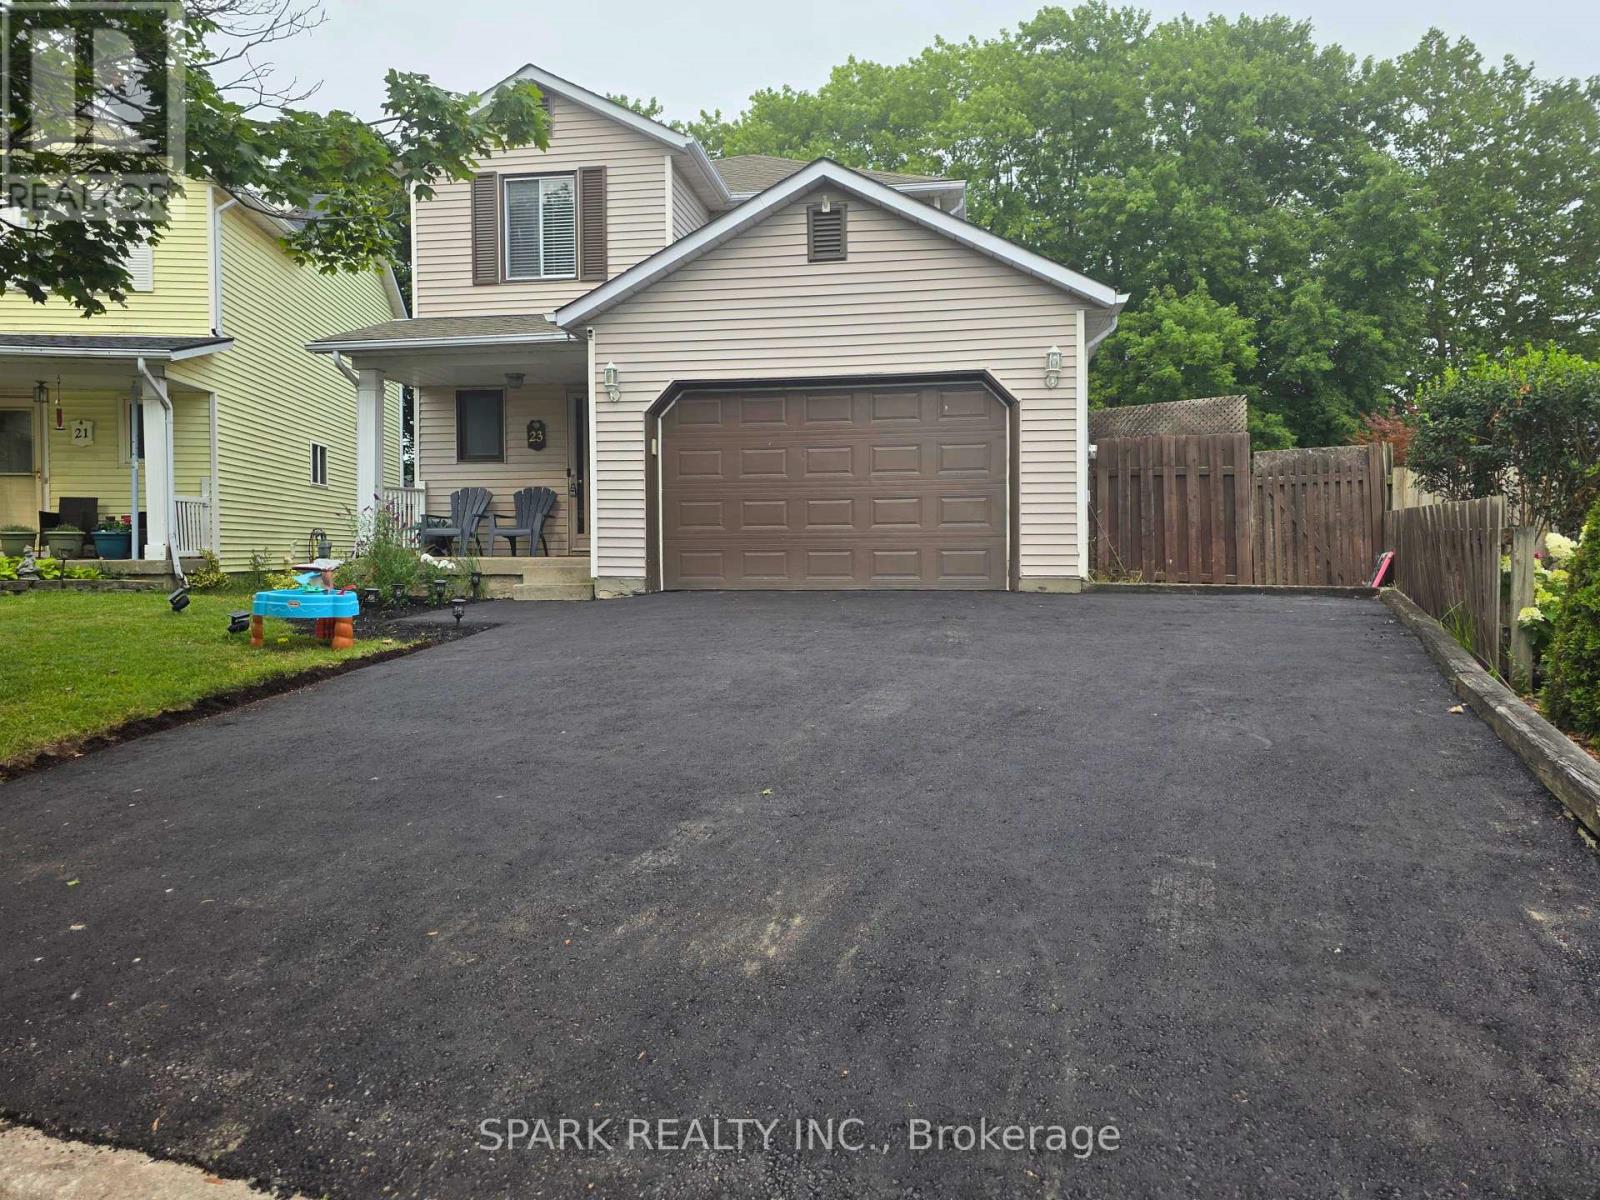
Welcome to 23 Rannie Court, a well-maintained detached home tucked away on a family-friendly court in Thorold's desirable Confederation Heights community. A spacious foyer welcomes you inside with an oversized coat closet, convenient interior access from the attached garage and a main-floor powder room.The bright and inviting living room features a large picture window overlooking the backyard, while the sun-filled kitchen flows into a separate dining area with patio doors opening onto a generous deck-perfect for summer barbecues, entertaining and everyday family enjoyment.Upstairs, a skylight fills the hallway with natural light and leads to three generously sized bedrooms and a full bathroom. The finished lower level adds valuable living space with a comfortable recreation room, a versatile bonus room ideal for a home office, guest room or playroom, a dedicated laundry area and substantial cold-storage space.Offering a functional layout with room for the entire family, this home is conveniently located minutes from Brock University, Highway 406, schools, parks, shopping and everyday amenities. An excellent opportunity for families, first-time buyers or investors looking for a detached home in a well-connected Thorold neighbourhood. Driveway recently done see updated pictures. (id:62104)

74066 Wellandport Road
Wainfleet, Ontario
Welcome home to the perfect country package, set on a picturesque 1-acre lot in the charming village of Wellandport - just 10 minutes to Smithville, 30 minutes to Hamilton, and 35 minutes to St. Catharines. This impressive four-level sidesplit offers 6 total bedrooms, 3 full bathrooms, and a fully separate in-law suite with separate laundry and a private garage entrance - ideal for multi-generational living or an excellent source of passive income. Inside, the functional layout features over 2,700 sq.ft. of finished living space. Enjoy new vinyl flooring on the main floor and a modern kitchen with stainless steel appliances. Upstairs are three large bedrooms with updated carpet throughout and a large 4 piece bathroom. Downstairs, you'll find a recreation room with large windows, plus two additional bedrooms for large families or a bonus home office space and gym/library. Calling all hobbyists, business owners, and car enthusiasts - the 23' x 16' heated and insulated workshop with a 40-amp service is the perfect space to work or store your toys. Step outside into a backyard that feels like your own private retreat. Mature trees surround the property, offering peace and privacy, while a professionally landscaped patio and Trex composite decking create the perfect spot for relaxing or entertaining. The pond is perfect for catching fish and frogs in the summer and playing pond hockey in the winter. A chicken coop and vegetable gardens round out this amazing value-packed rural property. Experience the very best of country living here 74066 Wellandport Road! (id:62104)
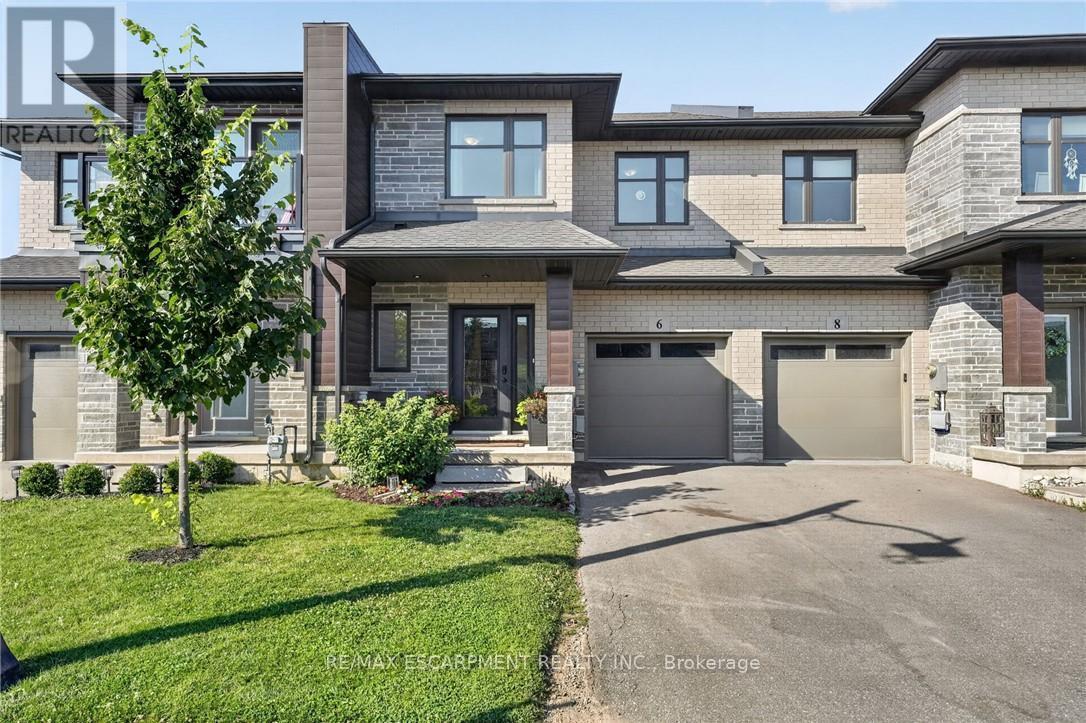
6 Jayla Lane
West Lincoln, Ontario
Built in 2021, this 3 bedroom, 2.5 bathroom Smithville townhome is turnkey from top to bottom. 6 Jayla Lane sits close to downtown amenities and everyday conveniences. Step inside to an open-concept main floor with dark flooring, a bright kitchen featuring two-tone cabinetry, quartz-style countertops, a large centre island, and a full stainless steel appliance package. The dining area flows out to the rear yard with a deck , and the adjoining living room offers a spacious layout for family living and entertaining. A powder room off the main foyer adds everyday convenience. Upstairs, the primary suite includes a walk-in closet and a private ensuite bathroom with a modern vanity. Two additional bedrooms, a full main bathroom, and upper-level laundry complete the second floor. The unfinished basement offers a blank canvas for future living space, storage, or a home gym. Outside, an attached single-car garage and private driveway provide parking, with municipal water and sewer, forced air gas heating, and central air keeping the home comfortable year-round. This is a move-in ready home with modern finishes throughout, close to schools, shopping, and downtown Smithville. (id:62104)
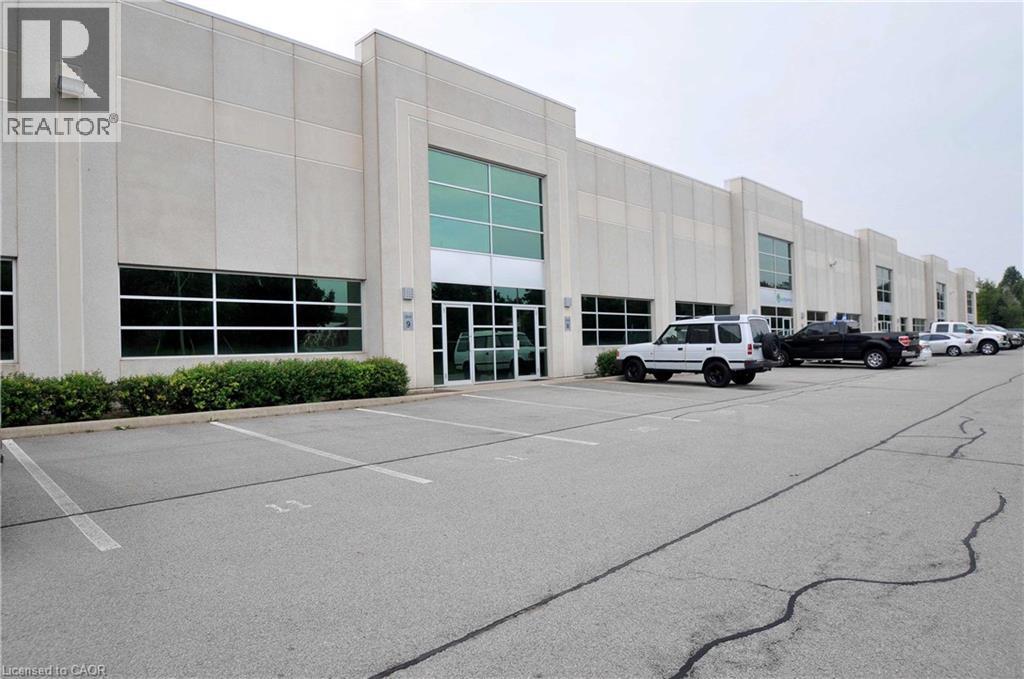
1550 Yorkton Court Unit# 9
Burlington, Ontario
Industrial condominium unit available for sale, ideal for an owner-user seeking a customizable space. Features include 22' clear height, drive-in shipping, and reserved parking plus additional visitor parking. Shared exterior loading dock capable of accommodating large trailers. Excellent access to Highways 403, 407, QEW, and 5/6. (id:62104)
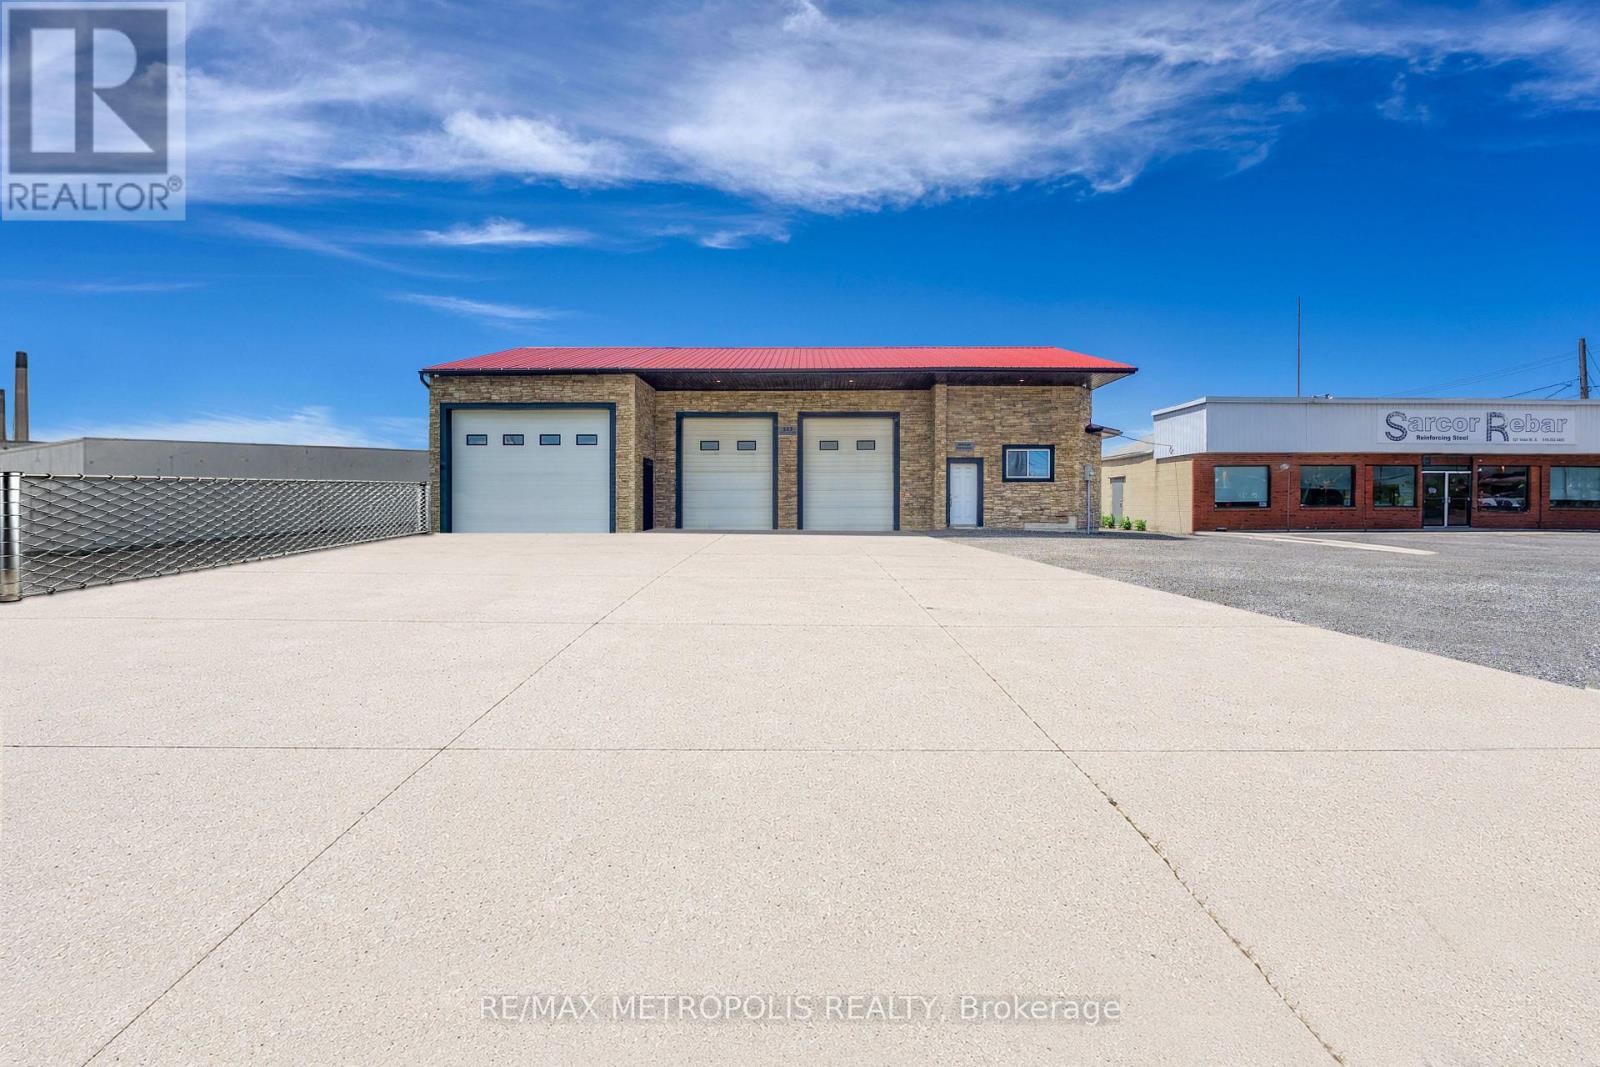
523 Vidal Street S
Sarnia, Ontario
INDUSTRIAL SHOP FOR LEASE! WELL SUITED FOR CONTRACTORS, FABRICATION, WAREHOUSING, LIGHT MANUFACTURING, SERVICE TRADES AND OPERATIONS. FEATURES 2,968 SQ FT TOTAL WITH (HI-1 ZONING, HEAVY INDUSTRIAL 1) & 14' FOOT CLEAR CEILINGS. (1) 16' w X 12' h OVERHEAD DOOR W/JACKSHAFT OPENER (AT REAR), (1) 16 x X 12' h OVERHEAD DOOR W/JACKSHAFT OPENER (IN FRONT) & (2)- 10' w x 12' h OVERHEAD DOORS W/JACKSHAFT OPENERS (IN FRONT) FOR EFFICIENT LOADING & UNLOADING. HEAT & HYDRO ONLY. THERE IS NO A/C IN SHOP, WATER COULD BE POTENTIAL. OPEN SHOP SPACE WITH EXCELLENT VISIBILITY ON THE MAIN CORRIDOR OF SARNIA'S INDUSTRIAL SECTOR OF CHEMICAL VALLEY, CONVENIENT ACCESS TO HWY #402, & THE BLUEWATER BRIDGES. CONVENIENT LAYOUT WITH ACCESSIBILITY FOR EQUIPMENT, VEHICLES & COMMERCIAL USERS. LEASE PRICE IS: $3,500.00/PER MONTH + HST + UTILITIES. TMI, GRASS CUTTING & SNOW REMOVAL INCL. (id:62104)