

7190 King Street
Caledon, Ontario
**Excellent opportunity** to acquire 10.45 acres in a prime location of Caledon offering endless possibilities, located close to King St and The Gore Rd. This spacious raised bungalow features 2146 sq. ft. of well-designed living space with 4 generous bedrooms and 3 bathrooms.The bright main level offers an open-concept layout with a country-style kitchen overlooking the family room, expansive living and dining areas, and spacious bedrooms. The fully finished walk-out basement includes its own kitchen, washroom, 2 additional bedrooms, and a large recreation area, making it ideal for extended family, multi-generational living, or potential income opportunities. Also, 2000 Sq Ft Barn with 2 large drive in doors. Surrounded by picturesque countryside while remaining conveniently close to major roads and everyday amenities, this exceptional property combines privacy, space, and outstanding future potential. Whether you're looking for a family estate or investment opportunity, this unique Caledon property is one you won't want to miss. (id:62104)

258 La Rose Avenue
Toronto, Ontario
Welcome to this beautifully updated detached side-split 4 in the heart of Etobicoke, just steps from Royal York and Eglinton! This bright and spacious home features 4 bedrooms, 3 brand-new fully renovated 3-piece bathrooms, and a new electrical panel for worry-free living. The layout offers 7+2 rooms, giving plenty of space for family, work, or entertaining. Step outside to a large private backyard with a peaceful pond filled with goldfish a perfect spot to relax and unwind. Conveniently located close to great schools, transit, churches, shopping, and major highways, with the Eglinton Crosstown LRT coming soon nearby. A wonderful place to call home in one of Etobicoke's most desirable areas! Open House October 17-18 Sat & Sun 2-4 PM. (id:62104)

5481 Palmerston Crescent
Mississauga, Ontario
Solid Built Greenpark Home On Quiet Crescent Next To Luxury Homes In Prestigious Credit Mills *High Ranking School Boundary Including Vista Heights Public School, Streetsville Secondary School & St Aloysius Gonzaga (Catholic) Secondary School *Mins To Streetsville Go Station, Hwy 403 & 401, Credit Valley Hospital & Shopping Mall *Present Owner Spent In Over $100,000 On Upgrades & Updates *Fully Fenced Mature Treed Lot *Professionally Landscaped Front, Side & Back With Interlocking Patio, Custom Built Iron Gate & Railing, Pour Concrete Steps *All Principal Rooms W/Windows *Hardwood Floor & Marble Tile Floor Throughout Main Floor *Custom Built Wet Bar W/Custom Lightings, B/I Sink & B/I Fridge *Kitchen W/Large Breakfast Area Walkout To Extended Sundeck *Separated Family Room W/Gas Fireplace, Could Be Used As Home Office/Guest Bedroom *2nd Flr W/3 Good Size Bedrooms All W/Picture Windows *Professionally Finished Walkout Basement With Income Potential/In-Law Suite W/Great Room, Fully Equipped 2nd Kitchen, 4th Bedroom & 3pcs Bathroom (Building Permit Approved 2017) *Separated Laundry Room *Cold Cellar *Tons Of Built-In Shelves & Storages *Excellent Well Kept Pets Free Home *Must Be Seen To Be Appreciated. (id:62104)

32 Kirknewton Road
Toronto, Ontario
Welcome to 32 Kirknewton Rd! Ideally located in the desirable Eglinton Ave W & Dufferin St neighbourhood, this well-maintained 2-storey home offers approximately 2,300 sq. ft. of finished living space, including a finished seperate enterance basement. The main floor, staircase, and all three spacious bedrooms feature hardwood flooring. Enjoy a large eat-in kitchen with a walk-out to the backyard porch, perfect for entertaining. The finished seperate enterance basement includes a 3-piece bathroom and a separate rear entrance, offering excellent potential for extended family or in-law living. Rare detached 2-car garage plus additional drive way parking. Roofs on both the house and garage were replaced approximately 8 years ago, and a gas line has been added. Conveniently located close to TTC, schools, parks, shopping, restaurants, banks, and all essential amenities. A fantastic opportunity in a sought-after family-friendly neighbourhood! (id:62104)
20 Zealand Road
Toronto, Ontario
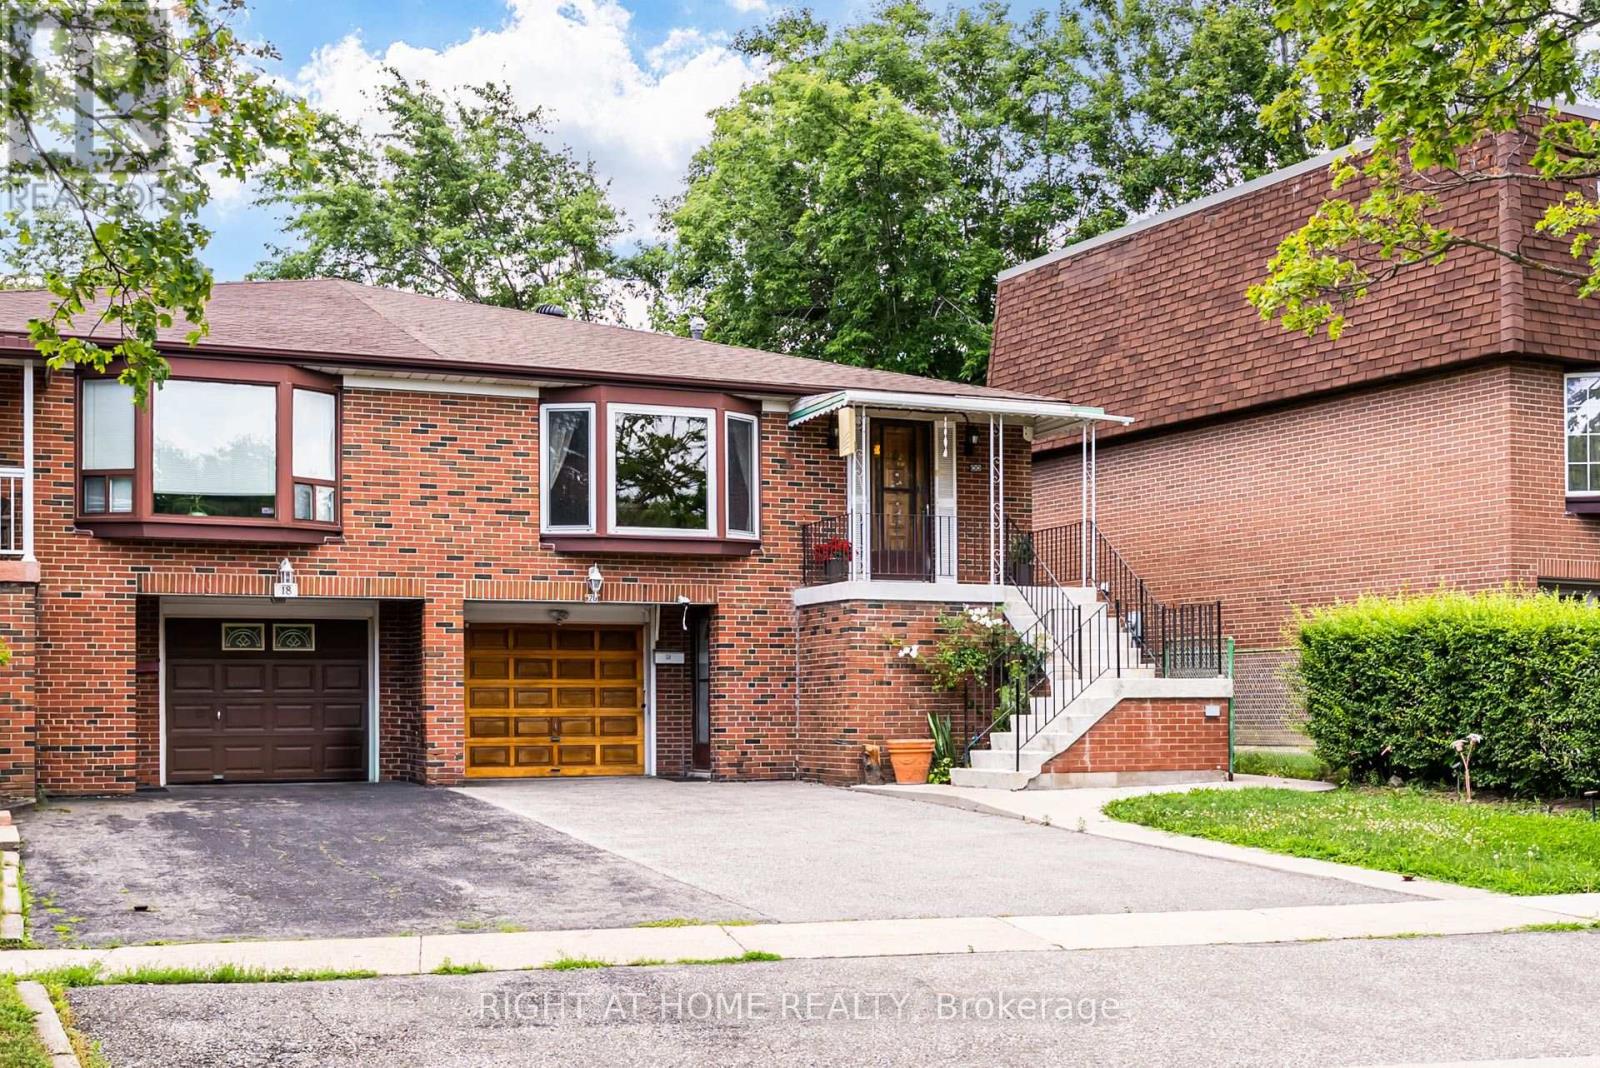
Prime Etobicoke Opportunity | Spacious Family Home with Incredible Investment Potential, Welcome to 20 Zealand Road, ideally situated in one of Etobicoke's most convenient and family-friendly neighbourhoods. Overlooking beautiful Redgrave Park, this bright and spacious 4-level backsplit offers exceptional versatility with three separate entrances, making it an outstanding opportunity for growing families, multi-generational living, or savvy investors.The thoughtfully designed layout features a large eat-in kitchen, expansive principal living and dining areas, a generous family room perfect for entertaining, three spacious upper-level bedrooms, and a massive ground-level fourth bedroom offering endless possibilities for guests, extended family, or a home office.Whether you're looking for a comfortable family home or an income-generating investment, this property delivers incredible flexibility with ample living space and excellent potential to create separate living areas.Step outside to a private, tree-lined backyard, offering the perfect setting for summer barbecues, gardening, or simply relaxing in your own peaceful outdoor retreat.Ideally located close to parks, top-rated schools, shopping, restaurants, transit, and everyday conveniences. Commuters will appreciate quick access to Highways 427, 401, and 27, while the nearby Eglinton Crosstown LRT provides outstanding connectivity across the GTA.A rare opportunity to own a spacious, well-located home with exceptional lifestyle and investment potential in the heart of Etobicoke. (id:62104)
8 Ralston Court
Brampton, Ontario
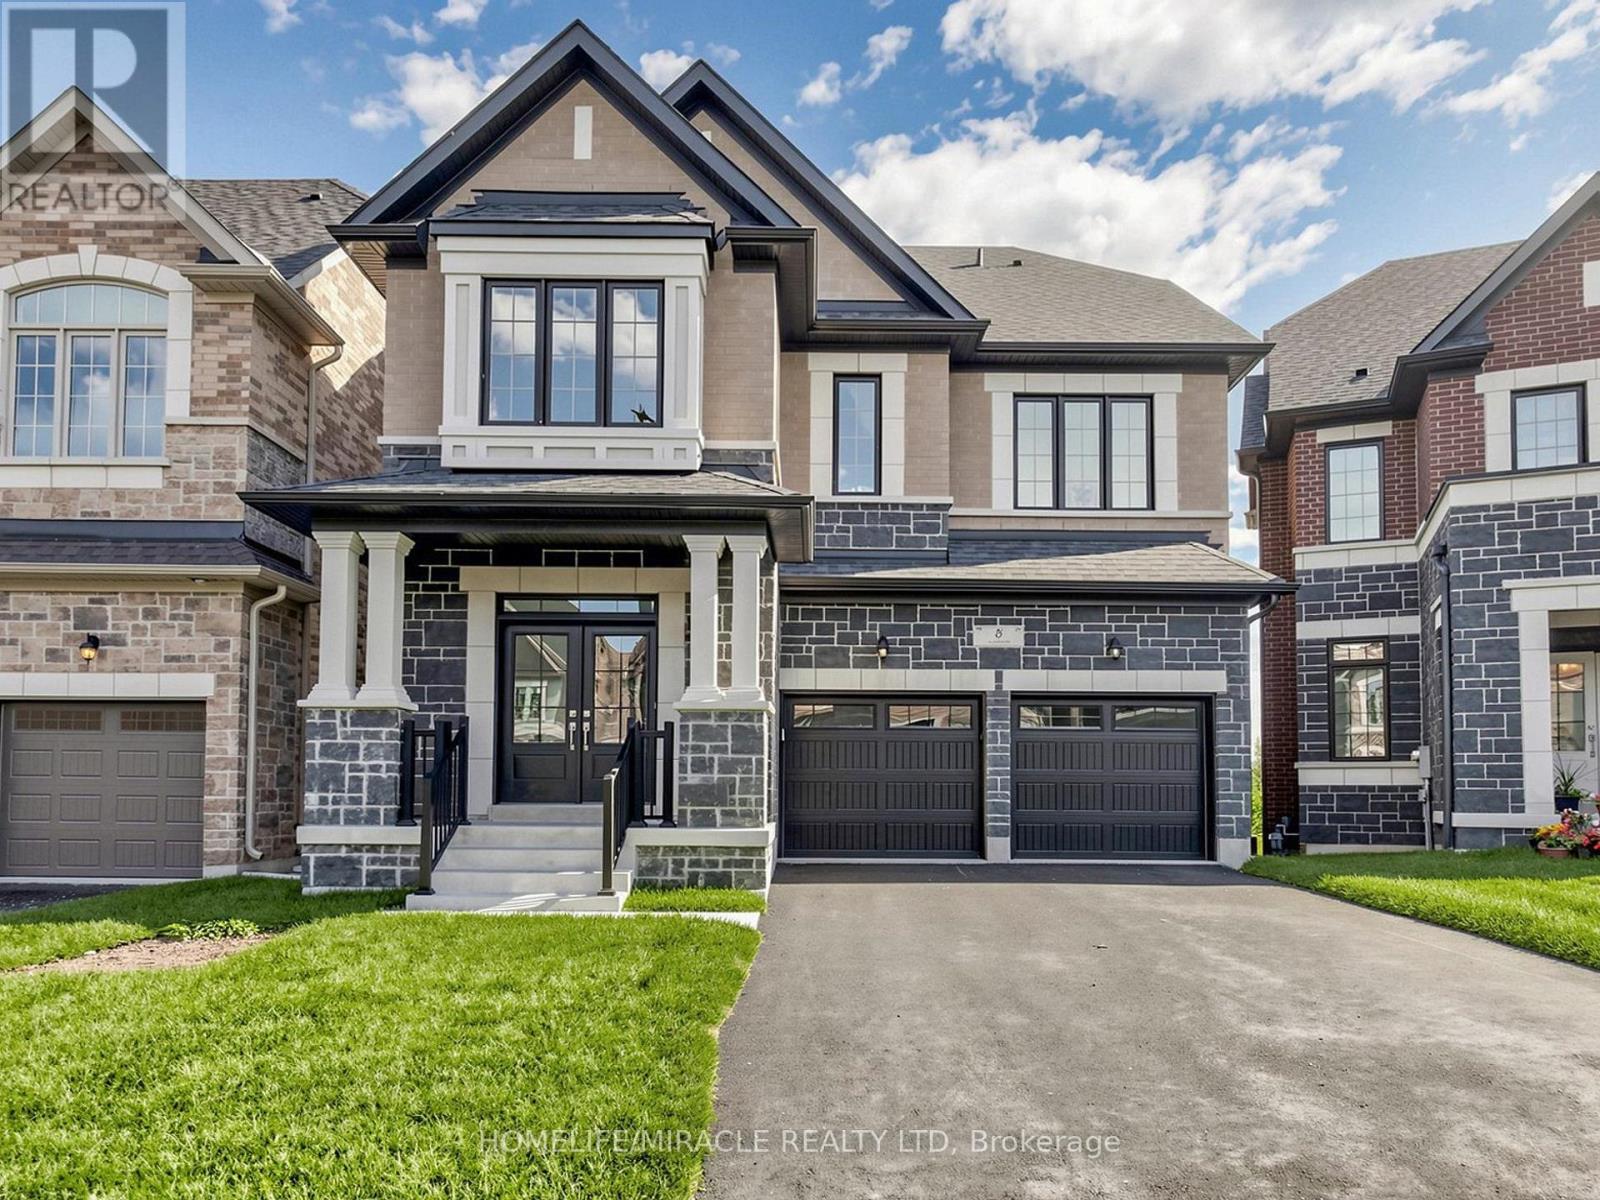
Welcome to this beautifully designed Brand New 2-storey+ loft home offering 5 spacious bedrooms in a quiet cul-de-sac. Thoughtfully built for today's lifestyle, this home features a walk-out deck, an extended driveway with parking for up to 4 vehicles, and no sidewalk for added convenience. Modern upgrades include 200-amp electrical service, an electric vehicle charger rough-in, and a central vacuum rough-in. Ideally located close to parks, schools, shopping, and everyday amenities, this home offers the perfect blend of space, comfort, and convenience for growing families. (id:62104)
1143 Kane Road
Mississauga, Ontario
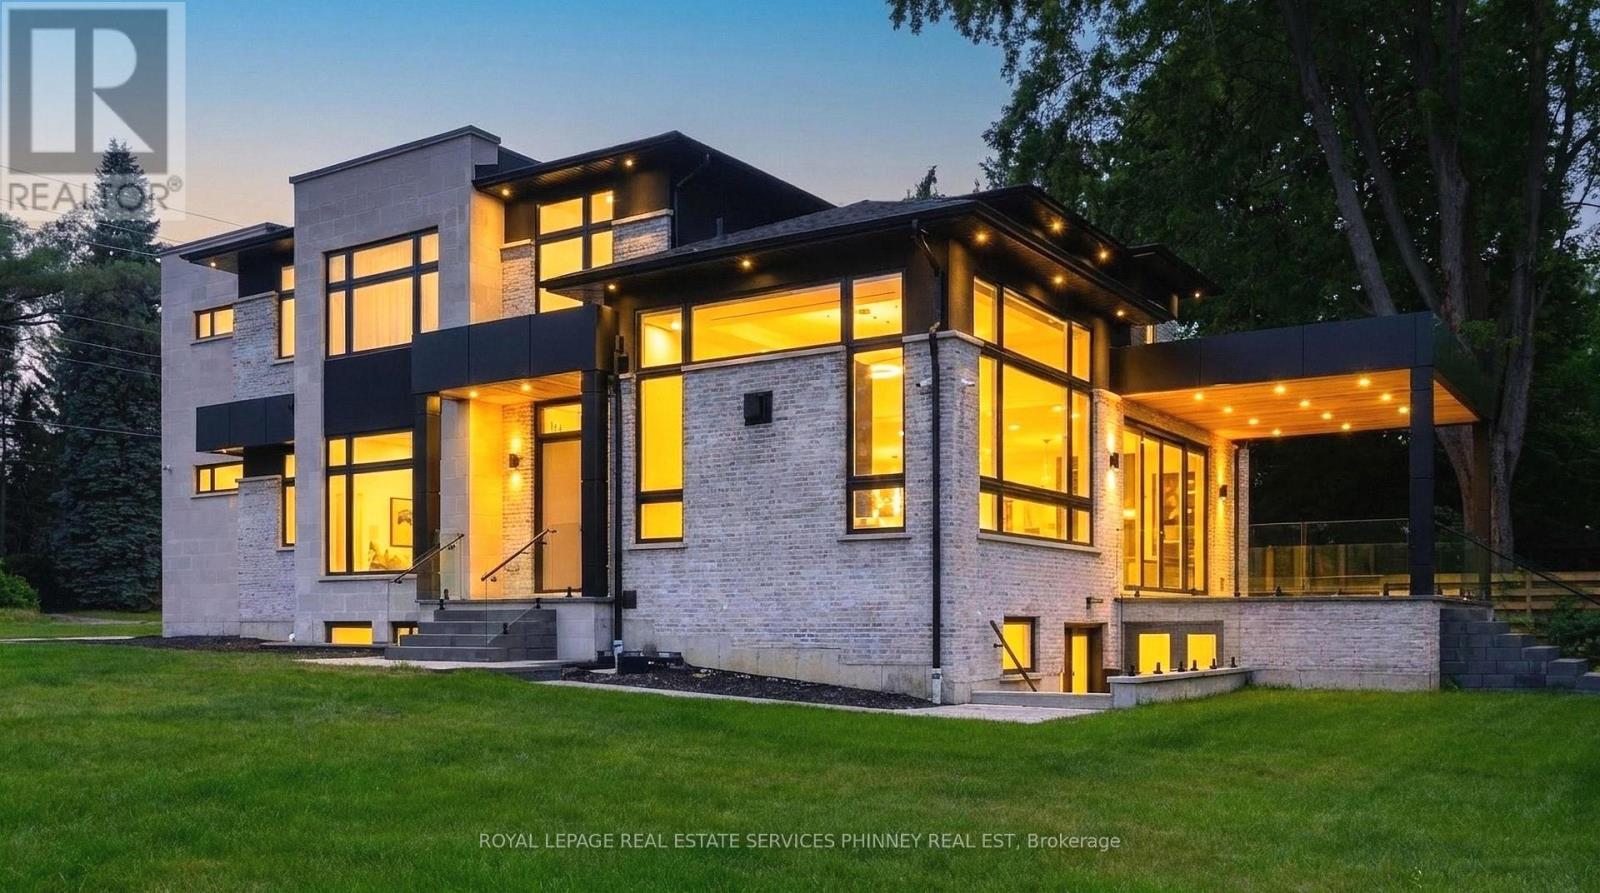
Welcome to this extraordinary custom-built luxury residence in the prestigious Lorne Park school district. Crafted with impeccable attention to detail, this home offers the perfect blend of elegance, sophistication, and modern family living. Step inside to soaring 13.5-ft ceilings in the great room, wide-plank hardwood flooring, and a thoughtfully designed open-concept layout ideal for entertaining and everyday living. The spacious family and dining area is anchored by a sleek Urbana linear gas fireplace. The designer chef's kitchen is a showpiece featuring premium appliances, custom cabinetry, a waterfall island, and an oversized w/I pantry. A sophisticated formal living room offers flexibility as a home office or sitting area, while the main-floor bedroom with a private 3-pc ensuite is perfect for guests or multi-generational living. The functional mudroom w/ garage access and entry to the extra-wide double-car garage. Enjoy seamless indoor-outdoor living with a covered porch featuring a 9-ft cedar tongue-and-groove ceiling. The beautifully landscaped property includes an inground sprinkler system, a security system and smart home features add convenience and peace of mind. Upstairs, 10-ft ceilings and skylight fill the hallway with natural light. The luxurious primary retreat features designer LED lighting, an accent wall, a private balcony, an oversized w/I closet, and a spa-inspired 5-pc ensuite. Three additional spacious bedrooms and two full baths complete the upper level. Two furnaces provide year-round comfort. The finished basement offers exceptional versatility with two separate living areas. One features walk-up access, a rough-in for a kitchen, two bedrooms, a den/exercise room, a 3-pc bath, and a rough-in for a sauna-ideal for an in-law suite or future apartment. The second area includes an additional living room, bedroom, and 3-pc bath. Located near top-rated schools, parks, marinas, and restaurants. (id:62104)

77 Letchworth Crescent
Toronto, Ontario
Over 1,900 sq. ft. of finished above-grade living space on a rare pie-shaped lot with 52.5 ft of frontage, 116.5 ft of depth and approximately 83 ft across the rear. Welcome to 77 Letchworth Crescent, a beautifully updated detached home backing directly onto the green space of Roding Park, with mature trees, exceptional privacy and no rear neighbours. The bright, open-concept main level features hardwood floors, large windows, a renovated kitchen with granite countertops and a walkout to an elevated deck overlooking the landscaped backyard. The above-grade walkout lower level offers a spacious family room, second kitchen, three-piece bathroom and separate entrance, providing excellent flexibility for extended family, a home office or recreation. Enjoy multiple outdoor entertaining areas, including a brick patio, garden seating area and firepit. Complete with three bedrooms, three bathrooms, an attached two-car garage and parking for up to seven vehicles. Muskoka living in the city, close to TTC, highways, shopping, schools and parks. (id:62104)

4 Burlwood Road
Brampton, Ontario
Welcome to the most desired of luxury FIVE STAR in the prestigious Pavilion Estates community! This absolute showstopper with coffered ceiling clubbed with pot lights , it has 5 bedroom mesmerizing elegance, surrounded by grand homes and showcasing true craftsmanship at every turn. From the moment you arrive, you'll notice the interlocked driveway a, perfectly complementing the home's stunning exterior with stones & stucco and its prime location facing a beautiful pond. Step inside to 10-foot ceilings on the main floor and 9-foot ceilings upstairs, highlighted by an open-to-above foyer and a seamless, functional layout designed for modern living. The chef's kitchen features built-in appliances, quartz countertops, and flawless finishes that impress at every glance. Upstairs, discover 5 spacious bedrooms, with 4 full washrooms, . The primary retreat includes a spa-like ensuite and a private balcony overlooking plaza. The fully landscaped backyard and covered loggia provides the perfect space for entertaining or quiet evenings surrounded by nature. Located just steps from schools, parks, and public transit, this home truly delivers upgrades galore and an unmatched level of sophistication and comfort. (id:62104)

2206 Utley Road
Mississauga, Ontario
Sophistication and elegance shine throughout this new custom built spacious and modern luxury home in Clarkson. Approximately 6327 SF of luxury living space spanning all 3 floors.. Many features with quality finishes : triple pane windows, smart glass windows, motorized curtains, smart toilets, glass railings, plot lights throughout, quartz counters, Thermador appliances, 6 burner gas stove, pantry, passcode door entry, 2nd floor furnace room, ensuites in all bedrooms, 2nd floor laundry. Prime bedroom has large private terrace overlooking park , large windows. 2 laundry rooms. 2 door access to garage from inside. Basement has a kitchen, family room, laundry Room, 3 Bedrooms, large windows, separate entrance to basement, walk up to yard from a private patio, extra zen garden patio , wine cooler. Covered Patio 16X26 feet with pot lights. Stone Driveway. Mature trees in yard. 10 foot ceilings on main level, 9 foot ceilings on 2nd floor and basement. 2 A/C units. Backs onto a park. (id:62104)

1812 - 185 Legion Road N
Toronto, Ontario
Welcome To This Bright And Spacious 2-Bedroom, 2-Bathroom Suite In Mimico's Sought-After Humber Bay Shores Waterfront Community! This Inviting South-Facing Residence Offers A Functional OpenConcept Layout With Floor-To-Ceiling Windows That Fill The Home With Natural Light, Creating A Warm And Welcoming Living Space. The Well-Appointed Kitchen Features Stainless Steel Appliances, Ample Cabinetry, And Generous Counter Space Overlooking The Spacious Living And Dining Areas-Perfect For Everyday Living And Entertaining. The Desirable Split-Bedroom Layout Provides Added Privacy, With The Primary Bedroom Offering A Full-Width Closet With Custom Organizers And A 5-Piece Ensuite. The Second Bedroom Also Features Closet Organizers, Maximizing Storage And Functionality. Enjoy The Convenience Of In-Suite Laundry And Unwind On Your Private South-Facing Balcony With Glimpses Of Lake Ontario. Maintenance Fees Include Hydro, Gas, And Water, Providing Exceptional Value And Worry-Free Living. Residents Enjoy An Impressive Collection Of Amenities, Including 24-Hour Concierge, A Fully Equipped Fitness Centre, Outdoor Pool, His-And-Her Saunas, Squash Court, Billiards Room, Card Room, Games Room, Theatre, Library, Party Room, Private Dining Room, And Visitor Parking. Ideally Located Just Steps From Waterfront Parks, Scenic Walking And Cycling Trails, Cafés, Restaurants, Grocery Stores, And Everyday Conveniences. Minutes To Mimico GO Station, TTC, The Gardiner Expressway, Downtown Toronto, Costco, And Sherway Gardens. Whether You're A First-Time Buyer, Downsizer, Or Investor, This Well-Maintained Home Offers An Exceptional Opportunity To Enjoy The Best Of Waterfront Living In One Of Toronto's Most Desirable Communities. (id:62104)
15 Braemar Drive
Brampton, Ontario
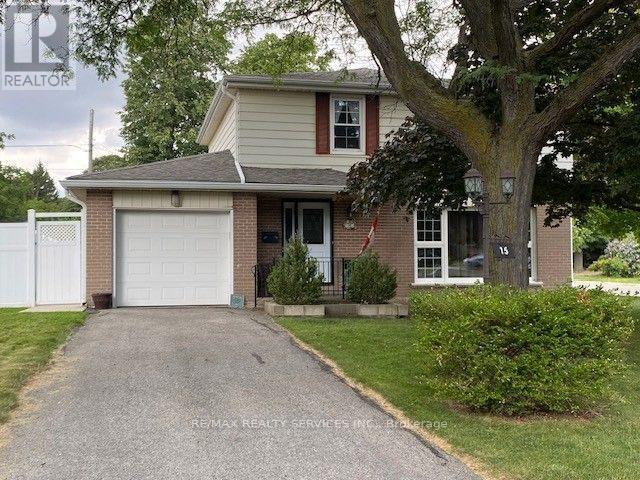
HIS & HER GARAGES. She gets a single at the front of the house and YOU get the double, insulated and heated garage at the side that you can make into a MAN CAVE or a workshop. YES THREE GARAGES !!! Garage and kitchen reno's done with ESA certificates attached to MLS. The addition on this home takes it up to 2,093 sq. ft. Inside, you'll find 4+ generous bedrooms and plenty of upgrades, including laminate flooring in the sunken living and dining rooms, a gas fireplace, renovated kitchen, upgraded windows and bathrooms, and more. The primary bedroom is truly a retreat, that offers an impressive 21+ feet of closet space and its own gas fireplace-perfect for creating your own relaxing sanctuary. Outside, enjoy the concrete walkway and backyard patio with a roof for shelter, ideal for entertaining or relaxing outdoors. Additional features include a tankless hot water system and a newly redone driveway. Your teenagers can walk to Balmoral Rec centre, schools, parks, shopping at Bramalea City Centre, and public transit, with the GO Train station at Bramalea & Steeles Ave. Come see for yourself-you'll be amazed by the space and possibilities this unique home offers! (id:62104)