
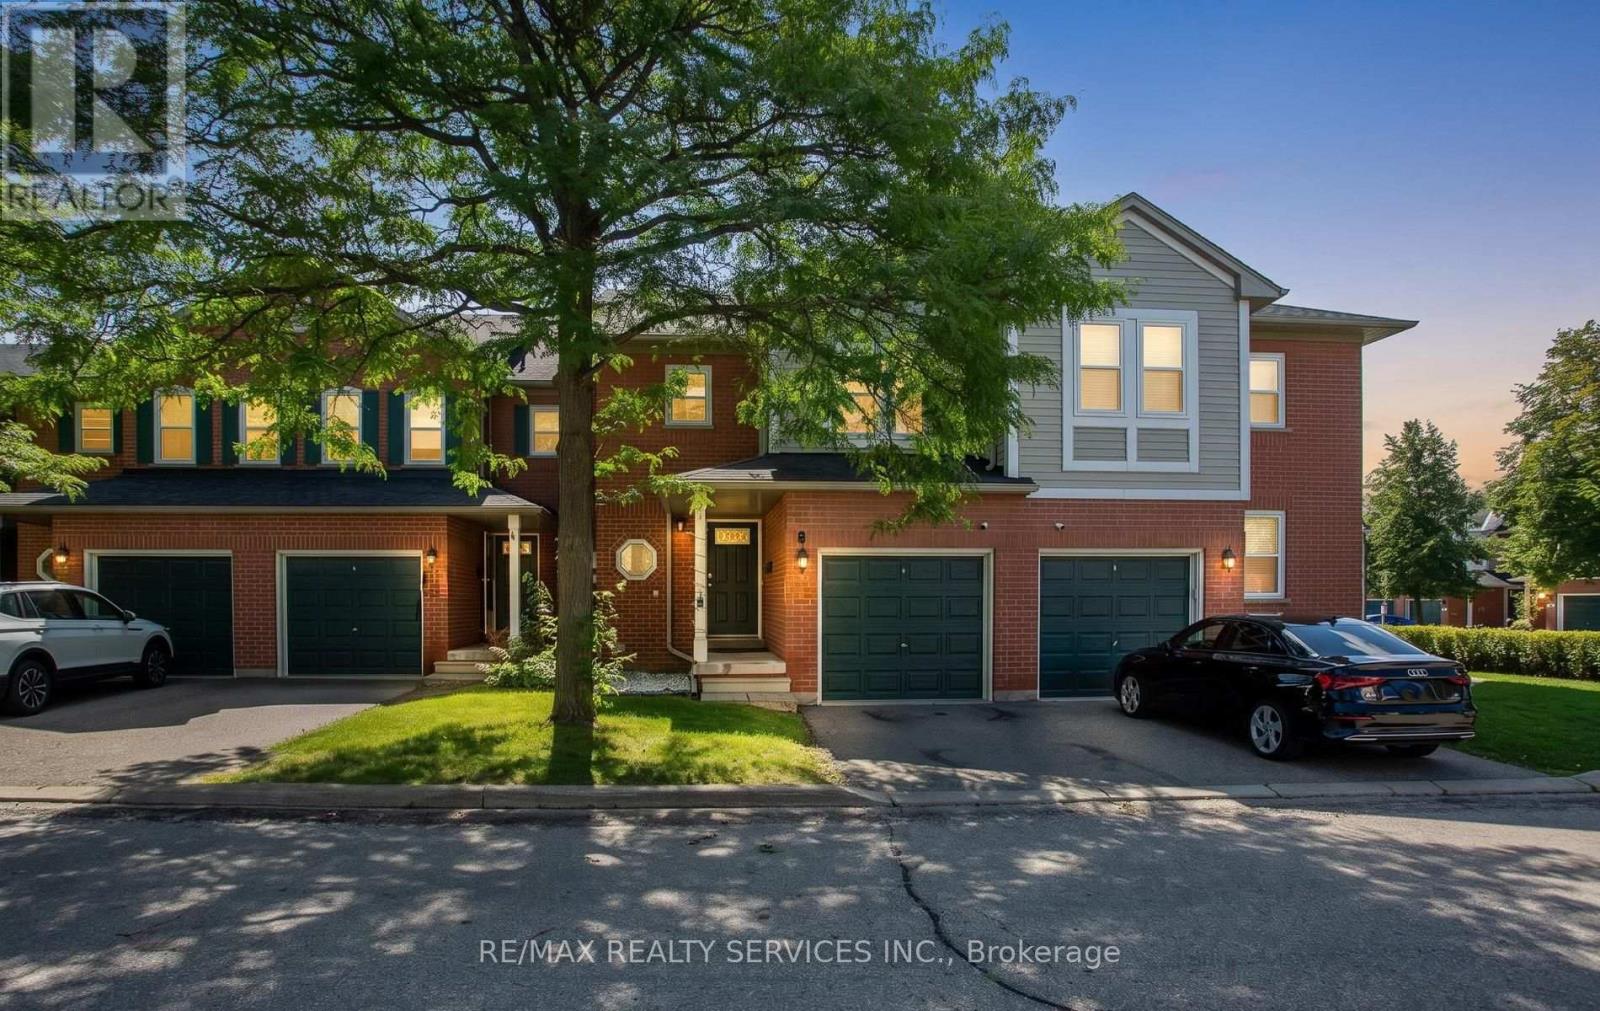
40 - 5659 Glen Erin Drive
Mississauga, Ontario
Priced to Sell. Welcome to this thoughtfully upgraded 3-bedroom, 3-bathroom townhouse in a quiet, well-kept enclave in the heart of Central Erin Mills. The bright, open-concept main level offers a spacious living and dining area, hardwood staircase and a functional kitchen with granite countertops. Step outside to a private patio and peaceful garden setting, with convenient access to the community playground and park. Offering an exceptional combination of comfort, functionality, and an unbeatable location, this home is perfect for families, professionals, and investors alike. Upstairs, the generous primary bedroom features a large closet and semi-ensuite access, complemented by two additional bedrooms with great views. The finished lower level adds valuable living space with a recreation room, pot lights, a three-piece bathroom, laundry and storage-ideal for a home office, playroom or guest retreat. Additional features include a full one-car garage, private driveway parking for one vehicle, and plenty of visitor parking within the complex. Located in one of Mississauga's most desirable neighbourhoods, this home is surrounded by some of the city's highest-rated schools, including John Fraser SS, St. Aloysius Gonzaga Catholic SS, Middlebury Public School, and Thomas Street Middle School. The University of Toronto Mississauga campus is also just a short drive or bus ride away. Enjoy the convenience of being just minutes from Erin Mills Town Centre, Credit Valley Hospital, Streetsville GO Station, parks, scenic walking trails, and all everyday amenities, with quick access to Highways 403, 401, and 407 for an easy commute. The low maintenance fee covers building exterior including roof, windows, garage door (Windows replaced in 2025). This is an outstanding opportunity to own a move-in-ready home in one of Mississauga's premier family-friendly communities. (id:62104)
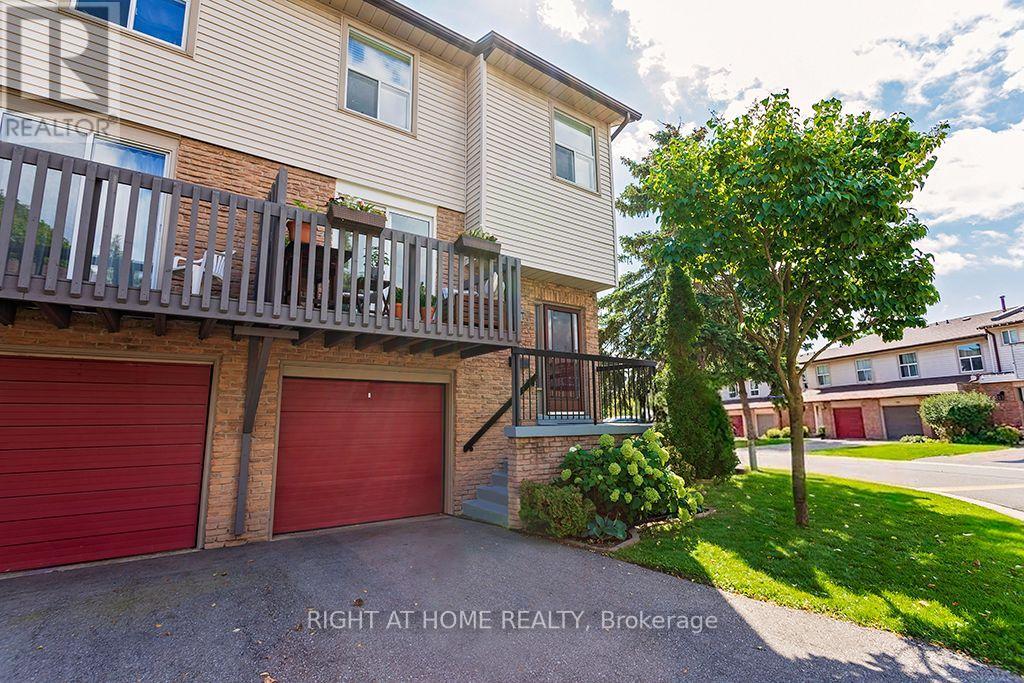
51 - 6100 Montevideo Road
Mississauga, Ontario
Welcome to this bright and beautifully maintained end-unit condo townhouse in the desirable Meadowvale area. This Is One Of The Largest Townhouses In the complex, with over 1500 Sq/Ft Of Finished Living Space. This inviting three-bedroom, two-bathroom home features an oversized primary bedroom with a spacious and elegant walk-in closet. The bright kitchen opens onto a beautiful, spacious balcony with a private, unobstructed view-perfect for relaxing or enjoying your morning coffee. The home offers beutiful laminate flooring throughout the main floor and basement, while the second floor features comfortable, cozy carpeting. The exceptionally bright basement includes direct access to a fully fenced backyard and offers flexible additional living space, ideal for a home gym, family room, or home office. Recent updates provide peace of mind: the condo association replaced the roof in 2024, the garage door in 2025, and repaved the driveway in 2019. The unit owners replaced the air-conditioning unit in 2024 and installed new laminated flooring in the basement in 2025, as well as updating the main-floor bathroom. This wonderful home combines comfort, privacy, functionality, and thoughtful improvements-perfect for families and those seeking a bright, welcoming home in Meadowvale. (id:62104)
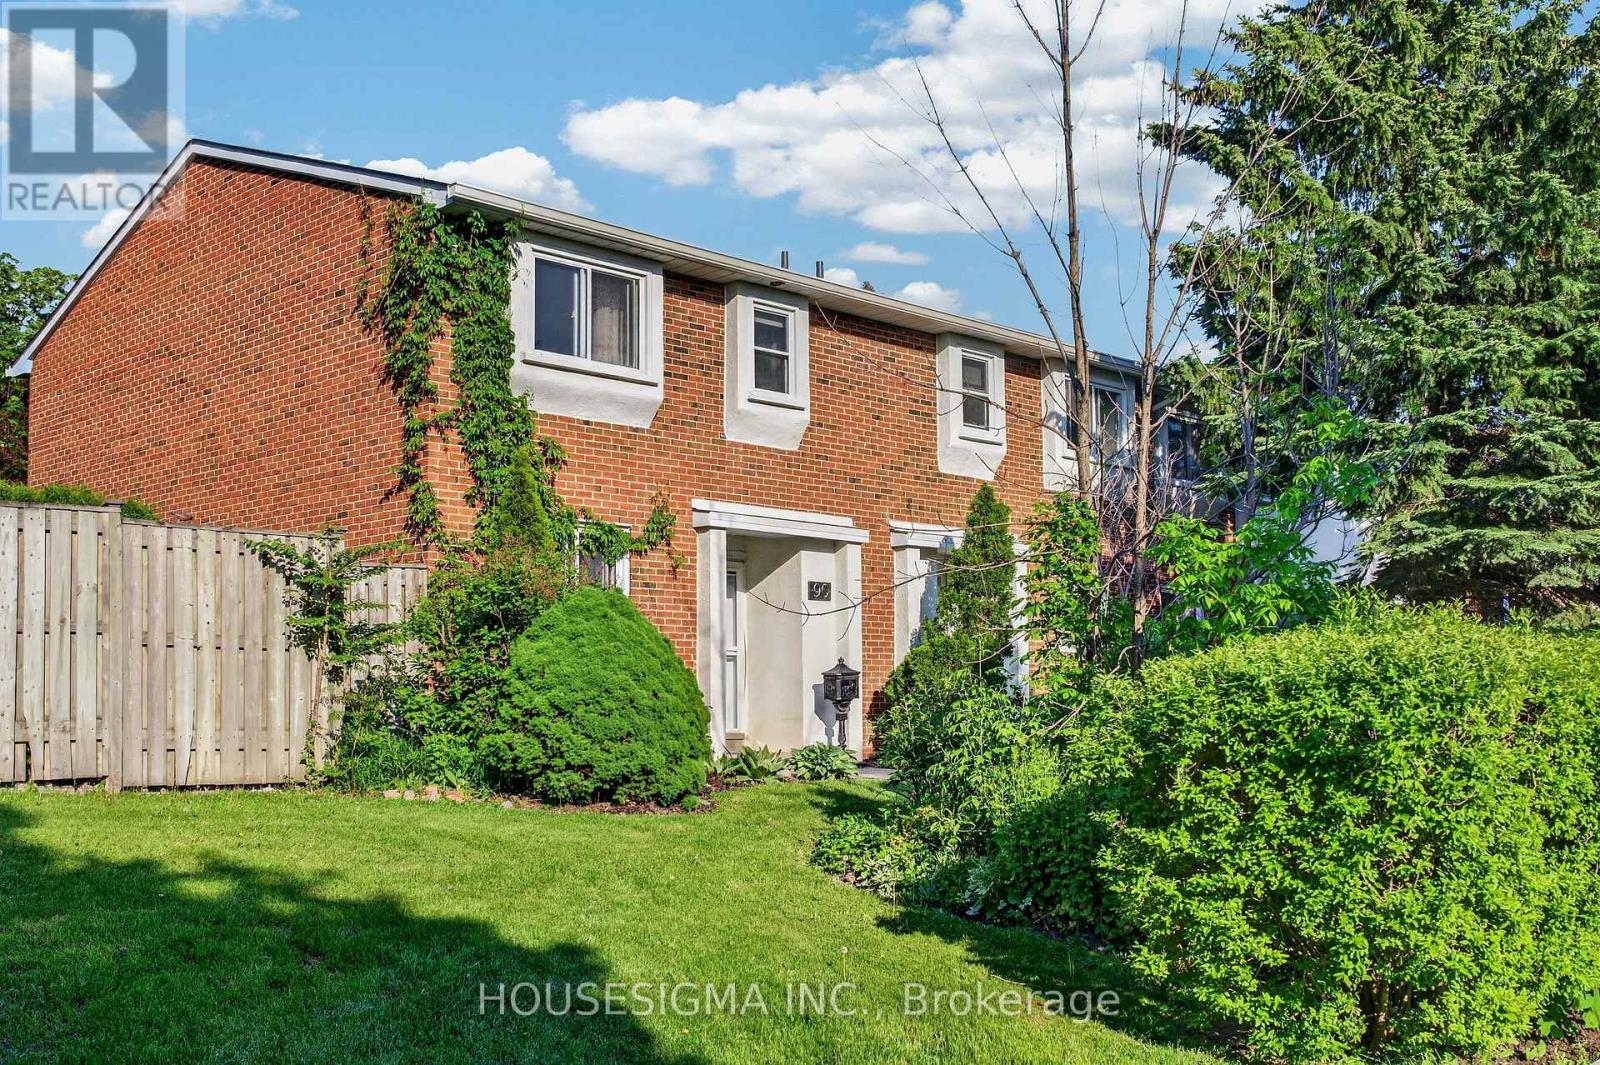
90 - 15 Centennial Park Road S
Toronto, Ontario
Welcome to this beautifully updated west-facing end-unit townhouse overlooking the green space of Centennial Park - a rare opportunity to enjoy the feel, privacy and natural light of a semi-detached home in one of Etobicoke's most established family-friendly communities.Bright, stylish and move-in ready, this home features an open-concept main floor with upgraded hardwood flooring, newer crown moulding, new pot lights and generous living and dining areas designed for both everyday comfort and entertaining.The updated kitchen offers stainless steel appliances, partial stone countertops and ample cabinetry, with a walk-out to a private landscaped backyard complete with a new fence (2025), outdoor bar, seating area and refreshed landscaping - an ideal extension of the living space during the warmer months. An upgraded powder room completes the main level.Upstairs, you'll find spacious bedrooms with hardwood flooring and an updated full bathroom with granite countertops. The primary bedroom enjoys peaceful views across Centennial Park, while the additional bedrooms overlook the backyard.The finished basement adds exceptional flexibility with new laminate flooring, an updated bathroom, large recreation room, dry bar, laundry area and a versatile guest bedroom or home office - perfect for overnight guests, remote work or additional family living space.Thoughtfully improved over the years, including extensive renovations in 2013, fresh main-floor paint and a new backyard fence in 2025, the home offers a combination of comfort, functionality and polished presentation.Directly across from Centennial Park and its extensive recreation facilities, and close to schools, golf, transit, shopping and everyday amenities. Easy access to major highways, Pearson Airport and subway connections makes this an exceptionally convenient place to call home.End (id:62104)
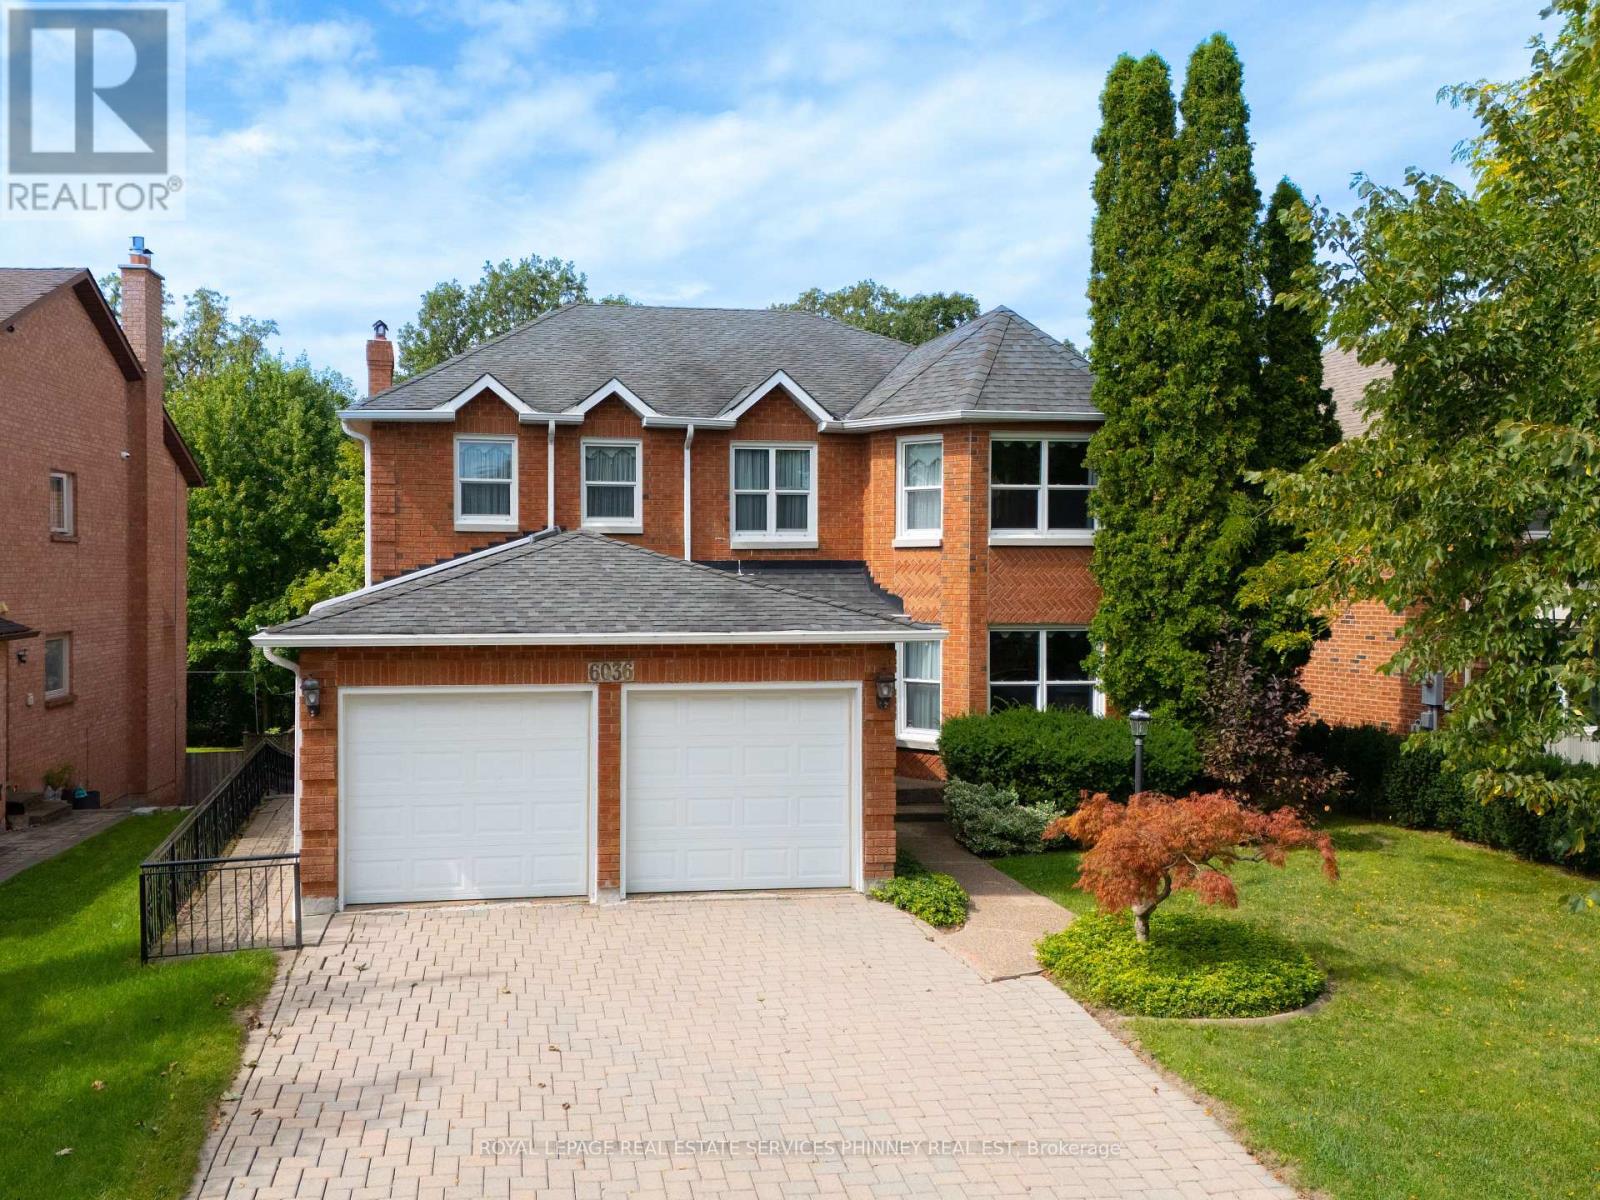
6036 St. Ives Way
Mississauga, Ontario
Proudly cherished by the same family for 40 years, this exceptionally spacious 4+2 bedroom, 4 bath Mattamy-built home is ready for a new chapter & a new family to call it home. Offering a combination of quality construction, generous living space & an extraordinary setting overlooking the banks of the Credit River. With approximately 3,300 sq. ft. of above grade living space plus 1,900+ sq. ft. on the lower level, this center hall plan home provides room for the entire family. The main floor features a welcoming foyer, spacious living & dining rooms, an eat-in kitchen w/ breakfast area & walkout to a beautiful sun deck with awning, & a cozy family room with a striking Muskoka stone fireplace. A main floor office, laundry, pantry & garage access provide added convenience. Upstairs, the generous primary suite offers plenty of room for both a bedroom & sitting area, with spa-like 4 piece ensuite & walk-in closet. Accompanied by 3 additional bedrooms & 4 piece bath. The lower level with its addition, is exceptionally well suited to multigenerational living, extended family accommodations or an income suite. It features a separate eat-in kitchen, living & dining areas, 2 potential bedrooms, separate laundry, & 4 piece bathroom. The true showstopper is the bright sunroom w/ gas fireplace & separate entrance, overlooking the backyard. The backyard offers plenty of space for entertaining, relaxing & a true connection to nature. With a functional layout, generous rooms & lower level addition, the possibilities are endless with this home. (id:62104)
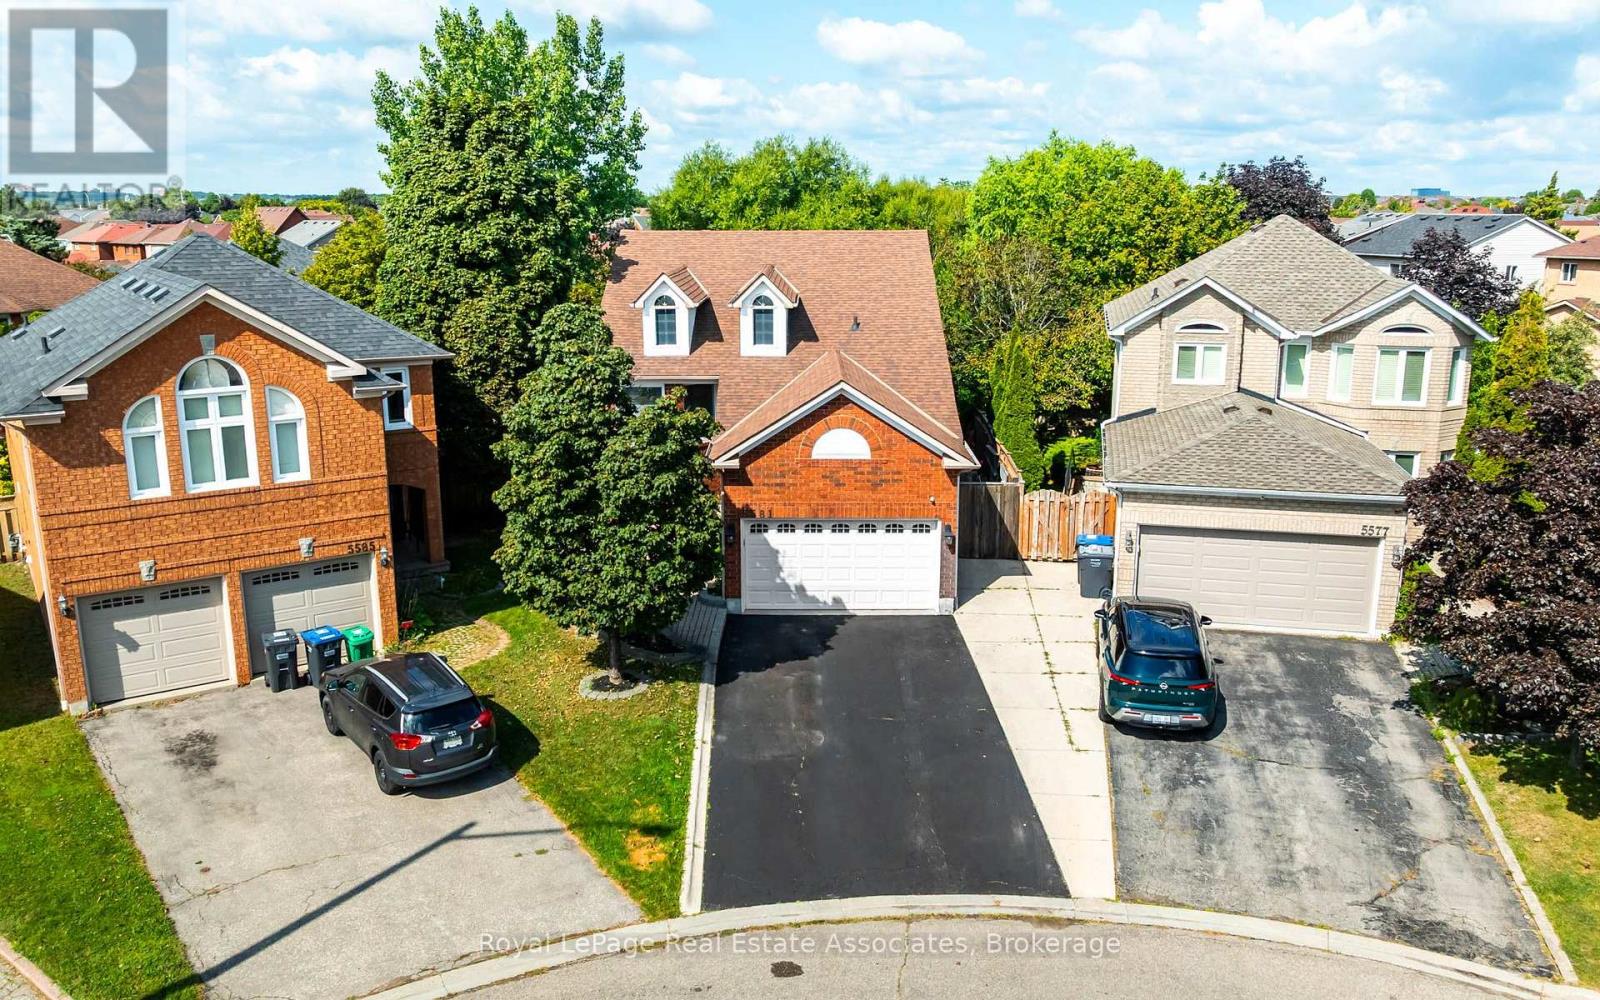
5581 Wheatland Court
Mississauga, Ontario
Nestled within a quiet cul-de-sac and on a huge pie-shaped lot, this warm and inviting 3+1 bedroom home has been lovingly maintained and updated by the same owners of nearly 30 years. The main floor of this raised bungalow offers a spacious & functional plan. Step inside to a bright & inviting layout designed for both family-living & entertaining. A formal living & dining are perfect for hosting gatherings, while the lower level separate family room provides a warm retreat for everyday relaxation. The kitchen features custom cabinetry, stainless-steel appliances, granite counters & spacious breakfast area. Large windows overlook the huge backyard oasis. Enjoy an expansive 2 level covered patio. Great for outdoor dining, or escape from those sun-filled summer days. Take in the beauty of this well manicured yard while floating in your large fiberglass in-ground saltwater pool. Completing the main level of this home is a large primary suite with double closets, 2 well-appointed additional bedrooms as well as a bright 4-piece bathroom. Adding to the convienence of this raised bungalow is direct access to the garage from the foyer, requiring only a few steps to either the main, or lower levels. Make your way down to the professionally finished lower level and spend some listening to some music in the private den, warm up by the natural gas fireplace in the family room, or retreat to your large fourth bedroom. A well-equipped laundry room w/ ample storage and exercize room which once housed a full kitchen completes this level. Located in the mature East Credit neighbourhood, this court is highly coveted as nearly a dozen homes still house their original owners! The area offers easy access to schools, highways, parks, walking trails, Credit Valley Hospital & shopping. Whether you're commuting or enjoying the nearby amenities, this location is second to none. Don't miss this opportunity to own a beautifully maintained home in one of Mississauga's premier neighbourhoods! (id:62104)
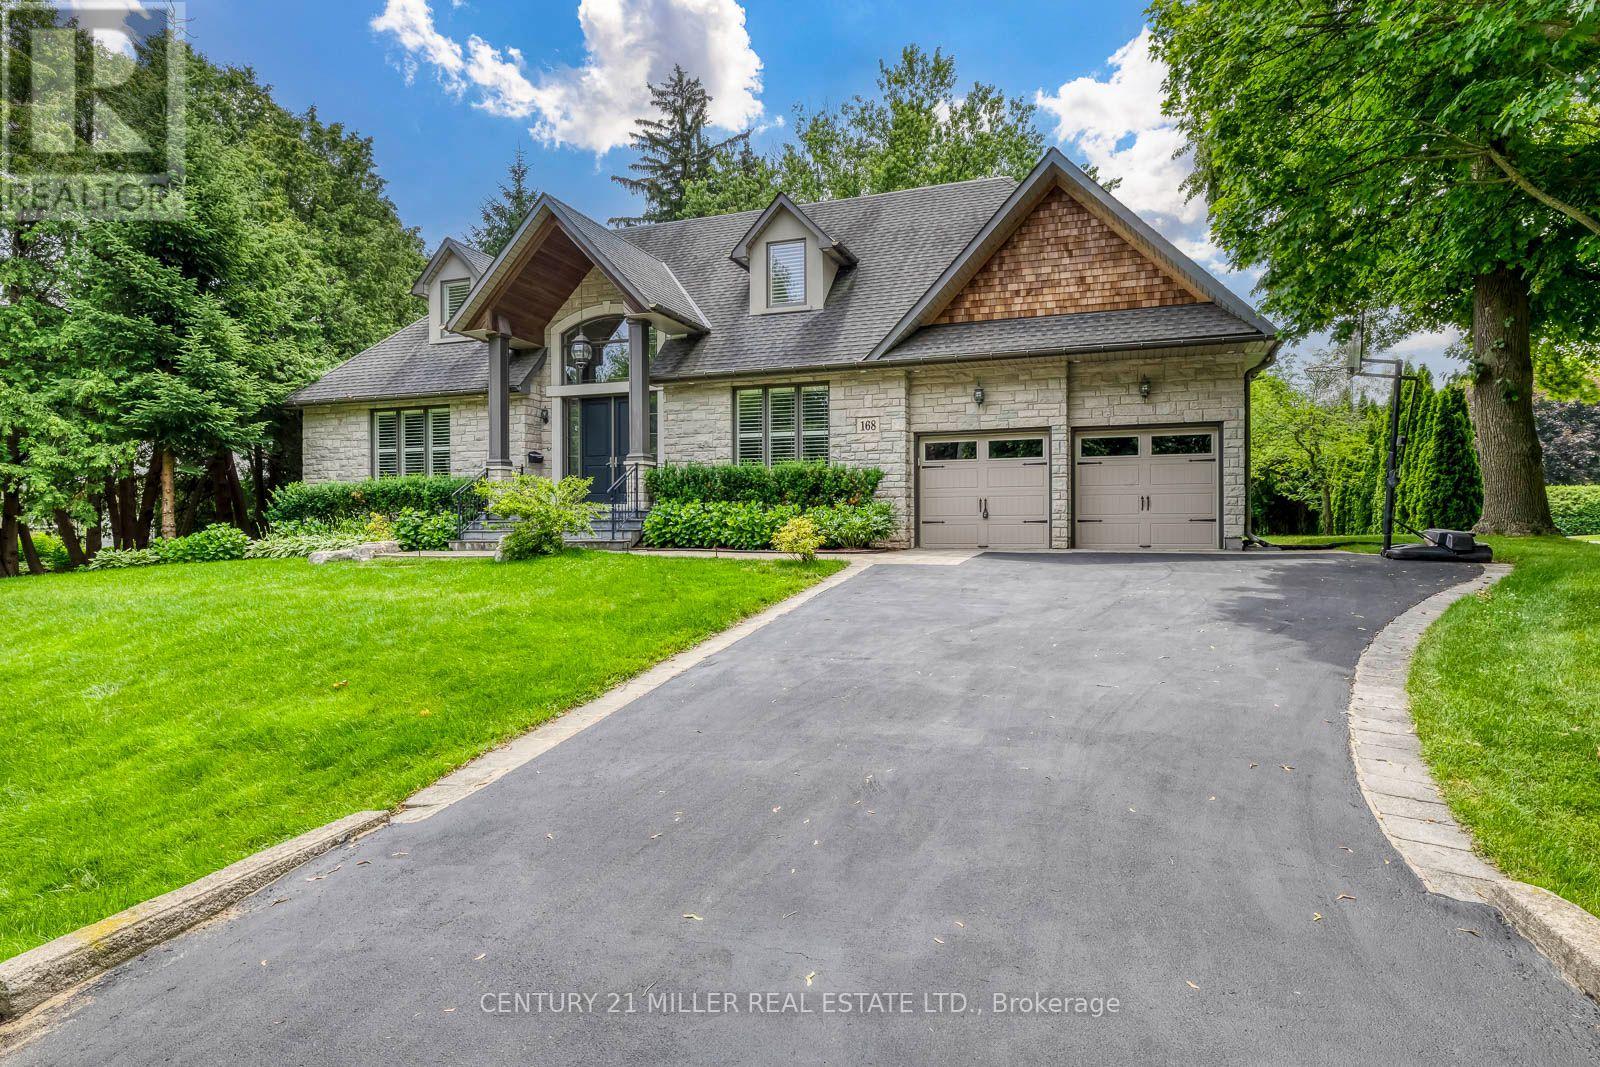
168 Walby Drive
Oakville, Ontario
Welcome to 168 Walby Drive, a rare offering in prestigious Coronation Park. This custom-built natural stone bungaloft, built in 2012, offers over 6,300 sq. ft. of finished living space on a premium 102.8' x 121.2' lot, including nearly 4,000 sq. ft. above grade and a fully finished lower level with a separate entrance. A dramatic two-storey foyer welcomes you into an elegant interior featuring site-finished 4" quarter-sawn white oak floors, 9' ceilings, 8" baseboards, 9" plaster crown mouldings, extensive pot lighting, and a solid oak staircase with wrought iron pickets.The flexible floor plan offers both a main-floor primary suite and a second-floor primary suite option, each with a luxurious 5-piece ensuite and walk-in closet, making the home ideal for main-floor living, multi-generational families, or traditional family living. The gourmet eat-in kitchen features a large centre island, granite countertops, under-cabinet lighting, a glass tile backsplash, a built-in computer niche, premium JennAir stainless steel appliances, and a bright breakfast area, flowing seamlessly into the adjoining family room and formal dining room.The second floor offers three bedrooms and two full bathrooms, with vaulted and sloped ceilings that add warmth and architectural character throughout, as well as the convenience of a second laundry area. The fully finished lower level, with its own separate entrance, includes a spacious entertainment room, recreation room, fifth bedroom, and full bathroom, offering exceptional flexibility for extended family, an in-law suite, or future income potential.Complete with an attached double garage, parking for six vehicles, main-floor and second-floor laundry, central vacuum, central air conditioning, and a quiet street location just steps to the lake, top-rated schools, parks, and downtown Oakville, this exceptional home combines timeless craftsmanship, outstanding flexibility, and an unbeatable South Oakville location. (id:62104)
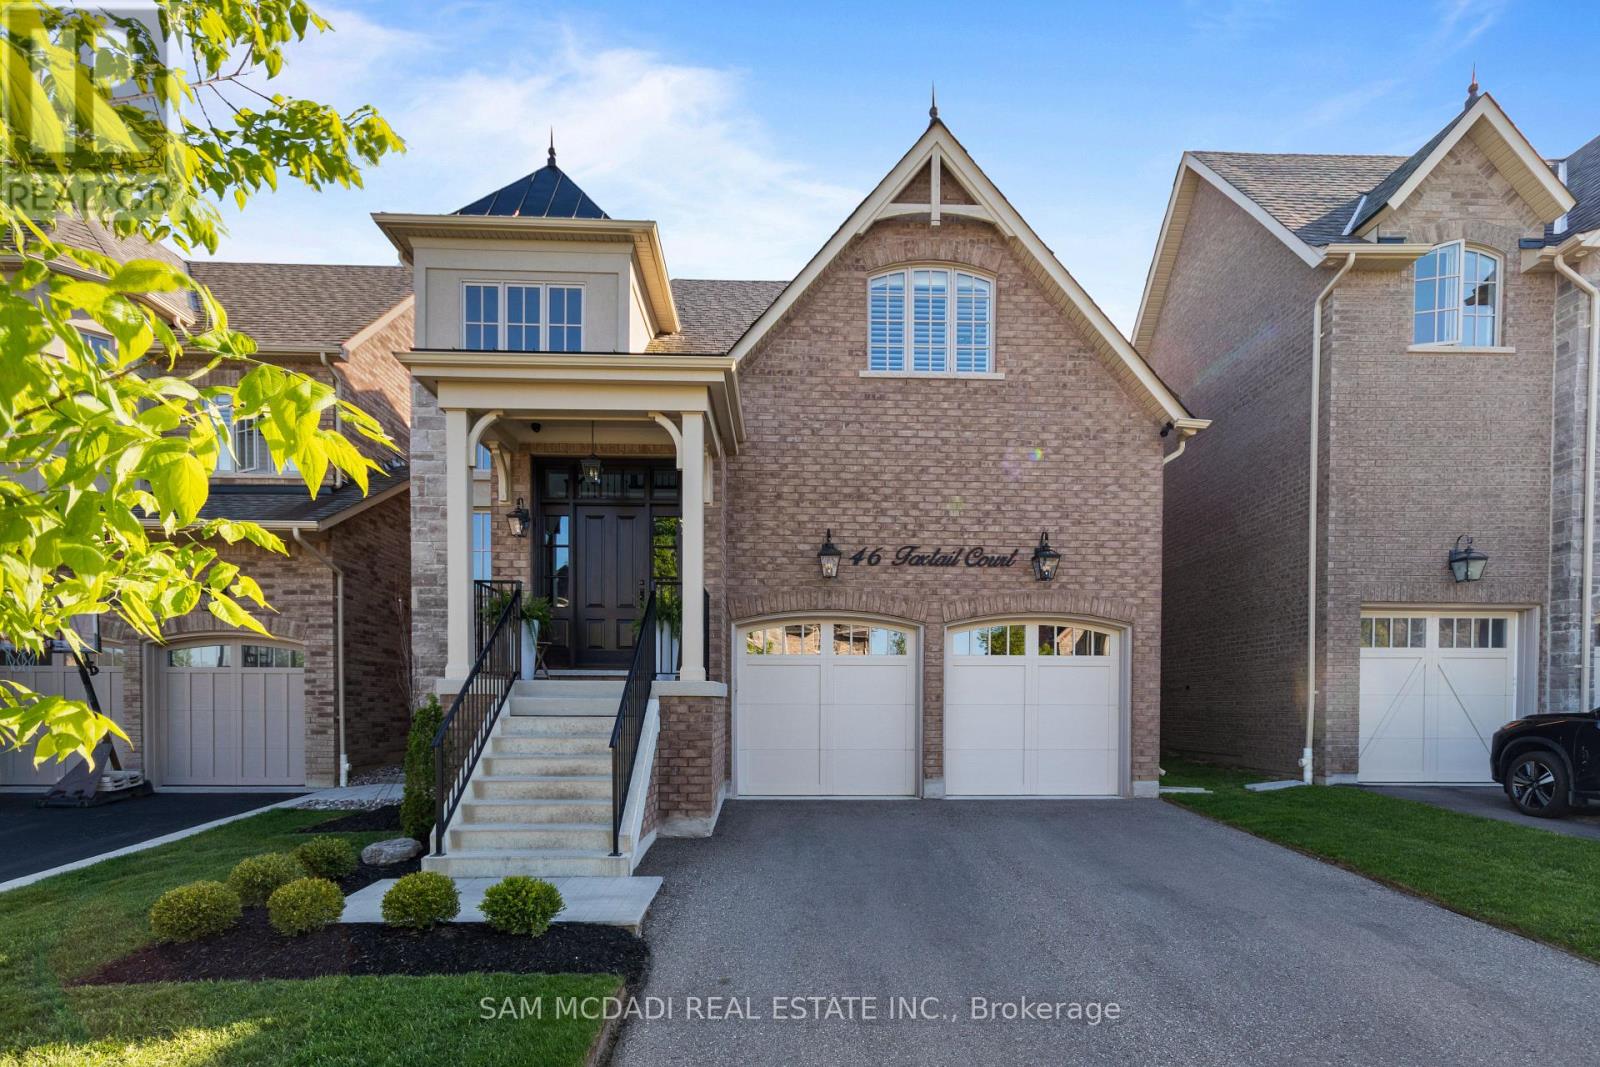
46 Foxtail Court
Halton Hills, Ontario
Nestled in Georgetown's desirable Riverwood community, this exceptional Double Oak Homes residence offers over 4,600 square feet of thoughtfully designed living space. Situated just moments from Main Street, the Georgetown Farmers' Market, parks, schools, commuter routes, and the Hungry Hollow Ravine trail system, this home combines convenience with refined family living. With every detail thoughtfully considered, the dramatic foyer welcomes you into elegant principal rooms designed for both everyday living and entertaining. Engineered hardwood flooring flows throughout the main and second levels, while expansive living spaces connect seamlessly. The open-concept living and dining area provides generous gathering space, anchored by a fireplace and flowing effortlessly into the beautifully appointed kitchen. Complete with built-in appliances, quartz countertops, and a sun-filled breakfast area with a walkout to the rear yard, the kitchen truly serves as the heart of the home. Above, four spacious bedrooms provide comfortable and private retreats. The primary suite features a walk-in closet and a spa-inspired five-piece ensuite with a freestanding soaker tub and glass-enclosed shower. Two bedrooms share a five-piece bathroom, while the fourth bedroom enjoys the privacy and convenience of its own ensuite. The finished lower level extends the home's versatility with a spacious recreation room featuring a wet bar, creating the perfect setting for movie nights and casual gatherings with family and friends. A dedicated home theatre offers an immersive entertainment experience, complemented by an exercise room and a three-piece bathroom. Additional features include a water softener, charcoal filtration system, security system, natural gas BBQ line, and network wiring throughout. Designed to accommodate every stage of family life, this is a rare opportunity to own a beautifully finished home in one of Georgetown's most sought-after neighbourhoods. (id:62104)

155 Bellchase Trail
Brampton, Ontario
3249 Sq Ft As Per MPAC! Welcome To This Newly Painted Fully Detached Luxurious Home Backing Onto A Ravine Lot. Featuring A Finished Walkout Basement With Separate Entrance, This Stunning Home Offers Elegance & Comfort Throughout. The Main Floor with 10 ft ceiling. Showcases A Separate Family Room, Combined Living & Dining Area & A Spacious Den - Ideal For A Home Office Or Study. New Flooring & Pot Lights On The Main Floor. The Upgraded Kitchen Features Ample Cabinetry & A Bright Breakfast Area With Walk-Out To The Yard. Second Floor Offers 4 Good Size Bedrooms, 3 Full Washrooms & A Spacious Loft. The Primary Bedroom Features A Walk-In Closet & Private Ensuite Bath. Finished Walkout Basement Includes 2 Bedrooms, A Kitchen, Full Washroom & Separate Laundry. An Excellent Opportunity To Own A Spacious Family Home In A Highly Desirable Location! (id:62104)
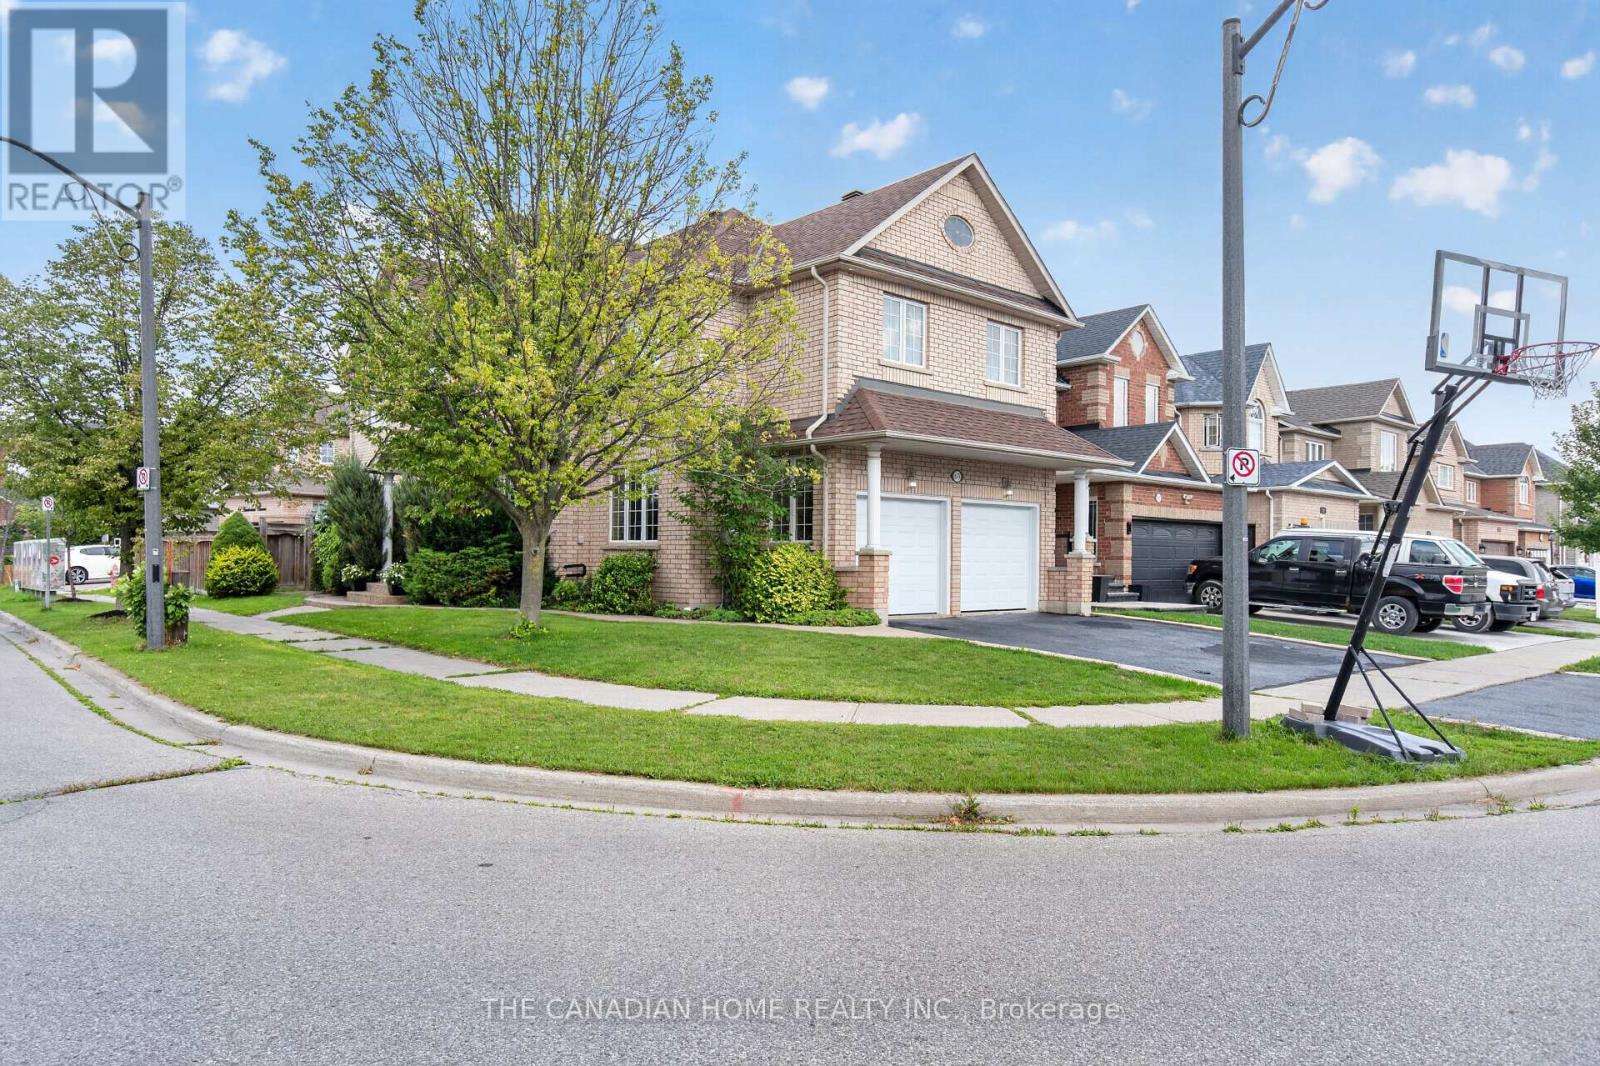
63 Humbershed Crescent
Caledon, Ontario
Welcome to this beautifully upgraded family home, perfectly positioned on a premium corner lot in one of Bolton's most desirable neighbourhoods. Offering an impressive combination of space, style and functionality, this move-in-ready residence features 4 spacious bedrooms above grade plus 2 additional bedrooms in the newly finished basement, providing exceptional flexibility for growing or multi-generational families. The home showcases 4 beautifully renovated bathrooms with elegant marble finishes, hardwood flooring throughout the principal living areas and most bedrooms, and a bright, thoughtfully designed layout filled with natural light. The formal living room is highlighted by a sophisticated coffered ceiling and large picture window, while the separate dining room creates an inviting setting for entertaining. At the heart of the home is the stunning custom-built kitchen, featuring sleek modern cabinetry, porcelain surfaces, an oversized centre island and premium appliances, including an impressive professional-style 8-burner double-oven range. The adjoining family room offers a warm and comfortable gathering space with hardwood flooring, a gas fireplace and large windows. Downstairs, the newly finished basement significantly expands the living space with 2 bedrooms, a modern 3-piece Italian marble bathroom with an oversized shower and versatile space ideal for extended family, guests, recreation or a home office. Additional conveniences include main-floor laundry, direct access to the double-car garage and central vacuum. Outside, enjoy the added privacy and presence of the corner lot along with a spacious backyard and deck, perfect for relaxing or entertaining. Ideally situated close to schools, parks, recreation, shopping, restaurants and everyday amenities, with convenient access to major commuter routes. A beautifully updated Bolton home offering exceptional space, quality and versatility for today's family. (id:62104)

31 Queensborough Crescent
Toronto, Ontario
One of a kind home on a one of a kind spectacular lot! Located in the high demand area of Richmond gardens. Come see this beautiful very rare 4 bedroom 3 baths Bungalow home, sitting on almost 1/4 acre lot. Always Feel like living at the cottage while living in the city with the views of mature trees right from your bedroom window. Approx 2674 Sq.Ft of living space, a very unique style 4 bedroom home, with Double door entrance to gleaming porcelain ceramic floors through out ground floor, large foyer, living or family room, office or 5th bedroom, laundry room, 3pc bath & large utility room with lots of storage space and walk out to garage. Walk up the stairs to the main floor and see the beautiful renovated large kitchen with caesarstone counter tops, marble tile backsplash, large breakfast bar, porcelain ceramic floors, stainless Miele b/in appliances, wolf gas stove, pot filler, 2 sinks, extra custom built cabinets, walk out to large stone patio and gorgeous private backyard. Hardwood Strip flooring in Living room and all bedrooms. Large family size Living room with gas fireplace Great curb appeal, extra long driveway with 6 car parking plus 2 car garage. Large stone patio entrance with stone steps leading to backyard. Wonderful area to raise a family, quite crescent, amazing schools, steps to Richview High school, library, silver creek park including public outdoor pool & tennis courts. Richview plaza. Close to new subway line, 427,401 and much more This property is Truly one of a kind! A Must See! (id:62104)

101 - 30 Carnation Avenue
Toronto, Ontario
Charming Stacked Condo Tucked Away In One Of The Neighbourhood's Most Beautifully Landscaped Settings. This Condo Offers A Welcoming Layout With Thoughtful Design At Every Turn. Starting with Mature Trees, Lush Bushes, Stunning Hydrangeas Line Your Walk To The Unit, Creating A Private, Tranquil Feel From The Moment You Arrive. Step Inside To A Smart, Well-Planned Floor Plan That Makes Every Square Foot Count. The Kitchen Is The True Showstopper - Gorgeous Granite Counter Tops, A Spacious Island And Gleaming Stainless Steel GE Appliances Throughout. Perfect For Weekday Meals To Weekend Entertaining Outside On Your Private 200 Sq Ft Terrace! The Generously Sized Living Room Offers a Relaxed, Inviting Space to Unwind, While the Grounded Feel of the Lower Level Creates A Quiet Cocoon-Like Retreat From The Business Of The Day. The Primary Suite Is A Standout: Spacious, Private, And Complete With An En-Suite Bathroom and Walk In Closet - A Rare Find! Convenience Is Unmatched Here. Your Parking Stall Is Just One Level Down And Only Steps From The Exit Door, No long Treks Across A Garage! You Are Also Just Minutes From Shopping, Restaurants, And Transit Putting Everything You Need Within Easy Reach. A Rare Combination of Nature, Comfort, And Location-This One Is Not To Be Missed...UPGRADES: New Stackable GE Washer and Dryer Combo(2025) Removed Carpet from Primary and 2nd bedroom and Installed Laminate(2020), Hot Water Heater Rental(2022), New Floor Tiles In Entrance (2021), Tiled Wall Behind TV(2021). CONDO FEE INCLUDES: Grounds Maintenance, Snow removal, Garage Maintenance, Roof, and Windows. LONG BRANCH SCHOOLS: This Neighbourhood Has Great Schools. There are 6 Public Schools and 4 Catholic Schools Serving This Neighbourhood. The Special Programs Offered At Local School Include Advanced Placement, International Baccalaureate, and Fine Arts. Having Fun In Long Branch Is Easy To Find At The 12 Parks & 32 Recreation Facilities In The Area. (id:62104)
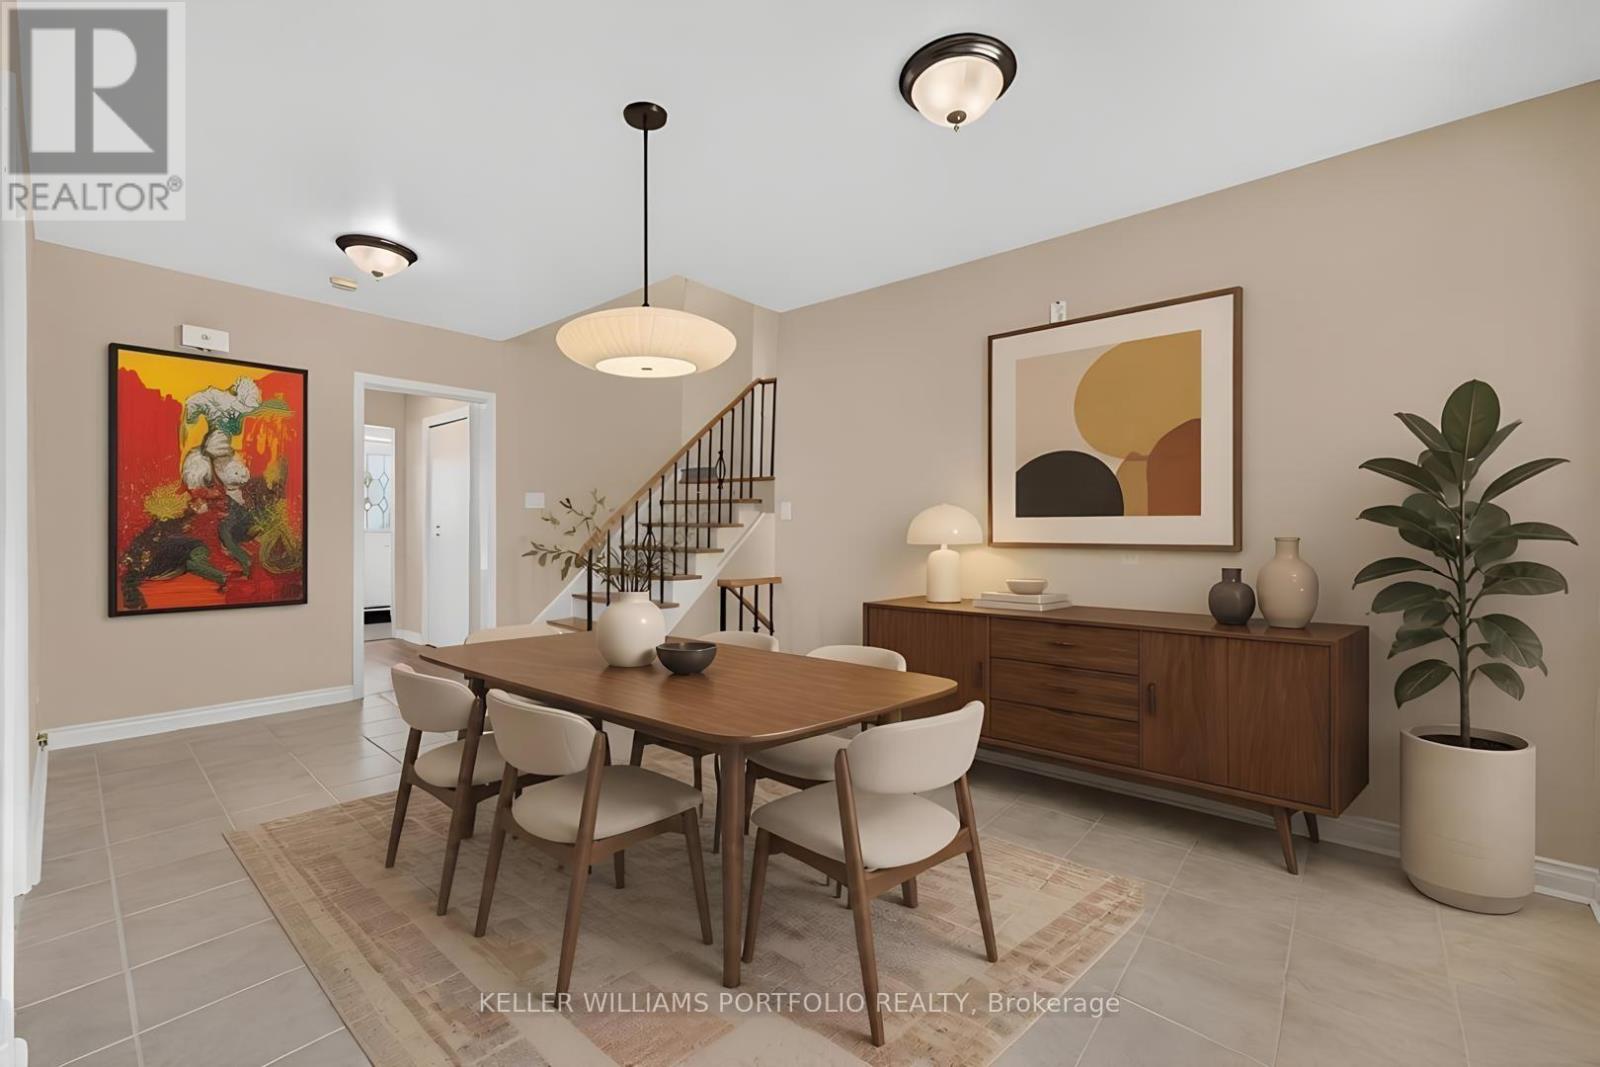
3310 Havenwood Drive
Mississauga, Ontario
Looking for your first home? Looking for a home to grow into? Looking for move in ready w/option to renovate? Look no further! This Refreshed side-split offers all these w/over 2500Sqft of usable space. Enjoy the peace & quiet of your backyard from the deck in the morning sun or beneath the shade of mature trees in the afternoon. Refreshed hardwood flooring, new kitchen & updated bathrooms, painted and ready to enjoy today or renovate to taste over time. Large clean basement offers a blank canvas for a future family room & additional bathroom or whatever your lifestyle requires. Four generous bedrooms offer many options including ground floor bedroom or media room. Double car garage? Yes please! Public, Catholic & Private school options w/two just minutes from your front door. Bordering Etobicoke, this east pocket of Mississauga gives you the best of both worlds for food, entertainment, parks & recreation while paying just one land transfer tax.Applewood named after the apple orchards that once covered this mostly rural area before its development in the 1950s by Shipp & Son and CP Homes, builders known for solid, quality construction that has stood the test of time. You'll still find apple trees from the original orchards in backyards-including a mature McIntosh still bearing fruit in this very home. Recreation galore w/Applewood Trail, Burnhamdale Park, Burnhamthorpe Community Centre, Chic Murray Arena, District Pickleball, Bathgate Golf Centre & surrounding golf courses.Transit is a short stroll to Bloor offering access to Dixie GO or Kipling Subway Station. Commuters rejoice! Quick access to QEW, 427, 401, 403, 407, 410 & YYZ. Essentials are close by w/ Costco, Walmart & local grocery options, while Sherway Gardens & the Queensway corridor offer premium retail, dining & lifestyle just minutes away. If you like food, you're in luck-cuisines from around the world dot the area alongside everyday favs. See Feature Sheets for more. (id:62104)