
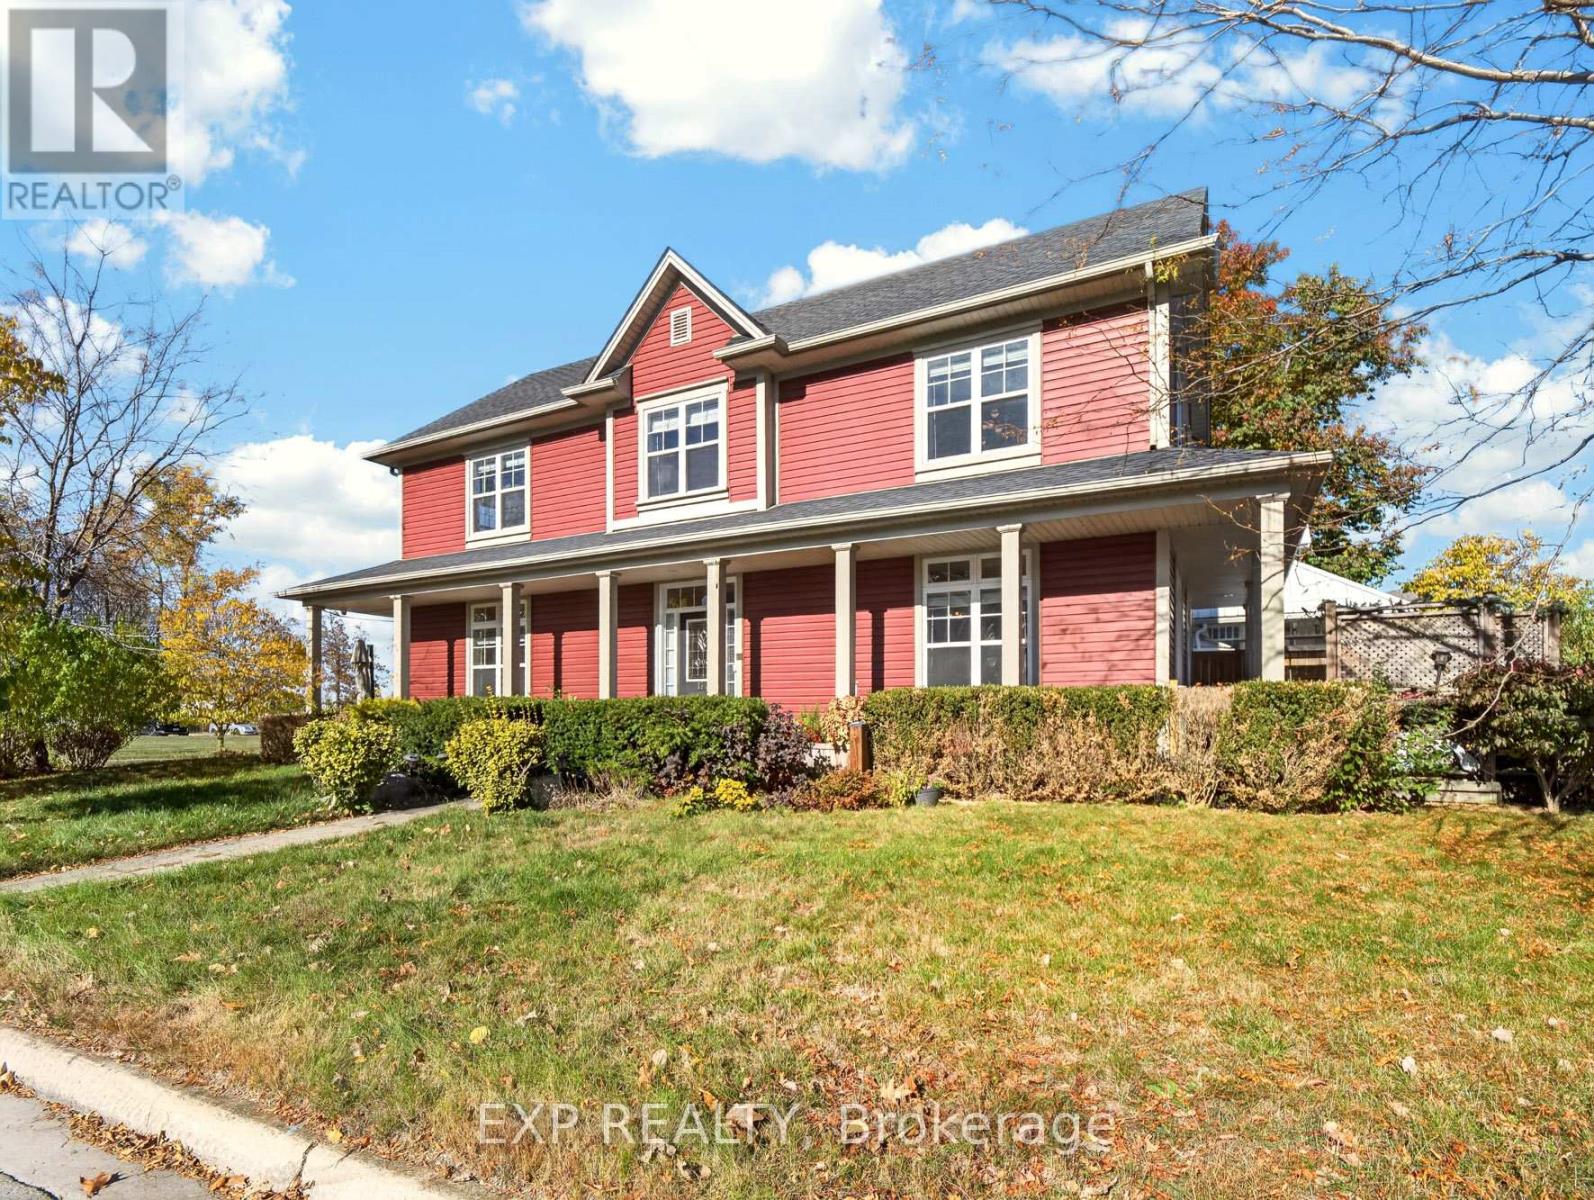
750 Lakeshore Road
Fort Erie, Ontario
Welcome to 750 Lakeshore Road! Located directly across from Lake Erie, this beautifully maintained home offers lake views, peaceful surroundings, and plenty of space to enjoy. The wrap-around porch is one of the home's best features, giving you the perfect spot to enjoy your morning coffee, take in the sunset, or simply relax and enjoy the lake breeze. Inside, you'll find a bright, open-concept main floor with 9-foot ceilings, engineered hardwood flooring, a matching wood staircase, transom windows, and warm wood cabinetry. Upstairs, the spacious primary bedroom offers beautiful lake views, while two additional bedrooms overlook the surrounding trees. A versatile loft makes a great home office or reading nook, and second-floor laundry adds everyday convenience. The finished basement offers even more living space, complete with a sauna, an additional room, and plenty of storage. Energy Star Certified and well cared for, the home also features a newer roof (2020), furnace (2024), HRV ventilation, copper plumbing, central air, central vacuum, and a security and Nest system. With its beautiful setting, thoughtful layout, and the lake just steps away, this is a home where you can really enjoy everything lakeside living has to offer! (id:62104)
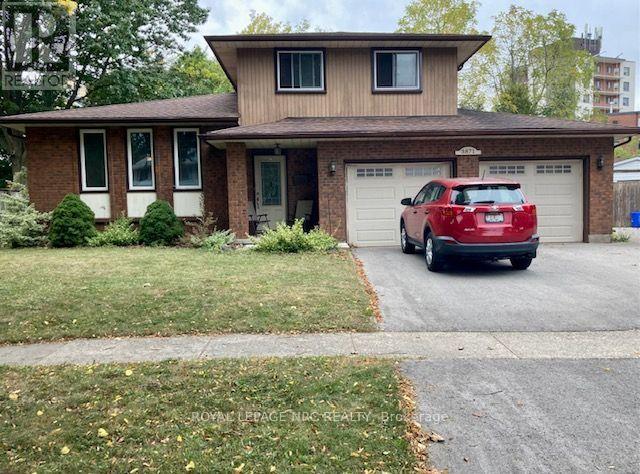
3871 Orlando Drive
Niagara Falls, Ontario
This is one you won't want to miss - it is a well priced large home in a great neighbourhood! It is located on a quiet northend street, close to a park and has a huge pie-shaped lot that is fenced and has a deck. Over 1500 square feet here and offering an open concept kitchen that overlooks the main level family room. Here we have a fireplace and patio doors on to the backyard deck. The kitchen has updated cabinets and built-in dishwasher. A formal dining room and large living room add up to 4 large rooms on the main level that all have hardwood flooring. A convenient 2 piece bath completes this level. Upstairs are 3 bedrooms, all with hardwood floors and a 4 piece bath. The lower level offers a 27 foot recreation room with quality plank vinyl flooring that is both stain and water resistance. No carpeting in this home! All replacement doors and windows, new central air this summer, high efficiency furnace in 2016 and quality roof shingles will make this a worry-free purchase. The full size double garage had newer insulated garage doors with remotes so there is room for cars, storage and workshop. A large shed for extra storage and a large deck off the mainfloor family room complete the picture. A Stamford Centre location provides many convenient amenities and schools. Don't wait too long on this one because it will give you a great bang for your buck. (id:62104)
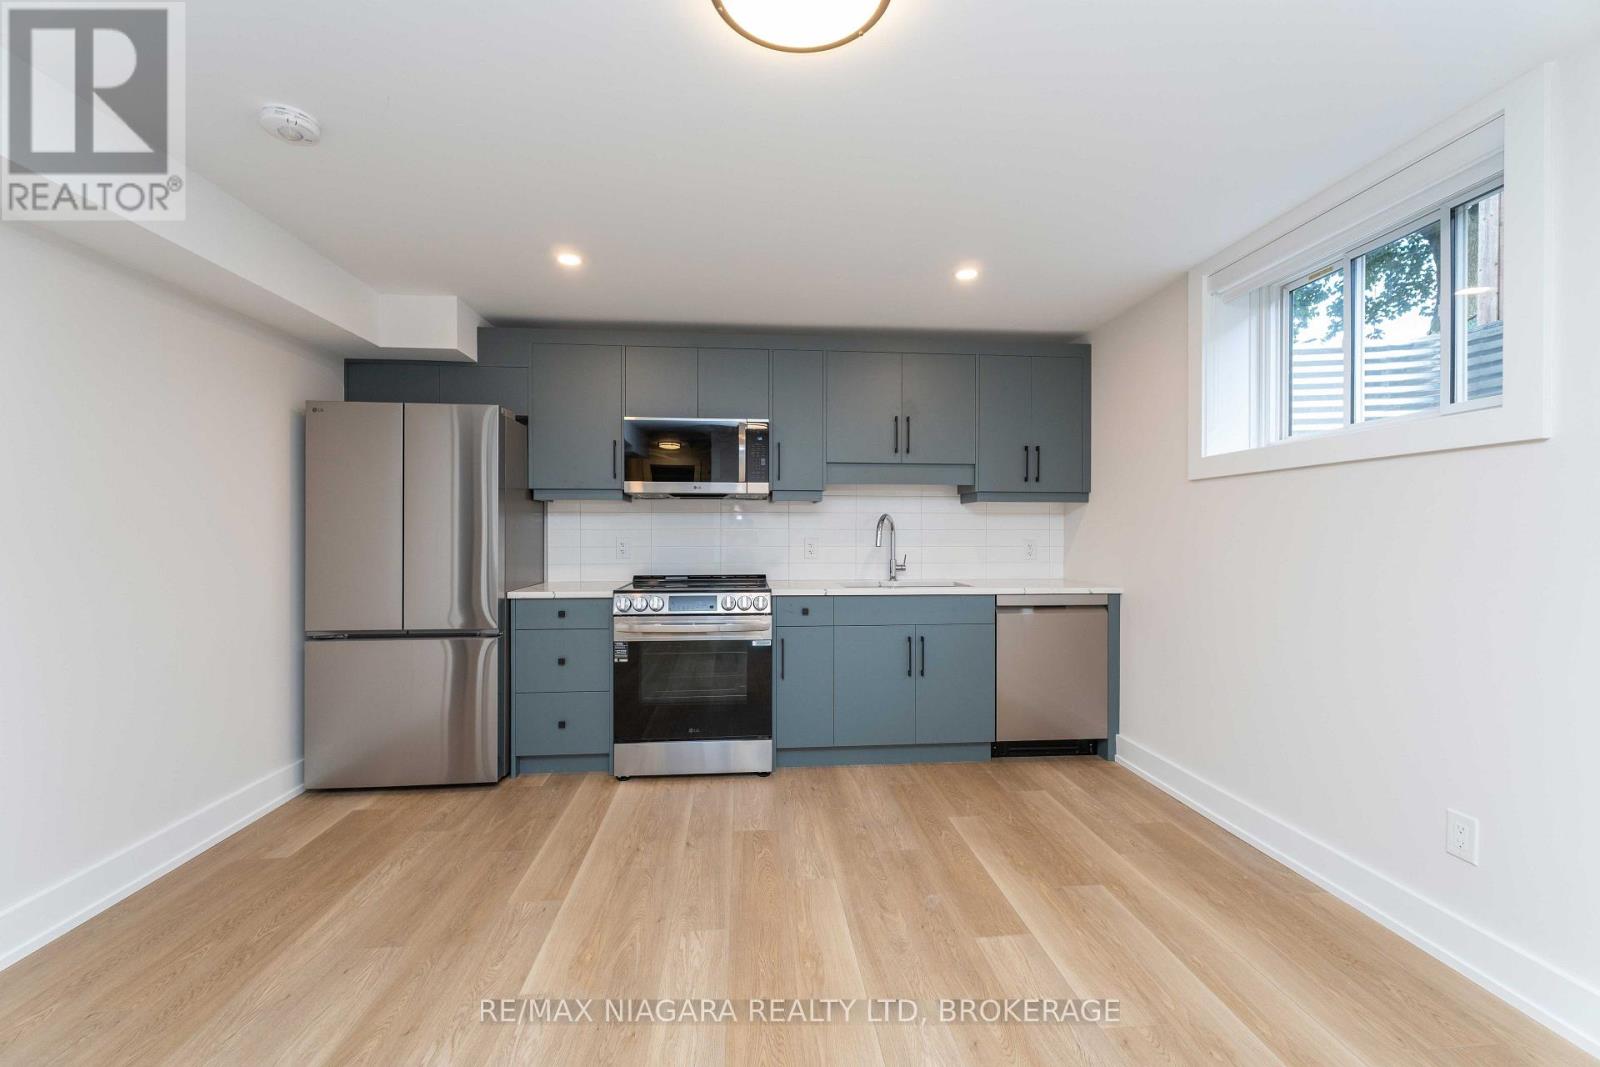
B - 37 Buchanan Road
St. Catharines, Ontario
This thoughtfully designed two-bedroom basement apartment on Buchanan Road offers an open-concept layout, quartz countertops, high-end appliances, and stylish finishes throughout. The unit is fully separate from the rest of the property, with its own private entrance and dedicated heating and cooling system. Located in a quiet St. Catharines neighbourhood close to parks, restaurants, grocery stores, and other amenities, it offers a comfortable place to call home. Tenant pays all utilities. Street parking only. (id:62104)
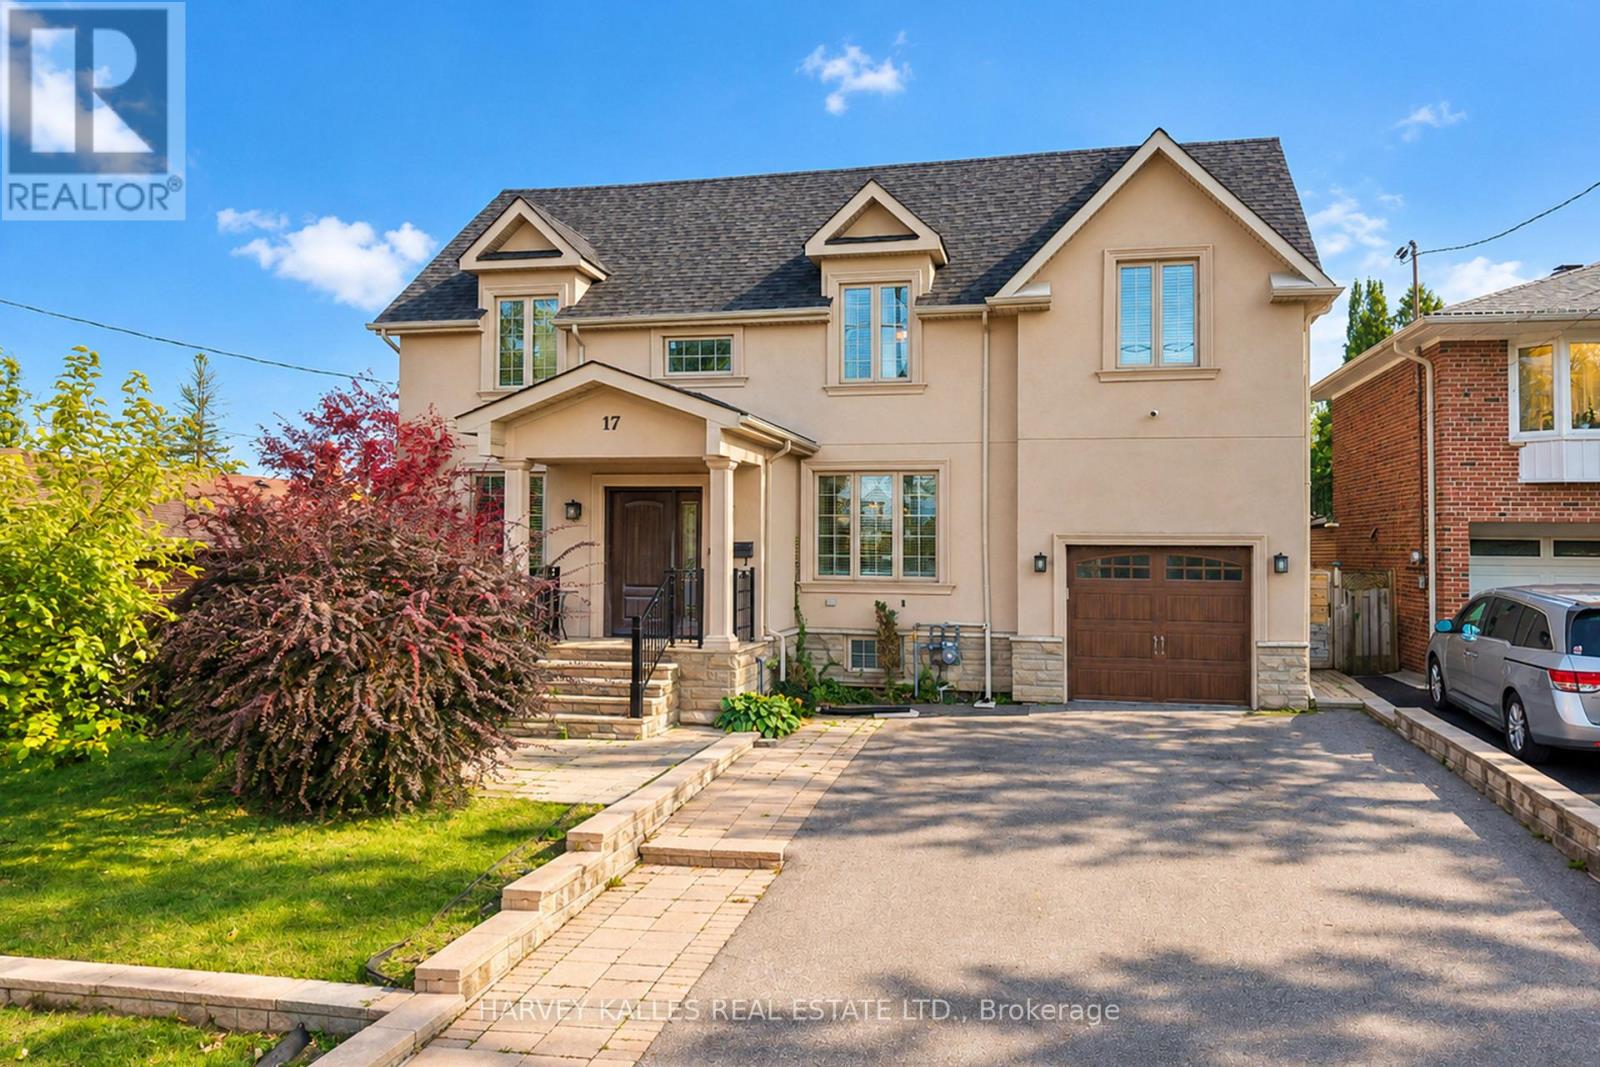
17 Lockheed Boulevard
Toronto, Ontario
An exceptional lease opportunity in sought-after Humber Heights, offering a rare combination of space, privacy, and versatility. Situated on a premium 62 foot lot backing onto mature trees, this distinguished detached residence offers over 3,600 sq. ft. of living space . Featuring 5+1 bedrooms, 6 bathrooms, soaring ceilings, and an abundance of natural light throughout, the home provides a bright and airy living environment. Multiple outdoor living spaces include two private balconies-one off the family room and another accessible from the upper level bedrooms along with generous fenced grounds and a large sunroom, creating exceptional opportunities for outdoor enjoyment and entertaining.The finished lower level functions as a self-contained suite with its own kitchen, bedroom, and living area, making it well suited for extended family, guests, or a nanny suite. Parking for up to seven vehicles. Vacant and available immediately.Ideally located just steps from Humber River trails and minutes to Highways 401 & 427, Pearson International Airport, TTC, shopping, and downtown Toronto. A rare opportunity to lease a spacious and versatile home in one of Toronto's established neighbourhoods. Two-year lease considered. No smoking. (id:62104)
710 - 7601 Bathurst Street
Vaughan, Ontario
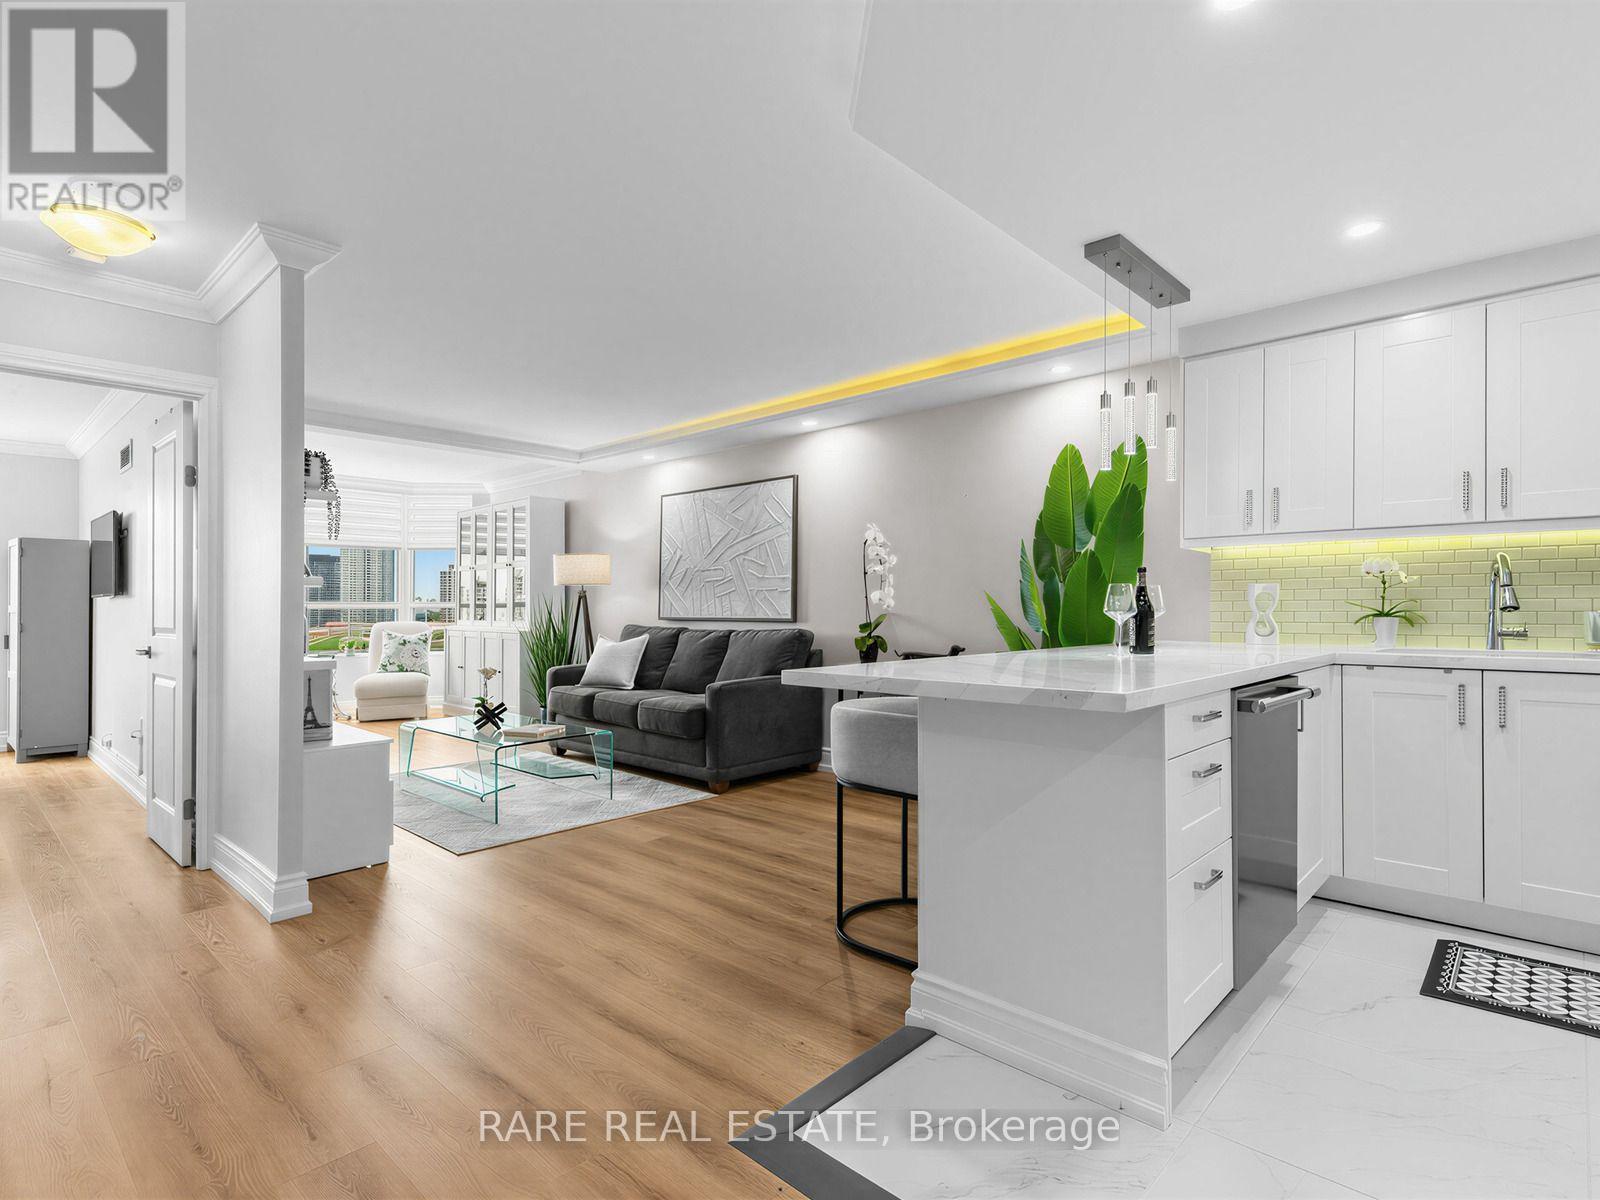
Impeccably presented and completely move-in ready, this spacious one-bedroom plus den residence in desirable Forest Hills North offers sophisticated finishes, abundant natural light, and beautiful west-facing sunset views. The elegant open-concept layout features crown moulding, architectural LED cove lighting, wide-plank flooring, and designer window coverings.The stunning kitchen boasts white cabinetry, quartz countertops, stainless steel appliances, designer lighting, and a generous breakfast bar. Spacious living and dining areas are perfect for entertaining, while the versatile den makes an ideal home office or cozy retreat. A generous primary bedroom, beautifully finished 4-piece bathroom, and dedicated laundry room with full-size washer and dryer complete this exceptional home.Enjoy 24-hour gatehouse security and resort-style amenities, including an indoor pool, fitness centre, whirlpool, sauna, tennis and squash courts, party room, billiards, EV charging, and visitor parking.Ideally situated directly across from Promenade Mall, with shopping, dining, parks, transit, and everyday conveniences just steps away. Maintenance fees include heat, hydro, central air conditioning, cable TV, parking, building insurance, and common elements.Elegant living, exceptional amenities, and an unbeatable location. Suite 710 is a must-see! (id:62104)
1202 - 717 Bay Street
Toronto, Ontario
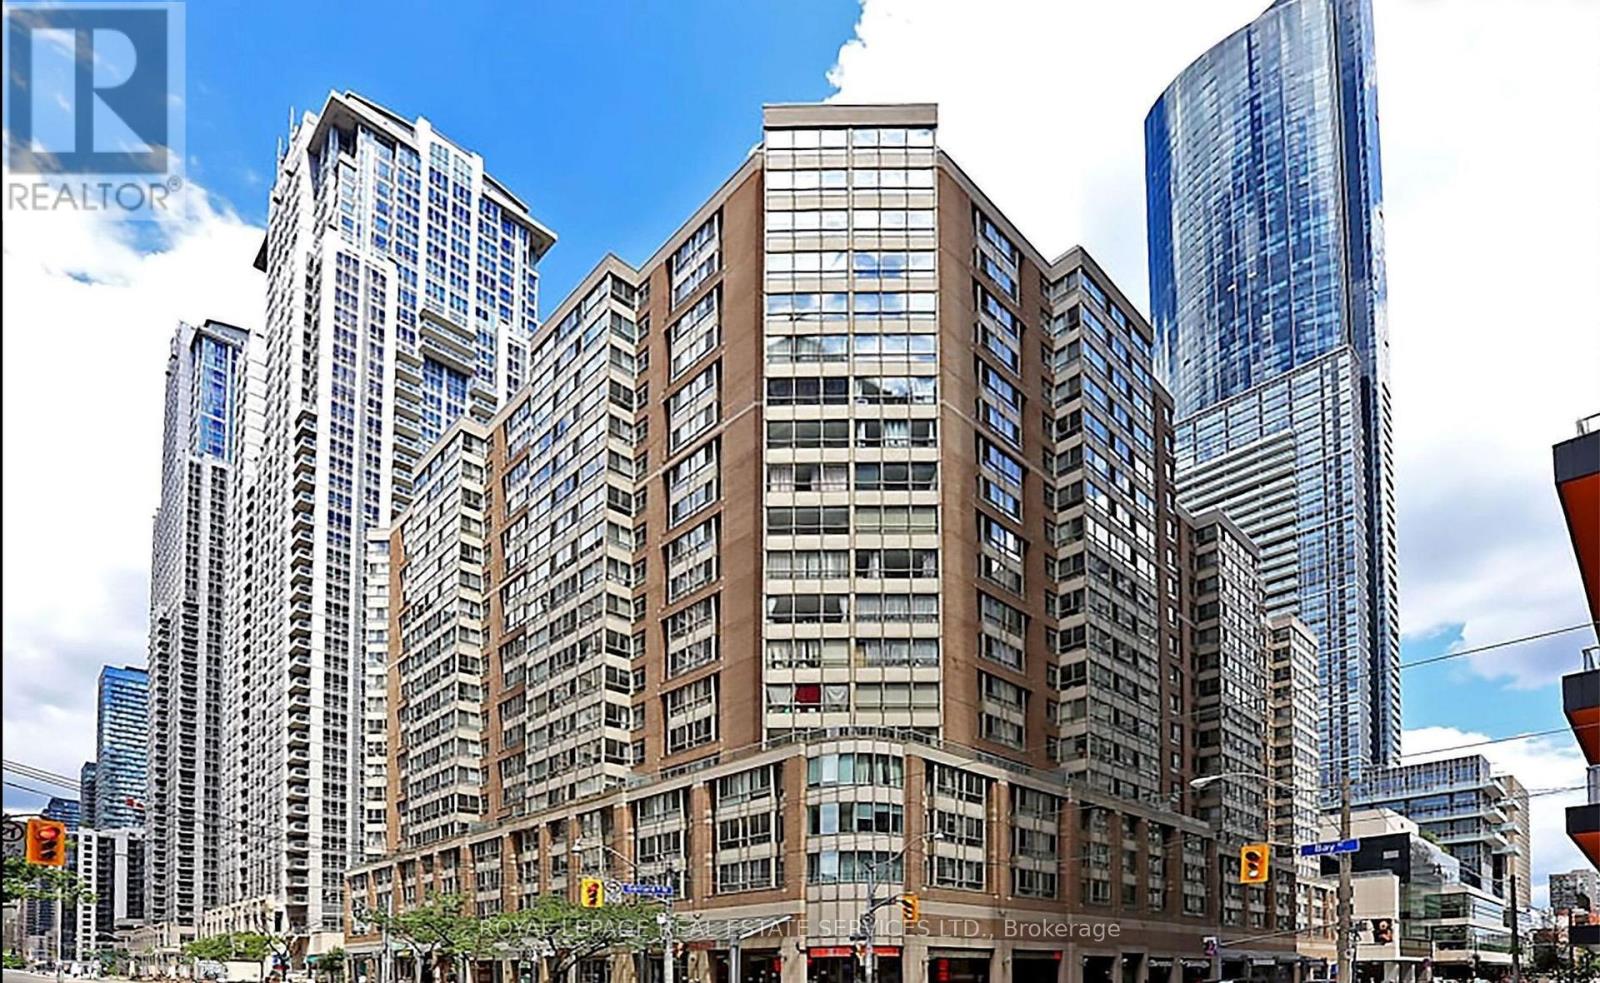
Spacious Downtown Living With Exceptional Value! Welcome To This 2-Bedroom, 2-Bathroom Suite With A Bright Solarium/Den, Offering Approximately 1,060 Sq. Ft. Of Versatile Living Space In The Heart Of Downtown Toronto. Perfect For Professionals, Students, Or Families Seeking Comfort And Convenience, This Well-Designed Suite Features A Functional Layout, Abundant Natural Light, And Ample Storage Throughout. The Solarium/Den Is Ideal For A Home Office, Study, Or Additional Living Space, situated towards the quiet side of the building. Includes One Parking Space And An Additional Basement Locker For Added Convenience. Unbeatable Location Just Steps To College Park, Yonge Street, TTC Subway, University Of Toronto (U Of T), Toronto Metropolitan University (TMU), Major Hospitals, Shopping, Restaurants, And Entertainment. Enjoy Convenient Access To The Financial District And All The Amenities Of Downtown Living. Exceptional Rental Value With All Utilities Included In The Rent! A Rare Opportunity To Enjoy Spacious, Comfortable, And Convenient City Living In One Of Toronto's Most Sought-After Locations. (id:62104)
899 Hamilton Road
London, Ontario
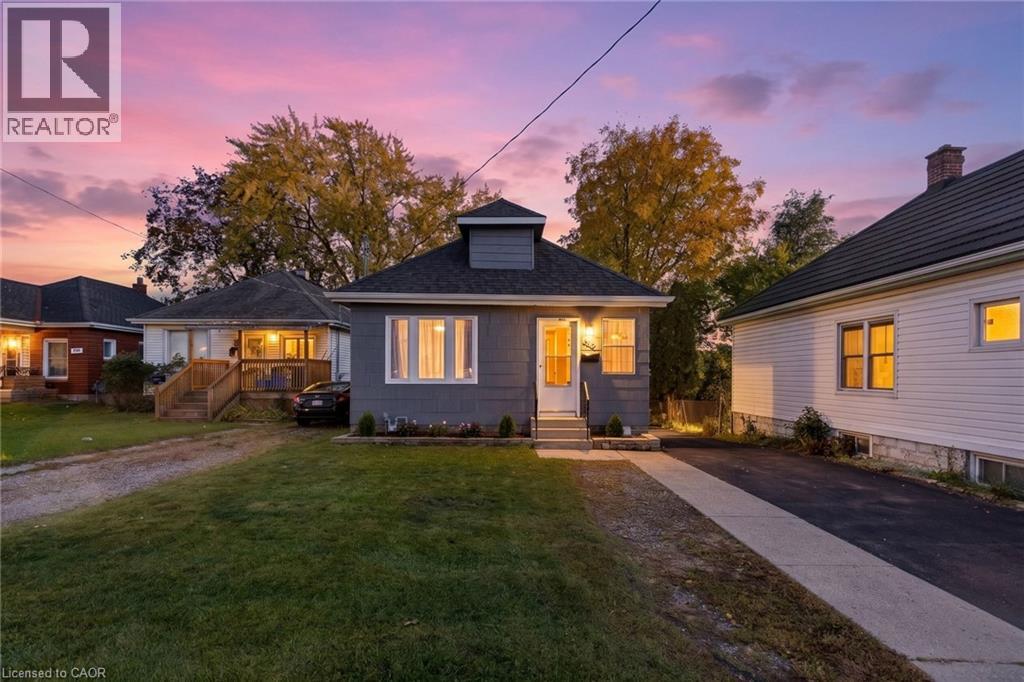
Welcome Home to Everyday Comfort and Charm***From the moment you arrive, this charming two-bedroom bungalow greets you with warmth, comfort, and an effortless sense of ease. Thoughtfully designed to maximize every inch of living space, this home pairs classic character with smart, modern updates.Your journey begins at the bright, enclosed front porch-a practical all-season space ideal for wet boots, daily essentials, or parcel deliveries. Just beyond, the cozy foyer invites you to hang your coat, set down your bags, and settle in.Natural light pours into the open living and dining area, creating a cheerful, relaxed setting for quiet evenings or dinner with friends. The kitchen is thoughtfully laid out with everything within easy reach, whether you are preparing a weekend meal or brewing morning coffee.Down the hall, the primary bedroom serves as a peaceful retreat featuring hardwood flooring and a generous walk-in closet. The second bedroom offers wonderful versatility-perfect as a home office, guest room, or nursery.Pride of ownership shines throughout with fresh paint, updated lighting, durable upgraded vinyl flooring, and improved attic insulation for year-round comfort. At the back, a sunny bonus room provides a seamless transition to the outdoors, making it effortless to let pets out or head to the yard.The fully fenced backyard is made for summer days. Planter boxes line the fence for homegrown vegetables, while the patio is set for barbecues and dining al fresco. The oversized garage is an outstanding feature, offering incredible versatility for a workshop, hobbyist, home mechanic, or extra storage.Located in historic East London, you are moments from parks, schools, shopping, public transit, and highway access.Charming, practical, and full of heart, this delightful bungalow is ready to welcome you home. (id:62104)
347 Bankside Drive
Kitchener, Ontario
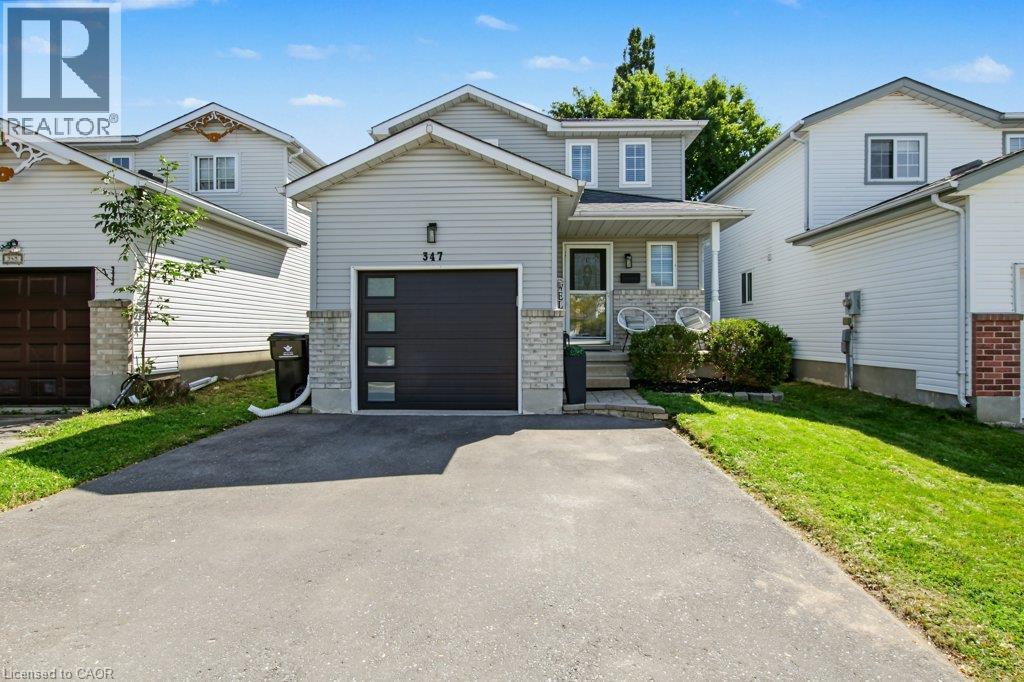
Welcome to 347 Bankside Drive, a well-maintained 3-bedroom home located in Kitchener’s desirable Highland West neighbourhood. Fresh and move-in ready, this home has seen a number of recent updates including new flooring throughout the upper level, fresh paint throughout and beautifully refreshed stairs. The main floor offers a bright and functional layout with a spacious living area, dedicated dining space and practical kitchen with plenty of cabinetry and workspace. Upstairs, you’ll find three comfortable bedrooms and the main bathroom, complemented by the updated flooring for a fresh, cohesive feel. The lower level provides additional living space with plenty of flexibility for a recreation room, home office, playroom or additional storage. Step outside to enjoy the private backyard with room for entertaining, relaxing or letting the kids play. Conveniently located close to schools, parks, shopping, transit and everyday amenities, with easy access to major routes throughout Kitchener-Waterloo. A great opportunity for first-time buyers, young families or anyone looking for a move-in ready home in an established, family-friendly neighbourhood. (id:62104)
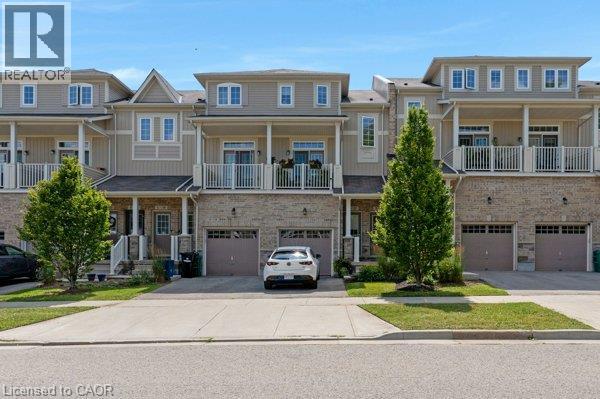
397 Westwood Drive Unit# B
Kitchener, Ontario
Welcome to this bright and spacious two-bedroom, two-level stacked townhome condo— Offering 1,055 sq. ft. of thoughtfully designed living space, this home features an open-concept kitchen and great room with walkout access to a private patio, perfect for relaxing or entertaining. Additional highlights include central air conditioning for year-round comfort, and two generously sized bedrooms located on the lower level. Residents also enjoy access to an on-site children’s playground. Conveniently situated close to shopping, public transit, and schools, this home offers both comfort and convenience. Be sure to view the virtual tour above for a closer look. The virtual tour and floor plan are provided by iGUIDE. Measurements stated in this listing take precedence over those provided by iGUIDE. (id:62104)
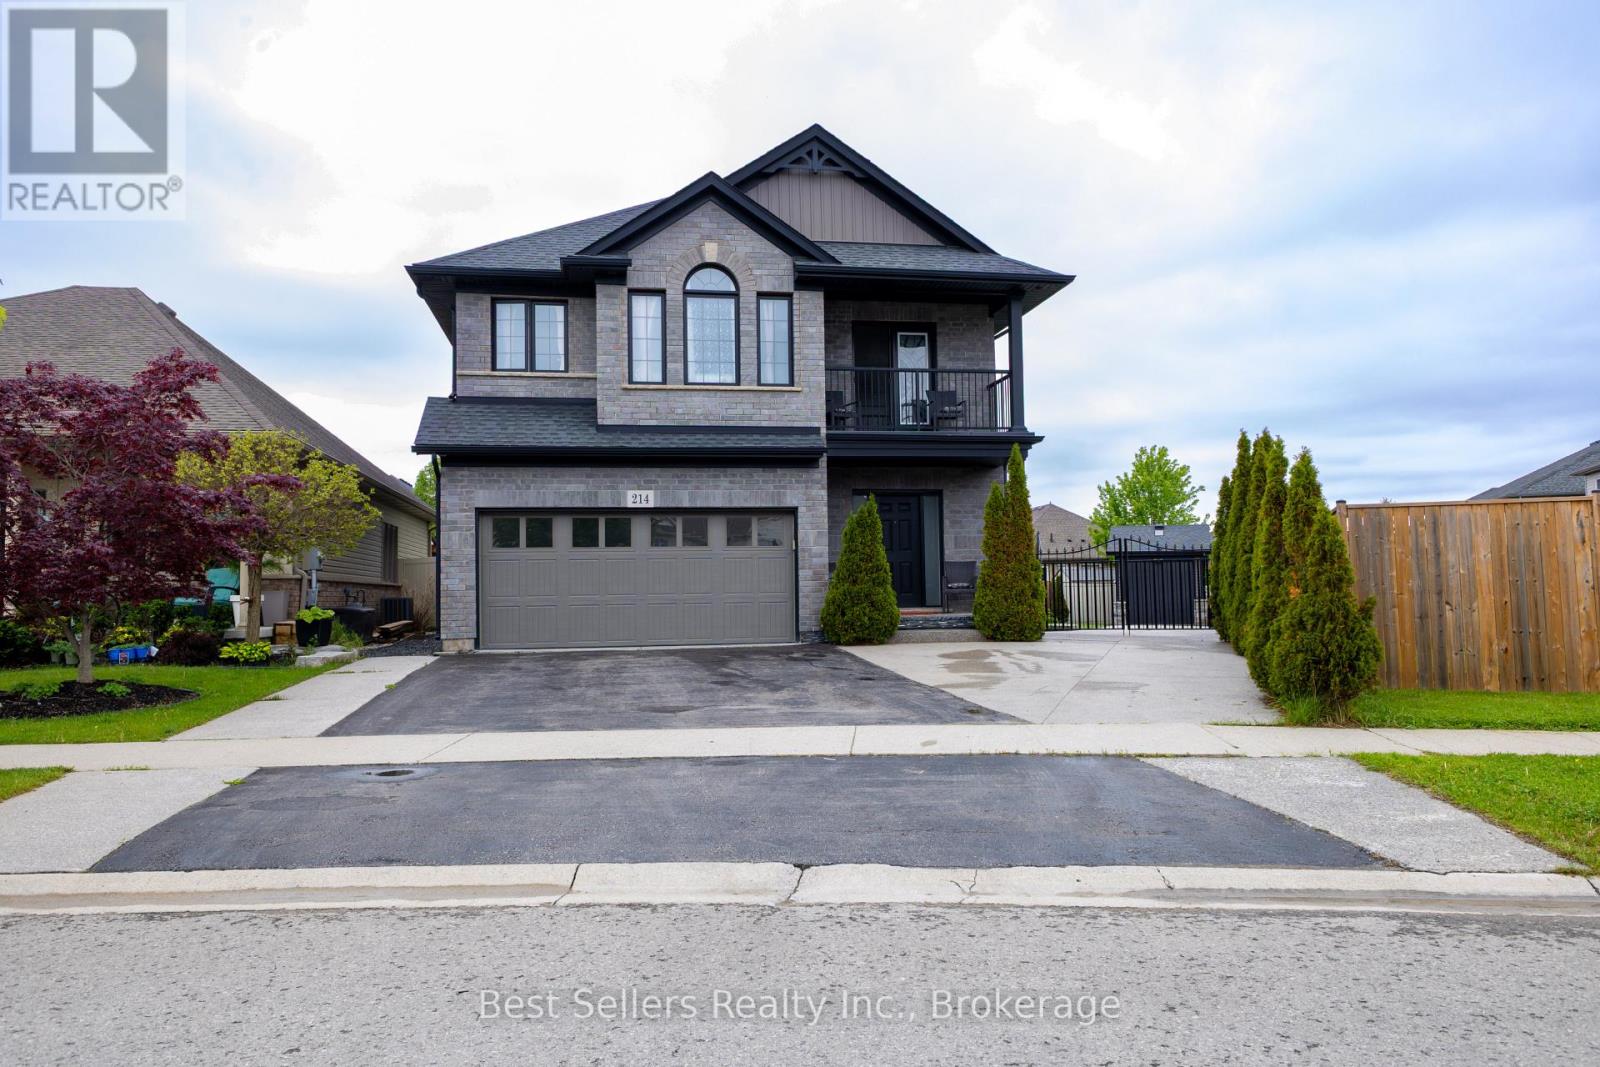
214 Cardinal Crescent
Welland, Ontario
Welcome to this stunning 3 bedroom, + loft Harvest Estates home, built in 2016 and situated on a rare premium pie-shaped lot in the highly sought-after Coyle Creek neighborhood. Ideally located close to parks, golf courses, and top-rated schools, this beautifully maintained family home offers both comfort and functionality. The spacious kitchen features a stone backsplash, center island, and sliding doors leading to a beautiful stone patio and fully fenced backyard - perfect for outdoor entertaining. The open-concept living room is highlighted by a cozy gas fireplace with an impressive floor-to-ceiling stone feature wall. Additional features include a double car garage and a rare 3-car-wide driveway with iron gates extending into the backyard, providing access to an oversized shed - ideal for extra storage, hobbies, or workspace needs. The finished basement is designed for entertaining, complete with a spacious rec room, stylish bar area, and a stunning 3-piece bathroom. A fantastic opportunity to own a move-in-ready home in one of the area's most desirable family communities. (id:62104)
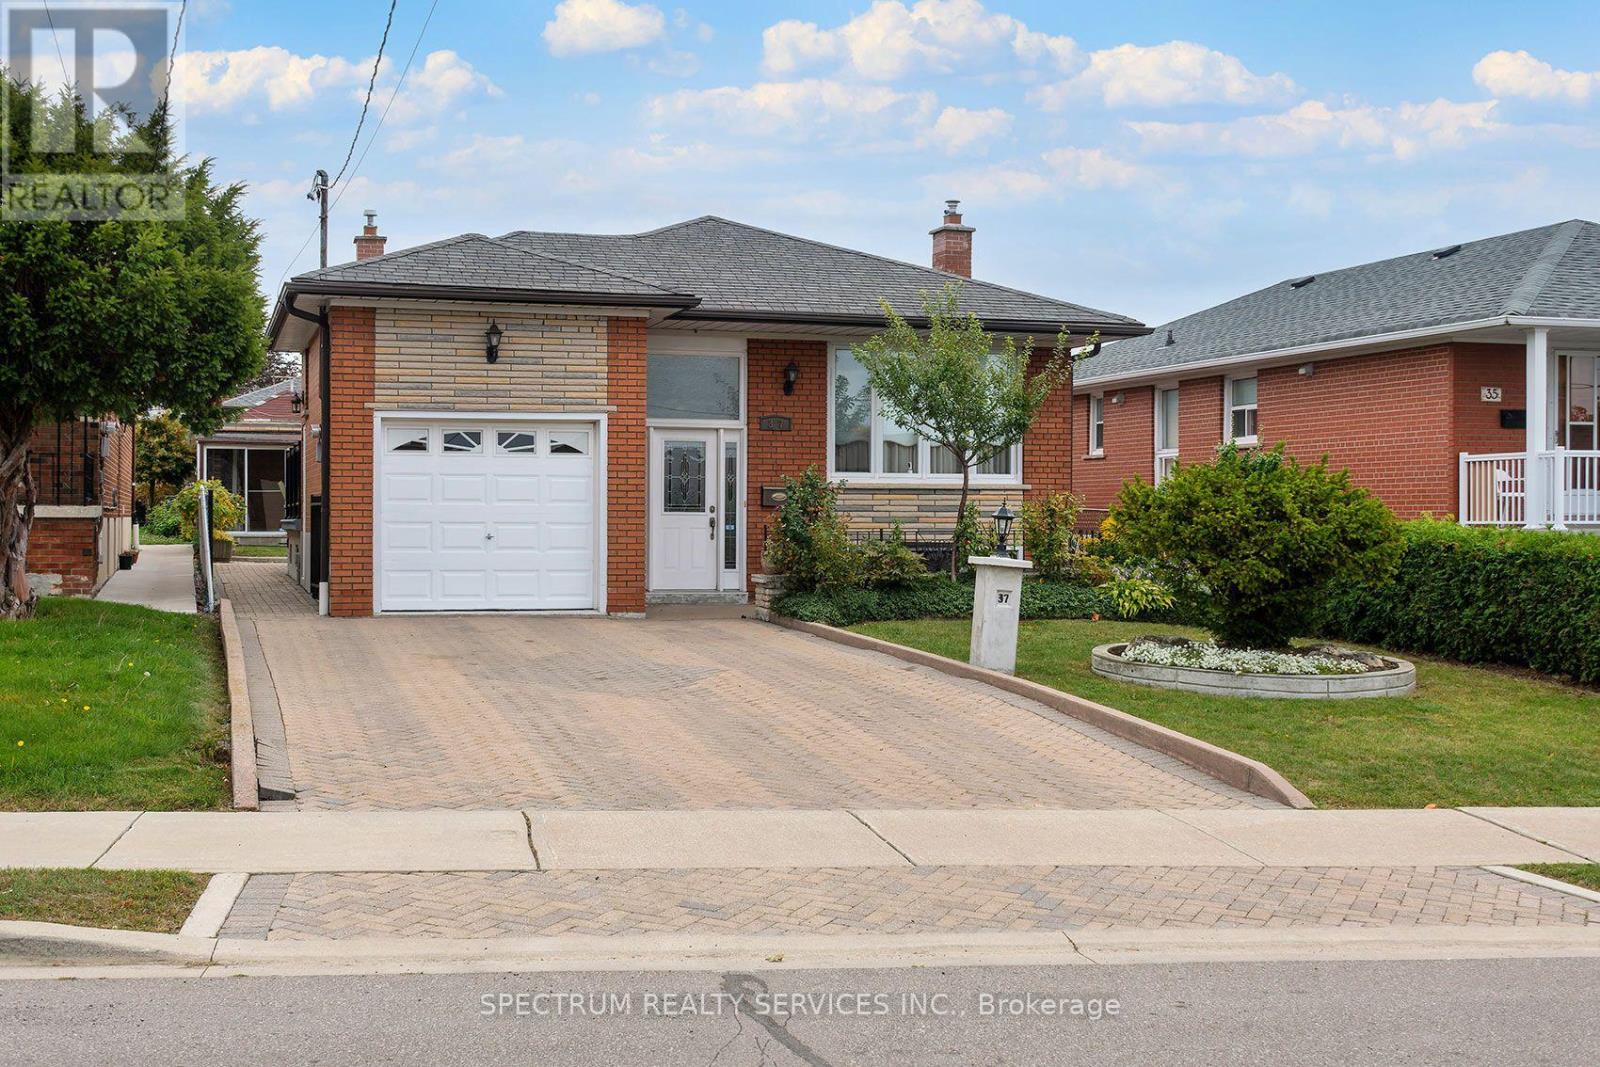
37 Jocada Road
Toronto, Ontario
Solid brick detached bungalow on a 40 x 140.16 ft lot in Toronto's established Maple Leaf community. The main level offers 3 bedrooms, hardwood flooring through the living room and bedrooms, a separate living room, and a bright kitchen with adjoining breakfast area and walkout to the side balcony c/w elevator lift. A 3-piece bathroom completes the main floor. The full finished basement provides substantial additional living space with a large recreation room featuring a gas fireplace and wet bar, a second kitchen combined with dining area, 3-piece bathroom, laundry room, cold room/cantina with built-in shelving, and additional storage. The basement walk-up provides convenient access to the side entry and directly into the attached garage, adding practical flexibility to the lower-level layout. Outside, the property features a fenced yard with patio, garden area, garden shed with Woodburning Stove, side walkways and an exterior lift at the balcony for easy entry access to home. The private Interlocked double driveway accommodates 4 vehicles plus 1 attached garage space. Additional features include central air conditioning, gas forced-air heating and flexible possession. Existing main-floor fridge and stove, basement fridge, stove and built-in dishwasher, washer, dryer, window coverings and electric light fixtures are included. Conveniently located south of Hwy 401 and east of Keele with access to neighbourhood amenities, transit and major routes. (id:62104)
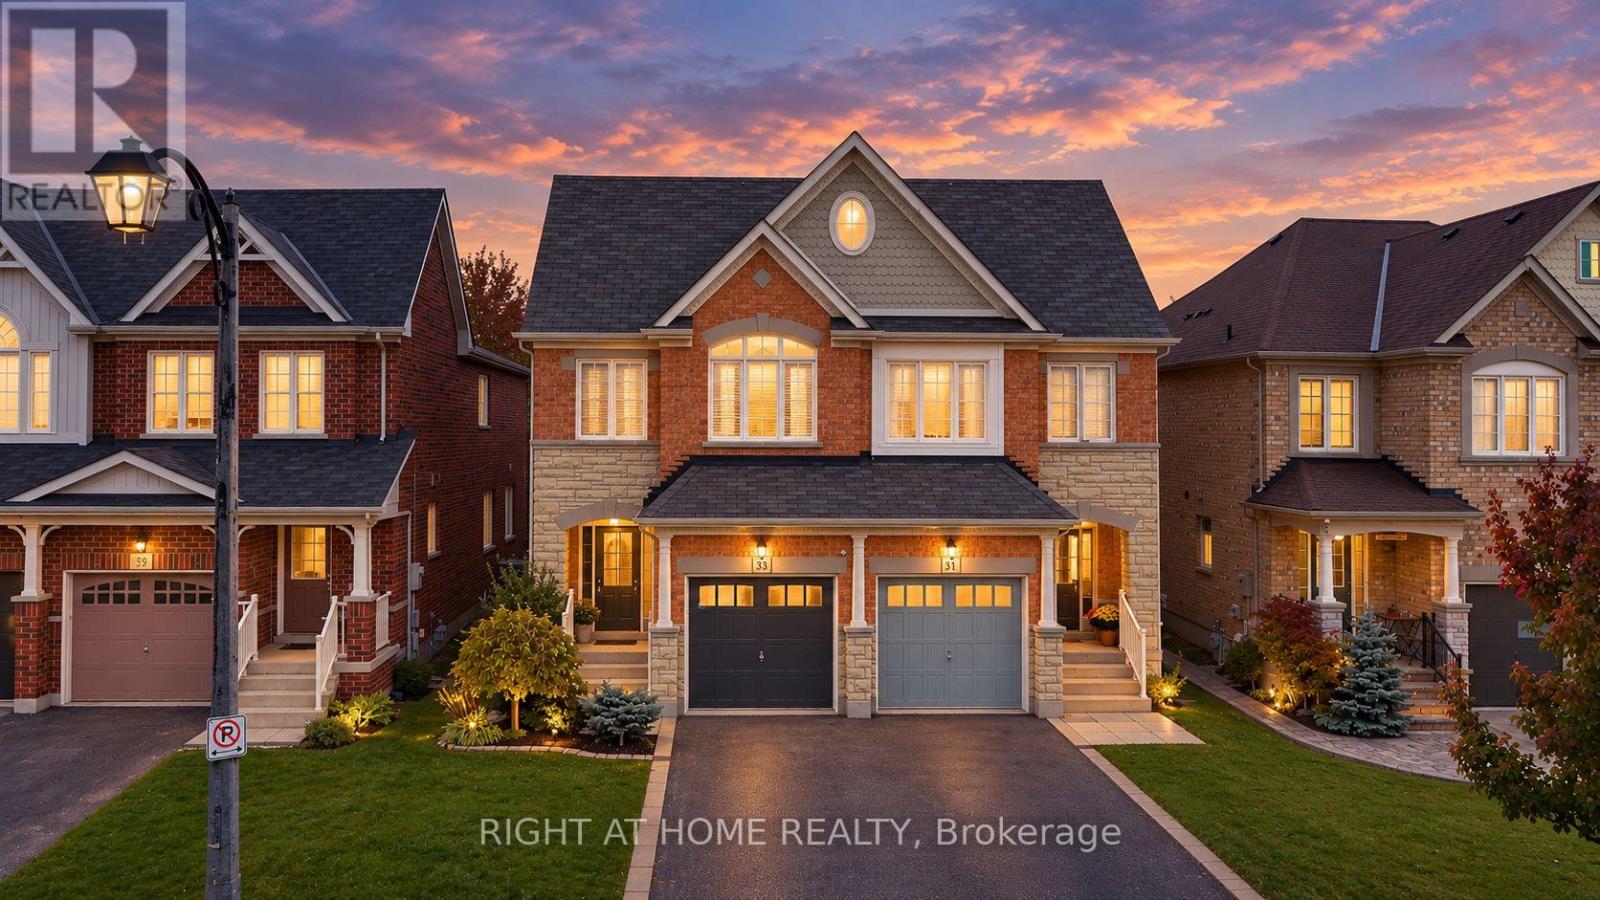
33 Russel Drive
Bradford West Gwillimbury, Ontario
Gorgeous, bright, and spacious 4-bedroom semi-detached home offering almost 2,000 sq. ft. of living space in a family-friendly neighbourhood! Features new hardwood floors, an open-concept kitchen with breakfast bar, and a separate dining room ideal for entertaining. The spacious primary bedroom boasts a private ensuite and his-and-hers closets. Enjoy the convenience of main-floor laundry with direct garage access, plus a backyard with no rear neighbours for added privacy. Well-maintained and ideally located close to parks, schools, shopping centres, Bradford GO Station, and Highway 400. A wonderful place to call home! (id:62104)
Main & 2nd Floor - 87 Willow Park Drive
Brampton, Ontario
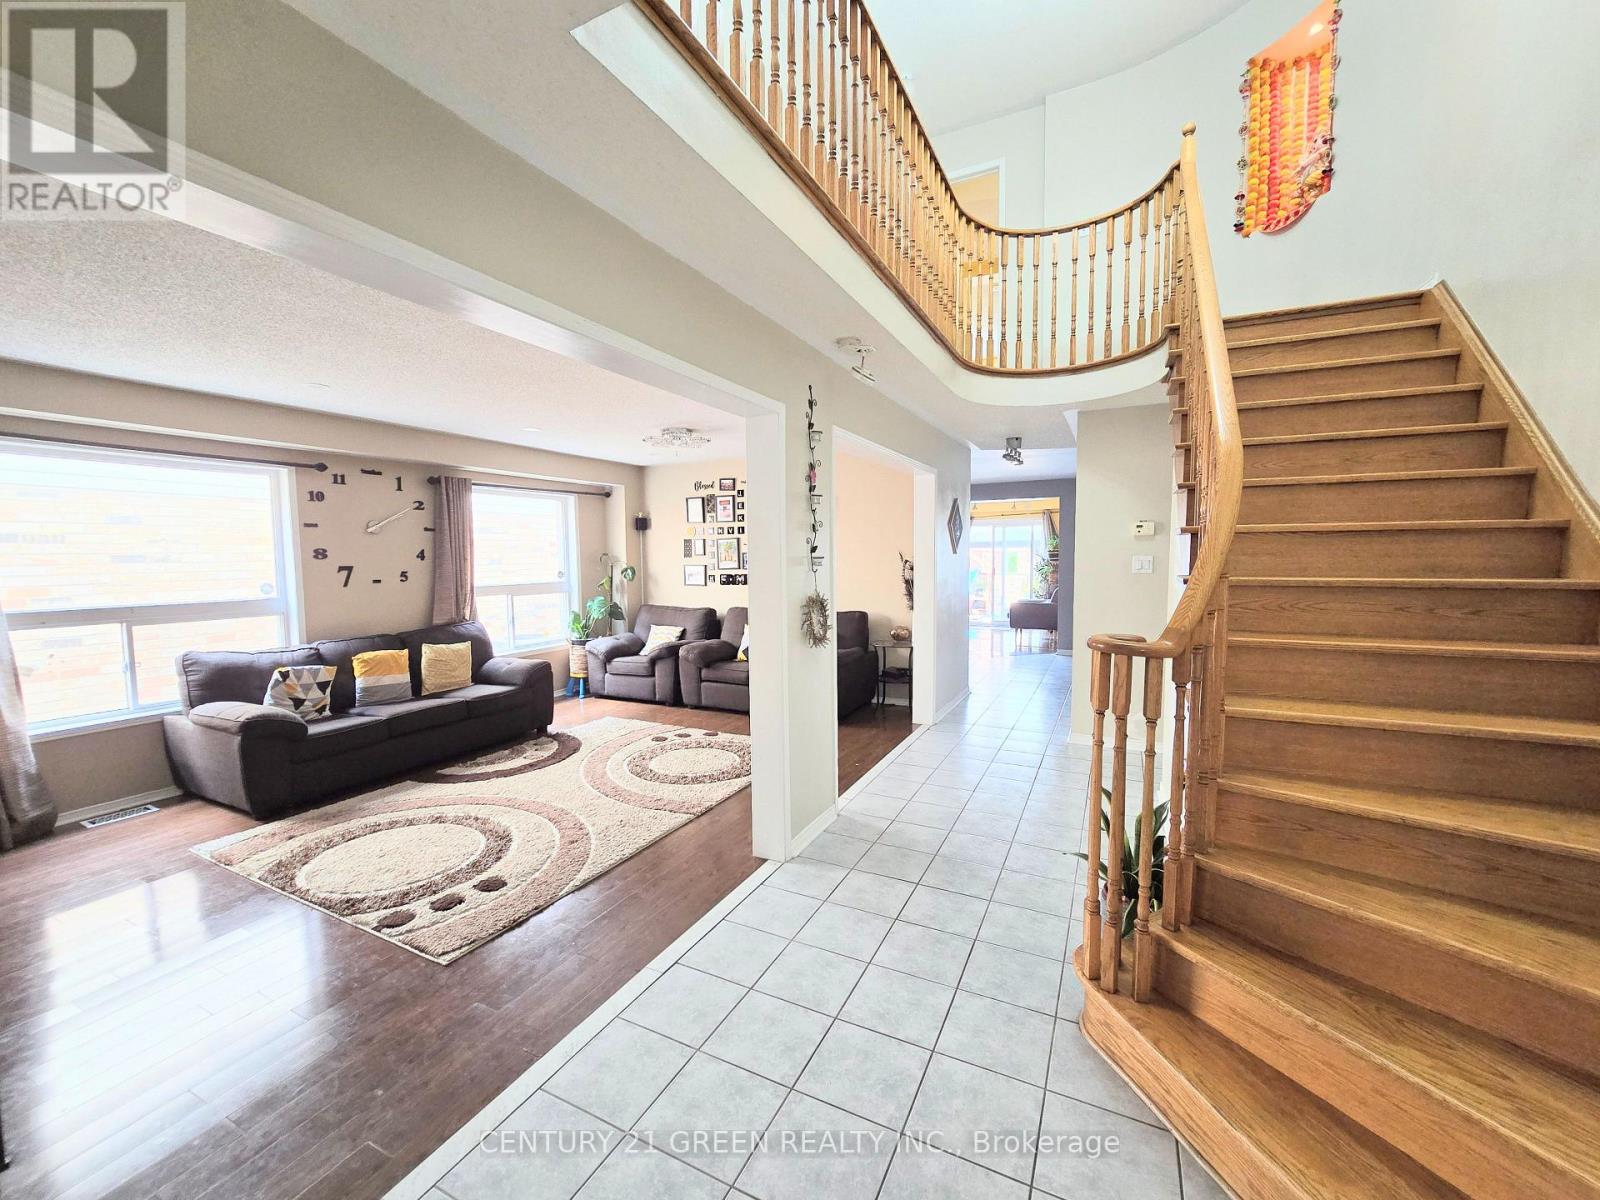
Very Well Maintained Spacious 4 Bedroom House, Located In Highly Desirable Sandringham- Wellington Community, The Inviting And Functional Main Level Features 9-Ft Ceilings, Elegant Combined Living And Dining Rooms, A Separate Family Room With Gas Fireplace, Pot Lights, Nice Backyard With Gazebo And A Family-Sized Kitchen With High End S/S Appliances and Abundant Cabinetry, Generous Counter Space and boasts granite countertops and a stylish backsplash, paired with a breakfast area. Upstairs Offers Four Generously Sized Bedrooms, Including An Impressive Primary Master bedroom With A Walk-In Closet And 5-Piece Ensuite. Excellent Location!!! Close To All Amenities; Shopping Mall, School, Transit, Grocery, Brampton Civic Hospital & Hwy 410. Basement Is Rented Separate. Tenants Will Share 70% Of Utilities. (id:62104)
26 Ladbrook Crescent E
Brampton, Ontario
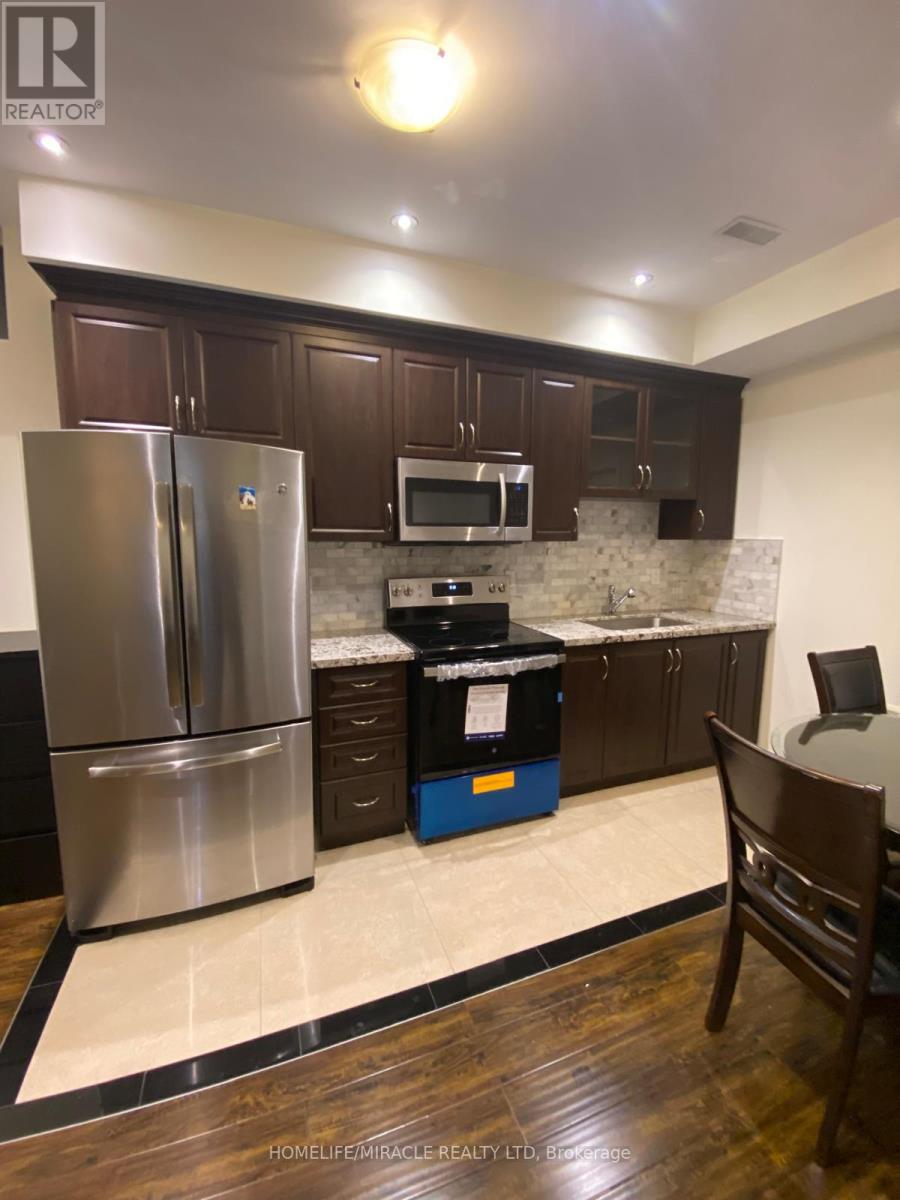
Beautiful, clean bachelor unit for rent in high demand area of Brampton. Close to public transit, shopping, etc. The tenant is responsible for 10% of utilities. No pets or smokers, please. The unit has a separate entrance, kitchen, bathroom, and Laundry. (id:62104)
109 - 1597 Rose Way
Milton, Ontario
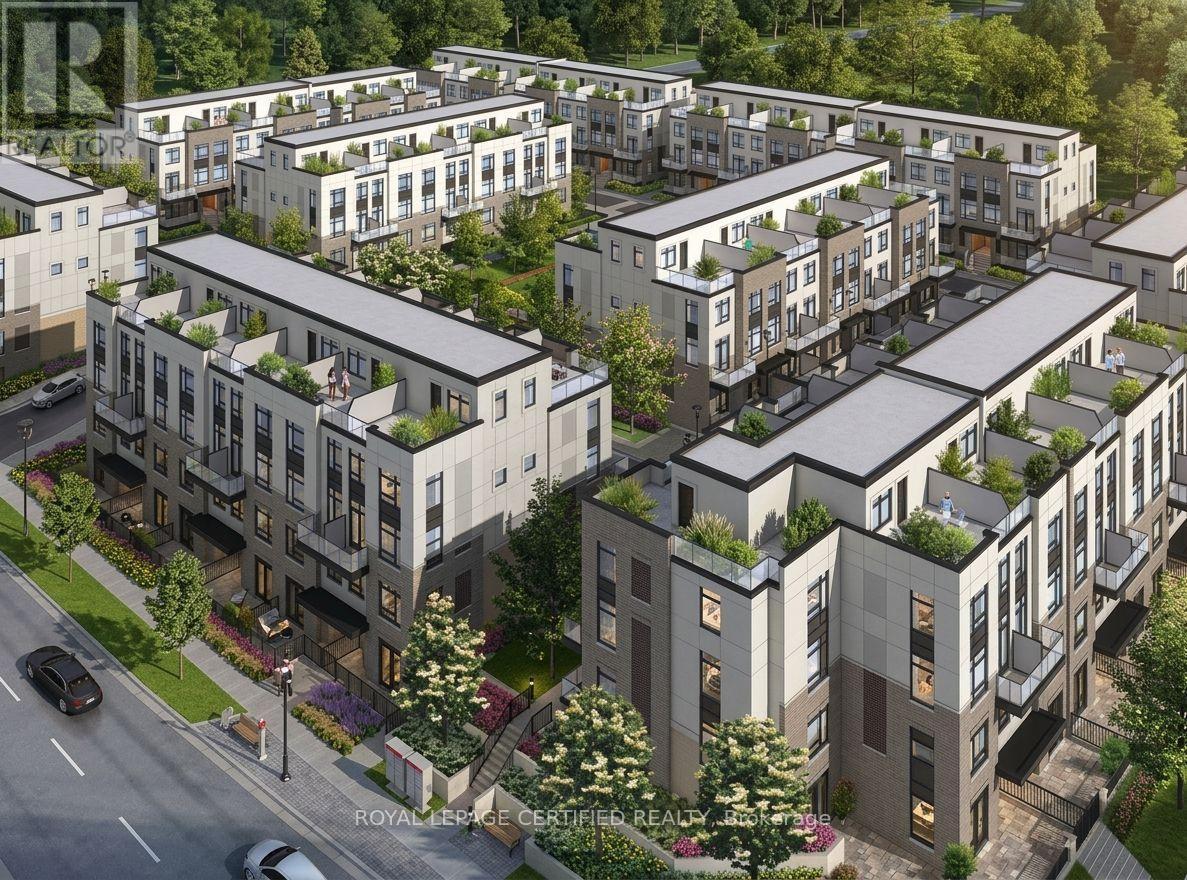
Experience modern living in this beautifully maintained, lightly lived-in south-facing condo townhouse in a prime Milton neighbourhood. Offering approximately 1,311 sq. ft. of interior living space over two levels, plus an impressive approximately 500 sq. ft. private rooftop terrace with breathtaking escarpment views. This stylish home features 2 spacious bedrooms and2 full bathrooms.The bright open-concept living and dining area enjoys abundant natural light and beautiful south-facing views. The modern kitchen features a centre island, granite countertops, upgraded cabinetry with extended upper cabinets, soft-close drawers, premium hardware, and Whirlpool stainless steel appliances. Enjoy exceptional outdoor living with a large balcony offering expansive 270-degree views, plus a spacious rooftop terrace complete with a water line-perfect for entertaining and BBQ season.Additional features include vinyl flooring throughout, convenient main-floor laundry, one underground parking space, and one locker. Low-maintenance fees include gas/heat and water.Ideally located close to major highways, parks, green spaces, shopping, schools, and everyday amenities. VERY IMPORTANT: The monthly condo fee includes gas, water, maintenance of common areas, the locker, and the garage. (id:62104)
255 Inspire Boulevard
Brampton, Ontario
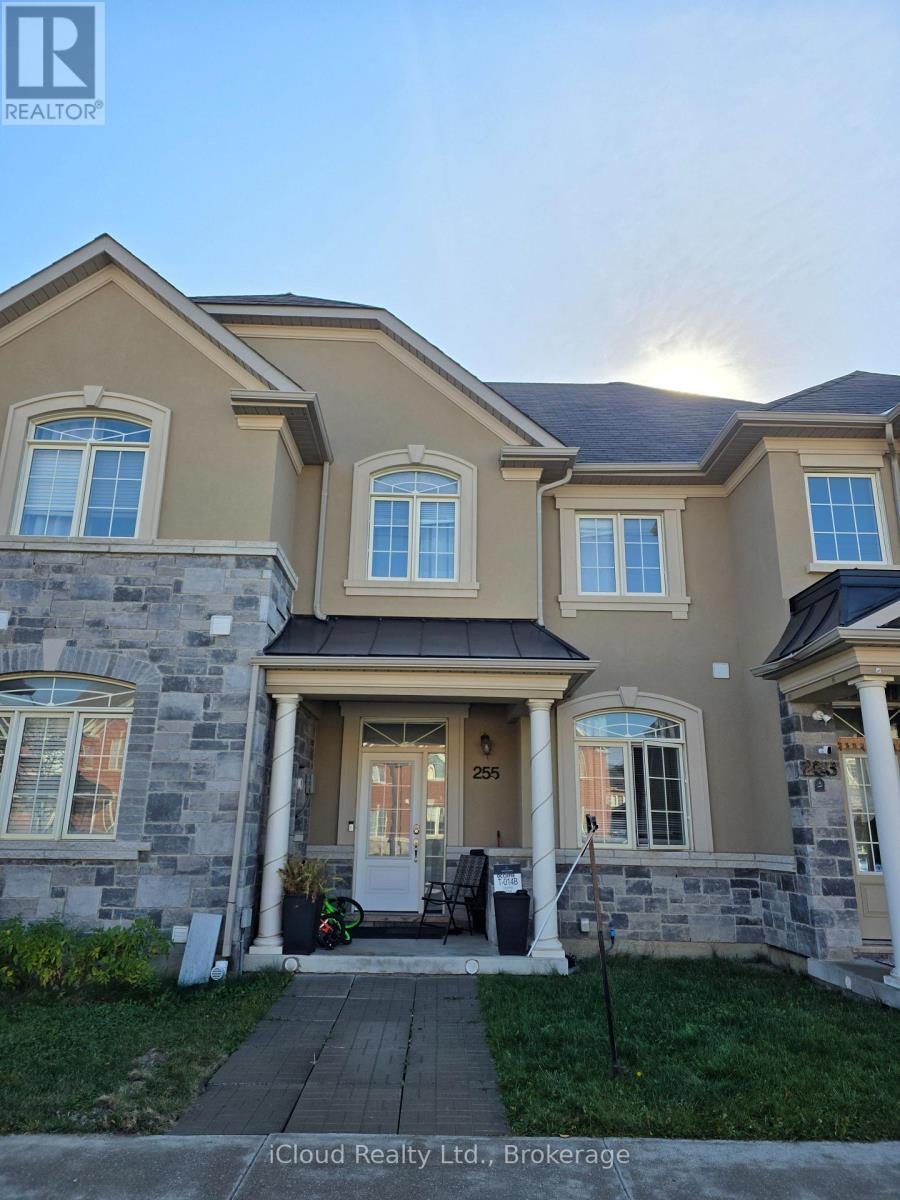
Freehold Townhouse In Mayfield Village Of Brampton (Dixie/Mayfield). Couple of Mins Drive from Hwy 410. Spacious Rooms With Rear Lane 2-Car Garage. Tons Of Upgrades. Hardwood Floors On Main Floor. High-End Laminate On 2nd Floor. Stainless Steel Appliances. Walk-In Closet In Primary Bedroom. Steps From Groceries, Public Transit Etc. Unit will be Re-Painted Prior To New Tenant's Possession. New Washer and existing Dryer in basement for tenant's use. (id:62104)
503 Conservation Drive N
Brampton, Ontario
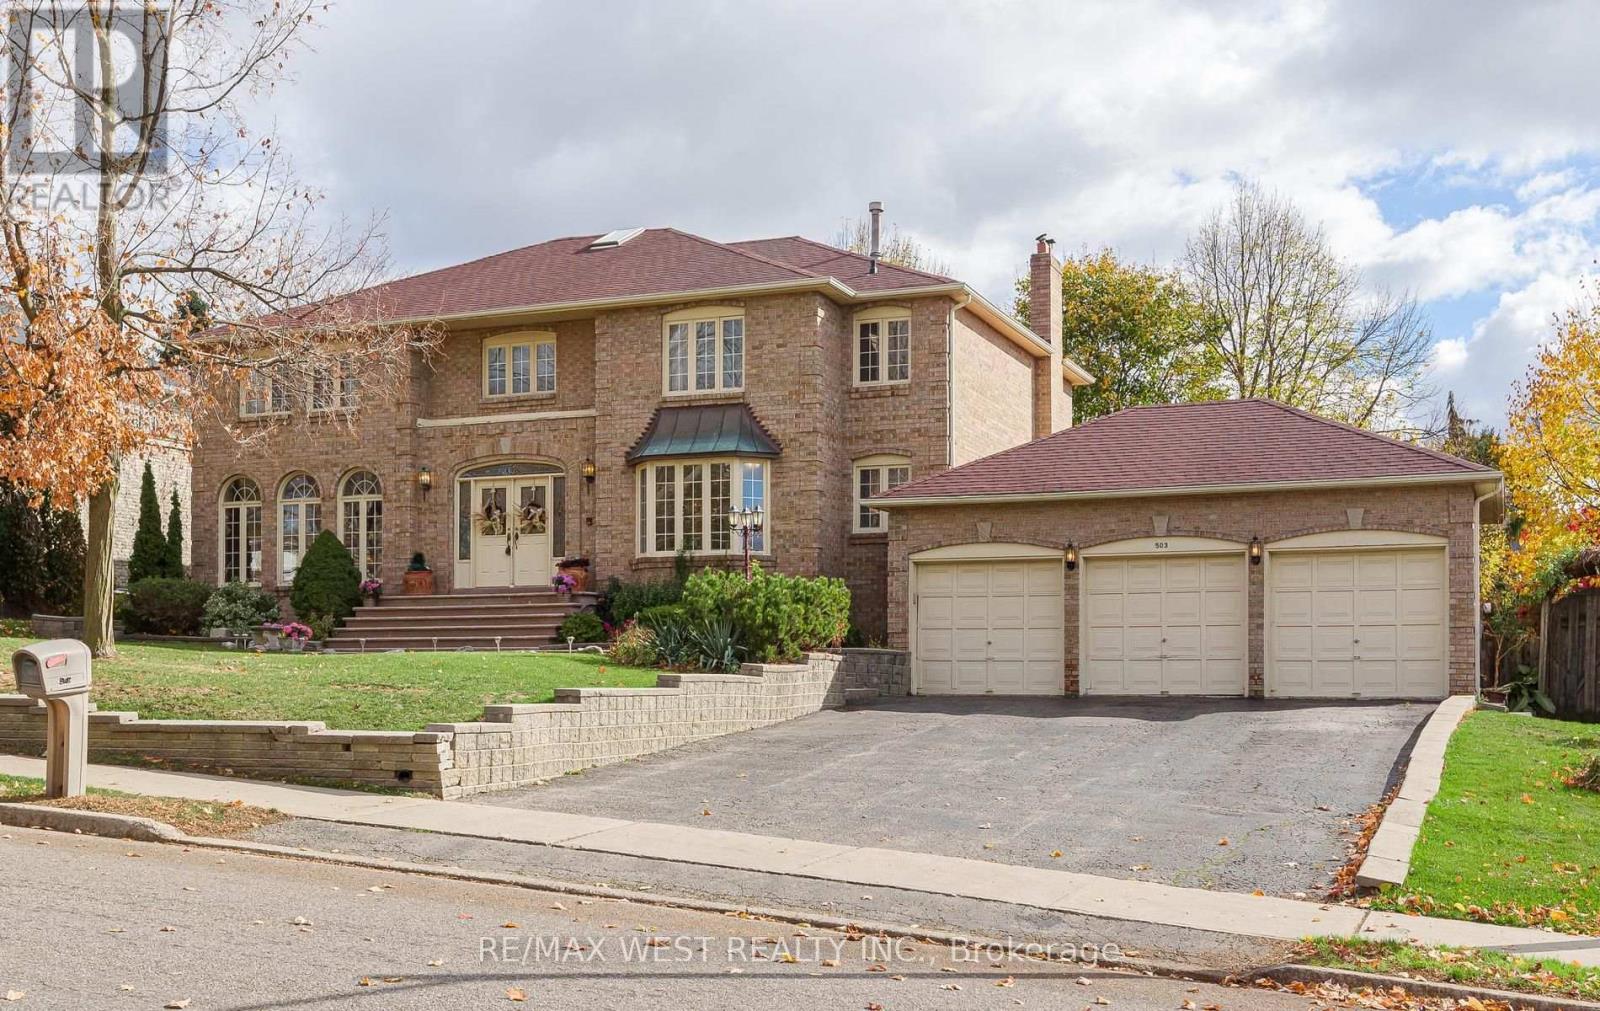
Incredible price for this prestigious street! 100 x 120 ft lot, arguably one of the finest streets in Brampton, minutes to "Heart Lake Conservation". Triple car garage + a driveway that fits 9 vehicles! 17 ft grand foyer, 5 bedrooms on upper level + 2 more in finished walkout basement! 4 bathrooms! Huge Main floor office! Huge family kitchen with W/O to oversized deck to extend the gatherings! Granite countertops in 2 kitchens, all baths, 2 Wood spiral staircases up & down! Stainless steel appliances, hardwood in upper hallway! Walkout basement has its own private deck + separate side entrance. Backyard fence replaced 2022, CAC new roof 2022, attic insulated 2022, landscaped front + back.Amazing layout! Huge principal rooms. The property does need new flooring throughout, but look at this price for this location! A very sound investment for the wise buyer! A new canvas to make your own! 3712sq ft plus 1350 sq ft in finished walkout bsmt creating over 5000 sq ft above grade! (id:62104)
715 - 1381 Lakeshore Road E
Mississauga, Ontario
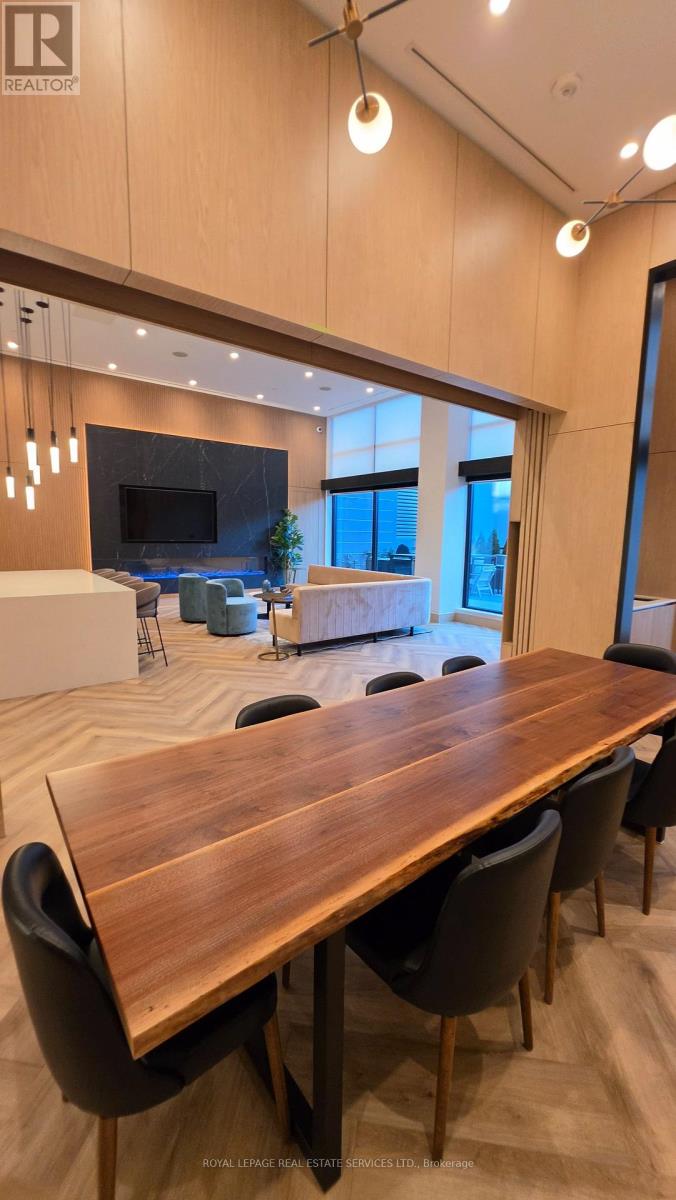
Brand New, Never Lived In! Modern 1+Den Suite Featuring An Open-Concept Layout, Contemporary Finishes, Floor-To-Ceiling Windows, And Private Balcony. Designed For Those Who Appreciate Style, Comfort, And Convenience, This Bright And Thoughtfully Crafted Residence Offers 9'Ceilings, Quartz Countertops, Premium Finishes, And A Versatile Den Perfect For A Home Office, Study Space, Or Guest Retreat. Enjoy The Ease Of Smart Building Technology And The Comfort Of Contemporary Condo Living In A Vibrant Waterfront Community. Residents Enjoy Access To Exceptional Amenities Including A State-Of-The-Art Fitness Centre, Rooftop Terrace With BBQ Area, Party Room, Children's Play Area, And Concierge Service. Ideally Located In Mississauga's Highly Sought-After Lakeview Neighbourhood, Just Minutes From Lake Ontario, Waterfront Trails, Parks, Port Credit, Shopping, Dining, Transit, Long Branch GO Station, And Major Highways. Whether You're Enjoying A Morning Walk By The Water, Working From Home In Comfort, Or Exploring The Neighborhood's Growing Selection Of Cafes And Amenities, This Suite Offers The Lifestyle You've Been Looking For. A Rare Opportunity To Lease A Brand New Home In One Of Mississauga's Most Exciting Communities. (id:62104)
3944 Glamis Court
Mississauga, Ontario
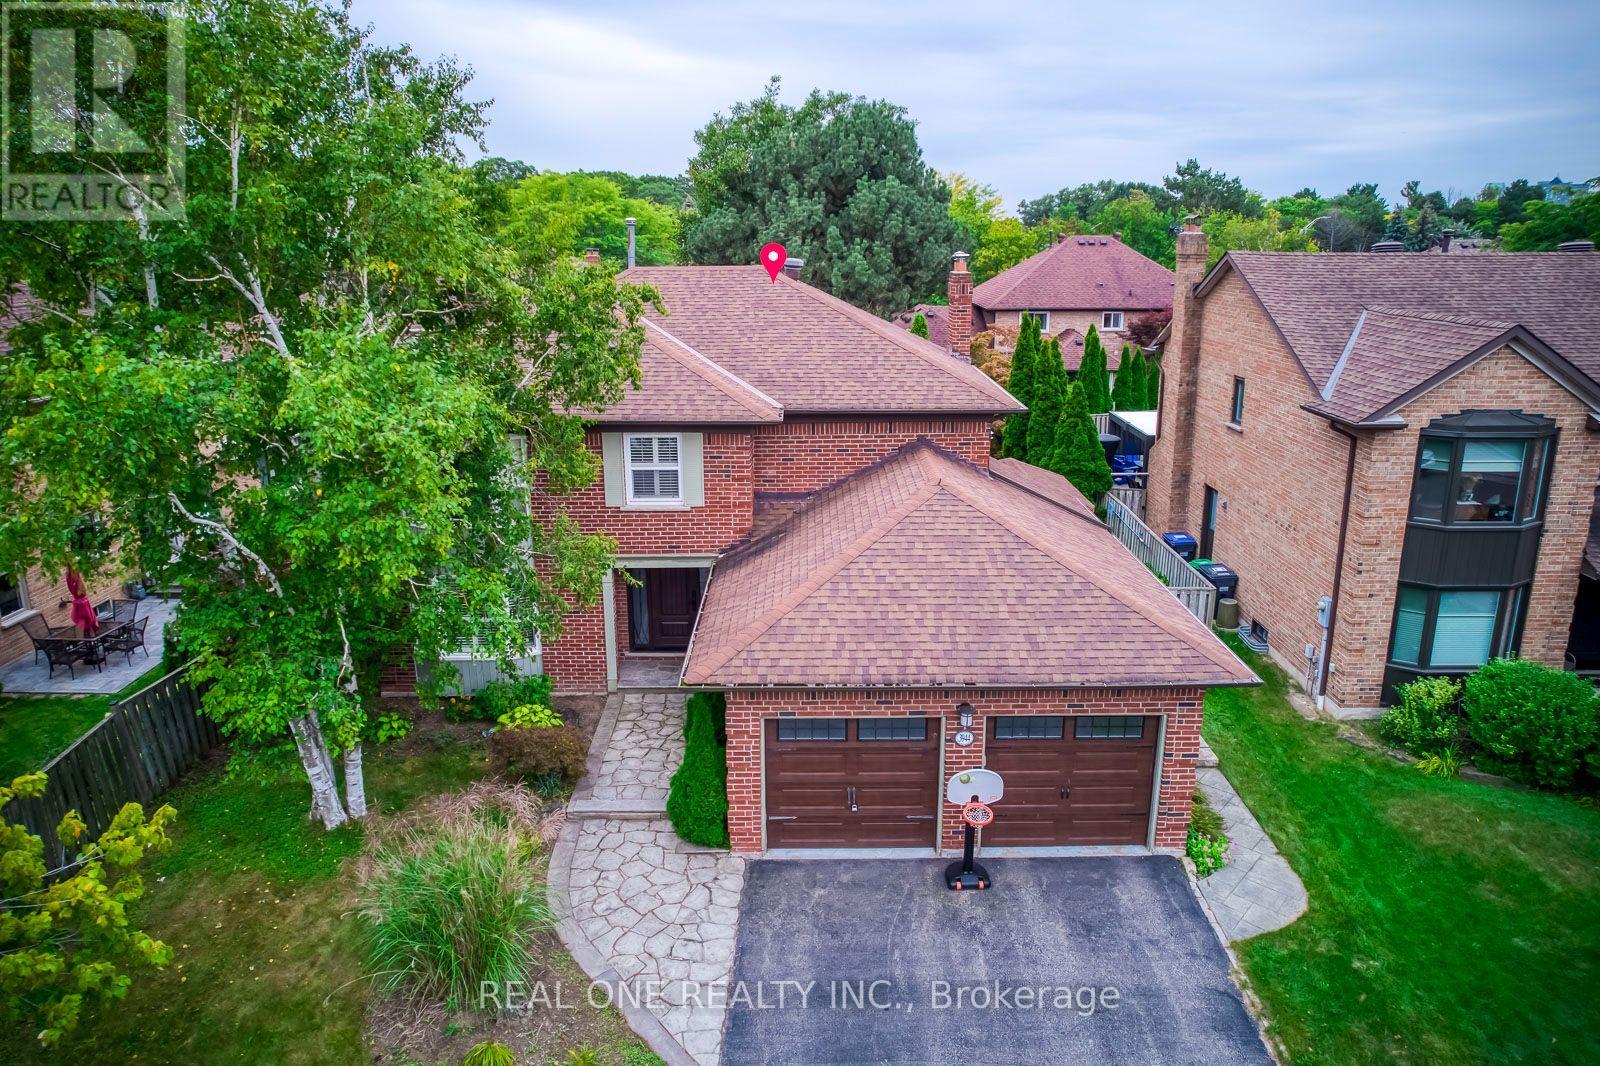
A beautifully executive 4 bedroom family home located on a quiet, safe cul de sac in one of Mississauga's most desirable mature neighbourhoods. This property offers an exceptional blend of luxury finishes, functional space, and premium outdoor amenities. Hardwood flooring throughout main and upper levels. Modern kitchen with Granite Counters and high end appliances. Finished basement with large recreation area, wet bar, and an additional bedroom. Resort-style backyard with inground swimming pool and hot tub. Walking distance to UTM and Erindale GO. Close to Promontory woods, Riverwood Conservancy and Credit River trails. Perfect for families, professionals, and long term residents seeking comfort and convenience. Pretigious area picks. (id:62104)
149 Manitou Crescent
Brampton, Ontario
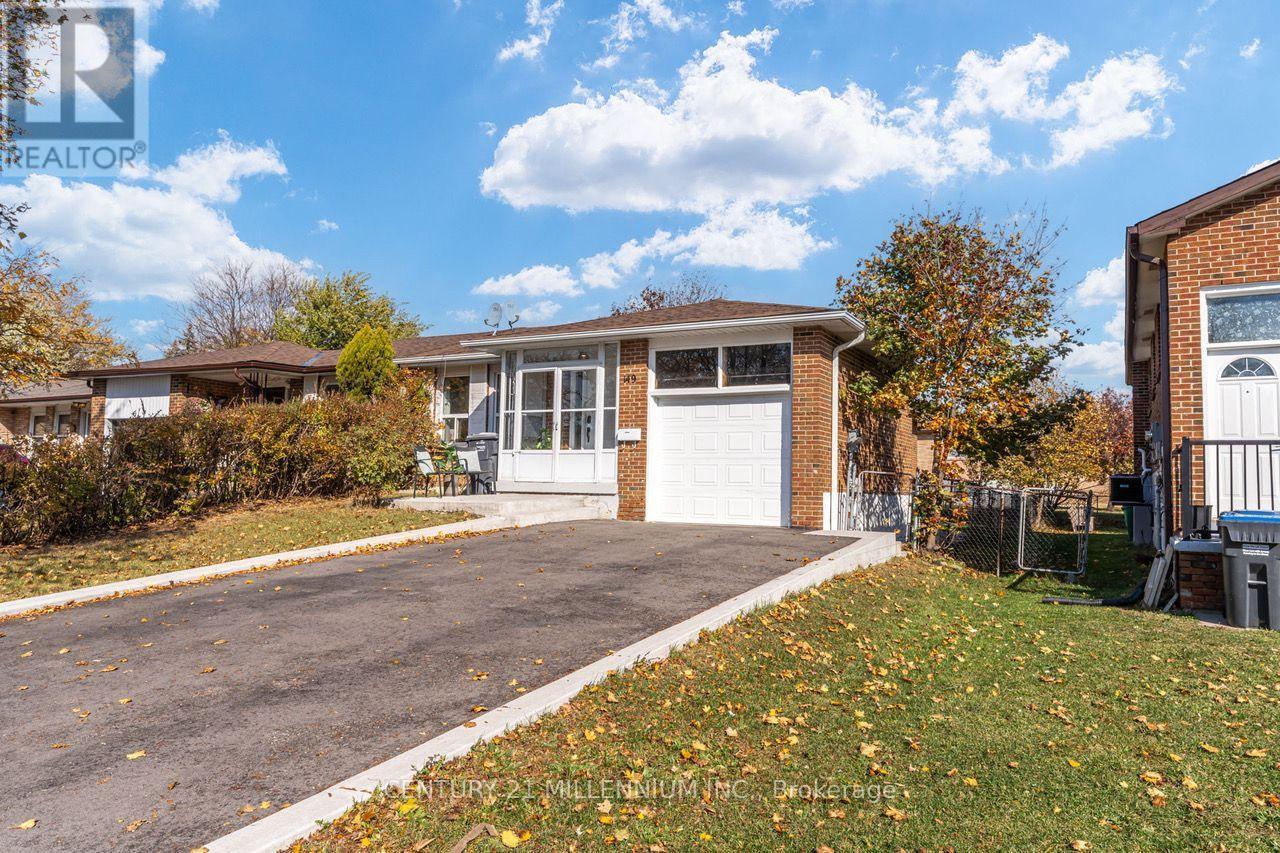
Beautiful and Clean 3 Bedroom Raised Bungalow. Perfect Home For A Large Family/2 Families/Investors Dream!.Hardwood Flooring Throughout. Large Sunny Combined Living/Dining Room. Galley Kitchen with lots of CabinetsAnd Eat-In Kitchen and Separate Laundry. Full Washroom with Tub and semi ensuite to the Master Bedroom.Separate Entrance To A Very Bright 2 Br Basement Apartment With Above Grade Windows In Every Room!Basement has been Designed that Every Room are very Spacious, Huge Master Bedroom with Large Closet,Separate Laundry with Tub, Family Sized Kitchen with Big Window, Very Comfortable Family Room. PavedDriveway Parks 4 Cars Easily plus good sized Garage with Garage door Opener. Location Highlights: Convenientlylocated with Easy access to public transportation, Hwy 410, and local amenities such as shopping centers,restaurants, and parks. Don't miss this opportunity to rent this stunning and move-in ready bungalow raised in aprime Brampton location. (id:62104)
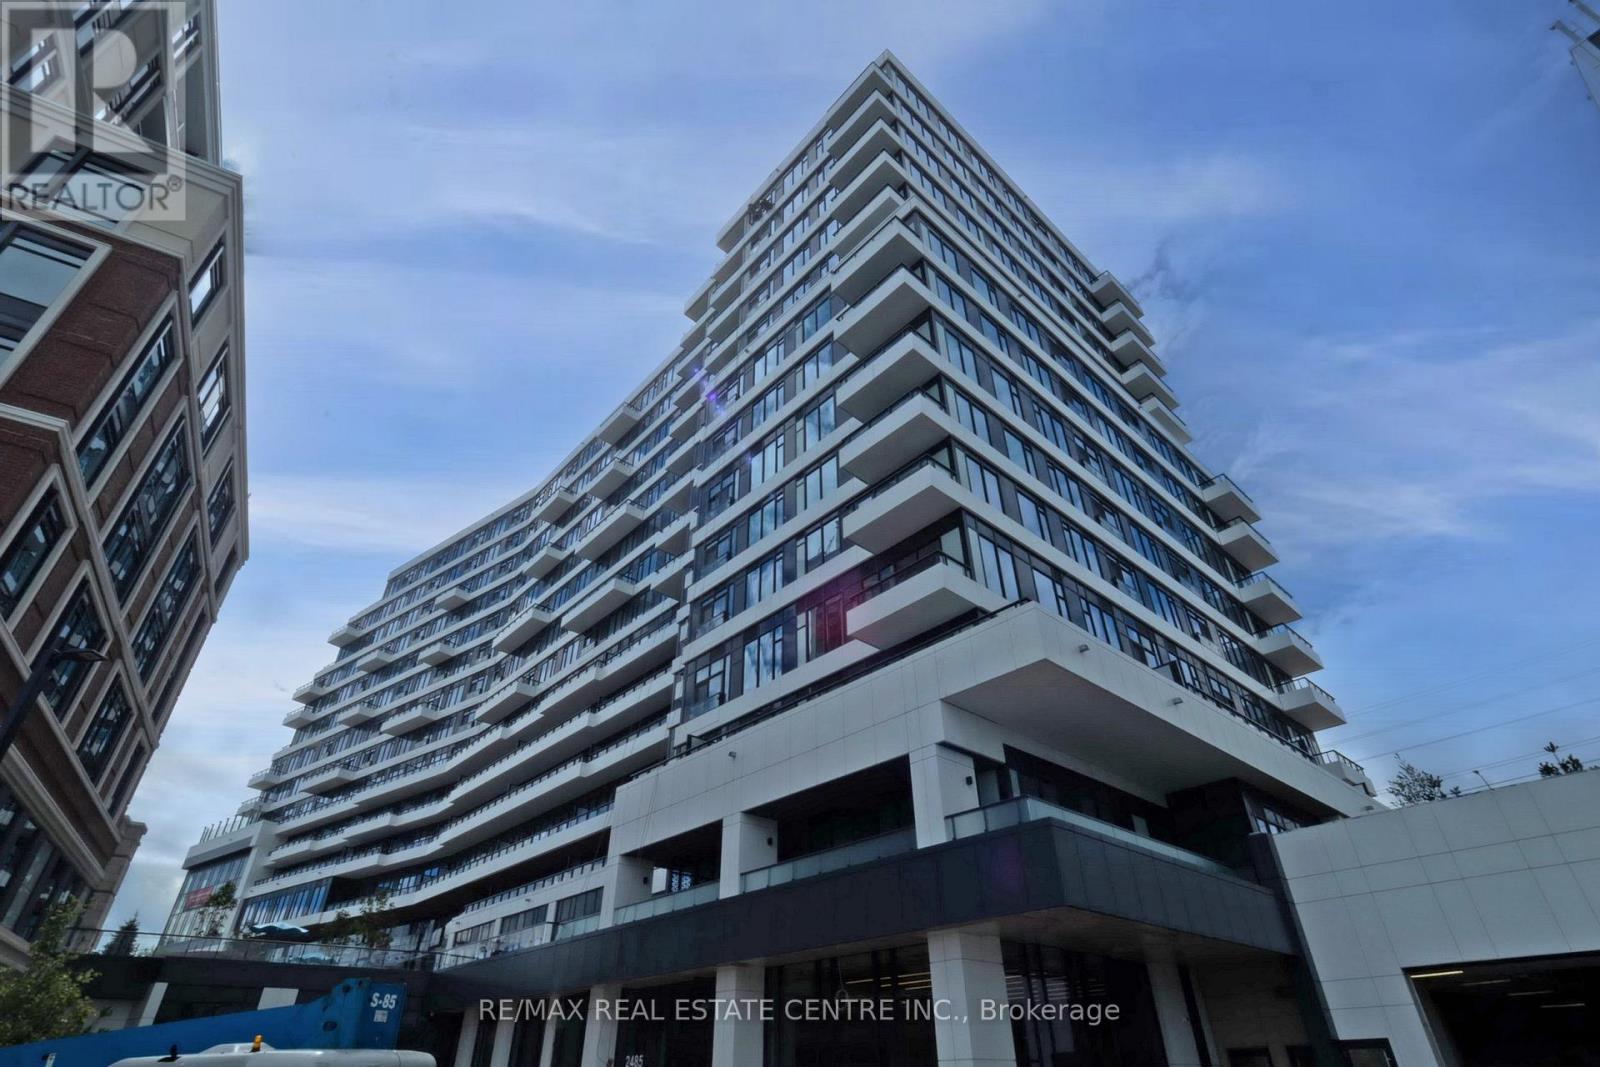
1420 - 2485 Eglington Avenue W
Mississauga, Ontario
Welcome to The Kith Condominiums-Daniels' newest landmark in the heart of Erin Mills, one of Mississauga's most sought-after communities. This one-year-old 1-bedroom, 1-bathroom suite features a bright, open-concept layout with elegant finishes throughout. The modern kitchen boasts stone countertops, a center island, and stainless steel appliances, while oversized windows flood the space with natural light and offer unobstructed views. Enjoy over 12, 000 sq. ft. of exceptional amenities, including a state-of-the-art fitness Centre with an indoor track, theatre, co-working lounges, stylish party room, and an outdoor terrace with BBQs. Concierge services and secure entry further enhance the lifestyleexperience. Perfectly situated just steps from Erin Mills Town Centre and Credit Valley Hospital, with easy access to Highways 403/401/407 and Streetsville GO, this residence combines convenience with contemporary living. (id:62104)
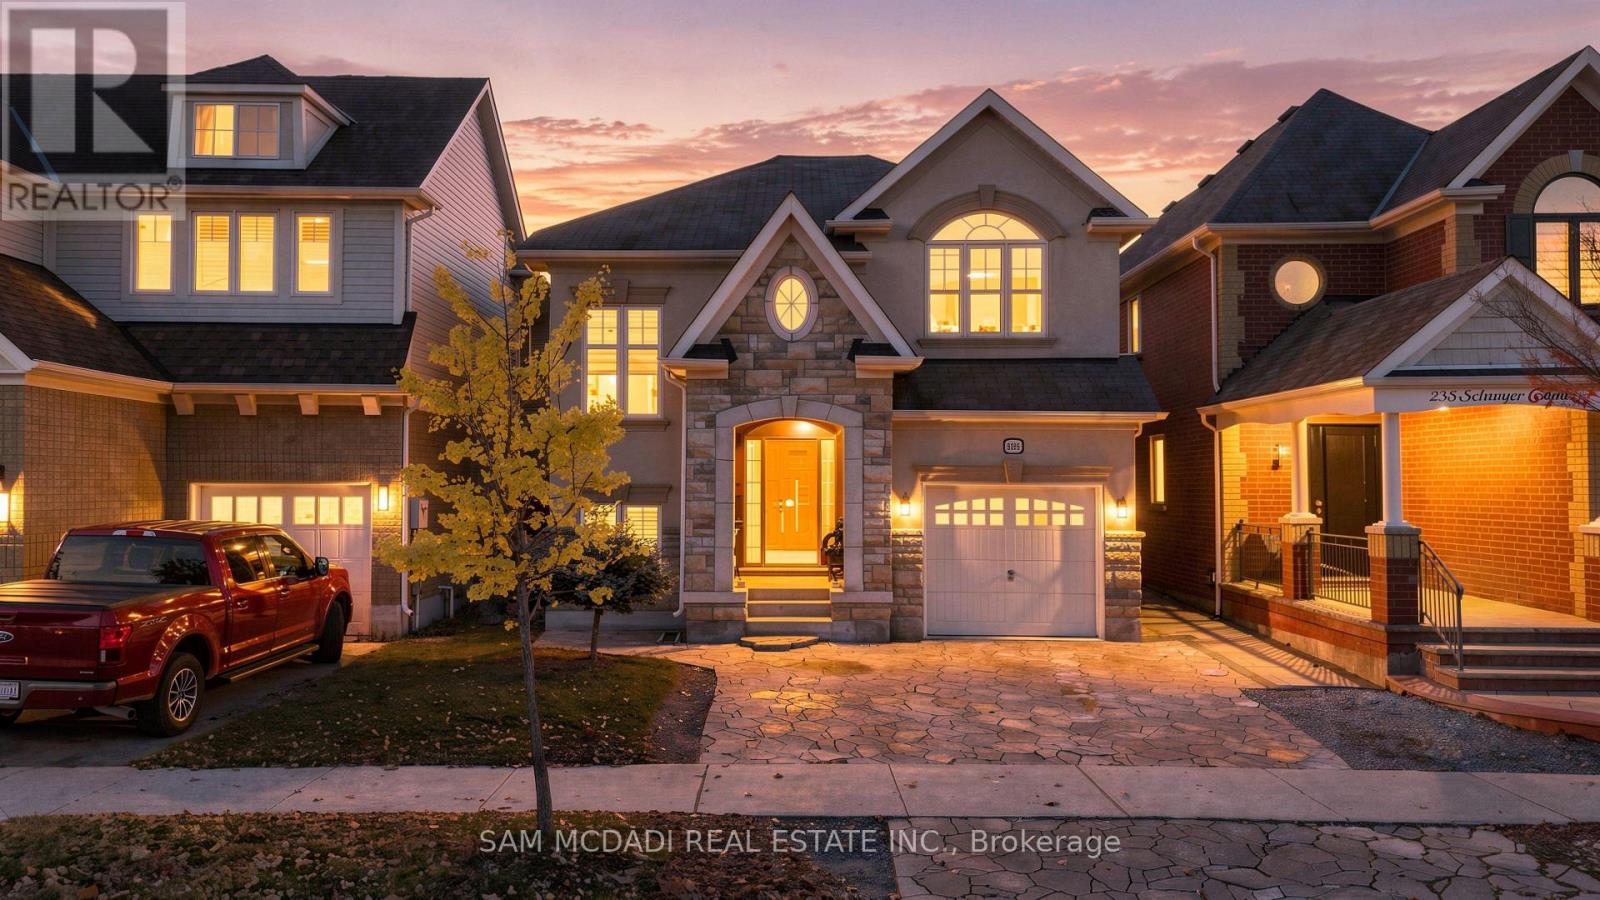
234 Schreyer Crescent
Milton, Ontario
Welcome to 234 Schreyer Crescent, a beautifully appointed residence nestled in a desirable, family-friendly Milton neighbourhood, offering the perfect blend of modern comfort, functionality, and investment potential. Featuring 4+1 spacious bedrooms, 4 bathrooms, hardwood floors, and an inviting open-concept floor plan, this home is thoughtfully designed for both everyday living and effortless entertaining. The upgraded kitchen showcases elegant quartz countertops, ample cabinetry, and a seamless connection to the principal living and dining areas. Step outside to a spacious backyard complete with a beautiful stone patio, offering the perfect setting for outdoor entertaining, summer gatherings, and relaxation. Upstairs, the generously sized primary suite offers a private retreat with a 4-piece ensuite, complemented by three additional well-appointed bedrooms, providing ample space for families. On this level, you'll also locate a stylish glass-enclosed office providing a sophisticated, dedicated workspace, ideal for today's work-from-home lifestyle. Adding exceptional value is the fully finished, separate basement apartment, complete with its own bedroom, kitchen, and laundry room, presenting an incredible opportunity for multigenerational living, extended family accommodations, or supplementary rental income. Whether you're a homeowner looking for multigenerational living or an investor seeking income potential, this versatile layout offers tremendous flexibility. Ideally situated close to schools, parks, shopping, recreational amenities, and major highways, this property combines suburban tranquility with everyday convenience. A remarkable opportunity to live comfortably, entertain beautifully, and invest wisely, all under one roof! (id:62104)
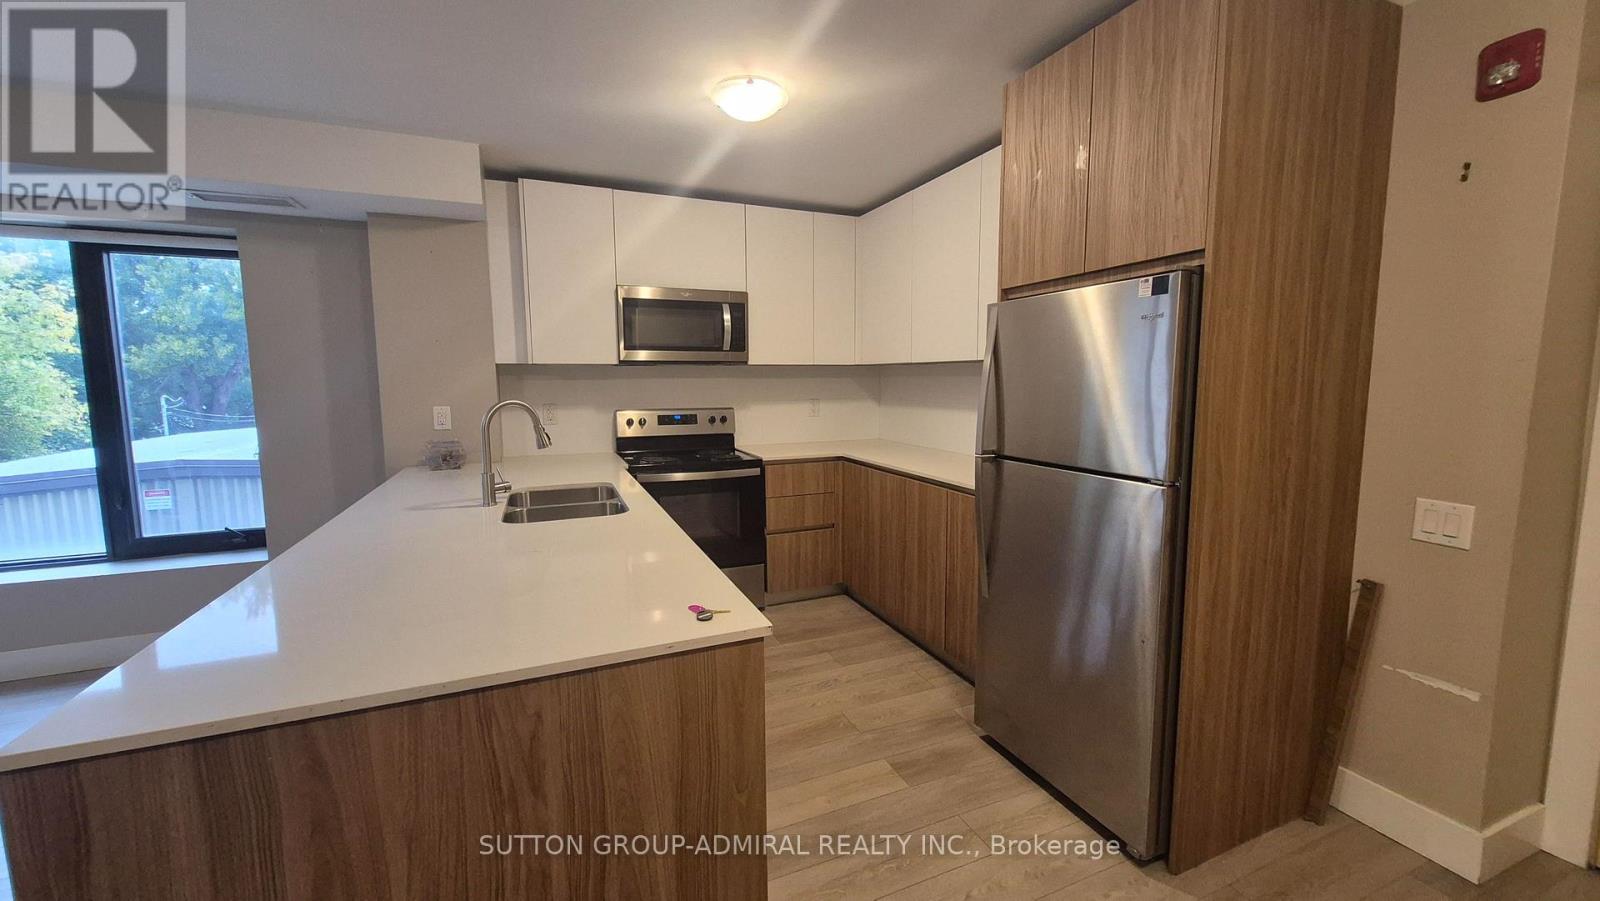
202 - 293 Viewmount Avenue
Toronto, Ontario
ENJOY THE 13TH MONTH RENT FREE! Welcome to this bright and modern 3-bedroom, 2-bathroom home featuring a spacious open-concept layout designed for comfortable living. The primary bedroom offers a private 4-piece ensuite, while the additional bedrooms are generously sized, making this home ideal for families or professionals. The U-shaped large kitchen with stainless steel appliances is perfect for everyday living and entertaining, featuring ample cabinetry, generous countertop space, and a double sink for added convenience. The open-concept living and dining area is filled with natural light. Ideally located just a short walk to Glencairn Subway Station, with quick access to Allen Road and Highway 401 for an easy commute. Enjoy the convenience of TTC transit a few steps away, parks, schools, shopping, restaurants, and other everyday amenities. (id:62104)
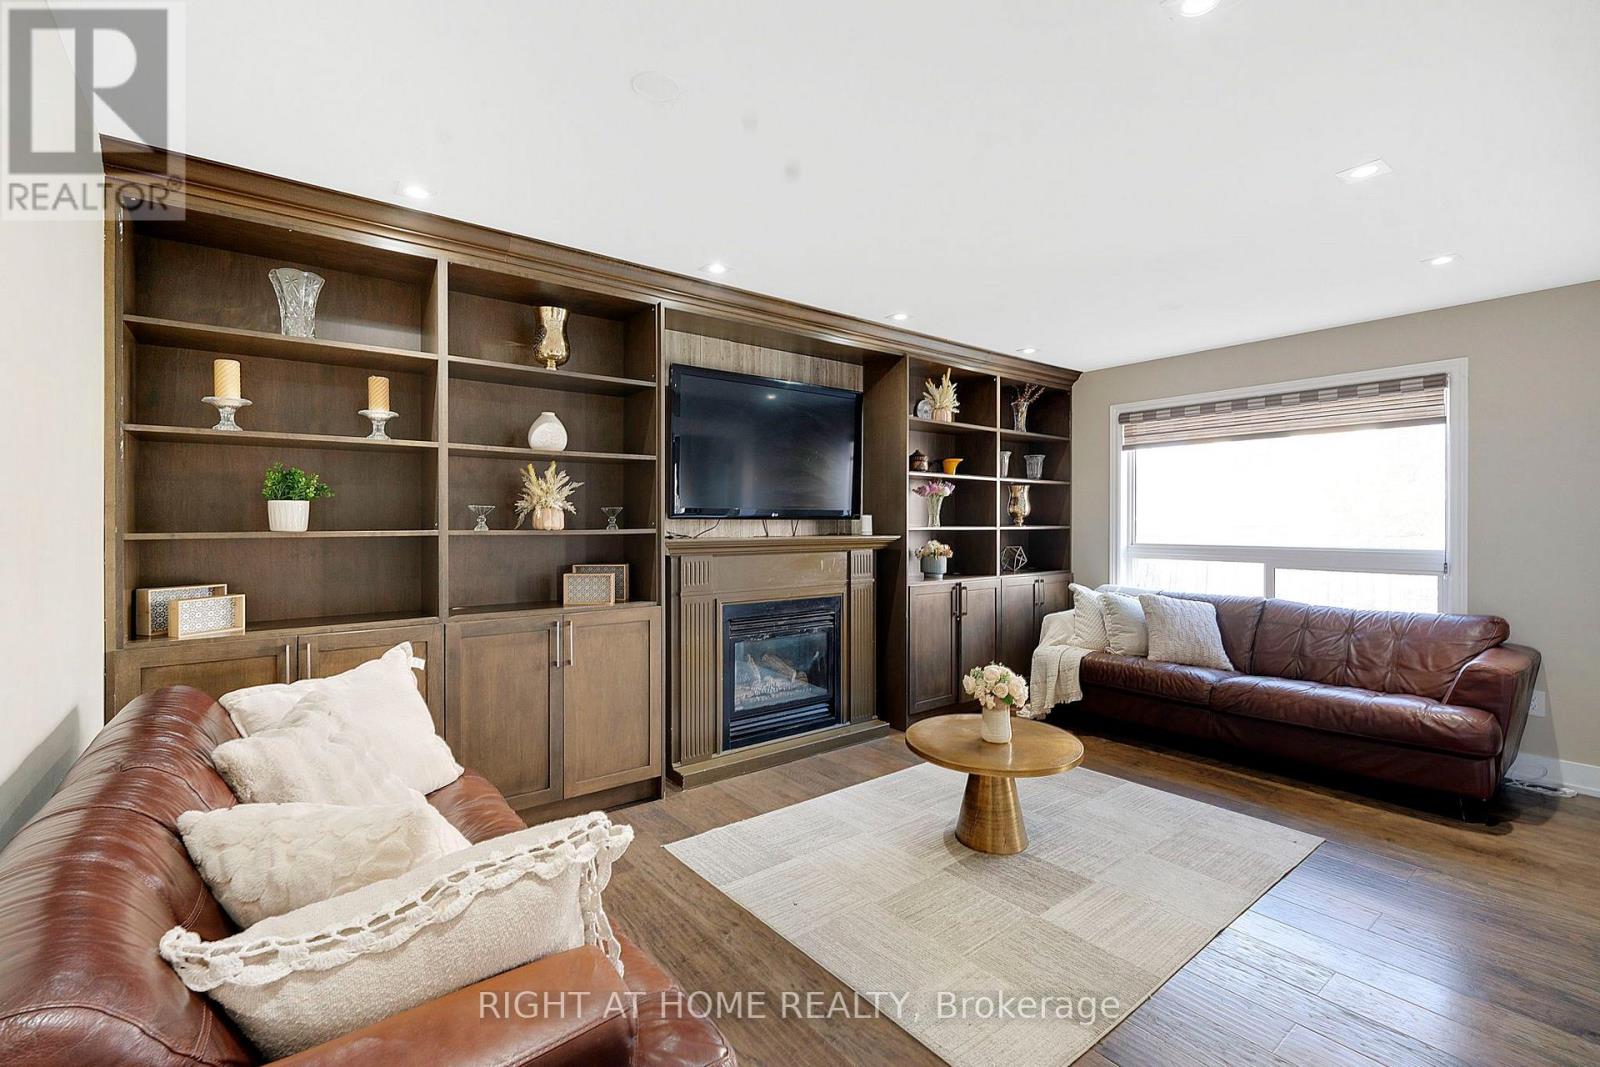
4 Giza Crescent
Brampton, Ontario
Welcome to this beautifully upgraded detached home in the sought-after Sandringham-Wellington community of Brampton! Featuring 4+3 bedrooms and 6 bathrooms throughout, this spacious property offers an exceptional layout for large or multi-generational families. Enjoy two primary bedrooms, each with a private ensuite, upgraded washrooms with custom glass-enclosed standing showers, and a main-floor full bathroom with a standing shower. The home boasts a brand-new kitchen with quartz countertops, custom wall cabinetry in the family room, custom-designed stairs, engineered hardwood flooring, and elegant porcelain tile on the main floor. The finished basement features two separate interior entrances, a 2-bedroom basement apartment, plus a separate 1-bedroom studio with kitchenette, complemented by a new kitchen and vinyl flooring.Electric charger in the garage for EV lovers. Conveniently located near schools, parks, shopping, restaurants, public transit, Trinity Common Shopping Centre and major commuter routes. A fantastic opportunity offering modern upgrades, versatile living space and outstanding convenience! (id:62104)