
Main & 2nd Floor - 87 Willow Park Drive Brampton, Ontario L6R 2N5

$3,300 Monthly
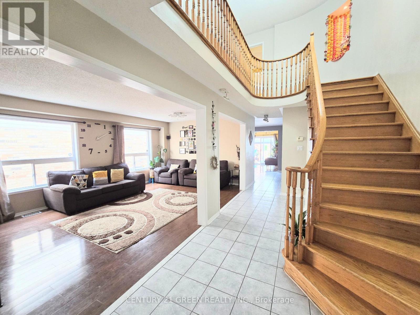
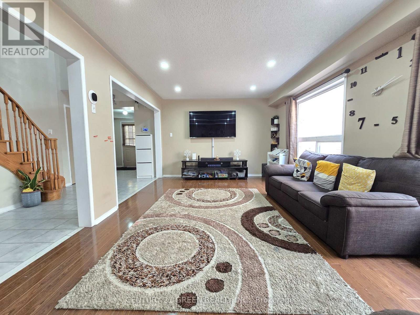
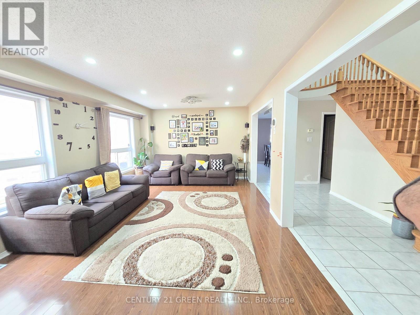
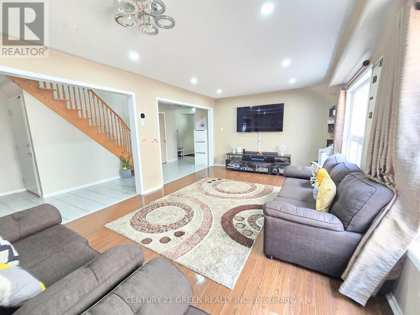
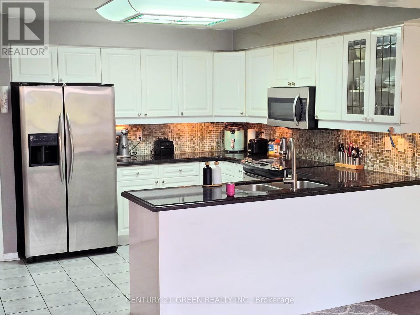
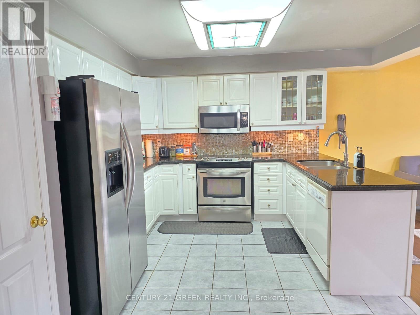
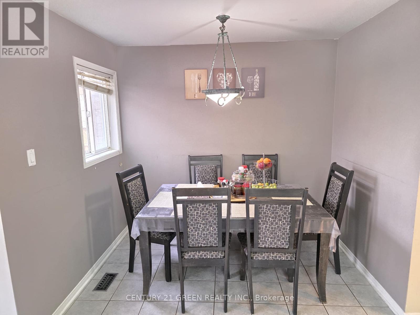
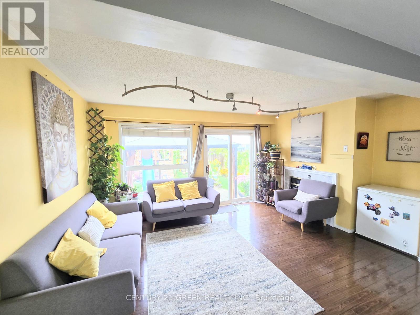
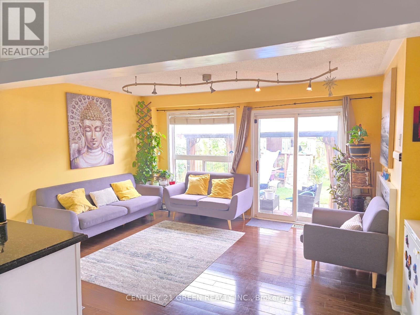
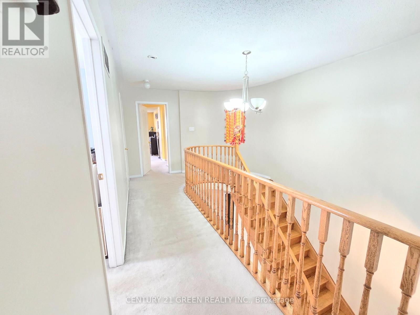
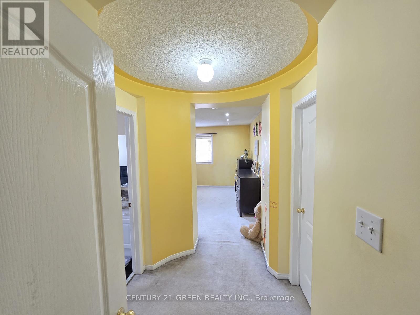
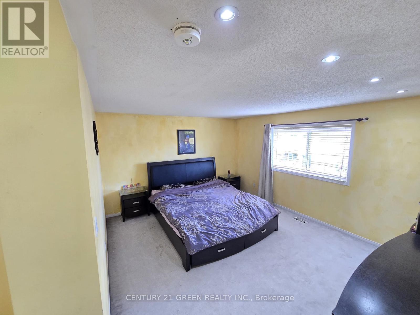
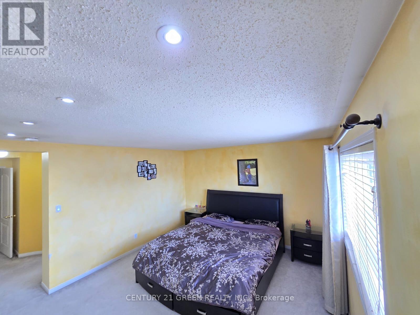
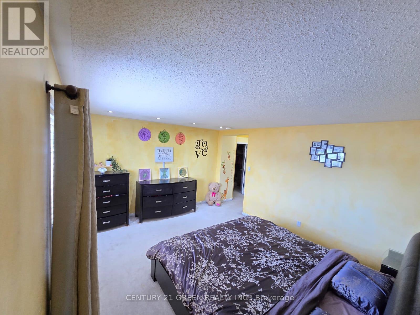
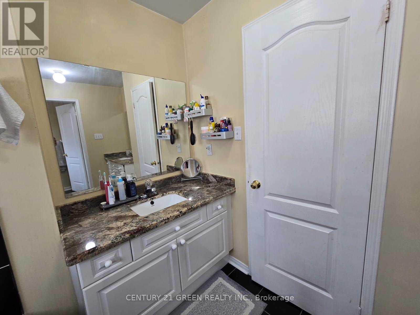
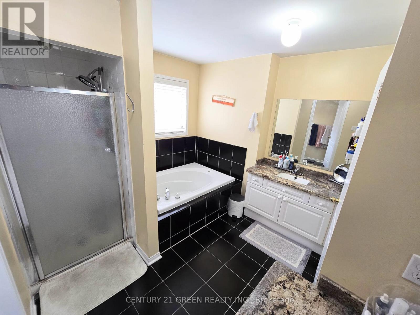
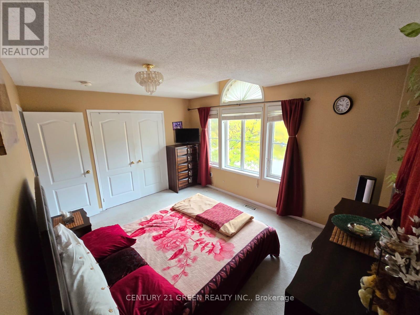
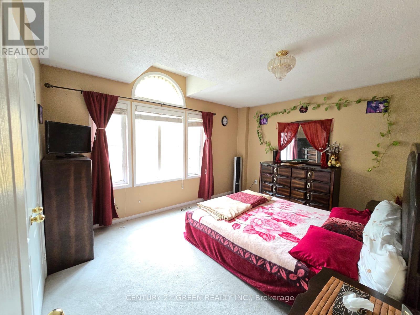
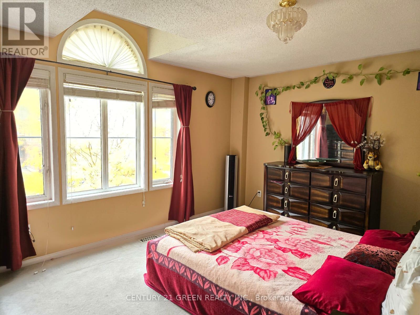
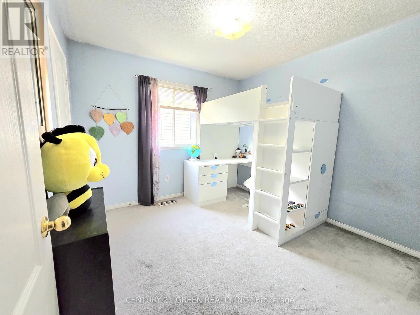
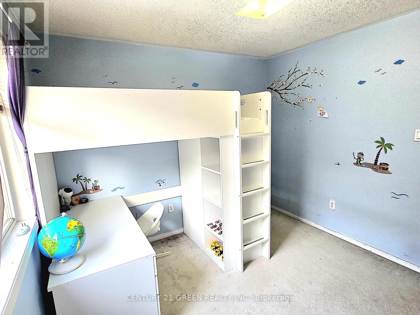
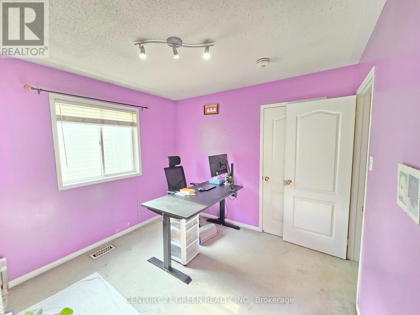
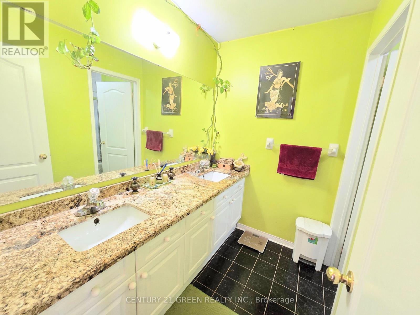
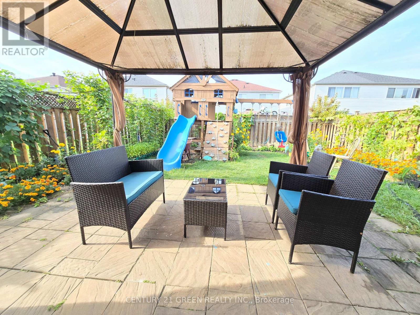
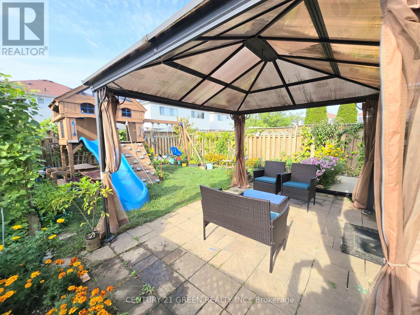
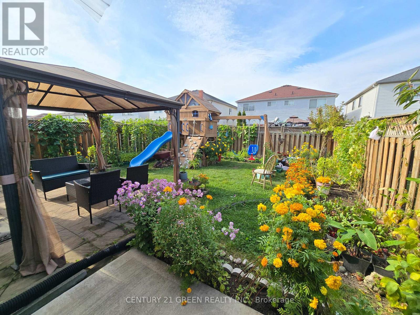
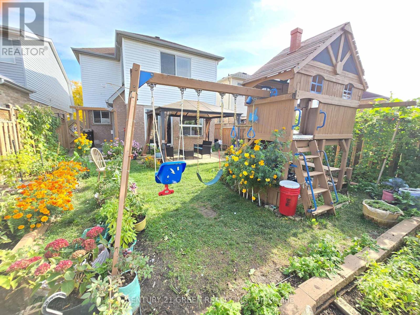
Very Well Maintained Spacious 4 Bedroom House, Located In Highly Desirable Sandringham- Wellington Community, The Inviting And Functional Main Level Features 9-Ft Ceilings, Elegant Combined Living And Dining Rooms, A Separate Family Room With Gas Fireplace, Pot Lights, Nice Backyard With Gazebo And A Family-Sized Kitchen With High End S/S Appliances and Abundant Cabinetry, Generous Counter Space and boasts granite countertops and a stylish backsplash, paired with a breakfast area. Upstairs Offers Four Generously Sized Bedrooms, Including An Impressive Primary Master bedroom With A Walk-In Closet And 5-Piece Ensuite. Excellent Location!!! Close To All Amenities; Shopping Mall, School, Transit, Grocery, Brampton Civic Hospital & Hwy 410. Basement Is Rented Separate. Tenants Will Share 70% Of Utilities. (id:62104)
Property Details
| MLS® Number | W14136868 |
| Property Type | Single Family |
| Community Name | Sandringham-Wellington |
| Equipment Type | Water Heater |
| Parking Space Total | 5 |
| Rental Equipment Type | Water Heater |
Building
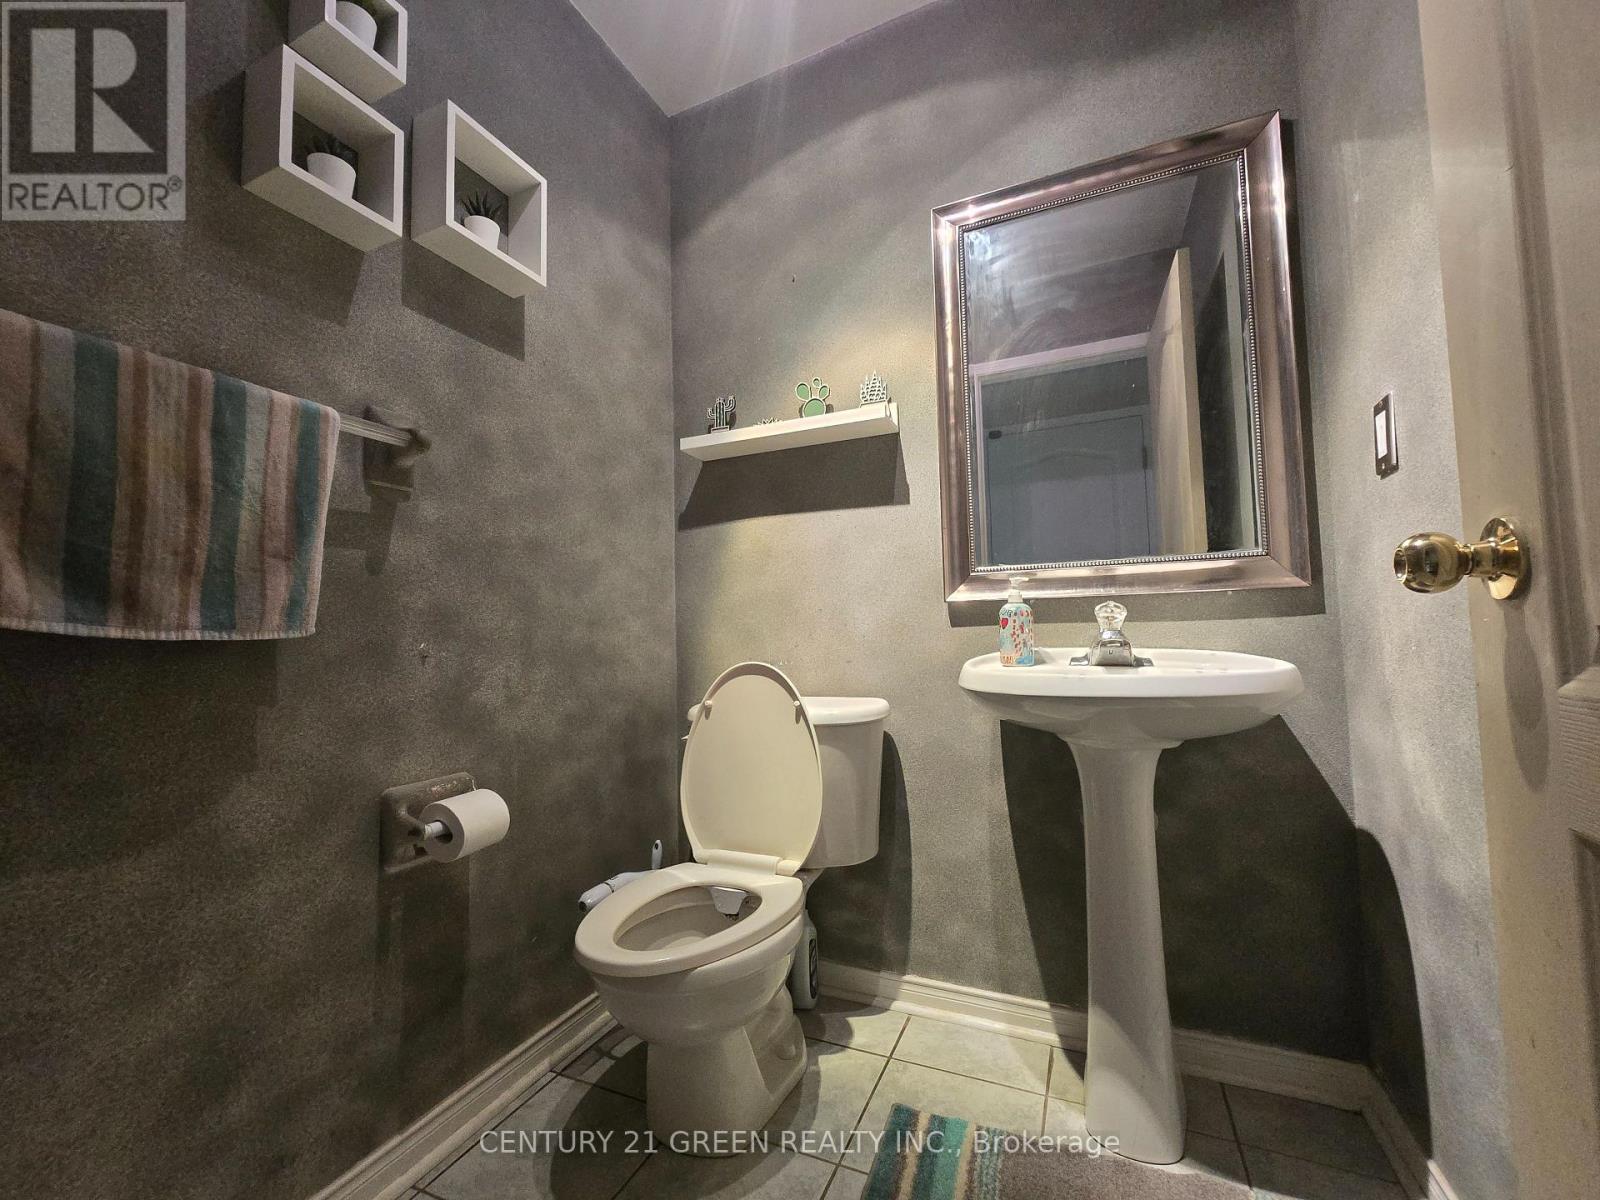
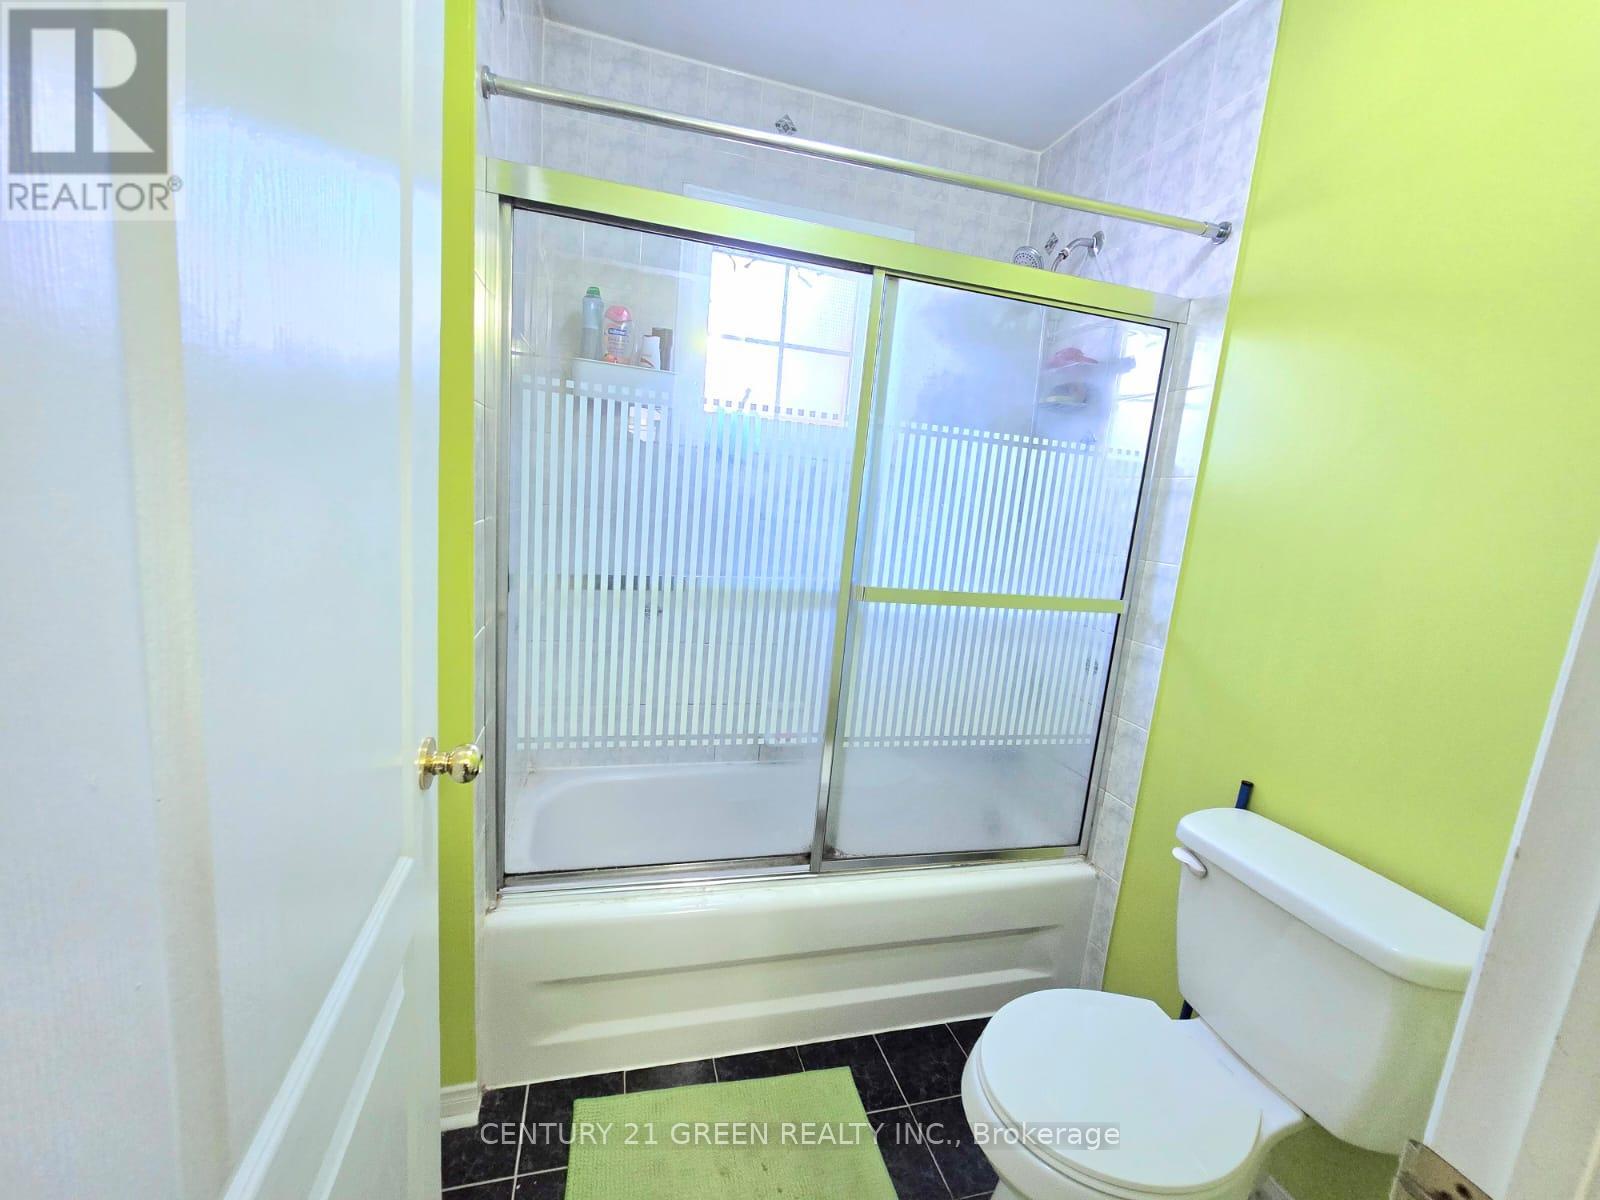
| Bathroom Total | 3 |
| Bedrooms Above Ground | 4 |
| Bedrooms Total | 4 |
| Appliances | Garage Door Opener Remote(s), Dishwasher, Dryer, Stove, Washer, Window Coverings, Refrigerator |
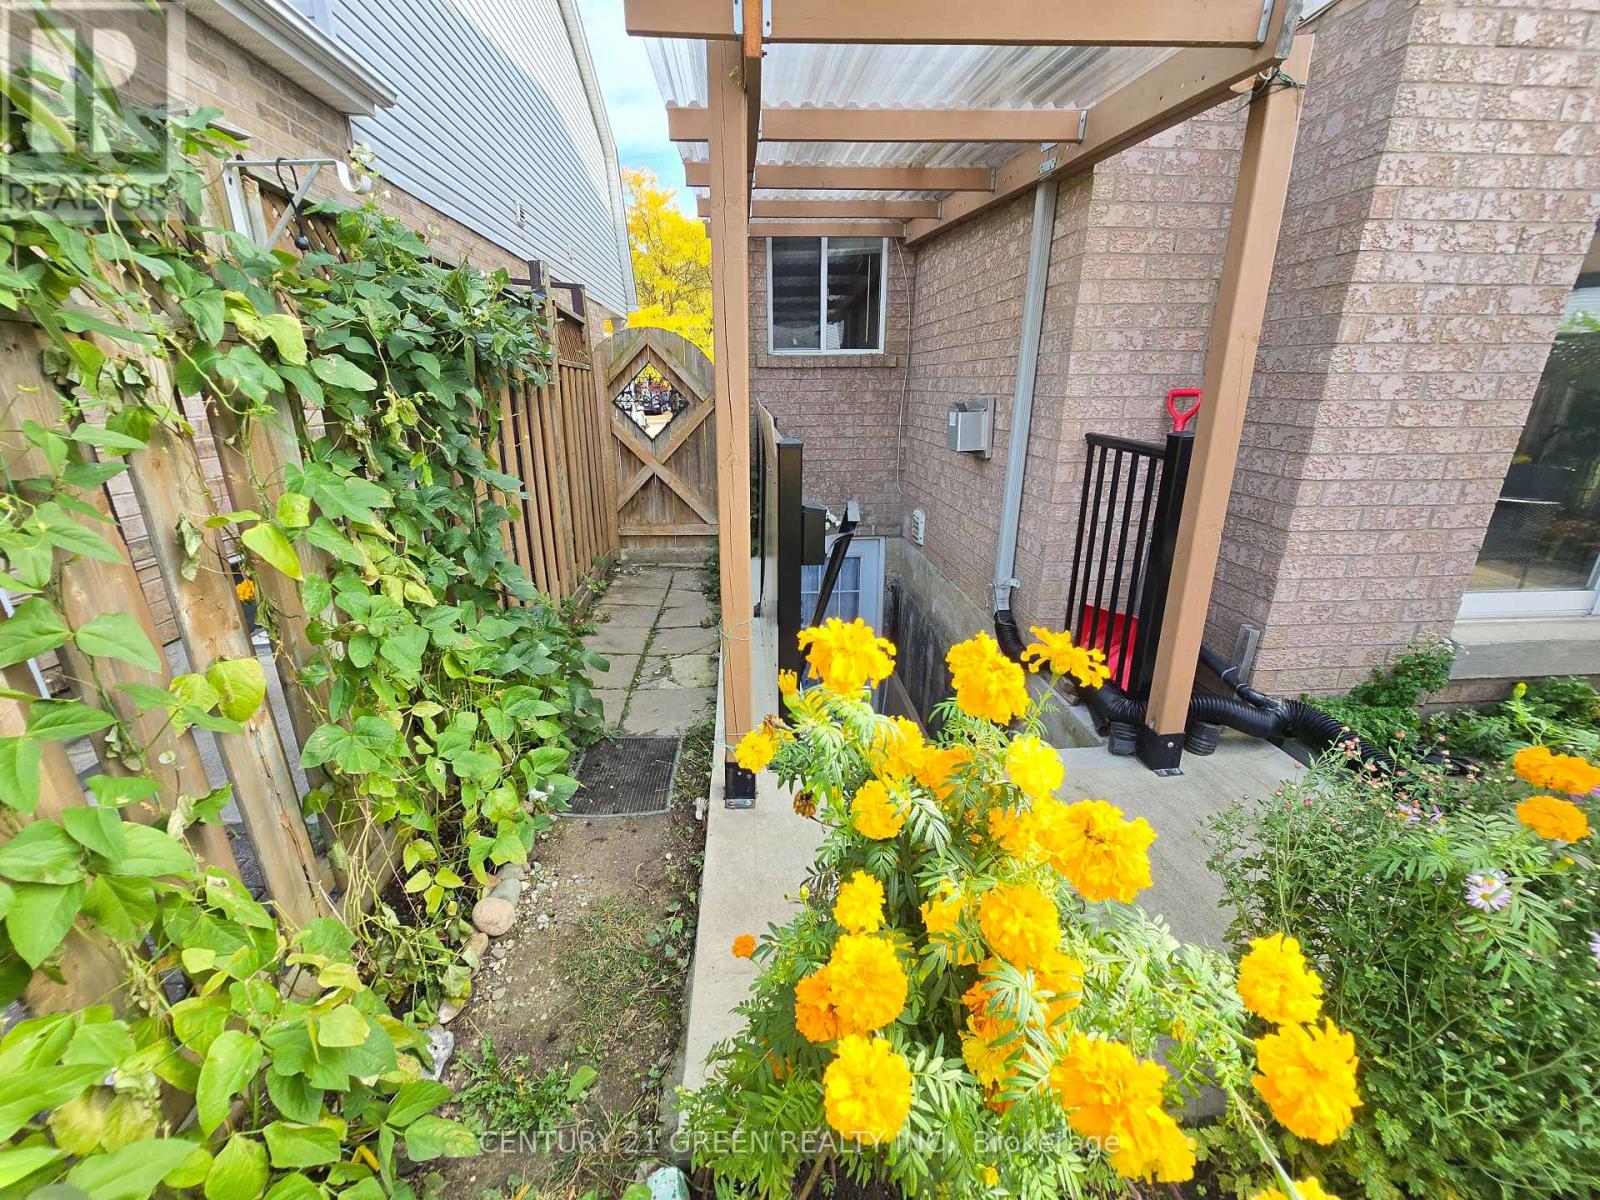
| Basement Development | Finished |
| Basement Features | Apartment In Basement |
| Basement Type | N/a, N/a (finished) |
| Construction Style Attachment | Detached |
| Cooling Type | Central Air Conditioning |
| Exterior Finish | Brick |
| Fireplace Present | Yes |
| Flooring Type | Laminate, Ceramic, Carpeted |
| Foundation Type | Concrete |
| Half Bath Total | 1 |
| Heating Fuel | Natural Gas |
| Heating Type | Forced Air |
| Stories Total | 2 |
| Size Interior | 2,000 - 2,500 Sqft |
| Type | House |
| Utility Water | Municipal Water |
Parking
| Attached Garage | |
| Garage |
Land
| Acreage | No |
| Fence Type | Fenced Yard |
| Sewer | Sanitary Sewer |
| Size Depth | 118 Ft ,7 In |
| Size Frontage | 30 Ft ,8 In |
| Size Irregular | 30.7 X 118.6 Ft |
| Size Total Text | 30.7 X 118.6 Ft |
Rooms
| Level | Type | Length | Width | Dimensions |
|---|---|---|---|---|
| Second Level | Primary Bedroom | 4.66 m | 3.95 m | 4.66 m x 3.95 m |
| Second Level | Bedroom 2 | 4.23 m | 3.33 m | 4.23 m x 3.33 m |
| Second Level | Bedroom 3 | 3.02 m | 3.03 m | 3.02 m x 3.03 m |
| Main Level | Living Room | 6.06 m | 3.8 m | 6.06 m x 3.8 m |
| Main Level | Dining Room | 6.06 m | 3.8 m | 6.06 m x 3.8 m |
| Main Level | Family Room | 4.4 m | 3.84 m | 4.4 m x 3.84 m |
| Main Level | Kitchen | 4.48 m | 3.12 m | 4.48 m x 3.12 m |
| Main Level | Eating Area | 2.68 m | 2.06 m | 2.68 m x 2.06 m |
Contact Us
Contact us for more information

The trademarks REALTOR®, REALTORS®, and the REALTOR® logo are controlled by The Canadian Real Estate Association (CREA) and identify real estate professionals who are members of CREA. The trademarks MLS®, Multiple Listing Service® and the associated logos are owned by The Canadian Real Estate Association (CREA) and identify the quality of services provided by real estate professionals who are members of CREA. The trademark DDF® is owned by The Canadian Real Estate Association (CREA) and identifies CREA's Data Distribution Facility (DDF®)
November 01 2026 07:35:36
Toronto Regional Real Estate Board
Century 21 Green Realty Inc.