
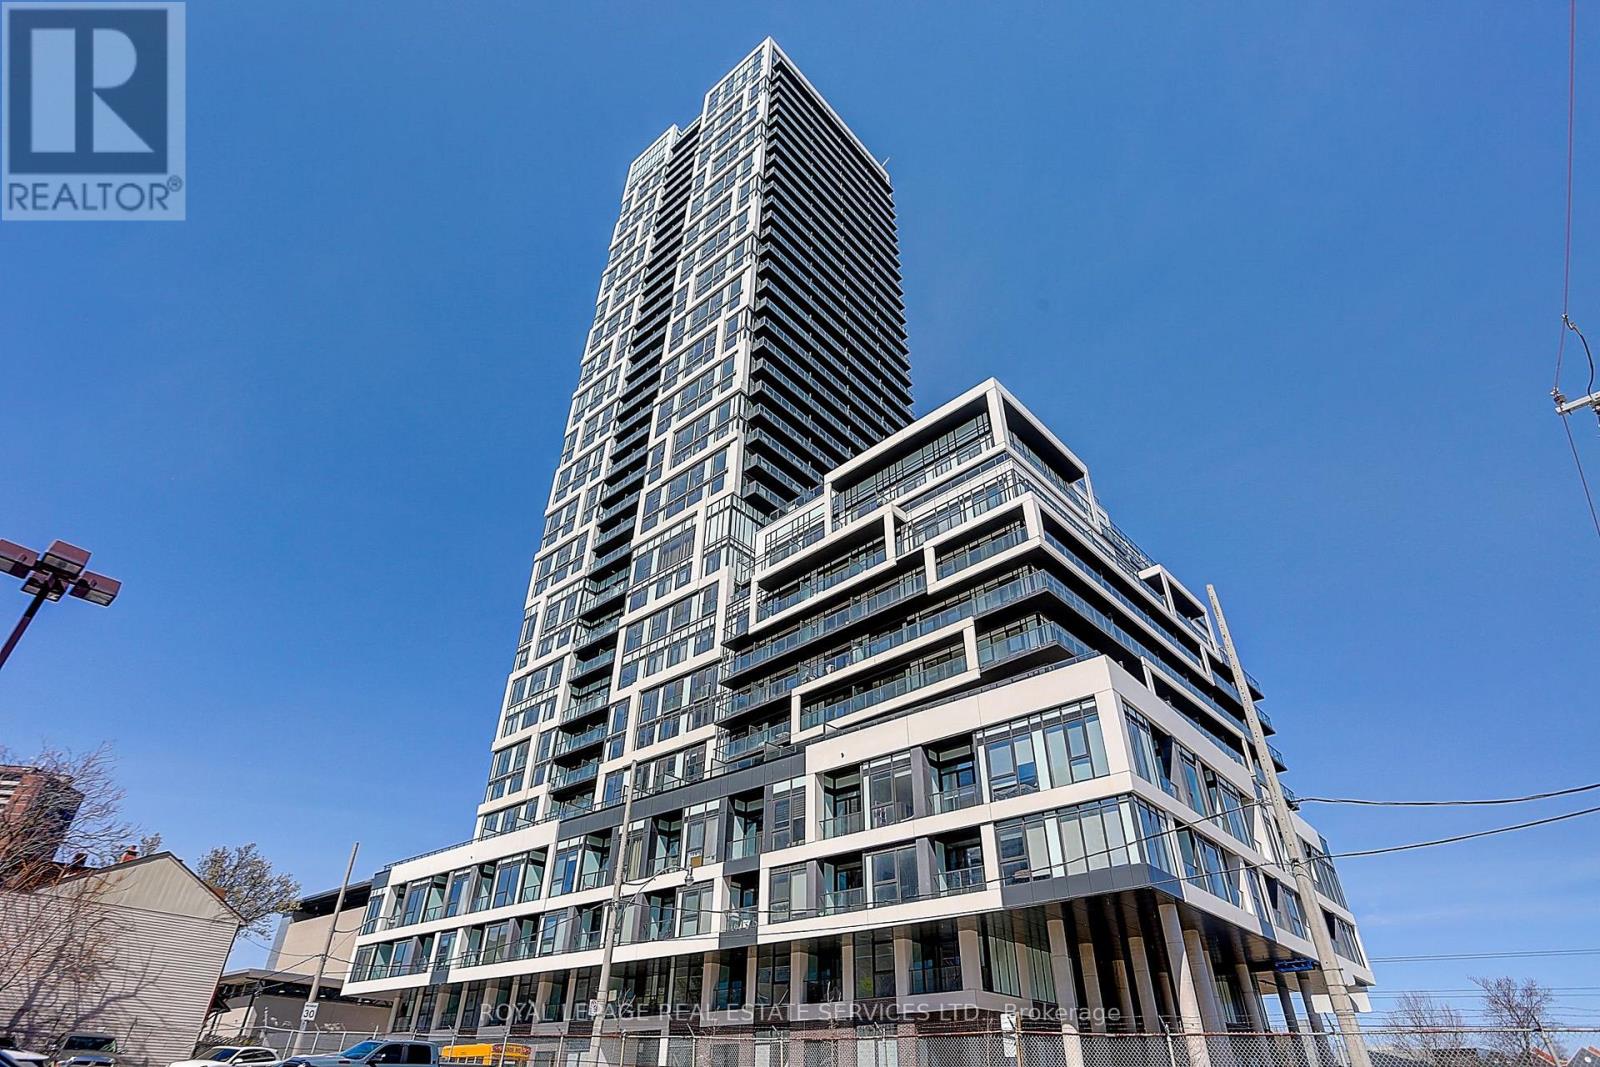
3204 - 5 Defries Street
Toronto, Ontario
Indulge in the epitome of modern urban living with this brand-new, luxurious 2-bedroom, 2-bathroom condo. Offering a coveted south exposure, revel in stunning panoramic views of the city skyline, including the iconic CN Tower, and breathtaking sunset vistas. Spanning 656 square feet of living space complemented by a generous 100 square foot balcony, this residence epitomizes spaciousness and elegance. Boasting numerous upgrades, including a spacious 9-foot smooth ceiling, open-concept layout, and built-in appliances, every detail has been carefully considered to enhance both style and functionality. Adorned with upgraded quartz countertops and a chic backsplash, the kitchen exudes sophistication and practicality. Experience a lifestyle of luxury with exclusive amenities such as a rooftop garden, outdoor pool, gym, and party room, Yoga studio, kids play area, providing endless opportunities for relaxation and recreation. Situated just a 5-minute walk from the iconic Eaton Centre and steps from TTC transit, parks, and Toronto's vibrant arts and entertainment scene, convenience is at your doorstep. With world-class shopping, dining, and cultural destinations easily accessible, seize the opportunity to embrace the essence of cosmopolitan living in the heart of Toronto. (id:62104)
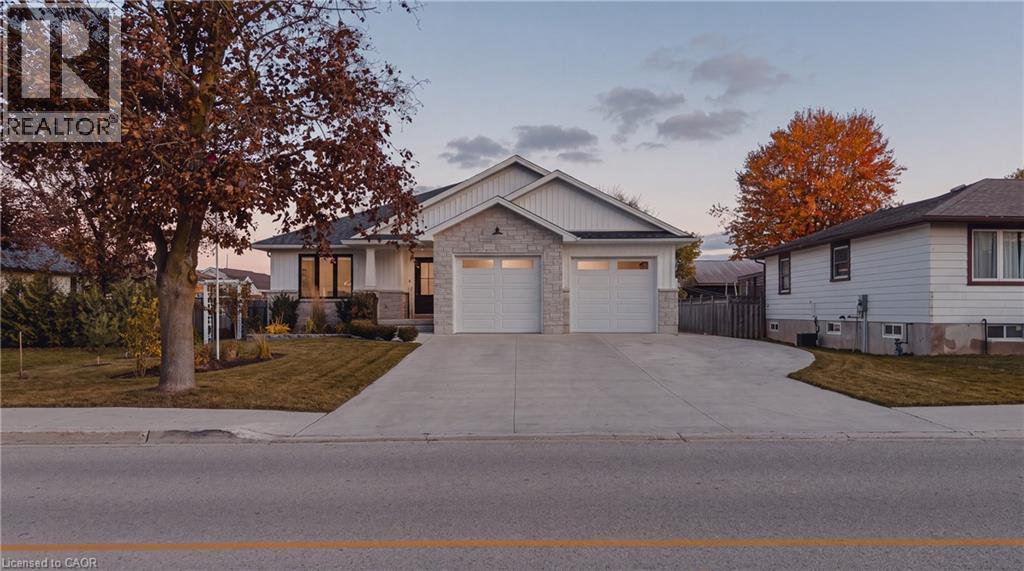
635 King Street
Palmerston, Ontario
Welcome to 635 King Street, Palmerston - where modern comfort meets small-town charm! Custom-built by Sinclair Construction in 2020, this beautifully maintained bungalow offers 2+2 bedrooms and 2+1 bathrooms with a bright, open-concept layout, luxury vinyl plank flooring, and a stunning custom designer kitchen featuring locally sourced finishes, quartz countertops, and soft-close cabinetry. The inviting living room with gas fireplace is perfect for cozy evenings, while the enclosed rear sunroom with gas hookup provides a wonderful space to relax or entertain. Main-floor laundry adds convenience, and the finished basement features two additional bedrooms, a bathroom, and a built-in two-person sauna, with potential for multigenerational living. Car enthusiasts and hobbyists will love the double-car attached garage with Truscore wall panelling, floor drains, and a professionally finished floor, plus a detached 23' x 15' shop with hydro and roughed-in gas. The sunroom also features epoxy flooring. Outside, enjoy beautifully landscaped grounds, a garden area, a seating deck, a storage shed, and an impressive concrete driveway with parking for 8+ vehicles - perfect for an RV or camper. New washer and dryer in 2026, with remaining Tarion warranty until June 2027. Located within walking distance of downtown Palmerston, parks, the arena, and ball diamonds, this home is also close to schools, shopping, restaurants, the hospital, and walking and biking trails. Enjoy the slower pace of life and welcoming community spirit while remaining within commuting distance of Kitchener-Waterloo, Guelph, and Cambridge. A thoughtfully designed home offering exceptional space, quality finishes, and the perfect place to put down roots! (id:62104)
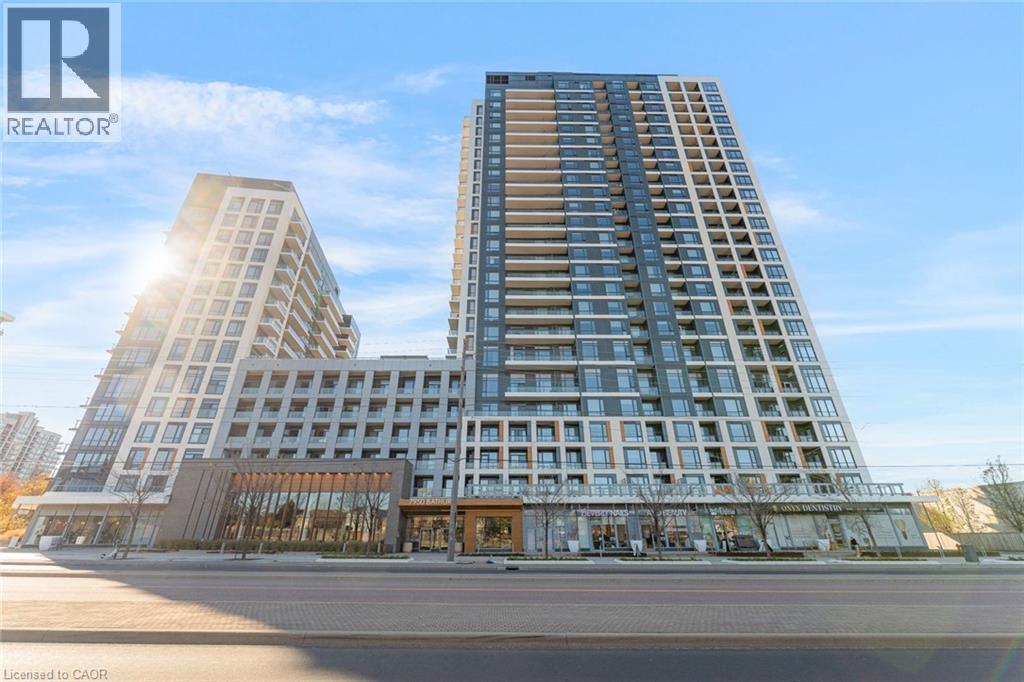
7950 Bathurst Street Unit# 420
Vaughan, Ontario
Discover the perfect blend of comfort, convenience, and low-maintenance living in this centrally located 1-bedroom, 1-bathroom condo unit. Featuring a bright, open-concept layout, the living and kitchen space flow seamlessly together, creating an inviting and functional space for everyday living. The spacious private balcony offers an ideal extension of the living area, perfect for enjoying your morning coffee or unwinding at the end of the day. Complete with the added convenience of in-suite laundry, this thoughtfully designed unit offers everything you need in a comfortable and manageable space. Ideally situated in a central location, with easy access to shopping, restaurants, transit, and everyday amenities. An excellent opportunity for first-time buyers, downsizers, or investors seeking convenience and simplicity in a desirable location. Taxes estimated as per city’s website. Property is being sold under Power of Sale. Sold as is, where is. RSA. (id:62104)
509 - 28 Wellesley Street E
Toronto, Ontario
Luxury 2 Bedroom Unit At Yonge/Wellesley. Functional Layout With Open Balcony. 9 Ft Ceiling, Hardwood Floor, Contemporary Design Kitchen With Quartz Counter, Integrated Appliances. Great Amenities, Fully Equipped Gym; 1 Min Walking To Subway/Ttc, Steps U Of T, TMU, College Park, Shops, Restaurants, Entertainment, Loblaws Grocer, Eaton Centre, Etc... Students Are Welcome! (id:62104)
2301 Barclay Road
Burlington, Ontario
Welcome to 2301 Barclay Road, a move-in-ready, three-bedroom, two-bathroom home in Burlington's Brant neighbourhood, where everydayconvenience meets room to grow. The bright main floor is designed for spending time together, with generous windows, crown moulding, andwelcoming living and dining spaces. The updated kitchen pairs white cabinetry with dark countertops, a decorative tile backsplash, stainlesssteel appliances, and a striking black faucet. Open to the living area and connected to the backyard by sliding doors, it's a natural gathering placefor busy mornings, family meals, and weekend entertaining. Upstairs, three comfortable bedrooms and a full bathroom provide space foreveryone. The fully finished lower level adds even more flexibility, with pot lights, above-grade windows, a second full bathroom with a glassshower, and a dedicated laundry room. Set it up as a playroom, movie-night retreat, home office, or additional family room. Outside, the fullyfenced backyard offers a private escape surrounded by mature cedars. A patio, raised garden beds, generous storage shed, playhouse, andswing set create an outdoor space ready to enjoy from day one. The private driveway accommodates four vehicles. Location is anotherstandout. Tom Thomson Public School, Burlington Central High School, St. Paul Catholic Elementary School, and Assumption CatholicSecondary School are among the schools in the surrounding area. Parks, playgrounds, and recreation are nearby. Everyday convenience is rightat your doorstep, with Burlington GO Station, Burlington Centre, grocery stores, restaurants, and shopping nearby. Downtown Burlington, thebeautiful waterfront, and easy access to the QEW and Highway 403 make commuting and weekend outings simple. With its versatile livingspaces, welcoming backyard, and connected location, 2301 Barclay Road makes it easy to feel right at home. (id:62104)
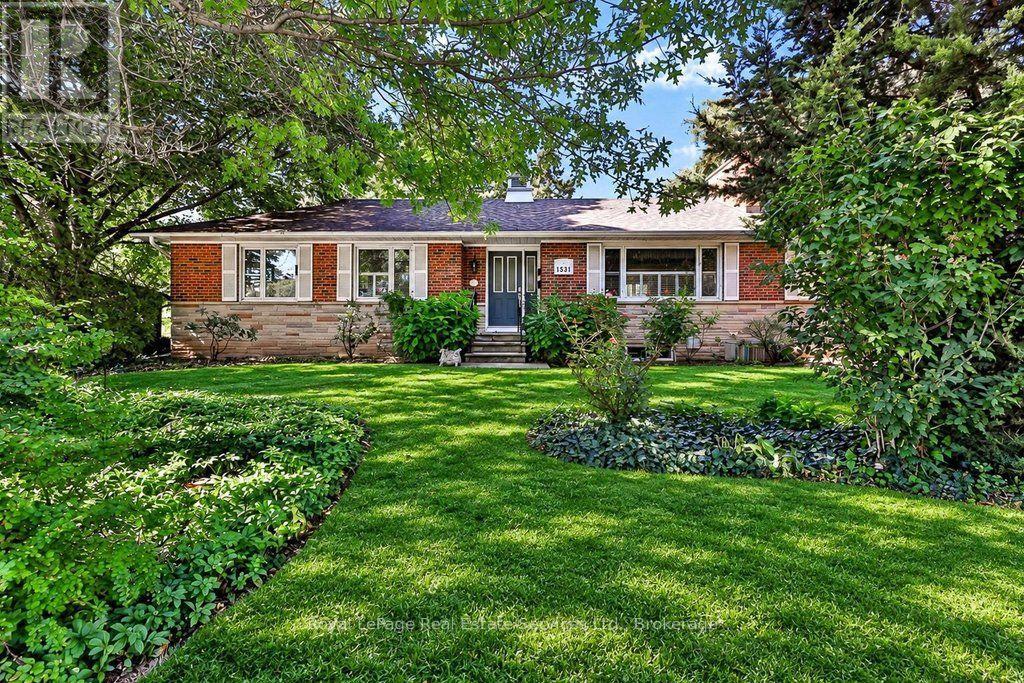
1531 Duncan Road
Oakville, Ontario
Lovingly maintained bungalows (1659sft above grade) on this size of lot (11,700sqft) are hard to find in South East Oakville! Situated on a quiet tree lined street just West of Maplegrove & steps to Oakville Trafalgar High School & Maplegrove Elementary. Meticulously cared for by long time owners with great bones! 1531 Duncan presents a multitude of opportunities. Move-in and enjoy, or update to your tastes. The lot is also perfect for someone looking to build their dream home one day. Preliminary due diligence, zoning check & sketches completed by renowned local architect firm Gren Weis. Zoning allows for a 4500sqft above grade home (including garage). This picture perfect red brick home is surrounded by mature gardens & towering trees. Larger than most bungalows from this era with spacious principal rooms including rare main floor family room. The living room boasts hardwood, California shutters & a wood burning fireplace overlooking the front yard. Bright family room with new broadloom, pot lighting and adjacent den space. The main floor also features the kitchen, 4 pc bath, two existing bedrooms & an office that can be converted to a third bedroom. The basement presents great versatility & inlaw suite potential, with 2 additional bedrooms, rec room, full bath, laundry & option for a separate entrance. The backyard is brimming with beautiful trees & perennials. Short walking distance to highly rated elementary schools (Maple Grove, St Vincent's) and high school (Oakville Trafalgar High School). With top private schools nearby as well. Quick access to nearby Lake Ontario, Downtown Oakville, local shopping (Maple Grove plaza), parks, GO train & QEW/403. South East Oakville continues to be one of the most desirable pockets in the GTA. Come make it your home. Do not walk lot without appointment. (id:62104)
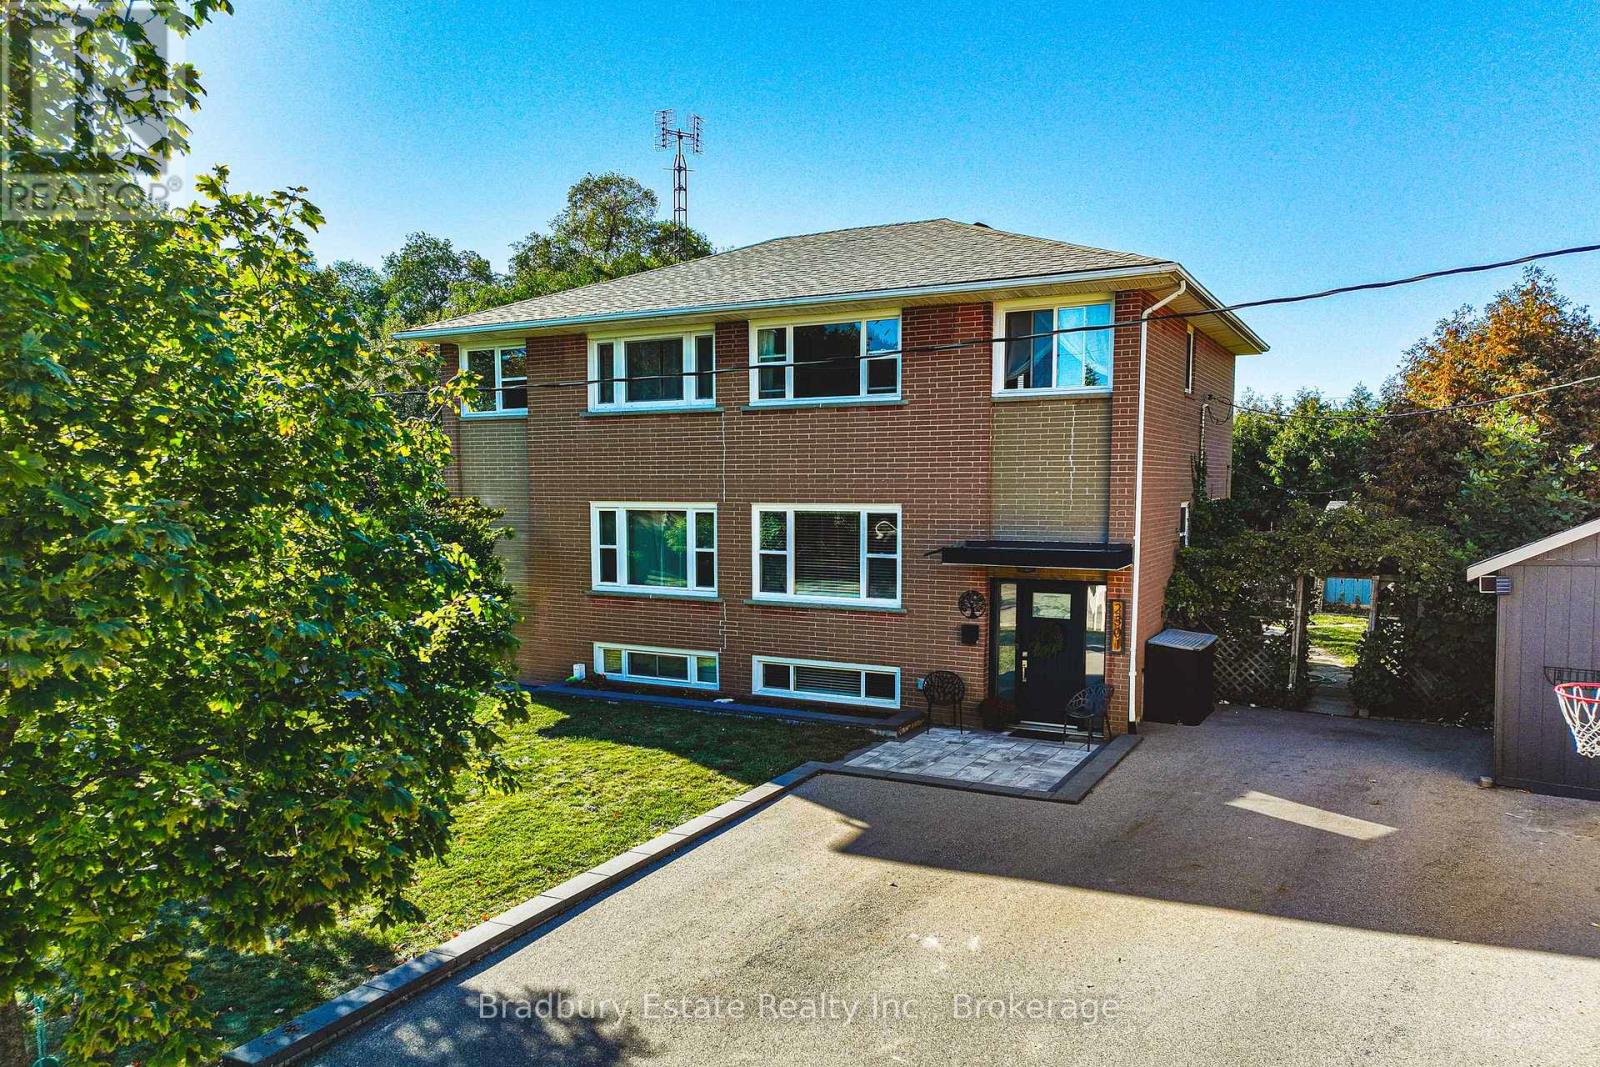
275 Kent Crescent
Burlington, Ontario
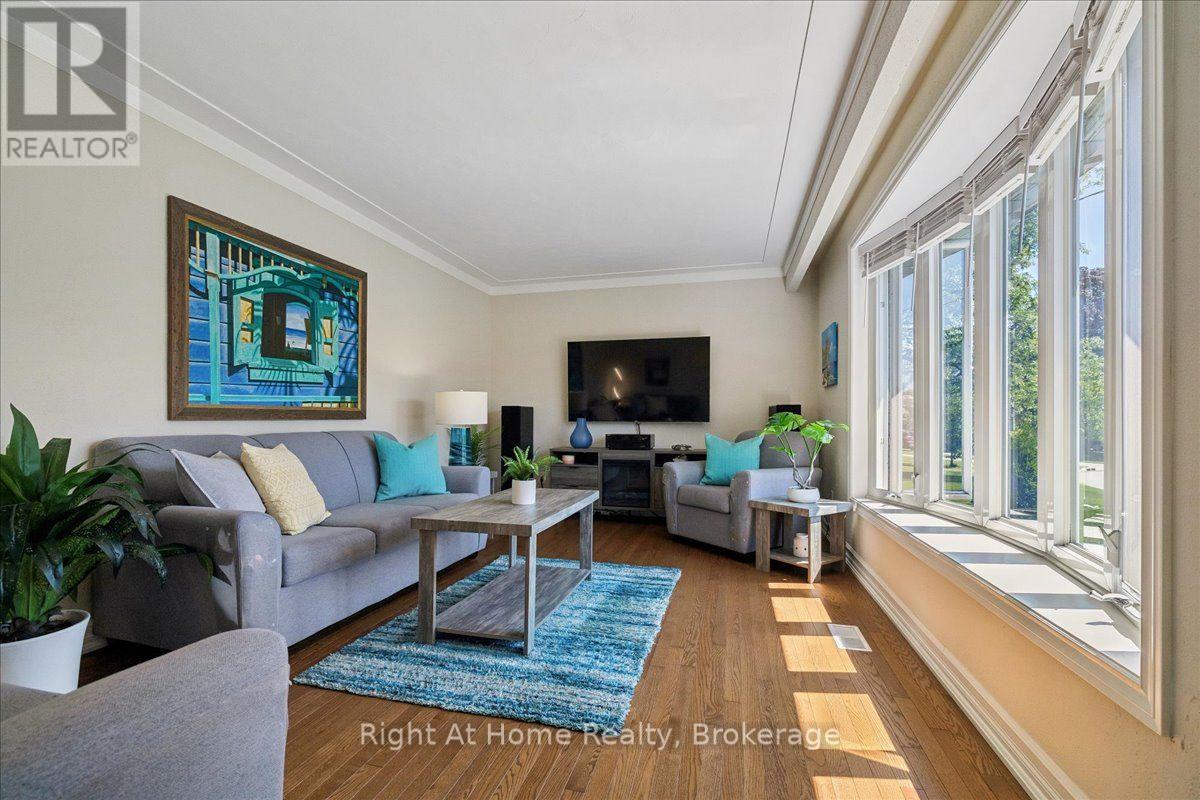
Spectacular Bungalow In South-East Burlington On 60X105 Lot. Walking Distance To Lake Ontario! Custom Gourmet Eat-In Kitchen with new Appliances, Floor To Ceiling Cherry Cabinetry, Quartz Counters, Backsplash, Pot Lights & Soft Closing Drawers. Hardwood & Porcelain Tile On Main Floor, Living Room Large Bay Window, Dining Room with French Doors To Deck & Gazebo, Great Master & 2nd Br, Upgraded Main And Lower Level. Open Lower Level, Gas Fireplace, Laminate, 3Pc Bath. Parking For 5 Cars, Huge Garage, Separate Entrance. You'll Love It! (id:62104)
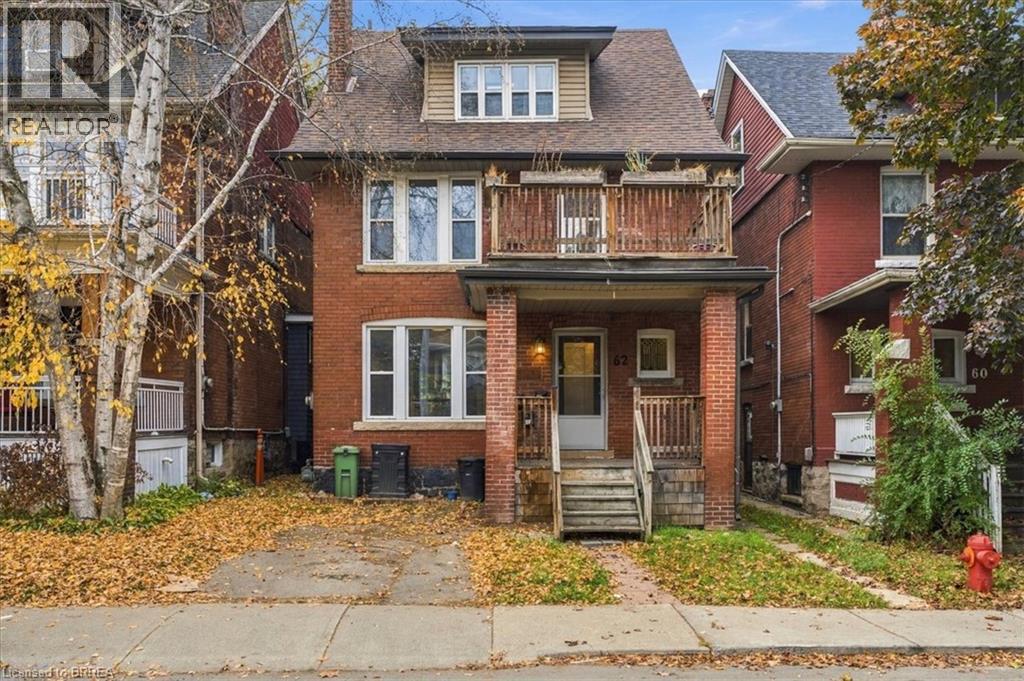
62 Barnesdale Avenue S
Hamilton, Ontario
Welcome to 62 Barnesdale Ave S, a legal non-conforming triplex in Hamilton’s sought-after Stipley South neighbourhood. With two of three units vacant, investors can set market rents from day one, or owner-occupiers can live in one unit and let the others help pay the mortgage. Projected gross rent of $62,000+ per year, with Unit 3 tenanted. Major updates are done: new roof and windows (2024), updated electrical and plumbing (2015), units renovated in 2017, and a new flat roof over the fire escape (2023). Features include 3 bathrooms, forced-air heating with central A/C, shared laundry, parking for 4 cars, and a full backyard. Close to transit, Gage Park, Ottawa Street, and everyday amenities. A turnkey opportunity for investors and first-time buyers alike. (id:62104)
B - 37 Buchanan Road
St. Catharines, Ontario
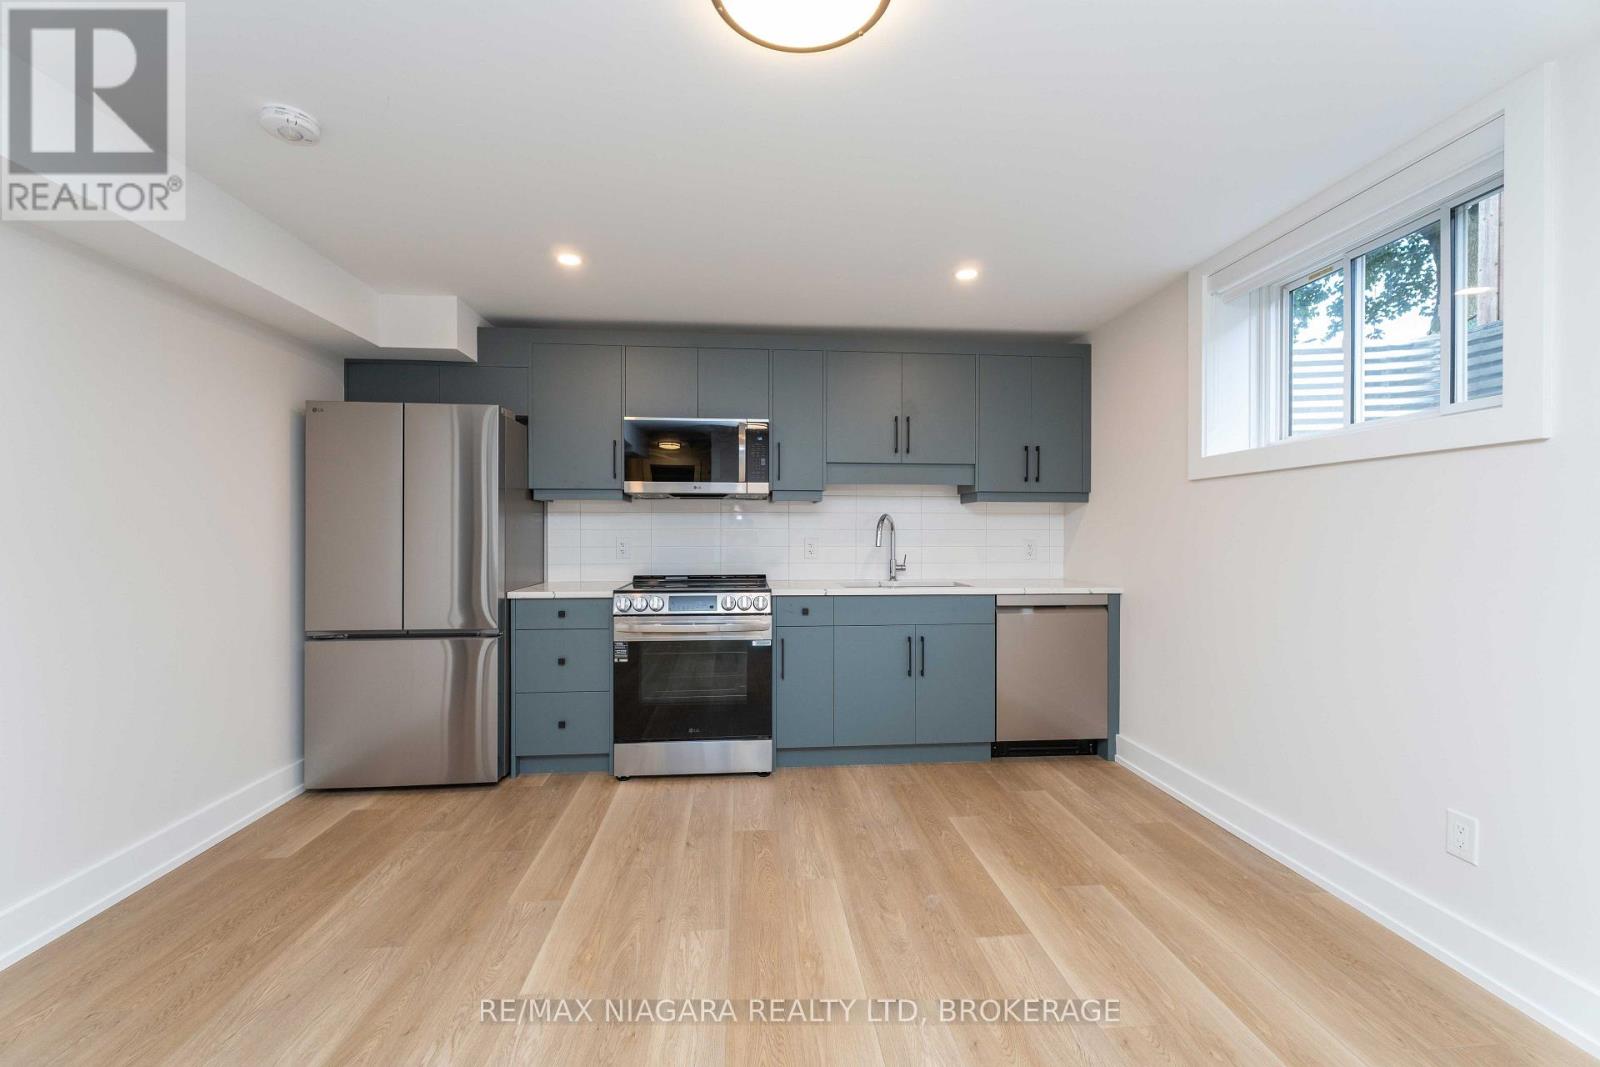
This thoughtfully designed two-bedroom basement apartment on Buchanan Road offers an open-concept layout, quartz countertops, high-end appliances, and stylish finishes throughout. The unit is fully separate from the rest of the property, with its own private entrance and dedicated heating and cooling system. Located in a quiet St. Catharines neighbourhood close to parks, restaurants, grocery stores, and other amenities, it offers a comfortable place to call home. Tenant pays all utilities. Street parking only. (id:62104)
52 Redfern Avenue
Hamilton, Ontario
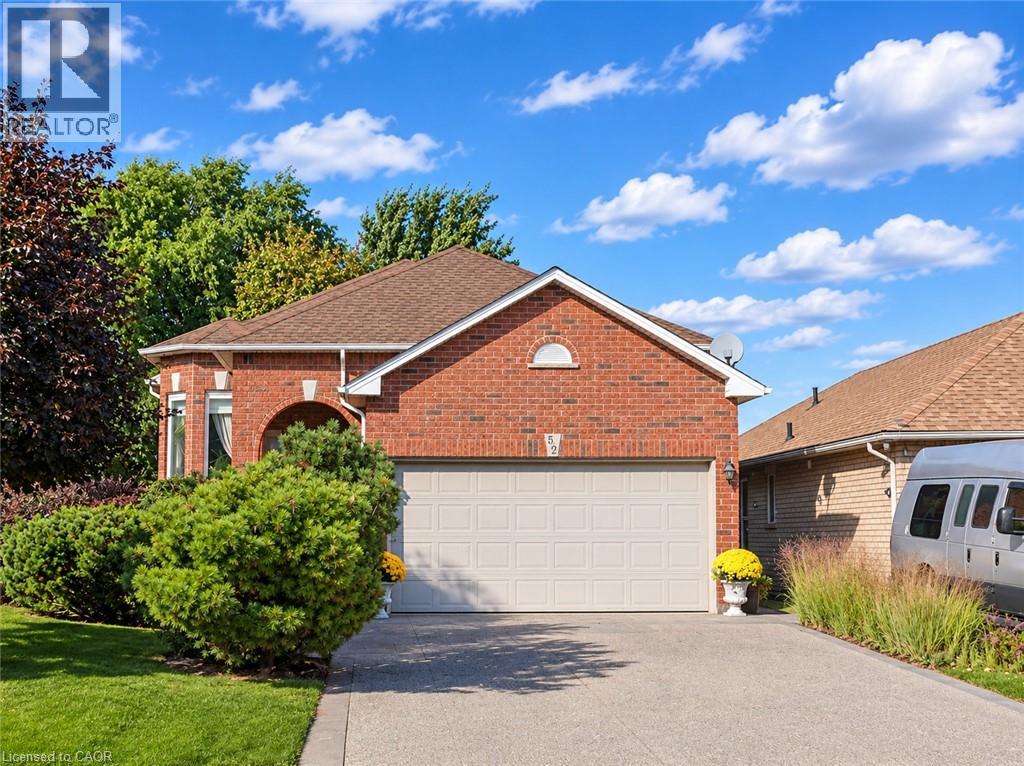
Welcome to this beautifully maintained raised bungalow offering spacious living areas, abundant natural light and a professionally designed backyard garden – your own private outdoor haven! Step through the double front doors into a welcoming foyer with soaring ceilings. Just five steps up, you'll find a bright family room and dining area featuring hardwood floors. The main floor offers two generous bedrooms, including a primary bedroom with walk-in closet and large bay window. The four-piece bathroom features a new granite vanity countertop (2026). Updates include all main-floor windows replaced in spring 2026 and a new roof (2023). The spacious eat-in kitchen features elegant marble countertops, matching backsplash and ample cabinetry, overlooking the beautifully landscaped backyard. Enjoy the professionally designed garden and spacious deck completed in 2024. A few steps down, discover an impressive lower-level living space featuring oversized windows throughout, a spacious family room with cozy gas fireplace, an additional generous bedroom, a second four-piece bathroom with new granite vanity countertop, and an oversized bonus room offering excellent potential as a recreation room, home office or additional bedrooms. Additional features include inside entry to the double-car garage, abundant attic storage above the garage, a fully fenced backyard with storage beneath the deck, and a recently replaced owned water heater. No rental items! Ideally located within walking distance to Hamilton's scenic Upper Chedoke Falls and the popular Chedoke Stairs and trails. Enjoy convenient access to highways, Costco and everyday amenities. An exceptional home offering space, flexibility and a beautiful outdoor setting! (id:62104)
62 Chantilly Street
Kitchener, Ontario
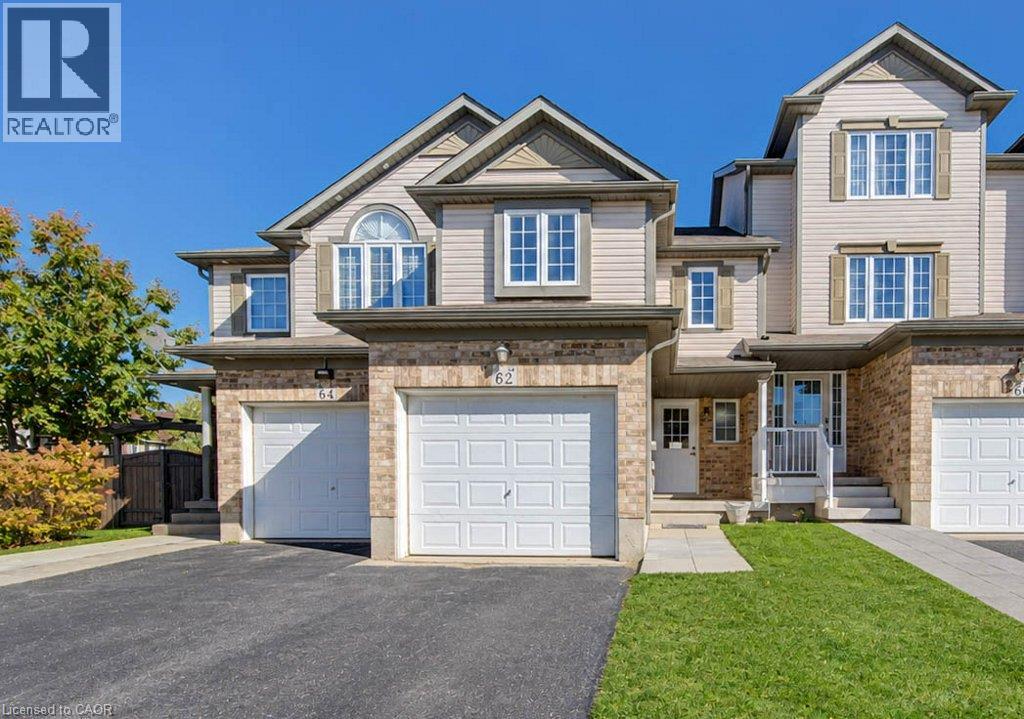
Freehold Town! Freshly painted and renovated 3 bedroom 2 bathroom, two story Freehold townhouse in Huron Village! The open concept main floor features a spacious, light-filled living room with direct access to the rear deck, perfect for relaxing, entertaining, or enjoying the outdoors. The adjoining kitchen offers a practical layout with convenient access to the main living areas. A welcoming foyer, additional storage, and an attached garage add to the home's everyday convenience. Fully renovated kitchen including cabinetry, quartz counters, island and brand new stainless steel appliances (Sep 2026) Freshly painted, throughout and new flooring throughout (Sep 2026) 2 piece bath complete with a new vanity and flooring completes the main floor. Access your fenced yard from the living/dining area through the sliding doors, leading out to the lovely back deck. Upstairs, you'll find three bedrooms, including a generously sized primary bedroom with a walk-in closet and a lounge area, along with a full 4-piece bathroom (New vanity and quartz Counter Sep 2026). The thoughtful layout provides comfortable accommodations for families, first-time buyers, or those looking to downsize. The unfinished basement offers excellent potential for future living space, a recreation room, home gym, or additional storage, with a dedicated laundry and utility area already in place. Attached single car garage with inside entry. Fantastic Location close to schools, parks, walking trails, shopping, easy access to the Hwy 401 & other amenities. No Fees! Book your appointment today! (id:62104)
2093 Charlotteville Road
Norfolk, Ontario
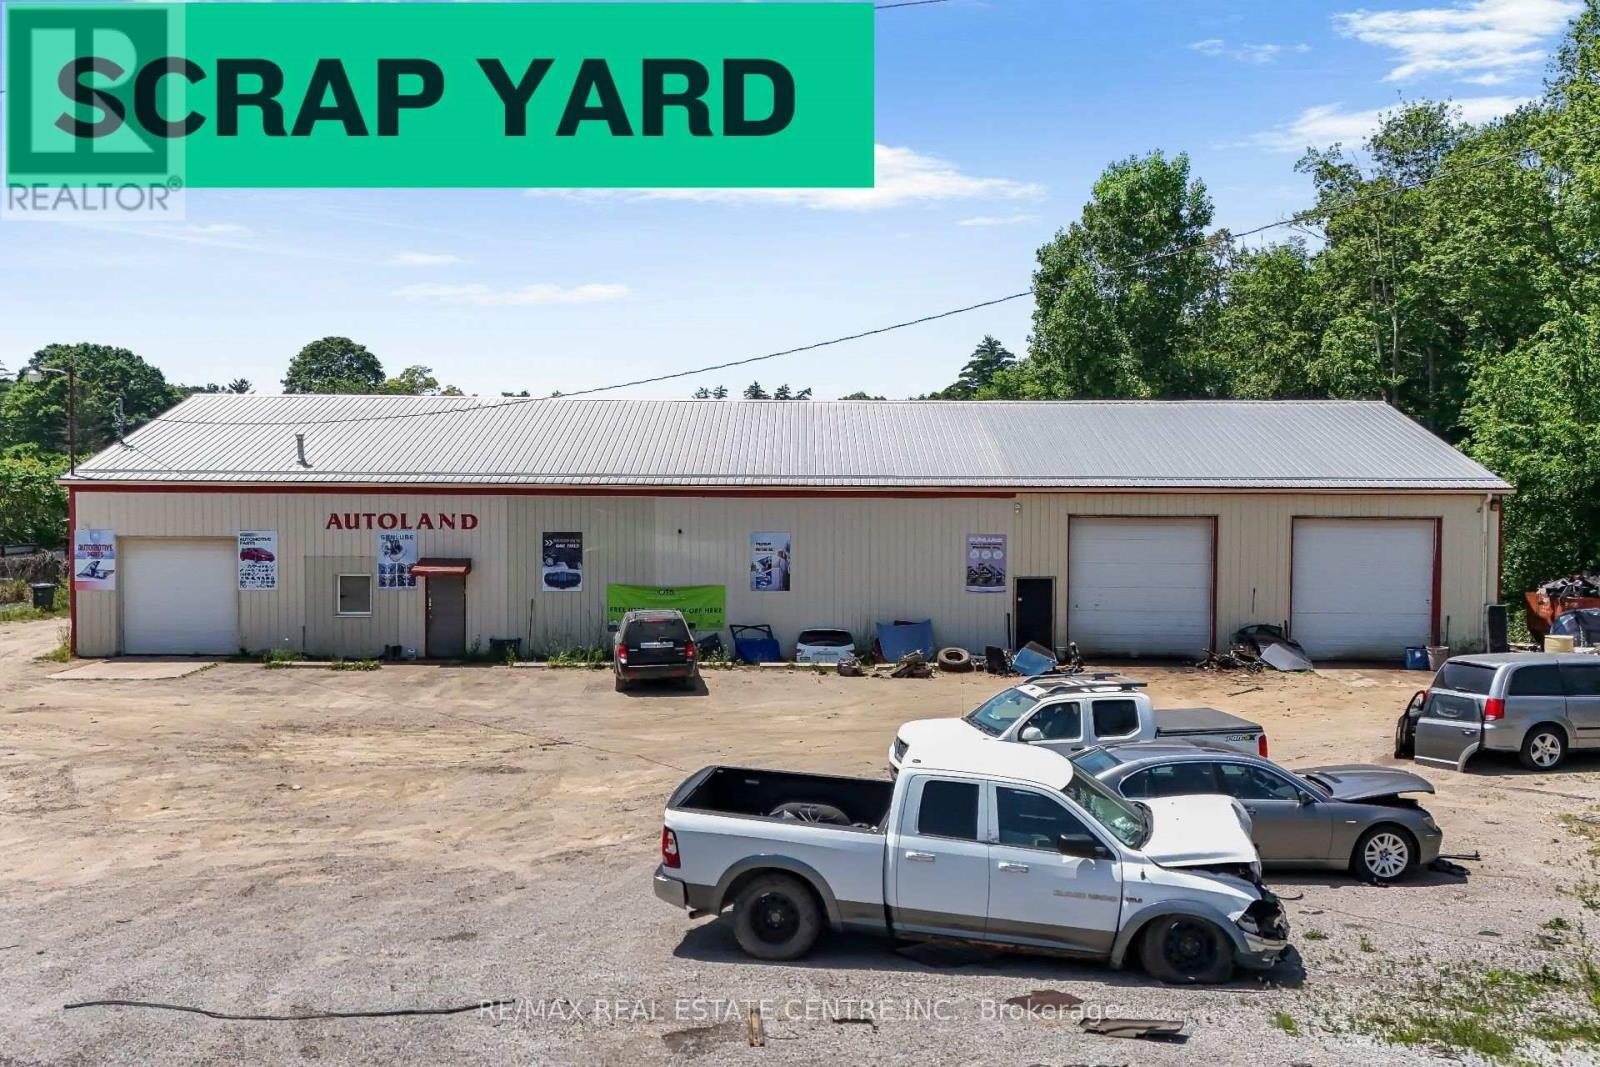
PRICE IMPROVEMENT! Rare opportunity to acquire an established automotive recycling and scrap yard business situated on 7.63 acres of industrial-zoned land in Southwestern Ontario, approximately 1.5 hours from the GTA. This turnkey operation includes two buildings totaling approximately 7,580 sq. ft., offering excellent potential for automotive recycling, salvage, scrap metal, and related industrial operations. The property benefits from an existing Ontario salvage yard license, a valuable asset for operators looking to enter or expand in the industry. The sale includes existing inventory and equipment, including hoists, two forklifts, a loader, and other business assets, providing an opportunity for a smooth transition to new ownership. Conveniently located just 20 minutes from Brantford and approximately one hour from Hamilton and London. The business has earned a 4.5-star Google rating, reflecting its established presence in the market. Financial statements are available to qualified buyers upon request. An excellent opportunity to acquire an operating business, industrial real estate, and an established licensed facility with significant growth potential. (id:62104)