
3259 Jewell Avenue
Fort Erie, Ontario
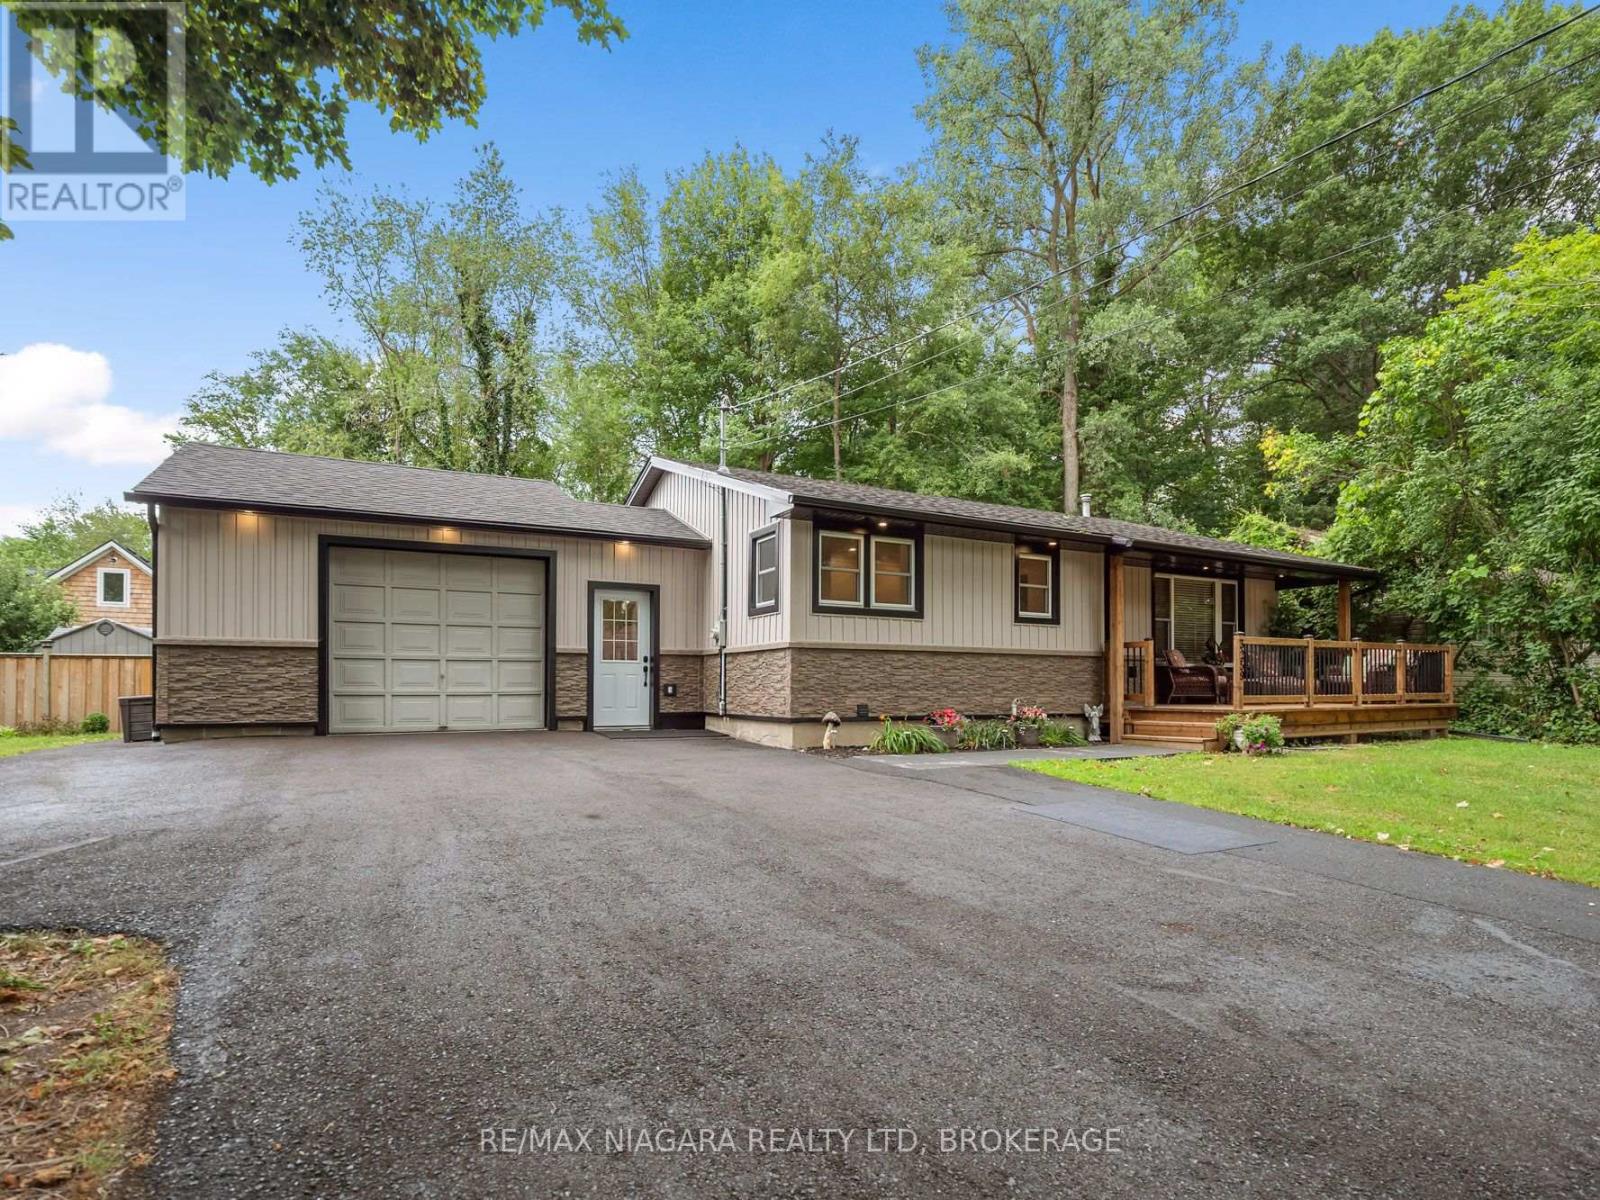
Just steps from Lake Erie in one of Ridgeway's most desirable pockets, this fully updated bungalow offers 1052 sq ft on the main floor plus a finished lower level with its own walk-up providing direct access to the beautiful, expansive yard. Set on a secluded 70 x 120 ft lot surrounded by mature trees, the property delivers exceptional privacy. Beautiful front deck with integrated soffit lighting enhances the outdoor living experience. A breezeway connects the home to an oversized 1.5-car attached garage, ideal for additional vehicles, storage, or hobbies. Inside, the home showcases 2023 refinished solid oak floors, a 2023 roof with new soffits, eaves, and front siding, 2023 Energy-Star windows, upgraded attic insulation (2025), and hot water on demand (2025). The stunning 2023 custom kitchen features pot lighting, soft-close cabinetry, built-in spice and oil racks, roll-out pantry shelves, a heavy appliance cabinet, double bin recycle/refuse drawer, four extra-wide pot drawers, and quartz countertops. Premium 2023 appliances include an induction stove with convection oven, built-in microwave, quiet-run dishwasher, fridge with ice maker, and washer and dryer - all in smudge-resistant black stainless steel. The main floor offers living room, two bedrooms, a renovated 5-pc bath with heated floors, spacious walk in Shower + deep soaker tub, and a versatile office/laundry room with sliding patio doors leading to the large covered 16 x16 cedar deck and stone fire pit area. The finished lower level includes a generous rec room, a bright bedroom, a 3-pc bath, pot lighting, and sliding patio doors leading to a reinforced, waterproofed walk-up to the backyard (concrete + rebar, Delta board, tied into the weeper system). This is a stunning, modern, move-in-ready bungalow in a prime location - minutes to Bernard Beach, downtown Ridgeway, Crystal Beach, Sherkston Shores, the QEW, Peace Bridge, and Niagara Falls. (id:62104)
163 Rice Road W
Welland, Ontario
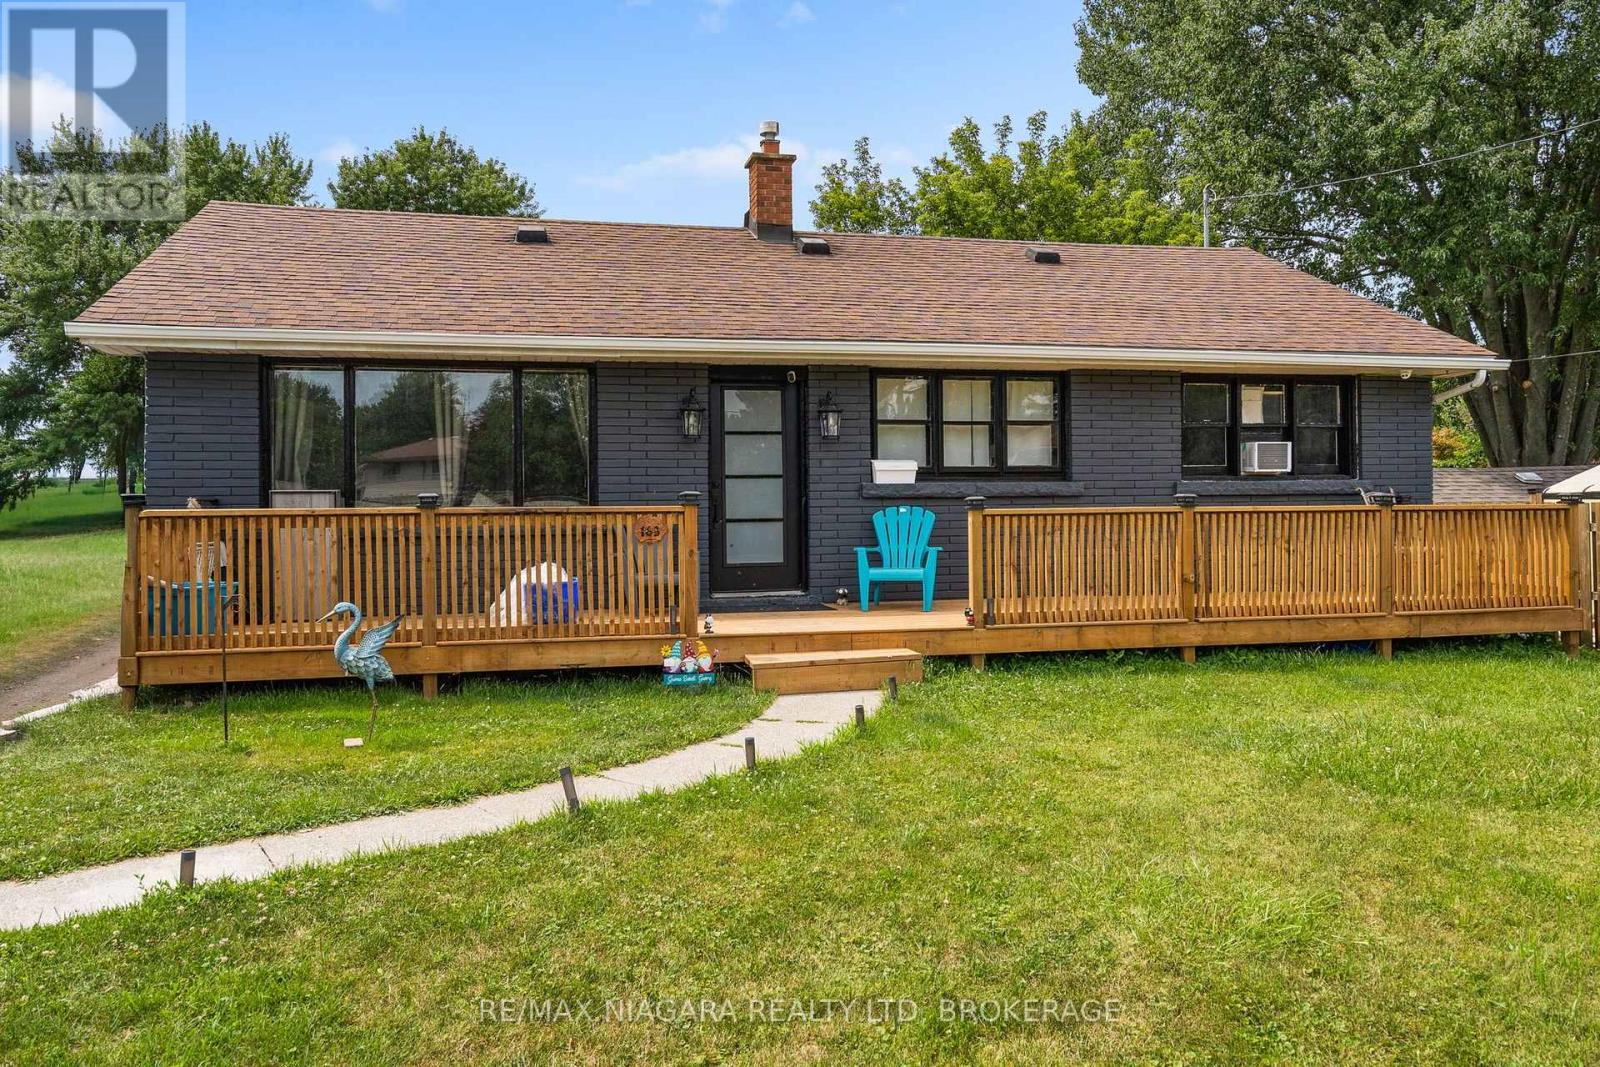
Welcome to 163 Rice Road, a beautifully updated 3-bedroom home for sale in Welland offering the perfect combination of comfort, style, and outdoor living. Ideal for first-time home buyers, growing families, downsizers, or investors, this move-in-ready property features numerous recent upgrades and exceptional value in one of Welland's established neighbourhoods. Step inside to discover new flooring throughout (2026), complemented by new windows (2025), doors (2026) and trim (2026) that give the home a fresh, modern feel. The inviting living room is centred around a cozy gas fireplace. The functional kitchen comes complete with stainless steel appliances, including a fridge and stove, while the bright sunroom provides the perfect place to enjoy your morning coffee or unwind while overlooking the backyard. The home offers three bedrooms, a well-appointed 4-piece bathroom, and a partially finished basement that provides flexible living space for a family room, home office, gym, or more bedrooms. Additional updates include a new water heater (2025) offering added peace of mind. Step outside and discover your own private backyard oasis. The large fully fenced yard offers plenty of space for children, pets, and outdoor entertaining, while the above-ground pool is perfect for cooling off on warm summer days. Relax and unwind in the hot tub (2025) on the backyard patio, creating the perfect setting to enjoy every season. A spacious front deck (2026) adds even more outdoor living space, making this home ideal for hosting family gatherings or enjoying quiet evenings outdoors. Conveniently located close to schools, parks, shopping, restaurants, public transit, and major highways, 163 Rice Road offers the perfect blend of convenience and lifestyle. Whether you're searching for a move-in-ready home in Welland, your first property, or a smart Niagara real estate investment, this home is an opportunity you won't want to miss. (id:62104)
Lot 55 Glendale Avenue
Fort Erie, Ontario
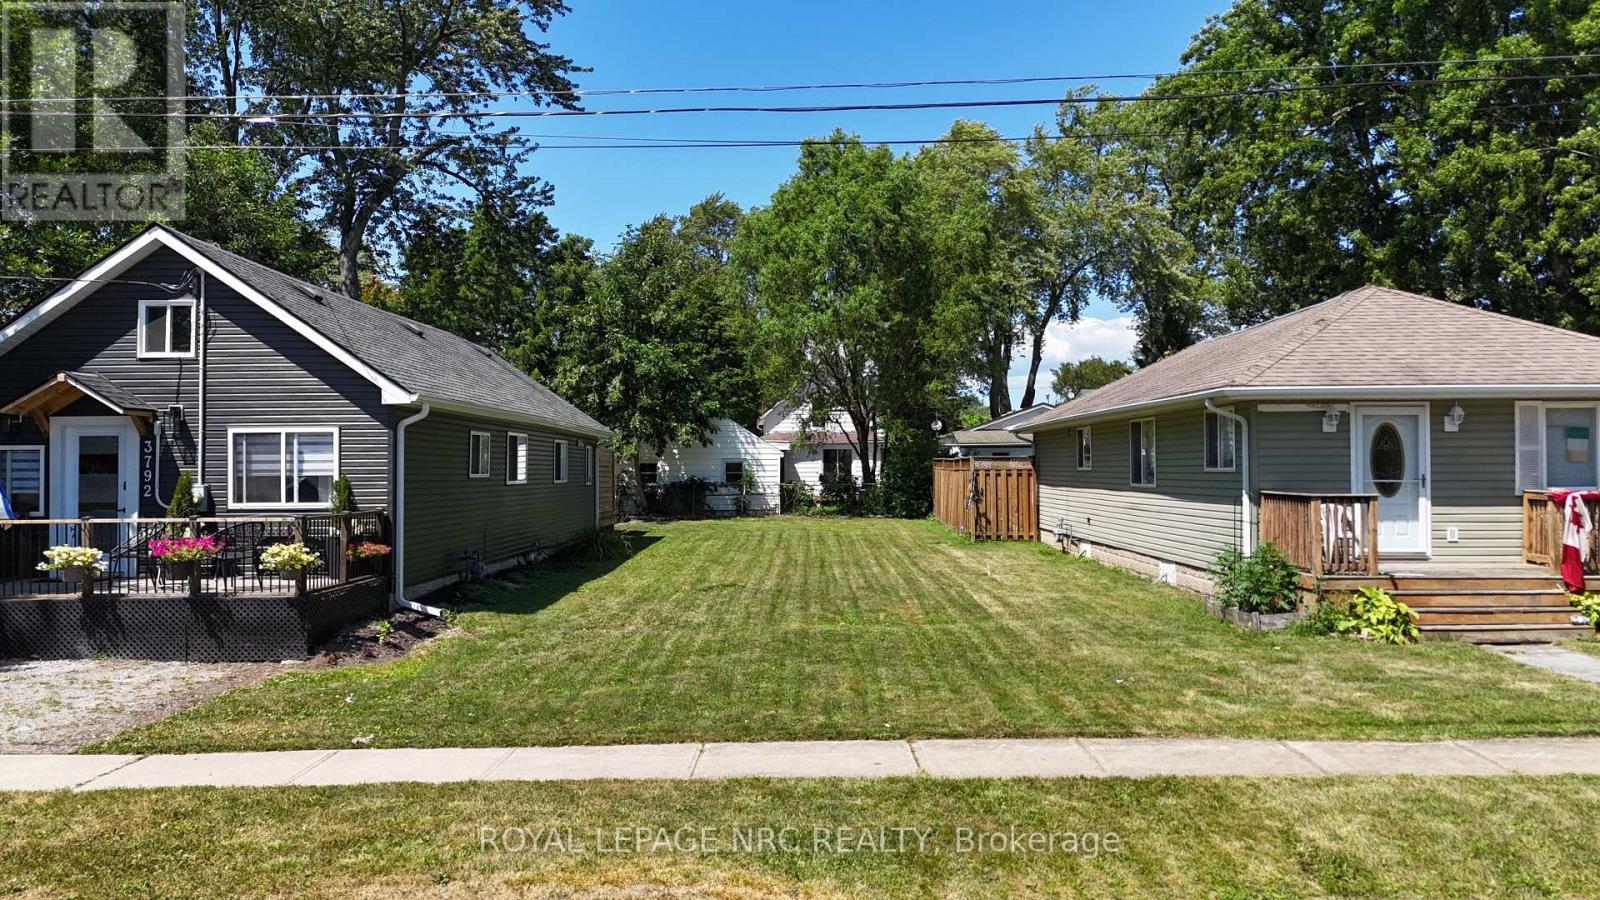
Build your dream home in the heart of Crystal Beach! This prime vacant lot offers the perfect opportunity to create your ideal year-round residence or vacation retreat in one of Niagara's most sought-after beach communities. Nestled on a quiet street, you'll enjoy the best of both worlds-peaceful surroundings while being just a short walk or bike ride to Crystal Beach's sandy shoreline, charming boutiques, restaurants, cafés, and local amenities. Commuters and cross-border travellers will appreciate the convenient access to the Peace Bridge and the USA, just a short drive away. Whether you're looking to build now or invest for the future, this is your chance to own a piece of Crystal Beach. TAXES NOT YET ASSESSED (id:62104)
0 Neff Street
Port Colborne, Ontario
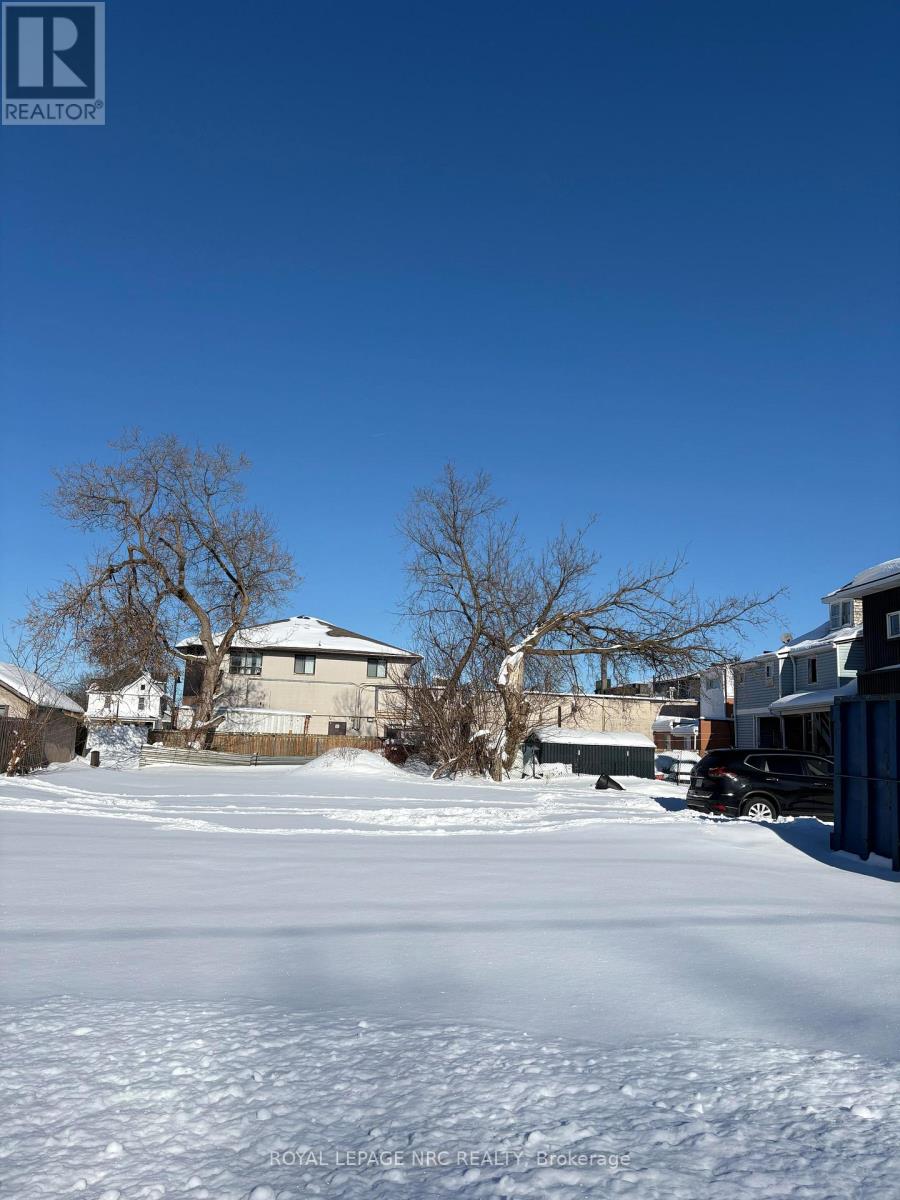
R4 Building Lot Permits, Townhouses, Apartment Building, 4Plex. Located on the West side. All services at the road. Minutes from Schools, Shopping, Beach, Golf Courses Restaurants. Buyer to do own due diligence (id:62104)
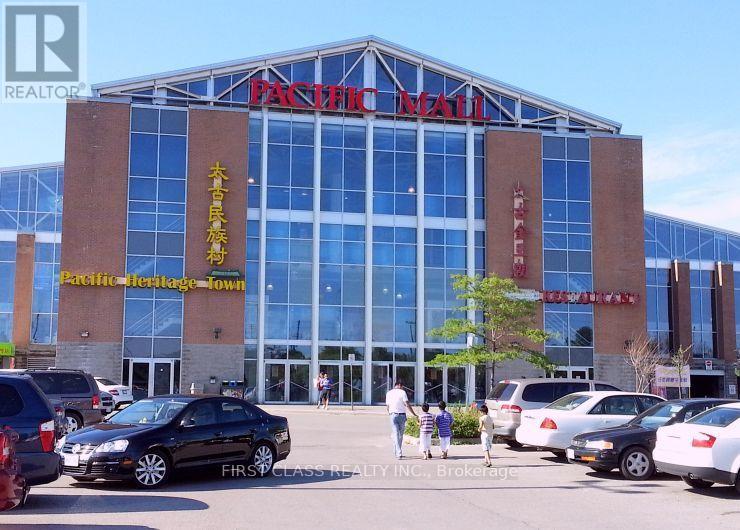
D7 - 4300 Steeles Avenue E
Markham, Ontario
Prime Commercial Unit Located In Pacific Mall, A Well-Known Tourist Destination And One Of The Busiest Indoor Shopping Malls In The Area. Excellent Exposure With High Pedestrian Traffic And Convenient Access To Both Indoor And Outdoor Parking. This Unit Is Ideally Located Very Close To The Main Entrance, Providing Great Visibility And Accessibility. An Excellent Opportunity For Investors Or Owner-Users Looking For A Prime Commercial Space In A High-Traffic Location. Buyer Must Assume Existing Tenant Until June 2028 At $4,300 Gross Per Month. (id:62104)
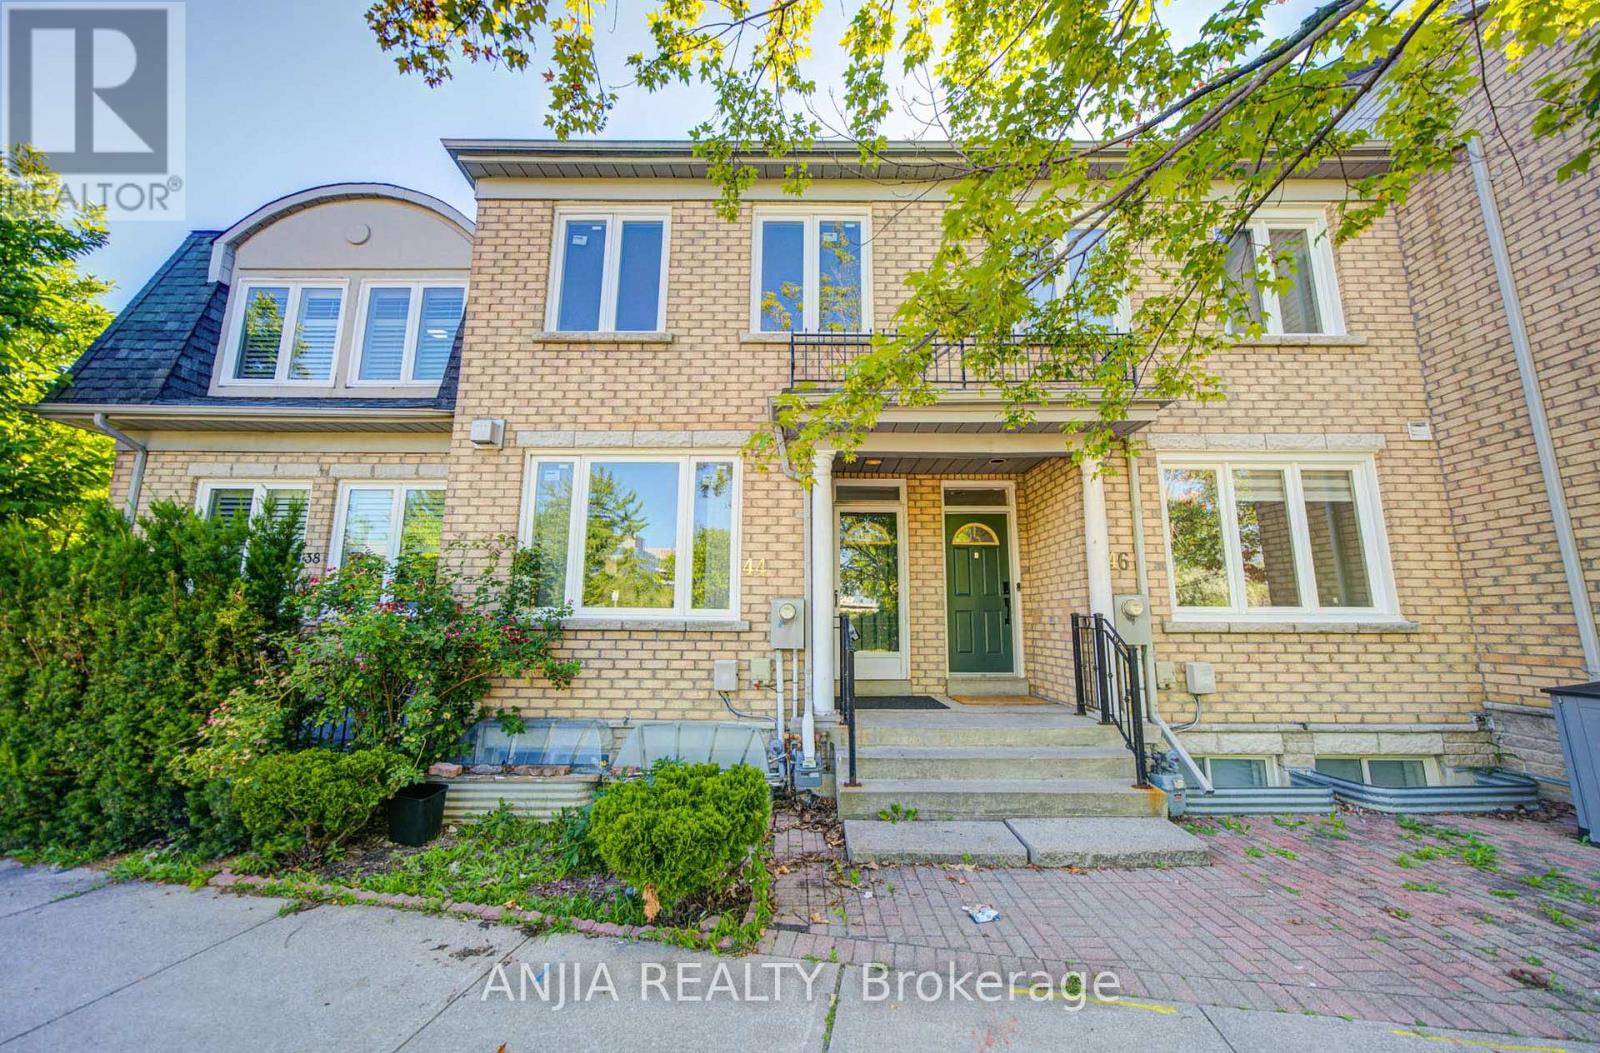
44 Pond Drive
Markham, Ontario
Rarely Offered 2-Storey Freehold Townhome In One Of Markham's Most Desirable Communities. Bright, Well-Maintained And Move-In Ready, Featuring 9' Ceilings, Hardwood Flooring, Crown Moulding, Pot Lights, And A Cozy Gas Fireplace. Enjoy Beautiful, Unobstructed Pond & Park Views From This Sun-Filled Home. The Well Maintained Kitchen Features Granite Countertops And Stainless Steel Appliances, With Walk-Out Access To A Private Backyard. Detached Garage Plus Additional Driveway Parking. Conveniently Located Just Steps To Parks, Transit, Shopping, Restaurants And Everyday Amenities, With Quick Access To Hwy 7, Hwy 404 & Hwy 407. Located Within The Highly Sought-After St. Robert Catholic High School (IB Program) Boundary. An Exceptional Opportunity To Own A Beautiful Freehold Home In The Heart Of Commerce Valley. (id:62104)
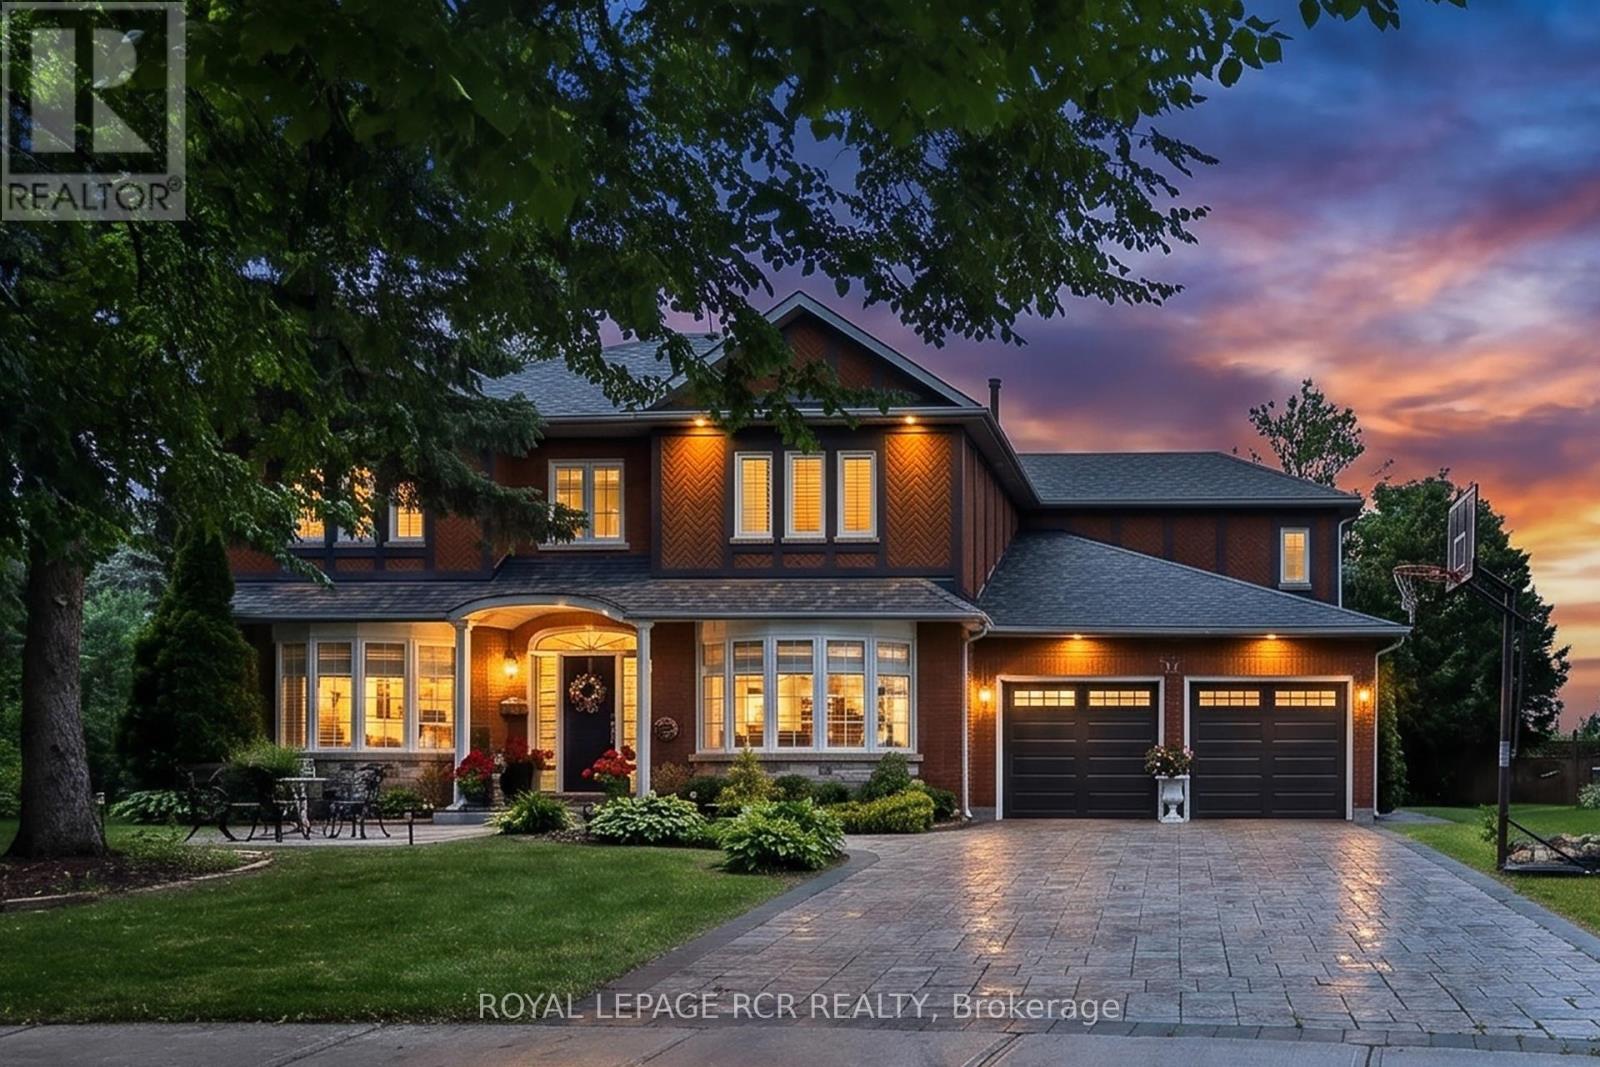
713 Exceller Circle
Newmarket, Ontario
Welcome to 713 Exceller Circle Step into luxury with this stunning family estate in Newmarket. The main floor offers approximately 1,974 sq ft of elegant living space. Greet guests in the formal living and dining rooms, adorned with hardwood flooring, bow windows, and crown moulding. The kitchen features quartz countertops, a centre island, a breakfast bar, and a servery leading directly to the dining room. The breakfast area includes a convenient walk-out to the deck. The inviting family room offers a cozy fireplace and beautiful backyard views. A dedicated main-floor office with classic French doors provides a quiet and productive workspace. The second level provides approximately 1,923 sq ft of private retreat space. The luxurious primary suite includes hardwood floors, his and her walk-in closets, and a 5-piece ensuite. The additional three bedrooms are incredibly spacious, with each boasting hardwood flooring and walk-in closets. Bedroom 2 also features the added privacy of a dedicated 4-piece ensuite. The walk-out basement adds approximately 2,112 sq ft of functional space. It is equipped with a second kitchen featuring quartz countertops and a separate entrance, making it perfect as an in-law suite. Host gatherings in the massive recreation room or the adjoining games room featuring French doors. The recreation room also includes a direct walk-out to the patio. The stately red-brick facade and interlock driveway lead to a generous 2-car garage. The rear of the property offers a private resort experience with a magnificent multi-tiered wooden deck. Step down to the shaded lower patio area to unwind, the expansive backyard is bordered by mature trees, offering plenty of shade. Nestled in a serene sought after Stonehaven neighborhood, the home backs onto sweeping green spaces and is just steps away from school, parks, hospital, GO train, downtown Newmarket and all amenities. (id:62104)
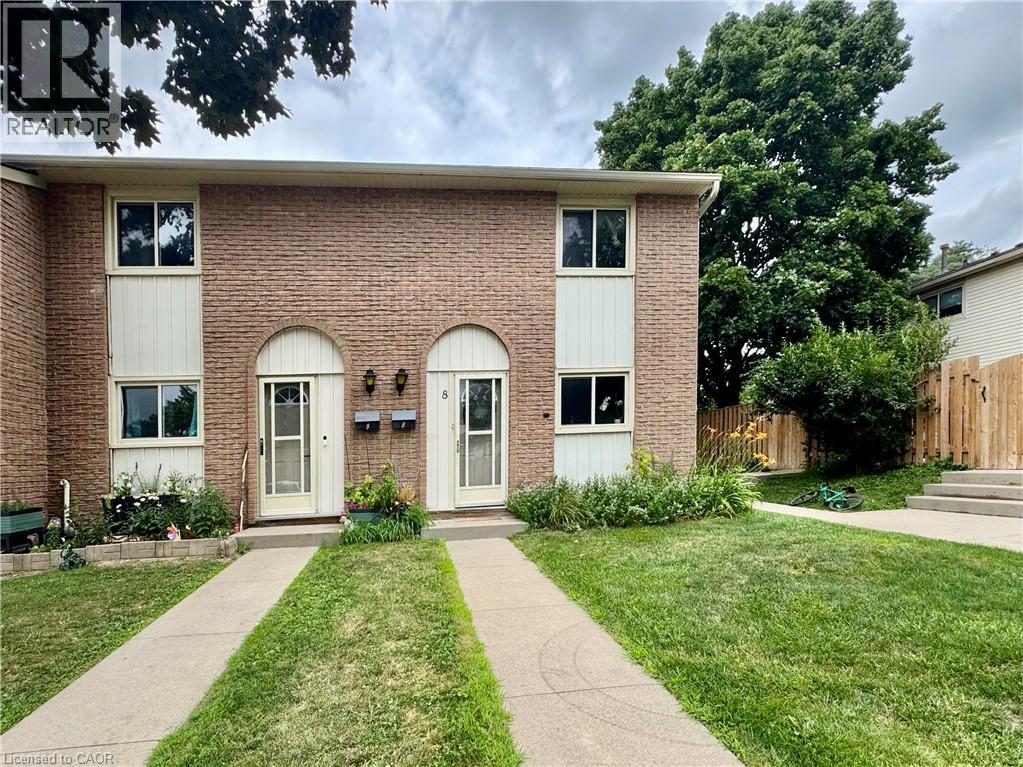
165 Green Valley Drive Unit# 8
Kitchener, Ontario
A END UNIT beautiful condo townhome, move-in ready, with a fully finished basement, 3 bedrooms, 2 full wash and a Rec. Room with an amazing location. The features include a carpet-free main floor and basement, fenced backyards to gather with family and friends, and an open-concept kitchen. A prime location with a minute’s walk to the bus stop, with its convenient proximity to the 401 highway, Conestoga College, public library, Pioneer Park Shopping Center, mesmerizing trails, and a school bus facility for Public and Catholic elementary schools. It is a wonderful first-time buyer home. It’s a must-see , Won’t last long!! (id:62104)
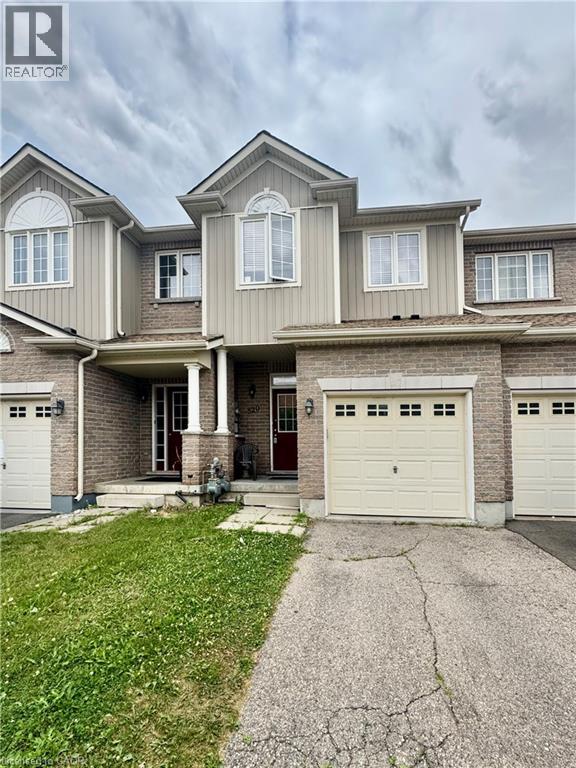
520 Banffshire Crescent
Kitchener, Ontario
Located in Huron Park this well laid out 3 bedroom 4 bathroom FREEHOLD townhouse is a great starter home or investment property. Open concept main level boasts a kitchen, living/dining room combo with patio doors leading out to a fenced backyard. The upper level comprises of 3 nice size bedrooms with master large enough for king size bed, walk-in closet and spacious en-suite. The lower level is all complete with 3pc bathroom. (id:62104)
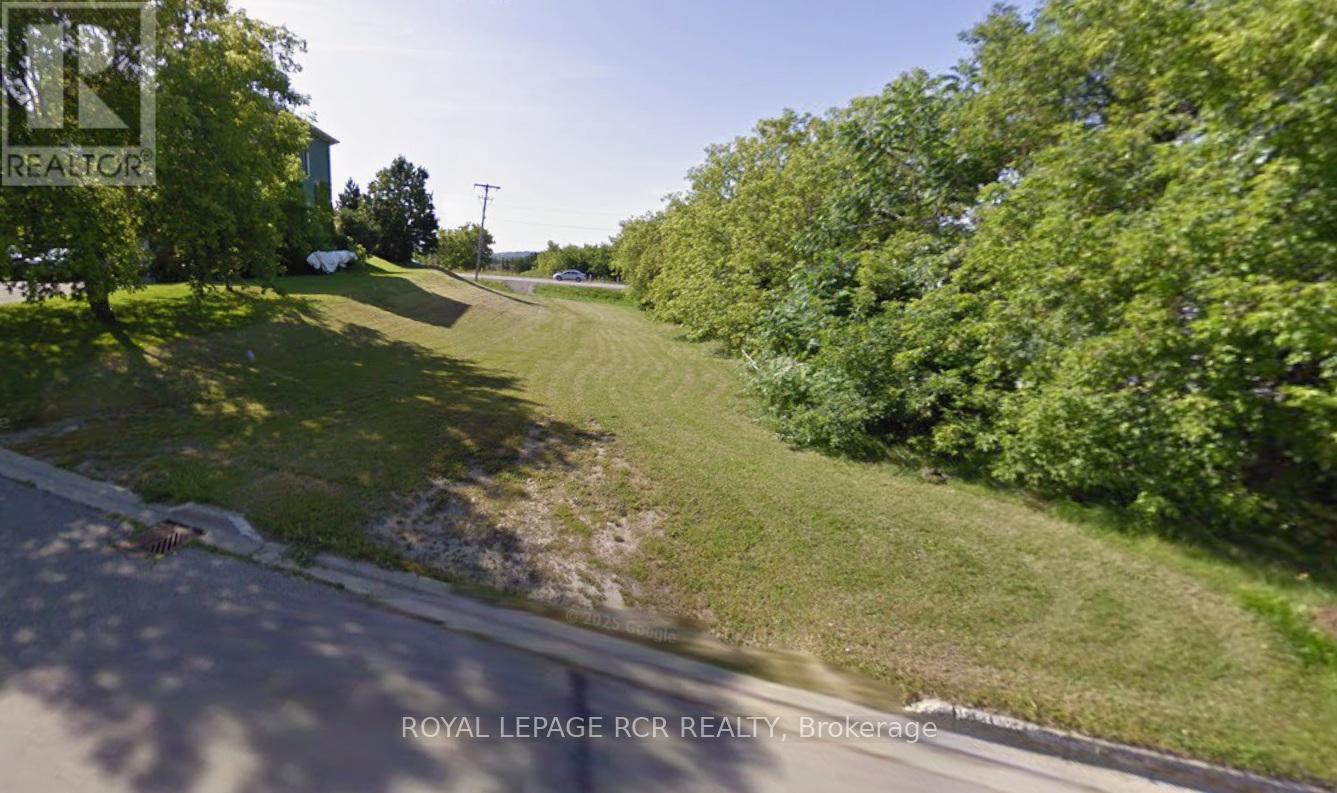
9-11 Annamaria Drive
Georgina, Ontario
RESIDENTIAL BUILDING LOT LOCATED IN THE CENTRE OF TOWN, BACKING ONTO MORTON AVE WITH EASY ACCESS TO ALL RETAIL AND GROCERY STORES CLOSE BY. HWY 404 EXCHANGE IS JUST MINUTES AWAY. LAKE SIMCOE IS DOWN THE STREET. SELLER HAS REZONED THE PROPERTY TO R2-25 TO PERMIT A SEMI DETACHED DWELLING WITH ACCESSORY APARTMENT IN EACH DWELLING UNIT, FOR A TOTAL OF FOUR DWELLING UNITS. GREAT OPPORTUNITY FOR A DEVELOPER OR BUYER TO BUILD AND RESIDE IN YOUR OWN HOME, ENJOYING REVENUE FROM THREE OTHER LEASEABLE UNITS. WATER AND SEWER LATERALS AT LOT LINE. BUYER TO SATISFY ITSELF AS TO APPLICABILITY OF HST ON PURCHASE PRICE. (id:62104)
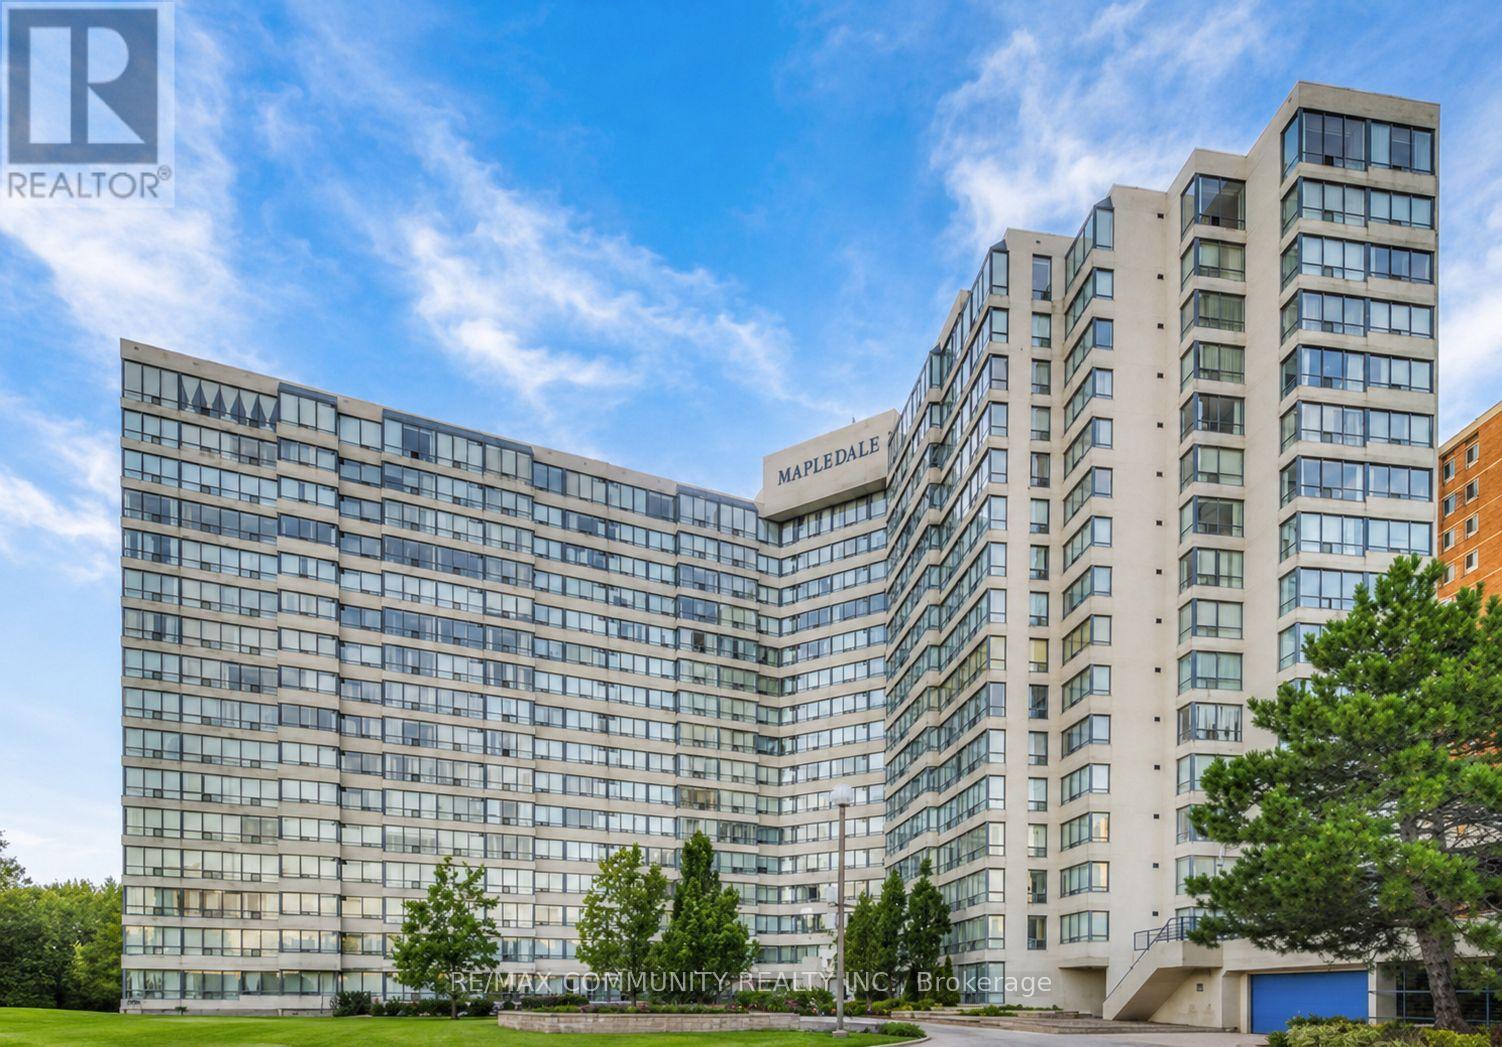
403 - 3050 Ellesmere Road
Toronto, Ontario
Location!! Location!! Location!! University Of Toronto, Centennial College, Morningside Park, Pan Am Aquatic & Rec Centre. Lots Of Visitor Parking. 24 Hr Security Concierge, Indoor Swimming Pool, Rec Room, Gym, Sauna, Playground. (id:62104)
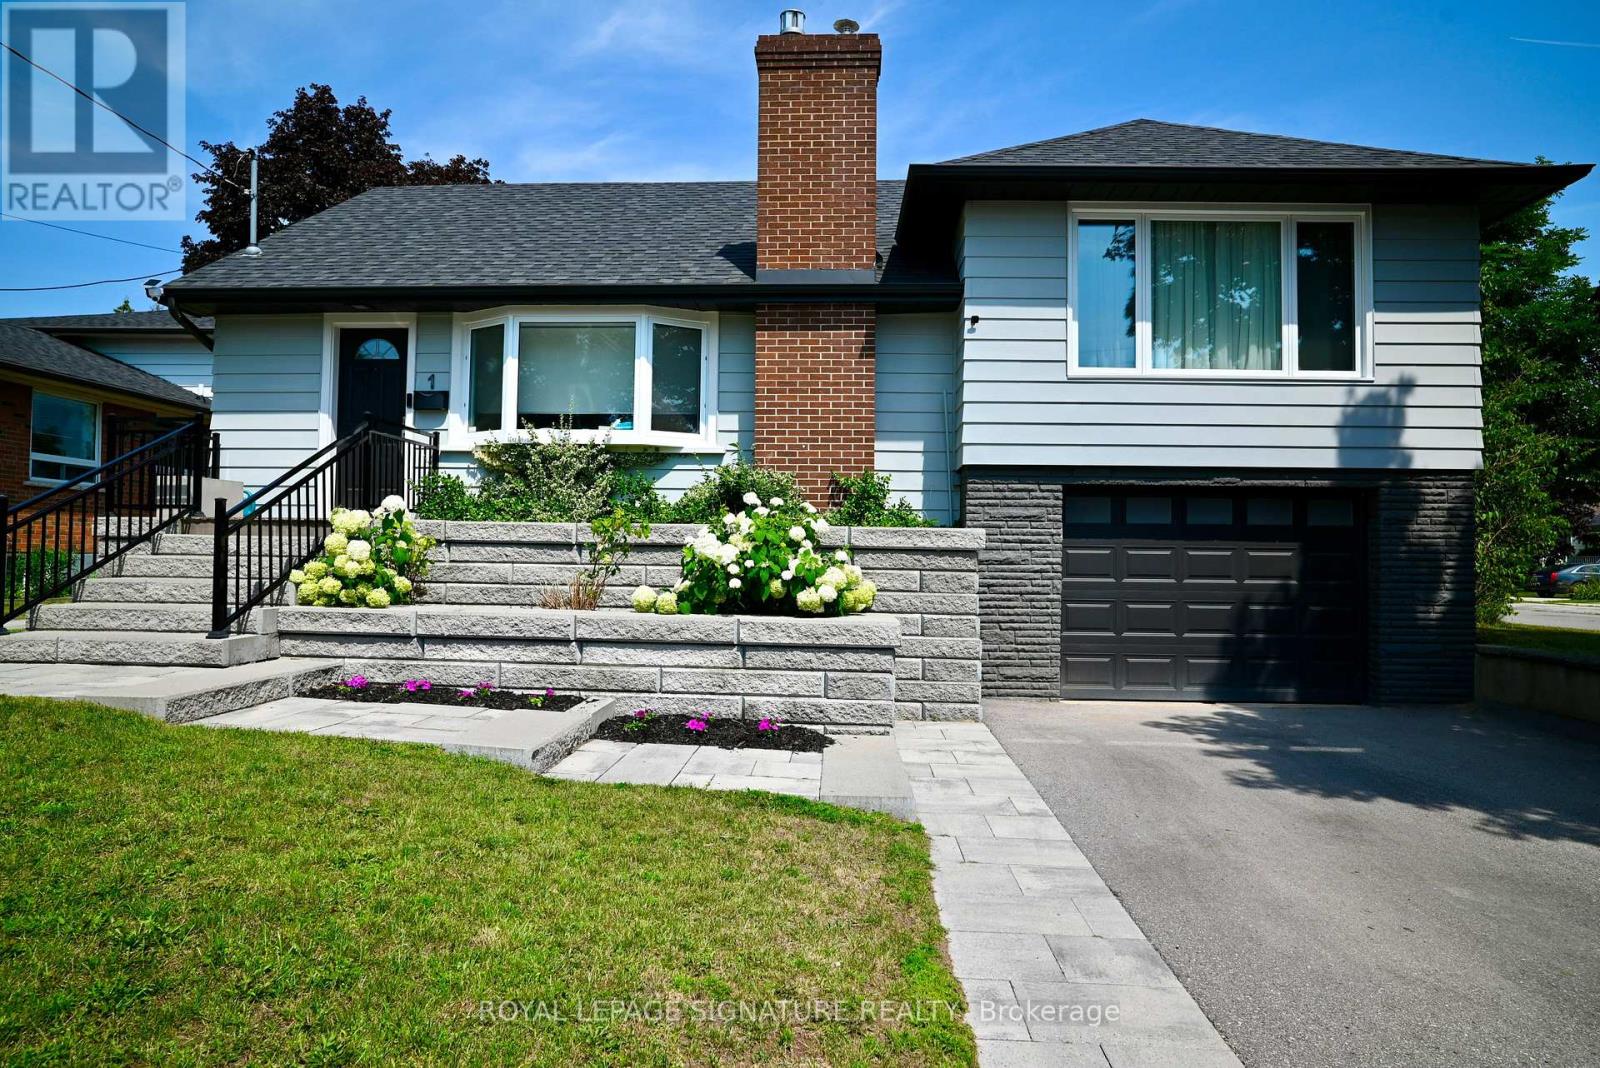
1 Westcroft Drive
Toronto, Ontario
Welcome to this beautifully updated side-split home, ideally situated on an impressive 59 x 130-foot lot. Offering three bedrooms on the upper level plus a fourth bedroom in the finished walk-out basement, two garages and driveways, this home provides flexible space for growing families, guests, a home office or multigenerational living.The main and upper levels feature hardwood flooring, while the kitchen has been renovated with quartz countertops, solid wood cabinetry and stainless steel appliances ( new stove 2025, dishwasher 2024). LED pot lights throughout the main floor and basement, and Cat 6 networking add modern comfort and functionality. The finished lower level includes a gas fireplace, in-ceiling speakers and additional living space ideal for relaxing or entertaining.Major improvements include upgraded electrical in 2018, a new roof in 2019, water heater in 2020 ( owned), and upgraded air conditioning, driveway, irrigation controls, interlocking walkways, landscaping and washer and dryer in 2021. New windows were installed throughout most of the home in 2024, all with a transferable warranty. Two upper bedrooms feature triple-pane windows for maximum noise isolation. Outside, a rare two garages providing tons of storage space, generous parking, landscaped lawn with in-ground sprinklers!. Conveniently located near the University of Toronto Scarborough, Centennial College campuses and Guildwood GO Station, this move-in-ready home combines space, comfort, thoughtful upgrades and excellent accessibility! (id:62104)