
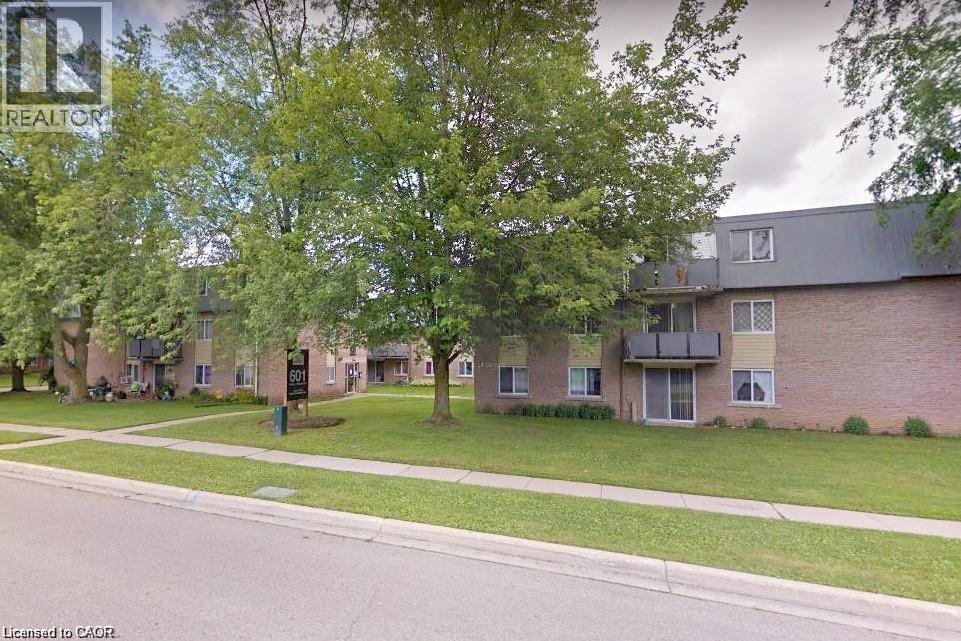
633 Barber Avenue N Unit# 7
Listowel, Ontario
An affordable opportunity to get into the market and build value! Make this 2-bedroom condo your own with a little work and add value over time. The main-floor location offers easy access with no stairs or elevators to deal with, along with ample storage space. Ideal for first-time buyers, retirees, investors, or professionals working remotely or commuting to Kitchener-Waterloo, Guelph, Stratford, or the London area. The unit backs onto green space, a courtyard, and nature trails, while downtown, shopping, and local schools are just a short walk away. Enjoy your private patio on warm summer days, with on-site laundry available. Heat and water are included in the condo fees, with hydro extra. Some photos are virtually staged. (id:62104)
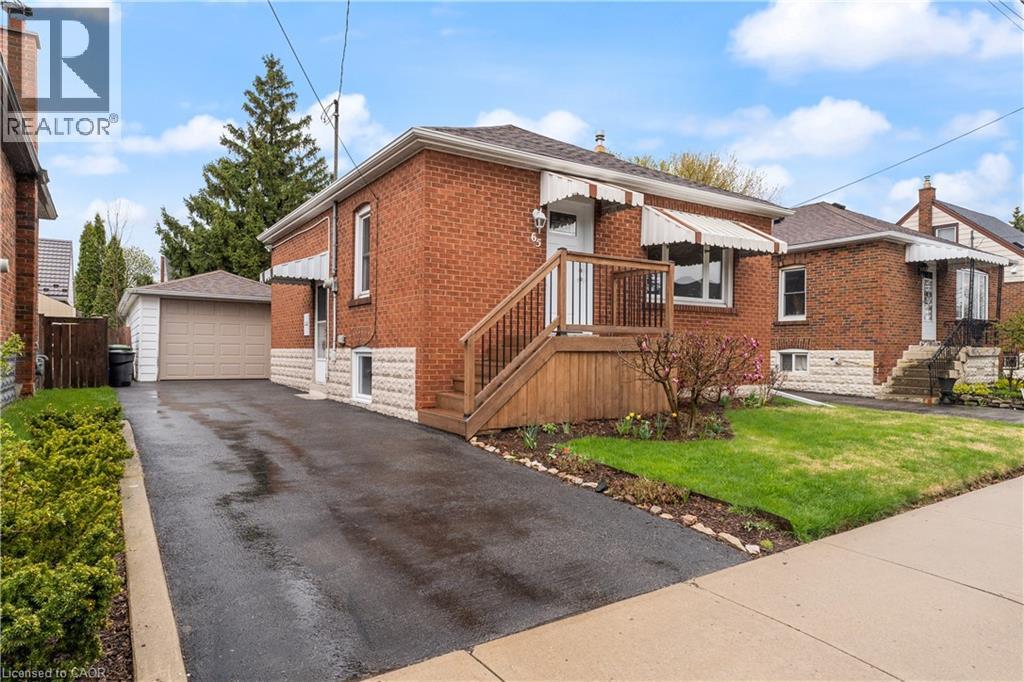
65 East 11th Street Unit# Main Floor
Hamilton, Ontario
Perfect Main Floor living for a couple or single person in a quiet, well-kept family friendly neighbourhood. Bright, carpet-free unit with open concept kitchen/living, new flooring & fresh paint. Kitchen offers built in Dishwasher, Microwave, and a pantry! Driveway parking private yard with shed. RARE MAIN LEVEL Home, 2nd bedroom currently in use as a laundry room/space. Walk to Concession St. shops & Sam Lawrence Park. 1 min walk to convenient bus route, walking distance to restaurants, 5 mins to Juravinski & St. Joseph’s Hospitals. Move-in ready!! Garage is in use by landlord, shed is avail for tenants use. (id:62104)
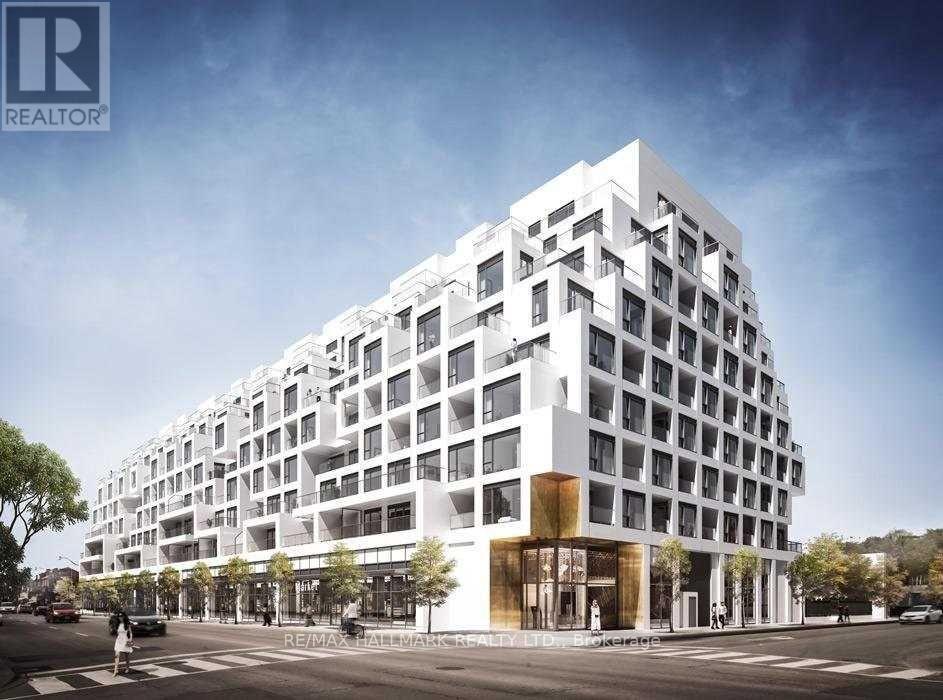
Ph23 - 280 Howland Avenue
Toronto, Ontario
Luxury Tridel Condo,1E+D Model (most optimum model with No Wasted Space - Pay less maintenance and maximize the use), 1Bedroom + Den, 2 Full Bath! . 10 Ft Ceiling Penthouse unit, Open Concept, Laminate Flooring Throughout, Modern Kitchen, Designer Finishes. Primary Bedroom With Walk In Closet And Built In Organizer And 3Pc Ensuite Bathroom. Separate Den Can Be Bedroom With 4 Pc Bathroom. Wide Balcony. 24 Hr Concierge. Outdoor Amenities Including Rooftop Outdoor Swimming Pool, BBQ Area, Outdoor Fireside Lounge, And Spectacular Views. Indoor Fitness Center, Yoga Studio, Party Room, Dining Room, And Electronic Parcel Delivery System. Featuring All The Conveniences Of Living In A Tridel Connect Community.** Lots Of EV Car Charger Available At P1 And P2 Levels ** (id:62104)

19 Black Knight Road
St. Catharines, Ontario
This immaculate 3+1 bedroom, 2-bathroom, 4-level backsplit semi sits on a quiet, family-friendly street in a highly desirable North End neighborhood just steps from Lake Ontario and Port Dalhousie. The main level features a bright, tastefully updated kitchen alongside a spacious living and dining combination finished with warm walnut-toned hardwood floors. Upstairs, you'll find three generous bedrooms and a brand new 4-piece bath featuring his and hers sinks. The versatile lower levels offer endless flexibility-featuring a cozy finished family room, a 4th bedroom, and a 3-piece bath, making it ideal for large families, working from home, or potential in-law arrangements. Down on the lowest level, you'll find a clean laundry area, tons of storage, and a large high-ceiling room waiting for your custom finishes! Step outside to a fully fenced rear yard perfect for kids and pets. Big-ticket updates offer complete peace of mind, including a New A/C - heat pump (2025), Brand-New Furnace, on demand water heater, washer and dryer (August 2026). 5 appliances Included. Just turn the key and move right in! (id:62104)
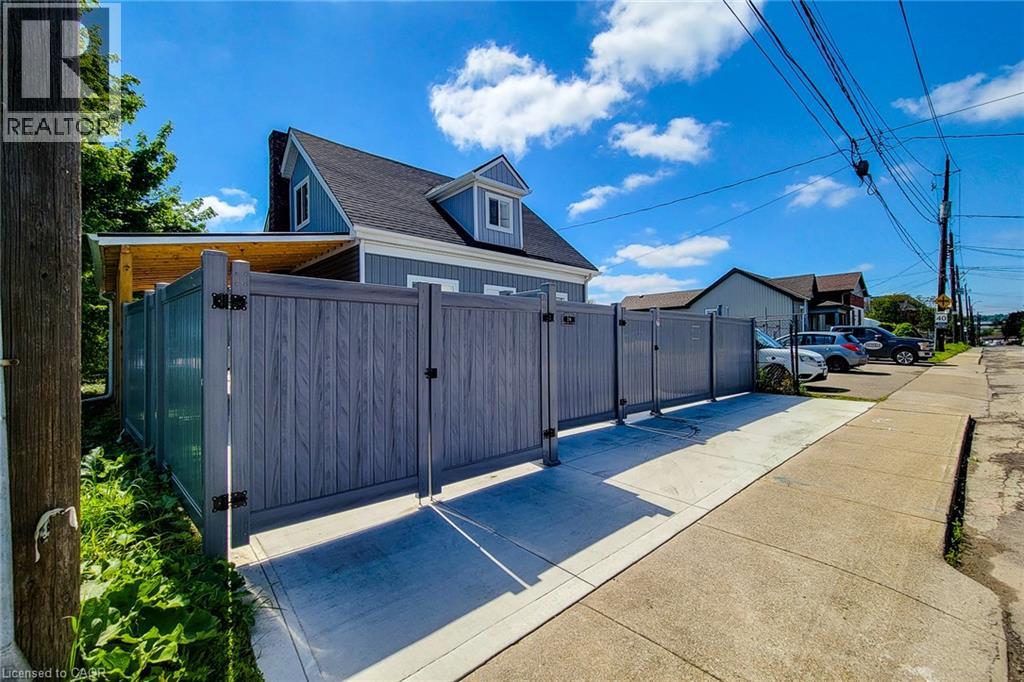
78 Hillyard Street
Hamilton, Ontario
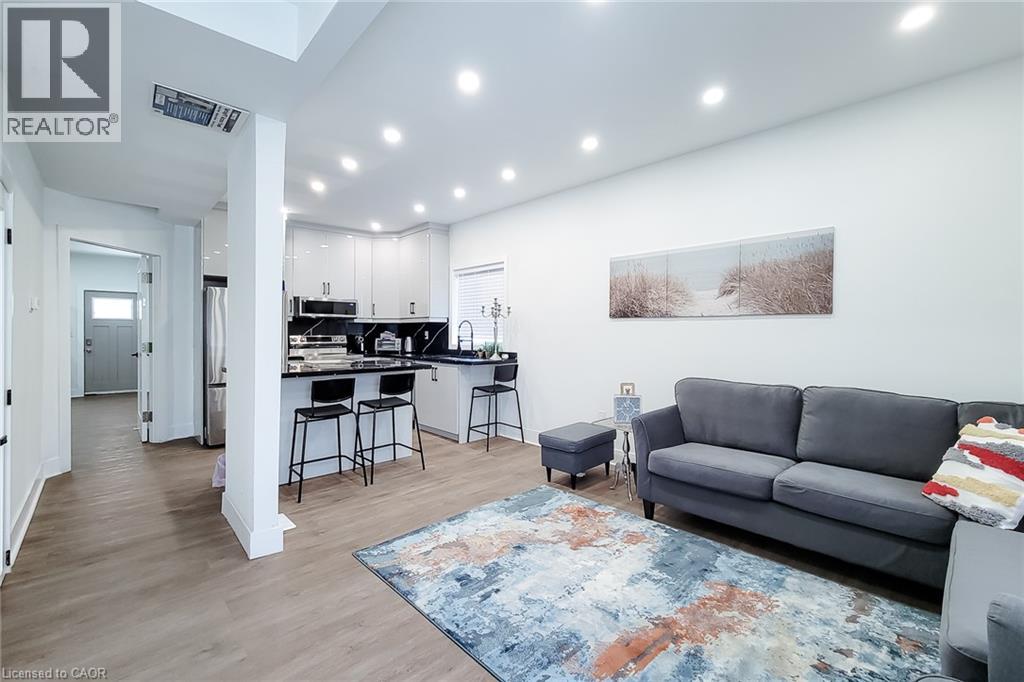
Exceptional investment opportunity in Hamilton, prominently located at the corner of Hillyard Street and Burlington Street East. Currently used as a non-conforming residential property, this extensively renovated building offers a unique combination of M6 zoning, prominent corner exposure, flexible interior space, parking, and strategic location. The property features 4 bedrooms, 4 washrooms, 2 kitchens, multiple flexible work areas, and a separate lower-level entrance, providing adaptability for various potential uses, subject to applicable municipal requirements. Extensive improvements include new electrical wiring and 200-amp service, updated plumbing, newer furnace, approximately 60% upgraded HVAC, central air conditioning, insulation, drywall, siding, roofing, gutters, flooring, widened water service, new water and gas meters (2025), and brand-new Samsung appliances. The water heater is owned. The site offers 6+ parking spaces, two access points, rear-yard access(no driveway), a new concrete driveway, metal-roof carport, full vinyl fencing, and underground power and waste service conduits to support future site improvements. The generous corner lot provides opportunities to explore business operations, workshop space, outdoor storage, expansion, or other permitted uses, subject to approvals. Ideally situated minutes from West Harbour GO Station, Downtown Hamilton, the QEW, waterfront amenities, and established commercial and industrial areas, this property presents an attractive opportunity for investors and owner-operators seeking a substantially upgraded asset with flexibility and future potential. Buyers and their representatives are encouraged to check permitted uses, zoning provisions, non-conforming use status, and applicable municipal requirements with the City of Hamilton. (id:62104)
78 Hillyard Street
Hamilton, Ontario
A rare and versatile opportunity for investors, entrepreneurs, and buyers seeking a substantially renovated property with exceptional flexibility and future potential. Extensively renovated from top to bottom, this move-in-ready property features 4 spacious bedrooms, 4 full bathrooms, 2 modern kitchens, and a separate basement entrance, offering excellent versatility for large families, additional income potential, or potential live/work use, subject to applicable requirements. Major upgrades include new electrical wiring with 200-amp service, updated plumbing, newer furnace, central air conditioning, insulation, drywall, siding, roofing, gutters, flooring, widened water service line, new water meter, and new gas meter. Both kitchens feature brand-new Samsung appliances, while all bathrooms have been completely renovated with modern finishes. Situated on a prominent corner lot, the property offers 6+ parking spaces, two separate access gates, a new concrete driveway, metal-roof carport, full vinyl fencing, and a spacious backyard. The M6 zoning designation provides an opportunity to explore a variety of permitted and conditional uses, making this property particularly attractive to buyers looking for flexibility beyond a traditional residential investment. Conveniently located with a bus stop at the doorstep and just minutes from West Harbour GO Station, Downtown Hamilton, waterfront parks, shopping, and quick QEW access to Toronto and Niagara. A unique combination of extensive renovations, versatile interior space, significant parking, corner-lot exposure, strategic location, and M6 zoning, offering investors and buyers an exciting opportunity to explore the possibilities. Buyers and their representatives are encouraged to check specific permitted uses, regulations, and municipal requirements for their intended use directly with the City of Hamilton. (id:62104)
3185 Walkers Line
Burlington, Ontario
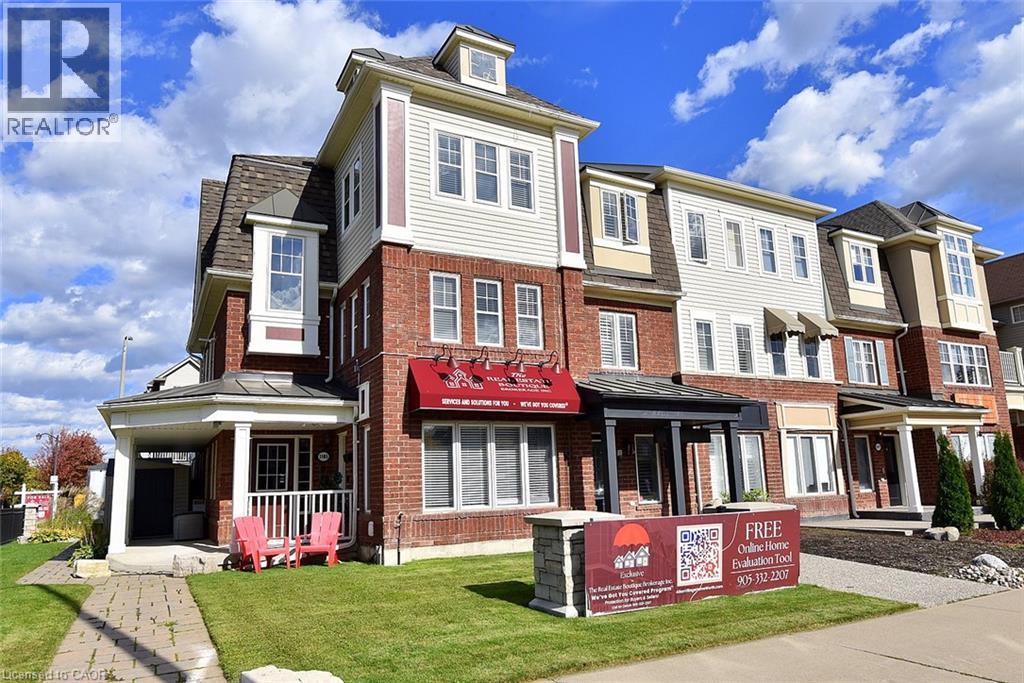
RARE END-UNIT LIVE/WORK OPPORTUNITY! This immaculate, extensively upgraded 2,140 sq. ft. property combines professionally designed commercial space with a beautiful two-level residence. Live upstairs and run your business below, or explore rental possibilities! The main-floor commercial unit has its own entrance, a welcoming reception area, open-concept sales area with two workstations, boardroom with kitchenette and 70 flat-screen TV, private office and storage. Most office furniture, workstations, cabinetry, artwork and the TV are included in the purchase price, offering exceptional convenience and value. Upstairs, the bright, spacious residence features an expansive great room and entertainment-sized eat-in kitchen with granite countertops, centre island with stool seating, a full wall of pantry cabinets and stainless steel appliances just one year old. Stainless steel front-loading washer and dryer included. Dark-stained solid oak staircases and wood-style floors throughout, with NO CARPET! The primary bedroom has a walk-in closet and private 3-piece ensuite; two additional generous bedrooms feature charming window seats. Enjoy a 12' x 19' private terrace, wraparound deck, three outdoor sheds, deck box, abundant exterior electrical outlets and parking for approximately 3 to 4 vehicles. NEW SHINGLED ROOF (October 2026). Meticulously cared for, with no pets ever having lived in the residence. So many possibilities: operate your business downstairs and live upstairs, occupy the office and potentially rent the residence to help offset costs, or consider leasing both spaces as an investment, Zoning MXG-326 A rare combination of lifestyle, flexibility and opportunity in Burlington! Commercial Sq. ft. subjet to Hst. (id:62104)
569 Violet Street
Waterloo, Ontario
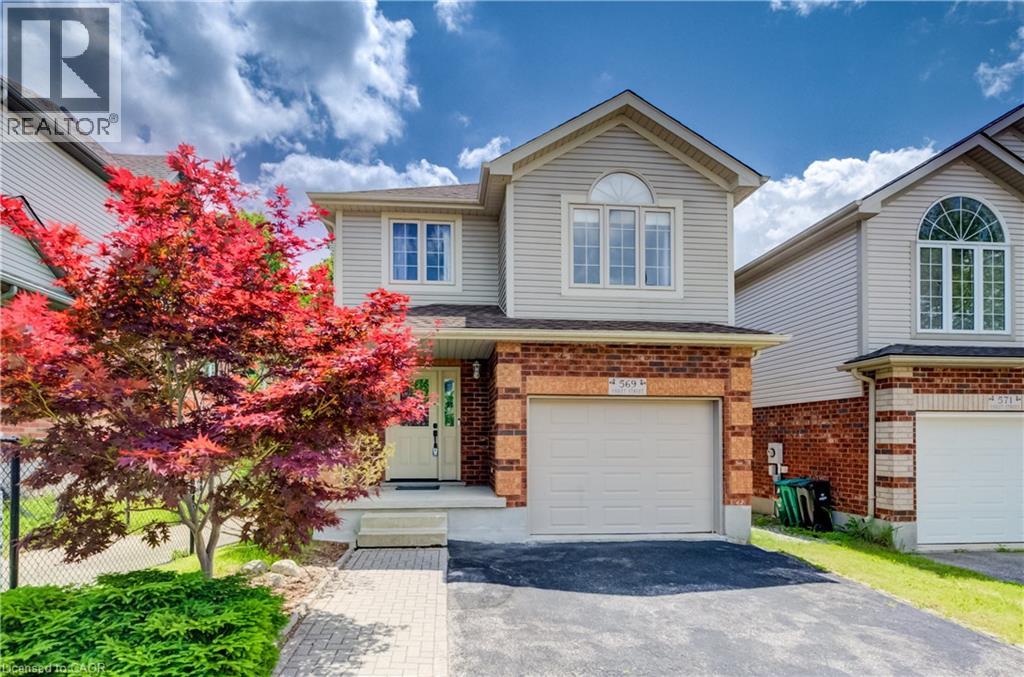
Welcome to 569 Violet Street, where comfort, space, and an incredible family-friendly location come together in one of Waterloo's most sought-after neighbourhoods. This beautifully maintained 4-bedroom home offers the flexibility today's families are looking for, with an additional upper-level room that can easily serve as a fourth bedroom, home office, playroom, or be converted back into a spacious family room. The primary suite is a true retreat, featuring a stunning brand-new ensuite and a generous walk-in closet designed for everyday comfort. The bright, functional main floor is perfect for both entertaining and daily living, with the kitchen (updated in 2022) opening onto a spacious deck overlooking the peaceful green space behind the home. Whether you're enjoying your morning coffee, hosting summer barbecues, or simply unwinding at the end of the day, the private backdrop of the Columbia Forest trail system creates a setting that's hard to beat. Downstairs, the finished walkout basement adds exceptional versatility with direct access to the backyard as well as a separate entrance through the garage, making it an excellent opportunity for multi-generational living or future in-law suite potential. Location is everything, and this home delivers. You're just a short walk to Abraham Erb Public School and Laurel Heights Secondary School, with scenic walking trails, parks, a newer splash pad, shopping, restaurants, the YMCA, public library, transit, and both universities all within easy reach. This is a neighbourhood known for its outstanding schools, beautiful green spaces, and welcoming community atmosphere. (id:62104)
710 - 128 King Street N
Waterloo, Ontario
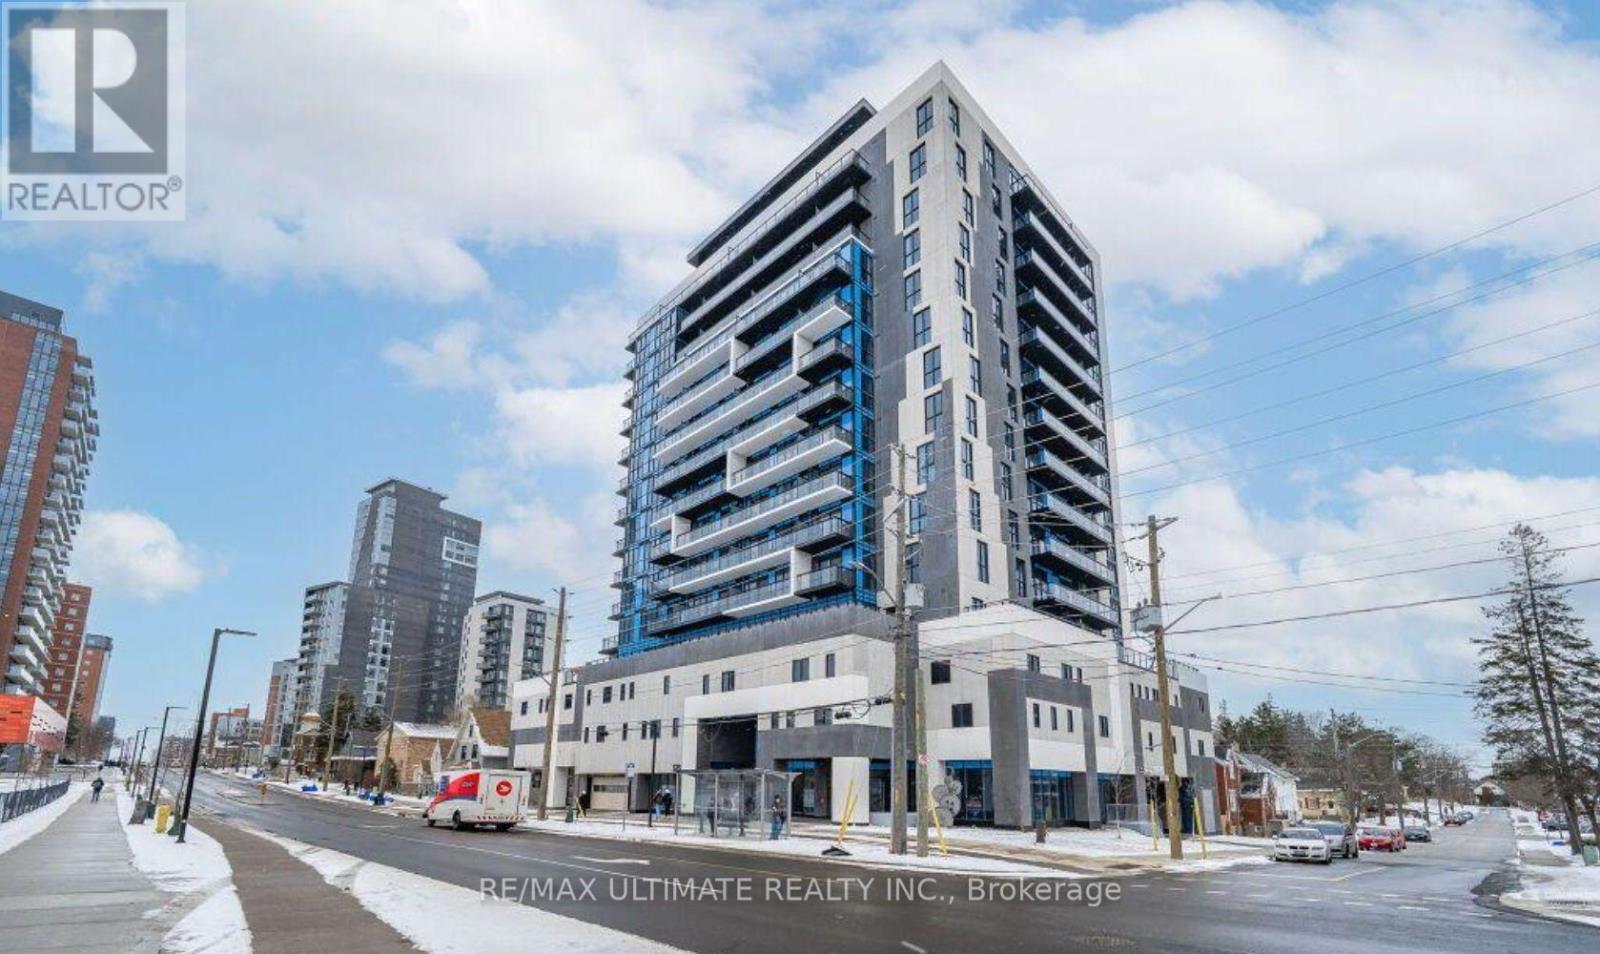
Welcome To One28 Condos On King Street. This Newest Uptown Waterloo Condo Comes With 9 Feet Ceiling. Amazing 1 Bed+Den Unit Used As 2 Bedroom On 7th Floor Comes With Very Open Concept. Spacious Living, Dining, Kitchen Area & Walk Out To Balcony, Stainless Steel Appliances, Quartz Countertops - In-Suite Laundry - Laminate Floors. Nice Size Bedroom With East View From Balcony, Easy Access To Ion Lrt Transit, Close Proximity To Waterloo And Laurier University, Downtown Waterloo, Shops & Nice Restaurants. (id:62104)
19 Mossgrove Crescent
Brampton, Ontario
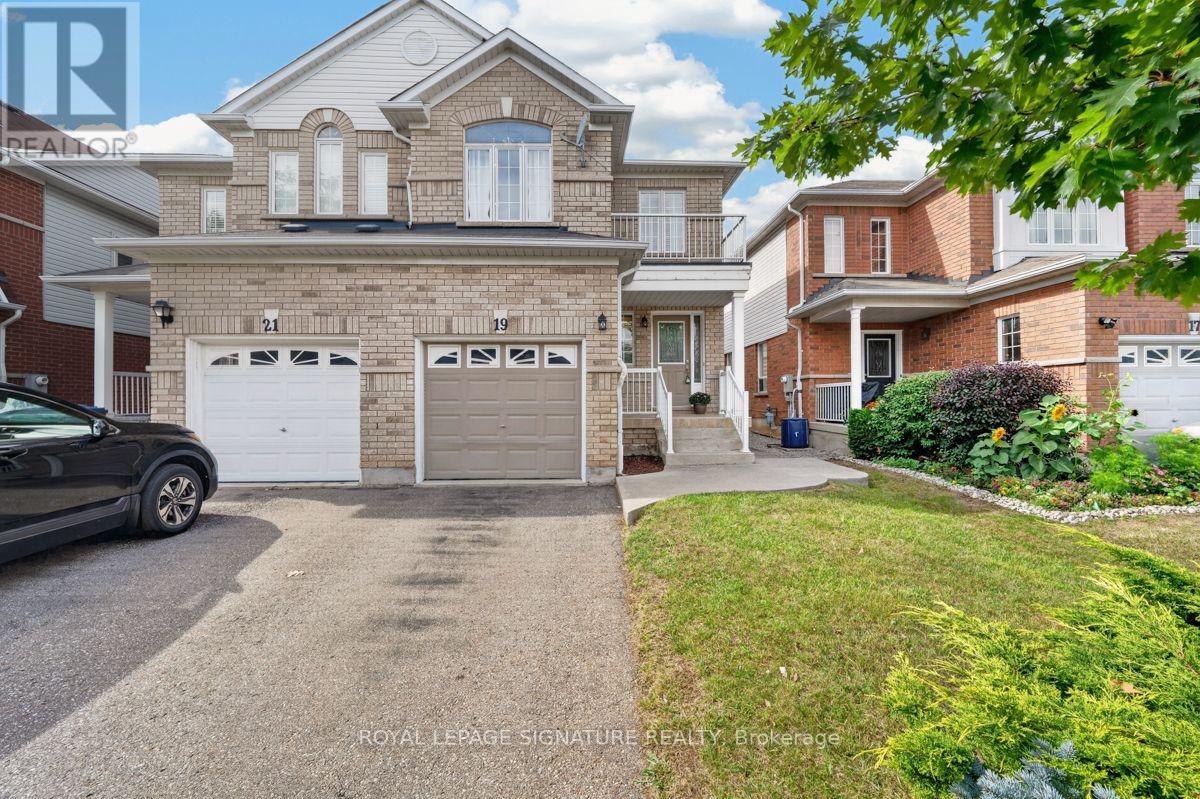
Welcome to 19 Mossgrove Crescent, a wonderful opportunity to call Brampton's established Northwest Sandalwood Parkway neighbourhood home. Tucked away on a quiet, family-friendly crescent, this 3 bedroom, 2.5 bathroom semi-detached home offers a thoughtful combination of space, comfort and everyday convenience. Step inside to a functional main floor featuring separate living and family rooms, providing plenty of space for both entertaining and relaxing. The kitchen and adjoining breakfast area offer a welcoming setting for everyday meals and family gatherings. Upstairs, you'll find three generously sized bedrooms, including an expansive primary bedroom with plenty of room to create your own private retreat. The finished basement offers additional living space, with a large finished recreation room and ample storage.Outside, the fully fenced backyard and deck provide a private setting for summer barbecues, outdoor dining and spending time with family and friends. A built-in garage and private driveway offer parking for up to three vehicles. Located close to neighbourhood parks, schools, recreation facilities, shopping, restaurants and public transit, with convenient access to major commuter routes- this home combines the comfort and convenience. Whether you're purchasing your first home, looking for more room to grow or searching for a place to make your own, 19 Mossgrove Crescent offers a wonderful opportunity to put down roots. (id:62104)
Basement - 5699 Margarita Crescent
Mississauga, Ontario
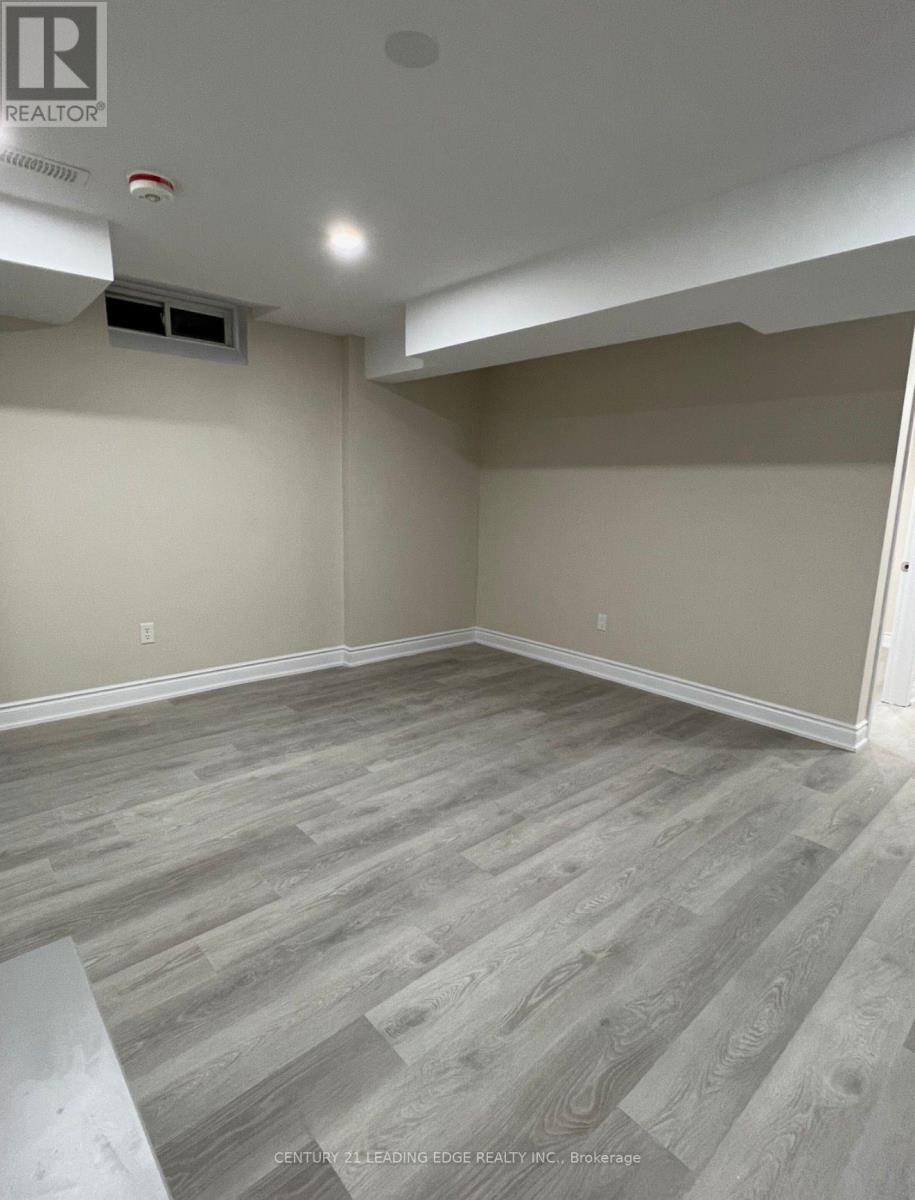
Newly renod legal Bsmt apartment with 2 bedrooms + full bathroom. Modern and clean. Lots of natural light and good window sizes. Located in the heart of Churchill Meadows, you're within walking distance of top-rated schools, parks, Churchill Meadows Community Centre and Mattamy Sports Park. Erin Mills Town Centre, Credit Valley Hospital, Streetsville, Meadowvale GO Stations, shopping, restaurants and Highways 403 and 407 are all just minutes away. (id:62104)
503 - 75 Emmett Avenue
Toronto, Ontario
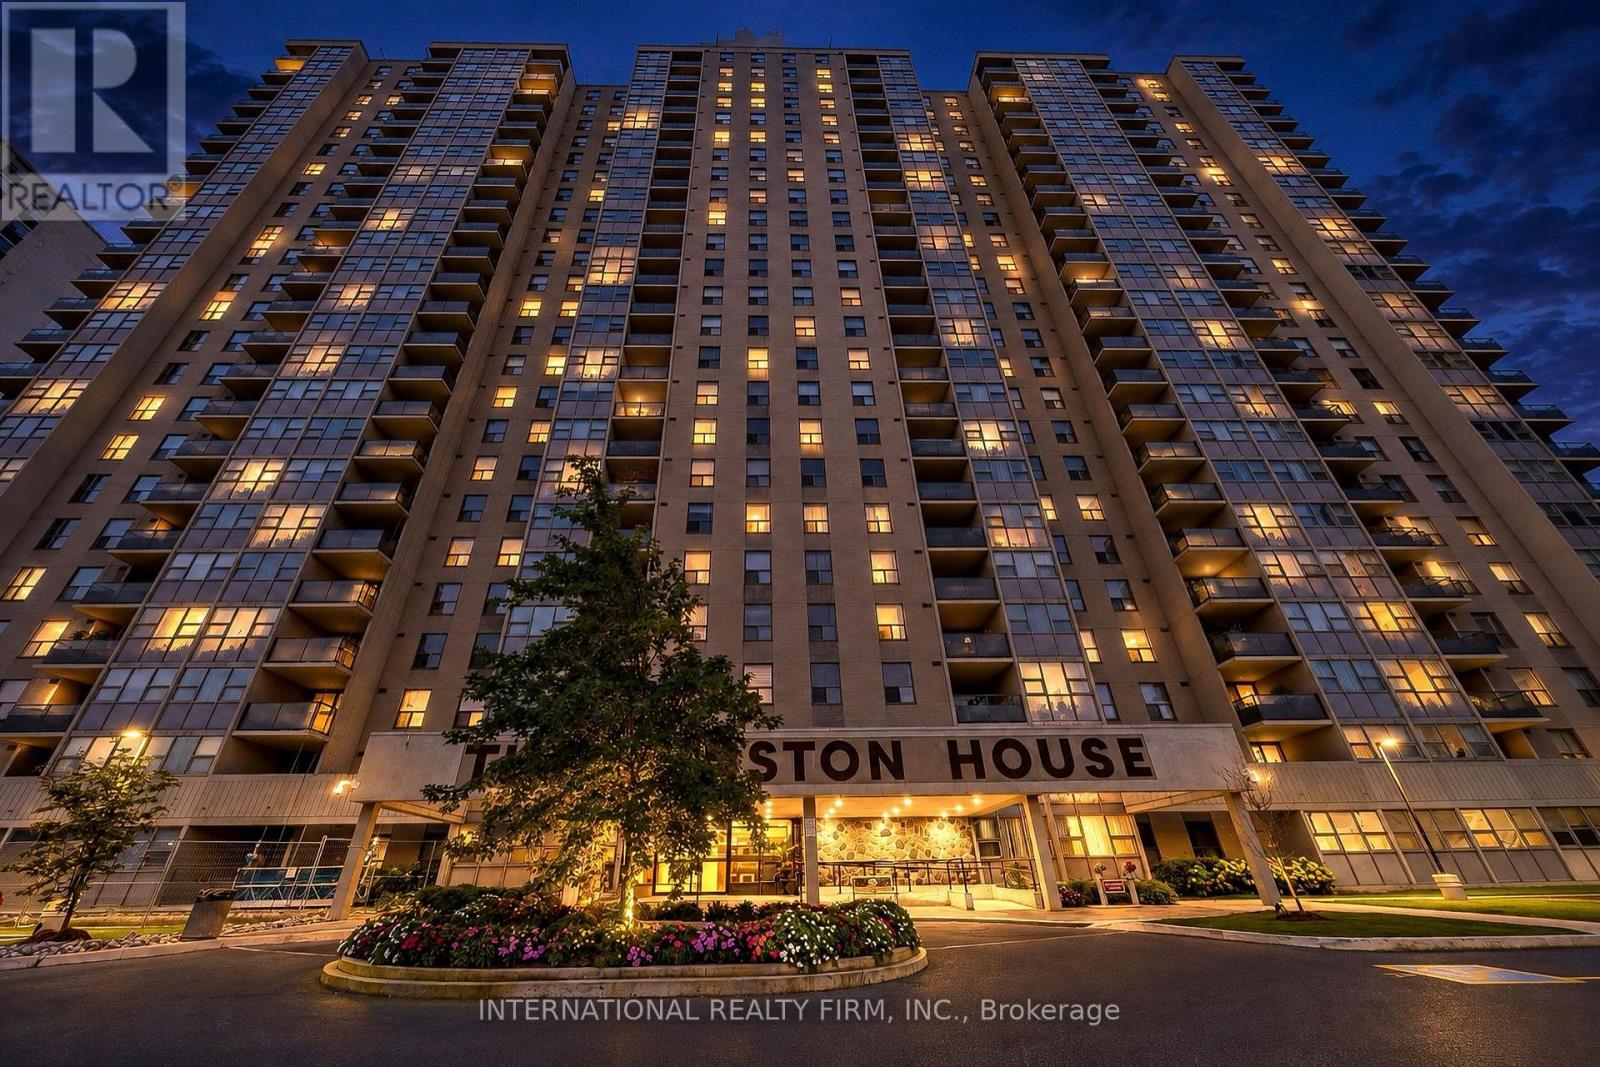
Welcome to unit 503 at 75 Emmett Ave-an expansive 3BR + Den layout that feels like a bungalow in the sky. Bring your vision and interior design ideas to make this house-sized condo truly your own. Enjoy generous room sizes, functional open-concept possibilities, peaceful surroundings, and ultimate convenience with public transit right at your door and the upcoming Eglinton LRT nearby. Ideal for growing families or downsizers wanting maximum square footage without compromise. Excellent opportunity for contractors, flippers, or buyers looking to build instant sweat equity. Sold as-is. Maintenance fee includes all utilities except electricity and internet! (id:62104)