
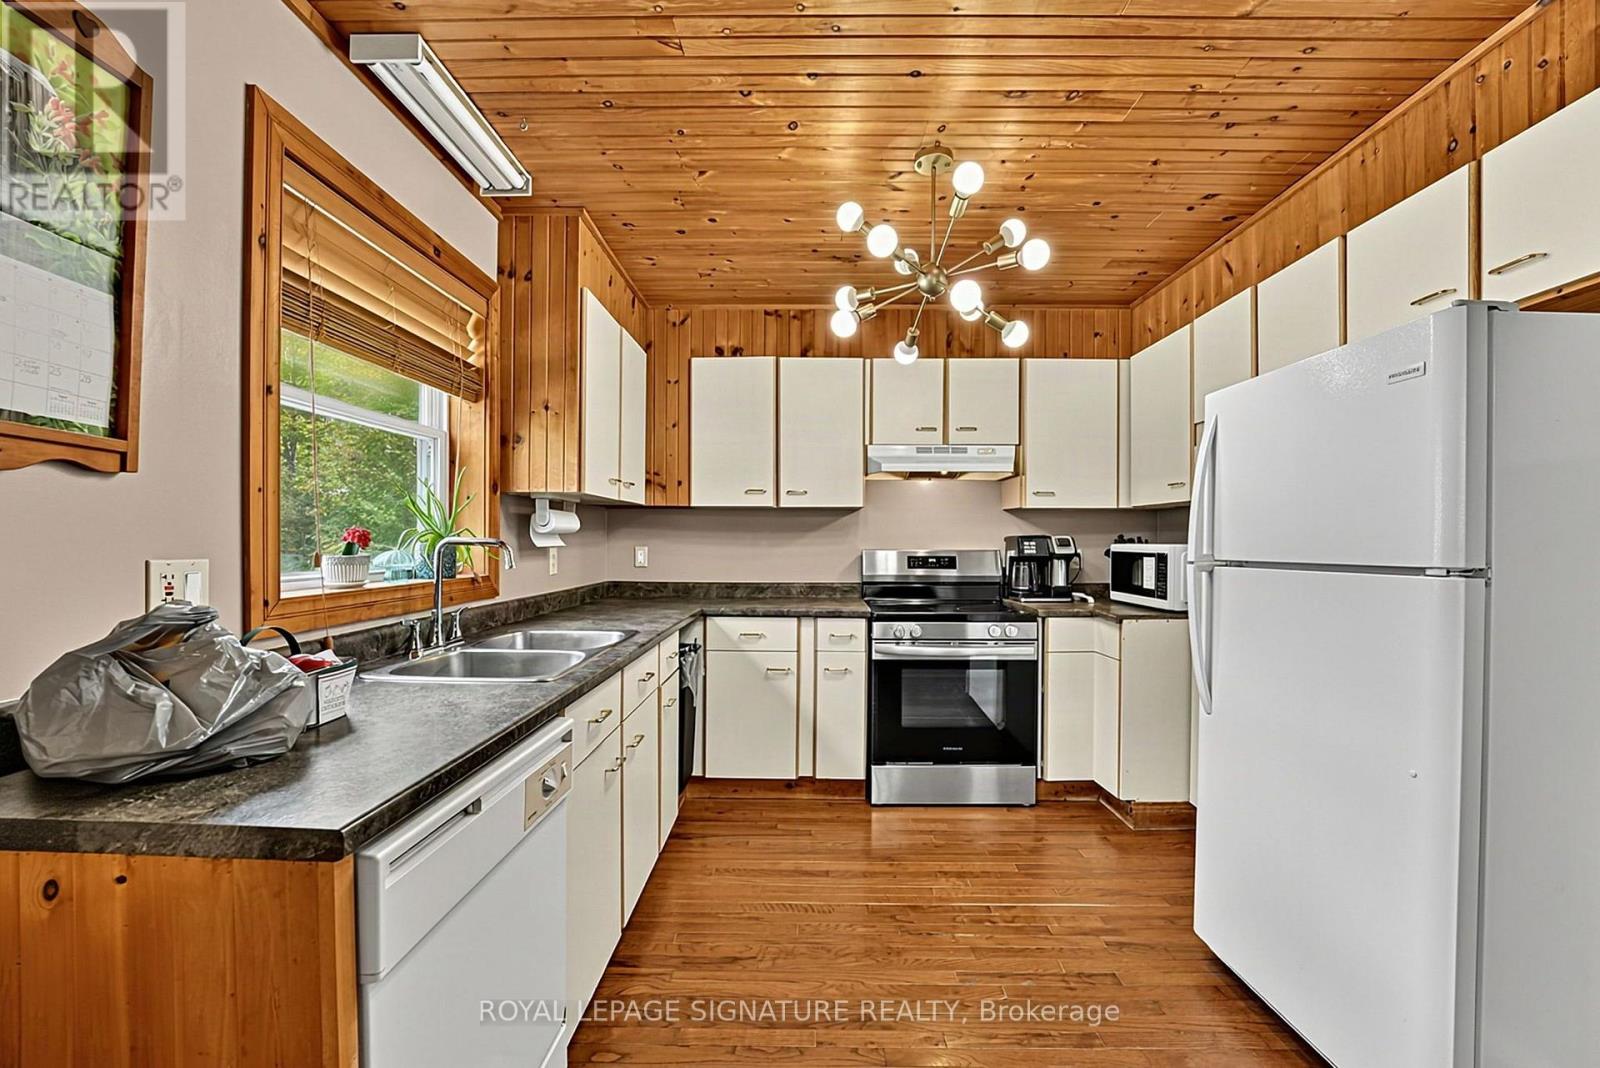
4177 Kennisis Lake Road
Dysart Et Al, Ontario
Exceptional private retreat on over 6.2 acres of stunning, heavily treed forest! Offering almost 1,600+ sq. ft. of finished living space, this 3-bedroom, 2-bath home features a bright open-concept main level, primary bedroom, walk-out deck, and a fully finished lower level with a walkout. Experience complete tumkey living equipped with a wired generator setup for seamless peace of mind year-round living, Outdoor enthusiasts will love the private. maintained trails winding through the property, ideal for walking, ATVs, or snowmobiles, along with 2 wood sleeping cabins, trailer with an add-on room and a refreshing above-ground pool A huge highlight is the massive 25x38, insulated, and heated detached garage featuring a dedicated 200-amp electrical panel and auto garage door opener-perfect for serious workshop projects, storing all your recreational toys, or vehicle enthusiast needs. Located on a year-round municipal paved road just minutes from Kennisis Lake and Haliburton Forest. Move right in and start enjoying nature at its finest (id:62104)
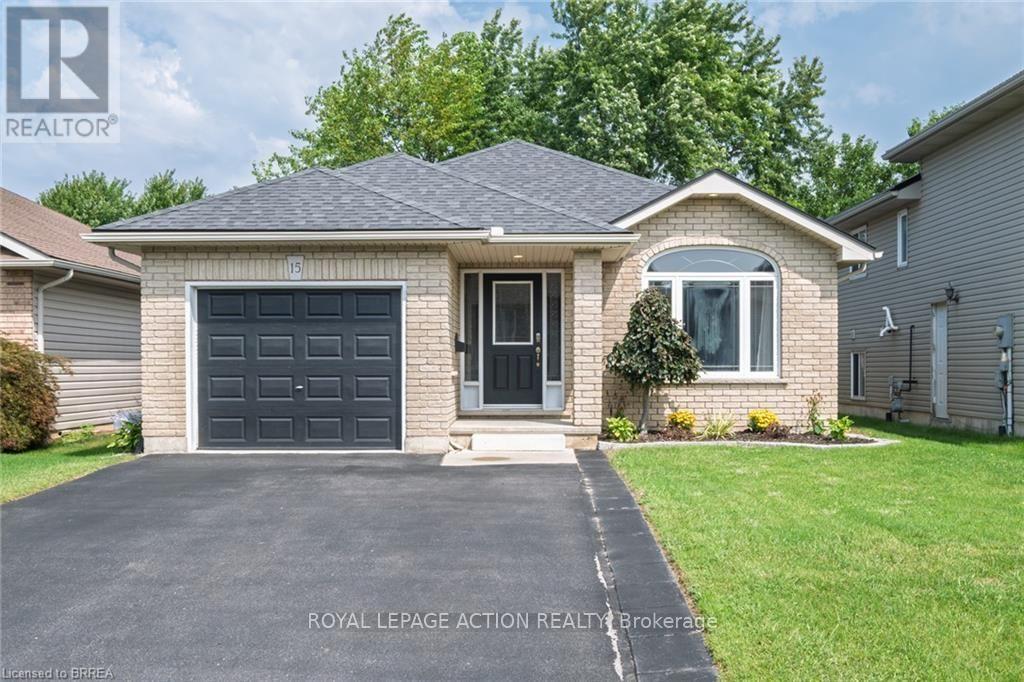
15 Landon Avenue
Norfolk, Ontario
Welcome to this beautifully renovated bungalow located in one of Simcoe's desirable neighbourhoods. Offering comfortable one-floor living with the added benefit of a fully finished lower level, this home is well suited to families, downsizers, or anyone looking for a move-in-ready property. The main floor features a bright, carpet-free layout with an open-concept design & modern finishes throughout. With plenty of room for dining, entertaining and relaxing the large living/dining room combination features hardwood flooring, vaulted ceilings & flows into the updated kitchen that offers a breakfast bar & provides access to the fully fenced backyard that includes a natural gas BBQ hookup, making outdoor gatherings easy to enjoy. The spacious primary bedroom features double closets & two access doors. It was converted from 2 beds to 1, leaving the entry doors & closets intact making it easy to convert back to a 3 bedroom if required. The second bedroom provides excellent flexibility for family, guests or a home office. Main-floor laundry and access to the garage adds everyday convenience. The finished lower level adds valuable living space with a bonus room with walk-in closet, second bathroom and a large open area that can be customized to suit your needs-whether for a recreation room, home office, gym or additional family space. Recent improvements in 2024 include a new furnace, central air conditioner, owned hot water heater and matching kitchen appliances, providing added peace of mind for the new owner. Ideally located close to schools, parks, shopping and major amenities, this home combines thoughtful updates, generous living space and a convenient location. A great opportunity to simply move in and enjoy! (id:62104)

6 Masters Creek Boulevard
Mono, Ontario
Nestled on a premium half-acre lot in Mono's highly sought-after Cardinal Woods community, this spacious bungalow offers the perfect blend of quiet serenity and executive living, just minutes outside of Orangeville. Boasting a thoughtful 3 + 2 bedroom, 4-bathroom layout, a finished walk-out lower level, & an attached 3-car garage, this property delivers the exceptional space & location buyers are looking for. From the moment you step inside, the home strikes a beautiful balance between casual family life & effortless entertaining. An eat-in kitchen features ample cabinetry, a centre island with breakfast bar seating, and a sunny breakfast area with a walk-out to the back deck. Hosting is made seamless by a butler's servery connecting the kitchen to the formal dining room, while the open-concept living room anchors the space with rich hardwood flooring, pot lights, & a gas fireplace. For privacy and daily function, the main floor hosts a primary suite with a walk-in closet & 4-piece ensuite, two additional bright bedrooms with a full bath, a powder room, & a laundry/mudroom with direct garage access & back deck. The finished walk-out lower level dramatically expands your living space, featuring hardwood floors throughout a massive rec room & two additional large bedrooms. Both lower bedrooms boast full, above-grade windows that flood the space with natural light, plus excellent closet space, making this level the ultimate flexible setup for extended family, guests, or a quiet home office. Outside, the half-acre retreat offers a large elevated deck tailor-made for outdoor dining, with a patio below overlooking the expansive backyard. Living in Cardinal Woods means enjoying a prestigious, quiet Mono neighbourhood while staying minutes from Orangeville's vibrant shopping, dining, schools, & commuter routes. This masterfully designed bungalow offers the long-term livability, comfort, & community your family has been searching for. (id:62104)
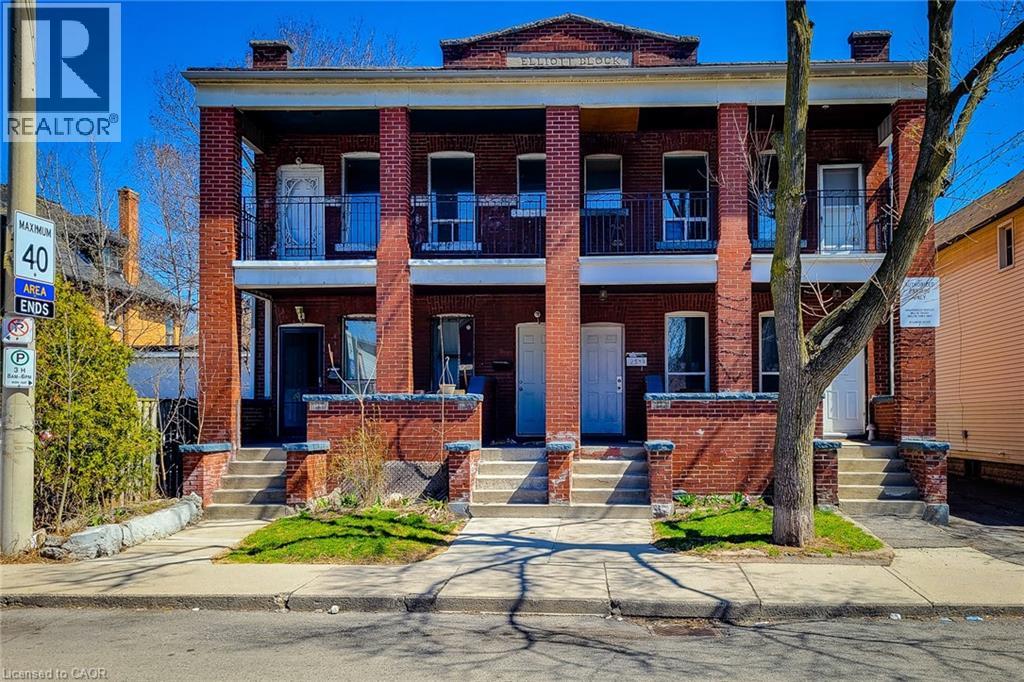
254 Emerald Street N Unit# Upper
Hamilton, Ontario
Bright 2 bed 1 bath upper level apartment in a charming century building on Emerald St. N. This inviting second floor unit offers character, space, and a convenient location just steps from Barton St. E and close to downtown Hamilton amenities. Rent is $1750 plus hydro and gas. Parking not included, one laneway space available for $50/month. Additional municipal permit parking available in the lot beside the building. Inside you will find a spacious living area two comfortable bedrooms and a large kitchen with plenty of room to cook and gather. The unit features beautiful original decorative mantels that add character and warmth to the space, along with large windows that bring in great natural light throughout. Private in suite laundry is located within the unit, and a rear entrance provides additional convenience along with access to a shared backyard space. Located in a walkable neighbourhood close to transit restaurants parks and shops, this is a great option for tenants looking for a clean well maintained rental with classic Hamilton charm. (id:62104)
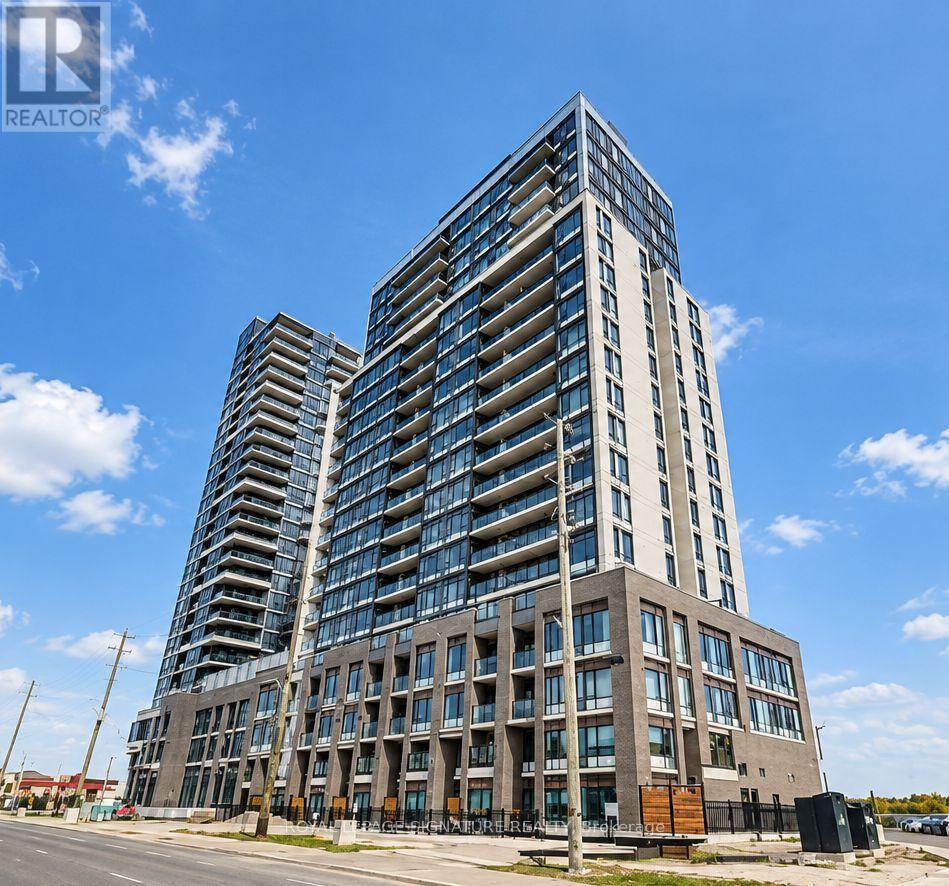
1007 - 8010 Derry Road
Milton, Ontario
Welcome to Connectt Condos in the Heart of Milton! Experience modern elegance and exceptionalconvenience in this bright and spacious 10th-floor suite featuring 2 bedrooms plus a versatileden and 2 full bathrooms. Thoughtfully designed with an open-concept layout, expansivewindows, and an abundance of natural light, this beautiful condo offers the perfectcombination of style, comfort, and functionality. The contemporary kitchen boasts stainlesssteel appliances, upgraded cabinetry, a centre island, and seamless flow into the invitingliving and dining areas, ideal for both everyday living and entertaining. The spacious primarybedroom features a walk-in closet and private ensuite, while the additional bedroom and denprovide flexibility for families, professionals, or those working from home. Enjoy theconvenience of in-suite laundry, one underground parking space, and a storage locker.Residents benefit from impressive building amenities, including a modern fitness centre,outdoor terrace, party room, and 24/7 concierge and security services. Ideally located nearMilton GO Station, Highways 401 and 407, Milton District Hospital, excellent schools, parks,shopping, restaurants, and the beautiful Kelso Conservation Area. Perfect for first-timebuyers, growing families, downsizers, and investors seeking modern living in a highlyconvenient location. An incredible opportunity to own in Milton's desirable Connectt Condoscommunity. Don't miss it! (id:62104)
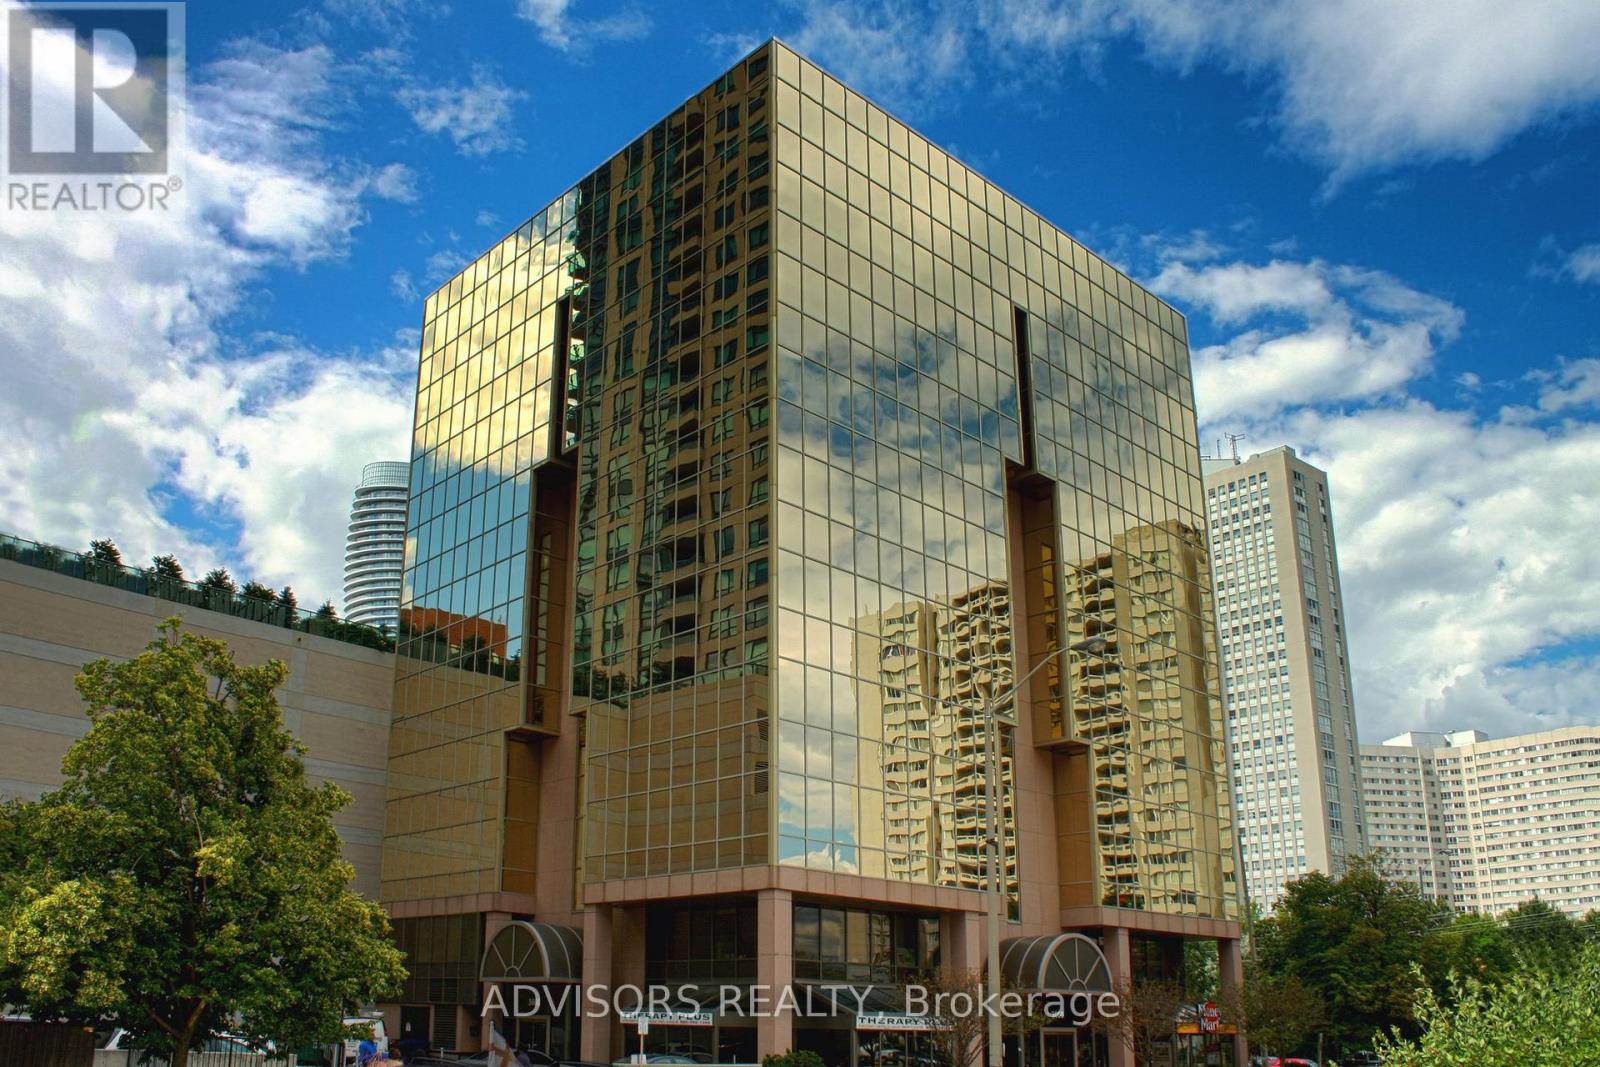
418 - 3660 Hurontario Street
Mississauga, Ontario
This single office space boasts a unique advantage with its two-sided windows, providing you with a captivating street view. Meticulously maintained, professionally owned, and managed 10-storey office building, this location is strategically positioned in the bustling Mississauga City Centre area. The proximity to the renowned Square One Shopping Centre, as well as convenient access to Highways 403 and QEW, ensures both business efficiency and accessibility. Additionally, being near the city center gives a substantial SEO boost when users search for terms like "x in Mississauga" on Google. For your convenience, both underground and street-level parking options are at your disposal. Experience the perfect blend of functionality, convenience, and a vibrant city atmosphere in this exceptional office space. (id:62104)
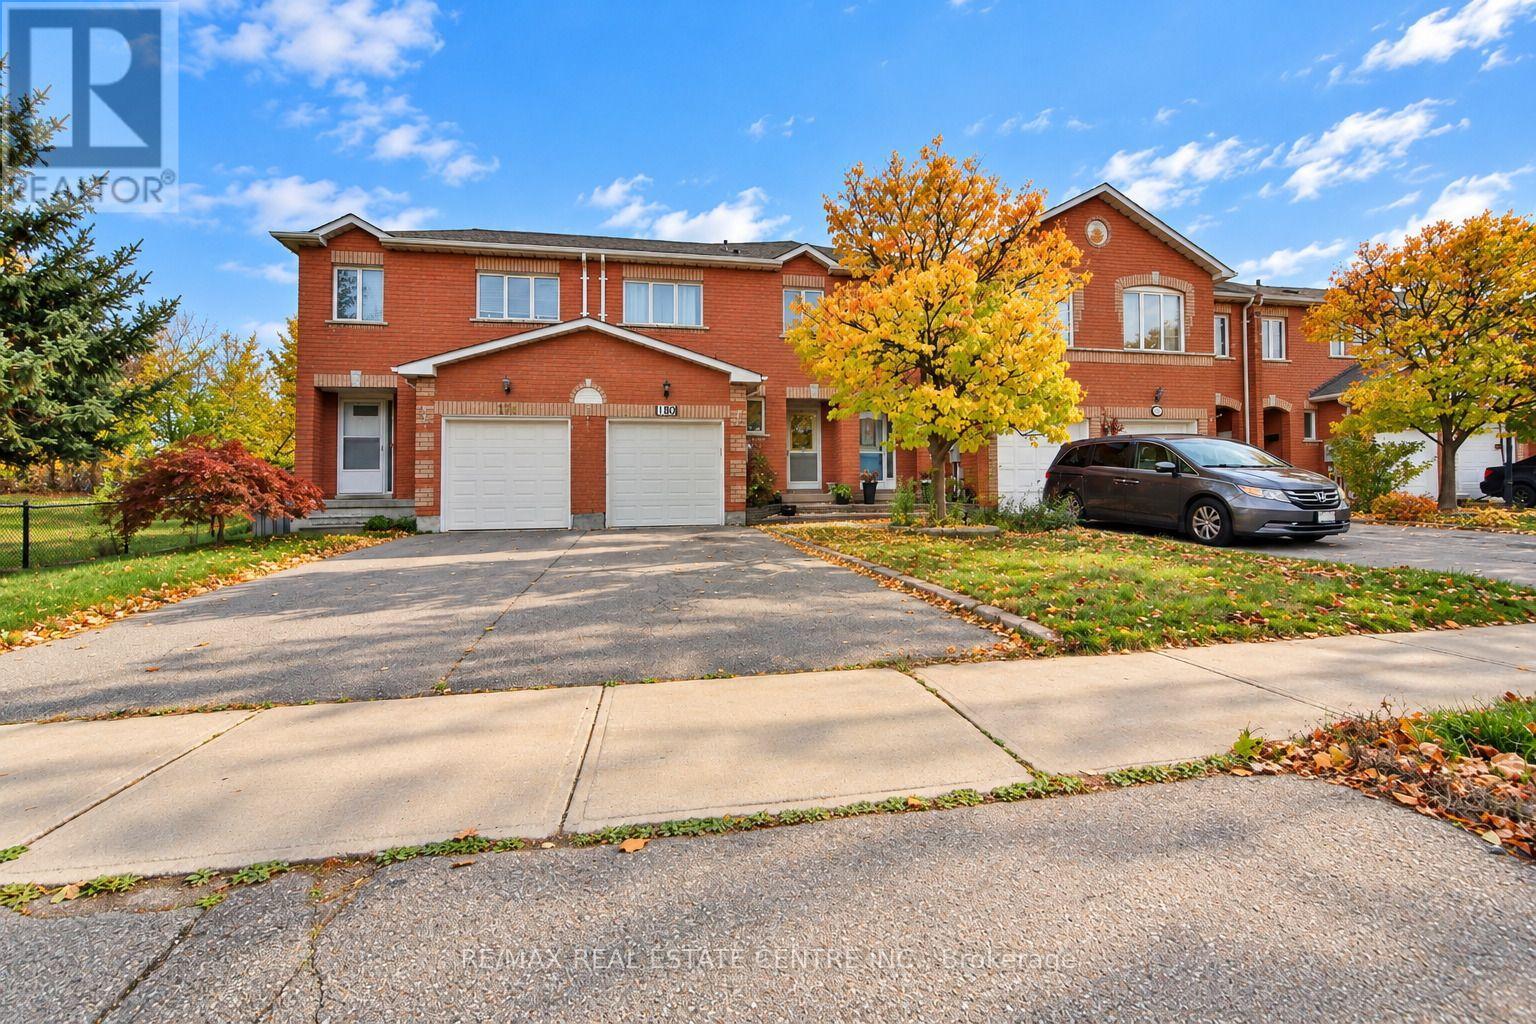
180 Cresthaven Road
Brampton, Ontario
Welcome to 180 Cresthaven Road in Brampton's desirable Snelgrove community! This bright and inviting 3-bedroom, 3-bathroom home features plenty of natural sunlight, three parking spaces, and convenient direct access to the home from the garage. The large kitchen is perfect for entertaining or everyday living, offering a welcoming space to prepare meals and gather with family and friends. The finished basement provides versatile additional living space-ideal for a recreation room, home office, fitness area, or family movie nights. Enjoy nearby Cresthaven Park, schools, playgrounds, shopping, grocery stores, and restaurants, along with public transit and convenient access to Highway 410. A wonderful opportunity for first-time buyers and growing families to enjoy space, comfort, and an excellent location! (id:62104)
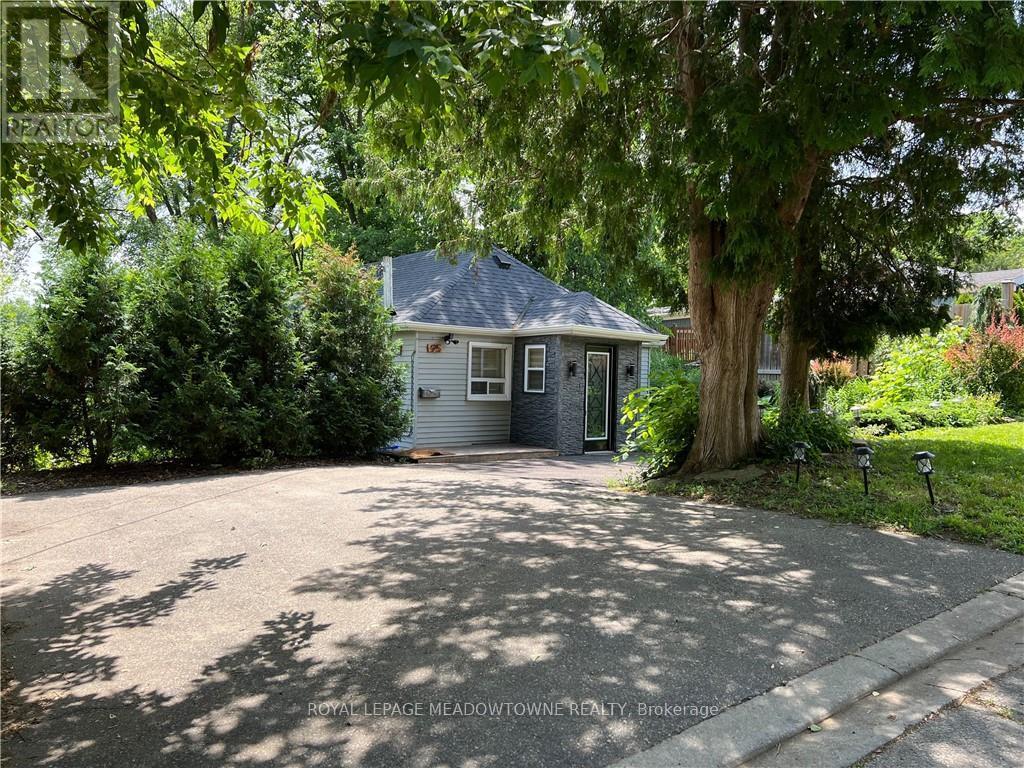
95 River Road
Brampton, Ontario
Tucked away on a quiet cul-de-sac just off Mississauga Road, this fully furnished 2-bedroom bungalow offers a rare blend of privacy, comfort and natural beauty. Overlooking the Credit River and surrounded by mature trees, this hidden gem offers a peaceful, cottage-like retreat just minutes from shopping, transit, major highways and everyday amenities. Thoughtfully renovated and freshly painted throughout, the home features an updated kitchen with stainless steel appliances, porcelain flooring, a beautifully renovated bathroom and a charming bedroom accented with a custom shiplap feature wall. French doors open onto an expansive two-tier deck ,creating a seamless connection between indoor and outdoor living. Enjoy a private outdoor oasis complete with a gazebo, barbecue area and unobstructed views of the Credit River, perfect for relaxing or entertaining. Parking for up to 3 vehicles. An exceptional leasing opportunity offering the tranquility of riverside living without sacrificing the convenience of the city. (id:62104)
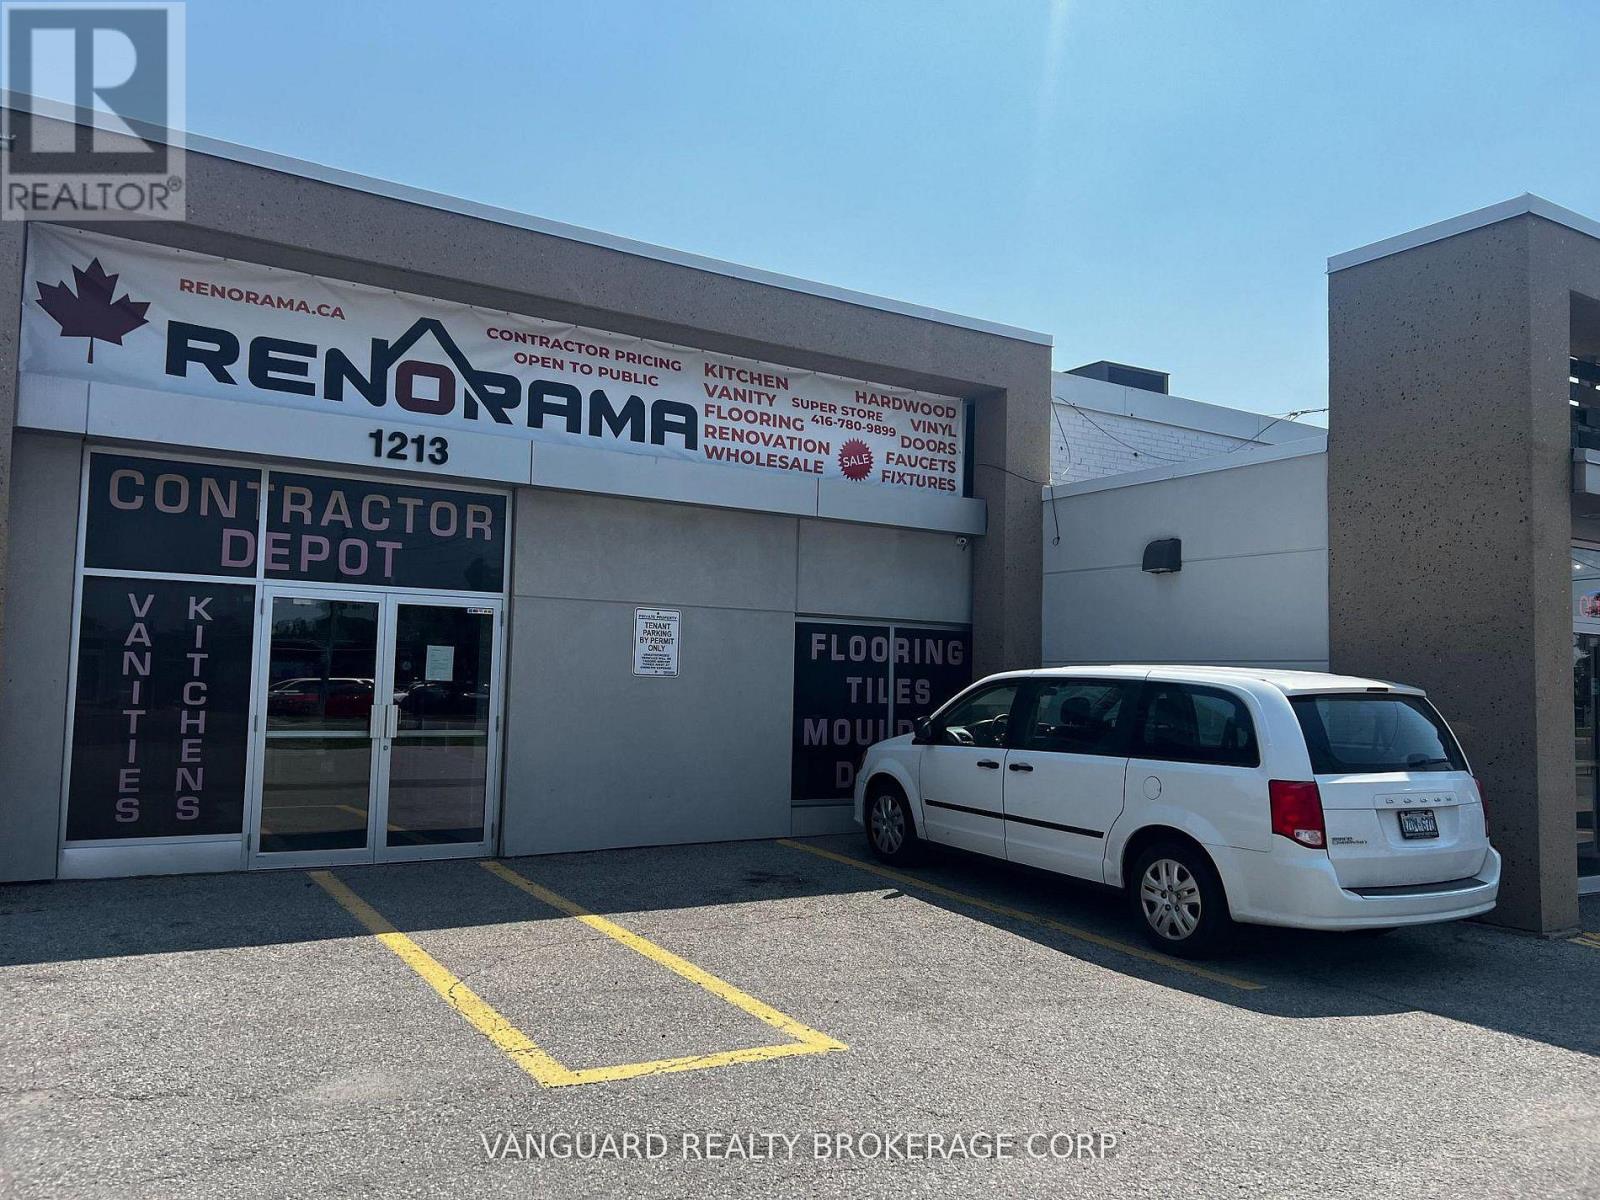
1211 Caledonia Road
Toronto, Ontario
Great Opportunity For Retail Or Wholesale Showroom. Bright Corner Unit With Great Exposure And Curb Appeal. South Of Yorkdale Plaza Lot Of Vehicular Traffic, Next To Tim Horton. (id:62104)
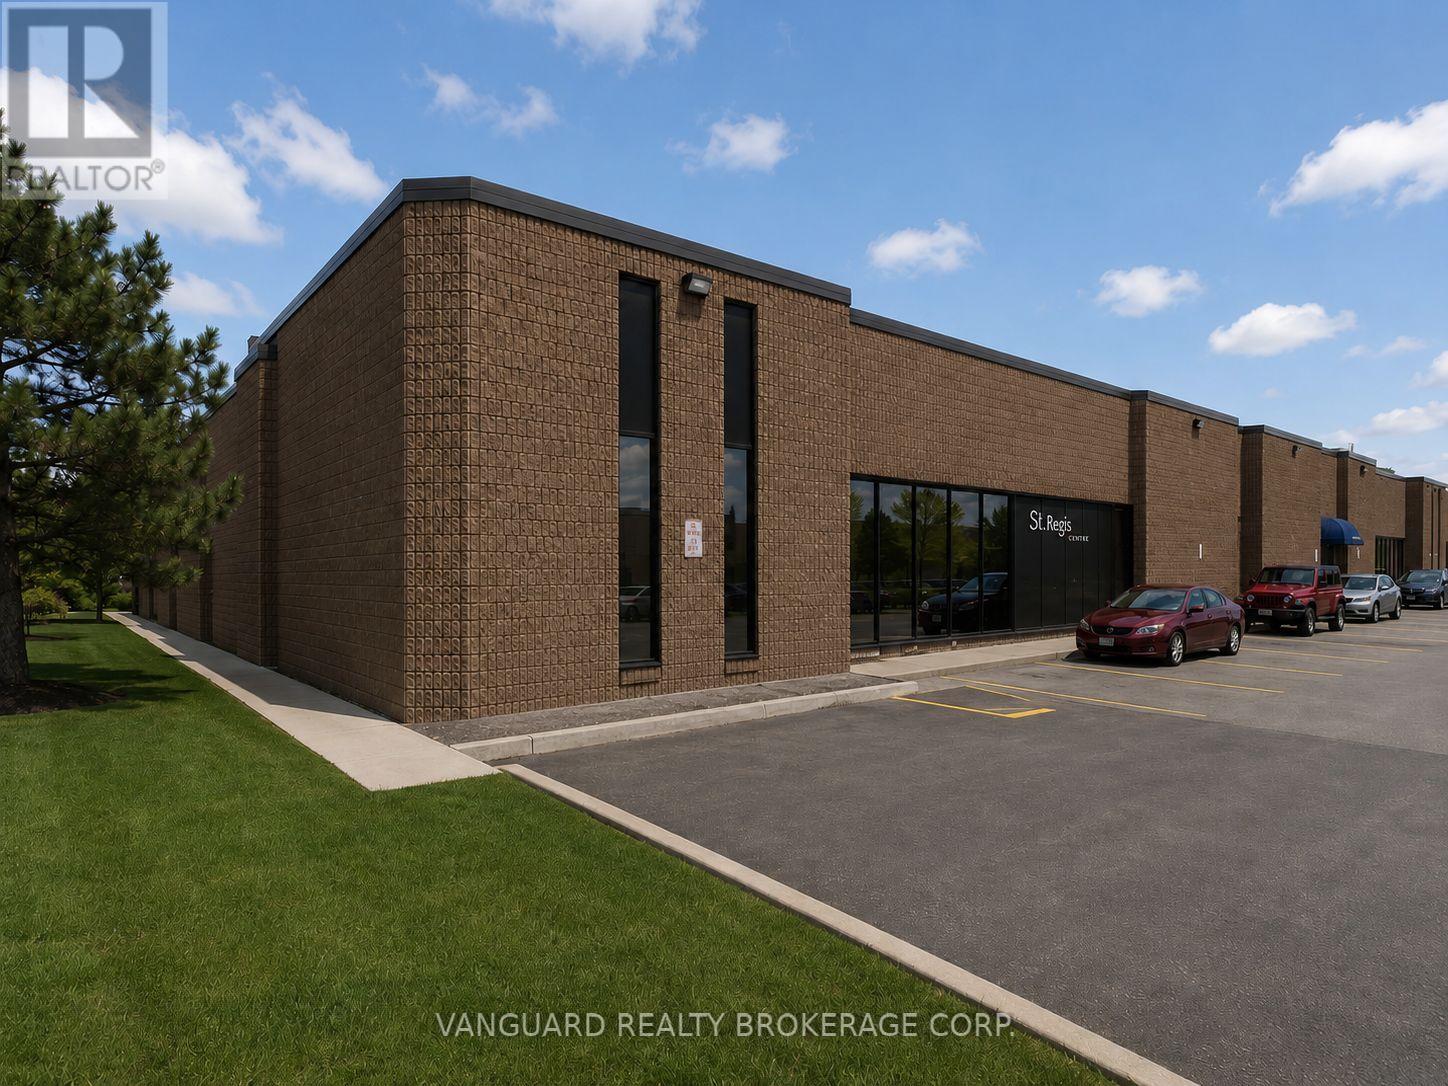
81 St Regis Crescent S
Toronto, Ontario
Prime location in North York, Excellent shipping & parking, showroom, boardroom and offices. TTC bus stop outside of the building. Walking distance to Downsview Park Go Transit Station. Easy access to Highway 401 & Allen Road (id:62104)
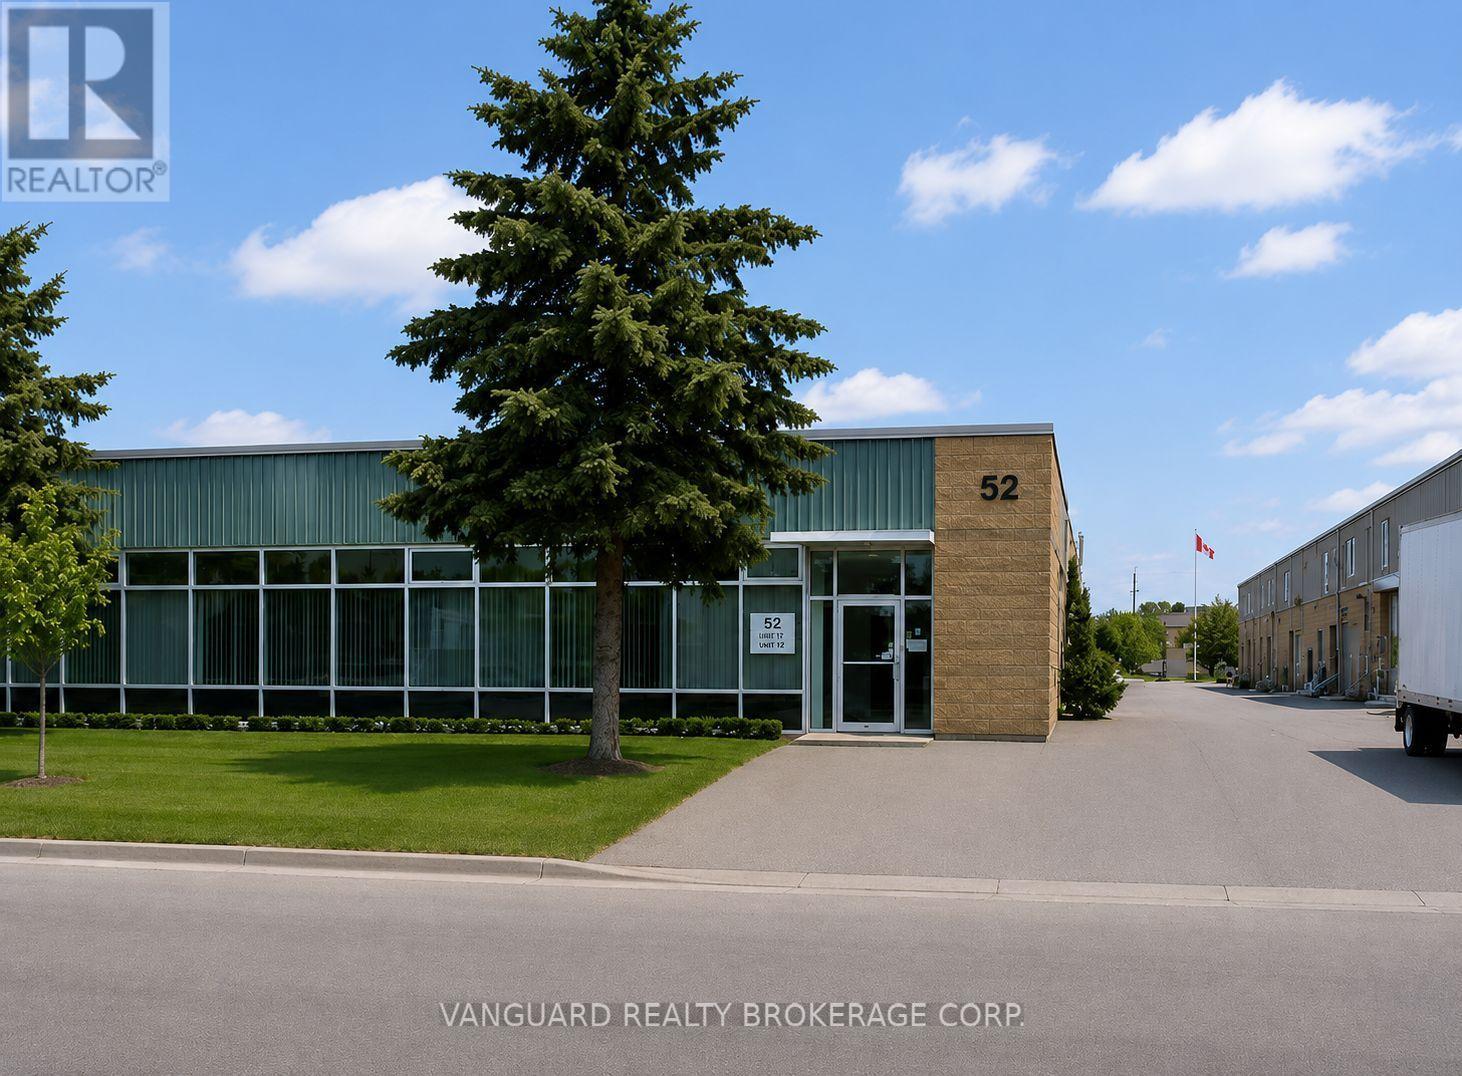
52 Colville Road
Toronto, Ontario
Good industrial space, good for manufacturing, ample parking, good shipping area. (id:62104)
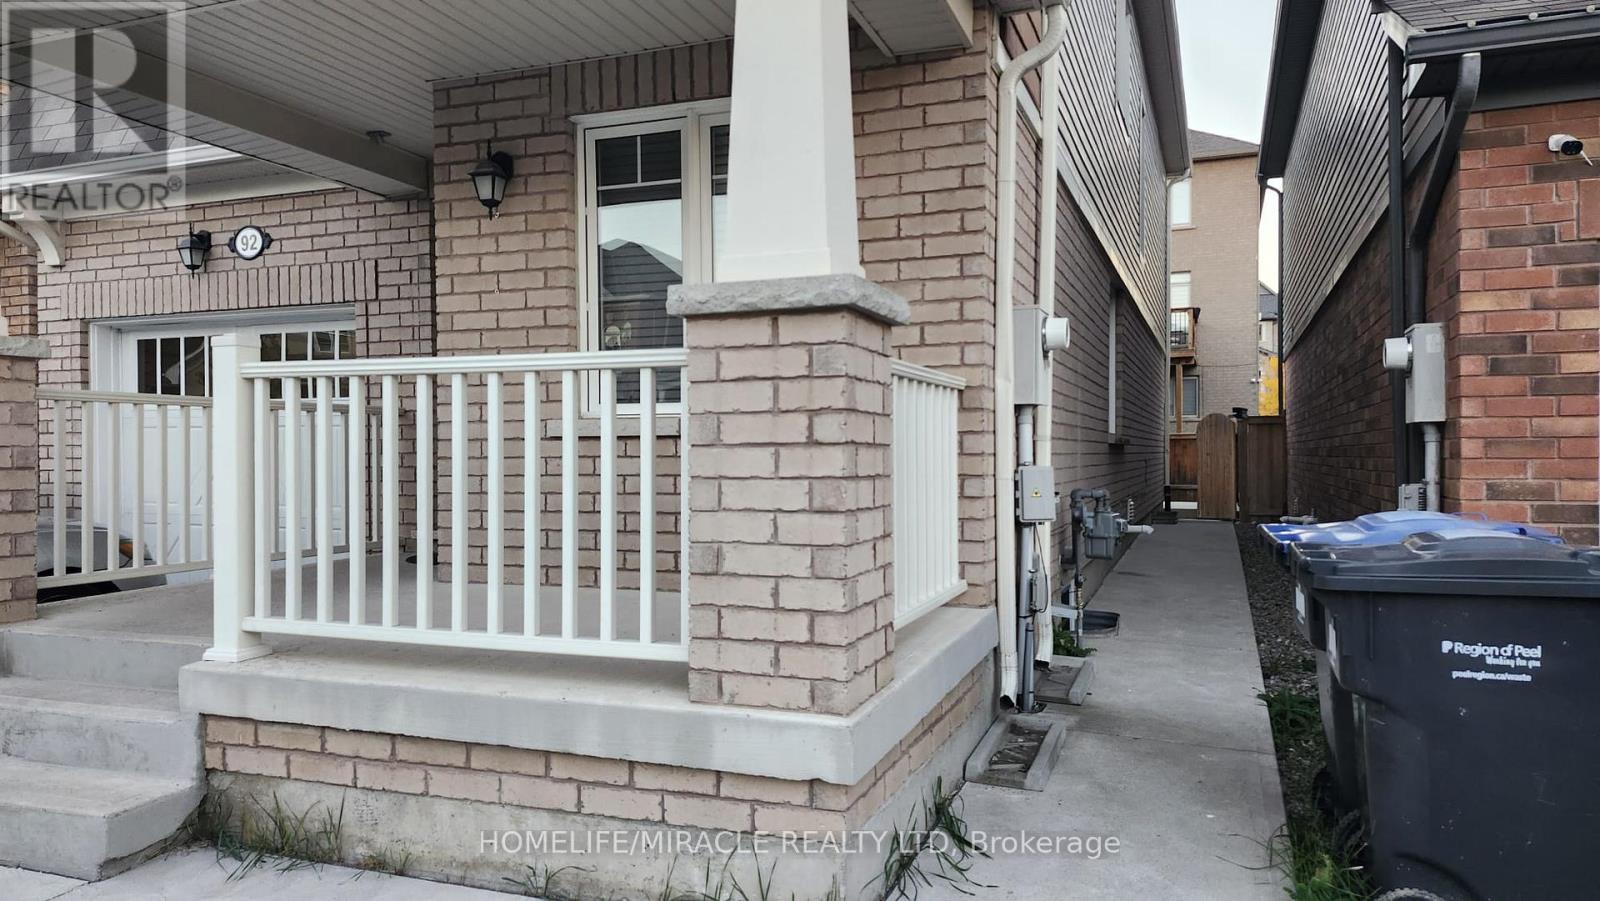
92 Stedford Crescent
Brampton, Ontario
LEGAL BASEMENT APARTMENT!!! Bright & Spacious 2-Bed, 1-Bath Legal Basement Apartment in a Prime Brampton Location! This Beautifully Finished Basement Unit offers Comfort, Style, Convenience and Ample amount of space. Features A Spacious Open-Concept Living/Dining Area, A Modern Kitchen With Ample Cabinet Space, And Two Generously Sized Bedrooms with Windows. Enjoy The Convenience Of A Private Separate Entrance And In-suite separate LAUNDRY. Located In a desirable family-friendly neighbourhood, Close To Schools, Parks, Transit, Shopping, Restaurants, and more. Perfect For Small Families Or Professionals Looking for a Well-Maintained Space. (id:62104)