
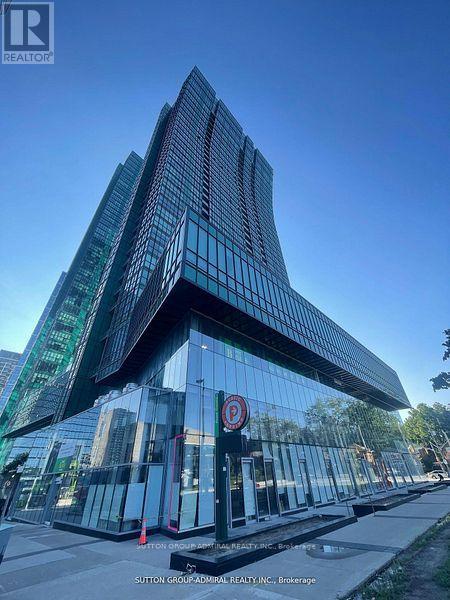
123 - 4750 Yonge Street
Toronto, Ontario
Retail unit with tenant on mail floor for sale! Good Exposure! Windows of this unit Facing Street. Street. Sheppard/Yonge Emerald Park Indoor Shopping Mall With Supermarket, LCBO On 2nd Floor. Over 60 Office Units On 3rd Floor, 700 Luxury Residents Units Over 4th Floor In Two Towers, Near Hwy 401, Building Has Direct Excess To Sheppard Subway Station. lots Of Underground Visitor Parking. Unit is for lease too. (id:62104)
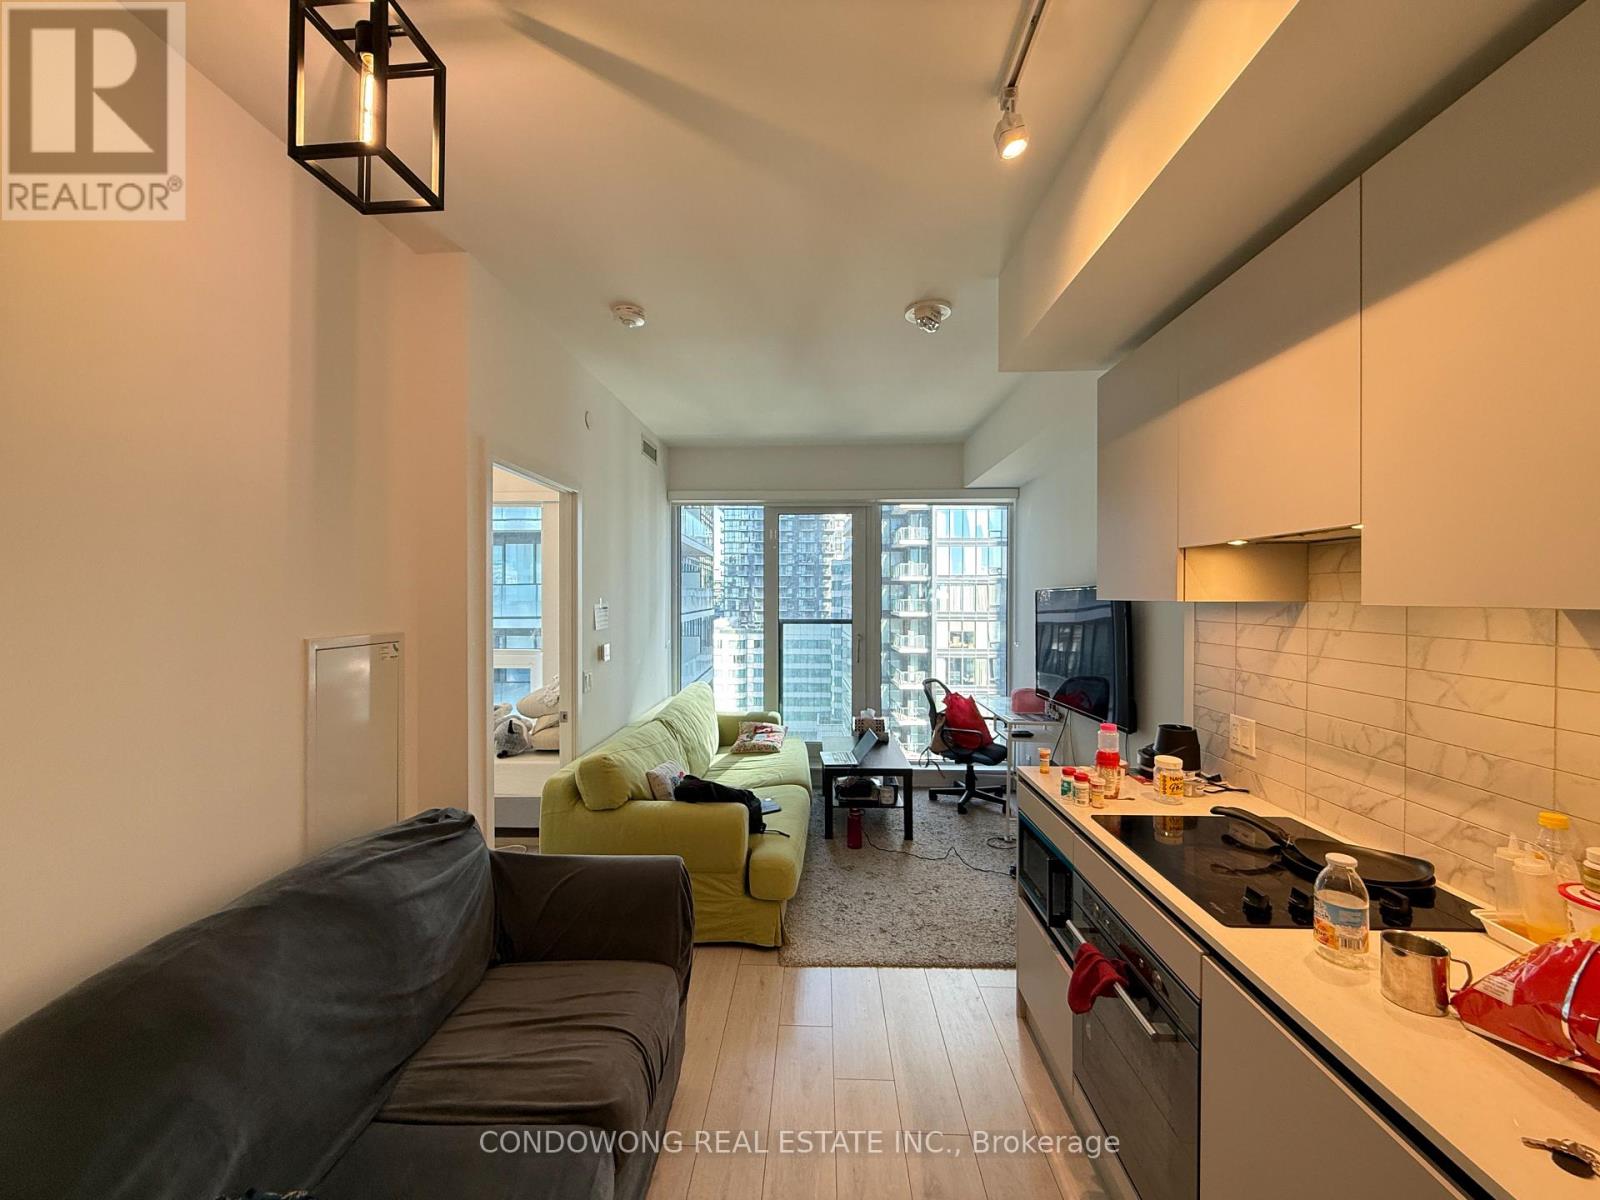
2207 - 55 Mercer Street
Toronto, Ontario
Modern and stylish 1-bedroom suite in the heart of Toronto's vibrant Entertainment District. This sunlit unit features sleek finishes, floor-to-ceiling windows, and a spacious balcony with stunning city views. Steps to TTC, restaurants, shops, and the PATH ideal for urban professionals or investors! (id:62104)
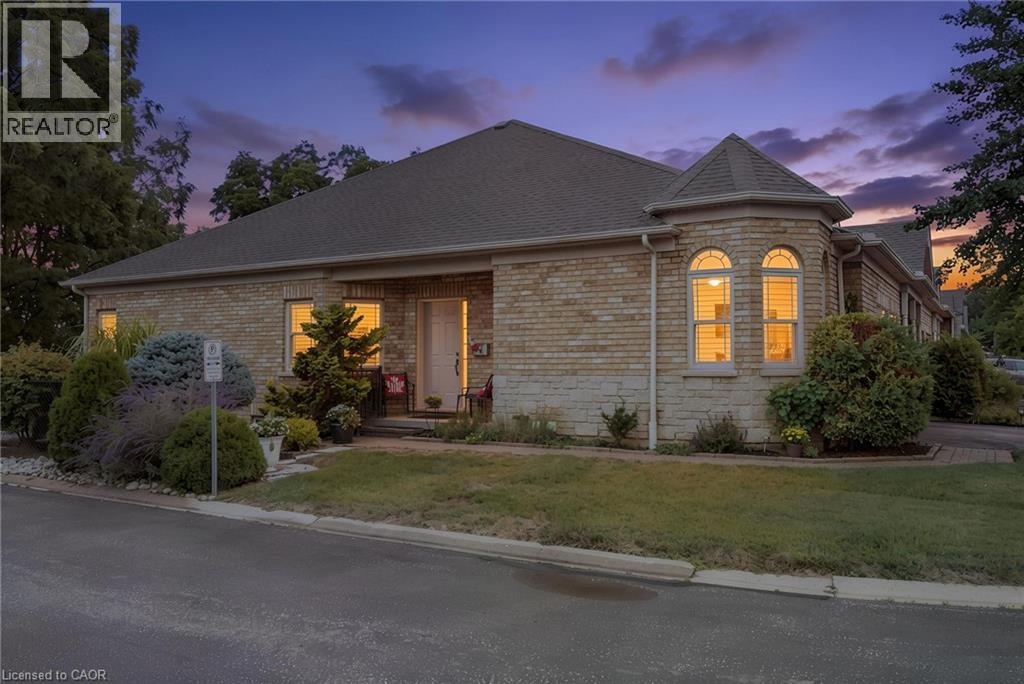
10 Cobblestone Drive Unit# 25
Paris, Ontario
A rare gem in an amazing community! These original owners paid a premium for this stunning home, and it SHOWS! An end unit with TRIPLE EXPOSURE, extra privacy and quiet, a deeper, wider unit footprint, a wider garage and driveway, a side entrance with private walkway down the lower rear yard, and serene views from all levels onto the mature greenery! Flooded with light from its three sides, this open concept bungalow has all the principal rooms, primary bedroom & en suite, laundry, guest room, guest bath, direct garage entrance, and gorgeous rear deck, ON ONE LEVEL for extra easy living. But if you need more space, the lower level has a WALKOUT and double exposure, so lots of natural light and views of the greenery is available to the rec room and bedroom there too. This large guestroom has its own en suite bathroom. An organized utility / hobby room with shelving, workbench, and tub sink make a perfect man-cave / she-shed for any heavy duty tinkerer or hobbyist. The rec room's gas fireplace ensures the entire basement and house is always cozy and inviting. A double-doored primary bedroom suite has views onto nature, a walk through closet, and large en suite with oversized, tiled shower. Hardwood floors, granite counters, European tiles, stainless steel updated appliances (2017), California shutters, new roof (2016), updated AC (2016), round out the meticulously maintained home. For those who may be out of town for stretches of time at any time of year (retirees or snow birds), your lawn and snow maintenance is covered by the reasonable condo fees in this established community, so it is easy to lock up and leave whenever! A truly unique unit in this gorgeous Paris suburb, come to see how much more amazing it is in person! (id:62104)
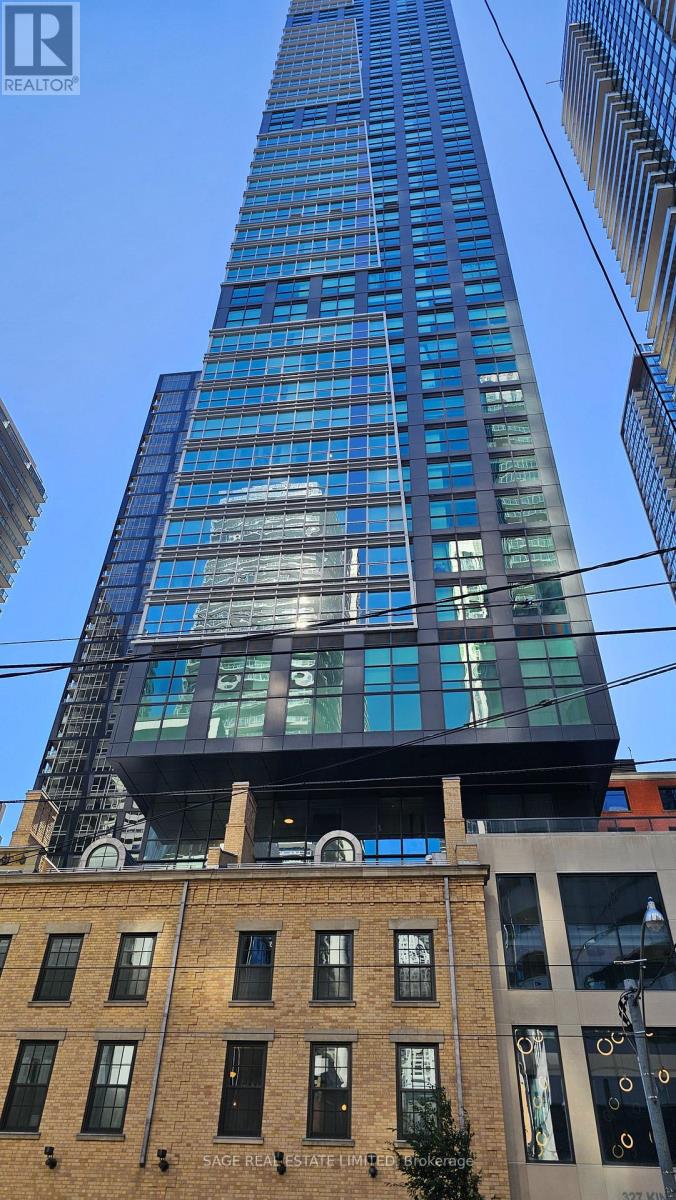
1806 - 327 King Street W
Toronto, Ontario
Luxury Corner Unit at the Fabulous Maverick Condos! Open concept floor plan, 590sqf with NorthWest King St exposure and many windows throughout. Modern kitchen with stone countertop &integrated appliances. Prestigious amenities space. Everything at your fingertips; UnionStation, TIFF building, Billy Bishop Airport, Streetcar at front door, Entertainment district,Financial district, St. Andrew Station, U of T, Ryerson, George Brown all close by. ACC, Rogers Center, Eaton Center. 99 Walk Score (id:62104)
2607 - 18 Parkview Avenue
Toronto, Ontario
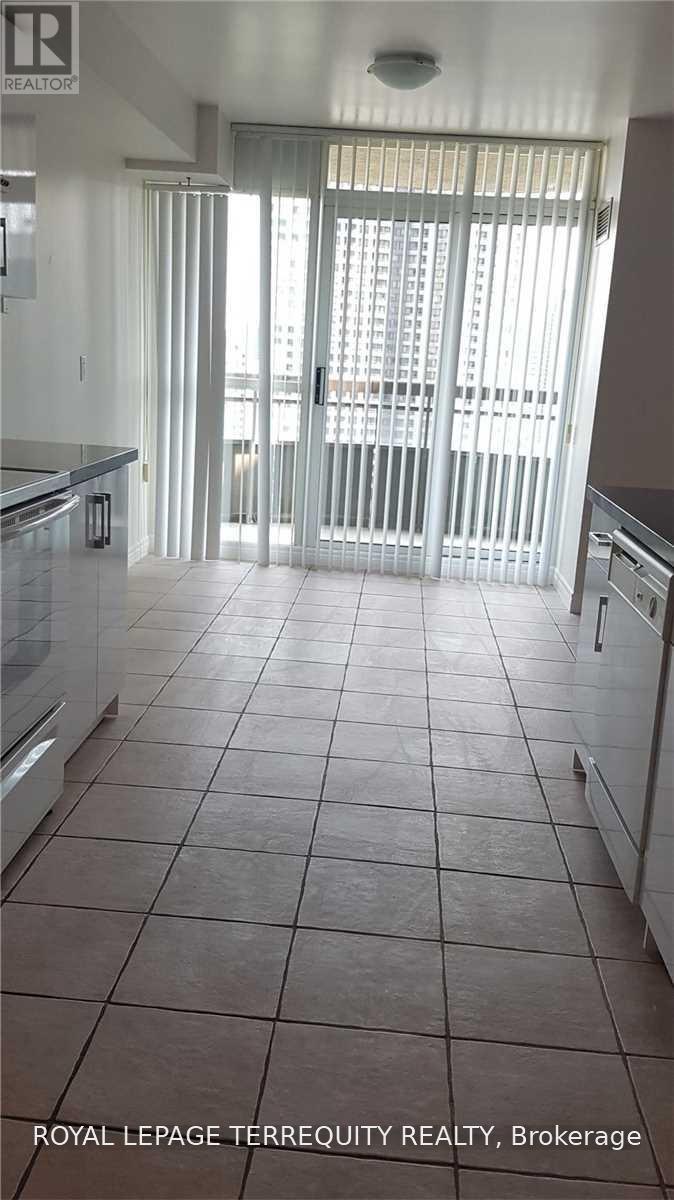
Bright & Spacious Rarely Available 3 Bedroom South Facing Unit In The Heart Of North York! Great Layout W/Split Bedrooms, Huge Windows, Renovated Kitchen With Breakfast Area, No Wasted Space, Primary Bedroom W 4Pc Ensuite And Walk-In Closet, Many Upgrades, Meticulously Maintained, Amazing Walk Score Of 95 To Subway, The largest T & T Supermarket, Restaurants,Movie Theater, Restaurants. All Amenities And Convenience At Your Door Step. Few Minutes Walking Distance To Subway, Steps To Restaurants, Shops, Parks, Library and schools. (id:62104)
710 - 80 Queens Wharf Road
Toronto, Ontario
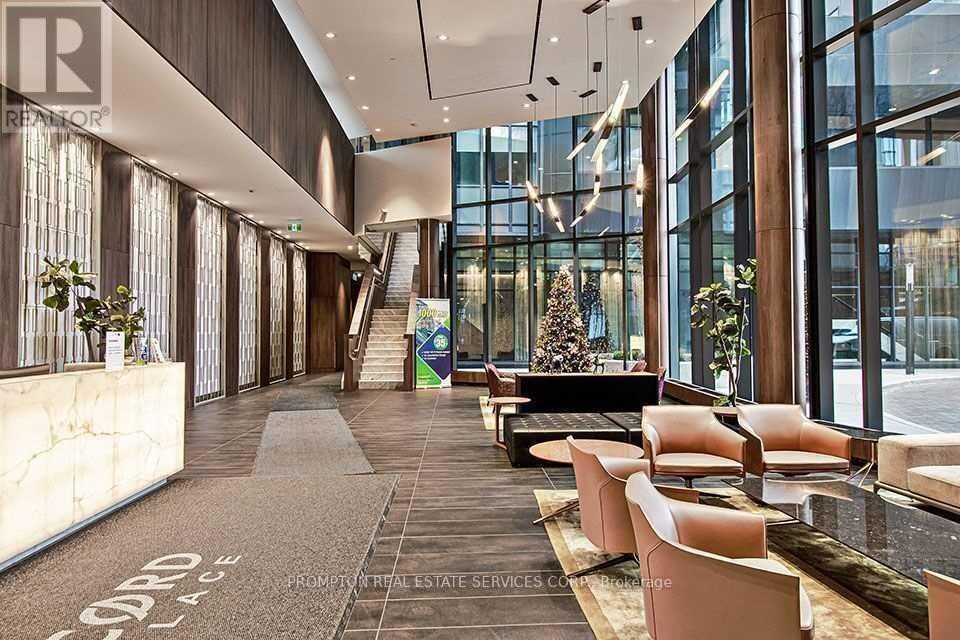
Live In The Heart Of Downtown And Walk To Work! Bright Corner 2 Br + 2 Full Washrooms Unit With Great Floor Layout. The Spacious Suite Features 9' Ceilings; Steps To Transit, Rogers Centre, Sobeys, Loblaw's, Shoppers, Lcbo, Fort York Library, 8-Acre Park, And Waterfront. Walk To Union Station, Financial District/Path, And Restaurants On King. Easy Access To The Gardiner/Lakeshore And Close To Billy Bishop Airport. The furniture can be removed upon request. (id:62104)
301b - 195 St. Patrick Street
Toronto, Ontario
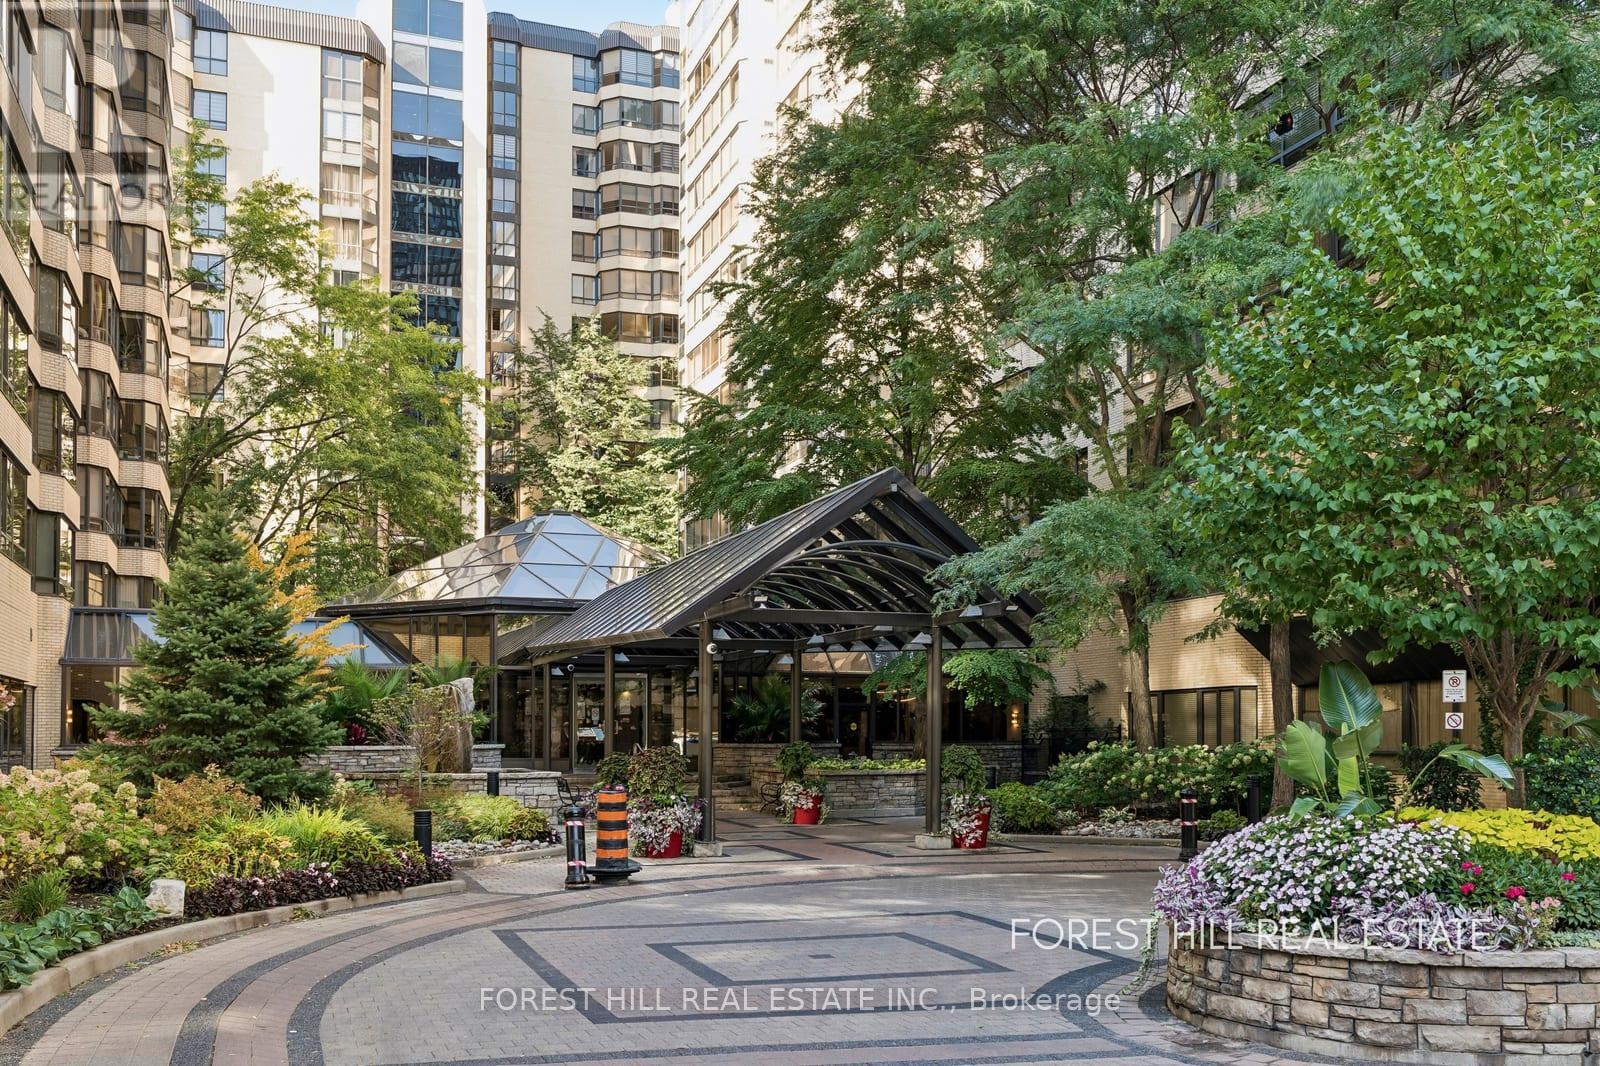
Rarely Offered At One Park Lane. Spacious, Sun-Filled Downtown Living! Discover An Exceptional Opportunity To Own A Breathtaking Sprawling Approximately 1,500 Sq.Ft. Condo In The Highly Sought-After One Park Lane. Bright, Spacious And Thoughtfully Designed, This Impressive Residence Offers 2+1 Bedrooms, Two ensuite Bathrooms, Double Closets And Abundant Storage. Maximize Your Footprint With A Stunning Solarium That Effortlessly Transitions To Fit Your Lifestyle; Ideal For A Bright Work-From-Home Space, A Dozy Den, Or A Private Guest Room. Large Kitchen With Breakfast Area & Pantry. Perfect Downtown Location, Walking Distance To Hospitals, U Of T, OCAD University, TMU, ORDE Street Public School, Financial District, Nathan Phillips Square, Kensington Market, Grange Park, Great Shopping, Restaurants, Cultural Hub To AGO, Roy Thomson Hall, Princess Of Whales Theatre, Scotiabank Arena And Nightlife. Impressive Spacious Lobby, Koi Pond, Aquarium, And Manicured Plants. Parking, Ensuite Locker. Steps To St. Patrick Station. Convenience At Your Fingertips! Suitable For A Family, Students, Professionals Or Business Person. A Down-Sizers Dream. Don't Miss Out! (id:62104)
163 Roe Avenue
Toronto, Ontario
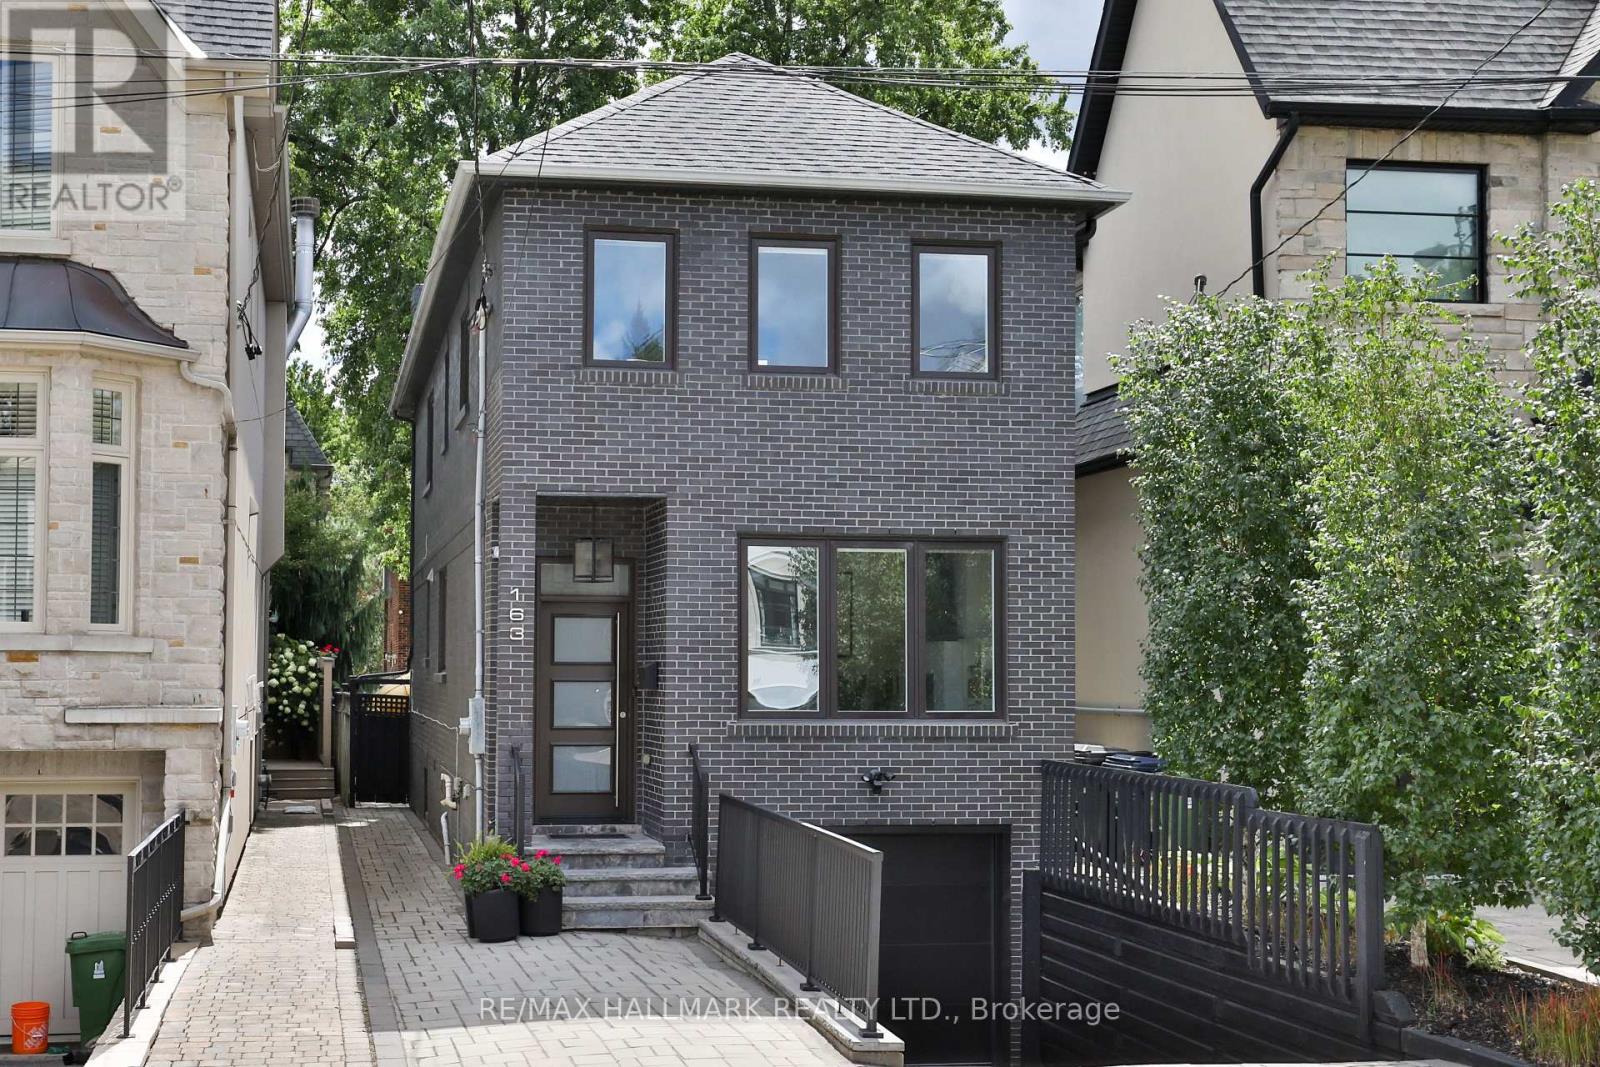
Beautifully renovated home in the heart of Bedford Park, one of North Toronto's most sought-after family neighbourhoods. This elegant 3-bedroom, 4-bathroom residence has been renovated top to bottom, with hardwood floors and an abundance of natural light throughout. The main floor showcases a bright living room with gas fireplace, an elegant dining room, and a true chef's kitchen - quartz countertops, a centre island with breakfast bar, and premium stainless steel appliances - flowing seamlessly into a sun-filled breakfast area with backyard walk-out. A stylish 2-piece powder room completes this level. Upstairs, the primary retreat impresses with a walk-in closet and a spa-like 5-piece ensuite featuring a glass rain shower and soaker tub, while two additional bedrooms and a 4-piece main bathroom offer comfortable space for the whole family. The fully finished lower level adds exceptional versatility with a separate entrance, a spacious recreation room complete with built-in cabinetry, desk, and shelving, plus a laundry room and 2-piece bathroom - ideal for family living, a home office, or additional guest space. Outside, enjoy a fully fenced backyard with stone tile patio, complemented by a built-in garage and private driveway. Just steps to the shops, cafes, and restaurants along Avenue Road, surrounded by top-rated schools and parks, with easy access to the 401 and TTC. A rare combination of space, style, and location in one of Toronto's most desirable communities. (id:62104)
166 Rushton Road
Toronto, Ontario
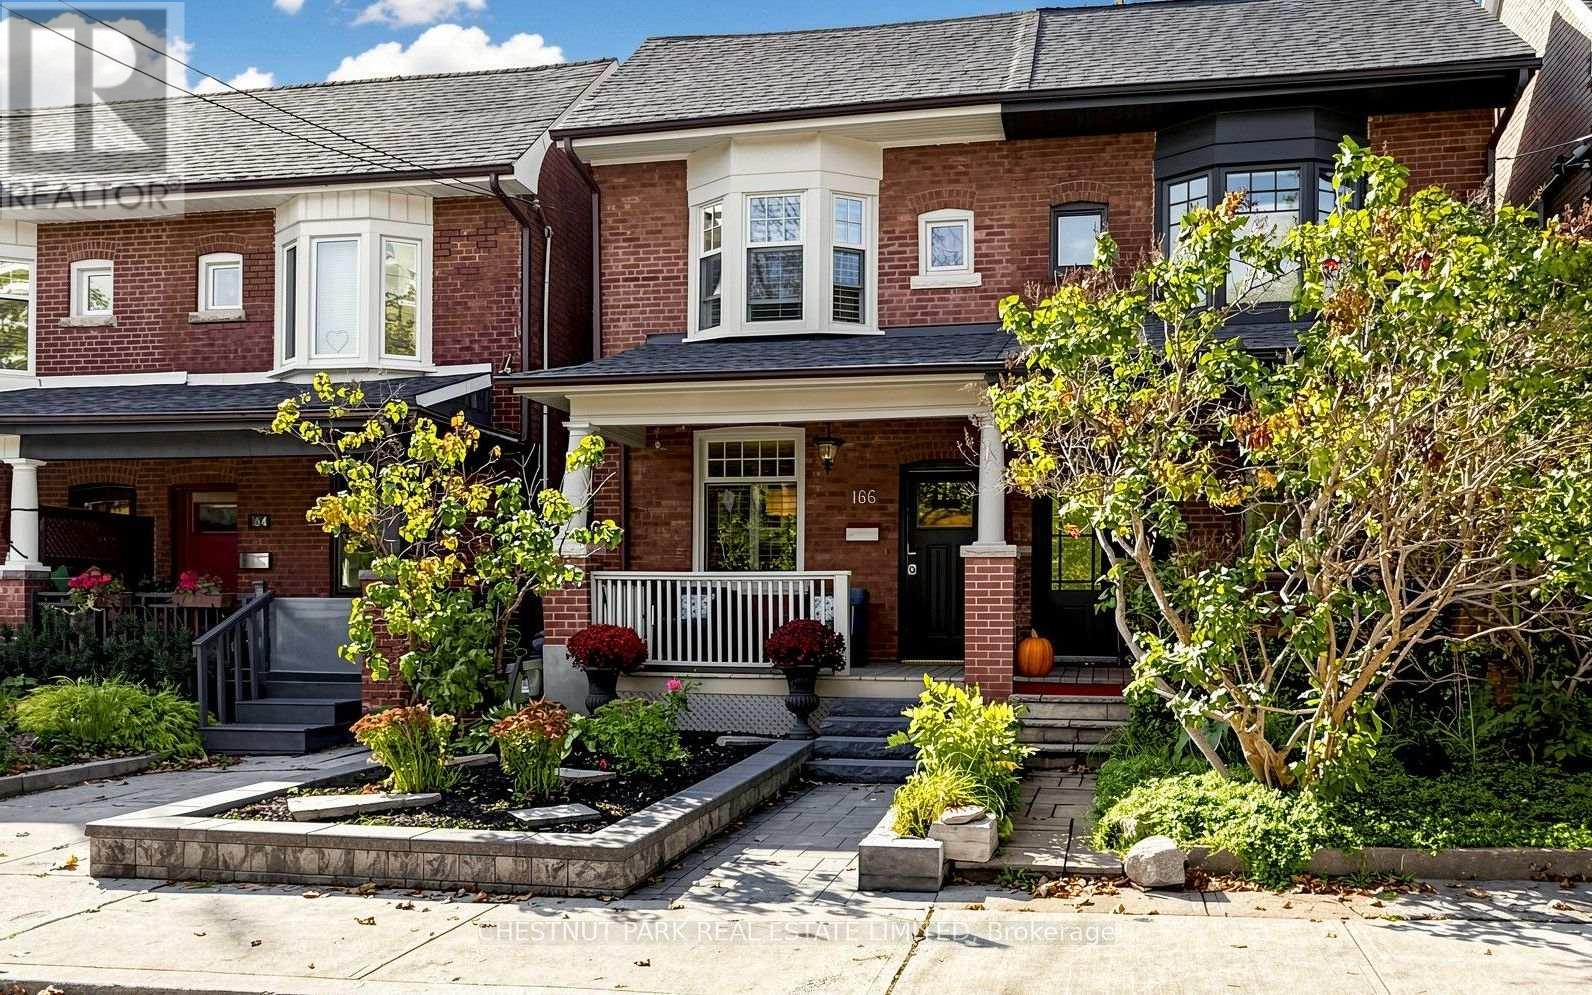
This is the special semi you have been waiting for! A beautifully renovated and peaceful 3-bedroom home in the Fabulous Hillcrest Village Community. You have to experience Halloween on Rushton Road! This century Home has tons of character with exposed brick, a centre island, and stainless steel appliances in the kitchen. Bonus Breakfast/office/family room that walks out to a fully decked rear garden for 3-season living. Impressive ceiling height in the living and dining rooms, with dramatic oversized plaster mouldings. Beautiful 4 1/4" White Oak hardwood floors and a recently rebuilt staircase. 3 generous Bedrooms with closets and tons of storage. This home has incredible built-in storage on all levels. Walk to Wychwood Barns with the weekly farmer's market. TTC is close by, as well as all the shops and restaurants on St Clair. Fantastic parks are a short walk away. (id:62104)
713 B - 18 Wynford Drive
Toronto, Ontario
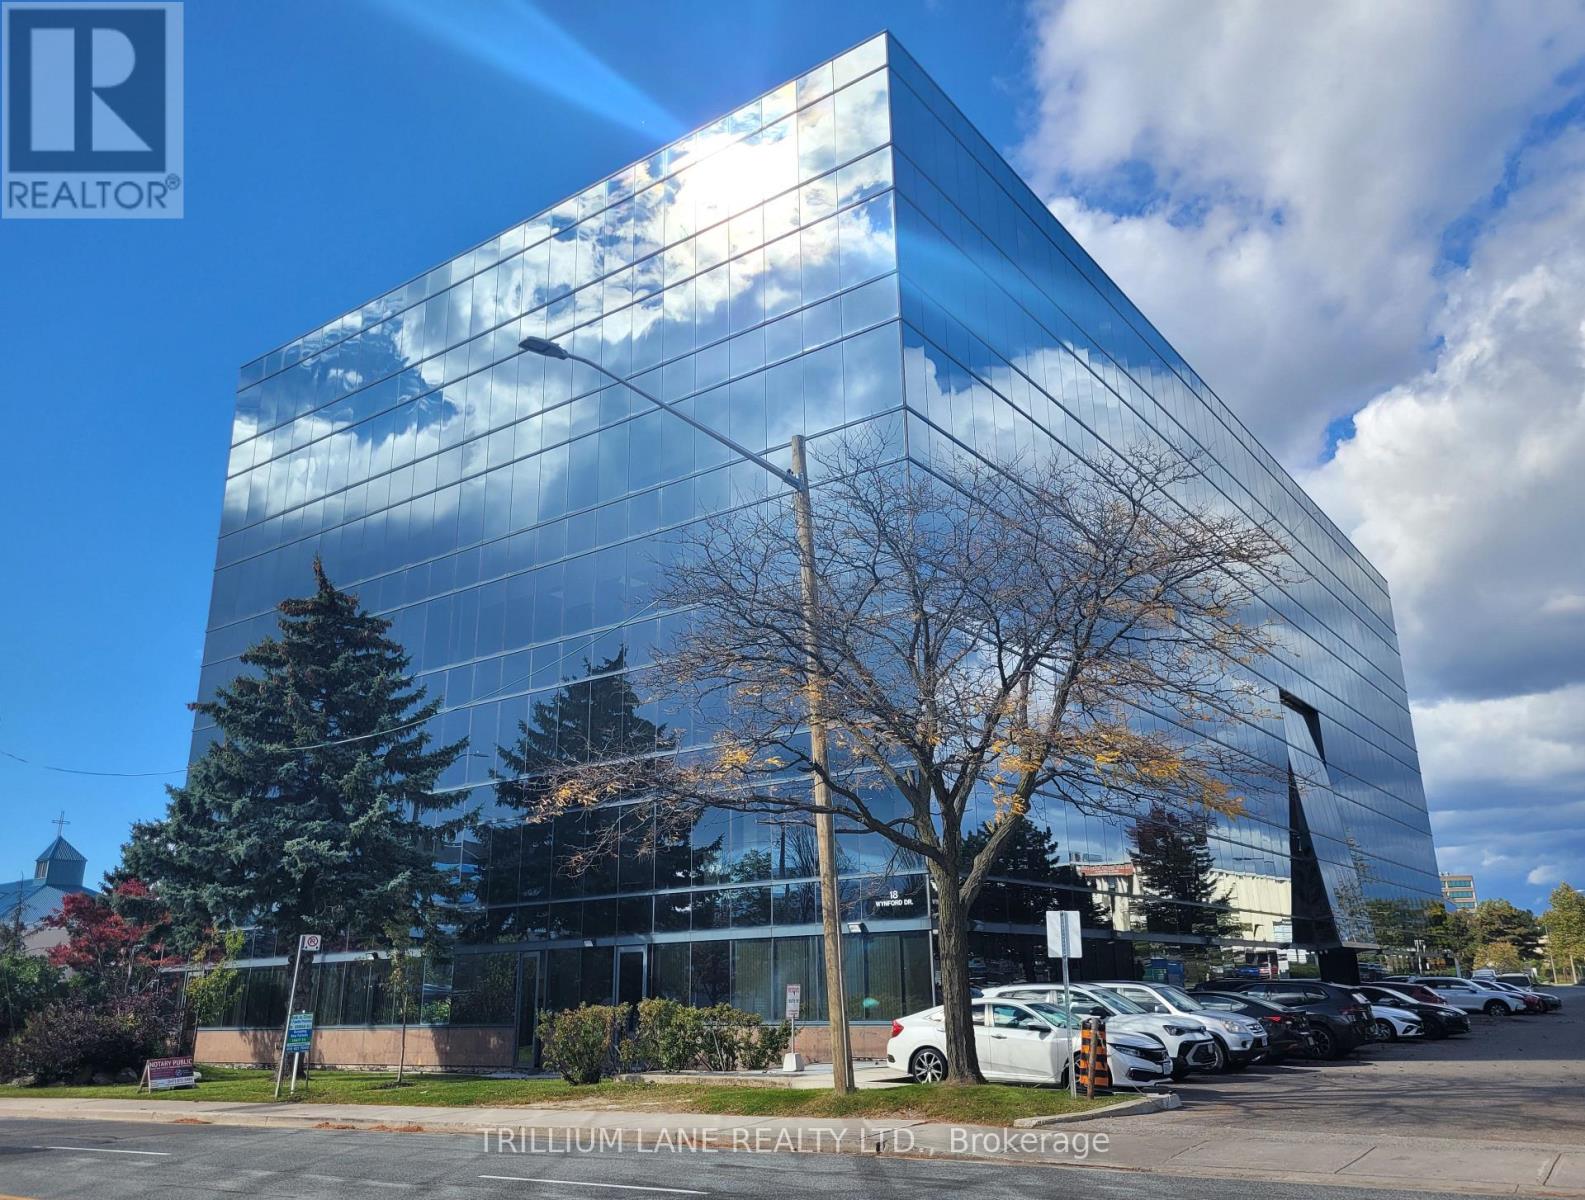
Professional offices with quality finishes This elegant corner unit with 9 ft. ceiling has panoramic views and includes one parking spot underground, and kitchenette.. Convenient location - Cross Town on Don Mills and Eglinton. Just off the DVP. The LRT line, and Public Transit are all conveniently located steps away. Other amenities - restaurants and shopping close by. Ample visitor parking at this professional building. Office furniture is negotiable. (id:62104)
241 Churchill Avenue
Toronto, Ontario
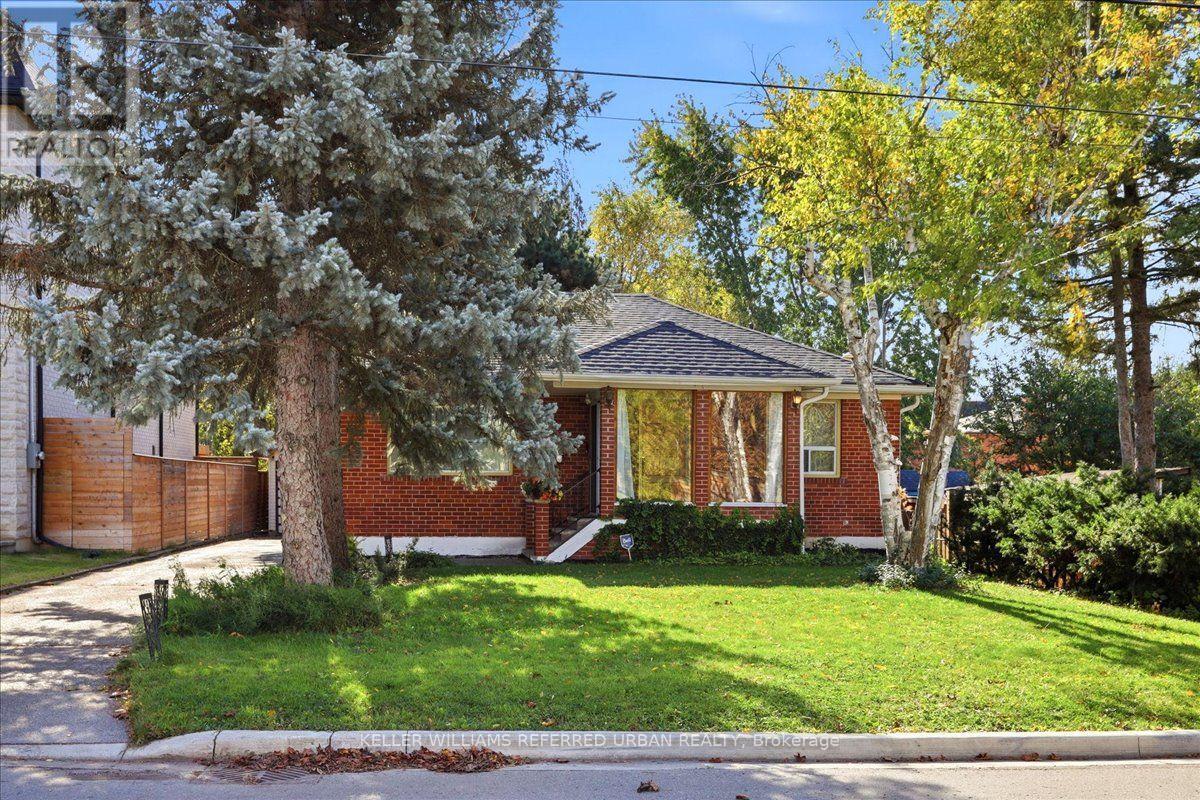
Perfectly situated on a picturesque 50 x 142' south lot with private drive and detached double garage - wonderfully private in a mature setting yet clear of any large trees that could inhibit any plans to expand or build new. Well cared for and nicely maintained - easy to move in, rent out, add on or build new among many Custom Homes. Hardwood floors through living areas and all three bedrooms. Enjoy morning coffee overlooking the gardens - the kitchen walks out to a covered porch and patio - spectacular perennial gardens that abut other gardens offering so much privacy and a magical backyard. The main floor bathroom has a low barrier shower for easy accessibility. The lower level is finished to provide a large bright TV/family room or guest room. A big bathroom and laundry room has loads of additional closets and storage space and is clean as a whistle! Everything is tidy and easy to manage - a perfect home for those eager to simplify their lives! Cheerful starter and/or investment opportunity. Consider a Multiplex and/or Garden Suite. Short walk to TTC. Kids can walk to Churchill PS, WIllowdale MS and Yorkview French Imm. Enjoy a friendly welcoming community. (id:62104)
54 Afton Avenue
Toronto, Ontario
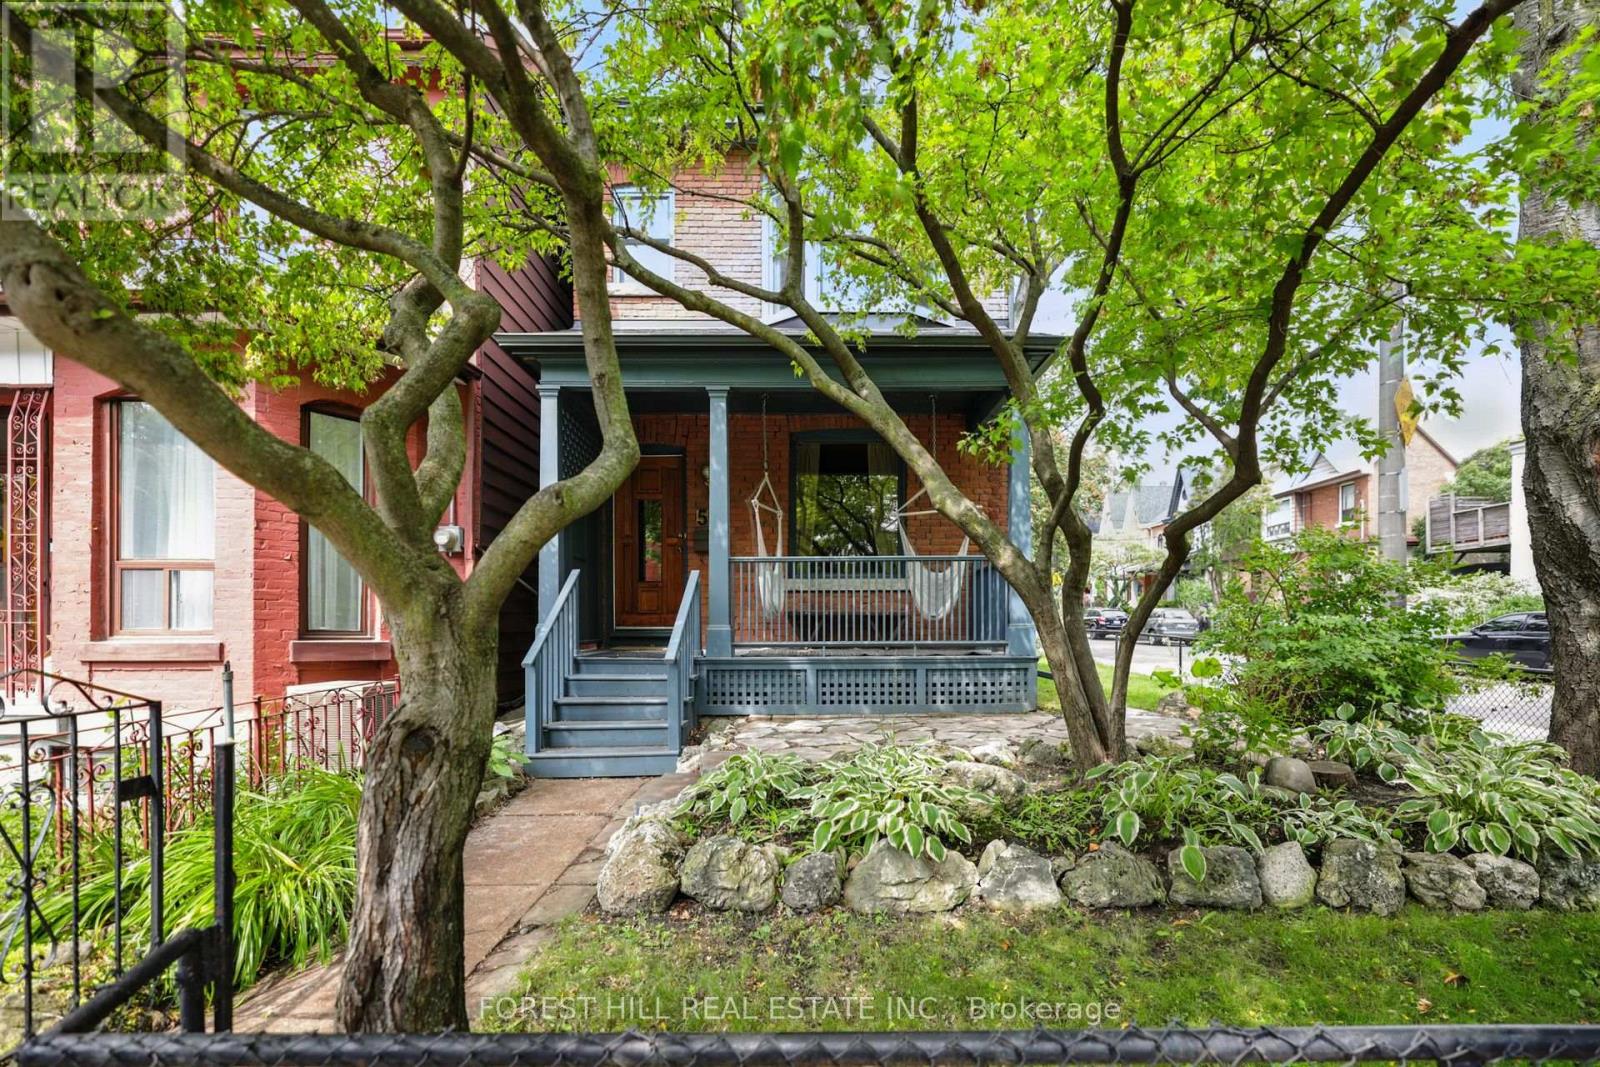
This stunning brownstone Victorian is located in the iconic Beaconsfield Village. A corner house with South East and West Exposure makes this house filled with sunlight, exuding warmth throughout. This 3-story, 4-bedroom home is tucked away on a picturesque, quiet residential street but within walking distance of the bustling Queen, Ossington, and Dundas strip. The front porch - screened by trees in the summer offers a hidden retreat complete with hammock chairs, perfect for an afternoon book or morning coffee. Stepping inside, you'll find an open concept living and dining room with hardwood floors. The living room has a gas fireplace perfect for cozy nights with a book or a family game night. The kitchen has been newly updated with brand new countertops. The second floor has two well-appointed bedrooms and a 4-piece bathroom with brand new carpeting. The third floor offers an additional two bedrooms and a three-piece bathroom. The outdoor space is a private and secluded space shaded by mature maple trees. Parking for one car via a private drive. The neighbourhood is unbeatable with restaurants, shopping, coffee shops, wine bars and multiple parks, including the newly renovated Argyle Park at your fingertips. Perfectly situated between Dundas, Queen and Ossington. This house gives you access to it all. Steps to the famous Badiali, no need to wait in line, just order your pizza, skip the wait and take it home. Dundas offers boutique grocery shopping and excellent wine and coffee ships. Ossington is home to some of the best restaurants the city has to offer. A short walk to the iconic Trinity Bellwoods Park. Easy access to the Gardiner Expressway. 100 score on public transit. (id:62104)