
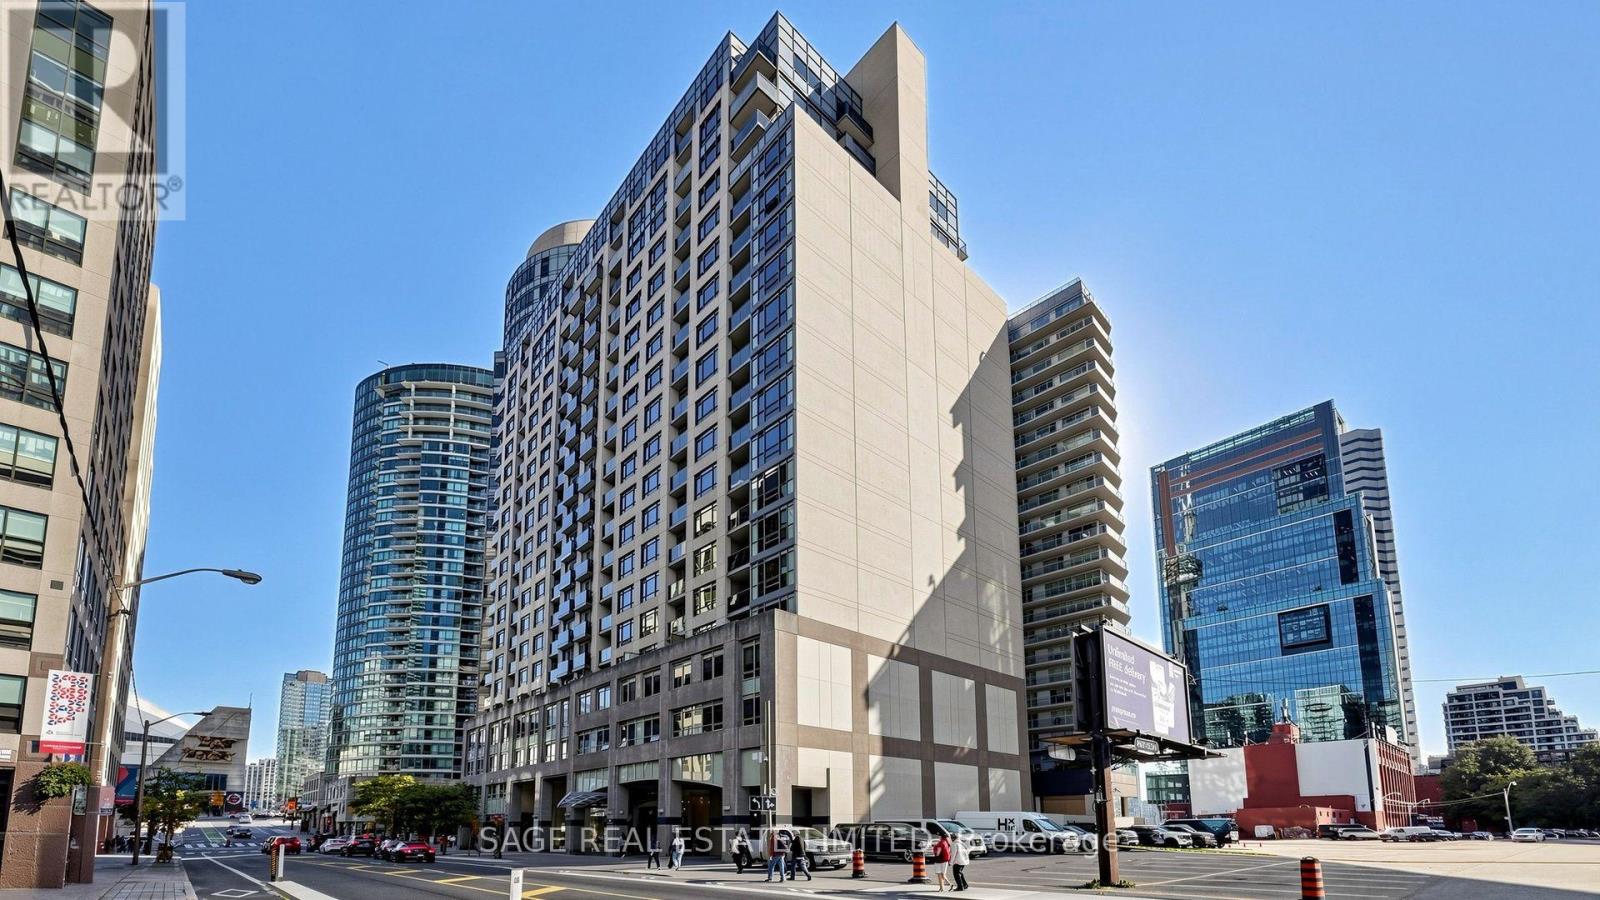
1007 - 20 Blue Jays Way
Toronto, Ontario
Live in the heart of Toronto's Entertainment District at the Element Condos, ideally located at 20 Blue Jays Way, just steps from Rogers Centre, restaurants, cafés, shopping and the Financial District. This well-maintained, approximately 900 sq. ft. suite offers a functional split-bedroom layout, two full bathrooms, a separate den and the added convenience of underground parking. The open-concept living and dining area provides a comfortable space to unwind or entertain, while the thoughtfully separated bedrooms offer privacy and flexibility. The den is ideal for a dedicated home office or additional flex space. The modern kitchen features a functional U-Shape with a full suite of appliances, granite counters, directional track lighting and ample storage. Generous storage space is featured throughout for all of your assorted gear. Residents enjoy an impressive selection of amenities, including an indoor swim spa, fitness centre, saunas, concierge, party and meeting rooms, visitor parking and a rooftop terrace. With convenient access to TTC, the PATH, the waterfront, the CN Tower and major highways, this is downtown living made easy. A fantastic opportunity for professional tenants seeking space, convenience and an unbeatable central location. (id:62104)
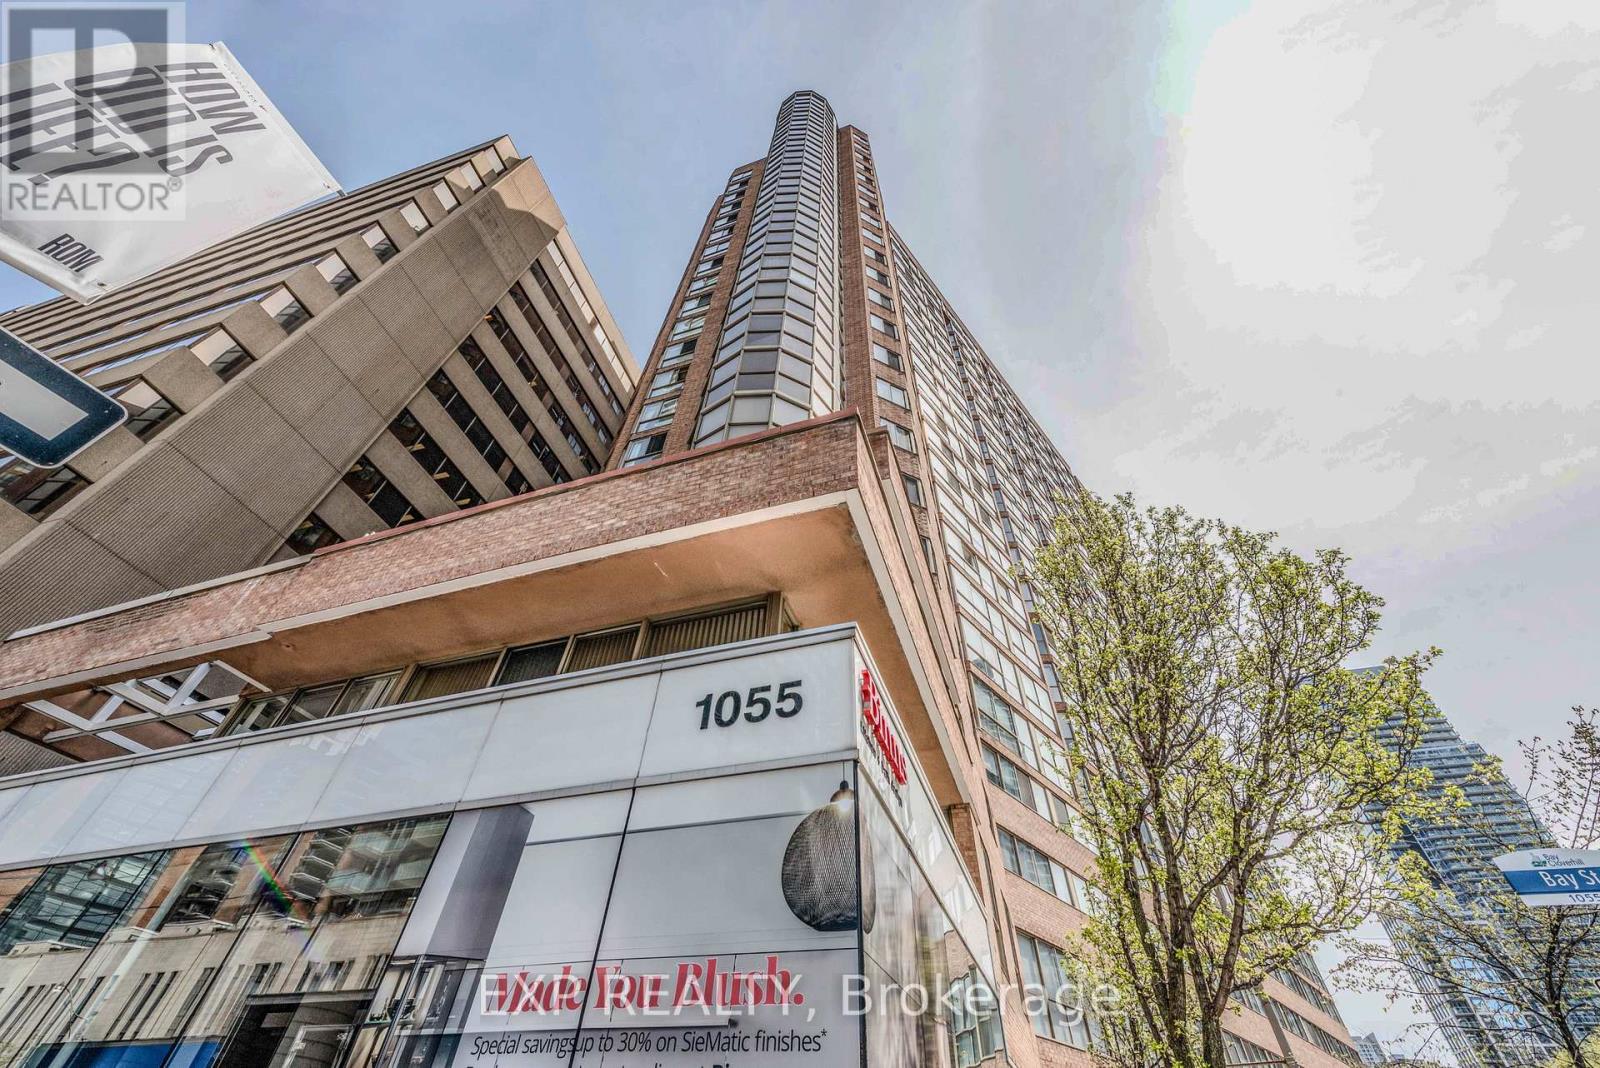
1515 - 1055 Bay Street
Toronto, Ontario
Experience living at the Iconic Polo Club I, a Tridel-Built residence located at 1055 Bay Street in Toronto's vibrant Bay Street Corridor. This 1-bedroom plus den suite offers 600 sq ft of thoughtfully designed space, featuring a versatile solarium that can serve as a second bedroom or home office, plus the rare bonus of **two large storage lockers**. Residents enjoy a comprehensive array of amenities, including a fully equipped gym/fitness centre, rooftop terrace and deck, squash court, sauna, party room, hot tub, boardroom, and 24/7 concierge and security services. Rent includes all utilities. Enjoy proximity to the Financial District, Discovery District, Hospital District, Toronto City Hall, Toronto Metropolitan University, the University of Toronto, and bustling Yonge Street. This exceptional location is just steps away from upscale shopping districts, varied restaurants, parks, subway stations, Yorkville, and Bloor Street shops, offering unparalleled convenience and lifestyle opportunities. (id:62104)
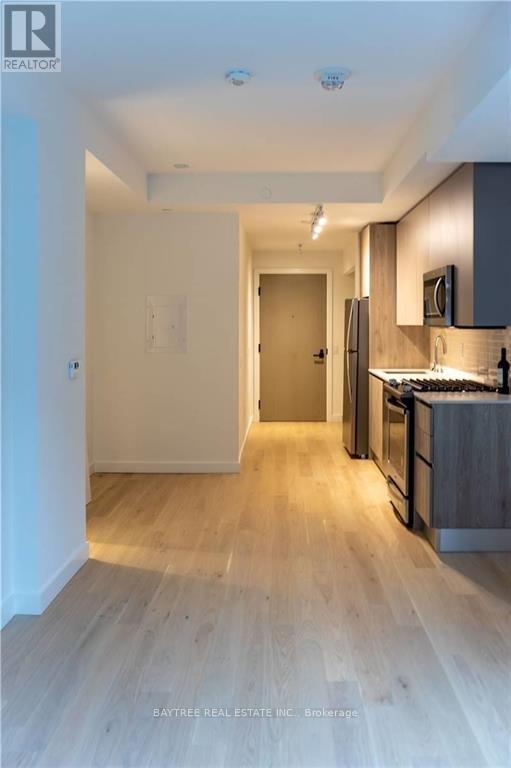
804 - 2a Church Street
Toronto, Ontario
Stunning Unobstructed Water and City Views Await in This Bright, Sun-Filled 1 Bed, 1 Bath Suite with Locker at 75 On The Esplanade. Offering a Rare Opportunity for Both Homeowners and Investors, This South-Facing Residence Features an Efficient Open-Concept Layout, 9-Ft Ceilings, and Floor-to-Ceiling Windows That Fill the Space with Natural Light. The Modern Kitchen Showcases Quartz Countertops, Full-Sized Stainless Steel Appliances, a Gas Stove. The Spacious Bedroom Offers a Large Closet, While Ensuite Laundry Adds Everyday Convenience. Step Out onto the Full-Sized 118 Sq. Ft. Balcony to Entertain or Unwind While Enjoying Breathtaking Lake and Skyline Views. Exceptional Building Amenities Include 24-Hour Concierge and Security, a Multi-Level Fitness Centre, Yoga Studio, Outdoor Pool with Terrace Lounge and BBQs, Party Room with Bar, and Games Room. Ideally Located Steps to St. Lawrence Market, Berczy Park, Metro Grocery, the Financial District, and the PATH, with the King Streetcar at Your Doorstep, King Subway Station and Union Station Just Minutes Away, and Easy Access to the Gardiner Expressway, DVP, and Harbourfront. An Exceptional Opportunity to Own a Downtown Suite with Spectacular Views! (id:62104)
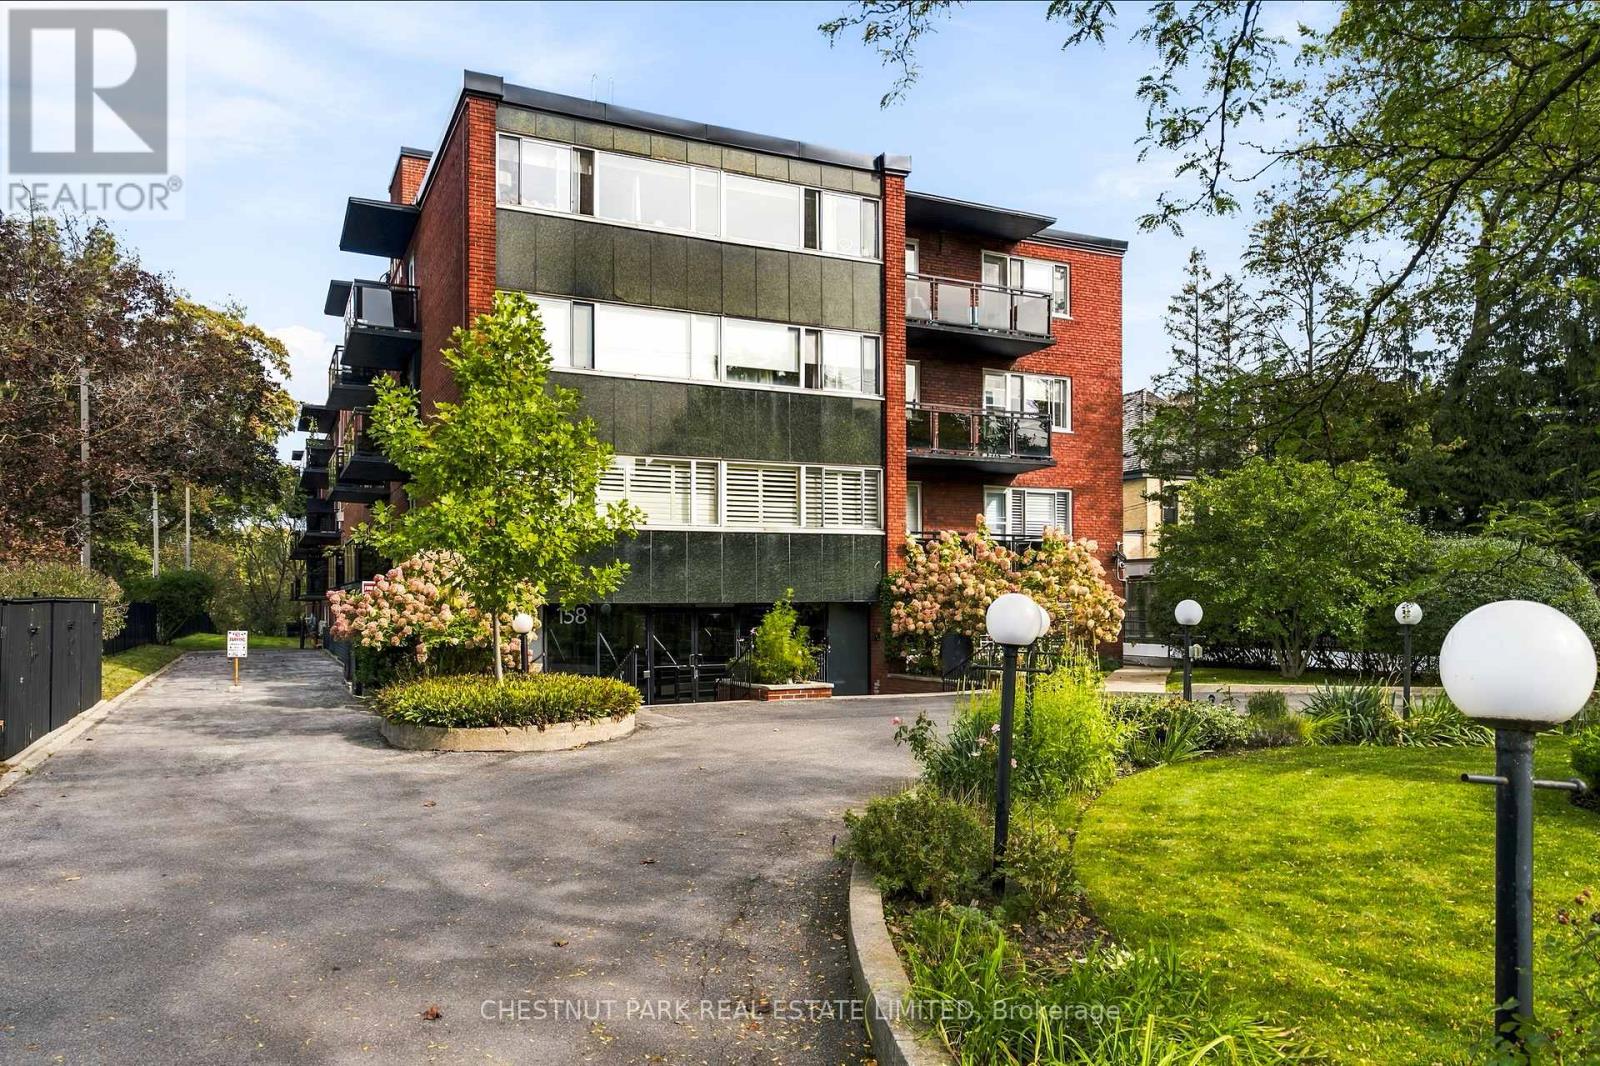
158 Crescent Road
Toronto, Ontario
A bright and sunny west facing 2 bedroom apartment in the prestigious neighbourhood of Rosedale. Updated kitchen.Quiet boutique building with newly decorated elegantly modern common areas that were updated in 2023. Steps to TTC and easy to walk to the shops and amenities of Yonge St, Rosedale and Sherbourne subway station. Next to Mooredale community centre which has a pool. Numerous capital improvements also recently completed by building including roof, garage and balconies. No pets allowed (id:62104)
4506 - 55 Charles Street E
Toronto, Ontario
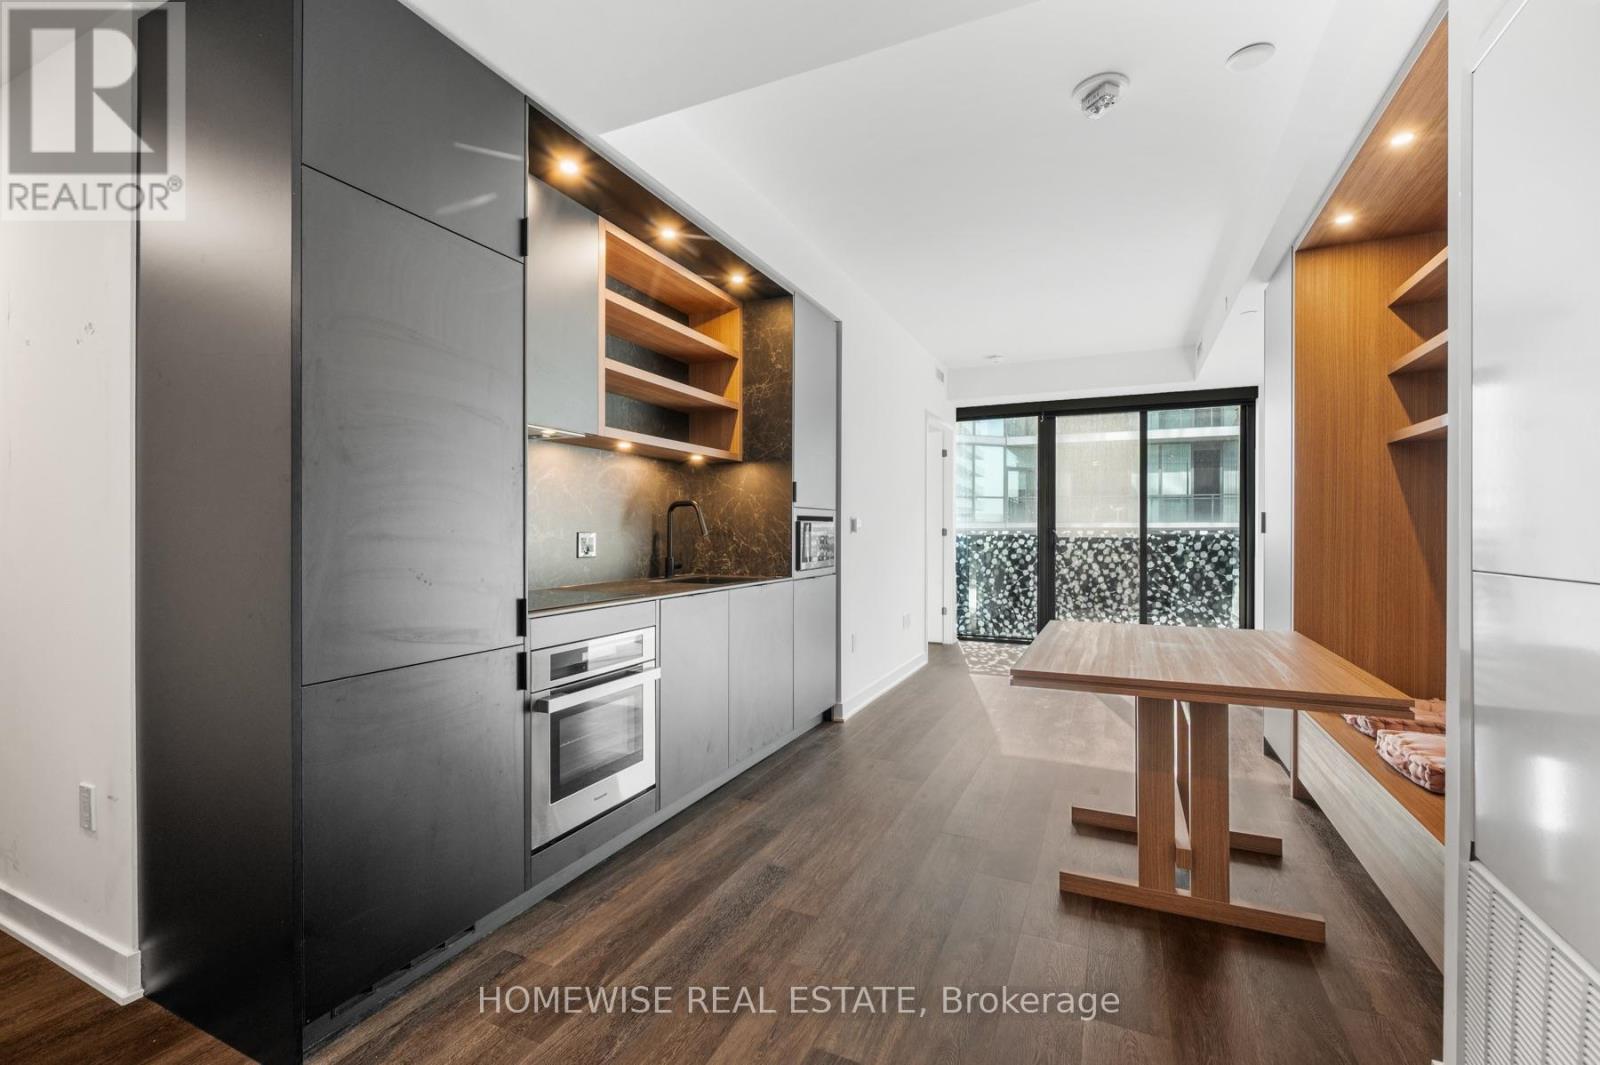
Welcome to Suite 4506 at 55C Bloor Yorkville Residences a stunning 1-bedroom + Den, 1-bathroom condo set high above the city with sweeping views. This thoughtfully designed suite offers a bright, open layout with floor-to-ceiling windows, 9-foot ceilings, and premium finishes throughout. The modern kitchen features integrated appliances and a functional design, while the bedroom includes generous closet space for easy organization. Residents at 55C enjoy world-class amenities, including a 24-hour concierge, state-of-the-art fitness studio, yoga room, co-working lounges, private dining and entertainment spaces, and an expansive outdoor terrace with BBQs and fire pits. Perfectly situated steps from Bloor-Yonge subway, Yorkville boutiques, fine dining, the University of Toronto, and some of the city's best cultural attractions, this suite offers unmatched convenience and style in one of Torontos most sought-after neighbourhood's (id:62104)
Ph6 - 18 Wanless Avenue
Toronto, Ontario
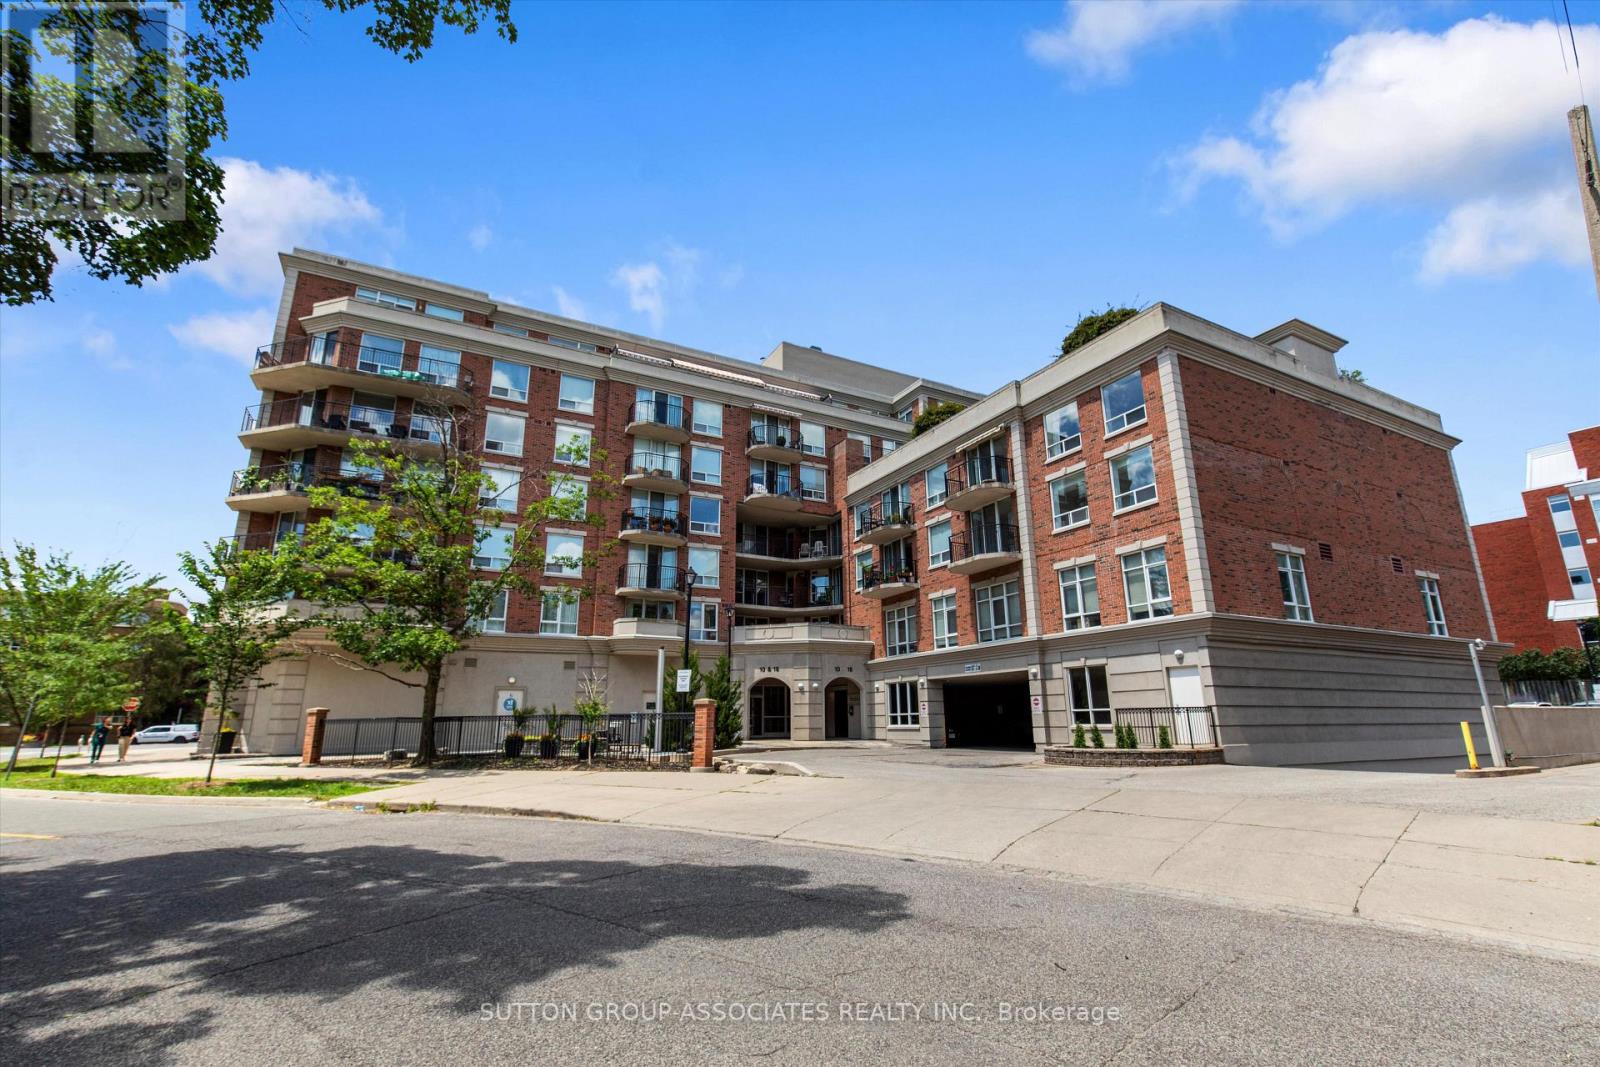
Welcome to Penthouse 6 at 18 Wanless Avenue, an exceptional, updated residence offering the perfect blend of luxury, comfort, and outdoor living. With 1,167 sq. ft. of beautifully appointed interior space plus an impressive 311 sq. ft. private terrace complete with a retractable awning, this rare penthouse provides an ideal setting for entertaining or relaxing in style. The thoughtfully renovated interior features a stunning modern kitchen with quality finishes, two beautifully updated bathrooms, and a spacious, functional layout. Offering 2 bedrooms plus a generous den, the den is large enough to serve as a third bedroom, home office, or family room, providing exceptional flexibility. The elegant primary retreat is a true sanctuary, showcasing a coffered ceiling, walkout to the expansive terrace, two walk-in closets, and a luxurious 4-piece ensuite bath. Perfectly positioned in one of Toronto's most sought-after neighbourhoods, this exceptional penthouse combines sophisticated finishes, generous living space, and outstanding indoor-outdoor living in a highly desirable boutique building. (id:62104)
Ph703 - 130 Rusholme Road
Toronto, Ontario
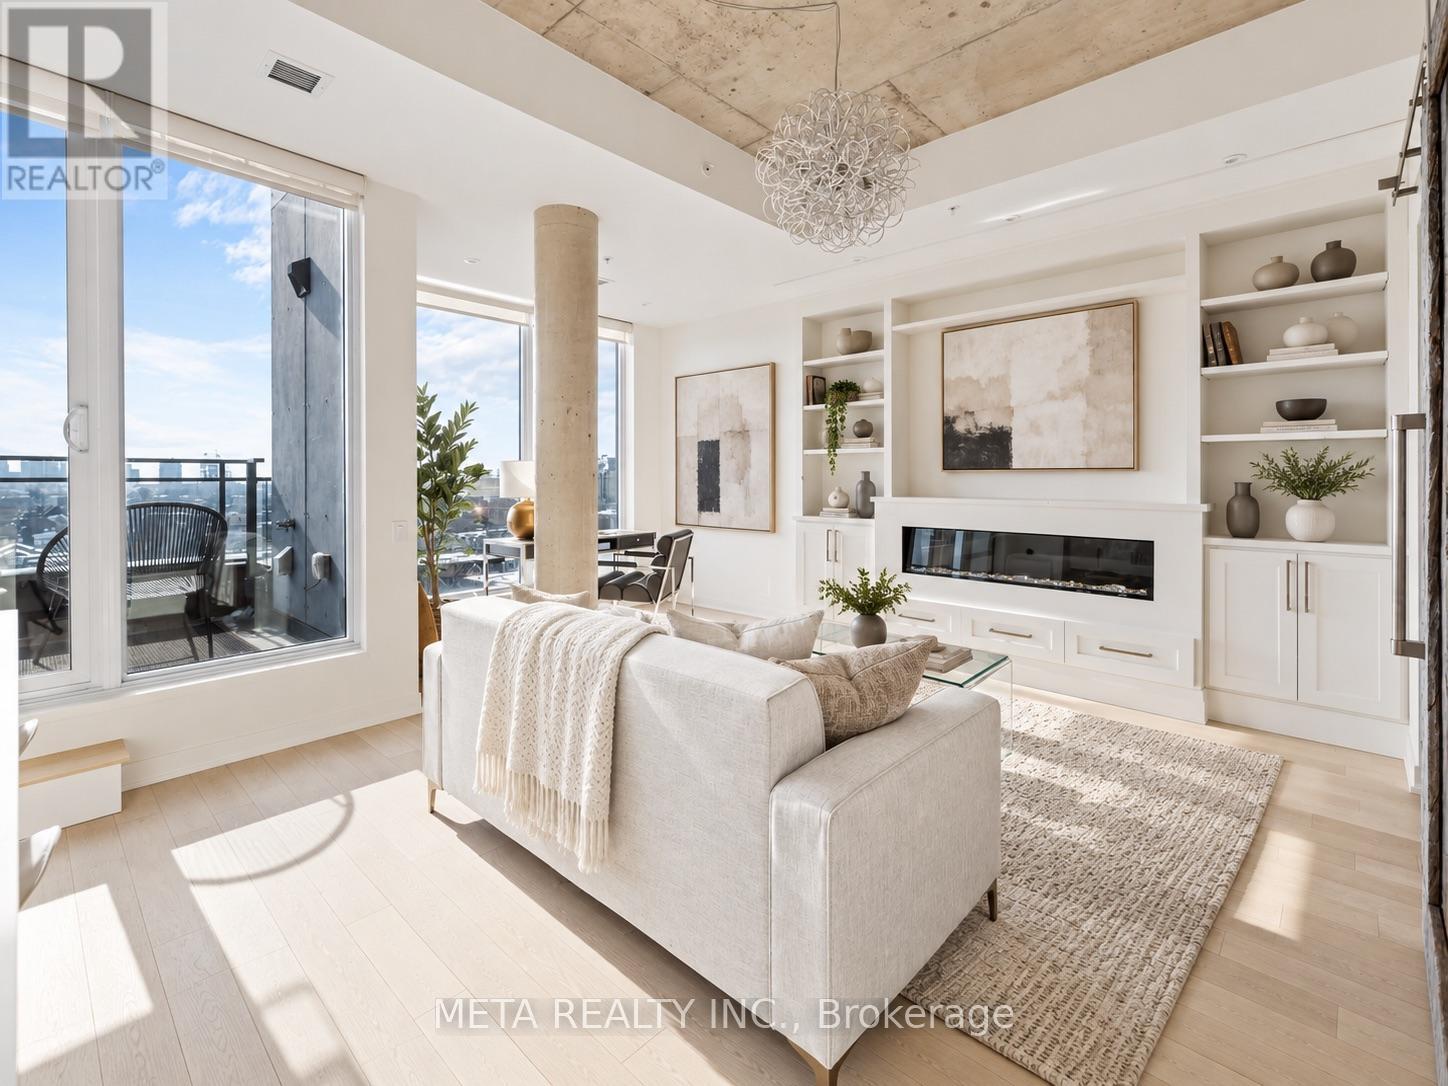
Rarely offered, beautifully furnished bright two-storey penthouse at boutique IT Lofts in sought-after Dufferin Grove! Featuring luxurious finishes, custom millwork, upgraded closets, and a gourmet kitchen with integrated appliances. Private rooftop terrace with unobstructed CN Tower and panoramic skyline views-your own backyard in the sky! Complete with BBQ and patio furniture, perfect for entertaining. Steps to Ossington Strip, Little Italy, Trinity Bellwoods, top restaurants, cafés, and boutique shops. Short walk to Ossington Subway Station. Includes parking and locker. A truly one-of-a-kind urban retreat! (id:62104)
Bsmnt - 115 Codsell Avenue
Toronto, Ontario
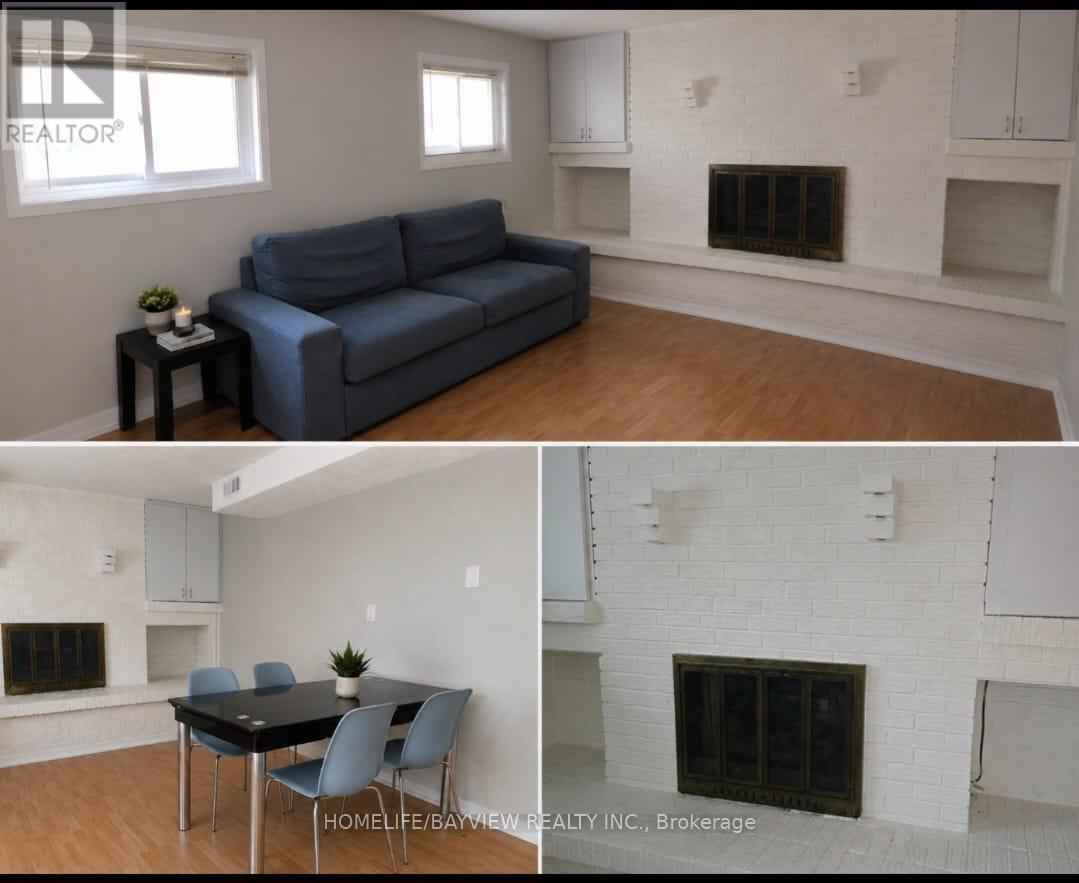
Fully Renovated 2 bedroom basement apartment with a separate entrance & private laundry . one parking on driveway , Half furnished (id:62104)
612 - 119 Merton Street
Toronto, Ontario
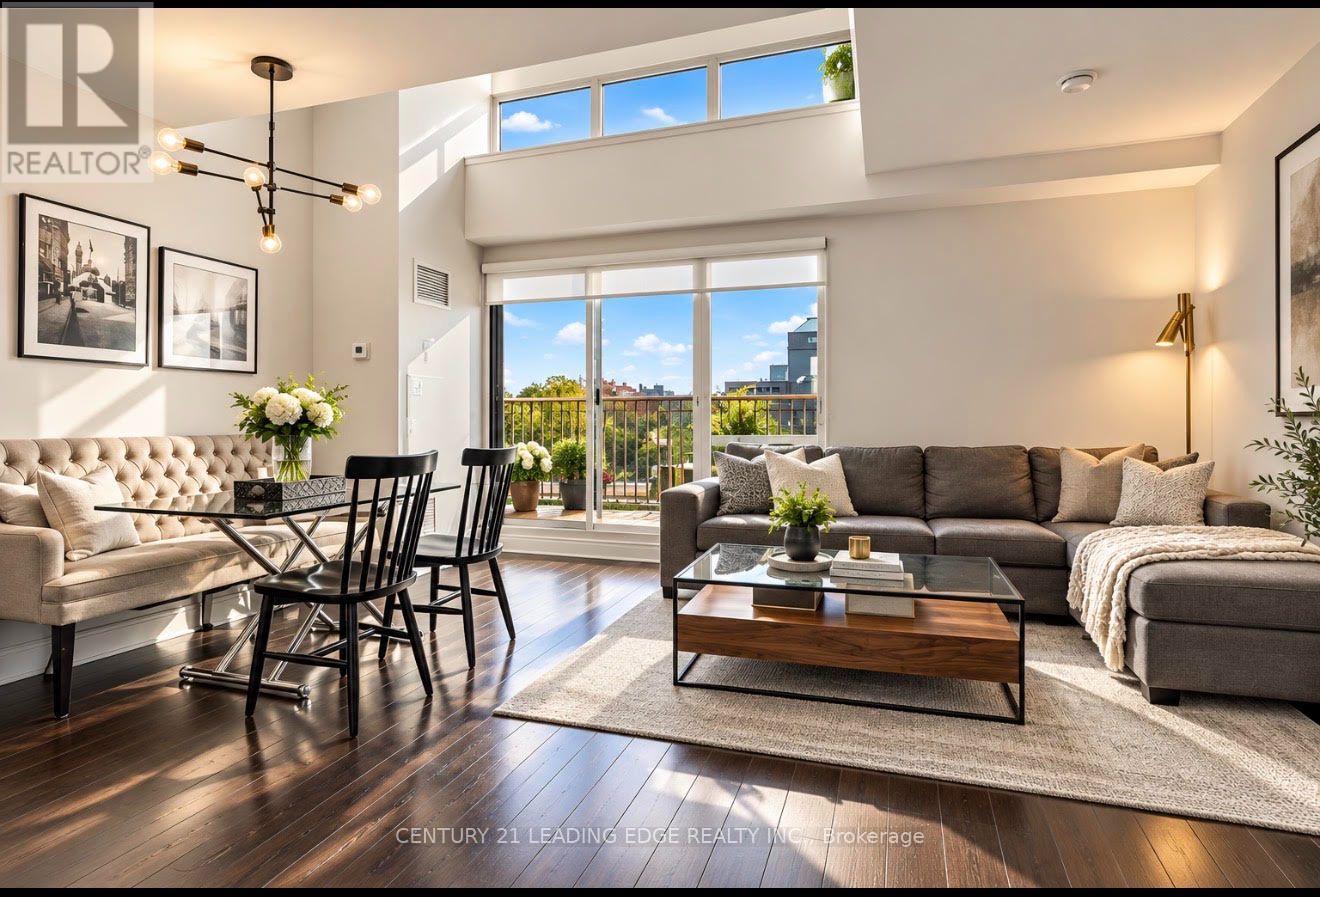
Rarely Available: One of the Building's Largest 1+1 Bedrooms! This stunning two-level loft offers an impressive sense of space with soaring ceilings, an open space to below, and a massive private terrace-one of the larger outdoor spaces in the building. Light-filled and west-facing, enjoy beautiful evening sunsets overlooking a peaceful park setting.The spacious interior features a custom California walk-in closet, an upgraded bathroom with glass enclosure, generous storage, and two side-by-side lockers. The oversized terrace includes a convenient drain, making it ideal for entertaining, relaxing, and creating your own private outdoor retreat.Perfectly situated within walking distance to the subway, shopping, restaurants, and nearby walking trails. A rare loft that delivers space, character, and an exceptional indoor-outdoor lifestyle. It's a good life! (id:62104)
623 - 1720 Eglinton Avenue E
Toronto, Ontario
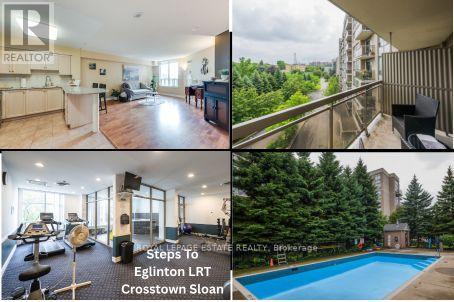
*Beautiful Well-Maintained 1 Bedroom + Office/ Den/ Dining/ or Guest Area * Spacious Open-Concept Floor Plan * Kitchen Boasts Stainless Steel Fridge & Stove, Built-In Dishwasher & Microwave, Ceramic Flooring , Backsplash *Granite Top Breakfast Bar with 2 Bar Stools Included* Ensuite Laundry with Stackable Washer & Dryer Included* Front Foyer has Ceramic Flooring & Mirrored Door Closet* Den Area is Now an Office but could be Converted to Dining Room or Guest Room Area with No Damage Partitions/ Room Dividers* Primary Bedroom has a Walk-In Closet Plus Another Closet & the T.V. Wall Stand & T.V. are Included* Sliding Glass Door Walk Out To Your Private Balcony Where you Overlook Beautiful Treed Landscape* Tennis Court, Swimming Pool, Kid's Playground, Picnic Area & More Located on Grounds * Available Locker Plus Your Own Underground Parking Spot #132, plus Visitors Parking Area Above Ground* Complex Boasts Gym, Hot Tub, Party Room plus You Can Have Guests Stay in Guest Accommodation Rental Suites* Concierge, Security Guards for your Safety & Convenience* Close to Many Amenities including Stores, TTC & NEW CROSSTOWN RAPID TRANSIT (Sloan Station) Just Steps Away!** Too Many Other Features To Mention Here, Don't Miss Out on this Amazing Find! (id:62104)
1913 - 35 Mercer Street
Toronto, Ontario
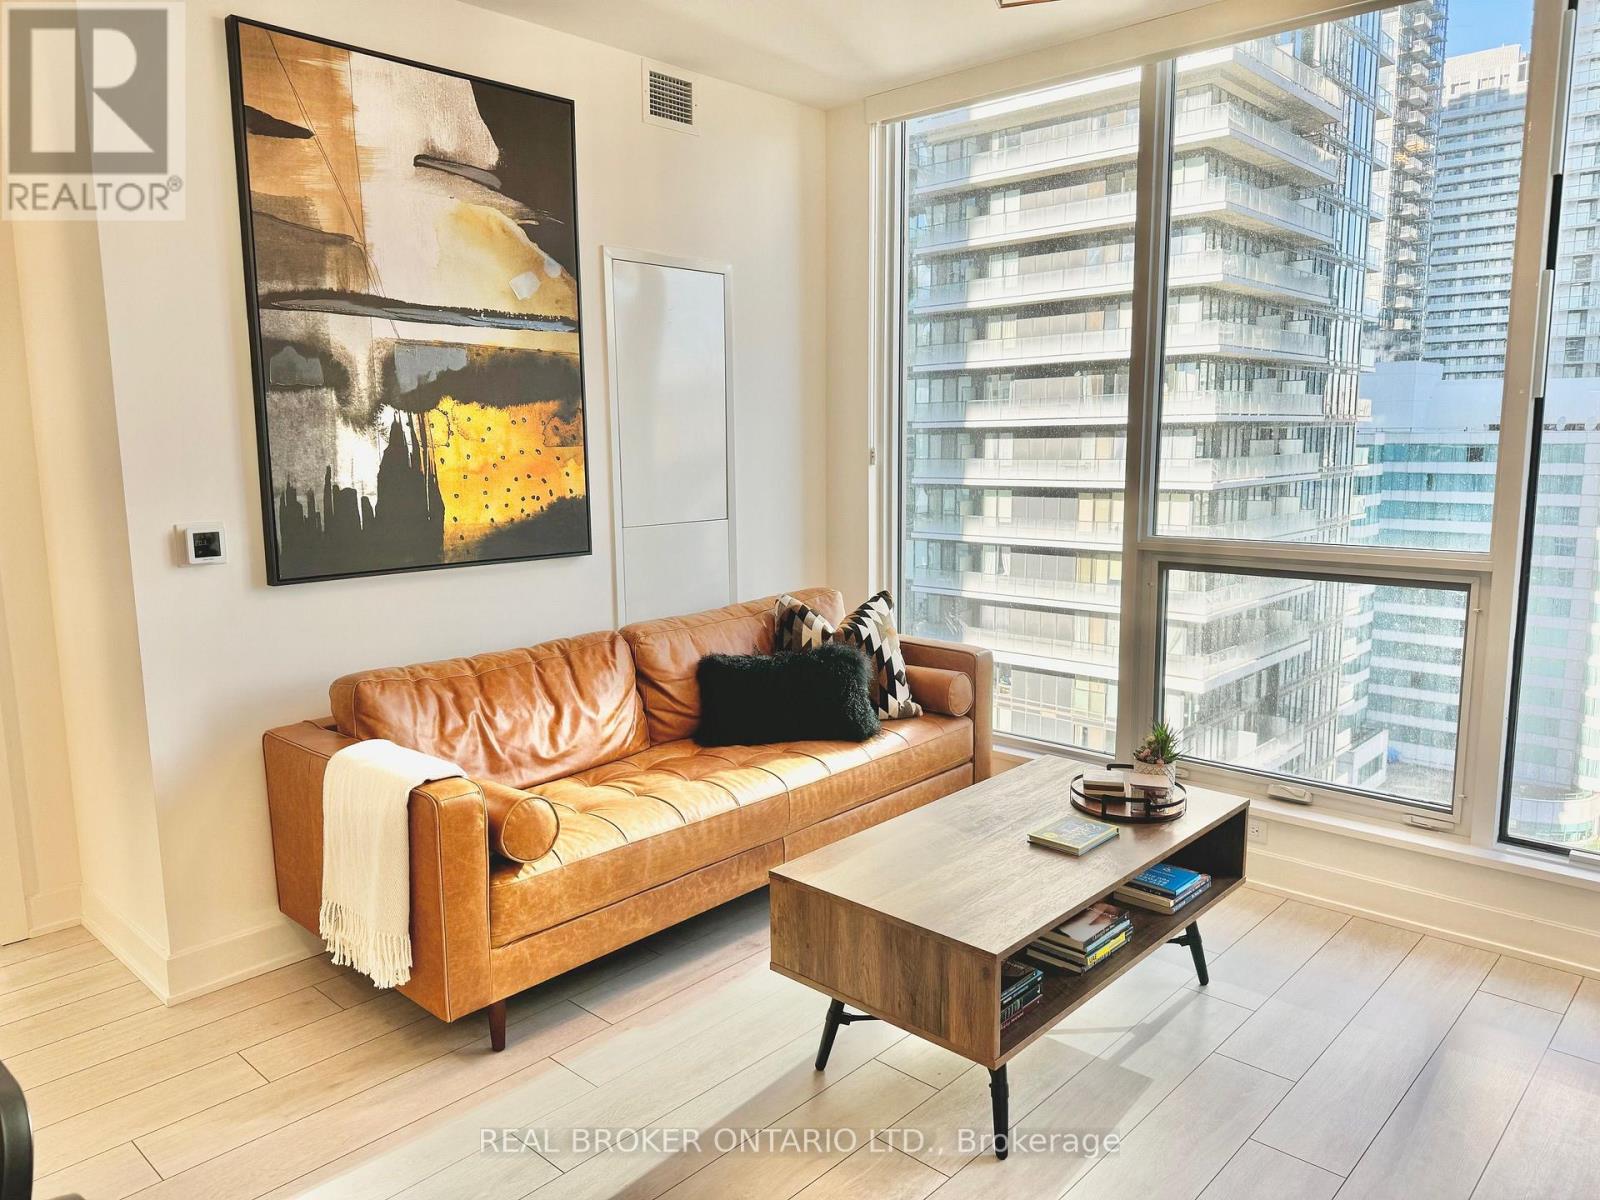
Experience elevated urban living at Nobu Residences Toronto. This sophisticated 2-bedroom, 2-bathroom suite offers a thoughtfully designed split-bedroom layout, modern finishes, and the opportunity to have the existing furniture included for a truly turnkey experience. Enjoy an exceptional lifestyle with access to beautifully designed amenities, including a state-of-the-art fitness centre equipped with premium Technogym equipment. With the Nobu Hotel and renowned Nobu Restaurant right at your doorstep, residents enjoy a unique blend of luxury, convenience, and world-class dining. Ideally situated in Toronto's vibrant Entertainment District, surrounded by exceptional restaurants, shopping, entertainment, transit, and some of the city's most sought-after destinations. A rare opportunity to experience the distinctive Nobu lifestyle in the heart of downtown Toronto. (id:62104)
140 Bedford Road
Toronto, Ontario
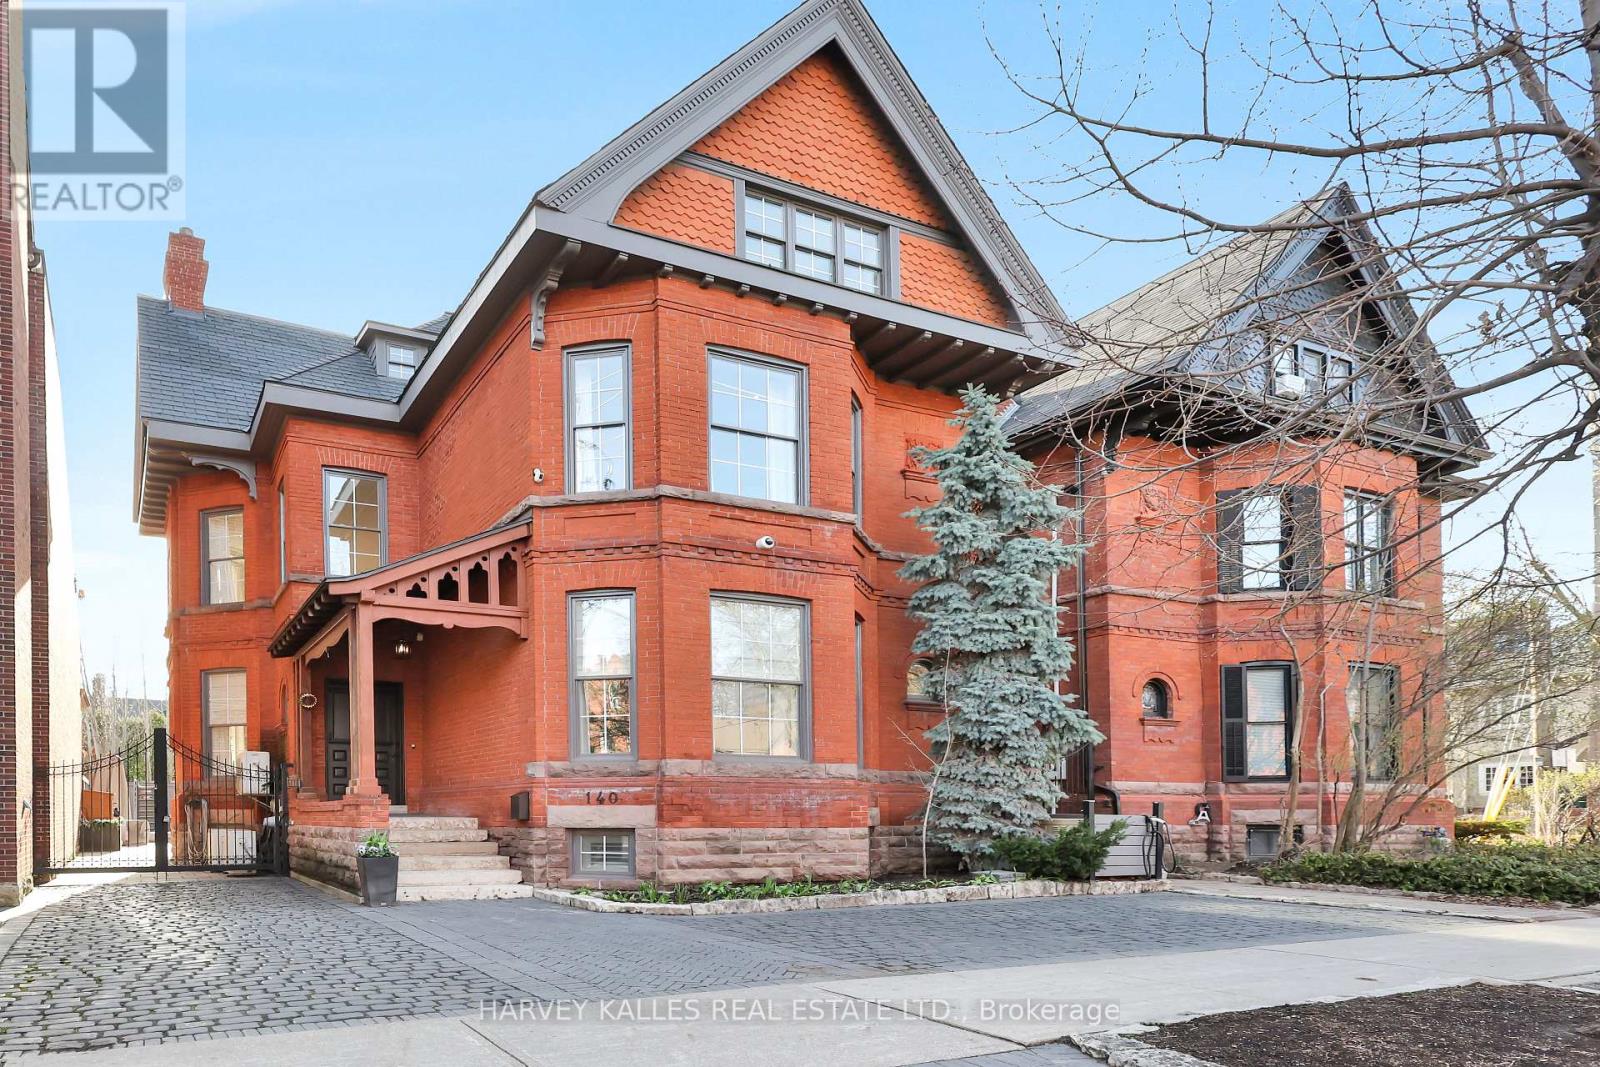
A rare, turn-of-the-century Victorian, reimagined for modern luxury in the heart of Annex/Yorkville corridor. Set on one of the area's most coveted streets, this one-of-a-kind detached residence seamless blends timeless old-world charm with elevated contemporary design. Completely rebuilt to the studs with exceptional craftsmanship, this 4+1 bedroom, 5 bathroom home spans over 4,500 sq.ft across three impressive levels. Soaring 10.5 ft ceilings, solid oak and stone floors and curated architectural detailing, create a sense of refined elegance. Gracious principal rooms are designed for both intimate living and sophisticated entertaining, anchored by a stunning marble wood-burning fireplace, one of four fireplaces featured. A custom chef's kitchen serves as the heart of the home, complete with a centre island, Wolf & Subzero appliances, and seamless flow into a formal 10-seat dining room. Just beyond, a private backyard oasis, ideal for hosting or unwinding in style. Natural light pours through expansive windows, enhancing the home's warm, inviting ambiance. The grand staircase leads to the second floor family/media room w/fireplace overlooking the tree-lined street and up to the third level, offering three spacious bedrooms, w/2 full baths. The primary suite is a private retreat, featuring its own fireplace, walk-in closet, secondary laundry & spa-inspired 6 piece ensuite with oversized tub, steam room, and separate shower. Lower level showcases Italian tile, exposed brick, wine room and a generous recreation space with walkout access to a beautifully landscaped backyard complete with in-ground pool & jacuzzi. Set on a 39 x 111 ft lot, the home also offers exceptional curb appeal, heated interlocking drive w/parking for 3 vehicles. Steps to Yorkville's premier shopping and dining, top-tier schools, parks, TTC, and the downtown core, this residence delivers a rare combination of heritage character, modern conformd, and prestigious location - elevated urban living. (id:62104)