
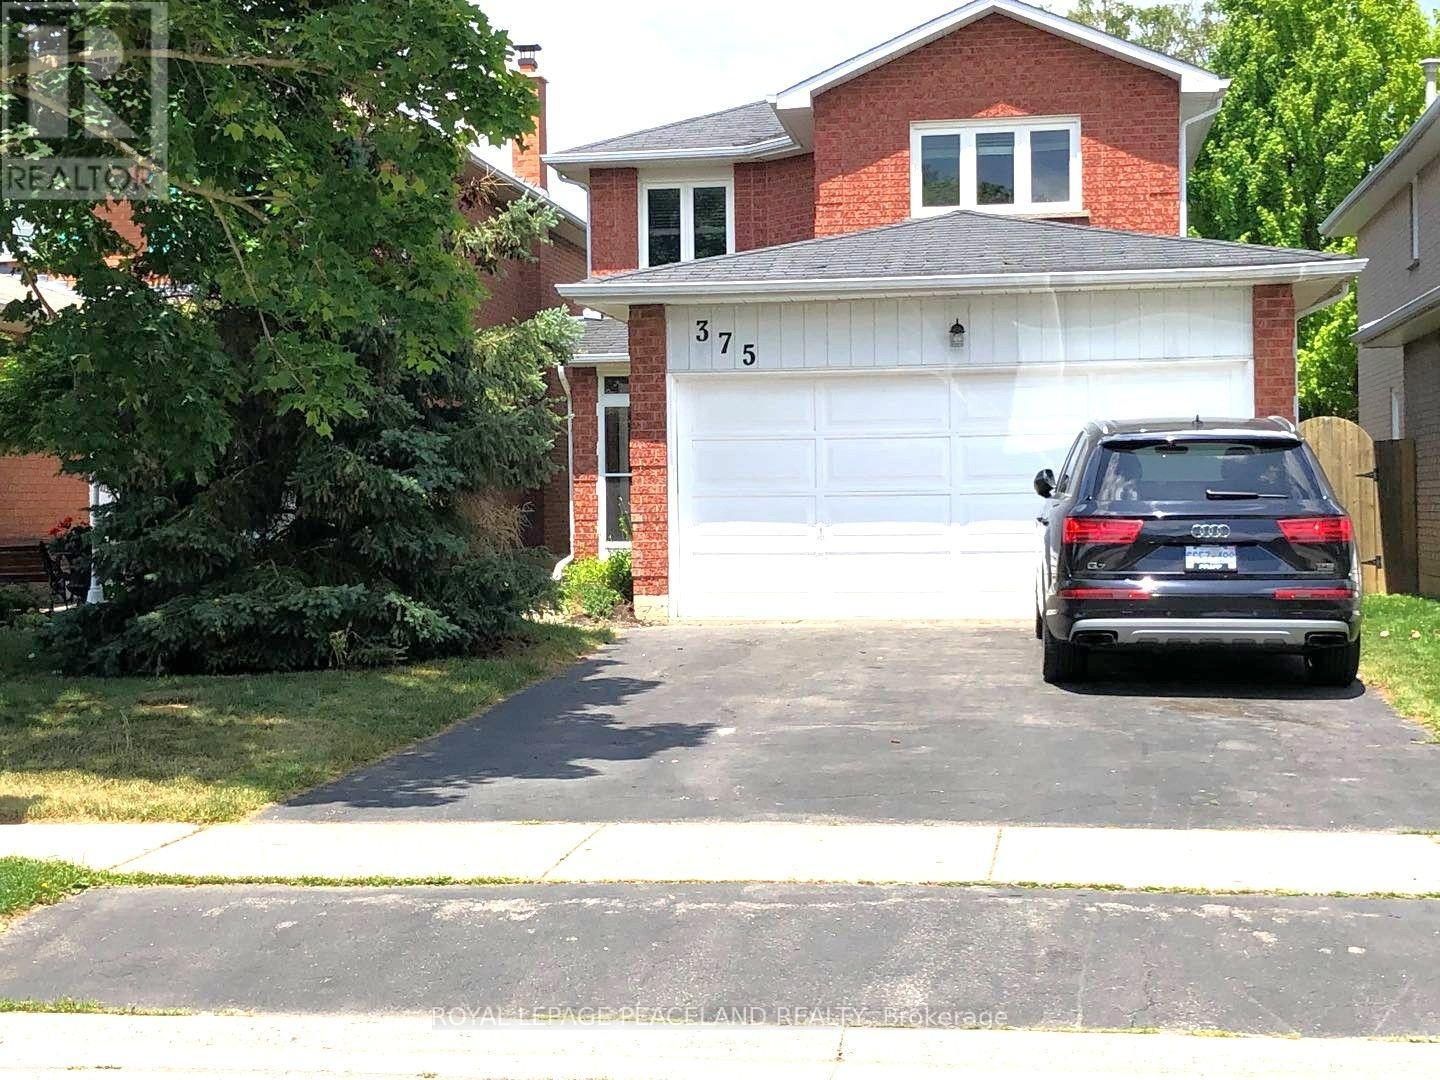
375 Pickering Crescent
Newmarket, Ontario
Location! Location! Location! Whole House For Lease, Not Separated. 3 Bedrooms On The 2nd Floor,1 Large Den On Main Floor. 1 Bedroom In The Basement. Newer Renovated.Furnace 2011 Save Your Gas Bill. Nice Swimming Pool. Just Move In And Enjoy This Great Property. Just 5 Mins Step To Newmarket High School, Elementary School, Magana Community Centre And Access To Hwy 404.No Smoking. Pets Are Allowed. (id:62104)
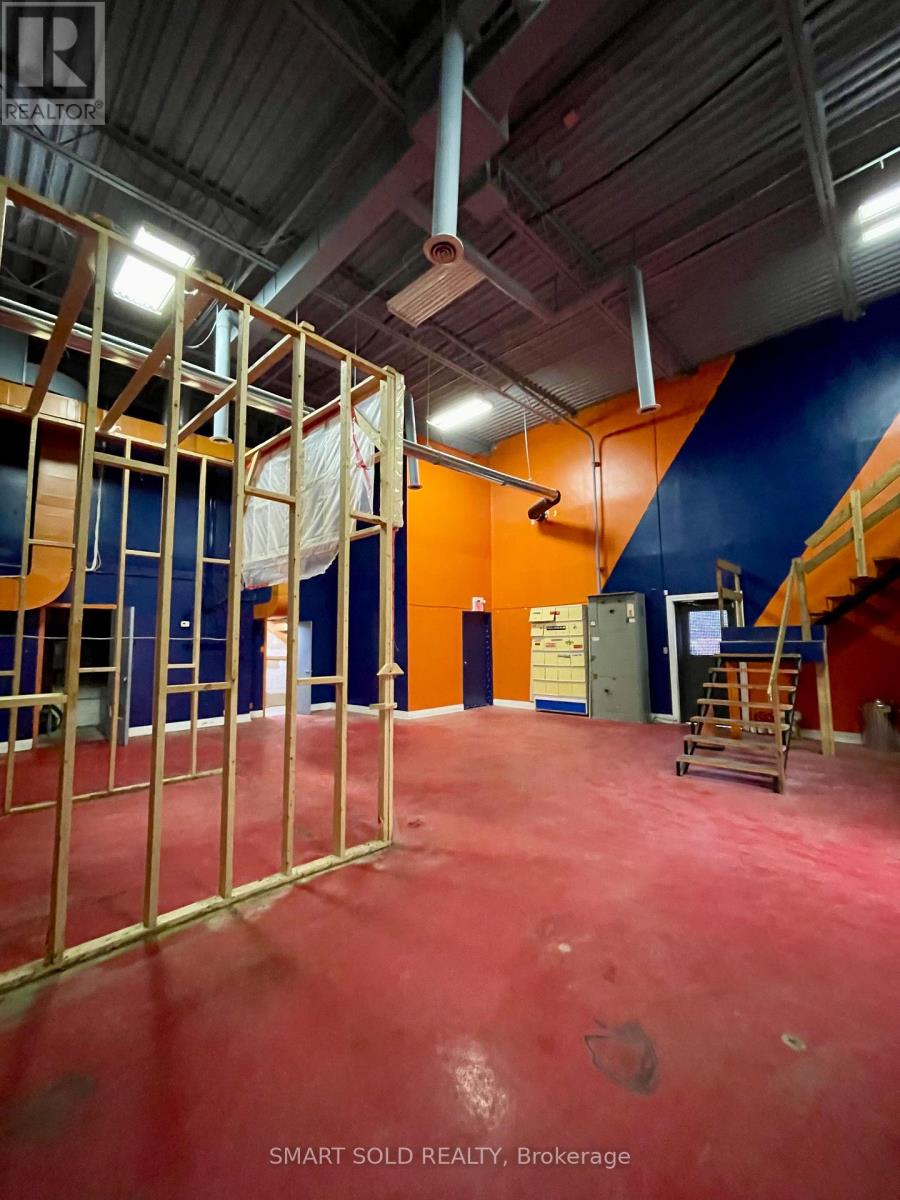
3 - 23 Cardico Drive
Whitchurch-Stouffville, Ontario
2300 SQFT Industrial Warehouse Unit In the Fast Growing Gormley Industrial Area. 20FT Clear Height. Existing Ventilation Ductwork. One Parking And One Garage Door Large Enough For Forklift. Built-in 2nd Floor Mezzanine And One Exclusive Washroom Included. EH Zoning Supports Many Use: Manufacture; Warehousing, Commercial Kitchen; Etc. Close To Hwy 404, Go Station, Richmond Hill, Stouffville. No Business Hour Restriction. (id:62104)
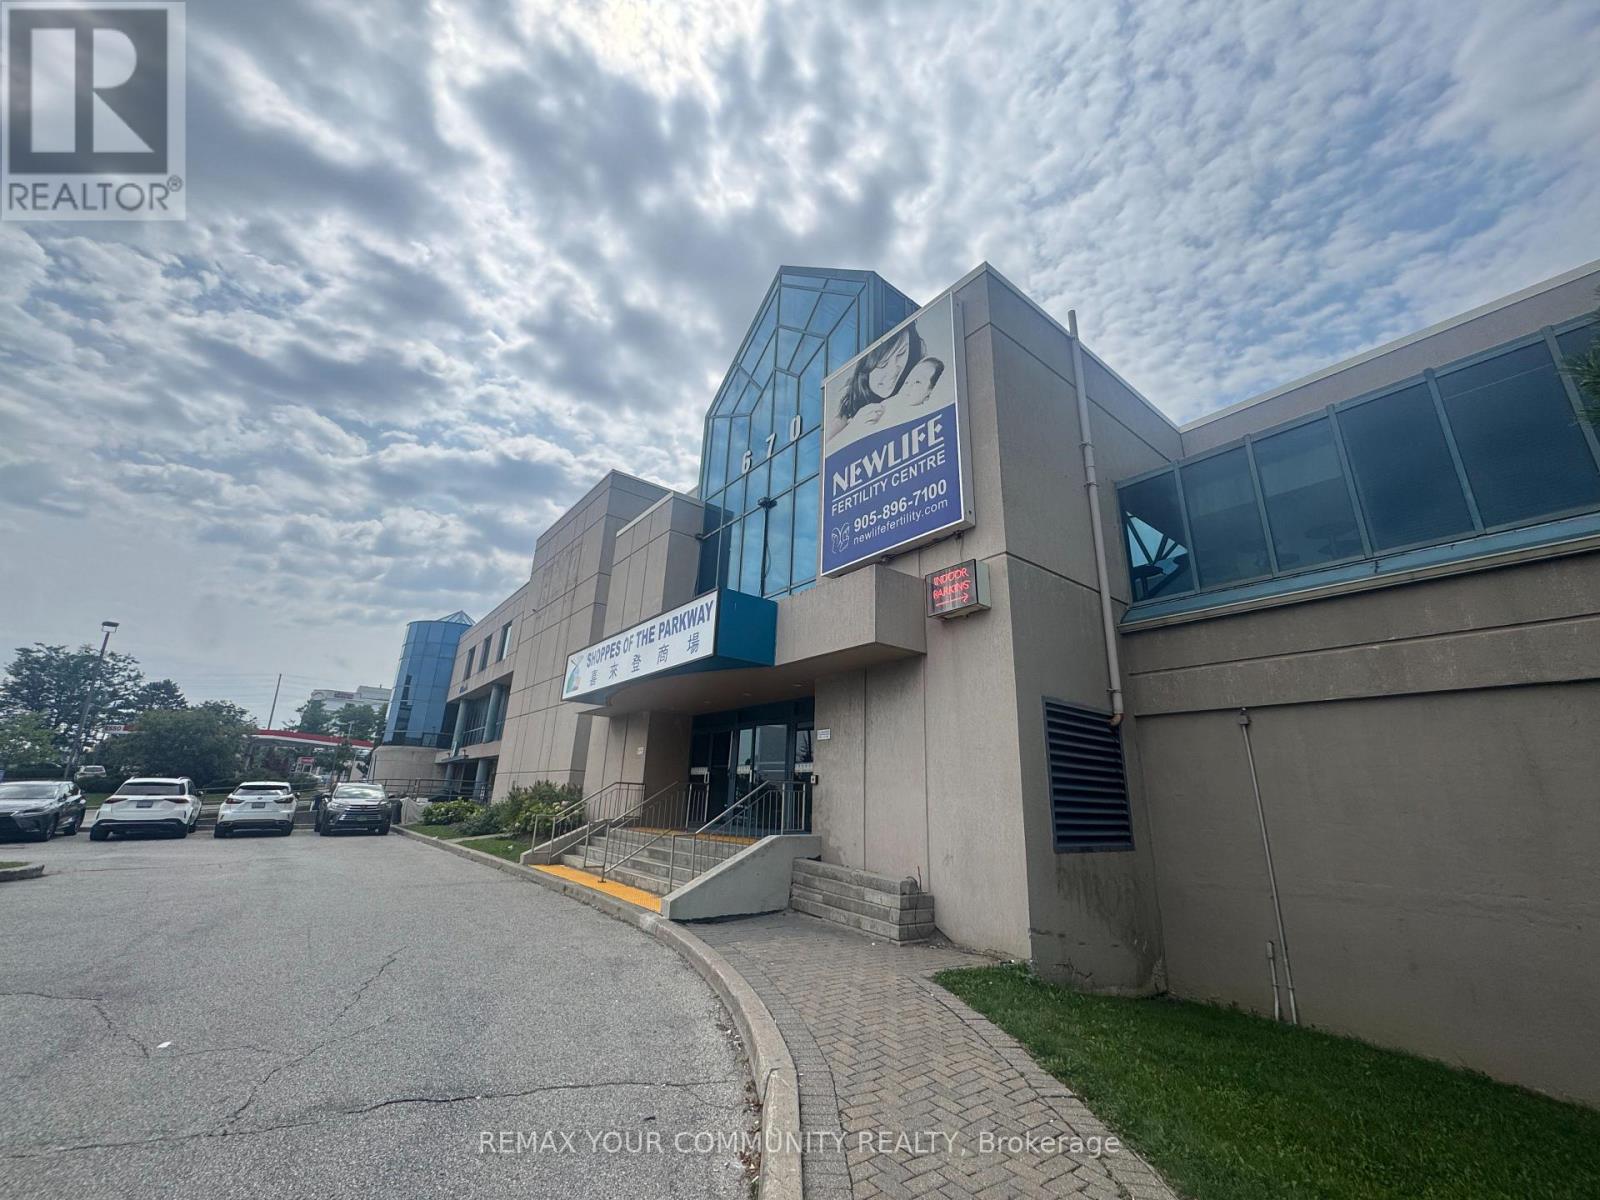
8 - 670 Highway 7 Street E
Richmond Hill, Ontario
This interior medical/office space at The Shoppes of the Parkway sits at one of the corridor's busiest intersections, adjacent to the Sheraton Hotel and steps from the VIVA bus stop, surrounded by a dense mix of retailers, residential homes, and office towers. Formerly operated as a fertility clinic, the unit is fully built out and ready for immediate occupancy, with six treatment rooms and four private offices, each finished with natural light. The space comes with reception and support infrastructure already in place, making it a turnkey opportunity for a medical, dental, paramedical, wellness, or professional office use looking to skip the cost and downtime of a full build-out. High visibility, strong daily traffic, and excellent transit access round out the appeal of this location. (id:62104)
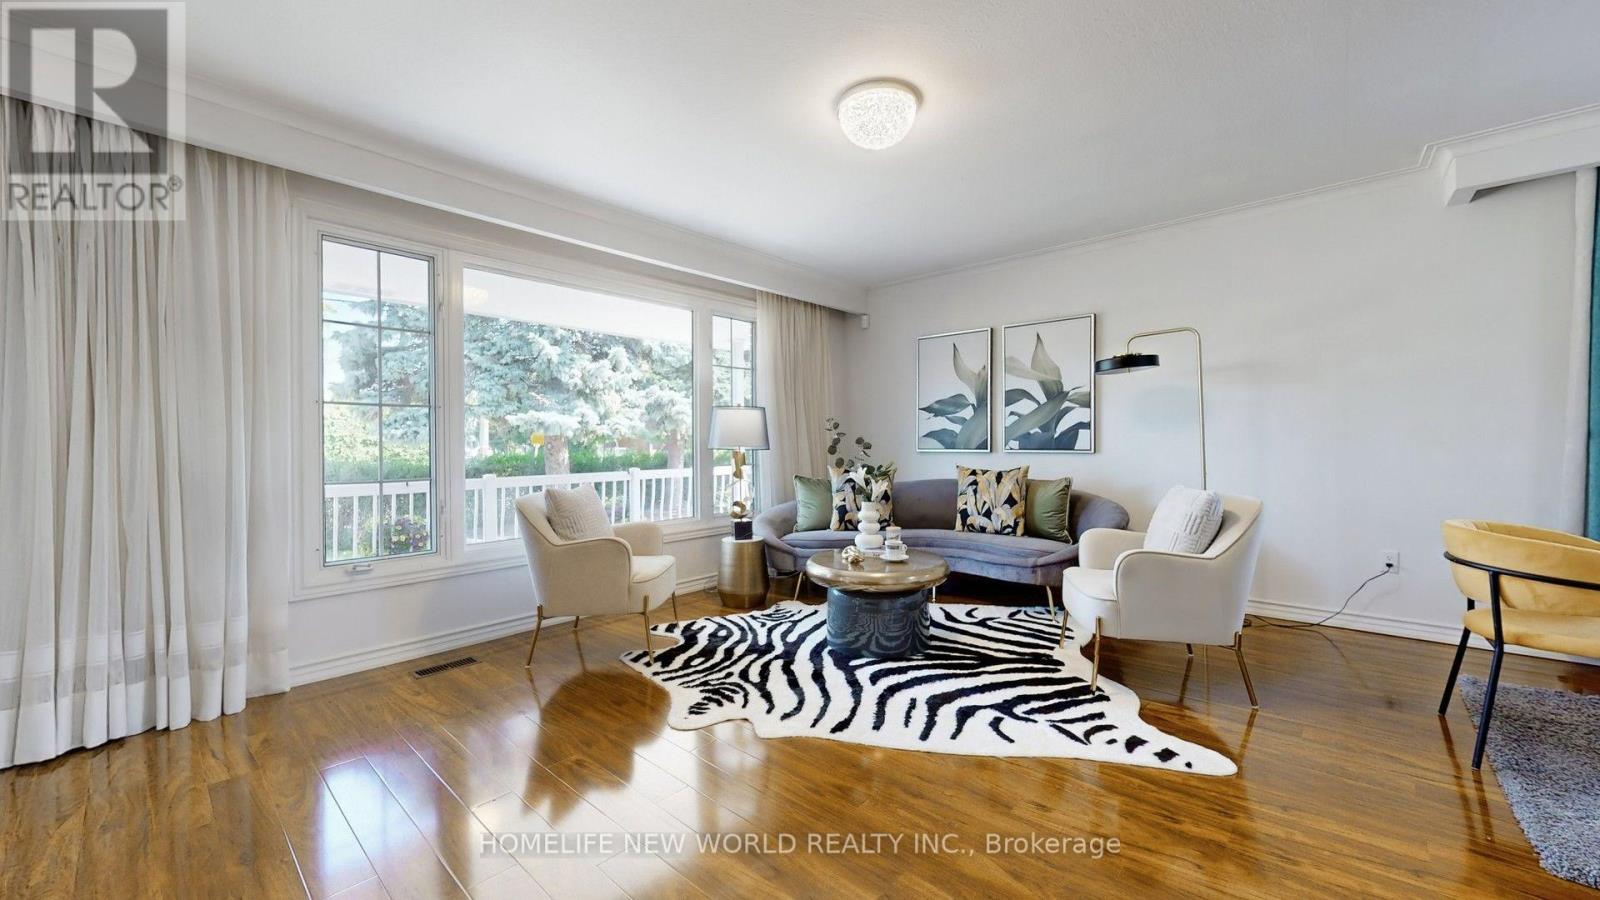
Main Floor - 93 Clark Avenue
Markham, Ontario
Bright & Spacious 3-Bedroom Main Floor In Prime Thornhill! Located in a highly sought-after family neighbourhood just steps to Yonge & Steeles. Featuring a bright open-concept living and dining area, an updated eat-in kitchen with stainless steel appliances, upgraded countertops, and abundant natural light throughout. Enjoy a covered front porch and a private south-facing backyard with an interlocking patio. Top-ranking schools nearby, plus walking distance to supermarkets, restaurants, cafes, banks, parks, community centre, TTC/YRT transit, and all daily conveniences. Minutes to Centrepoint Mall, highways, and more. A perfect home for families seeking comfort, convenience, and an excellent neighbourhood. Flexible Move In Time TBA (id:62104)
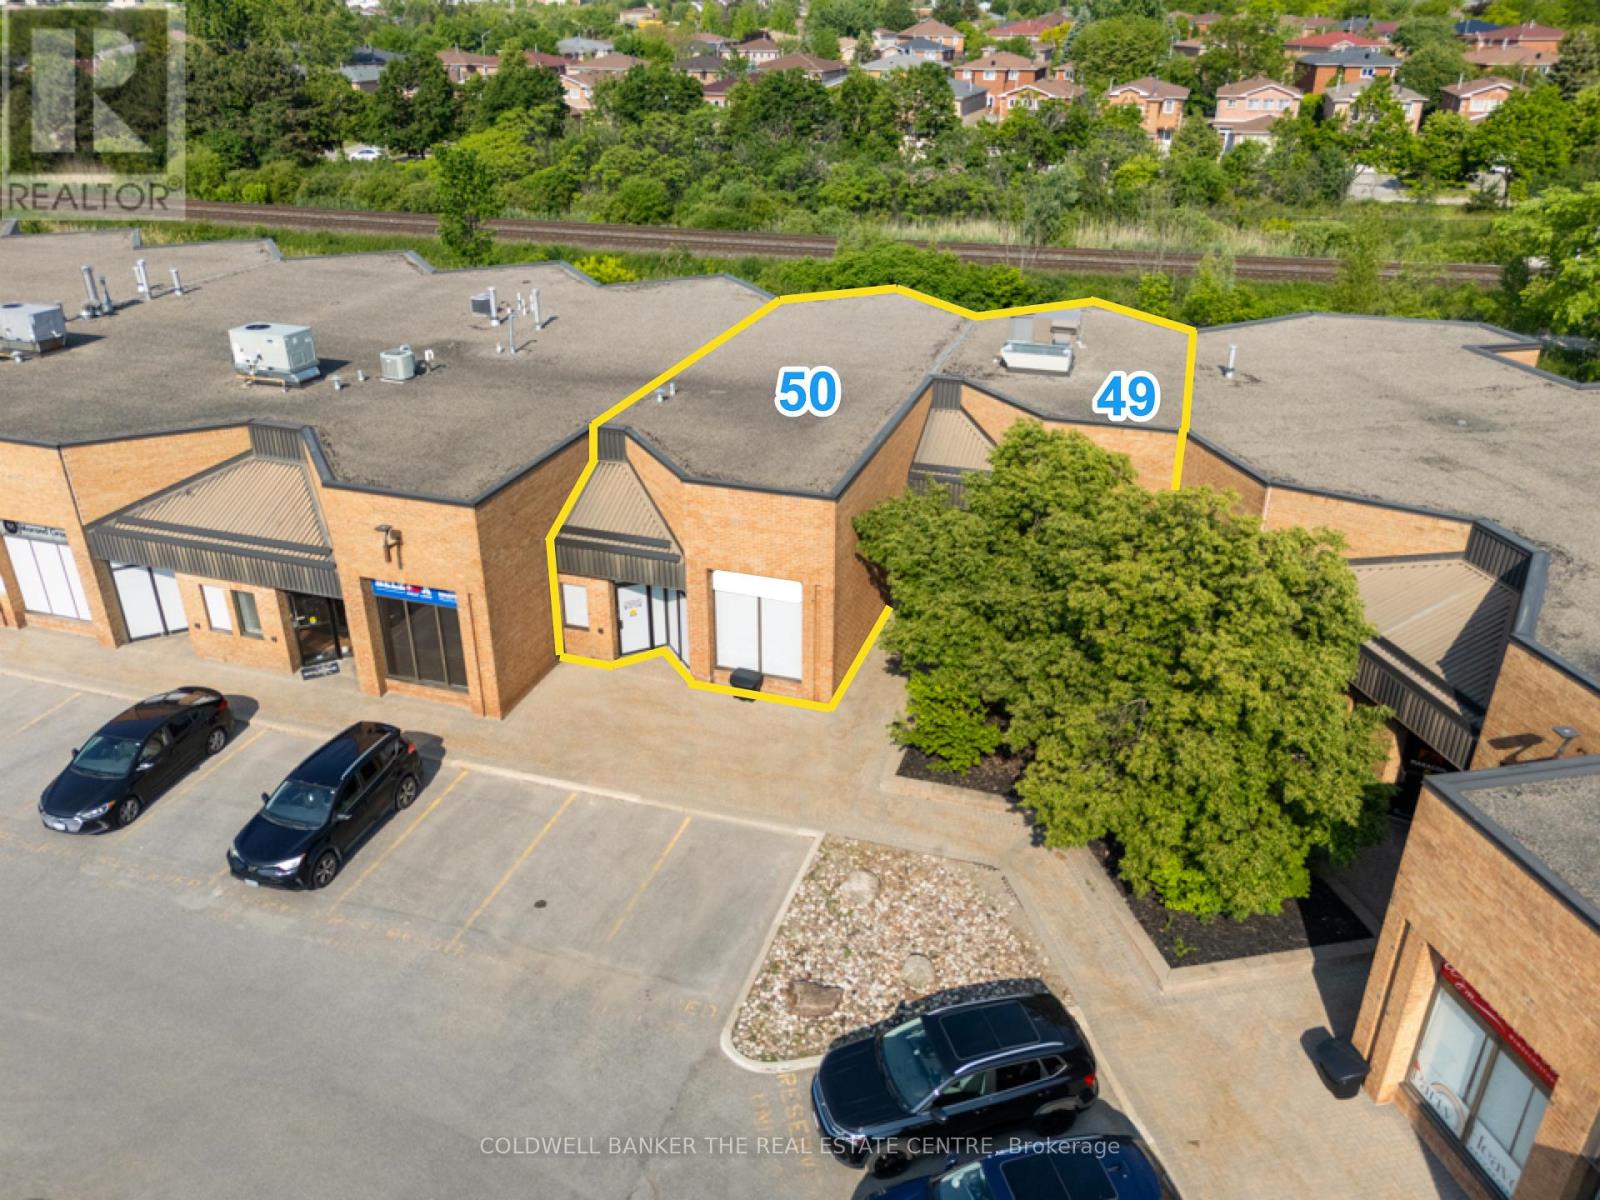
49 & 50 - 588 Edward Avenue
Richmond Hill, Ontario
Significant price improvement - Exceptional opportunity to acquire a professionally finished commercial office condominium totalling approximately 3,521 sq. ft. in one of Richmond Hill's established business parks. Comprised of Units 49 & 50, this turnkey space features a highly efficient layout including reception area, 5 private offices, room for 19 main-level workstations, mezzanine workspace, renovated staff kitchen, 2 washrooms, and 5 reserved parking space. Updated rooftop HVAC unit (2025) and 2 EV charging stations installed under approved Section 98 Agreement. Ideal for engineering, technology, financial services, professional offices, consulting firms, medical administration, and other office users seeking a move-in-ready facility. Excellent access to Highways 404 and 407, Highway 7 transit corridors, and surrounding business amenities. A rare opportunity to acquire a professionally improved office space without the cost and delays associated with a new buildout. (id:62104)
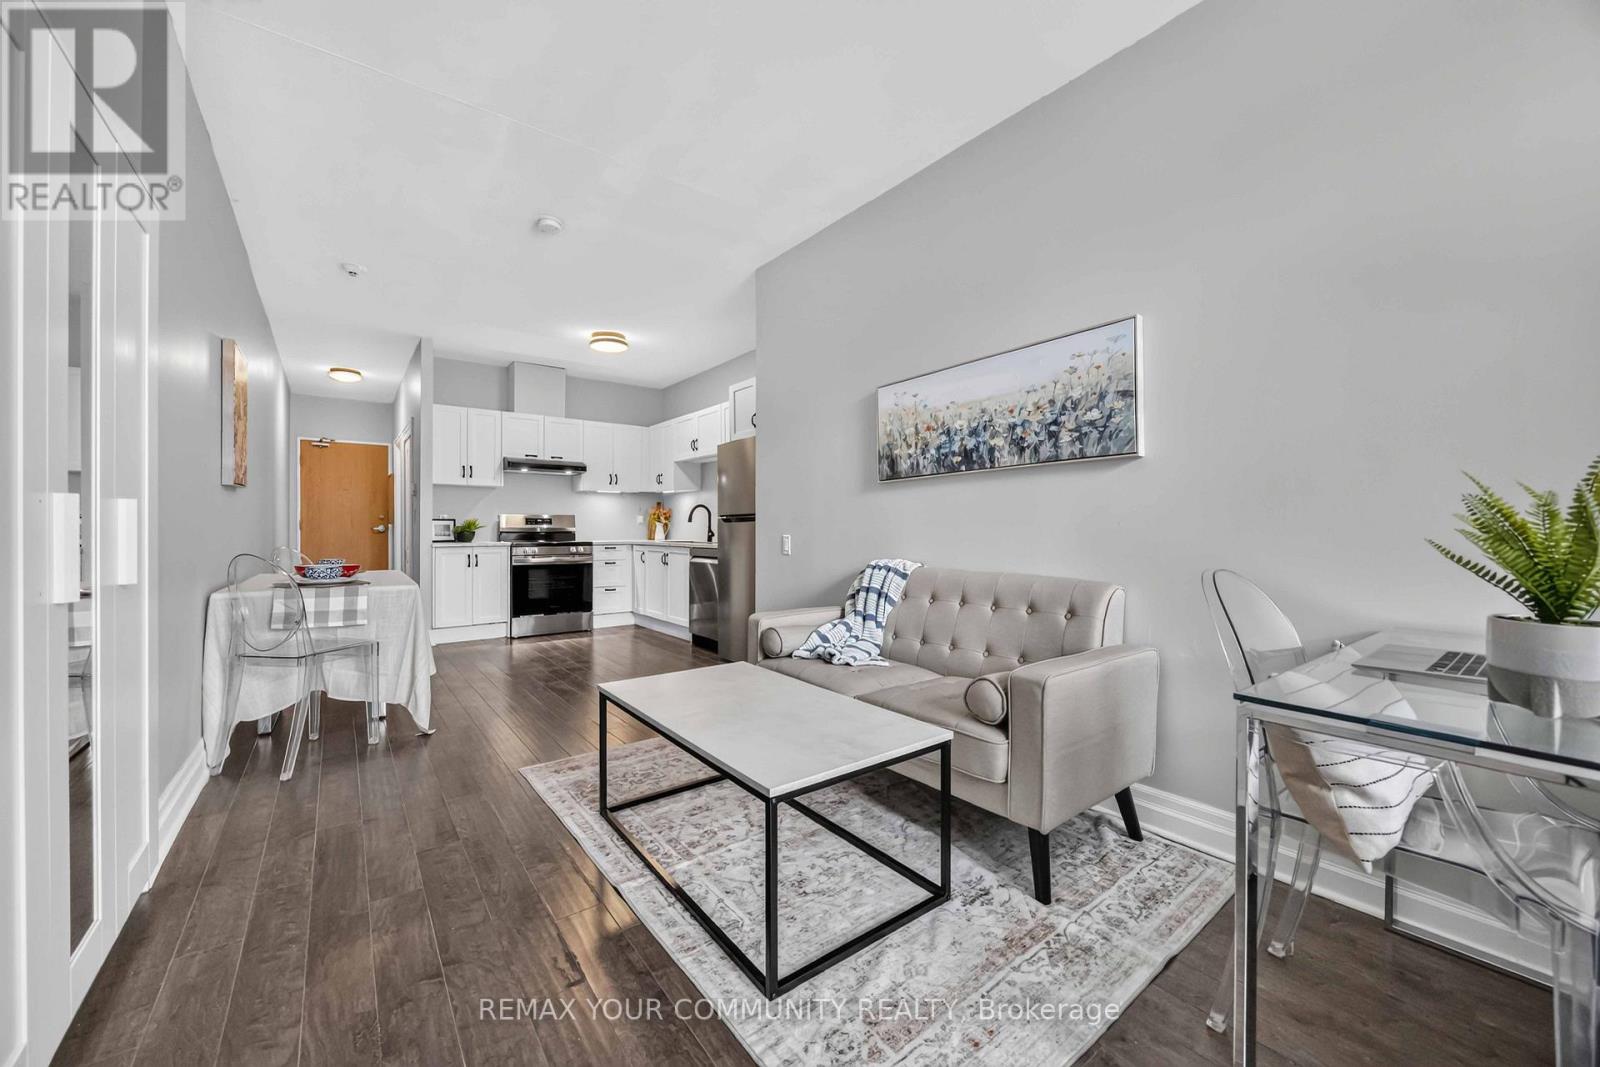
101 - 44 Bond Street W
Oshawa, Ontario
Incredible value for a move in ready condo Updated bachelor suite offers updated kitchen with all new stainless steel appliances, counter tops, sink and faucet (July 2026), Updated Washroom with modern new flooring (July 2026), Freshly painted throughout (July 2026). This bright first floor unit offers plenty of room to get creative and design a space that truly feels like home. Wheelchair accessible. You'll love the convenience of a main floor unit! Enjoy this well maintained building with inviting lobby and amenities including fitness room and sauna, party and meeting rooms. Step outside and discover everything downtown Oshawa has to offer. Grab a coffee, pick up groceries, meet friends for dinner, or browse the shops at Mid Town Mall. Bus stop right outside of your building easily connects you to Ontario Tech University, Lakeridge Health, Oshawa Centre and so much more. (id:62104)
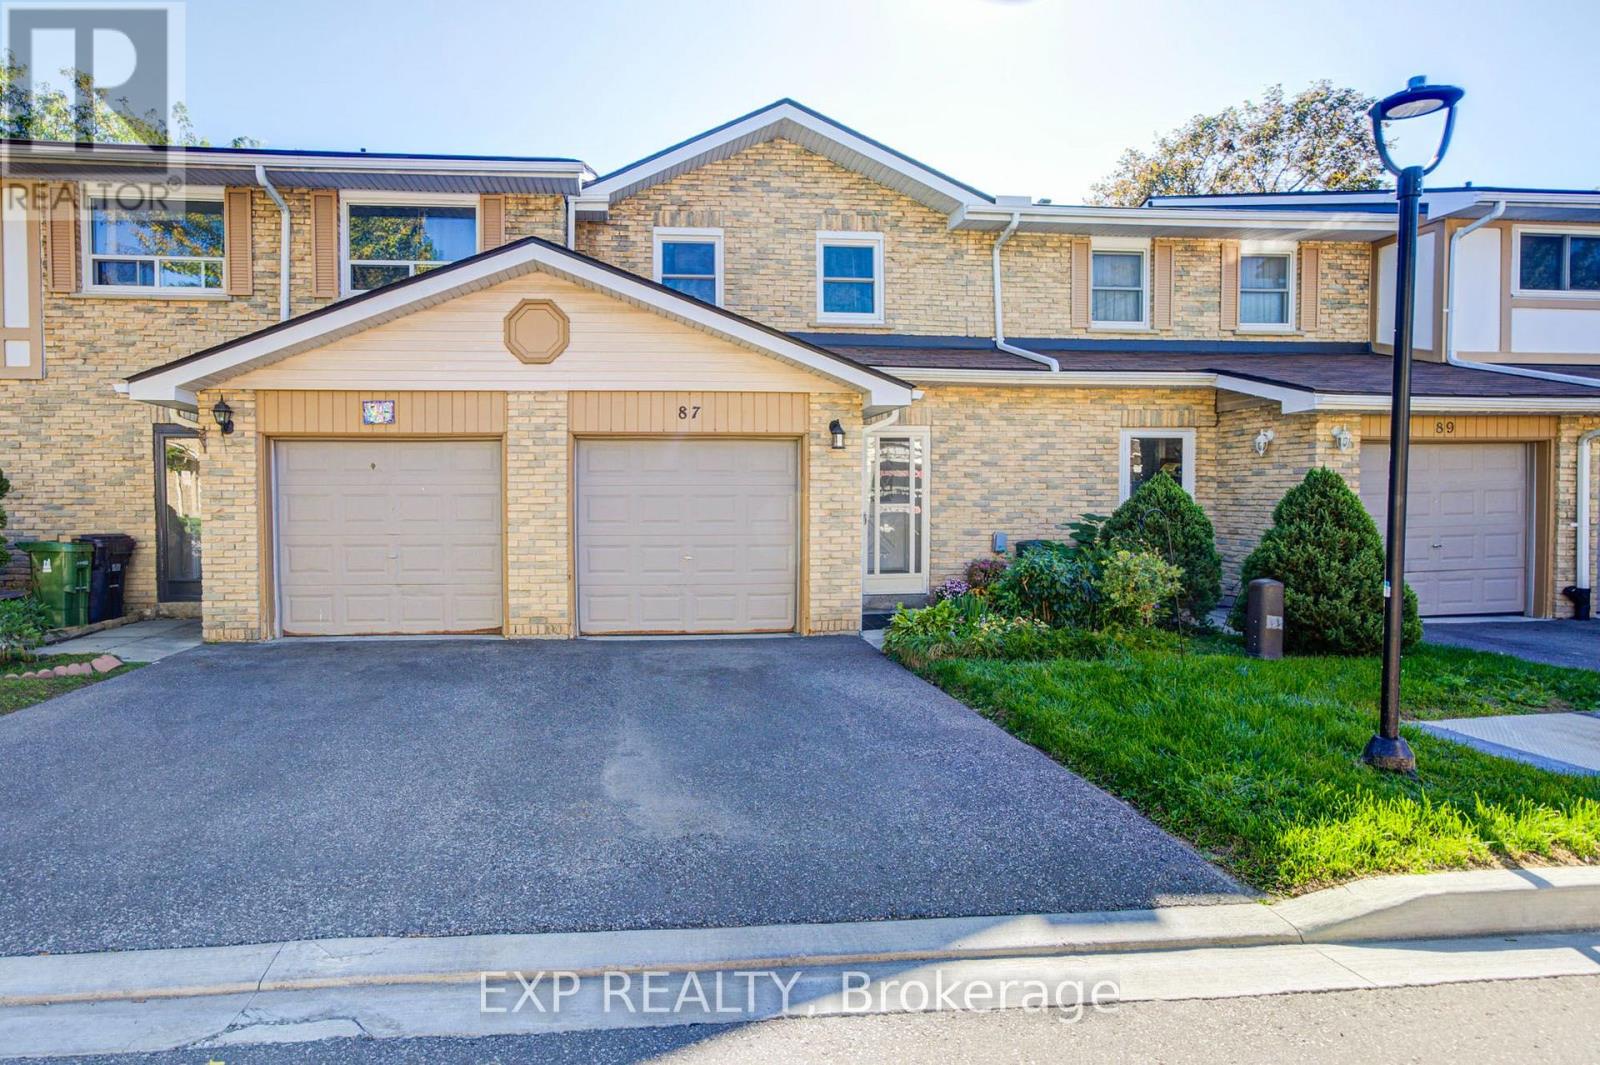
87 - 99 Brimwood Boulevard
Toronto, Ontario
Don't Miss This Beautifully Maintained 2 Storey 3+2 Bedroom Townhouse, Ideally Located in the Well-Developed Agincourt North Community! This bright and inviting home features a functional layout with hardwood floors throughout and an east view that fills the home with plenty of natural light. The updated eat-in kitchen offers a comfortable breakfast area, while the spacious primary bedroom features a large closet and 4-piece ensuite. The finished basement provides excellent additional living space, complete with a generous recreation room, bedroom, and 3 Pc ensuite, perfect for extended family, guests, a home office, or additional living needs. Enjoy the private backyard with a spacious patio, overlooking a large open green space. Conveniently located just steps to Woodside Square, TTC, banks, library, parks, restaurants, and schools. Close to Scarborough Town Centre, Hwy 401, and much more. A wonderful opportunity for comfortable family living in a convenient location. Must see! (id:62104)
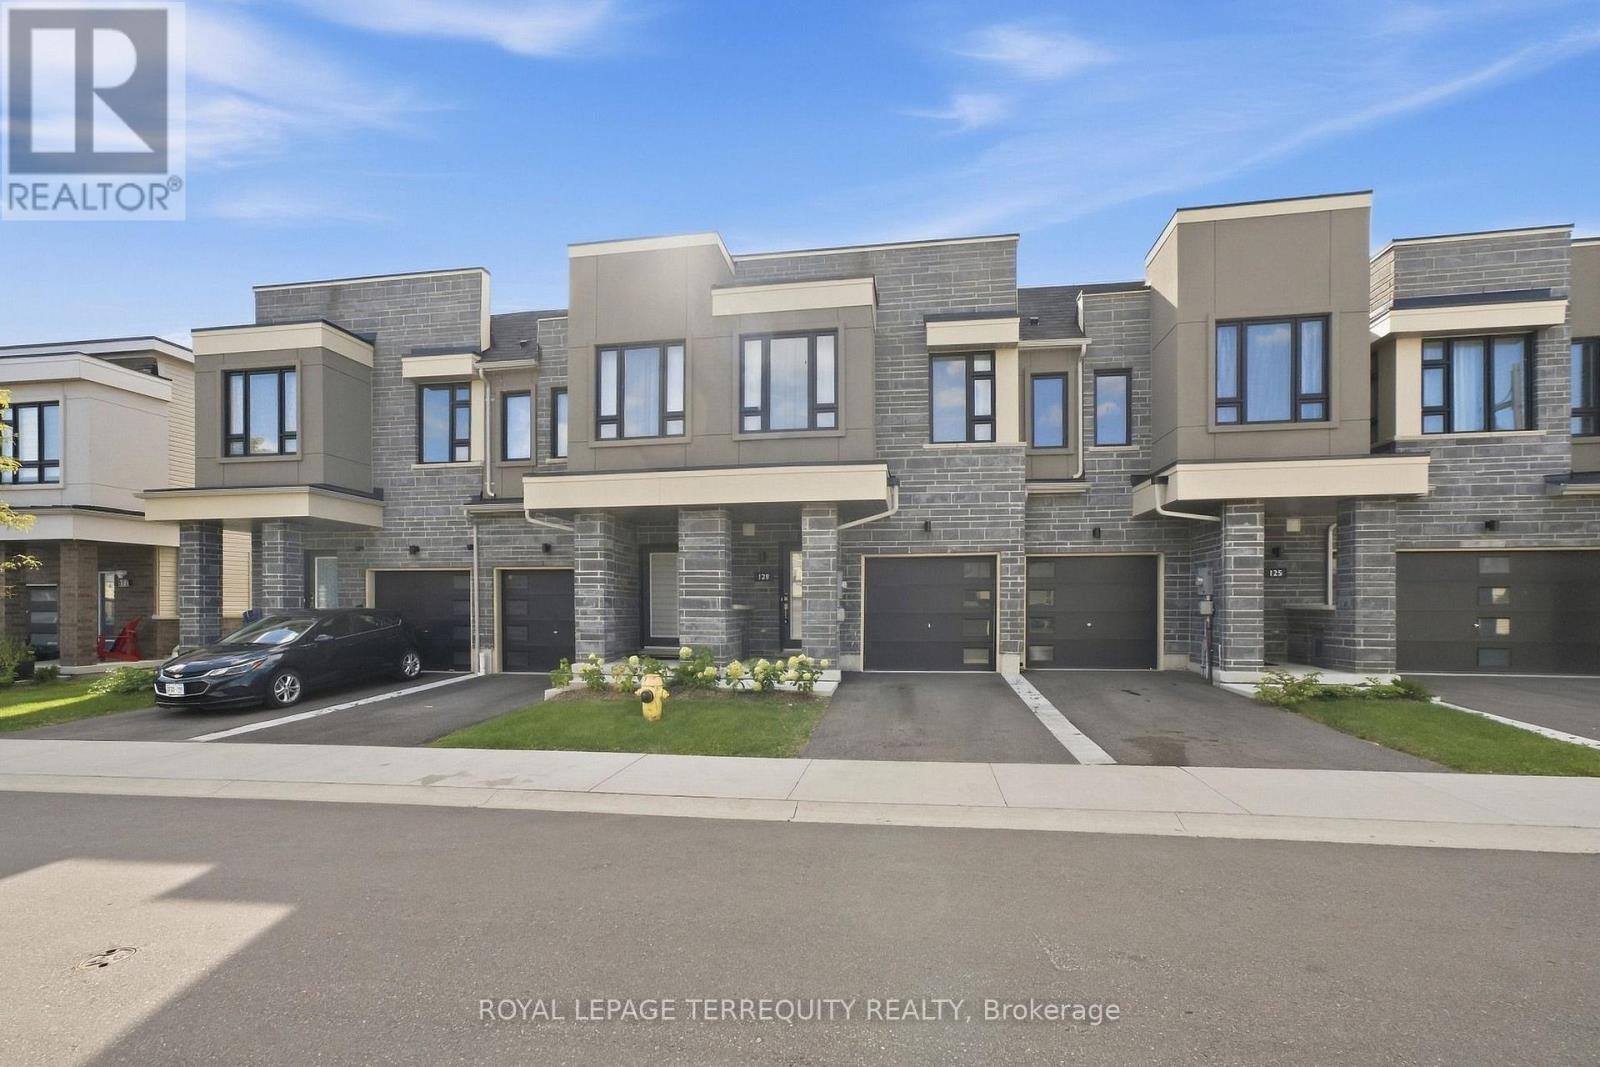
129 Sailors Landing
Clarington, Ontario
Stylish, modern townhouse in Bowmanville: Recently built home beautifully situated near Lake Ontario. The open-concept interior creates a bright and airy atmosphere, enhanced by natural light filtering in through large windows. A sleek kitchen island provides ample space to cook and bake. Next to the fridge, a closet provides extra storage space. Glass sliding-doors grant simple access to the backyard from the ground floor. Upstairs the spacious primary bedroom features a walk-in closet and a luxurious ensuite. Ideally located near the waterfront trail and the Lakebreeze Waterfront Park; this is the perfect property for anyone seeking convenient access to stunning natural views and scenery. Staying connected to the broader community is easy! Local transit stops and the 401 are all just minutes away. (id:62104)
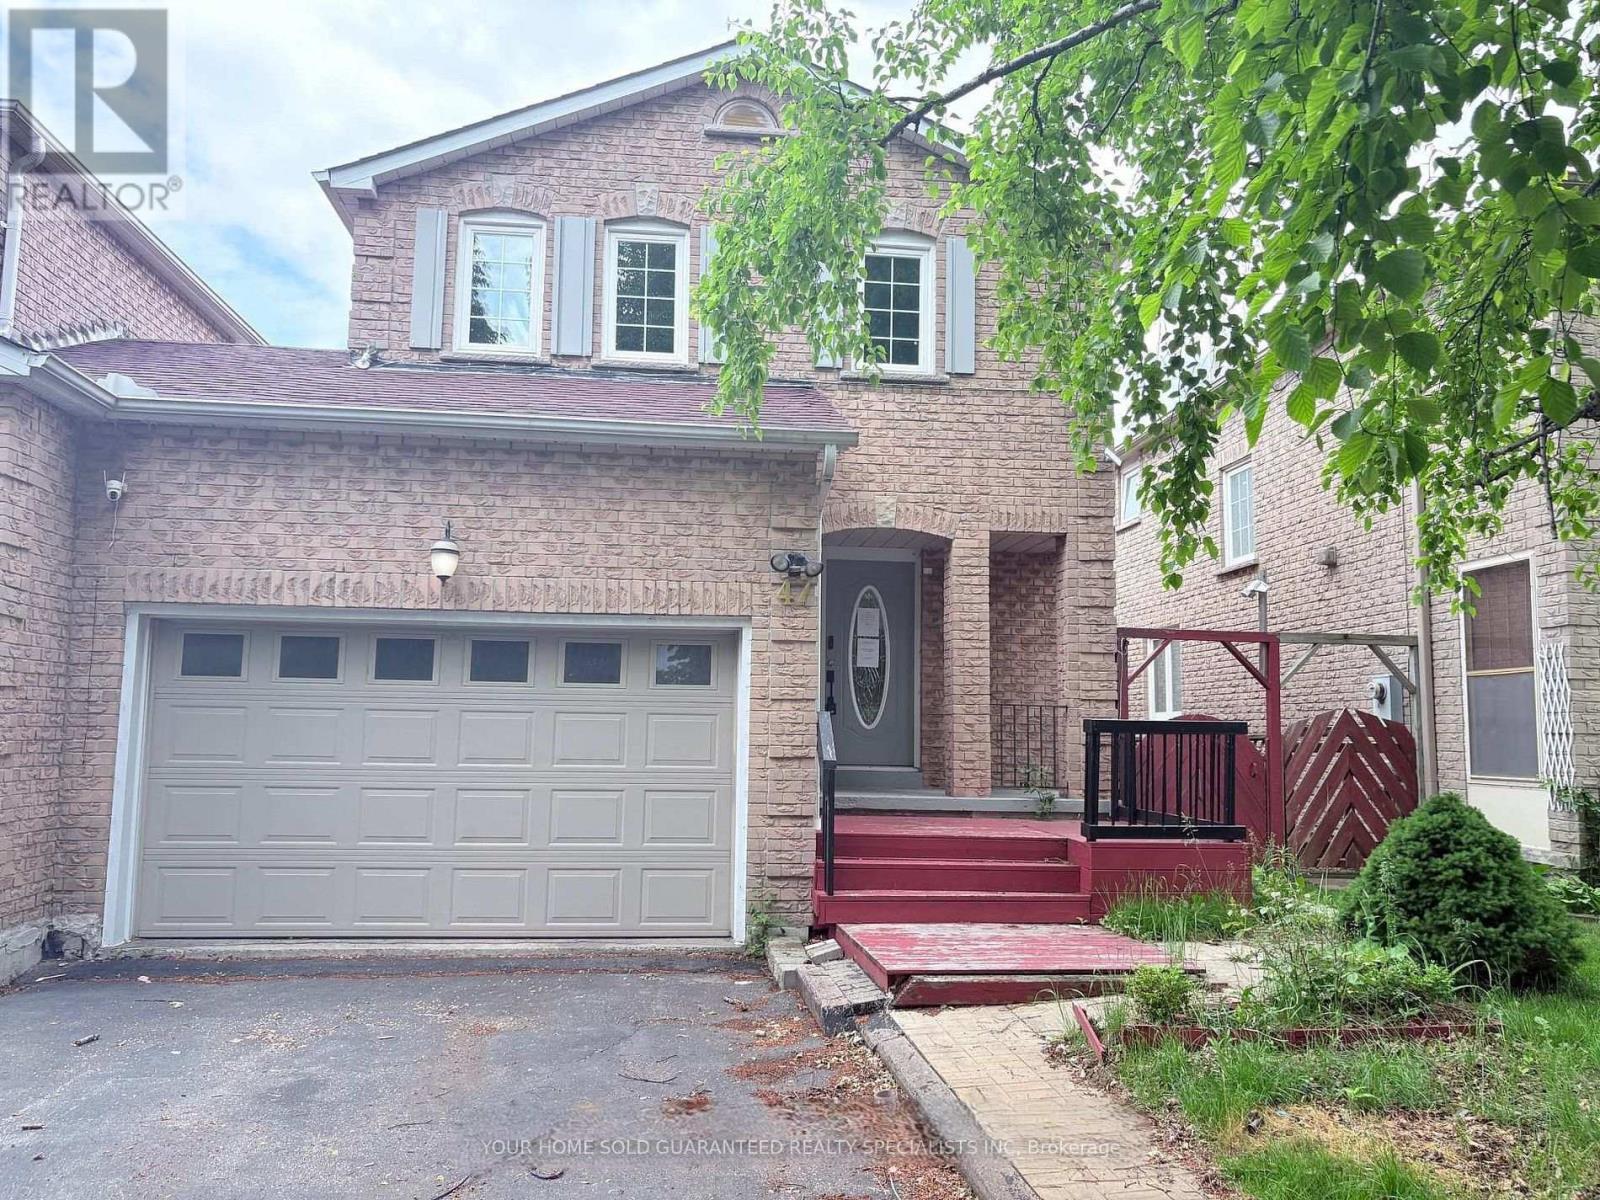
Bsmt - 47 Hewitt Crescent
Ajax, Ontario
Walkout Basement With Backyard? Rare Find! Feel Like main floor with direct access to the backyard, Features 3 Rooms.Comes with Parking. It's also conveniently situated close to the beach, lake, schools, parks, shopping, and transit. ** This is a linked property.** (id:62104)
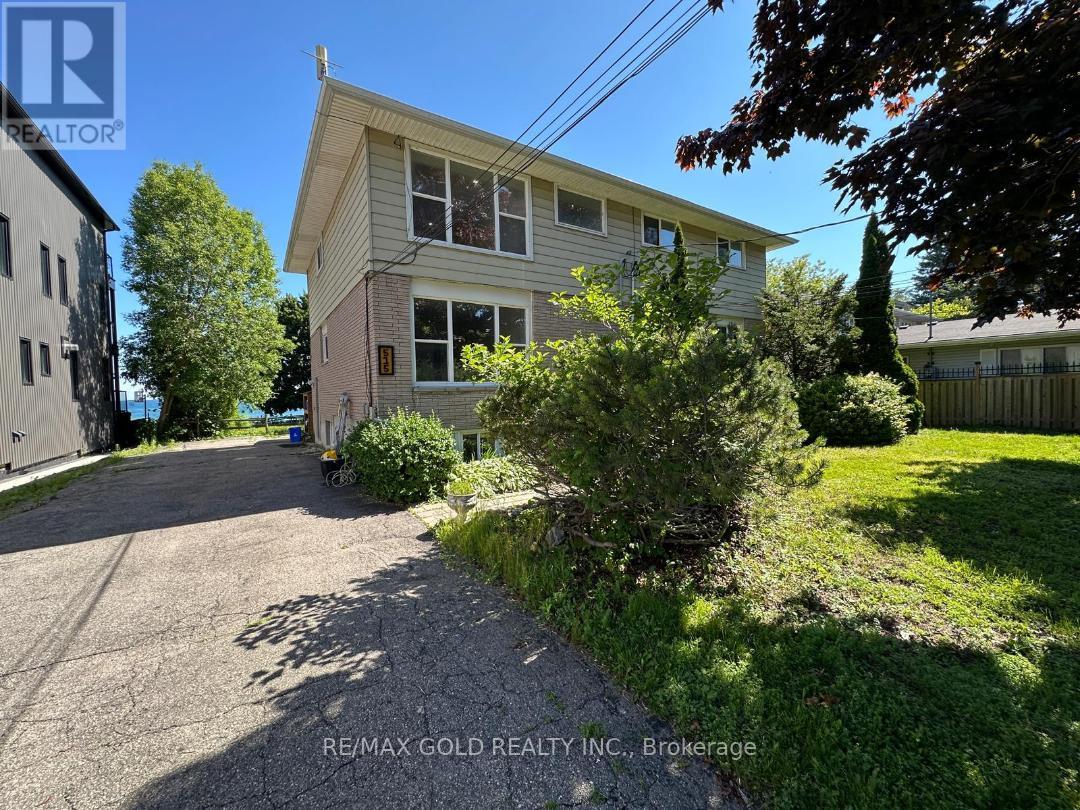
Unit # 1,2 And 3 - 515 Stone Street
Oshawa, Ontario
Total 3 units for rent in This Triplex. 3 Bedrooms with Living Room and Dining Rooms@ 2nd floor - 2nd unit and at 3rd floor the Same Layout 3rd unit , Each Floor ( unit ) is for lease, Each unit has his Own water tank ,Separate utilities and Separate Entrances and Fire exits .Walk to schools, Rec Centre and Lake Ontario's Walking Trail, Tenant to pay utilities; credit bureau, application and proof of income required (id:62104)
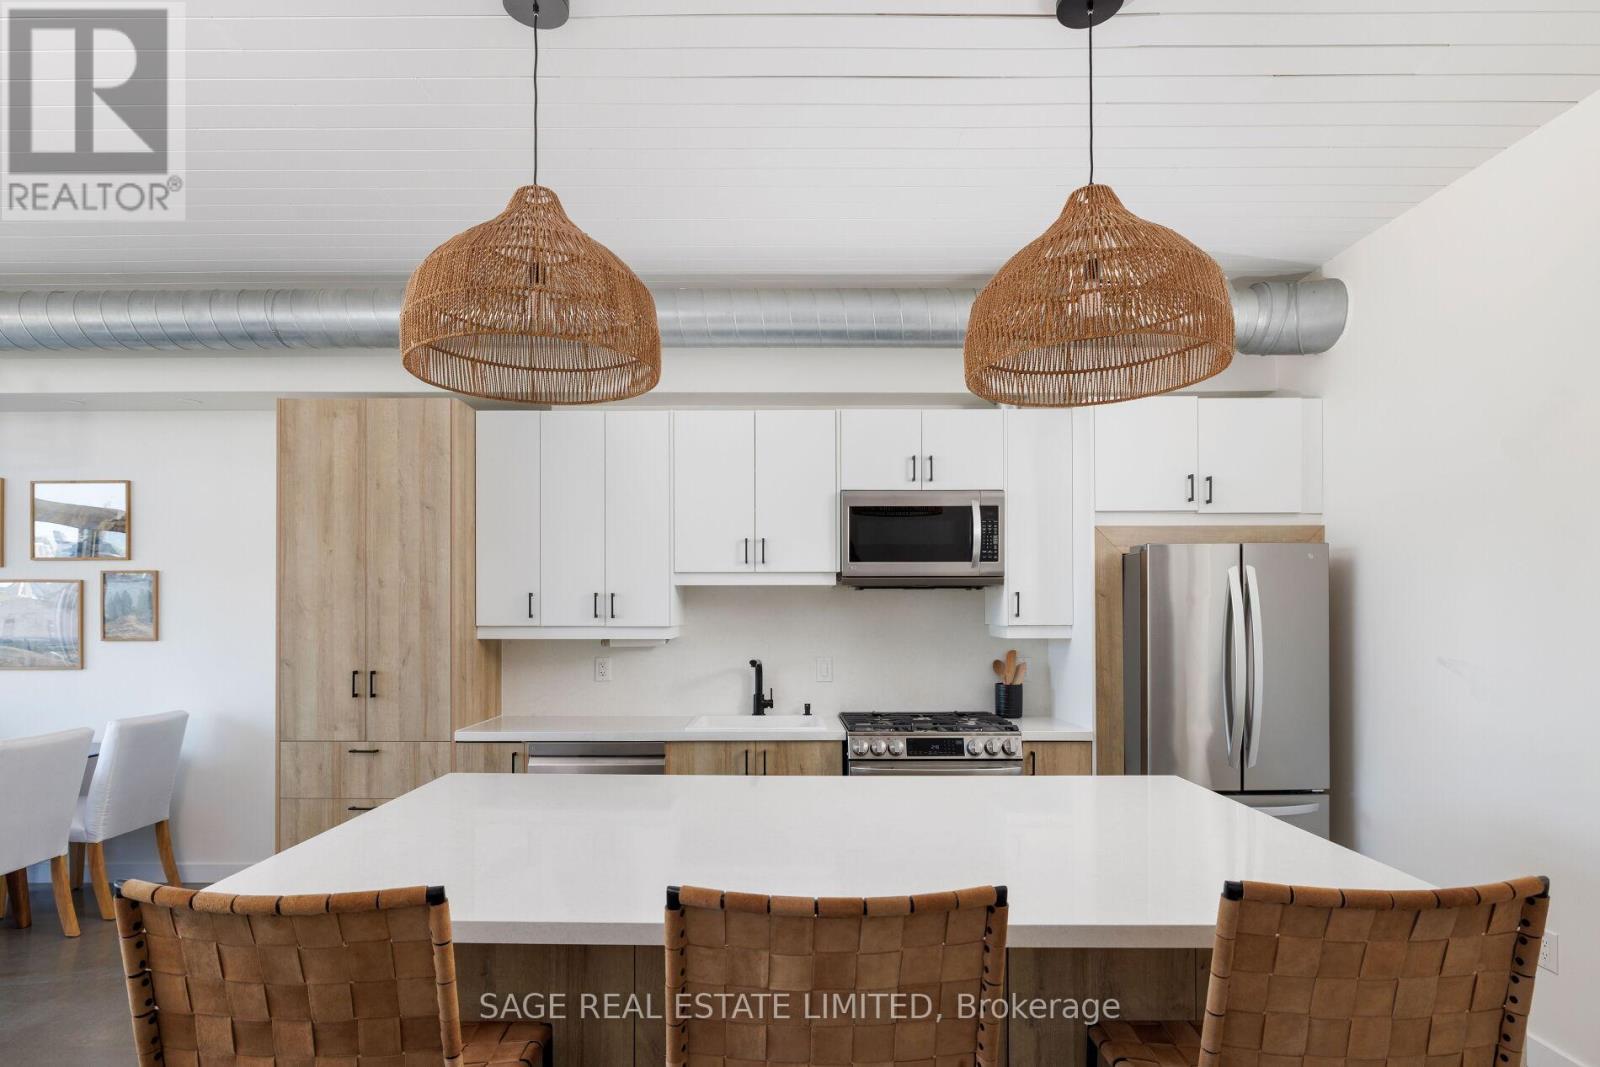
401 - 747 Queen Street E
Toronto, Ontario
RIVERSIDE ROYALTY - a rare top-floor loft in the heart of Riverside, just steps from Broadview. Over 1,000 sq ft, completely renovated, with polished concrete floors running throughout, exceptionally high ceilings and exposed ductwork for authentic loft character. The kitchen is a true showstopper - one you almost never see in a condo of any kind: full sized stainless steel appliances, a gas range, a double fridge, a massive island with room for stools, and clever hidden storage tucked throughout. Open concept to the dining/living space, the floor-to-ceiling windows drench the entire unit in natural light. The primary suite offers a full bedroom with its own spa-like ensuite bathroom and built-in wardrobes. A large den with a skylight and another built-in wardrobe adds exceptional flexibility - use it as a home office or guest space, or easily convert it into a full second bedroom. Step out onto your uncovered spacious north-facing balcony with a full top-floor vantage over the neighbourhood. Riverside Lofts is one of the most exclusive buildings in the community with only 12 lofts. Each of them as unique as the next. Parking and a tandem locker are included - a rare combination this close to the core. Riverside is one of the east end's most-loved pockets: steps to the Don Trail and Riverdale Park, minutes to Leslieville, and surrounded by the boutiques, cafés and restaurants lining Queen Street East. A true top-floor loft in one of the city's best neighbourhoods - Long Live Queen East. (id:62104)
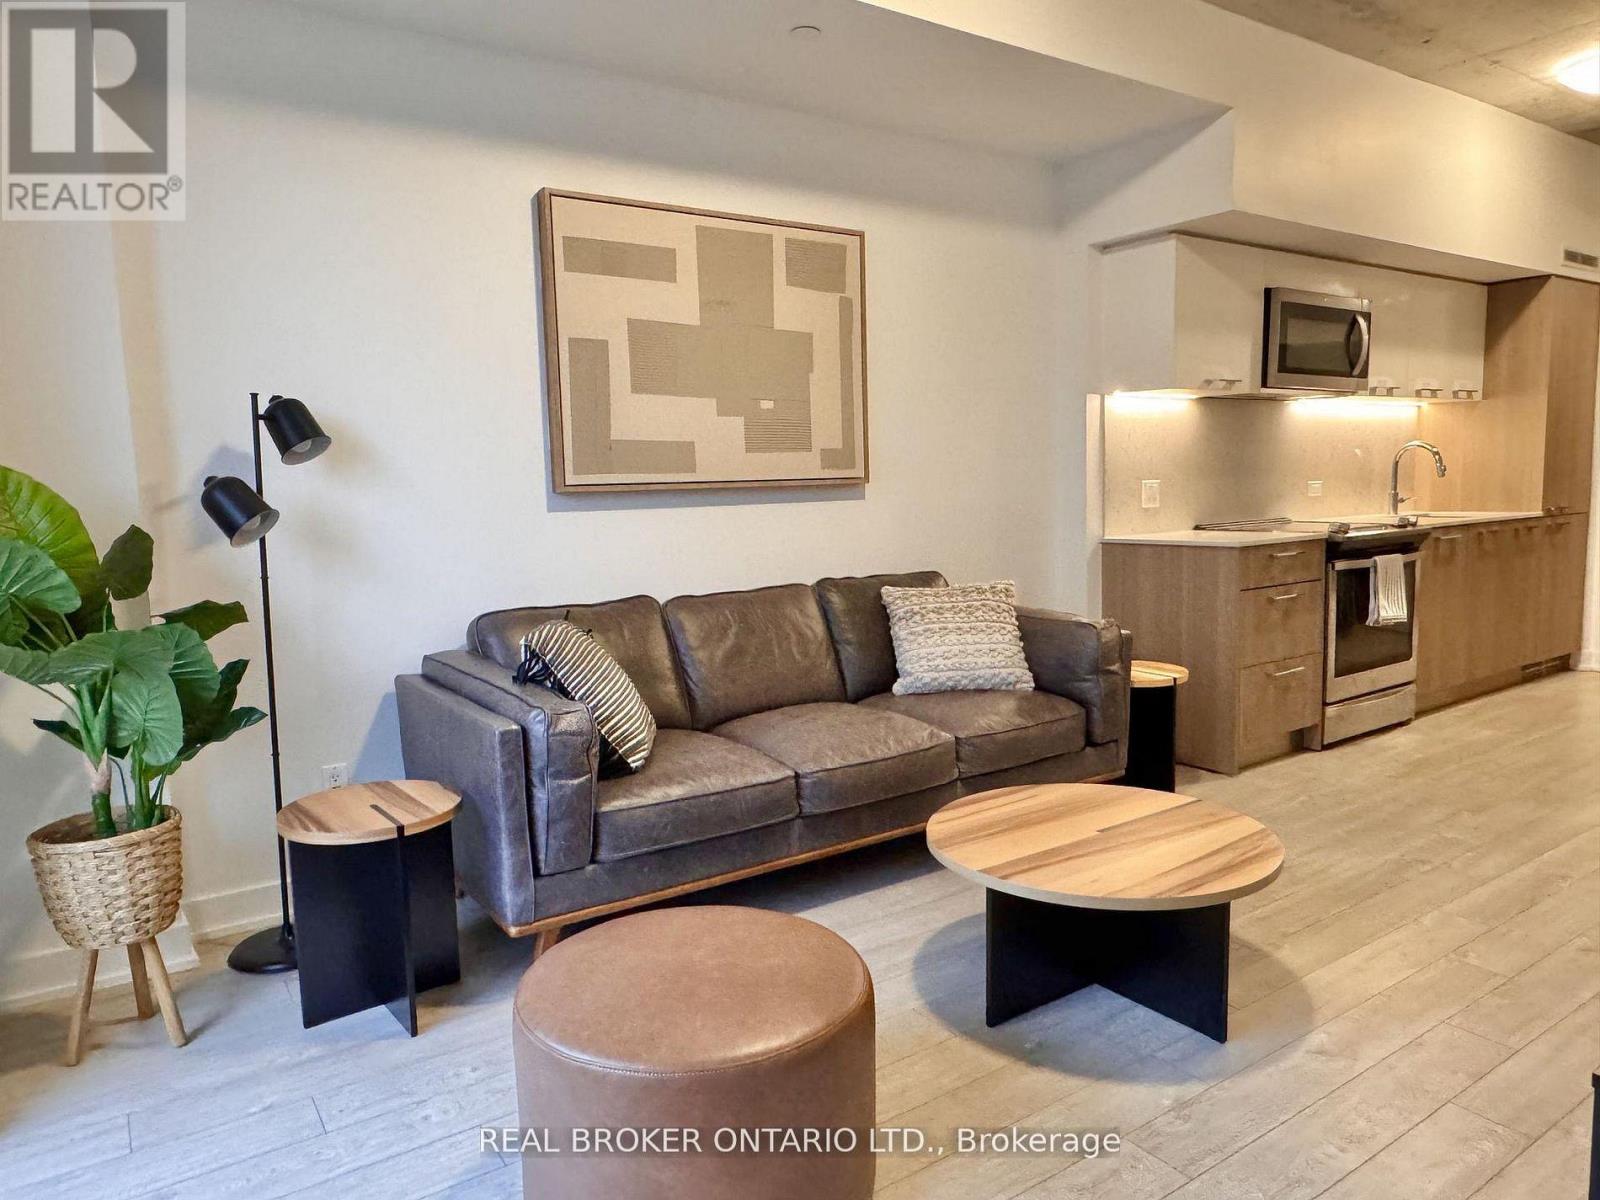
717 - 15 Baseball Place
Toronto, Ontario
Welcome to 15 Baseball Place! This bright and beautifully appointed 1-bedroom + den suite offers an exceptional layout with a den spacious enough for a twin bed and closet-perfect as a second sleeping space, home office or nursery. Enjoy an expansive private balcony with plenty of room to dine, relax and take in beautiful city views. The open-concept living and dining area features floor-to-ceiling windows, contemporary finishes and an abundance of natural light. The modern kitchen offers sleek cabinetry and integrated appliances, while the generously sized bedroom provides excellent closet space and direct access to the balcony. Located in the heart of Riverside, with Leslieville's vibrant shops, cafés, restaurants and parks just outside your door. Residents enjoy an impressive collection of amenities including a rooftop pool, expansive terrace, fitness centre, yoga studio and more. Convenient access to TTC, the DVP, Gardiner Expressway and downtown Toronto. A fantastic opportunity for first-time buyers, professionals, investors or anyone looking for stylish city living with an incredible outdoor space. (id:62104)