
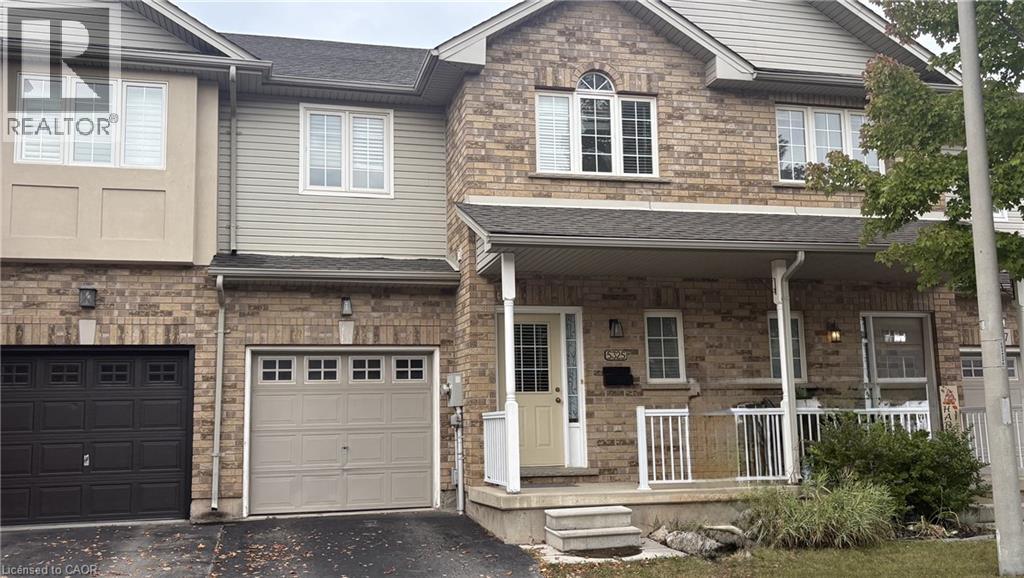
5325 Applegarth Drive
Burlington, Ontario
Freehold townhouse in the desirable Orchard community of Burlington. This spacious and well-maintained 3-bedroom, 2.5-bathroom home is located in a family-friendly neighbourhood close to schools, shopping, parks, trails and all amenities. No pets, non smokers AAA tenants only. (id:62104)
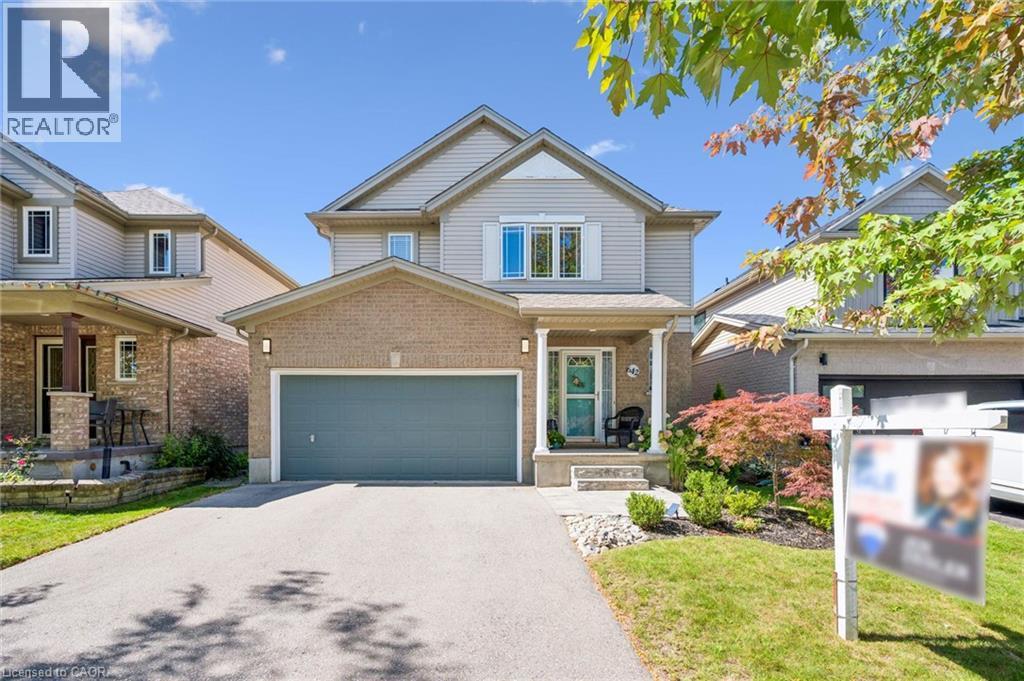
642 Interlaken Drive
Waterloo, Ontario
Welcome to 642 Interlaken Drive, a beautifully maintained home where thoughtful updates, generous living spaces and an incredible private backyard come together in one of west Waterloo’s established family neighbourhoods. Fantastic curb appeal, stunning gardens, and an updated driveway (2021) and roof (2018) set the tone for a home that has been exceptionally well cared for. The bright, open-concept main floor is designed for everyday living and entertaining, with gorgeous hand-scraped Brazilian walnut hardwood throughout. The spacious kitchen features newer stainless steel appliances (2021) and a travertine backsplash, while the dining room is elevated by a striking feature wall. Main-floor laundry with a newer washer and dryer and a walk-in closet at the front entrance add function to the space. Upstairs, the spacious primary bedroom feels like a true retreat with its own walk-in closet and beautifully updated ensuite (2022). Two additional generous bedrooms and another updated full bathroom (2021) complete the upper level. The finished basement offers even more comfortable living space, along with an additional bathroom and plenty of flexibility for a rec room, gym, playroom, office or guest space. CAT-6 hardwired Ethernet makes working from home and staying connected easy, while the replaced furnace and A/C (2022) offer added peace of mind. Outside, the backyard is truly special. Large, beautifully maintained, photo-worthy gardens, west-facing exposure and backing onto no rear neighbours, it offers exceptional space and privacy for entertaining, playing, gardening or simply enjoying summer evenings at home. Exterior gas lines make outdoor living even easier. All of this in a desirable west Waterloo location close to schools, parks, trails, shopping, restaurants and everyday amenities. Meticulously maintained, thoughtfully updated and genuinely move-in ready, 642 Interlaken is a home where pride of ownership is evident in every detail. *Includes Virtual Staging* (id:62104)
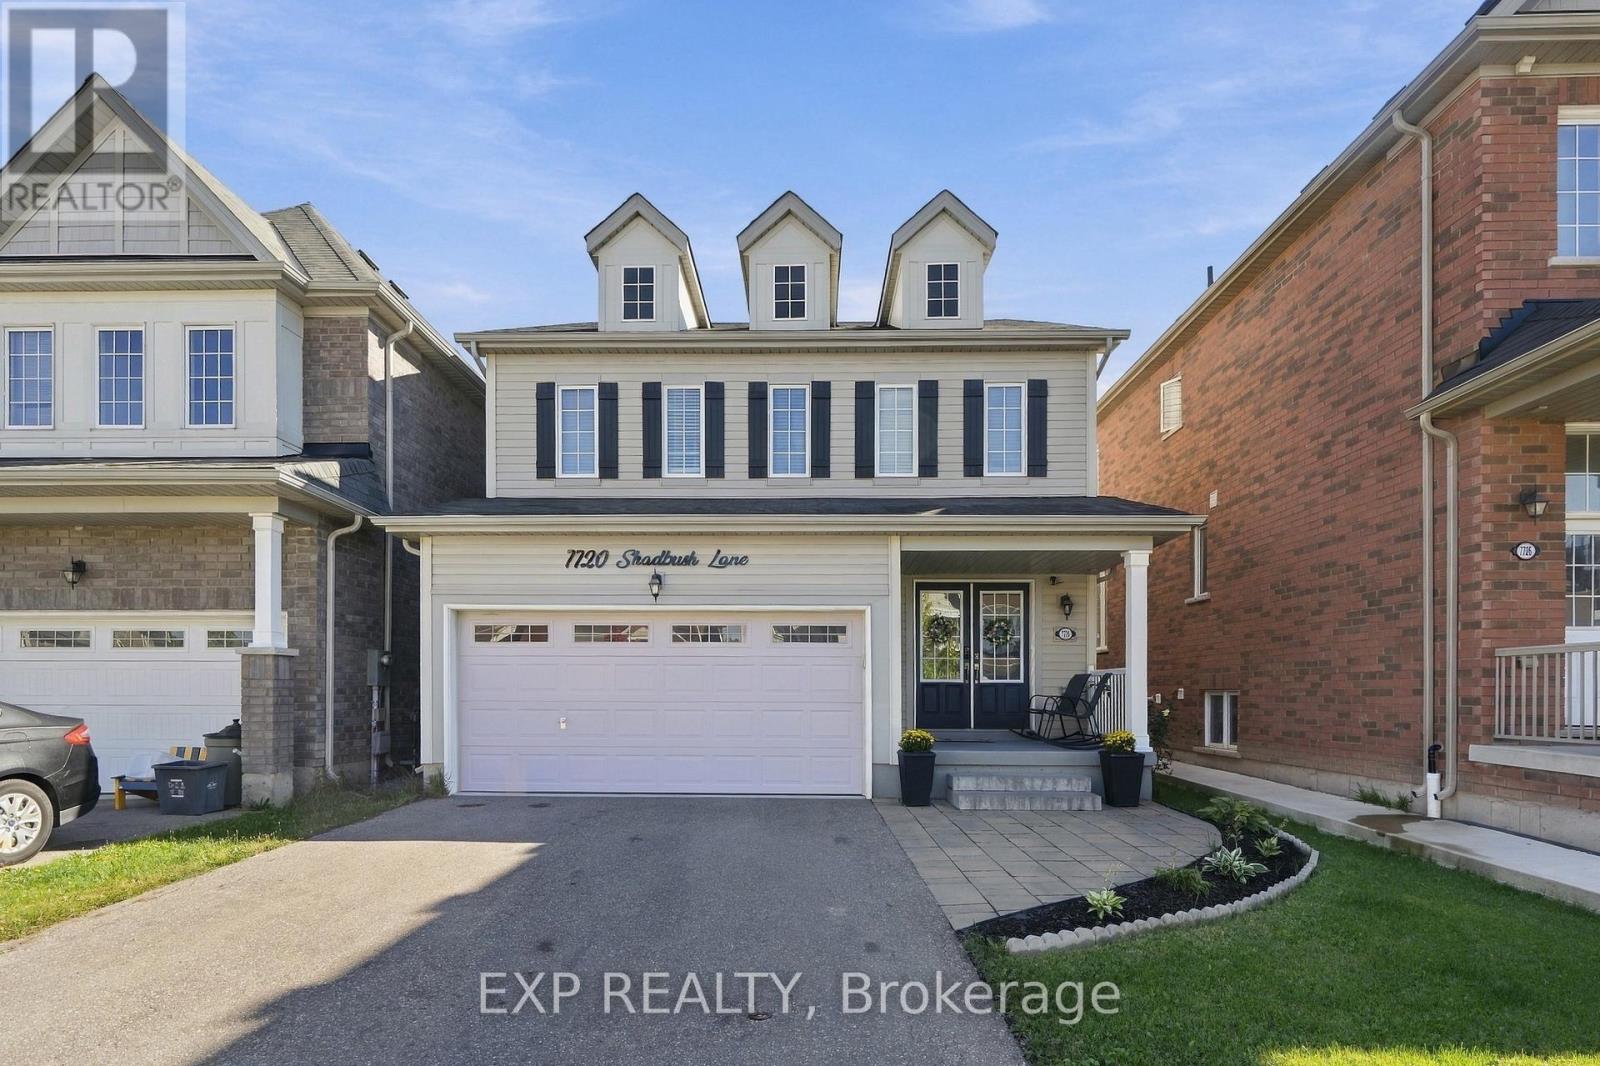
7720 Shadbush Lane
Niagara Falls, Ontario
Welcome to 7720 Shadbush Lane, a home that has been lovingly maintained by proud owners and is ready for its next chapter! This bright and spacious 2-storey detached home offers nearly 2,000 sq ft of modern living in one of Niagara Falls' most desirable family-friendly neighbourhoods. The care and attention to detail are evident from the moment you step inside.The inviting open-concept main floor features a sun-filled breakfast area and an executive kitchen with island seating, ideal for family meals and entertaining in a large living room. Upstairs, you'll find 4 generous bedrooms, convenient second-floor laundry, and a peaceful primary retreat with a walk-in closet and a private 4-piece ensuite with a deep soaking tub.Additional highlights include a double-car garage with inside entry and a private double driveway with parking for six. All of this is just minutes from the QEW, the world-famous Falls, parks, trails, and everyday amenities. Pride of ownership shines throughout. Don't miss it! (id:62104)
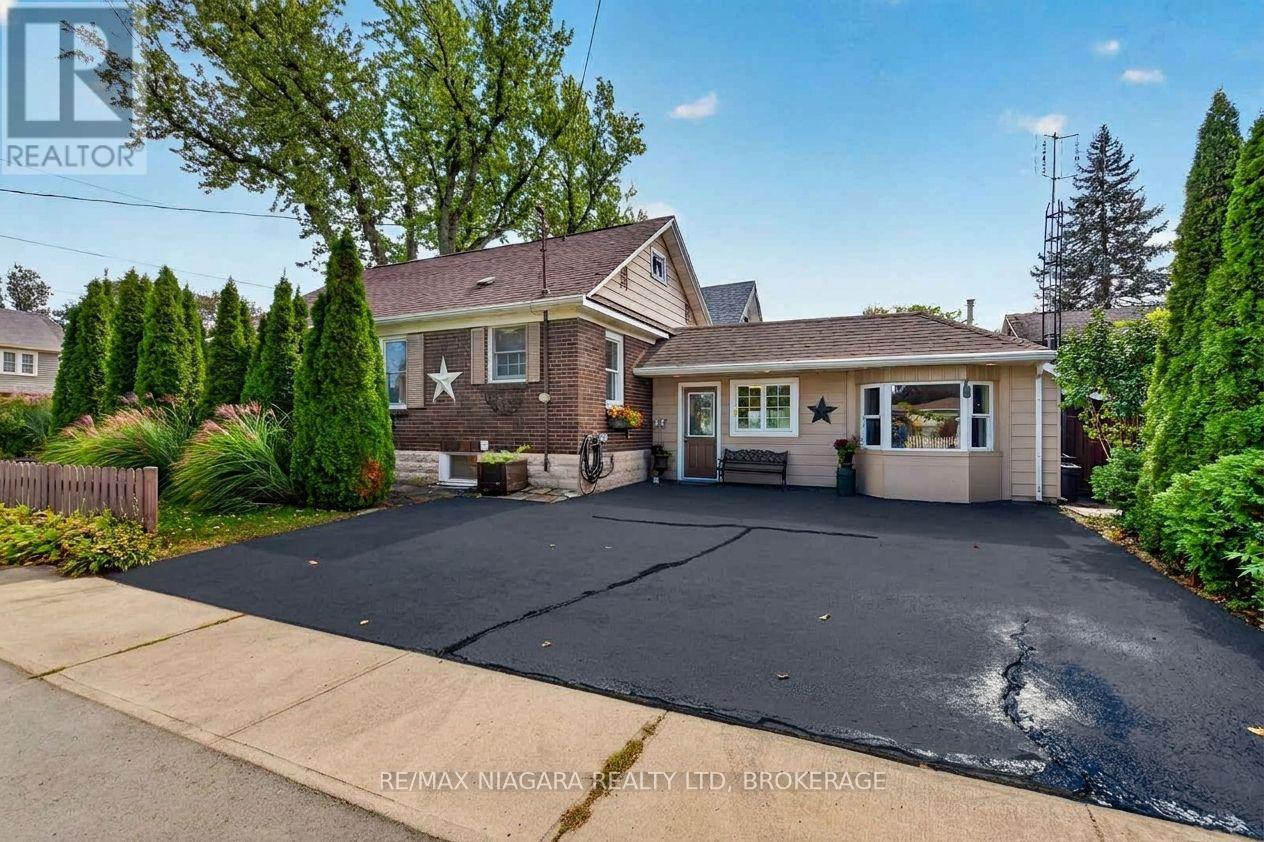
5657 Prince Edward Avenue
Niagara Falls, Ontario
Welcome to this charming home nestled in a peaceful, quiet neighborhood. Location is everything, and this property keeps you close to all amenities, shopping centers, and highway access. Inside, you will find incredible versatility, including the potential for a complete in-law setup with its own downstairs kitchen. The main level has a large living room with gas fireplace, 2 bedrooms, 4 pc bath and to top it all off a walk-up attic provides another bedroom with its own cozy sitting room. The heart of the evening will surely be the spacious back family room and games room, beautifully finished in wood like walls. Step outside to a spacious side yard designed for both relaxation and family fun, featuring a fish pond, a large deck, and a dedicated entertaining area. You can also unwind on a quiet bench perfect for reading, or enjoy peaceful mornings from the comfort of your enclosed front porch. (id:62104)
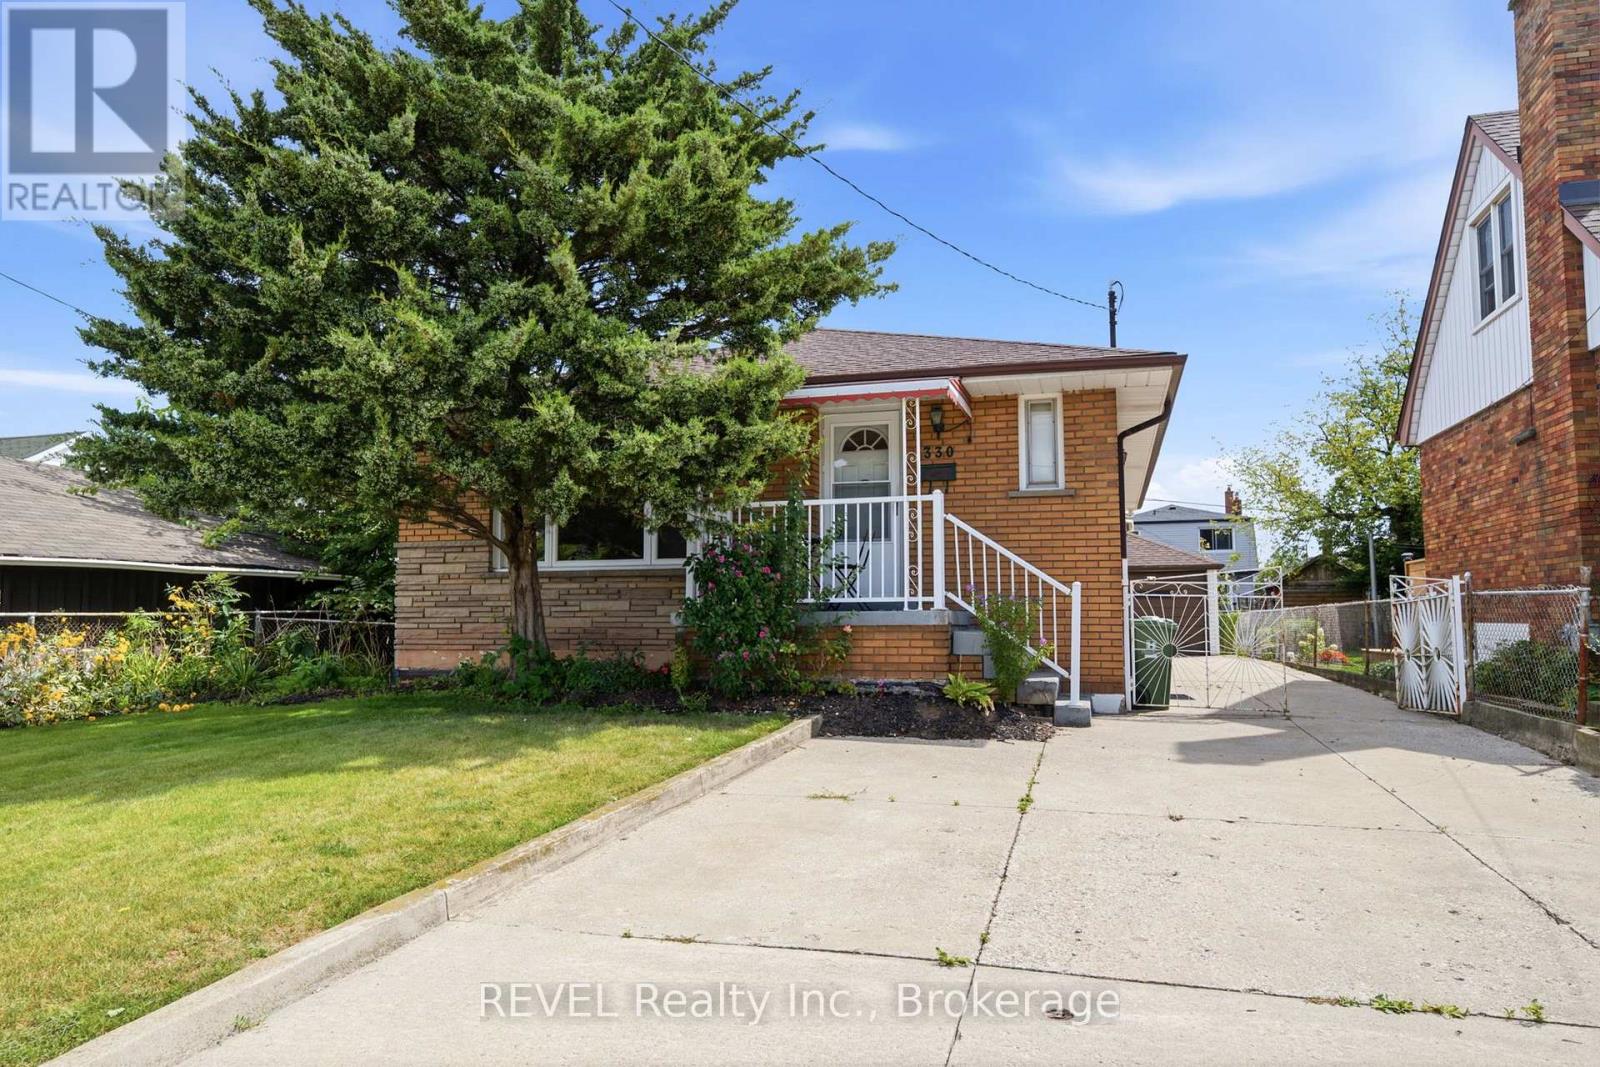
330 Waverly Street
Hamilton, Ontario
This solid brick bungalow offers 3 bedrooms and 1 bathroom on the main floor with a finished basement providing excellent additional living space. The carpet-free main floor features a functional layout and comfortable living area. Finished basement includes a cold cellar and offers potential for a separate rental suite with access through the existing side entrance. Great opportunity for investors, extended family or buyers looking to generate rental income, including potential student accommodation. Additional features include a detached garage at the rear of the house. A versatile property with plenty of potential in a convenient Hamilton location. (id:62104)
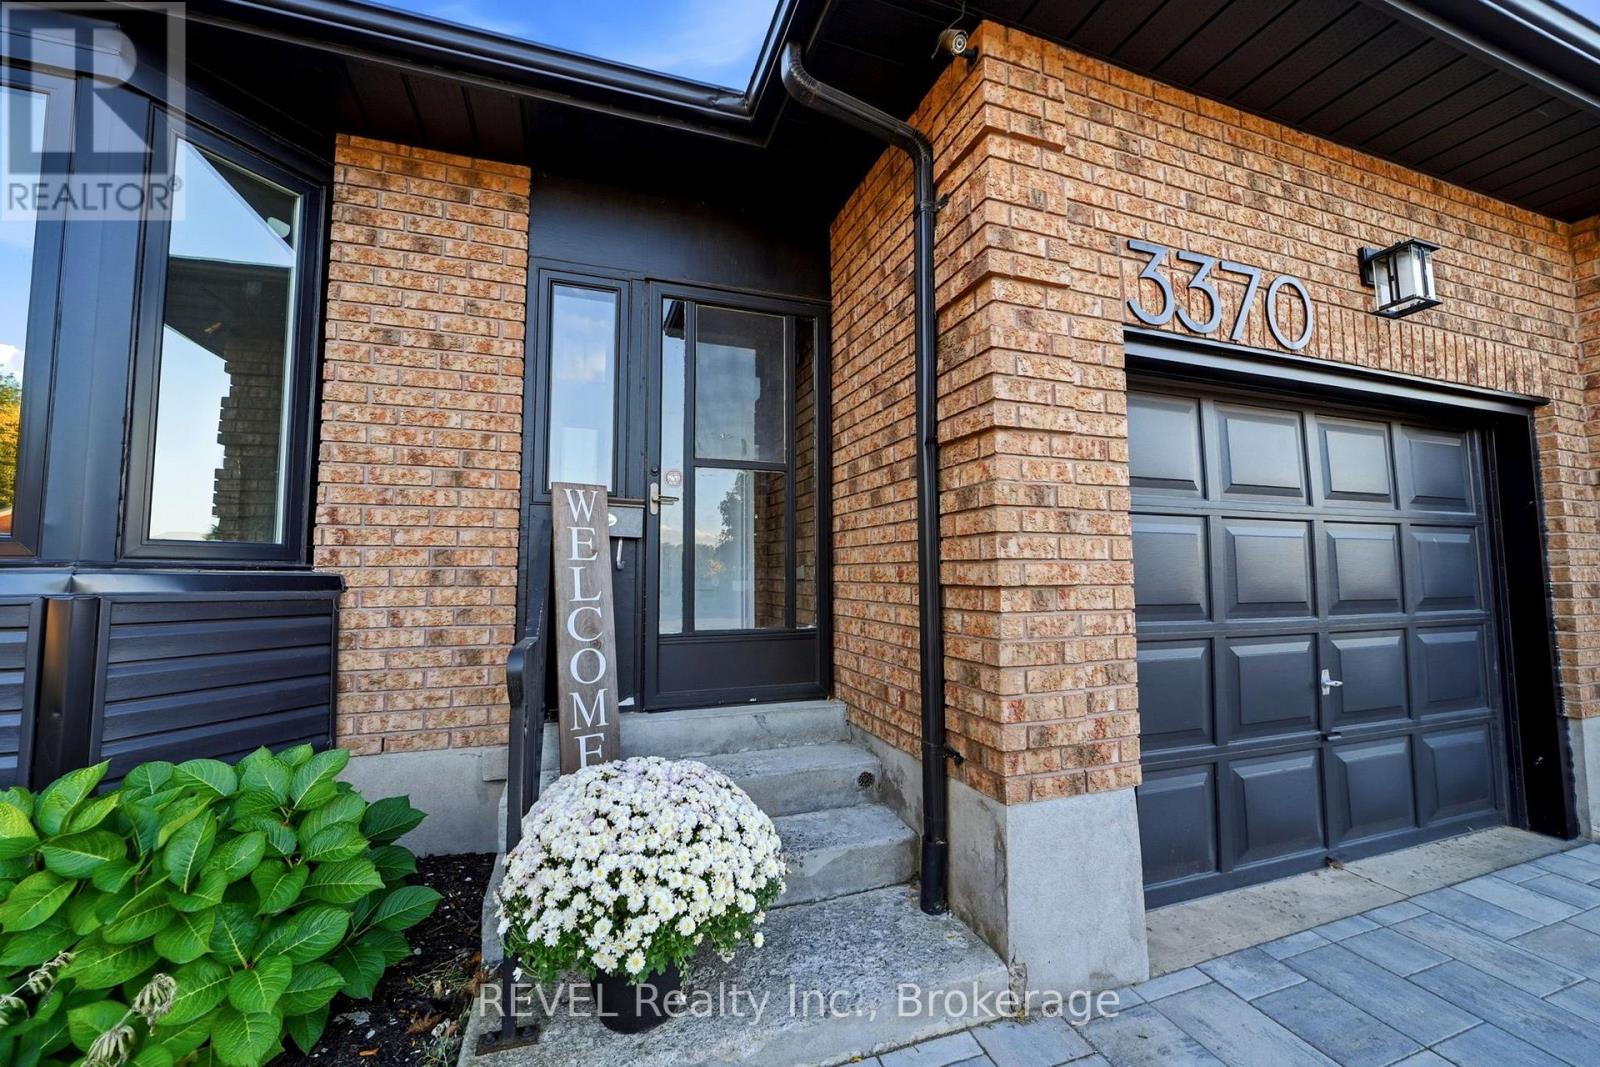
3370 Cardinal Drive
Niagara Falls, Ontario
Welcome home! This spacious 3+1 bedroom family home has had all the key items updated so it's completely turnkey and ready for you to move in. With new windows, new roof, new flooring, new counters in the kitchen and bathroom, modern styling throughout, and eye catching curb appeal, this home is calling to you. Offering the perfect blend of comfort, functionality and room to grow in one of Niagara Falls' desirable neighbourhoods, it's also extremely convenient as you'll find every amenity and highway access just minutes away. Thoughtfully suited to family living, the home features a versatile layout, including direct entry from the garage and separate side entrance for in-law potential. Three well-sized bedrooms upstairs provide comfortable accommodations, while the additional bedroom on the lower level offers flexibility for guests, a home office, a playroom or extended family and full 3 piece bathroom on the same level. The fully finished basement space provides even more possibilities to suit your family's needs. Whether you're upsizing, welcoming a growing family or simply looking for more space, this is a wonderful opportunity to put down roots in the established Mount Carmel community! This home is a detached link home. It is only connected via shared a shared wall in the garage and a shared wall below ground. It has a fully fenced private backyard and no shared walls in the home above ground. (id:62104)
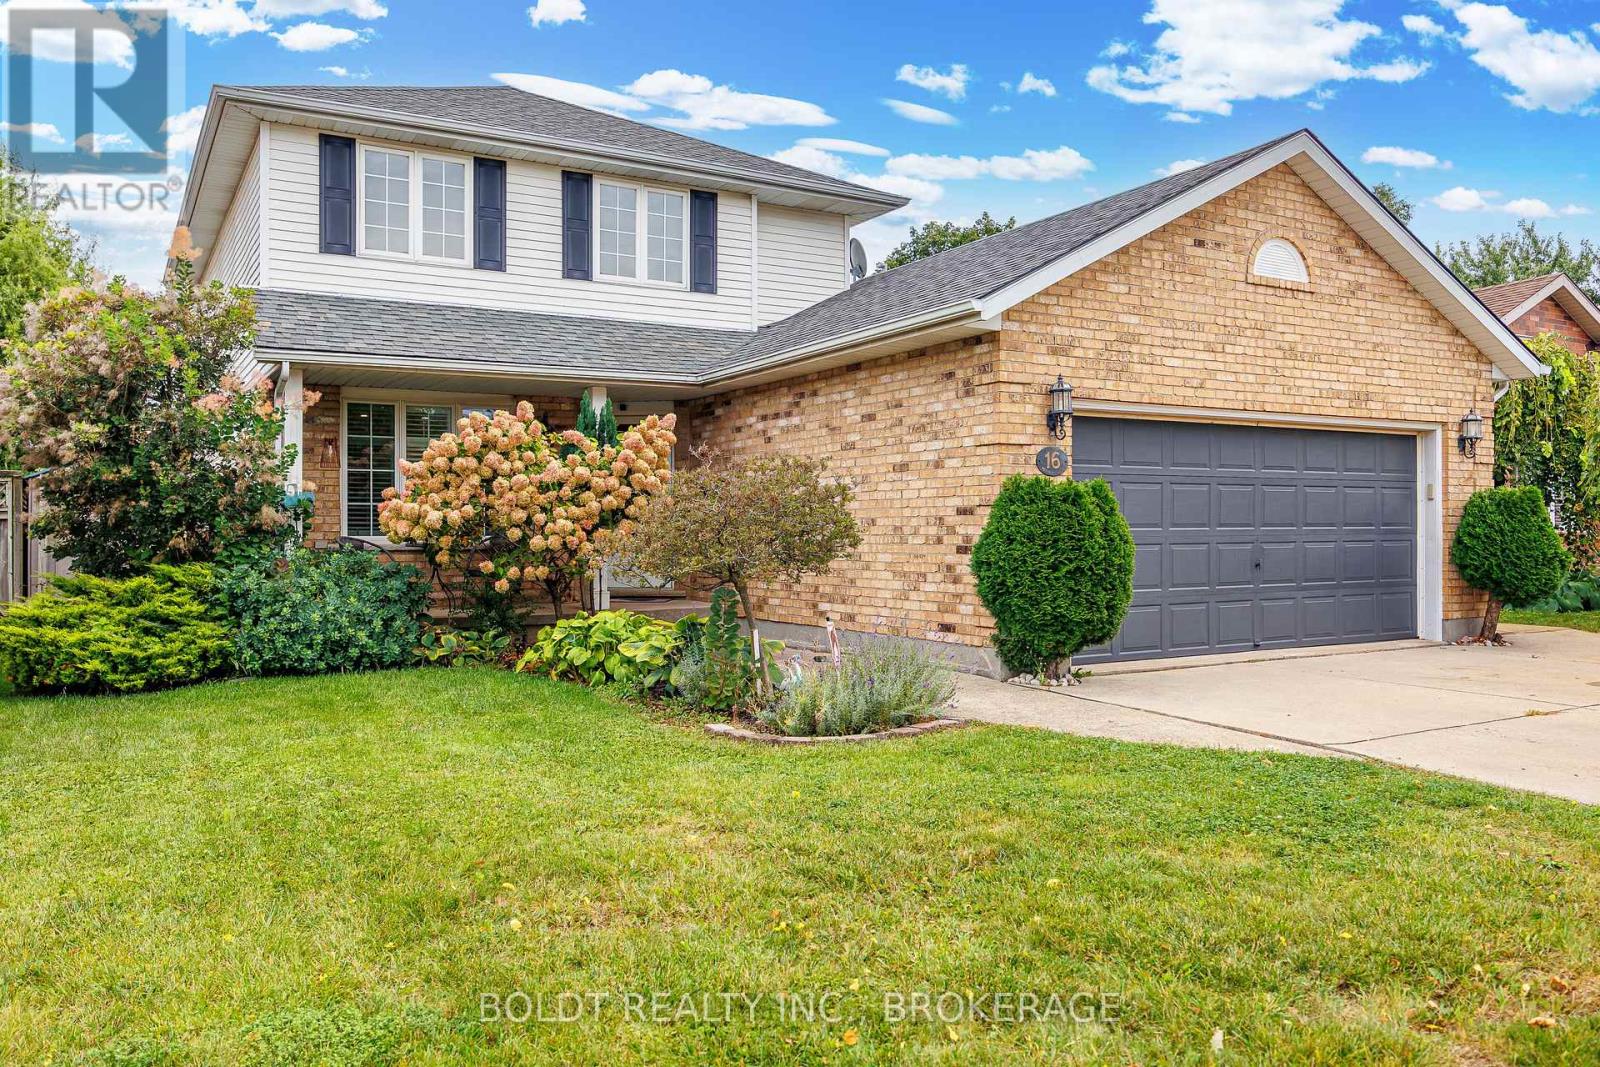
16 Westbury Drive
St. Catharines, Ontario
Welcome to this spacious 3-bedroom, 3-bathroom, 2-storey with almost 2000 sq. ft finished home nestled in a family-friendly neighborhood. Offering a versatile layout, thoughtful updates, and fantastic outdoor space, this home is designed to accommodate the way your family lives. The main floor features newer engineered hardwood flooring, California shutters, and a flexible living and dining arrangement. The layout allows you to choose between a separate dining room with a generous living room, or an eat-in kitchen paired with a combined dining/living space. The kitchen offers quartz countertops and a convenient patio door walkout to the impressive 20' x 12' composite deck - perfect for entertaining, relaxing, and enjoying the fully fenced backyard. Upstairs, you'll find three generously sized bedrooms, including a spacious primary bedroom complete with an 8' x 6.5' walk-in closet. With no carpet throughout the home, maintenance is easy and the finishes have a clean, modern feel. The finished lower level provides even more living space with a large family room and a 3-piece bathroom, completed within the last few years. Whether you need a comfortable space for family movie nights, a playroom, home office, or entertaining area, this level offers plenty of flexibility. Outside, the fully fenced yard is ready for enjoying all seasons and features an outdoor sauna, three sheds for excellent storage, and is fully fenced. Concrete walkways and driveway add durability and low-maintenance convenience. With its versatile floor plan, generous living spaces, newer flooring and bathroom, fantastic backyard amenities, and family-friendly setting, this home offers a great combination of comfort, functionality, and outdoor enjoyment. (id:62104)
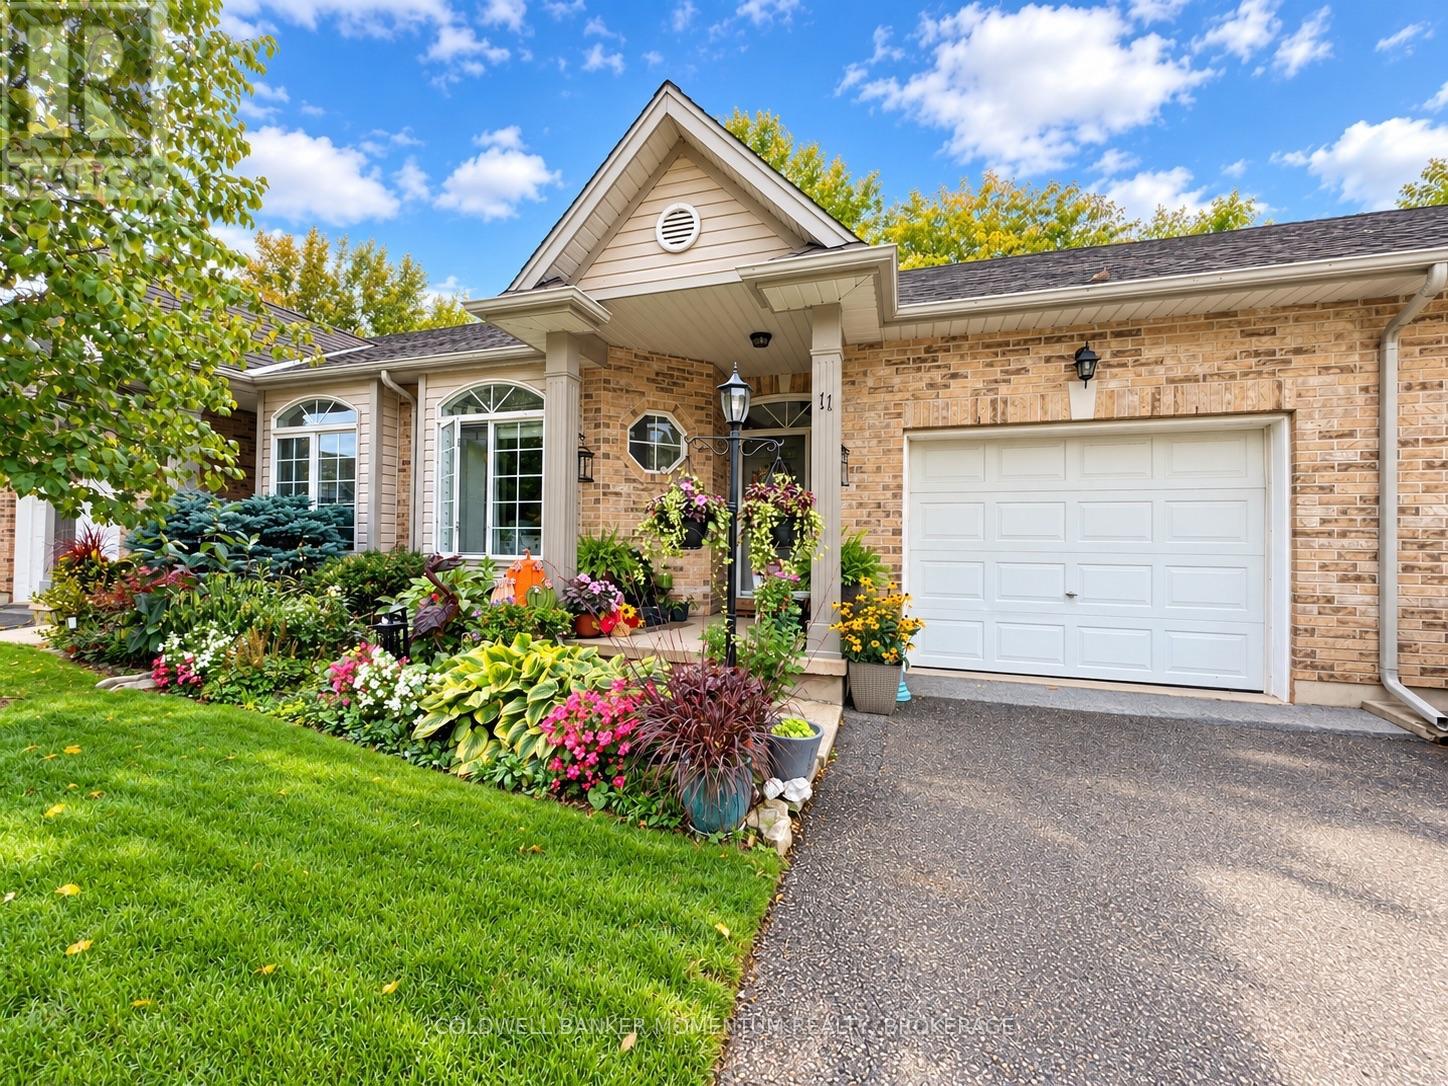
11 - 5200 Dorchester Road
Niagara Falls, Ontario
Welcome home to 5200 Dorchester Road, Unit 11! Tucked away in a quiet, private cul-de-sac, this bright and spacious townhouse-style condo offers the perfect blend of comfort, convenience, and carefree living. Built in 2001 and thoughtfully refreshed, this home is truly move-in ready and ready for you to enjoy. Step inside and you'll immediately appreciate the welcoming atmosphere and generous room sizes 9 ft ceilings and crown moulding. The bright kitchen features newer cabinetry and a large island, creating a wonderful space for preparing meals, enjoying your morning coffee, or gathering with family and friends. The spacious living area is filled with natural light and features a cozy fireplace, creating the perfect spot to relax at the end of the day.With all-new flooring throughout, the home feels fresh, clean, and inviting from top to bottom. The fully finished basement offers even more room to spread out and can easily accommodate a family room, home office, games room, gym, or guest space.Outside, enjoy your own private yard and garden-a lovely spot to unwind, entertain, or simply enjoy some fresh air. And when you want to cool off or have some fun in the sun, the community pool is right there to enjoy.The attached one-car garage adds everyday convenience, providing secure parking and extra storage. Best of all, you can enjoy all the benefits of having a spacious townhouse without the exterior maintenance associated with a traditional freehold home.Location is another highlight. You're just minutes from Highway 420 and the QEW, with shopping, restaurants, services, and everyday amenities all close at hand.Whether you're a first-time buyer, downsizing, or simply looking for an easier way to enjoy homeownership, this inviting condo offers space, privacy, updates, and a wonderful community setting.Simply move in, make yourself at home, and enjoy the lifestyle! (id:62104)
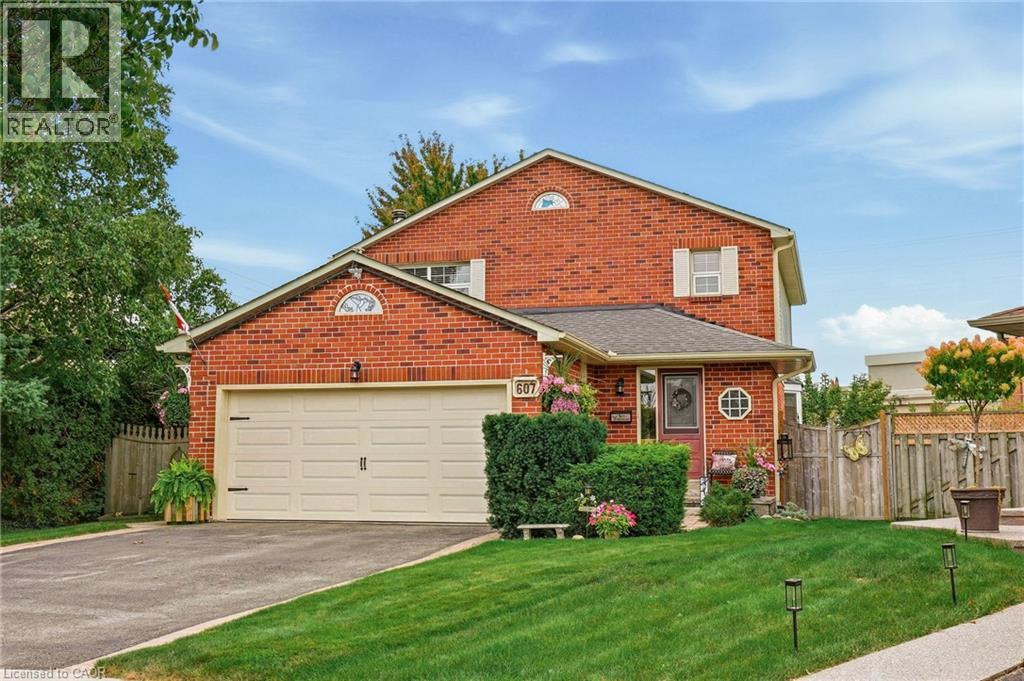
607 Clover Park Crescent
Milton, Ontario
Welcome to this home situated on a quiet crescent in a family-friendly community of Bronte Meadows. This well-maintained traditional family home is set on a large pie-shaped lot in a mature, private setting. Featuring three bedrooms, including a primary suite with ensuite bath. The kitchen has generous workspace and a walkout to the deck and a magnificent yard. Cozy main level family room with fireplace. The lower level provides additional living space with a recreation room, games room and plenty of storage. Walking distance to schools, shopping, public transit, parks, bike trails and within minutes to First Ontario Arts Centre, Leisure Sports Centre and Sherwood Community Centre and quick access to 401 407 & Go station (id:62104)
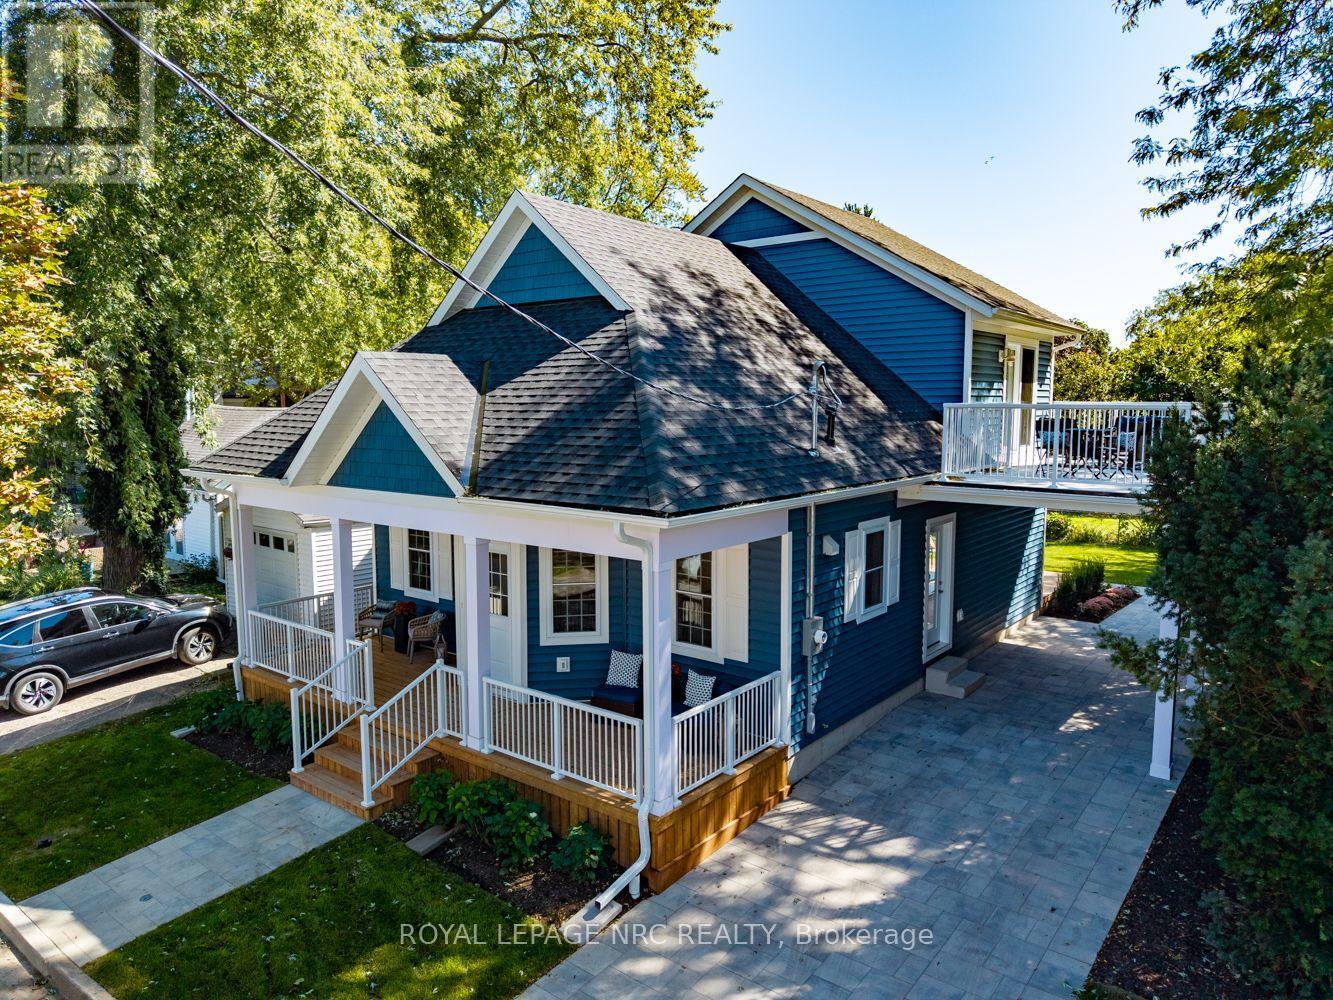
3 Peel Street
St. Catharines, Ontario
Welcome to 3 Peel Street, a newly built bungaloft (Builder Pym & Cooper) tucked away on a quiet street in the heart of Port Dalhousie.The property offers generous private parking, with space for 3 vehicles in the driveway plus an additional parking space in the carport.The front offers a generous verandah, the ideal place for morning coffees! Step inside to a bright and spacious open-concept main floor, enhanced by high ceilings, pot lights and attractive luxury vinyl plank flooring throughout. The modern kitchen features quartz countertops and centre island, providing a natural gathering place for morning coffee, casual meals or conversation with family and friends. Sliding doors from the living area lead to the private backyard with good sized deck.The main floor primary bedroom includes a walk-in closet and ensuite privilege to a beautifully finished 3-piece bathroom with glass walk-in shower and quartz-topped vanity. A 2nd bedroom is also located on this level and cleverly incorporates the stacked laundry within the closet. With its flexible layout, this room would also make an excellent home office.A hardwood staircase leads to one of the home's standout features: the bright and spacious loft overlooking the main living area. This versatile family room also provides access to an impressive 24' x 11'8" balcony, where you can enjoy views of nearby Lake Ontario.The upper level also includes a 3rd bedroom with double closet and a beautifully finished 4-piece bathroom with quartz countertop.The unfinished basement offers approx. 9-foot ceilings, a separate entrance and a bathroom rough-in, providing excellent potential for additional living space, an in-law suite or future secondary unit, subject to applicable approvals.Just a short distance from Lake Ontario and everything that makes Port Dalhousie such a desirable place to call home, 3 Peel Street combines modern design, flexible living space and an exceptional location. Tarion Warranty is for 7 years. (id:62104)
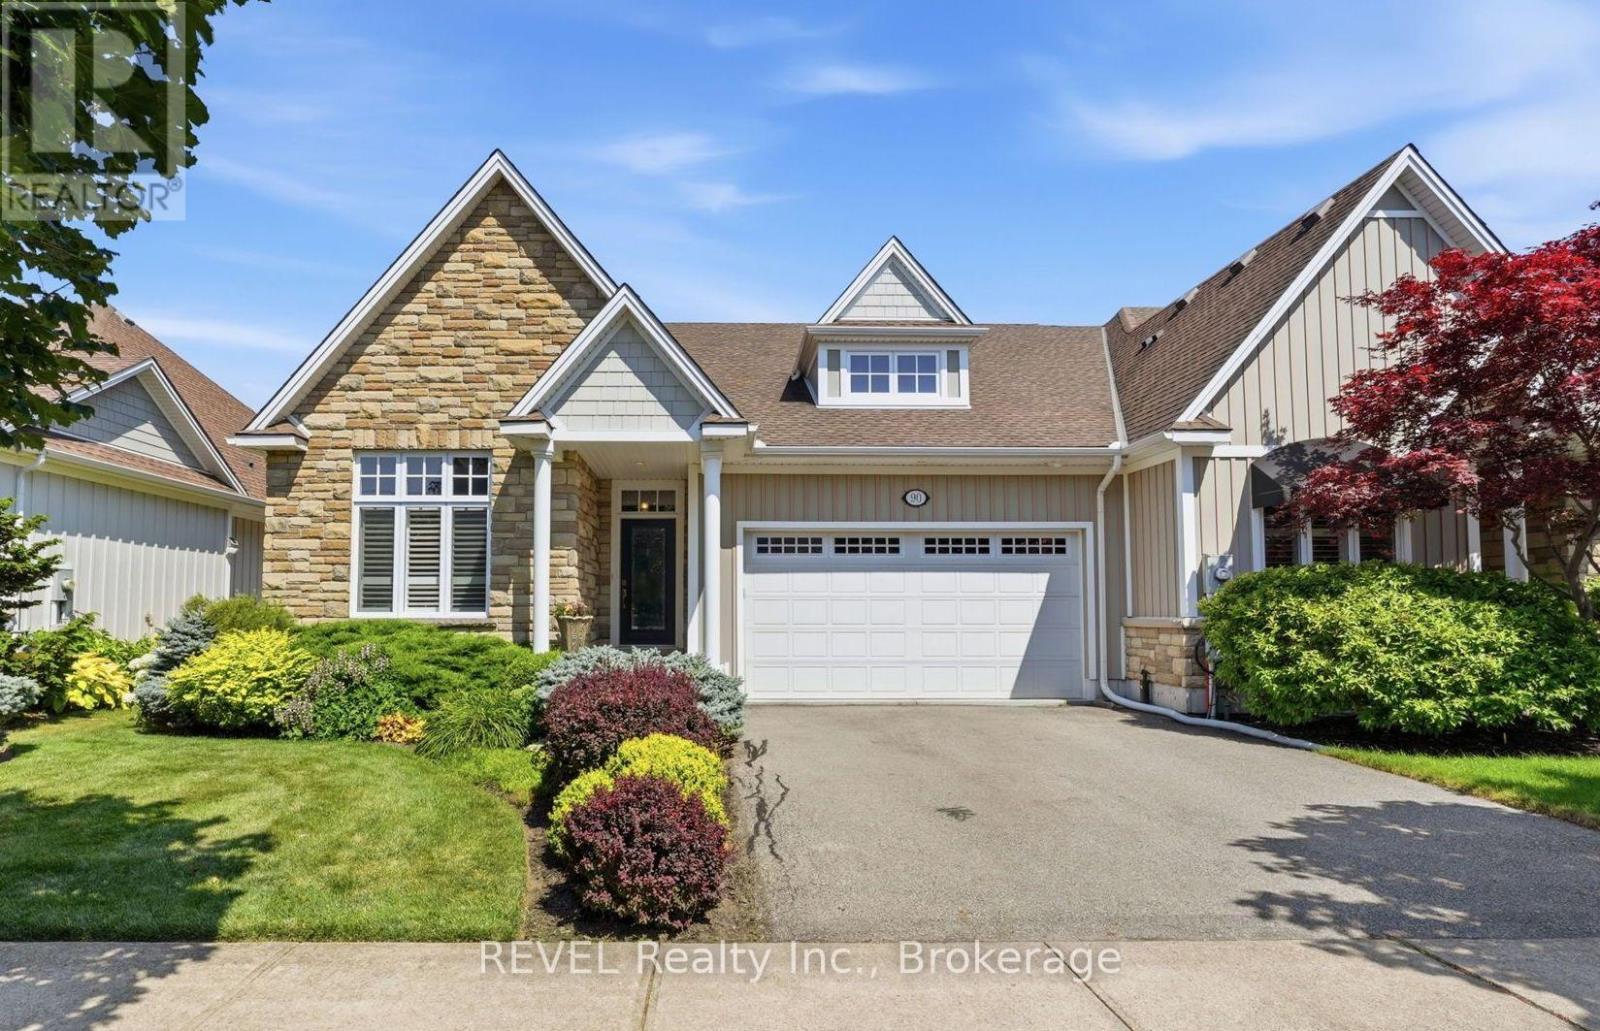
90 Sunrise Court
Fort Erie, Ontario
Built by renowned Blythwood Homes in 2009, this executive end-unit bungalow townhome offers an exceptional combination of space, quality and value. With over 1,900 sq. ft. on the main level-more living space than many detached homes in the community-this is one of Ridgeway By The Lake's largest floor plans. Meticulously maintained and thoughtfully designed, it delivers the comfort and scale of a detached home with the ease of low-maintenance townhome living.The bright, open-concept living, dining and kitchen areas are designed for both everyday living and entertaining, featuring hardwood floors, soaring cathedral ceilings, large windows and a cozy gas fireplace. The chef-inspired kitchen showcases granite countertops, premium stainless steel appliances, a gas range, built-in oven, warming drawer and generous island with built-in storage.The main level offers two spacious bedrooms, including a luxurious primary retreat with walk-in closet and spa-like 5-piece ensuite featuring dual vanities, soaker tub and separate shower.The mostly finished lower level adds incredible versatility with a spacious family room, third bedroom, 4-piece bathroom, legal egress windows and abundant storage-perfect for guests, hobbies or additional living space.Enjoy outdoor living on the covered rear composite deck, complete with gas BBQ hookup, overlooking 40 feet of lush green space purchased in 2018 for added privacy and a peaceful backdrop. Additional highlights include a rare private double driveway, double garage and direct entry.Optional membership at the Algonquin Club is just $93/household and provides access to an outdoor heated pool with aqua classes, fully equipped fitness centre, library, and card & games room. A truly exceptional home offering space, privacy and resort-style amenities. (id:62104)
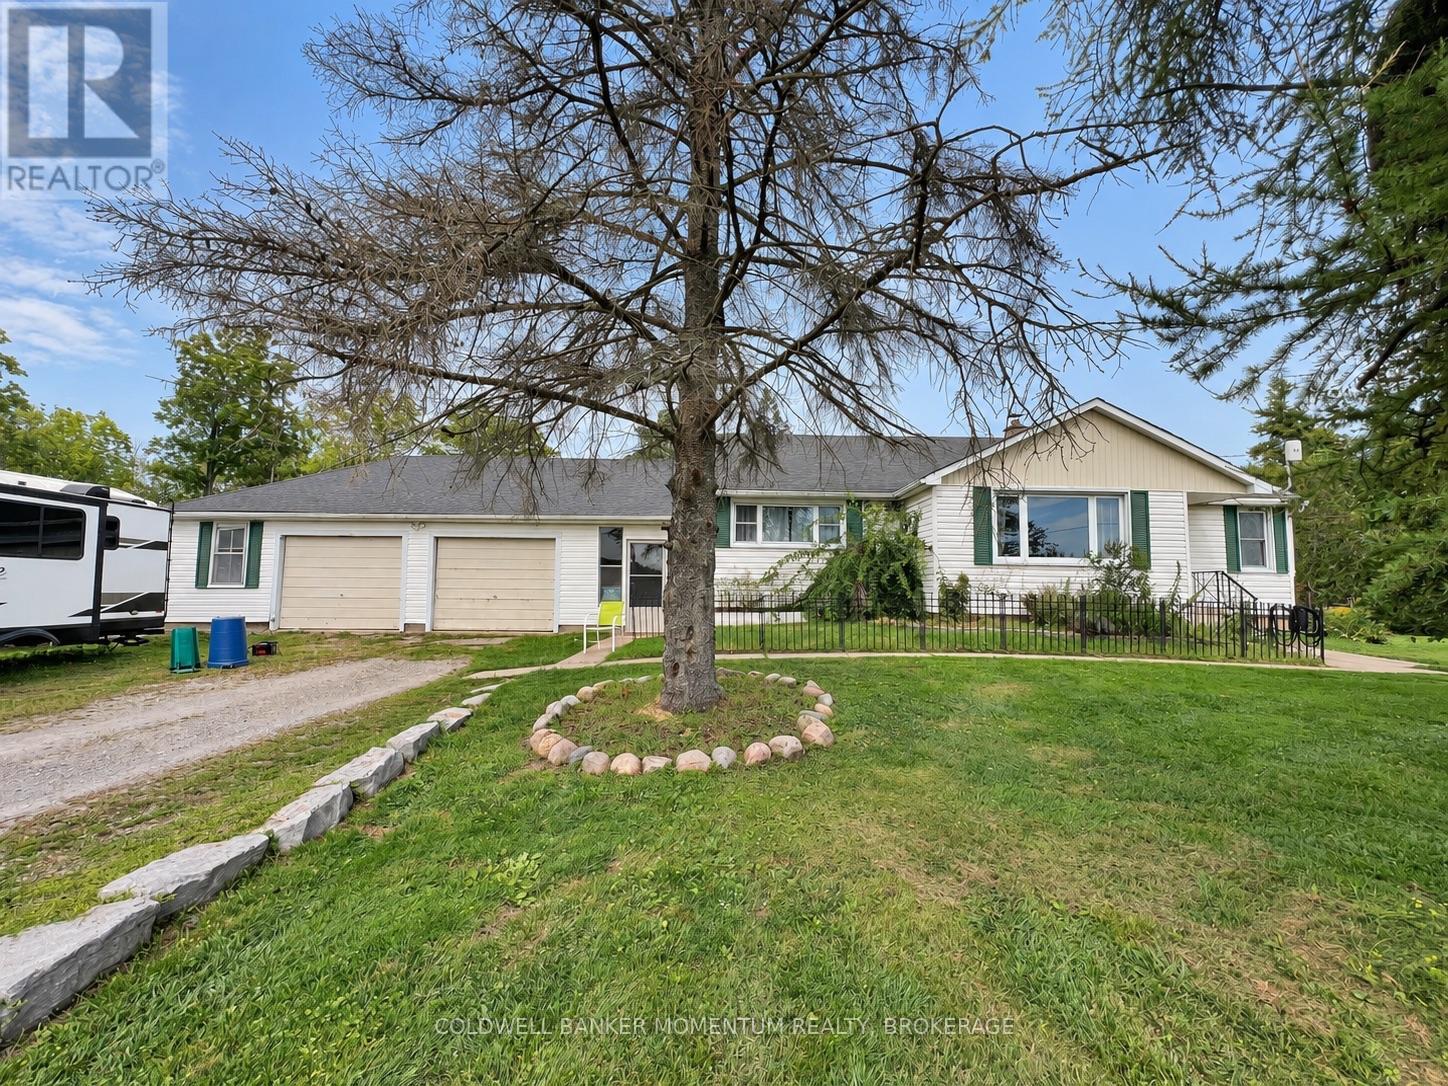
935 Twenty Road
Pelham, Ontario
Welcome to 935 Twenty Road, Fenwick - a prime location and a rare opportunity to own over 2 acres in one of the area's highly sought-after settings. Located directly across from Sawmill Golf Course and on the edge of the Short Hills, this property offers the space, privacy, and versatility that buyers are looking for.This small hobby farm provides an abundance of possibilities, with 2.58 acres of land, a 20' x 30' heated and insulated detached shop, a 20' x 30' greenhouse, and a 2-car attached garage. There is plenty of room for hobbies, gardening, equipment, recreational activities, or simply enjoying the freedom that comes with having acreage.The kitchen was remodelled in 2019, and the furnace and air conditioning were replaced in 2019. Enjoy the warmer months with the above-ground pool and take advantage of the expansive grounds and peaceful surroundings.The location is truly prime and highly desirable, with Vineland just 5 minutes away for shopping, dining, and everyday amenities, while the QEW is approximately 10 minutes away, making commuting and travel convenient.Properties offering this amount of land, shop space, garage space, and such a sought-after location are increasingly difficult to find. If you've been looking for acreage, workspace, and room to enjoy the lifestyle you've been wanting, this is an opportunity worth seeing. (id:62104)