
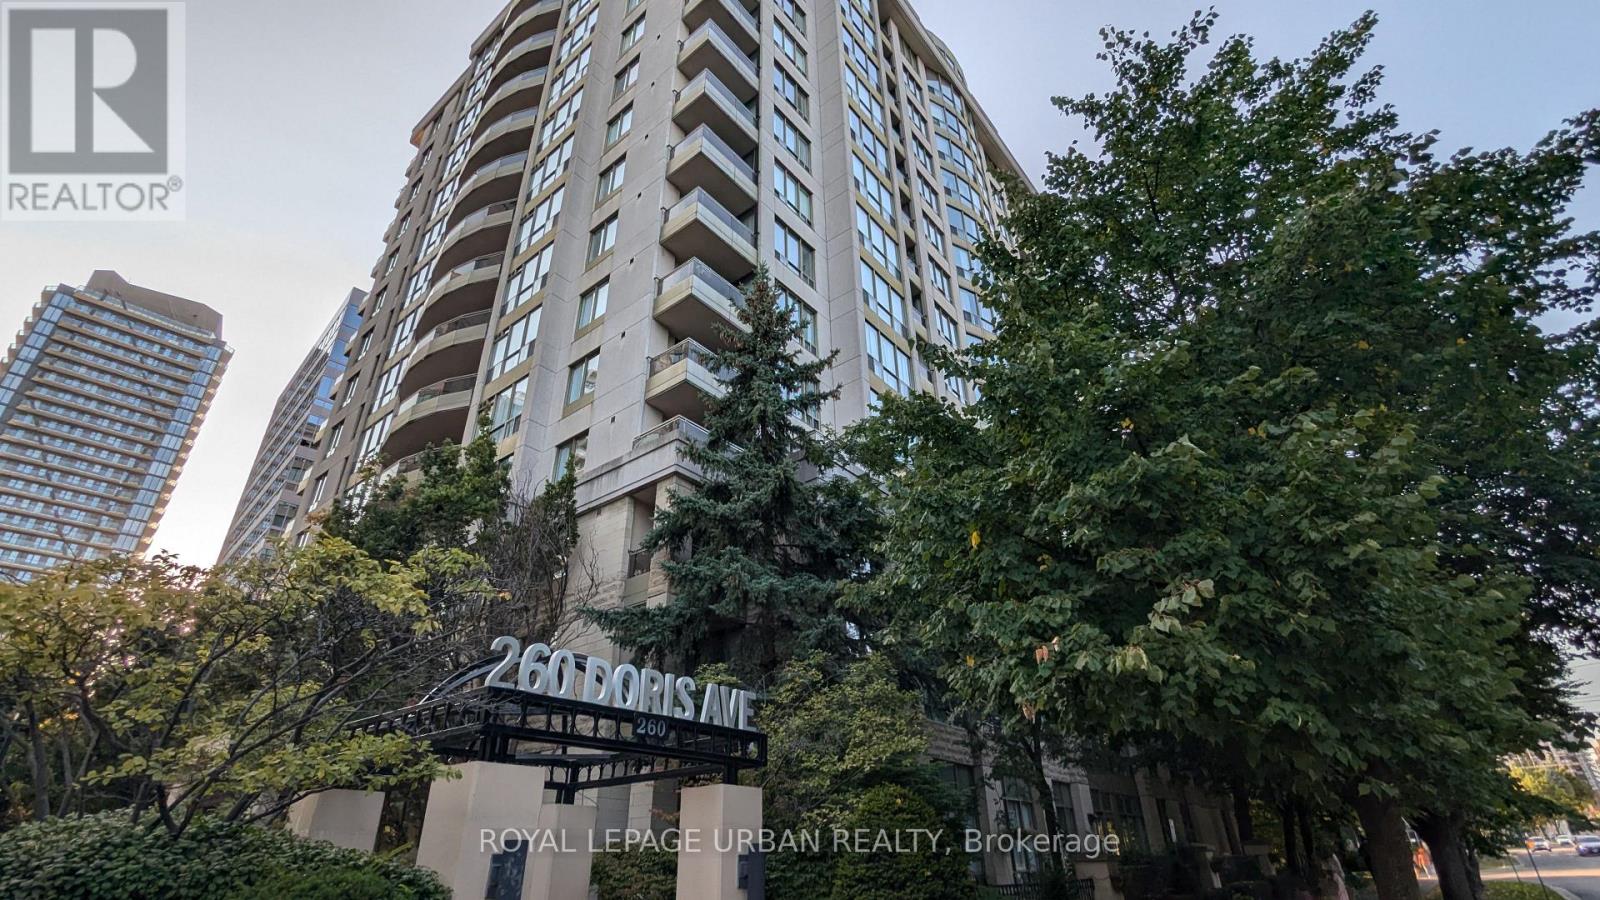
205 - 260 Doris Avenue
Toronto, Ontario
Come Home To This Bright & Spacious 2 Bedroom/2 Baths Corner Suite With South East View Facing Park, Laminate Floor Throughout. Walk Out To Private Balcony From Living Room & Kitchen, Eat-In Kitchen, Close to Mckee Public School. Earl Haig S.S. 24 Hrs Metro, Supermarket, Steps from North York Center & Finch Subway, Mel Lastman Sq, Mitchell Field Community Centre & Restaurants. 24 Hrs Concierge. Heat & Hydro Included. (id:62104)
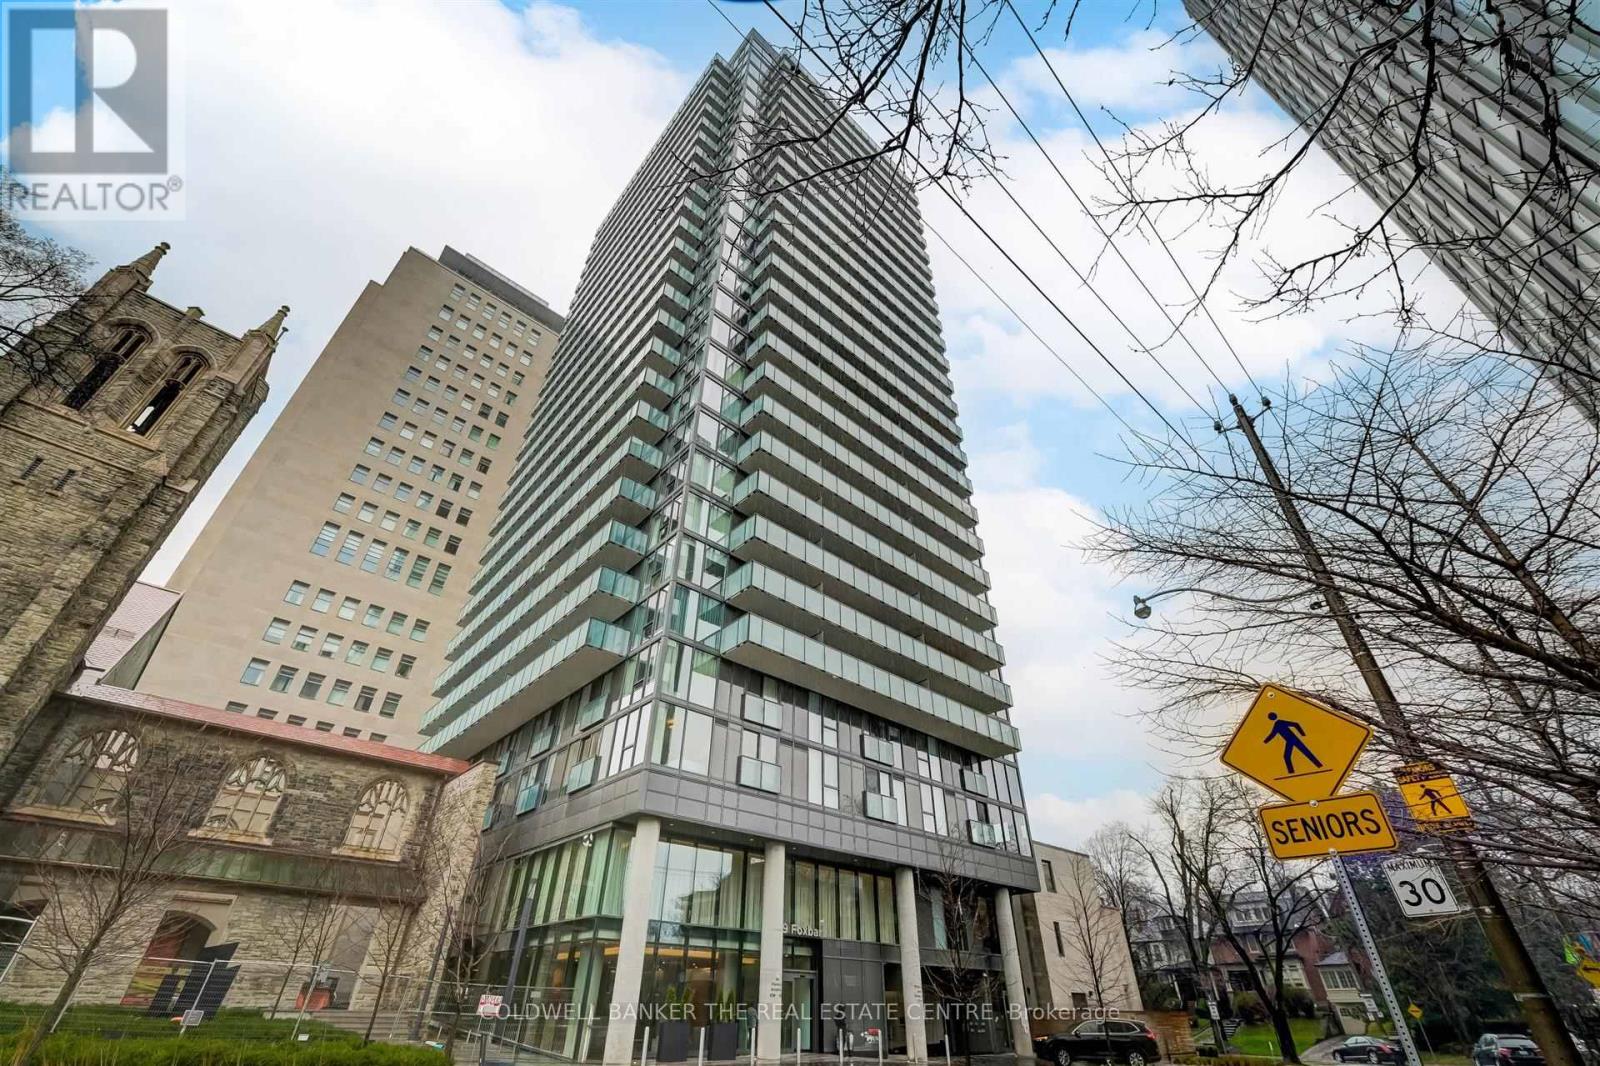
304 - 99 Foxbar Road
Toronto, Ontario
Blue Diamond Located In The Heart Of Imperial Village At Avenue Rd & St Clair. Steps To Longo's, L.C.B.O, Starbucks, TTC & More! Large Open Floor Plan With 2 Juliette Balcony's. Floor To Ceiling Windows Fills The Unit With Natural Light. Custom-Designed Kitchen Cabinetry With Beautiful Stone Counters & Built-In Appliances. In Unit Washer/Dryer & Lots Of Storage. Private Access To The Unprecedented Amenities Of The 20,000 Sq/Ft Imperial Club Including Fitness Centre, Indoor Pool, Theatre, Game Room and so much more! (id:62104)
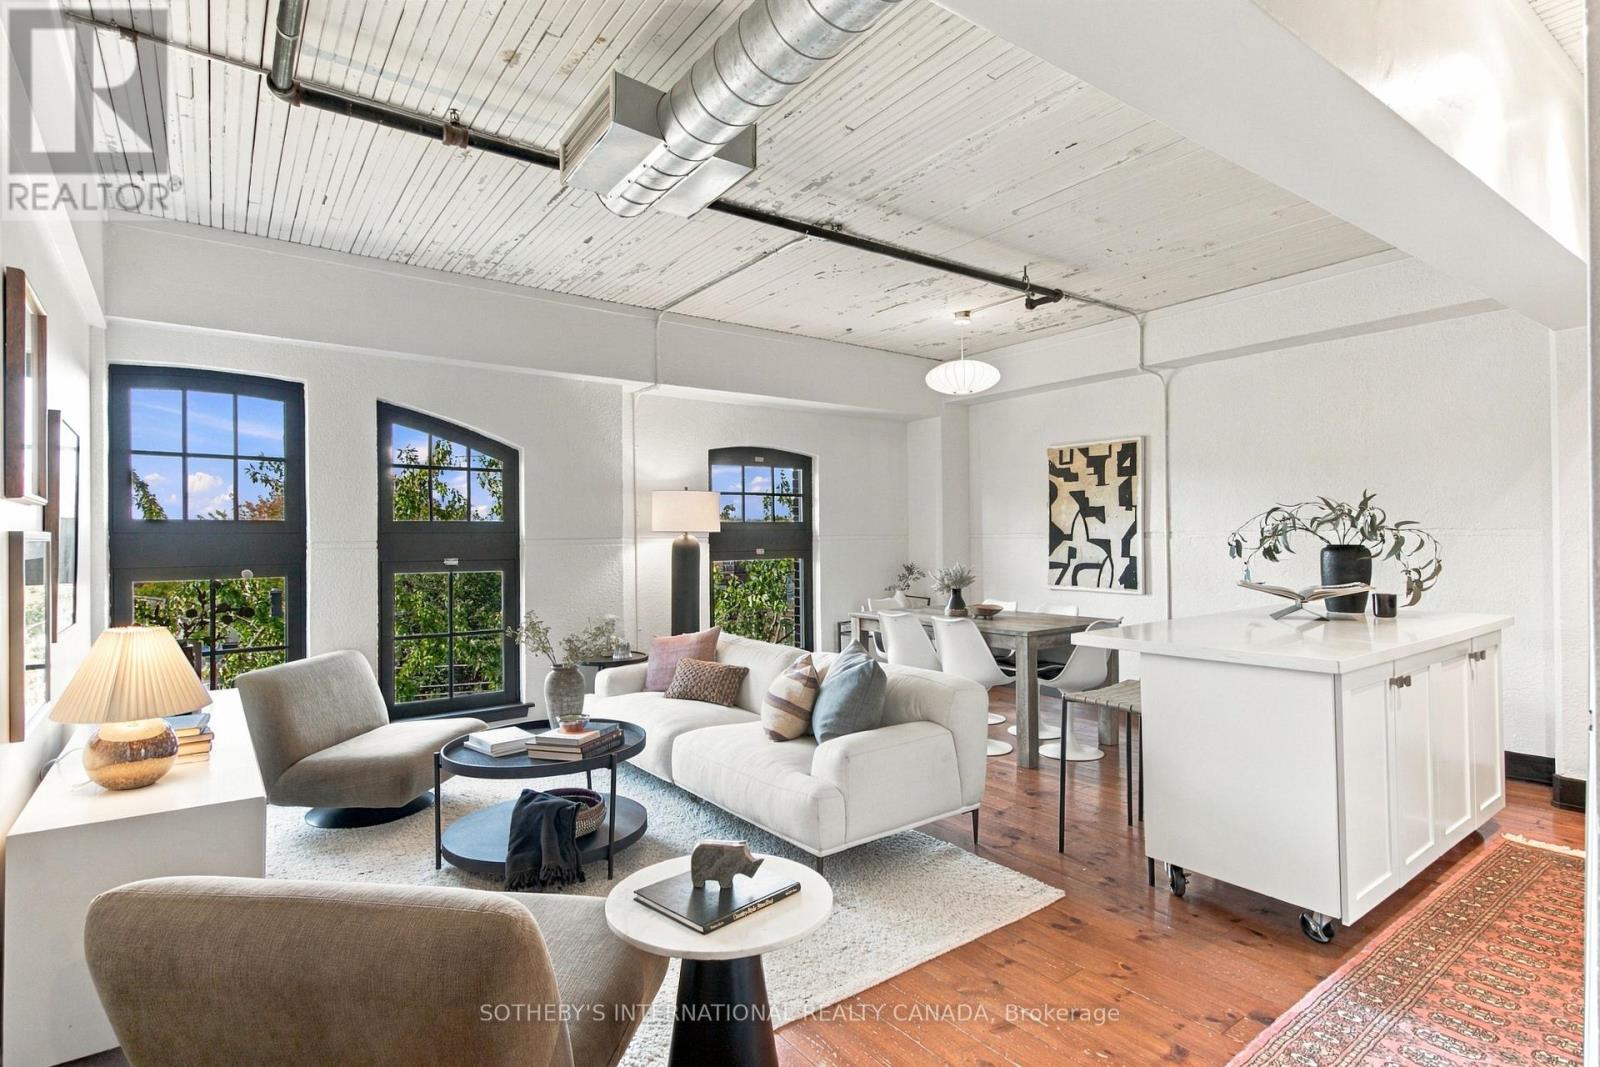
412 - 183 Dovercourt Road
Toronto, Ontario
A rare opportunity to own an authentic loft at Argyle Lofts, where Toronto's architectural heritage meets effortless urban living. This spacious 2-bedroom, 2-bathroom residence offers1,069 sq. ft. of beautifully proportioned living space, with original character and distinctive loft details throughout. Soaring ceilings and authentic architectural elements create a warm, timeless atmosphere, while the generous floor plan offers excellent separation between living and bedroom spaces. West-facing exposures fill the home with beautiful afternoon light and deliver stunning sunset views-a captivating backdrop from day into evening. A private storage locker conveniently located on the same floor adds exceptional everyday practicality. Ideally positioned at Queen & Dovercourt, just steps from Ossington Avenue and the best of West Queen West. Spend weekends exploring acclaimed restaurants and independent shops, walk to Trinity Bellwoods Park, or enjoy the vibrant cafés, galleries and creative culture that make this one of Toronto's most coveted neighbourhoods. Authentic loft character, generous proportions, beautiful western views and an enviable location come together in this exceptional urban residence-an opportunity to experience Toronto at its most vibrant, connected and distinctly individual. (id:62104)
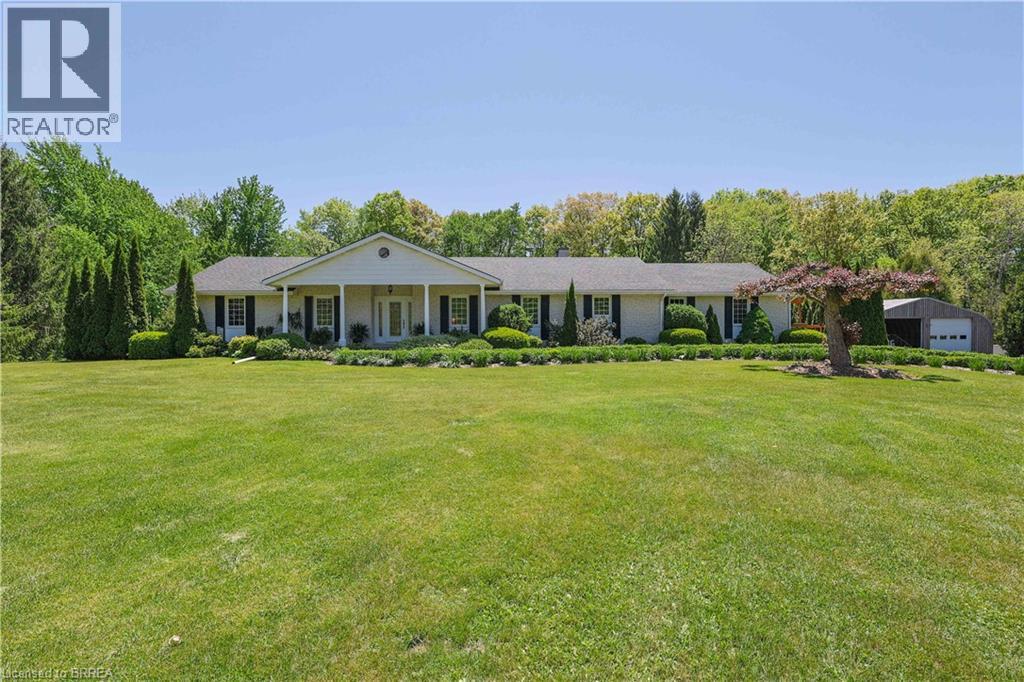
386 Radical Road
Port Dover, Ontario
A RARE & REMARKABLE COUNTRYSIDE DREAM HOME. INCREDIBLE VALUE & PRICED TO SELL. Tucked past a charming, tree-lined driveway, this sprawling white brick bungalow awaits on just shy of 3.5 ACRES of private land. SEPARATE IN-LAW SUITE, TRANQUIL POND PLUS 6 CAR HEATED & INSULATED 30x54FT QUONSET for all your cars and toys! Fully framed by forests and 227 ft of frontage, prepare to be embraced by nature at every turn. Boasting over 3,000 sq ft above grade plus the full in-law suite with separate entrance and patio! Inside, a thoughtfully designed layout unfolds with a welcoming foyer, formal dining room, and two cozy, elegant sunken living rooms. A floor-to-ceiling wood-burning fireplace brings warmth and character to the main living area, while the expansive kitchen with ample cabinetry flows naturally into the dining space—perfect for family meals or hosting. The main home features 3 generous bedrooms and 2.5 baths with main floor laundry. The In-Law suite offers 2 more spacious bedrooms, 1 full bath, bright living room, kitchen, plus a partially finished section of the massive basement. The lower level offers even more space to customize for your lifestyle—with endless room to grow, gather, and ground yourself in peaceful living. Step outside and you’ll find the serenity of mature trees, manicured gardens, and a stunning pond tucked into your private slice of paradise. The long, tree-lined driveway leads to a massive HEATED 2-BAY QUONSET set on a concrete pad. With a wide paved drive and room to roam, there’s space for every guest and every dream. Large front porch plus rear porch and gazebo, ready for you to unwind and relax. Just minutes from Lake Erie and the vibrant town of Port Dover, this property blends the best of tranquil rural living with lake life convenience. Whether you’re looking for a multi-generational family haven, a private countryside retreat, or a home base by the lake, this one-of-a-kind property delivers it all. (id:62104)
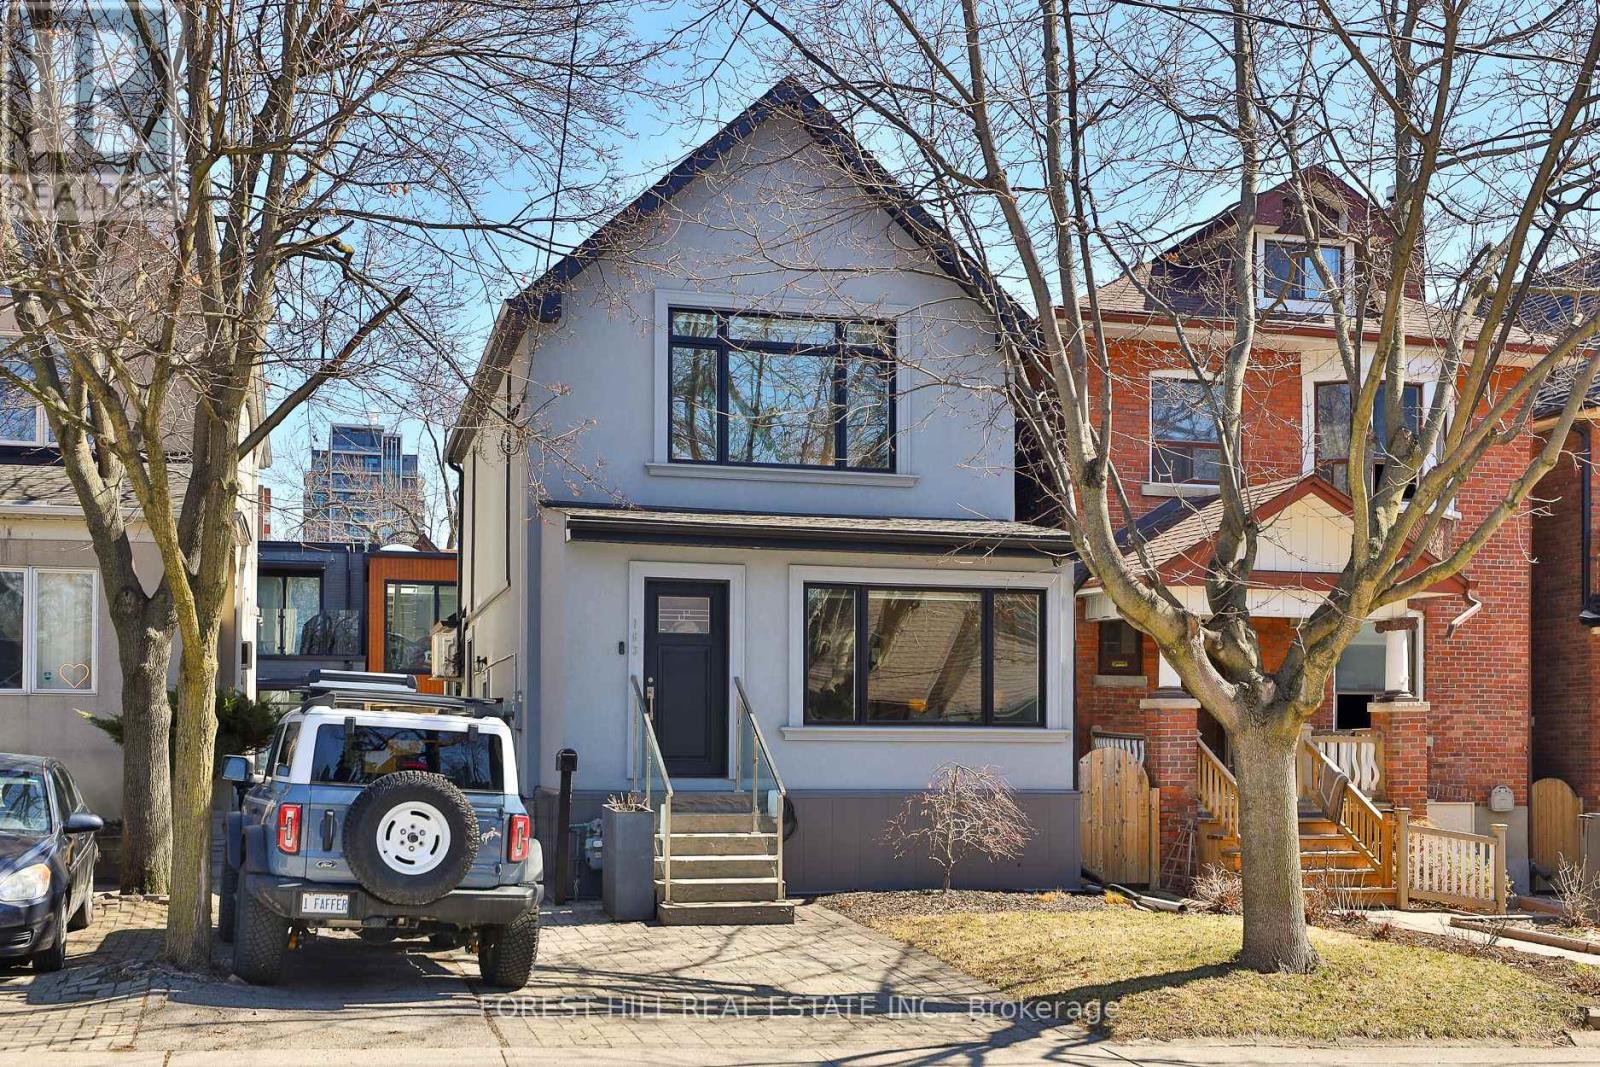
163 Wychwood Avenue
Toronto, Ontario
163 Wychwood Avenue is a rare architectural offering in the heart of Wychwood - a meticulously renovated main residence paired with a design-forward laneway home. Featured in Toronto Life and finished to a luxury standard, this live/work compound delivers exceptional scale and versatility - ideal for entrepreneurs, creatives, professionals, multigenerational families, or those needing a private guest residence or executive workspace.The main home blends contemporary refinement with timeless character. An open layout flows between living, dining, and kitchen spaces, anchored by an exposed brick feature wall, wide-plank hardwood floors, and curated finishes. The kitchen features Carrara marble countertops, custom cabinetry, a gas range, and abundant natural light. Upstairs, a serene primary retreat with cathedral ceiling pairs with a spa-inspired bath and heated towel warmer. The lower level adds a separate entrance, full bathroom, and rough-ins for a kitchen and laundry - flexibility for extended family, wellness space, guests, or future use.The 1,470 sq. ft. two-storey laneway home is a true second residence, defined by expansive glazing, dramatic light, and seamless indoor-outdoor connection. Conceived as luxury flex space, private studio, creative headquarters, executive office, or guest residence, it offers an opportunity seldom available in Toronto's urban core. The ground level houses a heated two-car garage adaptable as showroom, fitness studio, entertaining space, or collector garage. Above, a full kitchen with custom cabinetry and premium appliances, in-suite laundry, heated bathroom floors, and a spa-inspired bath with heated towel warmer create a bright, open-concept primary level. A rooftop level offers a future private terrace with skyline views including the CN Tower.Landscaped grounds, natural stone detailing, EV charging, and parking for up to three vehicles complete this rare offering in one of Toronto's most coveted neighbourhoods. (id:62104)
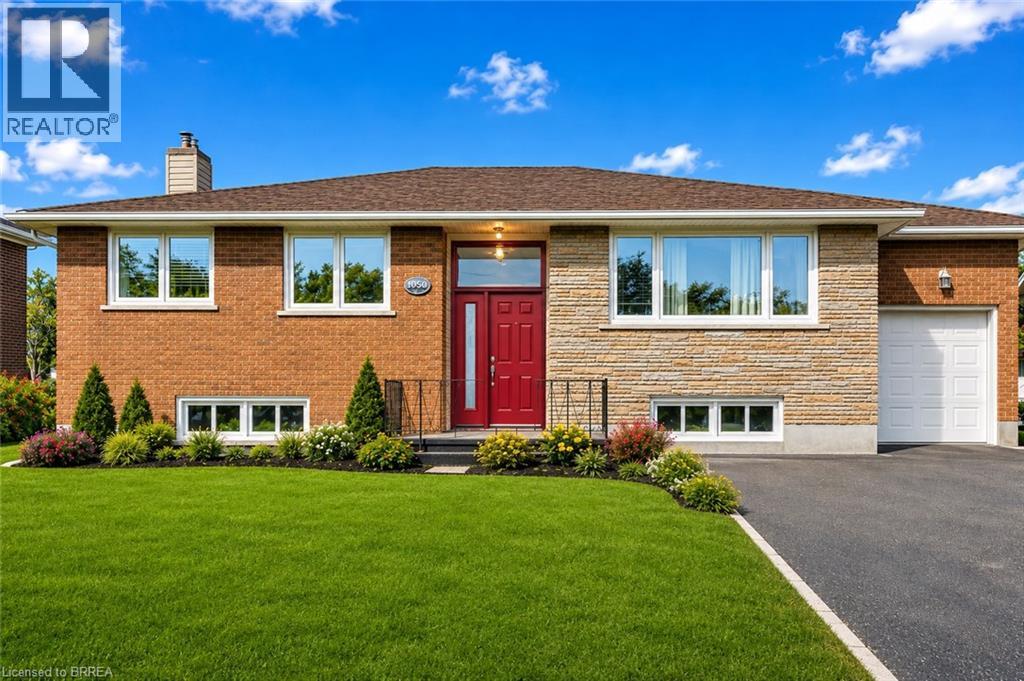
21 Janet Street
Port Colborne, Ontario
Welcome to 21 Janet Street, nestled in the picturesque city of Port Colborne. This charming all-brick and stone bungalow sits on an extra-large lot, featuring three bedrooms and two well-appointed bathrooms. The lower level offers fantastic potential for an in-law suite or granny suite, providing versatile living options. Walk up to discover a brand new front door! Step inside to the inviting living room, adorned with newly installed hardwood floors (2024), elegant crown molding, and generous windows that flood the space with natural light. The updated main floor kitchen completed in 2022, is perfect for both cooking and entertaining, boasts stainless steel appliances, a sleek tile backsplash, and stylish shaker-style cabinetry. A convenient full-wall pantry unit, complete with a built-in microwave, ensures ample storage for all your culinary essentials. Direct access to the side of the home makes indoor and outdoor gatherings a breeze. The main level also houses three comfortable bedrooms, including the primary suite, and a conveniently located four-piece bathroom. Venture to the lower level, where endless possibilities await. This space could easily serve as a self-sufficient in-law suite or unit, providing immediate rental income potential. Featuring a separate entrance with a walk-up to the side of the home, this lower level includes a fully functional kitchen, a three-piece bathroom, and a spacious family room centered around a charming bricked gas fireplace—ideal for cozy evenings. The bonus/billiards room can effortlessly transform into an additional bedroom, further expanding your living options. The expansive backyard is perfect for relaxation and recreation, and can be accessed directly from the garage or side entrances, making outdoor living convenient and enjoyable. This home is ideally located just minutes away from schools, restaurants, and shopping. Don't miss out on this unique opportunity to own a property brimming with potential! (id:62104)
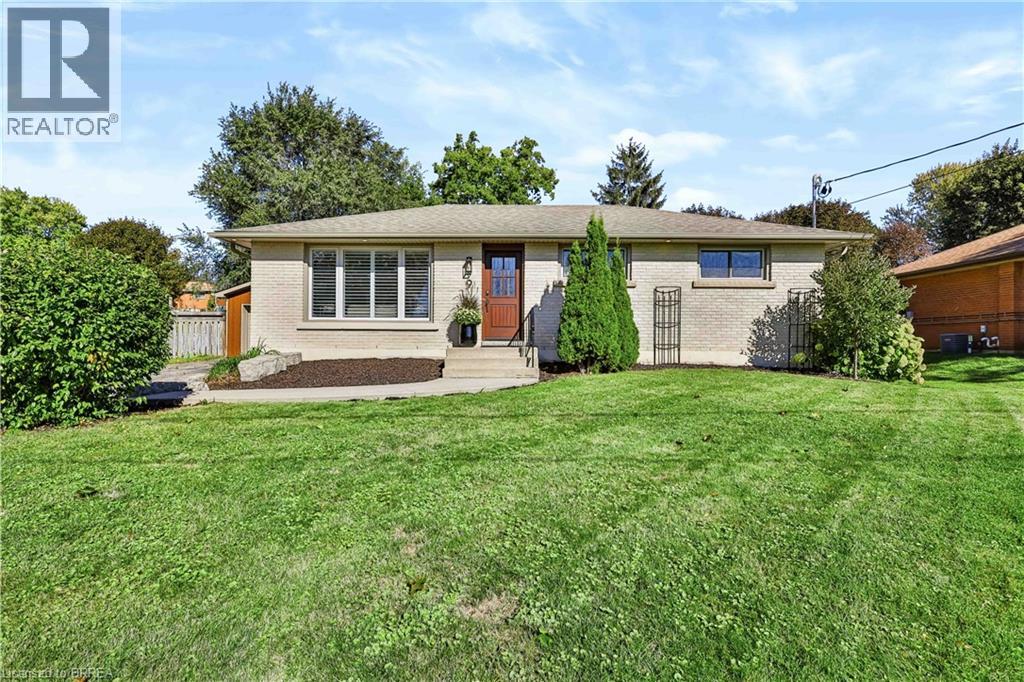
9 Phillip Street
St. George, Ontario
Welcome to 9 Phillip Street, St. George, a beautifully updated brick bungalow that combines timeless charm with modern finishes in one of Brant County’s most desirable communities. Step inside to a bright, open-concept main floor featuring refinished original hardwood floors and an abundance of natural light. The stunning kitchen is designed for both everyday living and entertaining, complete with stainless steel appliances, quartz countertops and a large island. The spacious living and dining areas flow seamlessly together, creating a warm and inviting atmosphere. The main level offers three bedrooms, each featuring custom cabinetry for added storage, along with an updated bathroom featuring a tiled shower and large bathtub. The fully finished basement expands your living space with a generous recreation room and additional full bathroom. Outside, the spacious, private backyard offers mature trees, an outdoor shower, a large deck and endless potential to create your own outdoor retreat. The heated detached two-car garage features its own 60-amp electrical panel, making it ideal for hobbyists, projects or additional workspace year-round. Extensive updates include: 2021 – Deck; 2022 – Shingles and front door; 2024 – 200-amp electrical service, A/C, soffit, fascia, eavestroughs and basement windows; 2025 – Basement bathroom; 2026 – Water softener and outdoor shower. Enjoy the convenience of being within walking distance of St. George’s local shops, restaurants, parks and schools, with easy access to Highway 403 for commuting to Brantford, Cambridge and Hamilton. (id:62104)
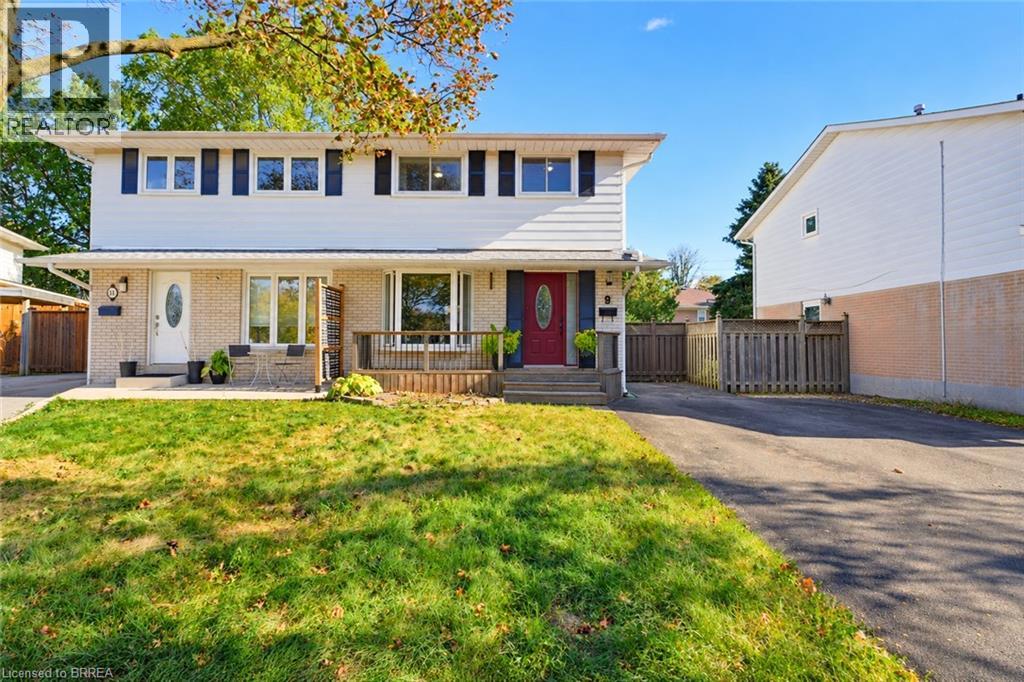
9 Onslow Court
Oakville, Ontario
Welcome to 9 Onslow Court, ideally situated in Oakville’s family-friendly College Park neighbourhood. This inviting home offers a warm and comfortable setting with timeless character, thoughtful updates, and plenty of space for everyday family living. The long driveway provides ample parking for up to four vehicles, while the attractive front deck, renovated in 2024, creates a welcoming first impression. Inside, the home showcases original hardwood flooring throughout almost the entire home, adding warmth, charm, and character. The renovated kitchen is both stylish and functional, featuring rich chestnut wood cabinetry, elegant granite countertops, a coordinating backsplash, updated tile flooring, and modern lighting with pot lights that create a bright and inviting atmosphere. The upper-level bathroom has been tastefully updated over the years, including a renovated tub, Moen shower faucet, tile, lighting, exhaust fan, and fixtures. The vanity and sink faucet were updated in August. The finished lower level provides valuable additional living space. More recently, the basement has been refreshed with new carpeting, updated walls, and new lighting in July. Step outside to enjoy the beautifully enhanced backyard, thoughtfully designed for relaxing and entertaining. The backyard was renovated in 2019 with refreshed gardens, attractive patio stones, and a pergola providing a wonderful outdoor gathering space. A new pergola shade was added in 2023. The backyard deck was renovated in 2023, creating an inviting space for outdoor dining and summer enjoyment. A spacious shed, built on a durable concrete base offers convenient additional storage. Additional updates include a new hot water tank installed in October 2026 and professionally cleaned and sanitized ductwork completed in 2022. The combination of numerous improvements and a functional layout makes this charming home an excellent opportunity for families seeking a welcoming Oakville community. (id:62104)
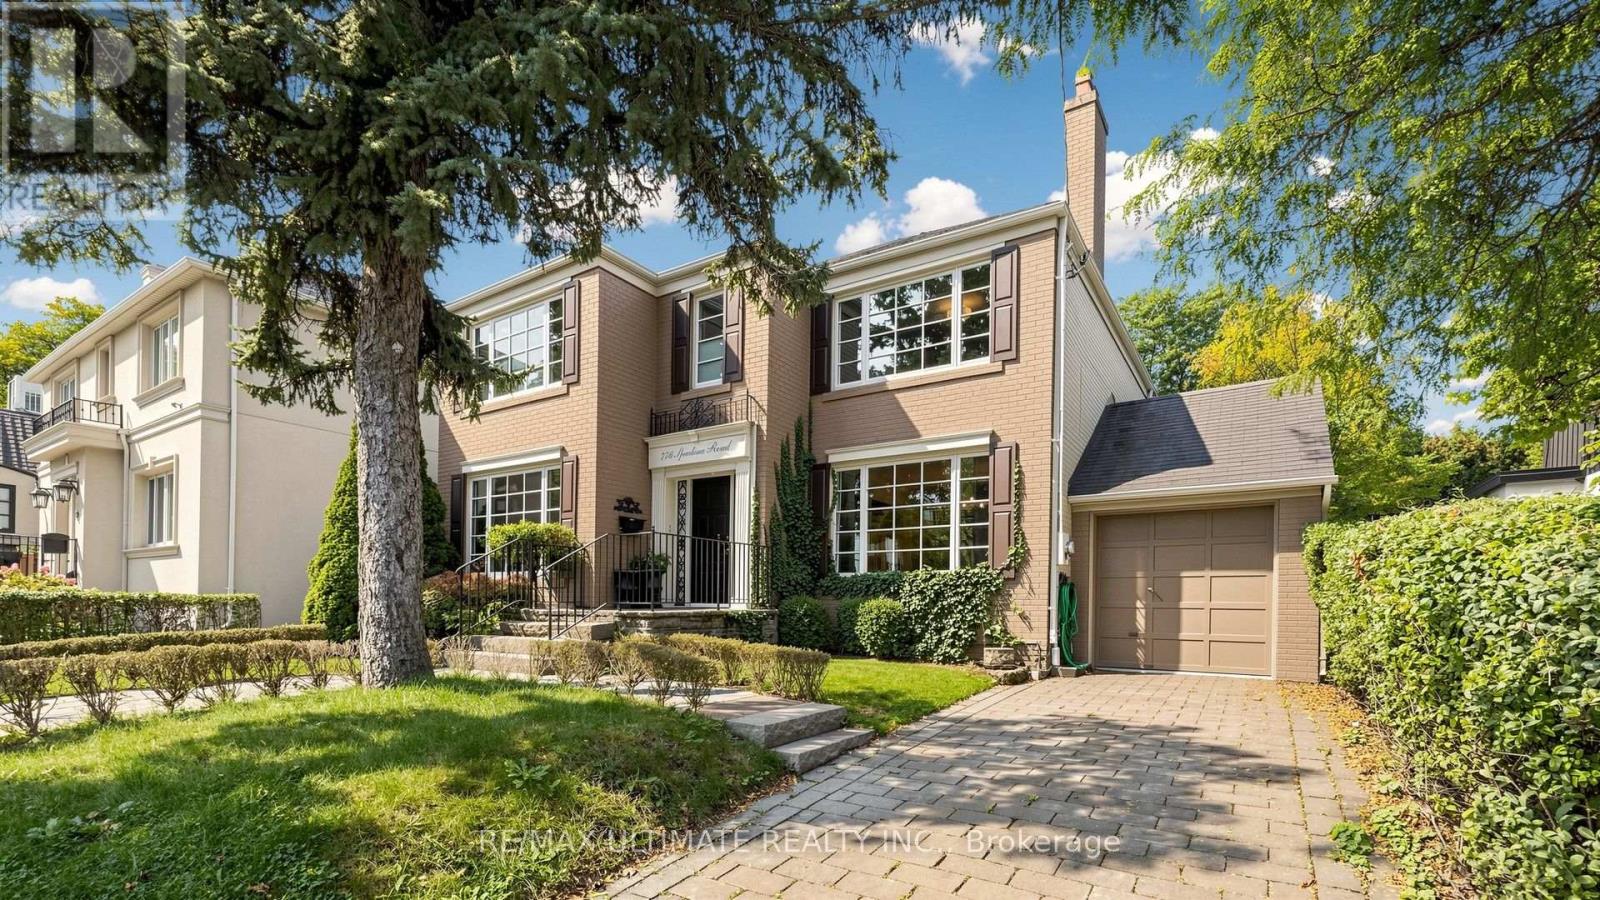
776 Spadina Road
Toronto, Ontario
Welcome to 776 Spadina Rd, a spacious 4+2 bedroom, 4-bath detached home in desirable Forest Hill South, available for immediate occupancy. Enjoy 3 levels of generous living space, hardwood floors, a large finished basement, and private backyard with expansive deck.The main floor features a bright living room, separate dining room, kitchen with stainless steel appliances, granite counters and breakfast area with walkout to the deck, plus a family room with built-ins and powder room. Upstairs offers a spacious primary bedroom with walk-in closet and ensuite, three additional bedrooms and full bath. Finished basement includes family room, two bedrooms, bath, brand new laundry machines and storage space. Attached garage plus parking for two cars on private drive. Close to Cedarvale Station, Cedarvale Ravine and Eglinton Ave W shops, restaurants and amenities. One of Toronto's most sought-after neighbourhoods. (id:62104)
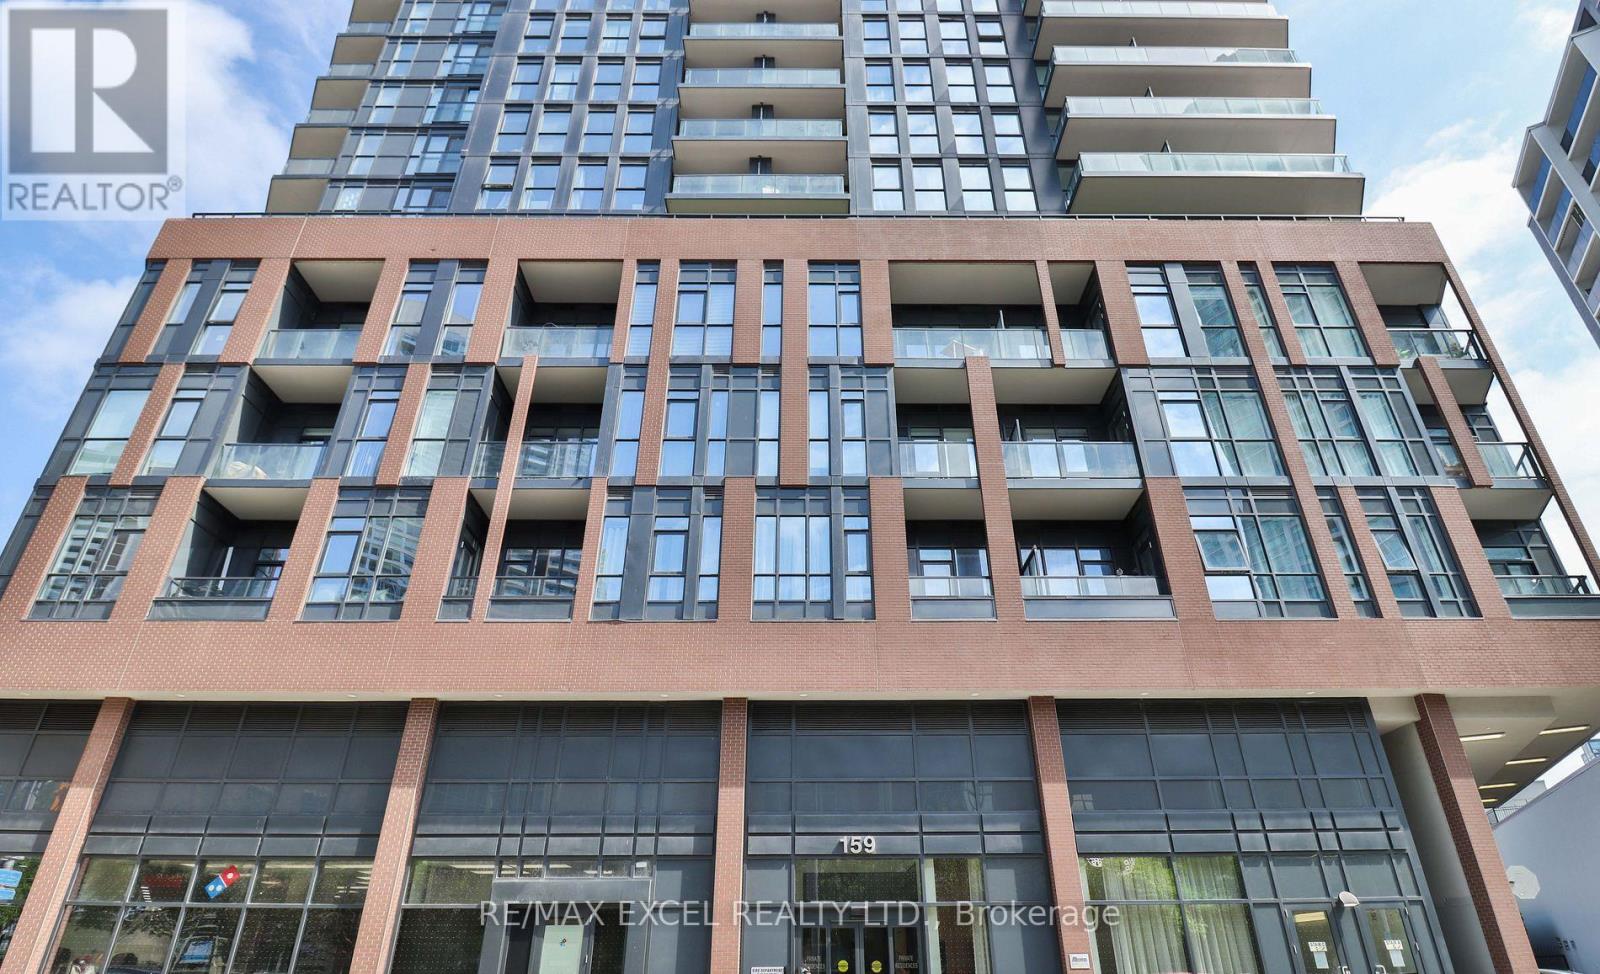
406 - 159 Wellesley Street E
Toronto, Ontario
Discover the comfort and convenience of 406-159 Wellesley St. E., a stylish condo come with a parking and oversize locker. With 609 sq. ft. of smartly used space, this home features a welcoming primary bedroom with balcony walk-out, plus a den perfect for your office or creative corner. An in-suite washer/dryer adds everyday ease. Residents enjoy a full suite of amenities, including a gym, sauna, games and party rooms, rooftop deck and garden, guest suite, BBQ area, and concierge. Buyer can assume the Tenants or vacant possession with 60 days' notice. Photos show the unit before and during tenancy. (id:62104)
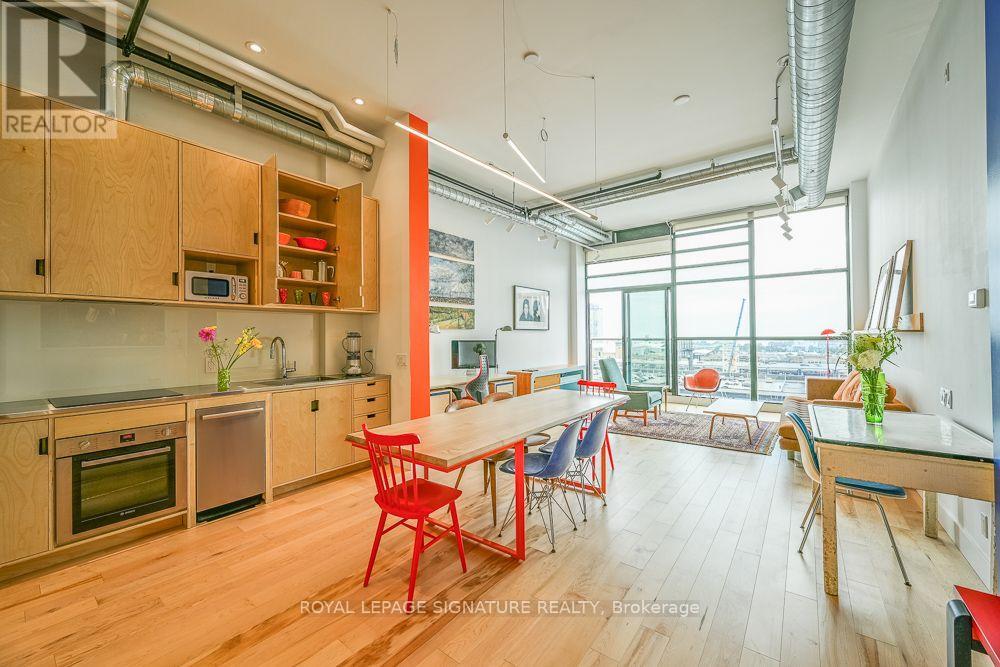
715 - 43 Hanna Avenue
Toronto, Ontario
Welcome to Toronto's iconic & legendary Toy Factor Lofts. This specific condo unit stands above others, with its exceptionally high quality upgrades & architectural design. "Wow" factor, impeccable, one-of-a-kind, Scandinavian and Mid Century Modern-inspired, ergonomically custom-designed from scratch by award-winning architects and design-conscious photographer-owner with eye for detail and expertise in lighting. Stunning, dramatic view of Lake Ontario from southern exposure. The Exceptionally rare, spacious, airy feeling in condo situated in one of Toronto's most conveniently located, sought-after hard-loft conversions. Custom-millwork throughout creates massive vertical storage space, rarely seen anywhere. Widened hallway, opened-up main living area, raised ceiling in bathroom, relocated washer-dryer, upgraded plumbing and electric, including many additional ceiling lights and dedicated breaker for oven; brand-new furnace, gorgeous, engineered hardwood floors, top-end plumbing fixtures in bright, inviting bathroom (including smart toilet) and in joy-inspiring, smartly laid-out kitchen. All high-end appliances (Miele and Bosch) perfectly sized to maximize vertical space. Lighting "wow" factor: Top-end custom electric blinds and custom designed lighting throughout with top-tier fixtures from one of Canada's most renown lighting specialists. Ultra-modern and clean-looking Corian and custom stainless combined countertop in kitchen. A truly unique opportunity for design-conscious buyer not willing to compromise on design and quality, or for someone looking for an upscale honest to goodness five-star turn-key ready pied-à-terre. Steps from the King Streetcar, the Go Train, the upcoming Ontario Line (Toronto's newest subway system addition) and the Gardiner Expressway. Commuter, international traveler, and urbanite dream. (id:62104)
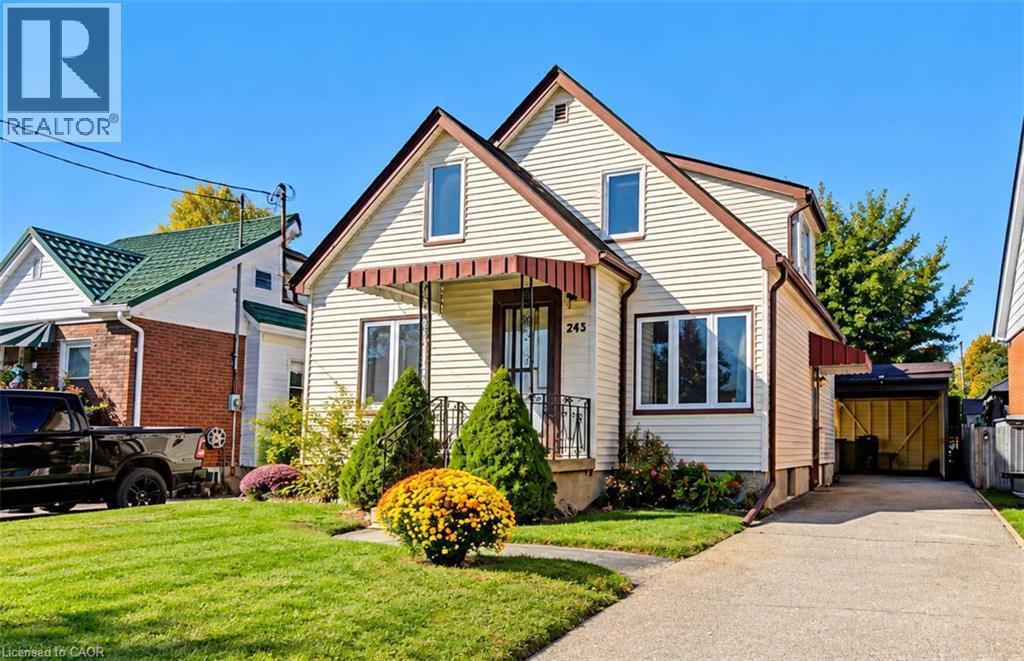
243 Edwin Street
Kitchener, Ontario
Space, flexibility and a location families love. Tucked on a friendly, tree-lined Kitchener street, 243 Edwin Street offers 1,359 square feet of finished living space above grade, with the potential to grow to approximately 2,132 square feet once the basement is finished. The main level features a spacious primary bedroom, a bright living room with hardwood beneath the carpet, a kitchen with plenty of cabinetry, a 4-piece bath and a separate dining room that was originally a fourth bedroom and could easily be one again. Upstairs, two generously sized bedrooms give everyone their own space. The unfinished 773 square foot basement is a blank canvas for a rec room, gym, workshop or extra bedroom. Outside, enjoy a mature, fully fenced backyard, a carport that keeps your car clear of snow and ice all winter, and a private driveway with parking for four. Kids ride bikes to the park here, with schools, trails and everyday amenities close by, and quick access to downtown Kitchener, transit and the expressway. Bring your vision and make it yours. (id:62104)