
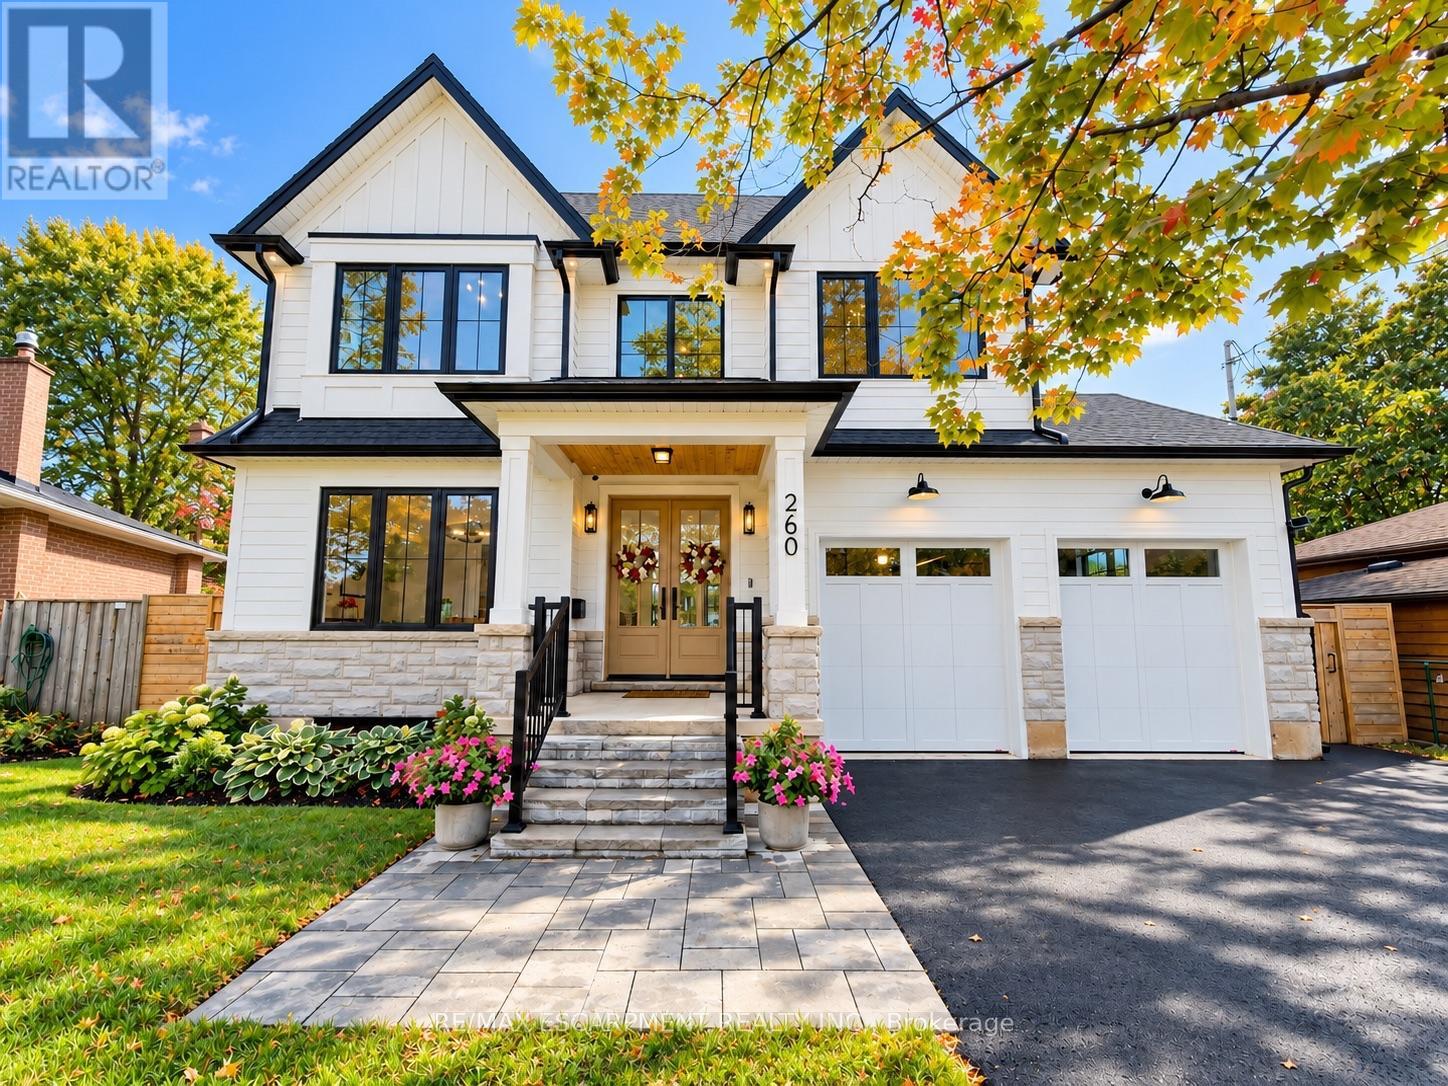
260 Kent Crescent
Burlington, Ontario
New custom-built home on a 60-ft-wide, pool-sized lot with southwest exposure. Premium James Hardie composite siding, natural stone, custom trim-work, oversized black architectural windows, & a fibreglass oak-colour double front door with multipoint lock. Inside are 10-ft main-floor ceilings, Canadian-made wide-plank engineered hardwood, 8-ft solid-core main-floor doors, extra-tall doors on the upper & lower levels, plus premium blinds with colour-matched cassettes and Imported Designer Drapery. The great room features a 17-ft ceiling, full-height windows with full-height motorized curtains & 42" fireplace with cast-stone mantel. The kitchen offers custom traditional & slim-Shaker cabinetry in Benjamin Moore colour-matched & natural oak finishes, large island & luxury built-i JennAir appliance suite. W/O to an oversized covered patio with composite decking & glass/aluminum railings. Main floor also includes an oversized office/bedroom, full bath & laundry/mudroom with custom cabinetry. The Solid Oak hand stained staircase leads upstairs to 4 spacious bedrooms, including a primary suite with coffered 9 foot ceilings, spa-like 5-pc ensuite & floor-to-ceiling walk-through custom closet, 2 more bedrooms feature full ensuite baths. Custom B/I closets throughout. All 5 baths feature imported porcelain tile, floating vanities, quartz countertops, undermount sinks & premium fixtures. Professionally finished basement with 9-ft ceilings, oversized windows, 5th bedroom, full bath, open-concept family/rec room, B/I wet bar & beverage station. Double-height garage features 9ft doors, side-mount openers & potential for car lifts. Rear 3rd garage door provides drive-through access to an oversized backyard asphalt pad. Double-wide/deep driveway. Convenient to Appleby GO, QEW, parks, schools, shopping, Oakville amenities & the new Costco development on Wyecroft Rd. High-end LED potlights & designer light fixtures throughout. This move-in ready home is a must see! Luxury Certified. (id:62104)
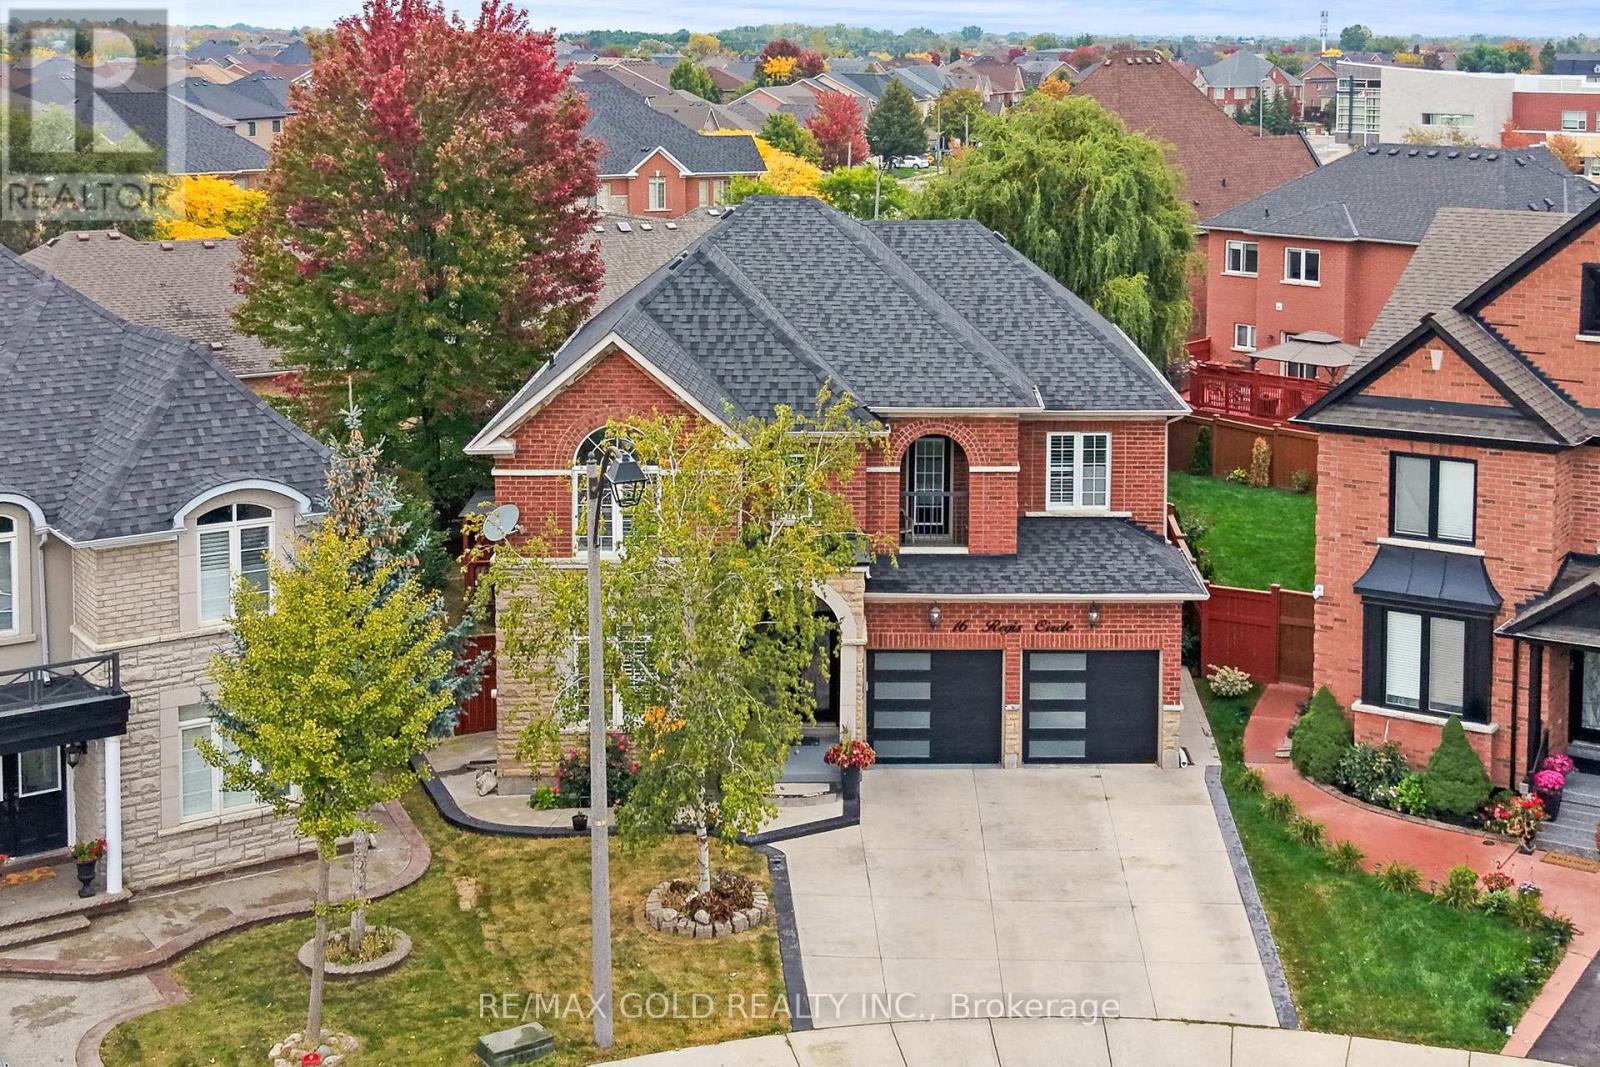
16 Regis Circle
Brampton, Ontario
3064 Sq Ft As Per MPAC!! Welcome To This Beautiful Fully Detached Luxurious Home Situated On 128 Ft Deep Pie Shaped Lot. This Stunning Home Features A Finished Basement With Separate Entrance. Main Floor Showcases An Elegant Layout With A Separate Family, Combined Living & Dining Rooms, Enhanced By Hardwood Flooring Throughout. Huge Den On The Main Floor, Perfect For A Home Office Or Additional Living Space. Upgraded Kitchen Is Equipped With Stainless Steel Appliances & Breakfast Area. Second Floor Offers 5 Spacious Bedrooms & 3 Full Washrooms. Primary Bedroom Features Ensuite Bath & A Walk-In Closet. Finished Basement Comes With 2 Bedrooms, Kitchen & 2 Washrooms. Recent Upgrades Include Roof Replaced In 2022, New Hot Water Tank & AC. Conveniently Located Close To Shopping Malls, Schools, Parks, Public Transit, Major Highways & All Essential Amenities. (id:62104)
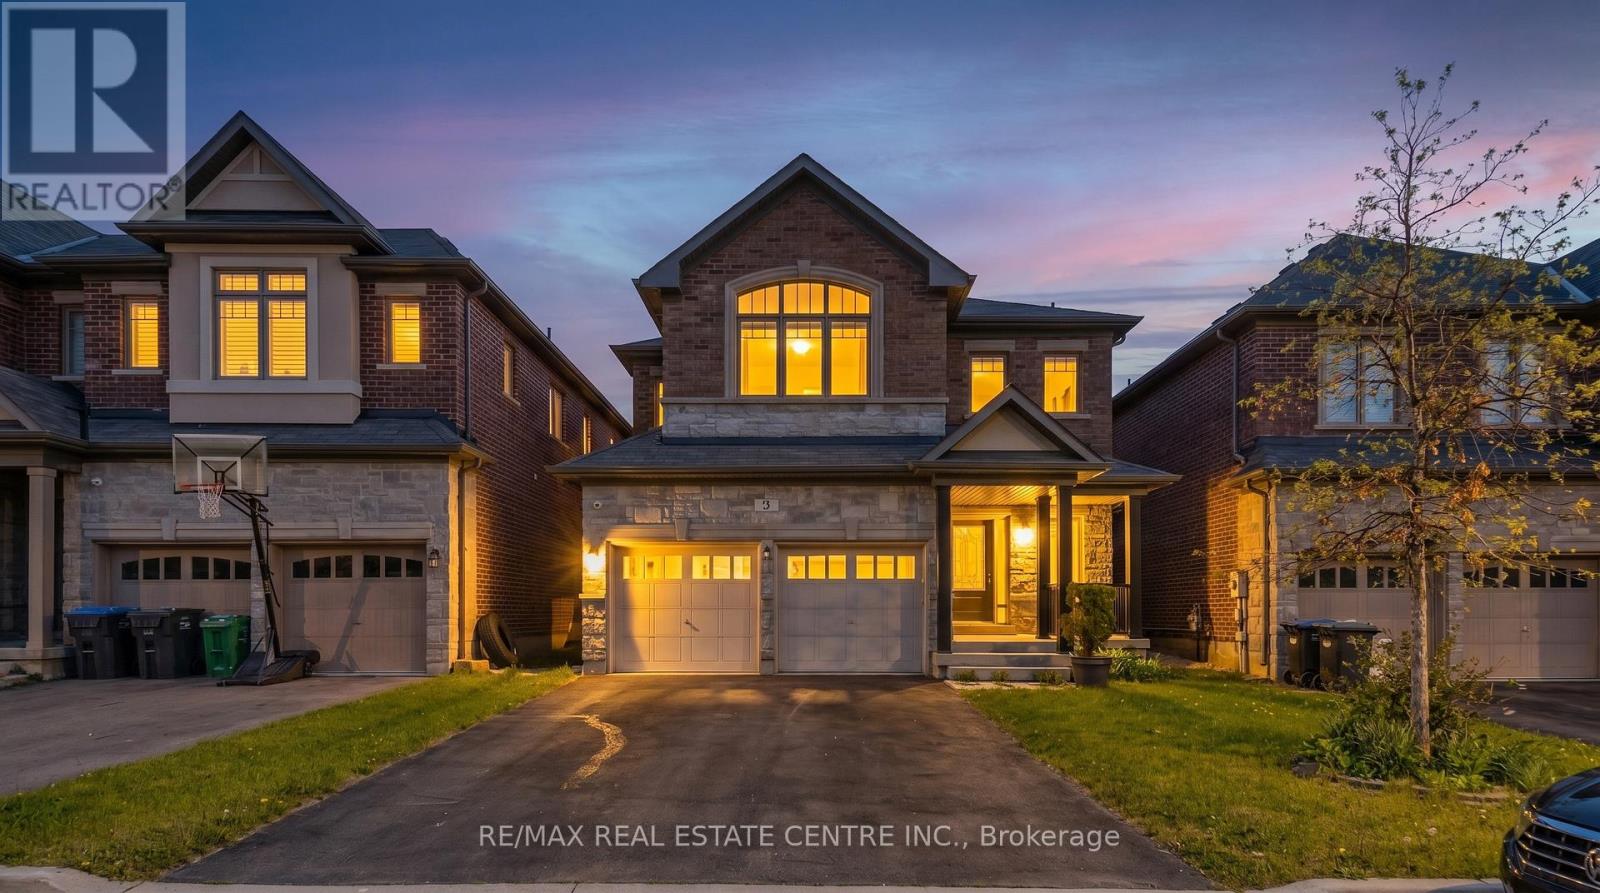
3 Prairie Creek Crescent
Brampton, Ontario
***EAST-FACING*** Discover Exceptional Family Living In The Prestigious Riverview Heights Community Of Bram West! This beautifully upgraded 2-storey detached home offers approximately 2,272 sq. ft. of thoughtfully designed living space, complemented by a professionally finished 770 sq. ft. basement. Featuring 4 spacious bedrooms and 4 bathrooms, this impressive residence combines modern elegance with everyday functionality. The bright open-concept main floor showcases 9-ft smooth ceilings, rich hardwood flooring, a cozy fireplace, and a striking stained-oak staircase. The chef-inspired kitchen is beautifully appointed with premium KitchenAid stainless steel appliances, quartz countertops, stylish backsplash, and quality finishes throughout. The professionally finished basement provides valuable additional space, perfect for a recreation room, home office, gym, entertainment area, or extended-family needs. Enjoy the convenience of a prime Bram West location near the Brampton/Mississauga border, with easy access to Highways 401 and 407, top-rated schools, parks, theatres, shopping, restaurants, and everyday amenities. A fantastic opportunity to own a sophisticated and move-in-ready home in one of Bram West's sought-after communities! (id:62104)
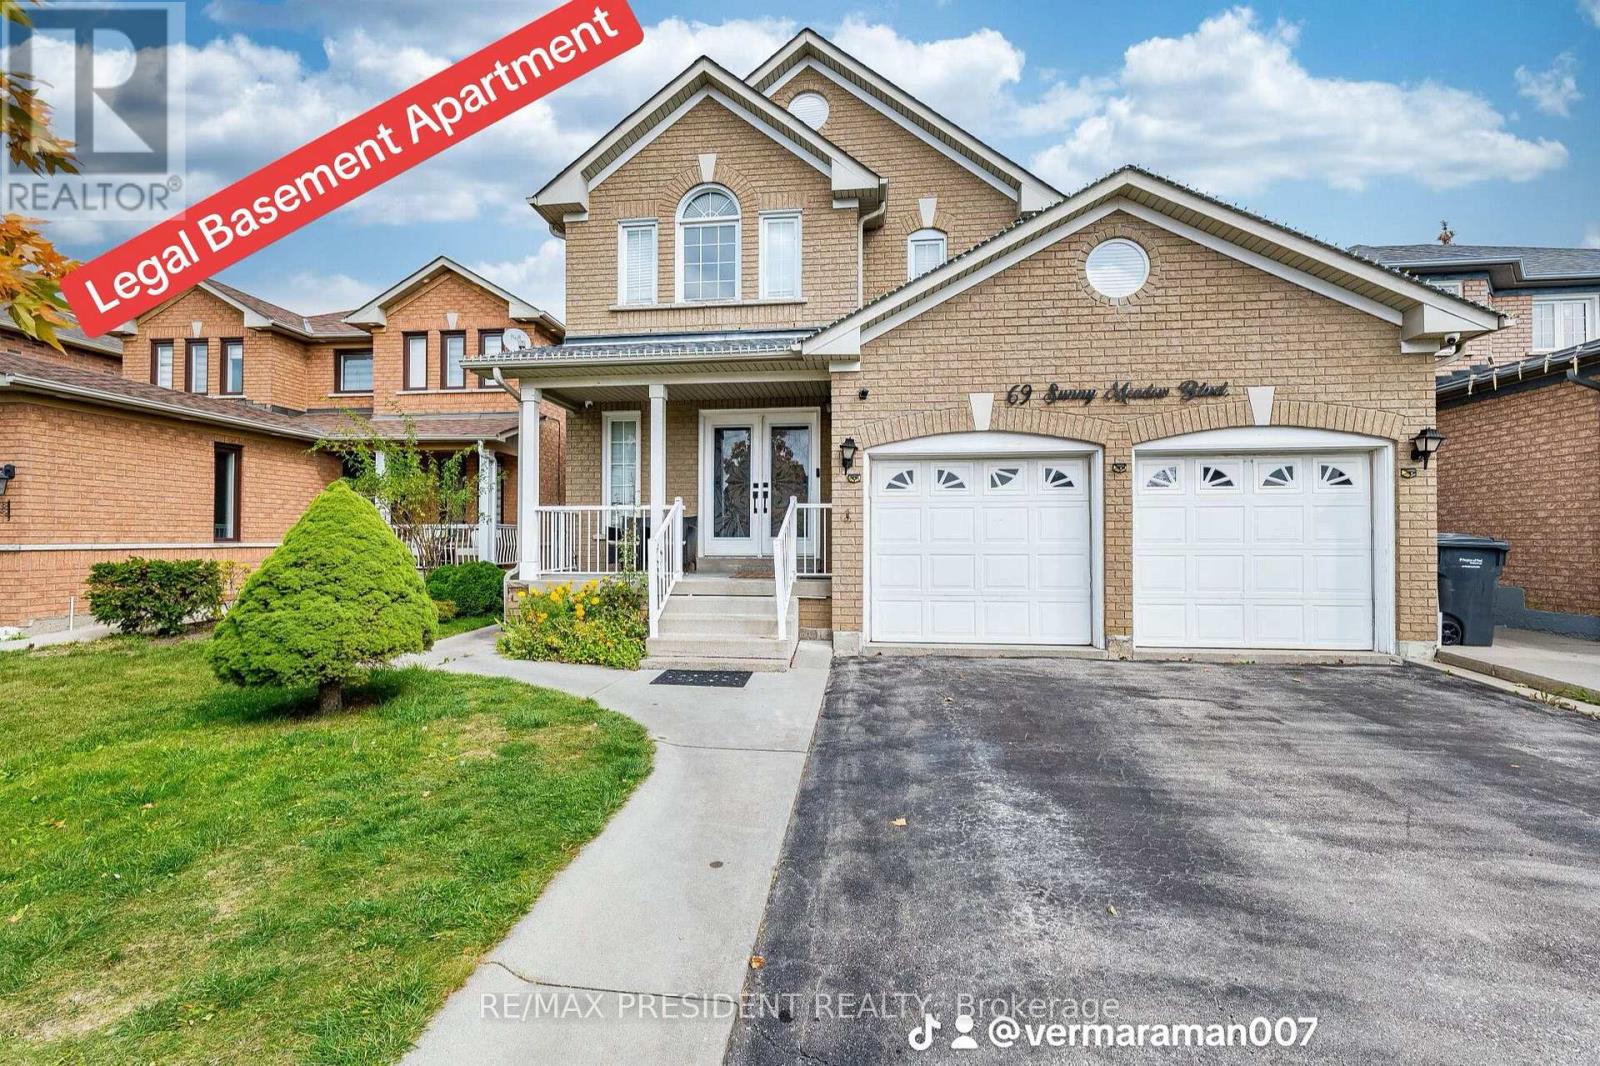
69 Sunny Meadow Boulevard
Brampton, Ontario
*** LEGAL BASEMENT APARTMENT*** Gorgeous 4+1 Bedroom Detached Brick House .Finished Legal Basement With Separate Entrance. Beautiful Double Door Entry! 40 Ft Lot In A Great Neighborhood With A Huge Backyard. Renovated Washrooms, Renovated Kitchen With Breakfast Area. New floor on the main floor. New Furnace in 2023. Close To Hospital, Great Schools. Due To The Eastward Facing There Is Plenty Of Natural Light Flow Throughout The Home's Open Airy Layout. Separate Laundry. A fantastic opportunity to own a highly functional home with excellent income potential! (id:62104)
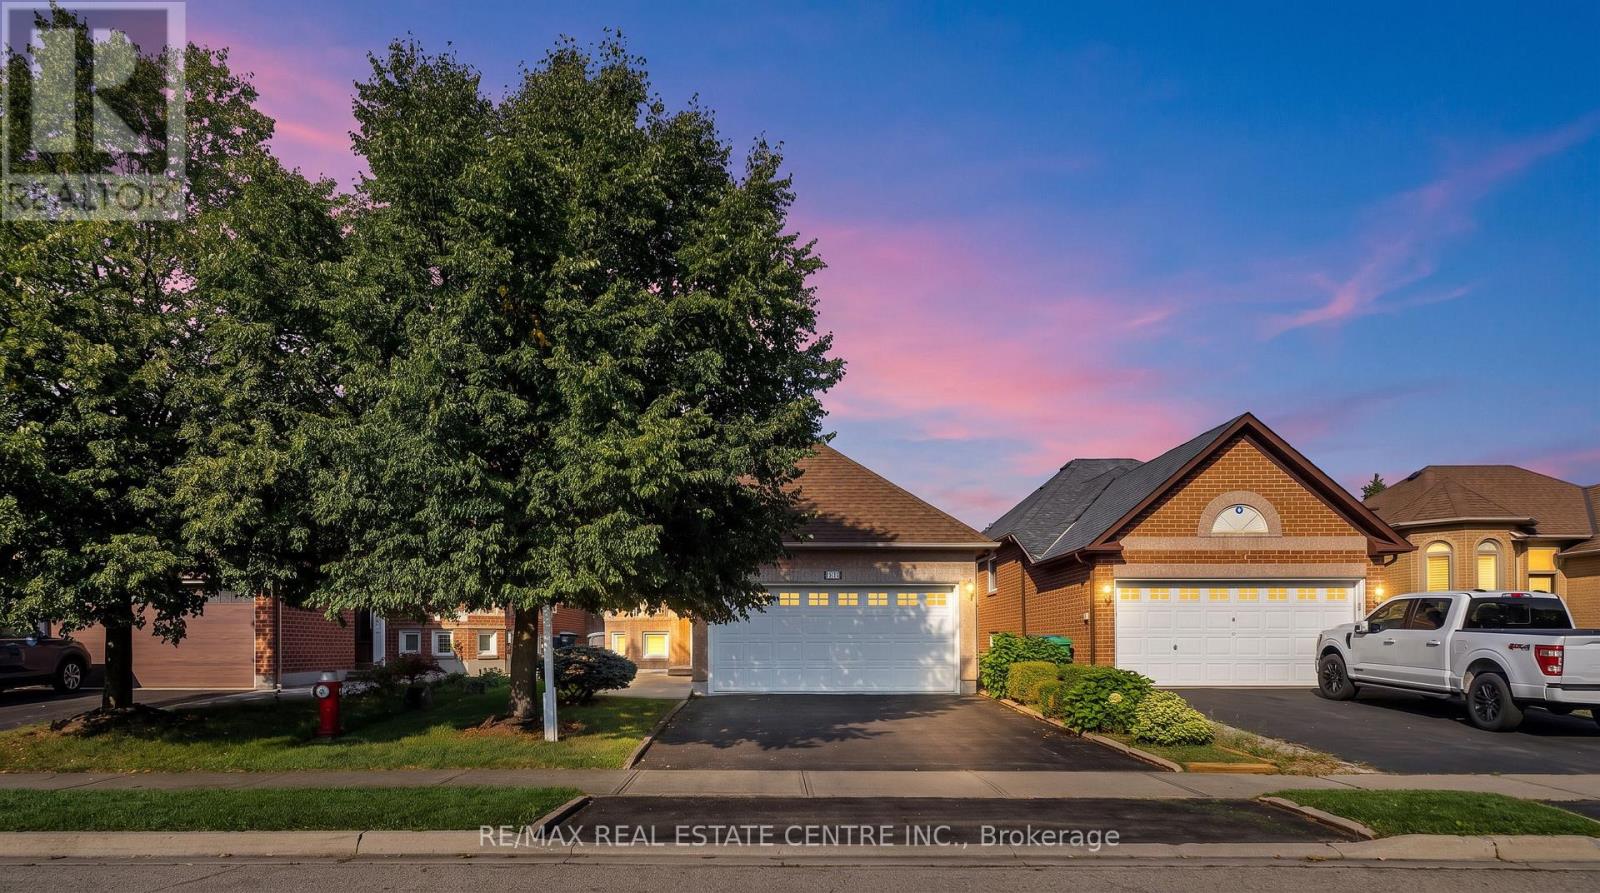
111 Springview Drive
Brampton, Ontario
Welcome To This Meticulously Maintained And Move In Ready Bungalow, Offering A Functional 2+2 Bedroom, 2 Full Bathroom Layout In A Desirable Family Friendly Neighbourhood of Brampton West. The Bright Main Level Features A Spacious Living And Dining Area, Along With A Functional Eat-in Kitchen With Walkout To The Deck, Perfect For Morning Coffee Or Outdoor Entertaining. The Finished Lower Level Offers Two Additional Bedrooms, A Generous Recreation Room, And Laundry/Utility Space, Providing Excellent Flexibility For A Growing Family, Guests, Or A Home Office. Enjoy The Convenience Of A Double Car Garage, Double Driveway Parking, And A Beautifully Landscaped Yard With Mature Perennial Gardens. Ideally Located Near Bovaird Drive And Mclaughlin Road, With Easy Access To Top Rated Schools, Grocery Stores, Public Transit, Parks, And A Wide Range Of Everyday Amenities. A Wonderful Opportunity To Own An Exceptionally Cared For Home In An Established And Family Friendly Community. (id:62104)
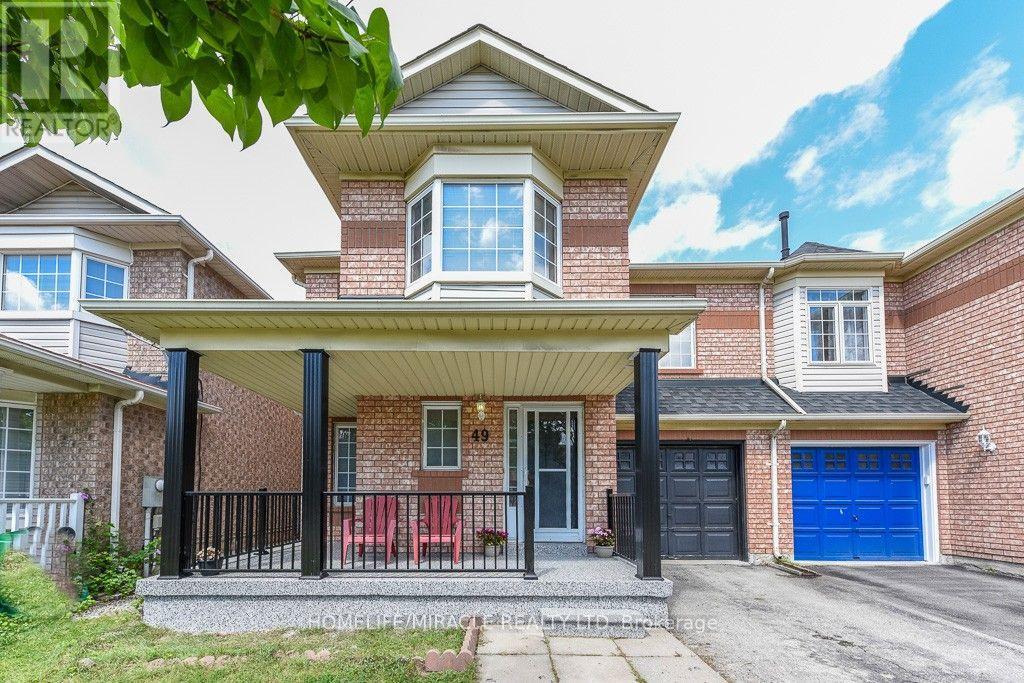
49 Seaside Circle
Brampton, Ontario
** Move-in ready ** Welcome to this beautifully maintained 3+1-bedroom semi-detached home on a rare 30-ft-wide lot in a desirable, family-friendly Brampton neighbourhood near Trinity Common. Featuring bright open-concept living and dining areas, a spacious family room, and hardwood flooring throughout the main floor. The modern kitchen offers stainless steel appliances, ceramic flooring, and a bright breakfast area overlooking the backyard.Upstairs features 3 generously sized bedrooms, including a primary bedroom with walk-in closet and ensuite, plus an additional full bathroom. The finished basement with separate garage entrance includes an additional bedroom, living area, kitchen, and 3-piece bathroom-ideal for extended family or added flexibility.Prime location minutes from Highway 410, Trinity Common Mall, transit, schools, parks, shopping, and everyday amenities. A great opportunity for homeowners or investors! (id:62104)
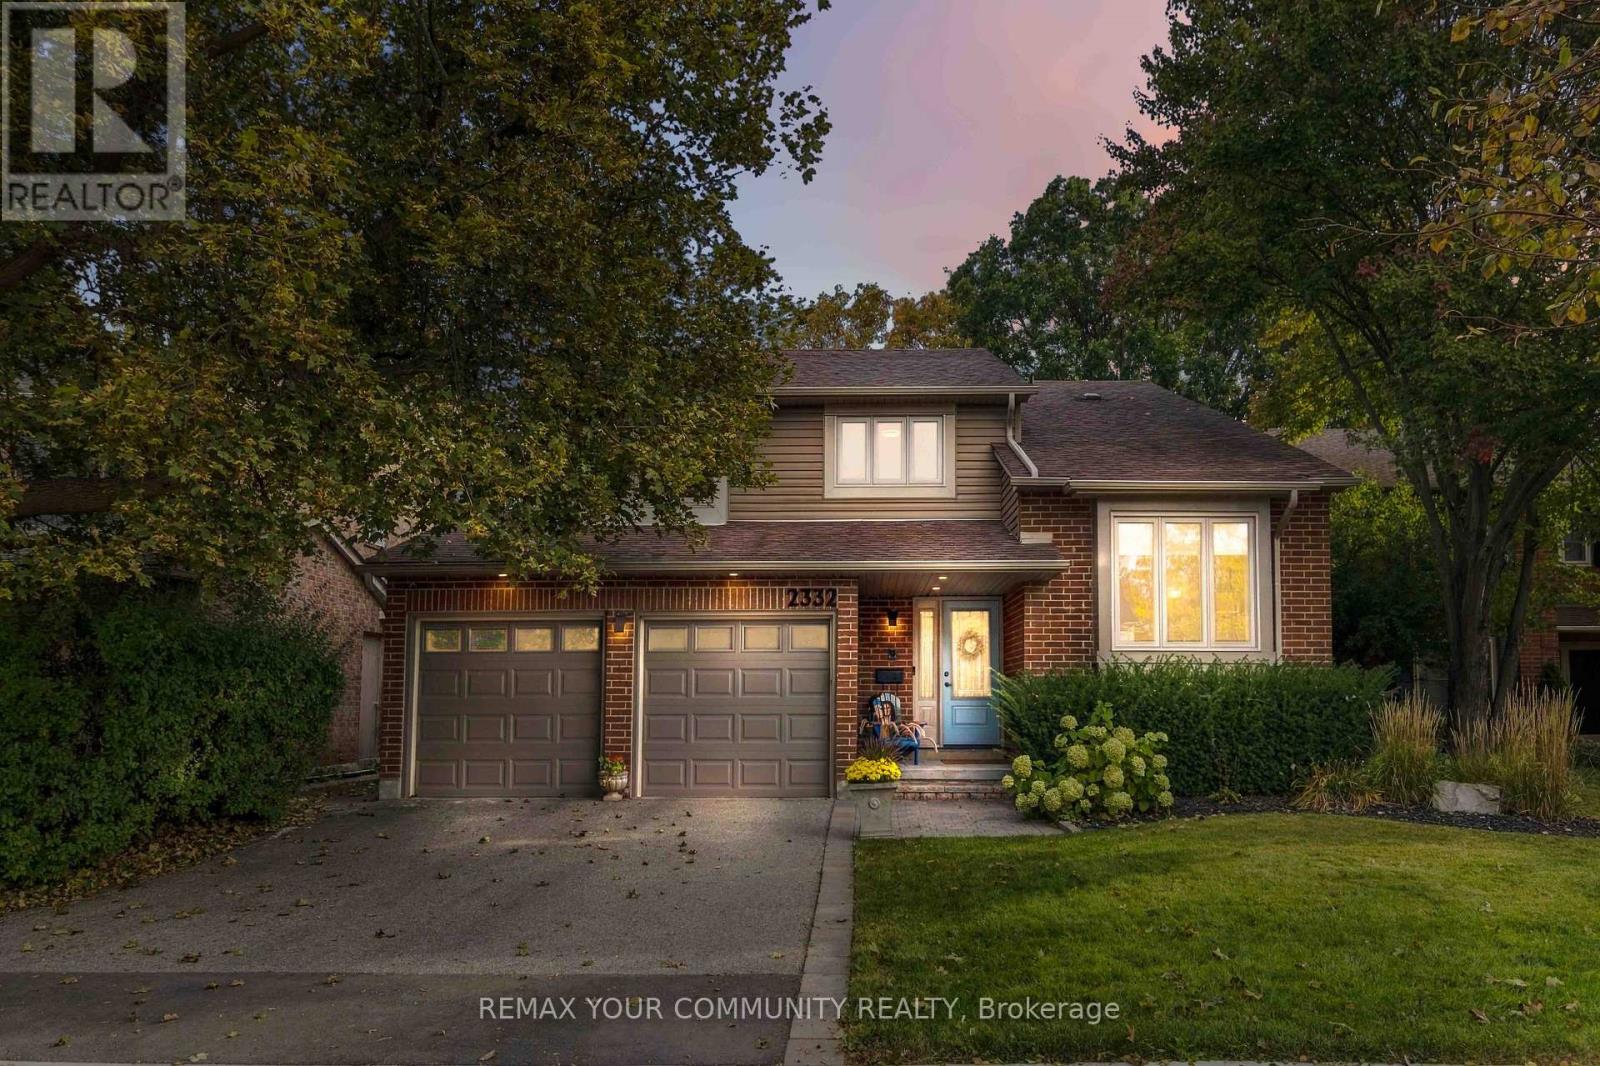
2332 Folkway Drive
Mississauga, Ontario
Nestled within Erin Mills' highly coveted Sawmill Valley community, 2332 Folkway Drive is a modernized, turnkey detached property that masterfully balances sophisticated style w/ everyday functionality. Spanning roughly 3,582 SF of total living space, this meticulously renovated 4+2bedroom, 4-bathroom home with copious natural light presents an open-concept main floor, w/ a stunning cathedral ceiling in the living room, designed for both effortless family life &upscale entertaining. The bespoke kitchen, designed w/ the amateur chef in mind, features sleek quartz countertops, premium stainless steel appliances including a 36" gas range, & an eat-in breakfast bar overlooking the lush garden. The sunny family room, complete with a gas fireplace is ideal for both quality time & casual entertaining, w/ direct double-door access to the private backyard. Upstairs, the primary bedroom serves as a unique, two-storey sanctuary anchored by a lavish, oversized spa-style ensuite bath, a large walk-in closet, and several windows, making this one of the highlights of the home. The lower level continues to impress w/a spacious rec room & above-grade windows, a sizeable home gym, and a guest bedroom complete with an ensuite bath and heated floors. Outside, you will find professionally landscaped grounds w/ a dual-zone irrigation system & treed private enclave ideal for al fresco dining. Located just steps away from top-tier schools including UTM, shopping, highways 403, 407 & QEW, the Erindale GO Station, Credit Valley Hospital, not to mention abundant walking trails &parks, this home truly has it all, and more. (id:62104)
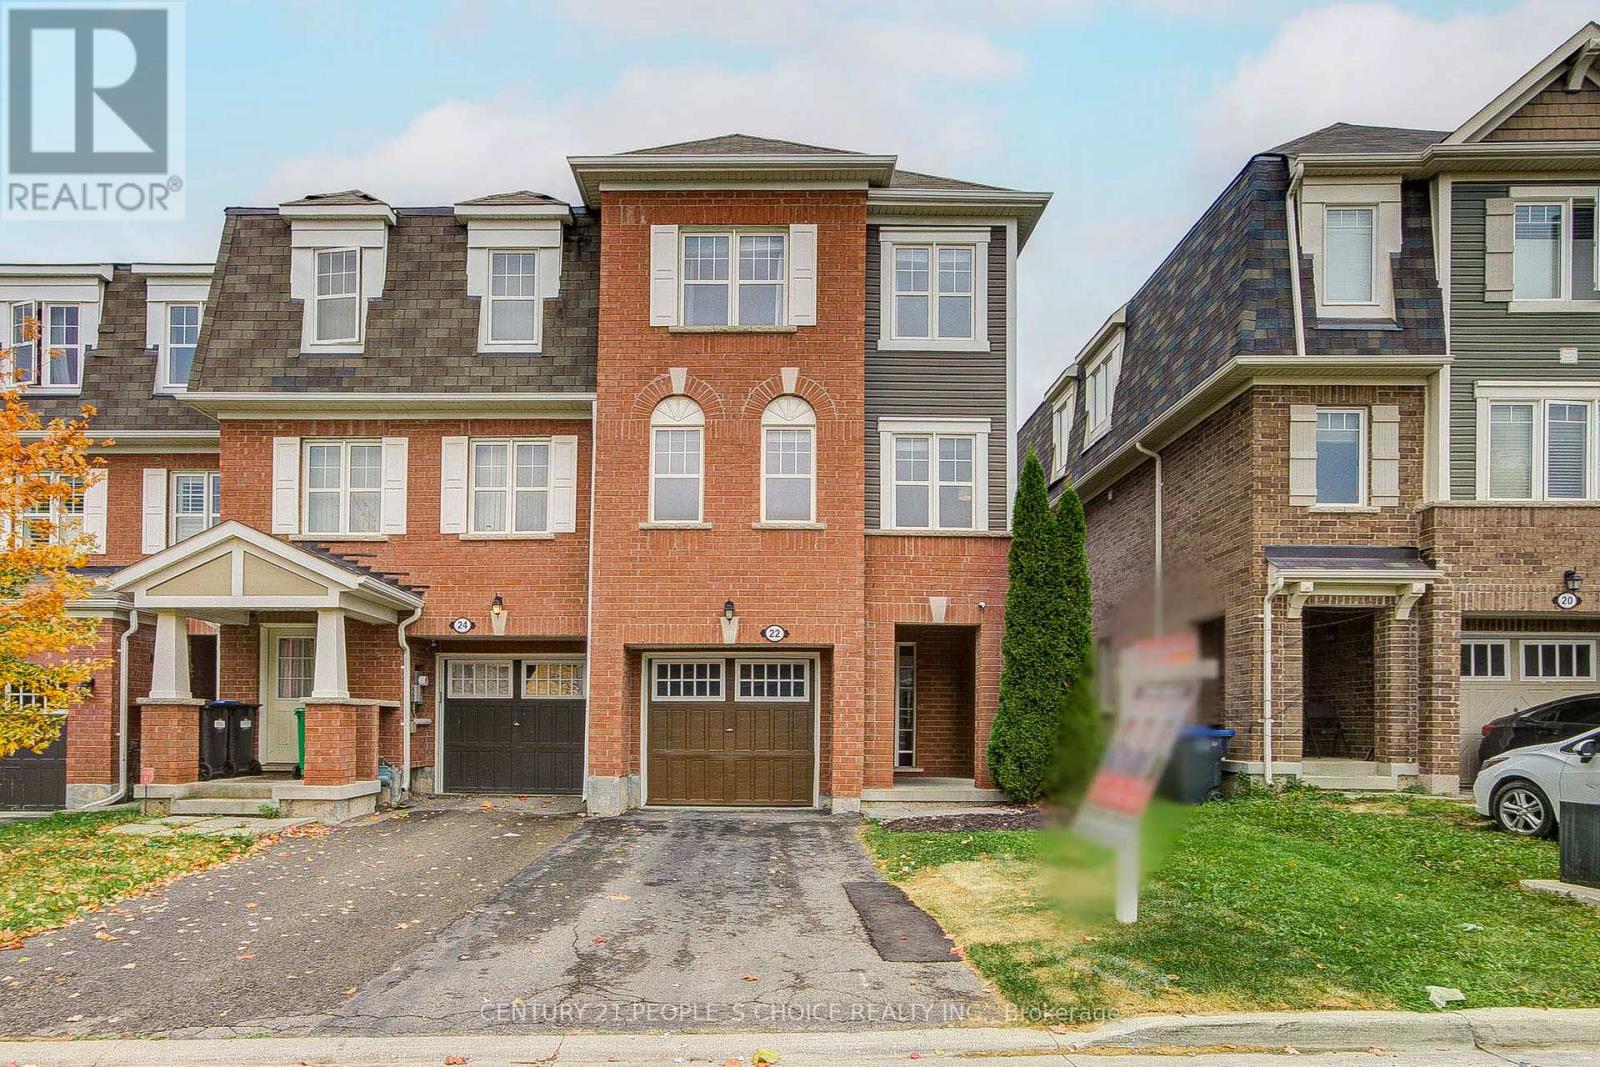
22 Quillberry Close
Brampton, Ontario
!!!Corner unit just like semi!!! Fully upgraded top-to-bottom! Welcome to this beautiful freehold townhouse offering 3 bedrooms, 3 bathrooms, and a fantastic blend of style, comfort, and functionality. Enjoy the financial benefits of freehold ownership with absolutely no monthly maintenance fees. The main floor features a bright, open-concept layout illuminated by modern pot lights, high-end laminate flooring, and large windows. The pristine kitchen boasts beautiful new quartz countertops and a stylish backsplash, perfect for entertaining. Upstairs features three generously sized bedrooms, including a comfortable primary retreat. The fully finished lower level provides excellent additional living space and includes a convenient fourth bathroom, offering total flexibility for a family room, home office, or guest suite. Turn-key and move-in ready, this home is exceptionally crafted and steps away from top-rated schools, parks, shopping, dining, and transit. Don't miss your chance to make this beautiful townhouse your own! (id:62104)
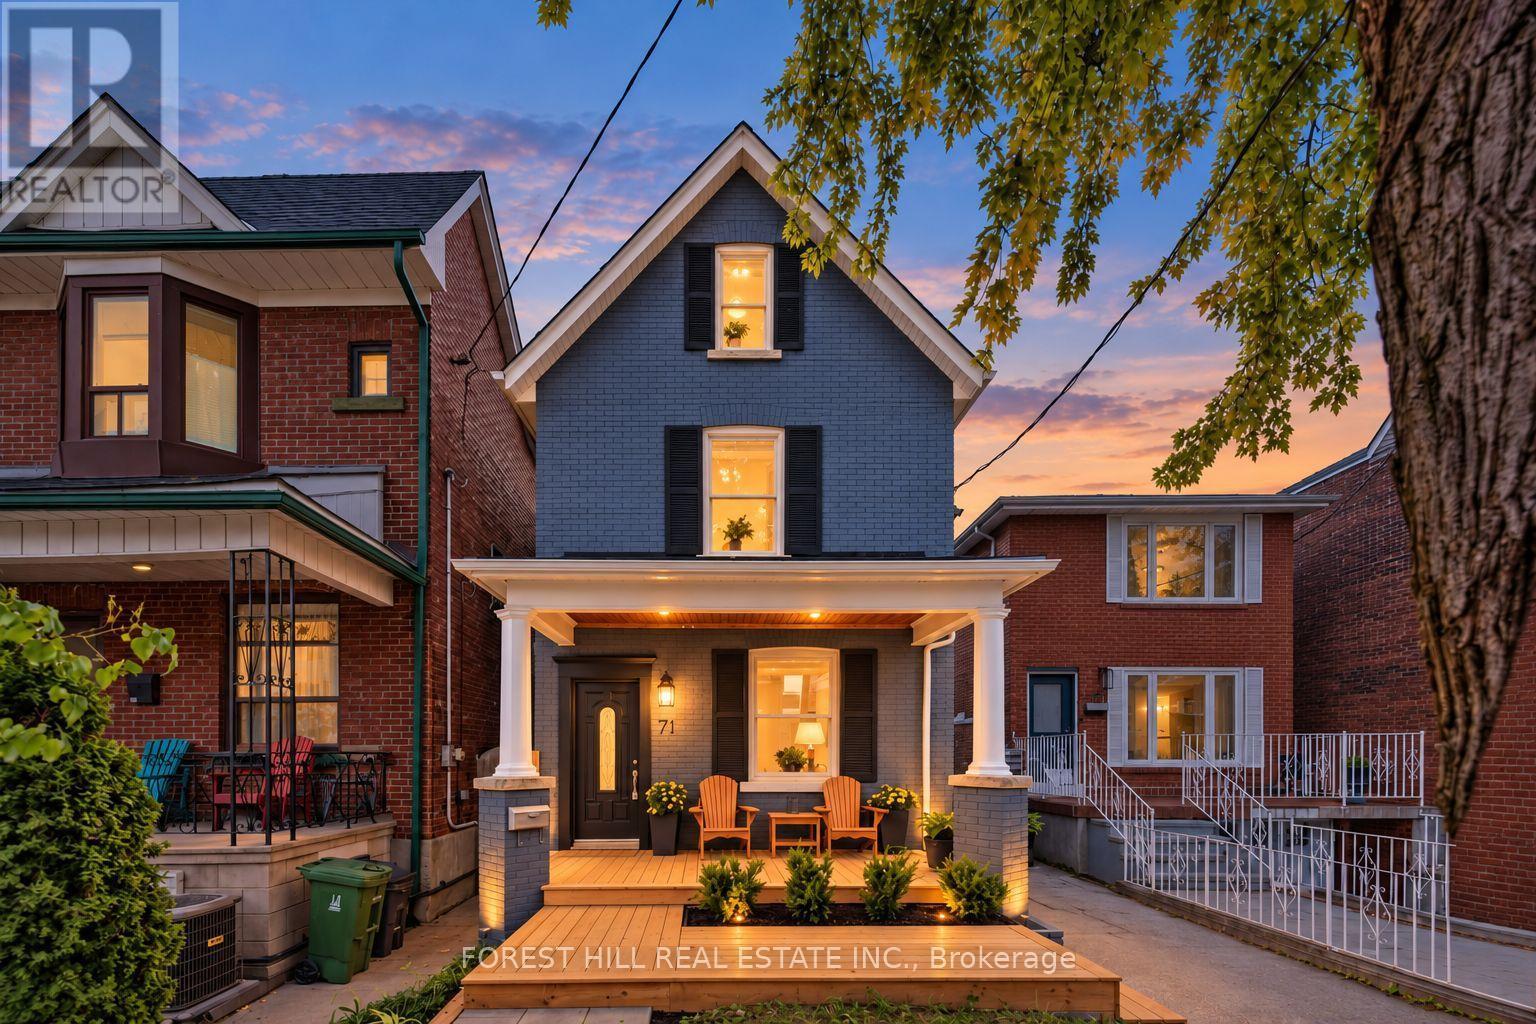
71 Emerson Avenue
Toronto, Ontario
Emerson Excellence, Exceptional Income, Endless Possibilities! Welcome to 71 Emerson Ave, a vacant, detached, fully renovated LEGAL triplex with three separate hydro meters in an unbeatable location. A fantastic opportunity for investors, multi-generational families, or end-users looking to live in one unit while collecting rent from the others. Each self-contained unit features its own private entrance, with the main and second-floor suites also offering their own laundry. The property is truly turn-key and move-in or rent-ready, complete with updated finishes and brand-new central air conditioning. A private driveway currently provides parking for two cars, with the potential for additional parking by removing the existing fence. The detached garage at the rear offers even more flexibility-use it as a shed, workshop or studio today, with potential for a future garden suite conversion. Ideally situated within walking distance to Lansdowne Subway Station, Bloor West, schools, shops, restaurants, parks and everyday amenities. Whether you're looking for a strong income-producing investment, a multi-generational home, or a place to live while offsetting your mortgage with rental income, 71 Emerson offers incredible versatility in one of Toronto's most convenient neighbourhoods. (id:62104)
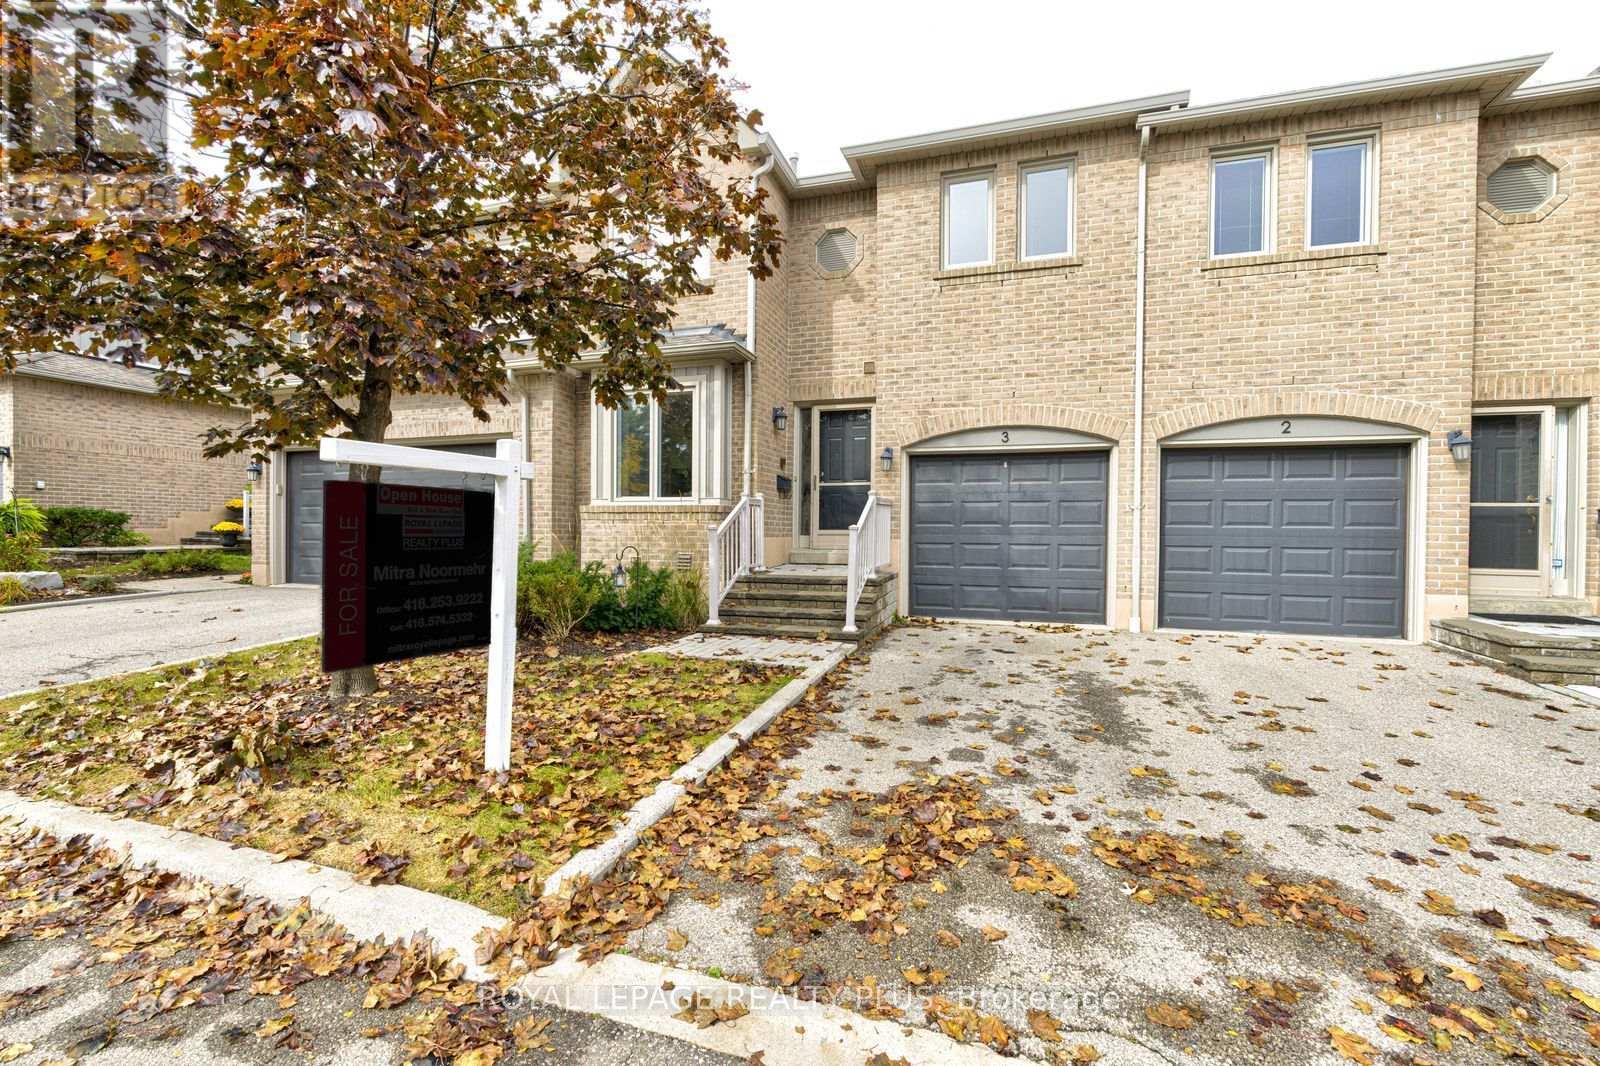
3 - 5490 Glen Erin Drive
Mississauga, Ontario
Welcome to this beautifully updated residence at Enclave on the Park, set within a peaceful and desirable community offering fantastic amenities, including a private clubhouse and pool. This inviting home combines modern updates, comfortable living spaces, and thoughtful finishes throughout.The entire home has been freshly painted, creating a bright, clean, and move-in-ready atmosphere. The main floor features a recently renovated kitchen with quartz countertops, stainless steel appliances, and new tile flooring extending through the kitchen and hallway. The spacious living and dining areas provide a warm and inviting space for everyday living and entertaining, with walkout access to a beautiful deck-perfect for enjoying your morning coffee, outdoor dining, or relaxing with family and friends.The living room also features a gas fireplace, creating a cozy and welcoming ambiance. A stylish oak staircase leads to the upper level, where natural light pours in through the skylight. The second floor features new laminate flooring and offers the added convenience of two primary bedrooms, providing excellent flexibility for families, guests, or those seeking additional private living space.The finished basement features new laminate flooring and a gas fireplace, creating a warm and inviting space for family gatherings, entertaining, or relaxing.Freshly painted throughout and featuring a recently renovated kitchen, new laminate flooring on the second floor and basement, two primary bedrooms, three gas fireplaces, and a beautiful outdoor deck, this home offers a wonderful combination of comfort, style, and functionality in a fantastic community setting. Conveniently located just minutes to schools, parks, trails, public transit, grocery stores, and Erin Mills Town Centre. (id:62104)
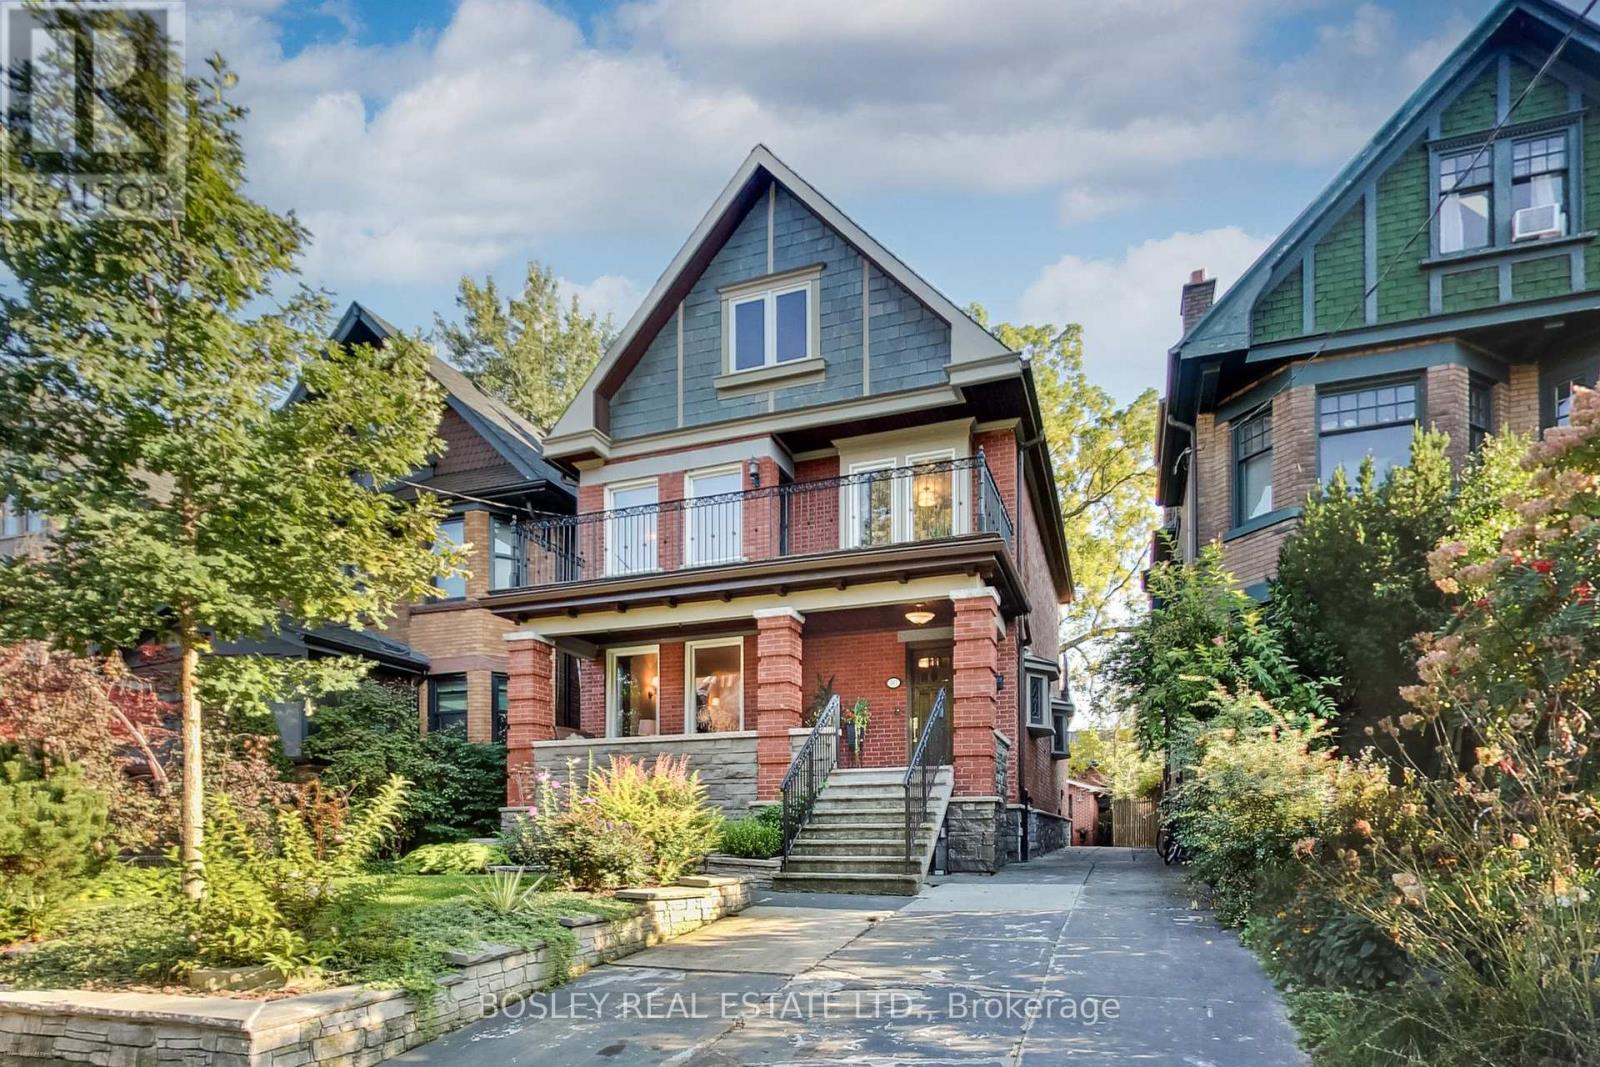
161 Westminster Avenue
Toronto, Ontario
Welcome to your forever home in prime High Park! Nestled on a quiet, picture-perfect, tree-lined street in one of Toronto's most coveted family neighbourhoods, this magnificent 3-storey detached masterpiece seamlessly blends timeless historic elegance with exceptional upgrades. From the moment you arrive, exquisite preserved details, including original stained glass accents, classic architectural charm, meticulous care warm the soul while top-tier mechanical systems ensure complete long-term peace of mind. Built on a rock solid foundation w/superior waterproofing, a Lifetime Slate Roof, updated 200-amp electrical service, a high-efficiency boiler & an on-demand hot water system, this property has been exceptionally maintained from top to bottom. This home offers 5 spacious bedrms, 4 upstairs & 1 ideally situated on the main flr, providing abundant room and flexibility for a growing family. The L/R serves as a cozy centrepiece, anchored by a traditional wood-burning fireplace. Culinary enthusiasts will adore the chef's kitchen, fully custom-designed w/solid cherry wood cabinetry, sitting area & Caesar-stone countertops,& premium appliances featuring Jenn-Air gas cooktop, microwave, B/I oven & warming drawer. Upstairs, the primary bedroom suite acts as a peaceful sanctuary, complete with its own wood-burning fireplace, a sitting area & a private w/o terrace. The 2nd floor laundry room opens directly onto a sun-drenched, south-facing large terrace overlooking the serene neighbourhood.The lower level extends your living space even further with a fully finished basement apartment & its own dedicated separate entrance. Perfectly suited as an expansive in-law suite, multi-generational retreat, or a high-demand rental unit, this versatile suite provides endless potential. Complete with a rare detached 2-car garage, this rare gem sits just steps from the lush green trails of High Park, top-rated schools, vibrant local cafes & transit, offering a masterclass in Toronto Living (id:62104)
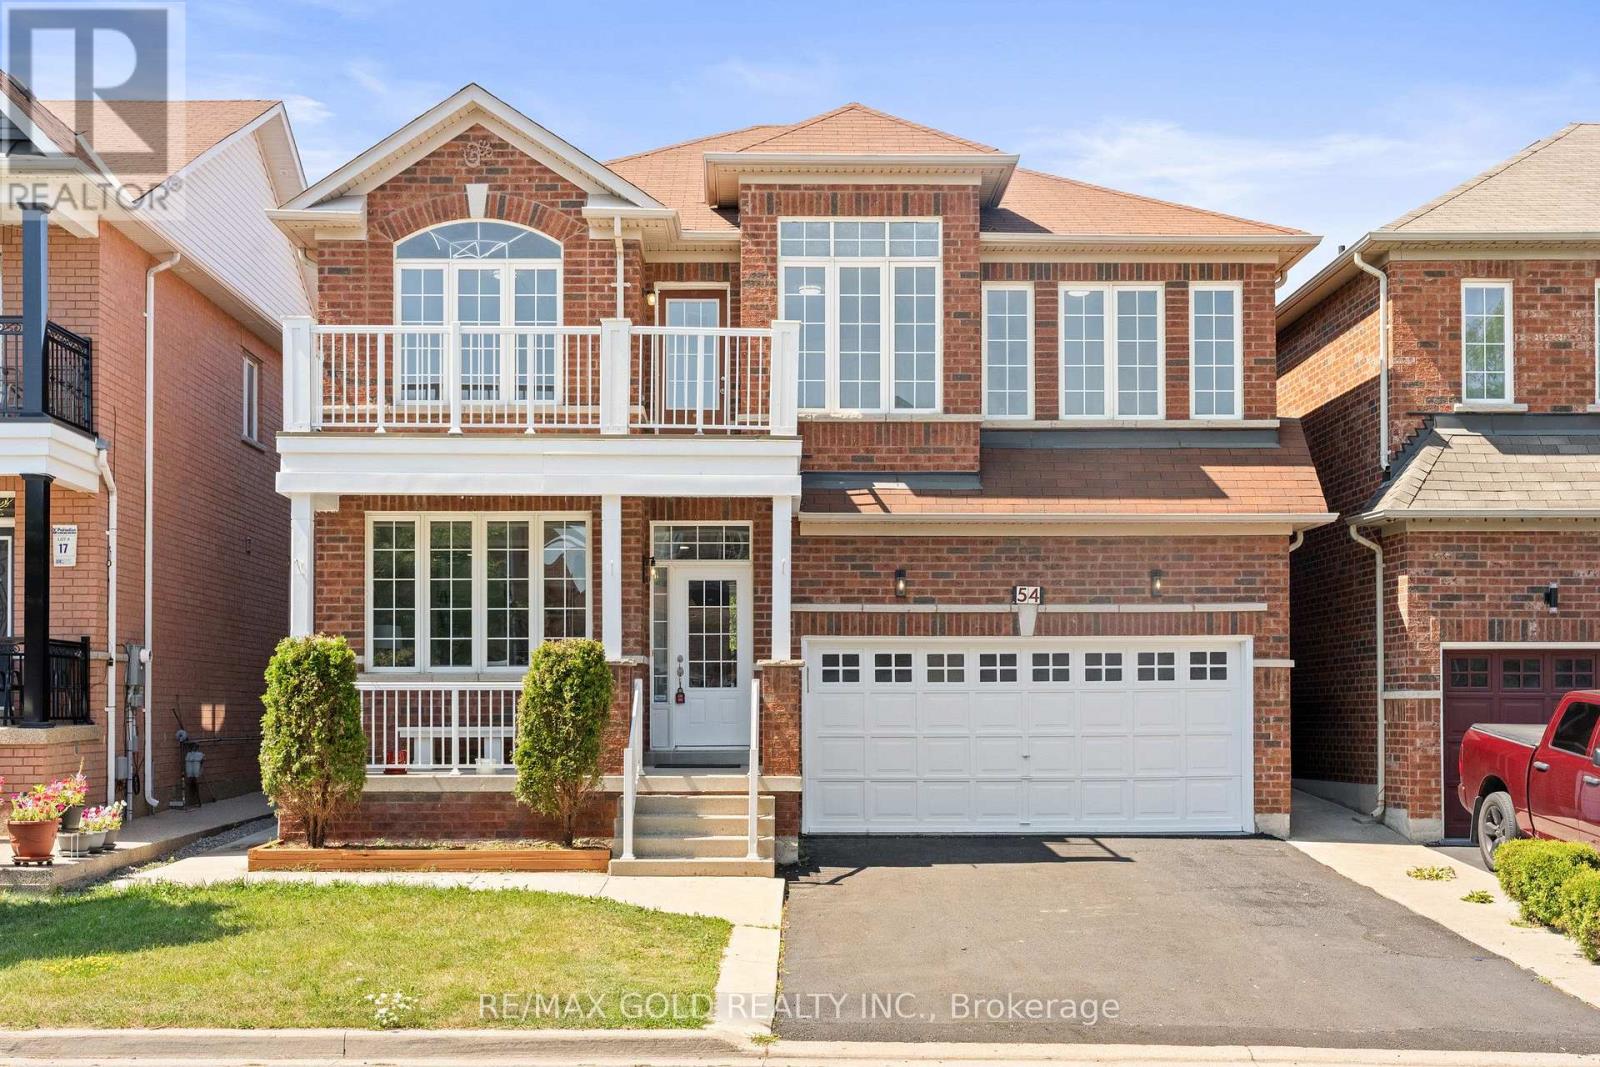
54 Blazing Star Drive
Brampton, Ontario
LEGAL BASEMENT . Well-maintained, freshly painted 4-bedroom detached home featuring a legal 2-bedroom finished basement with separate entrance, offering excellent additional living space and income potential. The main floor boasts separate living and dining rooms, 9-ft ceilings, and a spacious open-to-above family room with a gas fireplace and convenient garage-to-home access. The upgraded maple kitchen showcases granite countertops and stainless steel appliances, complemented by four principal-sized bedrooms and two separate laundry areas, one for the main home and one for the basement. Enjoy ample parking with a 2-car garage and 4-car driveway. Situated within walking distance to schools, parks, bus stops, and a plaza, this is the ideal family home in a high-demand location with excellent income potential from the finished basement (id:62104)