
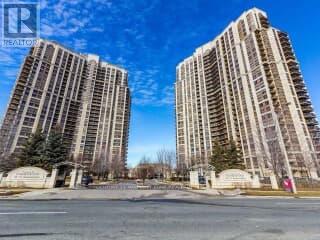
2615 - 710 Humberwood Boulevard
Toronto, Ontario
Welcome To The Prestigious Mansions Of Humberwood By Tridel. This Bright And Spacious 1 Bedroom+ Den Suite Offers Breathtaking, Unobstructed Views Of The Conservation Area/Greenbelt And A Functional Layout Perfect For Professionals, Couples, Or Those Working From Home. The UnitIncludes 1 Parking Space And 1 Locker, Providing Added Convenience And Storage. (id:62104)
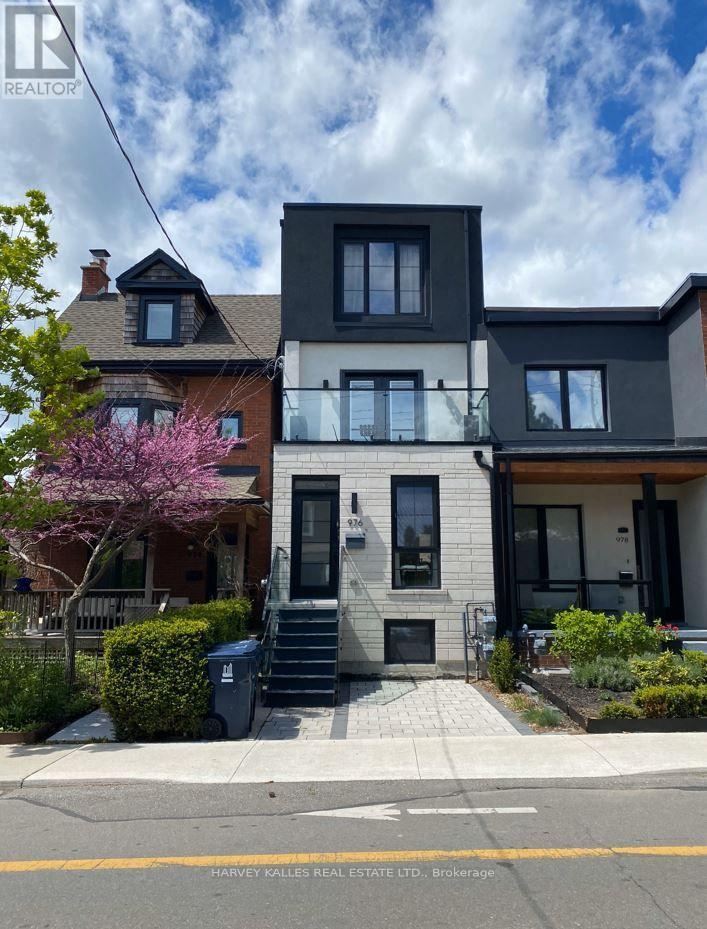
1 - 976 Shaw Street
Toronto, Ontario
Newly built gem in the heart of the city! Ideal for Professionals Or Roommates. 1200 sq ft luxury living features 3 bdrs & Den with 2.5 baths on main/lower level of duplex. Steps to Christie Pits Park, Bloor Subway, Restaurants, Fiesta Farms, Loblaws & Farm Boy. Dedicated bike lane at doorstep. Features designer finishes, S/S Full Size Appliances, In Suite Laundry, Pot Lights, heated floors in bath, ample storage, landscaped backyard (id:62104)
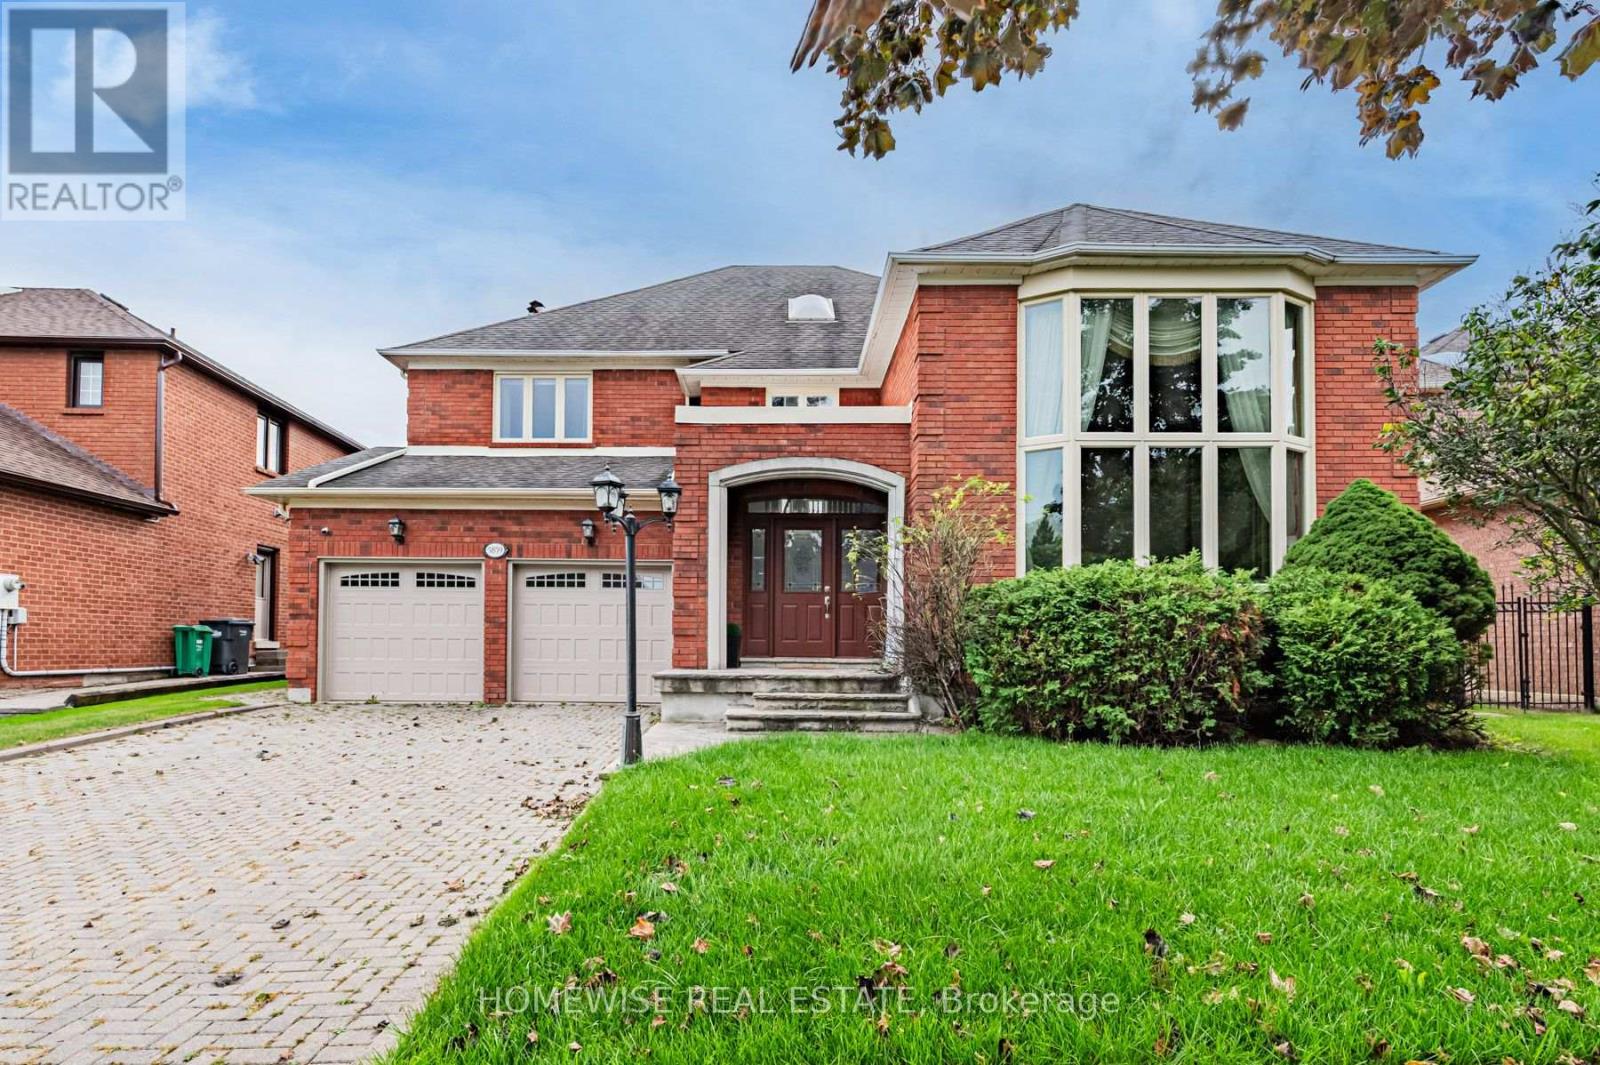
5859 Riverside Place
Mississauga, Ontario
Set on a remarkable deep ravine lot backing directly onto the Credit River in sought-after East Credit, 5859 Riverside Place offers exceptional privacy within easy reach of Streetsville Village, local shops, cafés and the GO station. Mature trees and a tranquil natural backdrop create a setting that is increasingly hard to find.Inside, a full-sized indoor pool and sauna create a private, year-round retreat. The dramatic living room features a cathedral ceiling and striking wall-to-wall mural, while a skylight fills the central staircase with natural light. The chef's kitchen is equipped with a built-in refrigerator and oven, 5-burner gas cooktop, centre island, and sunlit breakfast area overlooking the ravine.A dedicated main-floor office and full bathroom add valuable everyday flexibility. Outdoors, an oversized patio beneath a grapevine-draped pergola, together with a built-in projection screen, creates an exceptional setting for relaxed entertaining and open-air movie nights.Upstairs, the primary retreat opens to a private balcony overlooking the ravine. The lower level includes a temperature-controlled wine cellar, adding a thoughtful touch for collectors and hosts alike. With direct Credit River backing, an indoor pool and sauna, and a secluded natural setting, this is a distinctive East Credit property with a lifestyle that is difficult to replicate. (id:62104)
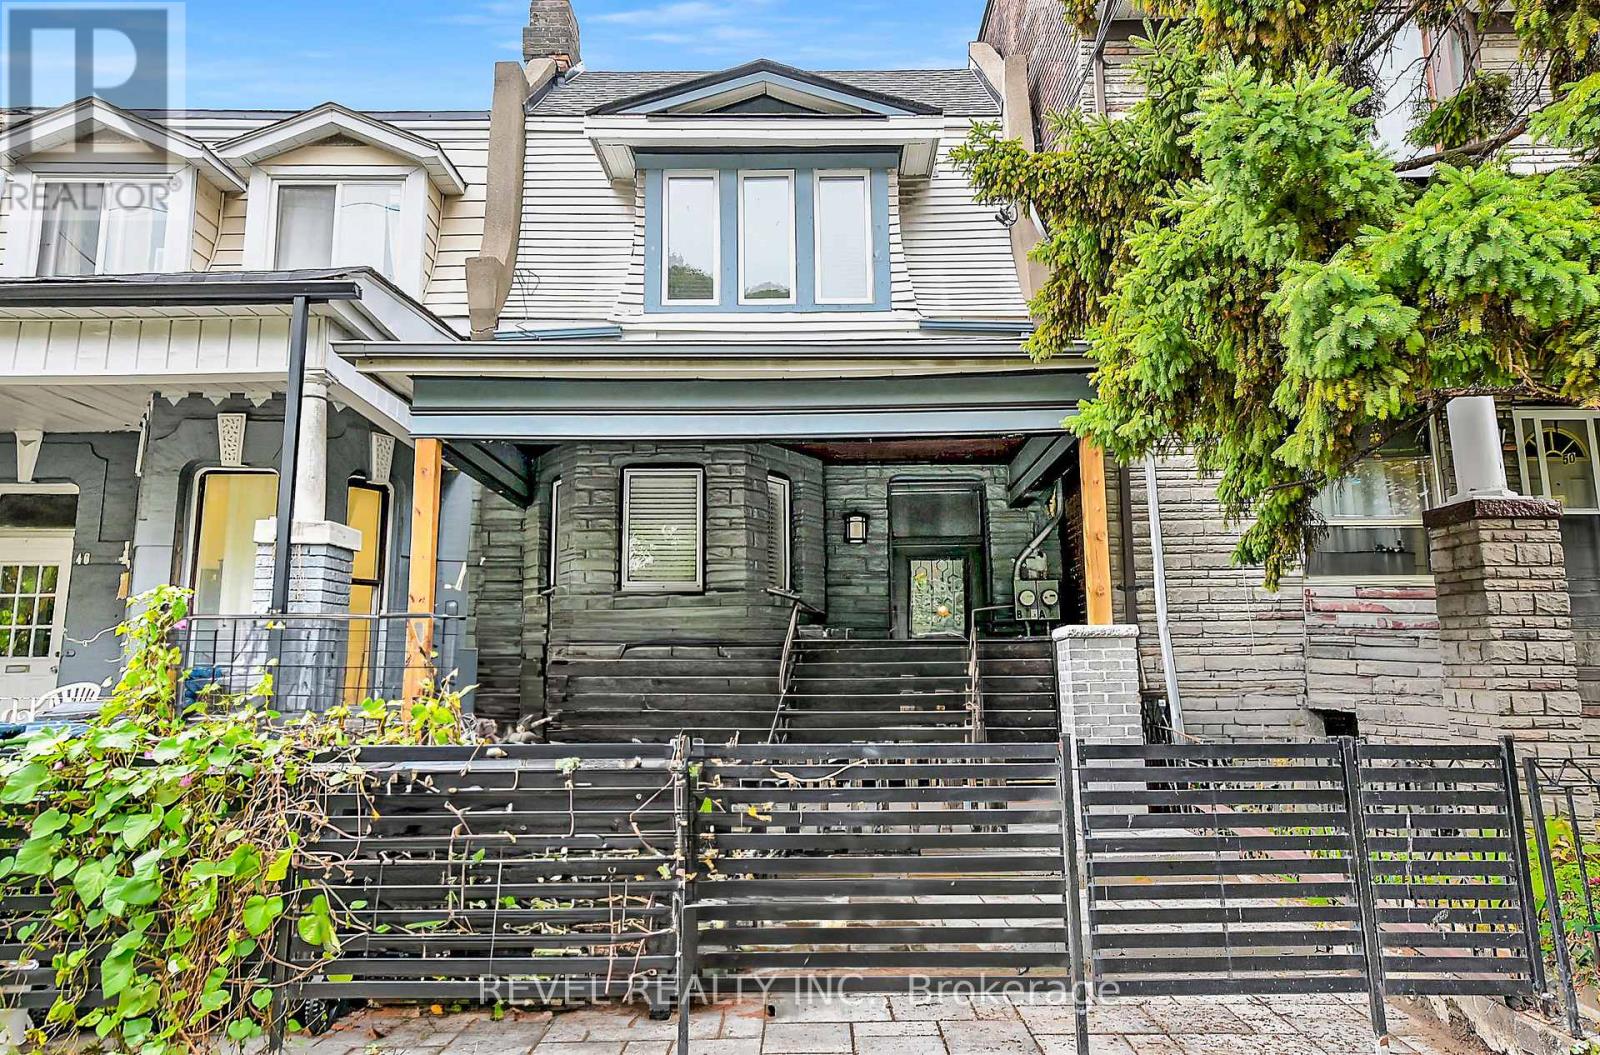
B - 48 Lansdowne Avenue
Toronto, Ontario
A beautifully renovated one-bedroom suite in the heart of the Roncesvalles/Queen West area. 48B Lansdowne is a surprisingly spacious, newly renovated lower-level apartment with a proper separate bedroom, a full kitchen with dishwasher, and its own dedicated laundry room. The finishes are clean and modern, and the layout offers much more room than you might expect from a typical basement apartment. The kitchen provides plenty of space for everyday cooking, the bedroom is a true enclosed room rather than a makeshift sleeping area, and having private in-suite laundry makes day-to-dayliving especially convenient. The location is another major draw. You're just steps from the shops, cafés, restaurants and transit along Queen Street West and Lansdowne, with Roncesvalles Village, local parks and everyday amenities all close by. If you value space, privacy, modern finishes and a fantastic west-end location, this is a lot of apartment for the money. A thoughtfully renovated, comfortable home in one of Toronto's most convenient and vibrant neighbourhoods. (id:62104)
2290 Devon Road
Oakville, Ontario
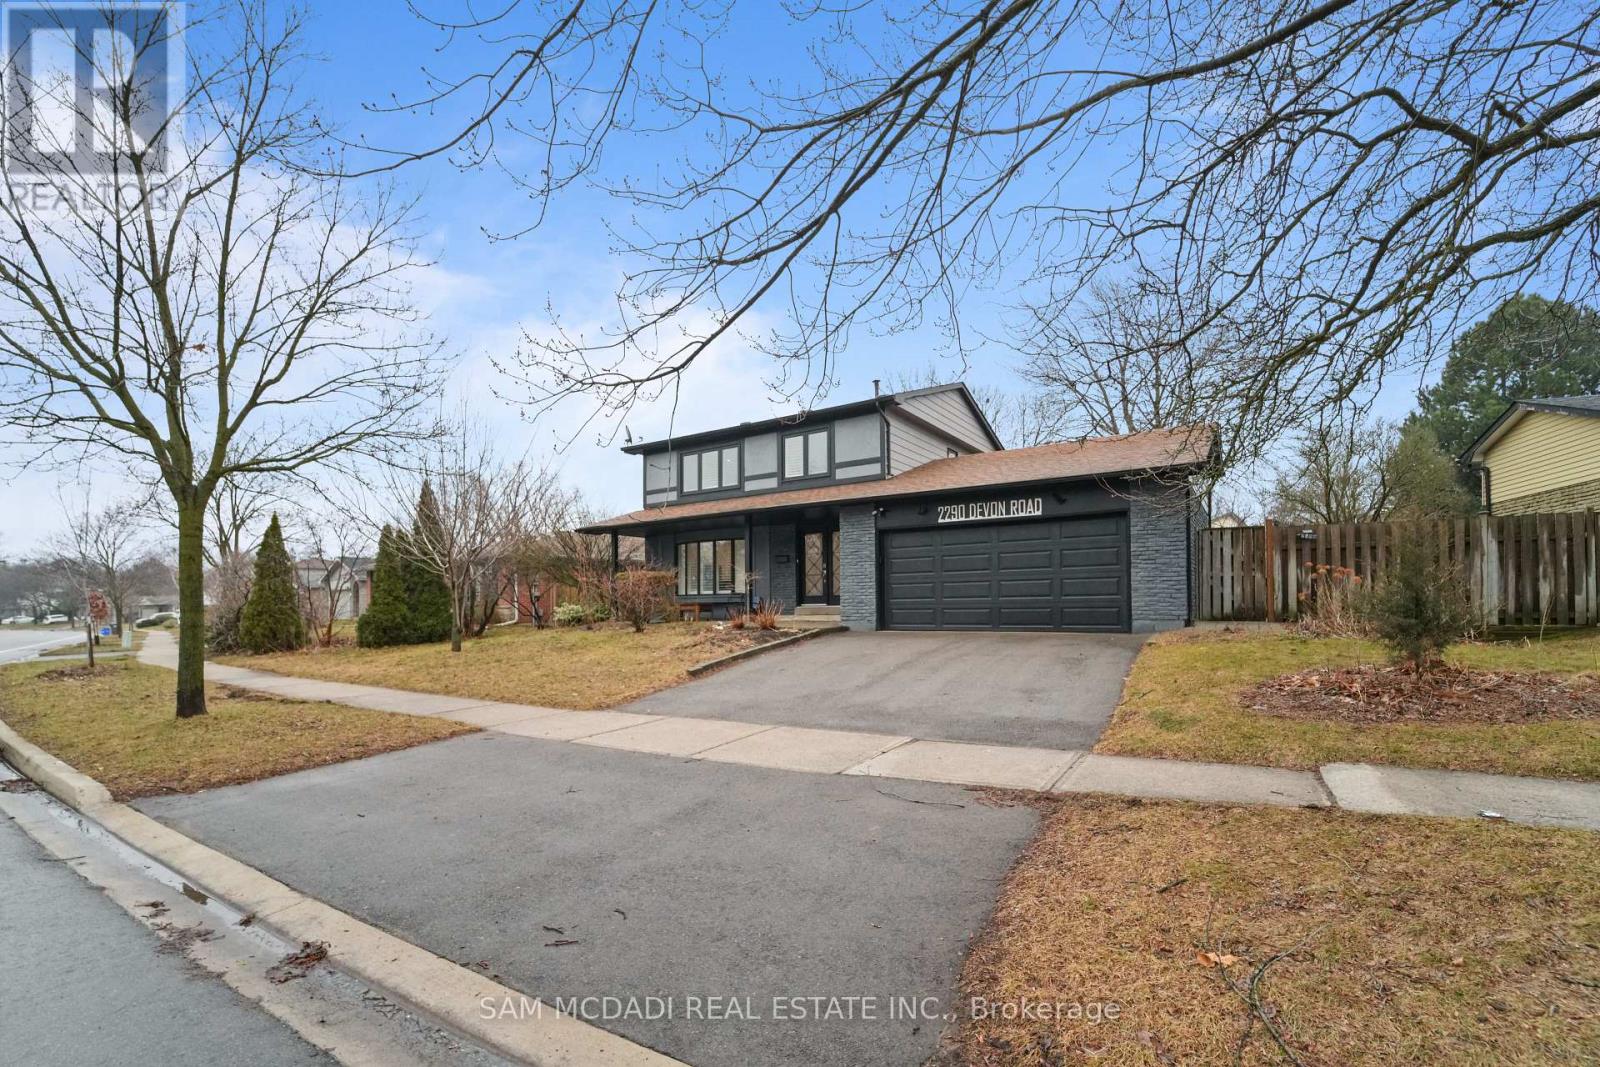
Welcome To 2290 Devon Rd, nestled in one of South East Oakville's most desirable neighbourhoods, on a premium [ 80 x 106 Ft] Lot. This tastefully updated 4+1 bedroom, 3 bathroom home combines style and practicality, offering a space that feels both refined and welcoming from the moment you enter. Hardwood floors and elegant California shutters run throughout, adding warmth and character to every room. At the heart of the home is a spacious, contemporary kitchen designed with families in mind. Featuring custom cabinetry and stainless steel appliances, it flows seamlessly into the main living areas-perfect for everything from relaxed weeknight dinners to entertaining guests. The finished basement adds even more versatility, with a generous recreation space that can easily adapt to your needs-whether it's a media room, play area, or home gym. Outside, the backyard offers plenty of room to enjoy the warmer months, whether you're hosting barbecues, letting the kids play, or simply unwinding after a long day. Surrounded by parks, walking trails, and just a short drive to the lake and downtown Oakville, the location is ideal for those who love both nature and convenience. With quick access to the QEW, Highway 403, and GO Transit, commuting is simple and efficient.Brokerage Remarks (id:62104)
67 Smith Drive
Halton Hills, Ontario
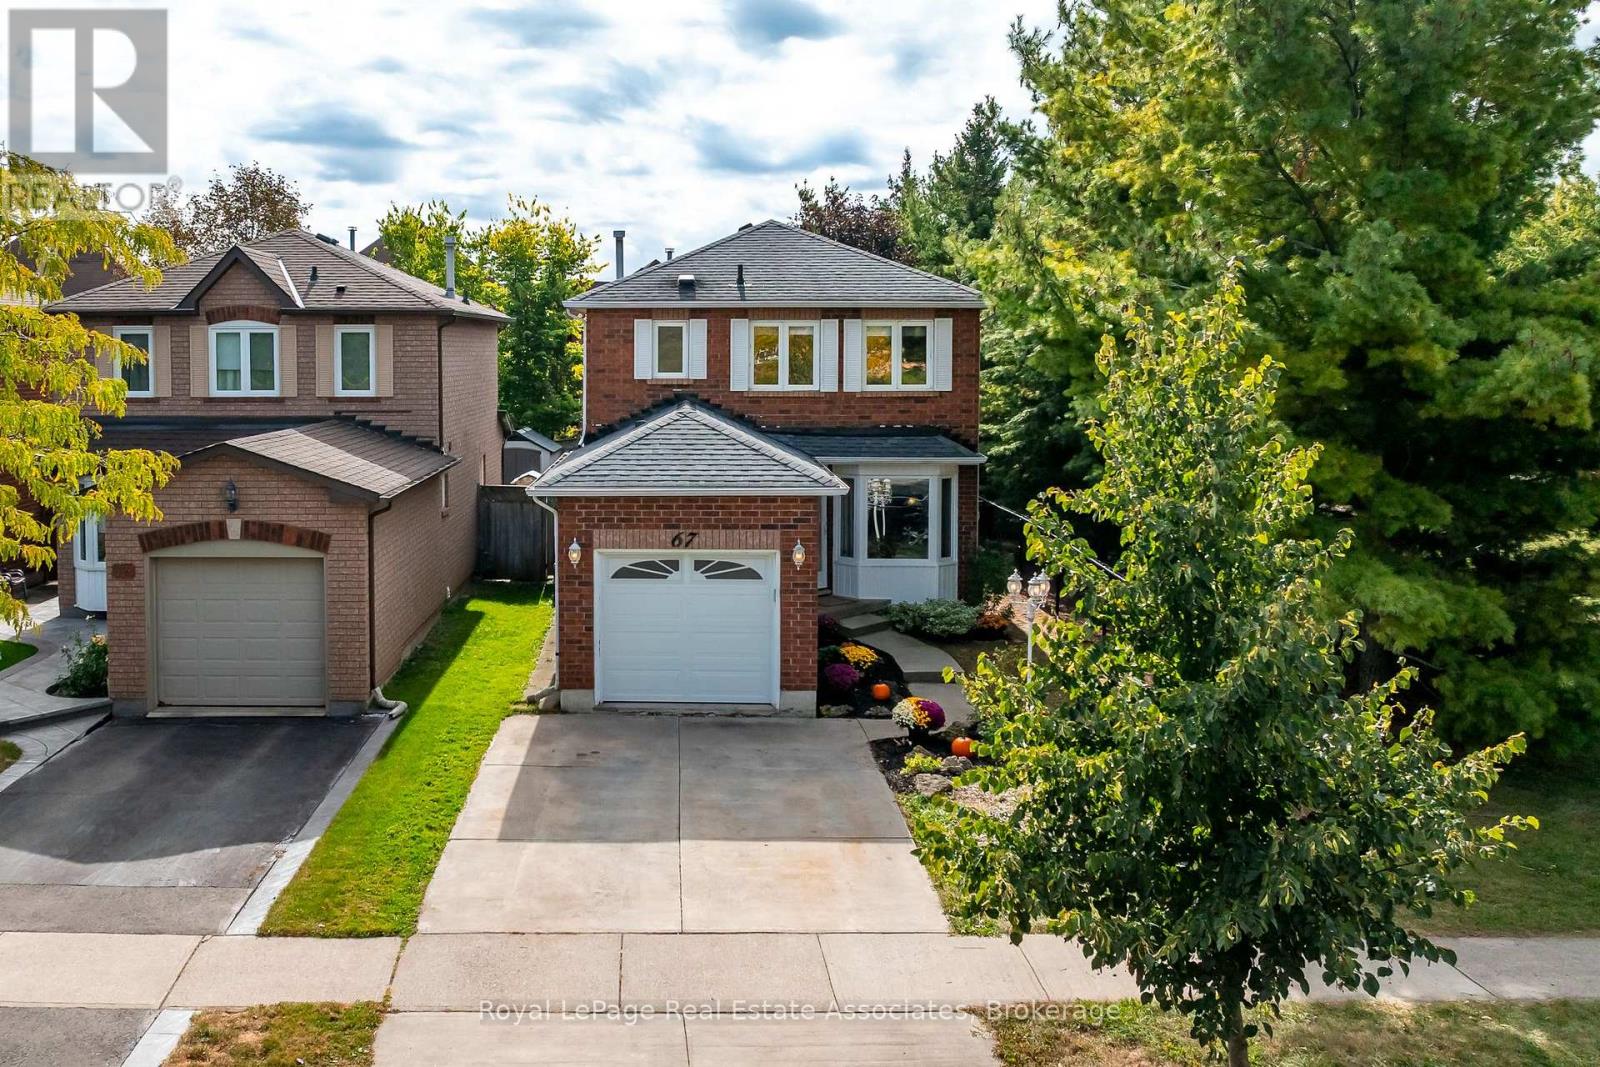
Welcome to 67 Smith Drive, in the family friendly Georgetown South community. This stunning, 3+1-bed, 3-bath, corner home resides on a quiet street surrounded w/ urban convenience. Within walking distance to shopping, restaurants, schools, & minutes from major highways this prime location ensures effortless connectivity. This detached home on a premium lot, neighbour's one family to it's right, & a beautiful park to it's left. Mature trees line the lot providing ultimate privacy while you enjoy your on-ground pool. Enter your home and be greeted by a versatile open-concept layout, draped w/ fresh neutral colours (all new paint '26), and a combination of elevated lighting, including pot lights, or the warm natural light spilling in throughout. The kitchen is the heart of the home & is no exception here. The spacious design allows for you to utilize the most important space in your home without fret. Plenty of storage, stainless steel appliances (all replaced in '20) & a warm look will ensure this becomes your favourite space. Completing the open concept are large living & dining spaces, & breakfast area leading onto your private deck where you can enjoy peace & tranquility, & fire up the BBQ to dine al fresco under your gazebo. Continue through the home & find 3 well appointed bedrooms on the upper level. The primary bedroom features a walk-in closet & semi-private access to a 4-piece bathroom. The additional bedrooms on this level are perfect sizes for your young ones or overnight guests. The finished basement adds more convenience. This versatile space is currently being comfortably used as a 4th bedroom, w/ additional rooms serving as a gym, laundry room & 3-piece bath. Other improvements include: Roof '14, Staircase Carpet '26, Kitchen counters, hardware faucet '26, A/C '20, Garage door and opener '22, all bathrooms '23, lighting '26. This move-in ready, this home is ideal for first-time homebuyers, downsizers or investors, alike. Don't miss this Georgetown gem! (id:62104)
306 - 1359 White Oaks Boulevard
Oakville, Ontario
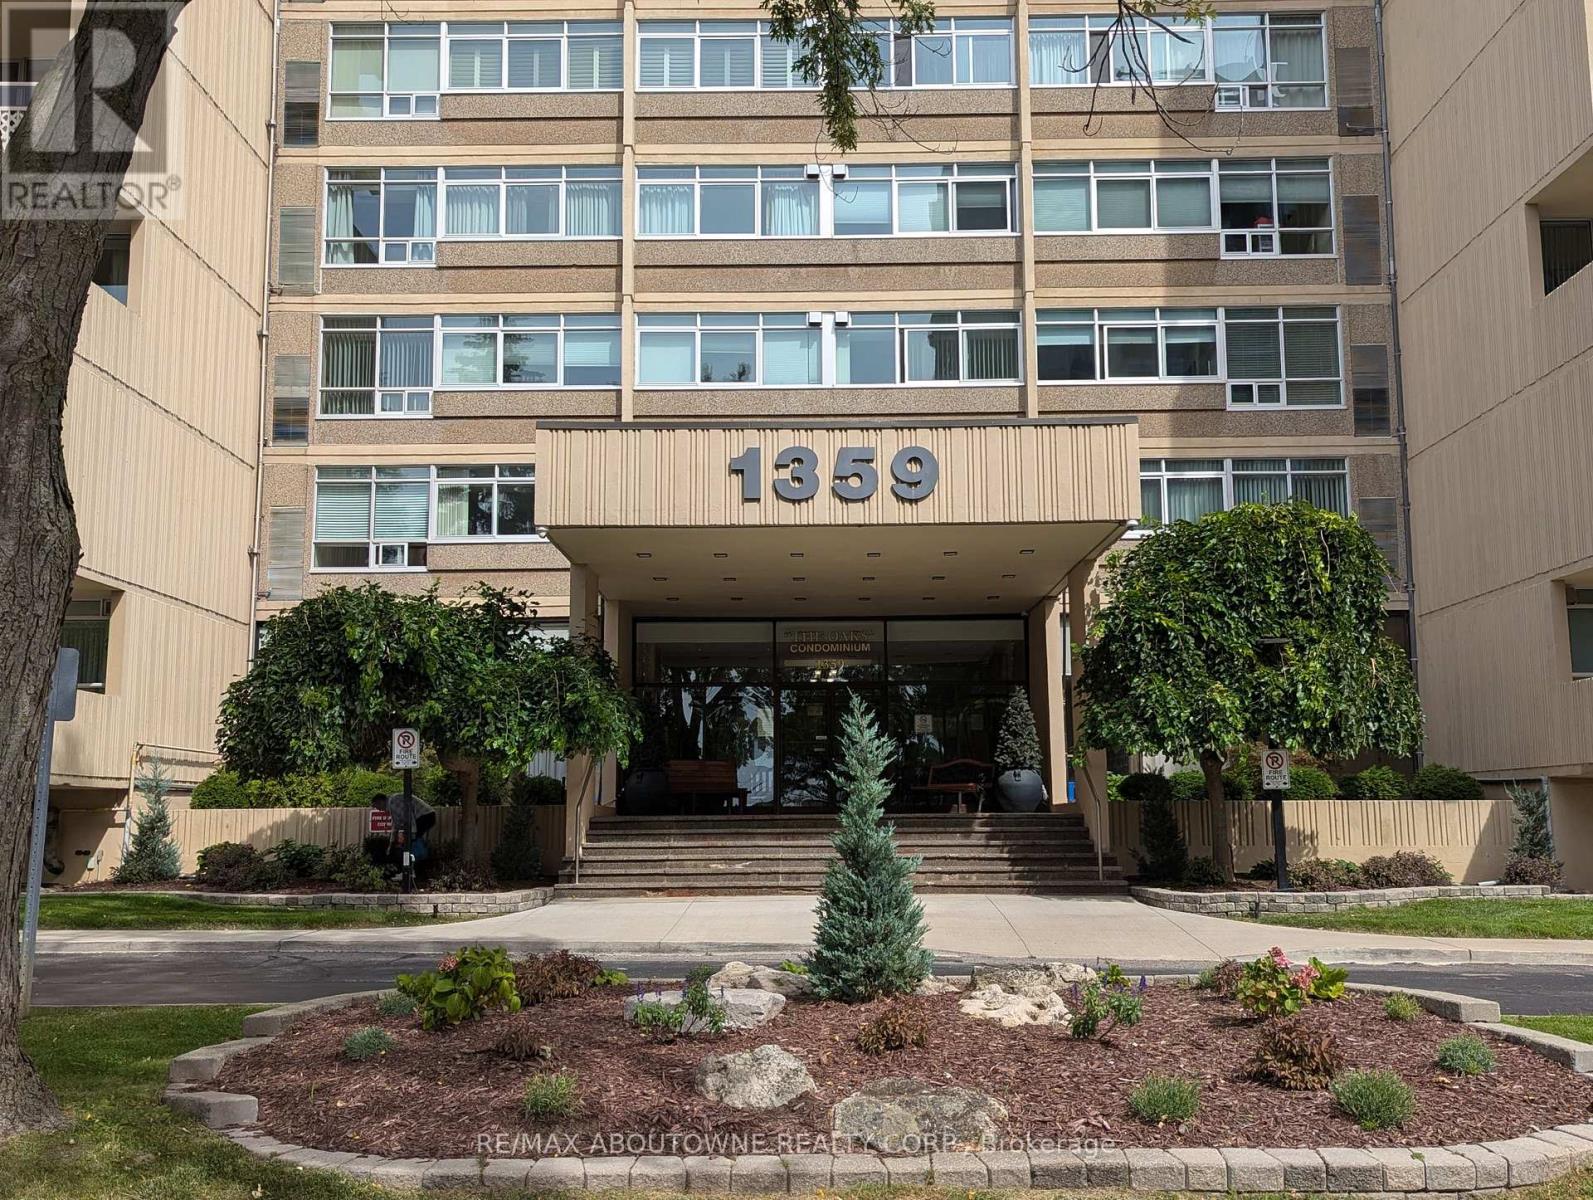
TLC & RENOVATION OPPORTUNITY - CREATE THE CONDO YOU'VE BEEN DREAMING OF! Welcome to The Oaks Condominium, a highly sought-after community ideally located with Morrison Valley right in your backyard and Agrove Park at your side, offering an exceptional setting surrounded by beautiful walking and hiking trails. This spacious 3-bedroom, (or 2-bedroom + den), approximately 1,200 sq. ft. condo offers an excellent floor plan and plenty of potential - but it does require TLC and renovation. For the buyer with vision, this is an exciting opportunity to transform the existing space into a spectacular, personalized condo suite. The generous layout features a separate dining room and a large, sunken living room with walkout to a spacious balcony - an ideal space for relaxing, entertaining or enjoying the surrounding greenery. The primary bedroom offers a walk-in closet and convenient 2-piece ensuite bath, while the second and third bedrooms feature generous closets and bright windows. Parquet flooring thru-out. Additional features include ensuite laundry and storage, one exclusive underground parking space ( B62) and one private locker (#71). The building offers an impressive array of amenities, including a fitness room, party room, library, indoor pool, sauna, billiards room, golf driving room, woodworking shop and craft room. The beautifully maintained grounds include a charming gazebo and provide a peaceful, welcoming setting. Conveniently located close to the QEW, parks, shopping, GO Transit and public transportation, this is an ideal location for both lifestyle and convenience. Please note: This unit is being offered as a renovation opportunity and requires updating/TLC. Bring your ideas, creativity and vision and create a home that reflects your own style and taste. Non-smoking building. Cats permitted; no dogs. See attached floor plan. Status Certificate has been ordered. (id:62104)
Lph-18 - 8 Nahani Way
Mississauga, Ontario
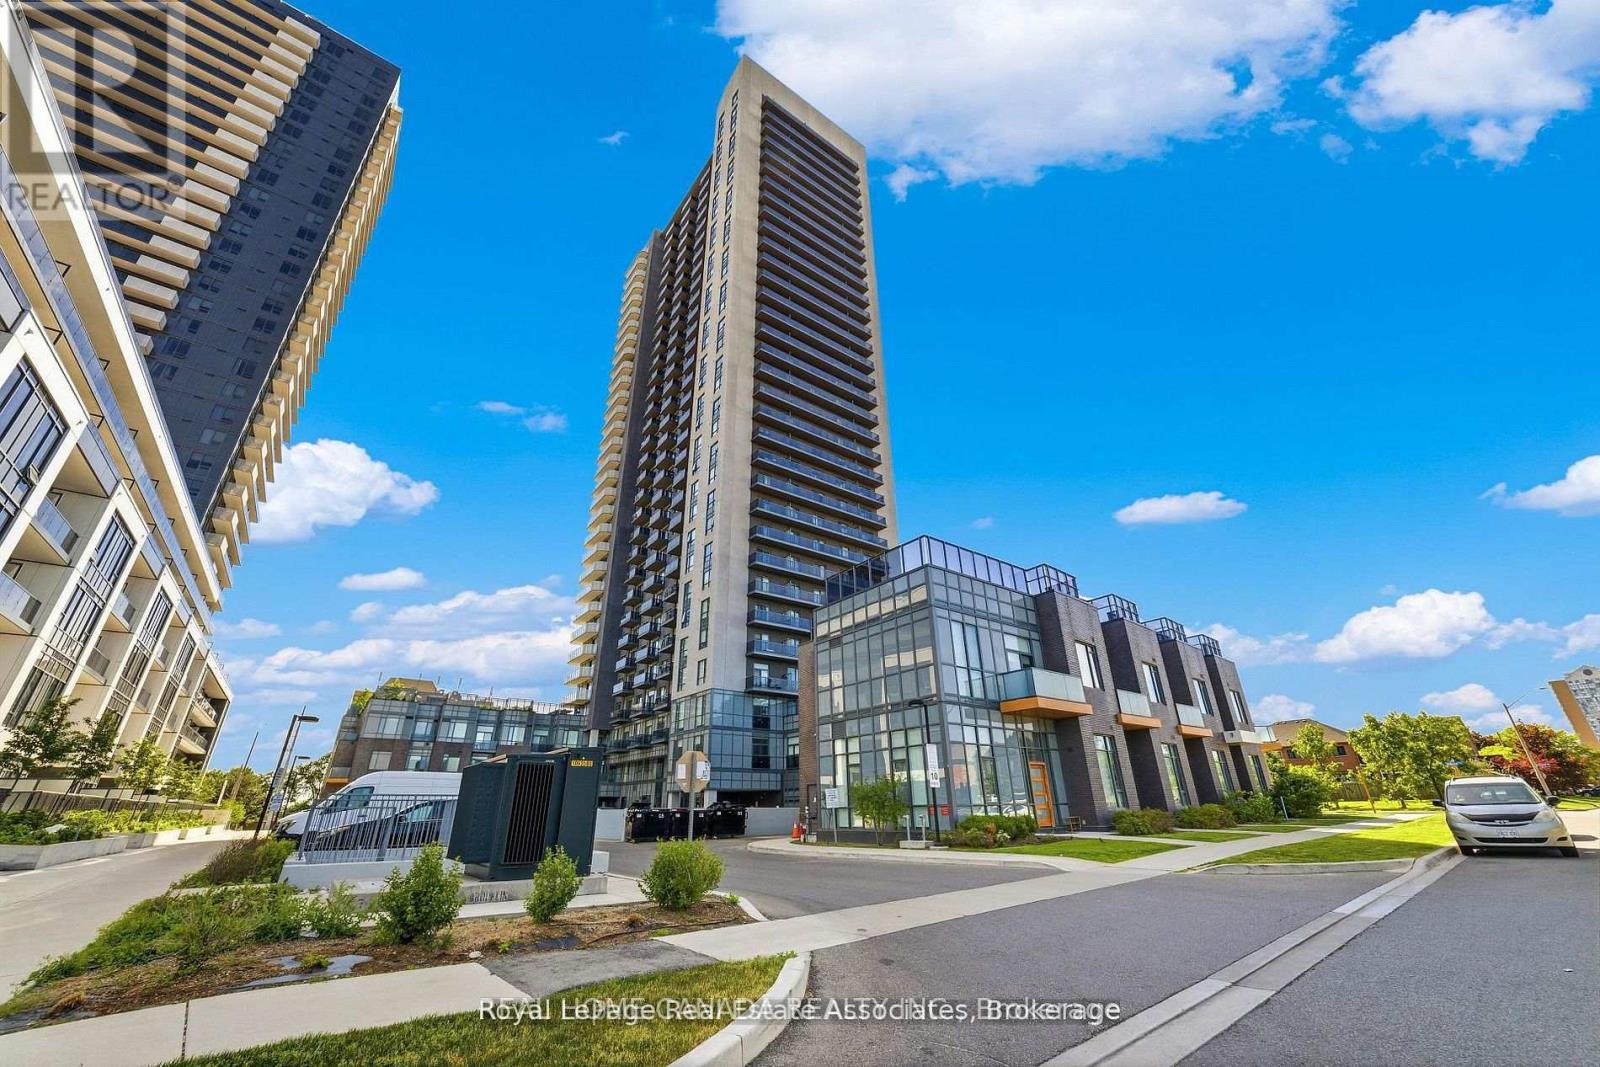
Prime south-facing 1-bedroom plus den with 2 full bathrooms in an unbeatable location! Bright and spacious open-concept layout featuring 9' ceilings, stainless steel appliances, and a functional floor plan. Enjoy the stunning view of Mississauga City Centre & the Toronto skyline. The den is ideal for a home office or guest room. Walking distance to public transit, shopping, restaurants, and schools. Minutes to Square One, Celebration Square, Sheridan College, Living Arts Centre, and major highways (403, 401, and QEW). A perfect home for professionals, couples, or small families. Most furniture will stay, showing and asking for further furniture details. The existing furniture is different from the photos; seeing is believing. (id:62104)
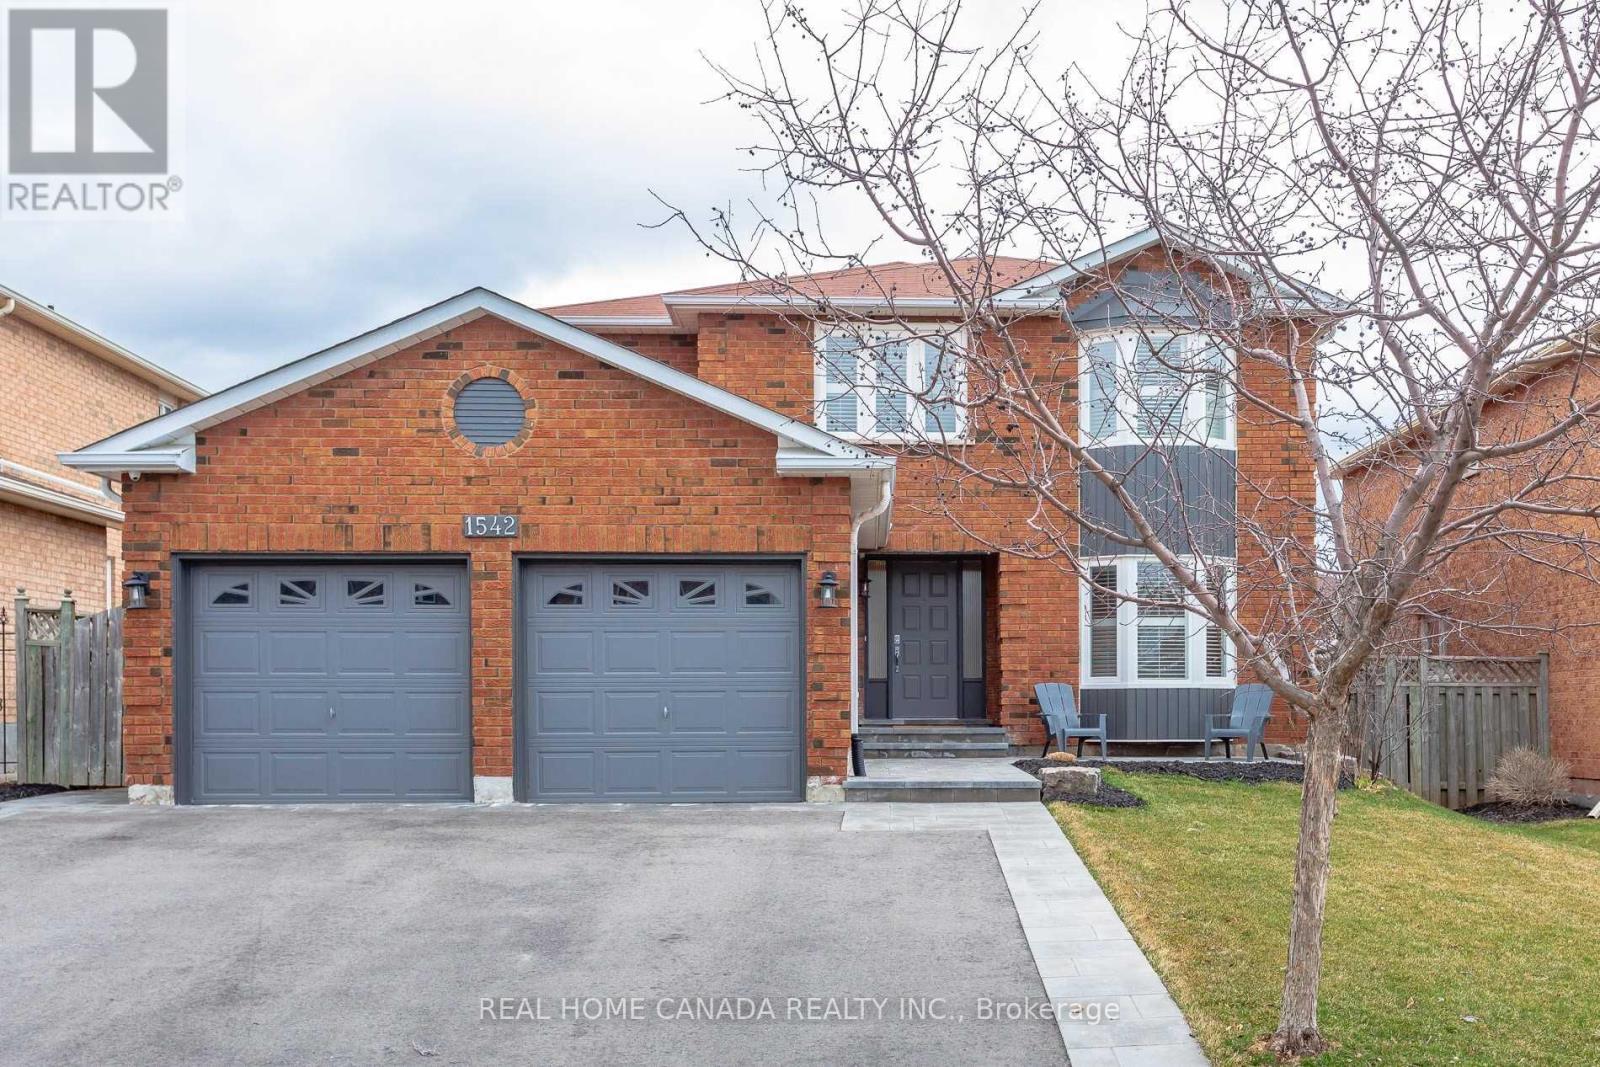
1542 Prince John Circle
Oakville, Ontario
Top Rank School K--12! Walk Distance To Public School And Public Library 2400+Square Feet Plus 1200+ partially finished Basement. Beautifully Maintained And Updated .4 Bedrooms 4 Baths Home. Scandinavian Oak Flooring & California Shutters . Sleek Eat-In Kitchen With Quartz Counters & Large Breakfast Area. Furnace/Ac/Hrv/Humidifier 2019. Attic Insulation 2019. Family Friendly Quite Community. (id:62104)
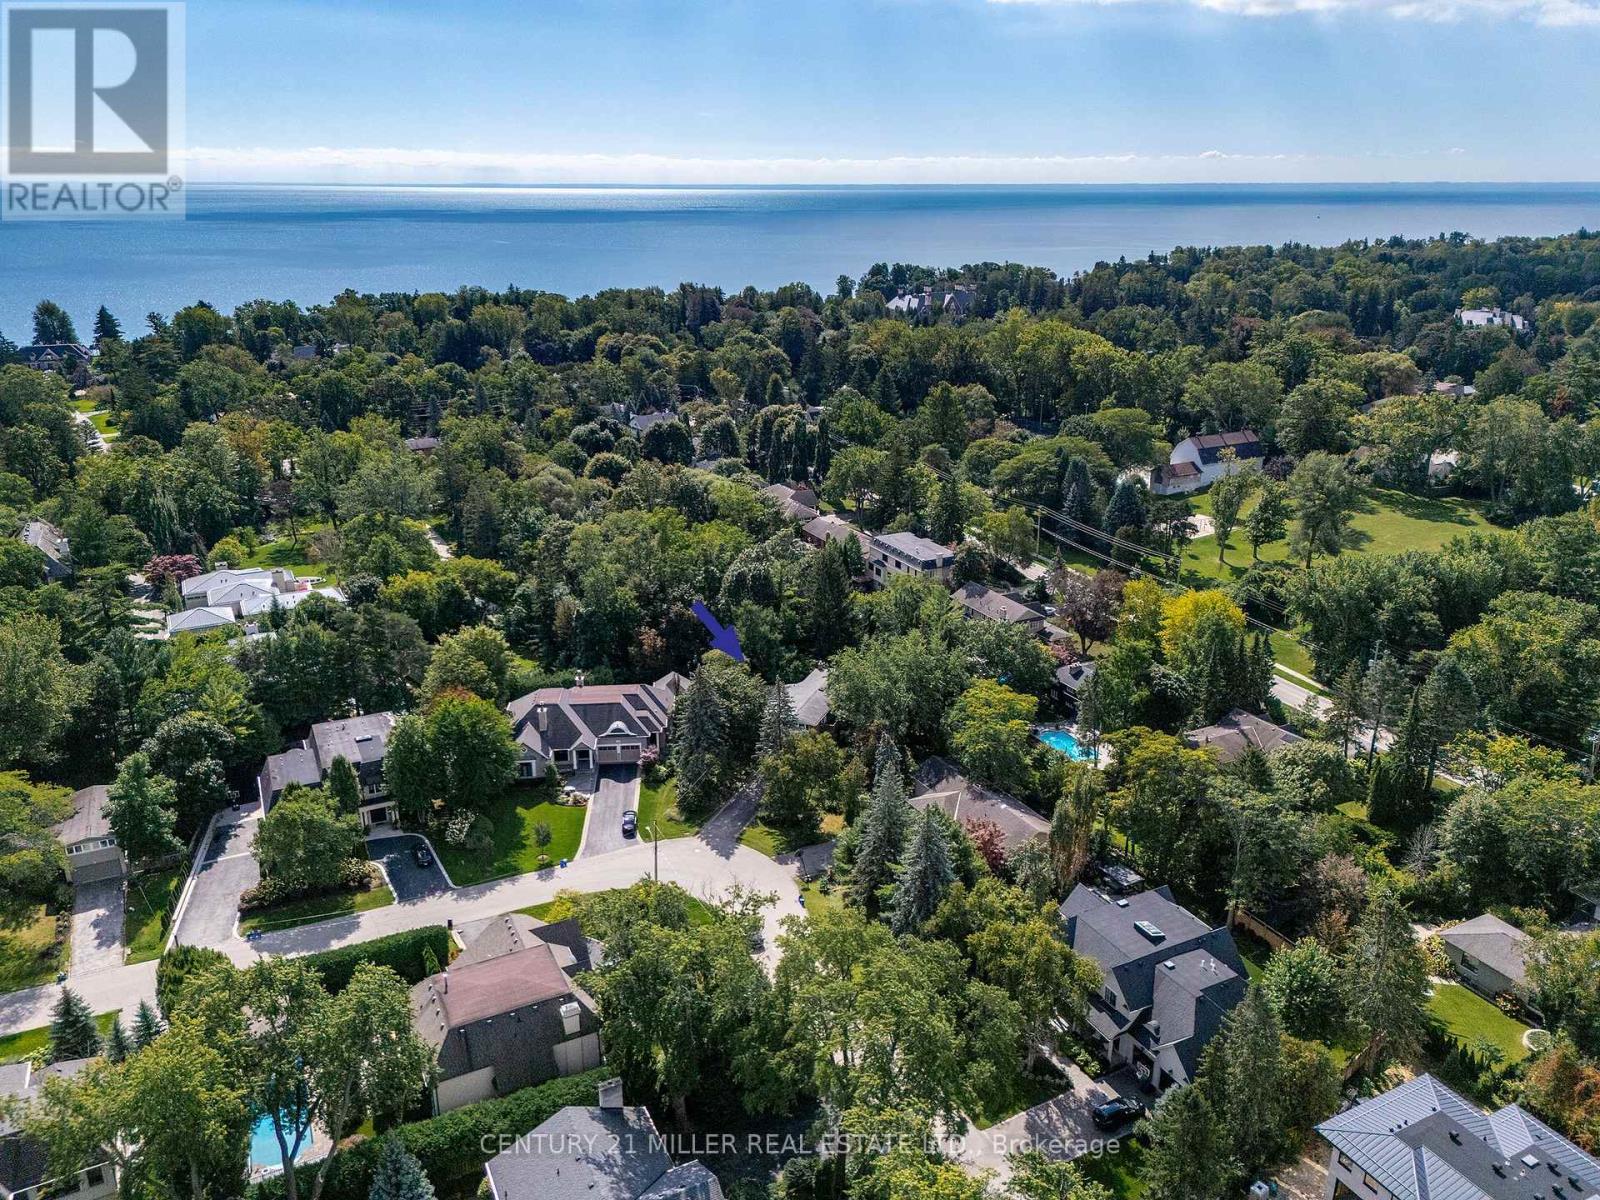
1242 Donlea Crescent
Oakville, Ontario
If you're a buyer looking in Morrison under the $2.5M mark, you may be finding your options to be a little...complicated. At this price point, properties tend to fall somewhere along the axis of land or house. Finding one where you have a compelling case for both is considerably harder.So, first things first. Buy on the best street you can afford. This is where Donlea delivers. A genuinely quiet street, beautiful homes, right at the heart of the neighbourhood and with schools close enough for the children to walk themselves. Frankly put, it's ideal.Then there's the land. With a new survey available, this west-backing 93' x 185' lot with stream offers the potential to build approximately 5,200 sq. ft. For those looking to create their forever home, it's a rare opportunity to secure a substantial piece of land in one of Oakville's premier neighbourhoods.But it would be remiss not to acknowledge that there is also a great deal of house here to love - and renovate.The existing 3,263 sq. ft., four-level side-split is surprisingly generous, with large bedrooms, a double garage and plenty of scope to reimagine the spaces. Think contemporary interiors, wall-to-wall windows and a seamless floorplan, all while retaining the scale and character that make this house work. A fantastic opportunity for those who want to control their budget while creating equity. In other words, you have options. Build new. Renovate. Or simply take your time and decide what makes the most sense for you.With this kind of flexibility, the upside is yours to create. (id:62104)
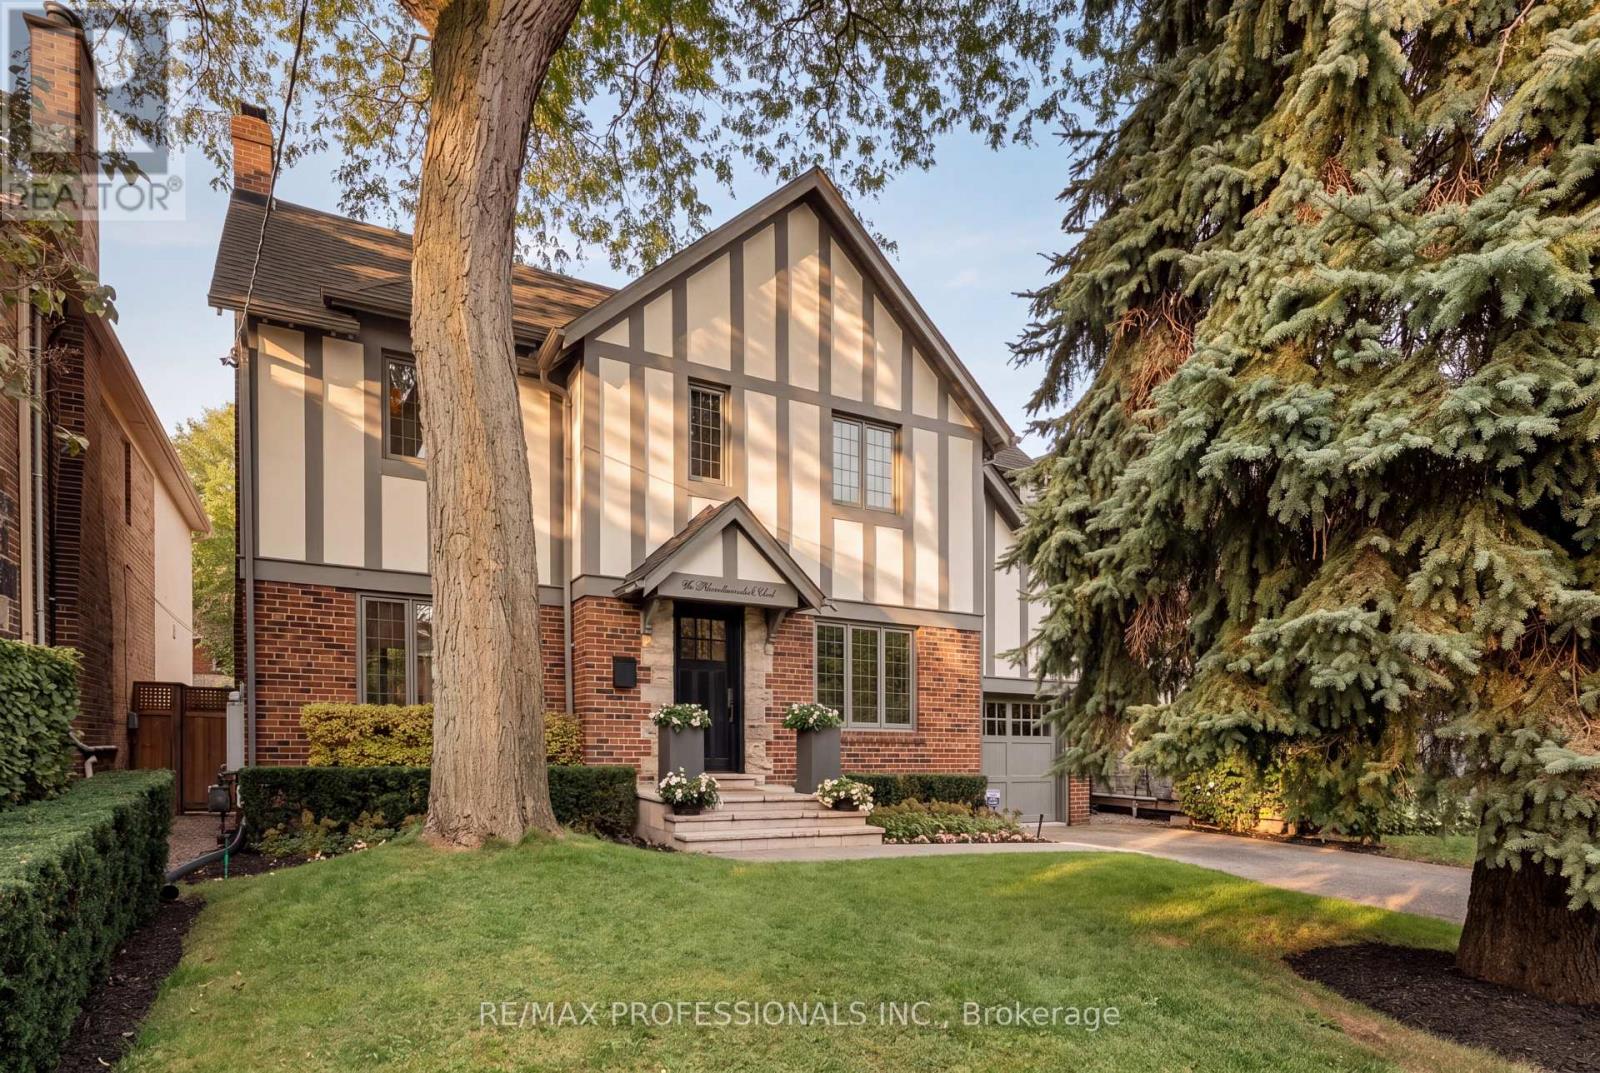
80 Humbervale Boulevard
Toronto, Ontario
Tudor charm out front, a modern design showpiece behind. 80 Humbervale, the architects' own home, rebuilt from the ground up by blackLAB Architects with a striking three-storey addition. Set on a premium 50 x 120 ft. lot on one of Sunnylea's most coveted streets, this 4+1 bedroom, 4 bathroom, ~3,800 sqft roof living space residence is a rare fusion of timeless character and architectural pedigree, featured on the cover of Designlines and on House & Home's online home tour. Live 1.5 blocks from Bloor Street, the Royal York subway, and the boutiques, cafes and restaurants of The Kingsway, in the catchment for Sunnylea Junior School, Norseman and Etobicoke Collegiate, with Catholic options nearby. A light-filled courtyard bridges to the family area, where an open-concept kitchen and family room flow through 17.5 ft. lift-and-slide doors onto an ipe deck, all grounded by polished radiant concrete floors. Rich walnut hardwood, twin gas fireplaces, and custom walnut millwork with a sliding panel concealing the TV set an elevated tone throughout. The kitchen is outfitted with Fenix NTM nano-tech counters, a Bertazzoni range, a microwave drawer and a pantry. Brick and stucco Tudor detailing preserves the home's original curb appeal, while fibreC panels and anthracite zinc, built to patina beautifully with age, define the addition.Upstairs, a spa-inspired primary retreat offers an open soaker tub, skylights with automatic blinds and extensive built-ins. Three further bedrooms feature custom built-ins, and the shared bath has heated floors and two sinks. The lower level adds a home gym, a bedroom with its own heated-floor ensuite, and radiant heated recreation room. A full Control4 smart-home system governs lighting, climate, TVs and cameras, backed by a whole-home natural gas generator, central vac, HEPA filtration, irrigation and exterior lighting. Parking for five. A refined, move-in-ready residence for the most discerning buyer. (id:62104)

1522 Swann Crescent
Milton, Ontario
**Ravine Lot!**Welcome to 1522 Swann Crescent, set in a quiet, family-friendly neighbourhood. The main floor features 9-foot ceilings, brand-new hardwood flooring, and an upgraded kitchen with quartz countertops, ample cabinet storage, and a walkout through double doors with California shutters to a backyard that's ideal for outdoor living and entertaining. Upstairs, you'll find four spacious upgraded bedrooms and two full bathrooms, including a primary suite complete with a walk-in closet and a private 4-piece ensuite. A dedicated den positioned beside a large window fills the space with natural light, creating the perfect home office. The fully finished basement adds exceptional flexibility, featuring an additional bedroom, a full bathroom, and a separate flex space ideal for a gym, recreation room, or extra storage. Parking easily accommodates three vehicles, with one space in the garage and two on the driveway. Conveniently located for everyday living, this home is just a 7-minute walk to the GO Bus stop, a 5-minute drive to Highway 401, and only 8 minutes from Milton District Hospital. Excellent English and French Immersion schools, parks, shopping, and other everyday amenities are all close by. A custom-built 10 ft. 10 ft. shed in the backyard provides additional storage and features a large window for added natural light. This beautifully upgraded home offers comfort, functionality, and an unbeatable location, don't miss your opportunity to see it! (id:62104)
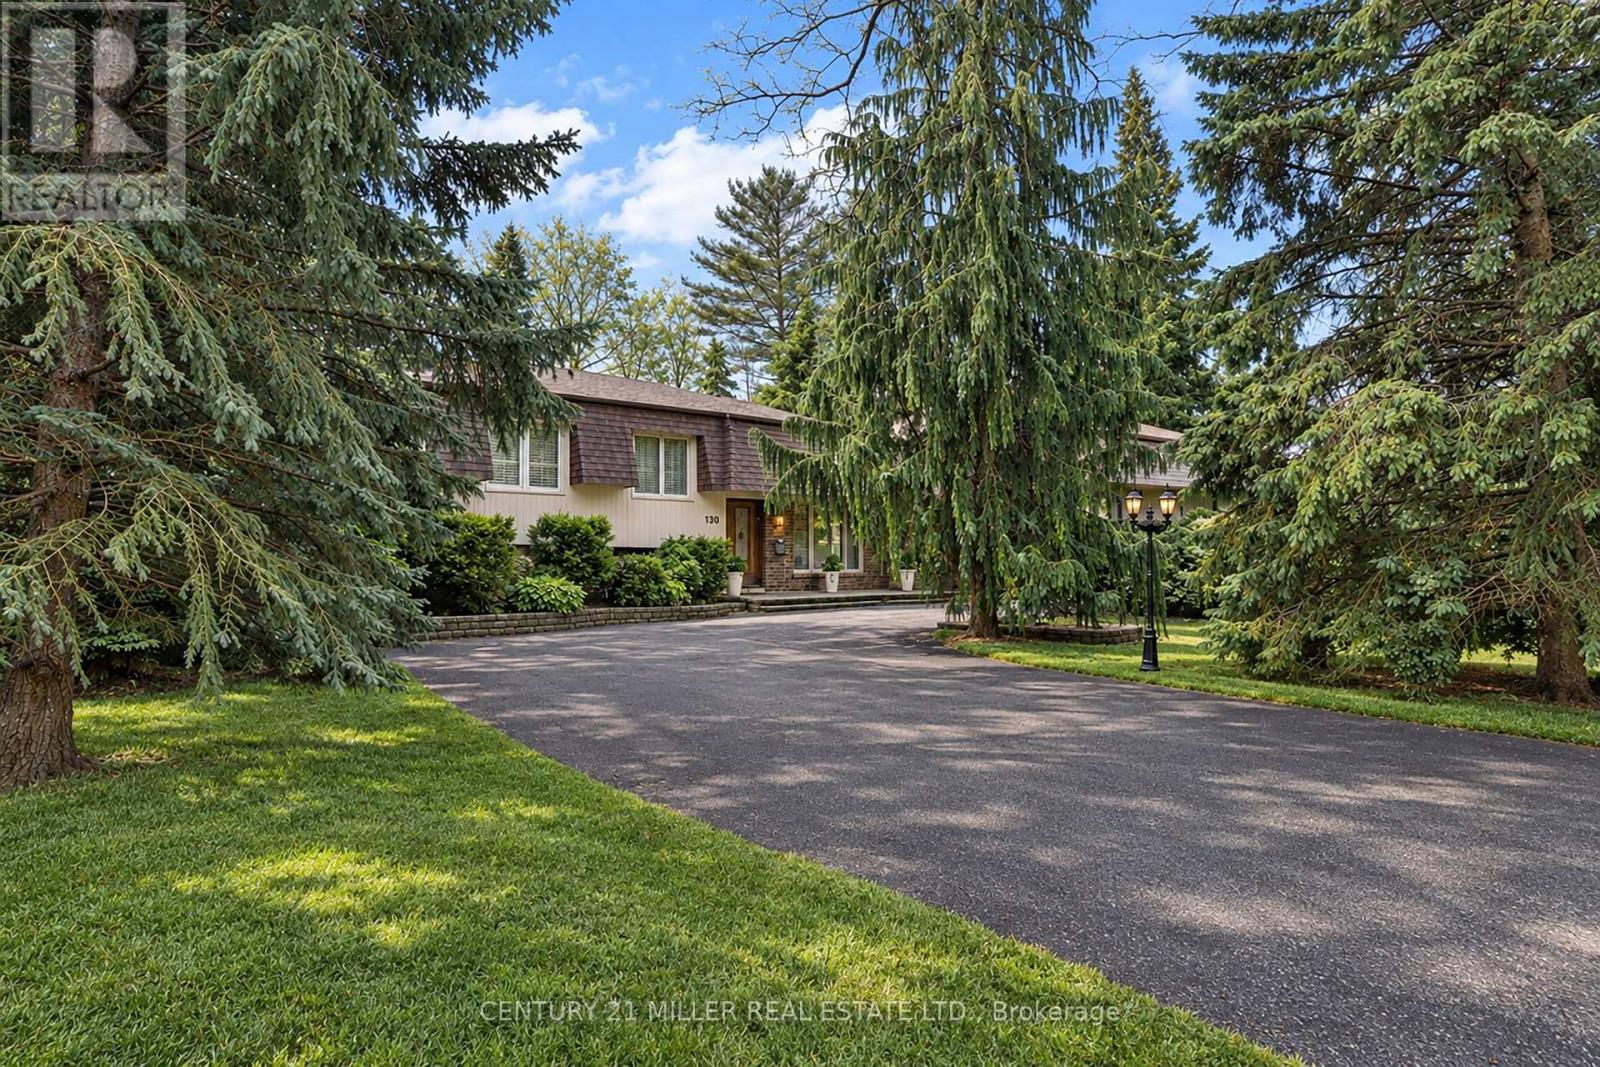
130 Tavistock Square
Oakville, Ontario
How do you have it all for under $2M in downtown Oakville? Answer: Buy Smart! In this price range there are four key items that should be at the top of your list: LOCATION, GARAGE, LIVING SPACE, FINISHES. Finding all four in one home? That's the challenge and this is where Tavistock delivers. LOCATION: Nestled on a private cul-de-sac just steps from downtown and the lake, on a generous 102' x 124' west-backing lot. Add mature trees, quality neighbours and top nearby schools and the location becomes difficult to improve on.GARAGE: A double garage is a very rare find in this price range and an absolute must for protecting one's investment and joy! LIVING SPACE: With more than 2,400 sq ft above grade Tavistock delivers. The 20' x 20' family room is a standout; a space that truly sets Tavistock apart! While the four-bed layout offers flexibility. There's even a separate entrance should you want to create a private living arrangement for someone in your life. FINISHES: Completely renovated throughout with updated mechanicals, electrical, windows, appliances, flooring, trim, fixtures, cabinetry and more. In other words, the expensive work has already been done. And that's really the point.Location, Living Space, Double Garage and Quality Finishes remarkably difficult features to find under $2M Fortunately 130 Tavistock delivers on them all! (id:62104)
Main - 441 Seaton Drive
Oakville, Ontario
Fully Furnished Main Level. Short-Term & Long-Term Rental Beautifully fully furnished main-level unit located in a luxury neighborhood in prime Southwest Oakville.This property offers exceptional convenience and lifestyle, within walking distance to Bronte GO Station, Walmart, Metro, and other essential amenities.Close to: Highly ranked schools, Oakville South Centre, Community centre & library, Parks and Lake Ontario. Ideal for professionals, families, or newcomers seeking comfort, location, and quality living. (id:62104)
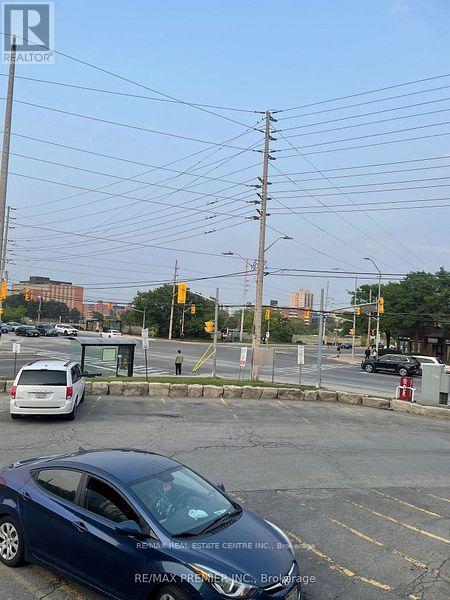
105 - 165 Dundas Street W
Mississauga, Ontario
Well established pharmacy business for sale, RX#22k plus, has a doctor's office with 3 examination rooms, high walk in score, close to Hospitals, great option for establishing your own pharmacy business and rent doctor's office for additional income. selling for just setup price. (id:62104)
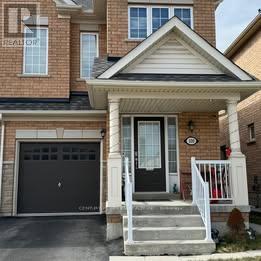
#1 (Main & 2nd Floor) - 100 Lanark Circle
Brampton, Ontario
Beautiful & Spacious 4-Bedroom, 2.5-Bath Semi-Detached Home in the Highly Desirable Credit Valley Community! Offering approximately 1,800 sq. ft. of well-designed living space, this well-maintained home features hardwood flooring on the main level, a bright open-concept living and dining area, and a modern upgraded kitchen with stainless steel appliances, granite countertops, and ample cabinetry. Separate breakfast area with walk-out to a fully fenced backyard-perfect for outdoor enjoyment and entertaining. Main floor laundry, direct garage access, zebra blinds throughout, and separate temperature controls for the upper and basement levels add comfort and convenience. The second floor features a spacious primary bedroom with walk-in closet and 4-piece ensuite, plus three additional generously sized bedrooms. Ideally located within walking distance to schools, parks, and Brampton Transit, and just minutes from Mt. Pleasant GO Station, shopping, restaurants, and financial institutions. Tenant to pay 70% of utilities. (id:62104)
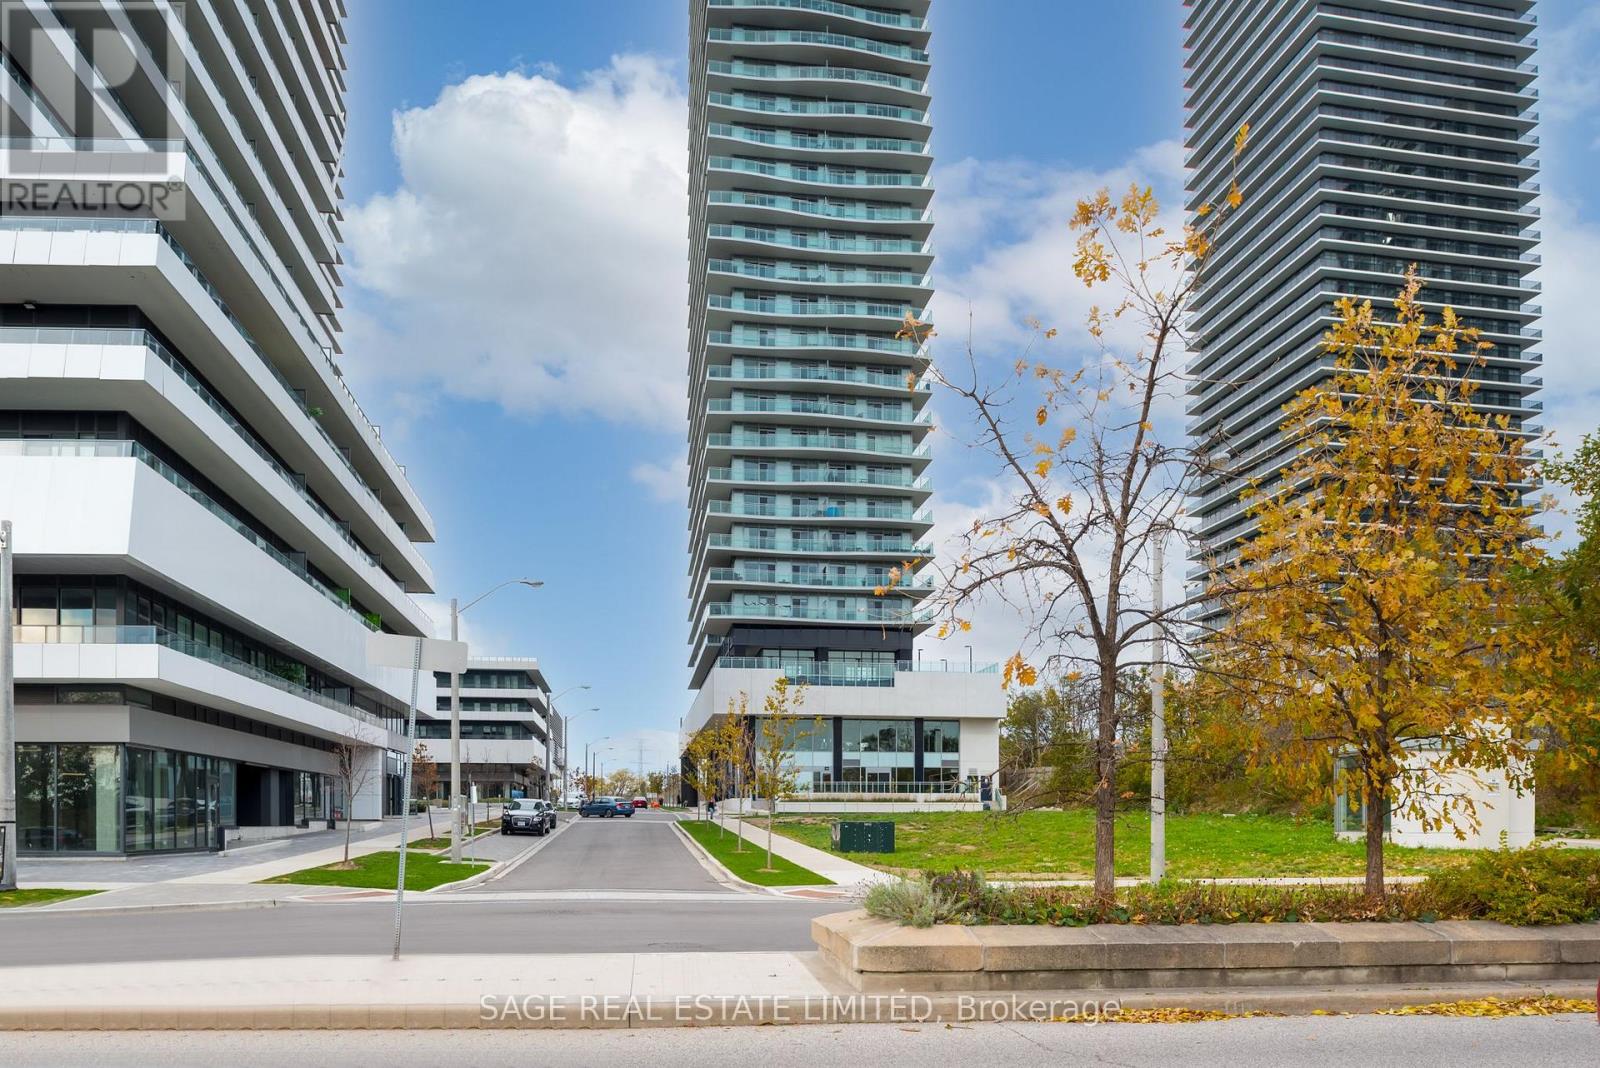
3801 - 33 Shore Breeze Drive
Toronto, Ontario
Say Hello To This Stunning Lower Penthouse Suite & The Show-Stopping Panoramic Views That Come With It. Suite 3801 Features 10 Ft Ceilings, Modern Finishes Throughout, A Laundry Room W/ Sink, 3 Walk-Outs To The Balcony That Extends The Entire Unit. Lake Views From Every Room! Both Bedrooms Have Ensuite Bathrooms And Large Floor To Ceiling Windows. The Den Is A Separate Room With A Large Window - Perfect An Office Space, Nursery or Third Bedroom. Oversized 2 Car Tandem Parking Spaces. Storage Locker Included. State Of The Art Amenities Including Games Room, Party Room, Gym, Outdoor Pool, Etc. Conveniently Located Just Minutes To Downtown, Gardiner/QEW/427, Grocery, Restaurants, Bike Path, And Much More. (id:62104)
22 Monterrey Drive
Toronto, Ontario
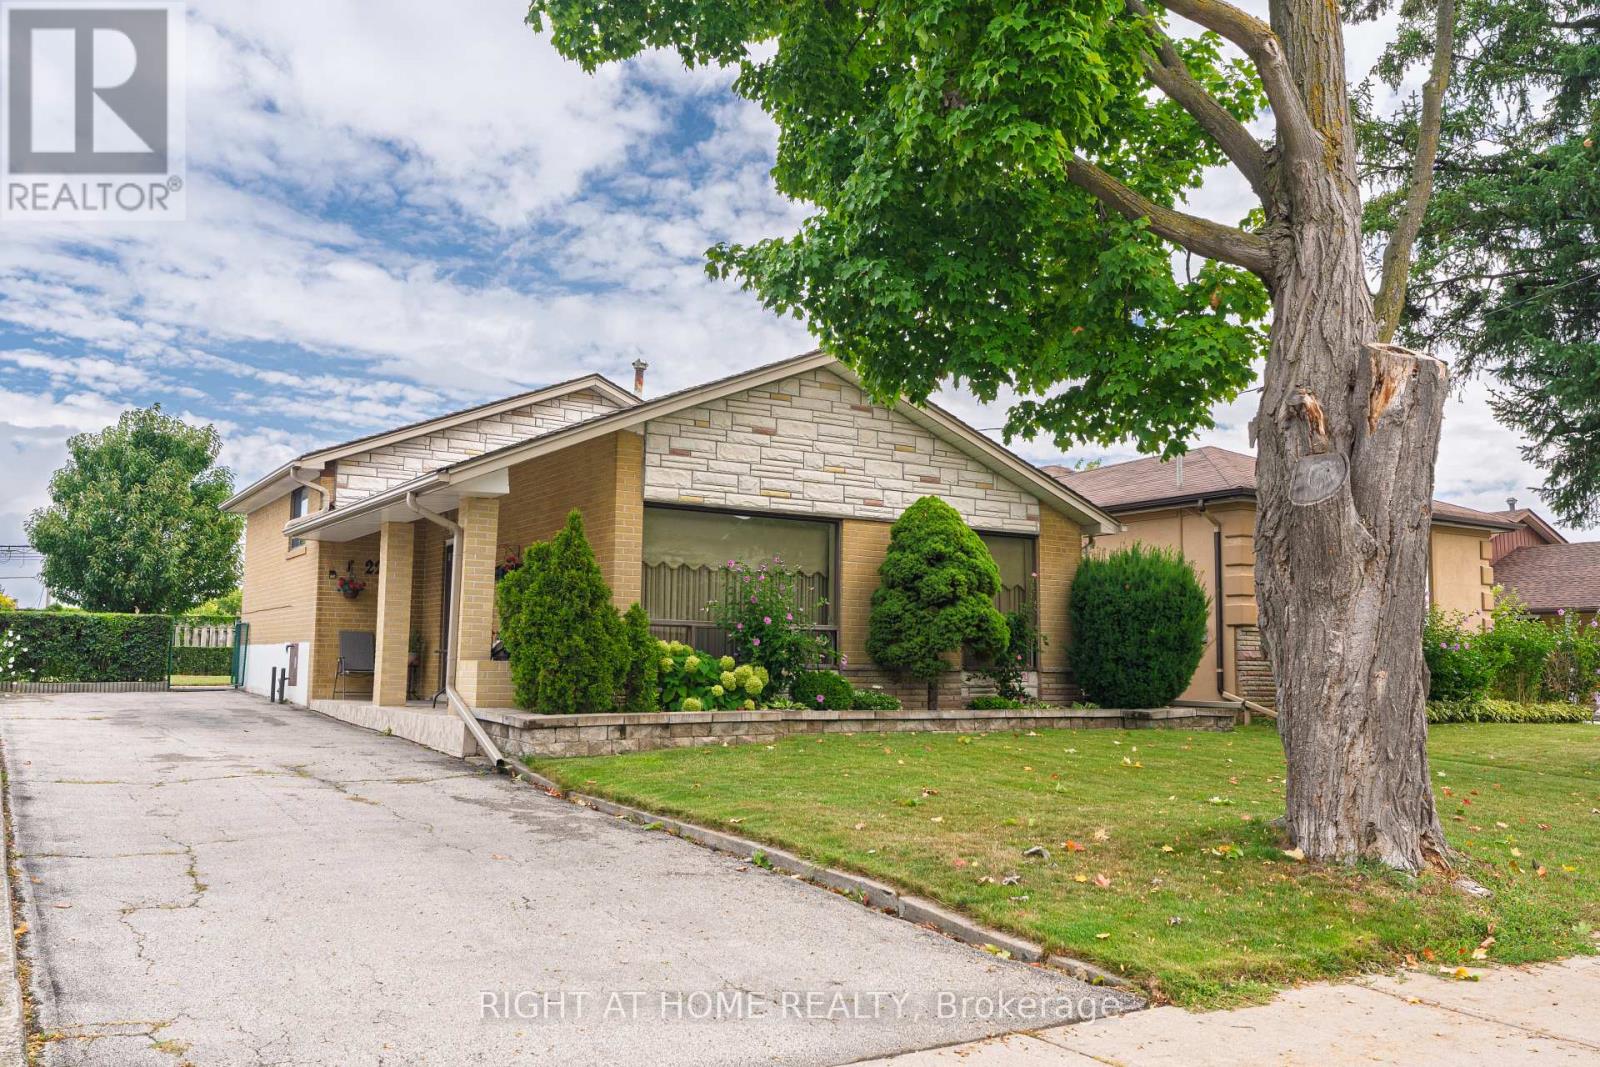
Welcome to 22 Monterrey Drive, a lovingly cared-for home proudly offered for the first time in 52 years. This inviting three-bedroom backsplit offers a spacious eat-in kitchen, bright living and dining rooms, and floor-to-ceiling windows that fill the home with natural light. Three generously sized bedrooms provide comfortable family living, while the finished basement adds valuable space with a family room, bar area and cantina. Set on a large lot in a convenient location close to schools, shopping, the airport and major highways. A wonderful opportunity to own a truly cherished home. (id:62104)
1105 - 3240 William Coltson Avenue
Oakville, Ontario
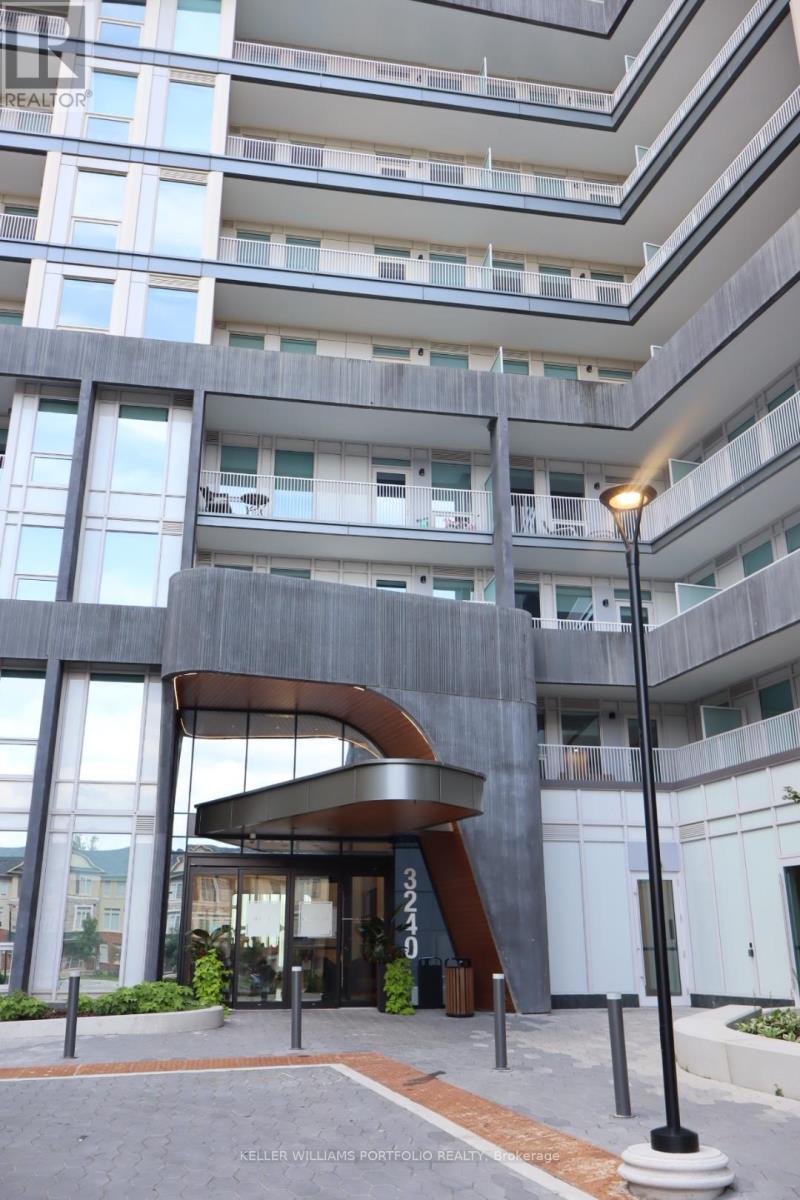
Enjoy modern living in this thoughtfully designed 1-bedroom suite, offering bright, spacious interiors and exceptional upgrades throughout. Features include keyless entry, an open-concept kitchen with KitchenAid stainless steel appliances, a double quartz waterfall island, quartz backsplash, pot lighting, and a spa-inspired bathroom with glass shower. Smart home features, ensuite laundry, mirrored closets, EV charging at your parking space, and a private locker add everyday convenience.Enjoy exceptional building amenities, including a stylish party/meeting room, concierge service, rooftop BBQ terrace with stunning views, and a fully equipped fitness centre. Ideally located close to shopping, restaurants, parks, trails, public transit, and major highways.A must-see! All photos were taken prior to tenant occupancy. 24 hours' notice is required for all showings. (id:62104)
261 Wales Crescent
Oakville, Ontario
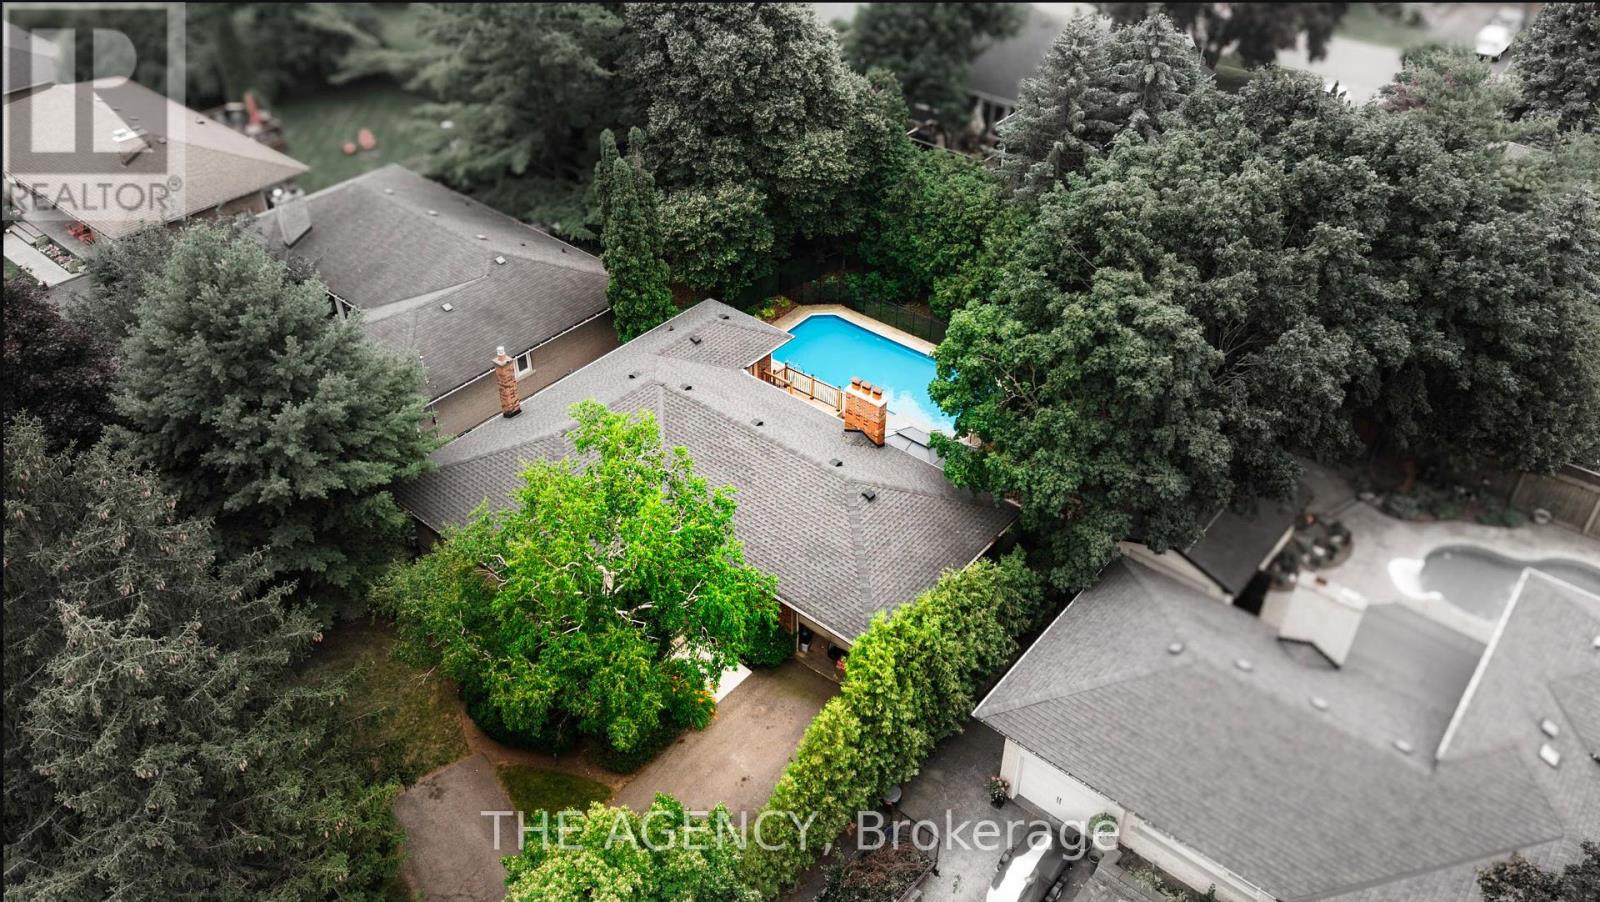
Welcome to 261 Wales Crescent, a spacious detached bungalow in South Oakville's sought-after Bronte West neighbourhood. Set on a generous 66 x 120 ft lot south of Rebecca Street, this well-maintained home offers a private backyard with an in-ground pool-a wonderful setting for summer afternoons and gatherings with family and friends.Enjoy the charm of an established neighbourhood close to the lake, parks, schools, shopping and transit, with quick access to the QEW. With custom homes taking shape in the area, the 66 ft frontage makes this an attractive opportunity for builders looking to explore the potential for a future custom home, subject to municipal approvals. Whether you're ready to move in or planning what comes next, 261 Wales Crescent offers room to imagine more. (id:62104)
302c - 211 Forum Drive
Mississauga, Ontario
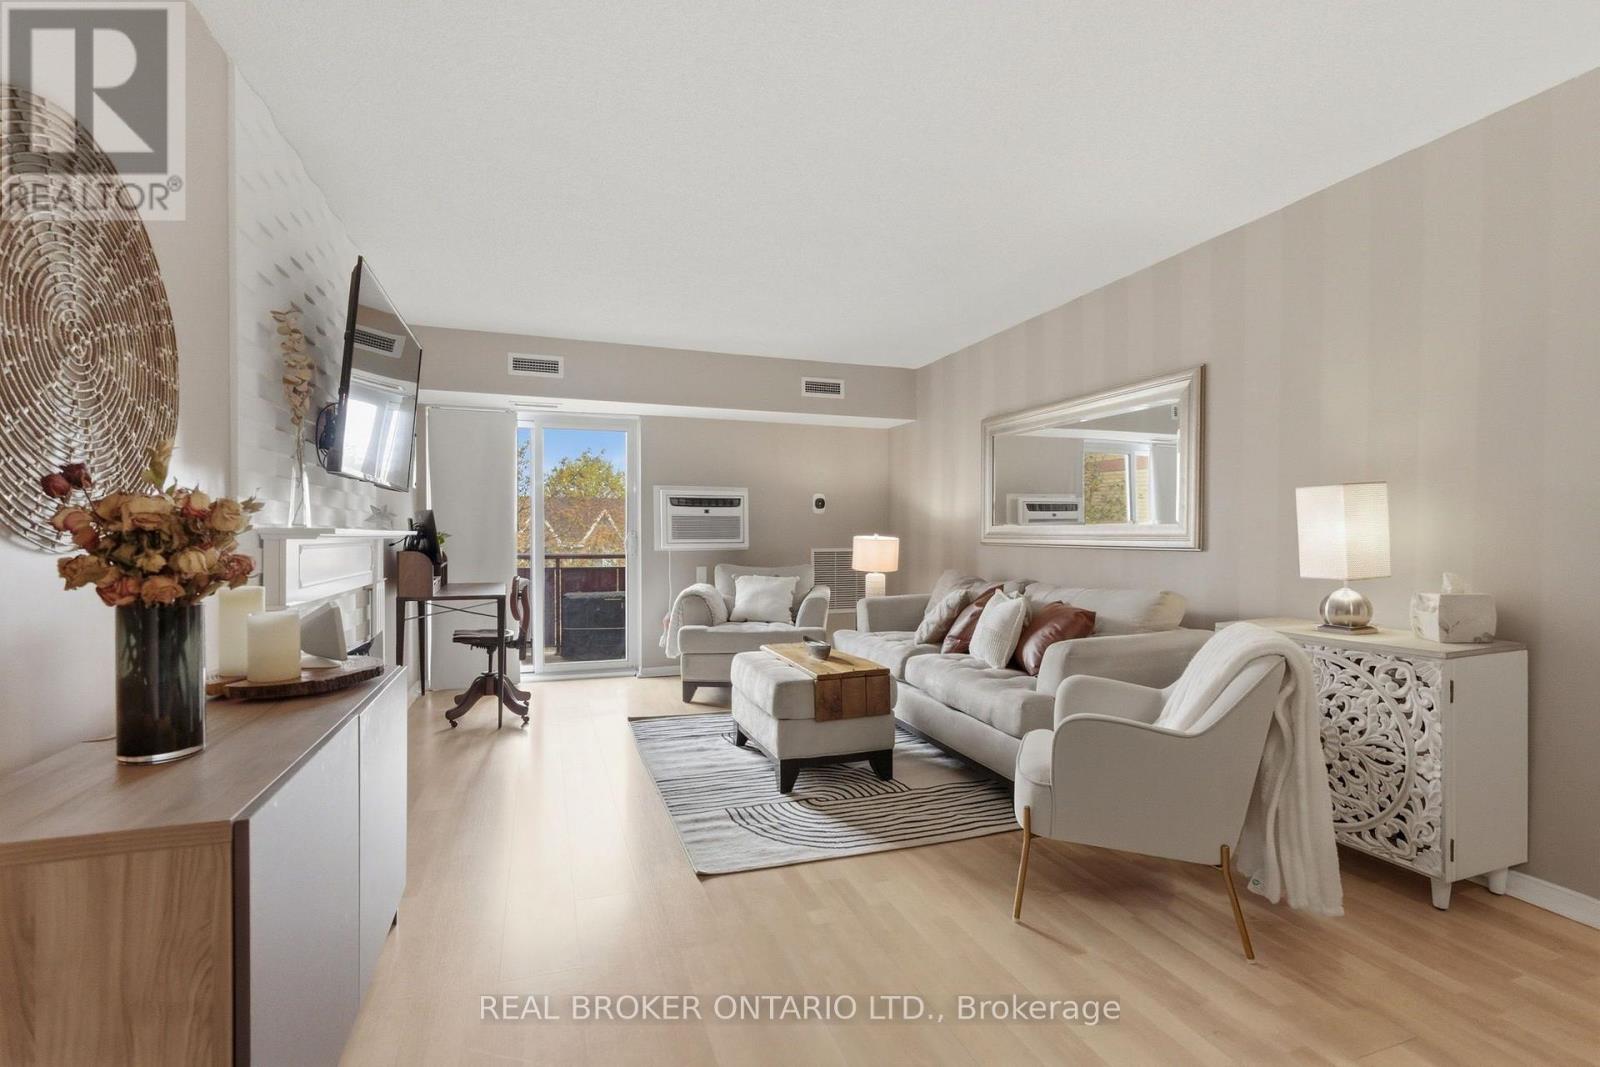
Stylish, modern, and completely move-in ready - welcome to this beautifully reimagined 2-bedroom condo in the heart of Mississauga's sought-after Hurontario community! Thoughtfully updated throughout, this bright and inviting suite combines contemporary design with smart everyday functionality. The open-concept layout is filled with natural light and features a welcoming living room complete with an electric fireplace and walkout to your private balcony - the perfect spot to enjoy your morning coffee or unwind at the end of the day. The updated kitchen delivers both style and function with modern finishes and plenty of workspace, while the designer-renovated bathrooms bring a spa-inspired feel with sleek finishes and striking black accents. Smart home upgrades add another layer of convenience, including a WiFi-enabled thermostat and Bluetooth fixtures. The spacious primary bedroom offers excellent storage, while in-suite laundry, central air, and one parking space complete this exceptionally well-rounded home. And the location is hard to beat! Enjoy easy access to Square One, major highways, public transit, shopping, restaurants, parks, schools, and trails. Whether you're a first-time buyer, down-sizer, or investor, this turn-key condo offers the perfect blend of style, comfort, convenience, and location. (id:62104)

10 - Upper 199 Hillcrest Avenue
Mississauga, Ontario
Primary Bedroom for rent in a prime location for students and commuters in Cooksville! Enjoy a spacious rental with ensuite bathroom and ample closet space. Just minutes away from the Cooksville GO station, and multiple bus stops. Conveniently close to shopping, schools, churches, parks, and easy access to the QEW. Location, Location, Location! Tenant will be responsible for 1/4 of utilities (gas, hydro, water). Comes with complimentary high-speed internet. One driveway parking spot provided, kitchen and dining area is shared amongst tenants. Please note there are two listings currently active for this property - The other listing is for the Second Upper Floor Bedroom | MLS#: W13770276 (id:62104)

2329 Glenfield Road
Oakville, Ontario
Welcome to 2329 Glenfield Road, a Fernbrook built home, updated and professionally maintained with over 3700 sqft. of total living space in Oakville's highly sought-after West Oak Trails neighbourhood. Surrounded by an abundance of nature and scenic walking trails, highly rated schools, and all the amenities Oakville has to offer. Enter the grand foyer with an impressive, vaulted ceilings, engineered 6-inch hardwood flooring, refinished grand staircase, and modern pot lights throughout. The main level features 9 ft. ceilings, a large formal dining room to comfortably host family gatherings and dinner parties for up to 10 guests. The spacious white kitchen, large island, quality Bosch stove, and built-in dishwasher. The kitchen flows seamlessly into the breakfast and living areas, creating an inviting open-concept space ideal for everyday living and entertaining. A large bay window provides beautiful views of the backyard and fills the space with natural light. A cozy gas fireplace adds warmth and character, and main-floor laundry/mudroom for everyday convenience. Upstairs, you'll find 4 generously sized bedrooms, including an impressive primary retreat featuring a large walk-in closet and spacious ensuite. The finished basement offers versatility, an additional bedroom with ensuite, kitchenette, gym area with professional mat flooring. A large storage room, workshop, and cool room. Step outside to enjoy a private and beautifully landscaped backyard. Recently landscaped with a stone patio, privacy fence, low-voltage lighting completed in 2018. The property also features front and rear irrigation, additional electrical receptacles for outdoor lighting and two gas hookups, perfect for a BBQ and fire table. Additional features include, central vac, installed security cameras, as well as a rough-in for an electric vehicle charger in the garage. Professionally painted throughout in neutral colours and move-in ready! (id:62104)
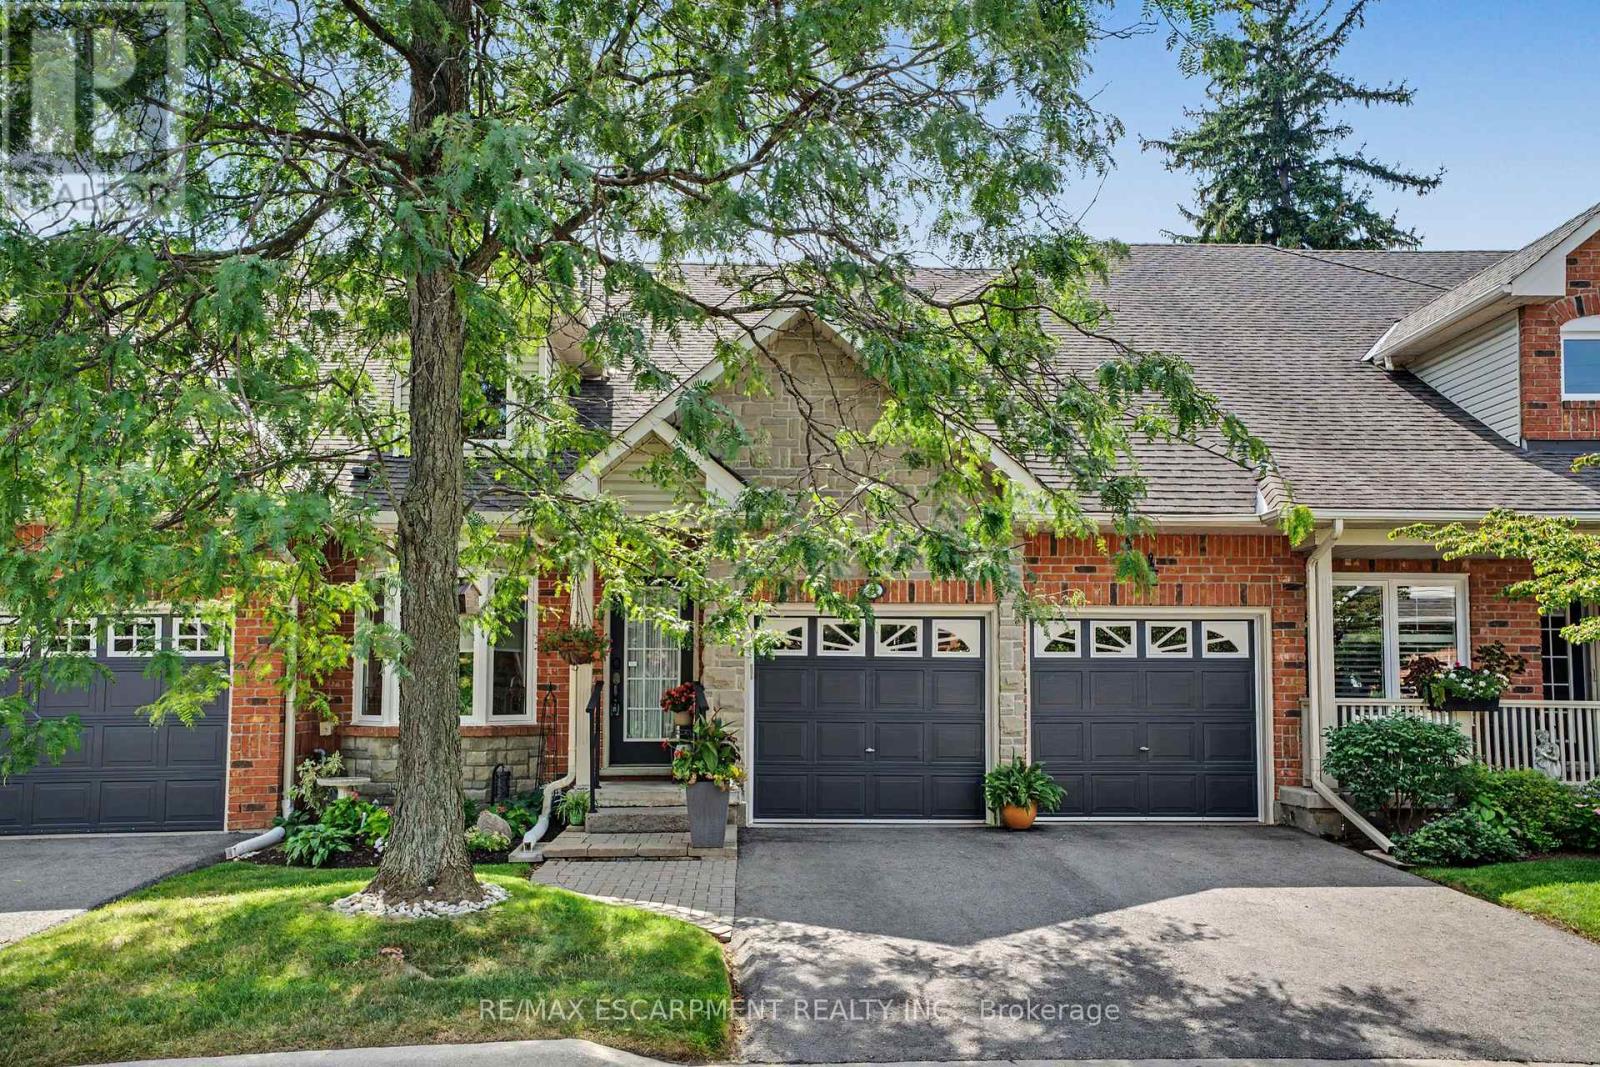
6 - 1275 Stephenson Drive
Burlington, Ontario
Tucked away in an impressive and quiet enclave of executive townhomes, this spacious bungaloft offers a rare combination of size, lifestyle and location in the heart of Burlington. With close to 2,000 sq. ft. of living space above grade, a full basement and a double car garage, this is an exceptional alternative for buyers looking to simplify without sacrificing the space and functionality of a detached home. The bungaloft design offers the flexibility and convenience so many buyers are searching for, with additional living space upstairs and plenty of room below for storage, hobbies or future possibilities. What truly sets this location apart is how much is within easy reach. Walk to Longo's for groceries, Mapleview Shopping Centre, restaurants, shops and everyday amenities, while Burlington GO Station, downtown Burlington, Spencer Smith Park and the waterfront are all nearby. For commuters, quick access to the QEW and Highway 403 makes travelling throughout the GTA or toward Hamilton effortless. Quietly positioned yet incredibly connected, this is a unique opportunity to enjoy low-maintenance living without giving up space, parking or location. (id:62104)