
5859 Riverside Place Mississauga, Ontario L5M 4X1

$2,099,000
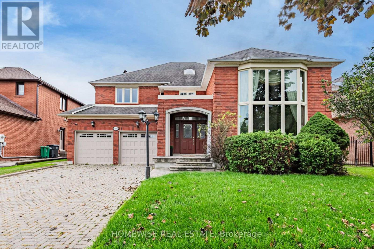
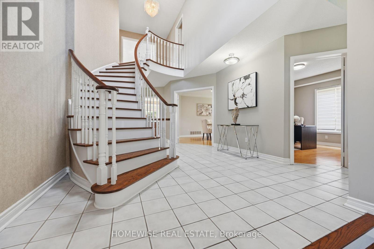
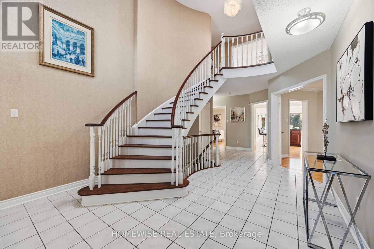
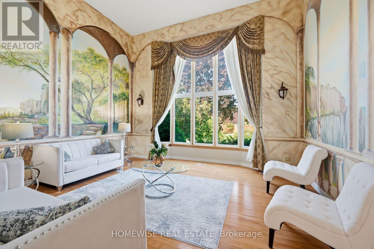
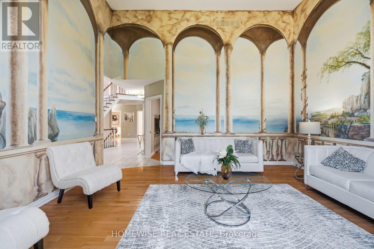
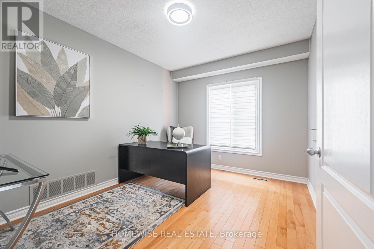
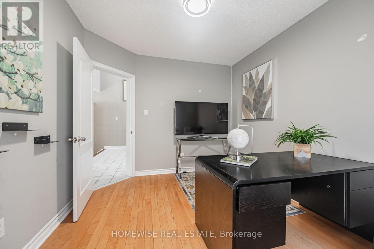
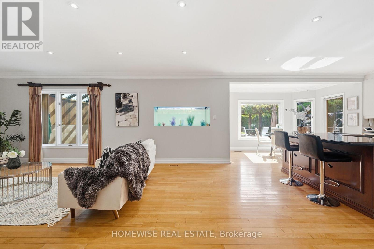
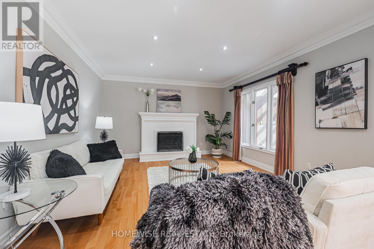
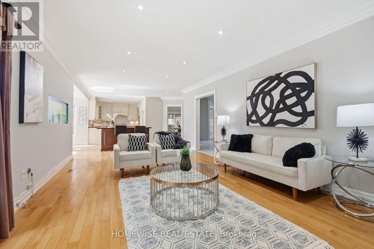
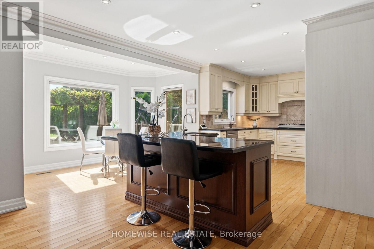
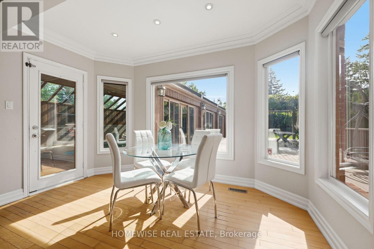
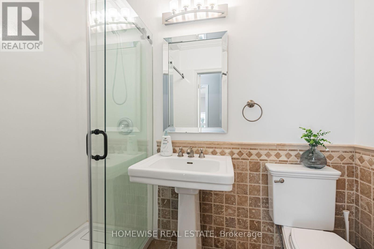
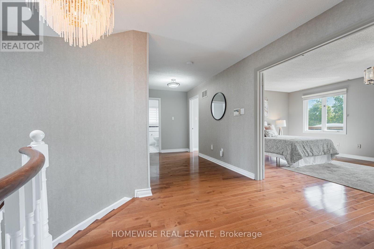
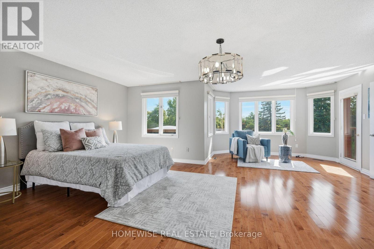
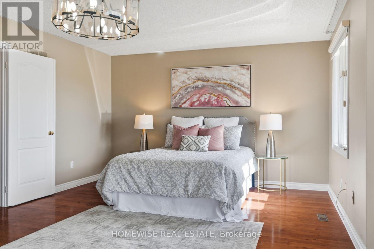
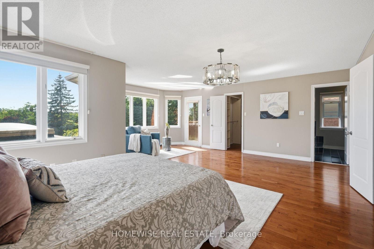
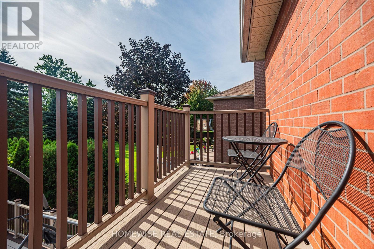
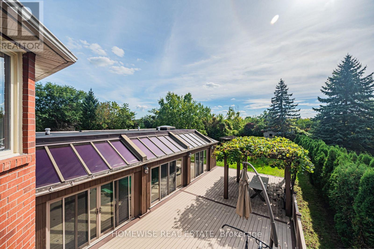
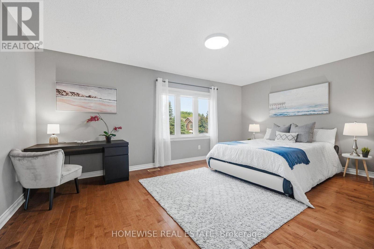
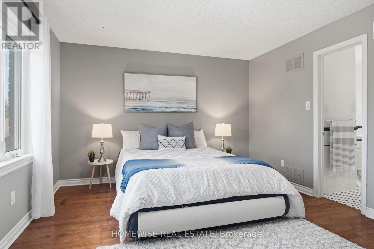
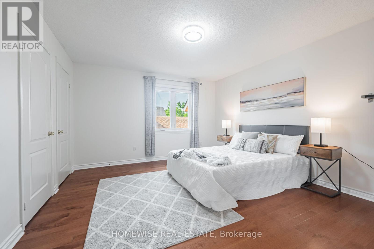
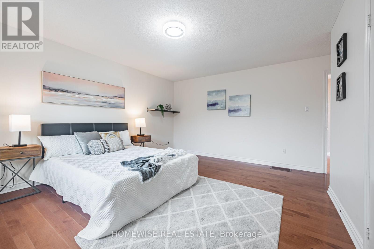
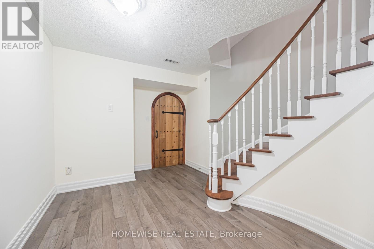
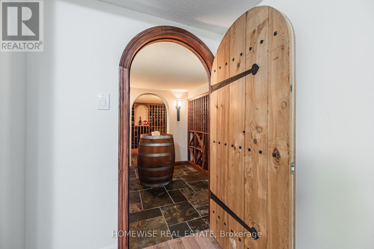
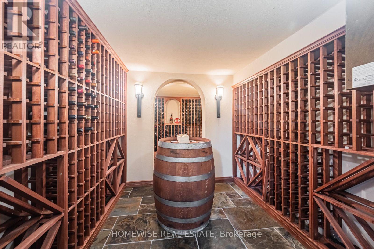
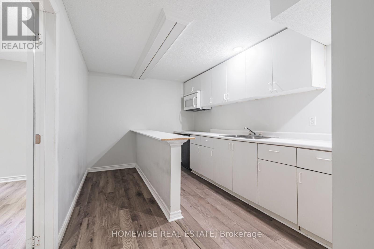
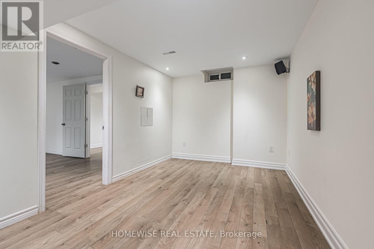
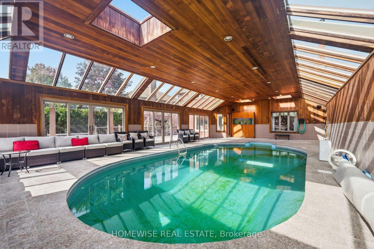
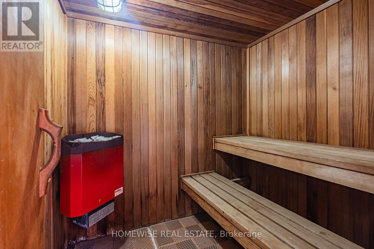
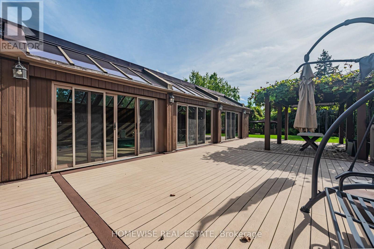
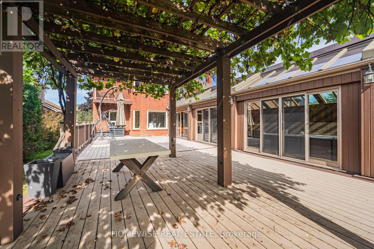
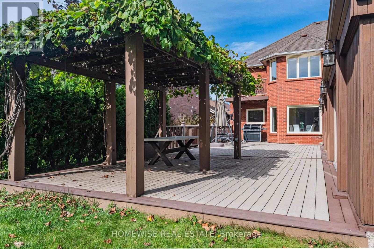
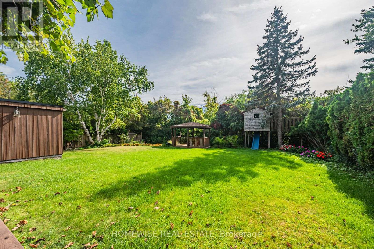
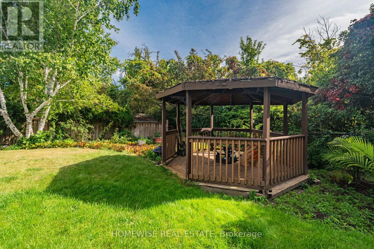
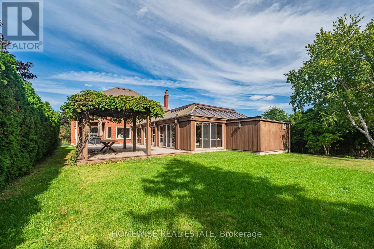
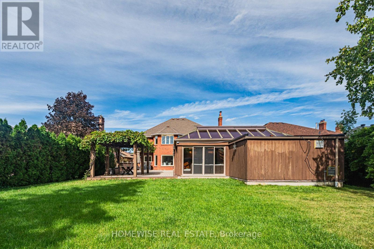
Set on a remarkable deep ravine lot backing directly onto the Credit River in sought-after East Credit, 5859 Riverside Place offers exceptional privacy within easy reach of Streetsville Village, local shops, cafés and the GO station. Mature trees and a tranquil natural backdrop create a setting that is increasingly hard to find.Inside, a full-sized indoor pool and sauna create a private, year-round retreat. The dramatic living room features a cathedral ceiling and striking wall-to-wall mural, while a skylight fills the central staircase with natural light. The chef's kitchen is equipped with a built-in refrigerator and oven, 5-burner gas cooktop, centre island, and sunlit breakfast area overlooking the ravine.A dedicated main-floor office and full bathroom add valuable everyday flexibility. Outdoors, an oversized patio beneath a grapevine-draped pergola, together with a built-in projection screen, creates an exceptional setting for relaxed entertaining and open-air movie nights.Upstairs, the primary retreat opens to a private balcony overlooking the ravine. The lower level includes a temperature-controlled wine cellar, adding a thoughtful touch for collectors and hosts alike. With direct Credit River backing, an indoor pool and sauna, and a secluded natural setting, this is a distinctive East Credit property with a lifestyle that is difficult to replicate. (id:62104)
Property Details
| MLS® Number | W13820620 |
| Property Type | Single Family |
| Community Name | East Credit |
| Equipment Type | Water Heater |
| Features | Wooded Area, Ravine, Backs On Greenbelt, Carpet Free, Gazebo, Guest Suite, In-law Suite, Sauna |
| Parking Space Total | 6 |
| Pool Type | Indoor Pool |
| Rental Equipment Type | Water Heater |
| Structure | Patio(s) |
Building
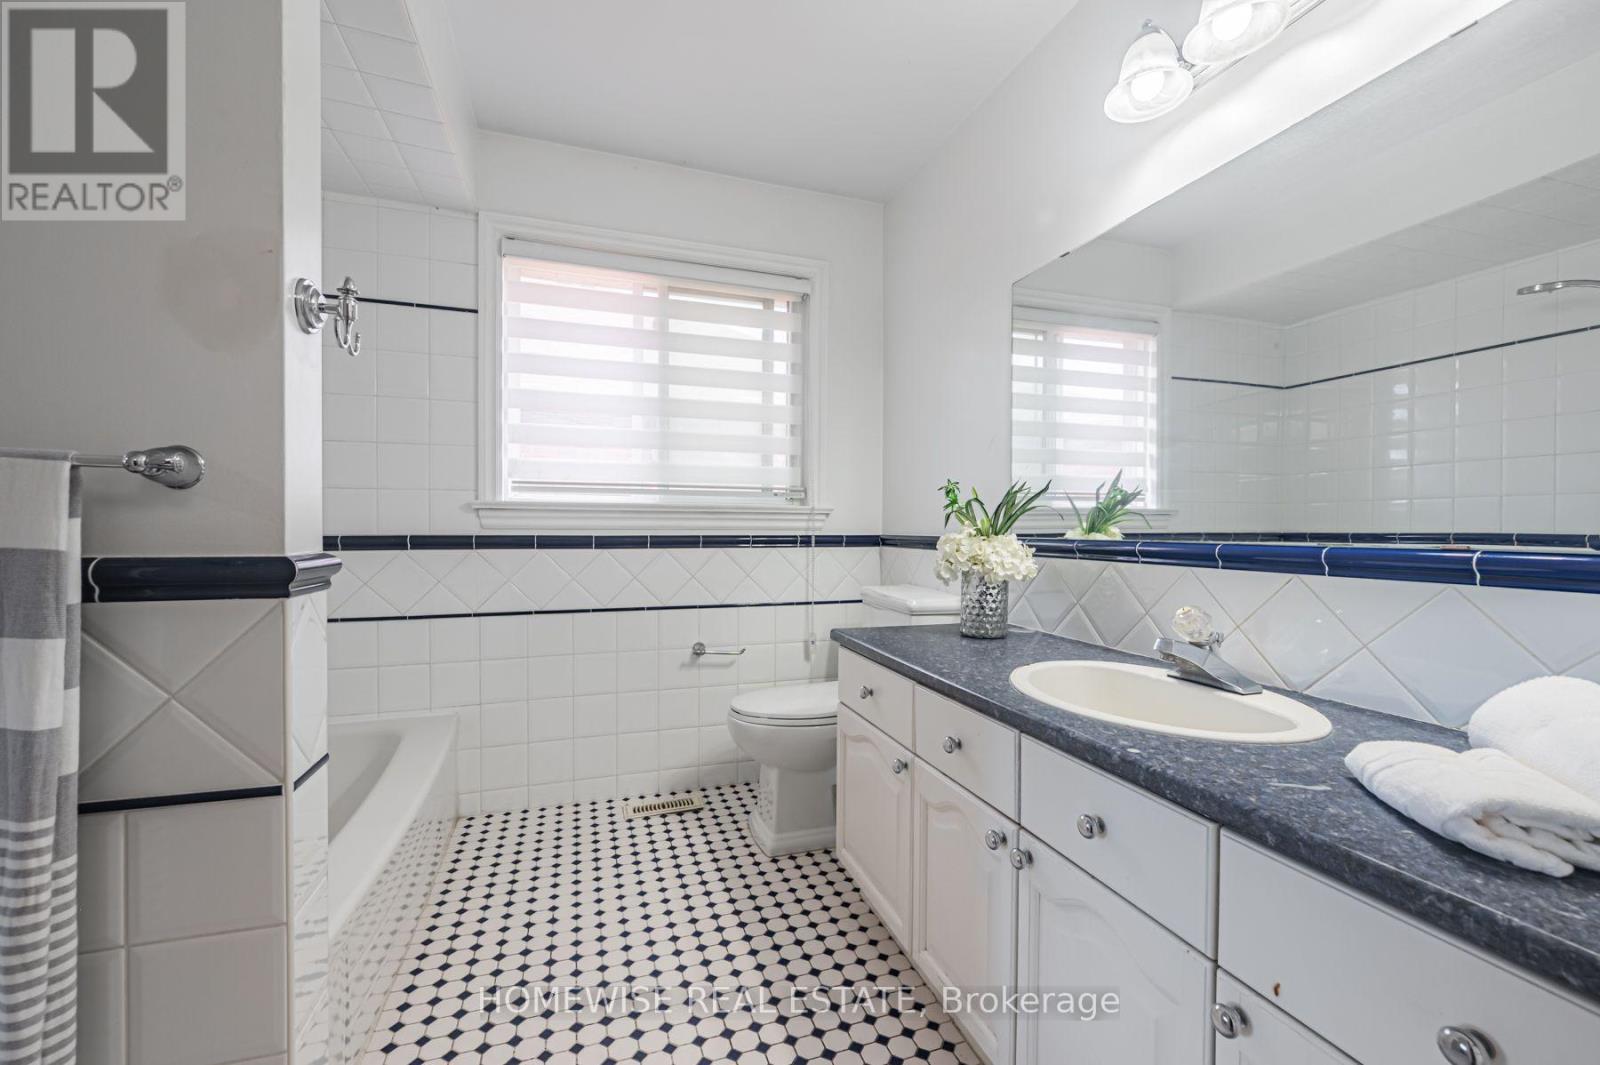
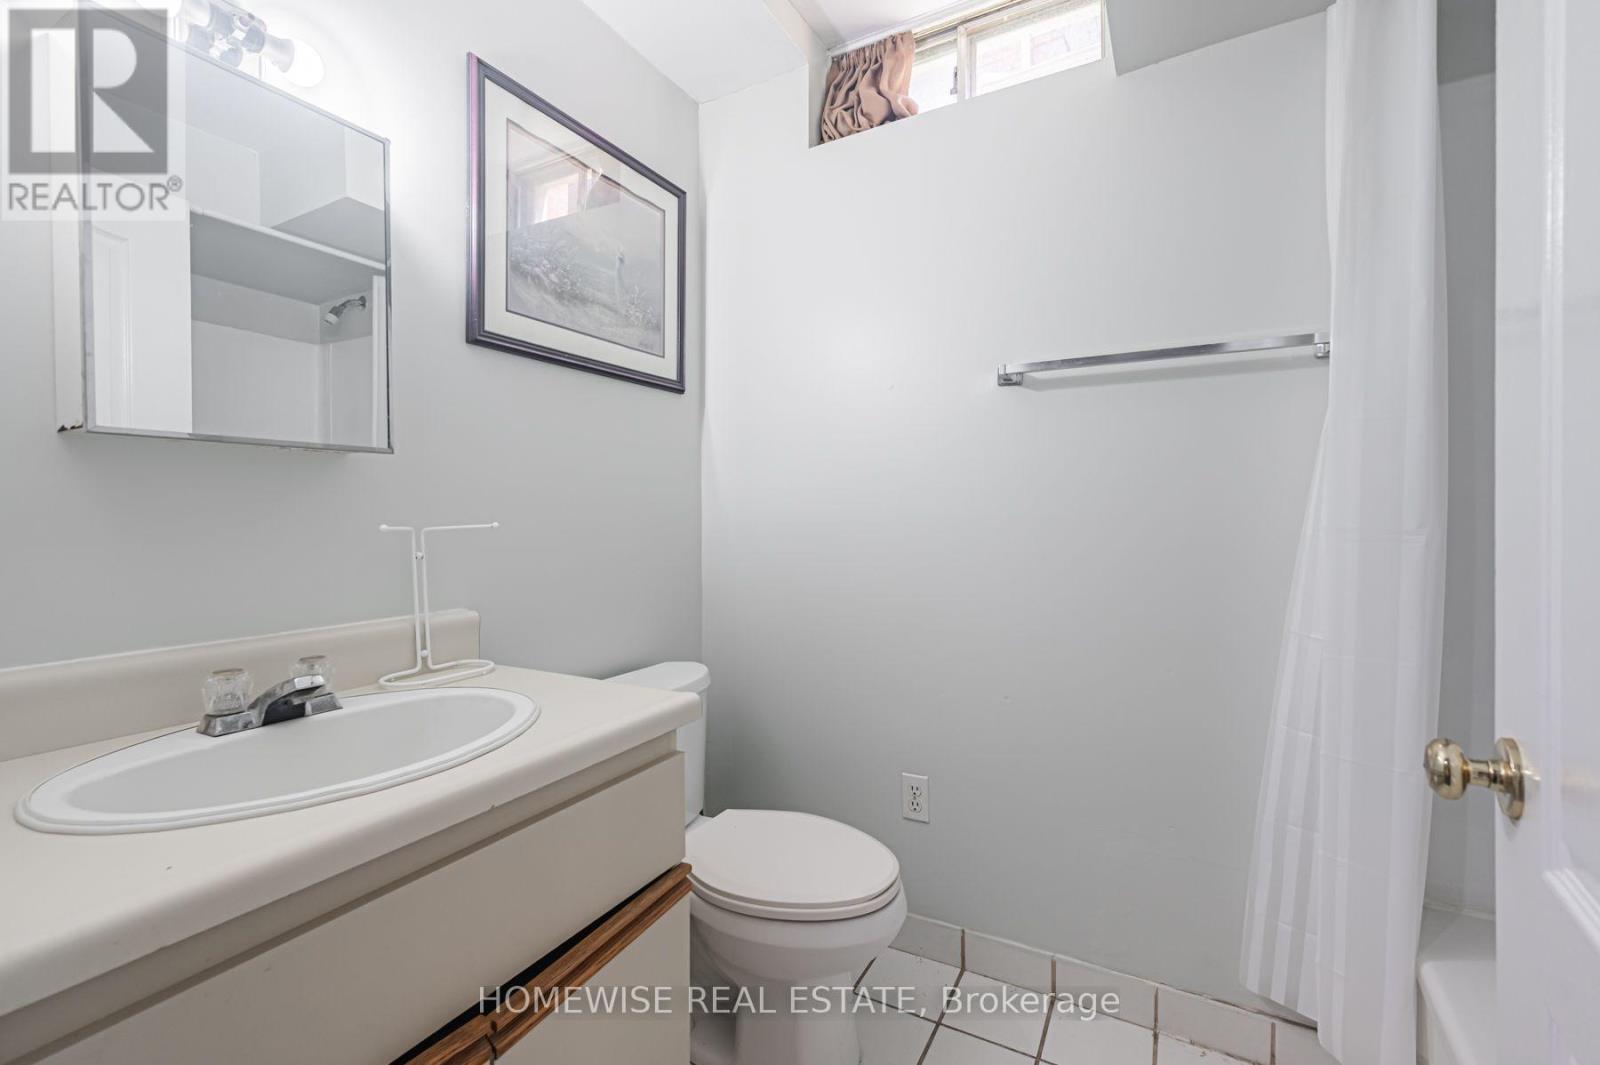
| Bathroom Total | 5 |
| Bedrooms Above Ground | 4 |
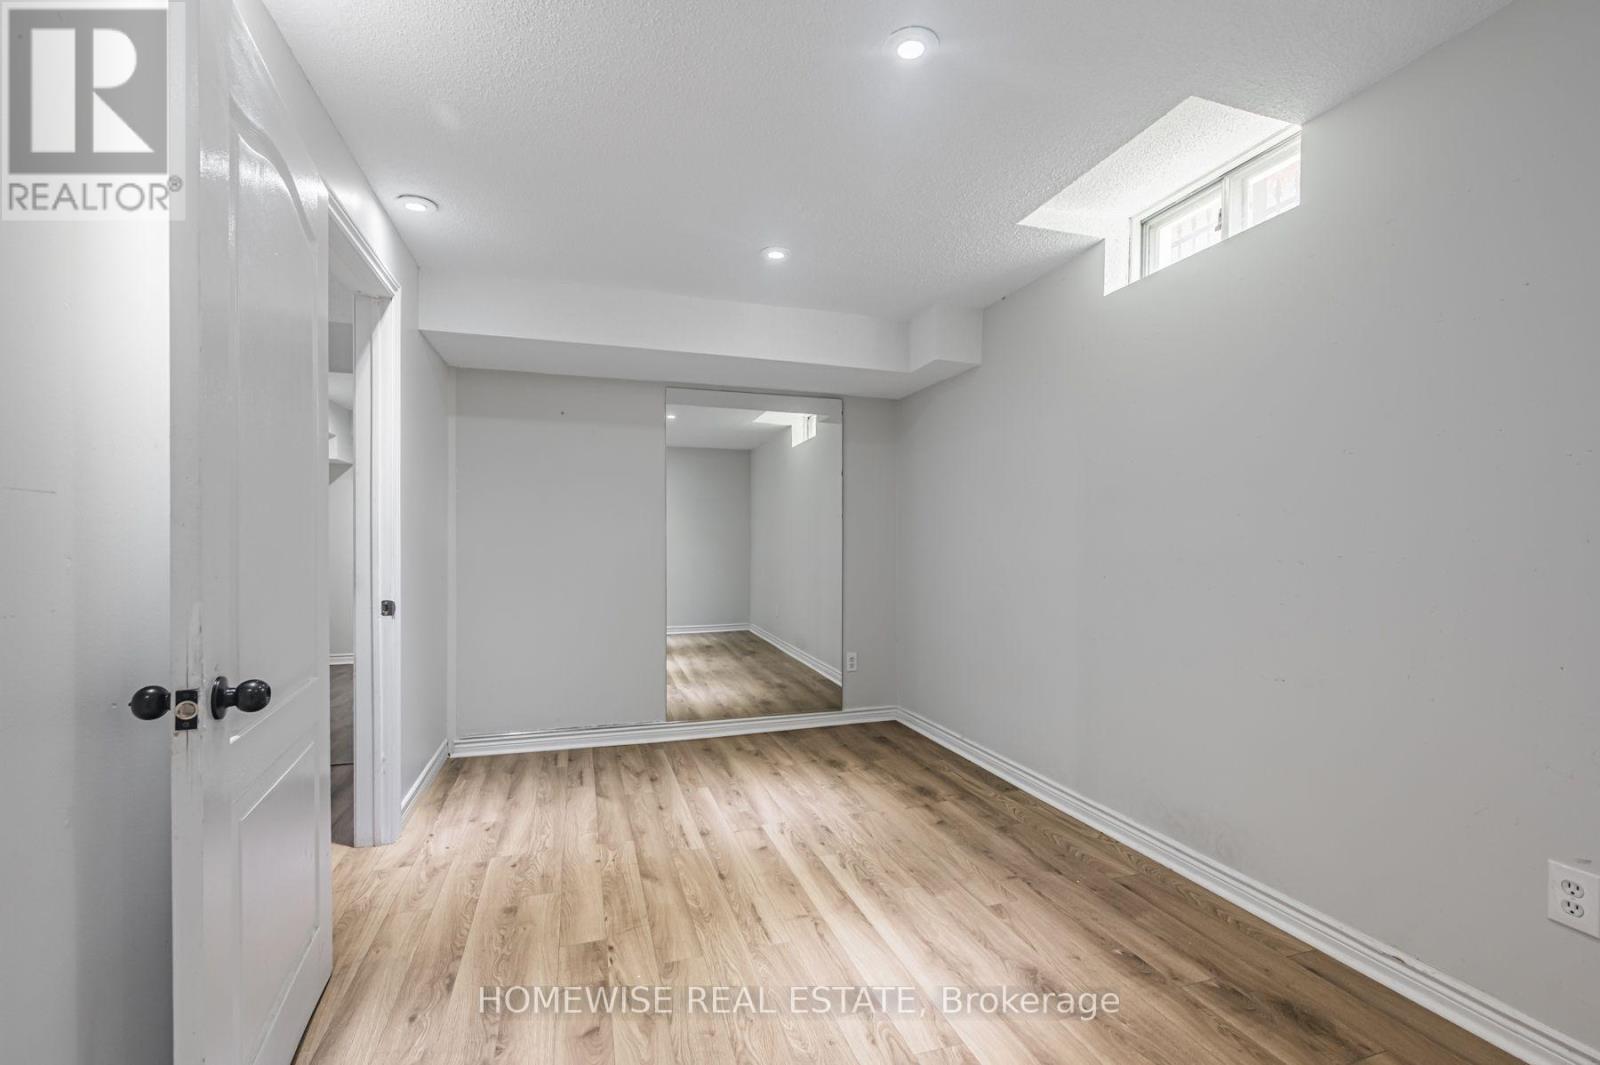
| Bedrooms Below Ground | 4 |
| Bedrooms Total | 8 |
| Amenities | Fireplace(s) |
| Appliances | Water Heater, Oven - Built-in |
| Basement Development | Finished |
| Basement Type | N/a (finished) |
| Construction Style Attachment | Detached |
| Cooling Type | Central Air Conditioning |
| Exterior Finish | Brick |
| Fireplace Present | Yes |
| Flooring Type | Laminate, Hardwood |
| Foundation Type | Concrete |
| Heating Fuel | Natural Gas |
| Heating Type | Forced Air |
| Stories Total | 2 |
| Size Interior | 3,500 - 5,000 Sqft |
| Type | House |
| Utility Water | Municipal Water |
Parking
| Attached Garage | |
| Garage |
Land
| Acreage | No |
| Fence Type | Fenced Yard |
| Sewer | Sanitary Sewer |
| Size Depth | 178 Ft ,2 In |
| Size Frontage | 58 Ft ,7 In |
| Size Irregular | 58.6 X 178.2 Ft |
| Size Total Text | 58.6 X 178.2 Ft |
| Surface Water | River/stream |
Rooms
| Level | Type | Length | Width | Dimensions |
|---|---|---|---|---|
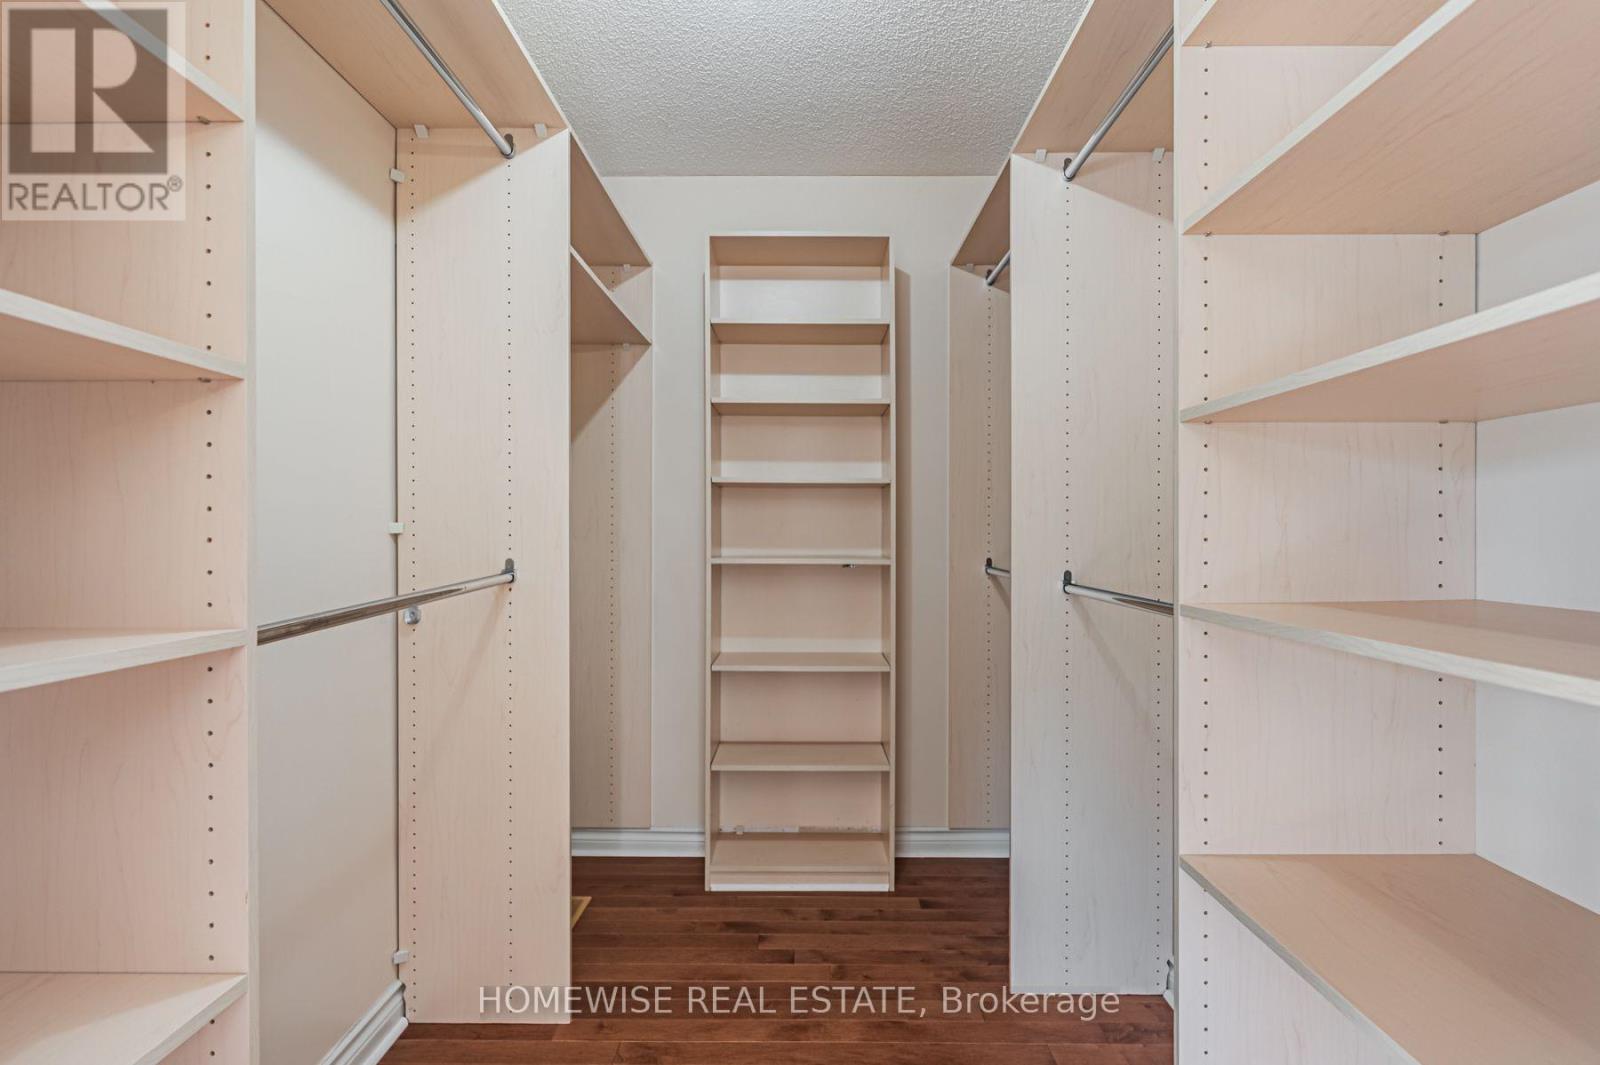
| Second Level | Primary Bedroom | 6.28 m | 4.01 m | 6.28 m x 4.01 m |
| Second Level | Bedroom 2 | 3.74 m | 3.58 m | 3.74 m x 3.58 m |
| Second Level | Bedroom 4 | 4.57 m | 5.69 m | 4.57 m x 5.69 m |
| Second Level | Bedroom 3 | 5.54 m | 3.63 m | 5.54 m x 3.63 m |
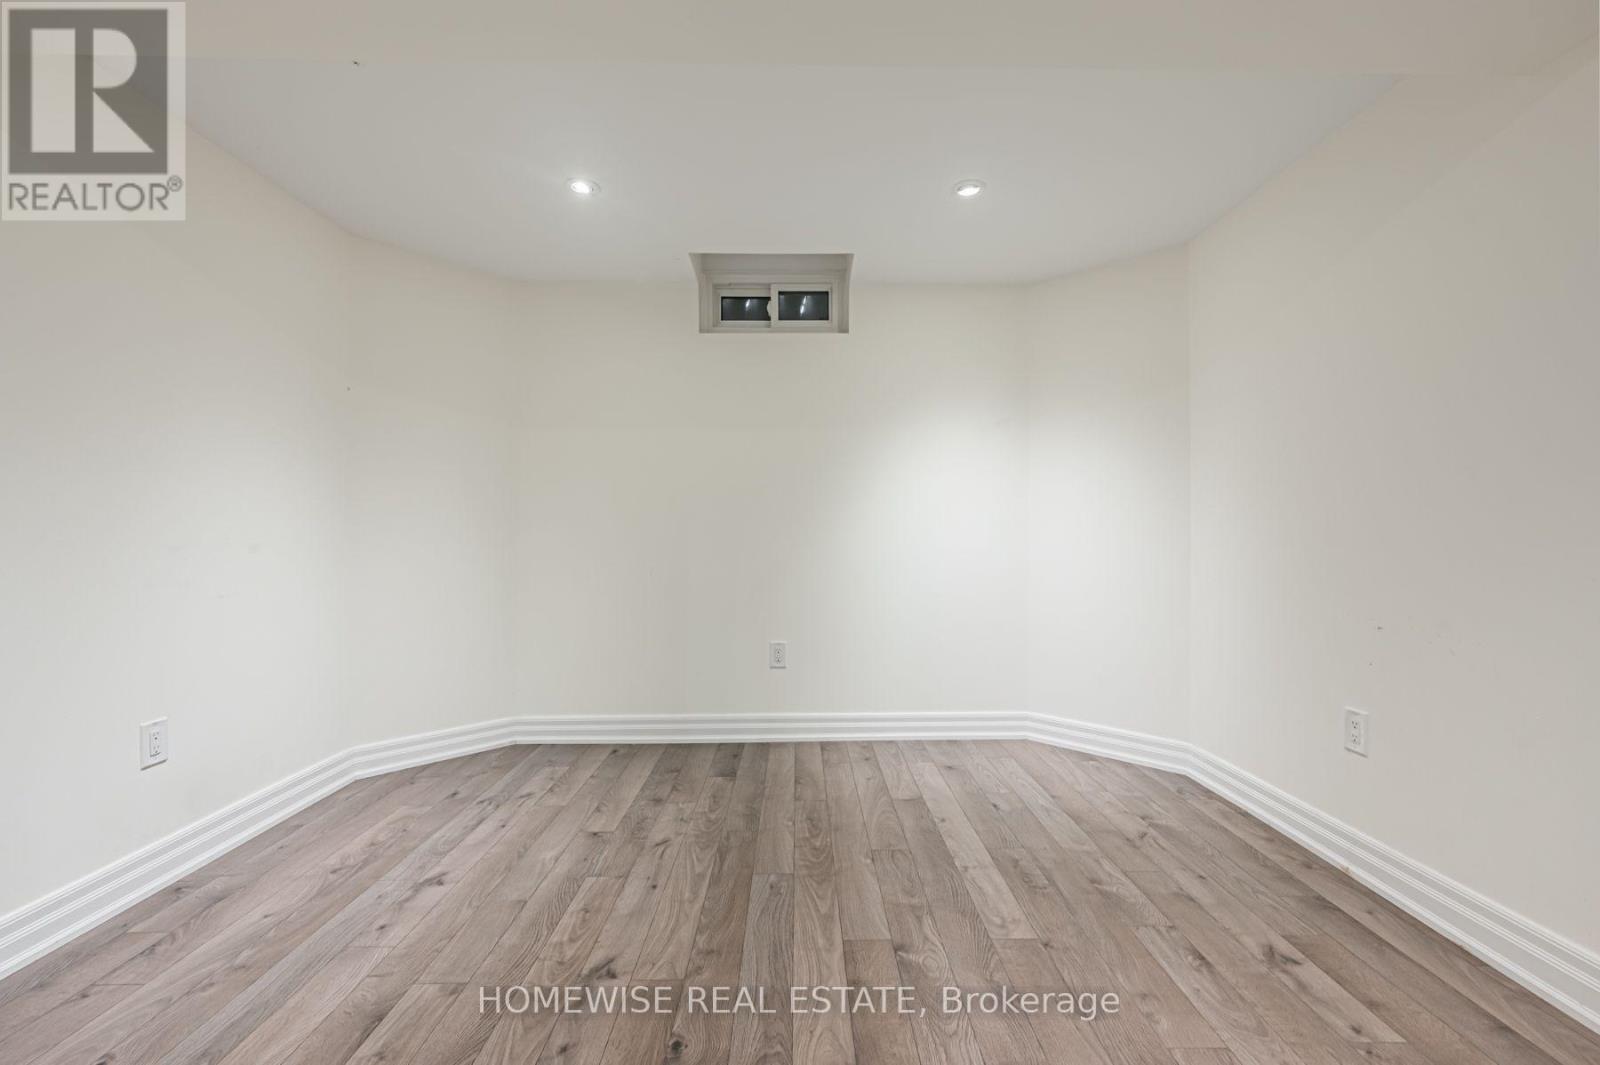
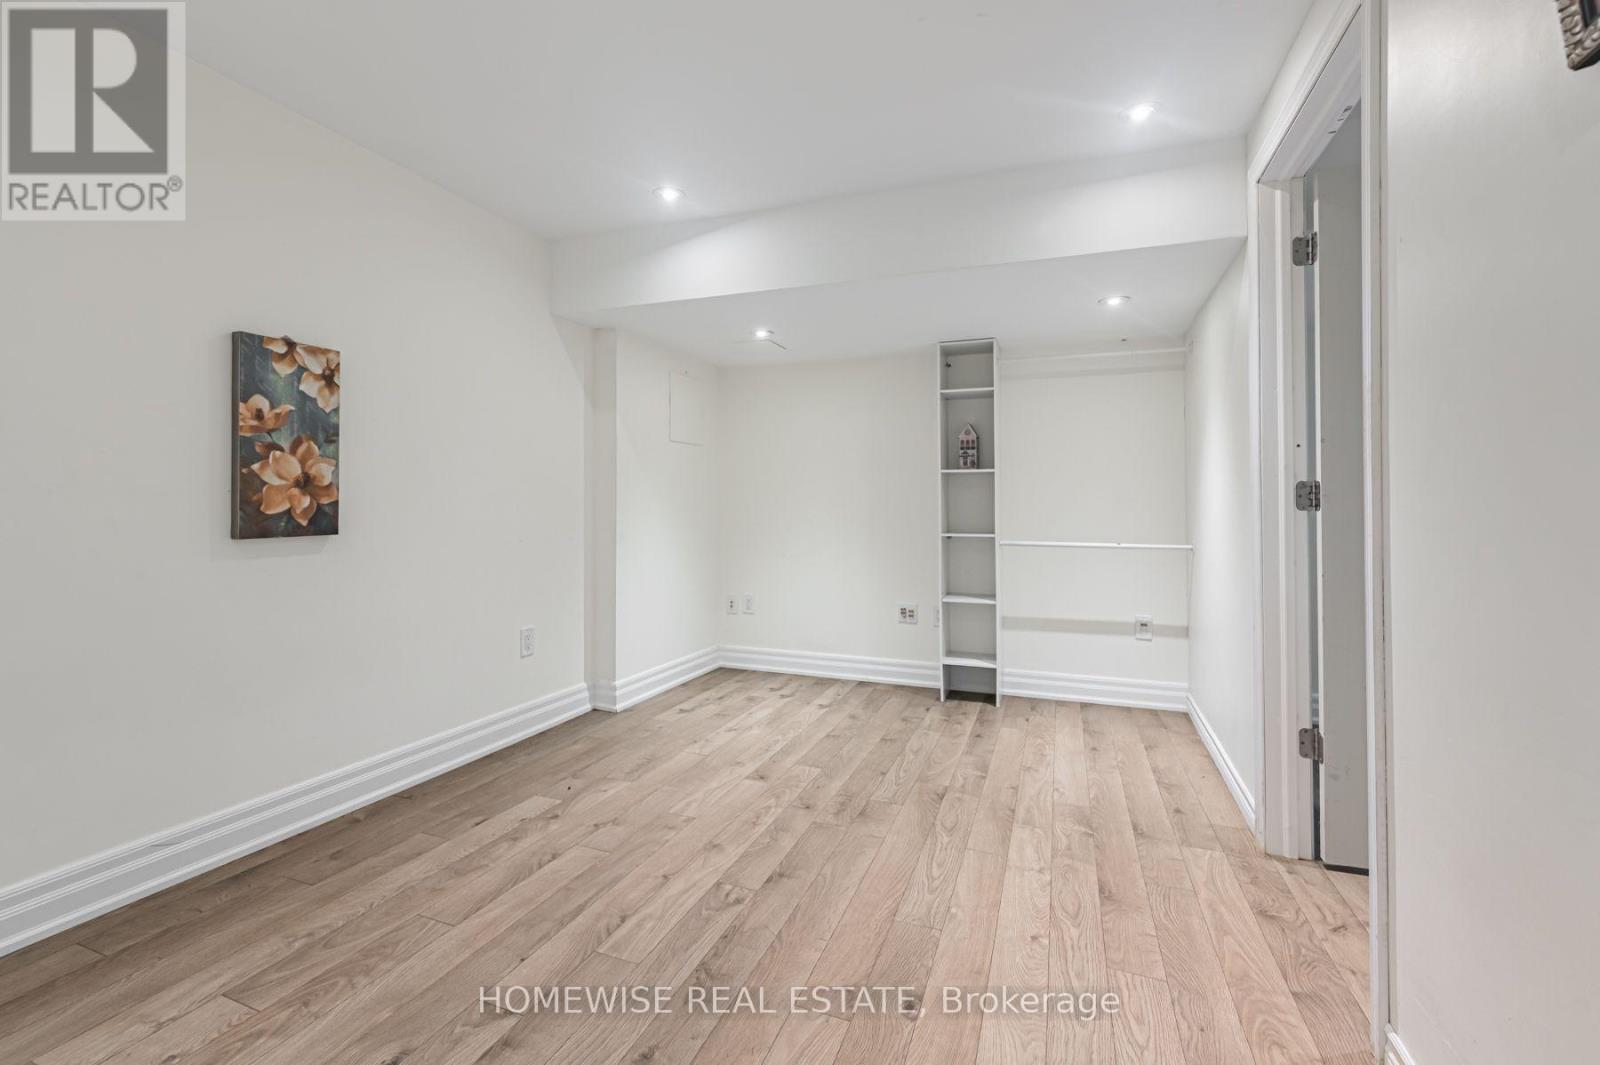
| Basement | Bedroom | Measurements not available | ||
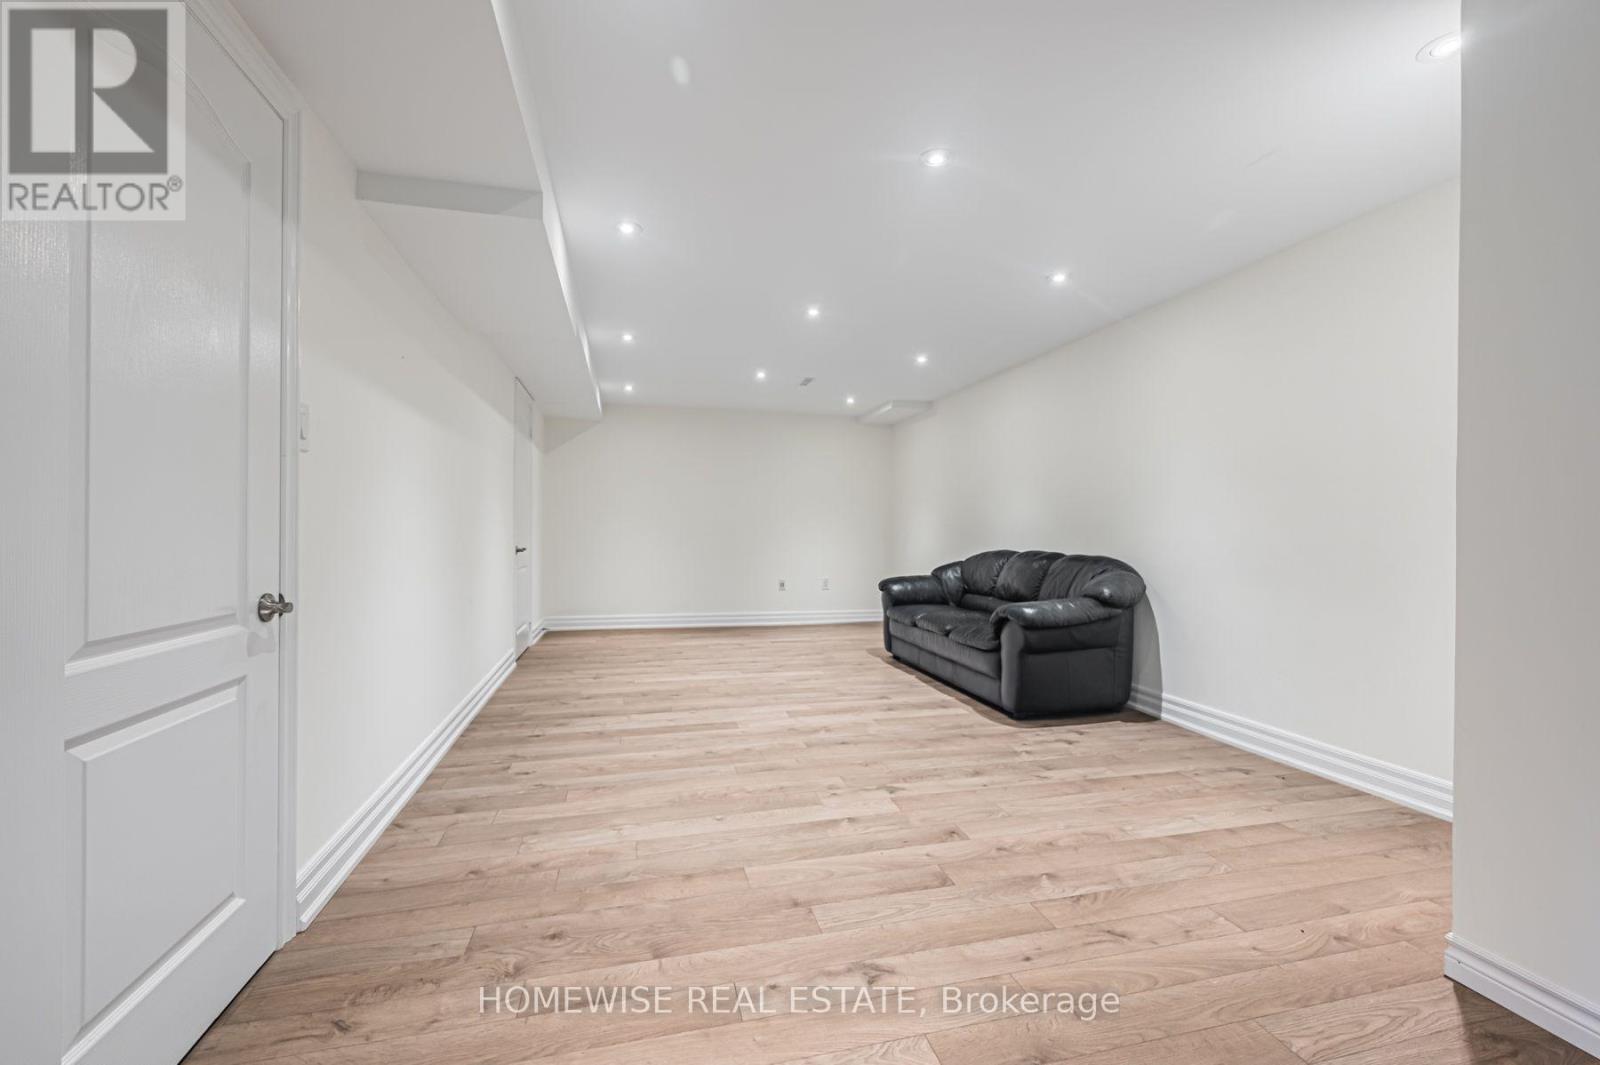
| Basement | Recreational, Games Room | Measurements not available | ||
| Main Level | Office | 3.69 m | 2.99 m | 3.69 m x 2.99 m |
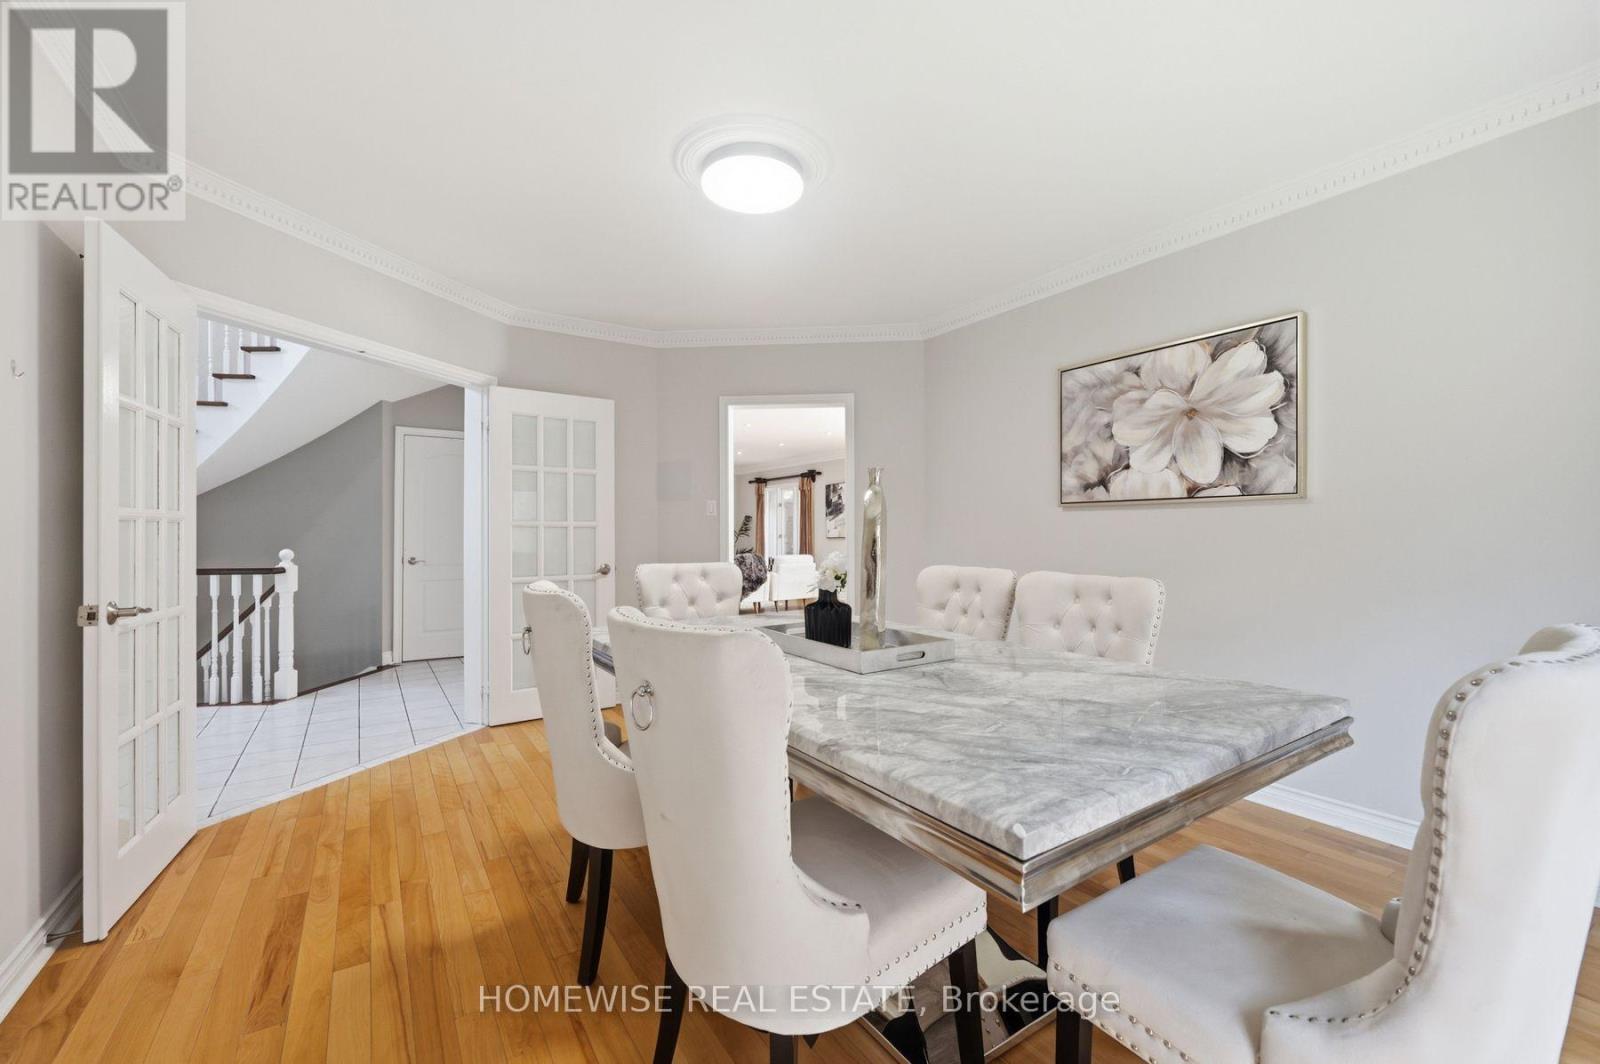
| Main Level | Dining Room | 5.49 m | 5.74 m | 5.49 m x 5.74 m |
| Main Level | Eating Area | Measurements not available | ||
| Main Level | Living Room | 5.49 m | 5.03 m | 5.49 m x 5.03 m |
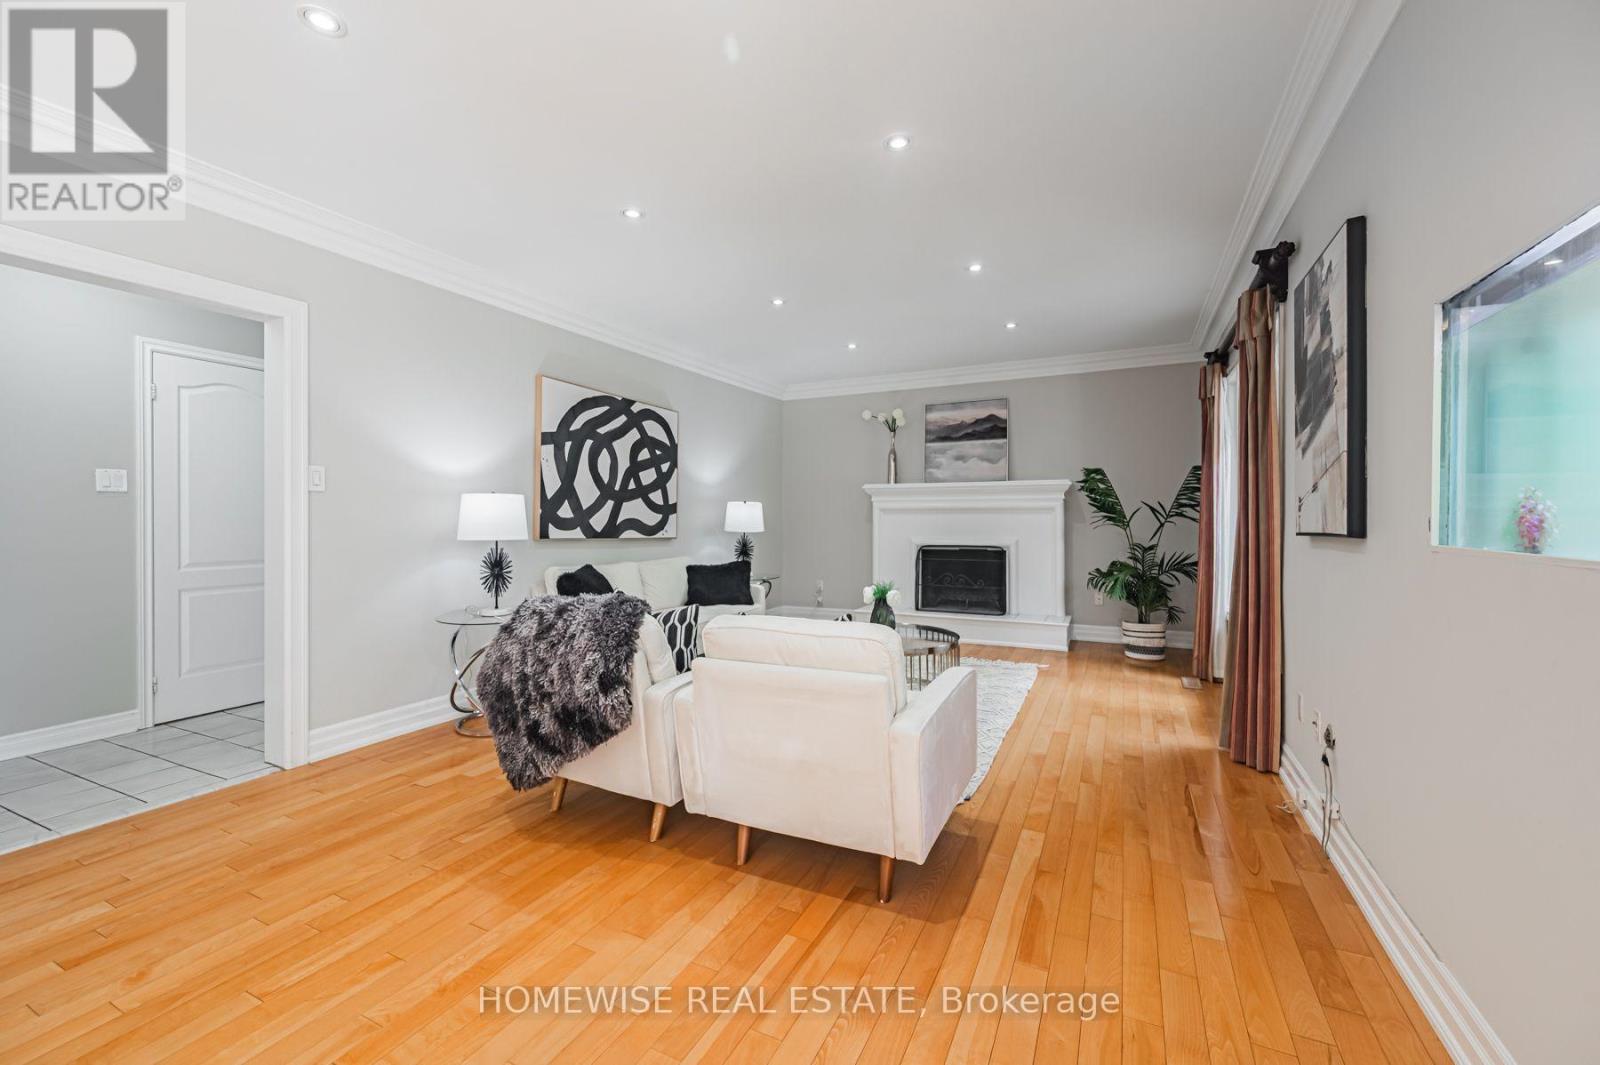
| Main Level | Family Room | 6.3 m | 4.01 m | 6.3 m x 4.01 m |
| Main Level | Kitchen | 6.55 m | 3.4 m | 6.55 m x 3.4 m |
https://www.realtor.ca/real-estate/30318903/5859-riverside-place-mississauga-east-credit-east-credit
Contact Us
Contact us for more information

The trademarks REALTOR®, REALTORS®, and the REALTOR® logo are controlled by The Canadian Real Estate Association (CREA) and identify real estate professionals who are members of CREA. The trademarks MLS®, Multiple Listing Service® and the associated logos are owned by The Canadian Real Estate Association (CREA) and identify the quality of services provided by real estate professionals who are members of CREA. The trademark DDF® is owned by The Canadian Real Estate Association (CREA) and identifies CREA's Data Distribution Facility (DDF®)
September 23 2026 08:04:20
Toronto Regional Real Estate Board
Homewise Real Estate