
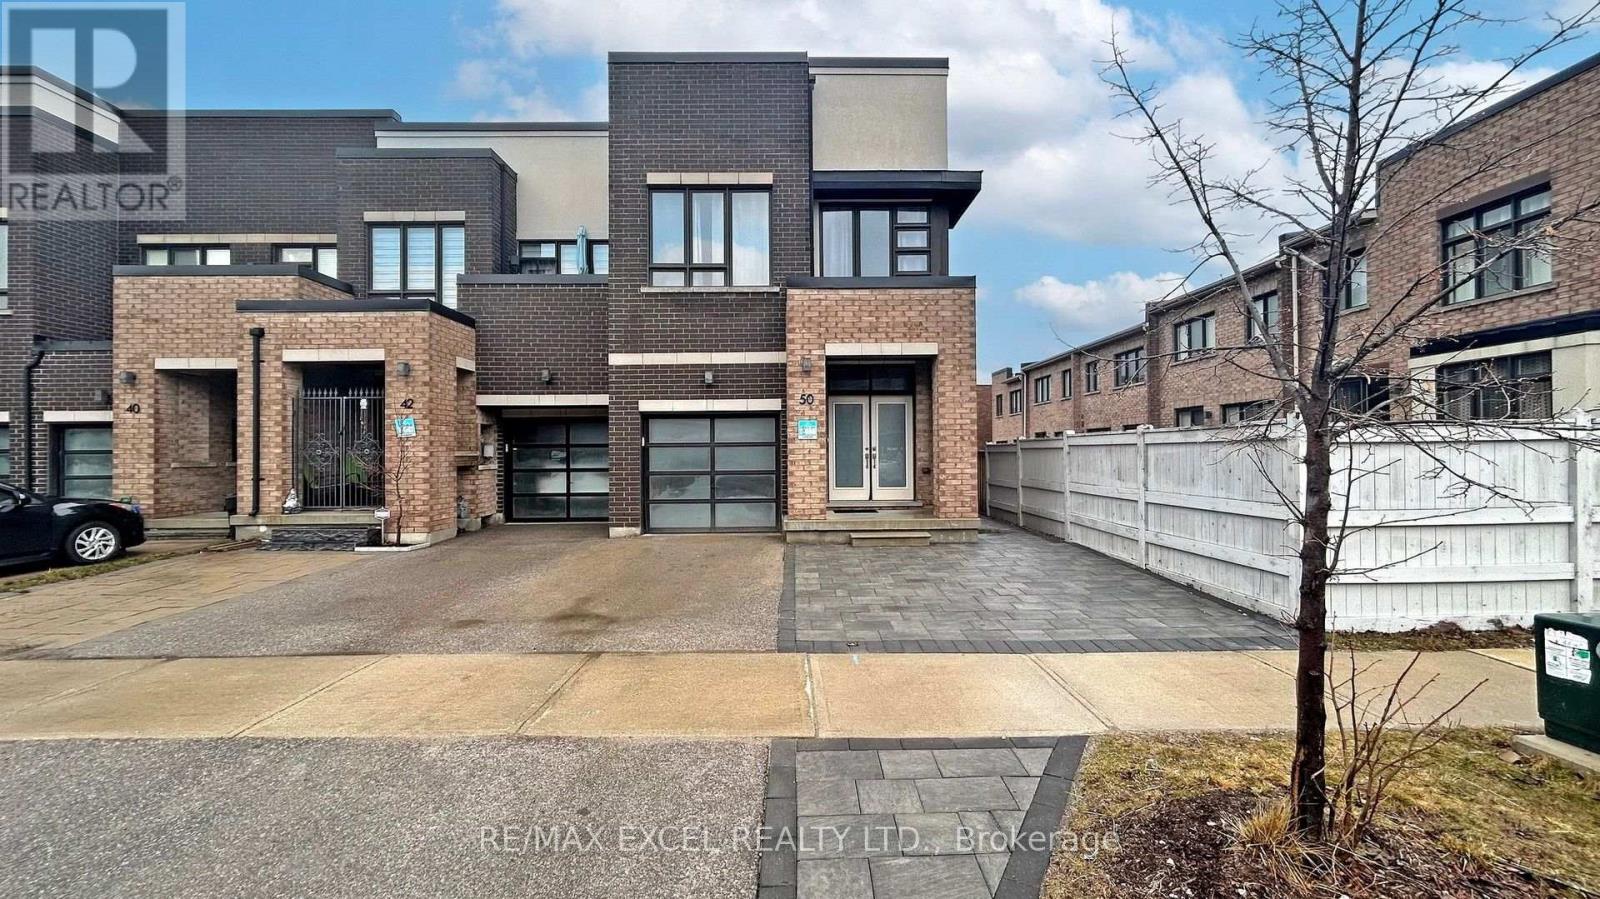
Bsmt - 50 Dariole Drive
Richmond Hill, Ontario
Welcome to this newly renovated basement apartment in the sought-after Oak Ridges Lake Wilcox community. Boasting its own separate entrance, this 2-bedroom, 2-bathroom space offers modern comfort and convenience. Featuring brand-new appliances and ample storage, including in-suite laundry, this apartment is both stylish and practical. Each bedroom is generously sized and illuminated by its own window, while pot lights and laminate flooring create a bright and welcoming atmosphere throughout. Conveniently located to the high ranking Bond Lake P.S and just steps from Lake Wilcox and the community center, residents can enjoy easy access to recreational activities and scenic surroundings. Commuters will appreciate the proximity to the Go Station and the 404 Highway, while outdoor enthusiasts can explore parks, beaches, and golf courses in the area. Tenants will be responsible for 30% of all the utilities, shared with occupants of the main floor, and for snow removal on their portion of the driveway and entryway. One parking space is included, making this apartment perfect for a young professional seeking a comfortable and convenient living space. (id:62104)
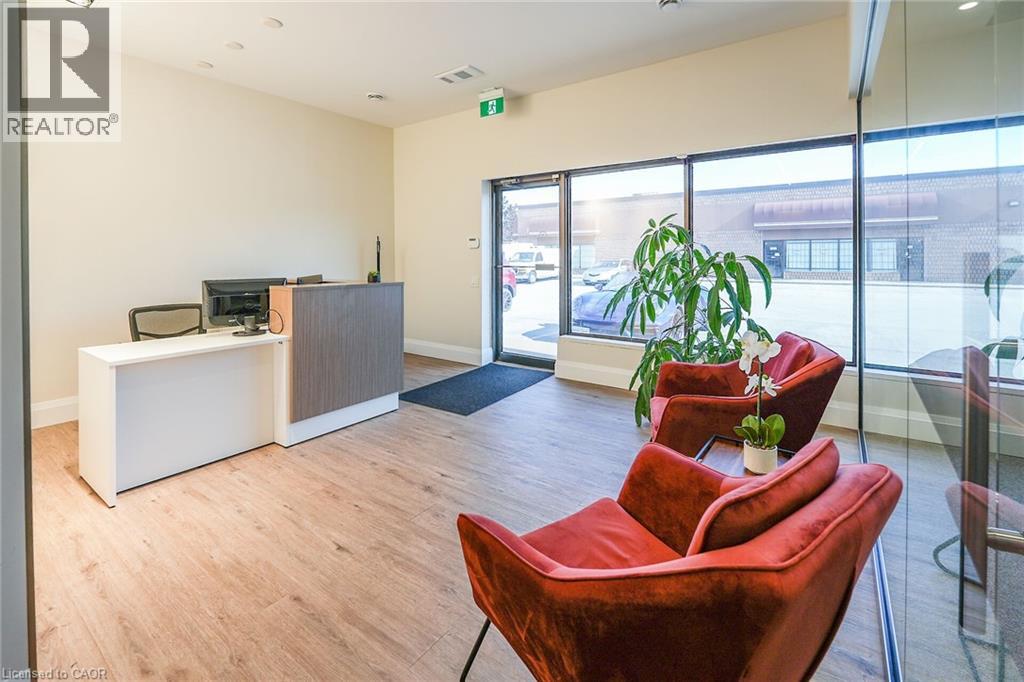
4696 Bartlett Road Unit# 4
Beamsville, Ontario
Bright and modern office space available August 1st. Featuring a welcoming reception area, 3 private offices, a glass-enclosed boardroom, as well as a kitchen and bathroom. Rent plus TMI plus Utilities. Landlord retains the garage area, with tenant access upon request. This office has a contemporary and well-lit feel, great for a small business or professional. (id:62104)
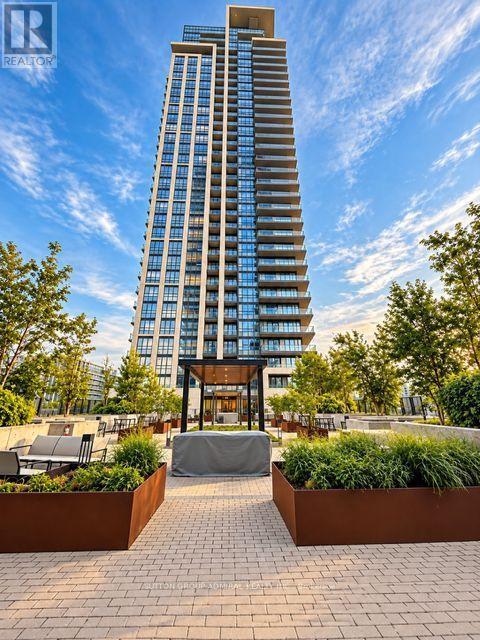
3702 - 12 Gandhi Lane
Markham, Ontario
Exceptional 37th-floor corner residence at Pavilia Towers by Times Group, offering approximately 810 sq. ft. of beautifully designed interior living space plus an impressive 244 sq. ft. wraparound balcony. This bright 2-bedroom, 2-bathroom suite features unobstructed panoramic views, floor-to-ceiling windows and an open-concept living and dining area filled with natural light. Modern kitchen with quartz countertops, premium cabinetry and built-in stainless steel appliances. Spacious primary bedroom with large closet and private 3-piece ensuite. Enjoy approximately 1,054 sq. ft. of combined indoor and outdoor living space, ensuite laundry, 1 parking space and 1 locker. Residents enjoy an excellent selection of amenities including 24-hour concierge, indoor pool, fitness centre, yoga studio, party room, visitor parking and outdoor BBQ terrace. Conveniently located steps to Viva Transit and minutes to Hwy 404/407, shopping, restaurants and everyday conveniences. A must to see! (id:62104)
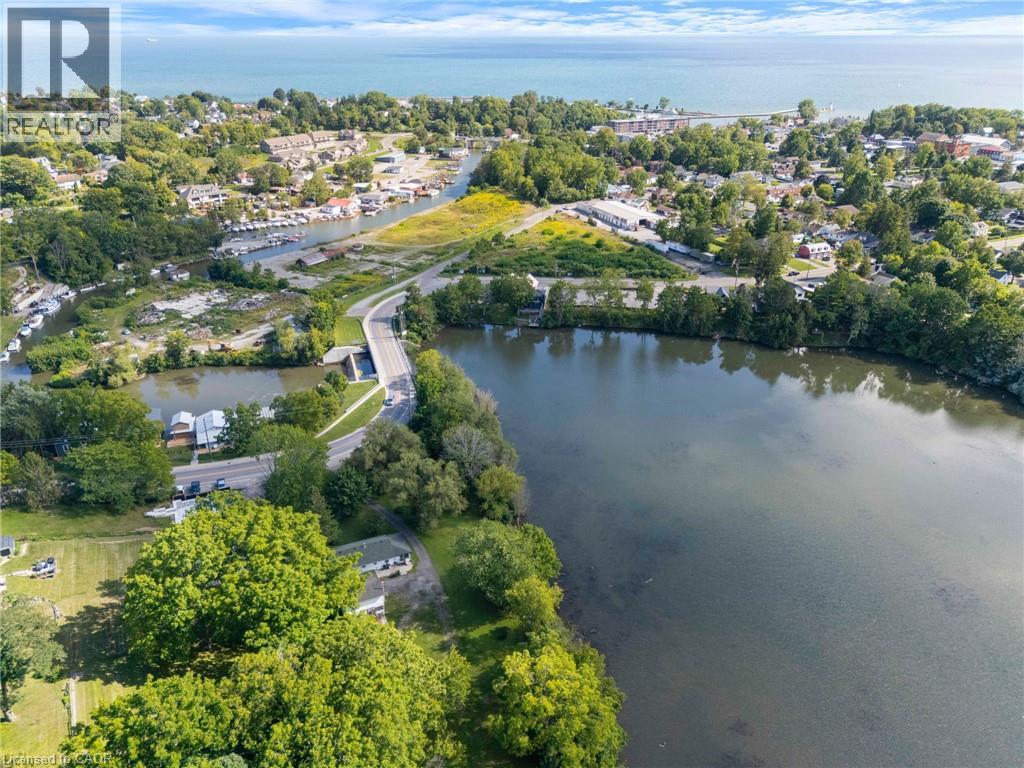
1 Silver Lake Drive
Port Dover, Ontario
A rare find in Port Dover, this 2 bedroom, 1 bathroom bungalow sits on a full 1.8 acres right on Silver Lake, and there is nothing else quite like it in town. After 45 years with the same family, this beloved lakefront property is being offered for sale for the very first time, a true testament to the kind of lasting connection this special piece of Port Dover has to offer. Tucked among mature trees with direct lake frontage and your own private dock, this property offers a level of space and privacy you just don't find this close to downtown. Inside, the home is ready for your personal touch, offering a great opportunity to update and make it your own while keeping the bones of a solid one storey layout. Outside is where this property really shines, with a garage that includes an attached workshop, ideal for hobbies, storage, or projects, and even a chicken coop for anyone dreaming of a hobby farm lifestyle right in town. Enjoy morning coffee by the water, evenings around a fire pit on the shoreline, or simply take in the quiet of a large private lot that feels worlds away, even though downtown Port Dover shopping, restaurants, and the beach are all just a short walk from your door. Opportunities like this do not come up often, offering a unique lake lot, a spacious 1.2 acres, and a location that puts you minutes from everything Port Dover has to offer. (id:62104)
95 Cavell Avenue
King, Ontario
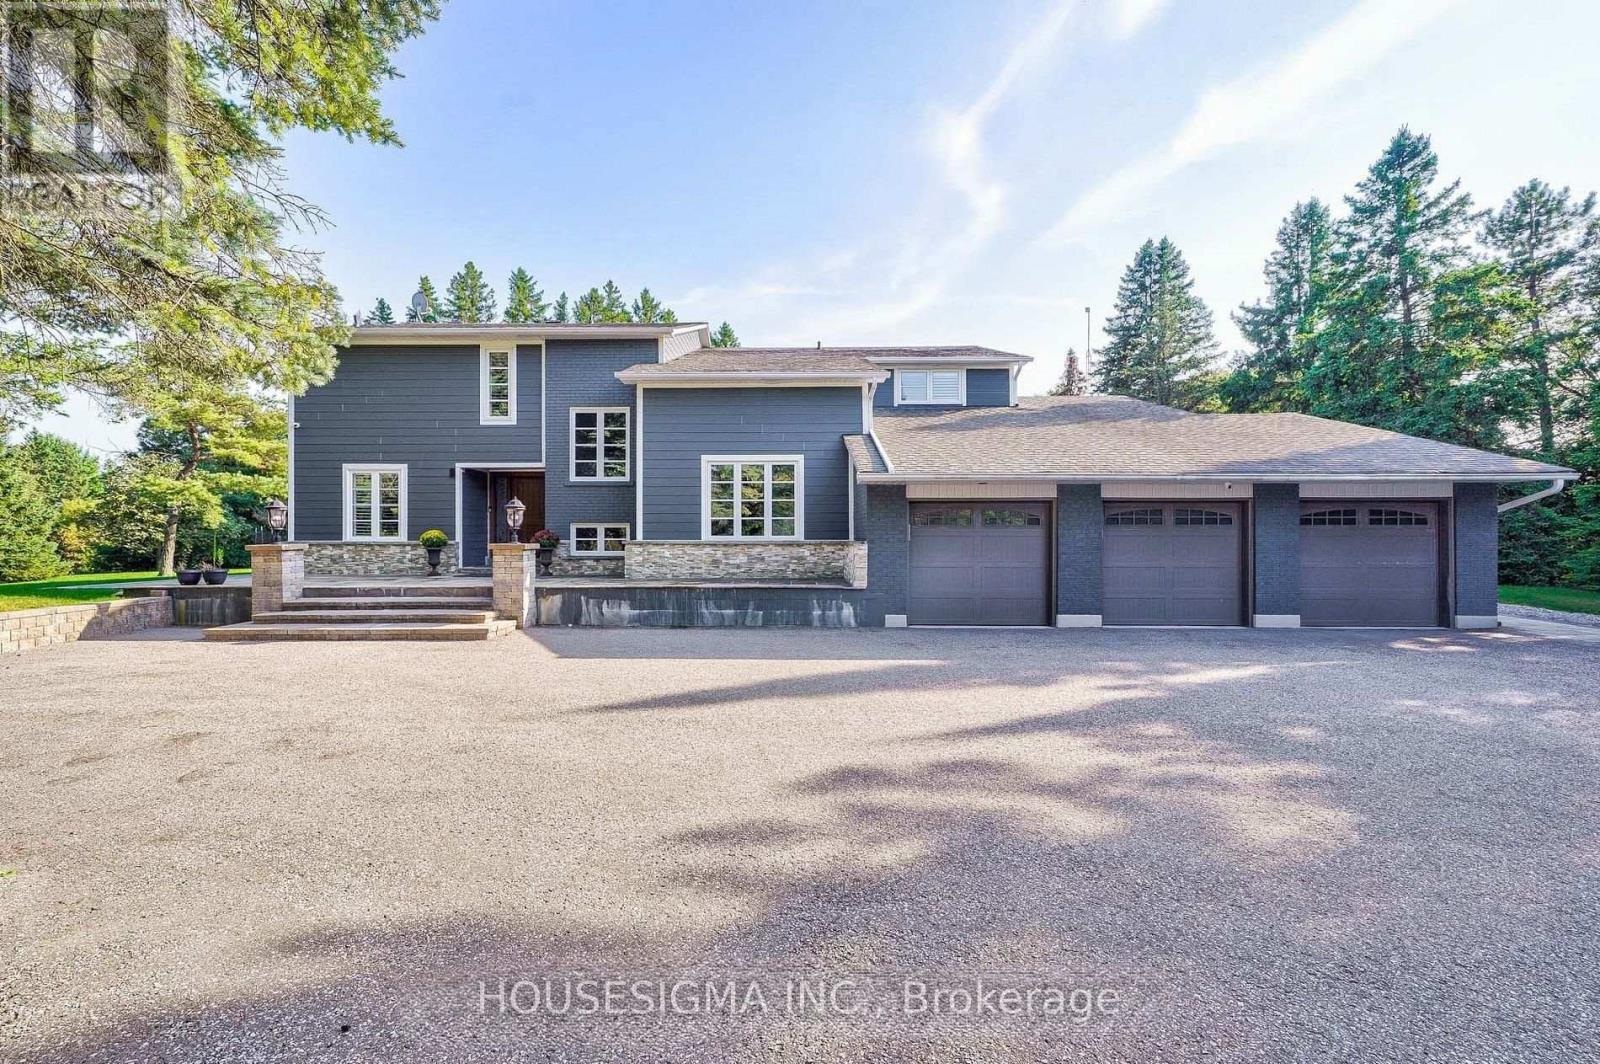
*Short-term Available as well*This Stunning Home Sits On 4.93 Picturesque And Private Acres. Over 6000 Sq Ft Of Total Living Space W/Beautiful Open Concept Layout. Chef's Kitchen With High End Thermador Appliance And Massive Island. Backyard Oasis With Saltwater In-ground Heating Pool, Cabana, And 6Ppl Jacuzzi. Main Floor Sauna, Karaoke Room, 2 Fireplaces, Gym Room, Master With Sitting Area. High Quality Finishes Throughout. (id:62104)
99 Ontario St N/s Unit# 2
Lambton, Ontario
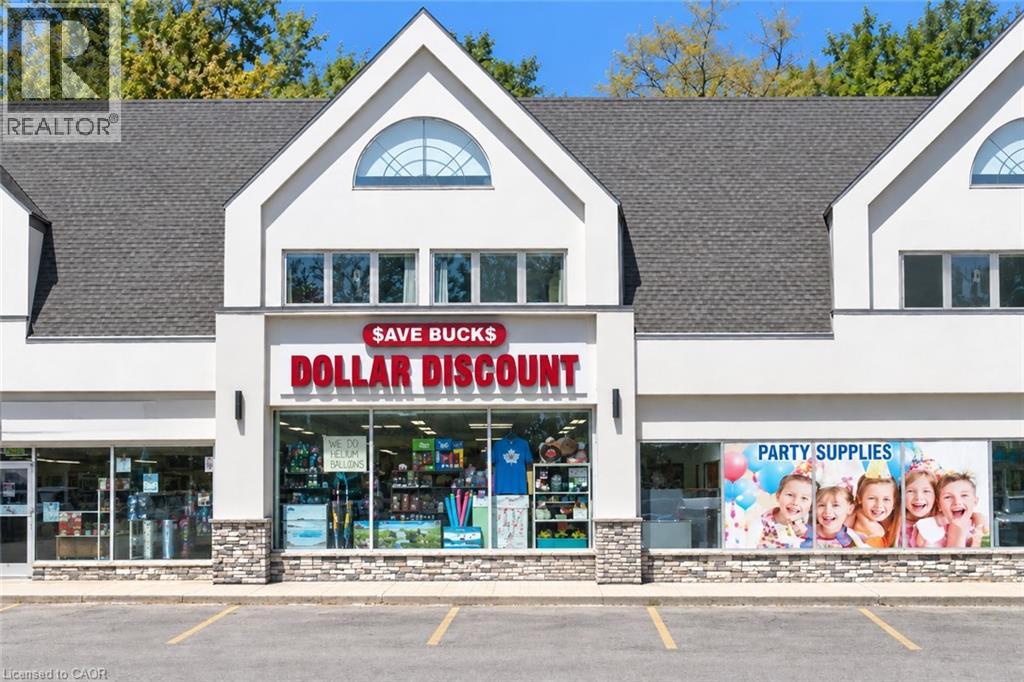
Excellent opportunity to acquire an established and operating dollar store business located at Unit 2, 99 Ontario St. S., Lambton, Ontario. Save Buck’s Dollar Store offers a variety of everyday household and general merchandise, serving the local community from a convenient and accessible location. This is an ideal opportunity for an entrepreneur or investor looking to take over an existing retail operation with an established presence. Business and premises offered for sale. Please do not approach staff directly. (id:62104)
84 Riley Street
Waterdown, Ontario
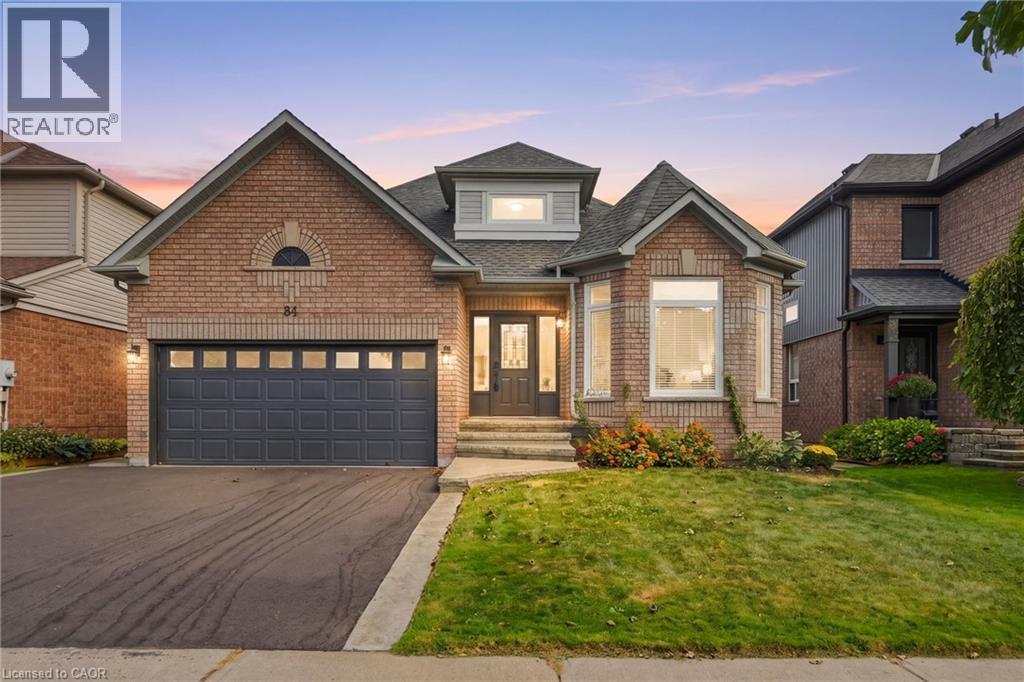
Experience the best of both worlds—a mature, established neighbourhood elevated by a complete 2026 transformation. This fully renovated two plus two bedroom, three-bathroom bungalow in Waterdown has been taken back to the studs and thoughtfully rebuilt with every detail considered. The exterior is understated yet inviting stamped concrete steps, a pretty garden and a brand-new driveway (2026). Inside, the main level shines with gorgeous hardwood flooring throughout. A bright white kitchen features a centre island and brand-new appliances (2026), while the separate living room easily accommodates a dining area. The spacious primary bedroom includes an oversized ensuite with double sinks and a walk-in shower. A second bedroom, full bathroom, and laundry complete the main floor. Downstairs, two additional bedrooms, a full bathroom, sauna (seller has never used, so this is as-is) and a generous storage space offers excellent flexibility for family, guests or a home office. Step outside from the kitchen onto a private backyard with new deck (2026), pretty garden beds and an oversized shed—ideal for entertaining or quiet evenings outdoors. A rare opportunity to move into a turn-key home that feels brand new, nestled in a well-established setting. Don’t be TOO LATE* *REG TM. RSA. (id:62104)
7 King Street
Innerkip, Ontario
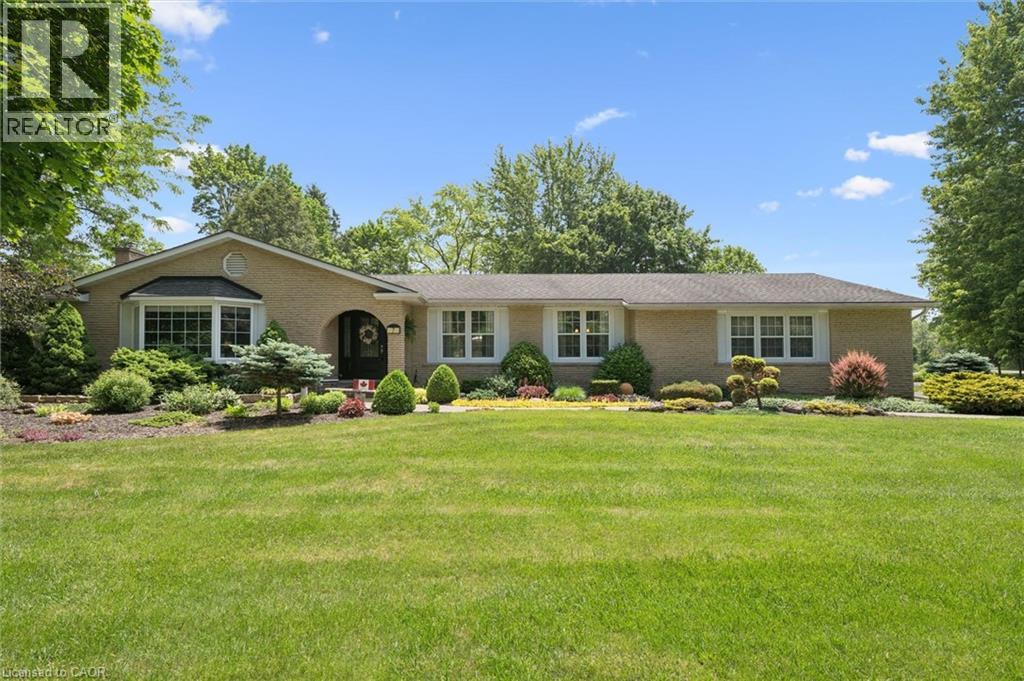
Welcome home to 7 King Street, where pride of ownership shines throughout this beautifully maintained all-brick bungalow in one of Innerkip's most sought-after communities. Just a short walk, or better yet a golf cart ride, to the renowned Innerkip Highlands Golf Club & a 10 min drive to the 401. This is a home designed for those who appreciate comfort, connection, and a lifestyle worth slowing down for. An expanded driveway welcomes family and friends, while the oversized double-car garage with workshop offers space for hobbies, projects, and storage. Professionally landscaped grounds and a newer deck create the perfect setting for morning coffee, summer barbecues, and evenings spent enjoying the peace and privacy of your own backyard retreat. Step through the custom front door and discover a home filled with warmth and character. The inviting foyer leads to spacious living areas designed for both everyday living and memorable gatherings. The bright family room is bathed in natural light from a large bay window and features a cozy gas fireplace, while the separate living room offers the timeless charm and crackle of a wood-burning fireplace. The home features three generous bedrooms, including a primary suite with its own ensuite bathroom. A formal dining room provides the perfect setting for family dinners and holiday celebrations, flowing seamlessly into the inviting kitchen complete with a gas stove. Beyond the kitchen you'll find the convenience of main-floor laundry, a three-piece bathroom, and a built-in sauna, perfect for unwinding after a round of golf or a cold winter day. Whether you're hosting family and friends, enjoying an evening by the fire, or returning home after a day on the golf course, 7 King Street offers a rare combination of character, comfort, and lifestyle. Homes that have been this lovingly cared for are becoming increasingly difficult to find. This is more than a house, it's the kind of home where memories are made and traditions begin. (id:62104)
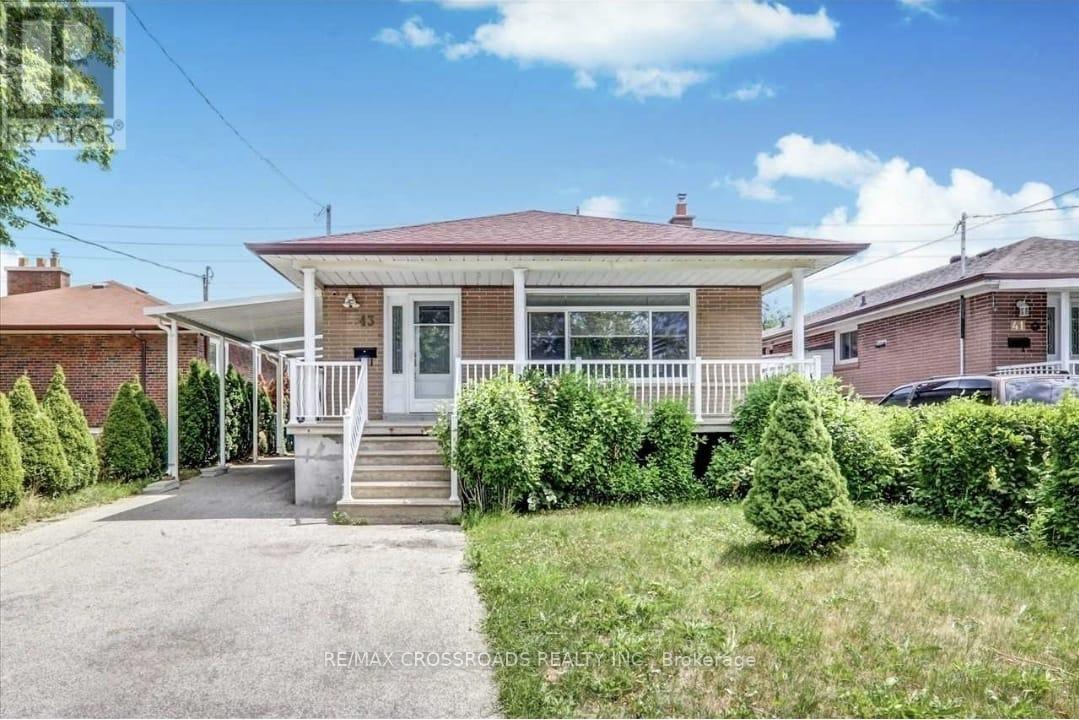
43 Sophia Drive
Toronto, Ontario
Welcome to this spacious and beautifully renovated 3-bedroom home featuring 1 washroom, a bright and inviting open-concept living and dining area, and a fully renovated, brand-new eat-in kitchen! Enjoy a functional layout with generously sized bedrooms, perfect for comfortable family living. PRIME & CONVENIENT LOCATION! Just steps to Cedarbrae Mall, banks shopping plazas, restaurants, and everyday amenities. Minutes to GO Transit, subway connections, schools, parks, and much more! An excellent opportunity for families looking for space, comfort, and convenience in a highly desirable neighbourhood! Don't miss out! (id:62104)
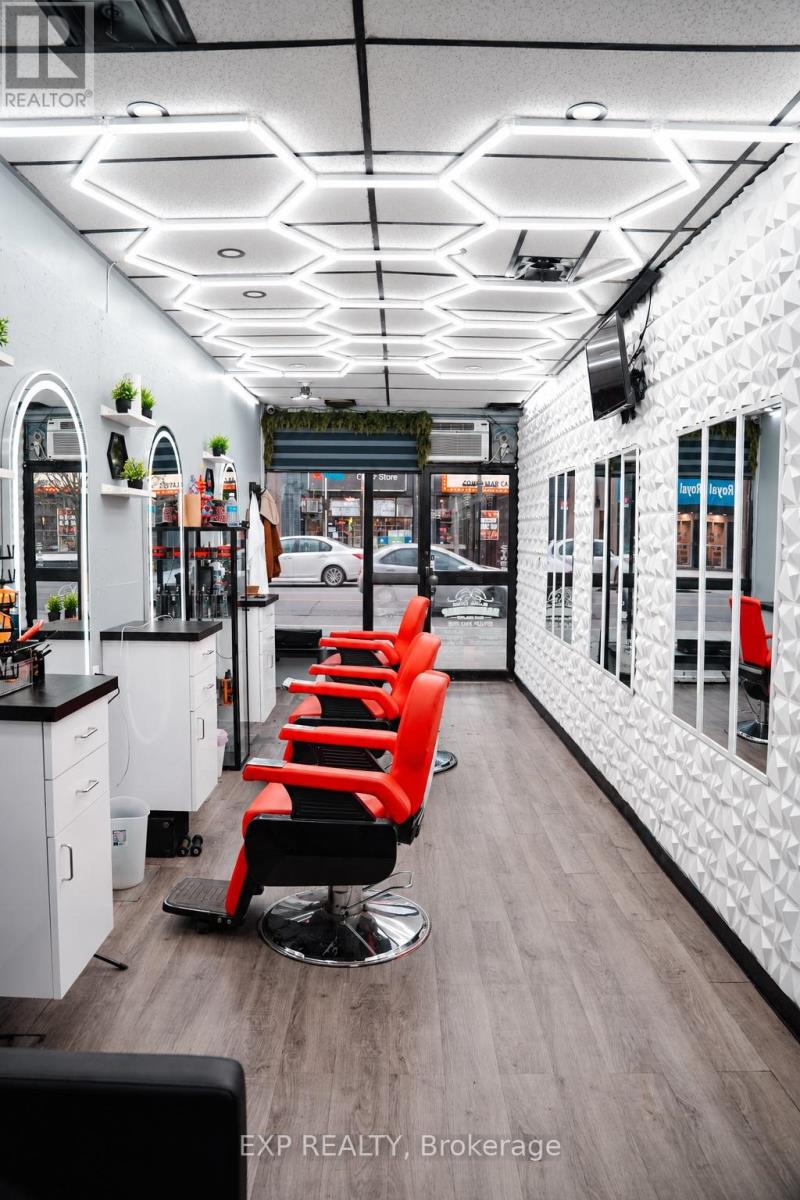
2789a Danforth Avenue
Toronto, Ontario
TURNKEY & PROFITABLE BARBERSHOP BUSINESS OPPORTUNITY! Established incorporated barbershop operating since 2019, situated in a prime Danforth and Victoria Park location with a long history of barbershop operations. Fully renovated and equipped with 3 barber stations, additional room for expansion, a hair-washing station, refrigerator, and retail display case. Established clientele, strong profitability, and an existing employee providing hair braiding services, offering an additional revenue stream. Includes 2 private rear parking spaces with potential for additional parking. Excellent opportunity for an owner-operator or investor looking to acquire an established, profitable business with further growth potential. Current lease runs until December 2027, with landlord open to discussing renewal. Fully operational and ready to go from day one! Excellent opportunity to take over a thriving business in a growing neighbourhood. (id:62104)
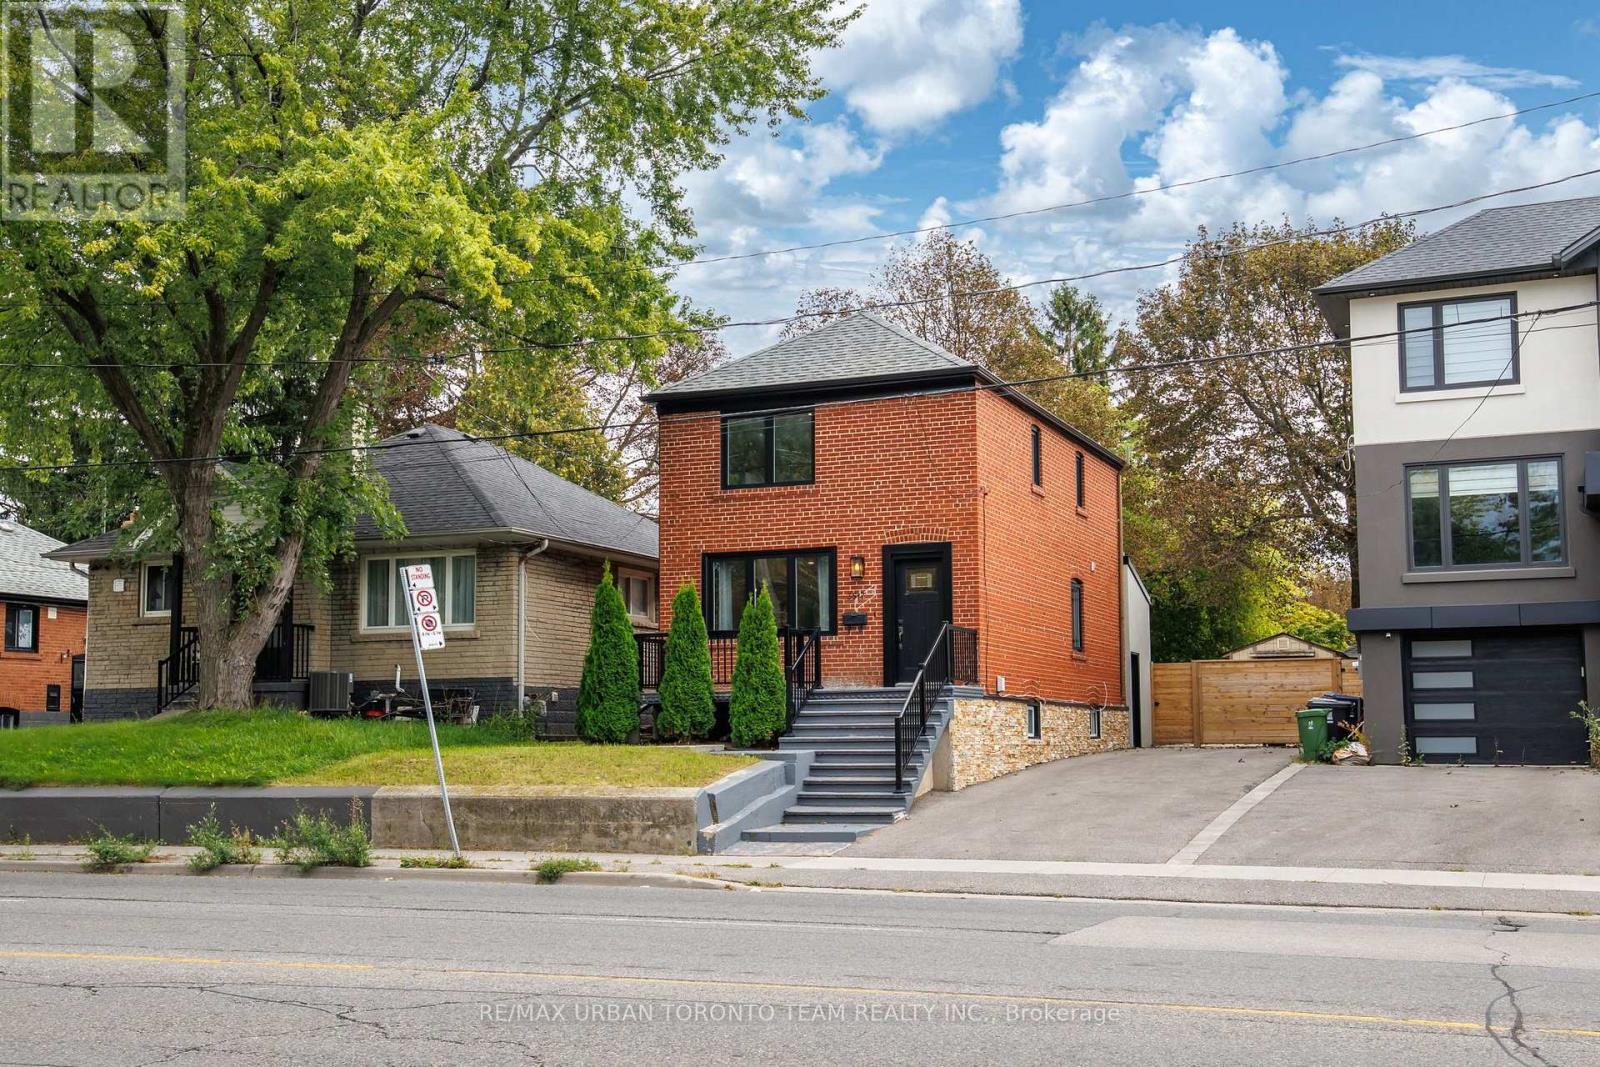
Main - 3517 St Clair Avenue
Toronto, Ontario
Welcome To 3517 St. Clair Ave. E! This Spacious Upper-Level Unit Is Located In The Desirable Birchmount Park Neighbourhood. Featuring 3 Generously Sized Bedrooms, Hardwood Flooring Throughout, And A Bright Living And Dining Area With Potlights. The Functional Kitchen Offers Quartz Countertops, A Double Sink, Stainless Steel Appliances, Ample Cabinetry And A Large Pantry. A Convenient 2-Piece Powder Room And Separate Laundry Complete The Main Floor, While The Second Level Features A Full 4-Piece Bathroom, Linen Closet And Plenty Of Natural Light. The Primary Bedroom Offers A Large Closet And South-Facing Views, With Two Bedrooms Featuring Custom Millwork Closets. Enjoy Access To A Large Backyard With A New Deck, Perfect For Outdoor Relaxation. Conveniently Located Close To Parks, Schools, Shopping, Restaurants, TTC Transit, St. Clair Ave E, Kingston Rd And Major Roadways. (id:62104)
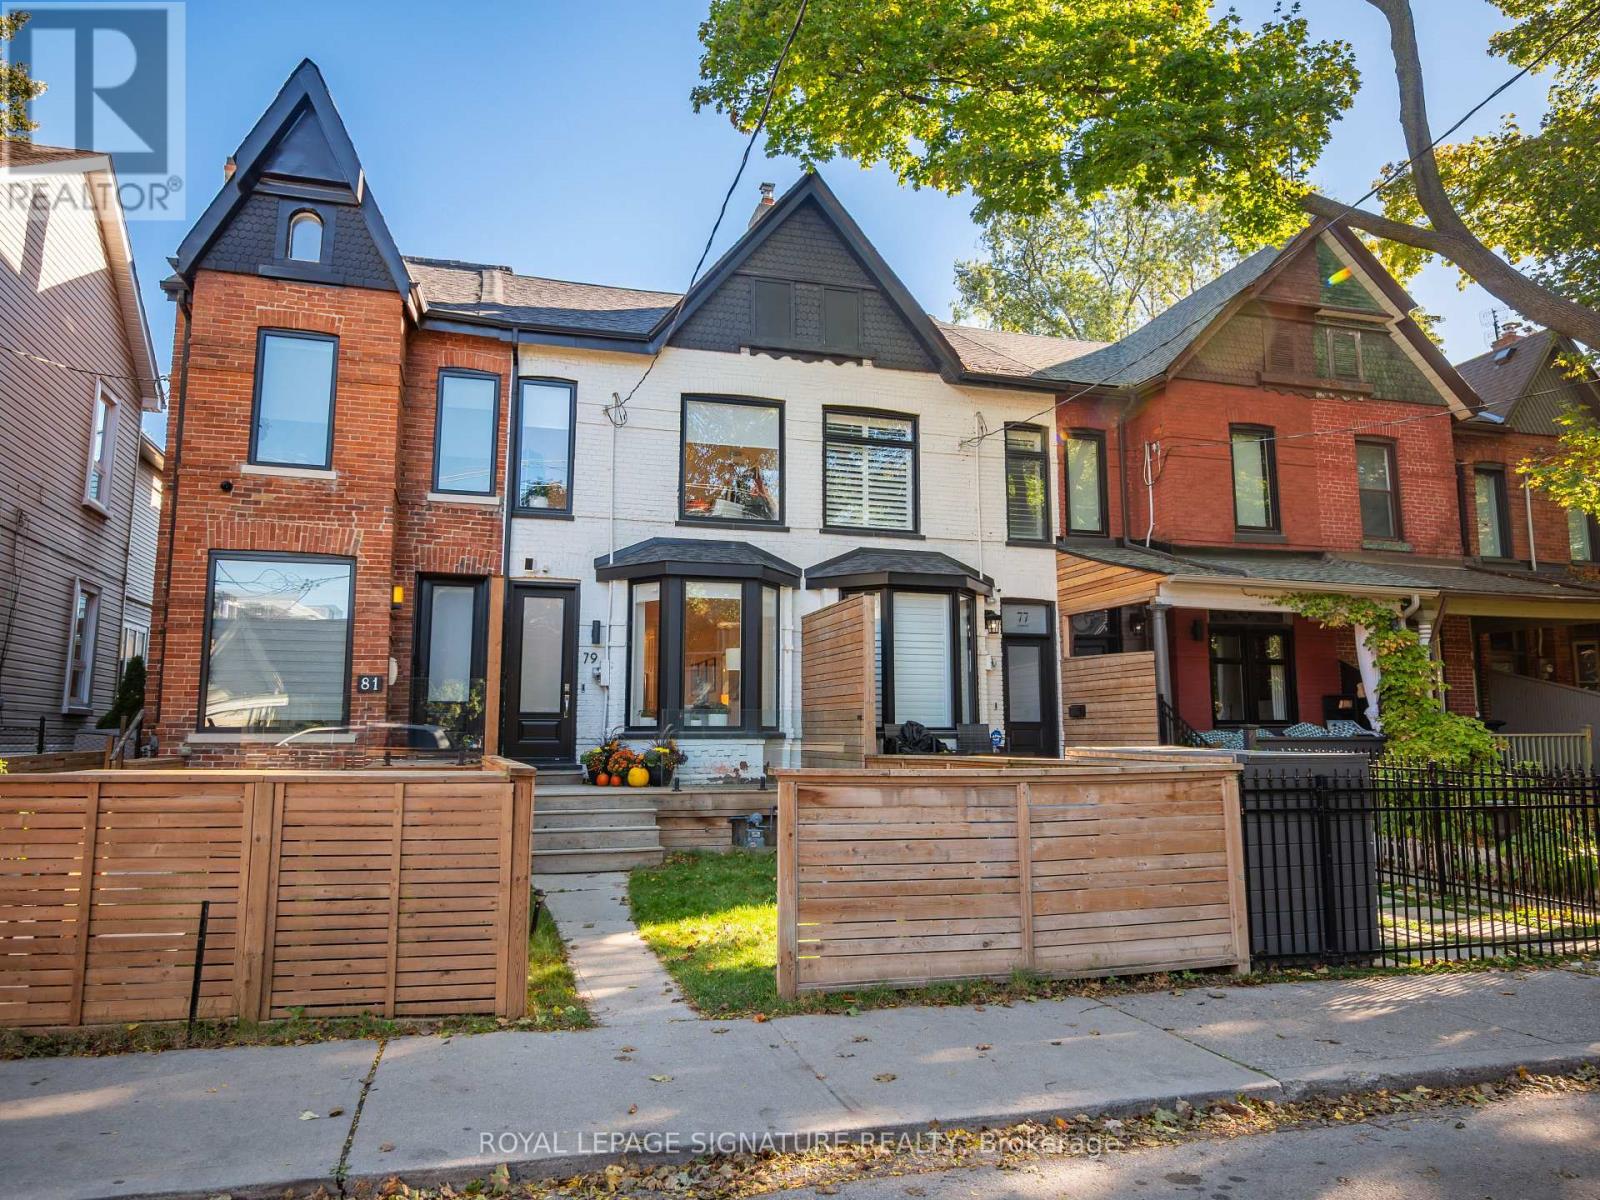
79 Lewis Street
Toronto, Ontario
Welcome to 79 Lewis St, a stunning 2.5 storey home renovated down to the studs in 2021 and meticulously maintained since. It offers 3+1 bedrooms and 5 bathrooms, with sleek, modern finishes throughout. The open-concept main floor features engineered hardwood and a chef's kitchen with a Jenn-Air gas range and fridge. You also get skylights, upper-level laundry and three private outdoor spaces: a front deck, a rear deck and a top-floor terrace with glass railings. The finished basement has radiant in-floor heating and is protected by interior waterproofing and two sump pumps for added peace of mind. Systems updated in the 2021 renovation include the roof, a high-efficiency Lennox gas furnace, central air, a combination tankless water heater and boiler, and PEX plumbing, plus a smart Nest thermostat and hardwired smoke and CO detectors. The front and rear yards are fenced, and the home includes rare detached garage parking. It's just steps to the shops, cafés and restaurants on Queen East, with easy TTC streetcar access and every neighbourhood convenience nearby. A turnkey rare find. Don't miss it! (id:62104)
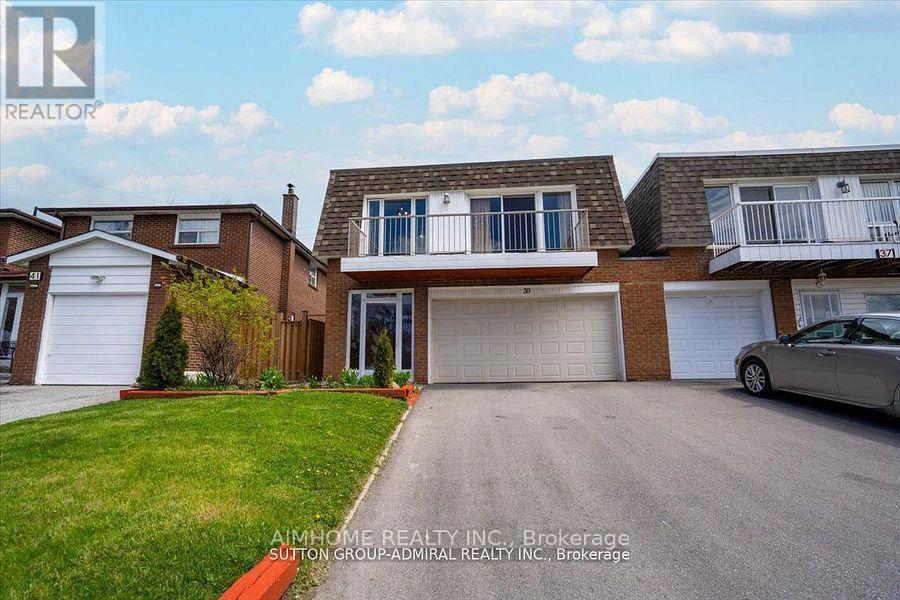
39 Keyworth (Ground Floor) Trail
Toronto, Ontario
Fully independent ground floor and located in the heart of Scarborough Freshly painted with easy access to Hwy 401, short walk to future Metrolinx Subway Station, STC (Scarborough Town Centre), Shops and schools, and much much more. (id:62104)
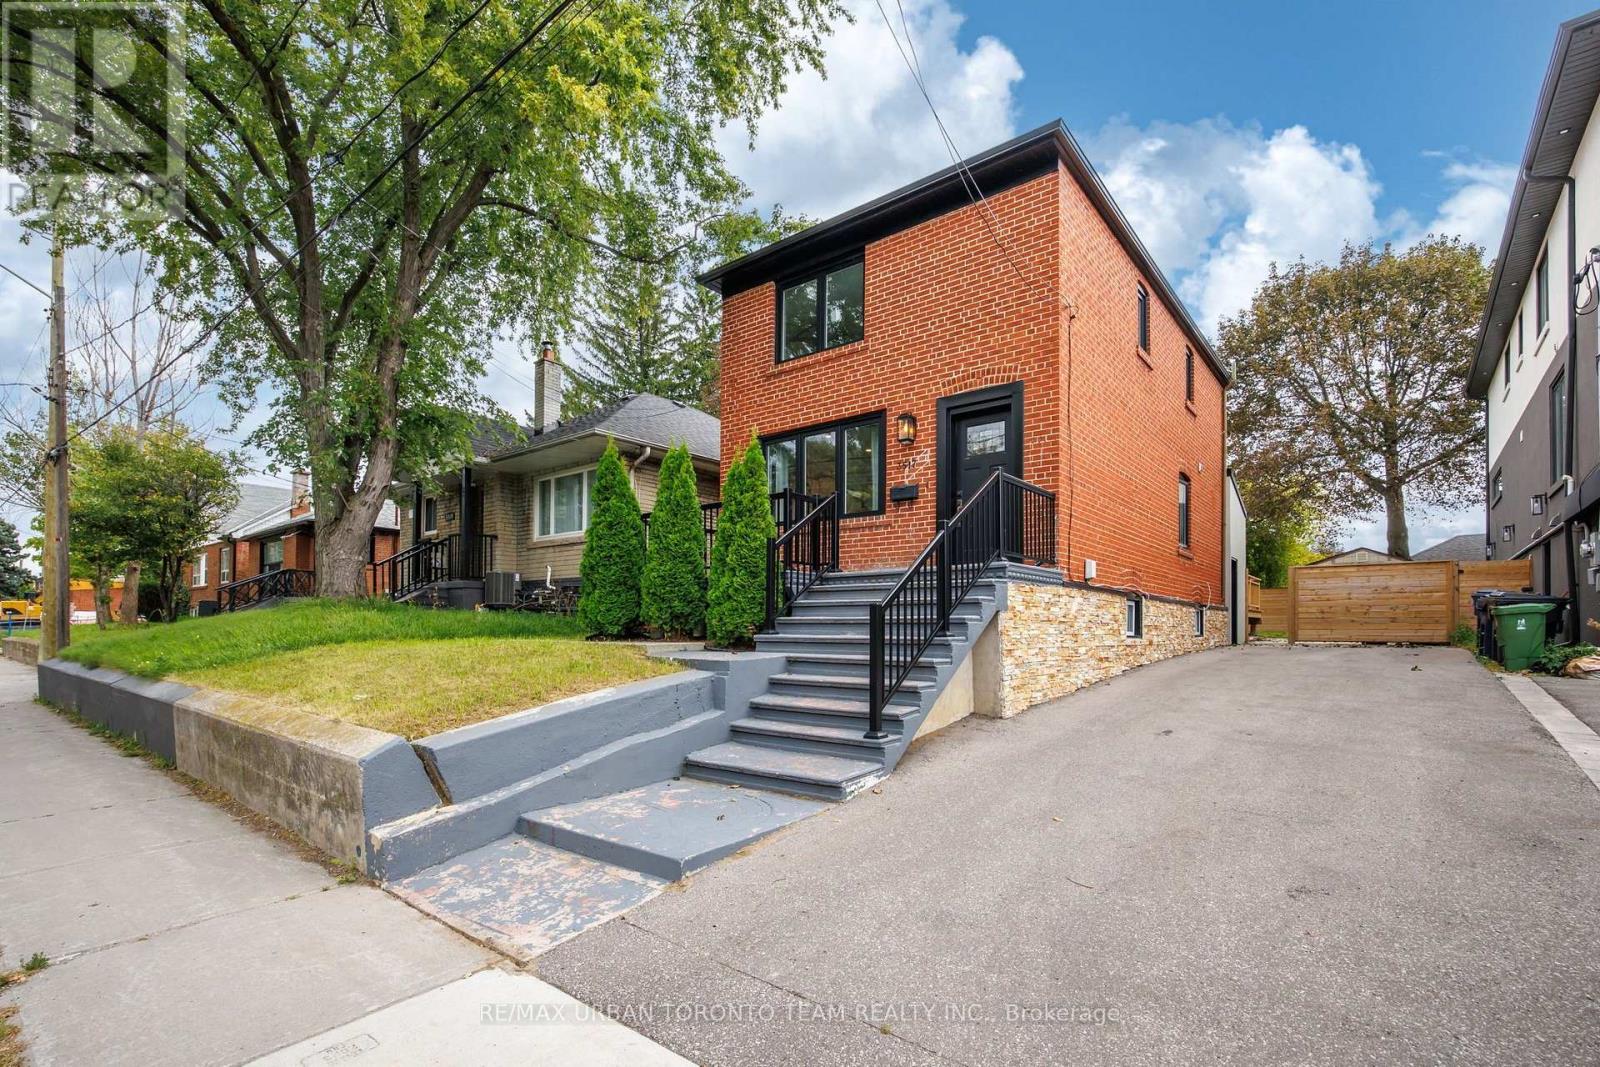
3517 St Clair Avenue E
Toronto, Ontario
Welcome To 3517 St. Clair Ave. E Newly Renovated Detached Home In The Desirable Birchmount Park Neighbourhood, Offering A Spacious Main Home Plus A Completely Separate Basement Apartment With Its Own Entrance, Kitchen And Laundry - Ideal For Extended Family Or Additional Income Potential.The Main Floor Features A Large Living And Dining Area With Hardwood Flooring And Potlights Throughout. The Spacious Kitchen Offers Quartz Countertops, Double Sink, Stainless Steel Appliances, Ample Cabinetry And Large Pantry. A 2-Piece Powder Room And Separate Laundry Complete The Main Level. All First And Second Floor Windows Are Energy Star Rated.The Second Floor Offers 3 Spacious Bedrooms, Hardwood Flooring Throughout, A Full 4-Piece Bathroom, Linen Closet And Plenty Of Natural Light. The Primary Bedroom Features A Large Closet And South-Facing View. Two Bedrooms Feature Custom Millwork Closets.The Fully Renovated Basement Offers A Separate Entrance, Own Laundry, Brand New 4-Piece Bathroom, Laminate Flooring, Potlights And 5 Above-Grade Windows. Featuring 2 Bedrooms, Pantry Area And An Upgraded Kitchen With Stainless Steel Appliances, Quartz Countertops And Custom Backsplash.Enjoy A Large Backyard With New Deck, New Fencing And Garden Shed, Along With 4-Car Parking, Large Front Porch And Spacious Back Deck - Perfect For Entertaining And Outdoor Living.Located Close To Parks, Schools, Shopping, Restaurants And Everyday Amenities, With Access To TTC, St. Clair Ave E, Kingston Rd, Danforth Ave And Major Roadways.BUYER OPPORTUNITY! The Basement Apartment Offers Excellent Rental Potential. The 40 x 113 Ft Lot Also Offers Outstanding Future Opportunity: Potential To Be Severed Into Two Lots, With Potential For Multiple Units, Two-Family Homes And Garden Suites. A Rare Opportunity For Families, Investors, Builders And Buyers Seeking Income Potential And Long-Term Development Upside. Buyers To Verify All Development Potential, Severance And Permitted Uses WithThe City Of Toronto. (id:62104)
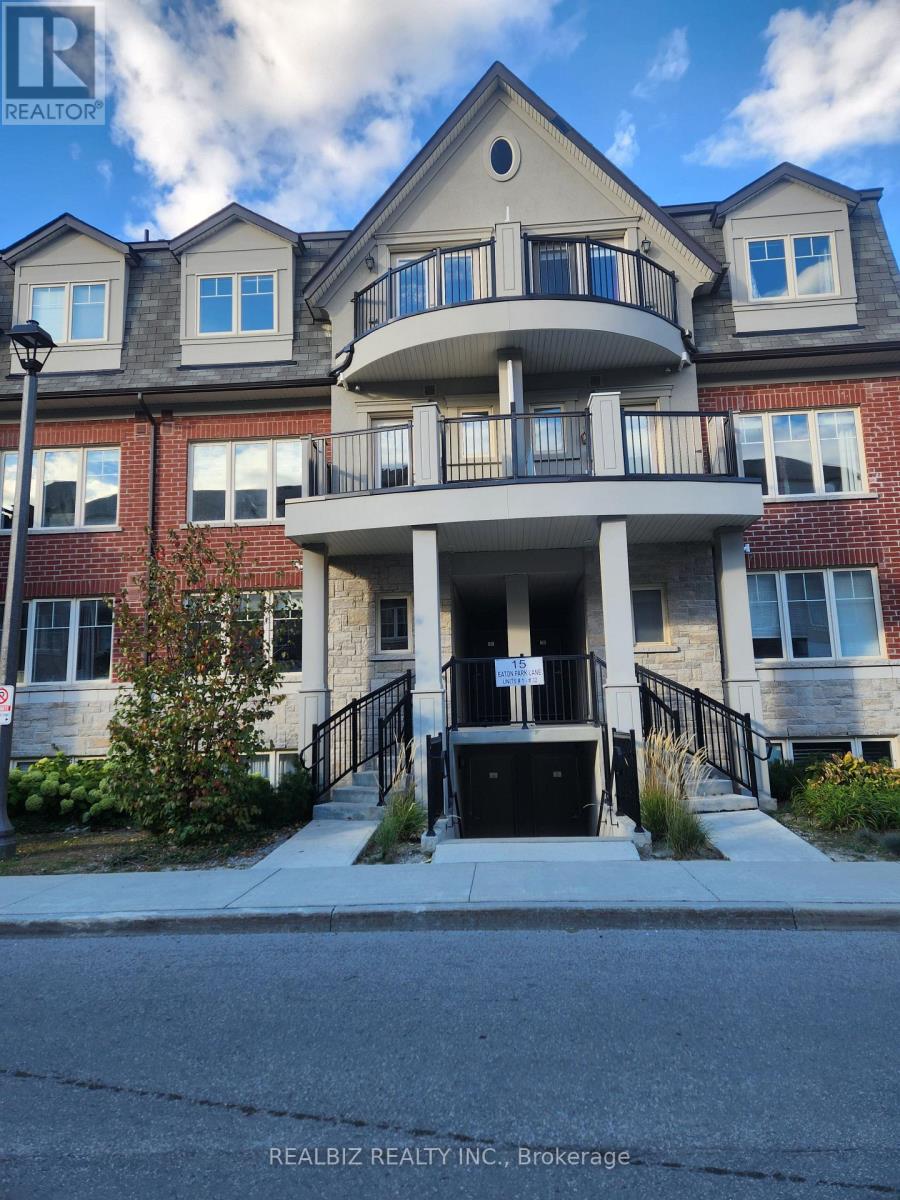
27 - 15 Eaton Park Lane
Toronto, Ontario
Great Location! Welcome to this bright and spacious 2-bedroom stacked townhouse filled with natural light. Unit features a living room with large windows, walkout to balcony and powder room on the main level.The upper level (3rd floor)offers 2 spacious bedrooms and 2 full washrooms. Primary bedroom features a walk-in closet and ensuite washroom and walkout to a balcony. Unit is ideally located close to Finch and Warden with close proximity to Bridlewood Mall, restaurants, parks, schools, TTC, Scarborough Town Centre and Highway 401&404. Room measurement provided are approximate. Don't Miss it! (id:62104)
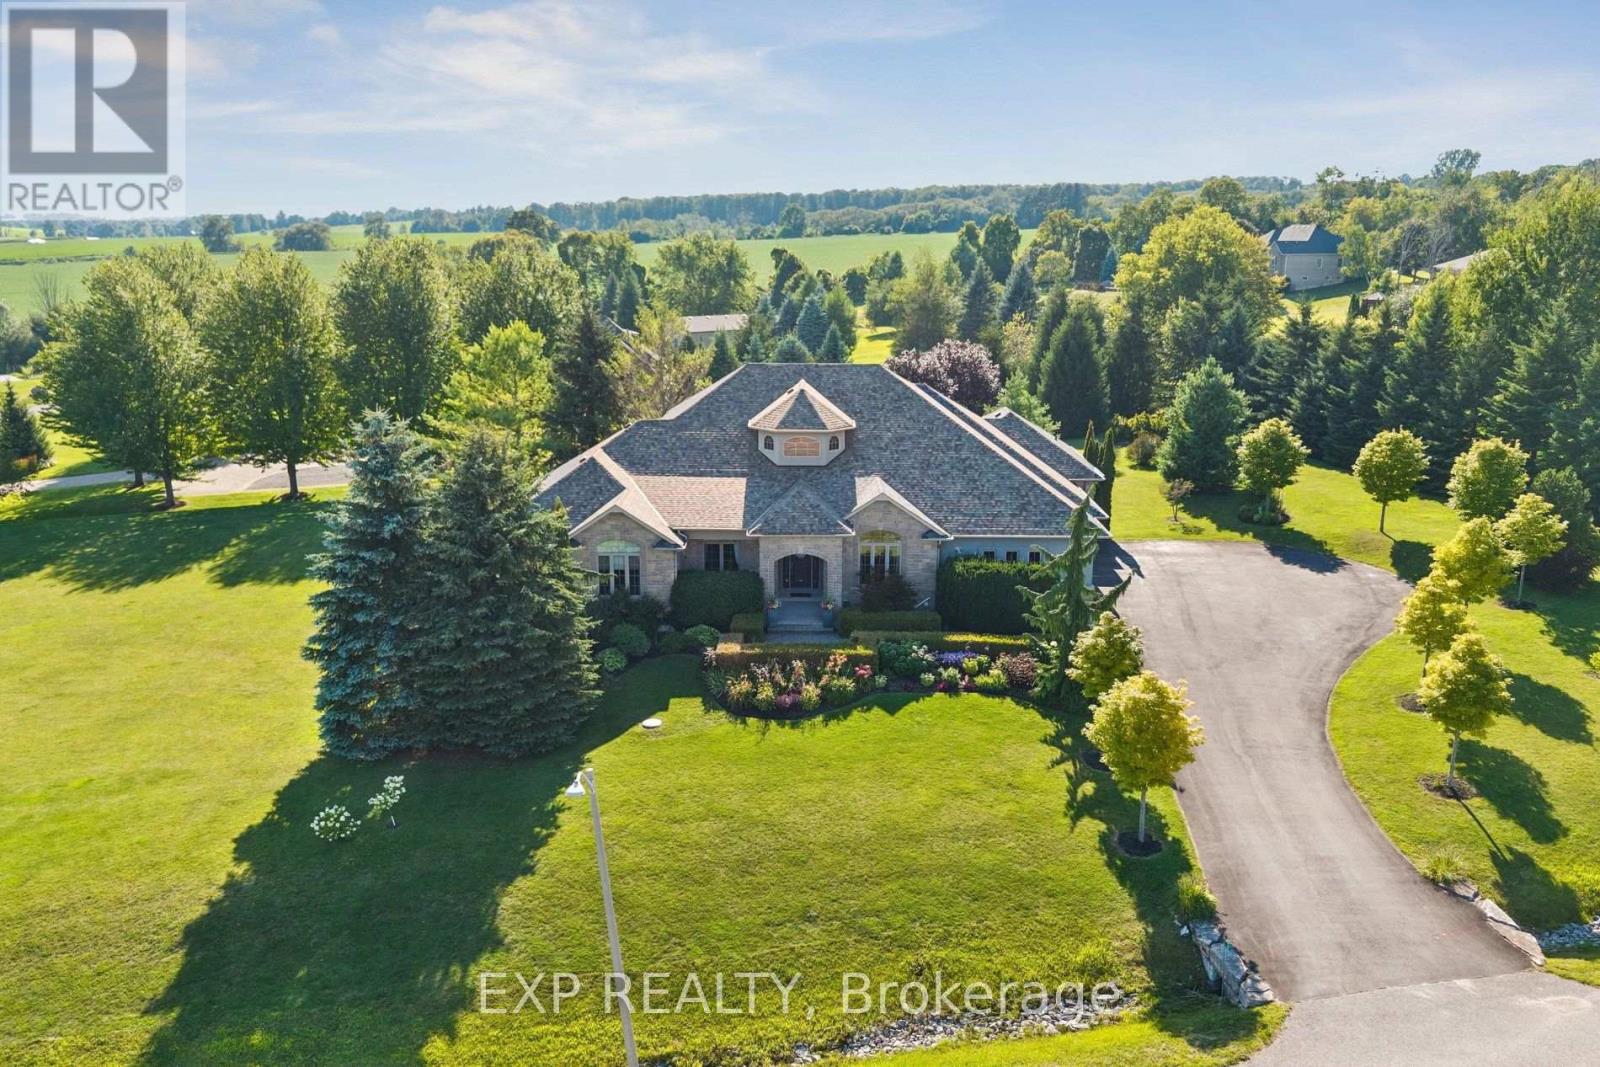
16 Westlake Street
Clarington, Ontario
Experience refined estate living in the exclusive Westlake Estates. Set on an impressive 1.63-acre corner lot, this custom bungalow offers nearly 7,000 sq ft of luxurious living space, with 3,465 sq ft on the main level and an extraordinary lower level designed for entertaining, relaxing and everyday enjoyment. Soaring 10-12 ft ceilings, expansive windows and an elegant open-concept design create a bright, airy sense of scale throughout the main floor. The chef's kitchen is truly exceptional, featuring a 6-burner Wolf cooktop, Sub-Zero refrigerator, Miele dishwasher, KitchenAid double convection ovens, warming drawer and oversized centre island. The impressive primary retreat features vaulted ceilings, a custom walk-in dressing room and a newly renovated spa-inspired ensuite with heated floors and jet tub. Three additional bedrooms and a spectacular 12-ft-vaulted home office complete the main level. The walk-out lower level takes luxury living to another level, with 10-ft ceilings, a custom cherrywood bar, games area, rec room with gas fireplace and a fully equipped gym. A 24' x 24' bonus space with rough-in for an ensuite offers incredible potential for a nanny suite, in-law retreat or guest accommodation. Soundproofed ceilings ensure the fun stays downstairs. Outside, enjoy stunning professional landscaping and a 600 sq ft covered multilevel deck, with BBQ hookups and wiring ready for a hot tub or pool. The heated three-car garage and expansive driveway provide parking for 10+ vehicles. There is even a fully programmed robotic lawn mower to cut the grass. With two gas fireplaces, high-efficiency windows, updated furnace and A/C, whole-home water filtration, and an alarm system, every detail has been thoughtfully considered. Just minutes to the 407 and 418, Westlake Estates offers the rare combination of sophisticated estate living, privacy and convenience-close to Oshawa, Bowmanville & everyday amenities, while surrounded by the peace and space of the countryside. (id:62104)
Basement - 18 Pape Avenue
Toronto, Ontario
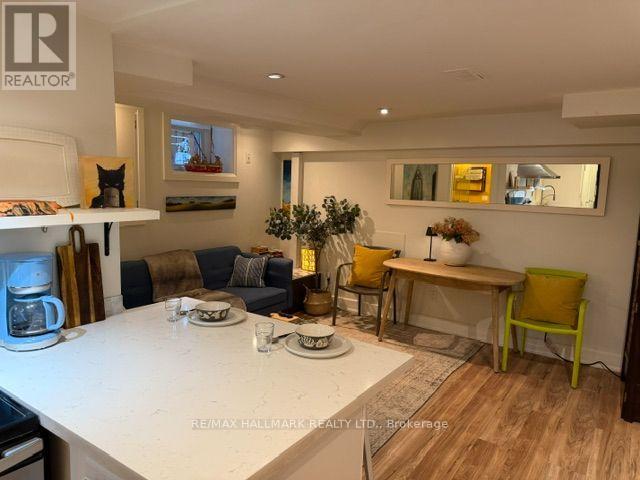
Leslieville (Pape and Queen) modern and beautiful 1 bedroom suite, fully furnished as shown in photos. If you're extra tall, you'll be fine here. The 1 bedroom comes with comfy Queen bed and linens. The living room couch opens to accommodate occasional guests. The atmosphere is warm and welcoming. Quartz kit counter, upscale bathroom with marble mosaic bathroom floor with over-sized shower, 55" Smart Roku TV and WiFi, Ensuite Samsung laundry, On demand hot water, AC nicely hidden behind the Chinese Screen. Also, full size dishwasher, Bus stop to Pape station at the corner and the 501 Streetcar at the top of the street. The backyard is available to enjoy. Plenty of overnight, permitted street parking on Pape. Unit can be available short term w/no lease for $1950 p/m (as shown in a separate MLS listing) . Either way, the apartment is furnished as shown and includes all utilities. Just move in. (id:62104)
45471 Sparta Line
Sparta, Ontario
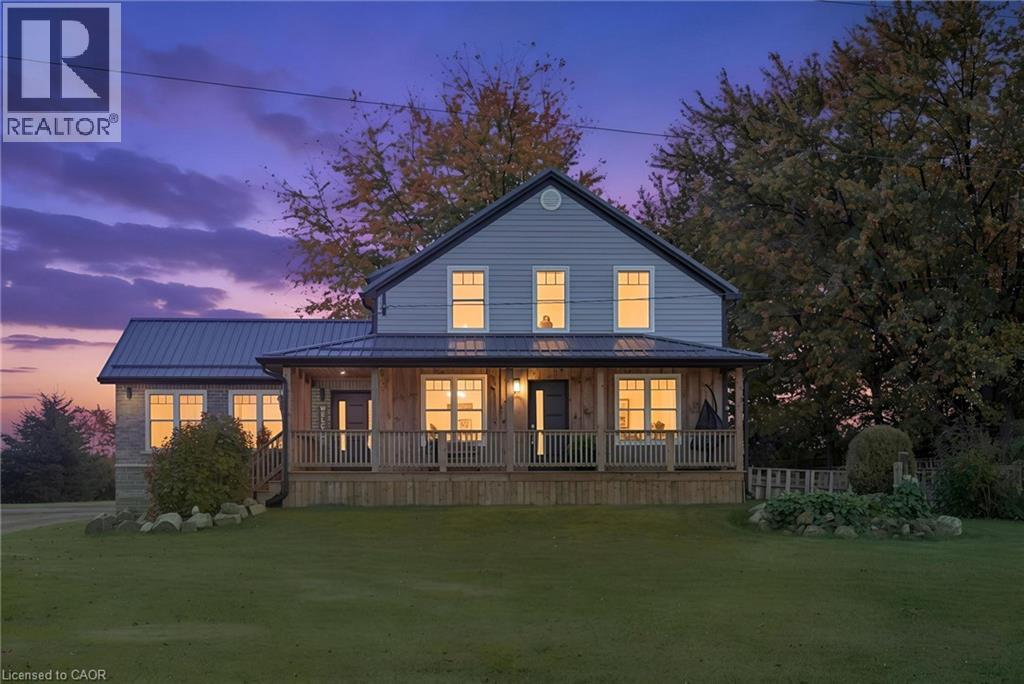
Welcome to 45471 Sparta Line, where country charm, modern updates, and room to grow come together to create the perfect place to call home! Nestled on just over an acre, this beautifully renovated two-storey home offers the perfect blend of comfort, space, and peaceful country living. Thoughtfully updated throughout, including a 2021 addition with an attached single-car garage, this home is designed for everyday living and making lasting memories. Step inside to a bright and inviting open-concept main floor, featuring a beautiful kitchen with quartz countertops, a spacious island perfect for gathering, and seamless flow into the dining and living areas. The oversized family room, complete with vaulted ceilings and an abundance of natural light, creates a warm and welcoming space for cozy evenings or entertaining. Just off the dining area, the wraparound covered porch and side verandah offer the perfect spot to enjoy your morning coffee and take in the peaceful countryside. The main floor also features a convenient mudroom with laundry, access to the attached garage and rear deck, a versatile bedroom or home office, and a 4-piece bathroom with a relaxing soaker tub. Upstairs, you'll find a spacious primary bedroom with access to a 3-piece cheater ensuite, along with two additional bedrooms. The lower level offers plenty of storage and a partially finished space ready for your personal touch. Outside, there's room for kids to play, gardens to grow, and memories to be made! An uninsulated barn and detached two-car garage, both equipped with hydro, provide fantastic additional space for hobbies and storage. Enjoy the tranquility of country living while remaining approximately 15 minutes from Aylmer and 20 minutes from St. Thomas. With its welcoming atmosphere, thoughtful updates, and room for the whole family, this is a place to settle in, make memories, and truly feel at home! (id:62104)
928 Upper Gage Avenue
Hamilton, Ontario
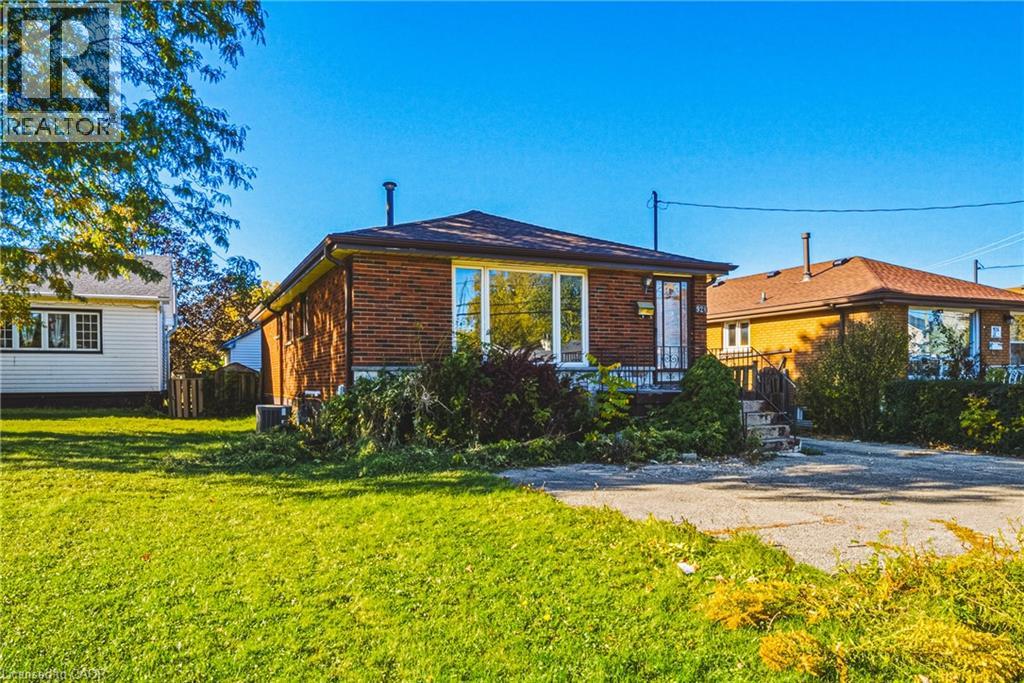
Welcome to this solid brick bungalow in the established Lawfield neighbourhood on the Hamilton Mountain. The main level features a bright living room, a spacious kitchen, three bedrooms and a 4-piece bathroom. The fully finished lower level adds valuable living space with a large recreation room, 3 bedrooms, a 3-piece bathroom, a laundry room and a cold room for extra storage, making it a great fit for growing families, multi-generational living or hosting guests. Additional features include central air, forced-air gas heating and parking for three vehicles on the private driveway. The 40 x 110 ft lot offers plenty of room to relax, garden or play outdoors. Conveniently located close to parks, schools, shopping, public transit and quick highway access, this home combines comfort and convenience in a family-friendly community. Don’t miss your chance to make it yours! (id:62104)
207 - 20 Orchid Place Drive
Toronto, Ontario
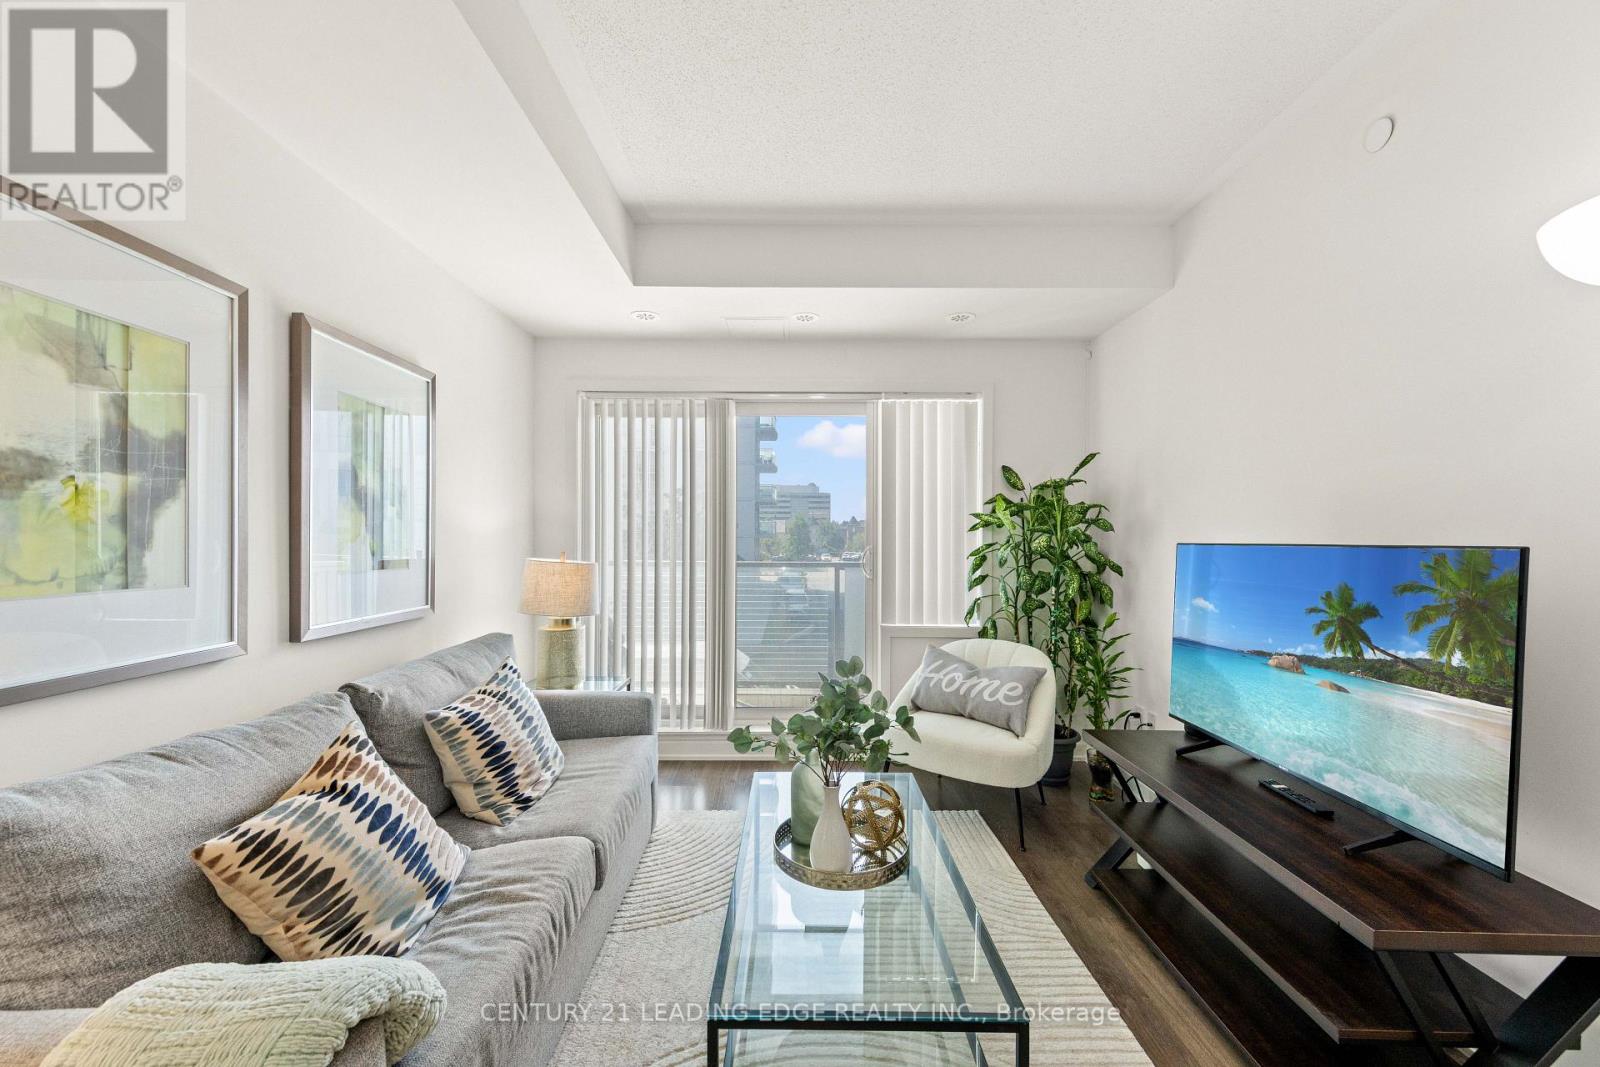
Welcome to 20 Orchid Place Dr #207, Toronto! This beautifully maintained condo is located in one of Scarborough's most sought-after communities, offering the perfect blend of comfort, convenience, and modern living. Since the original purchase, the owner has thoughtfully upgraded the bathroom with new floor tiles, a new shower head, and a new bathtub faucet. The bright, open-concept layout features high ceilings, an abundance of natural light, and a spacious design that is ideal for everyday living. Residents enjoy an impressive selection of building amenities, including an indoor gym, yoga room, recreation room, rentable BBQ stations, a community garden, and one bike locker, with additional bike lockers available through property management. A parking spot can be rented within the same building for approximately CAD $100 per month. Ideally situated with easy access to Highway 401, this condo is minutes drive to Scarborough Town Centre and is conveniently located near public transit, Centennial College, the University of Toronto Scarborough campus, schools, parks, grocery stores, banks, restaurants, and a wide variety of shops and everyday amenities. The upcoming Sheppard-McCowan TTC Station will further enhance connectivity, making commuting even more convenient. Outdoor enthusiasts will also appreciate being close to Burrows Hall Park, Burrows Hall Library, and the Burrows Hall Community Centre. Whether you're a first-time home buyer, downsizer, or investor, this exceptional condo offers outstanding value in a prime Scarborough location. (id:62104)
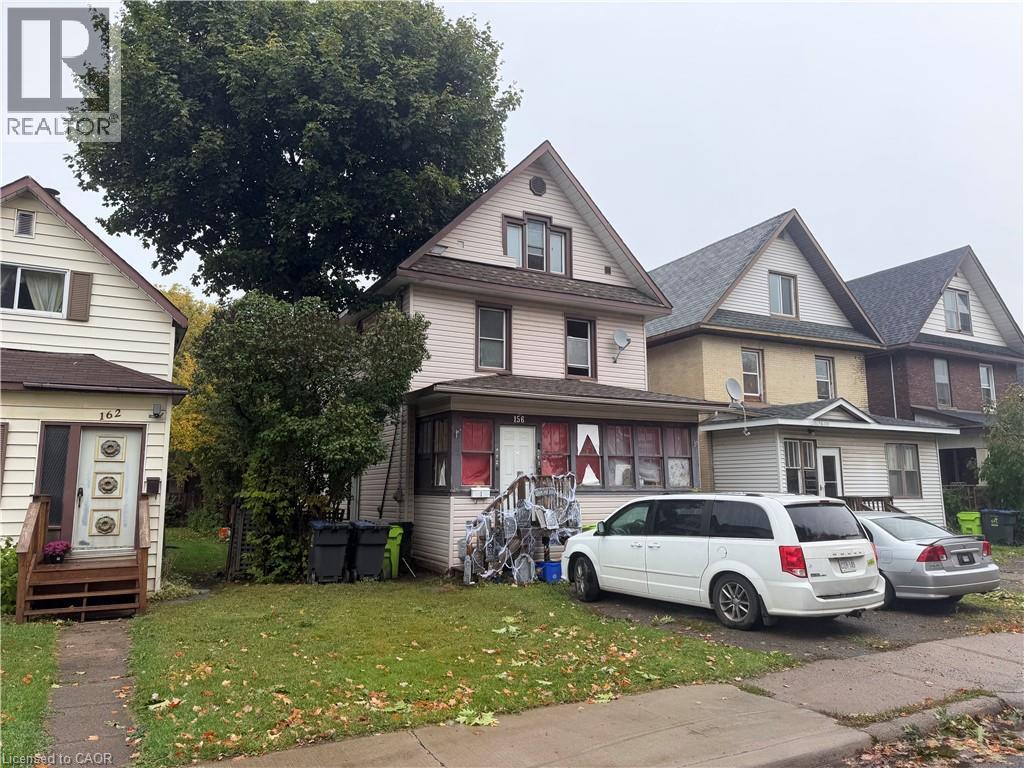
156 Central Park Avenue
Sault Ste. Marie, Ontario
Great investment opportunity with this duplex featuring two separate two-bedroom units. Whether you're looking to expand your rental portfolio or live in one unit while generating income from the other, this property offers flexibility and income potential. With two bedrooms in each unit, the layout appeals to a variety of prospective tenants, including couples, small families, and working professionals. An excellent opportunity for investors or buyers looking to get started in income-producing real estate. (id:62104)

76 Browning Avenue
Toronto, Ontario
Welcome to sought-after Playter Estates! This bright and spacious main floor unit offers a functional open-concept layout with a well-appointed kitchen, dining, and living area, perfect for comfortable everyday living and entertaining. The unit also features a separate bedroom and full bathroom. Ideally located just minutes from the subway, Danforth shops, restaurants, cafes, and everyday amenities, with convenient access to the DVP. Enjoy the vibrant community and excellent location of one of Toronto's most desirable neighbourhoods. (id:62104)
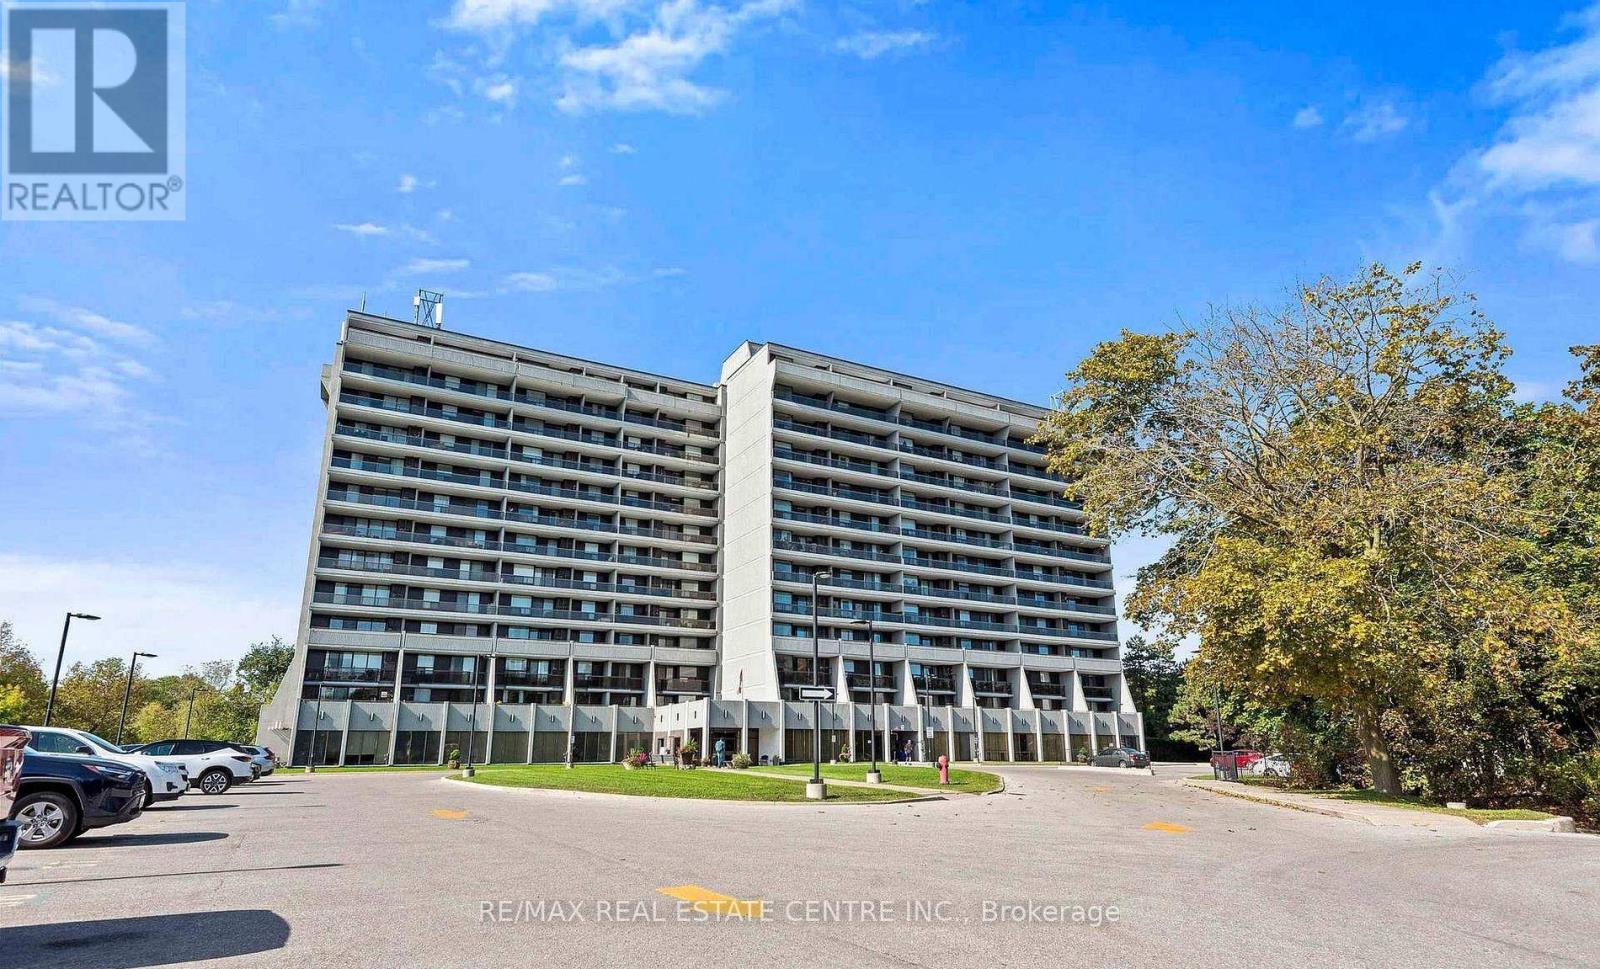
#710 - 92 Church Street S
Ajax, Ontario
Stunning and beautiful sunsets from the impressive 31' x 6' balcony! This bright 811 sq. ft. 1-bedroom, 1-bath unit offers a spacious open-concept layout, perfect for first-time buyers, downsizers, or investors. Conveniently located near Pickering Village, shops, restaurants, golf, shopping, casino, GO Transit and major highways including 401, 407 & 412. Enjoy excellent building amenities including an indoor pool, sauna, fitness centre, party/meeting rooms, 24-hour security and visitor parking. A fantastic opportunity in a desirable community! (id:62104)
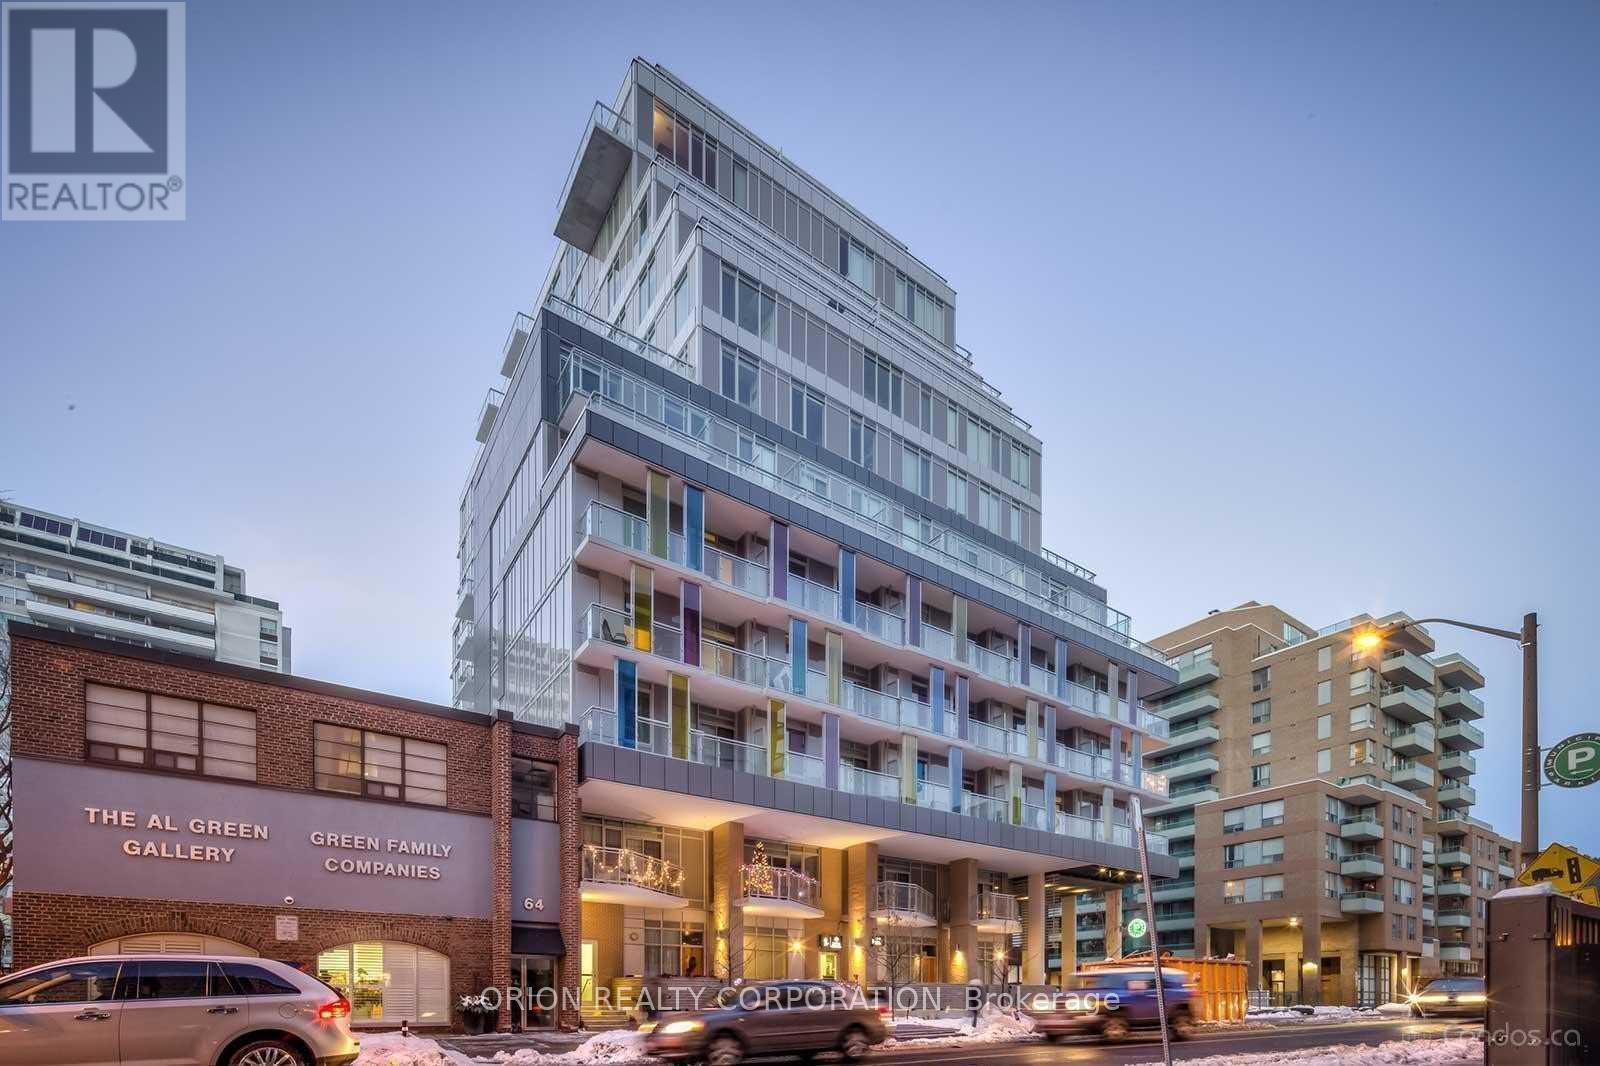
810 - 68 Merton Street
Toronto, Ontario
Experience the best of Yonge & Davisville living at 68 Merton St, Suite 810! This bright and spacious 2-bedroom + den, 2-bathroom suite offers 917 sq. ft. of thoughtfully designed interior space, complemented by a desirable northwest-facing view and 1 parking space. Enjoy a functional layout ideal for comfortable living, working from home, or entertaining. Conveniently located just steps from Davisville Subway Station, with easy access to shops, restaurants, parks, and the scenic Beltline Trail. Residents enjoy excellent building amenities, including 24-hour concierge, fitness centre, party room, games room, outdoor BBQ area, and guest suite. A fantastic opportunity to enjoy convenient urban living in one of Midtown Toronto's most desirable neighbourhoods! The Landlord will be replacing the floors. (id:62104)