
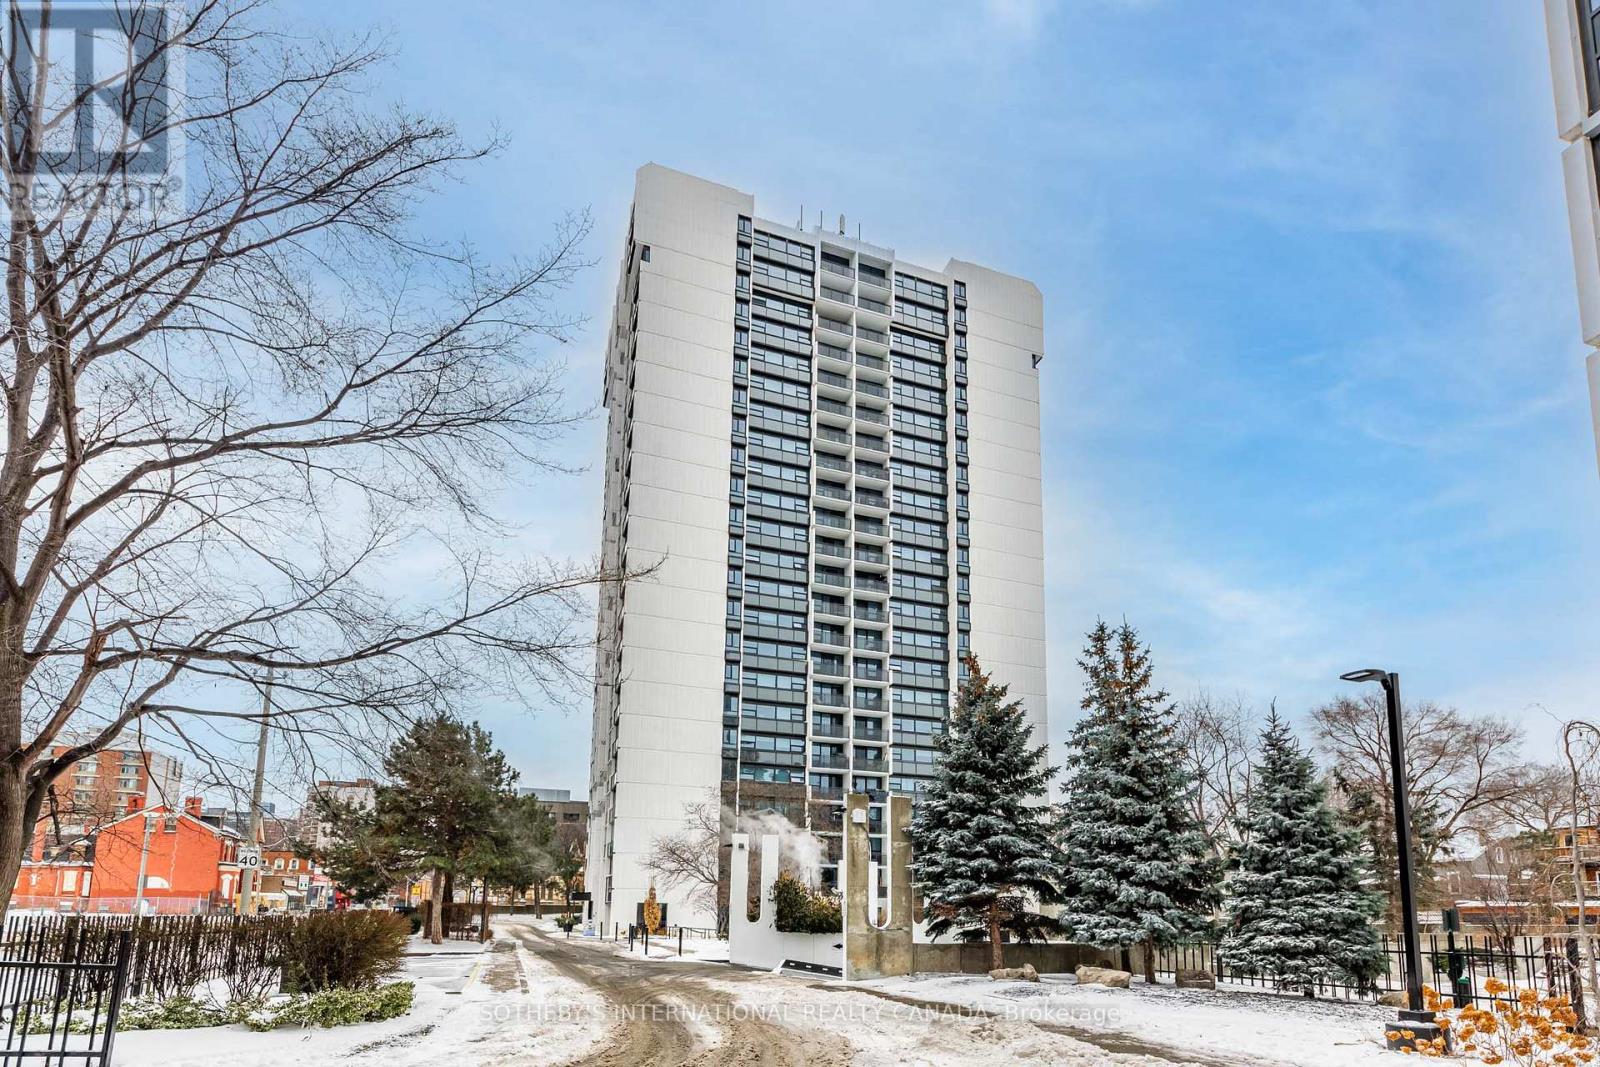
N0101 - 201 Sherbourne Street
Toronto, Ontario
Welcome to Maddox Cabbagetown, a refined purpose-built rental residence by Fitzrovia, offering thoughtfully designed suites and a best-in-class living experience in one of Toronto's most established neighbourhoods. Suites feature open-concept layouts with contemporary finishes, quartz countertops, stainless steel appliances, luxury vinyl flooring, spa-inspired bathrooms, custom window coverings, in-suite air conditioning, and keyless smart-lock entry. Complimentary in-suite internet included. Select suites offer private balconies and expansive city views. Residents enjoy an exceptional suite of amenities including a fully equipped fitness centre and yoga studio, co-working lounge, entertainment kitchen and party room, games room, children's playroom, craft studio, pet spa, laundry lounge, and curated resident events. Professionally managed and pet-friendly. Ideally located in historic Cabbagetown South, steps to TTC subway and streetcar lines, CF Eaton Centre, St. Lawrence Market, Toronto Metropolitan University, George Brown College, and the Financial and Entertainment Districts. Face rent $2,230/month. Listed at $1,858/month net effective: 2 months free on a 1-year lease, plus 6 months free parking. Free internet. Incentives subject to change (id:62104)
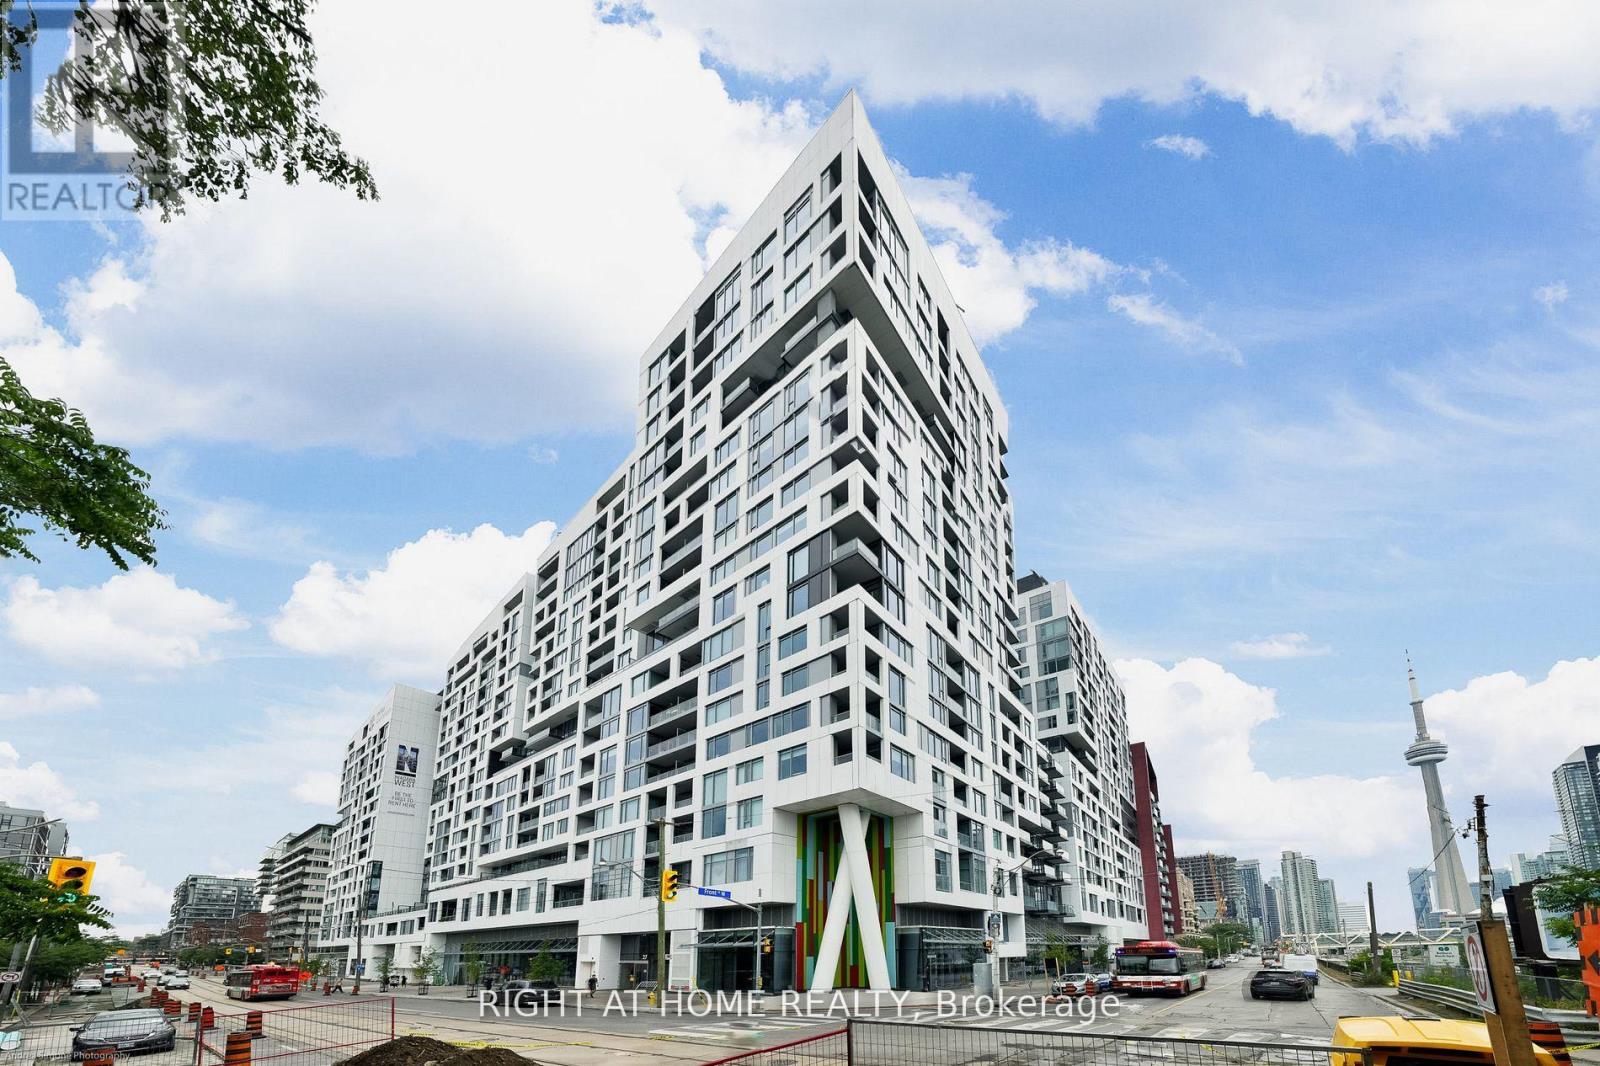
1416w - 27 Bathurst Street
Toronto, Ontario
Move In High Floor Modern Studio Condo Unit With Locker In The Heart of The City. Direct Underground Access Io Farm Boy Grocery Store. 24 Hours Concierge, Wide Plank Laminate Flooring, With Built-In Appliance And Exhaust Fan With Microwave. Step Io TIC Transit, The Waterfront, Entertainment District, CN Tower, Roger Center, The Well Shopping Center, Ripleys Aquarium And Scotia Arena.Premium AmenitiesIncluding Landscaped Courtyards, a Rooftop Pool, a Bar, a Gym And More! (id:62104)
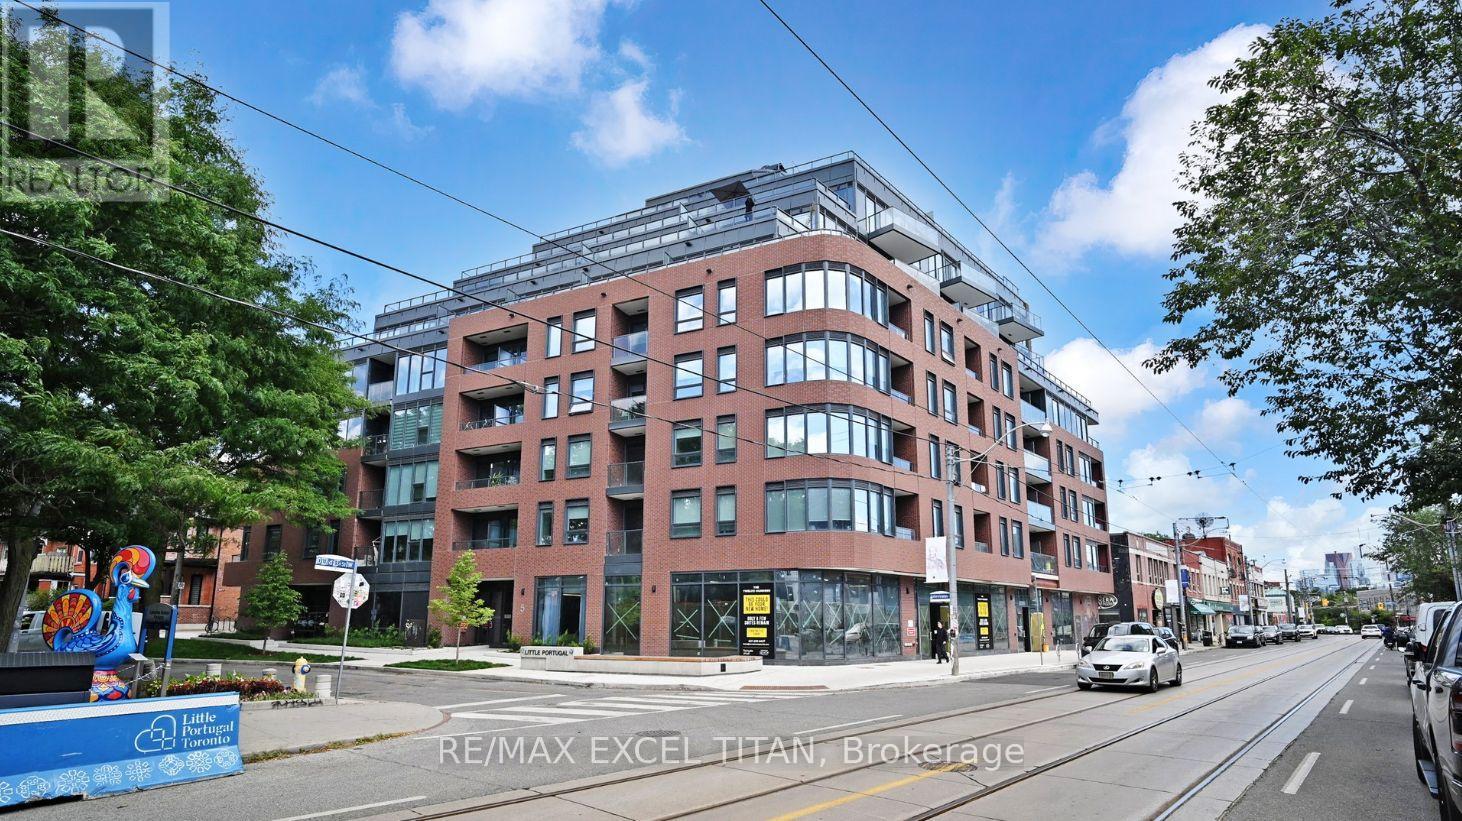
416 - 5 Lakeview Avenue
Toronto, Ontario
Brand-new and never occupied, this thoughtfully designed Junior 1-bedroom suite at The Twelve Hundred offers approximately 400 sq. ft. of stylish interior living space plus an impressive 88 sq. ft. private balcony with stunning views of the city skyline. The bright, open-concept layout maximizes every square foot, featuring expansive windows that flood the home with natural light. The contemporary kitchen is equipped with integrated appliances, sleek cabinetry, and modern finishes, creating a clean and functional space for everyday living. The comfortable bedroom includes generous closet storage, while the elegant bathroom showcases a refined, modern design. Step outside to your oversized private balcony-an ideal extension of the living space, perfect for morning coffee, relaxing outdoors, or taking in the vibrant city views. Located in the heart of Trinity-Bellwoods, steps from Ossington's renowned restaurants, cafes, shops, nightlife, and transit, this is an exceptional opportunity to own in one of Toronto's most sought-after neighbourhoods.**Eligible for New Home HST Rebate; net price after rebate, if eligible, is $404,308.47** (id:62104)
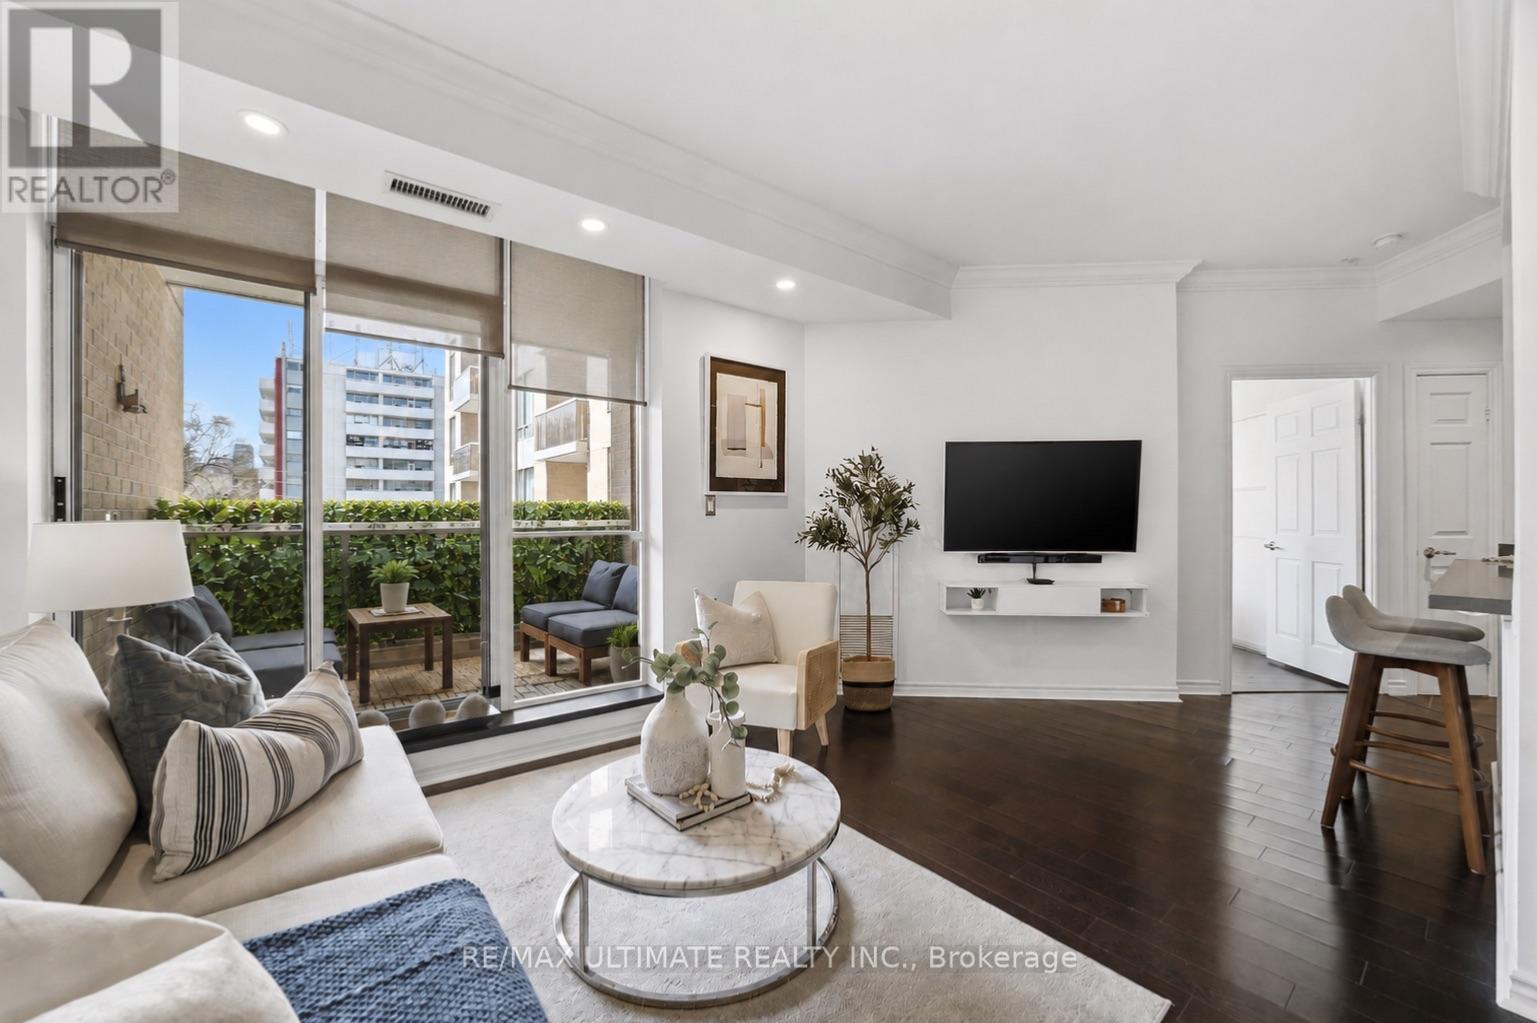
405 - 1750 Bayview Avenue
Toronto, Ontario
Welcome To The BRAXTON!Boutique Building! Only 52 Suites! PARKING & LOCKER! Discover stylish boutique living & urban elegance at The BRAXTON in the heart of Leaside! Welcome to this bright, expansive 1 bedroom, 1 bathroom suite in a highly sought-after intimate building. This rarely offered unit features a unique open-concept layout from the moment you enter. The main living area offers a seamless flow, ideal for both entertaining and relaxation. A sleek open concept kitchen is complete with upgraded quartz , breakfast bar with wainscotting, slate flooring, potlights and is perfect for everyday living and hosting, Dining area features rich hardwood floors and 9-ft ceilings, creating an inviting and airy space. The generously sized primary bedroom which can easily accommodate a king size bed serves as a serene private retreat amidst the city bustle along with a secondary walkout to terrace, and wall to wall closet with organizers providing ample closet space. A truly desirable feature with the private terrace is the convenient access from both the main living area and the bedroom, enhancing the indoor-outdoor lifestyle, Lights with dimmers create the just the right ambience, Enjoy and relax in the spa-inspired 4-piece bathroom showcasing a relaxing tub. Enjoy seamless connections via the Eglinton subway station and the new Crosstown LRT, making commuting downtown and across the city highly accessible. Just steps to Leaside's Vibrant shops, Restaurants, Whole Foods, Top Rated Schools, Bayview Village and everyday conveniences. Includes underground parking and locker. A perfect opportunity for first-time buyers, downsizers or investors in an unbeatable location! Amenities include gym, newly renovated modern party room beautifully updated with stylish new furnishings , visitor parking and an outstanding on-site superintendent from Monday to Friday Bldg during business hours. Excellent maintained building. This suite is sure to check all your boxes! (id:62104)
4902 - 100 Harbour Street
Toronto, Ontario
Experience refined executive living at this gorgeous 2-bedroom, 2-bathroom residence at Menkes' 10C Harbour Street West, ideally situated in Toronto's prestigious Waterfront District. This exceptional location places you steps from Harbour 60 and the waterfront, with effortless access to Scotiabank Arena, Lakeshore Boulevard, Union Station, the PATH, and Toronto's vibrant downtown core. Enjoy an unparalleled urban lifestyle surrounded by premier dining, upscale shopping, entertainment, cultural attractions, and virtually every amenity at your doorstep. Excellent walkability and seamless access to TTC and GO Transit make commuting throughout the city exceptionally convenient. Residents also enjoy a fitness membership at Pure Fitness, adding to the elevated lifestyle this residence offers. Bright, elegant, and exceptionally well located, this home is ideal for professionals and discerning tenants seeking comfort, sophistication, and convenience in the heart of downtown Toronto. Landlord is seeking responsible, respectful, and qualified tenants who will appreciate and take pride in this exceptional home. A truly outstanding opportunity for executive downtown living. (id:62104)
3215 - 115 Blue Jays Way
Toronto, Ontario
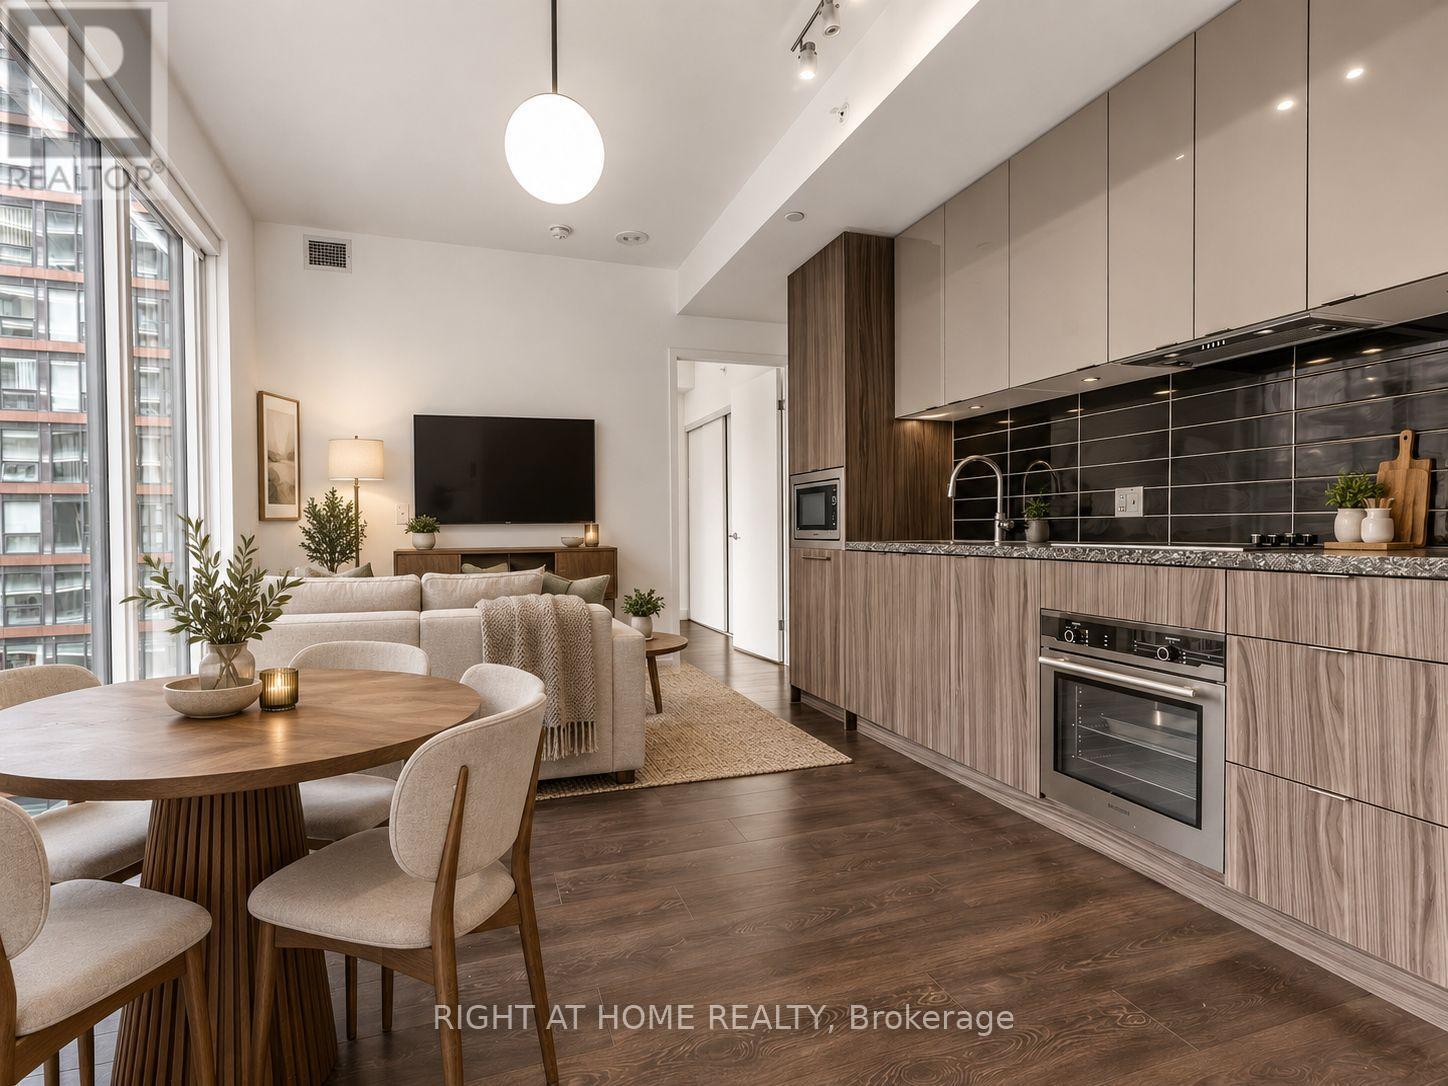
Luxurious King Blue Condos in Prime Downtown Toronto on King St W in the Entertainment District. Must-See One Bedroom Unit on a High Floor is Sun-drenched with a Beautiful East View, Overlooking the City Skyline. 9 ft Floor to Ceiling Windows, Open Concept, Modern Kitchen, and Ensuite. Perfect for the urban lover in the Heart of the City. Walk to Financial District (also via the PATH underground), Waterfront, TTC Subway St Andrew Station or Union Station, Hospital Row, Queen West, 5 Star Hotels (Bisha, Ritz Carlton, Shangri La) Billy Bishop Airport, Rogers Center, and Scotiabank Arena. At your Footsteps are some of Toronto's Top Restaurants, Bars, Coffee Shops, and Shopping. Premium Building Amenities include 24 Hour Concierge, a Rooftop Terrace, Indoor Pool, Gym, Yoga Room, Party Room, and Games Room. (id:62104)
4107 - 45 Charles Street E
Toronto, Ontario
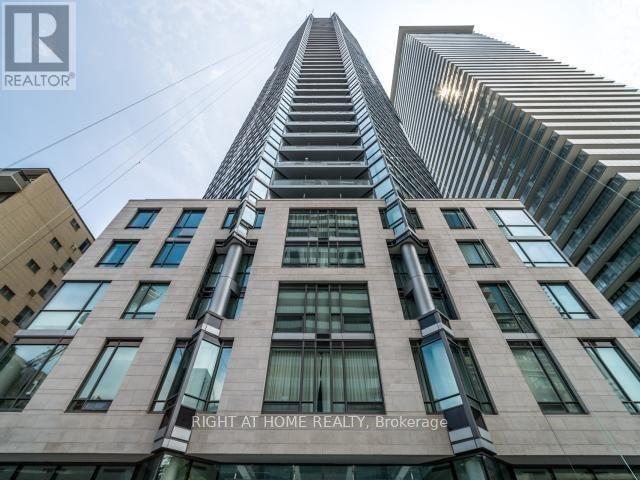
Exceptional, Magnificent, Stunning, an Absolutely Gorgeous Executive Corner 1 Bedroom + 1 Den Unit In Luxurious C.H.A.Z. Yorkville At Yonge & Bloor!!! 9 Ft Smooth Ceilings, Pot Lights, Engineering Hardwood Floor Throughout, Premium Functional Layout Boasts Pure Luxury For Enhanced Comfort And Continuous Enjoyment!!! Open Concept Living and Dining Area Impeccably Designed For Entertainment And Adorable Time. Elegant, Cozy, And Compact Balcony For Panoramic Observation With City And Greenery View From 35th Floor!!! Fantastic Amenities Include 24 Hours Concierge, Fully-Equipped Gym With Yoga/Pilates Studio, Massage Chairs & Hydro Massage Bed, Computer Gaming Room, Guest Suites, Party Room With Kitchen, Outdoor B.B.Q. And Many More. 2-Storey C.H.A.Z. Club Lounge With Large Outdoor Terrace On 36th Floor Opens Fantastic Downtown Exposure. Steps To Transit, Subway, University Of Toronto, Yorkville, Top-Notch Shops, Sophisticated Bars & Fine Dining! (id:62104)
1155 Davenport Road
Toronto, Ontario
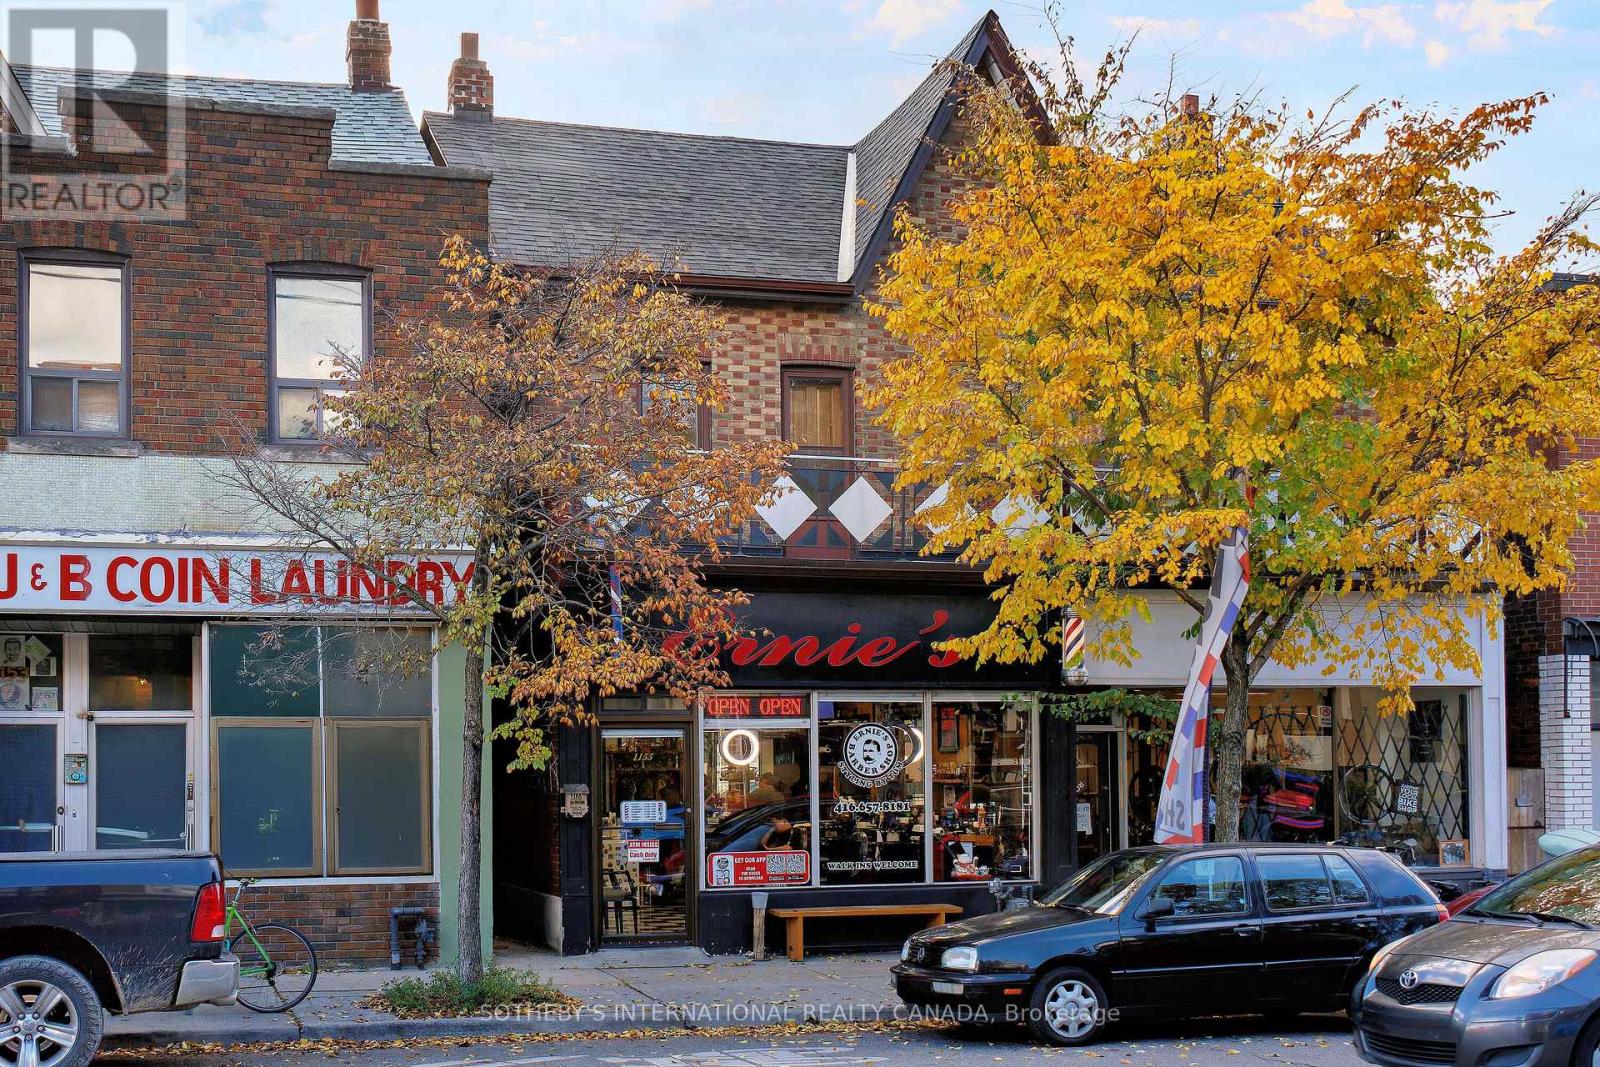
Location! location! fantastic store front of opportunity in the popular area of Wychwood neighbourhood! Multi use unit, great for barber shop, beauty salon, nail salon, flower shop + so much more! Vacant + ready for new growing business. Steps to Transit, Ossington, trendy restaurants. (id:62104)
11 Fort York Boulevard
Toronto, Ontario
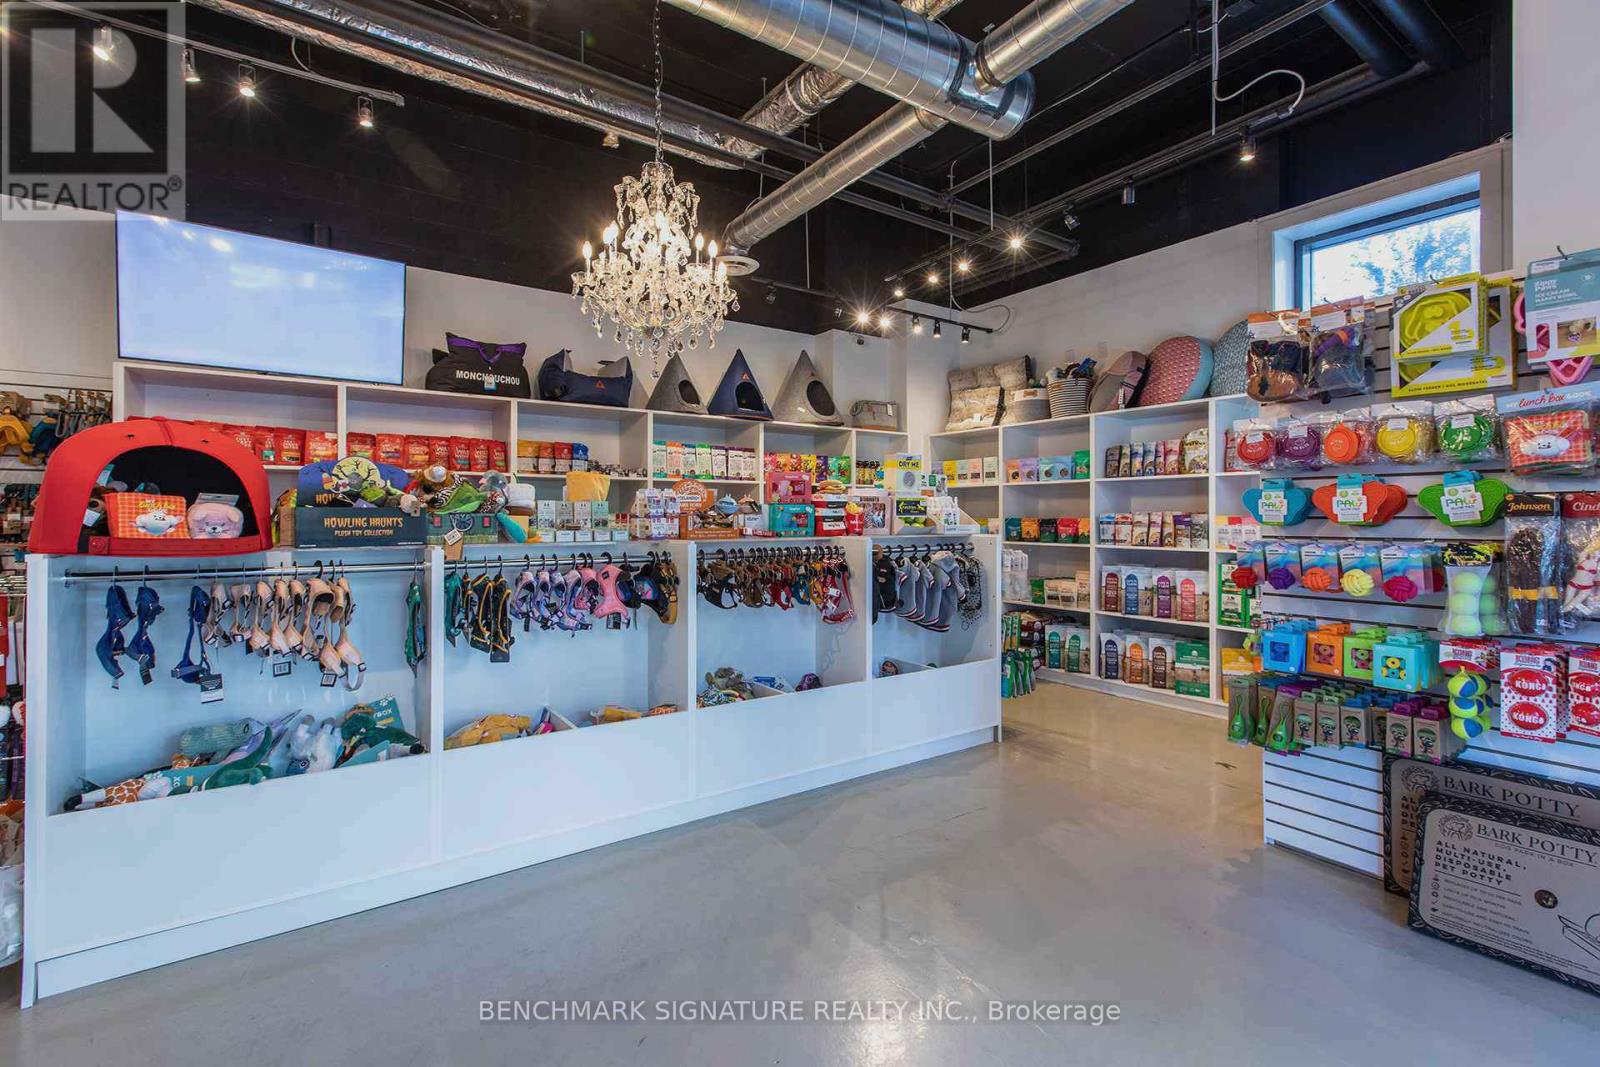
ATTENTION BUYERS - PLEASE READ CAREFULLY. The asking price for this listing ALREADY INCLUDES all assets, inventory, equipment, leasehold improvements, goodwill, and business operations being offered under MLS Listing C12669522. This is not an additional purchase. Both listings should be reviewed together as one complete business acquisition package.This is a unique opportunity to acquire an established pet retail and grooming franchise in a prime Toronto location. In addition to all assets and business operations described in MLS Listing C12669522, this offering includes the franchise rights, business systems, goodwill, intellectual property rights (subject to franchise agreement), and other associated business assets.The business operates from professionally improved premises equipped with grooming facilities, retail displays, fixtures, equipment, inventory, and operational infrastructure necessary for continued operation. The turnkey nature of the business provides an excellent opportunity for investors or owner-operators seeking an established platform with future growth potential. (id:62104)
9 - 1160 Walden Circle
Mississauga, Ontario
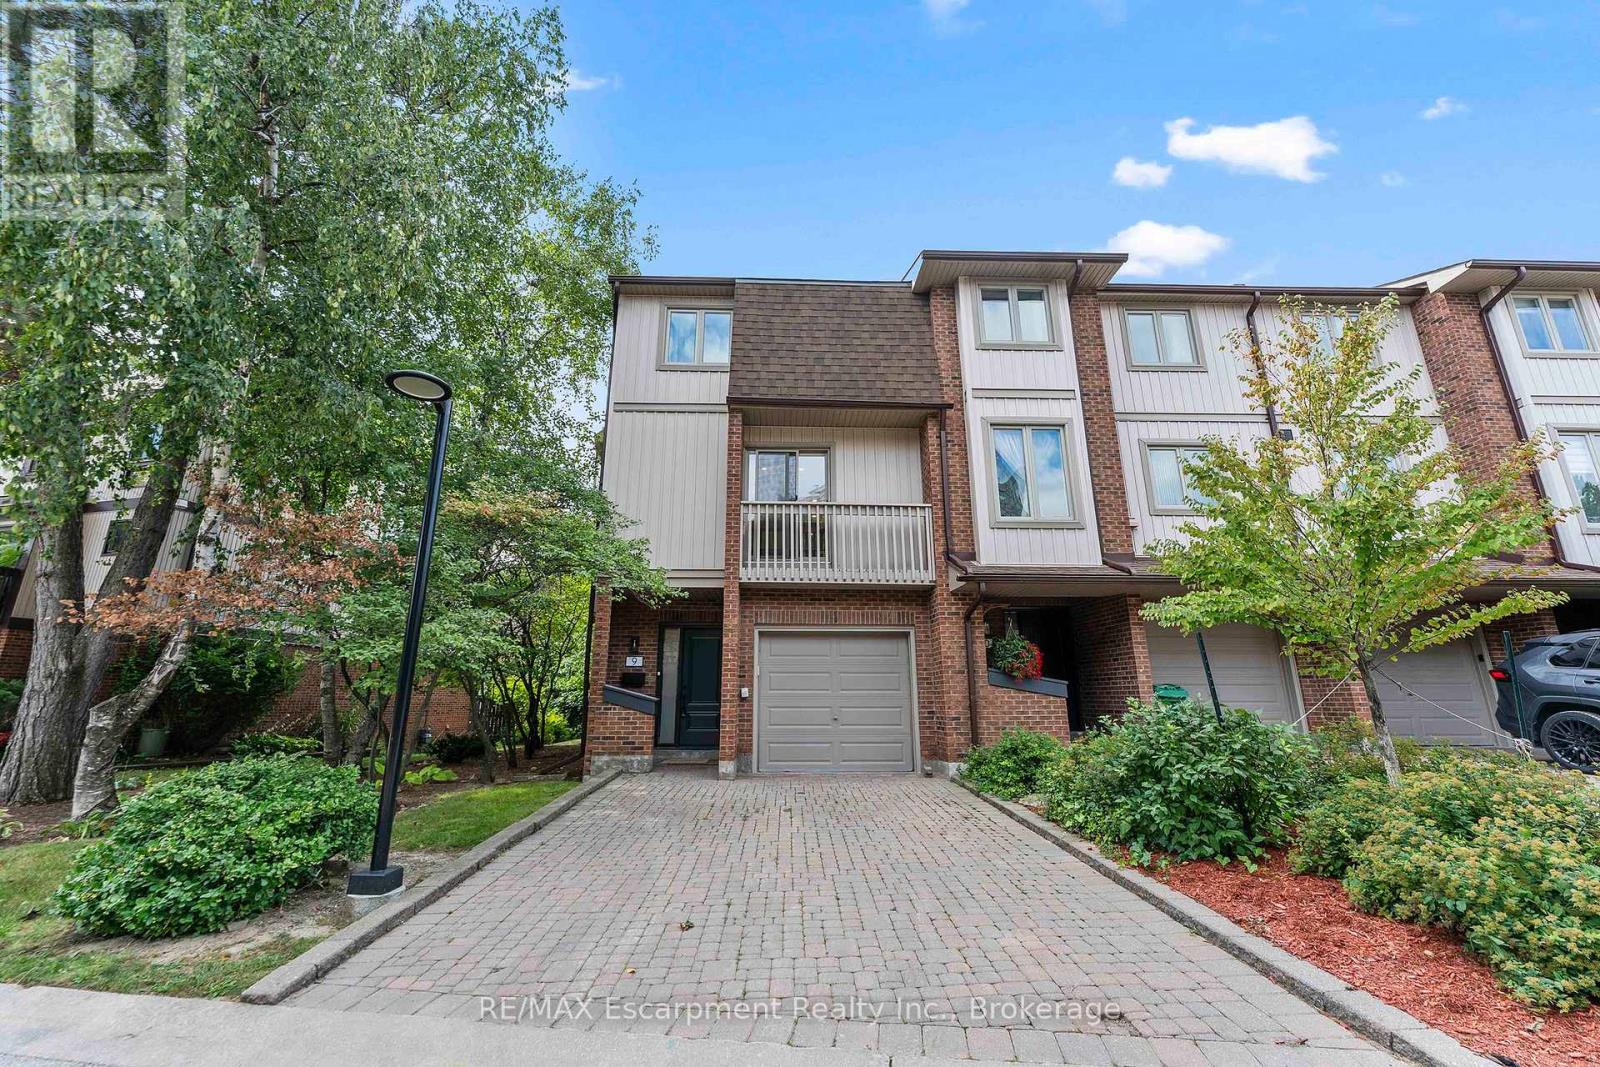
Available for lease, this rare end-unit townhome in the desirable Walden Circle community offers an exceptionally spacious 3+1 bedroom, carpet-free layout with all rooms conveniently located above grade. Perfect for families, multi-generational living, or professionals needing dedicated work-from-home space, the functional interior features an open-concept living and dining area centered around a decorative fireplace. The updated kitchen is equipped with modern cabinetry, good counter space, and crisp finishes, making daily cooking and meal prep straightforward. Adding to the home's unique versatility are two full primary bedroom suites, each complete with its own renovated ensuite bathroom for maximum privacy and comfort. Two remaining bedrooms are generous in size, offering bright windows and durable flooring throughout-with no carpet to worry about cleaning or maintaining. Step outside from the living area onto an oversized, private balcony that provides a quiet outdoor retreat for morning coffee, evening relaxation, or casual patio dining. Tenants gain full access to the extensive, resort-style facilities at the Walden Club, which include a fully equipped fitness gym, indoor squash courts, a basketball area, billiards room, and a comfortable resident lounge. During the warmer months, take advantage of the outdoor heated pool, complete with a seasonal lifeguard on duty for extra safety and convenience and two tennis courts, outfitted with pickleball lines and nets. Positioned in a highly walkable and desirable pocket, commuting could not be simpler: the property is located just a 5-minute walk from the Clarkson GO Train station, giving you fast and direct transit access into downtown Toronto. You are also just minutes away from local grocery stores, Clarkson Village restaurants, boutique shopping, scenic neighborhood parks, and Lorne Park School district (id:62104)
2070 Willhaven Trail
Oakville, Ontario
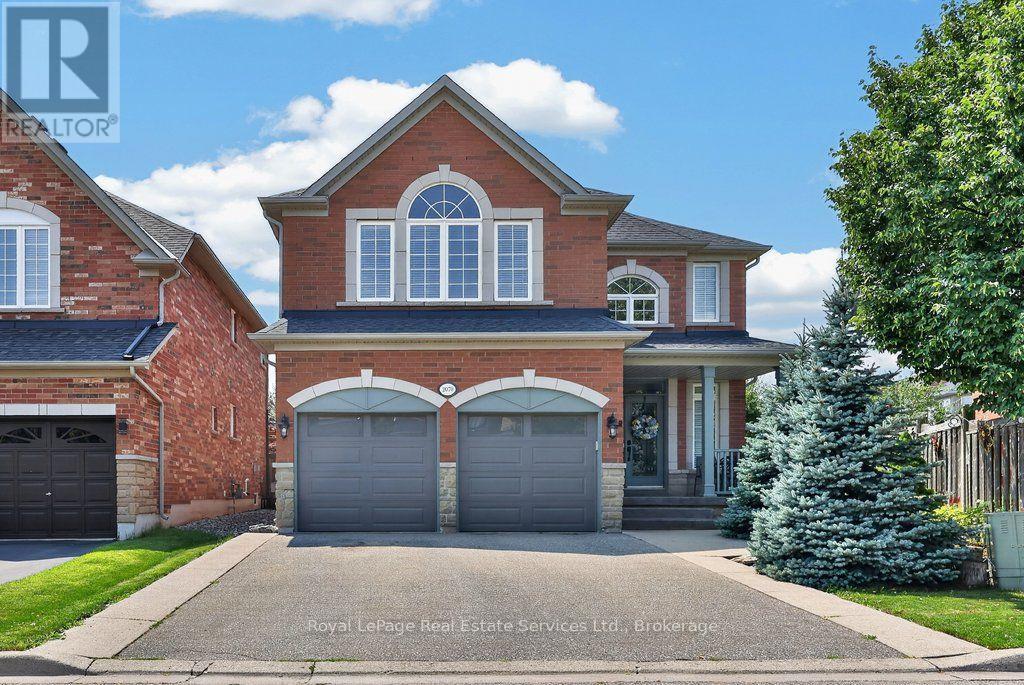
Fabulous 5 bedroom, 3.5 bathroom home on a quiet family friendly street in highly desirable Westmount. Beautifully maintained, one owner home offering a great open concept floor plan highlighted by the spacious family room with a gas fireplace overlooking a chef's kitchen with island, stainless steel appliances, granite countertops, abundant cabinetry, pot lighting and a bright breakfast nook with walkout to the rear garden. Other features include 9' ceilings on main, dark hardwood flooring, main floor den with double door entry, spacious primary bedroom retreat with 5-piece ensuite and walk-in closet, a split hardwood staircase with private retreat to a large second bedroom with approximately 10' ceilings, walk-in closet and 3-piece ensuite, newer roof (approx 4 yrs), furnace (approx 5 yrs), and newer high quality windows (approx 5 years) on most of the main floor and replaced garage doors. Unfinished lower level with rough-in bathroom plumbing, ideally laid out for future finishing. Great curb appeal with covered front porch and upgraded driveway and walkways. Custom roll shutters on main floor and primary bedroom offers energy efficiency, noise reduction, blackout lighting and enhanced security. Ideally located on a private, pie shaped lot widening to 61' feet at back with westerly exposure...perfect for future pool and backyard entertaining. Within walking distance to great schools, parks, transit, shopping, Oakville Soccer Club and the hospital. (id:62104)
50 Sandalwood Crescent
Niagara-On-The-Lake, Ontario
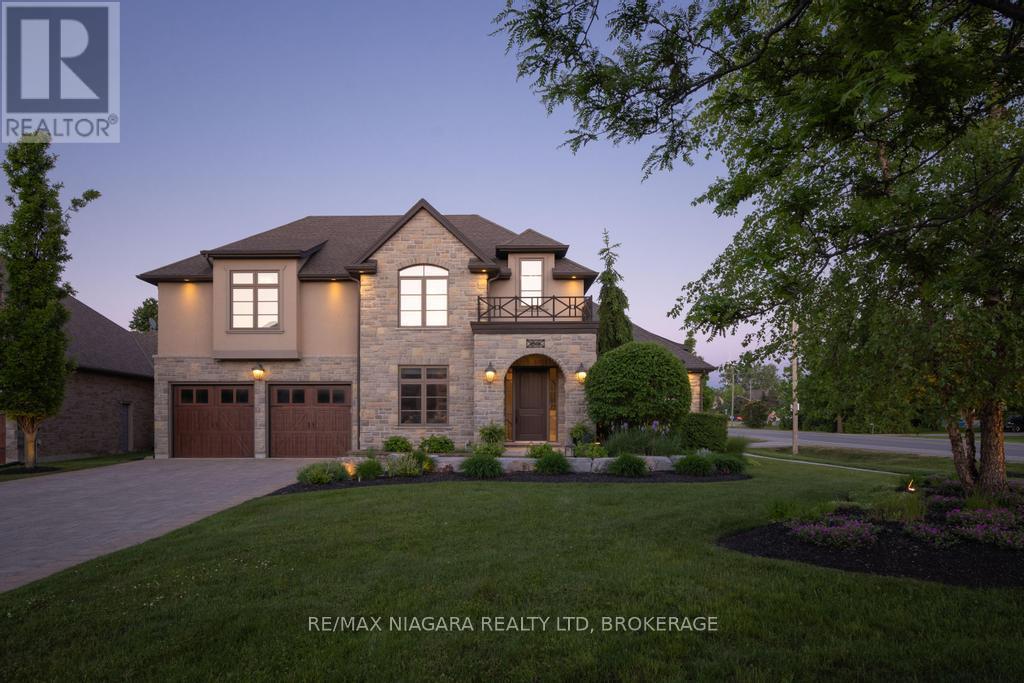
An exceptional opportunity to lease a luxury home on one of St. Davids' most prestigious streets. Set on a large, private lot with no rear neighbours, this impressive property offers 5 bedrooms, 7 bathrooms, a main-floor office, an oversized garage, and a finished lower level, along with a fully self-contained guest or in-law suite.Soaring ceilings, a gourmet kitchen with high-end appliances, and spacious living areas define the main residence. Each of the three upper-level bedrooms features its own ensuite, while two laundry areas add everyday convenience. Ideal for extended family or guests, the separate suite includes a private driveway and garage, full kitchen, living room with fireplace, bedroom, bathroom, and independent heating and cooling.The backyard brings resort-style living home with a heated inground pool, hot tub, basketball court, outdoor kitchen with pizza oven, and an outdoor projector and sound system. Enjoy privacy and space just minutes from wineries, golf courses, schools, shopping, and highway access. Lawn cutting is included and maintained by the landlord. Tenants are responsible for pool and hot tub maintenance. A completed rental application, credit report, employment verification, references, and supporting documentation are required. (id:62104)