
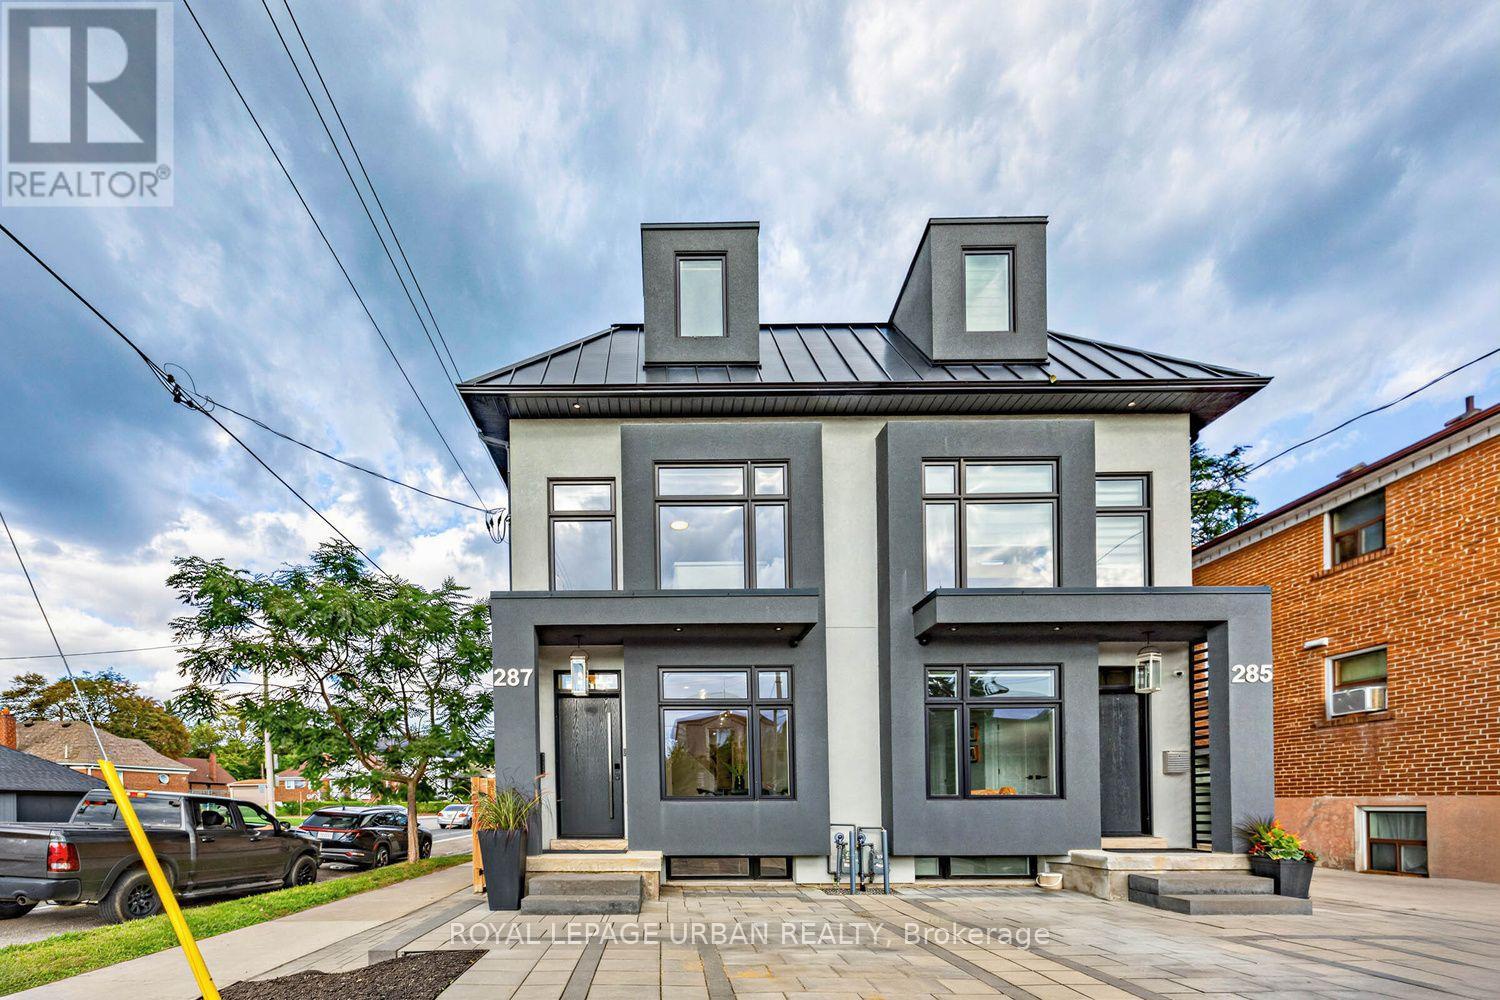
287 Glebemount Avenue
Toronto, Ontario
Welcome To Luxury Living In The Heart Of Danforth Village East! This Stunning Semi-Detached Home, Ideally Situated On A Corner Lot, Offers An Exceptional Blend Of Modern Elegance, Generous Space, And Outstanding Functionality. Featuring 4+1 Bedrooms And 5 Bathrooms, This Beautifully Finished Residence Is Thoughtfully Designed For Comfortable Family Living And Effortless Entertaining. The Bright And Spacious Open-Concept Main Level Features High-End Finishes, Generous Living And Dining Areas, And A Contemporary Kitchen Designed For Both Everyday Living And Entertaining. Abundant Natural Light Fills The Home Through Large Windows And Three Skylights Thoughtfully Positioned Throughout, Creating A Bright, Airy, And Welcoming Atmosphere. The Spacious Bedrooms Offer Comfort And Privacy For The Entire Family, While The Primary Suite Provides A Luxurious Retreat With A Serene And Inviting Feel. The Fully Finished One-Bedroom Basement Apartment With A Separate Entrance Provides Incredible Versatility-Perfect For Extended Family, Guests, A Private Home Office, Or Potential Rental Income. A Rough-In Laundry Room In The Basement Adds Further Convenience And Flexibility For Future Use. Located In Desirable Danforth Village East, With Vibrant Shops, Restaurants, Cafes, Parks, Schools, And Transit All Nearby, Plus Convenient Access To Everything This Sought-After East-End Neighbourhood Has To Offer. A Rare Opportunity To Own A Sophisticated, Spacious, And Versatile Home In Danforth Village East. Modern Luxury, Exceptional Space, And Income Potential-All In One Remarkable Property. (id:62104)
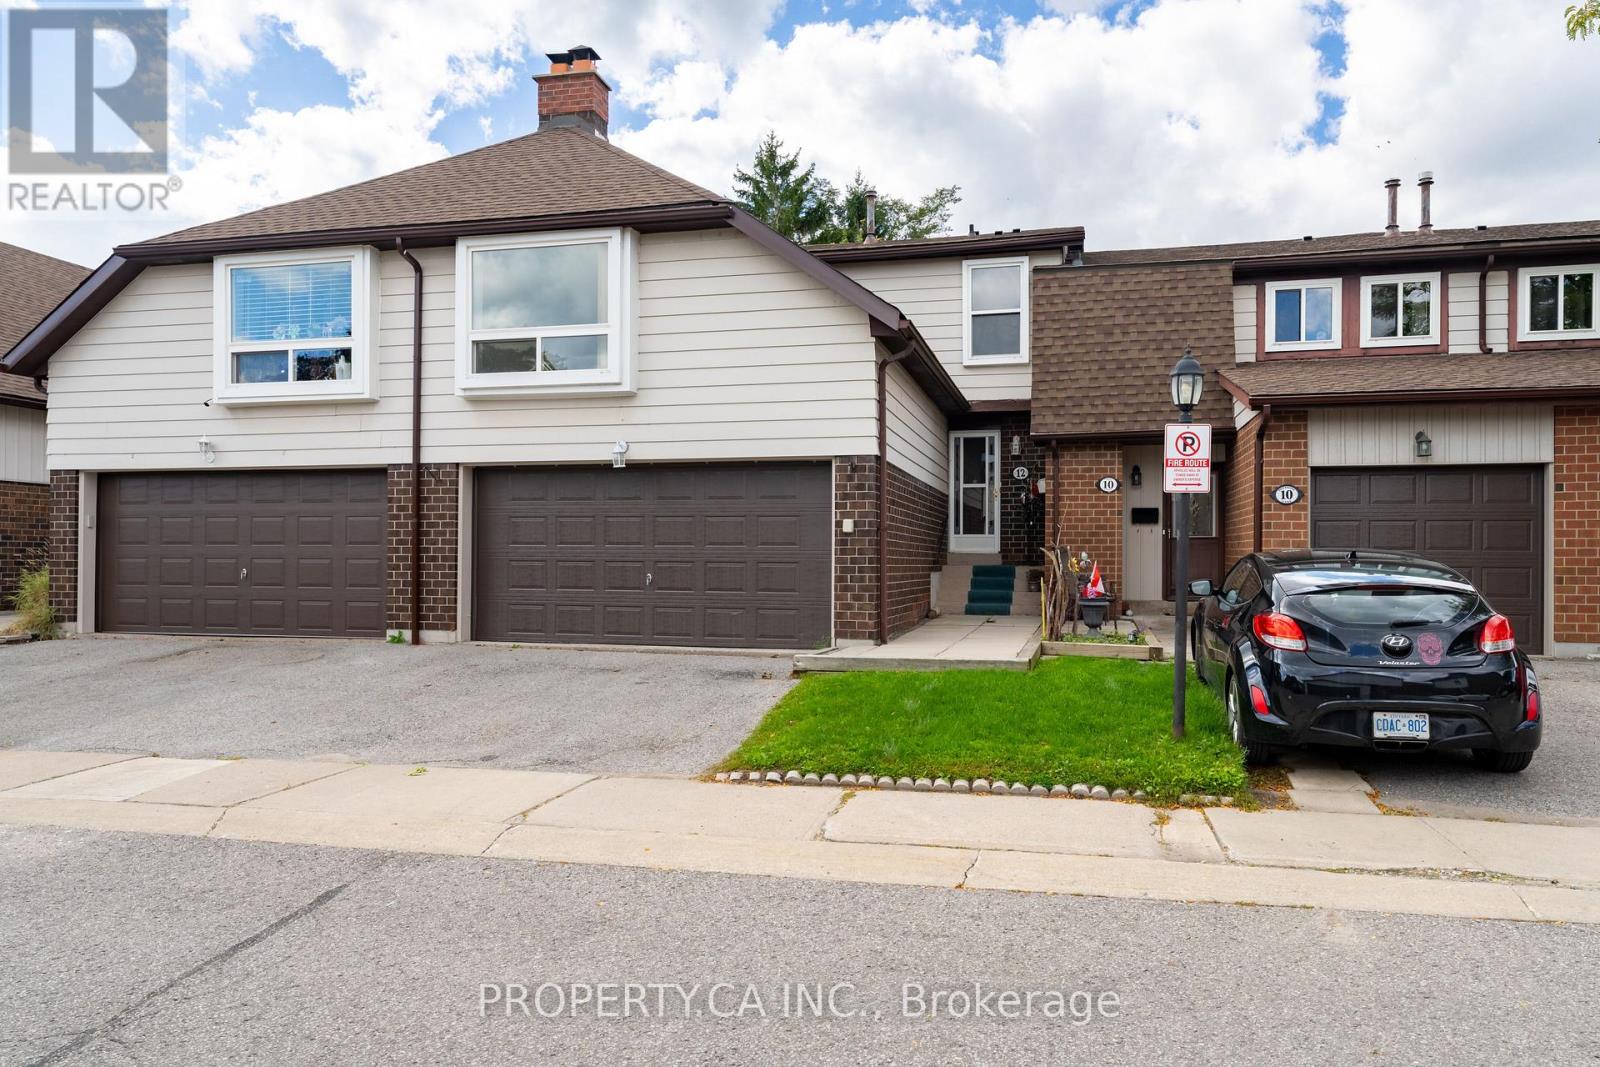
12 Deeprose Lane
Ajax, Ontario
Rarely offered and nearly 1,700 sq. ft., this well-maintained 3-bedroom family home offers exceptional space in a quiet South East Ajax community. The main level features an eat-in kitchen, spacious living room and separate dining room with a walkout to a beautifully fenced backyard backing onto private community green space. Beautiful oversized second-floor family room with fireplace and large window-an ideal space for relaxing, entertaining or working from home. The primary bedroom includes a walk-in closet and 2-piece ensuite, complemented by two additional generously sized bedrooms and a 4-piece bathroom. Freshly painted throughout. The finished basement provides flexible additional living space, laminate flooring and a laundry area. A double garage offers ample parking and storage. Residents enjoy visitor parking, a party room and an outdoor swimming pool with a lifeguard. Surrounded by nature, the community is close to Paradise Park, Paradise Beach, Rotary Park, waterfront trails, picnic areas, kayak and canoe launches, schools, shopping, restaurants, Cineplex, the library, hospital and public transit, with quick access to Ajax GO Station. An excellent opportunity for families, professionals or downsizers seeking space, privacy and a peaceful setting near the waterfront. Lawn maintenance and snow removal included in maintenance, as well as roof and exterior windows. (id:62104)
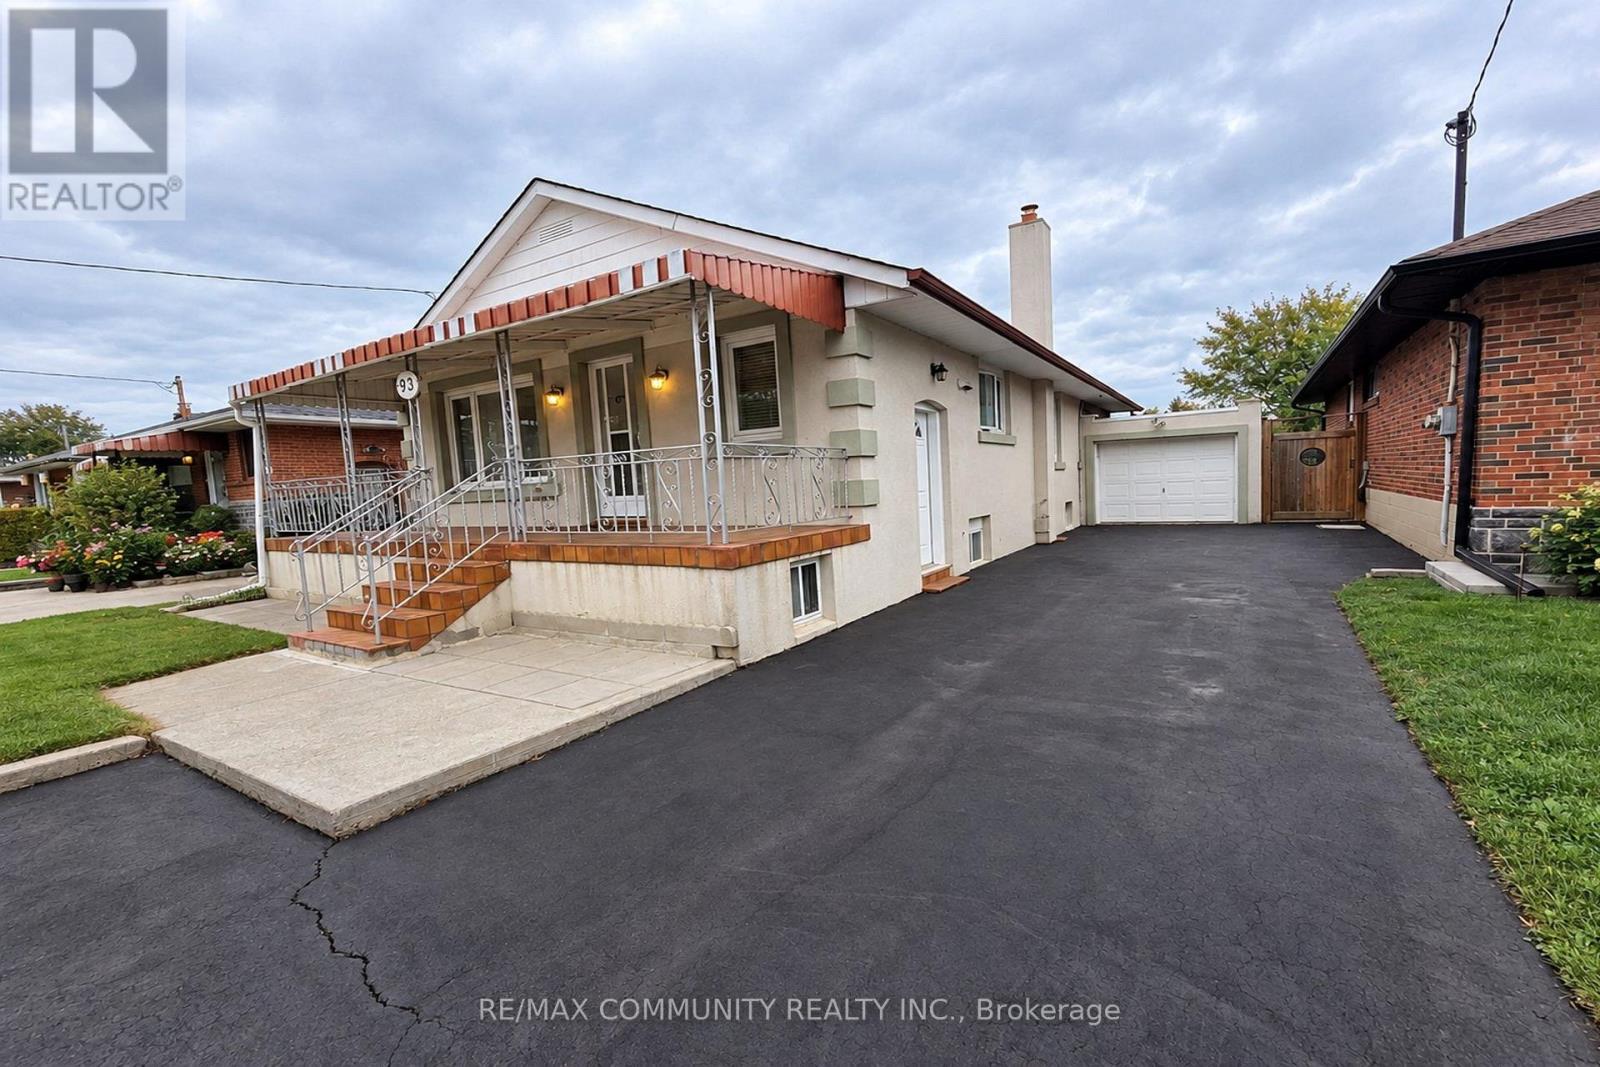
93 Waringstown Drive
Toronto, Ontario
Welcome To 93 Waringstown Drive, A Well-maintained Detached Bungalow 3+3 Bedrooms In The Established Wexford - Maryvale Community. The Main Floor Offers 3 Bedrooms, Smooth Ceilings Throughout, Hardwood & Ceramic Floors, A Bright Combined Living & Dining Room With Picture Window, And An Updated Kitchen With Quartz Counters, Backsplash & Breakfast Area. The Third Bedroom Walks Out To An 18' x 12' Deck Overlooking The Backyard. The Finished Walk-up Basement Adds 3 More Bedrooms, A Second Kitchen With Walk-Up To The Yard, A Rec Room With Fireplace, A Second Full Bathroom And A Large Cold Room, Making It A Strong Fit For An Extended Family With Washrooms On Both Levels. Attached Garage Plus Extended Private Driveway With Additional Parking. Welcoming 24' x 6' Front Porch. Minutes to Highways 401, 404 & The DVP, With Transit, Schools, Parks, Library, Rec Centre And Places Of Worship Close By +++ (id:62104)
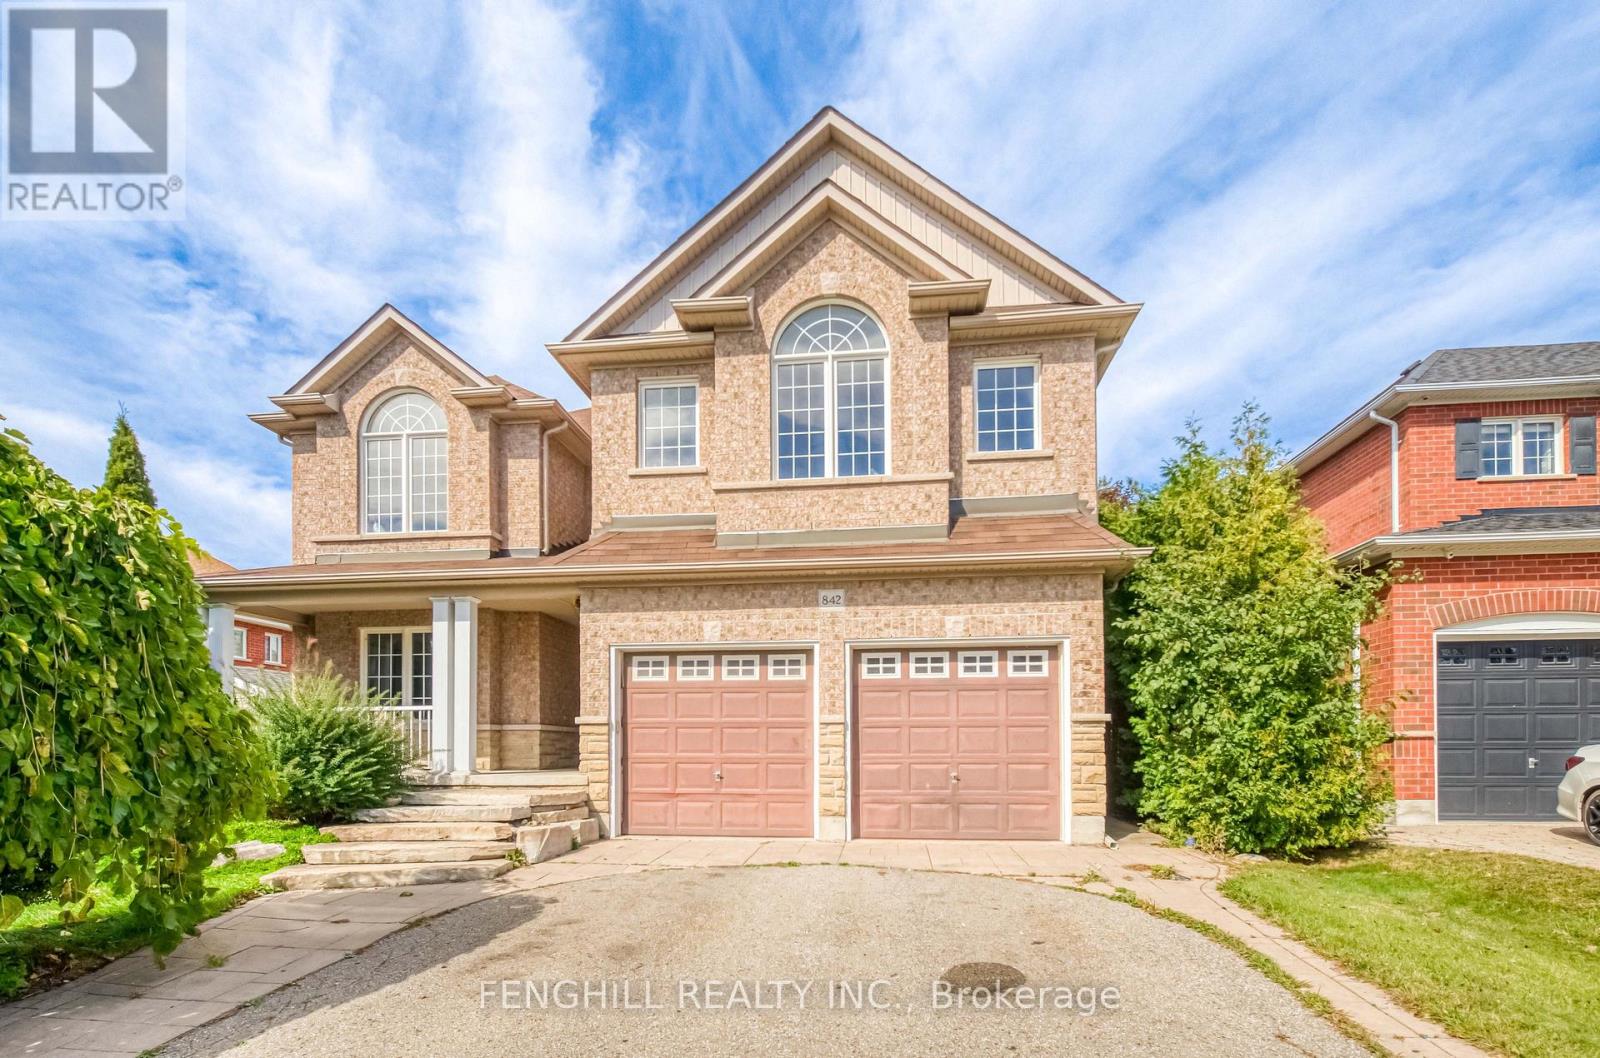
842 Greenleaf Circle
Oshawa, Ontario
welcome To This Beautifully Maintained Family Home In The Highly Sought-After Taunton Community Of North Oshawa. Thoughtfully Designed For Comfortable Family Living, This Home Offers A Bright And Functional Layout With Spacious Principal Rooms And Quality Finishes Throughout. The Main Floor Features A Welcoming Living And Dining Area, A Functional Kitchen, And A Dedicated Office, Providing The Perfect Space For Working From Home, Studying, Or A Quiet Family Workspace.Upstairs, You Will Find An Impressive Five Bedrooms And Three Bathrooms, Offering Exceptional Space And Privacy For A Growing Family. The Generously Sized Bedrooms Provide Plenty Of Flexibility For Children, Guests, Or Additional Home Office Space, While Three Bathrooms Add Convenience For Everyday Family Living.The Newly Renovated Basement Provides Valuable Additional Living Space, Perfect For A Recreation Room, Home Theatre, Gym, Playroom, Or Family Gathering Area. Finished With A Fresh And Modern Look, The Basement Is Ready To Enjoy And Offers Excellent Versatility For A Growing Family.Step Outside To Your Own Private Backyard Retreat Featuring A Spacious Deck And Swimming Pool, Perfect For Summer Relaxation, Family Fun, And Outdoor Entertaining. The Expansive Lot Offers Plenty Of Space For Children To Play, Gatherings With Family And Friends, Or Simply Enjoying The Outdoors.Conveniently Located Close To Schools, Parks, Shopping, Public Transit, And Other Essential Amenities, This Spacious Home Offers The Perfect Blend Of Comfort, Functionality, And Outdoor Living. A Rare Opportunity To Own A Five-Bedroom Home With Three Bathrooms, A Main-Floor Office, Newly Renovated Basement, Private Swimming Pool, Spacious Deck, And An Exceptional Oversized Lot In A Desirable North Oshawa Community. (id:62104)
24 Redheugh Crescent
Toronto, Ontario
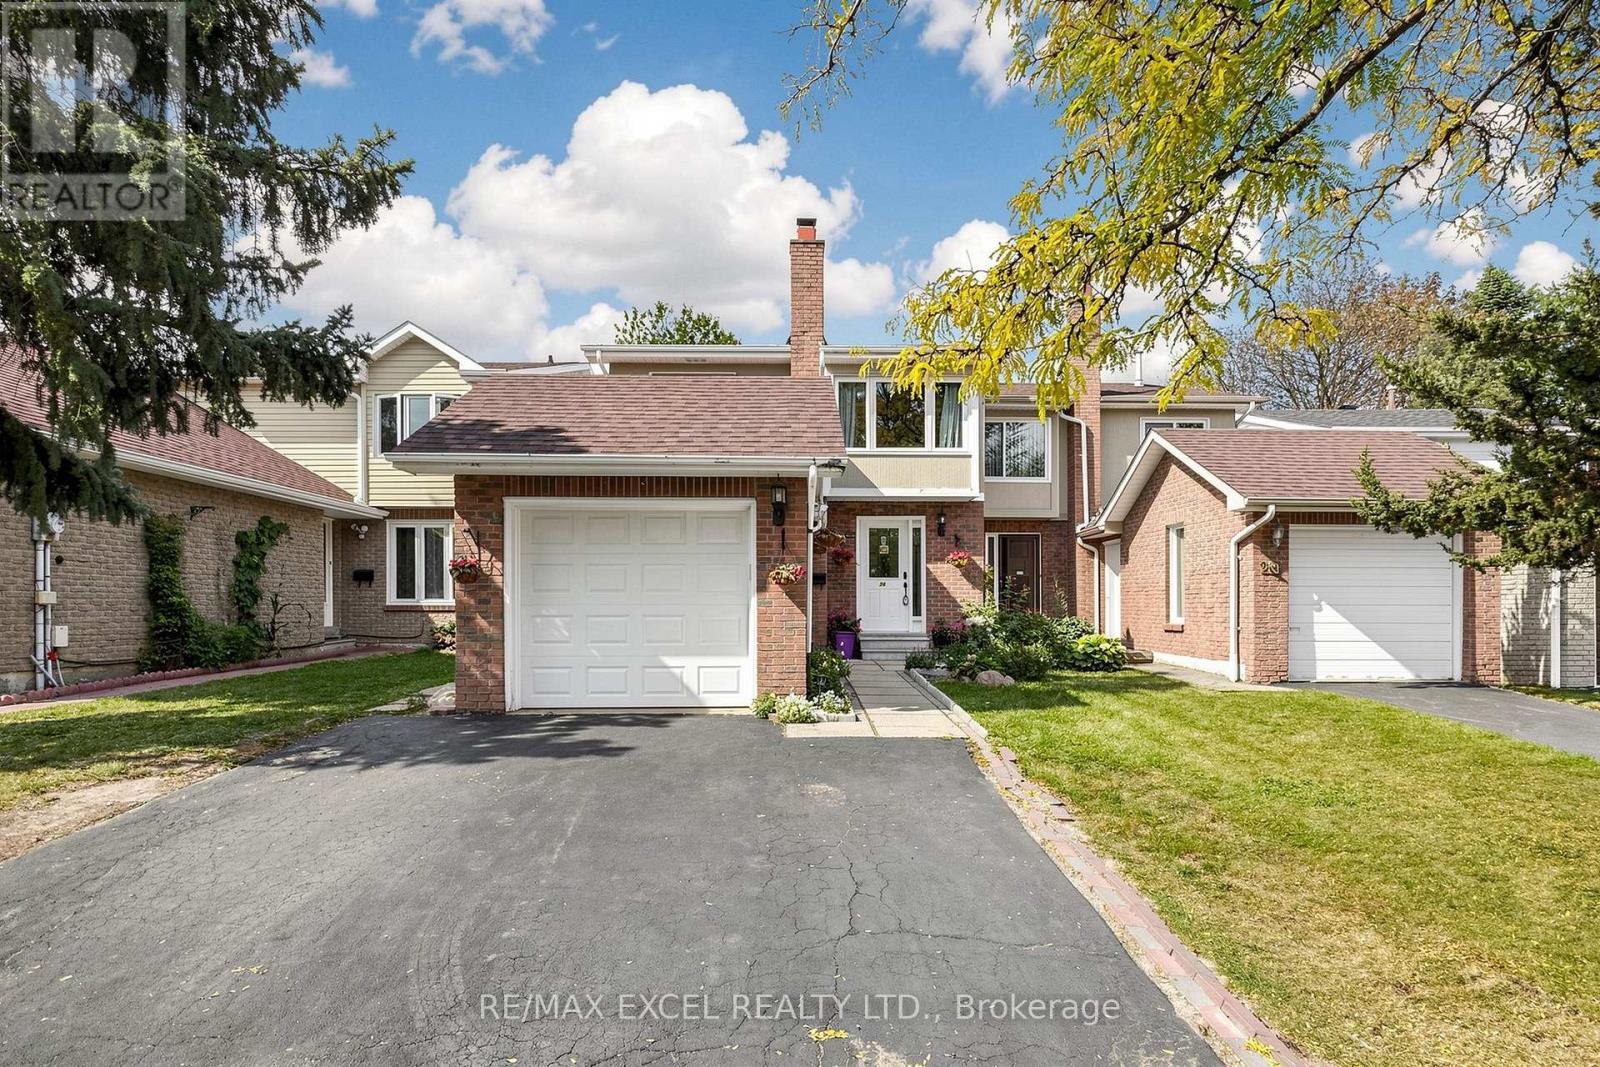
Welcome To 24 Redheugh Cres, A Spacious 4-Bedroom Semi-Detached Home Situated In The Family-Friendly Steeles Community! Offering Approx. 1,616 Sq Ft Of Well-Designed Living Space, This Home Features A Functional Layout With Generous Principal Rooms And Plenty Of Space For The Growing Family.The Main Floor Offers A Bright And Welcoming Combined Living & Dining Room With A Walkout To The Backyard, Creating An Ideal Setting For Everyday Living And Entertaining. The Large Kitchen Features Stainless Steel Appliances, Ample Cabinetry And Plenty Of Counter Space For Family Cooking And Gatherings. The Separate Family Room Is A Wonderful Bonus, Featuring A Wood-Burning Fireplace And Providing A Warm And Comfortable Space To Relax.The Second Floor Features Four Well-Proportioned Bedrooms, Including A Spacious Primary Bedroom With A 4-Piece Ensuite. A Practical Layout Provides Excellent Comfort And Functionality For Family Living.The Separate-Entrance Basement Offers Exceptional Flexibility With A Kitchen, Living Area, Bedroom And 3-Piece Bathroom, Making It Ideal For Extended Family, Guests, A Home Office Or Additional Living Space.Enjoy A Single-Car Garage Plus A Private Driveway With Parking For Two Additional Vehicles. Located On A Quiet Residential Street In The Established Steeles Community, Close To Schools, Parks, Public Transit, Shopping, Restaurants And Everyday Amenities. Enjoy Convenient Access To Fundy Bay Park, Terry Fox Park And L'Amoreaux Park, As Well As David Lewis Public School And Top Ranking Dr. Norman Bethune Collegiate Institute. Easy Access To Steeles Ave, Warden Ave, Birchmount Rd And Markham Rd. A Great Opportunity To Own A Spacious And Versatile Family Home In A Well-Established North Scarborough Neighbourhood! (id:62104)
69 - 1290 Bridletowne Circle
Toronto, Ontario
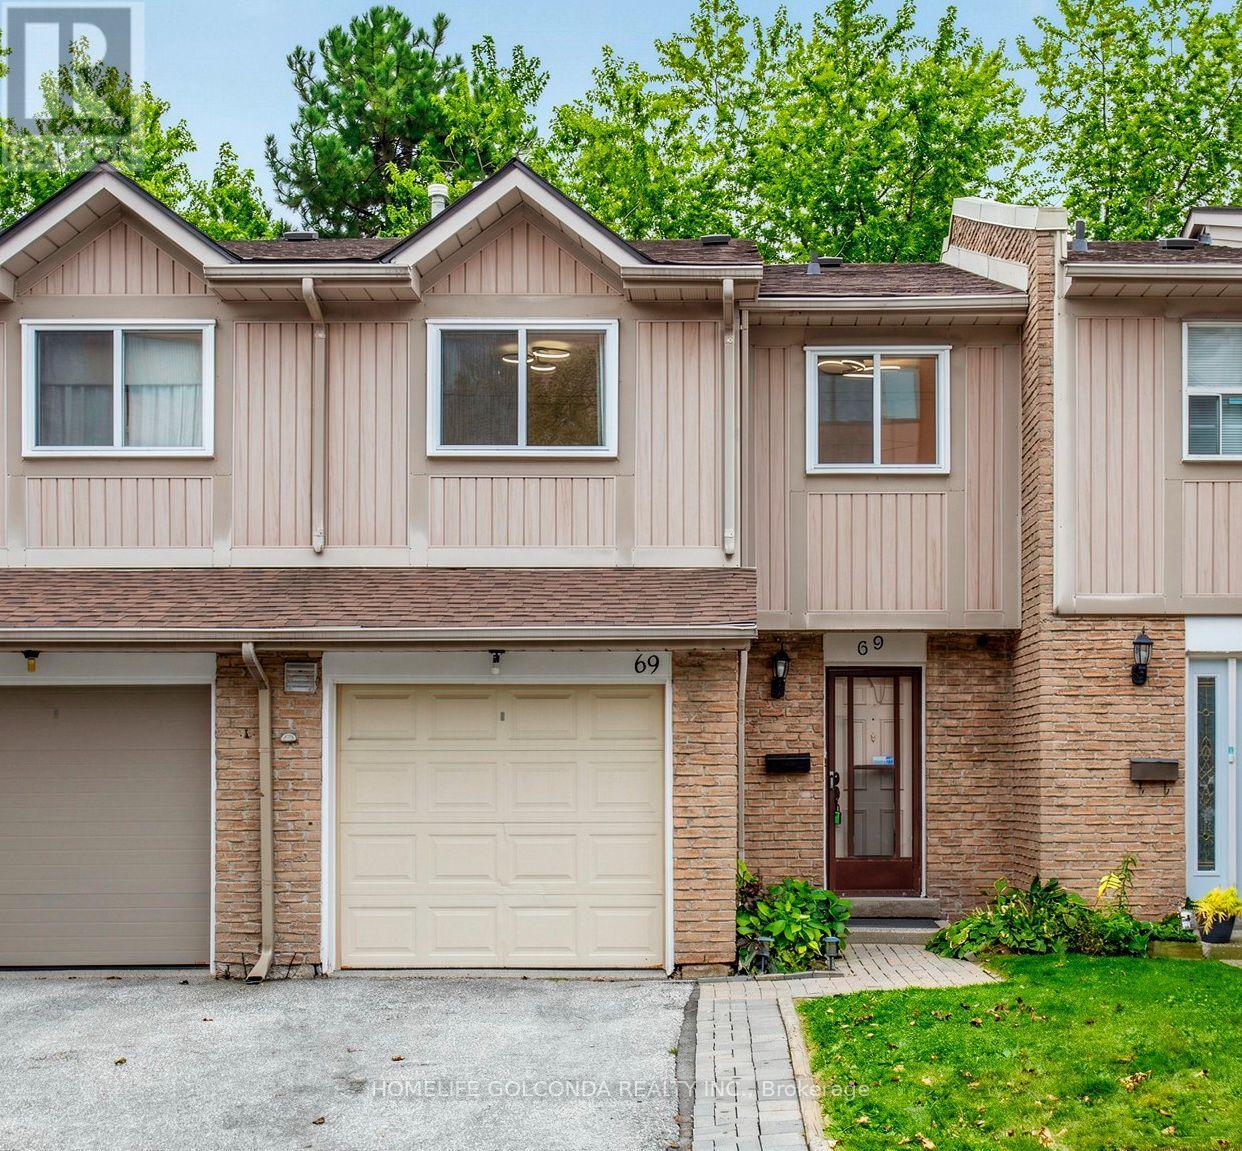
Welcome to this bright and spacious home in the highly convenient Agincourt community! This well-maintained property offers a functional layout with generous living space, perfect for families, first-time buyers, or investors. Enjoy comfortable bedrooms, a spacious living and dining area, and plenty of natural light throughout. Ideally located near the site of a planned future community centre, offering exciting potential for additional recreational and community amenities in the area. Conveniently located close to schools, parks, shopping, restaurants, public transit, and everyday essentials, with easy access to Highways 401 and 404. A great opportunity to own a home in an established Scarborough community. Buyers and Buyer's Agent to verify all information regarding the proposed community centre. Don't miss it! (id:62104)
16 Beacham Crescent
Clarington, Ontario
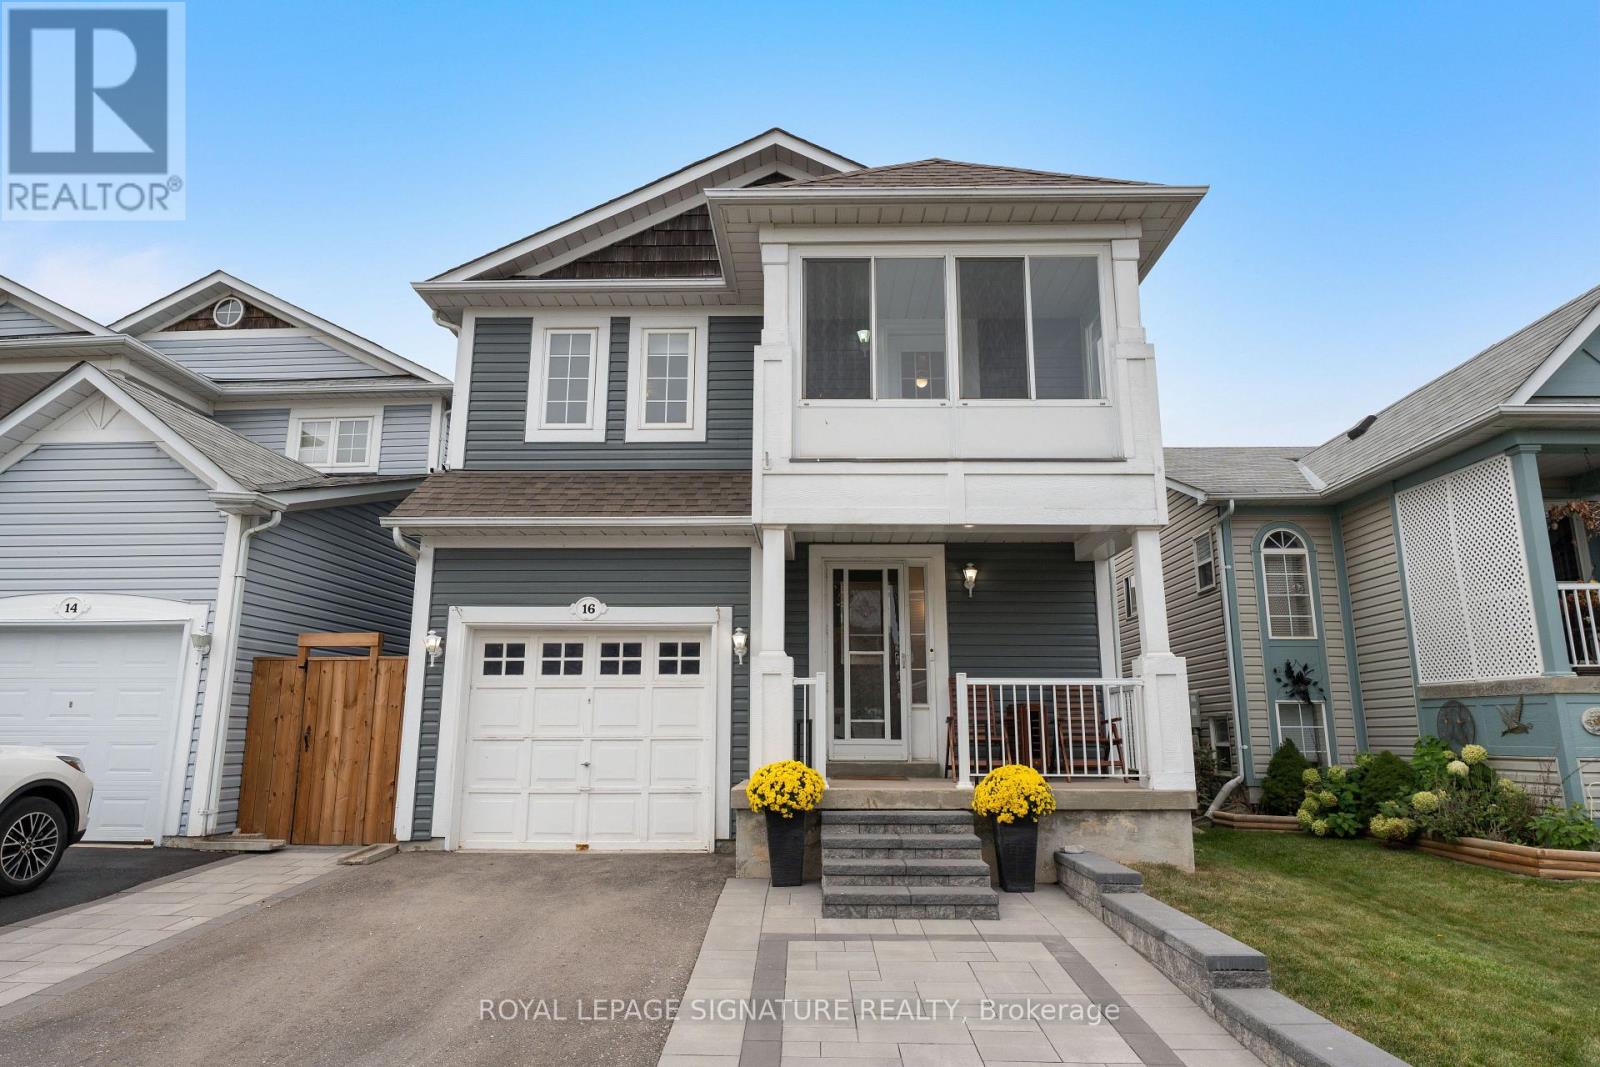
Gorgeous Detached Home in the Highly Sought-After Port of Newcastle! Just a 5-minute walk to Lake Ontario and Newcastle Marina, this beautifully maintained home offers the perfect blend of comfort, style and nature. Professionally landscaped front and backyard with interlocked walkways, stone steps, patio and side-by-side parking for 2 cars. Bright, open-concept main floor with newer laminate flooring, crown moulding, and a spacious living room featuring a gas fireplace overlooking the backyard. Modern kitchen with stainless steel appliances, quartz counters, backsplash, and breakfast bar, plus a dining area with walk-out access to the patio. Updated foyer with brand-new tile and upgraded powder room. Spacious primary bedroom with 4-pc ensuite and walk-in closet with custom organizers. Generous bedrooms with laminate floors and closets; second bedroom features a walk-out to a charming three-season sunroom. Renovated 4-pc bath with quartz counter and new tiles. Enjoy the serene backyard with a stone patio-ideal for entertaining. Recent upgrades (last 2 years) include interlock, stone steps, a new fence (one side), updated foyer/powder room and shower tile, an EV charger outlet, smart blinds, and updated thermostat, doorbell, and lighting controls. Surrounded by parks, waterfront trails, Lake Ontario and the marina. Minutes to schools, Hwy 401/115 and 20 minutes to Oshawa GO station. Move-in ready and perfectly positioned for waterfront-inspired living! ** This is a linked property.** (id:62104)
1124 Sepia Square
Pickering, Ontario
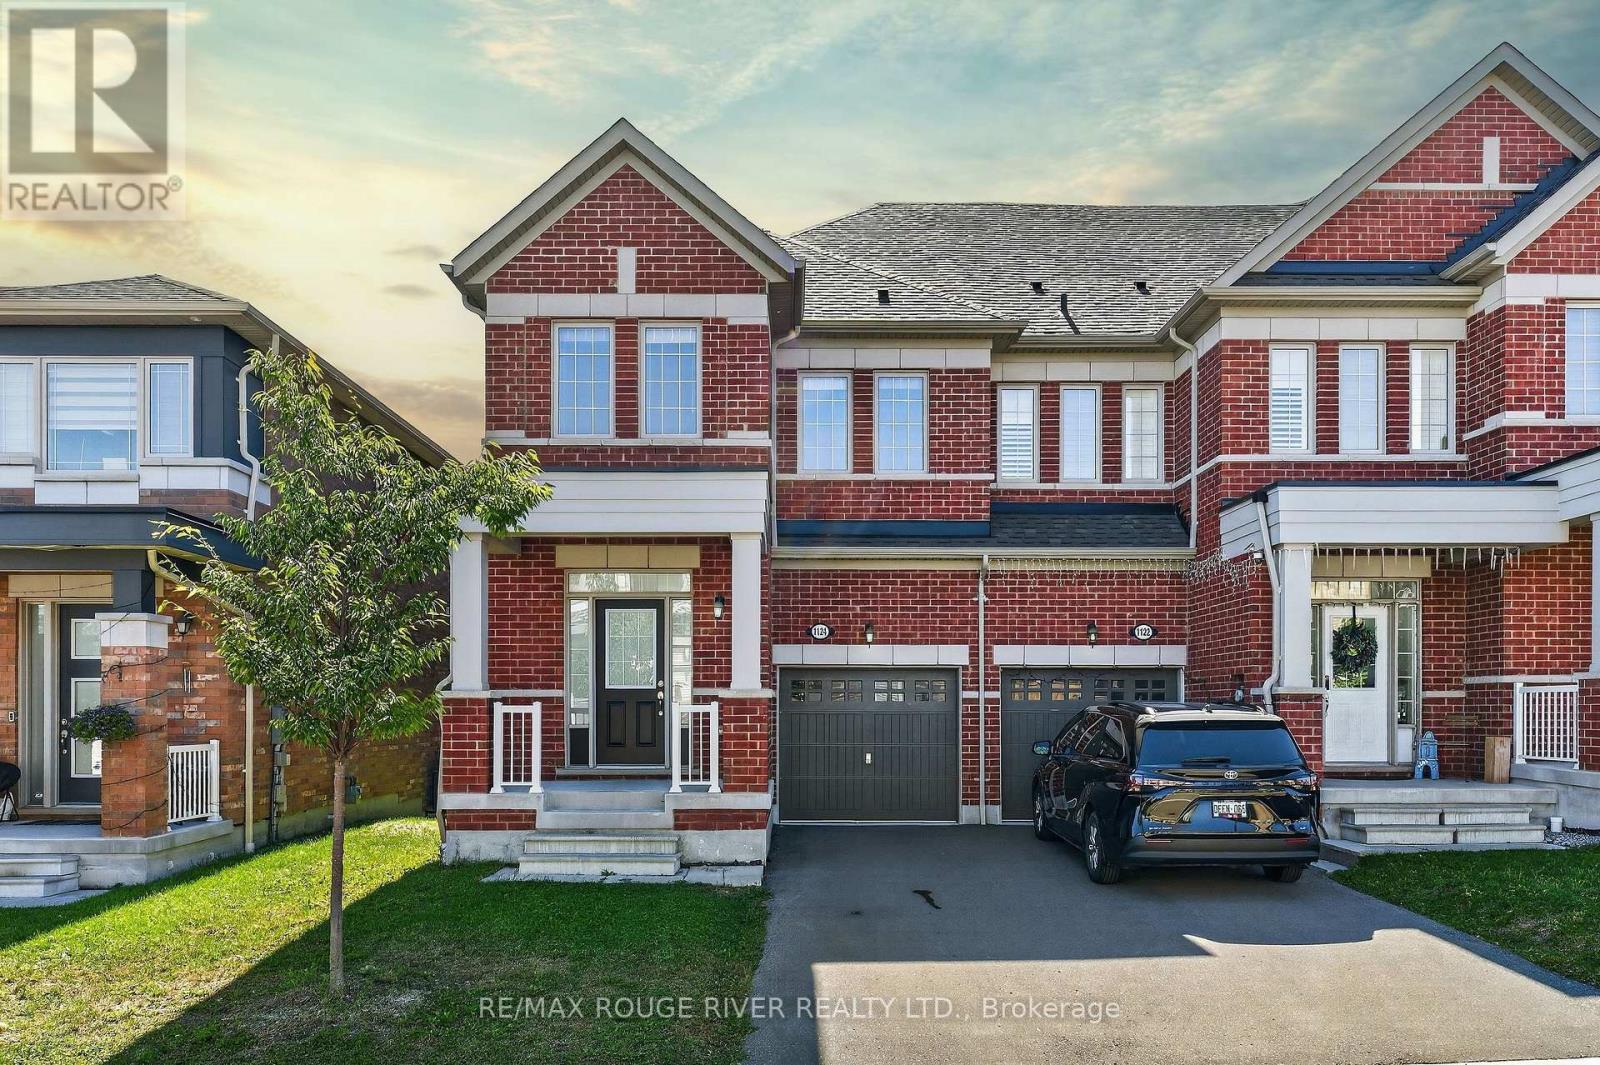
FREEHOLD + END-UNIT + NO SIDEWALK | Welcome to 1124 Sepia Square - a bright and spacious 3-bedroom, 3-bathroom townhome offering the perfect blend of style, space and everyday functionality | The open-concept main floor features hardwood flooring, a cozy fireplace and large windows that fill the home with natural light | The upgraded kitchen offers stainless steel appliances including counter depth fridge, generous cabinetry and an extended breakfast bar | The adjoining breakfast area walks out to a private deck and fenced backyard - ideal for morning coffee, summer BBQs or simply enjoying your own outdoor space | Spacious primary retreat with a walk-in closet and a 5-piece ensuite - room is huge | Two other well sized bedrooms and a full second bathroom | Convenience of second-floor laundry - no need to lug baskets into the basement | No sidewalk to maintain AND that opens up the possibility to park a third car | Freshly painted and updated light fixtures throughout | Located in Seaton, steps from trails and close to shopping, Pickering Town Centre and major routes, this is a home that checks all the boxes - Come see for yourself! (id:62104)
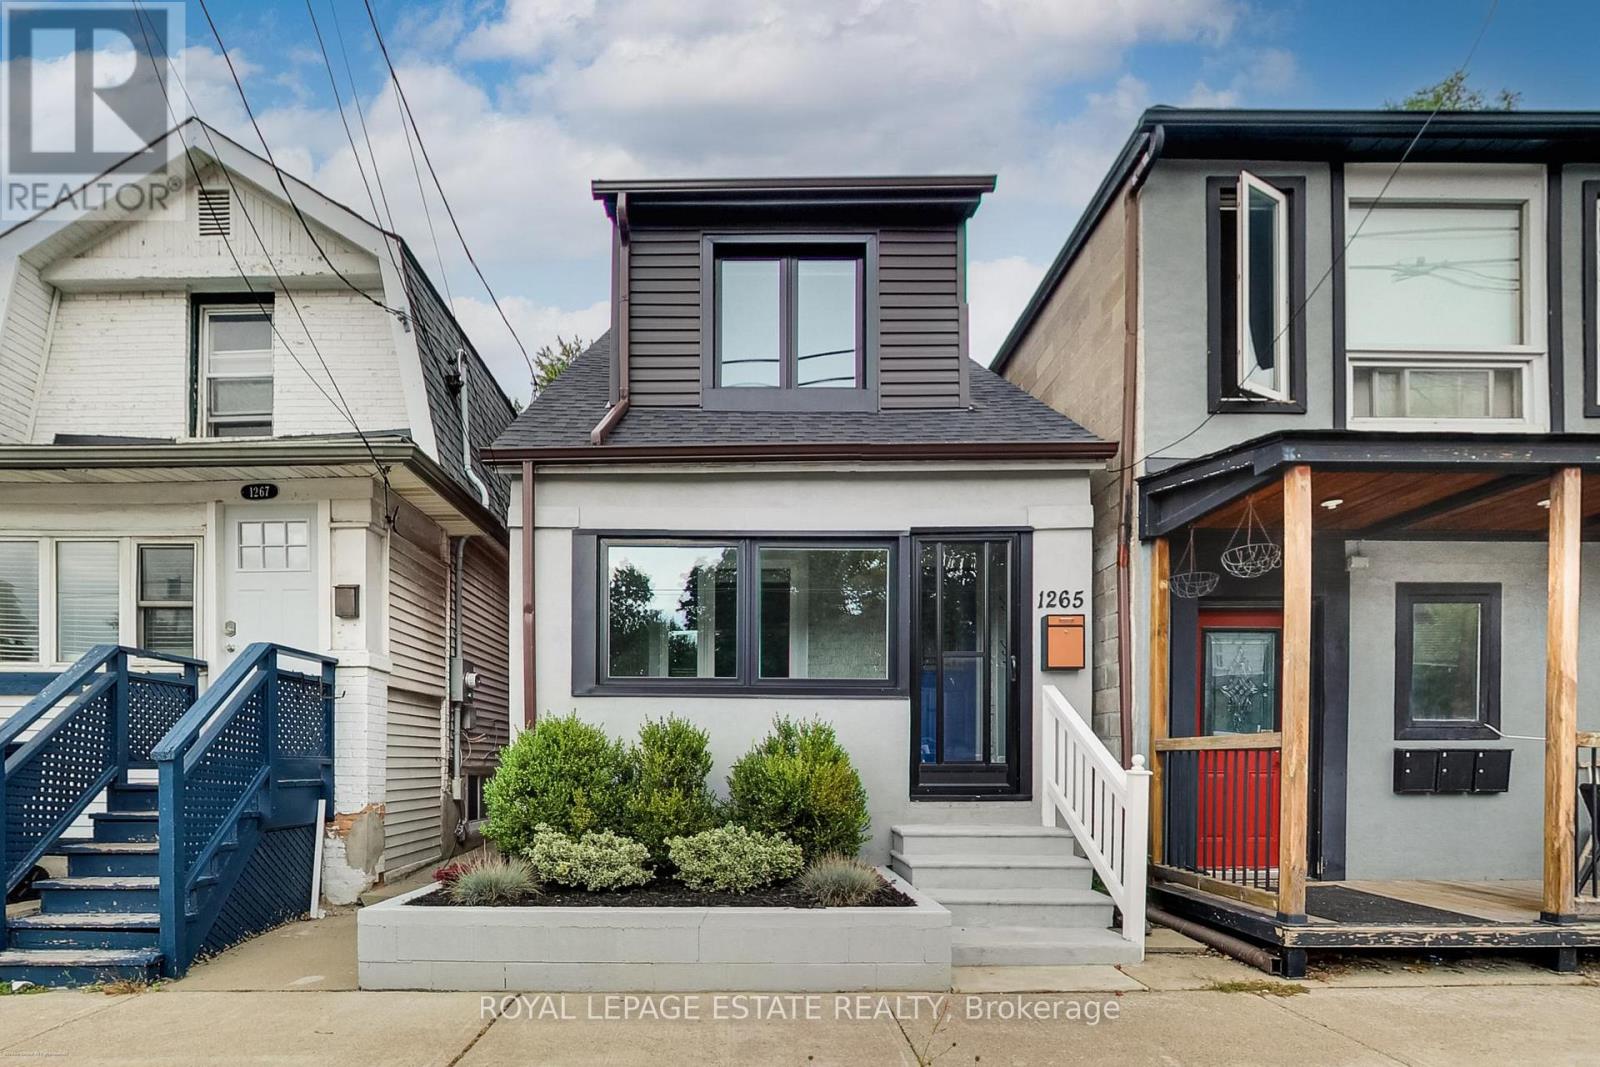
1265 Woodbine Avenue
Toronto, Ontario
A fantastic opportunity to own a beautifully renovated, fully detached 3-bedroom, 2-storey home complete with a stunning backyard oasis. This move in ready home features a stylishly updated kitchen hardwood floors, 2 bathrooms and a bright, functional layout. The finished basement offers extra living space for a perfect work-from-home space or an extra family room. The privately fenced backyard features a cozy covered deck las well as a larger deck, great for relaxing or entertaining. Located just a 12 minute walk away from Woodbine subway station, Food Basics, and the Danforth, for convenient everyday shopping. Close to Taylor Creek Park, Stan Wadlow Park, East Lynn Park, schools, and a vibrant community. A wonderful move-in ready 3 bedroom detached home offering! (id:62104)
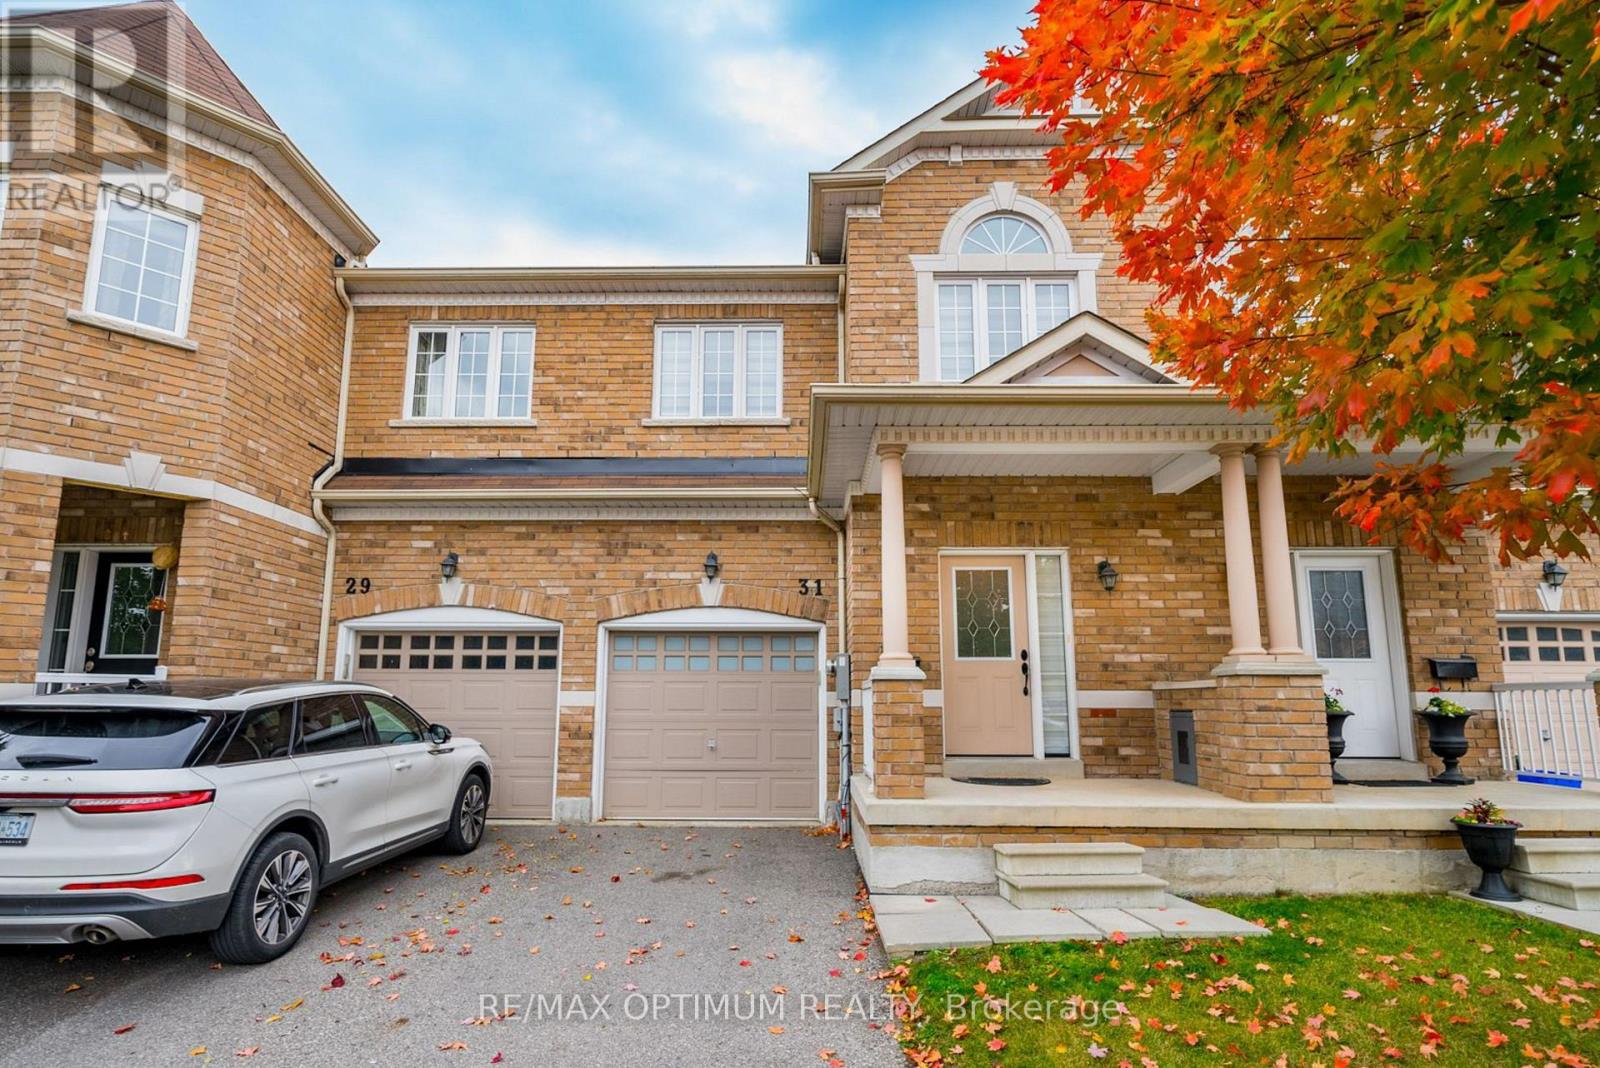
31 Keywood Street
Ajax, Ontario
Welcome to this beautifully maintained 3-bedroom, 3-bathroom John Boddy freehold townhouse offering approximately 1,697 sq. ft. of comfortable living space on a quiet, family-friendly street. The bright main floor features an open yet functional layout with a spacious great room, cozy gas fireplace, large windows, pot lights, and a separate dining area. The well-appointed kitchen offers ample cabinetry, pantry, backsplash, ceramic tile flooring, and a breakfast area with walkout to the extra-deep, fully fenced backyard. Updated stairs with iron pickets, freshly painted in 2023, duct cleaning completed in August 2024, and Zebra blinds throughout the house. Upstairs, the spacious primary bedroom features a double-door entry, large windows, walk-in closet, and a 5-piece ensuite with soaker tub, double sinks, and separate shower. Two additional bright bedrooms provide plenty of space for family, guests, or a home office. The unfinished basement offers excellent potential and includes a rough-in for a future 3-piece bathroom and oversized windows. Smart switches with mobile access and a smart thermostat add everyday convenience. Ideally located close to parks, trails, green spaces, Ajax waterfront, shopping, schools, and everyday amenities, with easy access to Hwy 401 and 407. A well-kept home offering a great combination of space, comfort, and location. (id:62104)
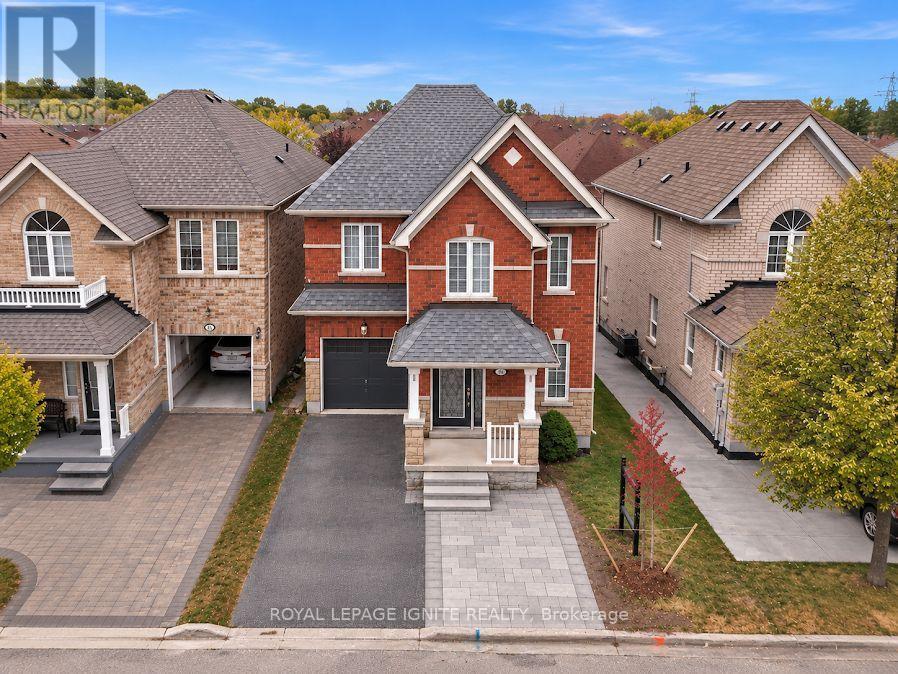
18 Feint Drive
Ajax, Ontario
Welcome to 18 Feint Dr, a beautifully maintained 3-bedroom, 3-bathroom stone and brick home in a family-friendly Ajax neighbourhood. This move-in-ready home features a spacious family room with a cozy fireplace, pot lights, and surround sound, along with a bright breakfast area overlooking the backyard. The kitchen offers stainless steel appliances and ample storage. The primary bedroom features a renovated ensuite with a separate stand-up shower and walk-in closet. Additional features include a convenient garage-to-home entrance, upper-level laundry, a maple staircase and plenty of storage throughout. Recent updates include a new roof and interlocking in 2026, a new furnace, and waterproofing and foundation work completed in 2025. A great opportunity to move into a home with many important updates already completed. (id:62104)
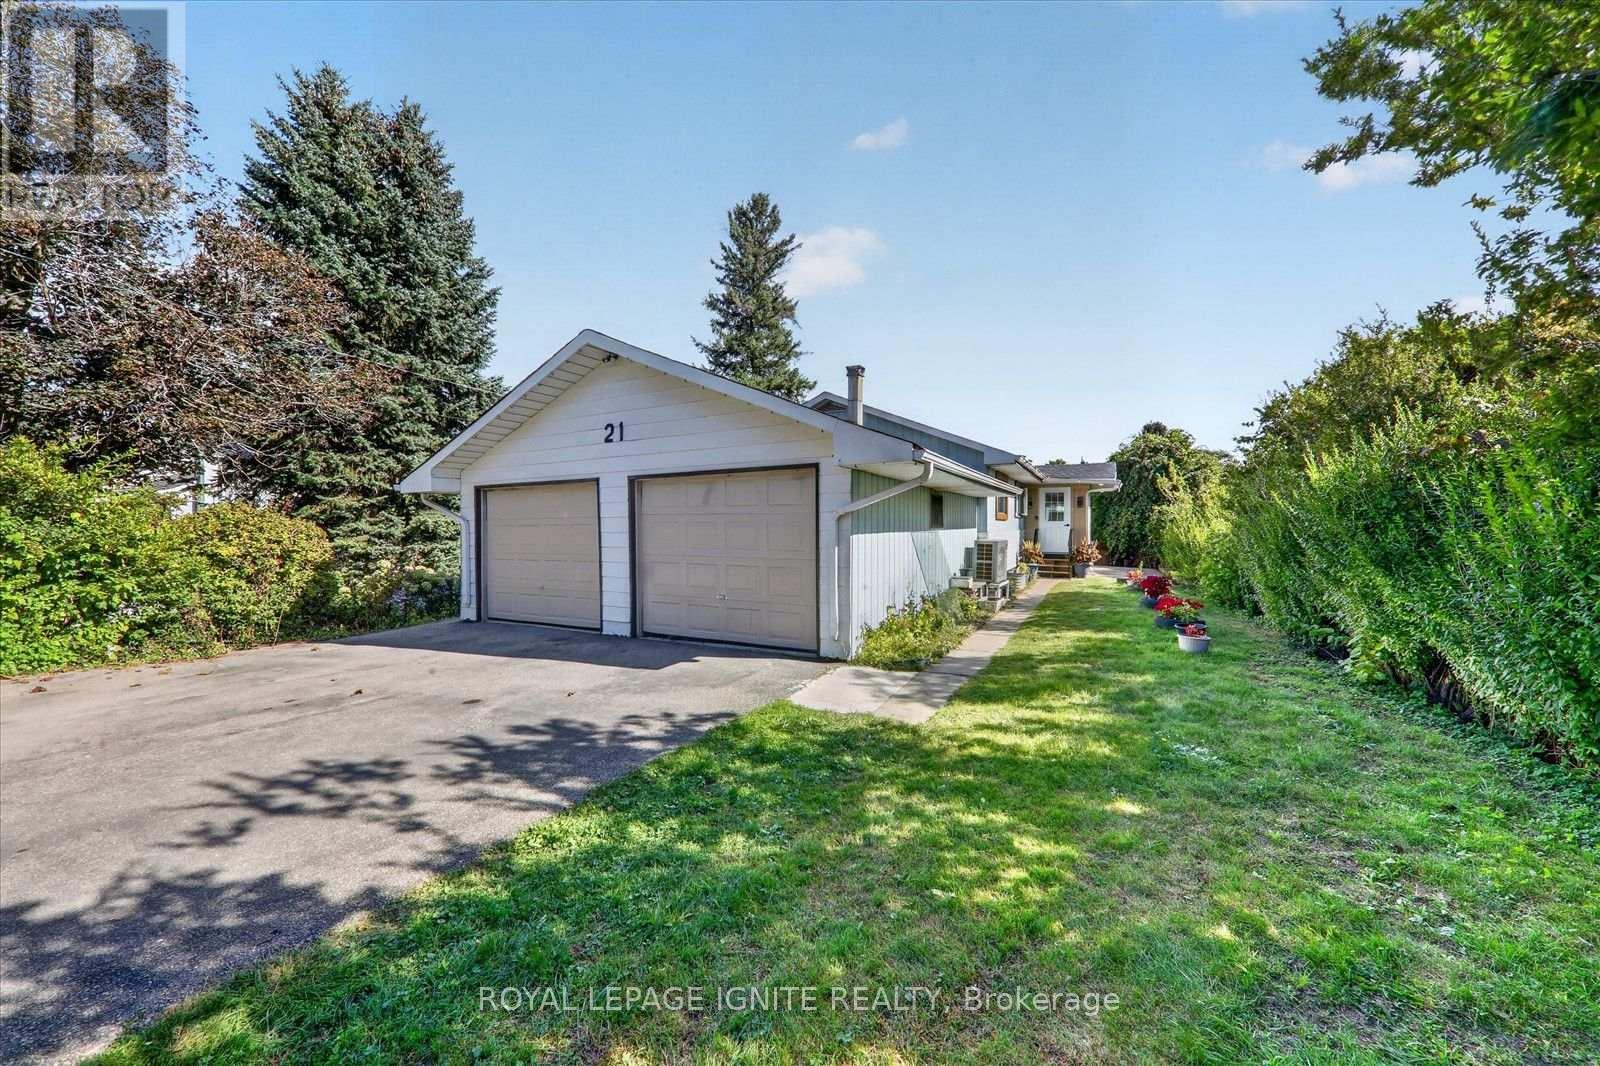
21 Durham Street
Clarington, Ontario
Great Opportunity in the Heart of Bowmanville! Welcome to this charming 3-bedroom detached bungalow, ideally situated on a quiet dead-end street in the heart of Bowmanville. Set on an impressive 51-foot-wide lot with over 134 feet of depth, this property offers plenty of space and tremendous potential for homeowners, investors, or those looking to create their dream home. The bright and spacious layout features an eat-in kitchen and a west-facing living room that fills the home with natural light. The renovated basement provides additional living space and endless possibilities for recreation, a home office, or family use. Outside, enjoy a large private backyard, partially fenced and bordered by mature hedges, offering a blank canvas for your landscaping and outdoor living ideas. The property also features an attached double-car garage and a double driveway with parking for up to four vehicles, providing plenty of room for family vehicles, guests, and recreational toys. Located just steps from the shops, restaurants, and amenities of quaint Downtown Bowmanville, with easy access to parks, trails, and Bowmanville Creek. Commuters will appreciate being only minutes from Highway 401. A fantastic opportunity in a highly convenient location-bring your vision and make this home your own! (id:62104)