
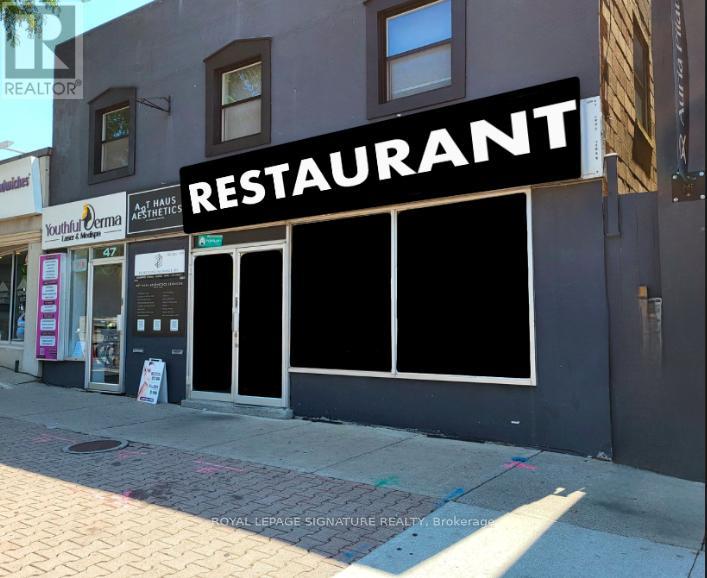
47 Lakeshore Road E
Mississauga, Ontario
BUSINESS ASSETS FOR SALE! Lease Until: April 30, 2034. Rent: Approx. $8,849.00/Mth. (NET RENT& TMI). Nice build-out/equipment. Lots of Foot Traffic! Located in PORT CREDIT amongst Multi-Million Dollar Restaurants: Kabbana, Mercanto, Snug Harbour, Posta etc... High density: close to Brightwater Residential Development, Shopping/Retail, Port Credit Dock/Marina, Office, & High Density Residential. Lots of Area Parking. Currently Burger Use >>>Can be RE-BRANDED TO ANY FOOD CONCEPT, No Restrictions!!! (id:62104)
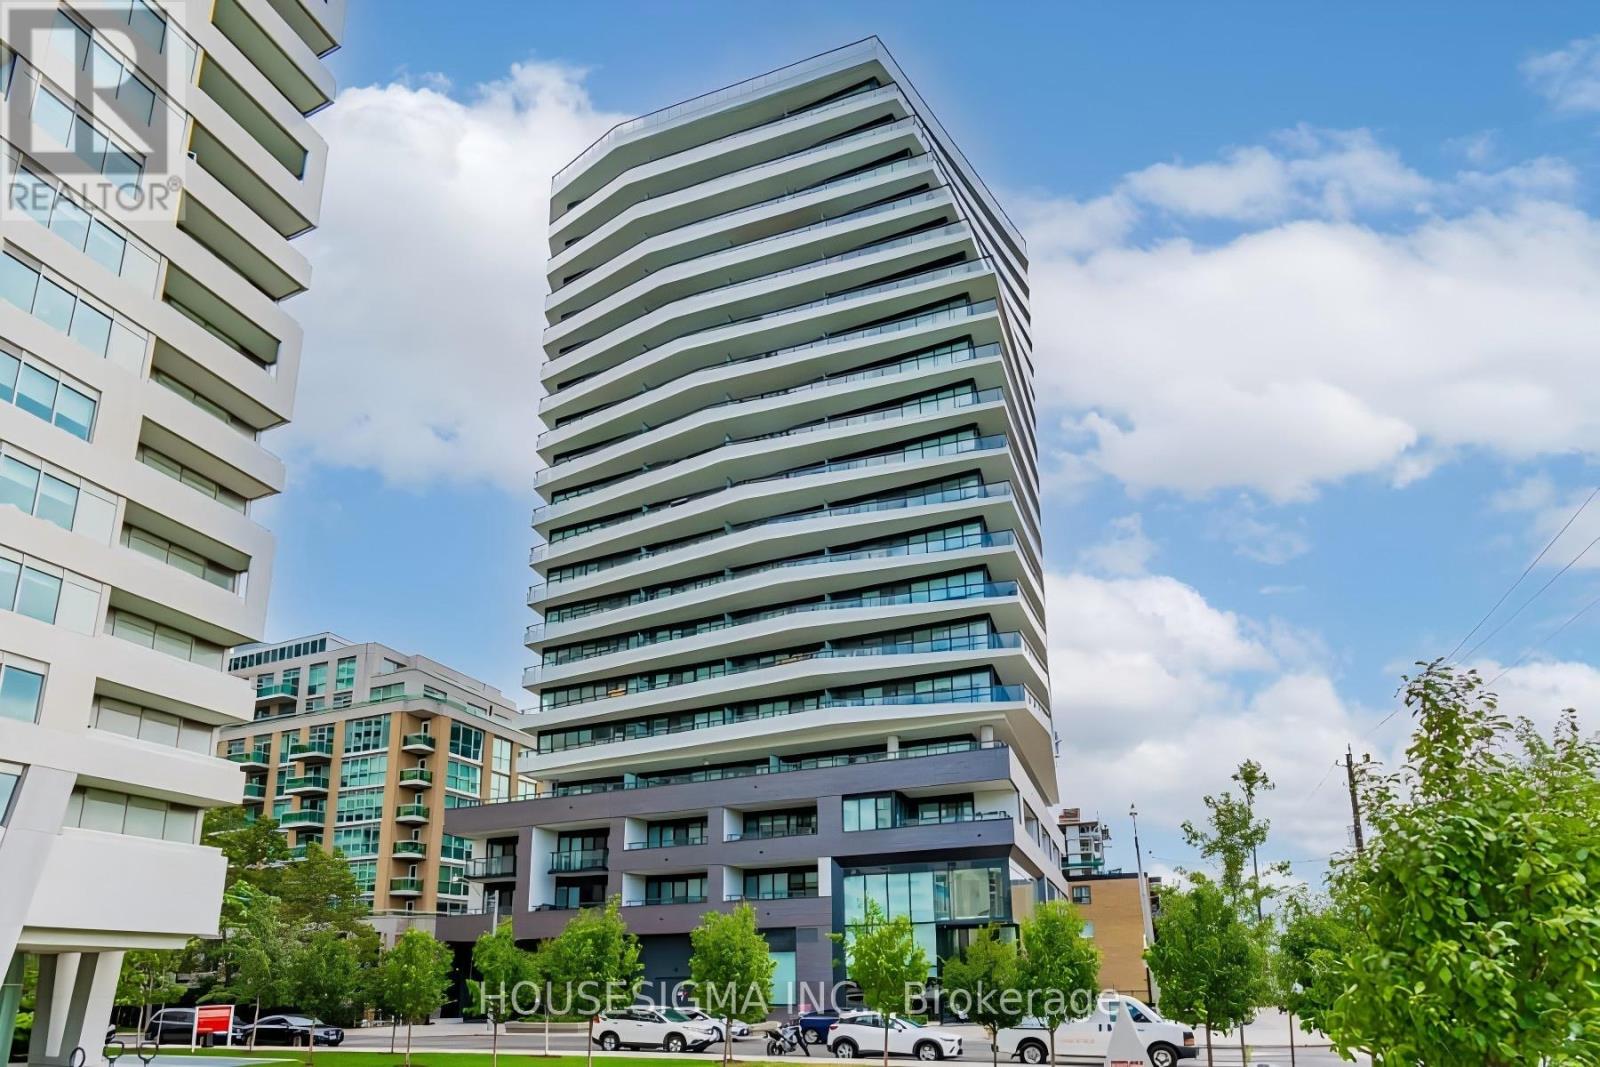
310 - 11 Lillian Street
Toronto, Ontario
EXCEPTIONAL VALUE in Midtown Toronto! With more than 1,050 sq. ft. of living space, this spacious 2+1 bedroom, 2 bathroom suite is offered at under $771/sq. ft. And there's more value to consider: Bell high speed internet is included in the monthly maintenance fees. Ask me about parking, too. Freshly painted throughout, this bright and beautifully refreshed suite is one of the larger suites in the building and offers the kind of space and flexibility that can be hard to find in Midtown. The thoughtful layout provides plenty of room for both everyday living and entertaining, making it an excellent fit for professionals, couples or families who want more than a typical condo footprint.The primary bedroom features a walk in closet and private ensuite, while expansive floor to ceiling windows fill the home with natural light. Step outside to your private balcony, complete with a BBQ hookup, and you have the perfect spot for morning coffee, casual dinners or hosting friends.Located in the heart of Yonge and Eglinton, you're close to everything that makes Midtown so appealing. TTC access is convenient, excellent schools are nearby, and some of Toronto's best restaurants, are all within walking distance.The boutique building offers a great balance of style and practicality, while the suite itself comes with quality finishes and appliances, including a Miele stainless steel refrigerator, oven, built in dishwasher and built in microwave, plus elegant glass accents throughout.More space. Did I mention, internet included? A rare opportunity to enjoy a spacious, move in ready home in one of Toronto's most sought after neighbourhoods. Some photos have been virtually staged to illustrate the potential use of the space. (id:62104)
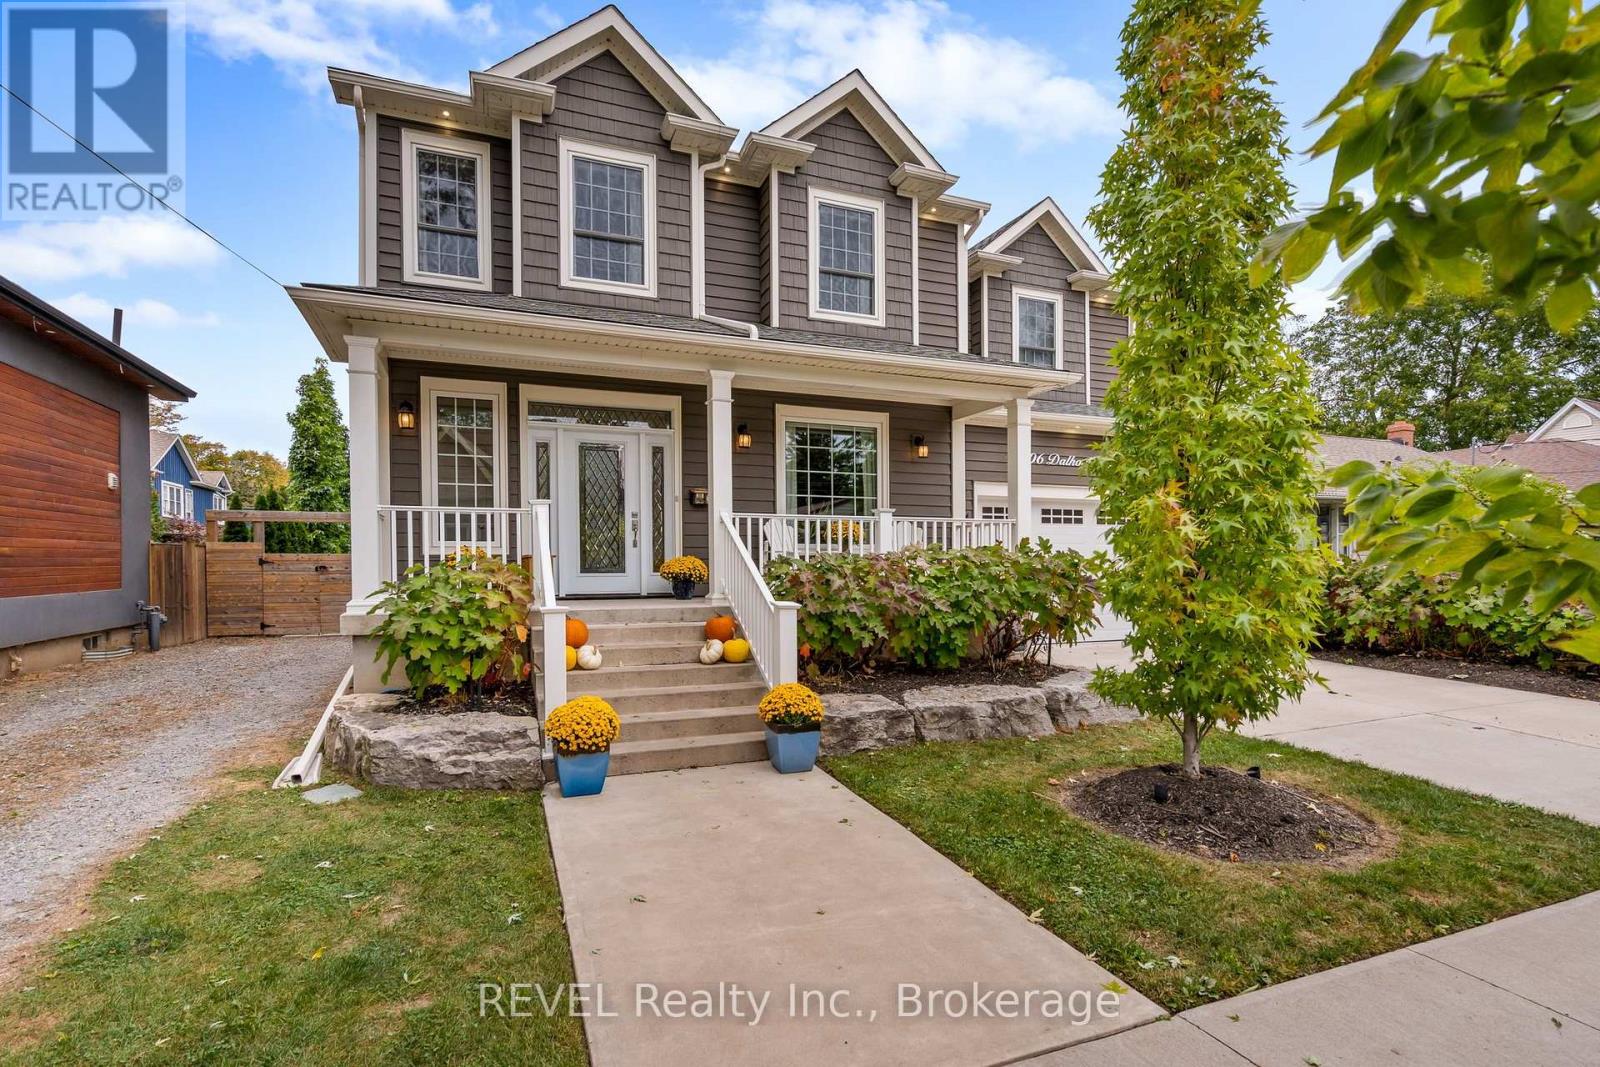
106 Dalhousie Avenue
St. Catharines, Ontario
Spacious Custom Home with Timeless Character in the Heart of Port Dalhousie. Set on an expansive, irregularly shaped lot in the heart of sought-after Port Dalhousie, this exceptional custom-built home offers an impressive blend of space, character and functionality. Featuring 4+1 bedrooms and 4 bathrooms, the home is thoughtfully designed for comfortable family living and effortless entertaining.The generously proportioned primary suite offers a private retreat, while three additional bedrooms are remarkably spacious, providing exceptional comfort for family and guests. A dedicated den/home office offers the perfect space to work from home and features a truly special focal point-the original 1925 wood-burning fireplace, lovingly preserved from the original home that once stood on the property. This distinctive architectural detail adds warmth, character and a unique connection to Port Dalhousie's history. The fully finished lower level, complete with large windows and abundant natural light, offers exceptional flexibility for a growing family, recreation space, guest accommodations or the potential for an in-law suite. Outside, the expansive private backyard is beautifully landscaped and designed for enjoying every season. A custom pergola, oversized "she shed," mature landscaping and landscape lighting create a private and inviting outdoor retreat. Two separate driveways provide ample parking, complemented by an attached 1.5-car garage with EV charging hookup. Ideally located in the heart of Port Dalhousie, this distinctive property is just moments from the lake, beaches, marina, restaurants, shops and the vibrant village atmosphere that makes this community so desirable. A rare opportunity to own a substantial custom home on an exceptional lot in one of Niagara's most coveted waterfront communities (id:62104)

1577 Line 6 Road
Niagara-On-The-Lake, Ontario
For the first time in over 50 years, this rare gem is being offered to the market. If you are looking for a historic peid-à-terre in wine country or, a modest characterful property to enjoy your golden years or, a bucolic low-maintenance country home to raise a family, this one could be for you. And, for investors, this 1908 Craftsman offering - which can be comfortably configured to sleep up to 8 - is the perfect low maintenance, high return platform that is ideally situated outside of Niagara-on-the-Lake's urban villages vis-a-vis STR licensing and may be the 'hit all the boxes' property you have been searching for. Located about 5 minutes from Niagara-on-the-Lake's Old Town, its convenient rural setting is sheltered from tourist traffic while being surrounded by orchards and vineyards with the beautiful Niagara River Recreation Trail a mere 1 minute stroll away. The lovingly restored original features (inc. floors, wainscot, doors, trim, etc.) of this classic early 20th Century Craftsman home evokes the artisanship of another era. And, where modern interventions and renovations have been done (such as the 50 year metal roof), all are appropriate, tasteful and meant to last for generations. Truly a unique opportunity to live your best life or potentially realize an optimized return on investment! (id:62104)
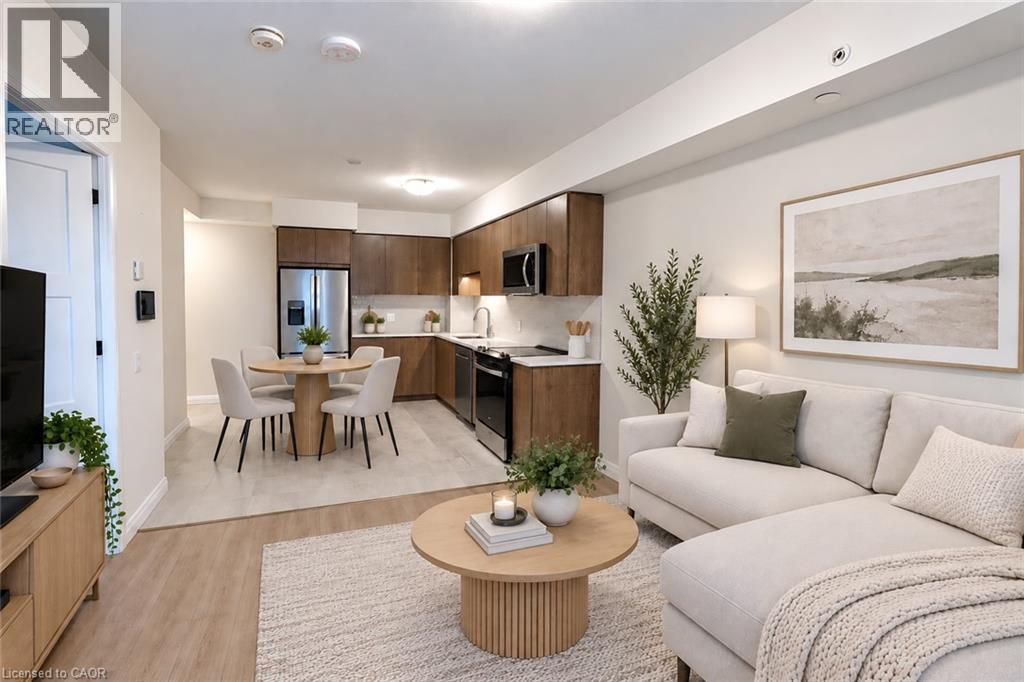
93 Arthur Street S Unit# 503
Guelph, Ontario
Bell Gigabit Fibe Internet, outdoor parking, a storage locker, and access to all luxury building amenities — all included in your rent! Discover Anthem at The Metalworks, an exquisite new condominium residence nestled along the banks of the Speed River in Downtown Guelph. Welcome to Suite 503, a beautifully finished, brand new suite offering a bright, functional layout filled with natural light. The sleek kitchen features new stainless steel appliances, quartz countertops, and a tiled backsplash, while a private balcony extends the living space outdoors. In-suite laundry adds everyday convenience. The luxury amenities are equally impressive! Stay active in the Fitness Club and Peloton Cycle Room, settle into the Co-Work Studio, or entertain in the Anthem Social Club. The expansive BBQ Terrace is designed for entertaining, featuring built-in BBQs, fire tables, and thoughtfully arranged seating and conversation areas overlooking the city. Host a dinner party under the open sky, gather around the fire, or unwind with a glass of wine. For sun-filled afternoons, the Sky Deck offers another beautiful outdoor escape. The beautifully appointed guest suite makes welcoming overnight visitors effortless, while the dedicated pet wash station adds convenience for pet owners. Book your private tour today and explore a variety of brand new suites! Tenant is responsible for hydro and tenant insurance. Some photos may be virtually staged. (id:62104)
93 Arthur Street S Unit# 1105
Guelph, Ontario
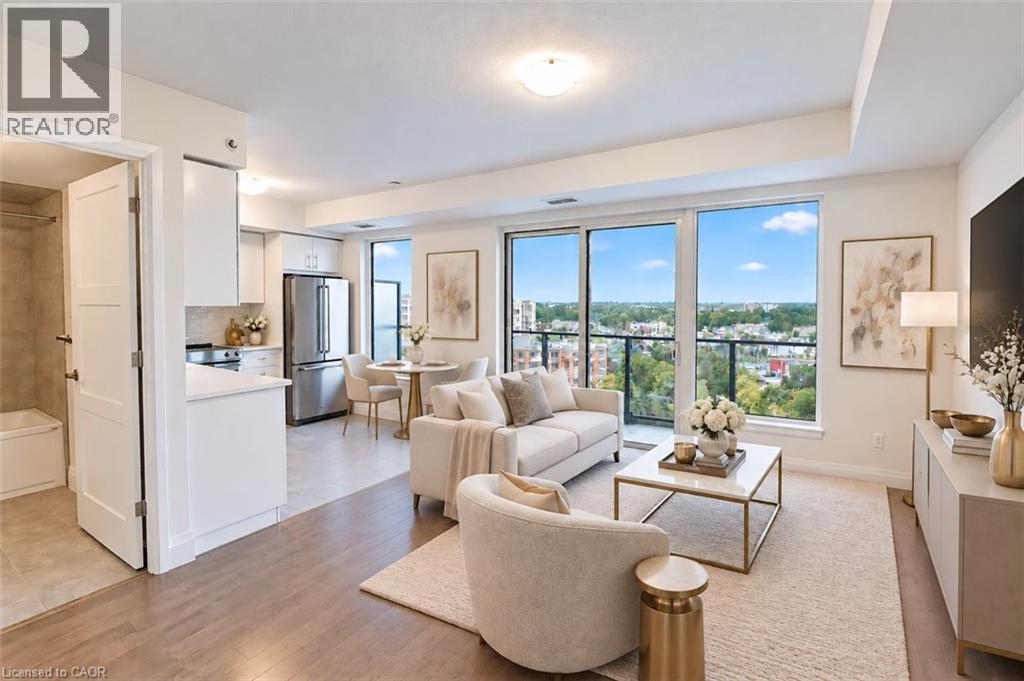
Bell Gigabit Fibe Internet, outdoor parking, a storage locker, and access to all luxury building amenities — all included in your rent! Discover Anthem at The Metalworks, an exquisite condominium residence nestled along the banks of the Speed River in Downtown Guelph. Welcome to Suite 1105, a beautifully finished, brand new suite where breathtaking views immediately capture your attention. Expansive windows fill the space with natural light, while the living room opens onto an oversized private balcony. The sleek kitchen features new stainless steel appliances, quartz countertops, and a tiled backsplash. The spacious bedroom features a large window and a generous walk-in closet. In-suite laundry adds everyday convenience. The luxury amenities are equally impressive! Stay active in the Fitness Club and Peloton Cycle Room, settle into the Co-Work Studio, or entertain in the Anthem Social Club. The expansive BBQ Terrace is designed for entertaining, featuring built-in BBQs, fire tables, and thoughtfully arranged seating and conversation areas overlooking the city. Host a dinner party under the open sky, gather around the fire, or unwind with a glass of wine. Guest suite and pet wash station also available. Book your private tour today and explore a variety of brand new suites! Tenant is responsible for hydro and tenant insurance. Some photos may be virtually staged. (id:62104)
93 Arthur Street S Unit# 1309
Guelph, Ontario
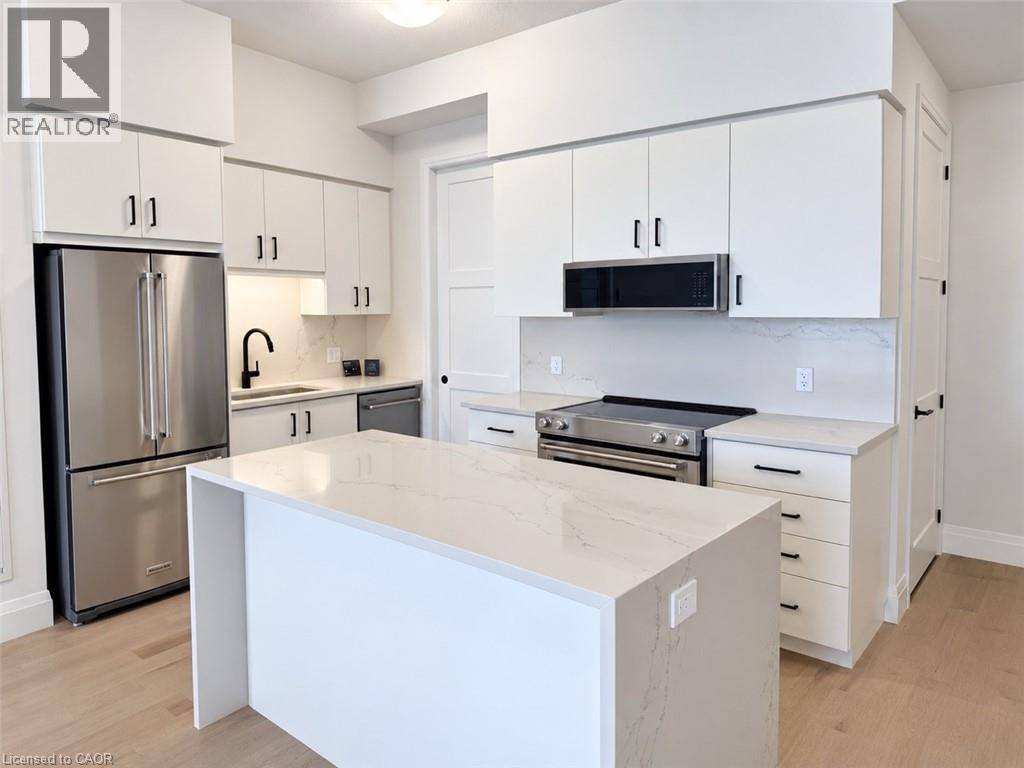
Bell Gigabit Fibe Internet, underground parking with EV charging, a storage locker, and access to all luxury building amenities — all included in your rent! Discover Anthem at The Metalworks, an exquisite new condominium residence nestled along the banks of the Speed River in Downtown Guelph. Welcome to Suite 1309, a breathtaking 2-bed, 2-bath suite where soaring ceilings, abundant natural light, and a stunning upgraded kitchen make an unforgettable first impression. Crisp white cabinetry with contrasting black hardware pairs beautifully with warm-toned flooring, while quartz countertops and a matching backsplash create a sleek, seamless finish. The kitchen continues to impress with new stainless steel appliances, including a double-door refrigerator, a beautiful island, and a rare walk-in pantry. The spacious primary bedroom features a large walk-in closet and a gorgeous ensuite with a tiled glass shower, while the private balcony offers the perfect spot to enjoy your morning coffee. The luxury amenities are equally impressive! Stay active in the Fitness Club and Peloton Cycle Room, settle into the Co-Work Studio, or entertain in the Anthem Social Club. The expansive BBQ Terrace is designed for entertaining, featuring built-in BBQs, fire tables, and thoughtfully arranged seating and conversation areas overlooking the city. For sun-filled afternoons, the Sky Deck offers another beautiful outdoor escape. The beautifully appointed guest suite makes welcoming overnight visitors effortless, while the dedicated pet wash station adds convenience for pet owners. Book your private tour today and explore a variety of brand new suites! Tenant is responsible for hydro and tenant insurance. Some photos may be virtually staged. (id:62104)
93 Arthur Street S Unit# 1206
Guelph, Ontario
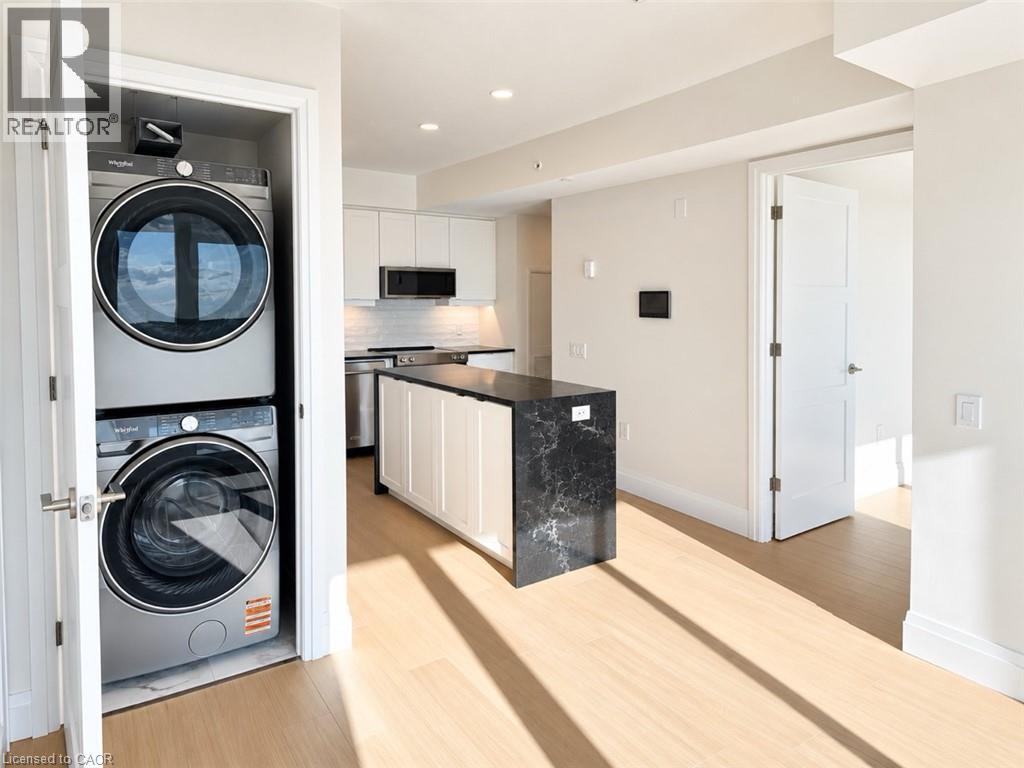
Bell Gigabit Fibe Internet, underground parking with EV charging, a storage locker, and access to all luxury building amenities — all included in your rent! Discover Anthem at The Metalworks, an exquisite new condominium residence nestled along the banks of the Speed River in Downtown Guelph. Welcome to Suite 1206, a spacious 2-bedroom, 2-bathroom suite offering beautiful city views. Expansive windows fill the living space with natural light, while the oversized private balcony provides the perfect outdoor retreat. The stunning kitchen features brand-new stainless steel appliances, quartz countertops, a tiled backsplash, and a waterfall island with additional storage. The primary bedroom features a walk-in closet and a beautifully appointed ensuite with a tiled glass shower. Anthem is loaded with luxury amenities! Stay active in the Fitness Club and Peloton Cycle Room, find inspiration in the Co-Work Studio, or entertain in the Anthem Social Club. The expansive BBQ Terrace is designed for unforgettable gatherings, featuring built-in BBQs, fire tables, and thoughtfully arranged seating areas overlooking the city. For sun-filled afternoons, the Sky Deck offers another beautiful outdoor escape. A beautifully appointed guest suite makes hosting overnight visitors effortless, while the dedicated Pet Wash Station adds convenience for pet owners. Book your private tour today and explore a variety of brand new suites! (id:62104)
15 Wellington Street S Unit# 103
Kitchener, Ontario
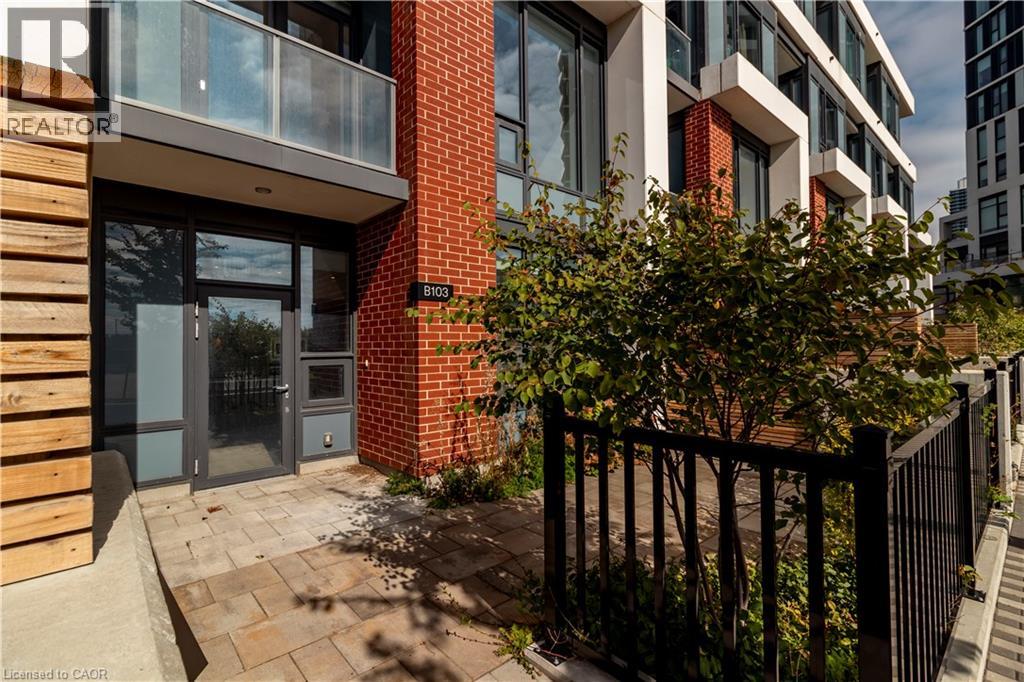
Take advantage of the 2026 new home HST rebate, now in effect, and pay just $554,900 if you qualify. List price is net of the applicable HST rebate for qualifying purchasers. Unit 103 at 15 Wellington Street stands apart with true two-level living and a unique dual-access design: walk directly into the building’s interior amenity hallway or step outside through your own completely separate street-level entrance. It offers the feel and function of a house with the convenience of condominium living. This refined 2-bedroom, 2.5-bath brownstone offers 1,170 sq ft of interior space, a 330 sq ft private outdoor terrace and TWO underground parking spaces. The main level features 9.5-ft ceilings, oversized windows and an open-concept layout centred around a beautifully finished kitchen with integrated panelled appliances, quartz countertops, custom cabinetry and a large island. Engineered hardwood flooring, large-format tile and contemporary finishes continue throughout. The expansive private terrace provides exceptional space for dining, entertaining or relaxing. Upstairs, soaring ceilings enhance the sense of space. The primary suite features a walk-in closet, well-appointed ensuite and private balcony. A generous second bedroom and full bath complete the upper level, while stained hardwood stairs with modern metal railings connect the two floors. The separation of living and sleeping areas makes the layout especially well suited to couples and families with young children. Located in Kitchener’s Innovation District, directly across from Google, Station Park puts groceries, cafés, dining, retail, transit and major employers close at hand. Residents also enjoy swim spas, fitness facilities, co-working lounges and entertainment spaces. A rare combination of two-level living, dual access, substantial private outdoor space, two underground parking spaces, premium finishes and exceptional convenience. (id:62104)
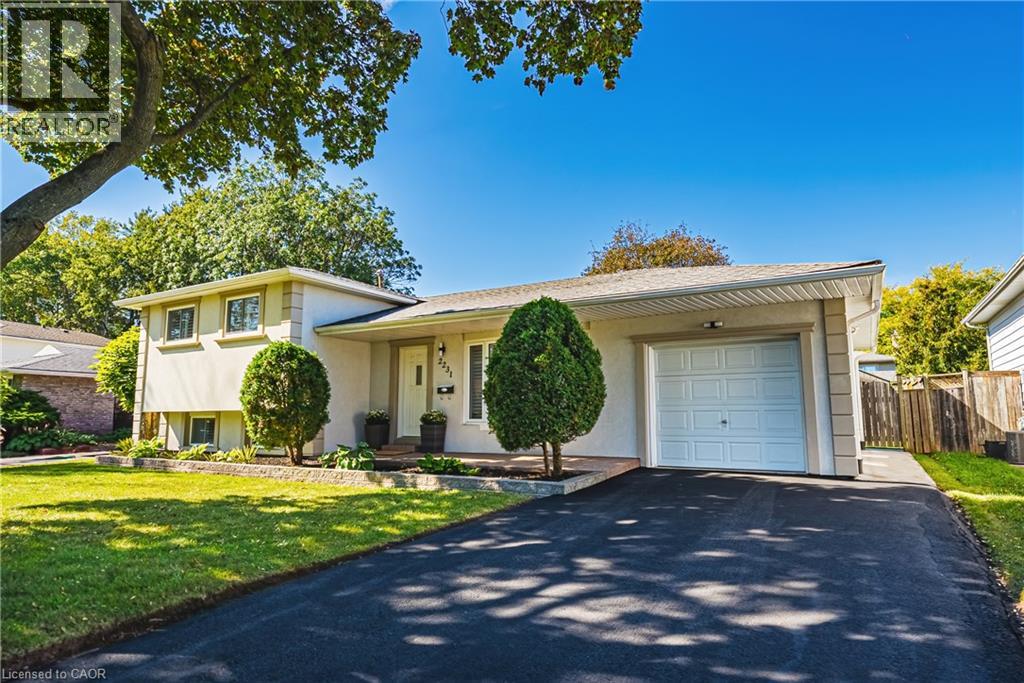
2231 Urwin Crescent
Oakville, Ontario
Welcome to this beautifully updated side split, tucked away on a quiet crescent in sought-after South Bronte West. Set on a generous lot, the home makes a striking first impression with its neutral stucco exterior and polished curb appeal. Inside, recent updates include new flooring, a renovated kitchen and refreshed bathrooms, so the hard work has already been done. The open-concept main floor is bright and inviting, with the kitchen at its heart and a walkout to the newly landscaped patio. Out back, the yard is a private retreat with garden beds, space for kids to play and room to entertain on summer evenings.Upstairs, three well-sized bedrooms and a beautifully renovated full bath. The lower level adds a second living room and a full bathroom, ideal for movie nights, a teen retreat or visiting guests. The single-car garage features an EV charger, epoxy floors and commercial-grade racking for clean, organized storage.An excellent fit for young families and downsizers alike, with schools, parks and the Queen Elizabeth Park Community and Cultural Centre and tennis courts just steps away. Commuting is easy, with Bronte GO, the QEW and the 407 only minutes away. Downtown Bronte Village is close by for groceries, shopping and boutique restaurants, while Lake Ontario and Bronte Harbour are nearby for waterfront walks and weekend sunsets.A move-in-ready home in one of Oakville's most loved lakeside neighbourhoods-simply unpack and enjoy. (id:62104)
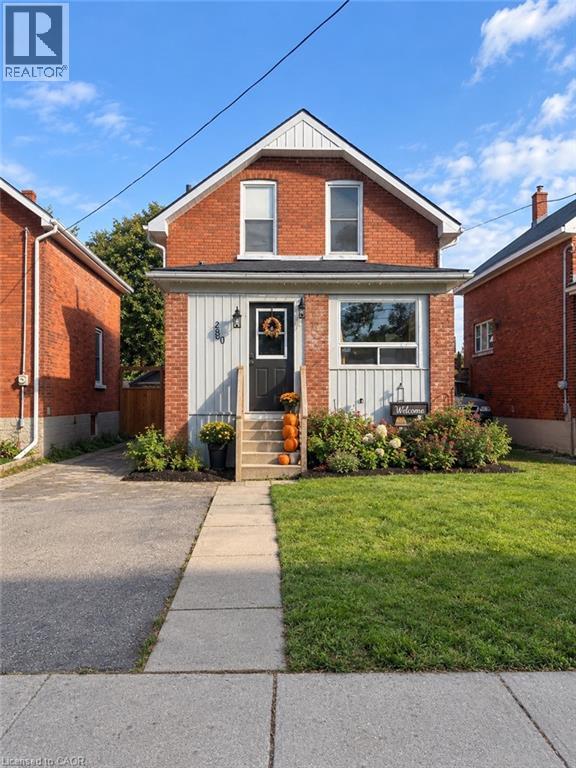
280 Douro Street
Stratford, Ontario
Live in the heart of Stratford with everything you need close by. This charming home offers character, convenience, and a prime location. Enjoy a 15-minute walk to the theatres and just 10 minutes to downtown, with grocery stores and schools only minutes away. With parking for up to 5 cars and a fenced backyard, this home offers plenty of space and practicality for everyday living. With its unbeatable location and everyday convenience, this is an opportunity to enjoy all that Stratford has to offer right outside your door. (id:62104)
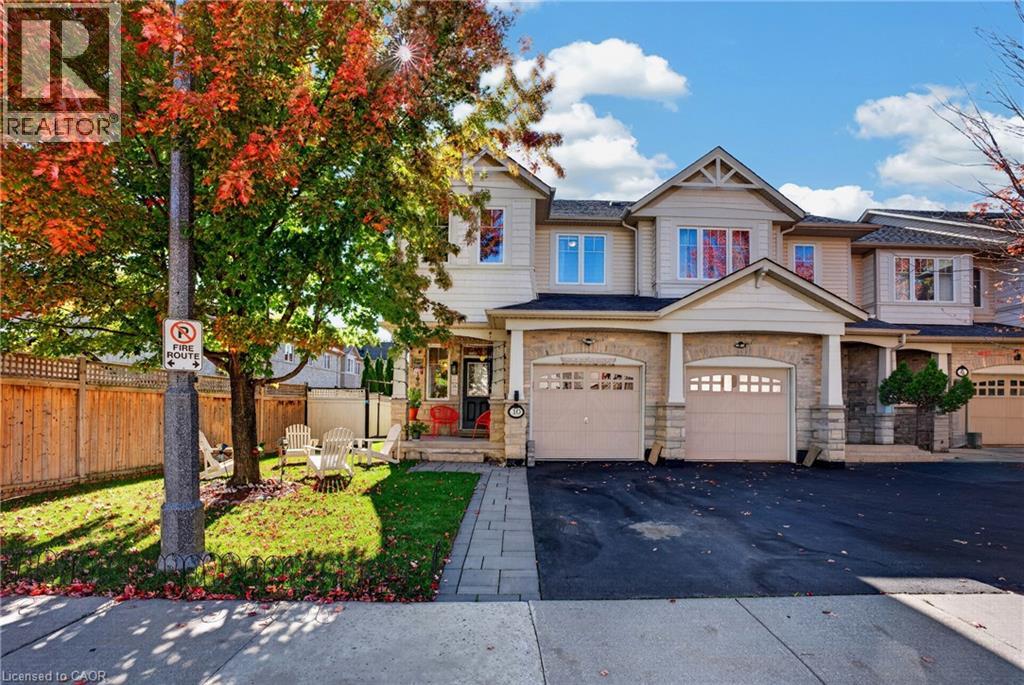
10 Maplerun Street
Caledon, Ontario
North-East Facing Vastu-Friendly! Welcome to this beautifully appointed end-unit townhome, offering 3 spacious bedrooms, 3 full bathrooms, 1 powder room, a single garage, and a beautifully landscaped backyard. Thoughtfully designed and meticulously maintained, this exceptional home offers the perfect blend of elegance, comfort, privacy, and everyday convenience.The desirable end-unit setting provides enhanced privacy, an abundance of natural light, and a wonderful sense of openness. The north-east-facing orientation is especially appealing to those who value Vastu principles. Tasteful finishes and thoughtfully designed interiors create a warm, sophisticated, and inviting living environment. The beautifully landscaped backyard is a true extension of the home, perfect for enjoying your morning coffee, unwinding after a long day, or hosting family and friends. A convenient exclusive entry from the backyard adds an extra level of functionality rarely found in townhome living. Ideally located for a convenient lifestyle, with Highway 410 just 5 minutes away for an easy commute. Schools and a gym are both within a 5-minute walk, while coffee shops, convenience stores, and everyday amenities are all within a 10-minute stroll. Nearby walking trails provide a wonderful opportunity to enjoy the outdoors, whether for a morning walk or an evening stroll. Situated in a warm, welcoming, and friendly neighbourhood, this home offers an exceptional combination of style, space, privacy, outdoor living, and location. An incredible opportunity to own a beautifully cared-for end-unit townhome that is move-in ready and designed for comfortable, elevated living. Come experience the home and neighbourhood for yourself. (id:62104)

Main - 211 Beechy Drive
Richmond Hill, Ontario
Clean And Bright Semi-Detached Bungalow ! Non Smokers. , 2/3 Of Utilities ,ln suit laundry, privite backyard.Snow Removal, Lawn Maintenance. 2 Tandem Parking Spots On The Driveway.Bayview secondary school.Bright & Spacious 3Bedroom Home For Rent In The Impressive Town Of Richmond Hill Crosby Community. Walking Distance To Crosby P/S, Bayview S/S Area. Very Quiet & Safe Neighborhood. Close To Public Transportation, Shopping Centre, Parks And More. (id:62104)
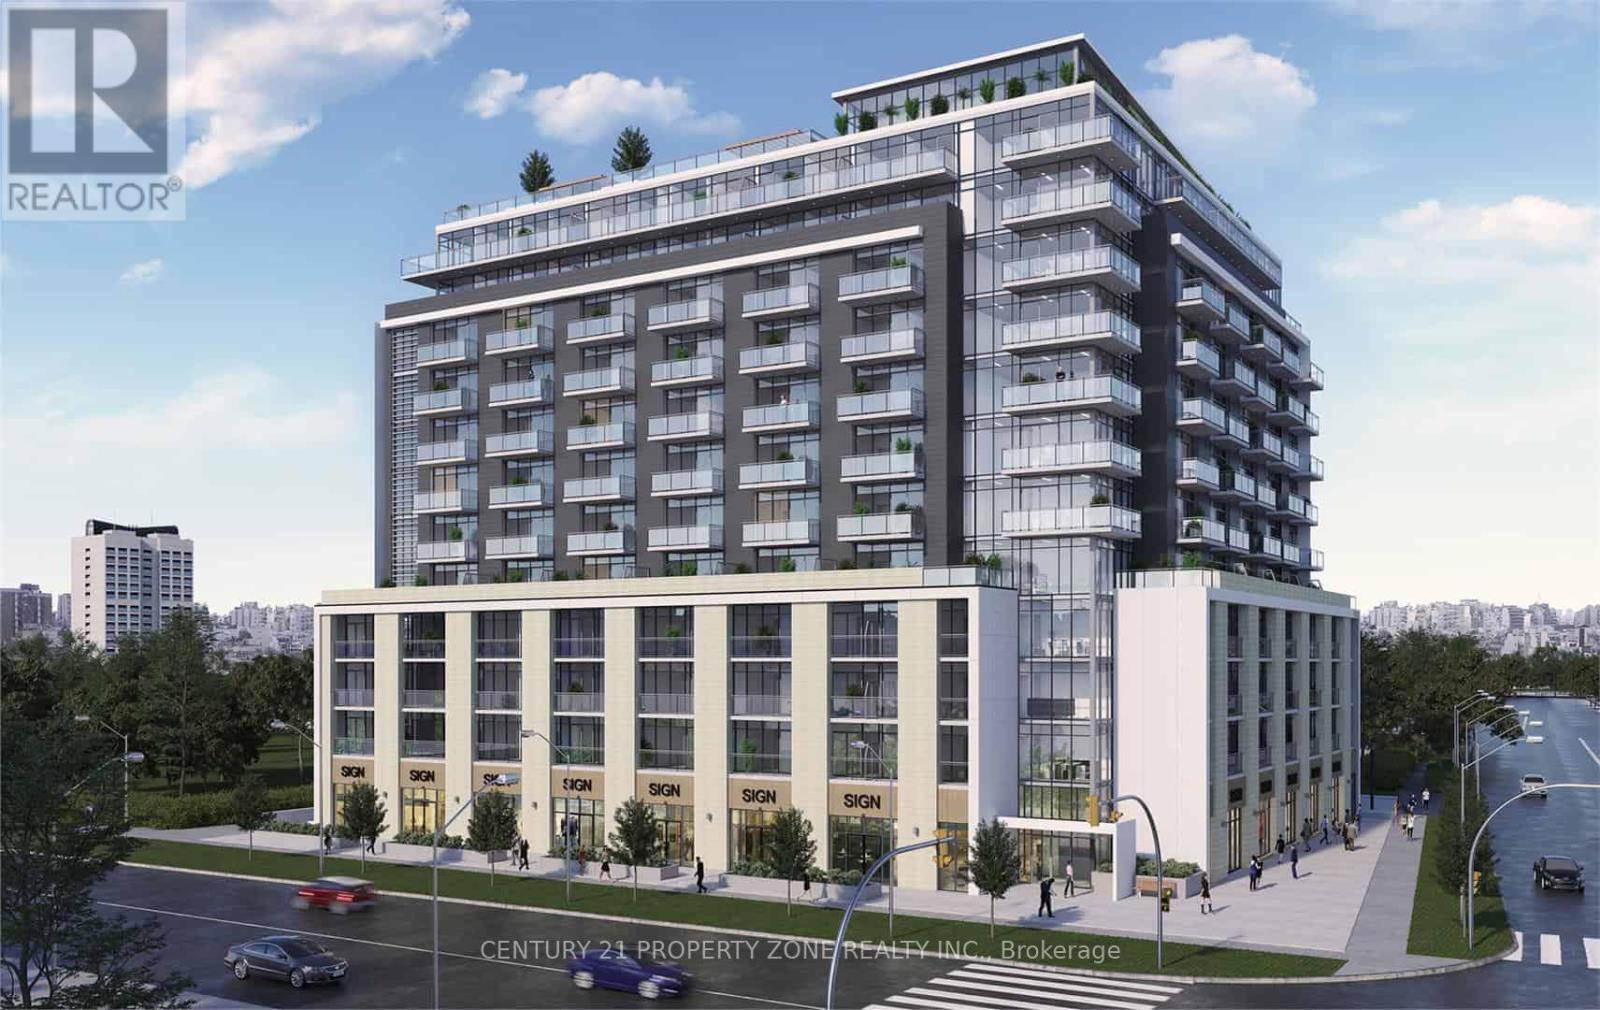
1009 - 2825 Jane Street
Toronto, Ontario
BRAND NEW CORNER UNIT & NEVER LIVED IN! Bright 1-bedroom, approx. 553 sqft., featuring 9'-feet ceilings, High 10th Floor and floor-to-ceiling windows ( Lots Natural Light). Modern open-concept layout with a contemporary kitchen with quartz countertops and S/S Appliances. Enjoy a walkout from the living room to a private Huge Corner balcony. 24-hour concierge.Outstanding building amenities coming soon, including a fitness centre, rooftop terrace with BBQs, party room, media room, kids' play area and Bike Storage. Conveniently located near TTC, Finch LRT, Yorkgate Mall, York University, parks, restaurants, schools, Humber College, Hospital & Hwy 400/401. Perfect for a professional or first-time renter! (id:62104)
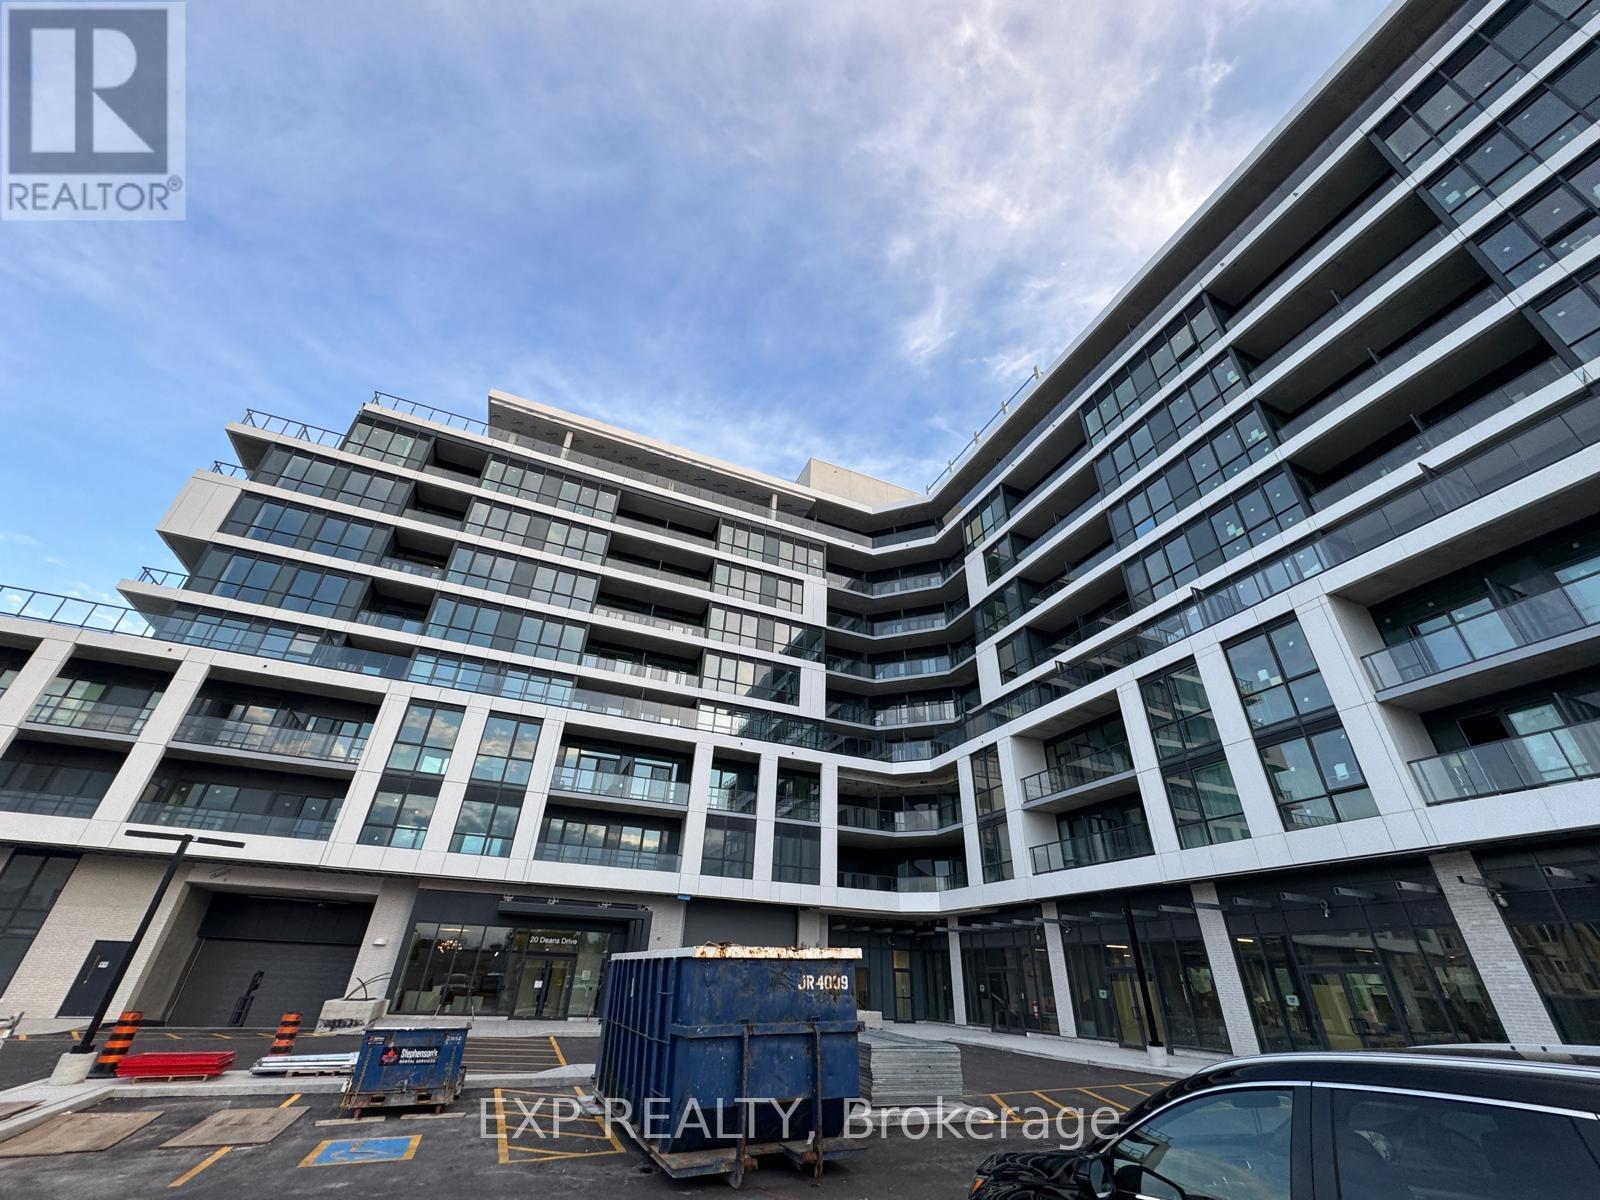
502-20 Deans Drive
Toronto, Ontario
Welcome to this brand-new, never-lived-in studio suite at LINEA Condominiums, a modern boutique residence in Toronto's east end. This bright, east-facing unit offers an open-concept layout with modern finishes throughout, including integrated kitchen appliances and quartz counters.Situated on the second floor, this rare suite features a generously sized private terrace, creating a true extension of your living space that is hard to find in condo living. Ideal for professionals or couples seeking stylish, with exceptional outdoor space. Enjoy unbeatable connectivity with quick access to Warden Subway Station, the Eglinton Crosstown LRT, and the DVP, plus close proximity to shopping, dining, parks, and trails. Residents of LINEA also enjoy premium building amenities including a fitness studio, yoga and meditation space, rooftop terrace with BBQ areas, an entertainment lounge, co-working and dining spaces, and beautifully designed commoners. An excellent opportunity to enjoy modern urban living in one of Scarborough's evolving neighbourhoods. All utilities extra*** No parking and No locker*** (id:62104)
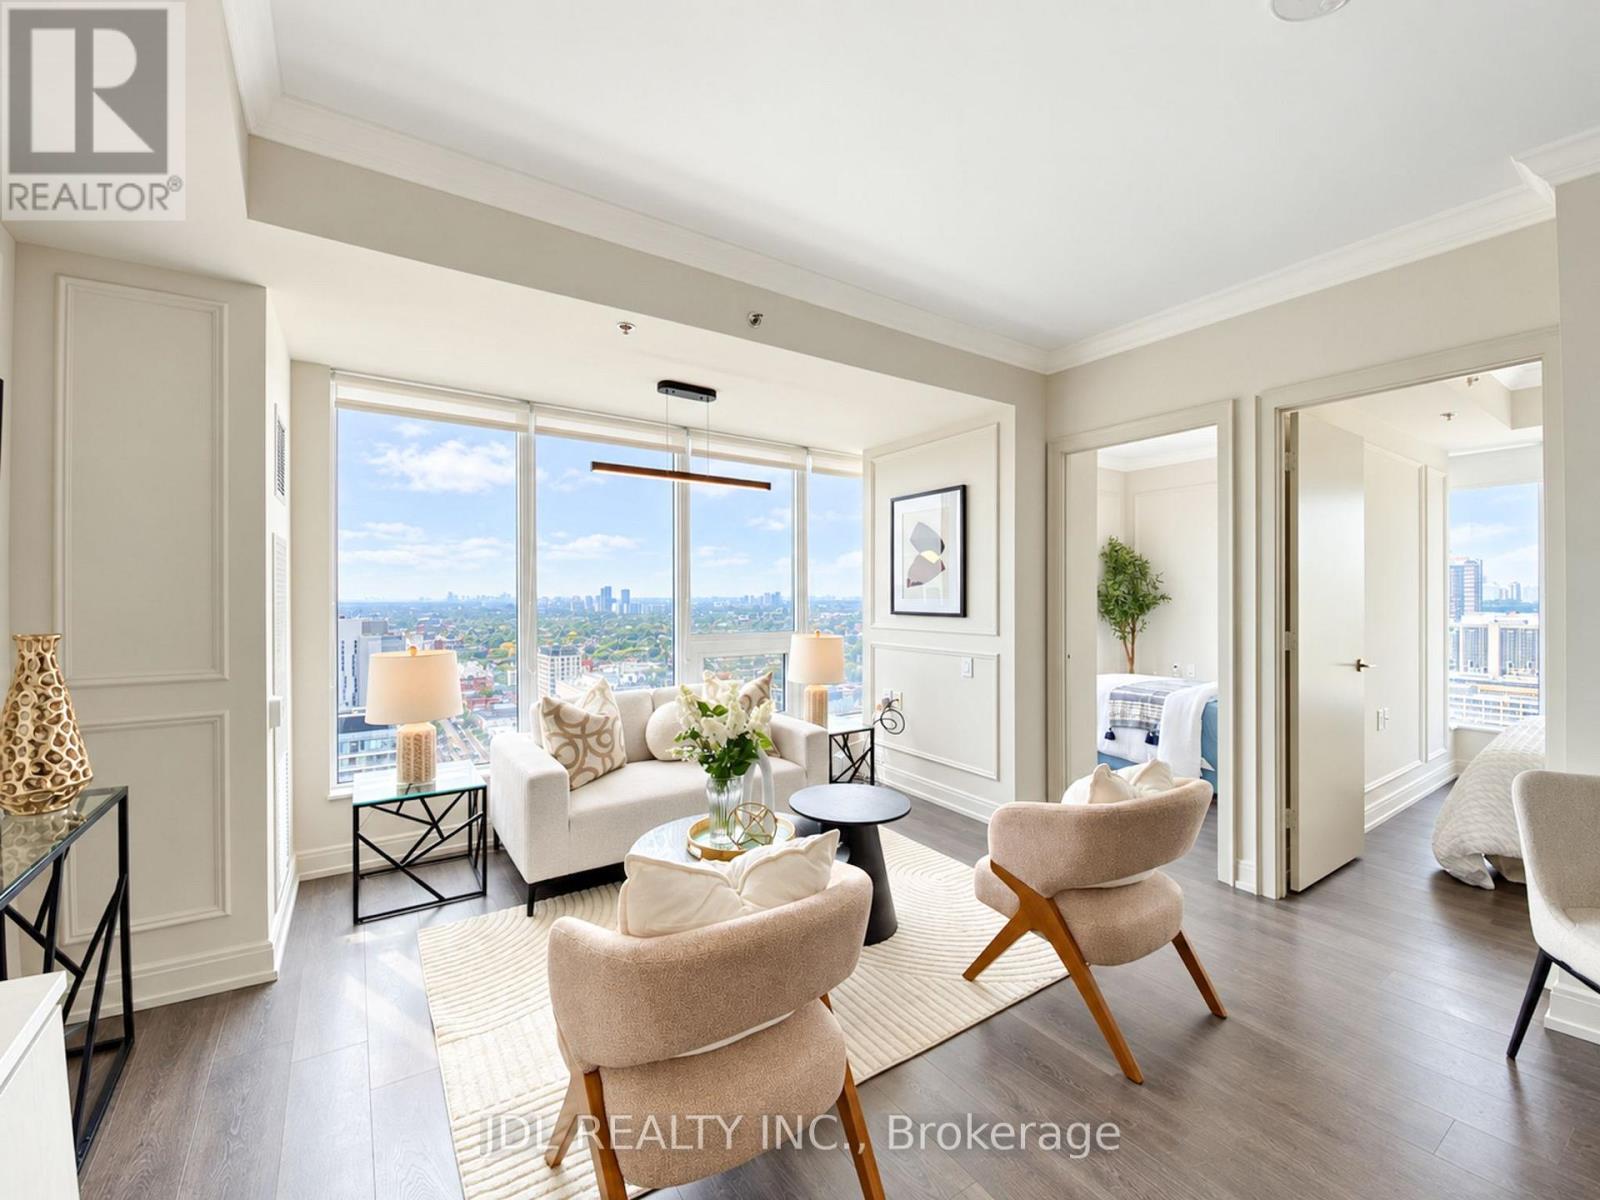
2904 - 203 College Street
Toronto, Ontario
Rarely Offered 3-Bedroom Residence at Theory Condos! Lower Penthouse Unit! Spacious and thoughtfully designed layout with beautiful views, where all three bedrooms enjoy picture-perfect views of the University of Toronto campus. Extensively renovated and upgraded with quality finishes throughout. Modern kitchen features a centre island, ample cabinetry and a functional layout ideal for everyday living and entertaining. Prime downtown location directly across from the University of Toronto, with TTC, restaurants, shops, parks and all the conveniences of city living at your doorstep. 1 Parking Included! (id:62104)
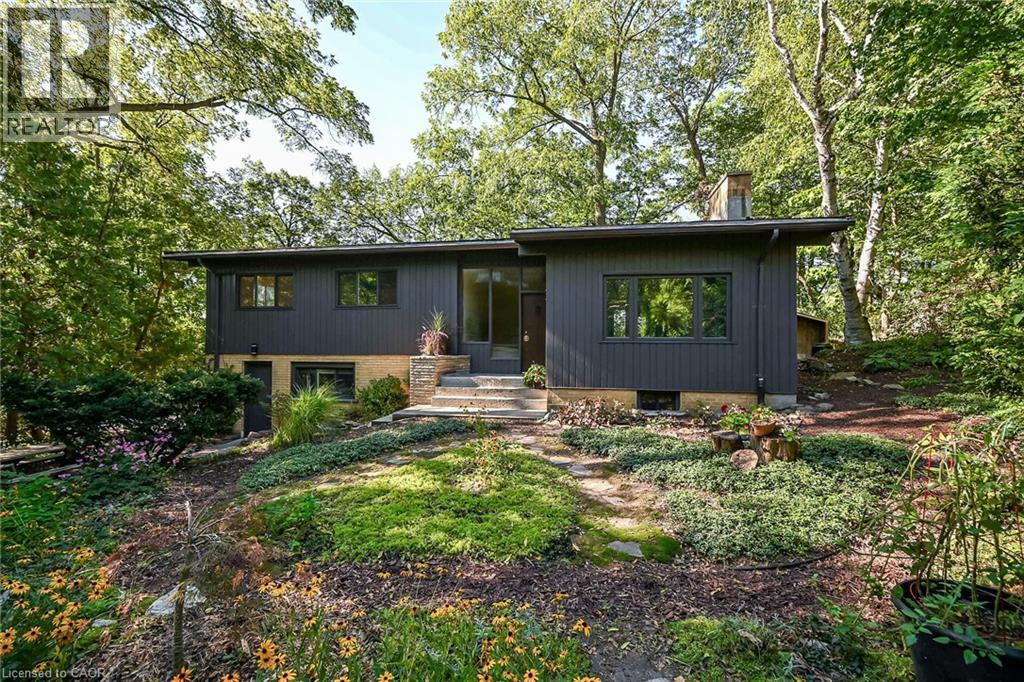
2 Helen Street
Dundas, Ontario
A private Mid-Century Modern oasis just steps to Downtown Dundas and Dundas Driving Park! Bike or walk to McMaster U! Generous space with gorgeous views nestled in forested splendour, with huge lower level with separate entrance, easy in-law! Freshly painted inside and outside. Sip your morning coffee while looking out directly onto beautiful forest. Large bright, open concept living/dining/kitchen provides great space for entertainment and family gatherings. Walk out to huge, raised deck (composite decking) and enjoy peace, quiet and trees... no neighbours to be seen. Upper level offers primary bedroom with beautiful, large, newly renovated ensuite (2025), separate sunroom/office space and 2 more bedrooms. Lower level with generous finished family room (can be used as 4th bedroom) has it's own entrance, which leads to basement area ready for large lower unit with separate entrance and rough in for full bathroom. NOTE: Some photos are Virtually Staged . A rare offering with unique lot and layout with incredible walkability to all the terrific shops, cafes and restaurants in downtown Dundas! (id:62104)
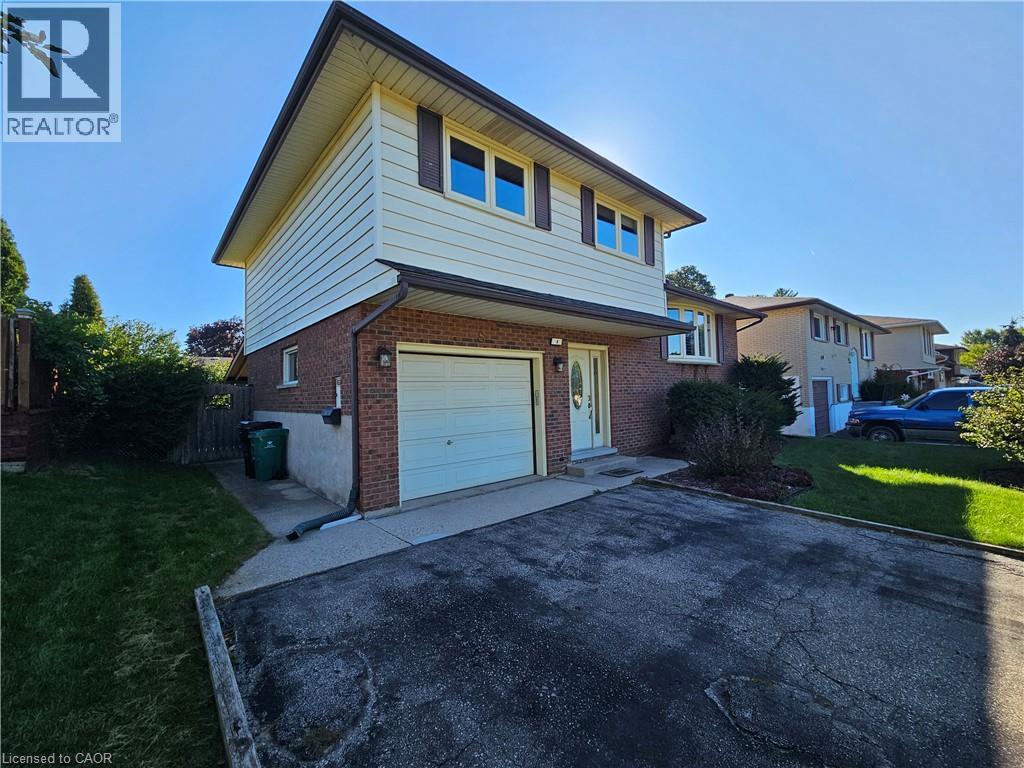
8 Coventry Drive
Kitchener, Ontario
Walking distance to Stanley Park Mall Kitchener and all amenities. 4 level, 3 bedroom side-split with up to 5 parking spaces in the quiet and friendly neighborhood. Finished Rec room with a fireplace. A private and massive backyard for your family and friends to relax and enjoy the quiet moment in the summer days and evenings. (id:62104)
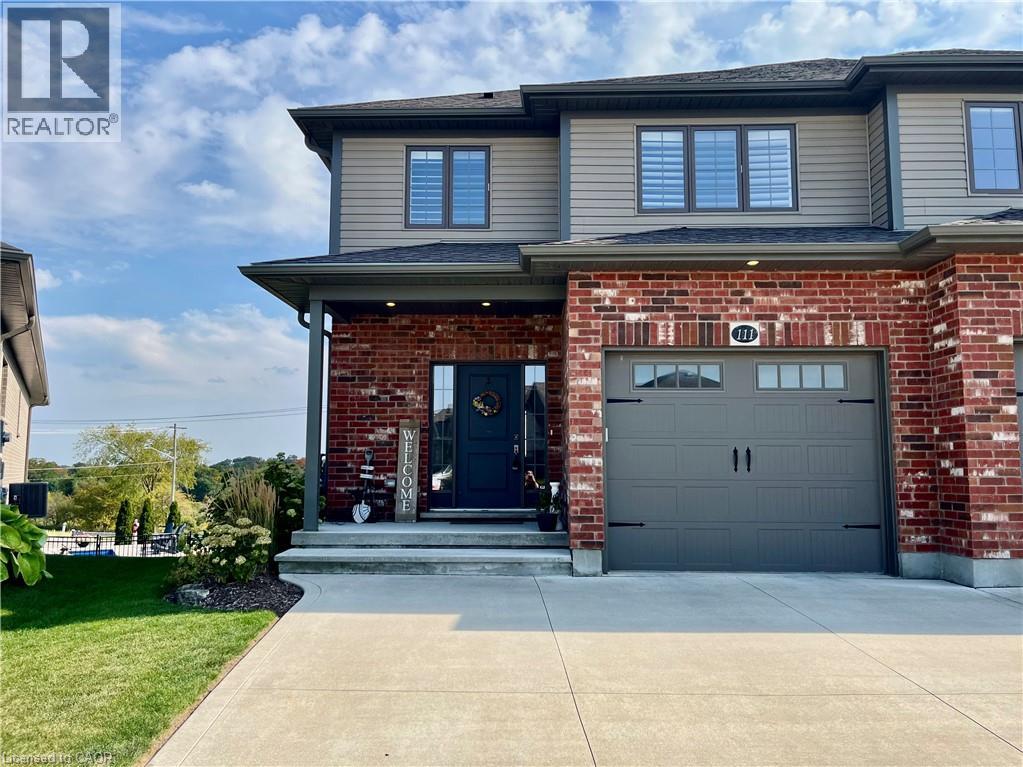
111 Village Road
Wellesley, Ontario
Peaceful country living with all the perks of being close to anything you might need! Absolutely stunning three bedroom, four bathroom, home with stunning views from the large covered balcony and the walkout basement. Open-concept main level with an oversized quartz island, large dining room area and cozy living room with fireplace. Main level laundry and a two-piece washroom checks all the boxes on this floor. Head upstairs to three large bedrooms and four-piece main bath but la piece de resistance is the primary suite. Most people's dream, it features a stunning Carrie Bradshaw inspired walk-in closet as well as a three-piece ensuite. But wait...there's more! The walk-out basement features a huge recreation room with a fireplace and two-piece bath as well as loads of storage. With the view from the balcony off the main living area and the backyard access downstairs you can soak in the beauty of an unobstructed long view of the peaceful countryside. Occupancy available for December 1. (id:62104)
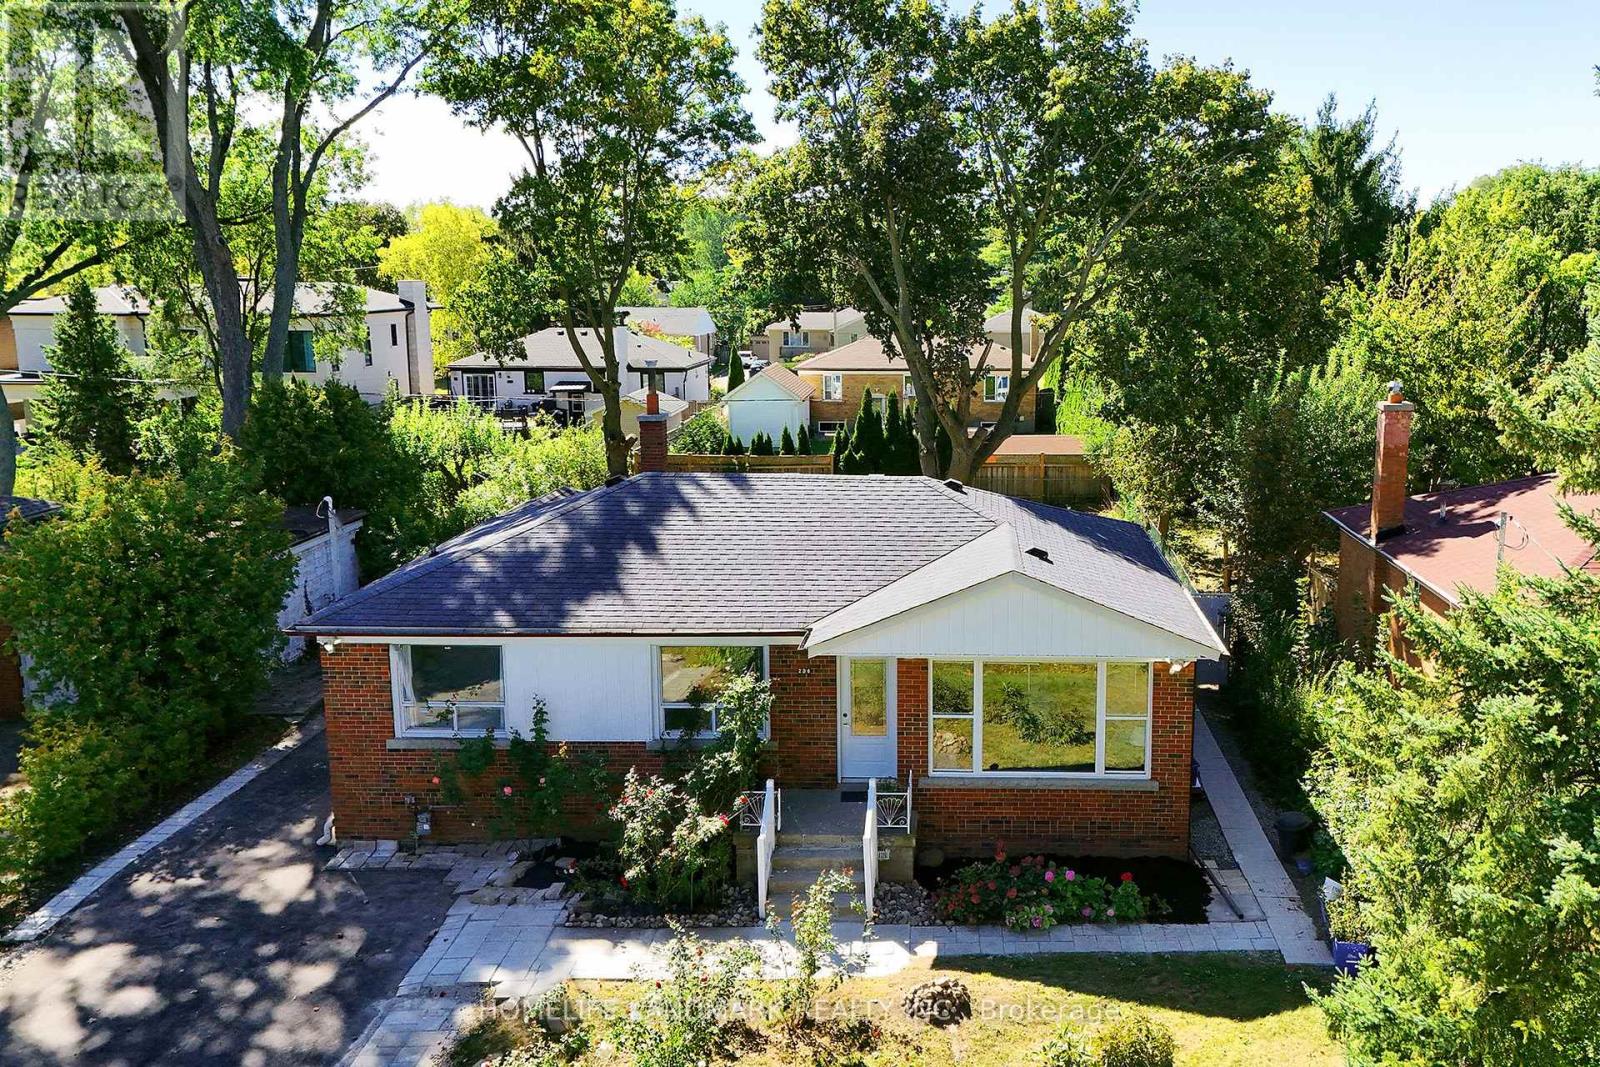
236 Southview Road
Oakville, Ontario
Premium Building lot in West Oakville - 60 x 141. Separate entrance .2 Kitchen , 2 Laundry . (id:62104)
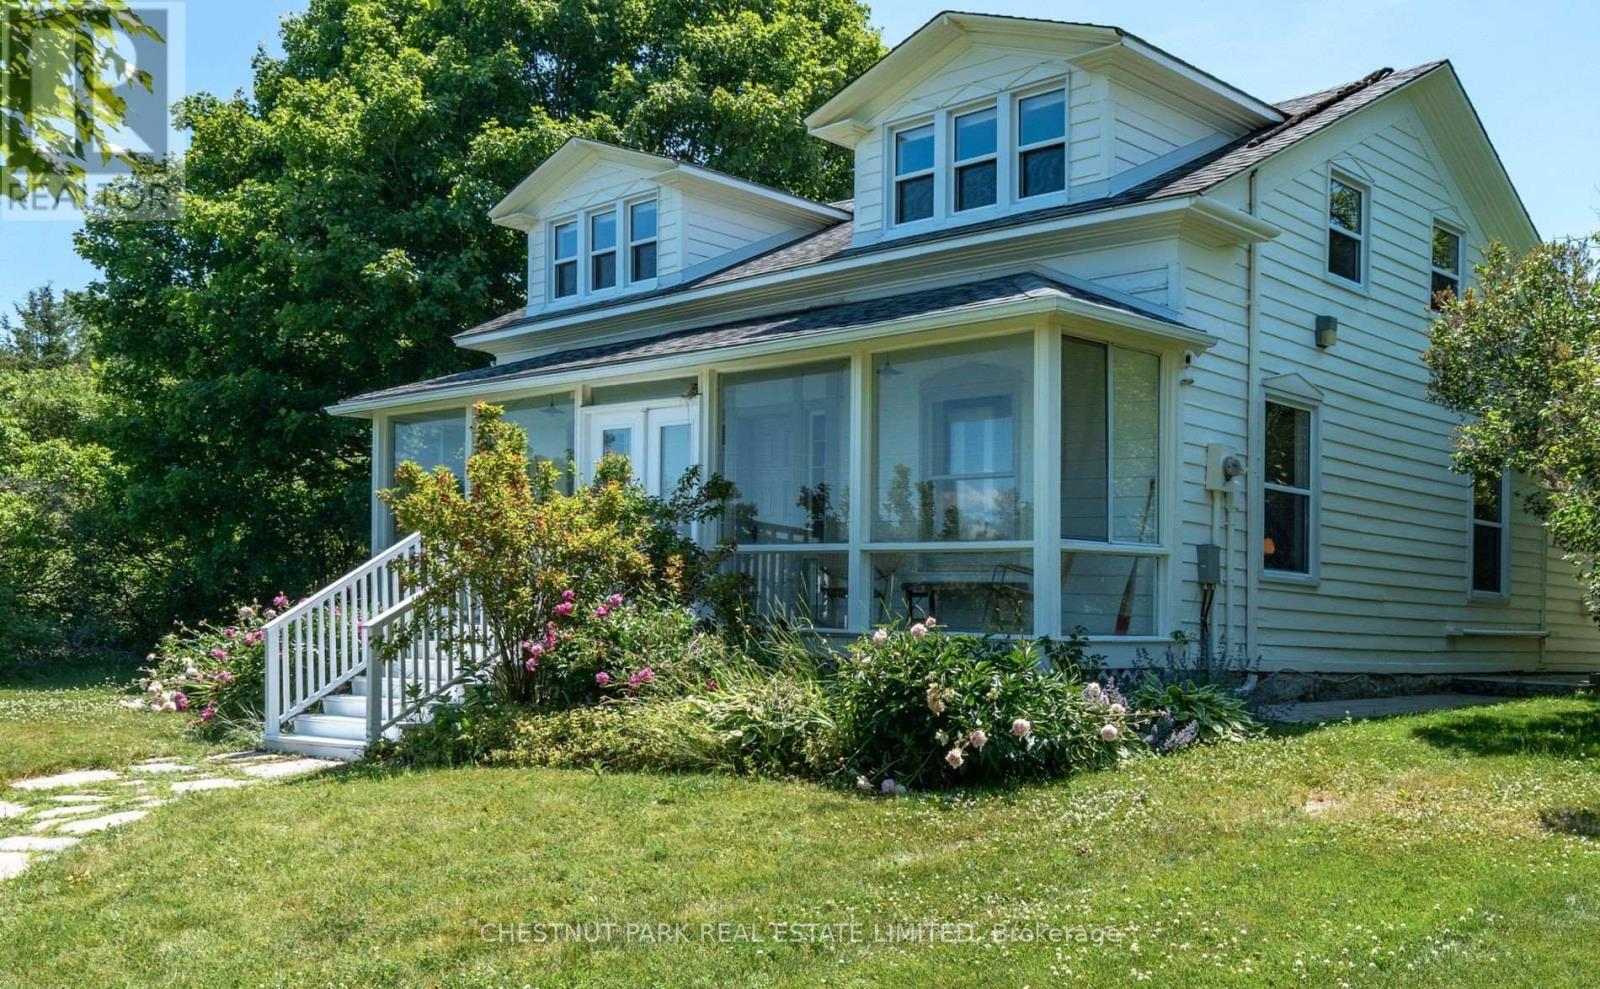
1472 County Rd 7 Road
Prince Edward County, Ontario
Featured in House & Home, the Wilda Farmhouse is a truly magical Prince Edward County retreat, where this iconic 1850s farmhouse sits within 15+ acres of beautiful, private countryside with sweeping views toward the Bay of Quinte. Thoughtfully transformed into a playful yet sophisticated escape, the 4-bedroom home is filled with character-from soaring cathedral ceilings and original barn beams to richly layered interiors, curated vintage pieces and spaces designed for gathering. Outside, mature trees, open fields and expansive skies create an incredible sense of privacy and connection to the landscape, with deeded waterfront access completing the County experience. Offered fully furnished and turnkey, the home is also a licensed short-term rental with a strong income history. The property spans two separately deeded lots, with the additional parcel and its two striking barns offering even more privacy today and valuable flexibility for the future-to build, sell separately or simply keep as part of this remarkable property. (id:62104)
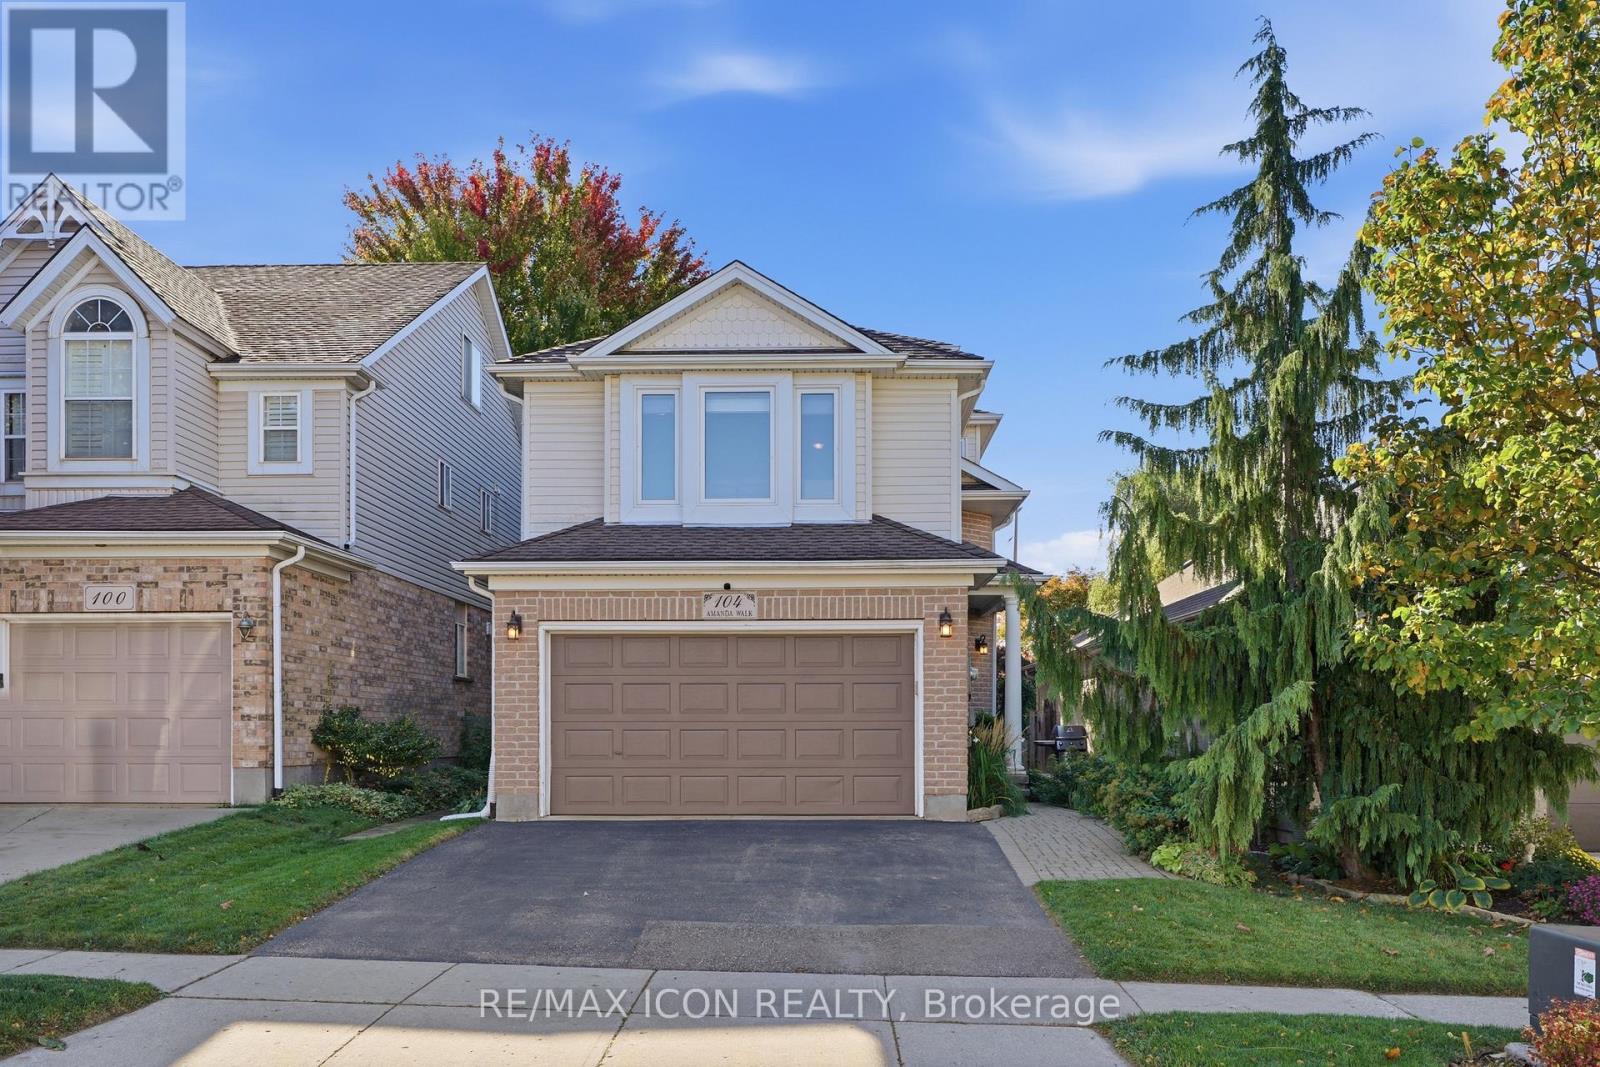
104 Amanda Walk
Cambridge, Ontario
Welcome to this beautifully maintained detached home, tucked away on a quiet street in a desirable Hespeler neighbourhood. Enjoy easy access to great schools, local amenities, shopping, and the 401, making this a convenient location for both everyday living and commuting. The recently updated kitchen features professionally sprayed cabinetry, quartz countertops, a new sink and faucet, and stainless steel appliances. Freshly painted throughout most of the home, which offers a clean, fresh feel and is ready to move in and enjoy. With three bedrooms above grade plus an additional bedroom in the basement, there is plenty of space for family, guests, a home office, or hobbies. Multiple living spaces across the different levels provide flexibility for relaxing, entertaining, and everyday family life. Outside, the fully fenced yard offers a deck for entertaining, along with both garden and grass areas to enjoy. An added bonus is no rental equipment - everything is owned! A versatile home with thoughtful updates, generous living space, and a backyard designed for enjoying time at home. This is a great opportunity to make this well kept Hespeler property your own. (id:62104)
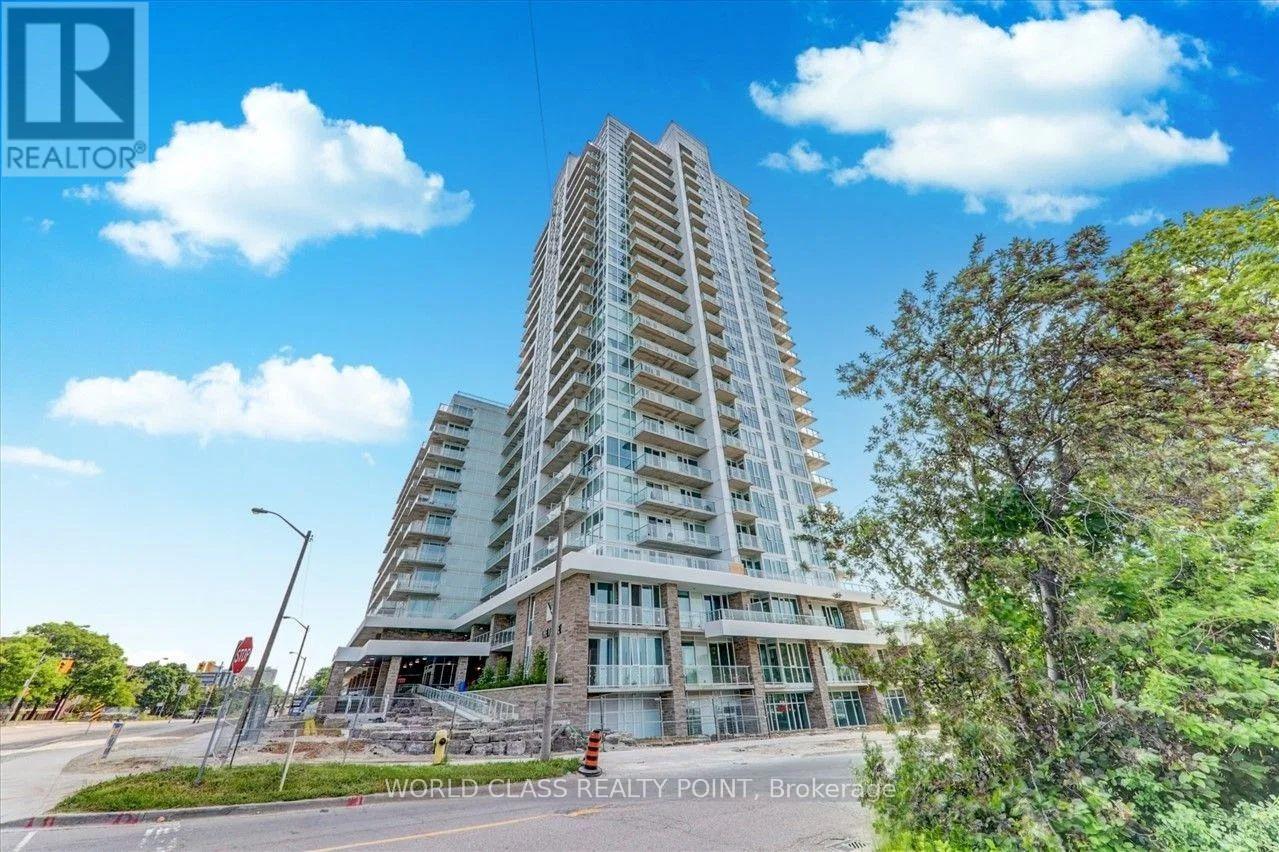
2110 - 10 Deerlick Court
Toronto, Ontario
South-Facing Skyline, Tree & Park Views.Welcome to this Well-designed One Bedroom + Den suite offering two full washrooms, one parking space, and one locker. Enjoy beautiful southern exposure overlooking the skyline, trees, and park.Extras include Upgraded roller shades bedroom black outs. Framed mirrored closet doors.Additional Upper Row of kitchen cabinets.The parking space is conveniently located on P1, close to the elevator. Residents enjoy an impressive range of amenities, including a dog wash, gym, concierge, party room, BBQ area, and 13th-floor patio. Visitor parking is also available.Excellent location TTC stops are right in front of the building, with direct access to the DVP/404. Enjoy nearby walking trails, grocery stores, Shoppers Drug Mart, and Tim Hortons, all within walking distance.A great opportunity for those seeking comfort, convenience, and an exceptional location. PICTURES ARE VIRTUALLY STAGED. (id:62104)
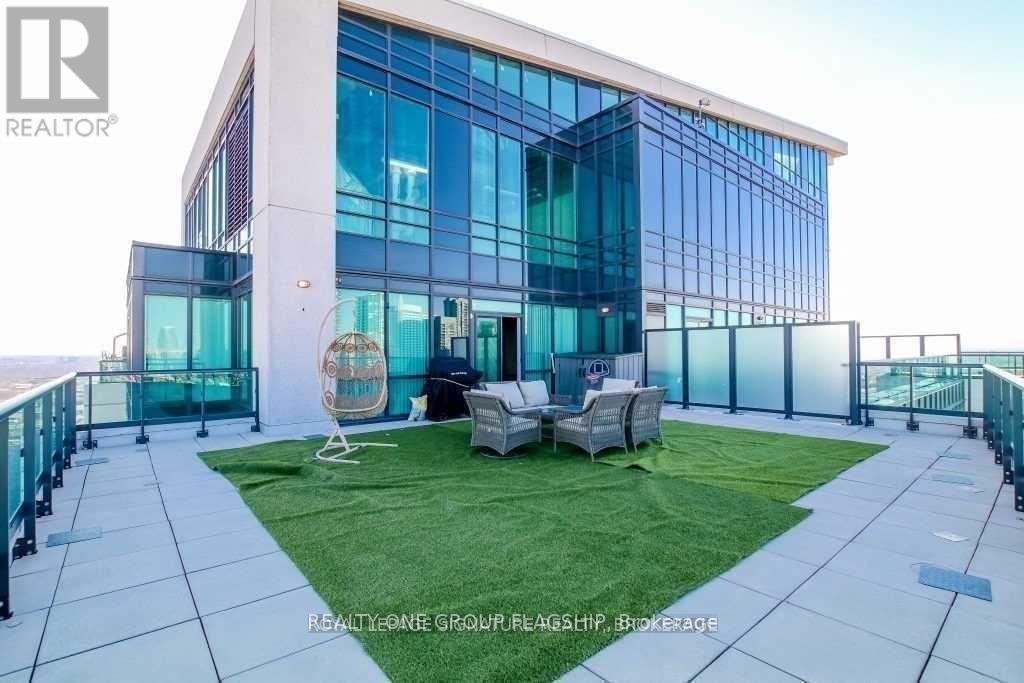
2801 - 3985 Grand Park Drive
Mississauga, Ontario
Rarely Offered Two-Storey Penthouse In The Heart Of Mississauga City Centre! Offering approx. 2,074 sq. ft. of interior living plus over 1,100 sq. ft. of private outdoor space, including an expansive rooftop terrace and two balconies. The open-concept layout features 3 generously sized bedrooms + den and 3 full baths, with 9-ft ceilings, floor-to-ceiling windows and wood flooring throughout. The sun-filled living room opens onto a private balcony, while the versatile den features a twin Murphy bed, ideal as a home office or guest space. A private upper-level family room opens directly onto the spectacular rooftop terrace. Includes 2 premium underground parking spaces-among the first spots in the garage-plus 1 locker. Luxury building amenities include concierge, gym, indoor pool, guest suites, party/meeting room and outdoor terrace. Grand Park Plaza directly across the street with Shoppers Drug Mart, Staples, restaurants and everyday conveniences, plus minutes to Square One, Celebration Square, transit and major highways. A rare combination of space, privacy and luxury in the heart of the city. Photos are from a previous listing; furnishings/decor may differ. Furniture not included; select furnishings may be available upon request. (id:62104)
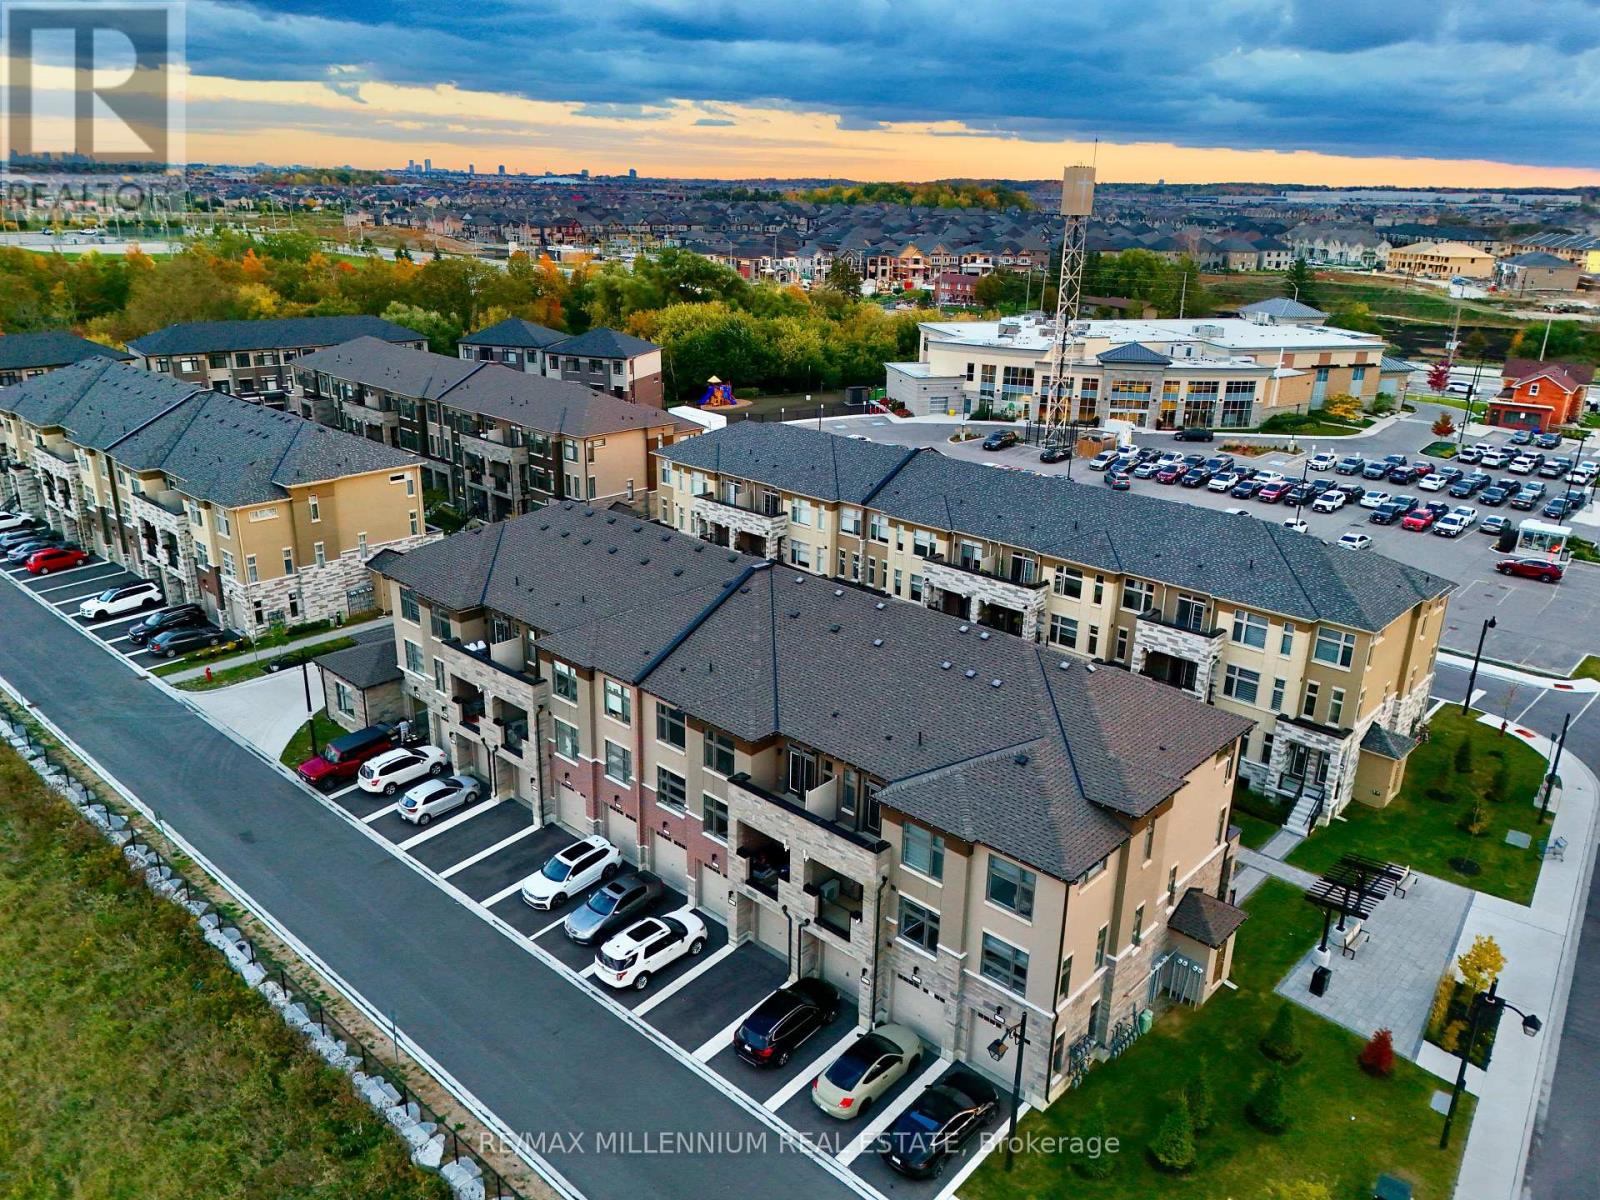
21 - 45 Fieldridge Crescent
Brampton, Ontario
Welcome to this spacious and well-located **3-bedroom, 3-bathroom condo townhouse** offering comfort, convenience, and an excellent lifestyle in a highly desirable Brampton community. Featuring a functional layout with generous living space, well-sized bedrooms, and three bathrooms-perfect for families, first-time buyers, or investors. Enjoy the convenience of having everyday essentials just steps away, including **shopping, Walmart, GoodLife Fitness, banks, restaurants, places of worship, parks, and more**. Easy access to major roads, public transit, schools, and other amenities makes daily commuting and errands effortless. A fantastic opportunity to own a **family-friendly home in a convenient, amenity-rich location**. Move in and enjoy everything the neighbourhood has to offer! (id:62104)
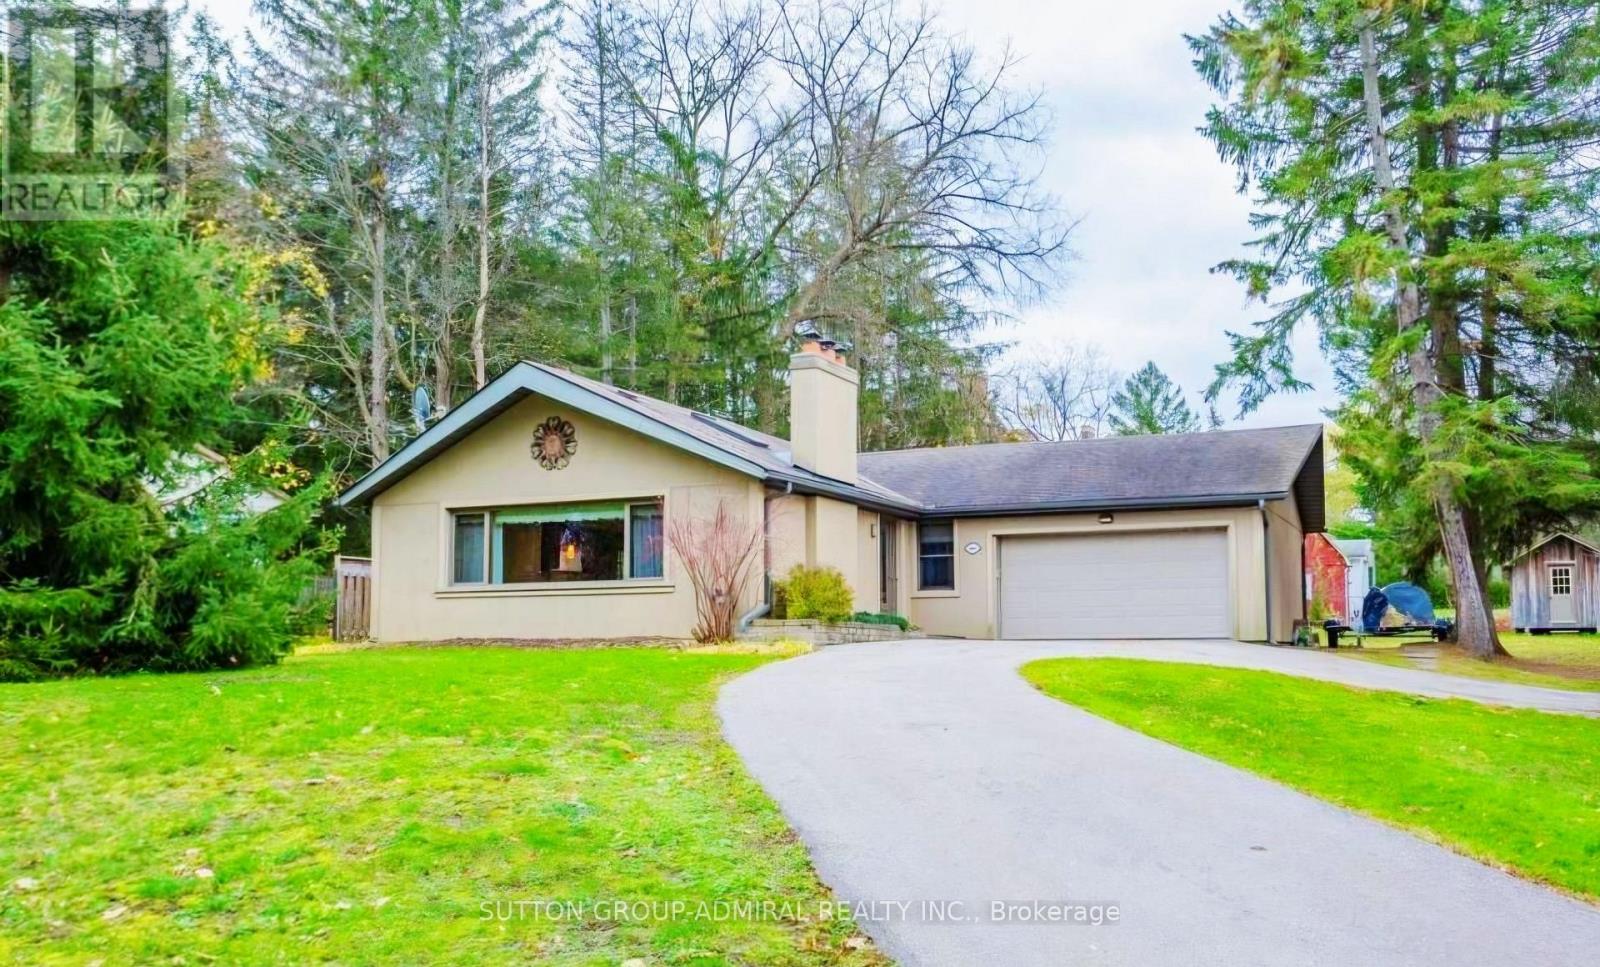
501 Sunset Beach Road
Richmond Hill, Ontario
LIVE THE LAKE WILCOX LIFESTYLE! A Rare Opportunity To Lease An Exceptional, BeautifullyUpgraded Bungalow Offering Up To Approx. 3,500 Sq. Ft. Of Finished Living Space, Set On ASpectacular 90 X 190 Ft. Lot In The Heart Of Prestigious Oak Ridges-Just Steps From LakeWilcox!From The Moment You Arrive, The Impressive Circular Driveway With Parking For Up To 12 CarsSets The Tone. Step Inside To A Modern, Sleek & Timeless Interior Designed For ComfortableFamily Living And Effortless Entertaining. Skylights, Pot Lights & Expansive Windows Fill TheHome With Natural Light, Creating A Bright, Airy Atmosphere Throughout.The Renovated Kitchen Is The Heart Of The Home, Featuring Quartz Countertops, A Large QuartzCentre Island, Stainless Steel Appliances & An Open-Concept Design That Flows Beautifully IntoThe Principal Living Spaces. The Show-Stopping Family Room Features A Dramatic CathedralCeiling & A Spectacular Wall Of Expanded Windows Stretching Across The Rear Of TheHome-Flooding The Space With Sunshine & Overlooking The Massive Private Backyard. ImagineMorning Coffee Surrounded By Nature, Cozy Family Evenings Or Entertaining Friends With AnIncredible Indoor/Outdoor Connection.The Finished Basement Extends The Living Space With 2 Additional Bedrooms & A MassiveOpen-Concept Recreation Area-Ideal For A Home Office, Gym, Media Room, Games Area Or ExtendedFamily Living.And Then There Is The Lifestyle! Step Outside & Enjoy One Of Richmond Hill's Most BeautifulNatural Settings. Lake Wilcox, Waterfront Boardwalks, Parks, Walking & Cycling Trails, The OakRidges Community Centre & The Magnificent Oak Ridges Moraine Are All At Your Doorstep.This Is More Than A Home-It's A Place To Slow Down, Entertain, Explore Nature & Enjoy APeaceful Family Lifestyle While Remaining Connected To Everything Richmond Hill Has To Offer.A Rare Combination Of SPACE, STYLE, PRIVACY & LOCATION!*Welcome Home To Lake Wilcox!* (id:62104)
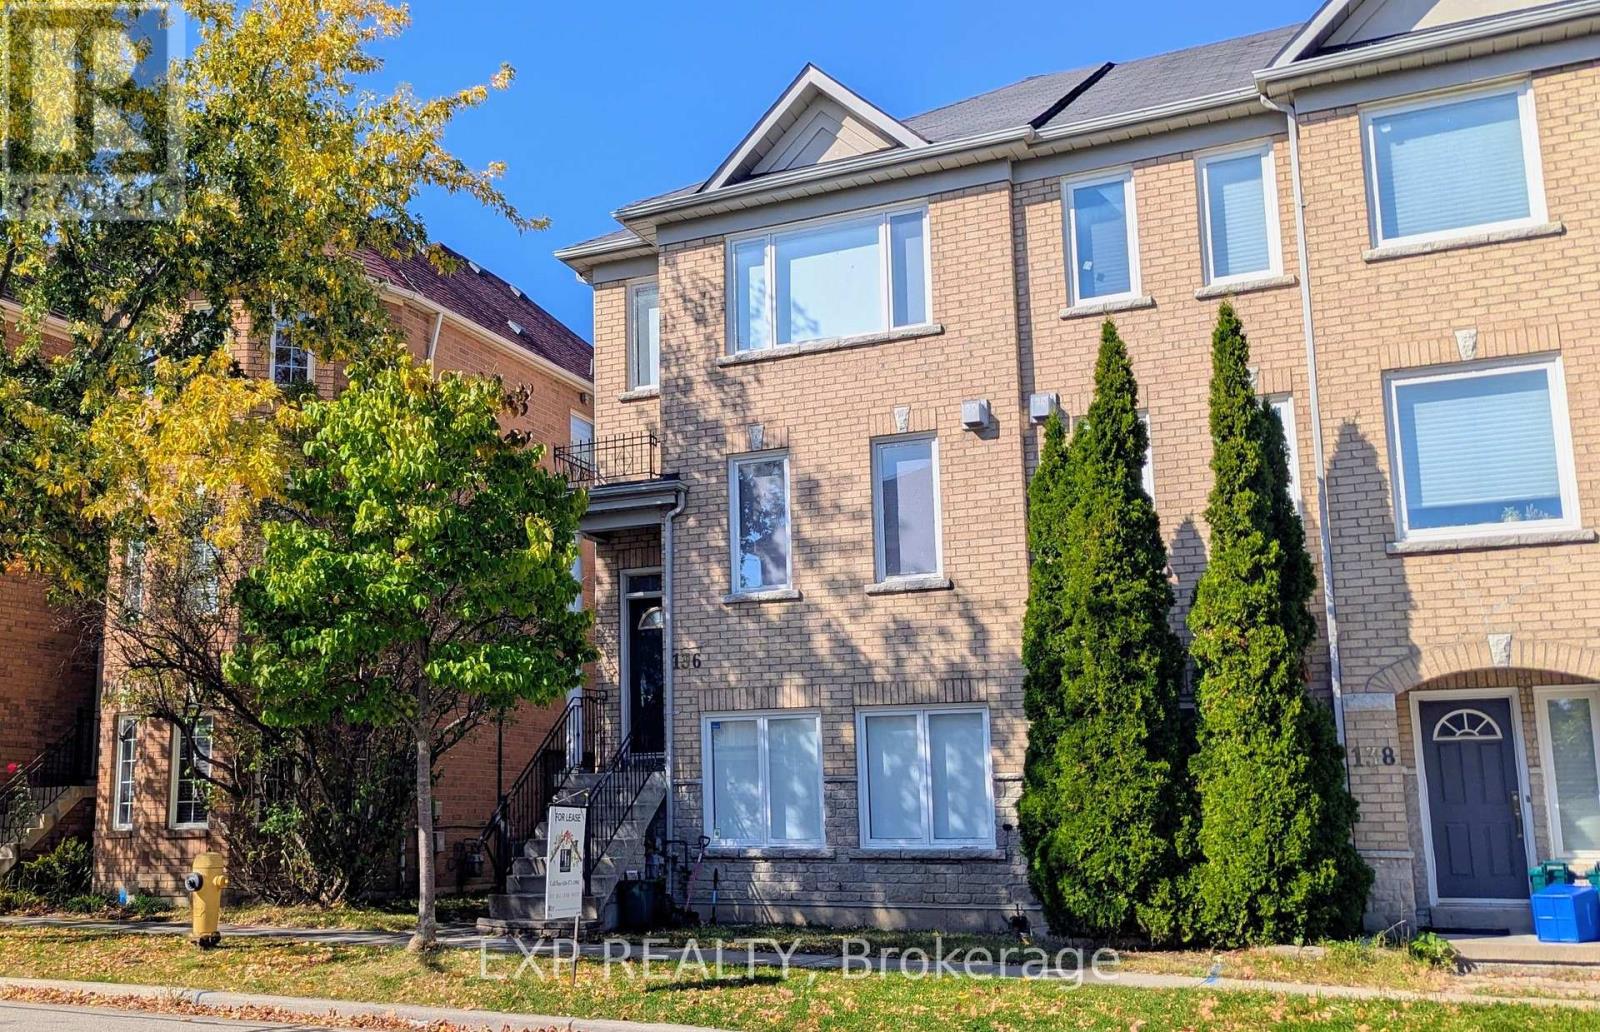
136 Galleria Pkwy
Markham, Ontario
Fresh, Stylish & Move-In Ready In Sought-After Commerce Valley! This Beautifully Appointed End-Unit Townhome Has Been Newly Painted, Professionally Cleaned And Finished With New Blinds Throughout. Bright And Spacious, The 3+1 Bedroom, 3 Bathroom Layout Offers Exceptional Flexibility For Modern Living. The Main Level Features Elegant Living And Dining Areas, A Cozy Fireplace And A Generous Eat-In Kitchen With Walkout To A Private Sundeck-Perfect For Relaxing Or Entertaining. The Ground-Level Family Room With Separate Entrance, Wet Bar And 3-Piece Bath Is Ideal As A Home Office, Guest Suite Or Additional Living Space. Spacious Primary Retreat With 5-Piece Ensuite. Rare Large Double Garage With Generous Parking Space, Plus Parking For Up To 4 Cars. Ideally Positioned Facing The Park In A Prime Markham Location, Just Minutes To Viva/YRT, Shopping, Restaurants, Hwy 7, Hwy 404 And Hwy 407. An Exceptional Lease Opportunity Offering Space, Style And Convenience! (id:62104)

1107 - 275 Bamburgh Circle
Toronto, Ontario
Bright & Spacious 2+1 Bed, 2 Bath with Unobstructed Views! Smooth laminate flooring throughout. Facing South West, Sun-filled open-concept layout featuring 2 large bedrooms, 2 full baths, plus a fully enclosed den with door & window-perfect as a 3rd bedroom, home office, or nursery. Primary suite boasts a bay window, walk-in closet & 4-pc ensuite. Separate laundry room . Enjoy breathtaking, panoramic clear views-including a glimpse of the Downtown Toronto skyline on clear days!All-Inclusive Condo Fees: Covers Water, Heat, A/C, Hydro, Cable TV & High-Speed Internet for stress-free living.Unbeatable Location: Supermarket, local eateries & medical services right downstairs. Walk to banks & transit; minutes to Hwy 401 & 404. Well-maintained building with premium amenities. Ideal for families & investors alike! MUST SEE! (id:62104)
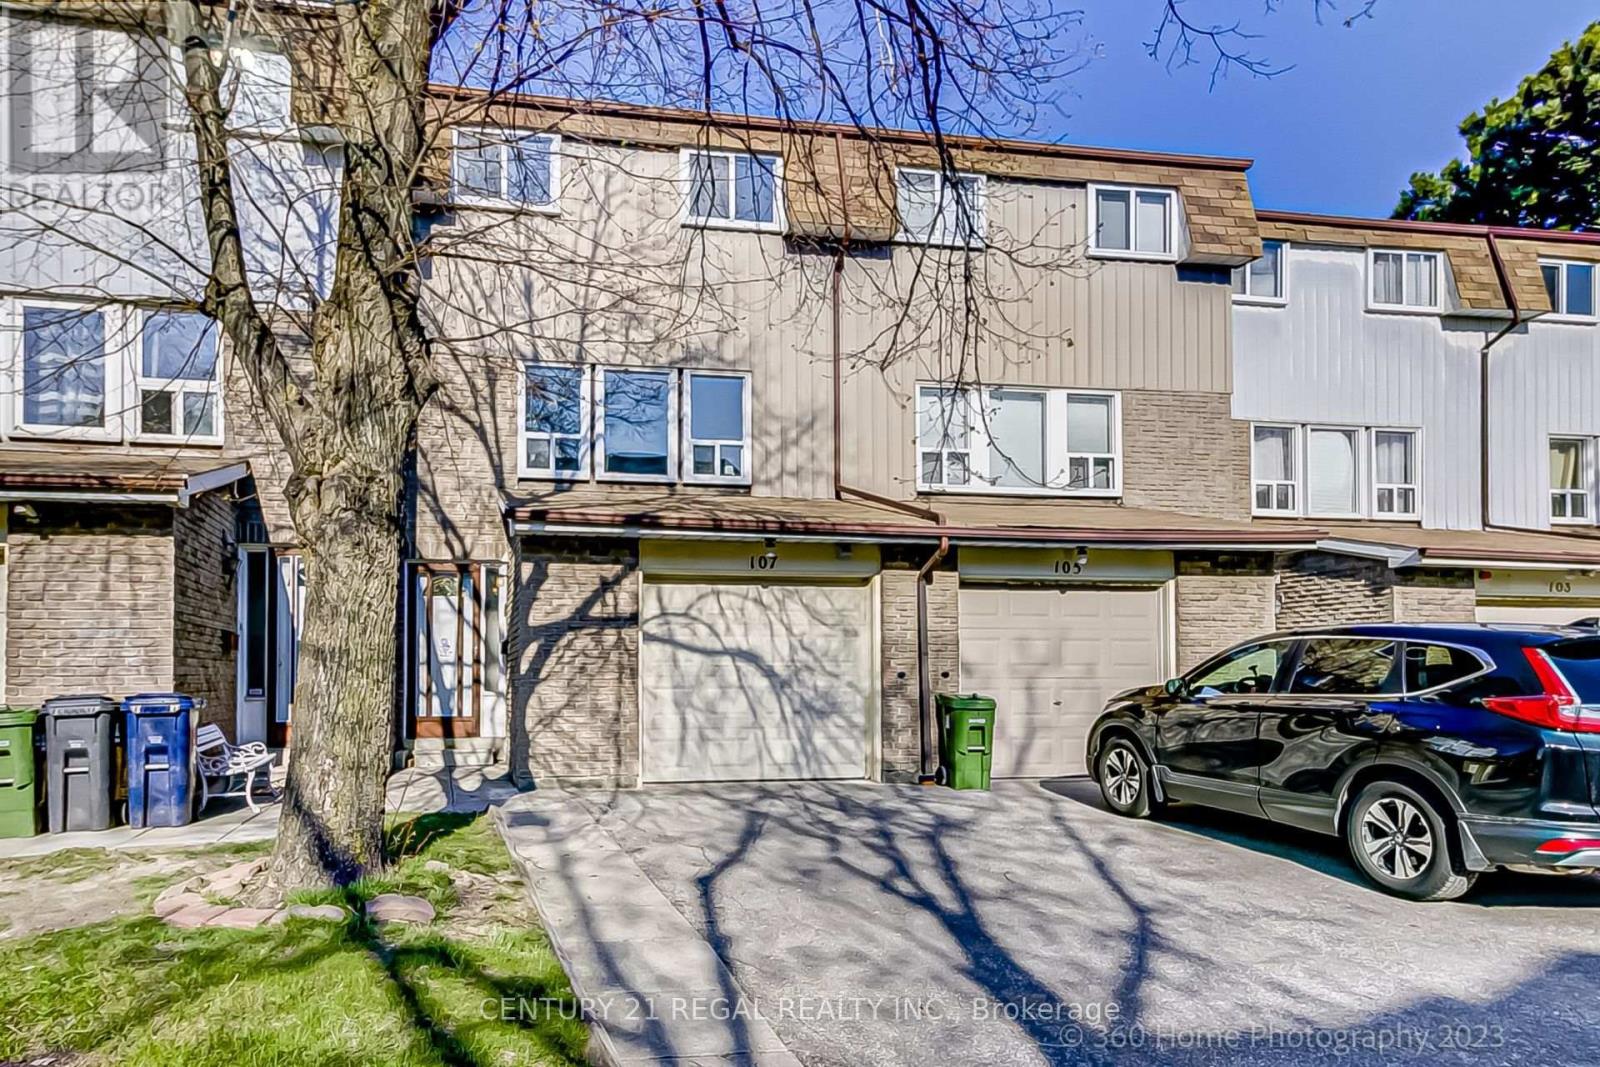
107 - 126 Dusay Place
Toronto, Ontario
Spacious and meticulously well-maintained multilevel townhouse in a highly desirable Scarborough/North York pocket near Finch Ave E & Victoria Park Ave. This beautiful home features a functional 3+1 bedroom layout and 2.5 bathrooms, complete with a fully fenced backyard perfect for outdoor enjoyment. The finished basement offers versatile extra living space with an additional room. Superb location with seamless access to TTC bus stops, Highway 404, and Highway 401 for an effortless commute. Ideal for families and students alike, you are in close proximity to Seneca College Newnham Campus, top-rated schools (L'Amoreaux Collegiate, Beverly Glen, Chester Le, and Our Lady of Mount Carmel), CF Fairview Mall, Bridlewood Mall, diverse dining, retail, and premier recreation at L'Amoreaux Sports Complex, Pleasant View, and Oriole Community Centres. Includes 2 parking spots. Utilities are excluded. (id:62104)
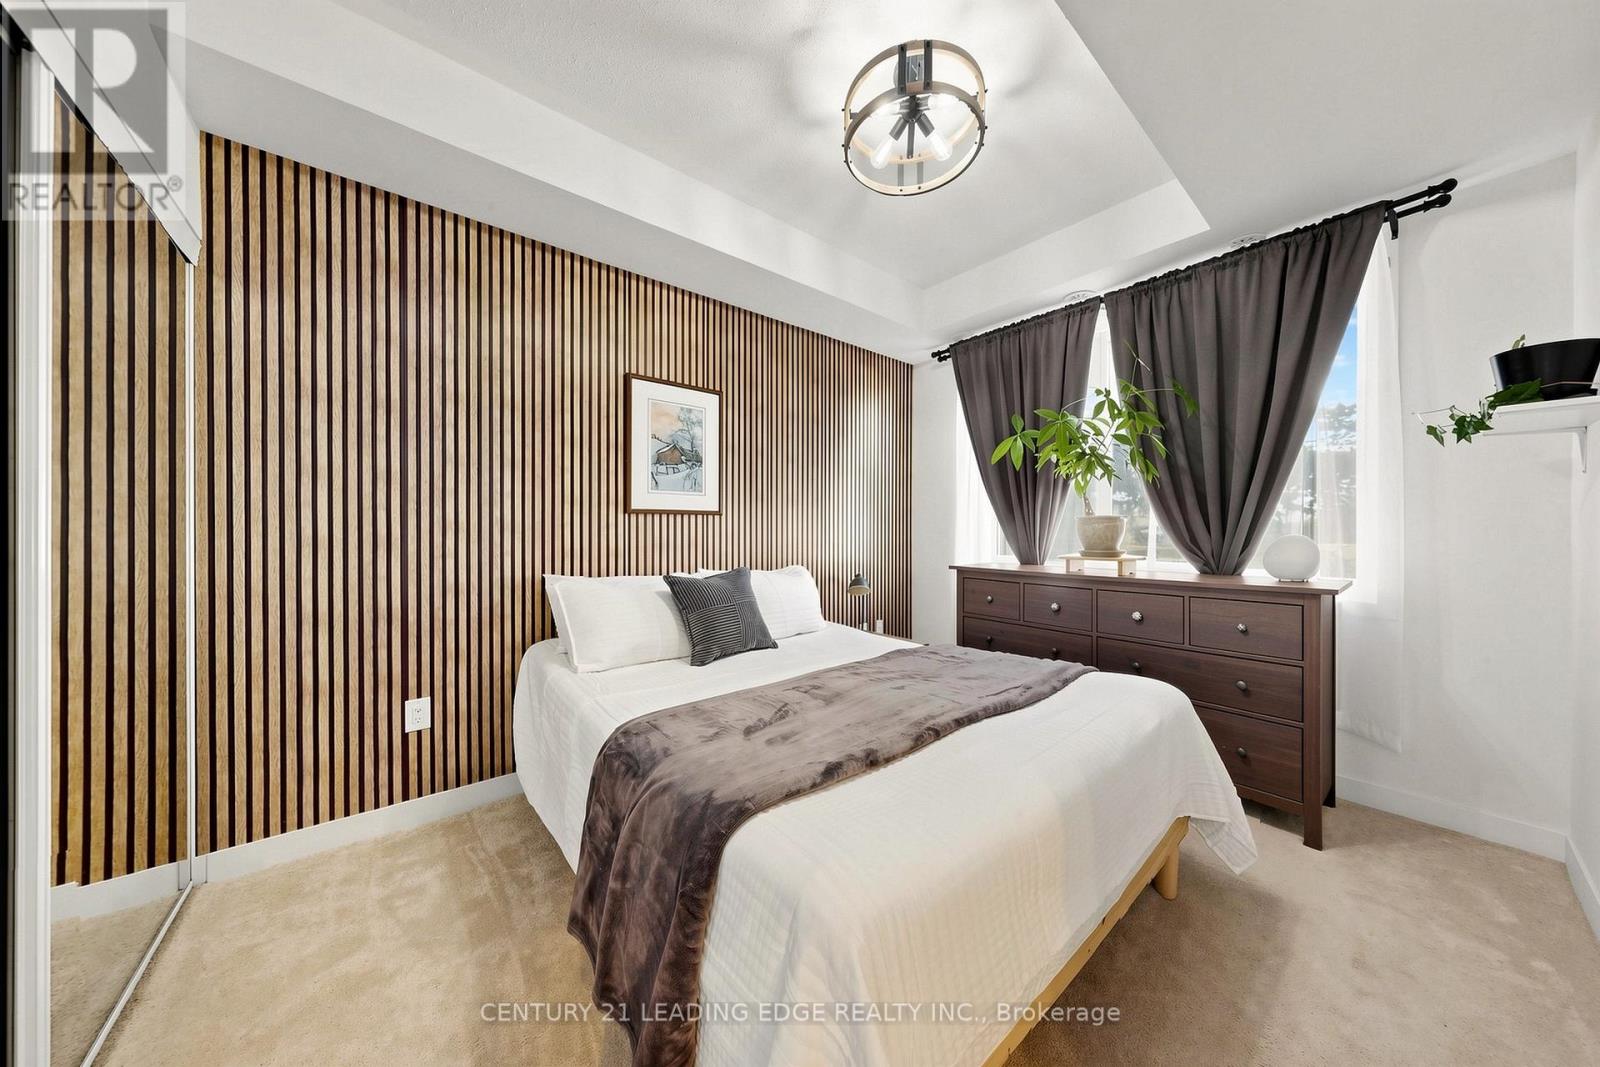
102 - 5131 Sheppard Avenue E
Toronto, Ontario
Lovely One Bedroom Plus Den Condo. The Kitchen is Nicely Equipped With Stainless Steel Appliances And An Island For Extra Prep Area And Storage. The Bedroom Features A large Window, Spacious Closet and Coffered Ceiling. Need To Share Work Space? The Den Can Accommodate Two Work Stations. Walkout From The Living Room To The Patio. There Is A Community Greenhouse, You Can Grow Your Own Vegetables. Conveniently Located Parking Space. Close To Shopping, Transit, Hwy 401, Centennial College And U of T Campus. (id:62104)
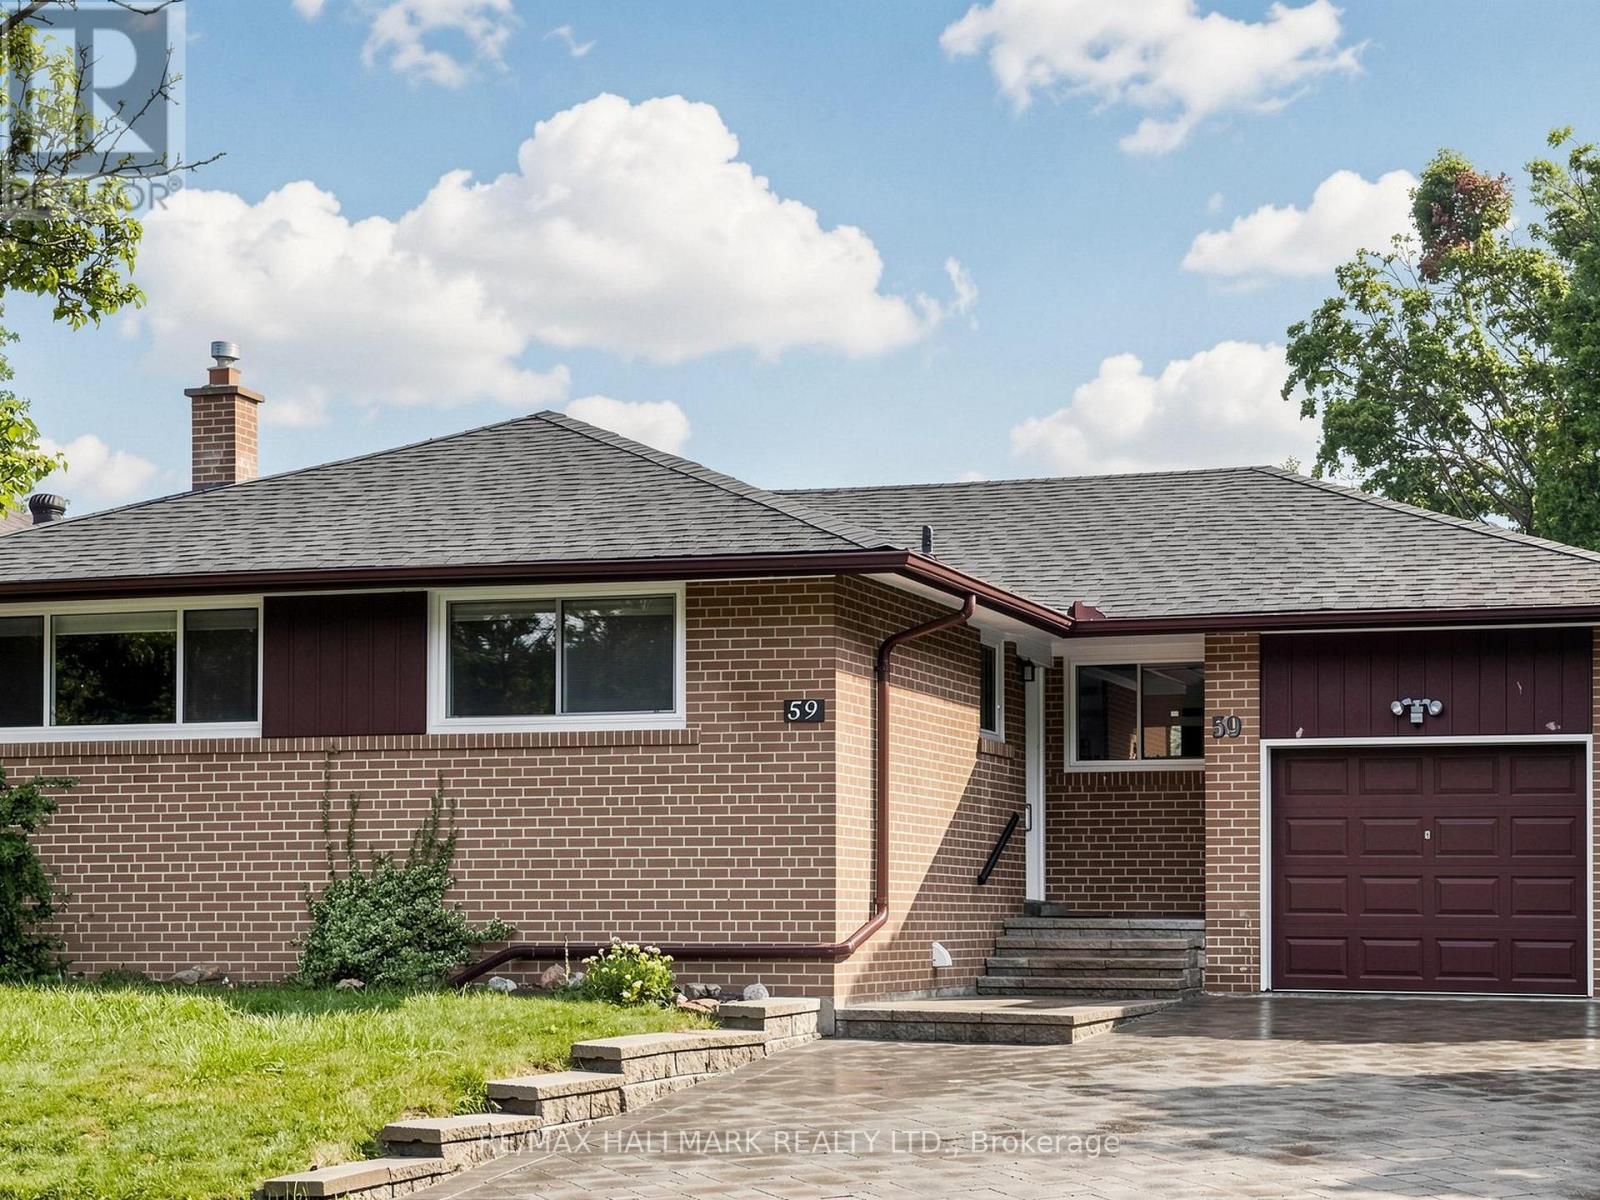
59 Woodgarden Crescent
Toronto, Ontario
Located In The Heart Of West Hill!!! An Exceptional Opportunity To Live On A Quiet Residential Street, In One Of Scarborough's Family Neighbourhoods. A Bright & Spacious Main Floor With 3 Bedrooms, Large Windows Providing Excellent Natural Light Throughout . Enjoy The Renovated Kitchen With Its Stainless Steel Appliances. Conveniently Located Close To Shopping, Parks, Public Transit, U Of T Scarborough Campus, Rouge Beach, The Scarborough Bluffs French School Options, And French Immersion Programs. (id:62104)
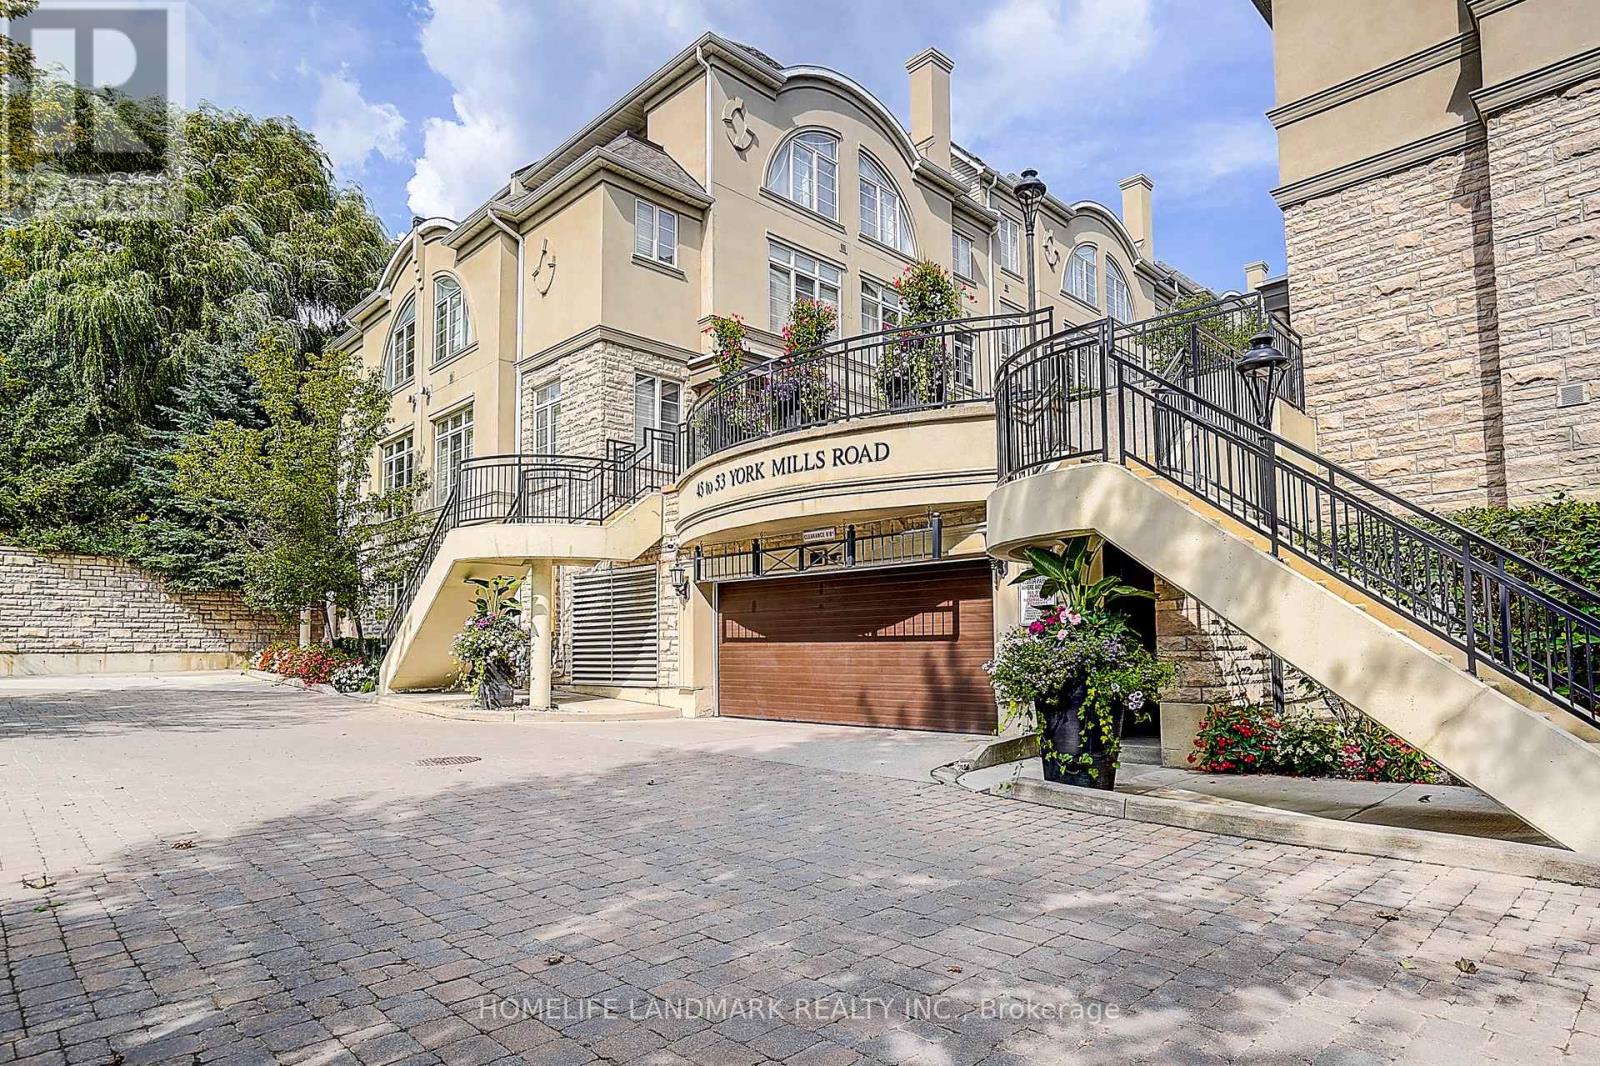
309 - 51 York Mills Road
Toronto, Ontario
Magnificent 3Brm Townhouse In Prestigious Hogg's Hollow Area! C12 , close to Bridle path. High-End Interior Finishings Feat Hardwood Flrs, Pot Lights & Crown Mouldings Thru-Out. Elegant Open Concept Liv/Din Rm W/ Fireplace & California Shutters. Private Mstr Suite W/ Luxurious 5Pc Ensuite (Jacuzzi) & W/I Closet W/ Organizer. Gourmet Kitchen W/ Granite Counters & Upgraded Cabinets. Steps To York Mills Subway, Yonge St & Mins To Hwy 401. Top School (id:62104)
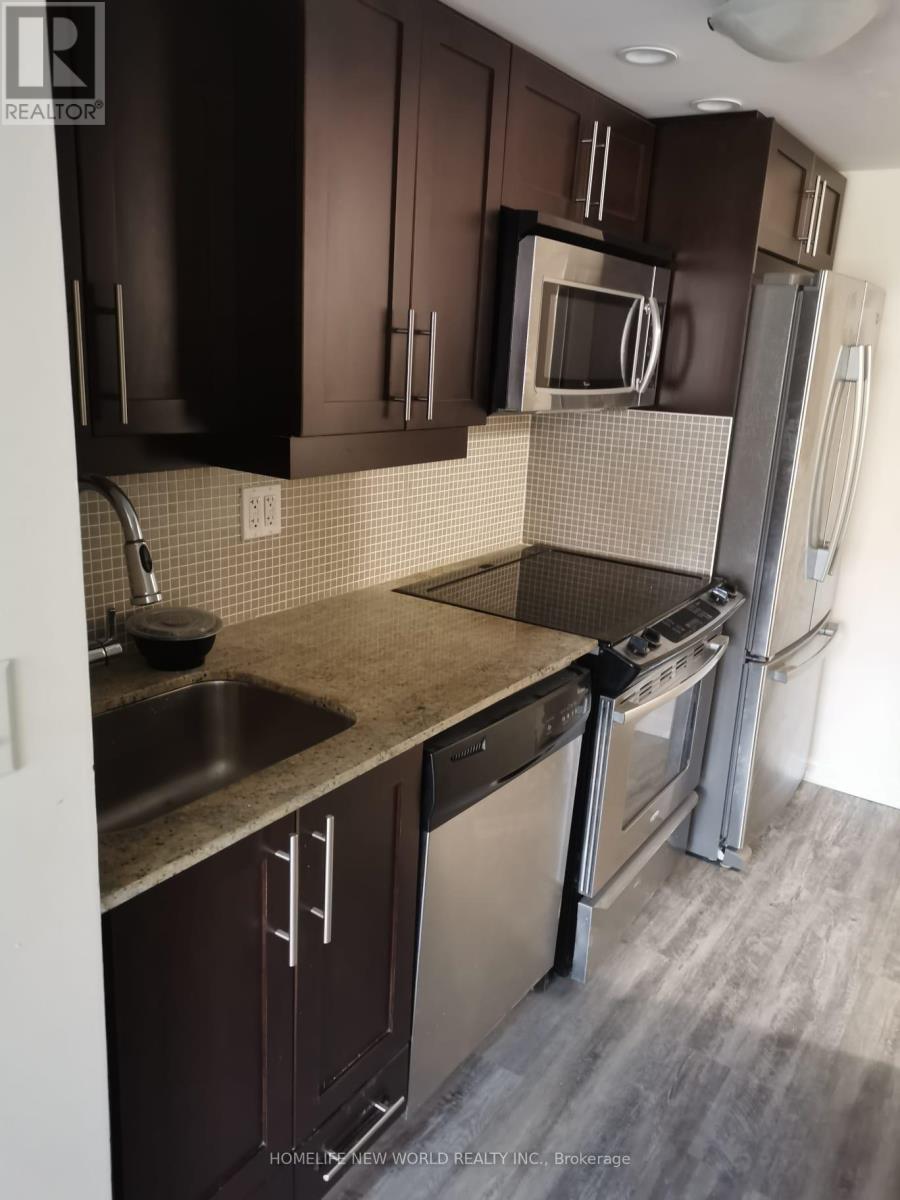
427 - 65 East Liberty Street
Toronto, Ontario
Highly Demanded King West At Liberty Village. Spacious Junior One Bedroom With Balcony. Water Proof Vinyl Floor Throughout!! Stainless Steel Appliances, Granite Kitchen Counter, Close To Public Transit, 24 Hrs Supermarket And All King Street West Amenities. 24-Hrs Concierge, Overlook Park. One Locker Is Included. (id:62104)
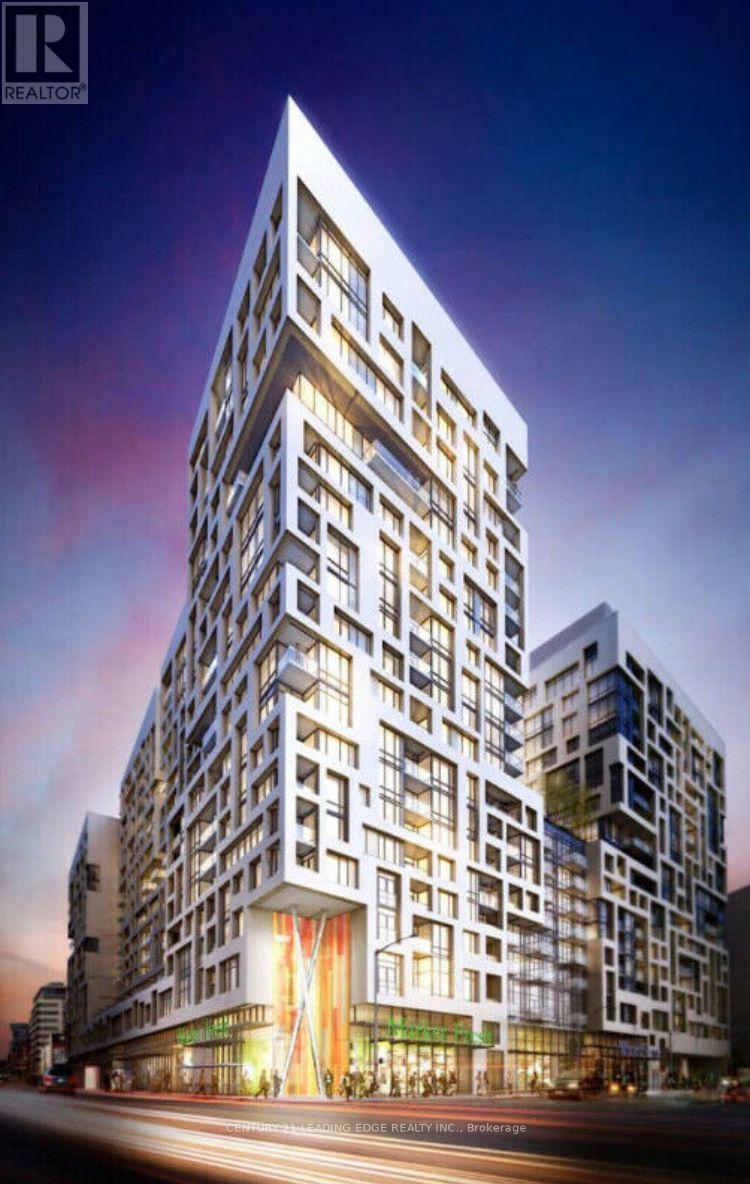
1116w - 27 Bathurst Street
Toronto, Ontario
Minto Westside Condo - Great Functional Studio Layout, Plenty Of Storage. King West Downtown Location W/ Restaurants, Coffee Shops, Plenty To See And Do! Many Great Amenities Including A 24Hr Gym/Fitness Center! Make This Your New Home! Major Supermarket Retail Coming In Soon W/ Convenient Access To Highways And Ttc At Your Door! (id:62104)
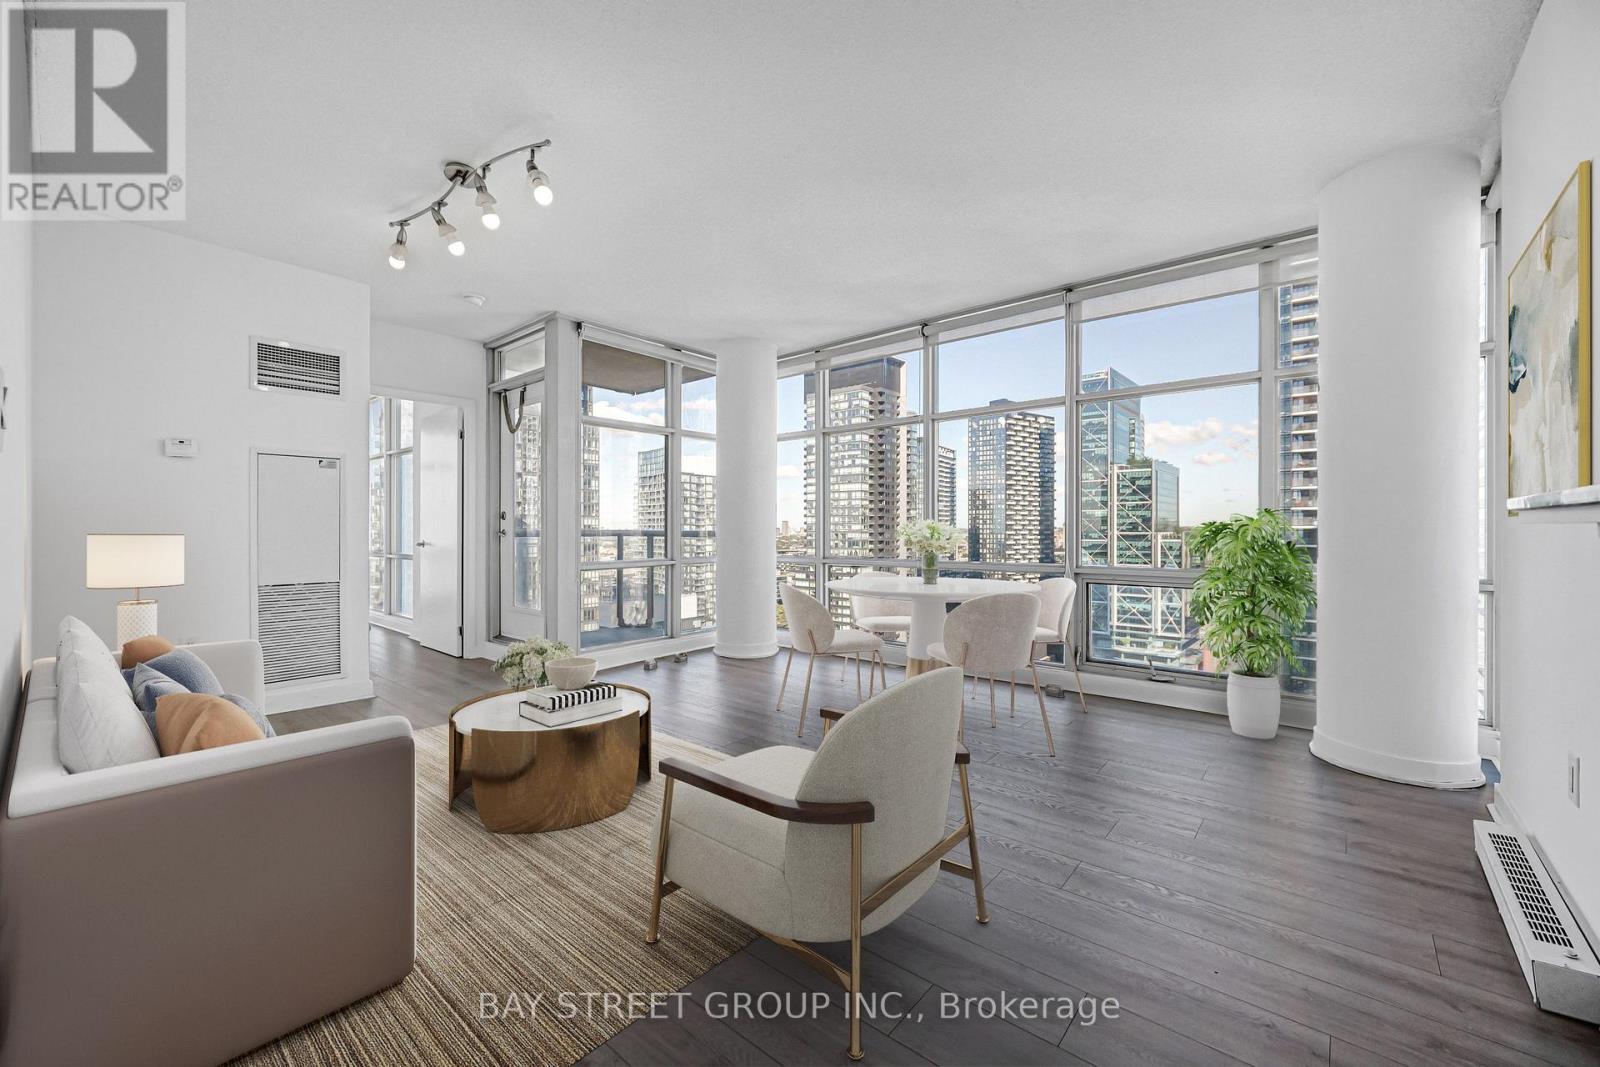
3703 - 35 Mariner Terrace
Toronto, Ontario
Welcome to 35 Mariner Terrace - a prime downtown location! This bright and spacious Fresh Painted corner unit on the 37th floor offers nearly 750 sq. ft. of thoughtfully designed living space. Floor-to-ceiling windows throughout bring in plenty of natural light, with spectacular city views and partial lake views.Functional open-concept layout with a large living and dining area. The open-concept kitchen features stainless steel appliances, and NEW laminate floors run throughout. The primary bedroom offers a large closet and floor-to-ceiling window, while the generously sized den easily functions as a second bedroom, home office, or guest space. Complete with ensuite laundry, central air conditioning, one owned underground parking spot and an owned locker.Enjoy access to an exceptional selection of amenities: indoor pool, fully equipped fitness centre, basketball court, sports court, sauna, guest suites, 24-hour concierge and more. Monthly maintenance covers heat, hydro, water, central air and building insurance - all utilities included!Perfectly located in the vibrant Waterfront Communities (CityPlace) neighbourhood, just steps from the Rogers Centre, CN Tower, restaurants, shopping, entertainment, parks and Toronto's waterfront. Steps from public transit, minutes to Union Station, quick access to major highways, with the Financial District just moments away. This offers the very best of downtown living! (id:62104)

2 - 1651 Bayview Avenue
Toronto, Ontario
Welcome to this spacious and beautifully maintained 2-bedroom, 1-bathroom apartment offering over 800 square feet of comfortable living space in the highly desirable Leaside community. It includes one garage parking spot, laundry facilities, and a storage unit. The apartment features a newly renovated kitchen and new flooring, while the entire suite has been lovingly maintained and kept exceptionally clean. The generous layout provides plenty of room for comfortable living, with two good-sized bedrooms and a welcoming living area. Enjoy the convenience of an excellent Leaside location: close to shops, schools, churches, restaurants, and everyday amenities, with easy access to transportation. The landlord requests no smoking. Tenant to pay hydro and obtain tenancy insurance. (id:62104)
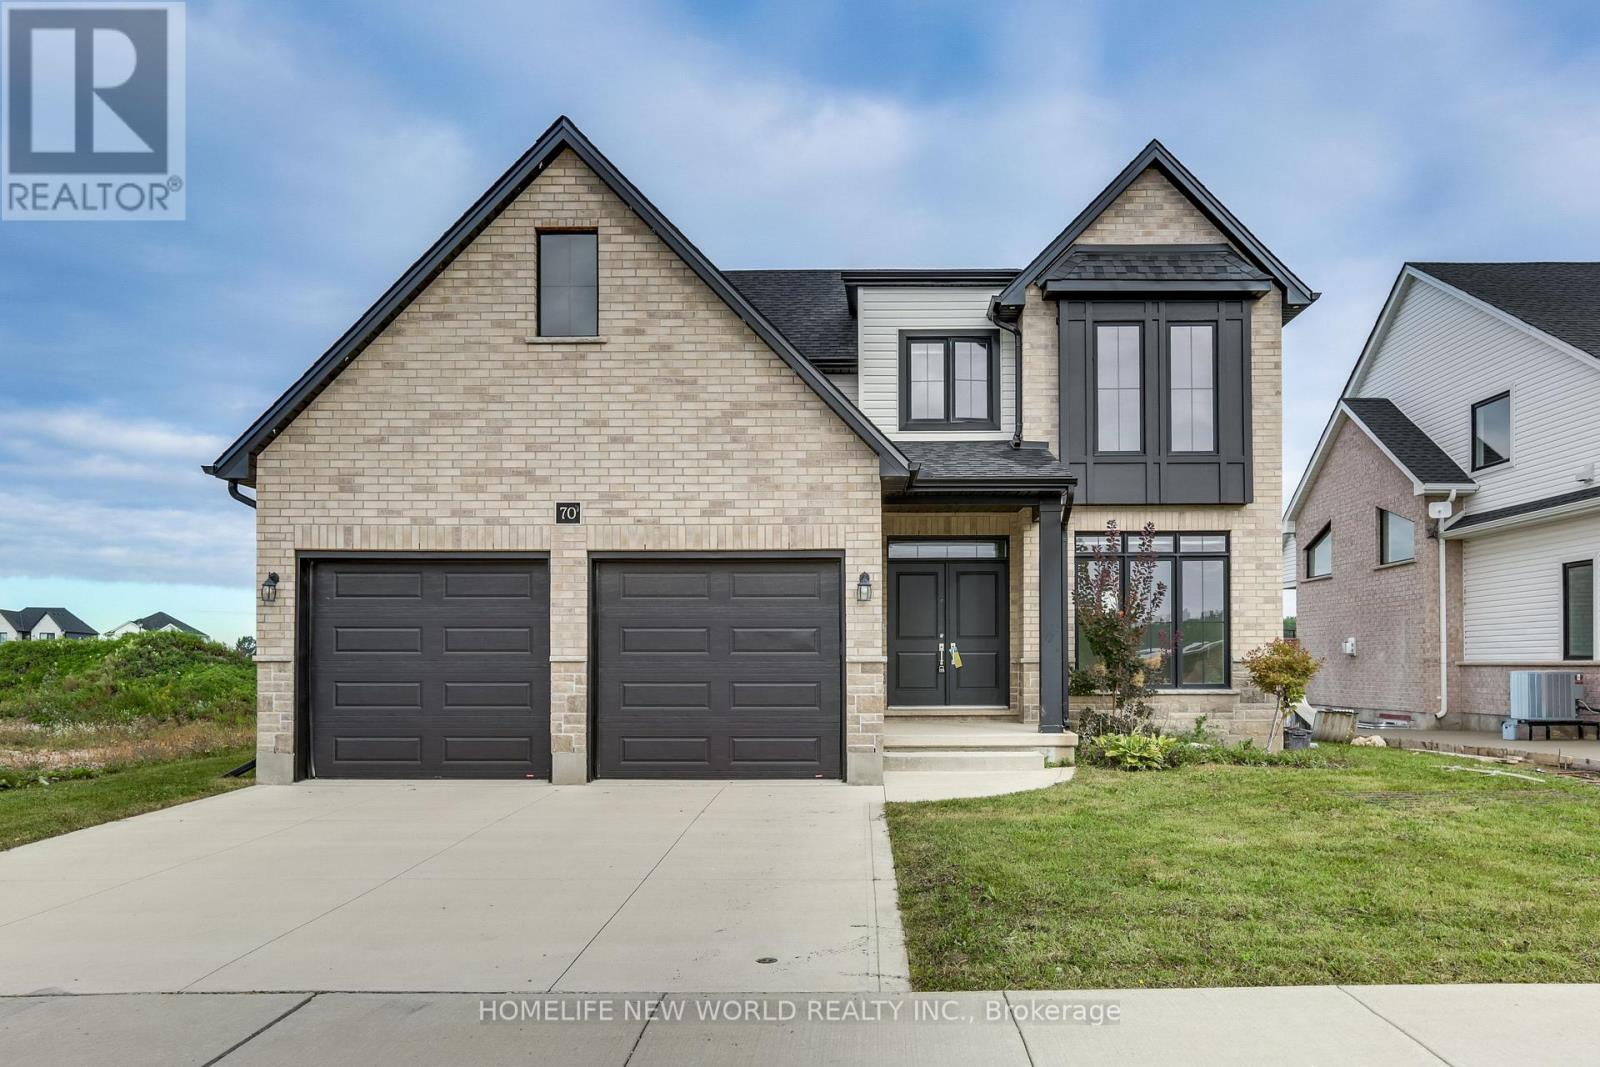
70 Optimist Drive
Southwold, Ontario
Under Power of Sale: Detached 4 Bedroom Home W/Garage on a good size lot on Optimist Dr. Conveniently located close to parks, schools, and major commuter route. Home is being SOLD " As-is Where-is " with No Representations and/or Warranties. (id:62104)
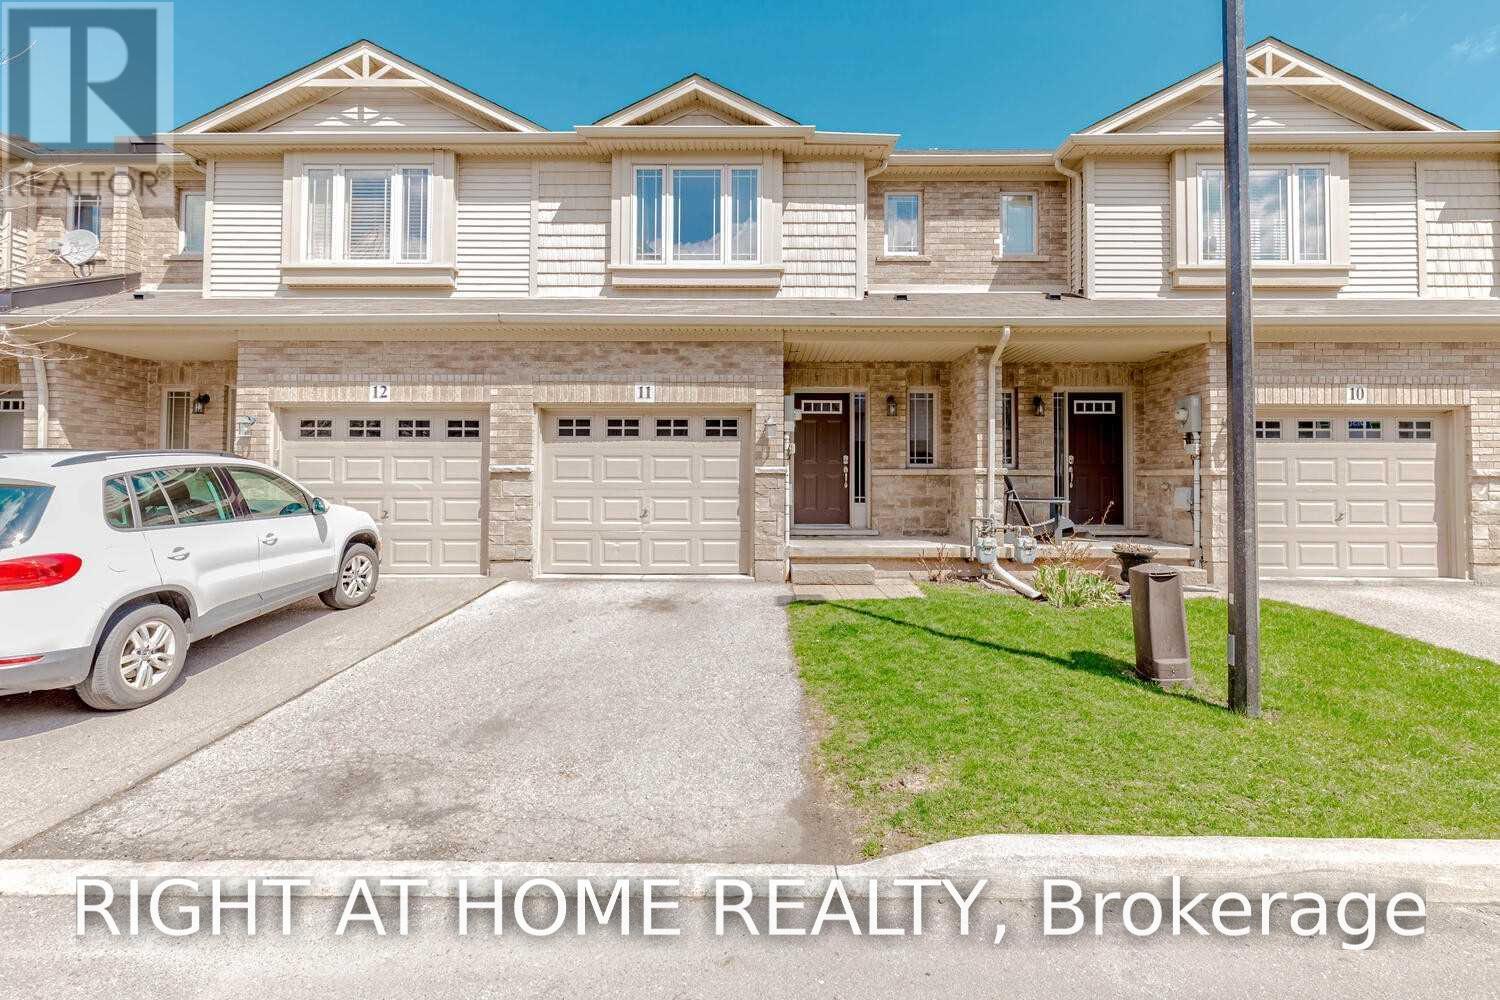
11 - 6 Chestnut Drive
Grimsby, Ontario
Welcome to this bright and stylish townhouse in a fantastic Grimsby neighborhood! Featuring 9-foot ceilings on the main level and tasteful dark hardwood floors in the living room, the open-concept layout flows seamlessly from the kitchen and dining area to a fully fenced, sundrenched low-maintenance backyard. The modern kitchen shines with stainless steel appliances and a sleek quartz countertop. An oak staircase leads to easy-care laminate flooring upstairs, where you'll find a spacious and airy primary bedroom. Enjoy maximum everyday convenience with direct garage entry and second-floor laundry. Minutes to the QEW and GO Station! (id:62104)
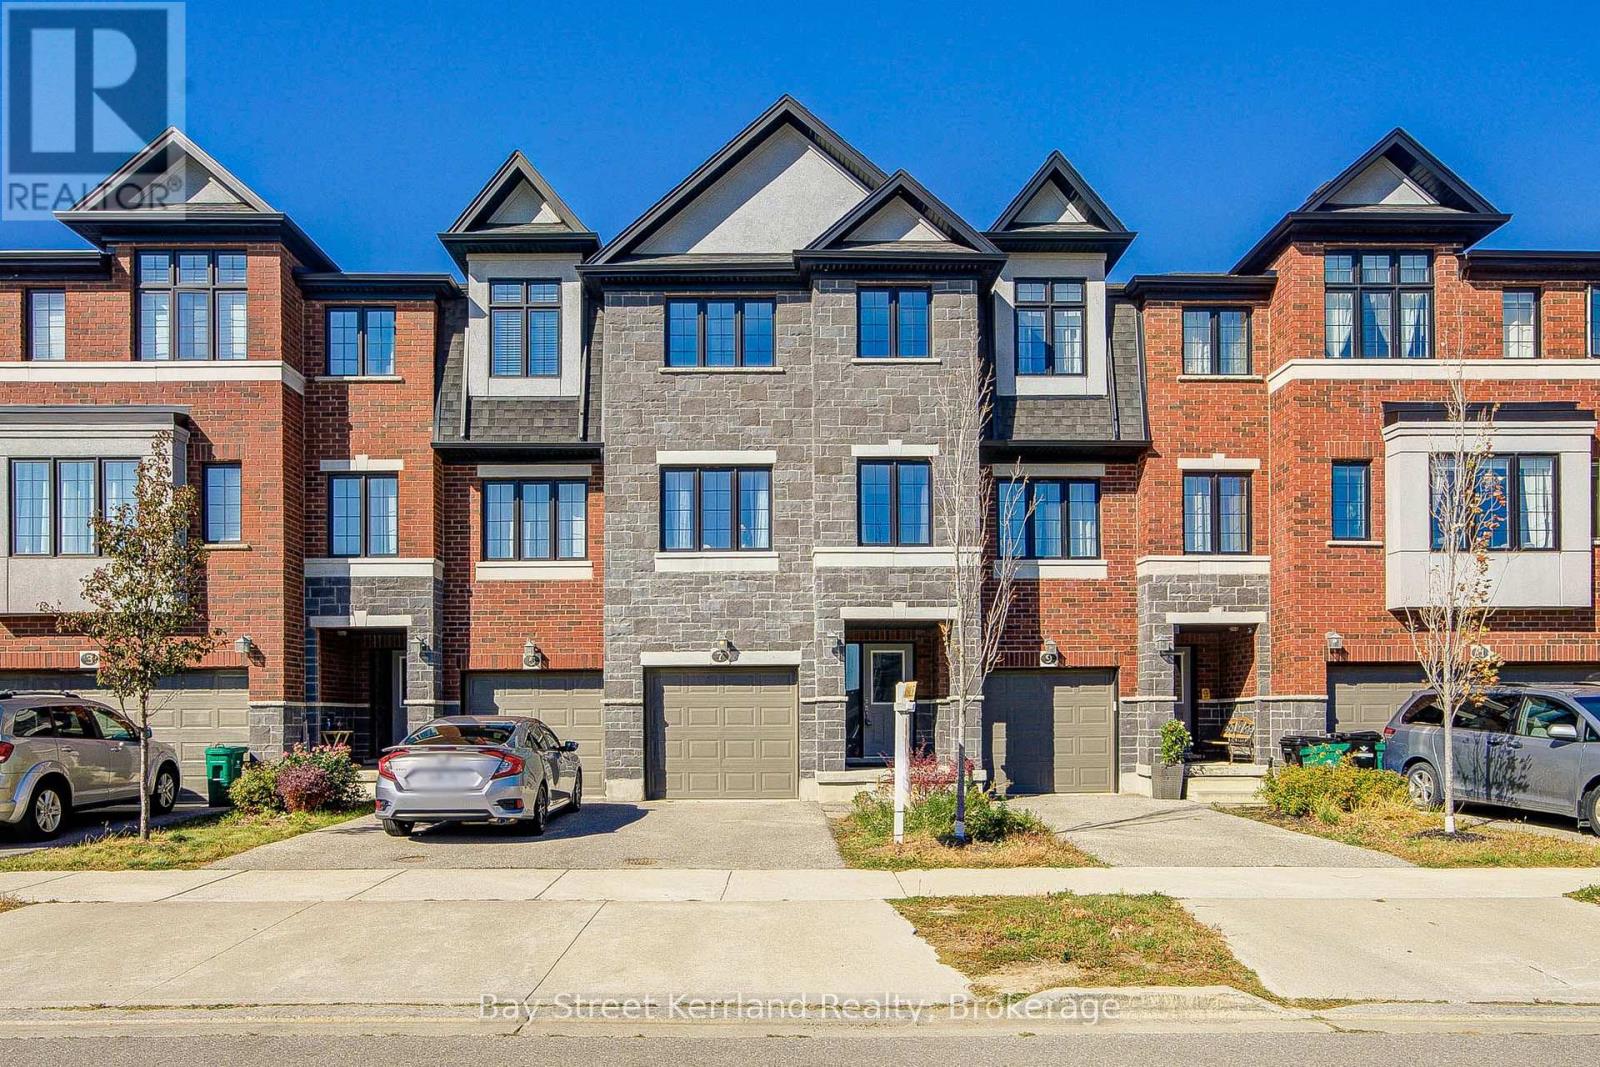
7 Sportsman Hill Street
Kitchener, Ontario
Welcome to this upgraded freehold townhouse in Kitchener's desirable Doon community, offering 3+1 bedrooms, 3 bathrooms and two parking spots. The bright, open-concept main floor provides a comfortable setting for everyday living and entertaining, with an eat-in kitchen featuring stainless steel appliances and a breakfast bar. Step outside to a large deck and spacious backyard, perfect for summer gatherings or relaxing outdoors. Three generously sized bedrooms are complemented by a flexible office that could serve as an additional bedroom or playroom. Interior access to the garage adds everyday convenience. Enjoy easy access to schools, Conestoga College, Doon Natural Area, parks, trails, Doon Valley Golf Course and shopping along Fairway Road and at Sportsworld Crossing, with Highway 401 just minutes away. (id:62104)
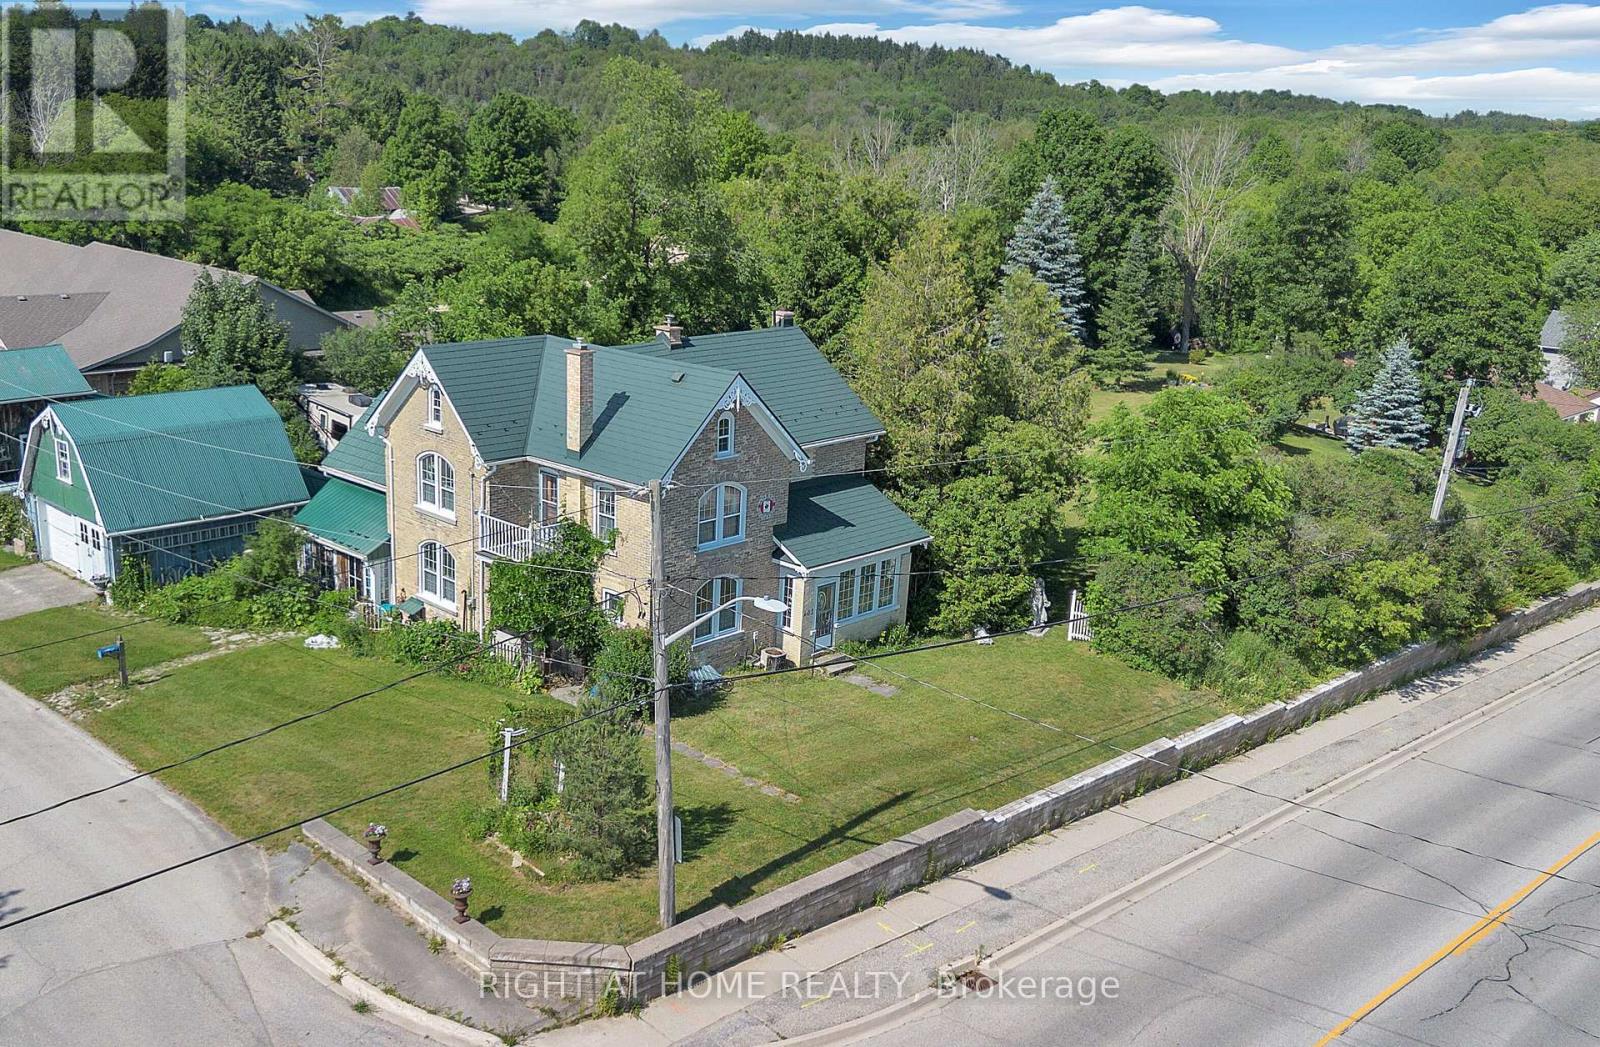
402 Lambton Street E
West Grey, Ontario
A welcoming country retreat with room to live, create, and grow - right in the heart of Durham. Set on a generous 0.57 acre lot, this charming century home blends historic character with major modern upgrades, offering an ideal small town lifestyle just minutes from Hanover.Inside, you'll find 4 spacious bedrooms, 2 bathrooms, and large principal rooms filled with natural light. The home has been thoughtfully updated with new hardwood flooring, new electrical, new furnace, central air, all new windows, and steel roofs on every building - a substantial list of improvements already completed for you. Original doors and trim have been refinished in a warm, rustic style, easily adaptable if you prefer a more contemporary look. Two enclosed porches add even more flexible living space.Step outside and discover a property designed for hobbies, creativity, and outdoor enjoyment. A cement patio off the family room is perfect for gatherings, while the detached 2 car garage with an oil pit offers practical utility. Beyond that, the lot features two impressive outbuildings: a 14' x 25' multi use studio space currently set up as a "Man Cave" plus a separate "She Shed" - ideal for art, woodworking, home offices, or guest overflow.A striking 40 ft custom shipping container workshop/studio with a slanted roof, overhead storage, hydro, covered veranda, and beautiful French door entry. Together, these spaces add 600+ sq. ft. of finished, versatile workspace.The grounds are a nature lover's delight, with wildflowers, vines, organic garlic, rhubarb, raspberries, blackberries, and four unique life size outdoor sculptures. New underground high speed internet ensures modern convenience, and municipal services make country living easy. Best of all, you're only a 5 minute walk to Main Street (Hwy 6) for shops, cafés, and restaurants.This is one of those rare small town properties that truly offers more - more land, more character, more potential, and more lifestyle. (id:62104)
755557 2nd Line E
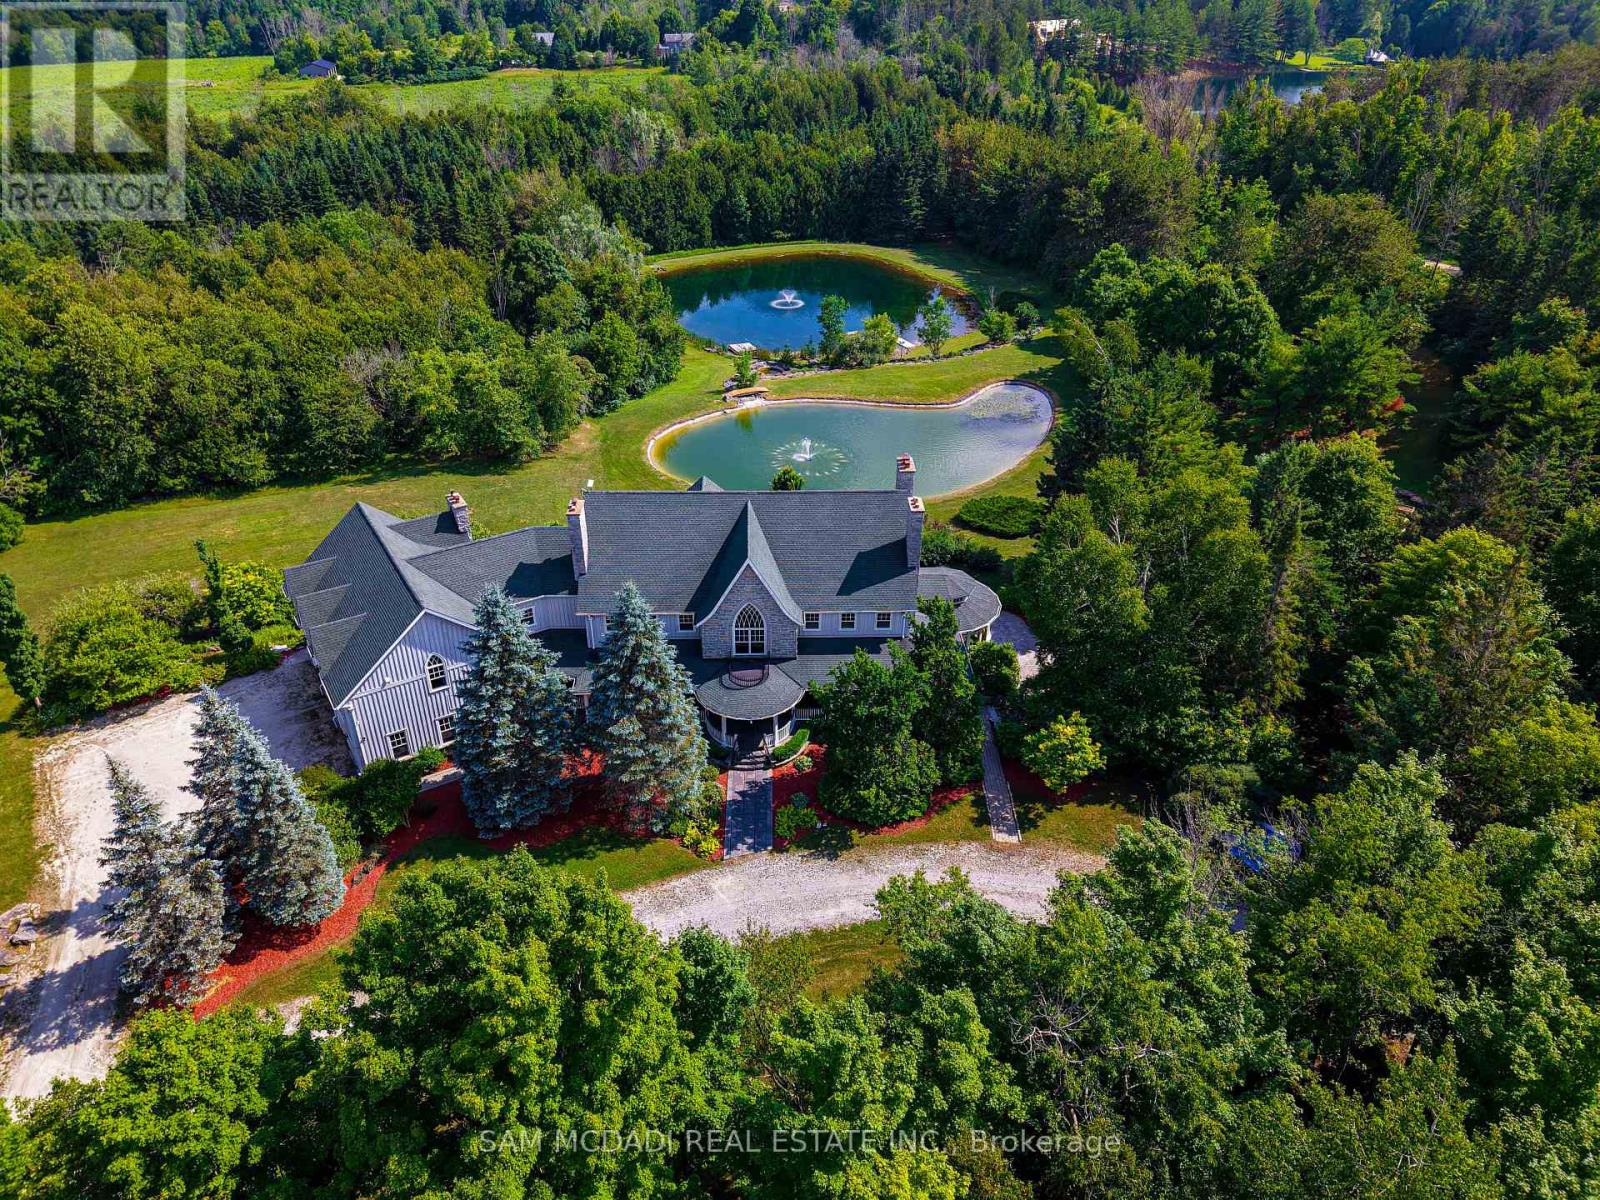
Mono, Ontario
Welcome to Mono Park Estate-an incomparable multi-generational sanctuary nestled on 45 picturesque acres of rolling hills in Rural Mono. Boasting over 16,000 sq ft of custom luxury living space, this architectural masterpiece features 11 fireplaces, heated floors, marble finishes, a grand staircase, and a 3-level elevator. The main level showcases a gourmet chef's kitchen, an inviting sunroom/Muskoka room, and sweeping vistas from all principal rooms. Step outside to expansive terraces featuring an upper alfresco entertaining space complete with an outdoor fireplace, built-in pizza oven, BBQ, and hot tub overlooking 2 spring-fed ponds with waterfalls, lush gardens, and private trails. The resort-style lower level offers a 1,500 sq ft home theatre, billiard/games room, wet bar, charming wine cellar, and full wellness spa with sauna. Includes a 1,200 sq ft loft above the garage plus a separate detached carriage house & workshop for all your vehicles and toys. (id:62104)

121 - 45 Marksam Road
Guelph, Ontario
Welcome to 45 Marksam Road,Unit# 121, Guelph! This inviting townhouse offers a great opportunity for first-time homebuyers, families, or investors. Featuring a functional layout with spacious living and dining areas, a well-appointed kitchen, generously sized bedrooms, and a finished basement offering additional living space and flexibility. Upon entering through the main door, you will find a spacious living room on your right, which connects to the dining room and kitchen. A convenient powder room is also located on the main floor. The staircase from the living room leads to the second floor, featuring a large primary bedroom, two additional good-sized bedrooms, and a four-piece bathroom. The main floor hallway provides access to the basement, which features a large recreation room, an office, and a laundry/utility room, offering plenty of space for relaxation, work, or storage. Recent Updates & Renovations: Furnace and air conditioner: 2025, Main door: 2021, Kitchen dishwasher and tiles: 2021, Powder room tiles, vanity, and toilet: 2021, Second-floor bathroom vinyl plank flooring: 2021, Basement carpet: 2021, Washer and dryer: 2022, Painting: 2026 - main floor, second-floor hallway, one bedroom, bathroom, and basement recreation room. Water softener-as is. Ideally located in a convenient Guelph neighborhood, close to schools, parks, shopping, Costco, restaurants, public transit, the University of Guelph, and major roads and highways. Enjoy the convenience of having everyday amenities and services just minutes away. A wonderful opportunity to own a comfortable home in a desirable Guelph community. Don't miss out-book your showing today! (id:62104)
104 Amanda Walk
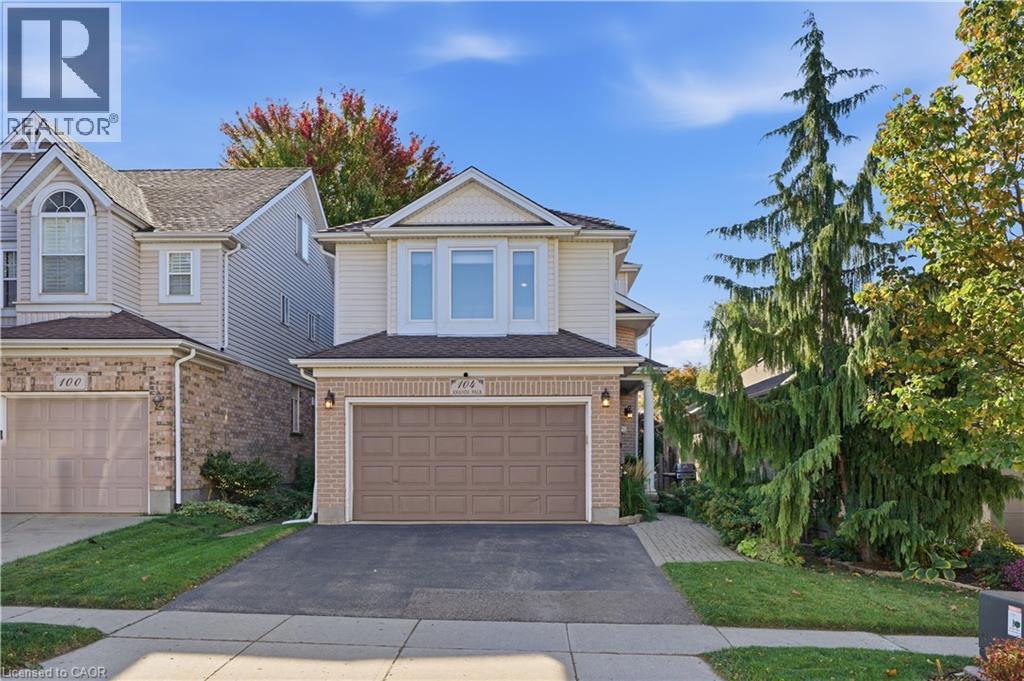
Cambridge, Ontario
Welcome to this beautifully maintained detached home, tucked away on a quiet street in a desirable Hespeler neighbourhood. Enjoy easy access to great schools, local amenities, shopping, and the 401, making this a convenient location for both everyday living and commuting. The recently updated kitchen features professionally sprayed cabinetry, quartz countertops, a new sink and faucet, and stainless steel appliances. Freshly painted throughout most of the home, which offers a clean, fresh feel and is ready to move in and enjoy. With three bedrooms above grade plus an additional bedroom in the basement, there is plenty of space for family, guests, a home office, or hobbies. Multiple living spaces across the different levels provide flexibility for relaxing, entertaining, and everyday family life. Outside, the fully fenced yard offers a deck for entertaining, along with both garden and grass areas to enjoy. An added bonus is no rental equipment - everything is owned! A versatile home with thoughtful updates, generous living space, and a backyard designed for enjoying time at home. This is a great opportunity to make this well kept Hespeler property your own. (id:62104)
405 Pumpkin Pass
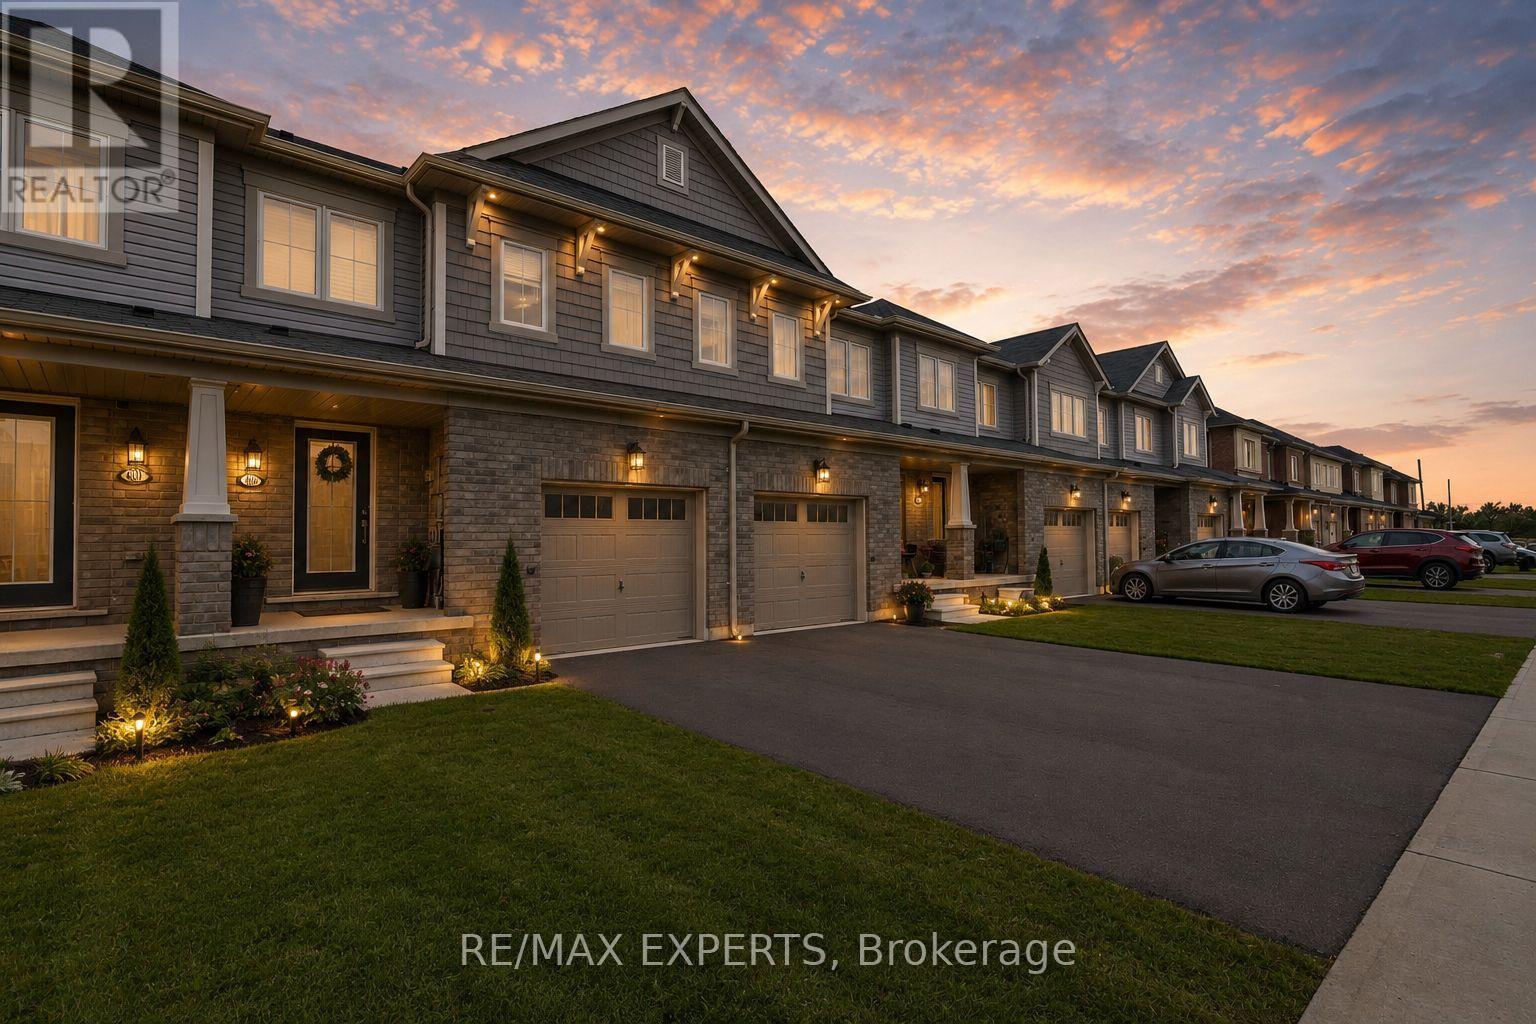
Hamilton, Ontario
First-Time Buyers Alert! Beautiful Freehold Private Backyard in Family-Friendly Binbrook! Dreaming of homeownership without compromising on comfort, convenience, or lifestyle? Welcome to this beautifully maintained 3-bedroom, 2.5-bathroom freehold townhome nestled in the heart of Binbrook-one of Hamilton's most family-friendly communities. Step inside to discover a bright and functional layout featuring a spacious kitchen with ample cabinetry, generous counter space, and plenty of room for family meals and entertaining. The open-concept living areas create a warm and inviting atmosphere that's perfect for everyday living. Upstairs, the spacious primary retreat offers a large walk-in closet and a private 4-piece ensuite, providing the comfort and privacy every homeowner deserves. The finished lower level adds incredible versatility, featuring pot lights, a large window, bar area, workout space, and plenty of storage-ready for your personal touch as a home office, recreation room, or entertainment space. Outside, enjoy your fully fenced backyard complete with a beautiful wood deck, perfect for summer BBQs, relaxing evenings, and creating lasting memories with family and friends. Located just minutes from parks, schools, shopping, community centres, golf courses, conservation areas, and everyday amenities, this home offers the ideal balance of small-town charm and modern convenience. Whether you're a first-time buyer, young family, or savvy investor, 405 Pumpkin Pass is an opportunity you won't want to miss. Move in, unpack, and start enjoying the lifestyle you've been waiting for! (id:62104)
160 - 400 Mississ Valley Boulevard
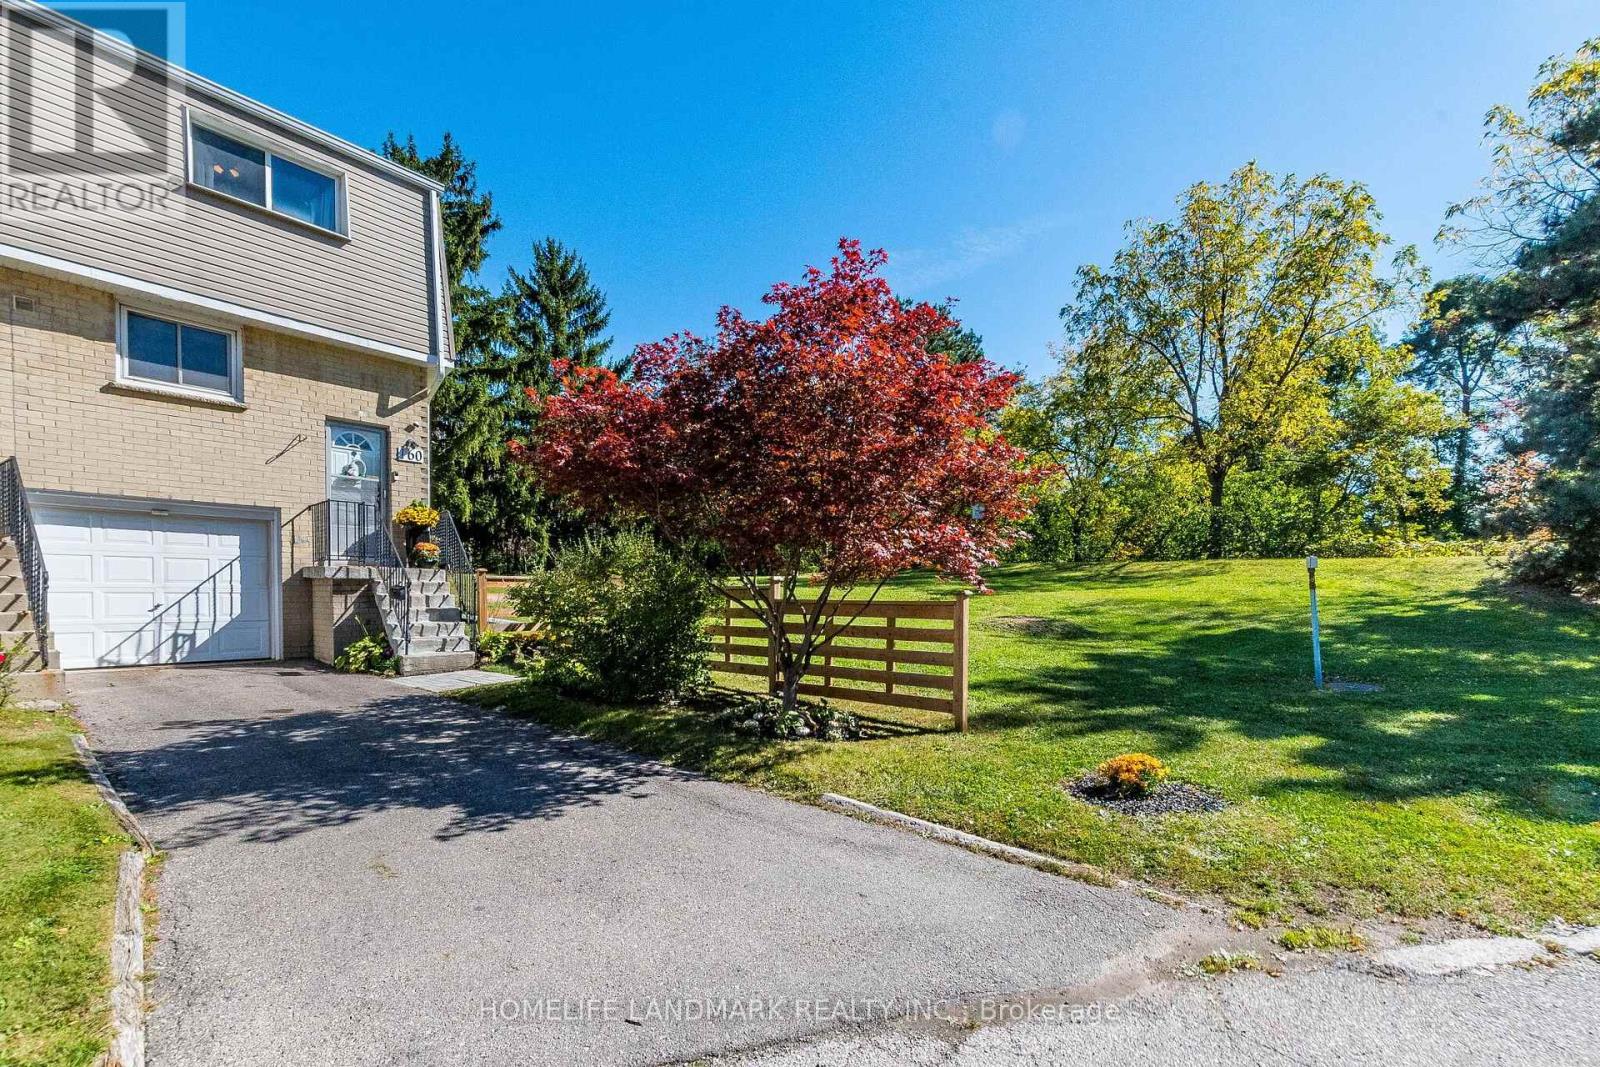
Mississauga, Ontario
Welcome to your dream home in the heart of Central Mississauga! This completely renovated, end-unit condo townhouse offers the perfect blend of modern sophistication, convenience, and tranquility. Filled with bright natural light throughout, this immaculate, move-in ready property backs directly onto a park, making it a rare find for first-time home buyers, growing families, and busy professionals alike. This property includes rare parking accommodation for 3 cars total with 1 garage space and 2 driveway spots. Residents also get to take advantage of the refreshing outdoor pool located right within the complex. Step inside the open and airy layout to find a large, fully updated kitchen featuring sleek quartz countertops and plenty of cabinet storage. The upper level offers 3 comfortable bedrooms, while the finished basement provides versatile bonus space perfect for a 4th bedroom or a private home office. The exceptional living space extends outdoors to a nice, large patio facing the park area, an ideal spot for afternoon get-togethers, barbecues, and outdoor dining, complete with a charming garden space for your favorite flowers or vegetables. Nestled in a peaceful, tranquil pocket, you are steps away from both nature and urban conveniences. The property directly borders the Cooksville Creek Trail, offering a scenic pathway right at your doorstep for jogging, walking, cycling, and enjoying the outdoors. Excellent schools, parks, and a community center are all nearby. You are also just minutes away from Square One Shopping Centre, the local library, and a diverse selection of popular restaurants. Commuting is effortless with quick access to the Cooksville GO Station, major highways, and the upcoming Hurontario LRT. (id:62104)
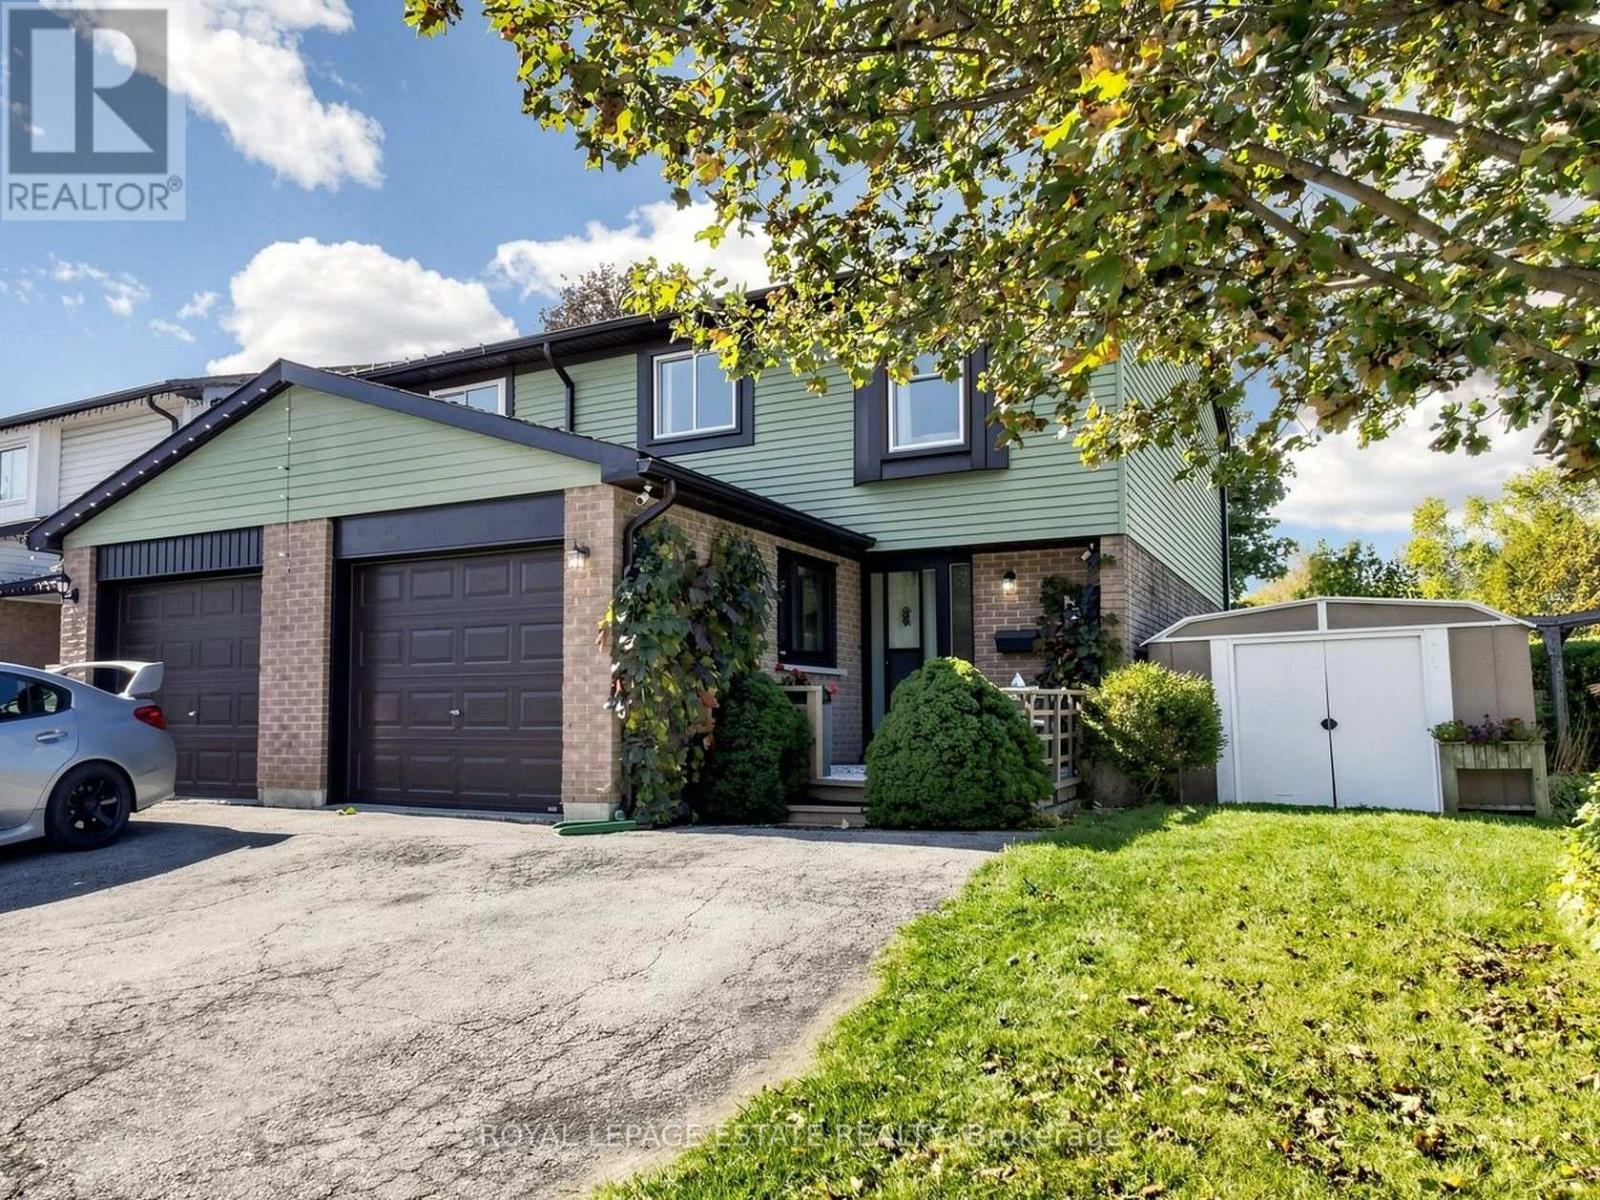
38 Burbank Crescent
Orangeville, Ontario
Welcome to 38 Burbank Crescent, situated on a private pie-shaped corner lot on a mature quiet Crescent! This freehold townhome is finished from top to bottom and is a great opportunity to live in an established community close to schools and parks, and offers affordability for first time buyers or downsizers to make it their own. The main level features a living room, dining room, kitchen and the garage has been converted to additional indoor living space for your growing family. Sliding doors provide direct access to the spacious rear deck, perfect for entertaining guests. Upstairs, you'll find 3 good sized bedrooms with large closets and windows, a linen closet and a renovated 4-piece bathroom. The finished basement has nice high ceilings, a bathroom with shower stall, and brand-new carpet, ready for you to create your perfect recreation room. With a 72.8-foot lot frontage, and front deck porch area, you can sit outside in the evening and enjoy views from the front porch overlooking your corner lot with privacy. Step outside to your back deck and lush gardens to a fully fenced private backyard featuring a gazebo, raised vegetable bed and benefit from the side yard with access to front yard, shed and garage space. New Basement Carpet 2026, Furnace 2020, Roof Shingles & Vents 2017, Patio Door 2014, Rented Water Heater 2025, see list of updates. 3 min drive, 15 min walk to plazas with restaurants, groceries, shopping and so much more! Don't miss your chance to own this lovingly maintained home. (id:62104)
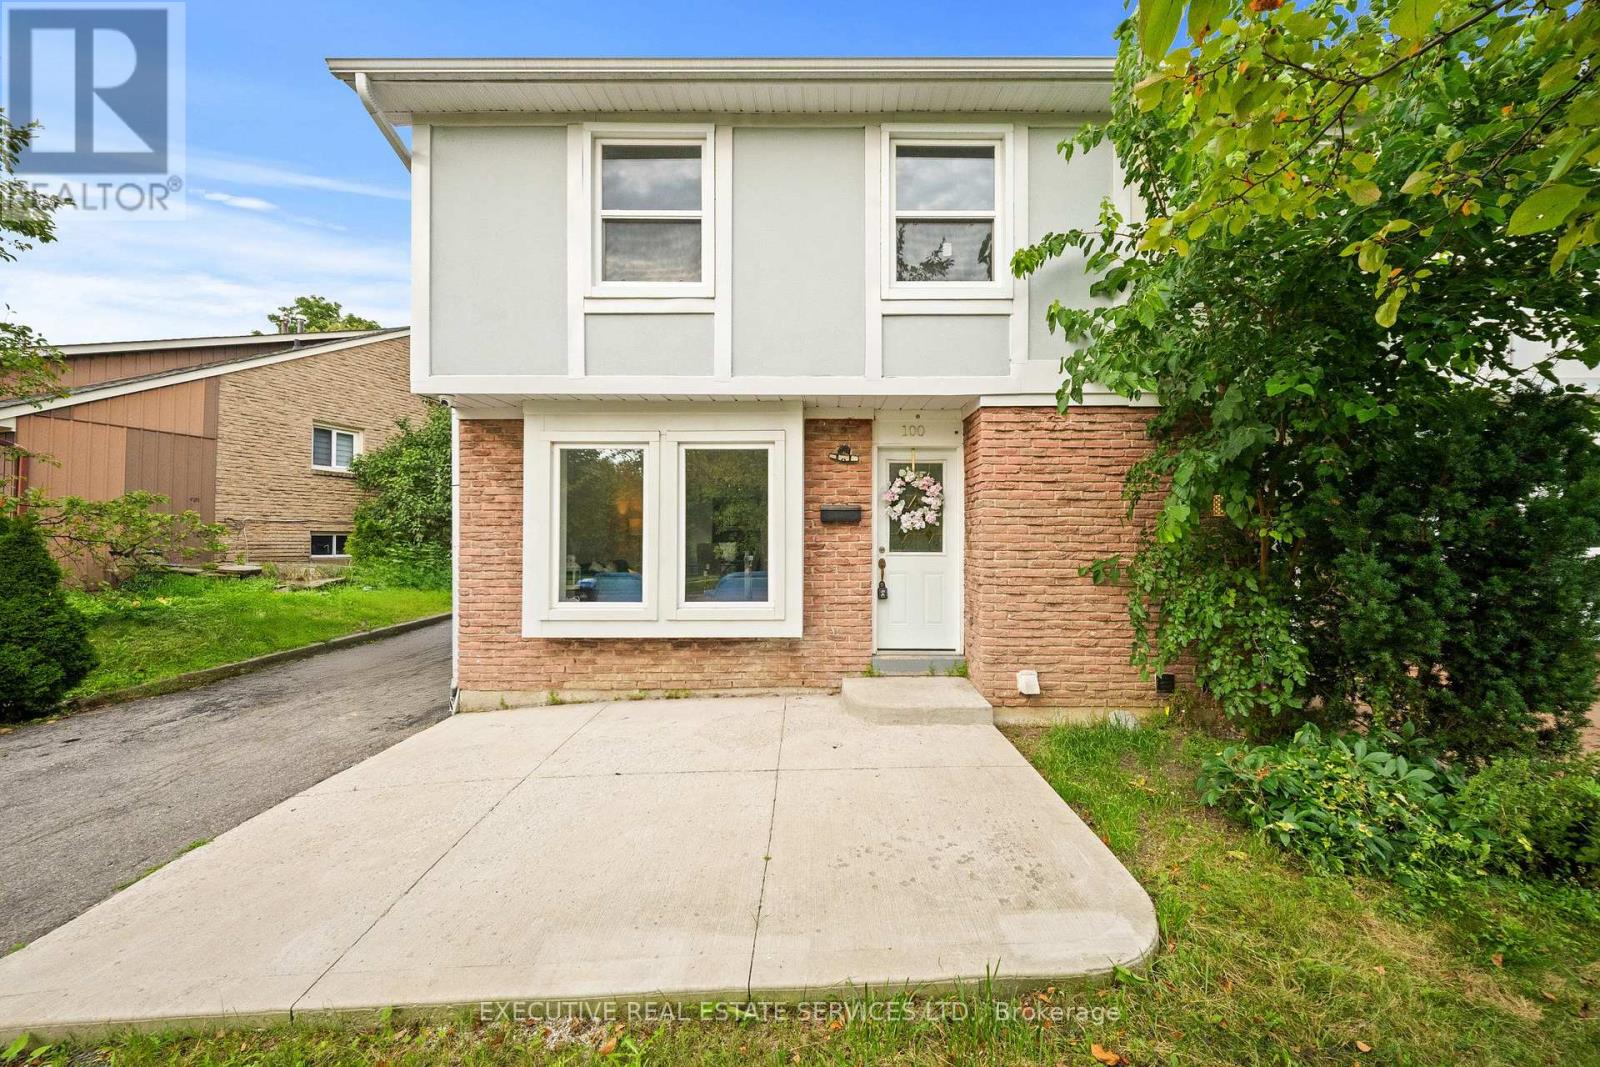
100 Centre Street N
Brampton, Ontario
Welcome to this beautifully renovated, move-in-ready home, thoughtfully updated from top to bottom with modern finishes and quality craftsmanship throughout. The main living areas feature elegant hardwood flooring, while the basement is finished with ultra-resistant vinyl plank flooring for durability and easy maintenance.The spacious gourmet eat-in kitchen is sure to impress, featuring custom soft-close cabinetry with crown moulding, quartz countertops, a stylish glass backsplash, and stainless-steel appliances. Perfect for everyday family living and entertaining, this kitchen offers both functionality and timeless style.Enjoy peace of mind with several important updates, including the roof (2019), furnace (2021), dryer (2021), and washer (2017).Step outside to your private backyard, offering a great space to relax, entertain, or enjoy outdoor activities. A large park is just steps away, making this an ideal setting for families.Conveniently located just minutes from public transit, shopping, schools, libraries, and a variety of everyday amenities, this home combines comfort, style, and an unbeatable location. Whether you're a first-time buyer, growing family, or investor, this beautifully updated property is an opportunity you won't want to miss! (id:62104)
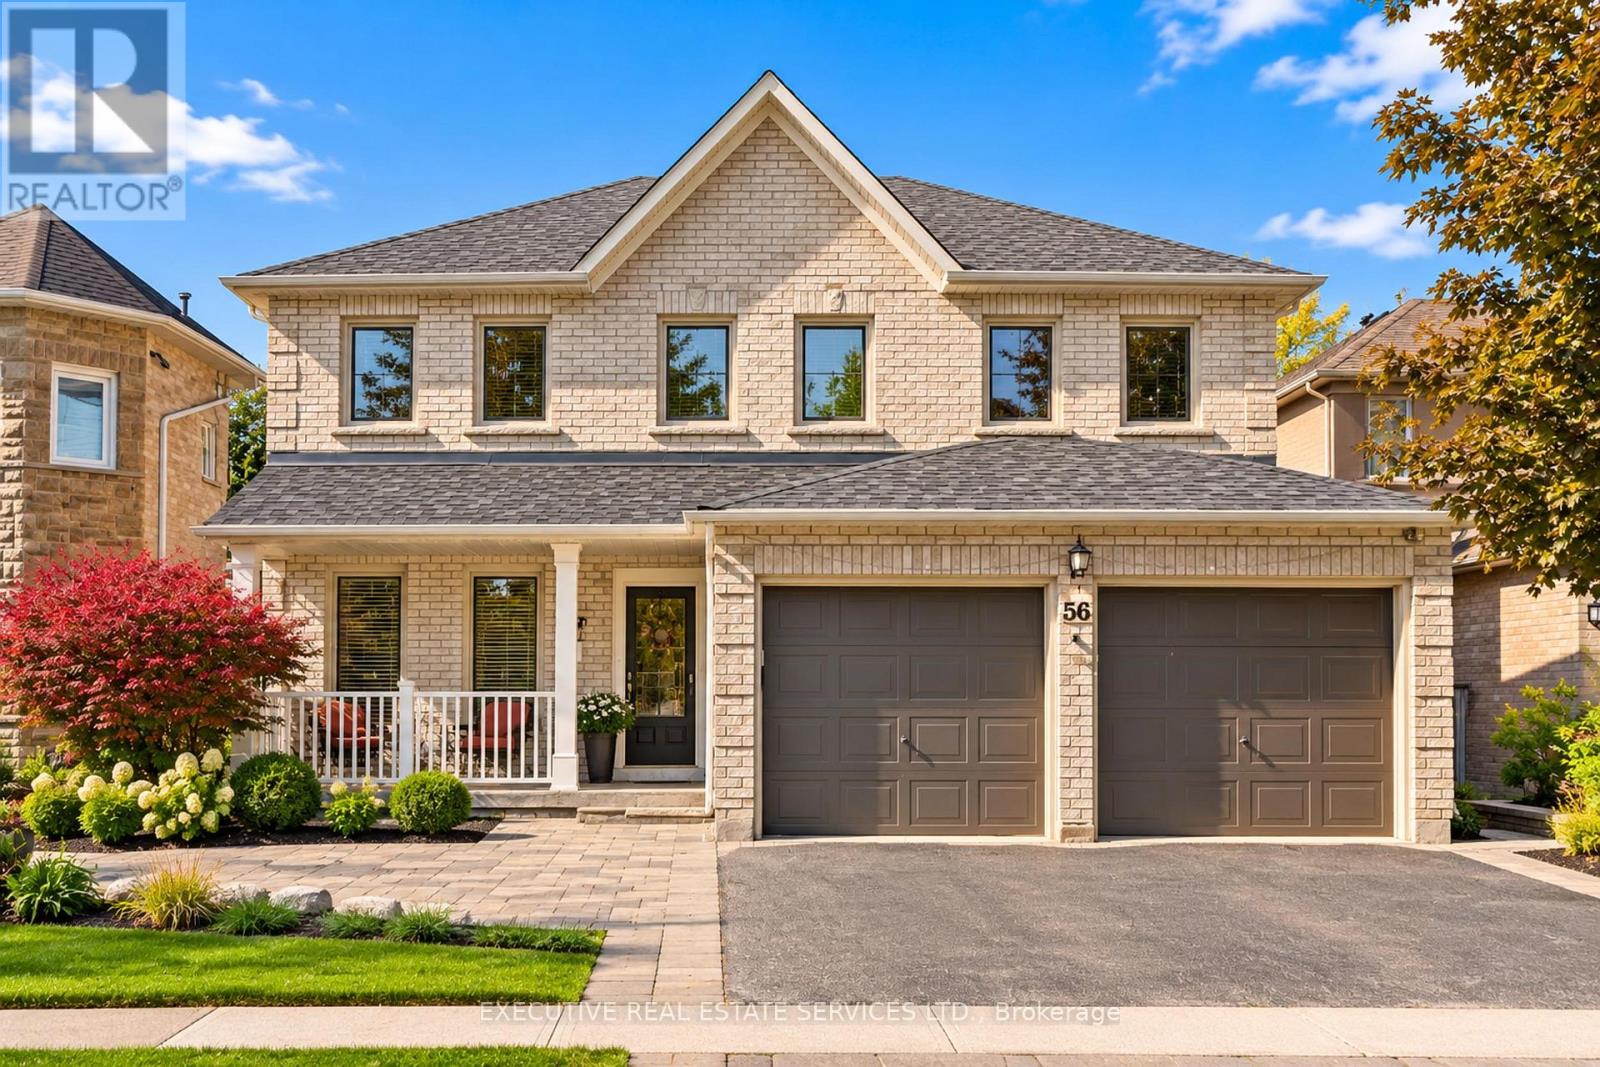
56 Pleasant Valley Place
Brampton, Ontario
Welcome to 56 Pleasant Valley Place! This meticulously cared for and appreciated home will bring your search to a screeching halt! With 5+1 bedrooms and 4 washrooms, this is the one you've been looking for! Double car garage detached home on a lake backing lot featuring the view of a lifetime! Follow the interlocking pathway to your front door entry which opens into a fantastic main floor layout featuring a separate living, dining, family, & bonus room, which can be used as a home office or much more - all on one floor! The updated gourmet kitchen is a chef's delight! Featuring premium stainless steel appliances, upgraded flooring, a sizeable island, & Walk out to the huge rear deck with a surreal view! Upgraded premium hardwood flooring throughout the main floor. Conveniently located garage access through the home. Updated flooring on the main and second floor! Ascend to the second floor via spiral solid oak stairs to be greeted by a spacious foyer and rarely offered 5 bedroom layout! Master bedroom with fully upgraded 5 piece ensuite and walk in closet. Massive den in the master bedroom which can be used as an office space or converted into a very large secondary walk in closet. All 5 bedrooms equipped with large windows and closets, for plenty of natural light and storage space! RARELY SEEN WALK-OUT basement is fully finished & equipped with a bedroom, kitchenette, full washroom, and plenty of storage space. Endless potential from the basement, which can be used for personal use or converted into an in-law suite. Walk out basement means sliding door to the backyard & tons of light completely eliminating the typical basement feel. Step into the backyard to be greeted by true paradise. Oversized wooden deck with breathtaking views of Professor's Lake! This the perfect place for family gatherings, BBQs, & entertaining. The combination of living space, location, & lake views make this the one to call home. (id:62104)