
1577 Line 6 Road Niagara-On-The-Lake, Ontario L0S 1J0


$879,000
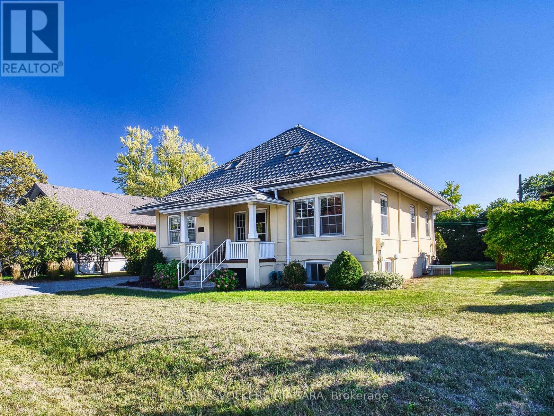
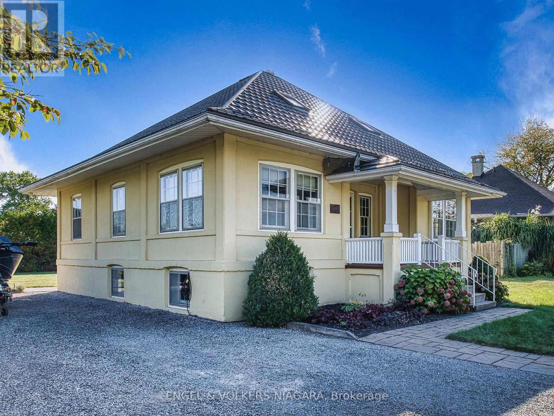
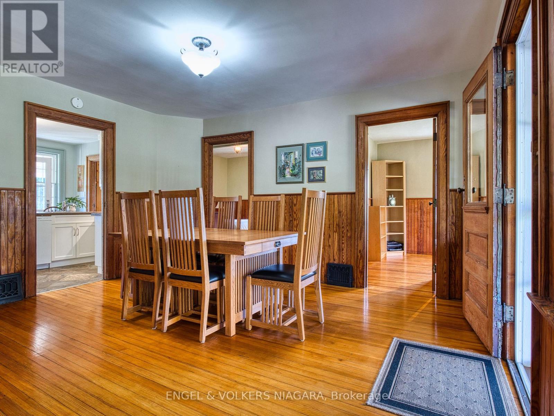
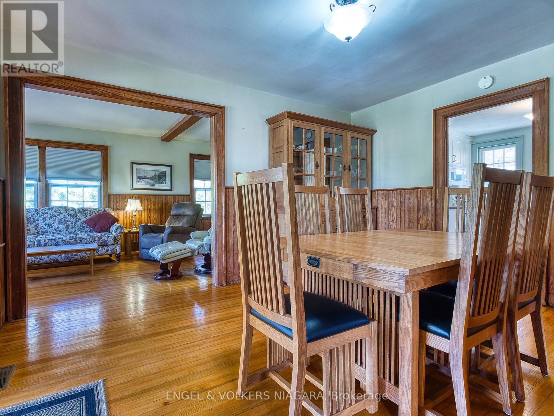
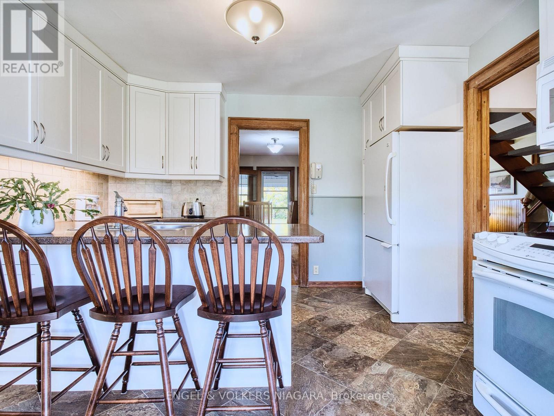
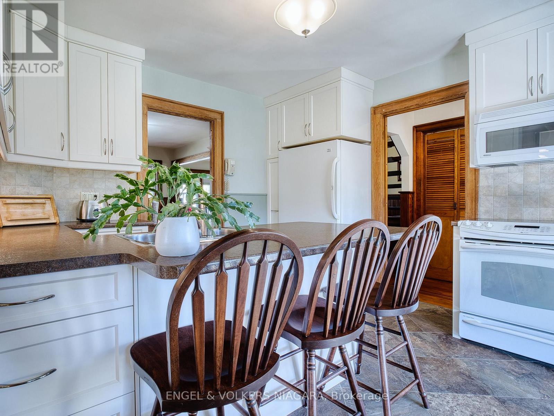
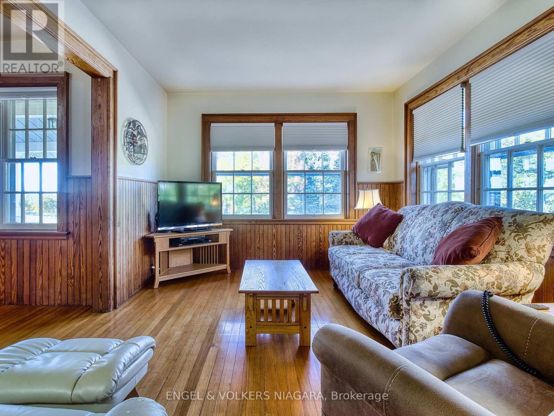
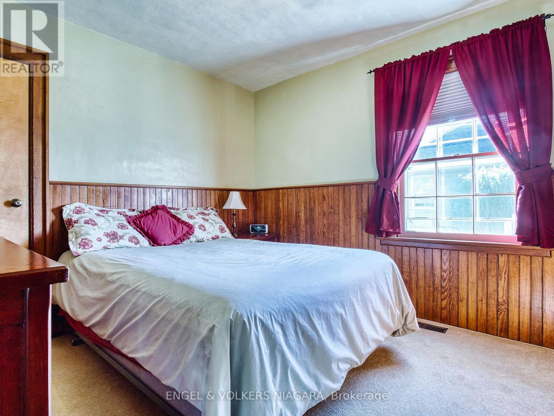
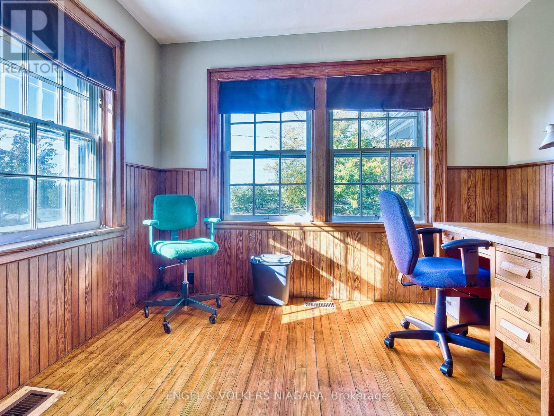
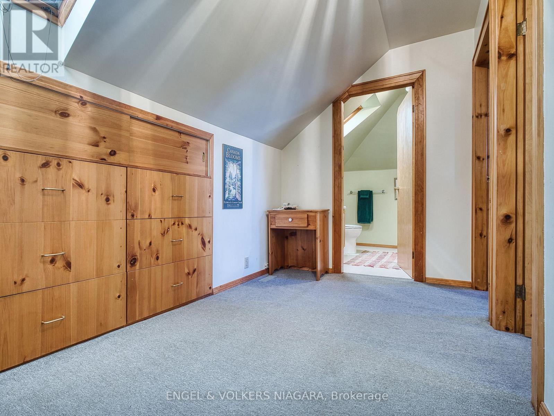
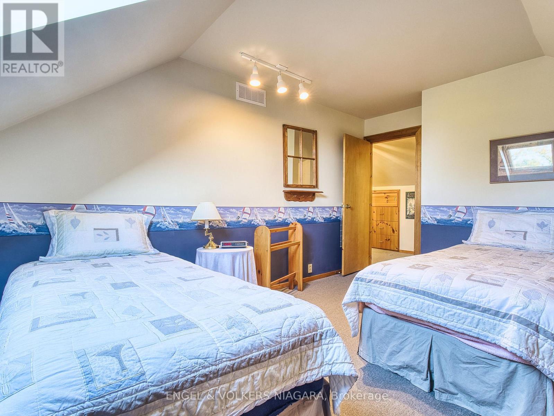
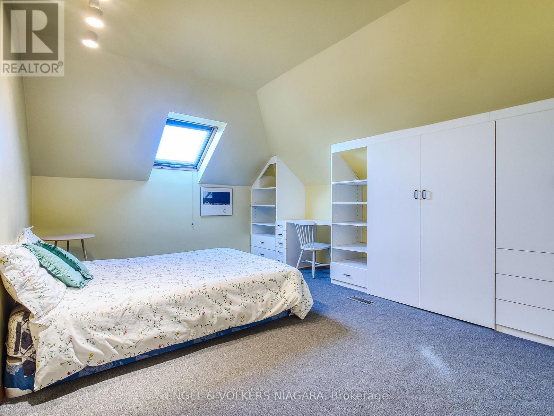

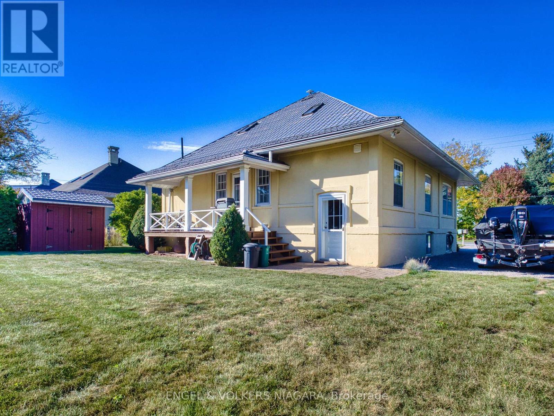
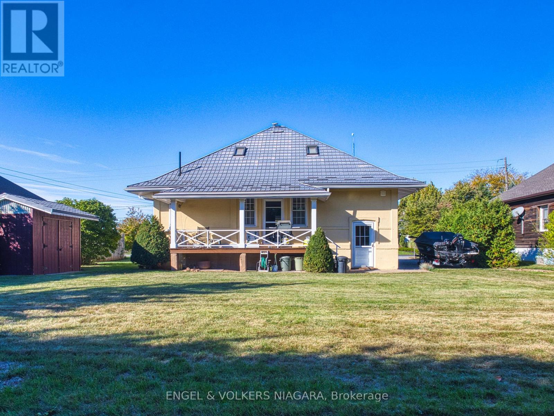
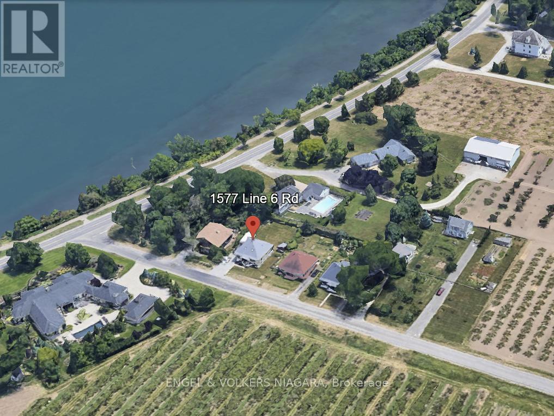
For the first time in over 50 years, this rare gem is being offered to the market. If you are looking for a historic peid-à-terre in wine country or, a modest characterful property to enjoy your golden years or, a bucolic low-maintenance country home to raise a family, this one could be for you. And, for investors, this 1908 Craftsman offering - which can be comfortably configured to sleep up to 8 - is the perfect low maintenance, high return platform that is ideally situated outside of Niagara-on-the-Lake's urban villages vis-a-vis STR licensing and may be the 'hit all the boxes' property you have been searching for. Located about 5 minutes from Niagara-on-the-Lake's Old Town, its convenient rural setting is sheltered from tourist traffic while being surrounded by orchards and vineyards with the beautiful Niagara River Recreation Trail a mere 1 minute stroll away. The lovingly restored original features (inc. floors, wainscot, doors, trim, etc.) of this classic early 20th Century Craftsman home evokes the artisanship of another era. And, where modern interventions and renovations have been done (such as the 50 year metal roof), all are appropriate, tasteful and meant to last for generations. Truly a unique opportunity to live your best life or potentially realize an optimized return on investment! (id:62104)
Open House
This property has open houses!
1:00 pm
Ends at:4:00 pm
Property Details
| MLS® Number | X12897000 |
| Property Type | Single Family |
| Community Name | 106 - Queenston |
| Parking Space Total | 4 |
Building
| Bathroom Total | 2 |
| Bedrooms Above Ground | 3 |
| Bedrooms Total | 3 |
| Age | 100+ Years |
| Appliances | Dryer, Stove, Washer, Refrigerator |
| Basement Development | Unfinished |
| Basement Type | N/a (unfinished) |
| Construction Style Attachment | Detached |
| Cooling Type | Central Air Conditioning |
| Exterior Finish | Stucco |
| Foundation Type | Concrete |
| Heating Fuel | Natural Gas |
| Heating Type | Forced Air |
| Stories Total | 2 |
| Size Interior | 1,500 - 2,000 Sqft |
| Type | House |
| Utility Water | Municipal Water |
Parking
| No Garage |
Land
| Acreage | No |
| Sewer | Septic System |
| Size Depth | 119 Ft ,7 In |
| Size Frontage | 69 Ft ,8 In |
| Size Irregular | 69.7 X 119.6 Ft |
| Size Total Text | 69.7 X 119.6 Ft |
Rooms
| Level | Type | Length | Width | Dimensions |
|---|---|---|---|---|
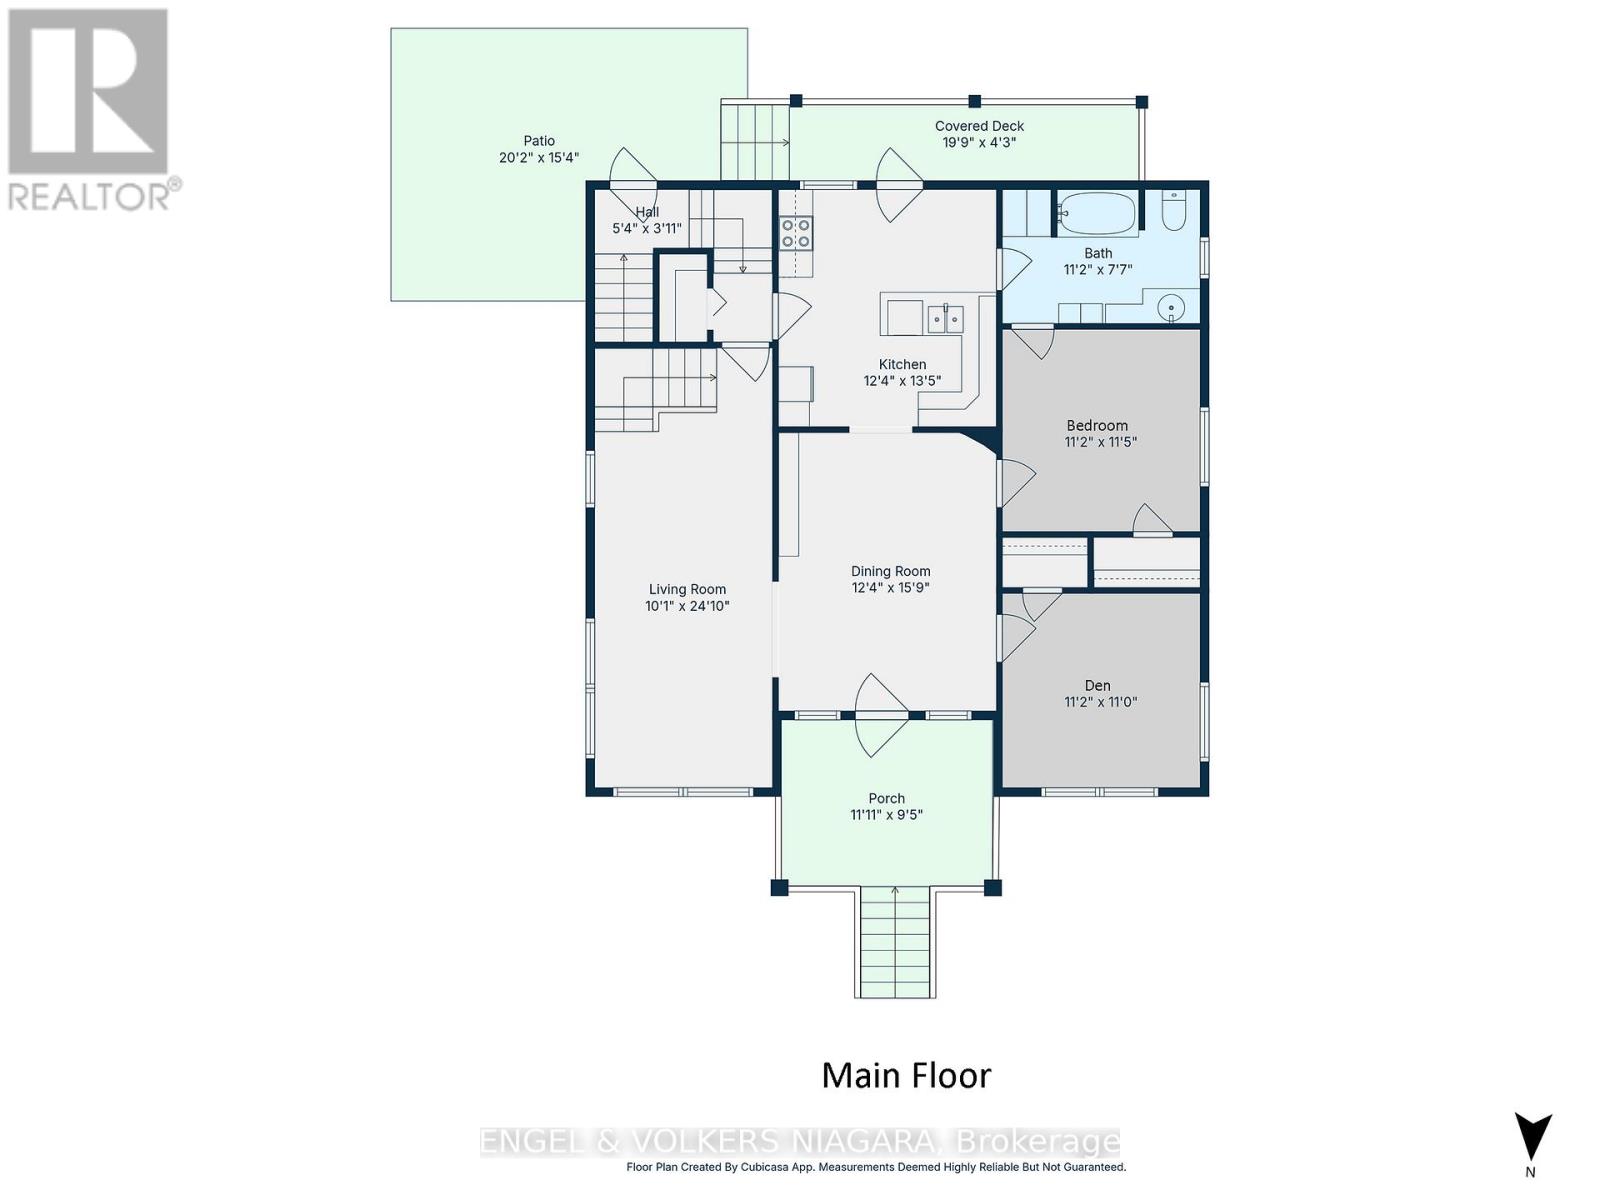
| Main Level | Living Room | 7.57 m | 3.07 m | 7.57 m x 3.07 m |
| Main Level | Dining Room | 4.8 m | 3.76 m | 4.8 m x 3.76 m |
| Main Level | Kitchen | 4.09 m | 3.76 m | 4.09 m x 3.76 m |
| Main Level | Bedroom | 3.49 m | 3.41 m | 3.49 m x 3.41 m |
| Main Level | Den | 3.35 m | 3.41 m | 3.35 m x 3.41 m |
| Main Level | Bathroom | 2.31 m | 3.41 m | 2.31 m x 3.41 m |
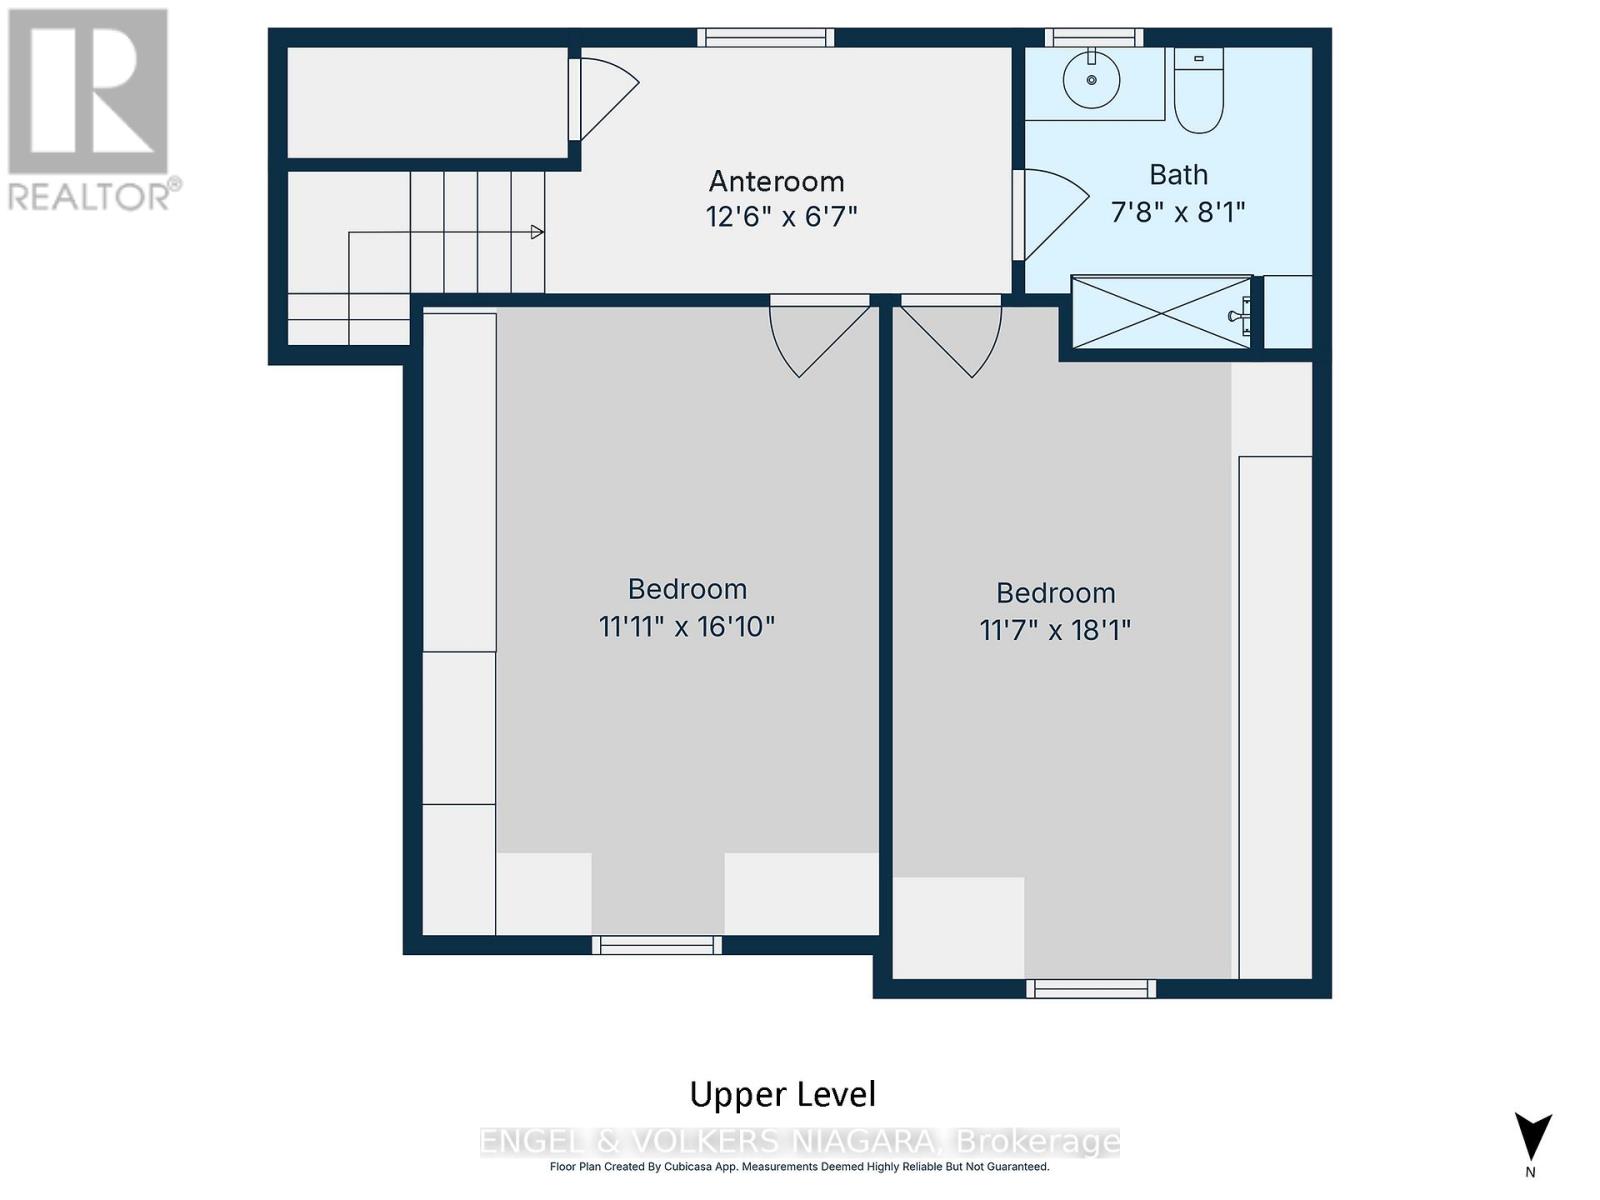
| Upper Level | Bedroom 2 | 5.14 m | 3.62 m | 5.14 m x 3.62 m |
| Upper Level | Bedroom 3 | 5.5 m | 3.54 m | 5.5 m x 3.54 m |
| Upper Level | Bathroom | 2.34 m | 2.47 m | 2.34 m x 2.47 m |
| Upper Level | Other | 2.01 m | 3.82 m | 2.01 m x 3.82 m |
Utilities
| Electricity | Installed |
Contact Us
Contact us for more information

The trademarks REALTOR®, REALTORS®, and the REALTOR® logo are controlled by The Canadian Real Estate Association (CREA) and identify real estate professionals who are members of CREA. The trademarks MLS®, Multiple Listing Service® and the associated logos are owned by The Canadian Real Estate Association (CREA) and identify the quality of services provided by real estate professionals who are members of CREA. The trademark DDF® is owned by The Canadian Real Estate Association (CREA) and identifies CREA's Data Distribution Facility (DDF®)
October 05 2026 10:53:00
Niagara Association of REALTORS®
Engel & Volkers Niagara