

50 Jewel Crescent
Brampton, Ontario
Offering an impressive 2,896 sq. ft. of total living space, this rarely find premium semi-detached situated on a beautiful pie-shaped lot, one of the largest on the street, with no homes behind and exceptional privacy.Located in Brampton's highly desireable Sandringham-Wellington neighborhood, this massive lot features an expansive premium yard and vast green space, making it a dream come true for garden enthusiasts, or those who love hosting family gatherings. Inside, this rare gem delivers over 2,016 sq ft of above-grade living space designed for comfort and functionality.The main level showcases a bright, open layout with separate living, dining, and family rooms. The massive chef's kitchen is loaded with extensive cabinet storage, vast countertop space, and a dedicated eat-in breakfast area that walks out directly to the deck and the private rear yard. Upstairs holds 4 incredibly spacious bedrooms. The grand primary retreat features a private ensuite bath and a walk-in closet. The second bedroom also boasts a rare walk-in closet, while the third and fourth bedrooms offer generous double-door closets.The 880 sq. ft. finished basement (over 1,100 sq. ft. of total basement space) features a private separate entrance, an open-concept layout, two spacious rooms, a large living area, a full kitchen, a 4-piece bath, a utility area, and interior access to the main floor-making it ideal for multi-generational living or an excellent rental income opportunity..Minutes to Trinity Common Mall, Brampton Civic Hospital, major highways,schools, parks, transit,sports centre and shopping. Main-level laundry and convenient garage access make day-to-day living easy and efficient. Check the virtual tour (id:62104)
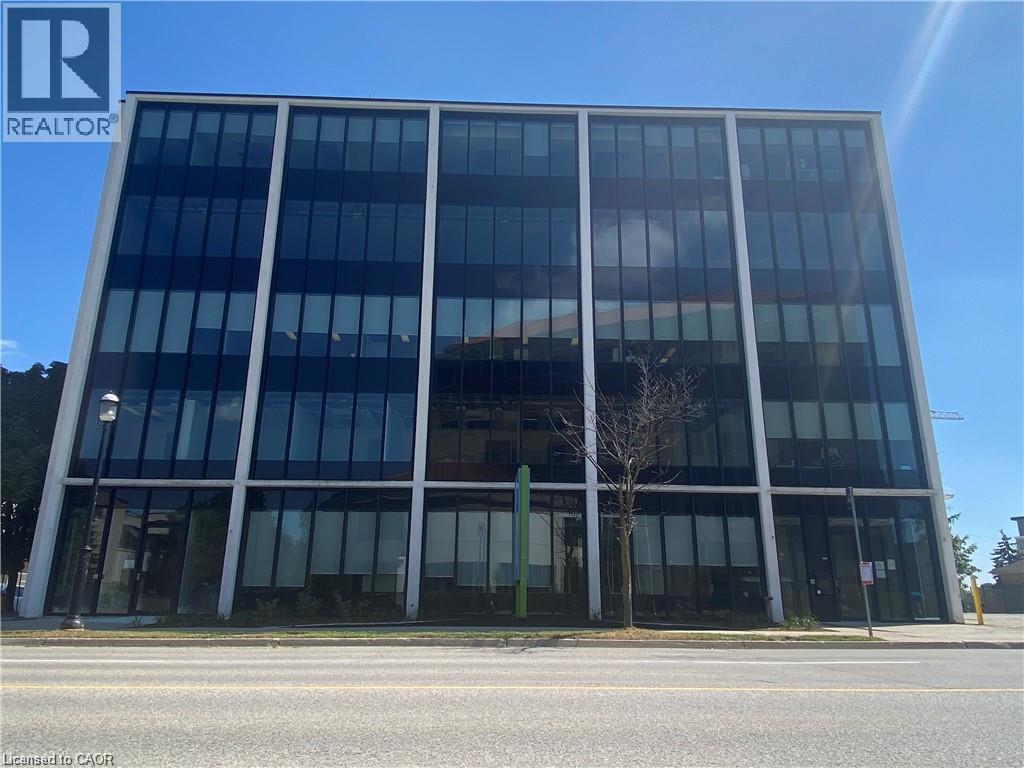
151-153 Frederick Street Unit# 400
Kitchener, Ontario
Bright, fully built-out 4th floor office space offering 4,277 sq. ft. in a prime DowntownKitchener location, available for immediate occupancy. For businesses requiring additional space, there is an option to lease an additional 2,420 sq. ft. on the 2nd floor. Both units feature large new windows providing abundant natural light, along with a functional layout that combines open-concept work areas, private offices, and meeting rooms. The building has undergone extensive recent upgrades, including a modernized elevator, renovated front lobby, refreshed common areas, updated washrooms, and an upgraded exterior façade. Surface and underground parking are available onsite. Conveniently located close to the ION LRT, Highway7/8, and a wide range of amenities, including an onsite Greek restaurant. Ideal for professional office users such as law firms, medical or dental practices, accounting firms, engineering or consulting firms, and real estate brokerages. (id:62104)
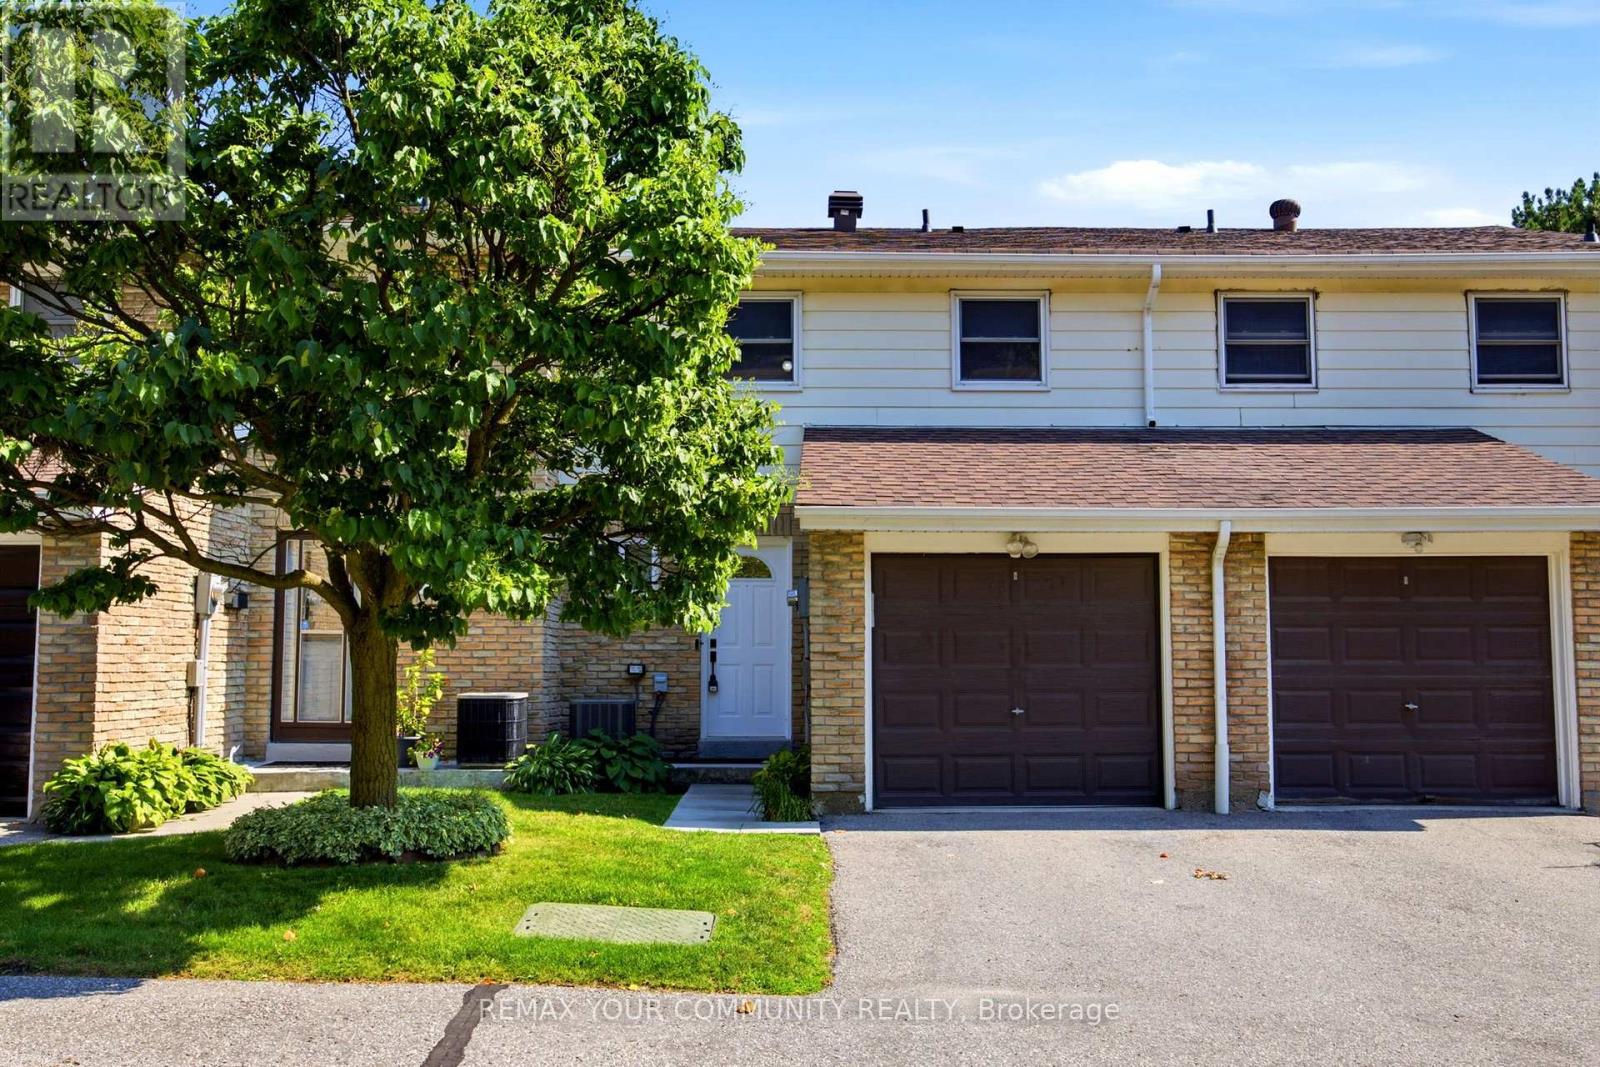
80 Dundalk Drive
Toronto, Ontario
Lovingly maintained by the original owners, this beautifully renovated condo townhouse sits in a quiet, convenient neighbourhood in the heart of Dorset Park, Toronto! This bright and spacious home offers 3 bedrooms, 2 bathrooms, and a finished basement - perfect for families, first-time home buyers, downsizers, or investors. The fully finished basement provides excellent flexibility - ideal as a recreation area, home office, guest bedroom, or any combination of the above. Enjoy generous principal rooms, spacious bedrooms, and a private backyard perfect for gardening, lounging, or entertaining. Ideally located just minutes from the 401, with easy access to the DVP, GO Station, TTC just steps away, shopping, schools, parks, restaurants, and everyday essentials. A move-in-ready home offering comfort, style, and convenience in a prime location! Best of all, it's ready for you to move in now. Open House SAT/SUN August 8th and 9th 2-4 p.m. (id:62104)
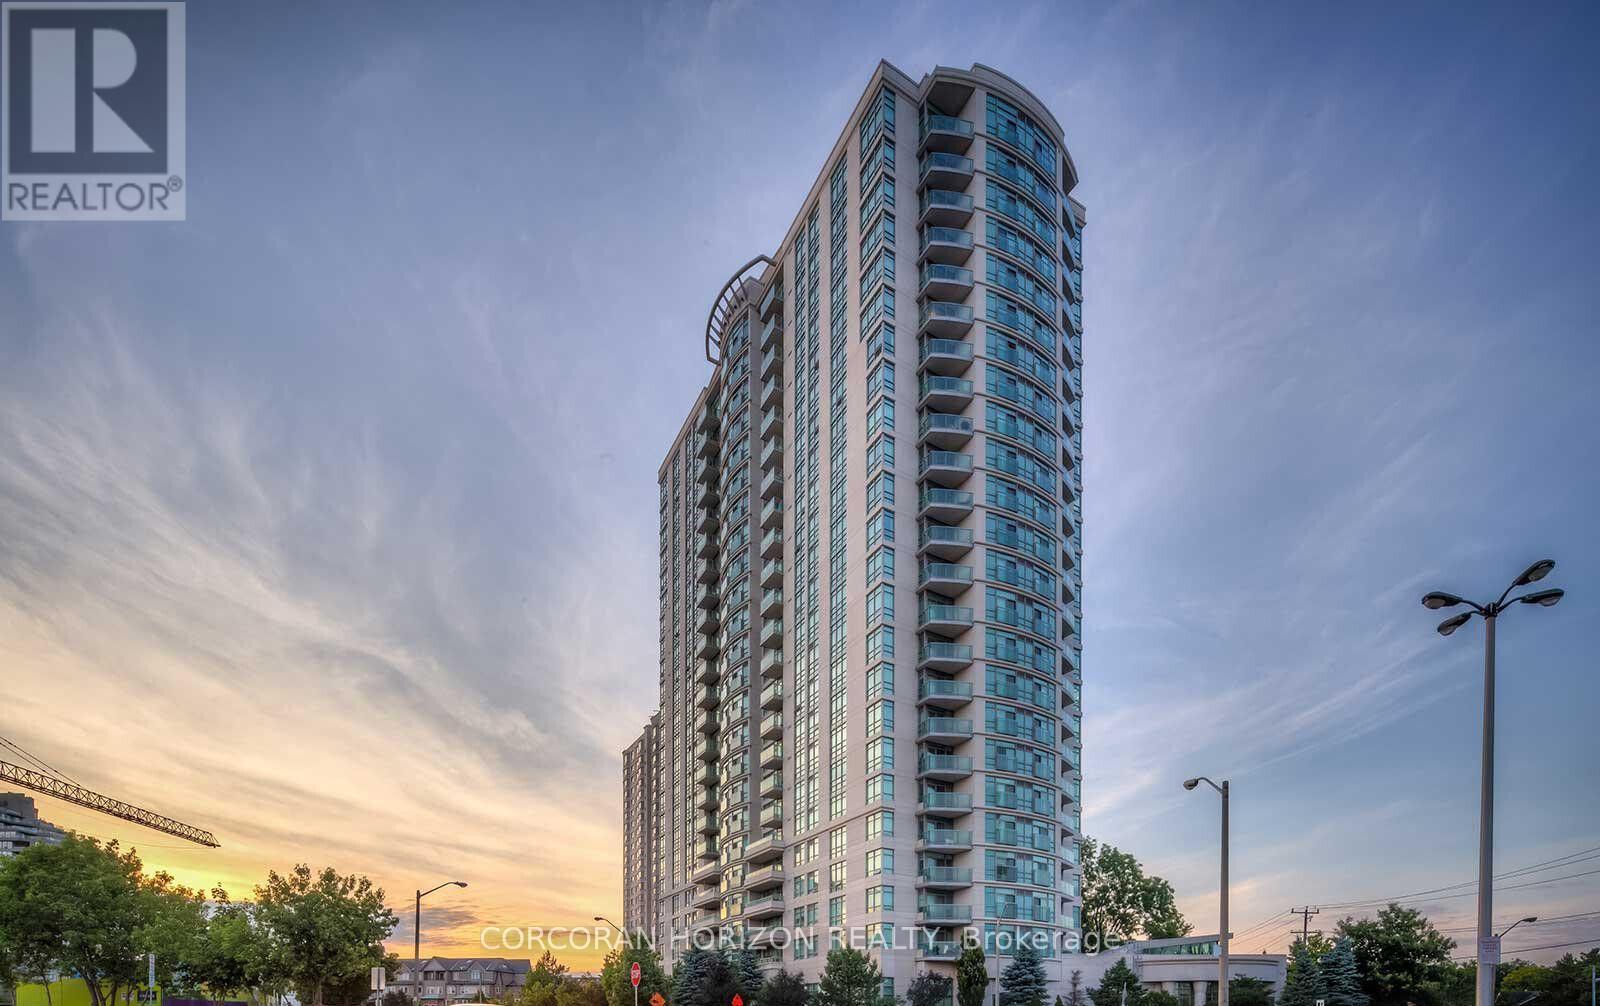
2518 - 238 Bonis Avenue
Toronto, Ontario
Spacious 3-bedroom, 2-bathroom corner suite in the prestigious Tridel gated community at 238Bonis Avenue. This bright southwest-facing unit is filled with natural light throughout the day and offers stunning sunset views, stretching to the Toronto skyline and the CN Tower. Designed for comfortable living, this spacious layout is ideal for families or anyone seeking upscale condo living without compromising on space. Residents enjoy excellent building amenities in a quiet, well-managed community. Conveniently located just minutes from Scarborough Town Centre, parks, schools, restaurants, and grocery stores, with quick access to Highway 401 and public transit for an easy commute across the city.**2 Parking Spots and 1 Locker Included** (id:62104)

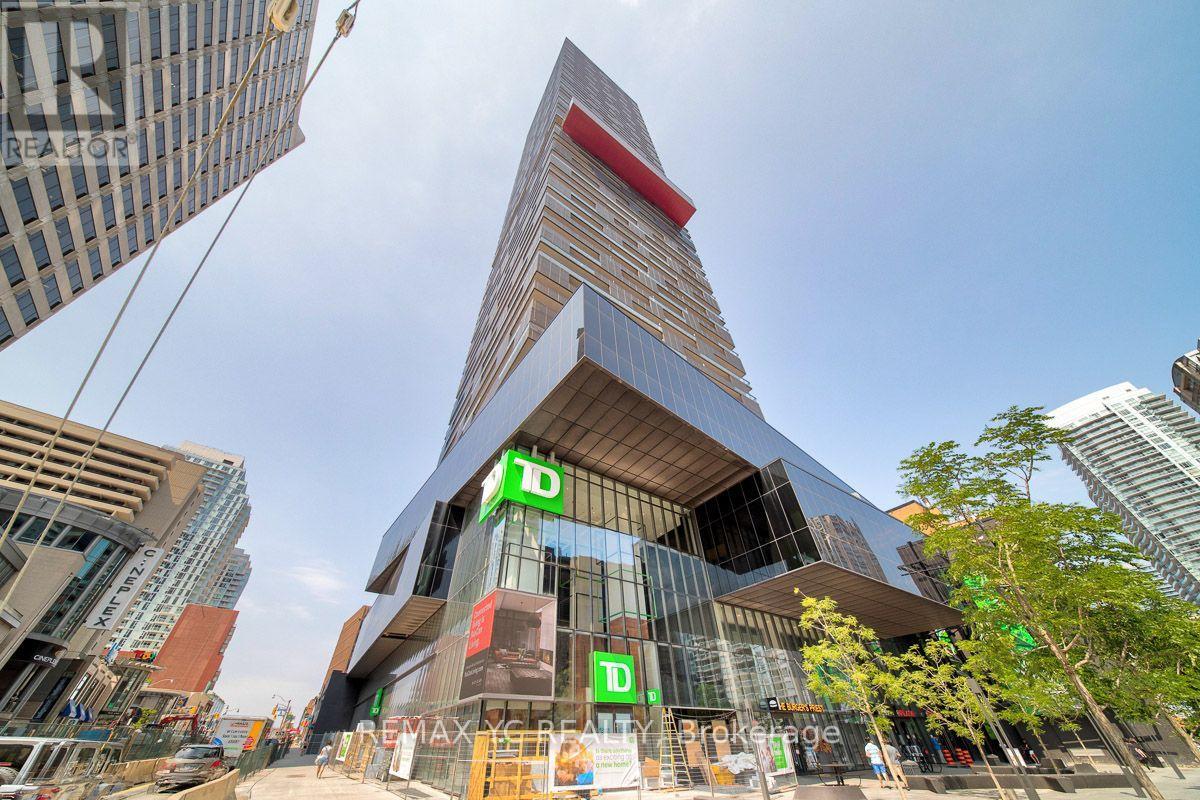
4212 - 197 Yonge Street
Toronto, Ontario
Live at iconic Massey Tower in the heart of downtown, directly across from CF Toronto Eaton Centre, with a perfect 100 Transit & Walk Score and steps to the subway, TMU, St. Michael's Hospital, world-class dining, shopping, and entertainment. This bright south-facing studio has been freshly painted and offers a smart open-concept layout with 9' smooth ceilings, floor-to-ceiling windows, stunning city views, and a sleek gourmet kitchen with integrated European-style appliances. Complete with exceptional amenities including a 24 hours concierge, rooftop terrace, and cocktail lounge, this home delivers the perfect blend of style, convenience, and urban living. (id:62104)
4812 - 8 Eglinton Avenue E
Toronto, Ontario
Welcome To E Condos In The Heart Of Yonge And Eglinton! This Bright And Functional 1 Bedroom + Den, 2 Full Bathroom Suite Offers Approximately 620 Sq. Ft. Of Interior Space Plus A 100 Sq.Ft. Balcony With Unobstructed South-Facing City Views. The Spacious Den Features A Sliding Door And Can Be Used As A Home Office Or Second Sleeping Area. Enjoy 9-Ft Ceilings, Floor-To-Ceiling Windows, Laminate Flooring And A Modern Kitchen With Quartz Countertops And Built-In Appliances. Direct Underground Access To The TTC Subway, With Shopping, Restaurants, Cafes, Entertainment And Everyday Essentials Just Steps Away. Exceptional Building Amenities Include An Indoor Pool With City Views, Fitness Centre, Yoga Studio, Rooftop Terrace, Party Room, Guest Suites And 24-Hour Concierge. A Fantastic Opportunity For End Users Or Investors In One Of Midtown Toronto's Most Convenient Locations! (id:62104)
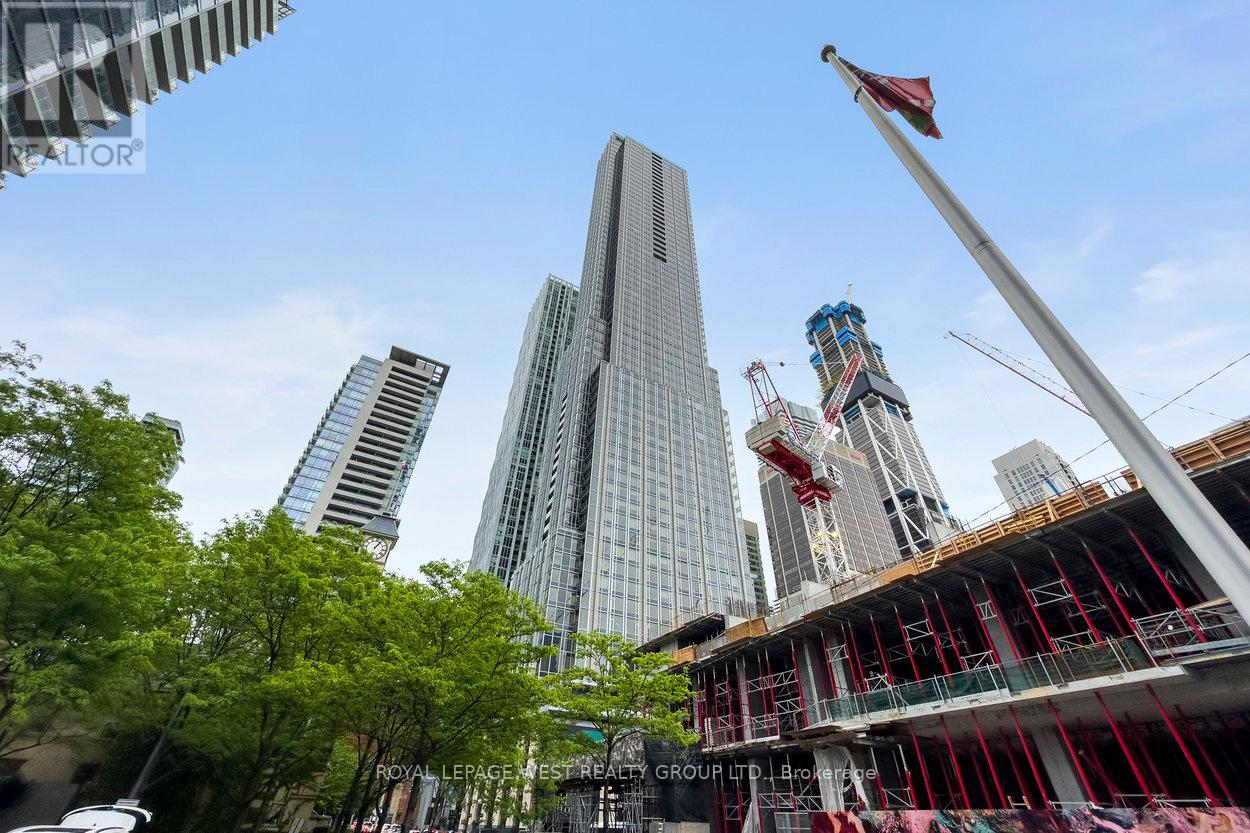
1310 - 11 Yorkville Avenue
Toronto, Ontario
Enjoy a refined lifestyle in one of Toronto's most coveted addresses - 11 Yorkville. This unit offers 3 spacious bedrooms with a den and two bathrooms. With 1,056 sq. ft. of spacious living, comfort and functionality come standard. Modern gourmet kitchen featuring integrated Miele appliances, a sleek wine fridge, and large centre island. This newly built condo features high end finishes and next level amenities. Amenities include: an indoor lap pool and spa, a fully equipped fitness centre so spacious you'll never need another gym membership, a serene yoga studio, party room, media lounge, and a outdoor terrace. (id:62104)
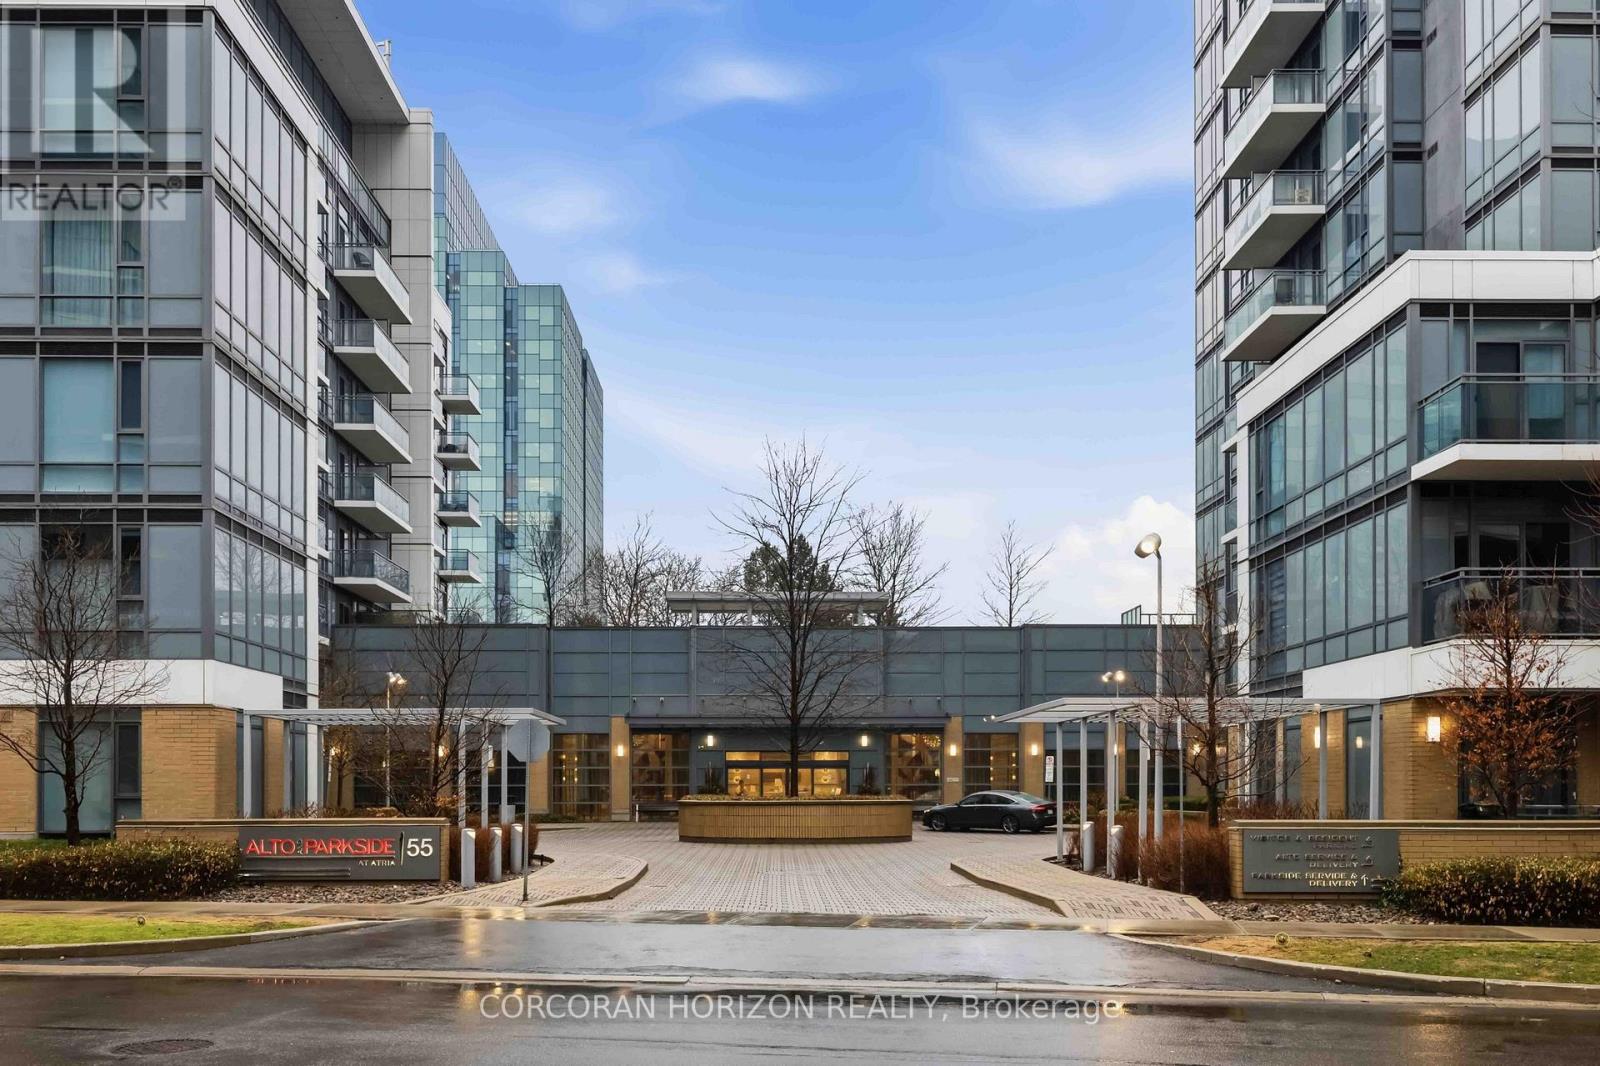
4111 - 55 Ann O'reilly Road
Toronto, Ontario
Spacious and bright 2-bedroom, 2-bathroom corner suite at 55 Ann O'Reilly Road. This well-designed layout offers modern finishes, an open-concept living space, and floor-to-ceiling windows that fill the unit with natural light throughout the day. Enjoy 5-star building amenities including a fitness centre, party room, whirlpool, media room, concierge, and more. Ideally located in a growing master-planned community with quick access to Don Mills Station, Fairview Mall, restaurants, grocery stores, and everyday conveniences. Minutes to Highway 404 and the DVP for an easy commute to North York, Midtown, and Downtown Toronto. A perfect combination of space, style, and convenience in one of North York's most connected neighbourhoods.**1 parking spot and 1 locker included.** (id:62104)
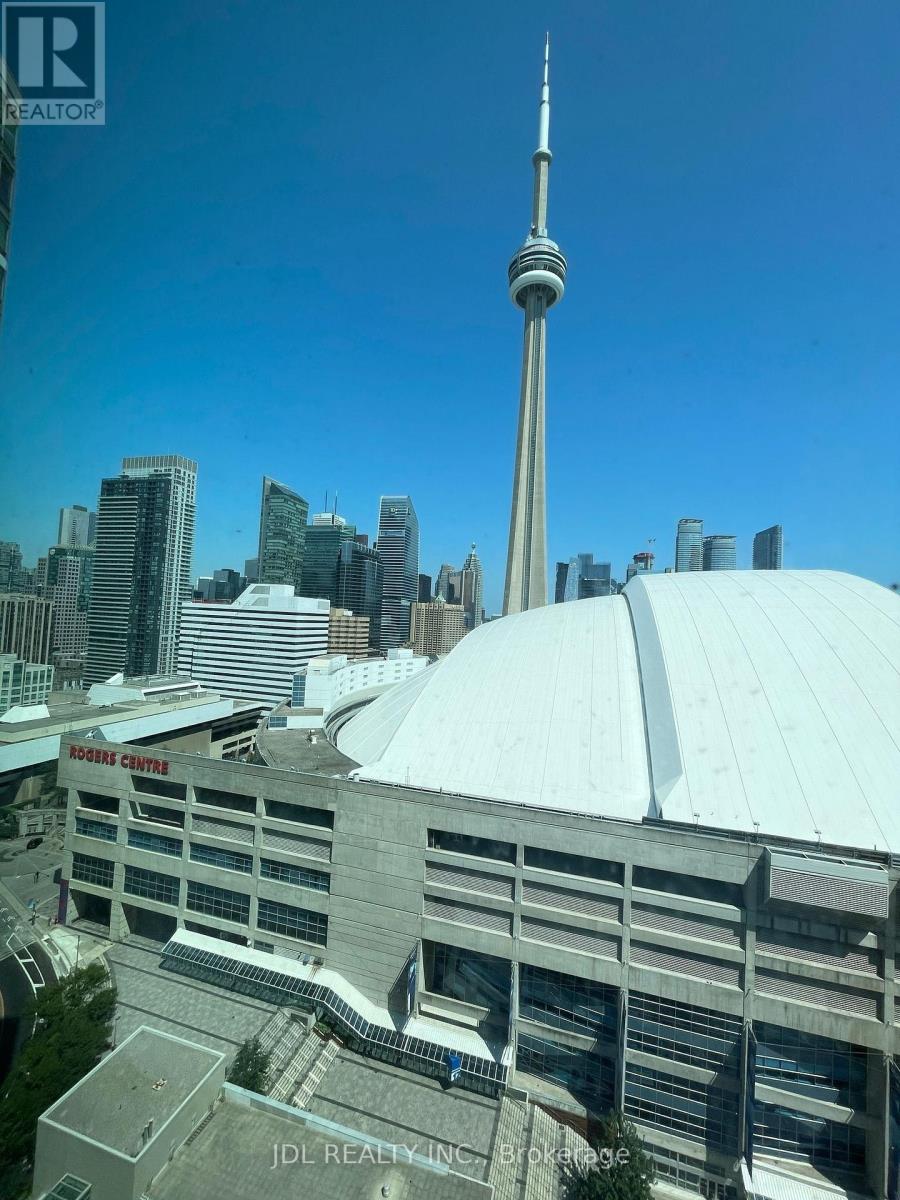
2803 - 81 Navy Wharf Court
Toronto, Ontario
Spectacular View Of Lake, City, Skyline, Rogers Centre, Cn Tower. Upscale Condo Building W/ Great Facilities, Visitor Parking, Security System/Guard, Lap-Pool. 1088 Sq/Ft As Per Builder Plan Plus 45 Sq/Ft Open Balcony. Den Could Be Used As 3rd Bedroom or home office, Ideal For Professional . In the heart of the entertainment district and walking distance to the brand new The Well shopping complex with superb stores and phenomenal dining options. If you work from home, the private den / home office is ideal and is separated, for privacy, This apartment is better than new because of the huge square footage. New renovation for floor and kitchen, new refrigerator, new Oven, new microwave, painting whole suite which is very fresh and bright. and your rental is include gas, heat, water and parking!!! (id:62104)
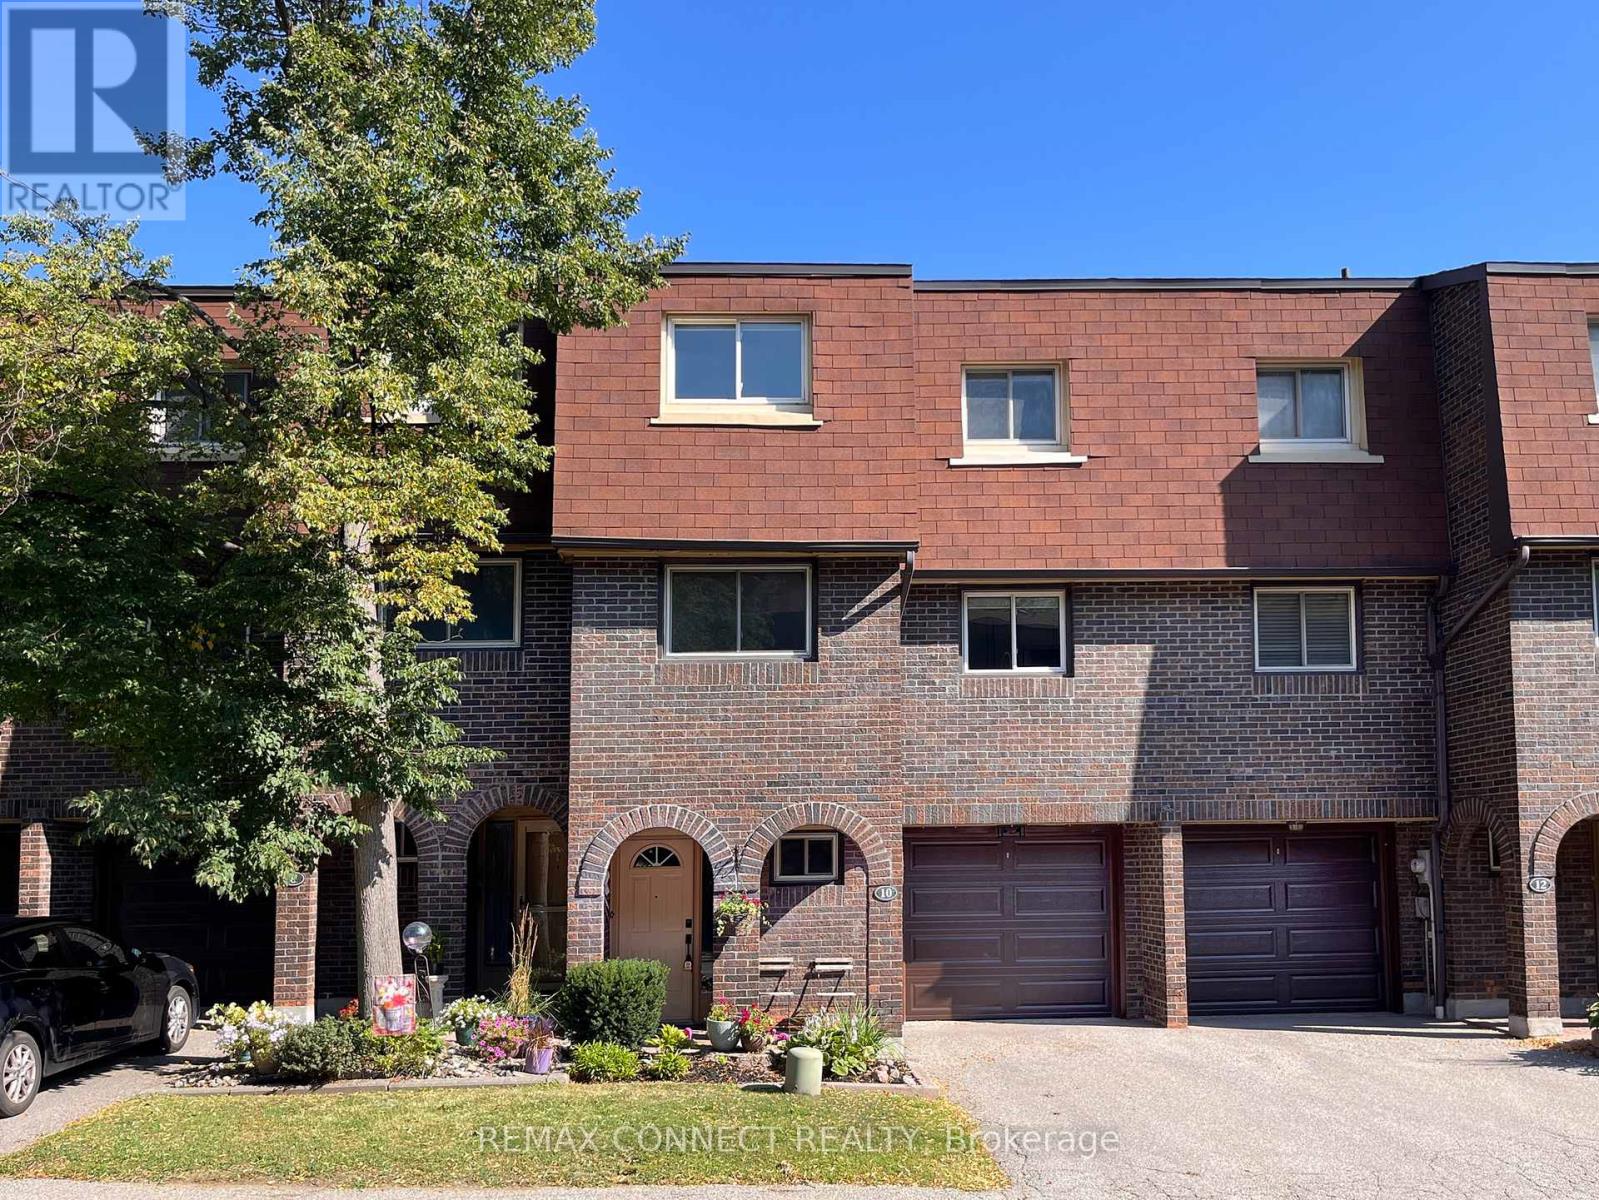
10 Poets Walk Way
Toronto, Ontario
A poet searches for the perfect verse... you just found the perfect address. Welcome to 10 Poets Walk Way! Step inside this beautifully updated 3-bedroom plus den, 3-bathroom condo townhouse, where style, comfort, and functionality come together. The main level welcomes you with soaring ceilings, a cozy fireplace, and walkout access to your private backyard deck-the perfect space to relax or entertain. Just beyond the living room, the dedicated dining area offers an ideal setting for family dinners and hosting guests.The heart of the home is the newly renovated kitchen, featuring bright south-facing windows, a spacious eat-in breakfast area, and custom built-in cabinetry that provides exceptional storage and thoughtful design. Upstairs, retreat to the oversized primary suite, complete with a generous sized closet and a private ensuite bathroom. Two additional bedrooms offer plenty of space for children, family, or overnight guests, while the lower-level den makes an ideal home office, playroom, or flex space. This is one of few units with the largest floor plan! Additional updates include a newer furnace, AC, washer, and dryer, offering peace of mind for years to come. Maintenance fees include Bell 1.5 Gbps fibre optic internet direct to the home, Bell Cable TV, water, access to the outdoor pool, and visitor parking. The condominium corporation also takes care of the exterior of the home, including the roof, windows, and doors. Snow removal and landscaping are also taken care of for you, allowing you to enjoy a truly low maintenance lifestyle. Set in a quiet, family friendly neighbourhood directly beside Old Sheppard Park, you will enjoy green space, walking paths, and a playground just steps from your door, along with convenient access to transit, shopping, and major highways. Offering the space of a house, the convenience of condo living, and a welcoming community setting, this is a home you will not want to miss. (id:62104)
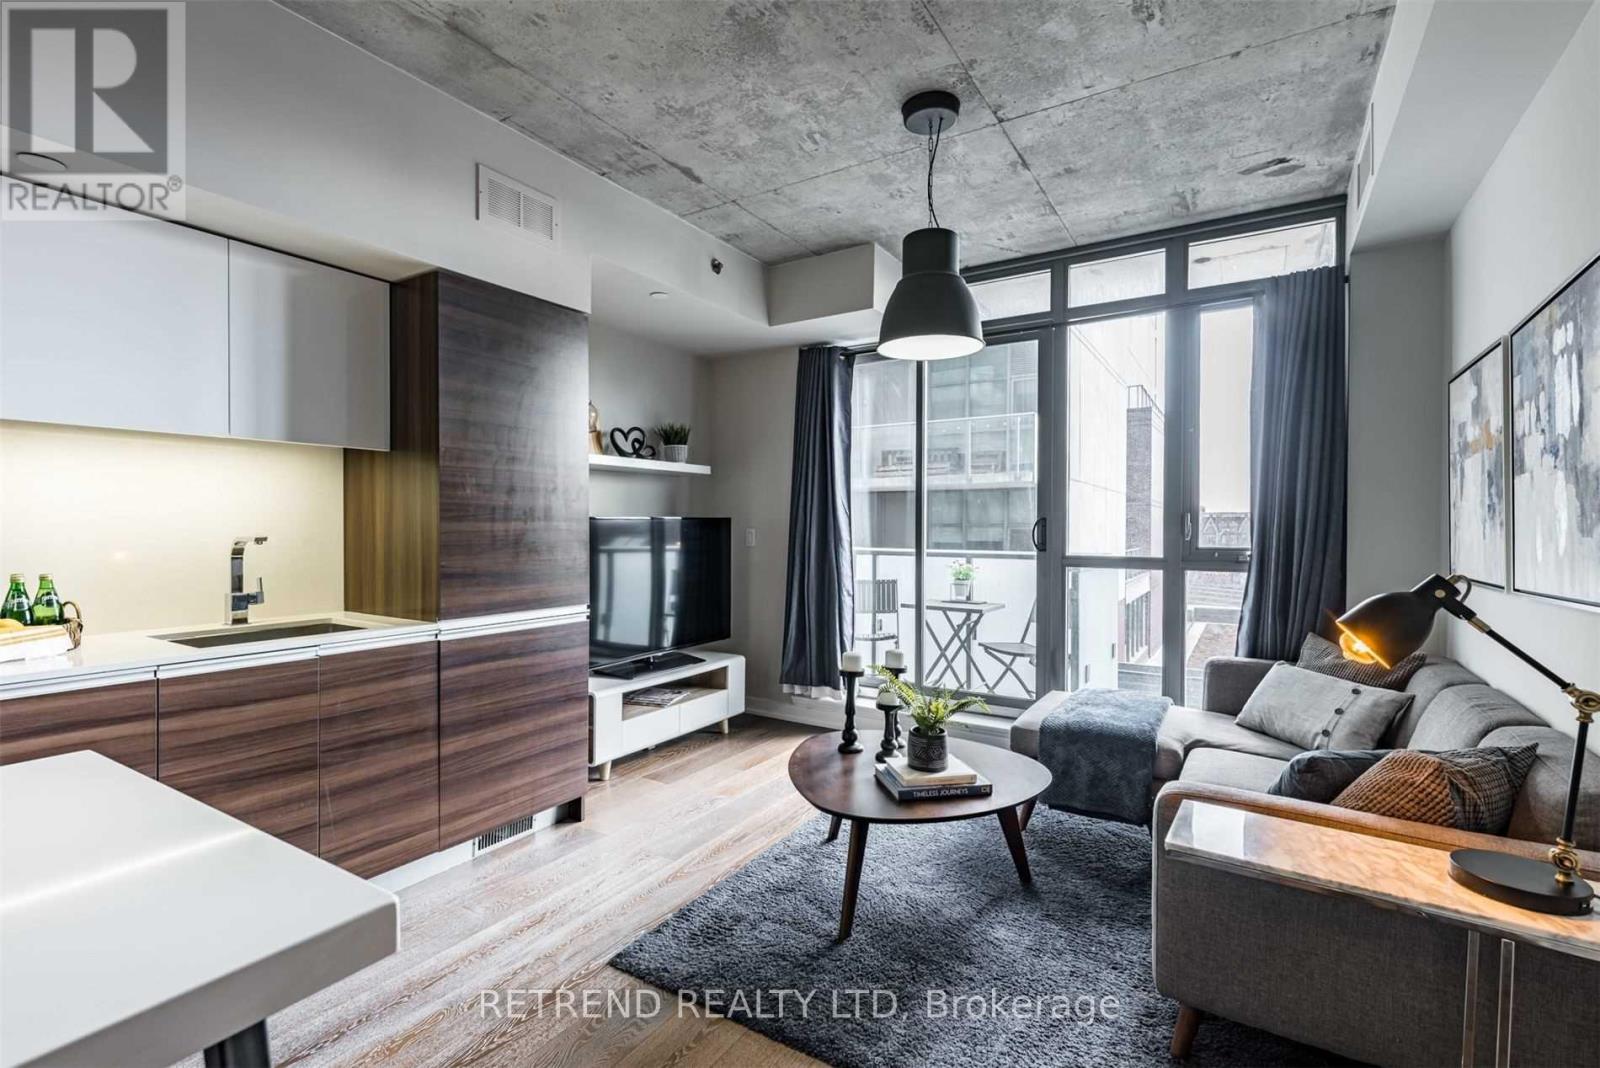
413 - 8 Gladstone Avenue
Toronto, Ontario
1 PARKING INCLUDED! Welcome to boutique living in the heart of Torontos vibrant Queen West neighborhood. This remarkable 1-bedroom loft in the coveted 8G Condo offers a seamless blend of style, comfort, and functionality. The thoughtfully designed open-concept layout boasts soaring 9-foot exposed concrete ceilings and floor-to-ceiling windows that fill the space with natural light, creating a bright and airy ambiance. The modern kitchen is a showpiece, featuring sleek quartz countertops, a matching quartz island/table, and ample storage perfect for both everyday living and entertaining. The spacious primary bedroom provides a serene retreat, complementing the chic aesthetic of the loft. Situated steps away from Metro, FreshCo, popular restaurants, boutique shops, TTC transit, Liberty Village, and the iconic Trinity Bellwoods Park, this location truly offers the best of urban living. Adding to its allure is the rarely offered parking, making this home a standout choice for those seeking convenience and sophistication in one of Torontos most desirable neighborhoods. (id:62104)

15 Sulkara Court
Toronto, Ontario
This Spectacular Home built in aprx. 2016 is on one of the largest lots in the area. (Boasting over 10,300 sf). The Inspiring Open Concept Main Floor has Soaring Cathedral Ceilings with a Wall of Windows Overlooking the Conservation Area. Engineered Hrdwd on Main & Upper Levels. Aprx 4,200 sf including the Walkout Lower Level. This home will accommodate large families comfortably. The Gourmet Kitchen is brilliant with a 14 ft ceiling at its peak. Open Concept on the Main Level (Living Rm/Dining Rm/Breakfast area & Kitchen) which walks out onto a large Balcony. A Two way Gas Frplc adds cozy ambience for an evening outside. The Spacious Main Floor Family room with a Gas fireplace Overlooks the Ravine and has a Private Walkout to the Balcony. It is designed to be used alternatively as a Primary Bedroom, with a 4 pc Ens. & a W/I Closet. The Upper Level has 4 Bedrooms + 3 Bathrooms. The Primary Bedroom on the Upper has a Walk-in Closet & 4 pc Bath. The Lower Level has a Walkout to the Patio Overlooking the Fenced Backyard & a Lush Forest. The Large Rec Rm which is 'Roughed-in' for a Kitchen and Games Rm are rounded out with 2 Gas Fireplaces, 3 pc Bath, & Storage Area. Outside you will find Terraced Gardens, Patio, Deck, and a Shed. This is a breathtaking property, just 15 minutes from downtown! (id:62104)
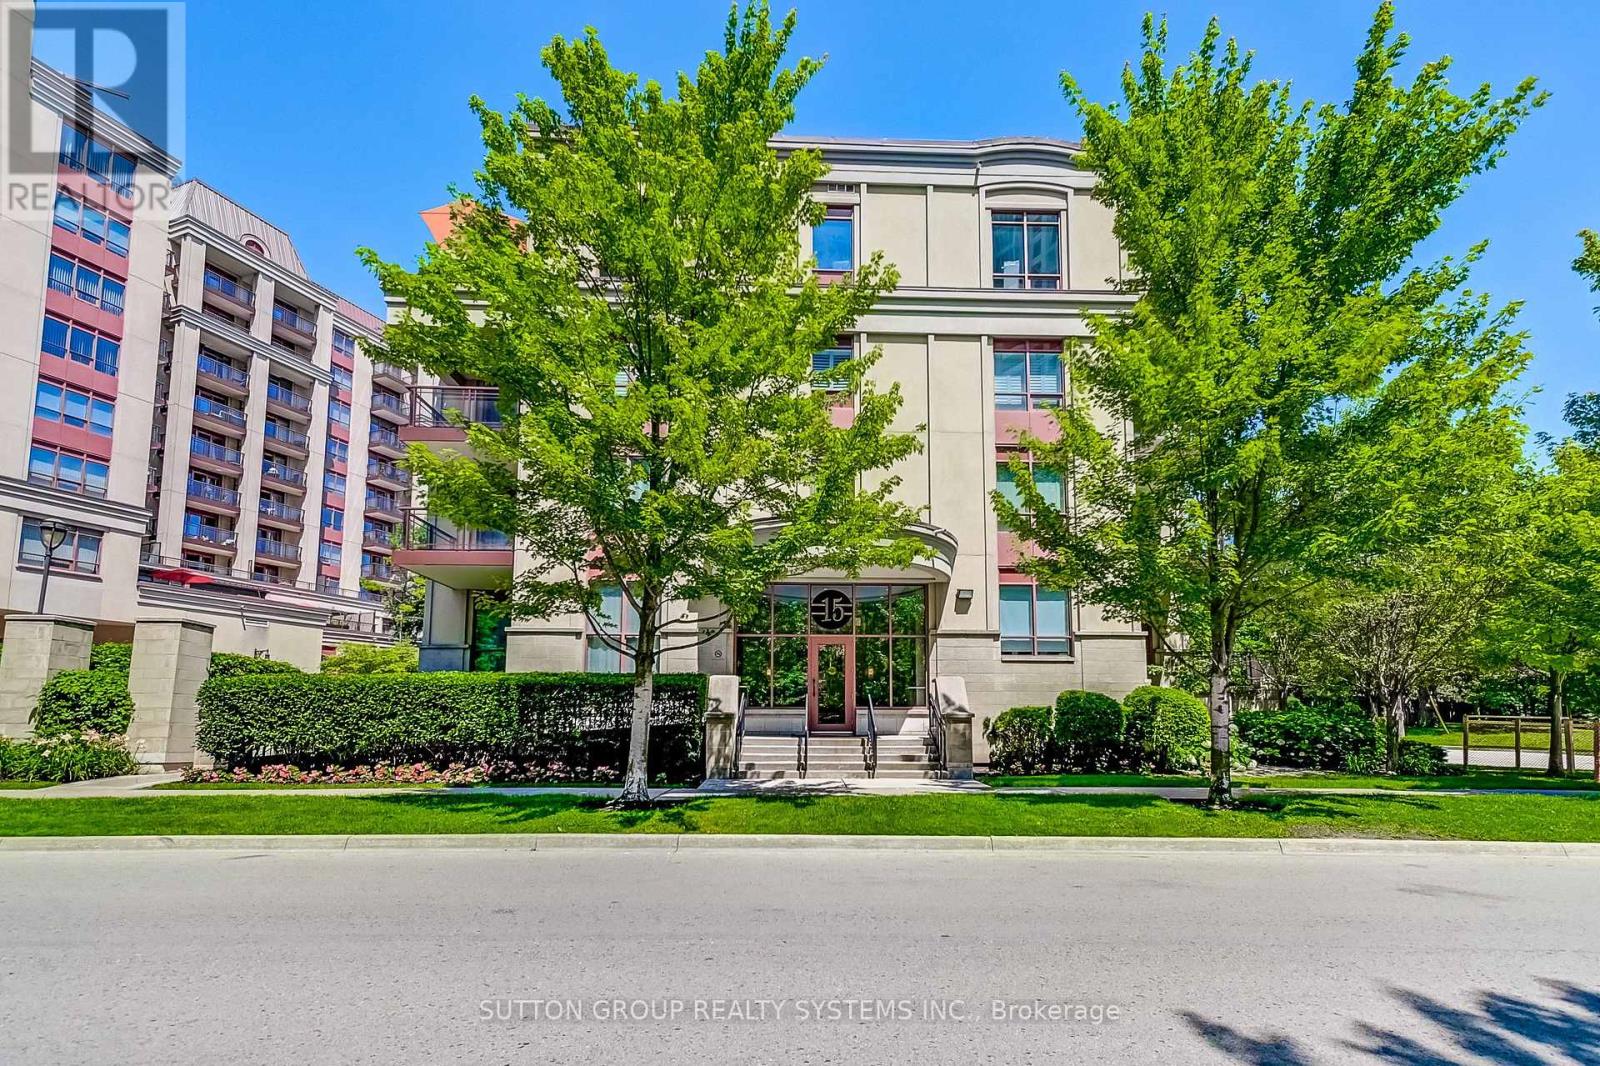
408 - 15 Rean Drive
Toronto, Ontario
Top-Floor Suite in Prestigious Bayview Village! Beautifully upgraded, 841 sq. ft. 2-bedroom boutique Daniels condo featuring hardwood floors, granite countertops, high ceilings, and a bright, functional layout. Enjoy the convenience of underground parking and designated underground storage locker, providing exceptional storage space. This well-managed boutique building offers resort-style amenities, including an indoor aquafit pool, fitness centre, theatre, party room, library, BBQ terrace, meeting lounge, and beautifully landscaped outdoor spaces. Unbeatable location just steps to Bayview Subway Station, Bayview Village Shopping Centre, Pusateri's, Loblaws, YMCA, library, LCBO, and restaurants, with quick access to Highways 401 and DVP. (id:62104)
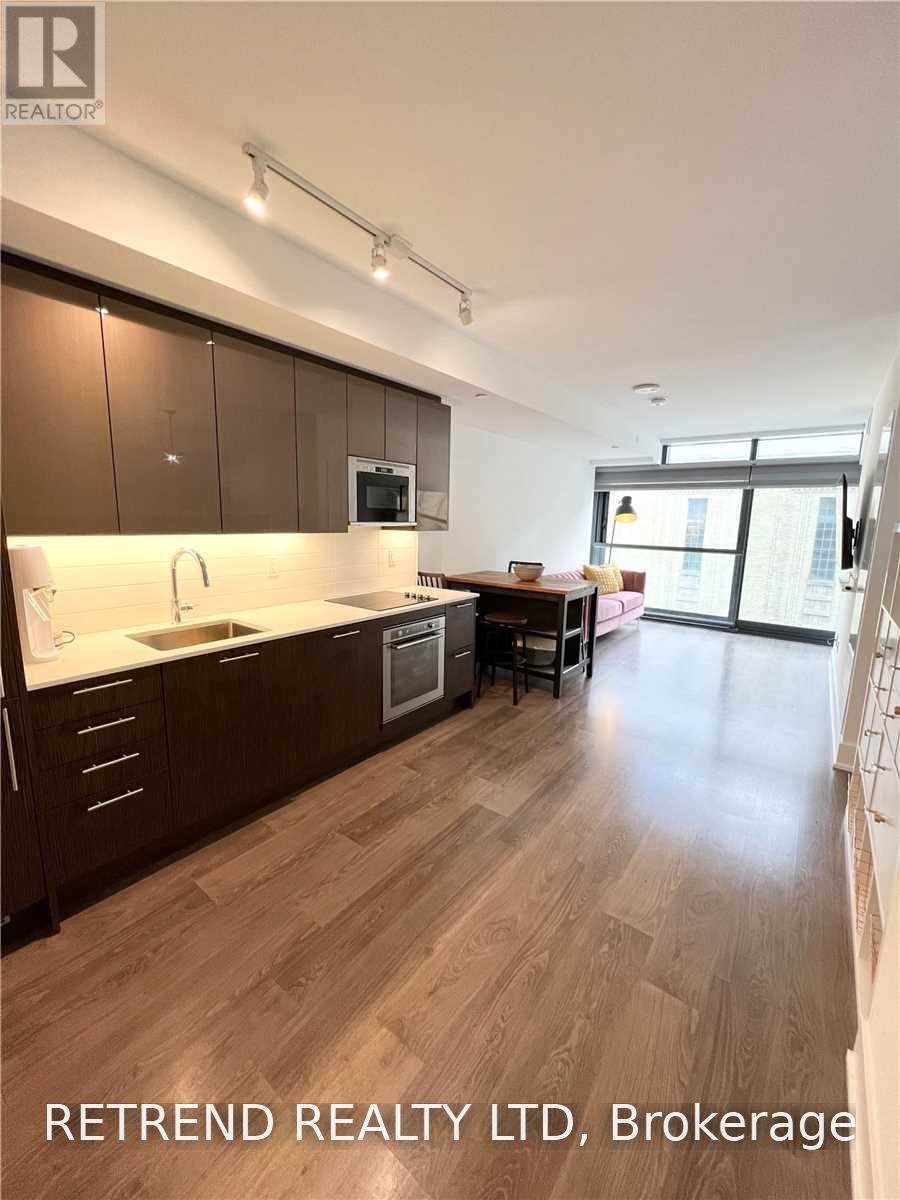
515 - 403 Church Street
Toronto, Ontario
DEN CAN BE USED AS SECOND BEDROOM. FURNISHED UNIT. Welcome to Stanley Condos by Tribute, located in one of Toronto's most vibrant downtown neighbourhoods! This spacious 708 sqft, 1+Den suite offers a highly functional and efficient layout with a full bathroom. The generously sized den is large enough to be used as a second bedroom, guest room, or private home office, providing exceptional flexibility. The modern kitchen features premium built-in appliances and sleek finishes, while the floor-to-ceiling windows fill the space with natural light. Enjoy a Juliette balcony and access to outstanding building amenities including a rooftop garden, fitness centre, yoga studio, party room, recreation room, and 24-hour concierge. Just steps to TTC subway and streetcar, TMU, hospitals, Loblaws, LCBO, cafes, restaurants, and everything downtown Toronto has to offer. (id:62104)
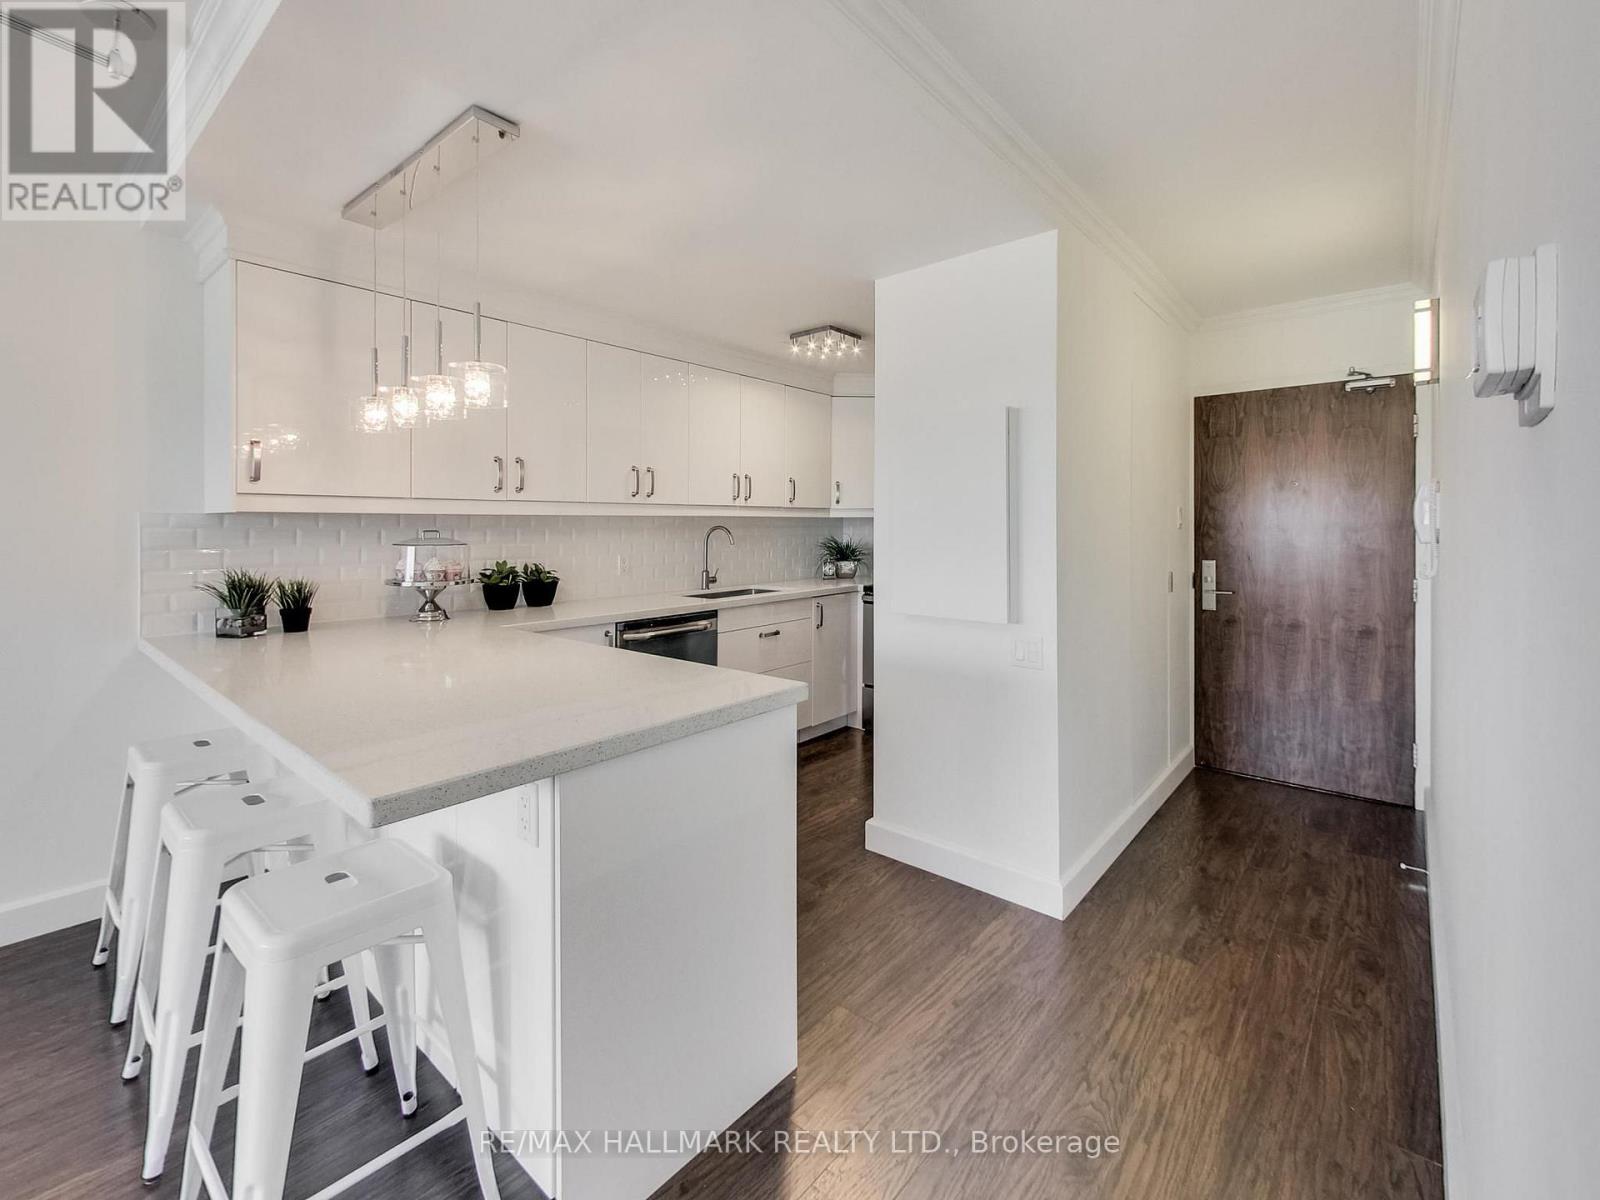
1509 - 914 Yonge Street
Toronto, Ontario
Welcome to this beautifully renovated and exceptionally maintained residence offering approx. 550 sq.ft of thoughtfully designed living space in the heart of prestigious Yorkville, where luxury living meets unbeatable convenience. Perfectly positioned just steps from Bloor-Yonge, world-class shopping, luxury boutiques, fine dining, cafés, transit, and Toronto's most sought-after cultural destinations, this spacious and sun-filled suite offers the very best of downtown living. Thoughtfully redesigned with premium upgrades, the home features engineered laminate flooring throughout with premium cork underlayment for enhanced sound insulation, elegant crown moulding, upgraded lighting, and a bright open-concept layout framed by large windows showcasing spectacular unobstructed city views. The beautifully updated kitchen boasts quartz countertops, a custom tile backsplash, stainless steel appliances, and a convenient breakfast bar, making it perfect for both everyday living and entertaining. The generously sized bedroom offers custom closet organizers and ample storage, while the spa-inspired bathroom has been tastefully renovated with contemporary fixtures, elegant finishes, and a glass sliding shower enclosure. Additional upgrades include a high-efficiency ensuite washer and dryer, upgraded ssystems, and an upgraded air conditioning motor for enhanced comfort and efficiency. Situated in a secure and exceptionally well-managed building, maintenance fee conveniently includes all utilities-heat, hydro, water and central air conditioning, making ownership both attractive and predictable. Parking and lockers are available for rent through building management. Whether you're a first-time buyer, investor, professional, or looking for the perfect pied-à-terre in one of Toronto's most prestigious neighbourhoods, this is a rare opportunity to own a truly turnkey Yorkville residence that combines premium finishes, exceptional value, and a location that will never go out of style! (id:62104)

Upper 299 Robina Avenue E
Toronto, Ontario
Main and Second floor for lease. tenant responsible for 70% utilities costs. introducing your beautiful 3+1-bedroom, 2-bathroom detached in the highly sought-after Humewood/Cedarvale neighbourhood. The second-floor bathroom has been fully renovated and freshly painted, offering a clean, modern, and refreshed space.A new powder room (including a toilet and sink) will soon be added on the main floor, providing extra convenience for residents and guests. this home features full-sized appliances, a chef-inspired kitchen, a spacious open-concept main floor, and a deck off the master bedroom. Perfect for young families or students, this charming community offers excellent schools, including Leo Back Day School, as well as parks, shops, transit, and cafes along St. Clair. Don't miss out on this incredible opportunity book your showing today! $300 key deposit. (id:62104)
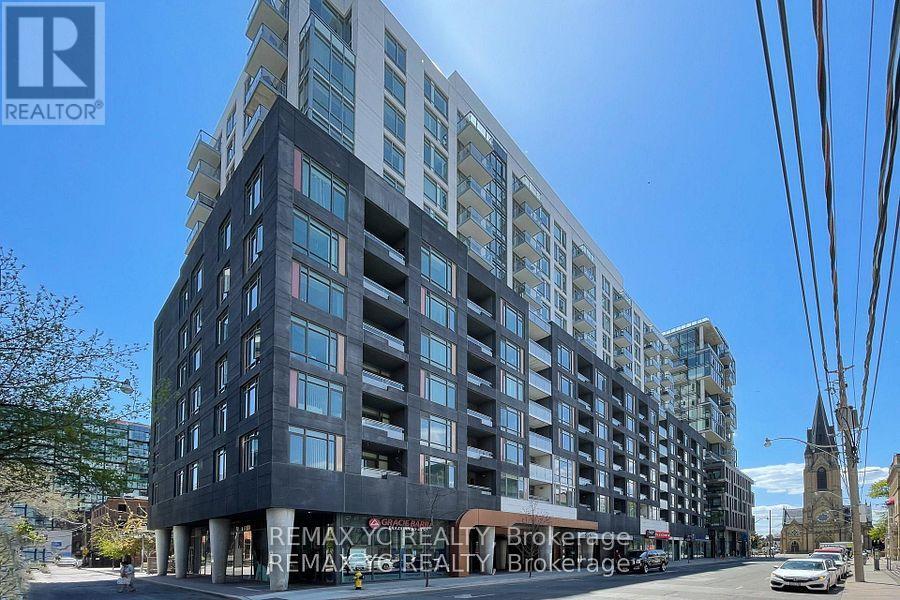
217 - 525 Adelaide Street W
Toronto, Ontario
Welcome to the heart of King West! Ideally located at the corner of Adelaide St. and Bathurst St., this unit offers a prime downtown lifestyle with clear east-facing views overlooking the courtyard from the second floor. Enjoy a spacious balcony with walk-out access from the living area-perfect for relaxing or entertaining. The thoughtfully designed layout features separate living and dining spaces and a full-size kitchen equipped with full appliances. The primary bedroom boasts a large east-facing window and a generous closet. The full bathroom is finished with a clean, hotel-inspired design. Steps away from some of the city's best restaurants and vibrant urban amenities, this unit offers both convenience and comfort. Includes one parking space and one locker. Move-in ready! (id:62104)
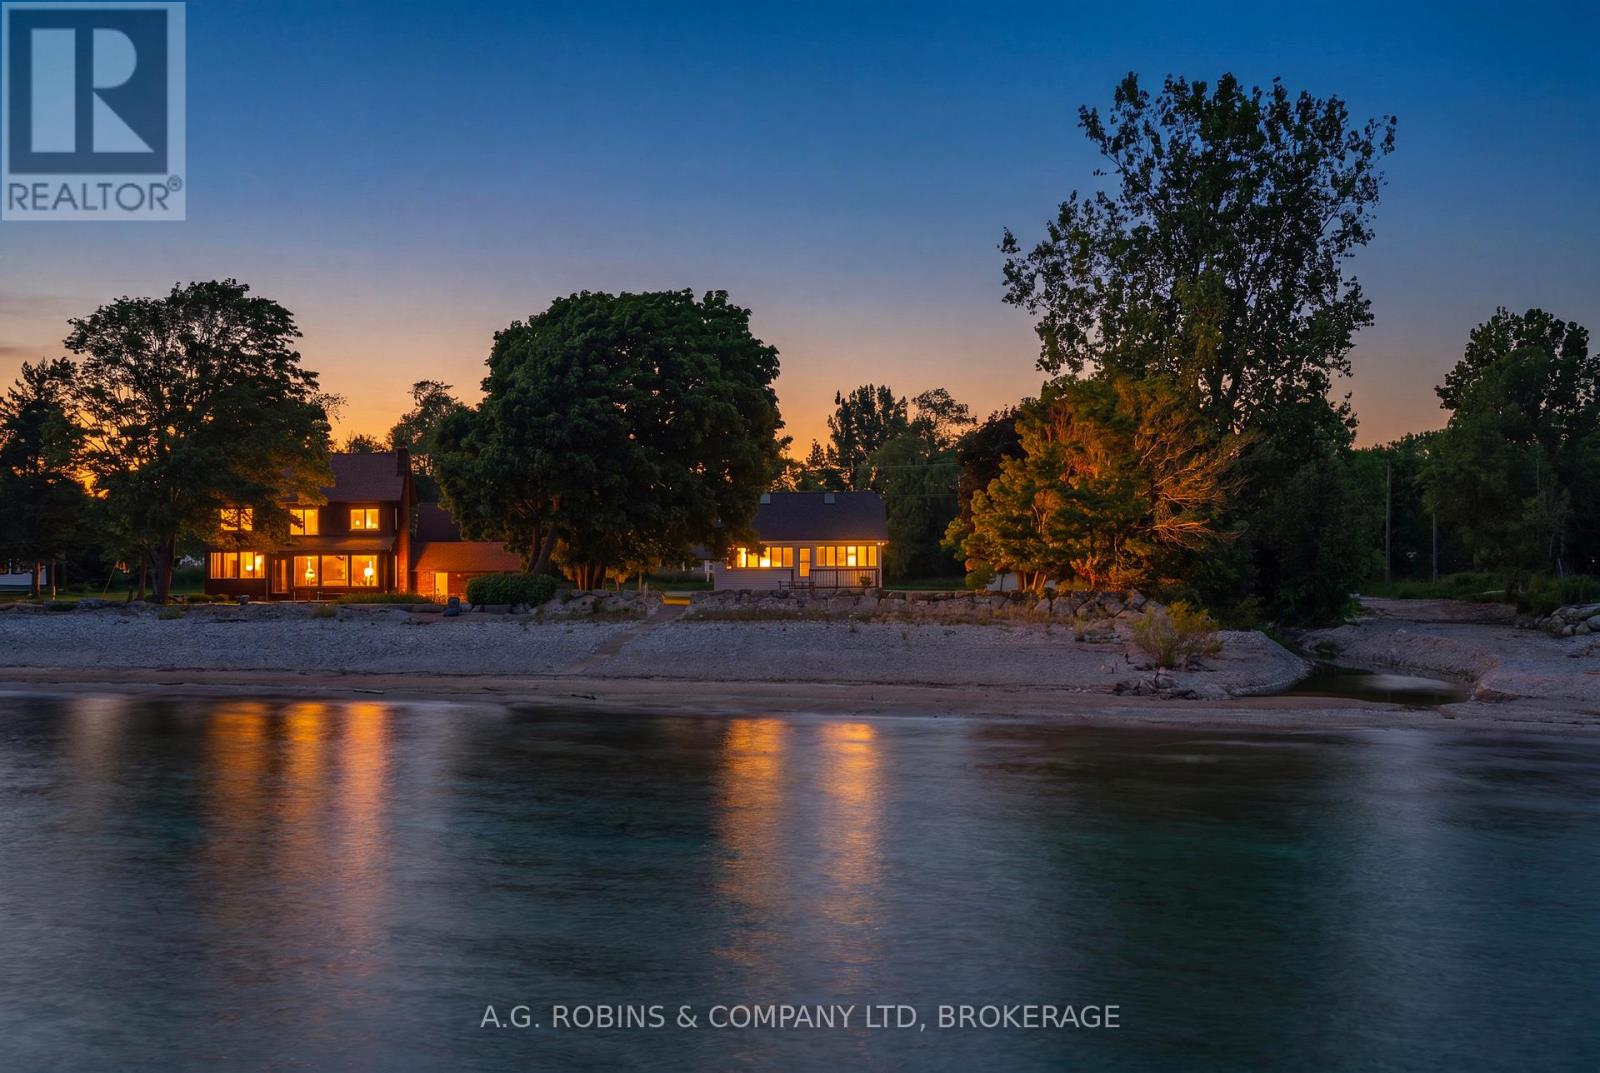
11803 Lakeshore Road
Wainfleet, Ontario
ONE ACRE. SAND BEACH. WATERFRONT DREAM. Opportunities like this are becoming increasingly rare along the shores of Lake Erie. Set on an incredible one-acre waterfront lot with beautiful armour stone break wall and ownership right to the water's edge, this unique property offers the chance to secure a true legacy property in one of Wainfleet's most sought-after beachside communities. Nestled among mature trees and surrounded by prestigious multi-million dollar homes, this charming 4 bedroom bungaloft cottage is far more spacious than it appears from the road. Inside, you'll find four well-appointed bedrooms, a bright loft with skylights that's perfect for kids or guests, and a stunning sunroom overlooking the lake where you'll enjoy breathtaking views and unforgettable sunsets.The detached double-car garage provides excellent storage for vehicles, boats, water toys, and all the essentials of waterfront living, while the expansive lot offers ample parking, privacy, and endless room for future expansion.A rare feature for a property of this era, the home also boasts an impressive 8+ foot poured concrete basement, providing outstanding potential for additional living space, storage, or a complete transformation into your dream year-round waterfront residence.Whether you're looking for a family cottage to enjoy today, a renovation project to make your own, or the perfect location to create a spectacular waterfront estate, the possibilities here are endless. Large parcels with sandy beach frontage, ownership to the water's edge, mature trees, and this level of privacy are becoming increasingly difficult to find.Unassuming from the road but truly exceptional once inside, this is a rare opportunity to own one of Wainfleet's most coveted waterfront properties. (id:62104)
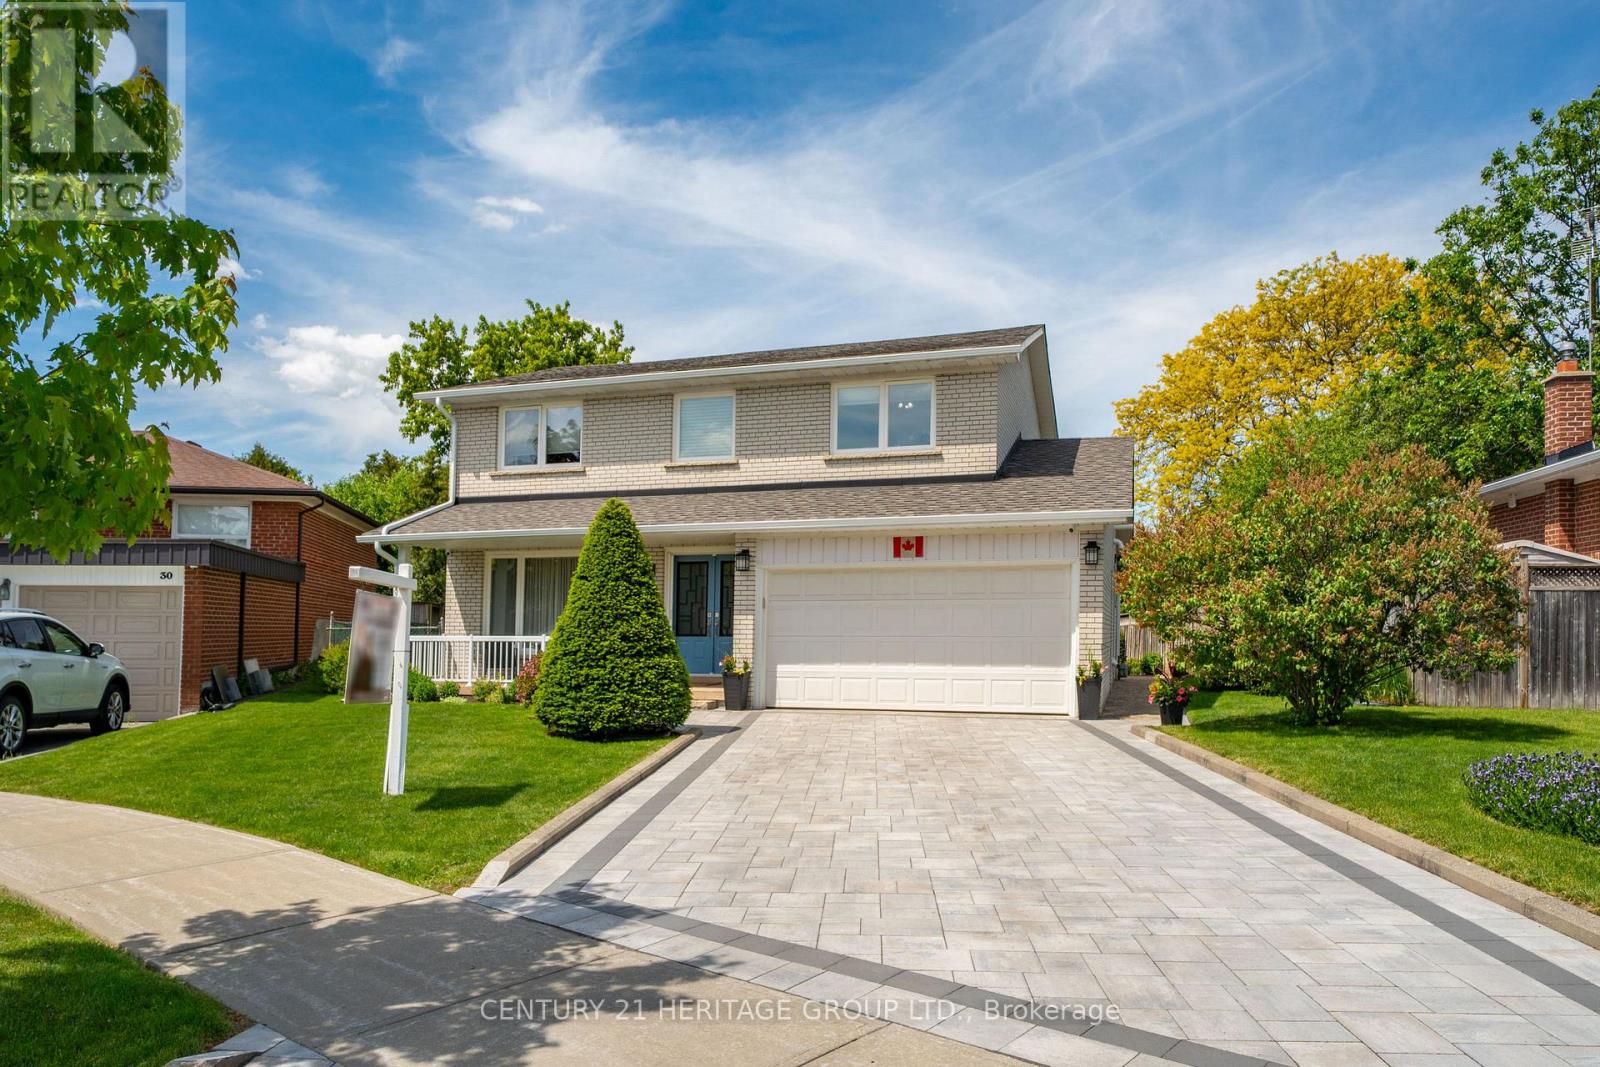
28 Manadon Drive
Toronto, Ontario
Nested amidst the city life and Hustle & Bustle of Yonge & Finch, you will find parks, schools and tree lined streets that gently lead you to a quiet court where you will encounter a move in condition, 4 bedroom family home with large front porch. Upgraded through out, quality, designer touches, chef's kitchen, (2025) ceramic fl, large pantry with custom slide out drawers, Frigidaire Gas Range, coffee centre, built in microwave and Bosch dishwasher. Walk out to a private Zen garden, enchanting Pergola & Japanese Maple tree, water feature and large 6x10ft SUNCAST Vinyl garden shed. Room to play soccer in your own yard. Entertain Friends & Family comfortably in the Living and Dining Rooms. Brazilian Cherry Hardwood Flooring throughout main floor. Oak Flooring on second floor. Oak handrail and metal pickets (2018). Primary Bedroom boasts a renovated 3 piece ensuite bath with pocket door, separate shower and European Glass Shower Door. Family bath has Tub & Shower, double sinks and marble through out, large storage space for all your bathroom needs. Lower level has a media centre, Polk Audio Ceiling Speakers (roughed in, no additional equipment) Napoleon Electric Fireplace, Exercise area, Murphy Wall Bed, and separate full Laundry and Utility Room with large sink, and bright window. Exterior Front detailing with Interlocking stone driveway (2025) Ridgefield Smooth 70mm Champagne with border, brick walkways, Dble car garage, insulated overhead dr, epoxy flooring, shelving, Loft, built-ins storage cupboards, separate man door to side of property. Many Upgrades: see the inclusions herein. All electric light fixtures, all appliances (except as excl), all window covers, blinds, silk drapery, Newer Gas Furnace (2018) Tankless HWT (2011), central Air Conditioner, Shingles (2017) 30yr BP Mystique 42 premium architectural laminated (dimensional) asphalt roof shingles made from a durable fiberglass mat base and surfaced with mineral granules, Vinyl Windows. (id:62104)
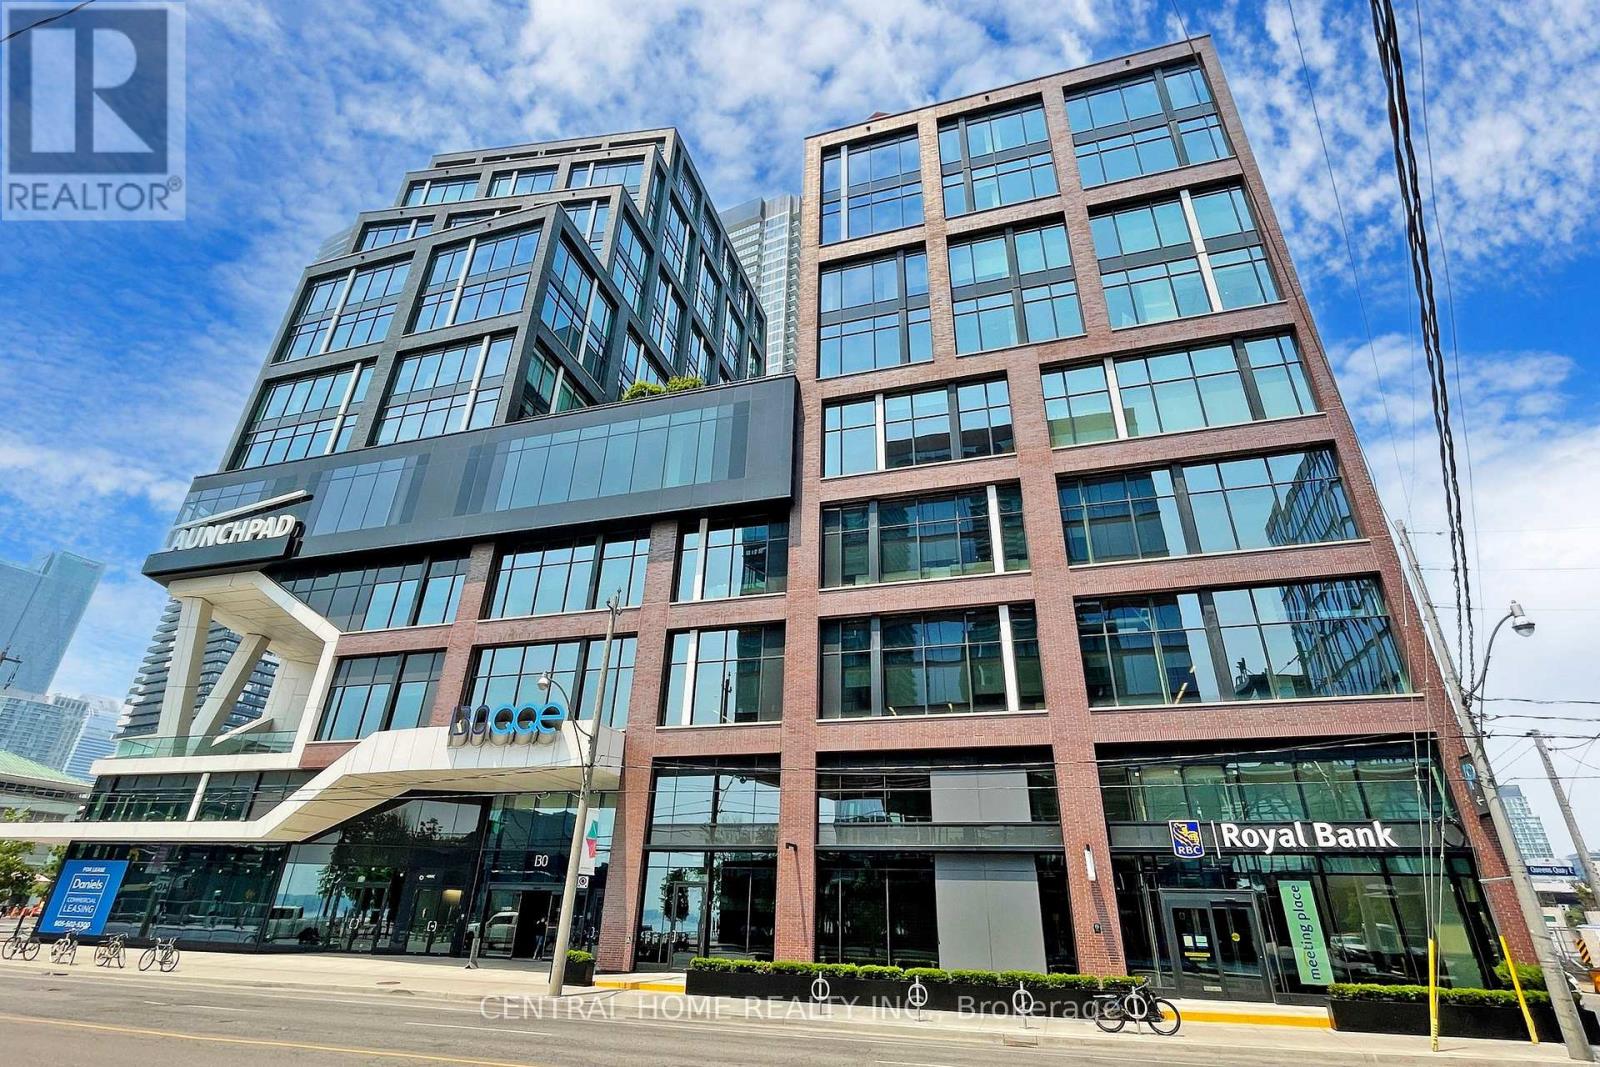
620 - 130 Queens Quay E
Toronto, Ontario
Premium 1,115 sq. ft. office condo at Daniels Waterfront, with approximately $150,000 invested in the custom build-out. An exceptional opportunity to own a turnkey office suite in the heart of Toronto's South Core, offering unobstructed west-facing city views through expansive floor-to-ceiling windows.This professionally designed space features an impressive 12 ft 11 in ceiling height, and a modern open-concept layout that creates a sophisticated work environment. The efficient floor plan includes four enclosed private offices, a spacious open collaborative area ideal for team workstations, a dedicated kitchenette, storage space, large locker, and a welcoming foyer entrance that makes a strong first impression on clients and guests.Located in the prestigious Daniels Waterfront community across from Sugar Beach, this premium office suite is surrounded by Toronto's tech, creative, business, and waterfront districts. Steps to Union Station, George Brown College, St. Lawrence Market, Harbourfront, Toronto PATH, cafés, restaurants, parks, Loblaws, and the Distillery District, with TTC at the doorstep and quick access to the Gardiner Expressway, DVP, Billy Bishop Airport, Lakeshore, and UP Express to Pearson.The building offers exceptional amenities, including state-of-the-art boardrooms, "The Hub" communal lounge and kitchenette, rooftop terrace, shared amenities on the 9th floor of the East Tower, outdoor amenity spaces, showers, bike storage, underground parking, and concierge service. Starbucks and RBC are located in the building. Other notable tenants in the community include Daniels, OCAD, Core Architects, The Weeknd, and George Brown College. A rare upgraded office opportunity for both owner-users and investors in one of Toronto's most sought-after office nodes. (id:62104)
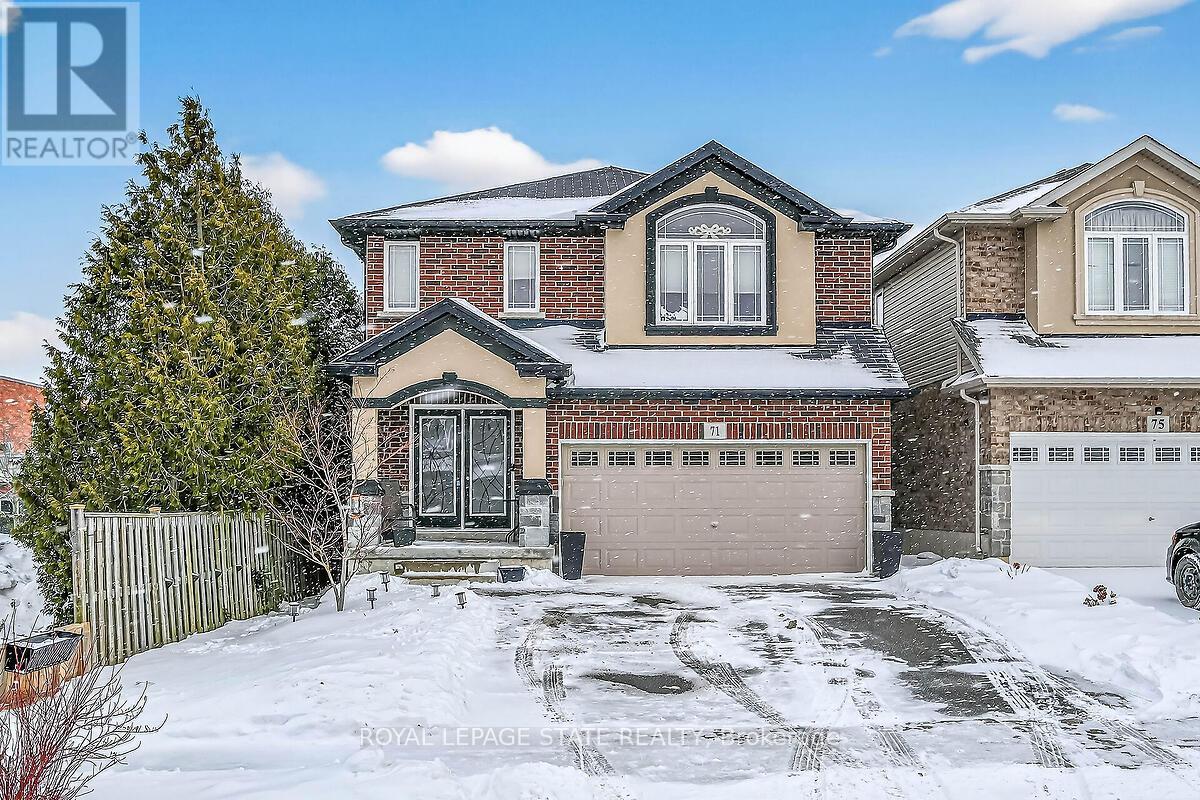
71 Jessica Street
Hamilton, Ontario
Solid custom-built home in a prime Hamilton Mountain location. The main level features an open-concept design with a spacious kitchen complete with granite countertops and upgraded cabinetry, a dining room with sliding doors leading to the rear yard, a comfortable living room with a gas fireplace, and a convenient bathroom. The second level offers four large bedrooms, including a generous primary bedroom with a walk-in closet, a fire-piece ensuite, and second-floor laundry floor added convenience. The large basement provides excellent future potential with rough-ins in place for a recreation room, additional bedroom, and bathroom. Outside, enjoy a fully fenced backyard featuring a large deck and garden shed- perfect for entertaining or family living. Ideally located closed to schools, parks, public transit, shopping, and quick highway access, this home offers space, comfort, and long-term value in a highly desirable neighbourhood. (id:62104)
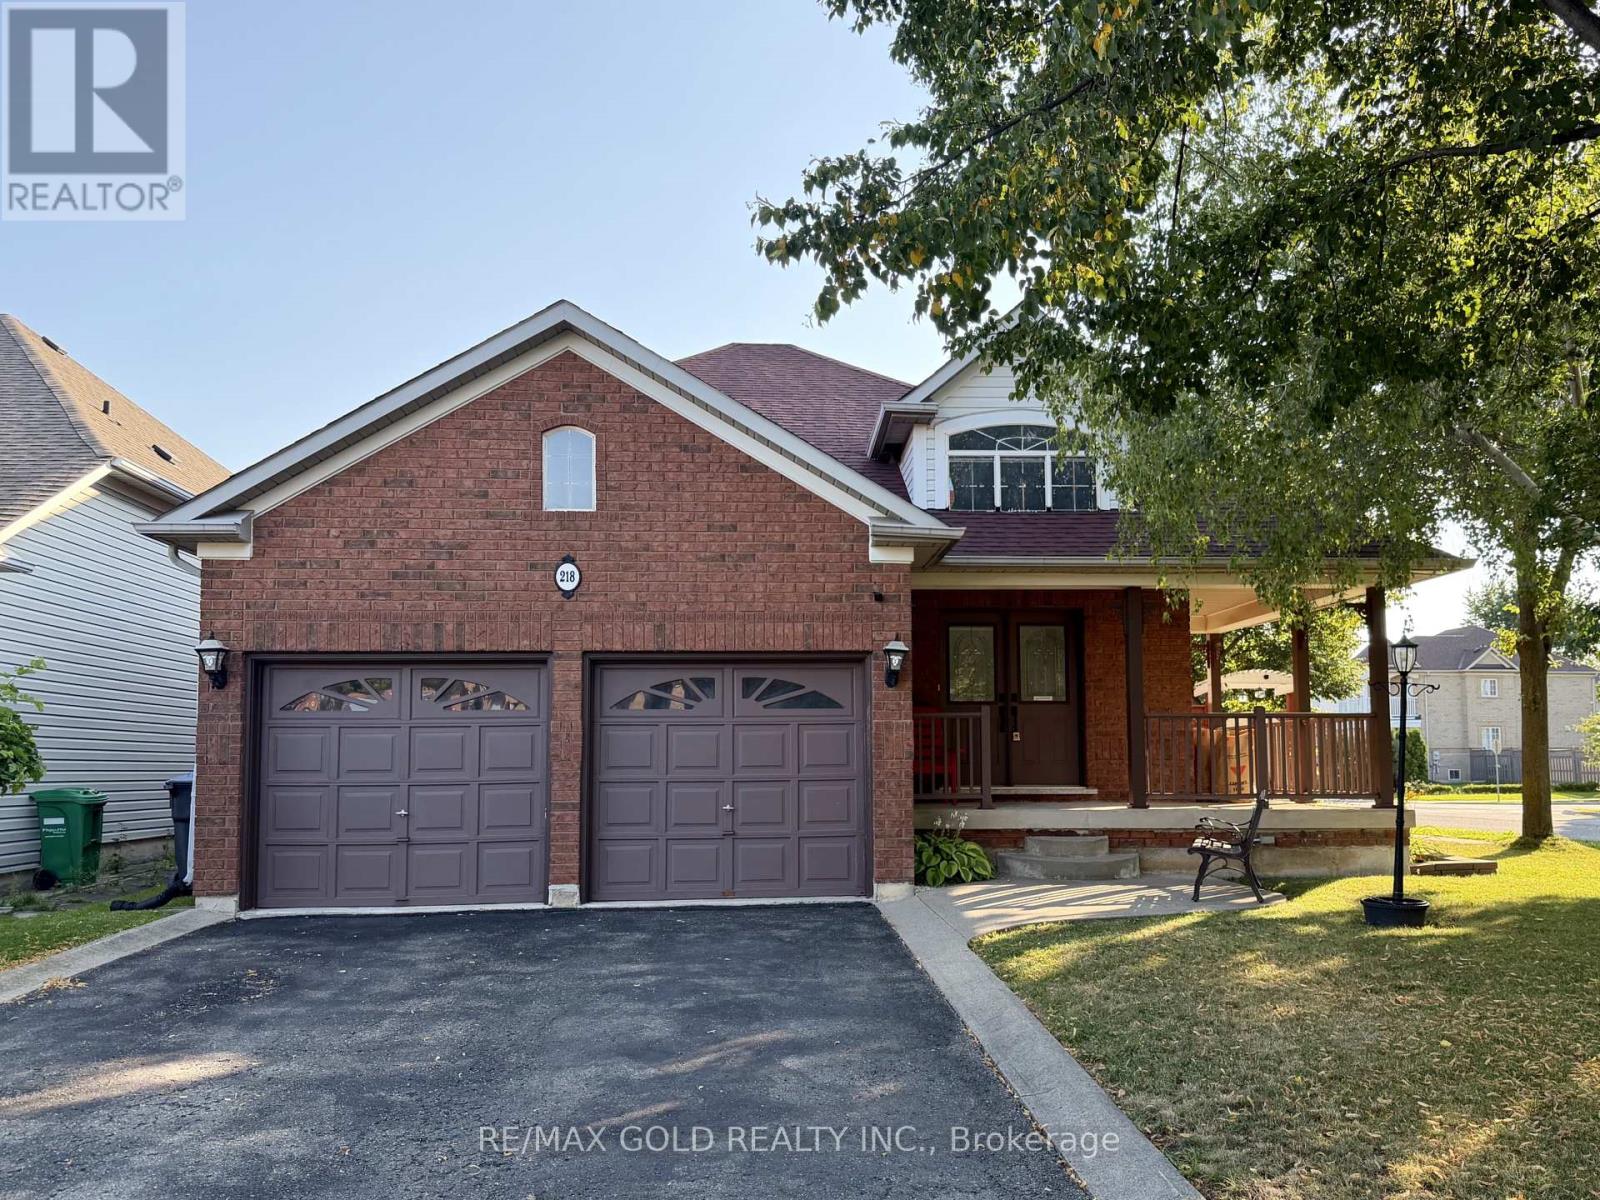
218 Van Scott Drive
Brampton, Ontario
Welcome to this beautifully updated bungalow featuring a grand double-door entry into a split- level foyer. The upper level offers a bright, open-concept living and dining area with hardwood flooring throughout, flowing seamlessly into a beautiful eat-in kitchen complete with porcelain tile floors, quartz countertops, and a walkout to the backyard/garden entrance. This lease is for the upper level only and includes shared laundry facilities. Conveniently located close to schools, parks, shopping, public transit, and major highways, this home is ideal for tenants seeking comfort, style, and convenience. (id:62104)
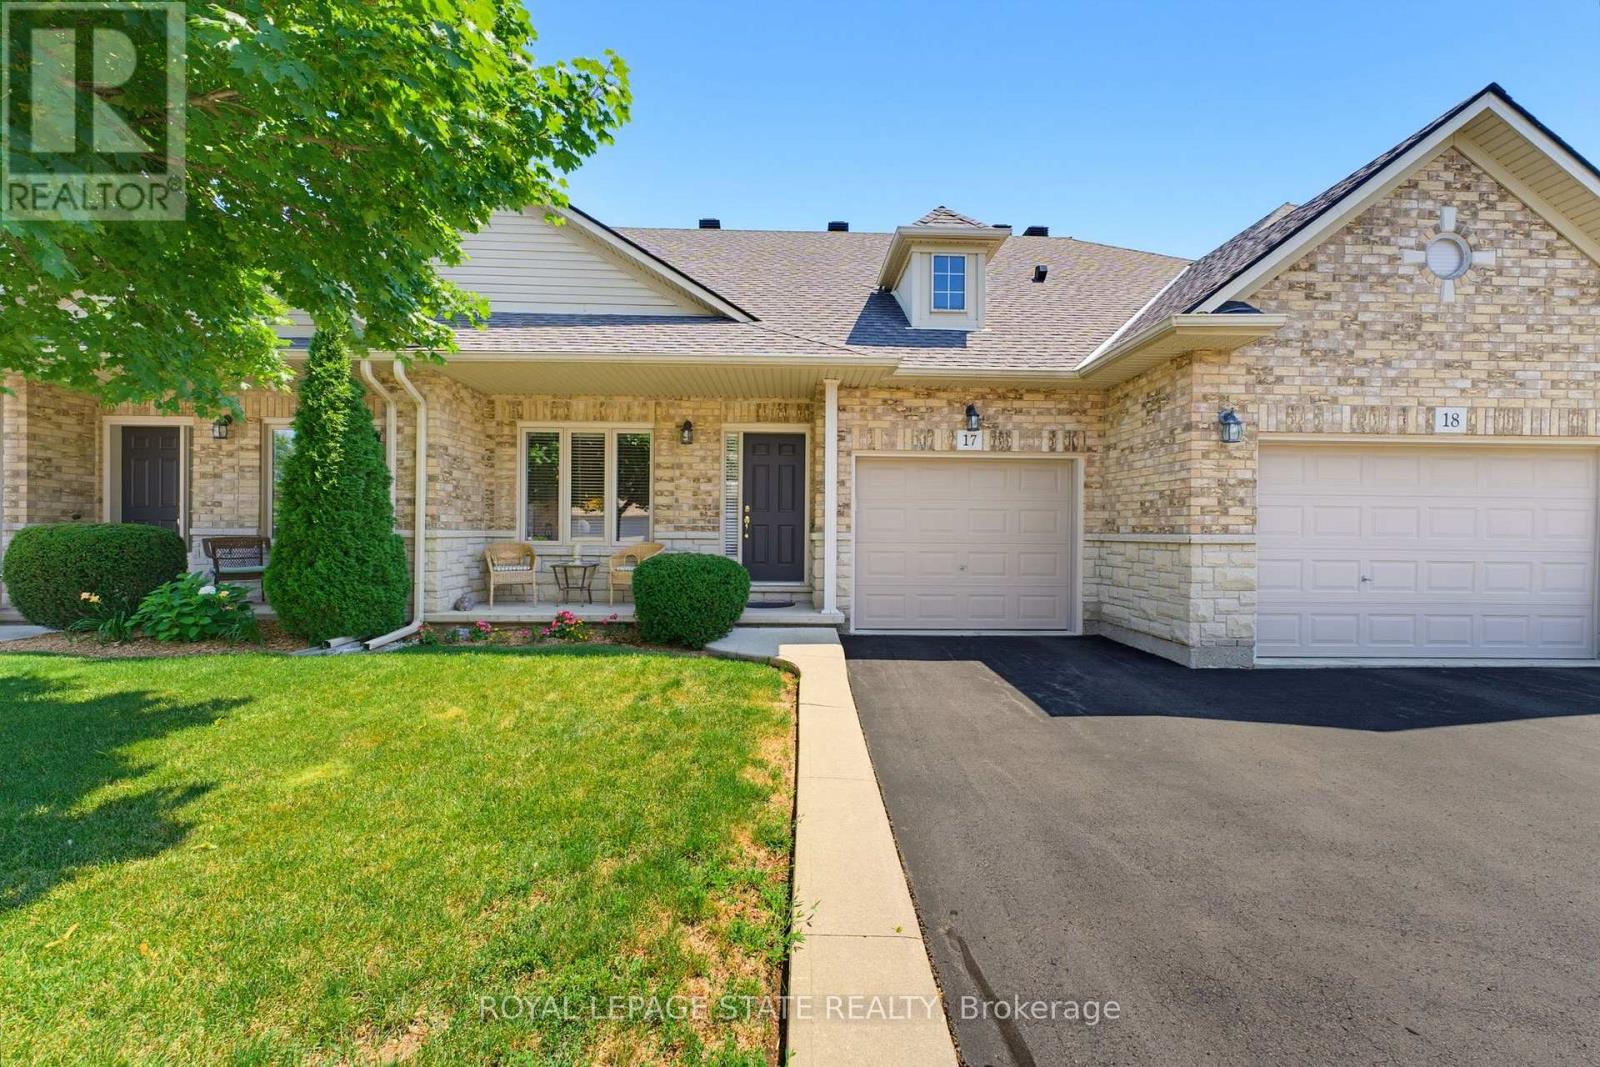
17 - 310 Southbrook Drive
Hamilton, Ontario
Tucked away near the end of a cul-de-sac in a quiet complex. Covered front porch welcomes you into the bright, neutrally decorated 3 bedroom, 2 full + 2 half bath unit. Functions beautifully as a bungalow with a bonus of 2 additional bedrooms upstairs for occasional guests, children or grandchildren. Larger than it appears boasting over 2,000 sq/ft of finished space! The main floor features 9 foot ceilings, an open concept living/dining area with hardwood flooring, an oversized primary bedroom with private ensuite, separate laundry room with additional storage cabinetry, powder room, large eat in kitchen with white shaker cabinetry & tumbled marble backsplash leading to an oversized deck with gazebo overlooking a peaceful greenspace. The finished walk out basement features a large, bright recreation room with patio doors that lead to a private patio surrounded by a lovely garden. Ample storage room and 2pc bathroom complete the basement. Bonus second floor features 2 additional bedrooms and a 4 pc bathroom. Low condo fees include exterior maintenance for carefree living. Additional features include: Single garage with inside entry, GDO, gas line for BBQ & A/C. Could this be the one you've been waiting for? Don't miss out on a great home! (id:62104)
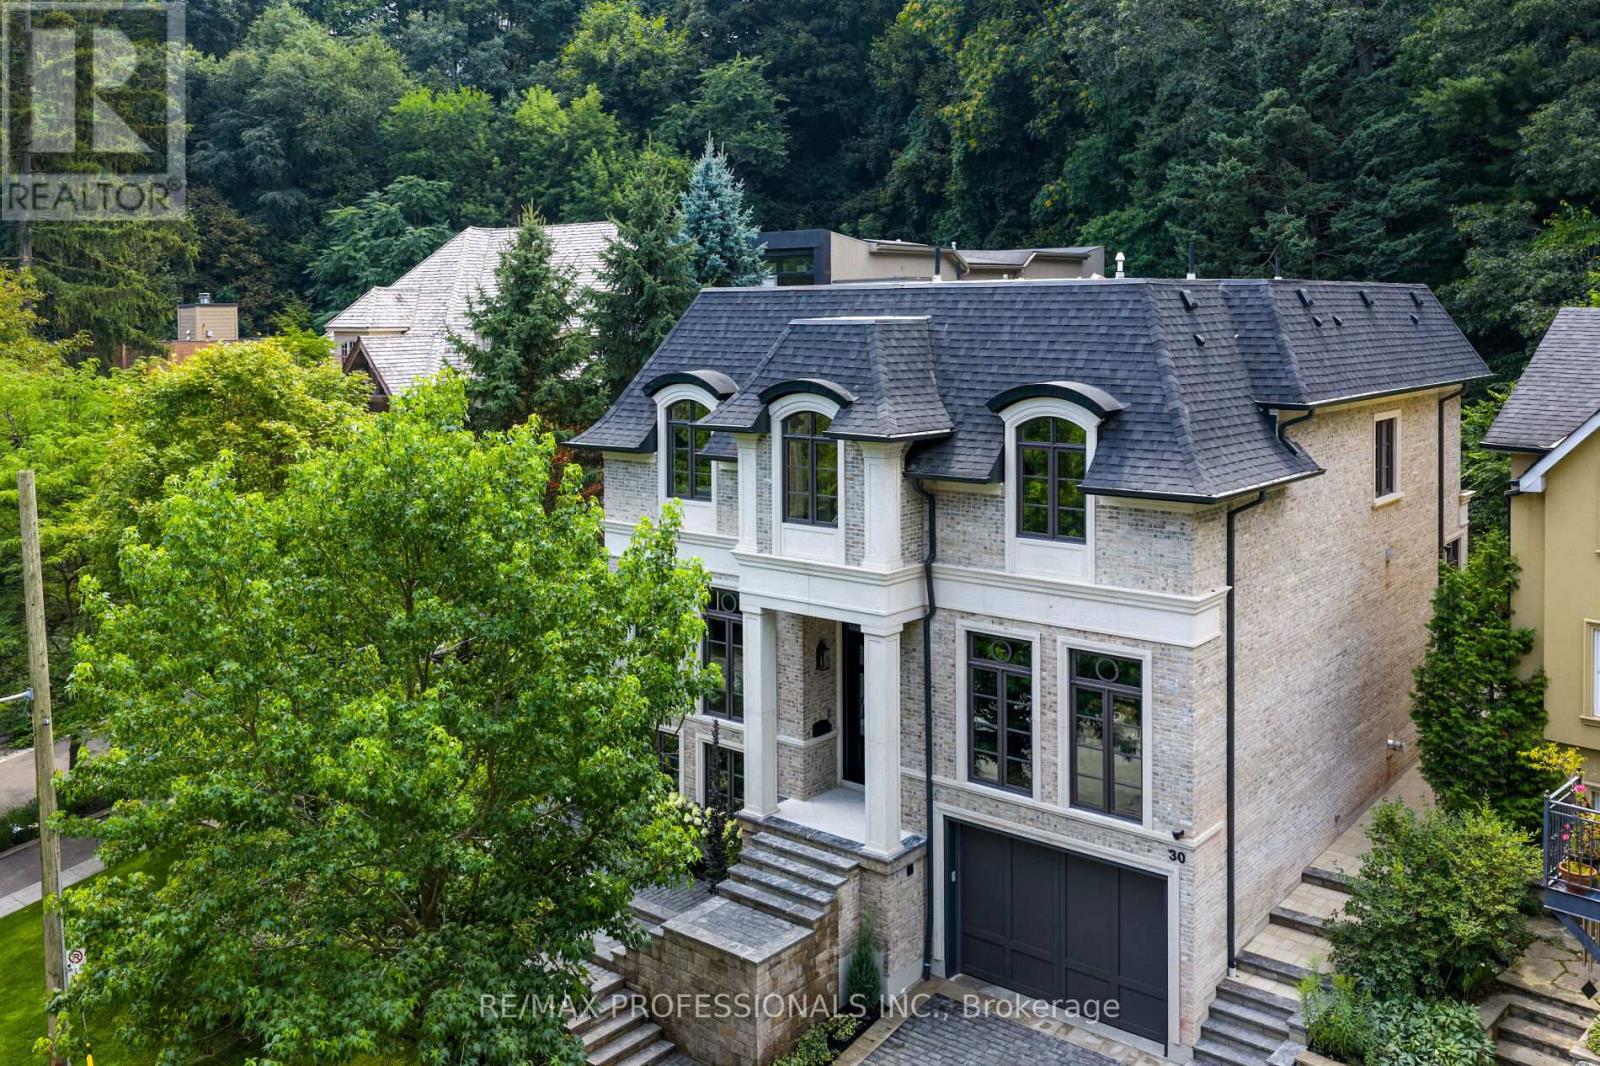
30 Dacre Crescent
Toronto, Ontario
Nestled on a quiet cul-de-sac and a rare, beautiful ravine setting, this stunning estate offers over 5,000 sq ft of luxurious living across three impeccably finished levels. Architecturally refined by Hausworks, built by Atelier Custom Homes and designed & styled by Rizo Lola Interior Design, this French inspired chateau was built with the finest curated luxurious materials. The expansive main floor offers a formal dining room, an elegant library/office and a stunning open-concept kitchen and family room at the rear. The chef's kitchen boasts Miele, Wolf & Subzero appliances, premium honed quartzite and marble countertops, stunning custom fine cabinetry, a generously sized center island, a servery and a beautiful breakfast nook surrounded by large windows overlooking the ravine. The family room is anchored by a striking fireplace with limestone mantel, expanding to an elegant sunroom with beautiful ravine views. Upstairs offers four spacious bedrooms, including a serene primary retreat with a grand walk-in closet and spa-like ensuite featuring an oversized glass shower with stunning ravine views. All bathrooms are finished with designer fixtures, elegantly selected ceramic tiling and heated floors. The lower level offers an impressive wine room, a gorgeous wet bar, a cozy rec room with an elegant fireplace and custom built-ins, oversized windows and radiant heating. a gorgeous custom wet bar with wood-detailed backsplash, built-in cabinetry, and a walk-up to the yard. A fifth bedroom or office, a full bath with steam shower and a gym area complete the space. The exterior of this stunning estate showcases custom selected aged brick combined with the timeless beauty and elegance of limestone. The outdoors have been professionally landscaped featuring cobble stone driveway with snowmelt system, custom stone patio and walkway, and an in-ground irrigation system. Close to top schools, parks, and major commuter routes, this residence offers privacy, luxury and lifestyle. (id:62104)
28 Riverview Terrace
Paris, Ontario
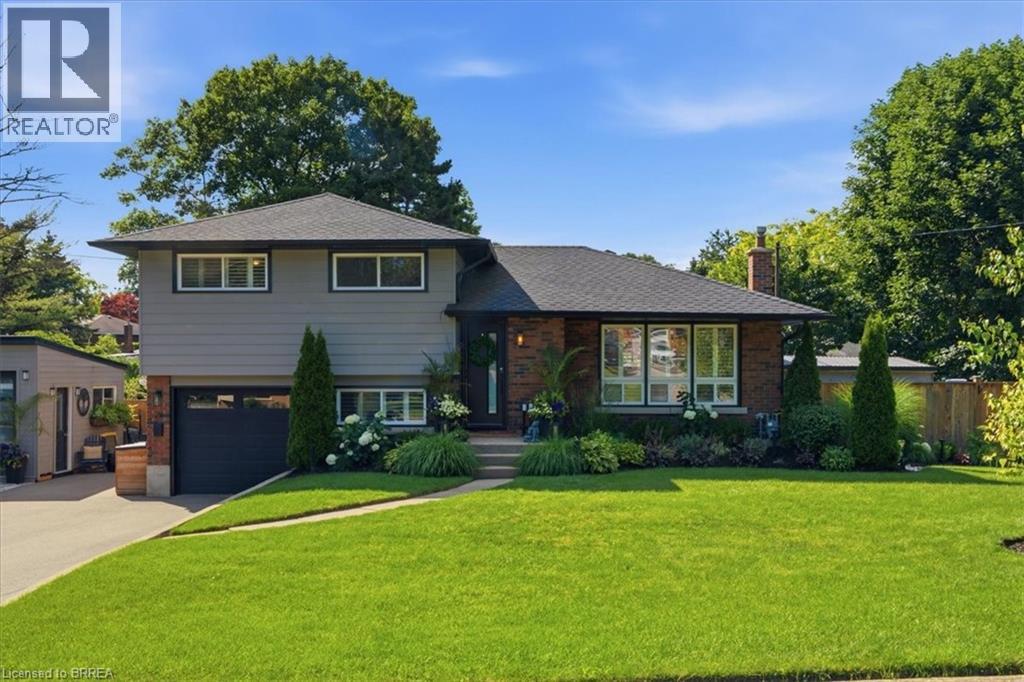
Backyard Oasis... yes please! This completely renovated four-level sidesplit is located in the quaint town of Paris, ON. The home boasts 5 bedrooms, 2 bathrooms, and a bright, open-concept main floor. The modern kitchen (2023) features sleek cabinetry, a peninsula island with quartz countertops, a ceramic tile backsplash, a built-in dishwasher, and stainless steel appliances. A patio door walks out from the dining area to the backyard. The inviting living room features a bright picture window, a stone hearth, and a gas fireplace. Engineered hardwood flooring flows throughout the living areas and bedrooms. The main bathroom is completely remodelled with a walk-in tiled shower, updated flooring, and a modern vanity.Upstairs, you will find 3 spacious bedrooms on one level. Just a few steps down, the third level offers a convenient above-grade laundry room, inside garage entry, and a flexible 4th bedroom or den. The lower level consists of a cozy living area with an electric fireplace, another contemporary 3-piece bathroom, and a finished room currently used as a 5th bedroom.The backyard is the ultimate showpiece of this property. Fully landscaped and privacy-fenced, it features a covered patio, a separate decked seating area, and an impressive heated salt-water inground pool (2023) finished with stamped concrete and curbed coping.Major upgrades include: Roof reshingled with fiberglass shingles (2022), maintenance-free vinyl windows (2022), new fascia, soffits, and eaves (2025), a new pool shed plus an extra storage shed (2024), and a large double private paved driveway (2023). This stunning property sits in a premium location and is perfect for a growing family! (id:62104)
71 Jessica Street
Hamilton, Ontario
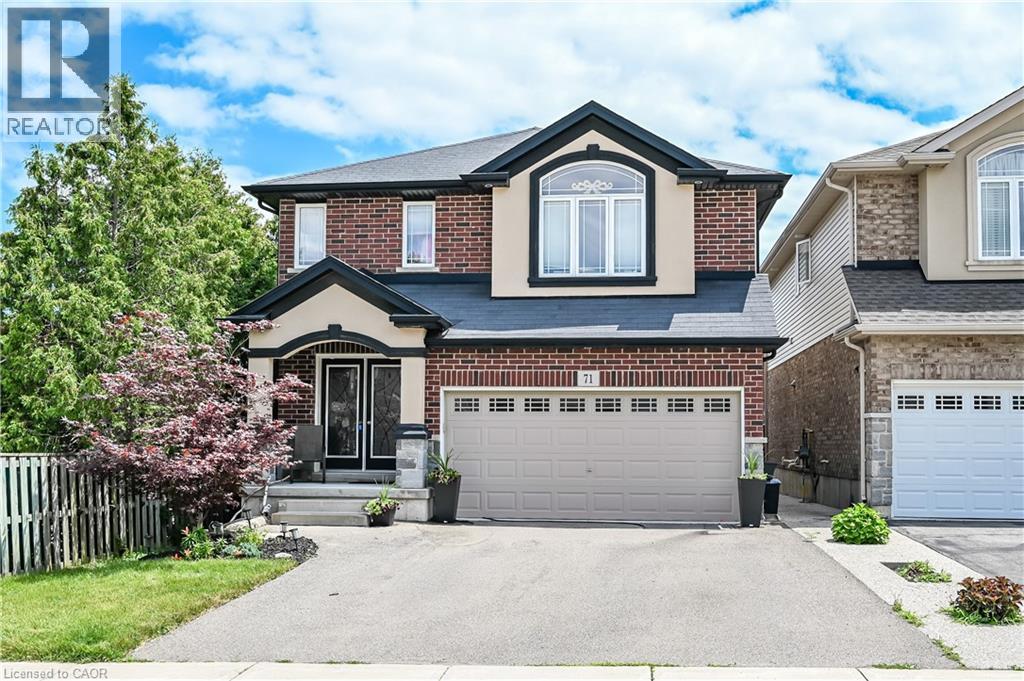
Solid custom-built home in a prime Hamilton Mountain location. The main level features an open-concept design with a spacious kitchen complete with granite countertops and upgraded cabinetry, a dining room with sliding doors leading to the rear yard, a comfortable living room with a gas fireplace, and a convenient bathroom. The second level offers four large bedrooms, including a generous primary bedroom with a walk-in closet, a five-piece ensuite, and second-floor laundry floor added convenience. The large basement provides excellent future potential with rough-ins in place for a recreation room, additional bedroom, and bathroom. Outside, enjoy a fully fenced backyard featuring a large deck and garden shed- perfect for entertaining or family living. Ideally located closed to schools, parks, public transit, shopping, and quick highway access, this home offers space, comfort, and long-term value in a highly desirable neighbourhood. (id:62104)
141 Hazelglen Drive
Kitchener, Ontario
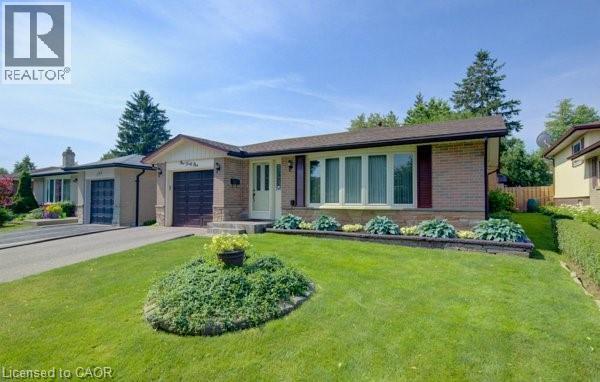
OPEN HOUSE SATURDAY AUGUST 8 -2-4 PM, Welcome home to this clean, well kept, 3 bedroom detached backsplit offering over 1,800 square feet of finished living space ideally located in the family oriented Victoria hills area of Kitchener. The single-car garage, along with a private driveway offers excellent parking and convenience. The location of this home provides unbeatable convenience of nearby grocery stores, restaurants, parks, schools, both Waterloo universities, public transit and quick access to the expressway, all just minutes away. Inside, you will appreciate the carpet free environment throughout the home. Much of the home has been recently painted, creating a fresh, modern feel throughout. The bright & spacious formal living room features a large bay window that fills the space with natural light & flows seamlessly into the adjoining dining room – perfect for hosting family dinners & special occasions. The kitchen offers ample cabinetry, generous counter space, & an adjoining dinette. Included are a stainless steel fridge, stove, and a newer dishwasher (2026). Upstairs you will find a generous primary bedroom, 2 additional well sized bedrooms, and an updated full bathroom. The lower level features a spacious rec room with a gas fireplace. This level also includes a convenient two-piece bathroom, a cold cellar, a laundry area with washer and dryer, & a large crawl space providing extra storage space. Step outside to your private backyard oasis featuring a tiled patio – an ideal setting for summer barbeques, outdoor dining, or relaxing with your morning coffee. The fenced yard also includes 2 storage sheds. Additional updates include recently replaced roof shingles (2026), central vac (2025), updated electrical panel & newer front and side entry doors. Central air conditioning is also included for year-round comfort. This versatile home offers space, comfort, and a great location – everything your family needs. (id:62104)
185 Burlington Street
London, Ontario
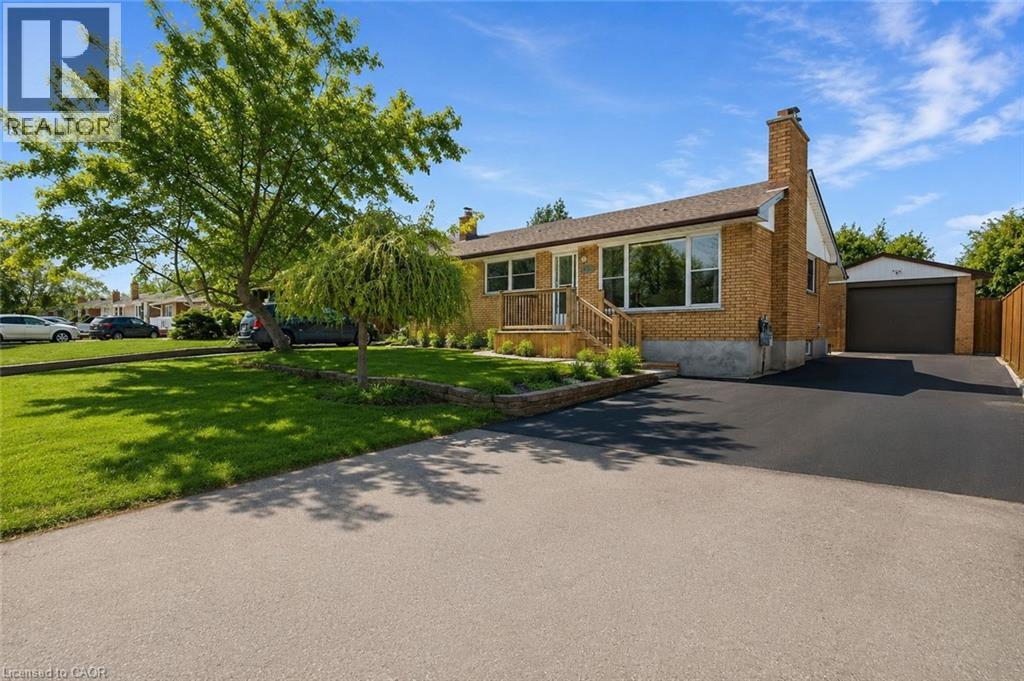
ENTIRE PROPERTY FOR LEASE- This well-maintained ranch-style home is located on a mature, tree-lined street in Glen Cairn. It features 3 spacious bedrooms with large windows that bring in plenty of natural light. The home offers driveway parking, ample storage space, and access to on-site shared laundry. A perfect home for comfortable living families and students are welcome! (id:62104)
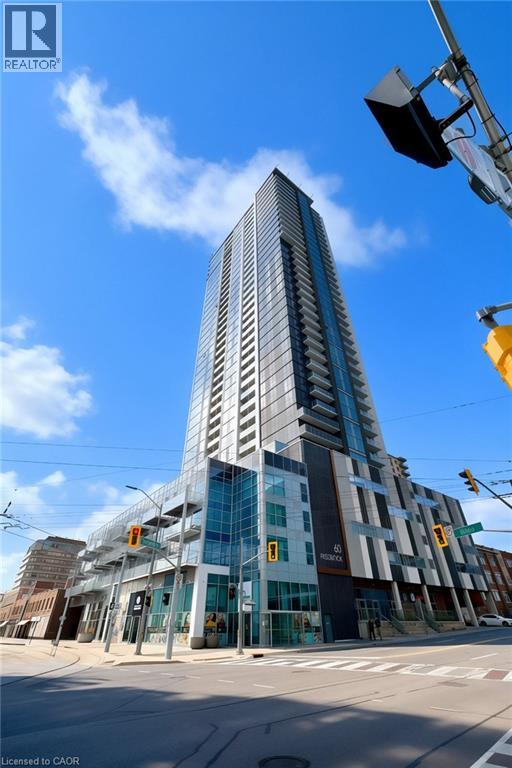
60 Frederick Street Unit# 1401
Kitchener, Ontario
Modern Downtown Living at Its Finest Unit 1401 – 60 Frederick Street, Kitchener Live in the heart of Downtown Kitchener's most prestigious high-rise! This stunning 1-bedroom, 1-bathroom condominium offers the perfect blend of modern design, smart technology, and an unbeatable urban lifestyle. Perched on the 14th floor, this bright and stylish suite showcases beautiful views of the Waterloo Region while placing you just steps from everything you need. Enjoy effortless access to the ION LRT, Conestoga College Downtown Campus, leading tech companies, cafés, restaurants, entertainment, and everyday conveniences. Features You'll Love Spacious 1 Bedroom | 1 Modern Bathroom Elegant engineered hardwood flooring throughout Contemporary kitchen with sleek finishes Smart home features including digital entry lock, smart thermostat, and smart lighting Bright, open-concept layout with large windows and scenic city views Exceptional Building Amenities 24-Hour Concierge Service Fully Equipped Fitness Centre & Yoga Studio Party Room & Meeting Spaces Spectacular Rooftop Terrace Bicycle Storage Car Share Program EV Charging Stations Whether you're a young professional, student, or investor, this exceptional condo offers the perfect combination of luxury, convenience, and vibrant downtown living. Experience a lifestyle where everything is within reach—welcome home to 60 Frederick Street. (id:62104)
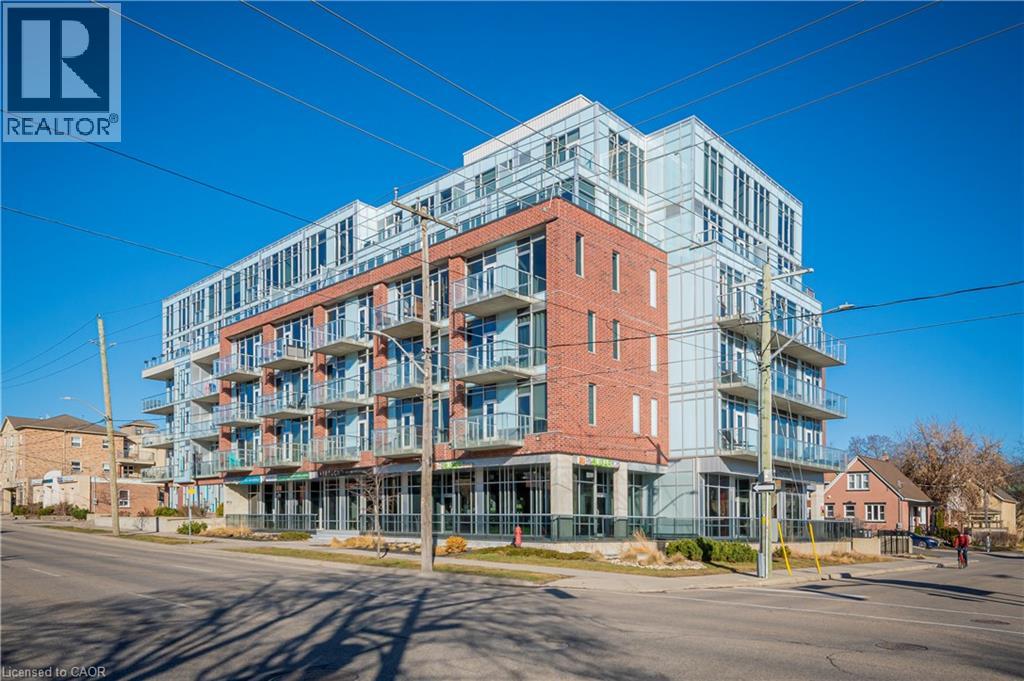
42 Bridgeport Road E Unit# 301
Waterloo, Ontario
Welcome to Unit 301 at 42 Bridgeport Road East, a freshly painted 2-bedroom, 2-bath corner suite offering modern, functional living in the heart of Uptown Waterloo! Tucked quietly away on the serene, non-Bridgeport side of the building, this home delivers an exceptionally peaceful setting paired with a sizable balcony. Inside, the open-concept layout is defined by soaring 10-foot exposed concrete ceilings, industrial ductwork accents, and floor-to-ceiling windows. The carpet-free interior features a refined blend of engineered hardwood, tile, and slate flooring. The kitchen comes appointed with sleek countertops, full-sized appliances, and seamless flow into the primary living and dining areas. The primary bedroom features a walk-in closet and dedicated private ensuite, while the flexible second bedroom and full main bath easily accommodate guests, roomies, or a work-from-home office setup. Complete with in-suite laundry, an underground parking spot, and a storage locker, every detail is handled. Residents of this boutique fob-secured building enjoy premium amenities including a fitness center, co-working space, party room with billiards, an outdoor terrace with community gardens and BBQs, visitor parking, and EV charging options. Condo fees cover heating and water. Step out your front door directly to the LRT, Waterloo Park, Wilfrid Laurier University, Conestoga College, and Uptown’s best dining, shopping, and nightlife! (id:62104)
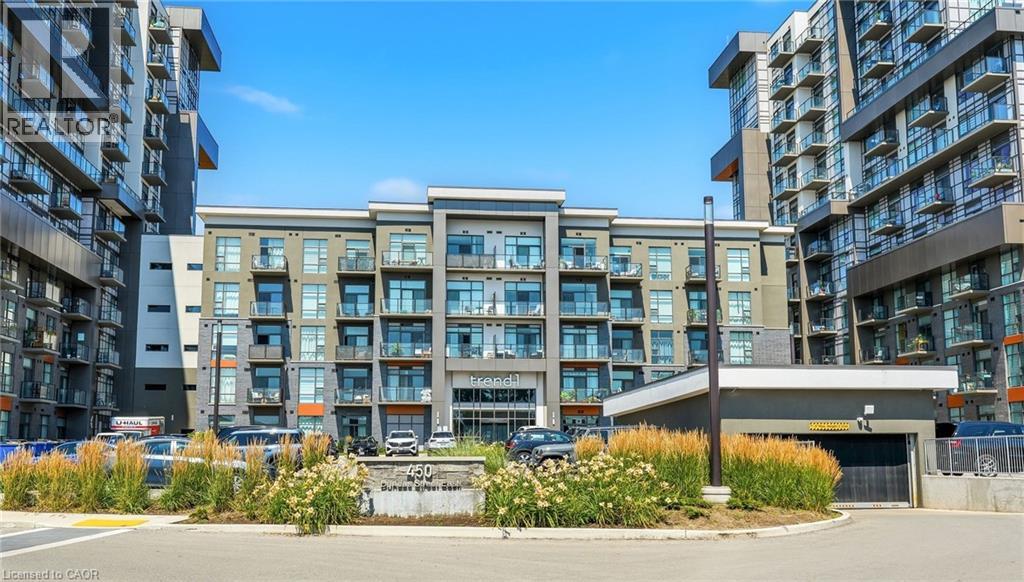
450 Dundas Street E Unit# 309
Waterdown, Ontario
Welcome home to this beautiful 1 Bedroom 1 Bathroom suite in Trend 1. As you enter the unit, you’ll find yourself in the foyer, which features a double closet with mirrored sliding doors and a storage rack. Moving into the open-concept kitchen, you'll see a suite of four stainless steel appliances, including a fridge, stove, dishwasher, and built-in microwave. The kitchen boasts a gray ceramic backsplash, granite countertops, double sink, and a breakfast bar. The large living room is complete with laminate flooring, chic trim, California knockdown ceilings, and sliding doors that lead to a sun filled balcony. The primary bedroom is spacious, featuring broadloom flooring and floor-to-ceiling windows that offer stunning northern exposure. It also includes a massive walk-in closet that provides tons of storage! The bathroom is a four-piece setup with ceramic tile floors and a tub-shower combination, complete with ceramic tile surround. It features a single vanity with a sink and charming storage shelves. The entire unit has been freshly painted in white. Additionally, it offers in-suite laundry, a full size balcony facing north and 1 car parking! Enjoy the 5 star amenities including a fitness centre, Party/Media room and beautiful Roof-top terrace and BBQ area! Steps to restaurants, shops and easy access to downtown Waterdown/Burlington and major highways. (id:62104)
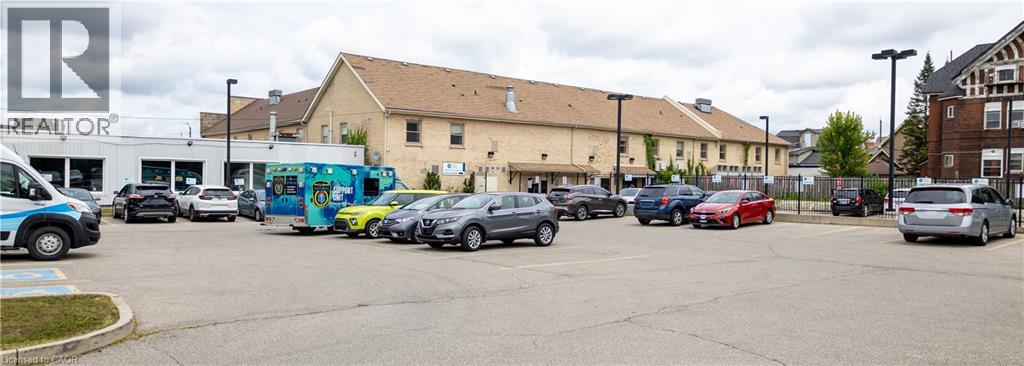
40 East Avenue
Brantford, Ontario
Spacious 1-bedroom loft-style apartment featuring a bright, open-concept layout with plenty of natural light. Includes a full kitchen with fridge and stove, a well-maintained bathroom, and unique loft-style bedrooms. Conveniently located close to shopping, restaurants, schools, and public transit. (id:62104)
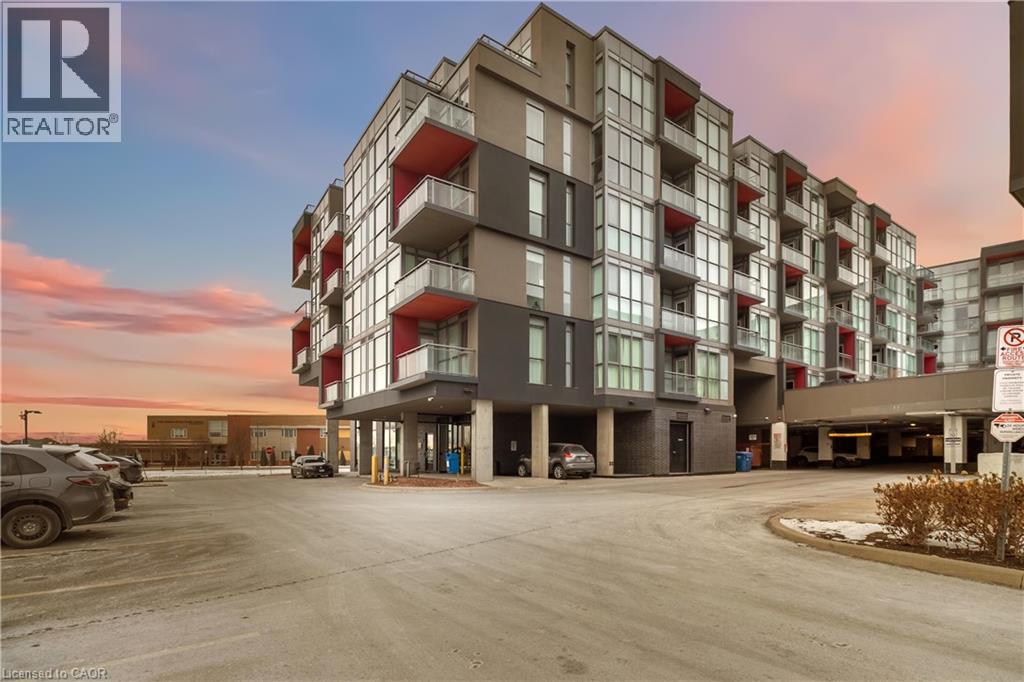
5220 Dundas Street Unit# D422
Burlington, Ontario
Welcome to easy condo living in Burlington’s Orchard community. This smartly designed 2-bedroom, 2-bath layout offers modern finishes, 9ft ceilings, in-suite laundry, and a balcony with sunset views of the escarpment. Ideal for first-time buyers, young professionals, or investors looking for a low-maintenance lifestyle close to parks, shopping, and transit. Enjoy exceptional building amenities including a gym, sauna, plunge pools, party room, games room with billiards table, and outdoor courtyard. This unit also comes with underground parking for added convenience. Located near top-rated schools and just minutes from Bronte creek and all amenities, this is the perfect place to call home in one of Burlington’s most desirable neighbourhoods. (id:62104)

129 Kovac Road
Cambridge, Ontario
Welcome to 129 Kovac Road, Cambridge! This well maintained two storey home offers a functional layout, comfortable living spaces, and a fantastic location, making it an excellent opportunity for first time buyers, young families, or those looking to downsize without compromising on space. Step inside to a welcoming main floor featuring convenient inside access to the single car garage, a 2 piece powder room, and an open concept kitchen that flows seamlessly into the dining and living areas. Designed with everyday living and entertaining in mind, this bright and inviting space extends through sliding doors to the fully fenced backyard, perfect for children, pets, summer BBQs, or simply relaxing outdoors. Upstairs, you’ll find two generously sized bedrooms, including a spacious primary retreat filled with natural light and complete with its own private 3 piece ensuite. An additional 4 piece bathroom completes the second level, providing convenience for family and guests alike. The finished basement adds valuable living space with a cozy gas fireplace, creating the perfect spot for movie nights, a home office, or recreation area. A dedicated laundry room and ample storage space complete the lower level. Located in one of Cambridge’s desirable family friendly neighbourhoods, this home offers exceptional convenience with quick access to Highway 401, making commuting to Kitchener, Waterloo, Guelph, or the GTA a breeze. You’ll enjoy being just minutes from excellent schools, parks, walking trails, and everyday amenities, including Cambridge Centre, major grocery stores, restaurants, and shopping. This is a wonderful opportunity to enjoy a move in ready home in a location that truly has it all. (id:62104)
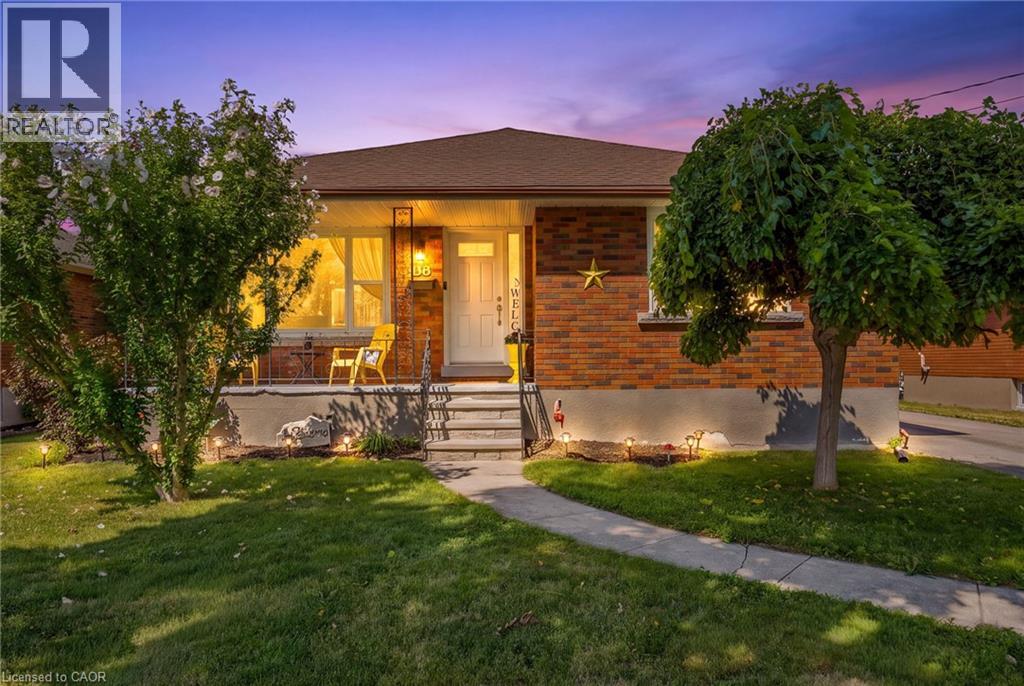
96 Clarke Street
Port Colborne, Ontario
Welcome to 96 Clarke Street, Port Colborne! This updated detached home offers 3+1 bedrooms, 2 full bathrooms, a custom kitchen, fresh paint throughout, and a bright, functional layout. The finished basement features a fourth bedroom, second full bathroom, and additional living space, with an opportunity to add value through minor drywall repairs and new flooring. Located in a family-friendly neighbourhood close to Nickel Beach, HH Knoll Lakeview Park, downtown Port Colborne, the marina, schools, parks, grocery stores, restaurants, public transit, and Highway 140, this home offers the perfect blend of comfort and convenience. Ideal for first-time buyers, families, or investors looking for a move-in-ready home with room to build equity. (id:62104)
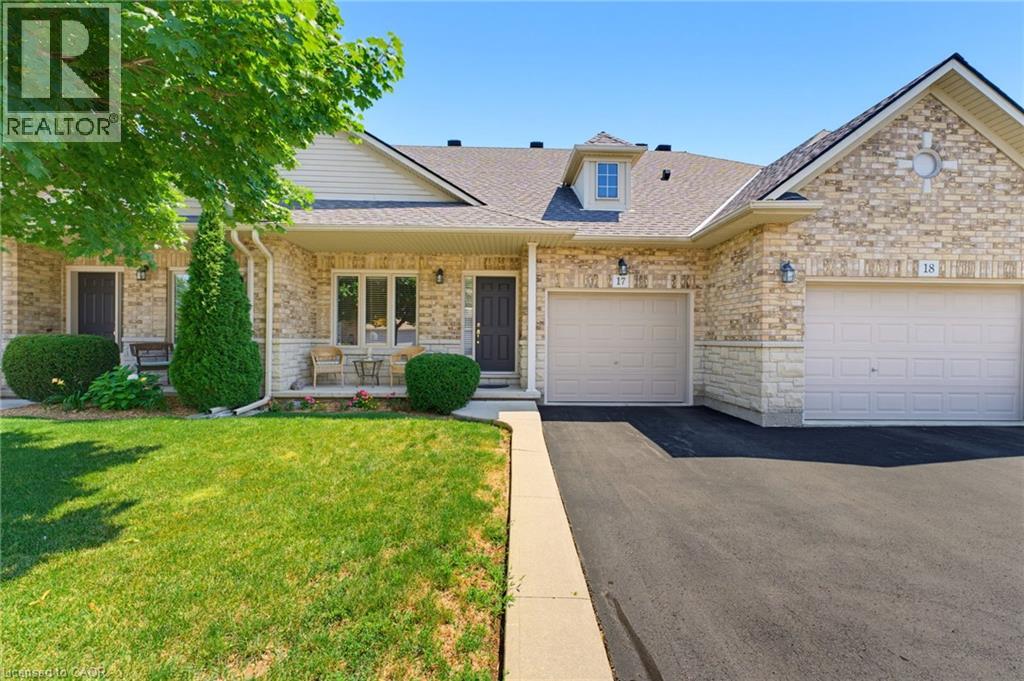
310 Southbrook Drive Unit# 17
Binbrook, Ontario
Tucked away near the end of a cul-de-sac in a quiet complex. Covered front porch welcomes you into the bright, neutrally decorated 3 bedroom, 2 full + 2 half bath unit. Functions beautifully as a bungalow with a bonus of 2 additional bedrooms upstairs for occasional guests, children or grandchildren. Larger than it appears boasting over 2,000 sq/ft of finished space! The main floor features 9 foot ceilings, an open concept living/dining area with hardwood flooring, an oversized primary bedroom with private ensuite, separate laundry room with additional storage cabinetry, powder room, large eat in kitchen with white shaker cabinetry & tumbled marble backsplash leading to an oversized deck with gazebo overlooking a peaceful greenspace. The finished walk out basement features a large, bright recreation room with patio doors that lead to a private patio surrounded by a lovely garden. Ample storage room and 2pc bathroom complete the basement. Bonus second floor features 2 additional bedrooms and a 4 pc bathroom. Low condo fees include exterior maintenance for carefree living. Additional features include: Single garage with inside entry, GDO, gas line for BBQ & A/C. Could this be the one you've been waiting for? Don't miss out on a great home! (id:62104)
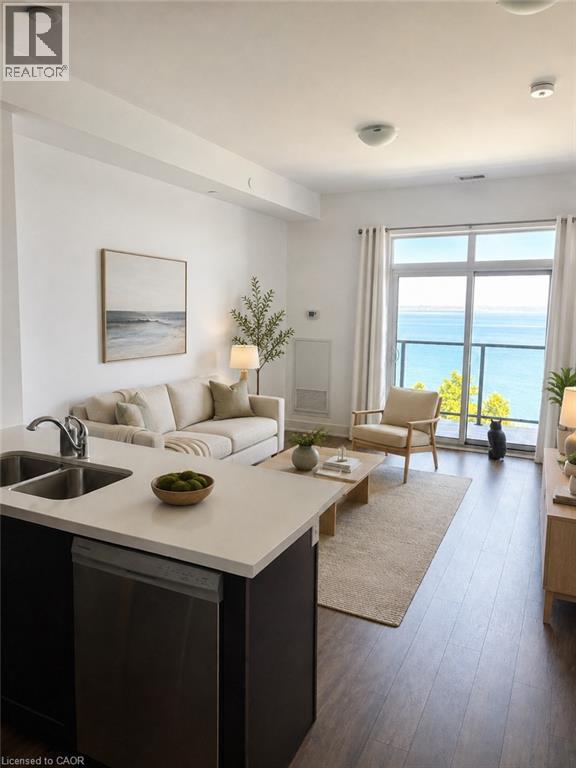
101 Shoreview Place
Hamilton, Ontario
Lakefront living with uninterrupted views of Lake Ontario and the Toronto skyline. This bright top-floor one-bedroom suite at Sapphire Condominiums offers peaceful waterfront living paired with convenient access to Hamilton’s amenities. The open-concept layout is thoughtfully designed for everyday living, with a modern kitchen, in-suite laundry and a private balcony to enjoy the ever-changing lake views. Includes one underground parking space and an exclusive locker. Residents enjoy a fitness room, party room, rooftop terrace and visitor parking. Steps to waterfront trails, parks and the lake, with easy access to shopping, restaurants, major highways, Hamilton and Niagara wine country. (id:62104)
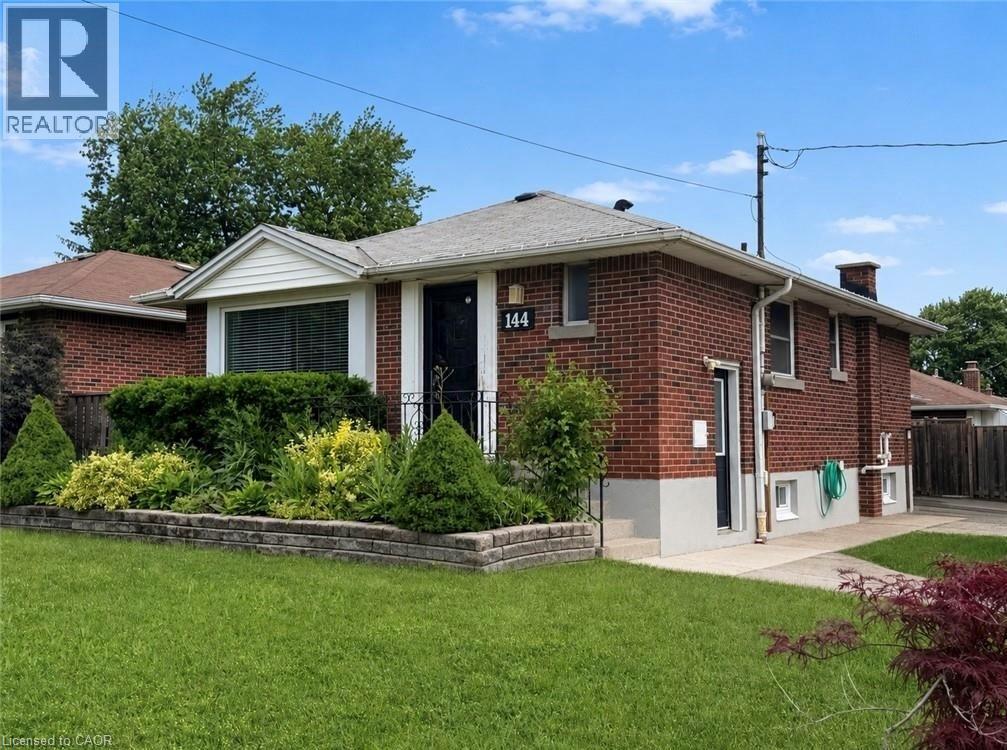
144 Winchester Boulevard
Hamilton, Ontario
Welcome To 144 Winchester Boulevard, A Rare Detached Bungalow Opportunity In The Desirable Hampton Heights Area Of Hamilton's East Mountain. This Well-Laid-Out Home Offers A Main-Floor Living Space With Its Own Kitchen, Bathroom, Laundry, And Separate Living Area, Along With A Lower-Level In-Law Suite Featuring Its Own Separate Entrance, Kitchen, Bathroom, Bedroom, Living Area, And Private Laundry. The Property Sits On A Desirable Corner Lot And Offers Excellent Flexibility For Multi-Generational Living, Extended Family, Or Buyers Looking For Mortgage-Helper Potential. One Of The Standout Features Is The Detached Double Car Garage With Hydro, A Rare Find In This Neighbourhood And A Major Advantage Compared To Many Similar Bungalow-Style Homes. Additional Improvements in 2025 Include A New 1-Inch Copper Waterline, Updated Concrete Pathway, Redone Driveway, And Backyard Pavers. With Two Separate Entrances, Two Kitchens, Two Laundry Areas, A Detached Double Garage, And Strong Long-Term Potential, This Is A Property That Is Not Easy To Come By. (id:62104)
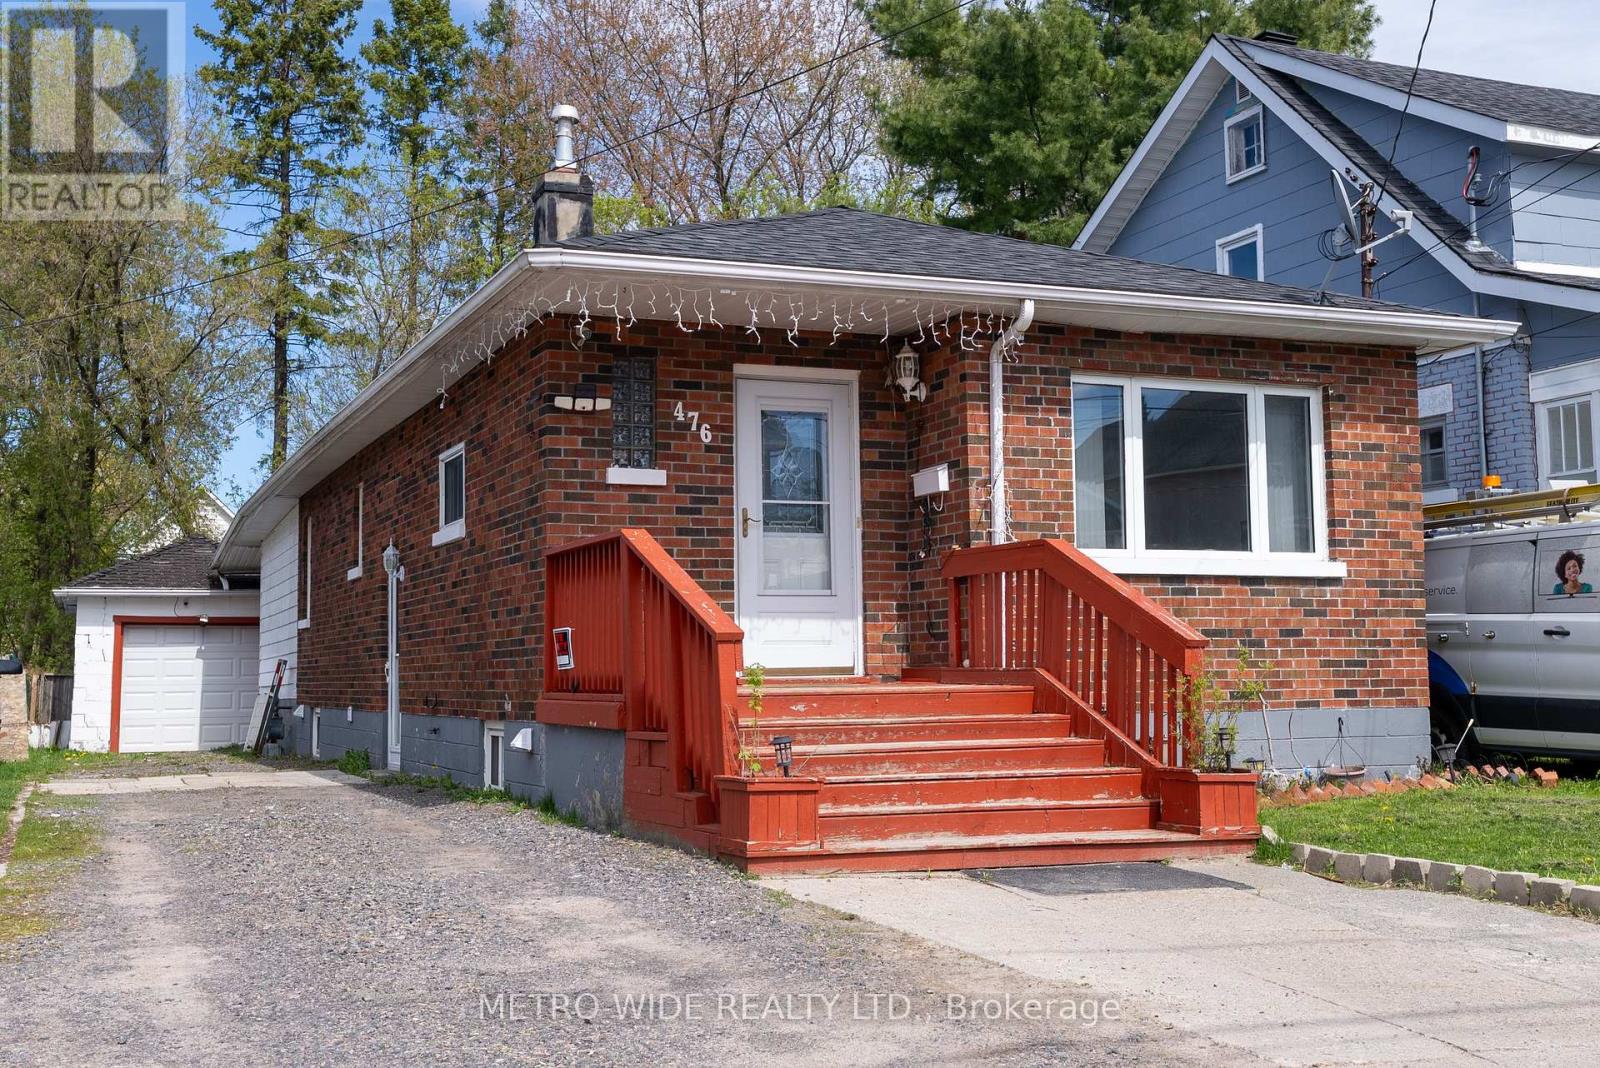
476 First Avenue E
North Bay, Ontario
Welcome to this well-maintained brick bungalow offering flexible living space for today's families. With 3 bedrooms plus 2 additional finished rooms, this home provides plenty of options for a home office, guest room, hobby space, fitness area, or multi-generational living.The bright main floor features a spacious living room, an open dining area, and a large kitchen designed for everyday comfort. Two bedrooms, a 4-piece bathroom, and two versatile bonus rooms complete the main level. Patio doors lead to a partially covered 12' x 15' deck overlooking the private, fully fenced backyard-perfect for entertaining, relaxing, or family gatherings.A separate side entrance leads to the finished lower level, which offers additional living space including a recreation/living area, kitchenette, bedroom, 4-piece bathroom, and laundry. This flexible layout is ideal for extended family, overnight guests, teenagers, or a private work-from-home setup. Buyers are encouraged to conduct their own due diligence regarding any future secondary suite or rental use.Additional features include a detached single-car garage with automatic door opener, municipal services, natural gas heating, and a convenient central location close to schools, shopping, parks, transit, and everyday amenities.Whether you're looking for extra space for your family or a home that adapts to your changing needs, 476 First Avenue delivers outstanding flexibility and value. (id:62104)
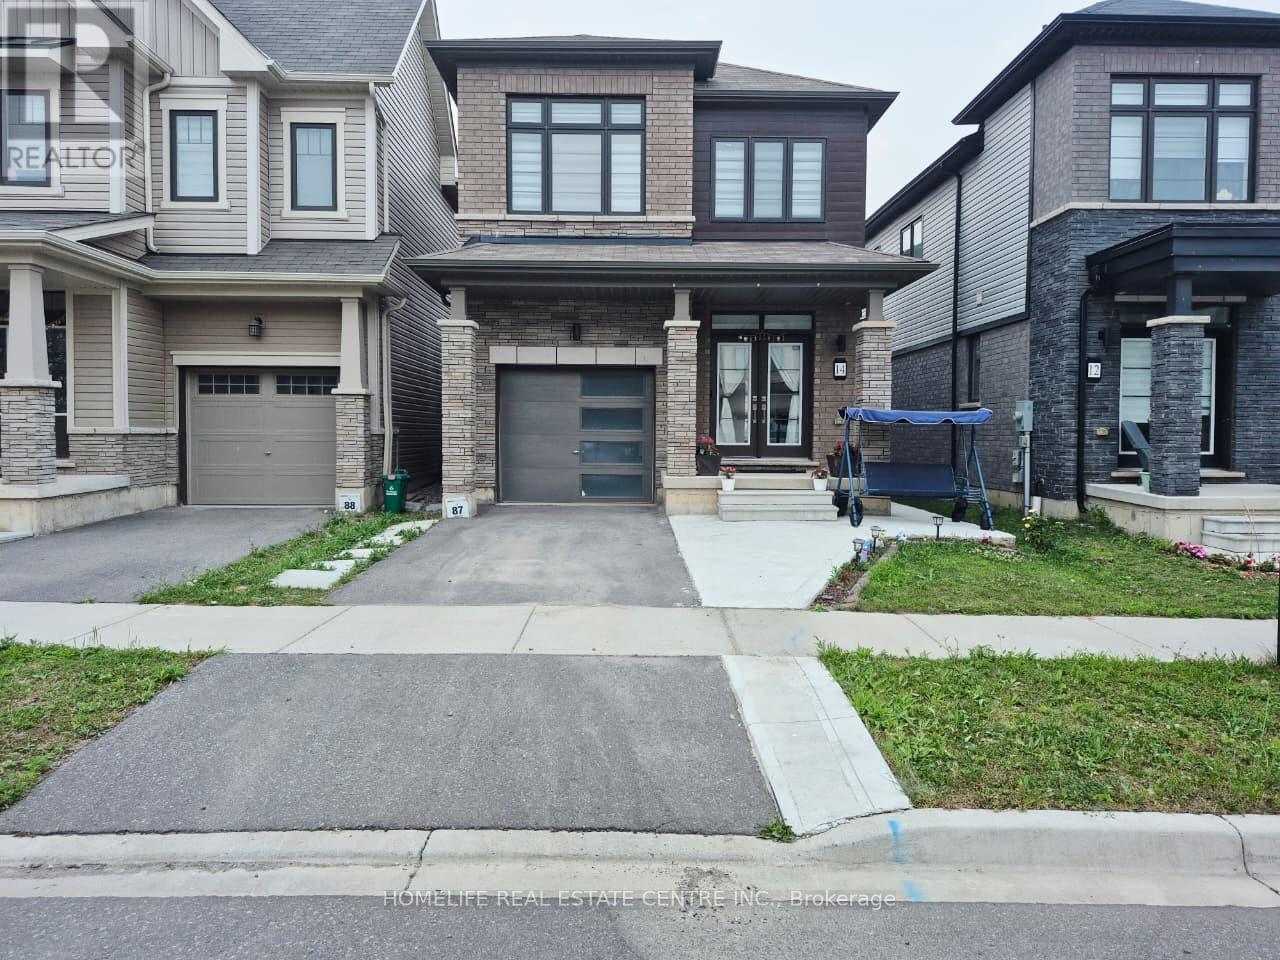
14 Amos Avenue
Brantford, Ontario
Welcome To This Beautiful, Upgraded, Neat & Clean Detached Home. 3 Bedrooms, 2.5 Washrooms And a Decent Size (Approx 1750 Sqft). This House Checks All Your Needs, Spacious Kitchen With WALK-IN Pantry, GAS COOKING Range, BIG French Door FRIDGE, POT LIGHTS, 2nd Floor Laundry For Your Convenience, Bigger Washer Dryer, Extra Space For Three Car Parking, Half Concrete Backyard Best For BBQ And Enjoying Family Time & Many More. The Home Is Mapped For The Kids To Attend The Brand New School Blanche Williams On Shellard Lane. Steps To Anderson Park With Splash Pad, Basketball Court & Kids Play Area. Don't Miss This Gem. Available From Sept 1st. (id:62104)
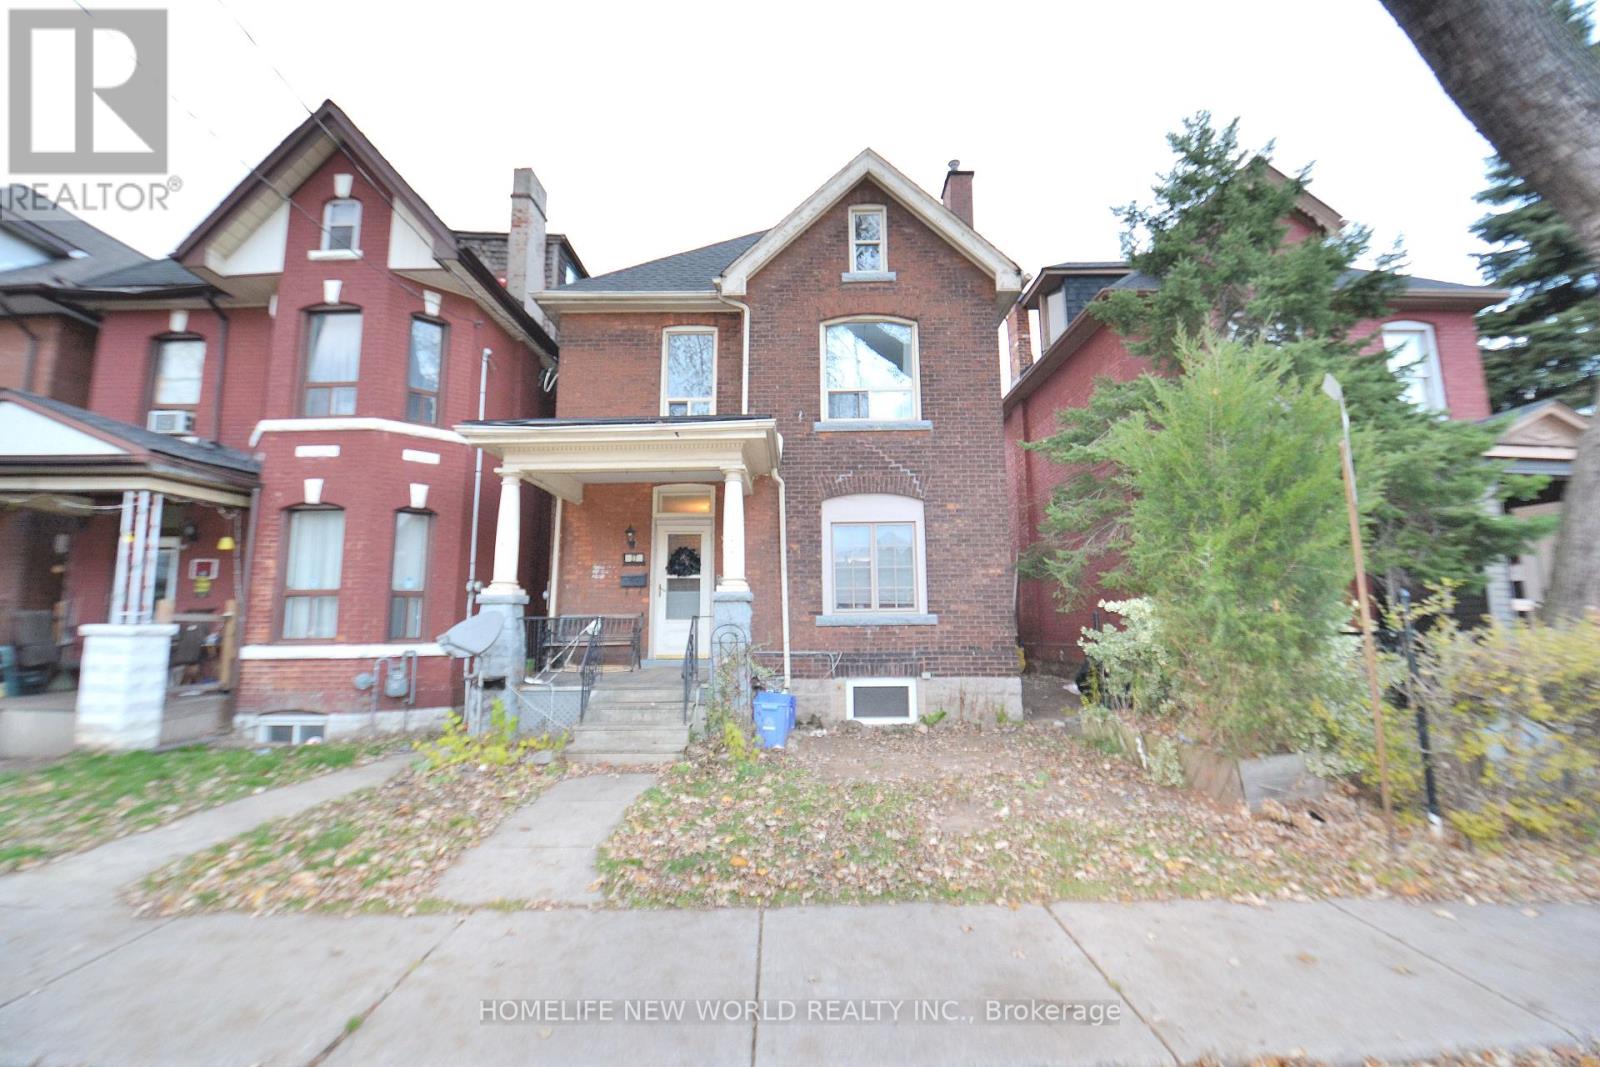
Lower - 27 Nightingale Street
Hamilton, Ontario
LEGAL Basement Apartment. 8 Ft Ceiling. Everything Is 1 Year New. Private Fenced Backyard. You Can Enjoy Sunday BBQ In The Backyard. The Walk Score Is 94. Steps To All Amenities, Including Bus Routes, Schools, Restaurants, Grocery Store, Park And Downtown. Easy Access To Highway 403, Ideal For Commuters. Heat and hydro are included. Tenant only pays for water. One parking space available for rent at $60/month. (id:62104)
15 Lankin Avenue
Bracebridge, Ontario
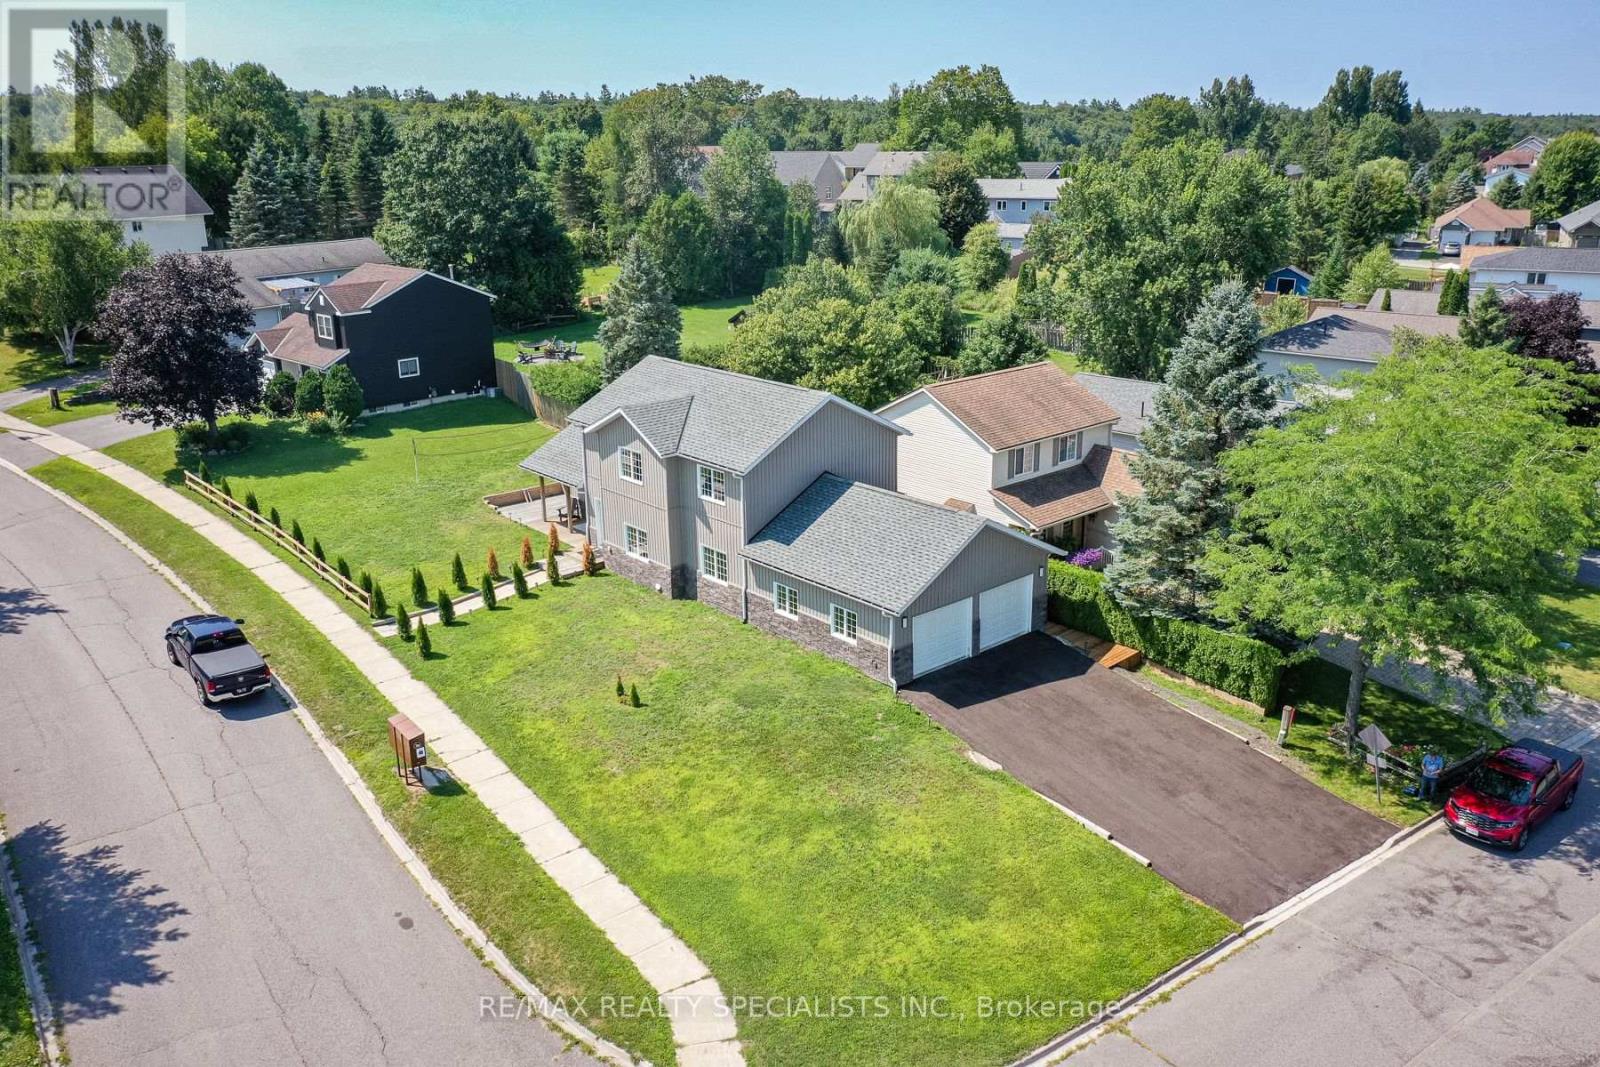
Stunning 2023-Built 3+1 BR and 4 WR Home on a Premium Corner Lot** Bright & spacious upgraded home offers over 3,000 sq. ft. of finished living space (approx. 2,000+ sq. ft. above grade plus approx. 1,000 sq. ft. finished basement)** Freshly landscaped with a newly painted driveway, impressive rear deck, and mature evergreen trees providing added privacy** Bright finished basement with bedroom, full bathroom, and spacious living area offers excellent potential for an in-law suite or future apartment** Built for comfort and efficiency with R60 ceiling insulation, insulated concrete forms (ICF), LED lighting, and average Enbridge heating costs under $90/month** Open-concept layout with a modern kitchen, spacious family room with walkout to the deck, and generous living spaces perfect for family living and entertaining** Oversized double garage with plenty of storage and a natural gas BBQ hookup** Ideally located just minutes to downtown Bracebridge, the Muskoka River, Muskoka Highlands Golf Links, schools, shopping, and everyday amenities** A beautiful family home and an excellent investment opportunity. Seller is willing to provide guidance and assistance to the new owner if needed. (id:62104)
1-Lower Lvl - 74 Cathcart Street
Hamilton, Ontario
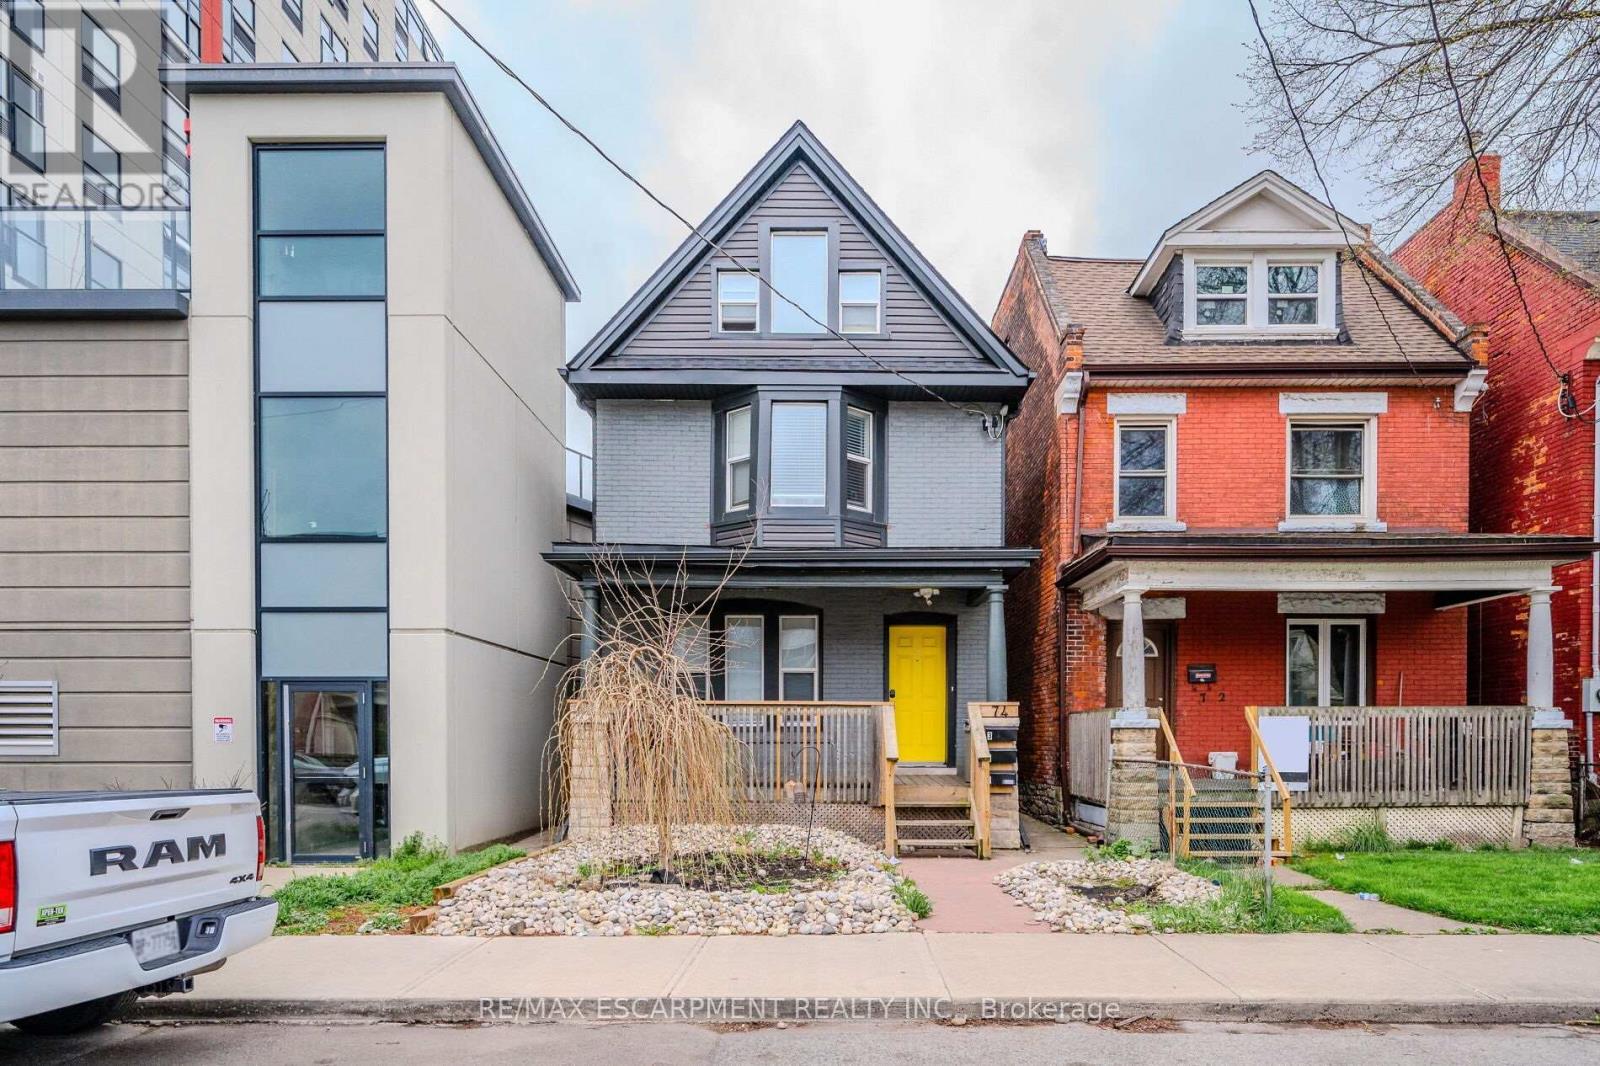
Welcome to this 1 bedroom, 1 bathroom lower level unit nestled in Hamilton's vibrant Beasley neighbourhood. Completely updated, this home boasts laminate hardwood floors, kitchen equipped with stainless steel appliances, stone countertops, and a tile backsplash. The 4-piece renovated bathroom features a single vanity, bath/shower combo, and tile floors. With in-suite laundry and close proximity to shopping centres, major highways, Lake Ontario, and scenic parks, this unit offers convenience and comfort, ensuring easy access to a range of amenities and recreational options. Available anytime. Credit report and application required. (id:62104)
320 Centre Street
Shelburne, Ontario
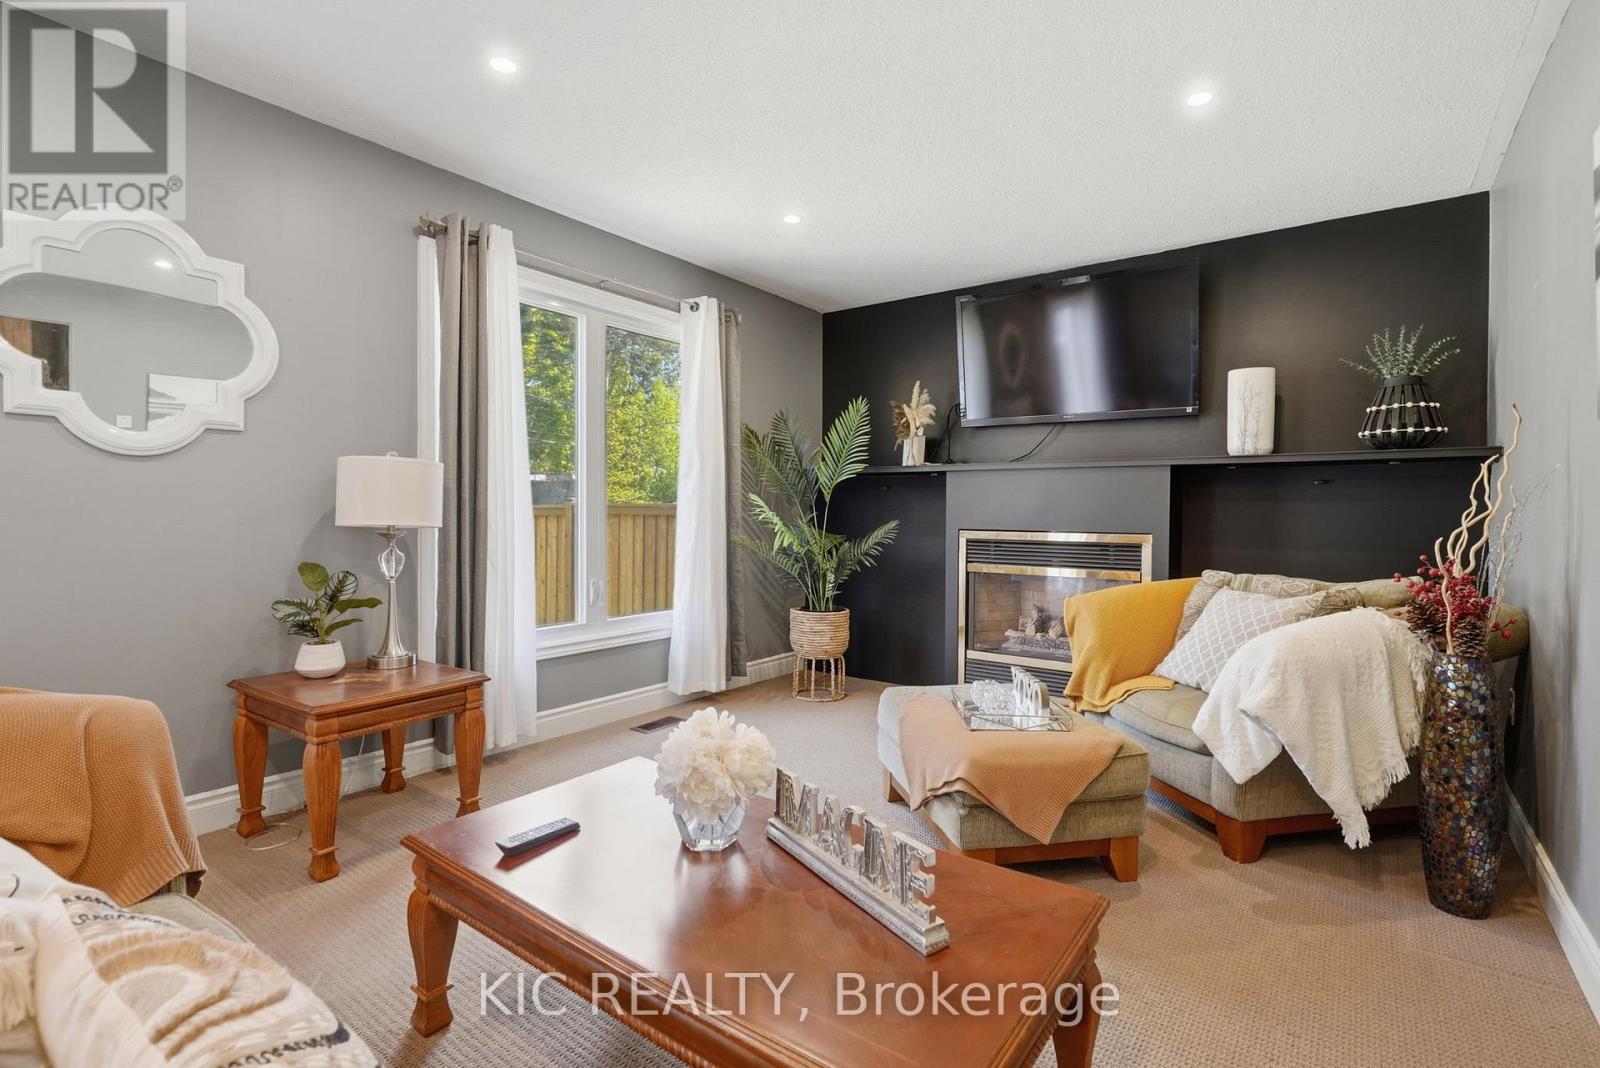
Welcome to 320 Centre Street, where space, comfort, and exceptional value come together in one of Shelburne's most desirable and family-friendly neighbourhoods. Newly introduced to the market, this move-in-ready home presents an outstanding opportunity for growing families, first-time buyers, or anyone seeking more living space without compromising on quality. Offering 4 spacious bedrooms and 2 full bathrooms, this well-maintained home has been thoughtfully updated to maximize both functionality and comfort. The fully finished basement adds valuable living space and features a newly completed bathroom, rec room and dedicated laundry room-perfect for busy families, guests, or creating the ultimate recreation area. Step outside to enjoy the fully fenced backyard, ideal for children, pets, entertaining, or simply relaxing in your own private outdoor retreat. The attached heated garage with a mini shop/workspace is a standout feature, offering year-round convenience and an excellent setup for hobbyists, tradespeople, or anyone in need of extra storage and workspace. One of the true highlights of this property is its unbeatable location-it backs onto scenic walking trails, offering direct access to nature right from your backyard. All of this while being just minutes from downtown Shelburne, schools, parks, shopping, restaurants, and everyday amenities.This is a rare opportunity to secure a spacious, well-appointed family home in a highly sought-after area. Don't miss your chance to make 320 Centre Street your next address-book your private showing today. (id:62104)
4 Avedisian Street
Brantford, Ontario
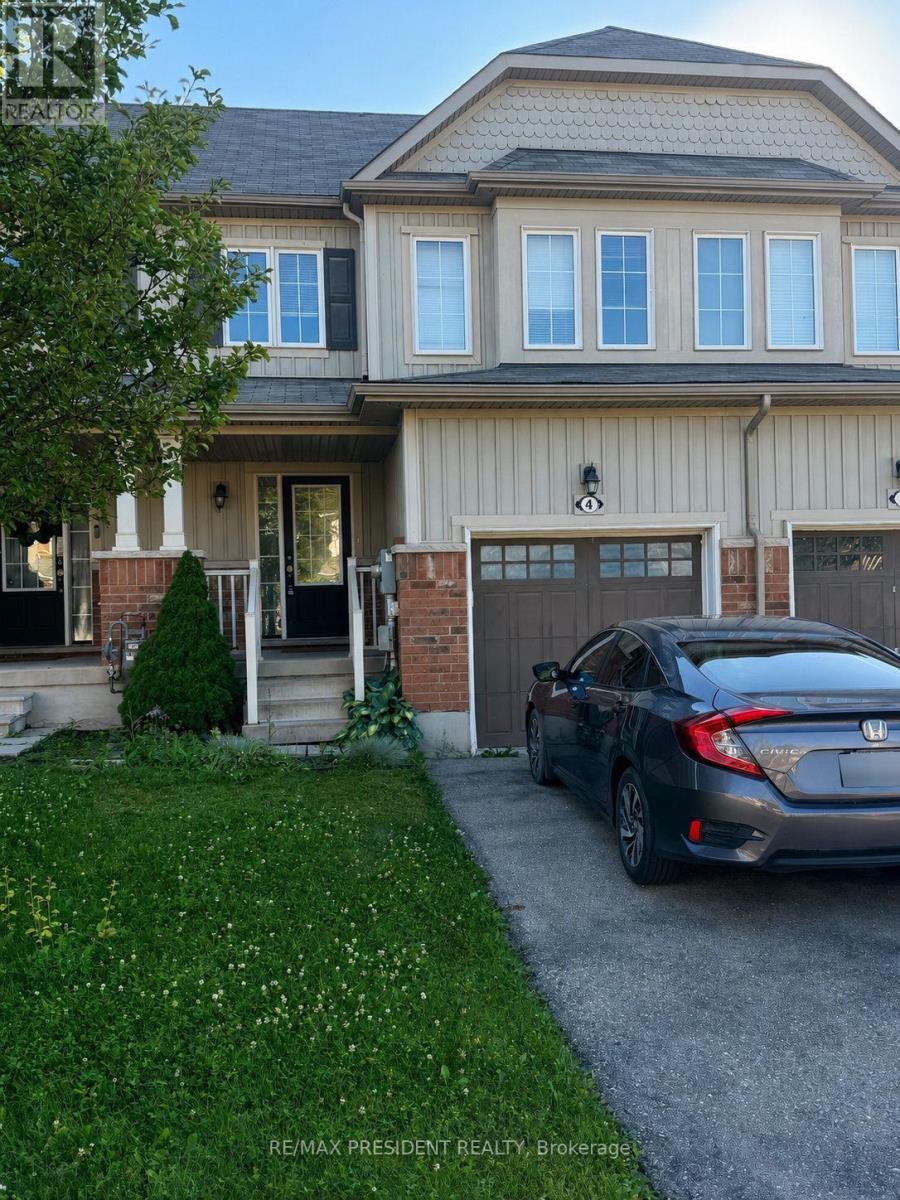
Great location townhouse featuring 3 bedrooms, 2 bathrooms, finished basement with a cozy rec room and a fenced backyard with deck. Lots of sunlight. Convenient access to public transit, highways, and amenities. Finished basement ideal for a home office or entertainment space. Safe and family-oriented neighbourhood with parks, schools. 7 minutes to Conestoga/Laurier campuses by car or 35 minutes by transit (id:62104)
24 Royce Avenue
Hamilton, Ontario
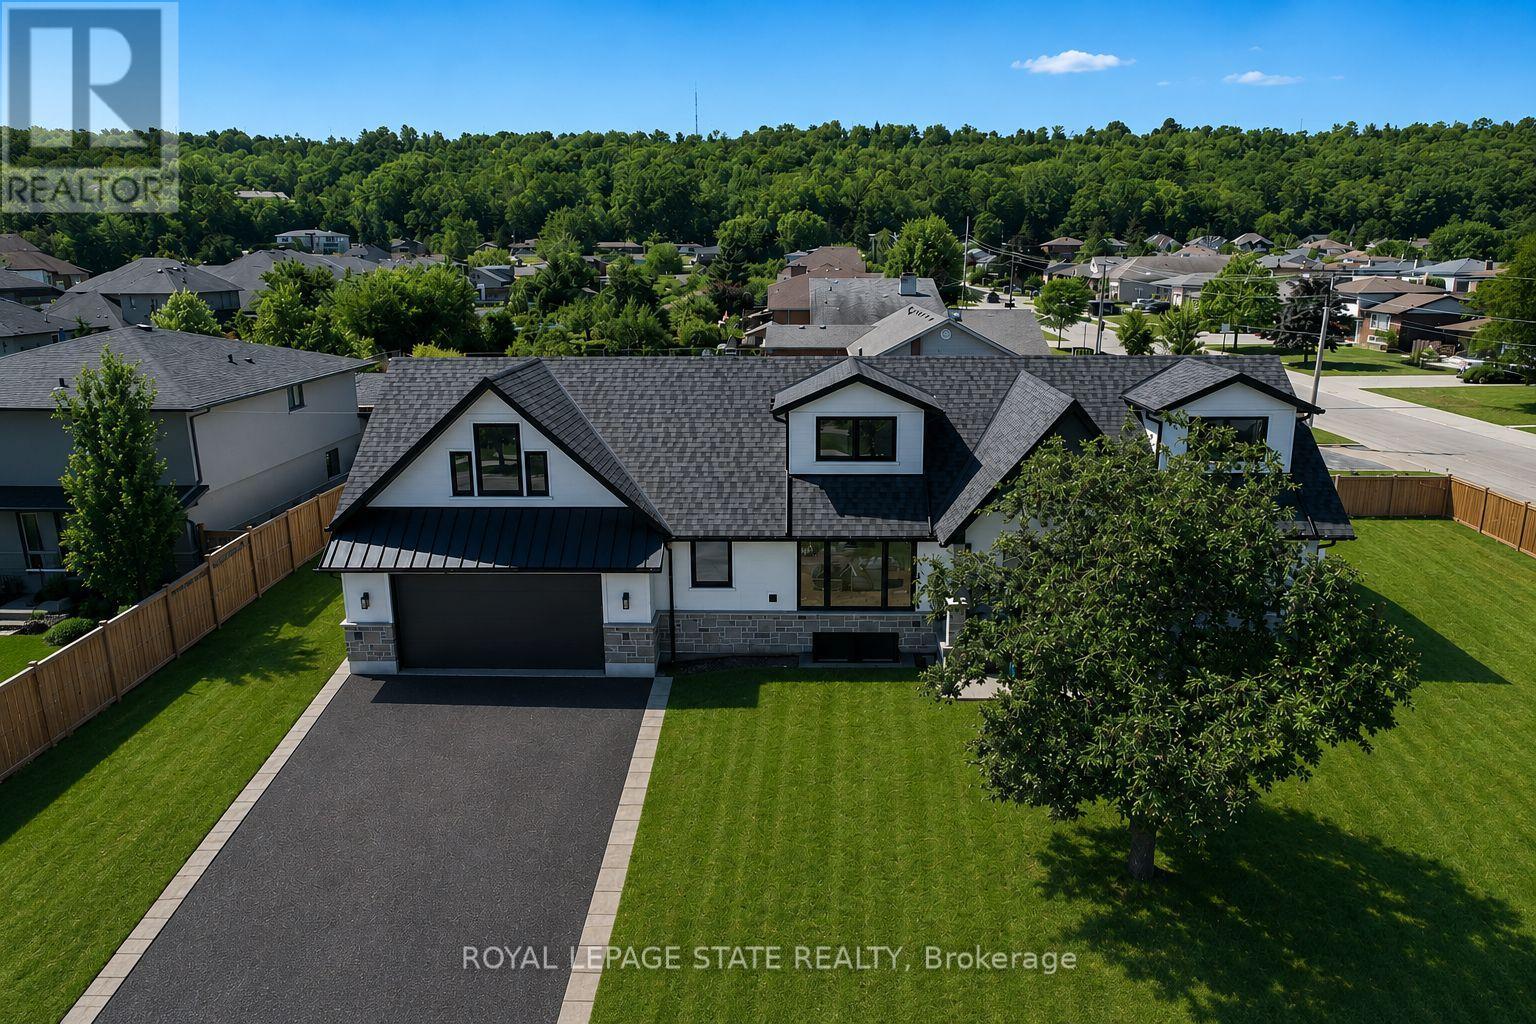
Welcome to this exceptional custom-renovated home in one of Stoney Creek's most sought-after neighbourhoods. Completely rebuilt down to the studs with no detail overlooked, this stunning residence offers over 4,000 sq. ft. of beautifully finished living space, including 2,734 sq. ft. above grade, showcasing premium craftsmanship and luxury finishes throughout. The thoughtfully designed main home features 4 spacious bedrooms and 3 elegant bathrooms, highlighted by a spectacular primary retreat, designer kitchen, open-concept living spaces, and high-end finishes that blend timeless style with modern functionality. The fully finished Lower level offers a self-contained 1-bedroom, 1-bathroom in-law suite with its own private entrance, making it ideal for multi-generational living, extended family, or income potential.Step outside to a private side yard with ample space for a future pool, creating the perfect setting for entertaining or relaxing. Completing the home is an oversized double garage and exceptional curb appeal. Located in a highly desirable family-friendly community close to excellent schools, parks, shopping, restaurants, highway access, and all amenities, this is a rare opportunity to own what is essentially a brand-new luxury home in an established neighbourhood. (id:62104)
40 Glendale Avenue N
Hamilton, Ontario
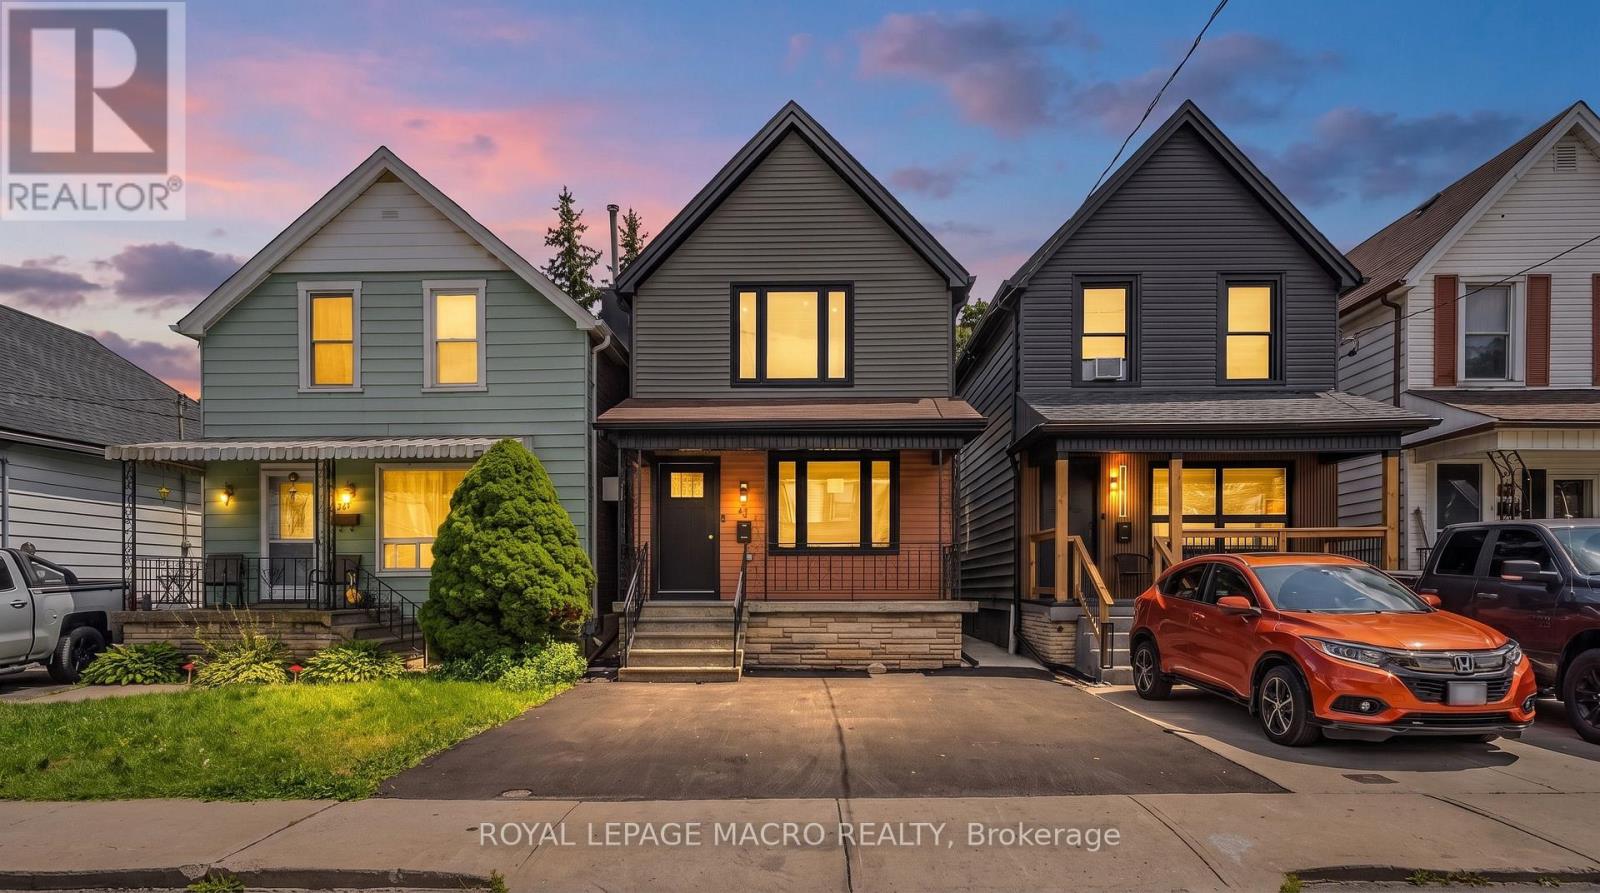
Located in the highly desirable, family-friendly Gage Park neighbourhood, this fully renovated, custom-designed home is completely move-in ready. Renovated from top to bottom with all work completed under city permits, it offers the perfect blend of modern luxury and quality craftsmanship. The stunning custom kitchen features a waterfall countertop, premium stainless steel appliances, and contemporary finishes, while brand-new flooring, doors, stairs, railings, and designer paint create a fresh, elegant interior. The home also boasts a beautifully upgraded main bathroom, a newly added powder room, and a new three-piece bathroom on the second floor, along with all-new plumbing, completely updated electrical wiring, an upgraded 200-amp electrical panel with an ESA certificate, a new air conditioning unit, enhanced insulation for improved energy efficiency, and a dedicated EV charger receptacle. Exterior upgrades include new siding throughout, a spacious concrete pad in the backyard, new fencing, an inviting front porch, and refreshed landscaping that enhances the home's curb appeal. Conveniently located within walking distance to King Street LRT, Gage Park, schools, the library, community centre, shopping, and other everyday amenities, this exceptional property offers a rare combination of style, comfort, convenience, and peace of mind. (id:62104)
201 - 1333 Weber Street E
Kitchener, Ontario
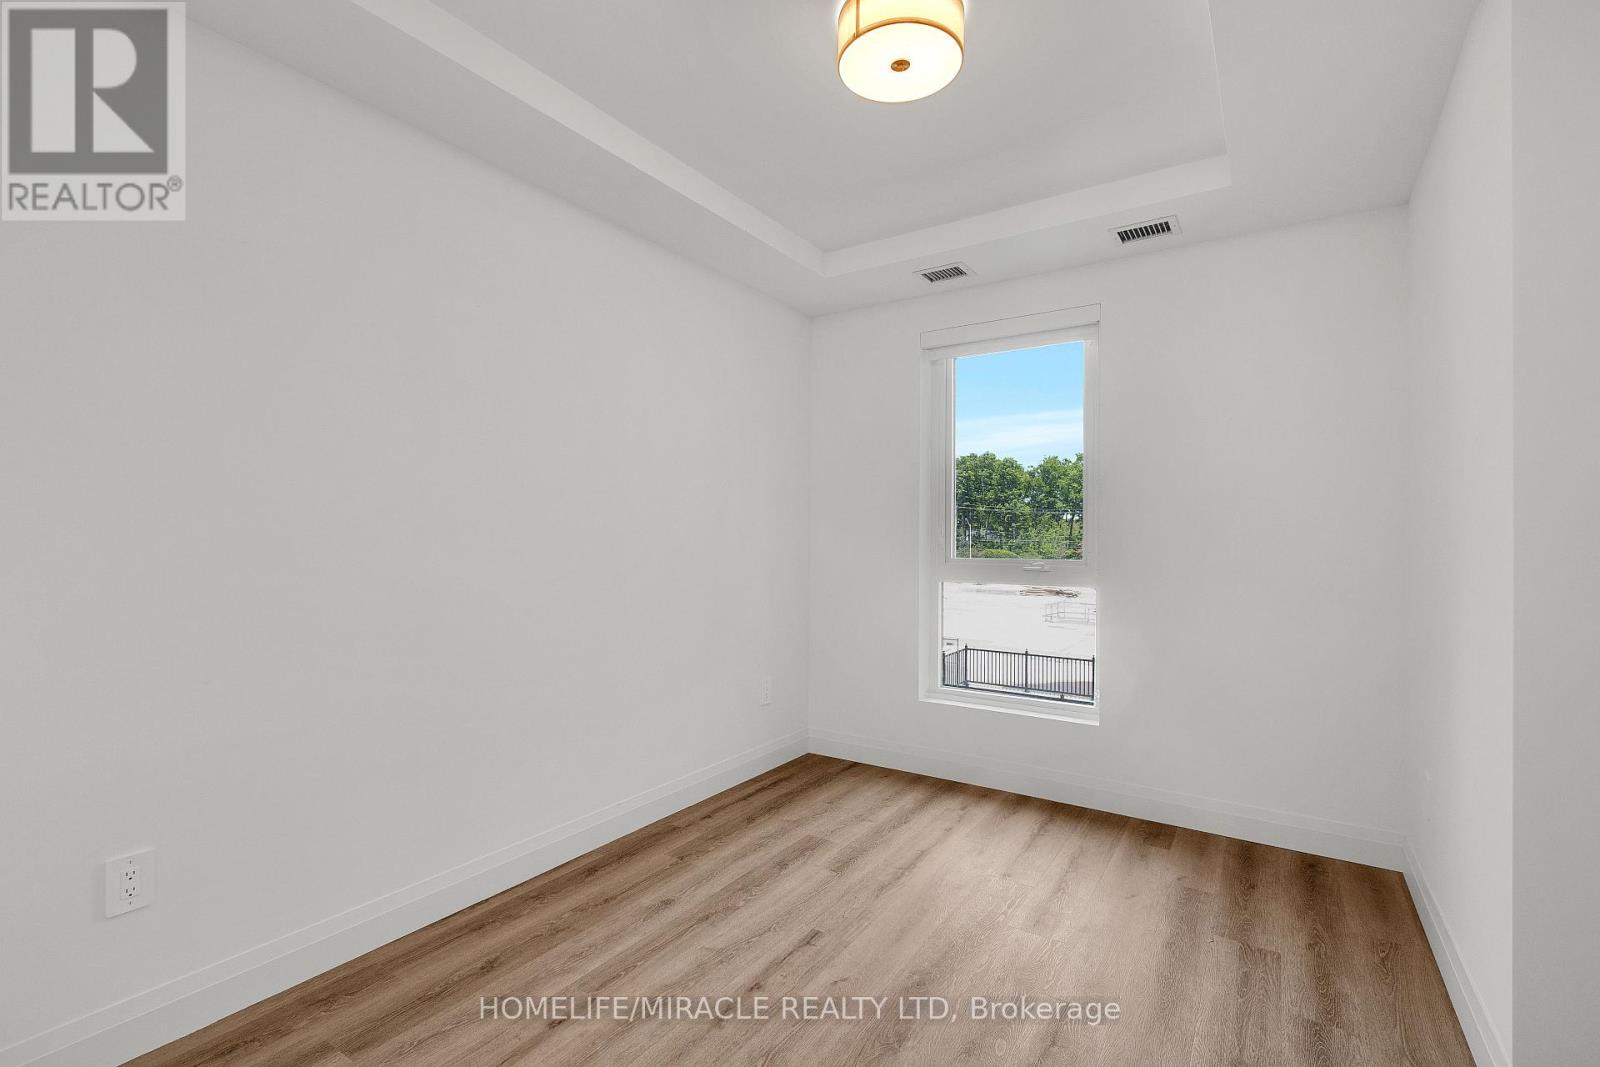
Welcome to the newest condominium complex in Kitchener. Located on Weber Street E with close proximity to Fairview Mall, Kitchener Costco, great restaurants and expressway access, Weber Yards is an exciting new project for the entry level buyer. Get into the real estate market with this 624 sq ft, one bedroom, one bathroom, plus a balcony. This brand new, never been lived in unit is open concept with a bright kitchen and living room. The kitchen is modern and fresh with white cabinetry, quartz countertops, stainless steel appliance. The one bedroom offers great light with floor to ceiling windows and good square footage for easy decorating. The 4 pc bathroom has a good layout so nothing feels awkward or too tight. All appliances are included: fridge, stove, microwave range, dishwasher and stackable washer and dryer. Enjoy winter more when you don't have to clean off your car! One underground parking. Building amenities include: 24/7 Concierge Desk and secured entry, Front lobby gathering space, amenity room, pet washing station, visitor parking, gym and larger party room. Great Location with Great price. (id:62104)