
413 - 8 Gladstone Avenue Toronto, Ontario M6J 0B3

$2,500 Monthly
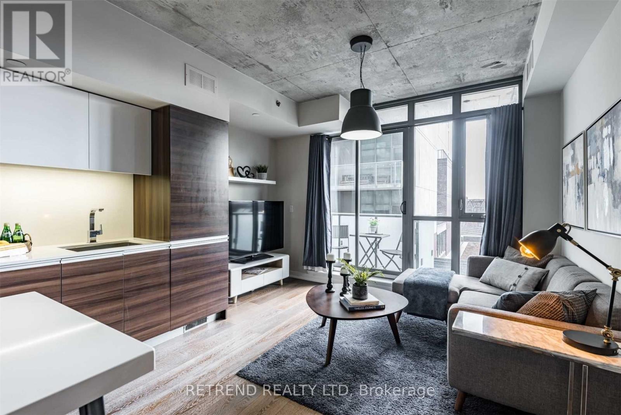
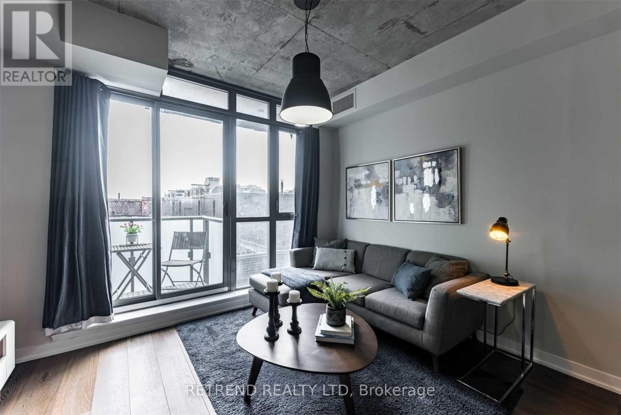
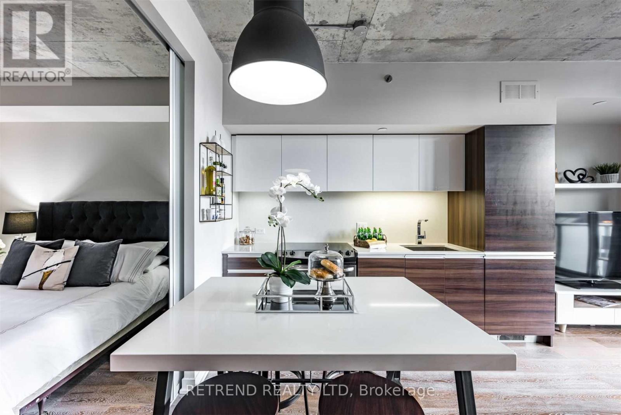
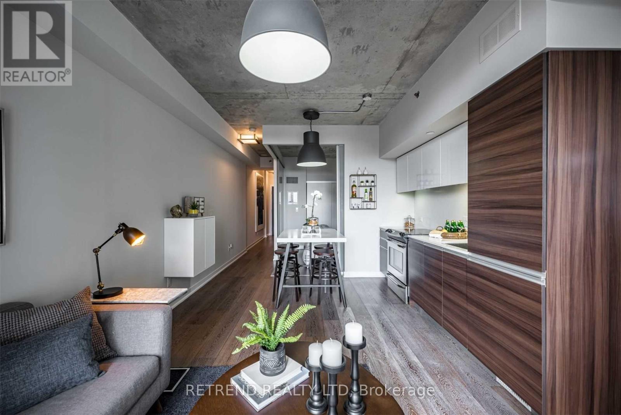
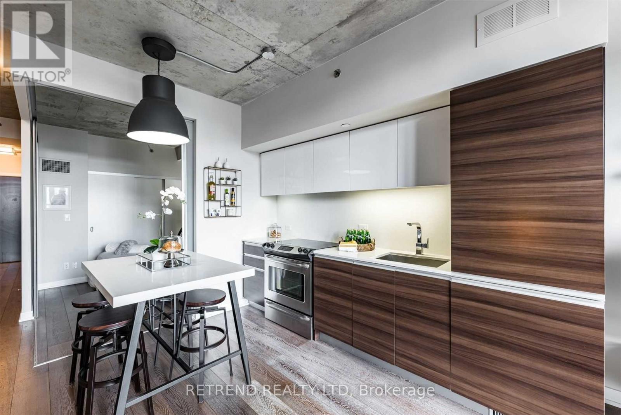
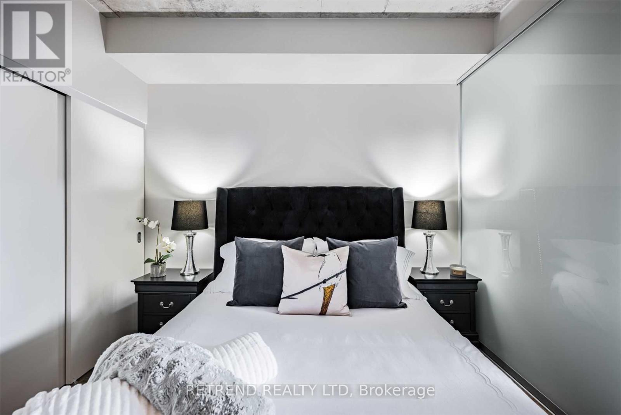
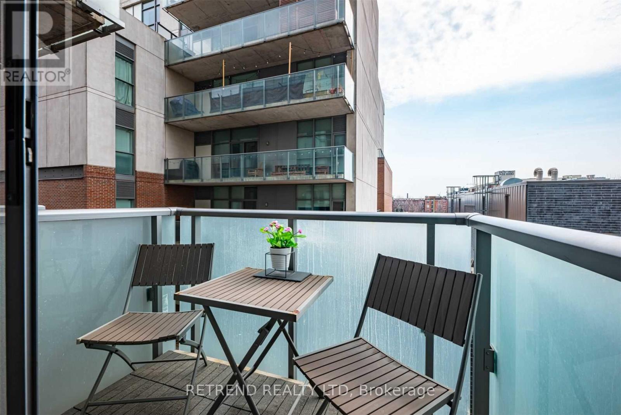
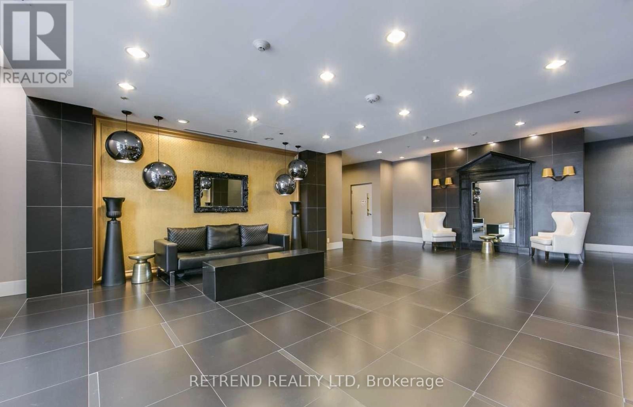
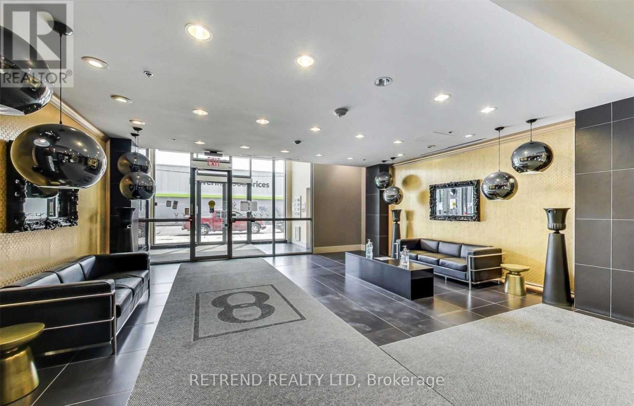
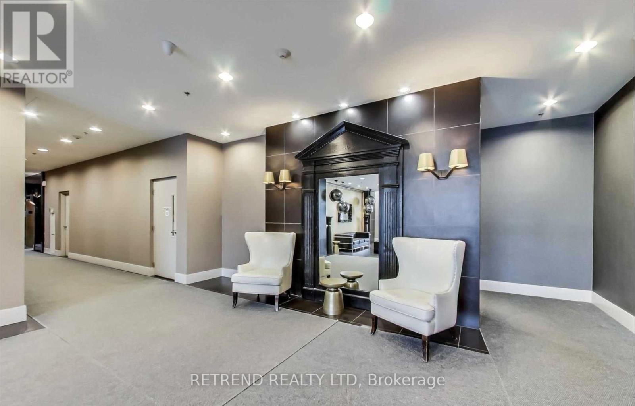
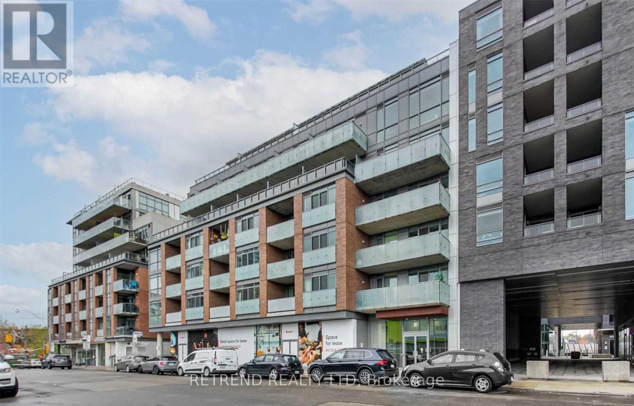
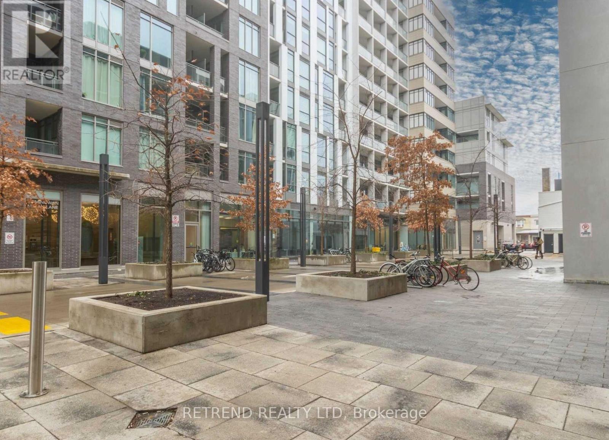
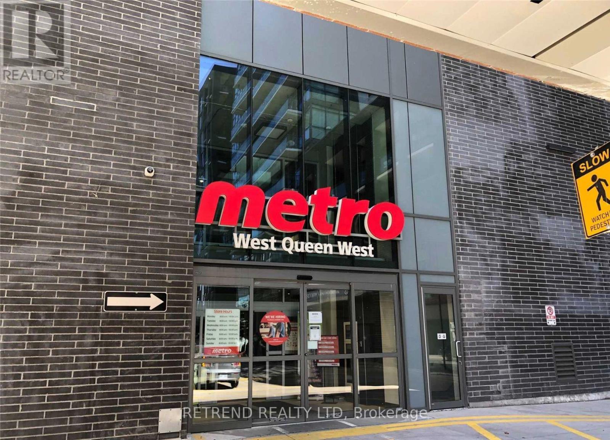
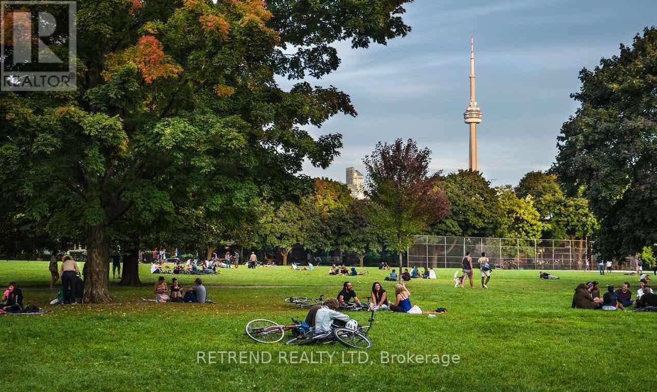
1 PARKING INCLUDED! Welcome to boutique living in the heart of Torontos vibrant Queen West neighborhood. This remarkable 1-bedroom loft in the coveted 8G Condo offers a seamless blend of style, comfort, and functionality. The thoughtfully designed open-concept layout boasts soaring 9-foot exposed concrete ceilings and floor-to-ceiling windows that fill the space with natural light, creating a bright and airy ambiance. The modern kitchen is a showpiece, featuring sleek quartz countertops, a matching quartz island/table, and ample storage perfect for both everyday living and entertaining. The spacious primary bedroom provides a serene retreat, complementing the chic aesthetic of the loft. Situated steps away from Metro, FreshCo, popular restaurants, boutique shops, TTC transit, Liberty Village, and the iconic Trinity Bellwoods Park, this location truly offers the best of urban living. Adding to its allure is the rarely offered parking, making this home a standout choice for those seeking convenience and sophistication in one of Torontos most desirable neighborhoods. (id:62104)
Property Details
| MLS® Number | C13632930 |
| Property Type | Single Family |
| Community Name | Little Portugal |
| Community Features | Pets Allowed With Restrictions |
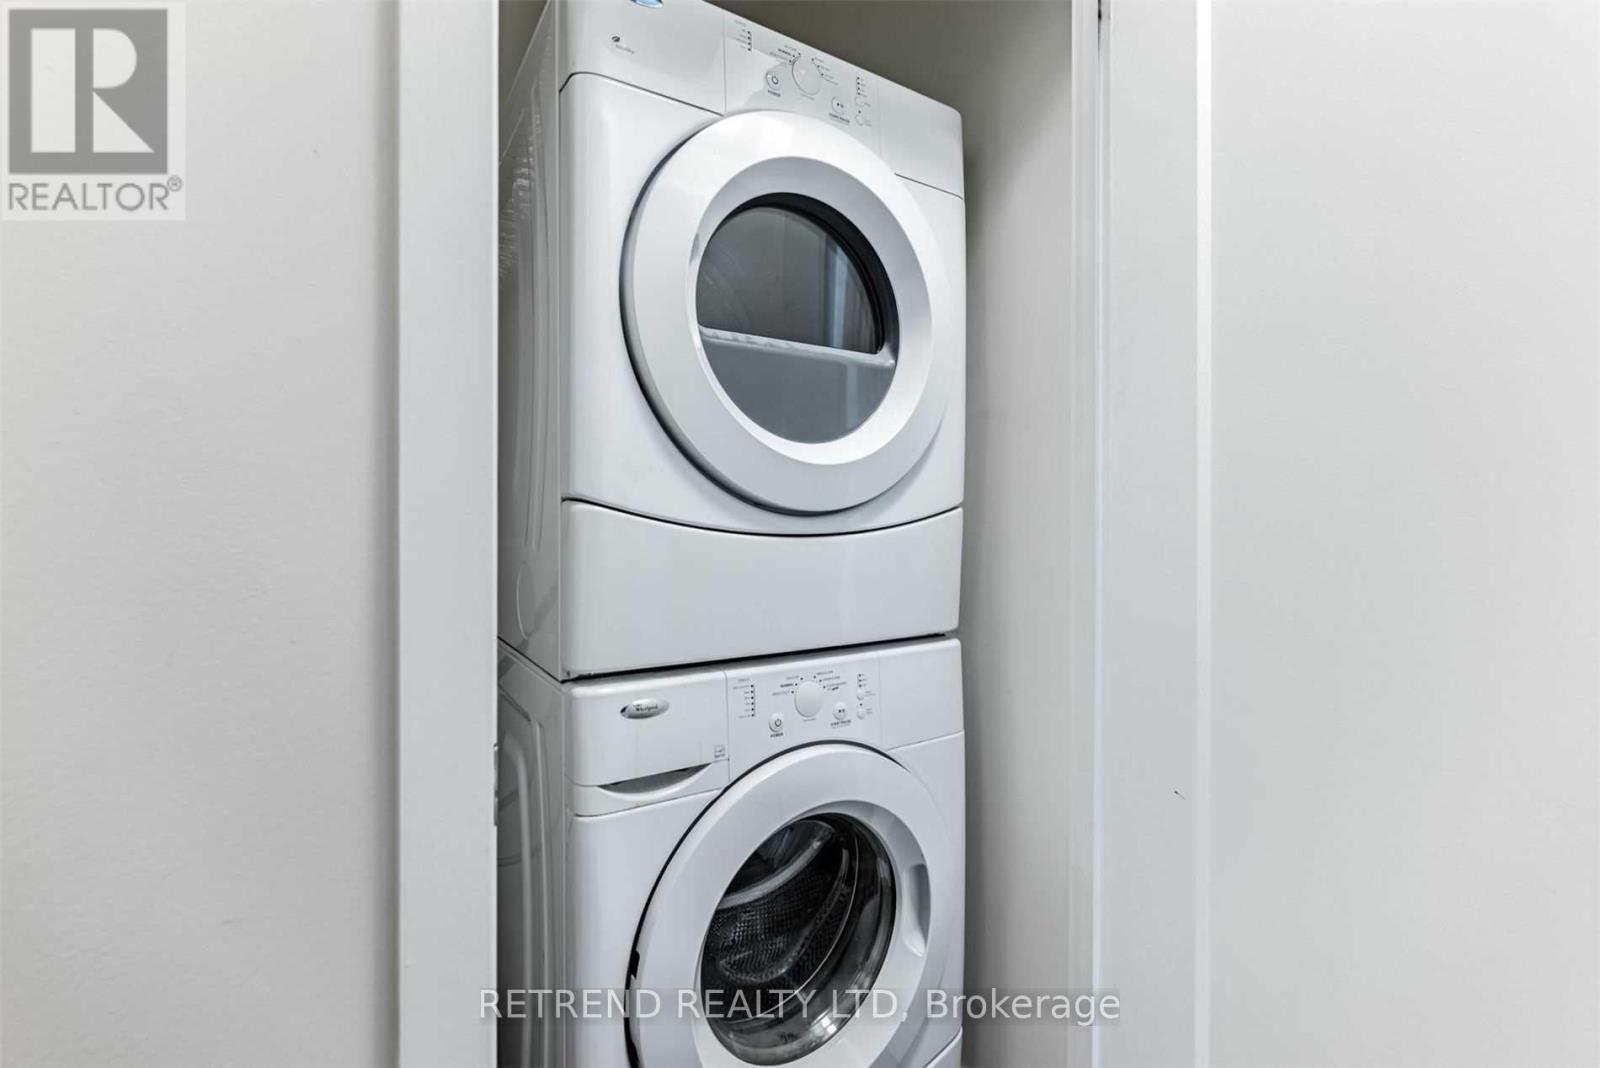
| Features | Balcony, Carpet Free, In Suite Laundry |
| Parking Space Total | 1 |
Building
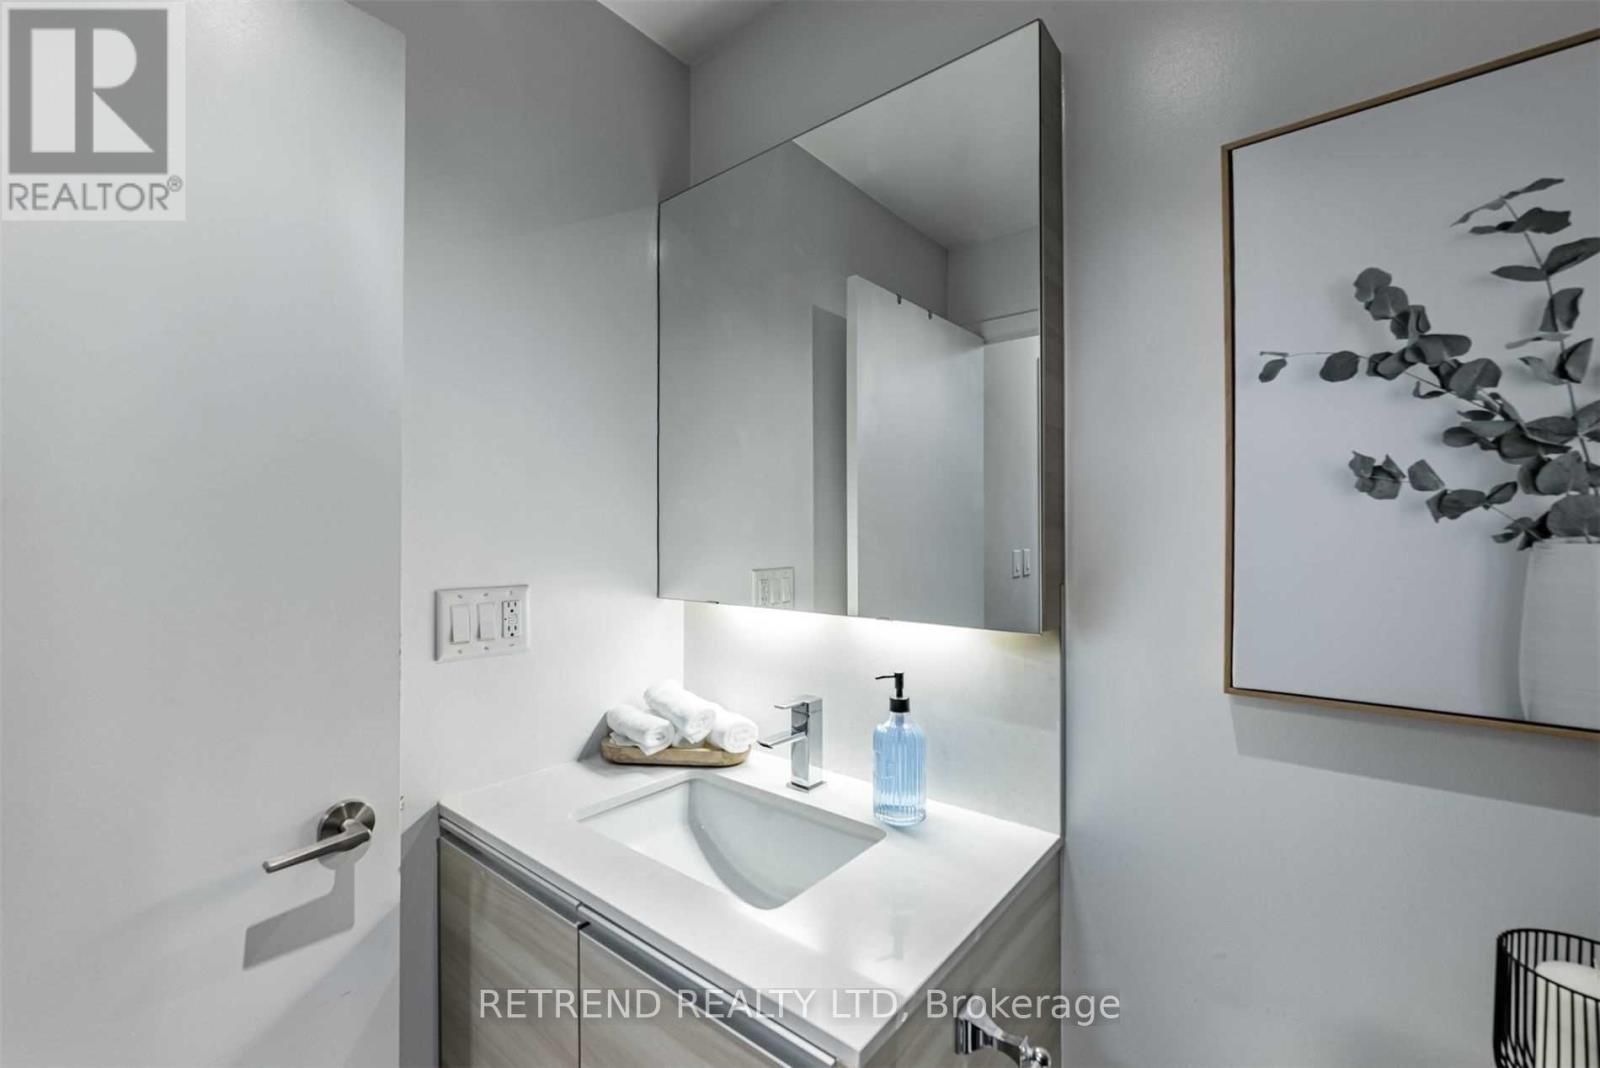
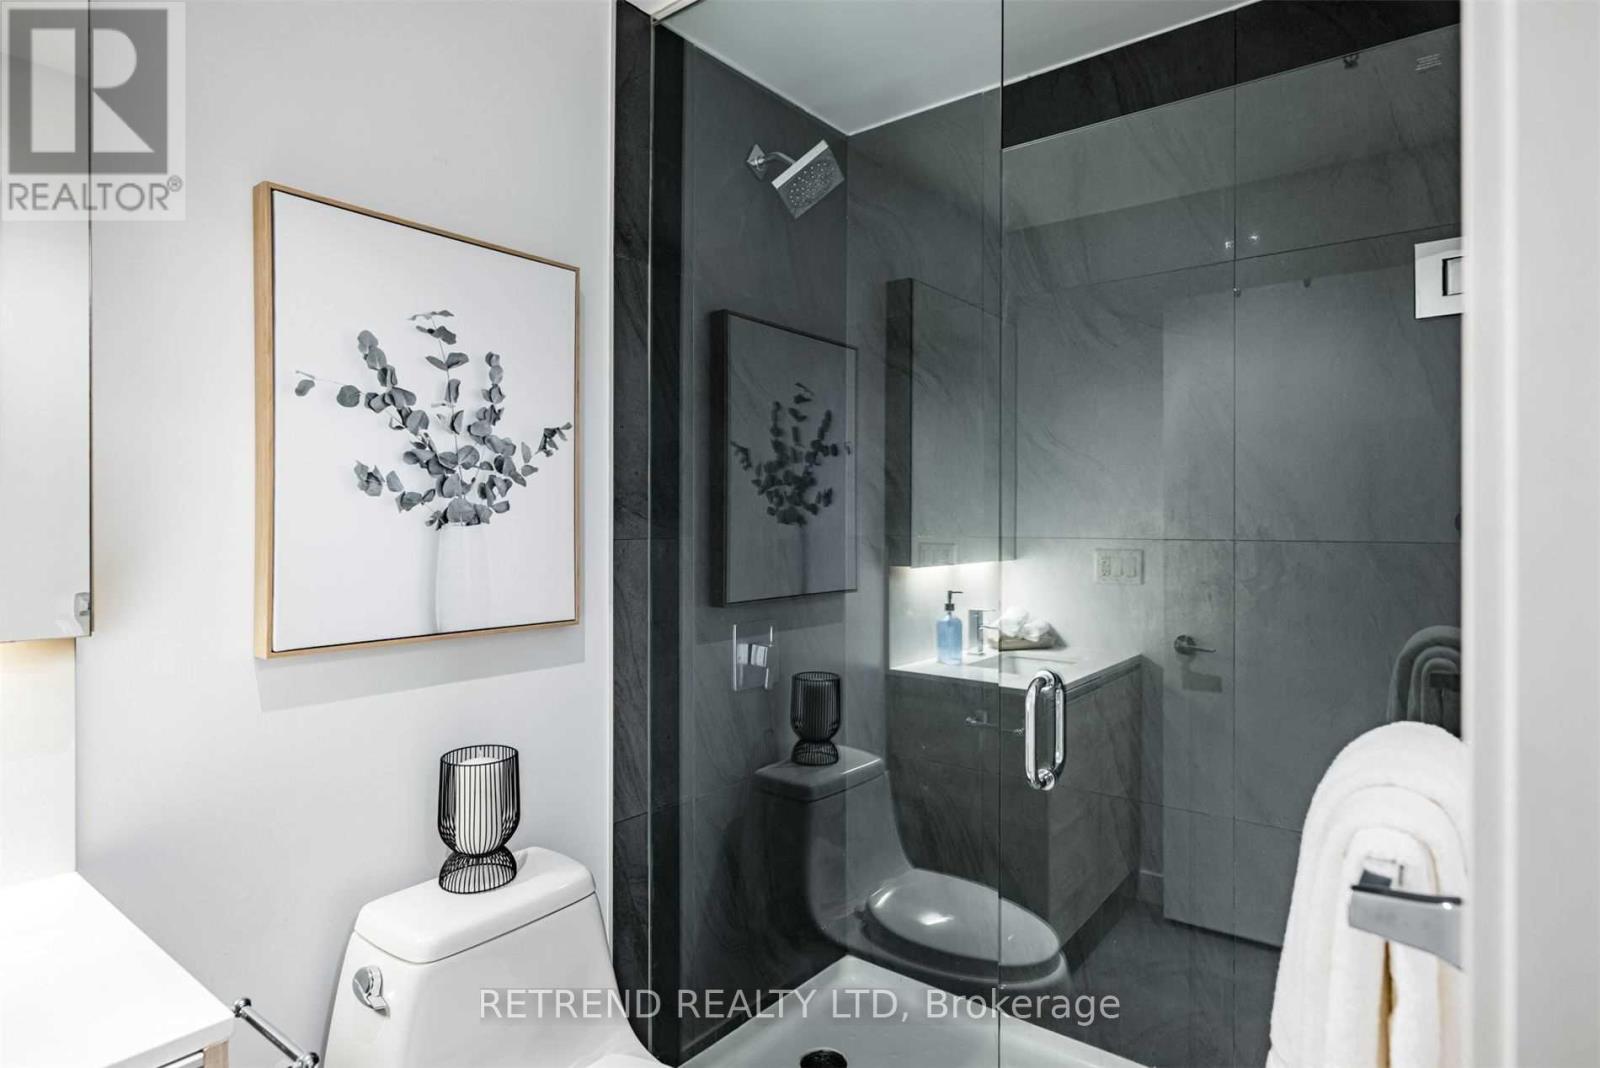
| Bathroom Total | 1 |
| Bedrooms Above Ground | 1 |
| Bedrooms Total | 1 |
| Amenities | Separate Heating Controls |
| Appliances | Oven - Built-in, Range, Cooktop, Dishwasher, Dryer, Microwave, Oven, Washer, Window Coverings, Refrigerator |
| Architectural Style | Loft |
| Basement Type | None |
| Cooling Type | Central Air Conditioning, Ventilation System |
| Exterior Finish | Brick |
| Flooring Type | Laminate |
| Heating Fuel | Natural Gas |
| Heating Type | Forced Air |
| Size Interior | 500 - 599 Sqft |
| Type | Apartment |
Parking
| Underground | |
| Garage |
Land
| Acreage | No |
Rooms
| Level | Type | Length | Width | Dimensions |
|---|---|---|---|---|
| Flat | Living Room | 5.51 m | 3.78 m | 5.51 m x 3.78 m |
| Flat | Dining Room | 5.51 m | 3.78 m | 5.51 m x 3.78 m |
| Flat | Kitchen | 5.51 m | 3.78 m | 5.51 m x 3.78 m |
| Flat | Bedroom | 2.79 m | 2.74 m | 2.79 m x 2.74 m |
Contact Us
Contact us for more information

The trademarks REALTOR®, REALTORS®, and the REALTOR® logo are controlled by The Canadian Real Estate Association (CREA) and identify real estate professionals who are members of CREA. The trademarks MLS®, Multiple Listing Service® and the associated logos are owned by The Canadian Real Estate Association (CREA) and identify the quality of services provided by real estate professionals who are members of CREA. The trademark DDF® is owned by The Canadian Real Estate Association (CREA) and identifies CREA's Data Distribution Facility (DDF®)
August 05 2026 09:54:23
Toronto Regional Real Estate Board
Retrend Realty Ltd