
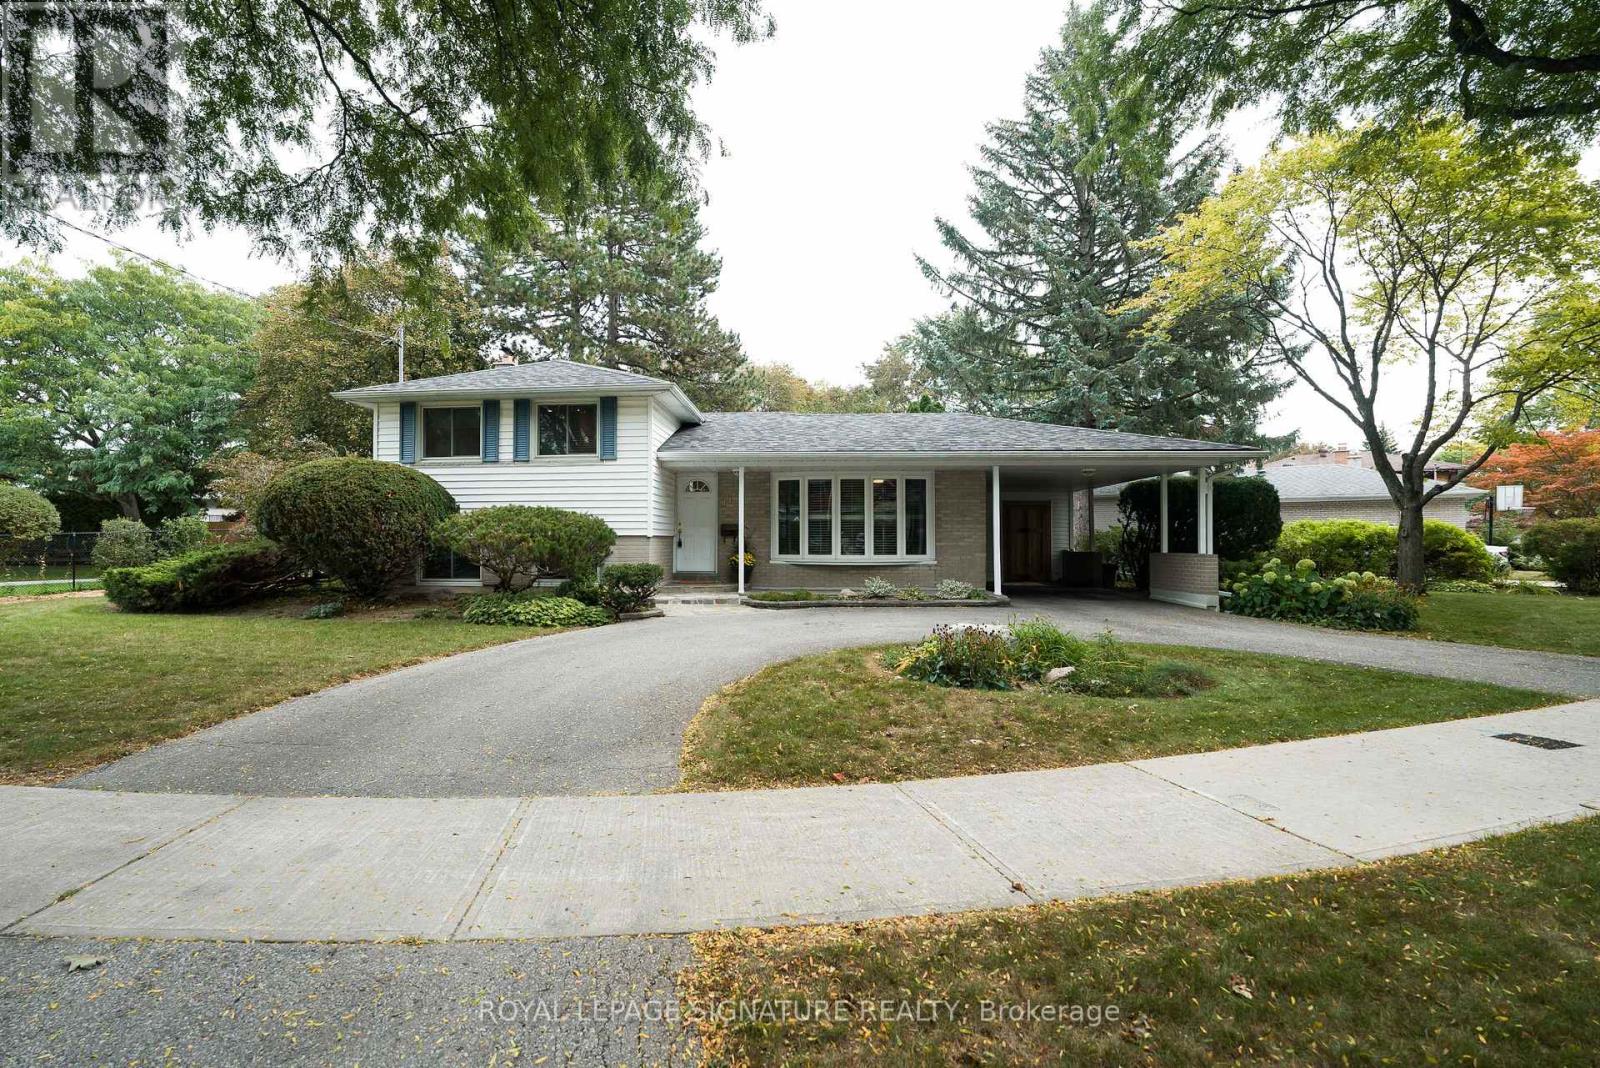
11 Bellbury Crescent
Toronto, Ontario
Beautiful on Bellbury! * Set on an oversized 8,200 sq. ft. lot, this three-bedroom, two-bathroom home offers exceptional space and convenience and is move in ready! * Entering from the circular driveway, the covered front porch allows you to park in the carport and enter the house without getting wet * The main floor features a living room and combined dining room with gleaming hardwood floors, a huge bow window with window seat and sunlight streaming through. A bright, renovated kitchen with granite counters overlooks the garden with a walk out to the backyard deck-an inviting spot in this backyard oasis to relax or entertain * Upstairs, three spacious bedrooms all have large closets and share a four-piece bathroom and linen closet * Downstairs, a spacious family room with built-in bookcases, three-piece bathroom and a proper laundry room add space for everyday living. The large above-ground windows are a rarely found in the neighbourhood * Outside, the lovingly tended garden brings colour to a backyard that feels like a retreat, with more room to enjoy than many lots in the neighbourhood. The motorized awning provides shade while you bar-be-que, even on the hottest summer day * Excellent daycares and schools (including French immersion, public, newly built Catholic school and even a high school with the esteemed STEM+ program) * Walk to the Sheppard Subway, Oriole GO Station, ravine trails, parks, water park, tennis, community centre, Fairview Mall, T&T grocery store, and so much more! * Minutes to the Don Valley Parkway/401/404/407 for an easy commute to anywhere you may need to travel * Pillar to Post Home Inspection available * Open house Saturday and Sunday, 2-4 p.m. (id:62104)
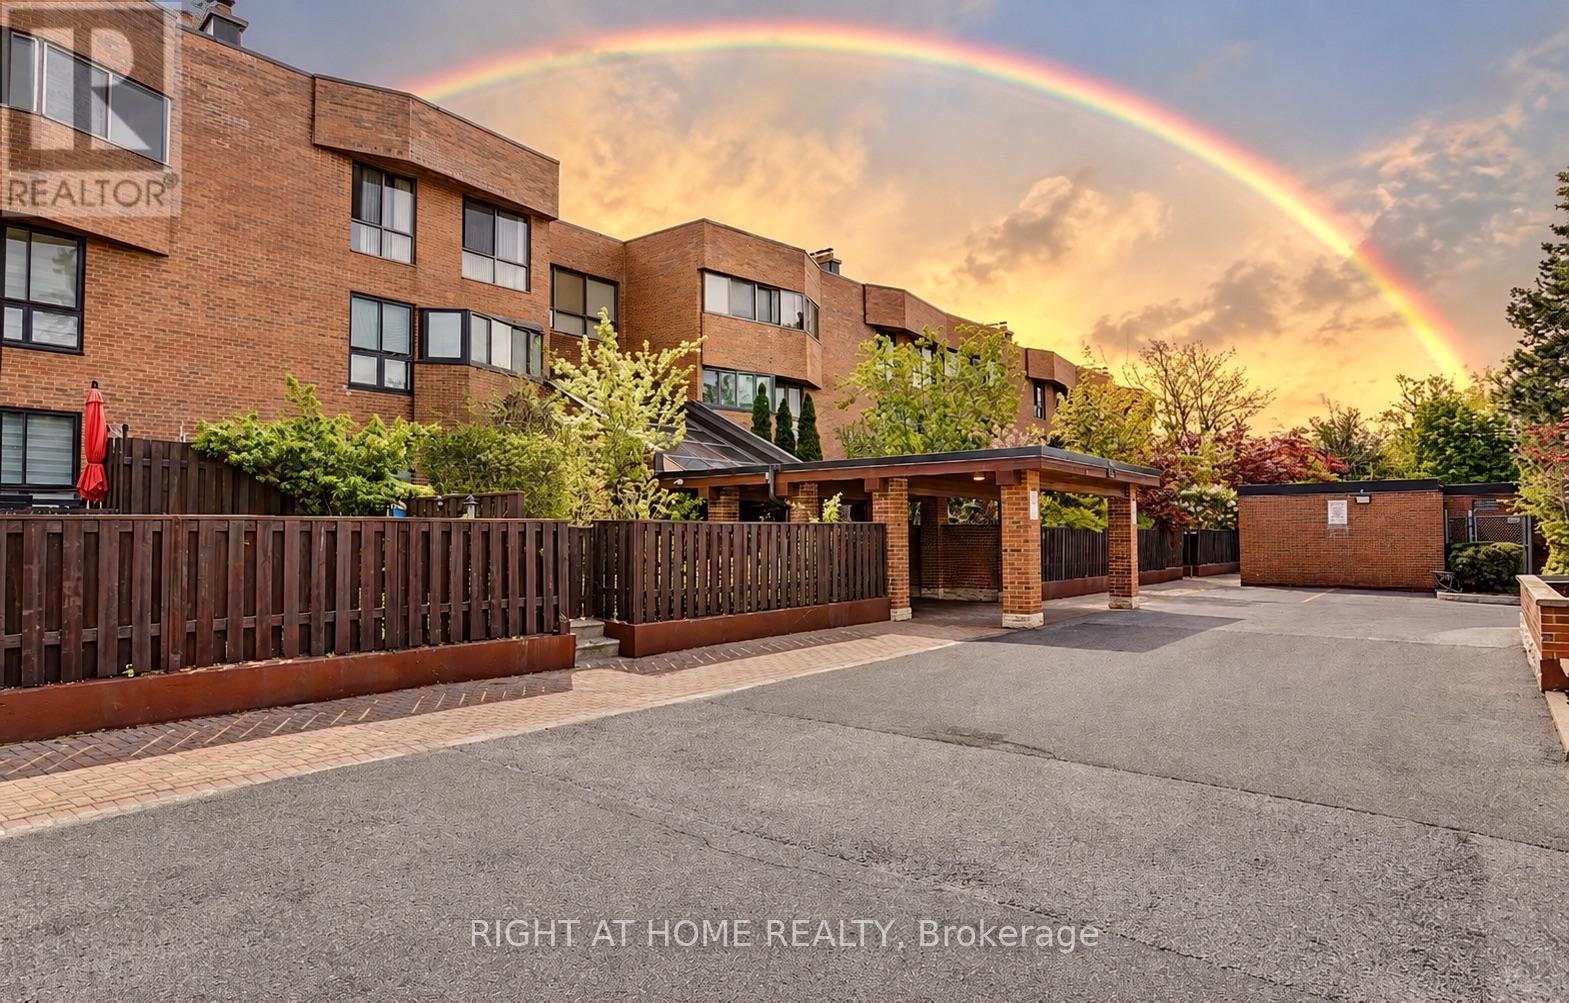
301 - 55 Carscadden Drive
Toronto, Ontario
Welcome To Penthouse 301 At 55 Carscadden Dr - A Rarely Offered, Expansive 2+1 Bedroom Residence In An Intimate Boutique Low-Rise Building, Tucked Away In One Of North York's Quietest And Most Desirable Neighbourhoods. Offering Approximately 1,900 Sq. Ft. Of Exceptional Living Space including A Large Enclosed Balcony, This Unique Home Truly Feels Like A Bungalow In The Sky! A Recessed French-Door Entry Opens To An Impressive, Light-Filled Interior Featuring Generously Proportioned Living, Family and Dining Rooms. An Open-Concept Kitchen And Dining Area Is An Outstanding Space For Both Everyday Living And Entertaining. Relax By The Rare Wood-Burning Fireplace Or Enjoy The Natural Light Streaming Through The Large Skylight - Features Seldom Found In Condo Living. Spacious Bedrooms Offer Excellent Closet Space, While The Primary Retreat Features A Walk-In Closet And Ensuite With Double-Sink Vanity. The Large Enclosed Balcony Extends The Living Space And Provides The Perfect Setting To Unwind And Take In Beautiful Sunsets. Electric Radiant Heating Plus Heat Pump Forced Air Provide Year-Round Comfort. Includes An Extra-Large Locker And Ample Storage Throughout. Enjoy A Full-Size Outdoor Pool, Plenty Of Guest And Street Parking And A Welcoming, Supportive Community. All This With Remarkably Reasonable Maintenance Fees Of Approximately $0.82/Sq. Ft. Steps To Parks, Greenbelt Trails, the JCC And Transit, And Just Minutes To The Subway, Yorkdale Mall And Area Amenities. A Truly Unique Penthouse Offering - Spacious, Private And Filled With Character! (id:62104)
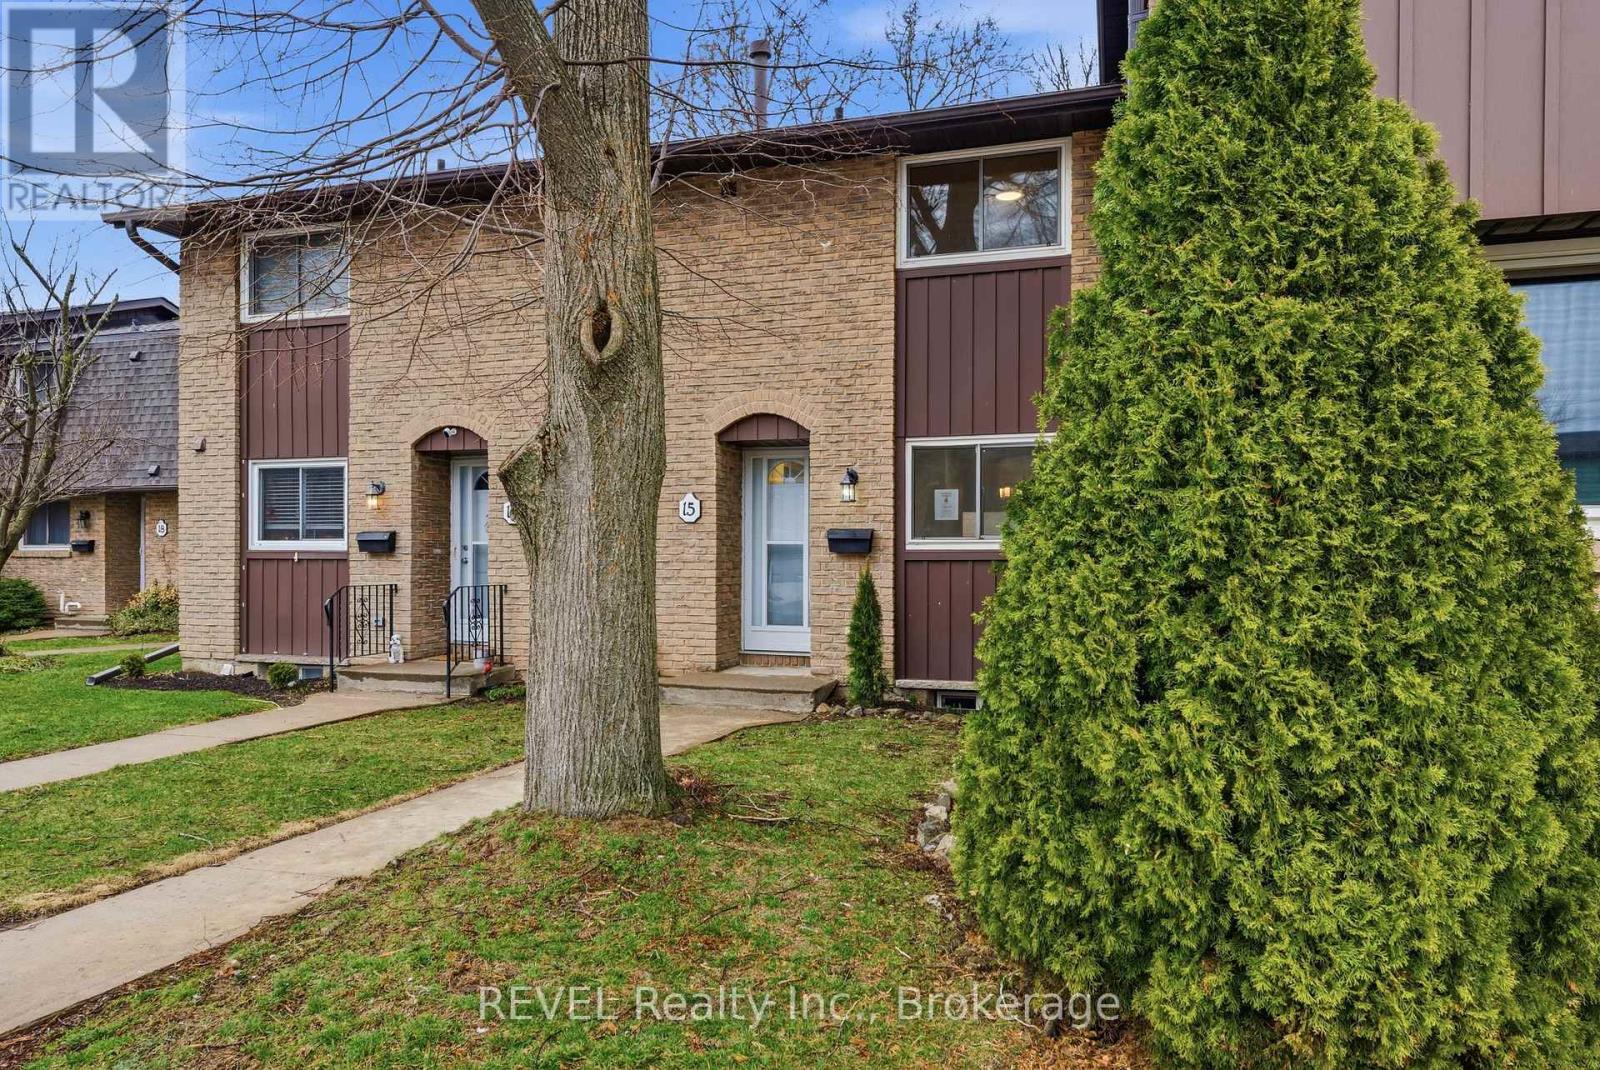
15 - 151 Linwell Road
St. Catharines, Ontario
Welcome to 151 Linwell Road #15, a beautifully renovated 3-bed, 2-bath townhome located in an amazing north-end neighbourhood. This well maintained home is fully renovated and move-in ready with a bright, comfortable layout complete with stainless appliances. Major updates include renovations to both bathrooms, kitchen, new floors throughout, light fixtures, outdoor landscaping and fresh paint. This well-managed community also offers ample visitor parking and a prime location within walking distance to Jaycee Park, Port Dalhousie amenities, and quick access to the QEW, making commuting simple and convenient. This incredible townhome is ready for carefree living in a desirable area close to parks, schools, shopping, and transit, this is an exceptional opportunity this home in a highly sought-after location (id:62104)
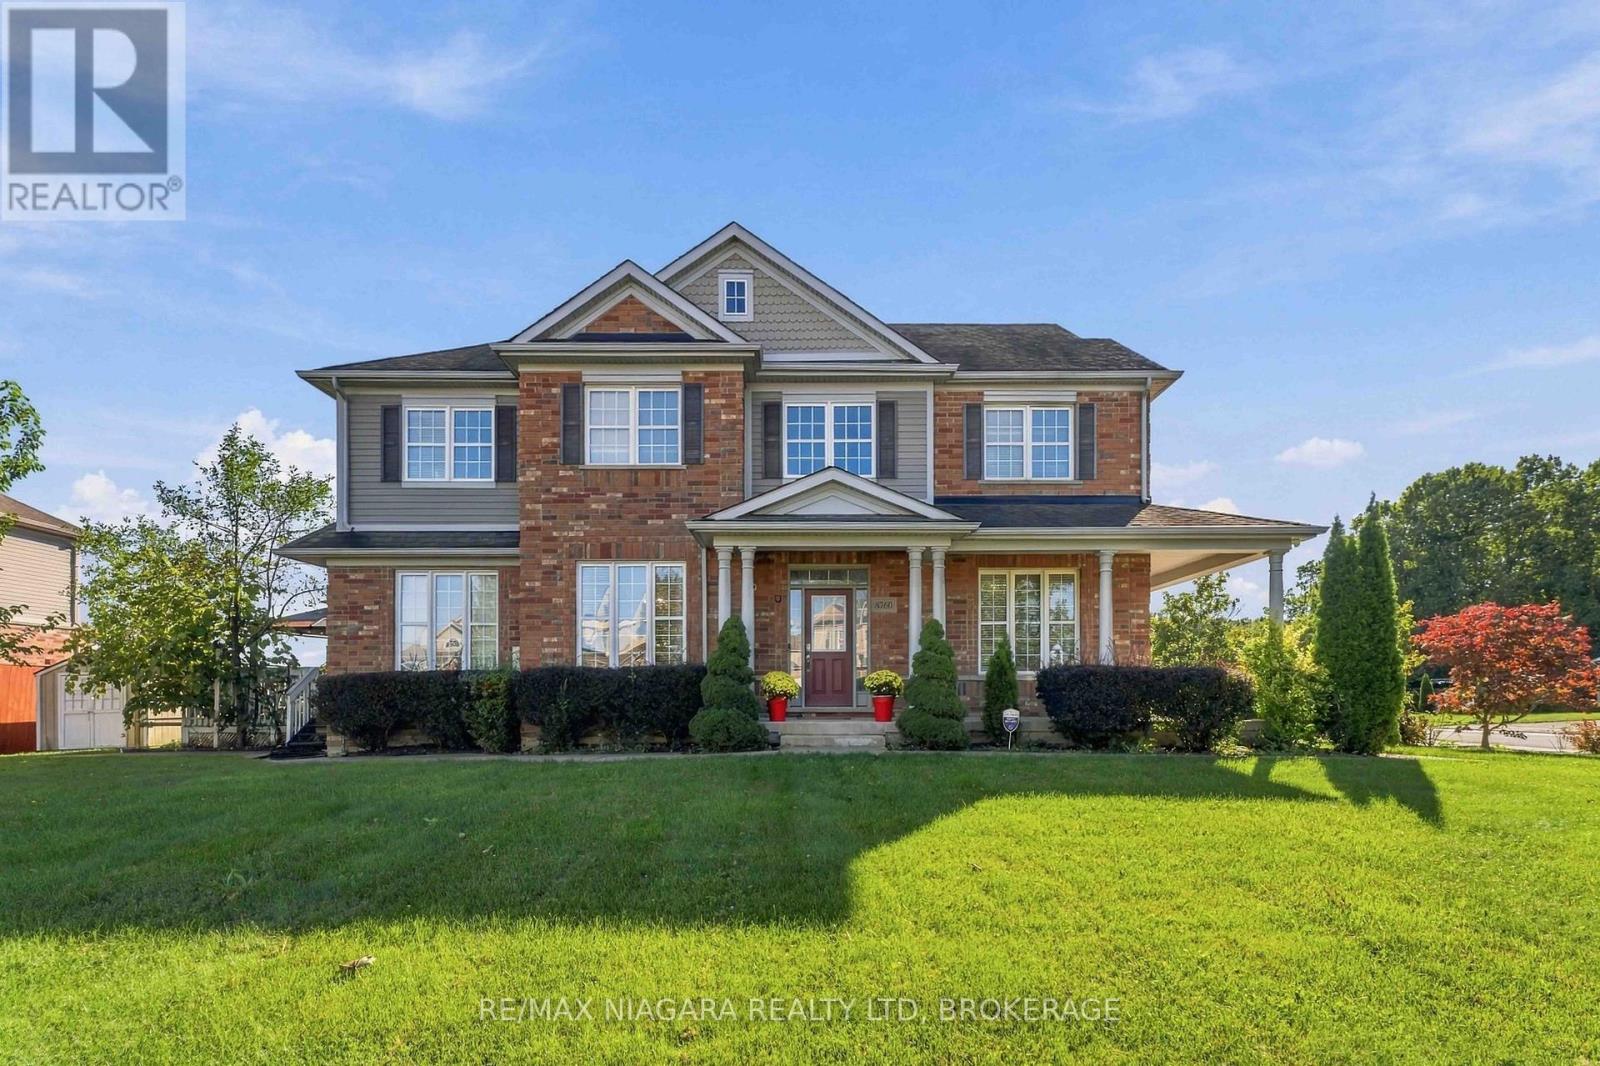
8760 Milomir Street
Niagara Falls, Ontario
Welcome to 8760 Milimor St in Garner Estates! This spacious 2,900 sq. ft. family home is situated on a desirable corner lot in a sought-after neighbourhood, offering plenty of space for the growing family. Featuring 4 bedrooms upstairs plus an additional bedroom in the fully finished basement and 4 bathrooms, this home has room for everyone.The main level offers a bright, functional layout with a well-appointed kitchen featuring granite countertops, ample cabinetry and plenty of workspace. With patio doors to large deck. The spacious primary bedroom includes a 5-piece ensuite and walk-in closet.The finished basement provides valuable additional living space with a bedroom and bathroom - ideal for guests, teenagers, a home office or extended family. Outside, enjoy the large rear deck and spacious corner lot, perfect for entertaining and relaxing, along with a backyard shed for additional storage.Triple concrete driveway. Located within walking distance to schools, high school, shopping and neighbourhood parks, with Costco and Walmart just a short drive away. A great opportunity to own a spacious home in the established Garner Estates community (id:62104)
10 Earl Street
Toronto, Ontario
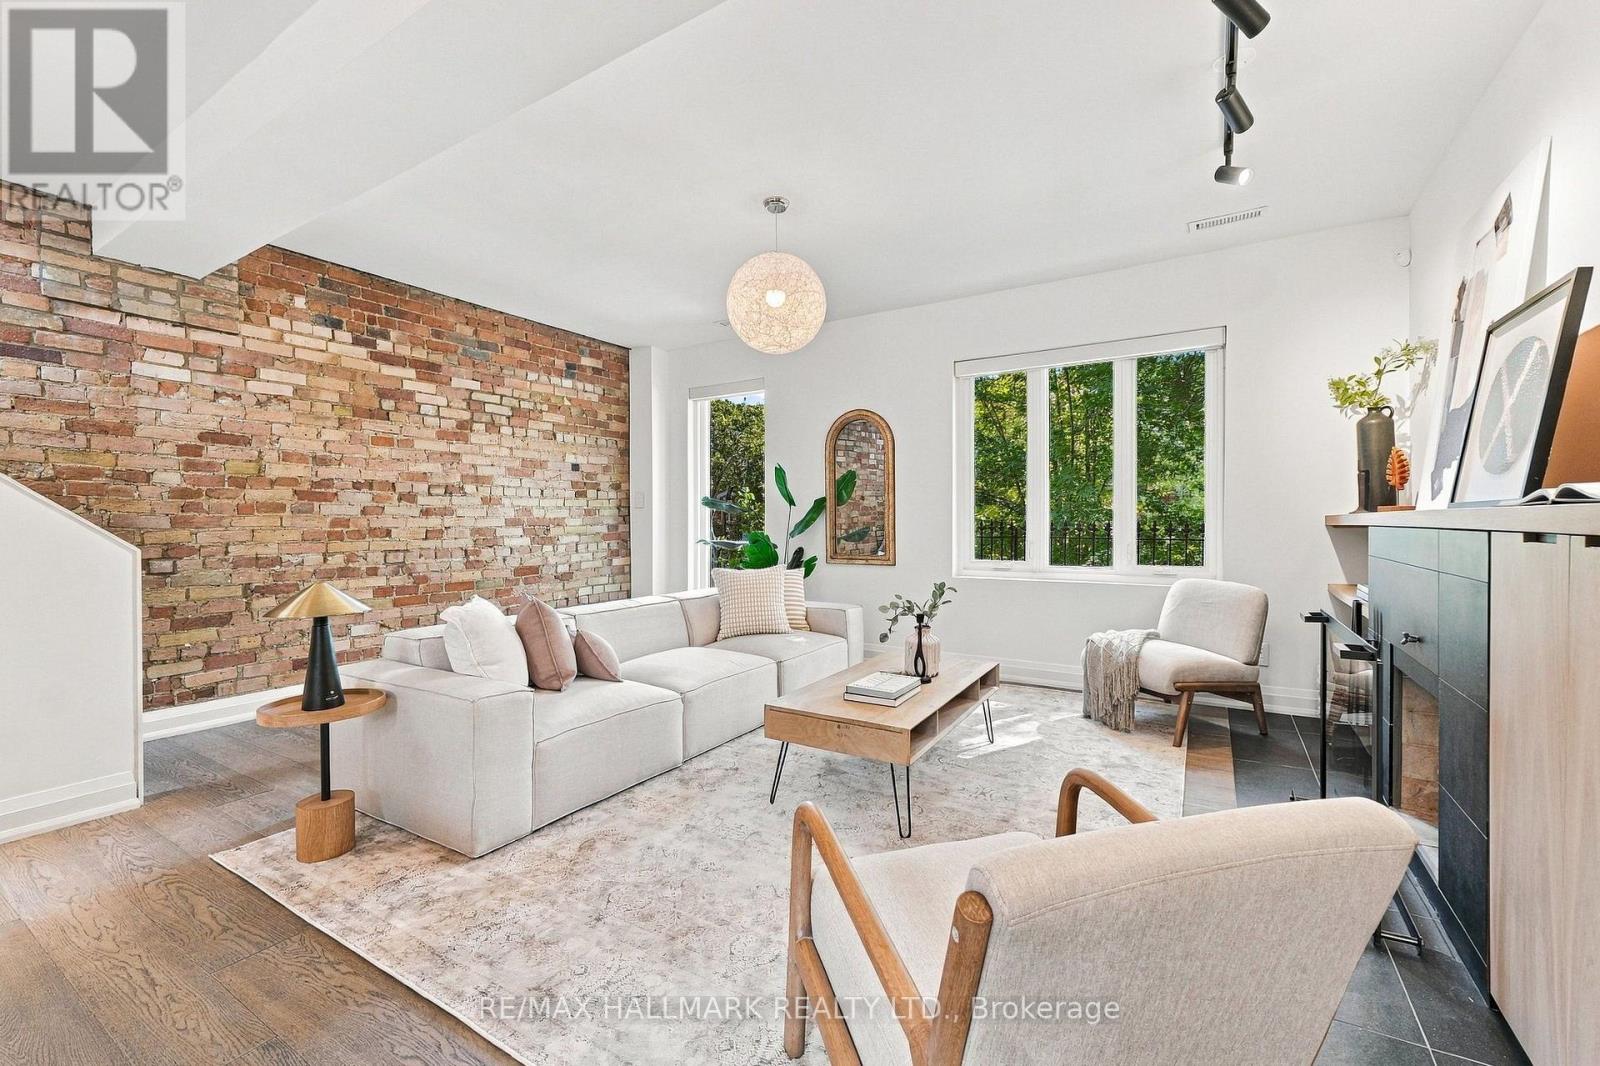
Built in 1877. Renovated for the way you live now. Part of Windsor Terrace, a Victorian row on a hushed, tree-lined dead end in Upper Jarvis, this legal duplex on a deep 20 x 132 ft lot offers two self-contained homes, a rooftop terrace and tandem parking for four cars, all delivered vacant. Subway station is a 5-minute walk; Yorkville is 5 minutes by car. Bloor Streets shops, restaurants and parks are all within easy reach. A heated mudroom with custom cabinetry sets the tone at the front door. The owner renovated the two-floor main residence for themselves, and it shows: original exposed brick, a wood-burning fireplace, heated floors, and a kitchen in natural walnut and Corian with induction cooking and a custom pantry built for your wine fridge and espresso machine. The top floor is a private retreat, with a primary suite framed by custom walnut closets, a spa ensuite with rain shower, teak floor and Toto washlet, and a walk-out to a sun-soaked rooftop terrace wired for sound. Below, a recently renovated 2-bedroom suite with its own entrance, laundry, meter and walk0out to a private patio. Live up, rent down. Bring the family together. Or lease both on day one. Five bedrooms, two homes, one rare downtown address. (id:62104)
38 Danville Drive
Toronto, Ontario
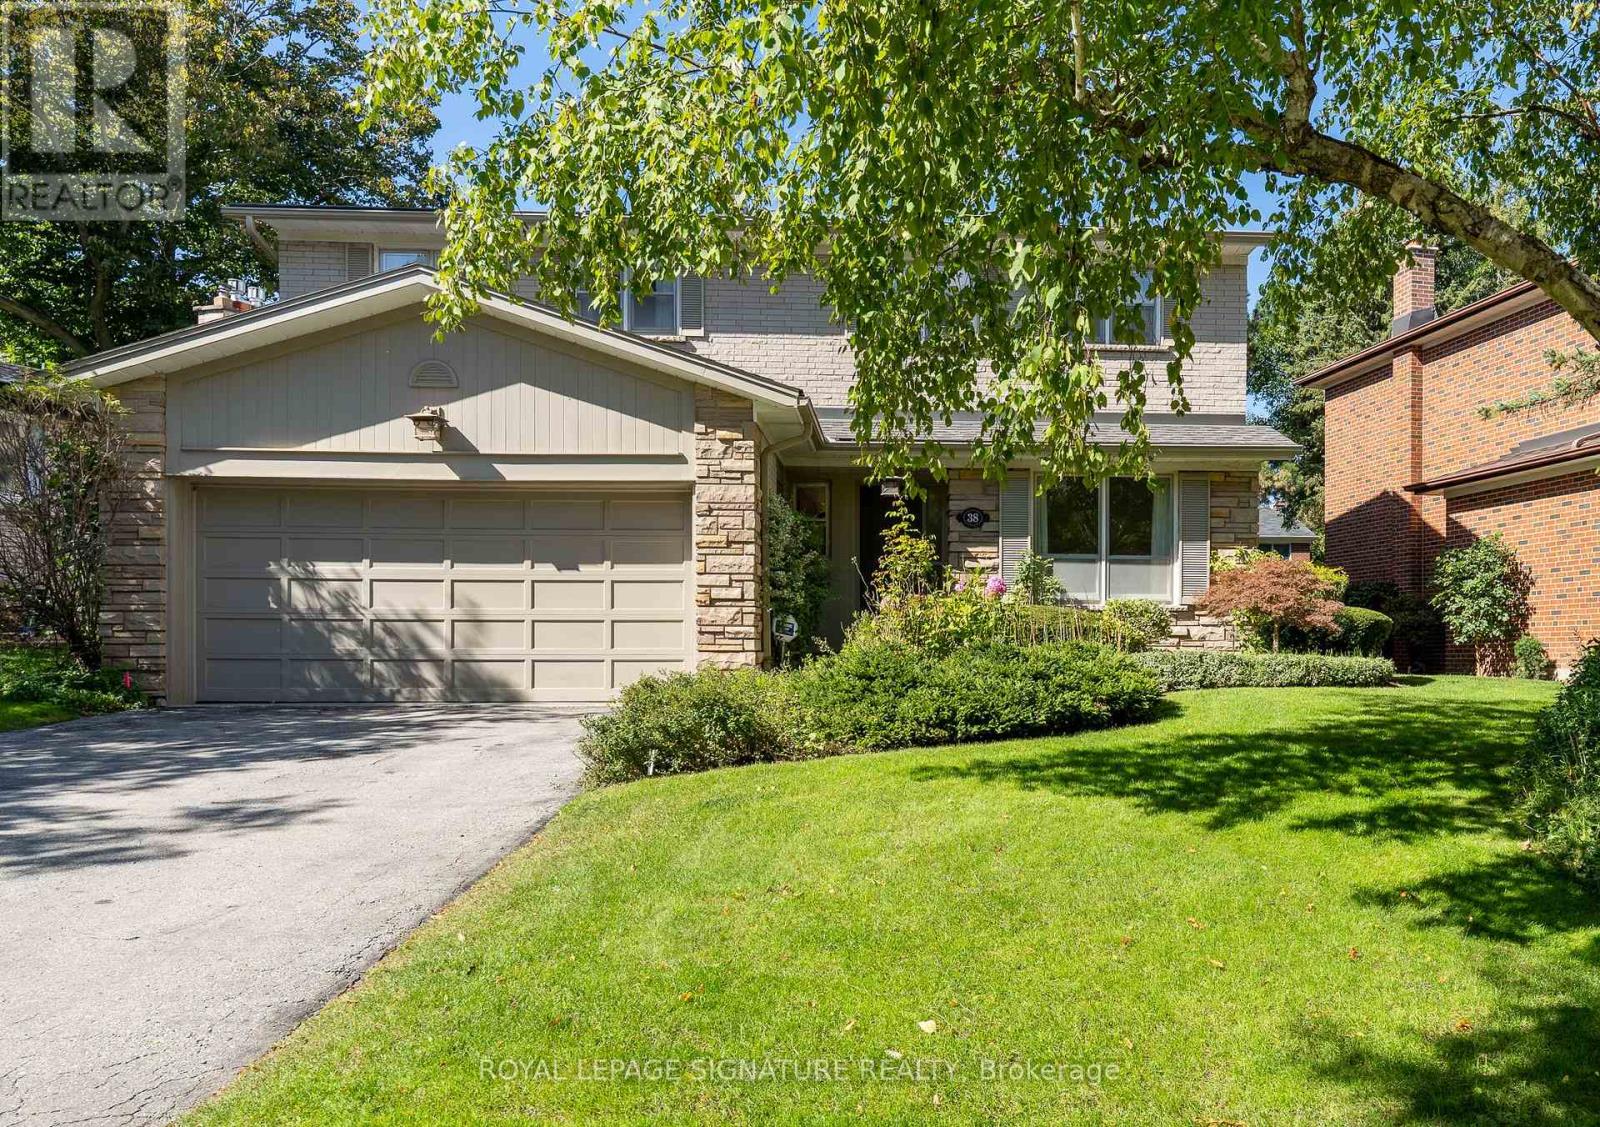
Beautifully maintained and rich with warmth, elegance, and timeless charm, this inviting family home is ideally situated in the prestigious St. Andrew-Windfields community. Filled with natural light, the gracious main level features hardwood flooring, classic French doors, and a convenient powder room, creating a welcoming setting for both everyday living and entertaining. At the heart of the home, the spacious family-sized kitchen offers distinctive English tile, stainless steel appliances including a gas range, abundant cabinetry, and plenty of room to gather with family and friends. Upstairs, four generously sized bedrooms provide exceptional space for a growing family, complemented by two full bathrooms including a private primary ensuite. The finished lower level extends the living space with a large recreation room, additional bedroom or home office, plank flooring, 3-piece bathroom, and an oversized laundry room with excellent storage. Outside, impressive curb appeal is enhanced by attractive low-maintenance landscaping, and a sprinkler system, while the expansive backyard offers wonderful possibilities for entertaining, play, and outdoor enjoyment. Thoughtfully cared for over the years, notable improvements include furnace and A/C, basement waterproofing, 100-amp electrical service, and an owned hot water tank. A wonderful opportunity to move into one of Toronto's most coveted neighbourhoods and make this well-loved home your own. Enjoy an exceptional location close to highly regarded Owen Public School and York Mills Collegiate, with easy access to Highway 401, TTC, Bayview Village, parks, shops, and everyday conveniences. (id:62104)
301 - 9 Spadina Avenue
Toronto, Ontario
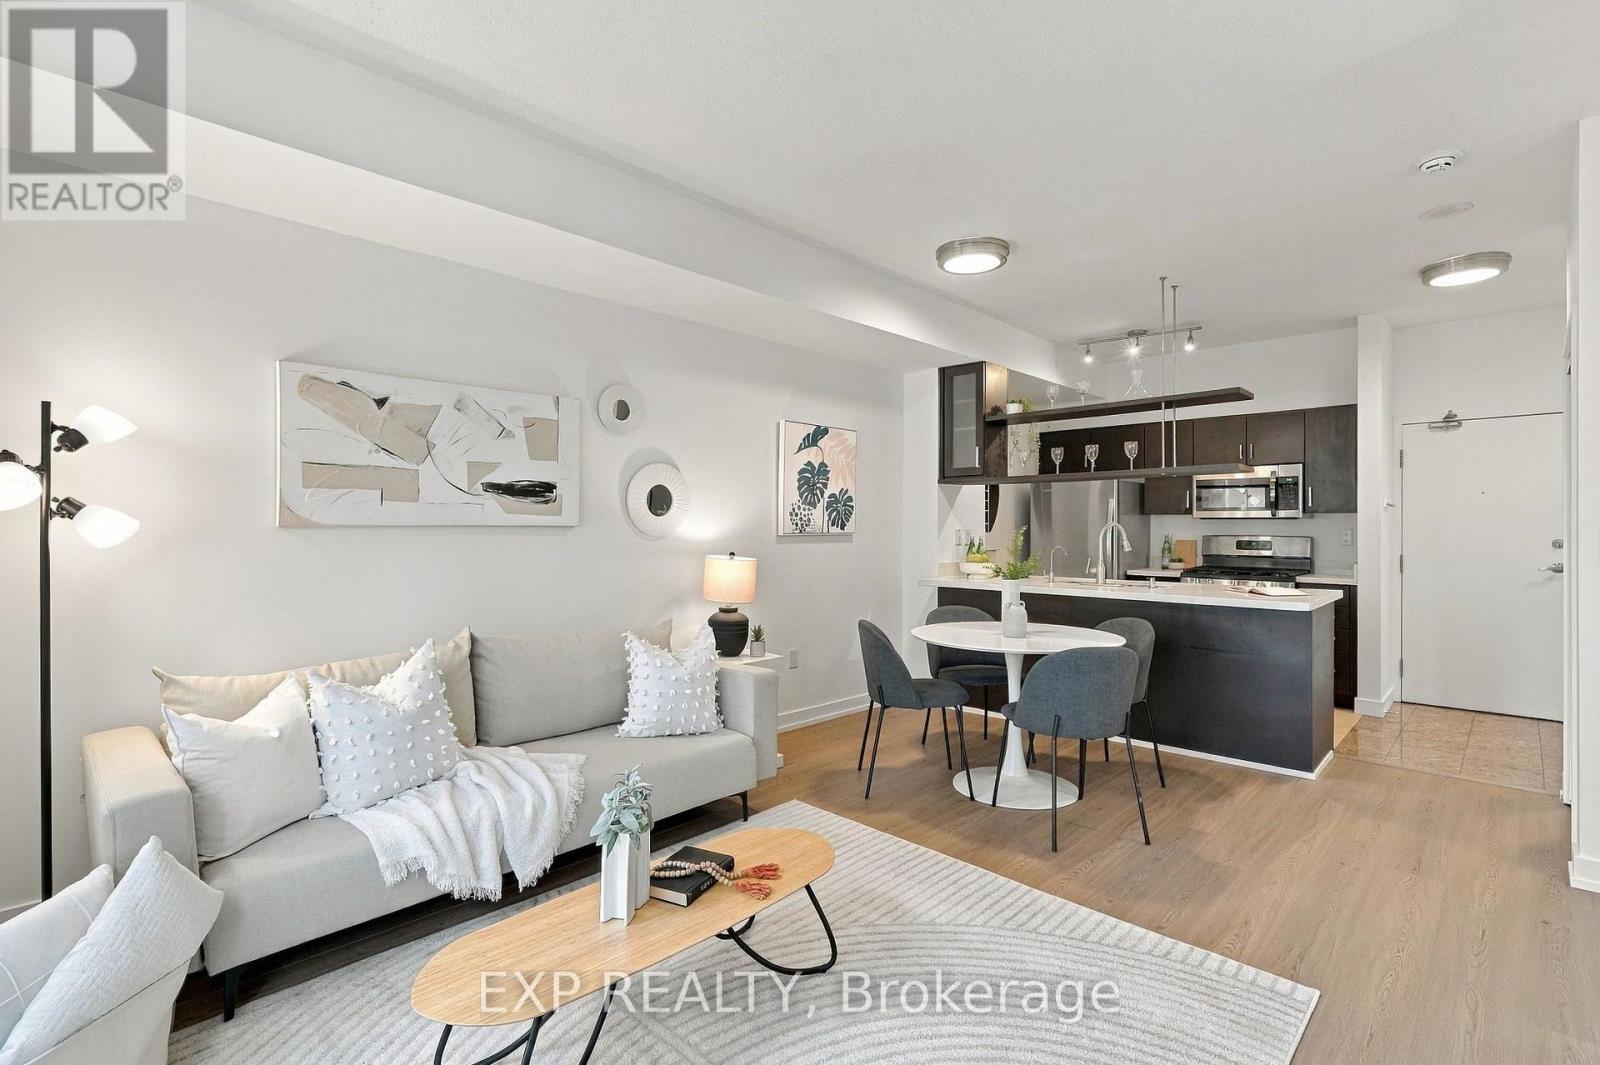
A great first step into homeownership and a chance to experience everything downtown living has to offer-without sacrificing space, comfort or a sense of community. This is uour opportunity to own the downtown lifestyle without the downtown price tag. n intimate 7-storey residence where suites rarely come to market-and it's easy to understand why. Residents enjoy the quieter, more private feel of a low-rise building while still having access to the amenities you would expect from a much larger downtown community. Inside, the difference is in the layout. Rather than the long, narrow footprint common in many condos, this suite offers a wider design that makes the living space feel noticeably more comfortable and spacious. The bright, open kitchen overlooks the dining and living areas, creating an easy flow for everyday living and entertaining. Warm natural oak-toned flooring, built-in closets and newer kitchen appliances (2025) add both style and practicality. Best of all, the suite overlooks the quiet interior courtyard, offering a peaceful escape from the city noise. Step outside and downtown is at your doorstep. Whatever the day calls for, this location has you covered. On workdays, hop on the streetcar or walk to the Financial District. When it's time to switch from work mode to social mode, The Well is approximately a 5-minute walk away, while the restaurants, patios and nightlife of King West are only minutes beyond. Prefer something a little more low-key? Head toward the waterfront and trails for a walk, run or bike ride and leave the energy of the city behind. And when you want to stay closer to home, exclusive access to the 30,000+ sq.ft. SuperClub gives with an indoor running track, full-size pool, basketball, tennis and squash courts, fitness facilities and more. Work. Play. Unwind. It's all within reach from home. Parking and locker included. Your 2 left turns to the QEW. (id:62104)
4367 Ontario Street
Lincoln, Ontario
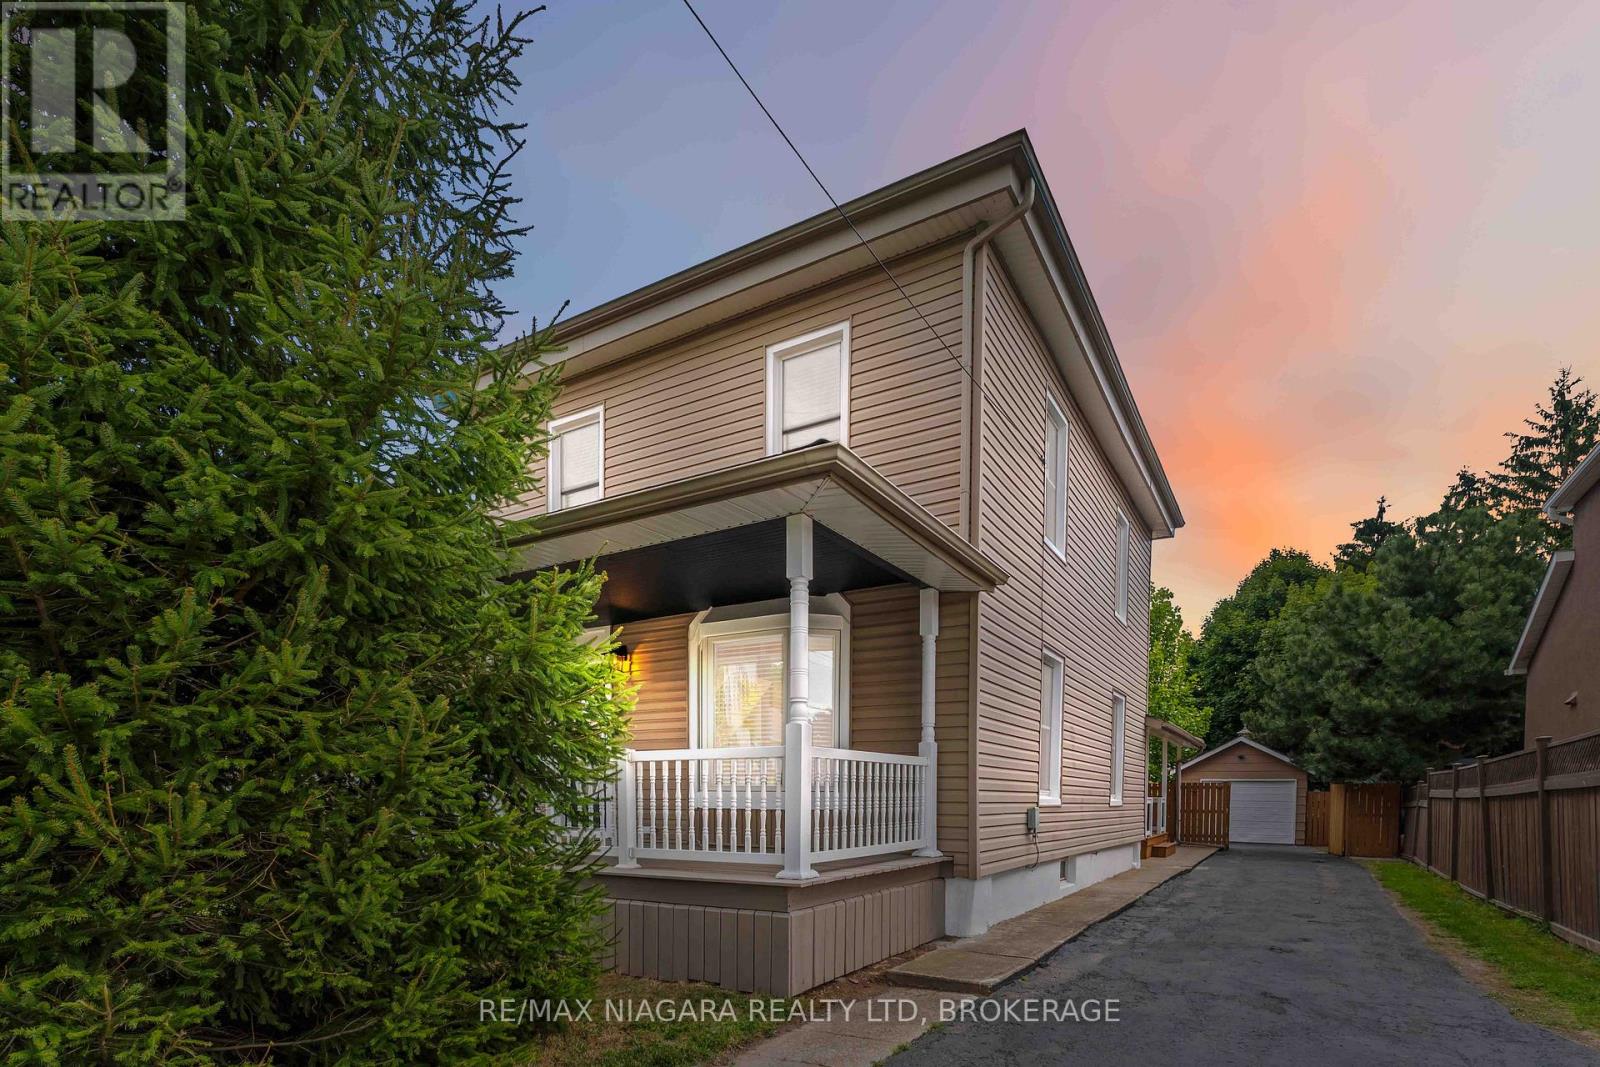
Welcome to this beautifully updated home in the heart of Beamsville where charm, style, and functionality come together seamlessly. Ideally located just minutes from the QEW, this property offers the perfect blend of small-town living with convenient access to the city. Inside, you'll be greeted by a bright, open-concept main floor featuring a modern kitchen with stainless steel appliances, crisp white cabinetry, and a sleek island with seating ideal for everyday living and entertaining. The spacious living and dining areas flow effortlessly, while added conveniences like main floor laundry and a stylish three-piece bathroom enhance both comfort and practicality. One of the true highlights of this home is the expansive primary suite, offering a private retreat with its own entrance, perfect for an in-law suite, older children, or potential rental income. This thoughtfully designed space includes a walk-in closet, private access to the backyard and deck, also including a beautifully updated four-piece ensuite bathroom. Upstairs, you'll find three additional bedrooms, one of which features a secret bonus space accessed through a hidden passage in the closet. This unique area is perfect for a playroom, cozy reading nook, or extra storage. Outdoors, the property continues to impress with a private backyard oasis. Enjoy the large deck, mature trees, detached garage, and extended driveway offering ample parking. The home has been meticulously maintained and upgraded :Updated 200-amp electrical panel, New furnace (2025) Roof (2019) Garage roof (2023) Windows and siding (2015)With generous storage space, modern updates, and a flexible layout designed for todays lifestyle, this move-in ready home delivers exceptional value in one of Niagara's most desirable communities. (id:62104)
511 Woburn Avenue
Toronto, Ontario
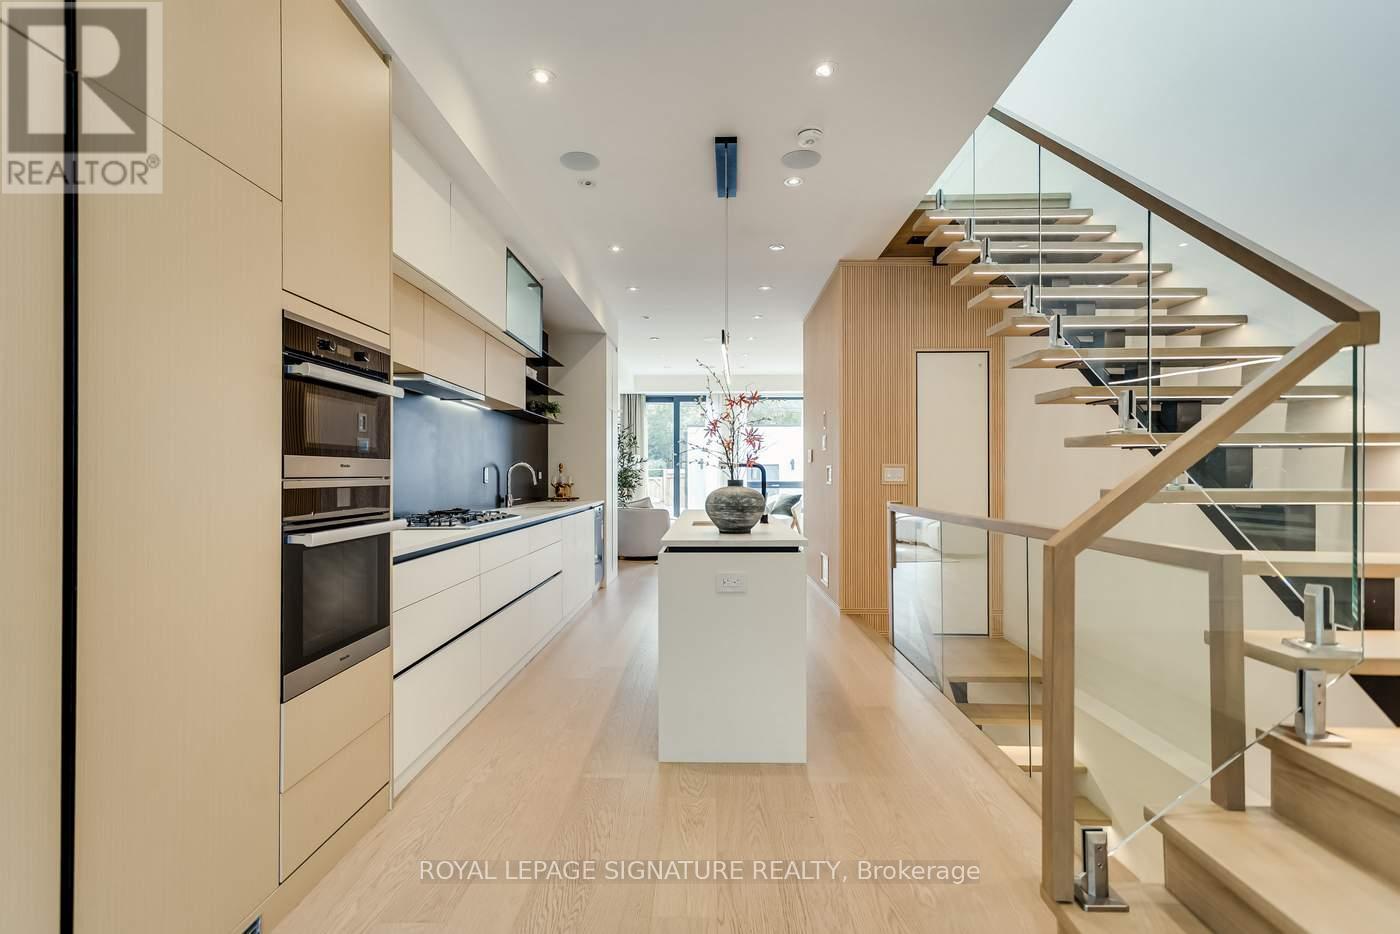
Modern Sophistication Meets Exceptional Family Living At This Beautiful Gem. Welcome To This Thoughtfully Designed, Nearly-New Detached Residence In The Highly Sought-After Bedford Park-Nortown Community. Thoughtfully Designed To Maximize Space, Natural Light, And Functionality, This Contemporary Home Showcases Clean Architectural Lines, Soaring Ceilings, An Impressive Open-Riser Staircase, And Refined Finishes Throughout. The Bright Open-Concept Main Level Features A Sleek Modern Kitchen And Inviting Living Spaces That Flow Effortlessly For Both Everyday Living And Entertaining. Upstairs, Well-Appointed Bedrooms Offer Comfort And Privacy, While The Fully Finished Walk-Out Lower Level Provides Valuable Additional Living Space With Direct Outdoor Access-Ideal For A Recreation Room, Home Office, Guest Suite, Or Extended Family. Set On A Deep 20 X 125 Ft Lot In A Quiet, Family-Oriented Neighbourhood, The Location Is Exceptional: Close To Highly Regarded Public And Private Schools, Including Nearby Havergal College, As Well As Parks, Shops, Restaurants, Cafés, And Everyday Conveniences Along Avenue Road. Easy Access To TTC, Lawrence Station, And Hwy 401 Completes The Package. A Rare Opportunity To Enjoy Contemporary Design, A Family-Focused Neighbourhood, And One Of North Toronto's Most Desirable Locations. (id:62104)
104 Pleasant Boulevard
Toronto, Ontario
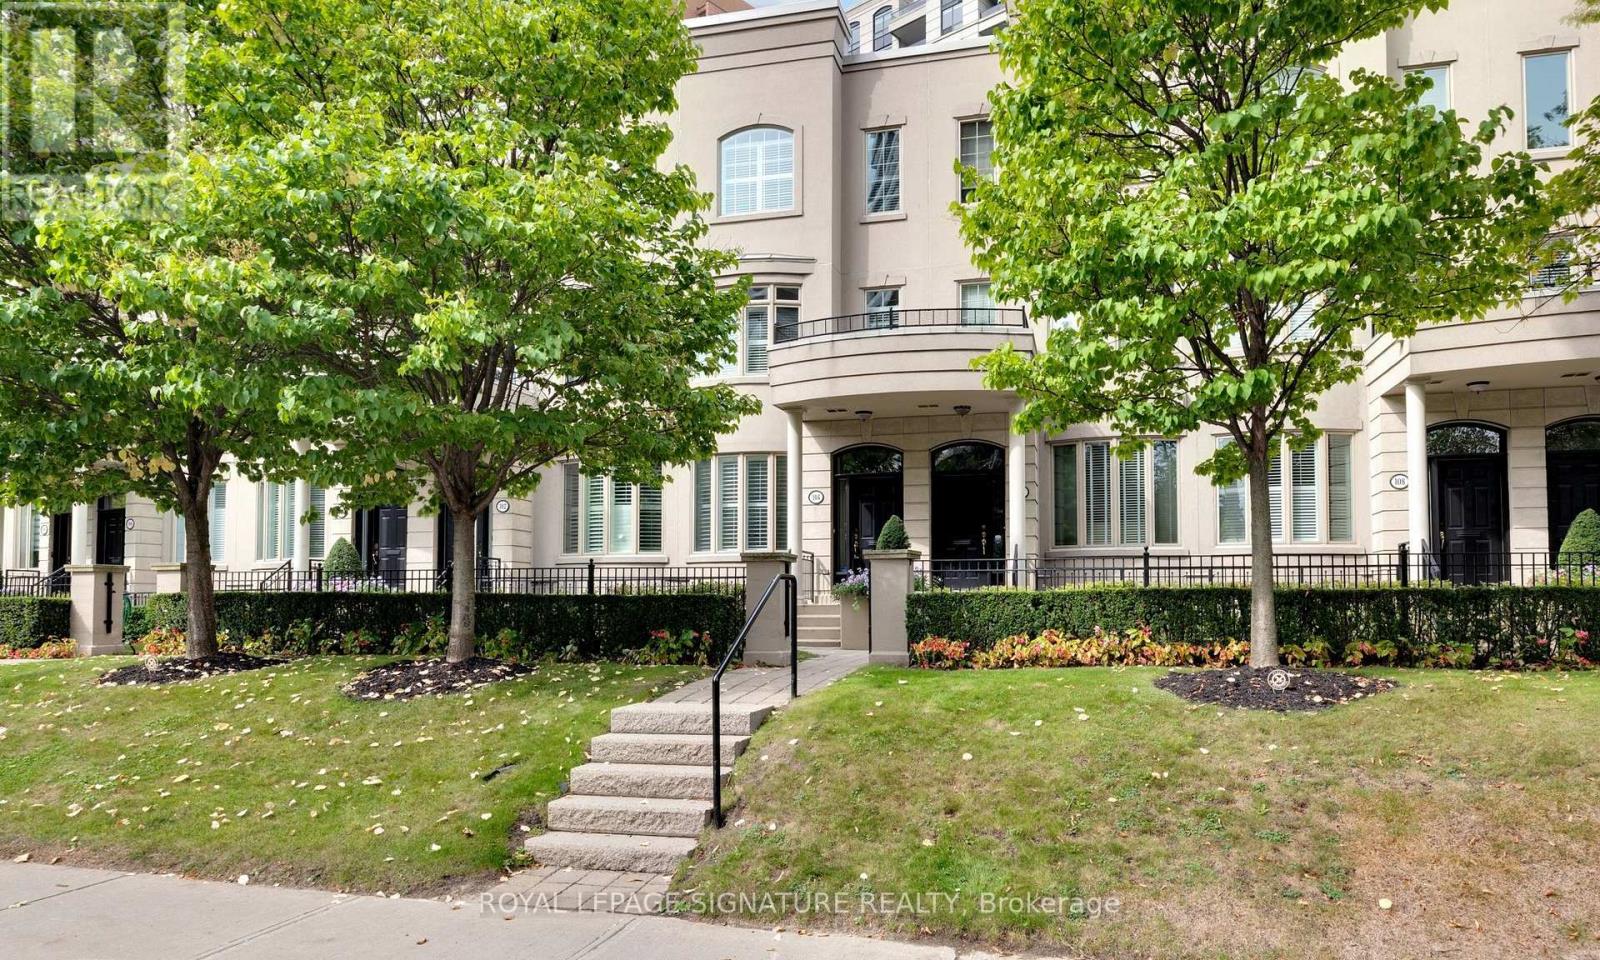
Turn-key sophistication in the heart of the Yonge & St. Clair neighbourhood. Set within an exclusive enclave of Georgian-style executive townhomes, this bright and spacious residence offers the rare combination of gracious house-like living with the security, services and ease of a well-managed condominium. Designed for both everyday living and comfortable entertaining, the unique open-concept kitchen and great room flow out to a private rear patio with BBQ-an inviting urban retreat. A generous dining room is ideal for hosting family and friends. The entire third floor is dedicated to a serene primary retreat featuring a 5-piece ensuite, walk-in closets, skylight and conveniently located laundry. The versatile second floor provides exceptional flexibility: create a second primary suite by converting the existing office to an ensuite, or enjoy the generous space as a cozy family room perfect for movie nights. The lower level, with above-grade windows, extends the living space with a recreation room featuring heated floors, 3-piece washroom and even more storage. Two underground parking spaces offer direct access to the home, with a large private storage locker room conveniently at your door. Residents enjoy many of the amenities of 38 Avoca, including concierge, guest parking, bike storage, property management, party room, lawn & snow care. Leave the cars at home-the Yonge subway entrance is at the end of the block, with restaurants, cafés, shops, banks, dry cleaning, Farm Boy grocer and everyday conveniences just steps away. Stroll to David Balfour Park and the beautiful ravine trail system connecting to the Beltline and Evergreen Brickworks. Refined, low-maintenance Midtown living with generous space, private outdoor living, underground parking and a layout offering exceptional flexibility-a sophisticated lifestyle combining the best of living in a home with the security and convenience of condominium life. (id:62104)
69 Chaplin Crescent
Toronto, Ontario
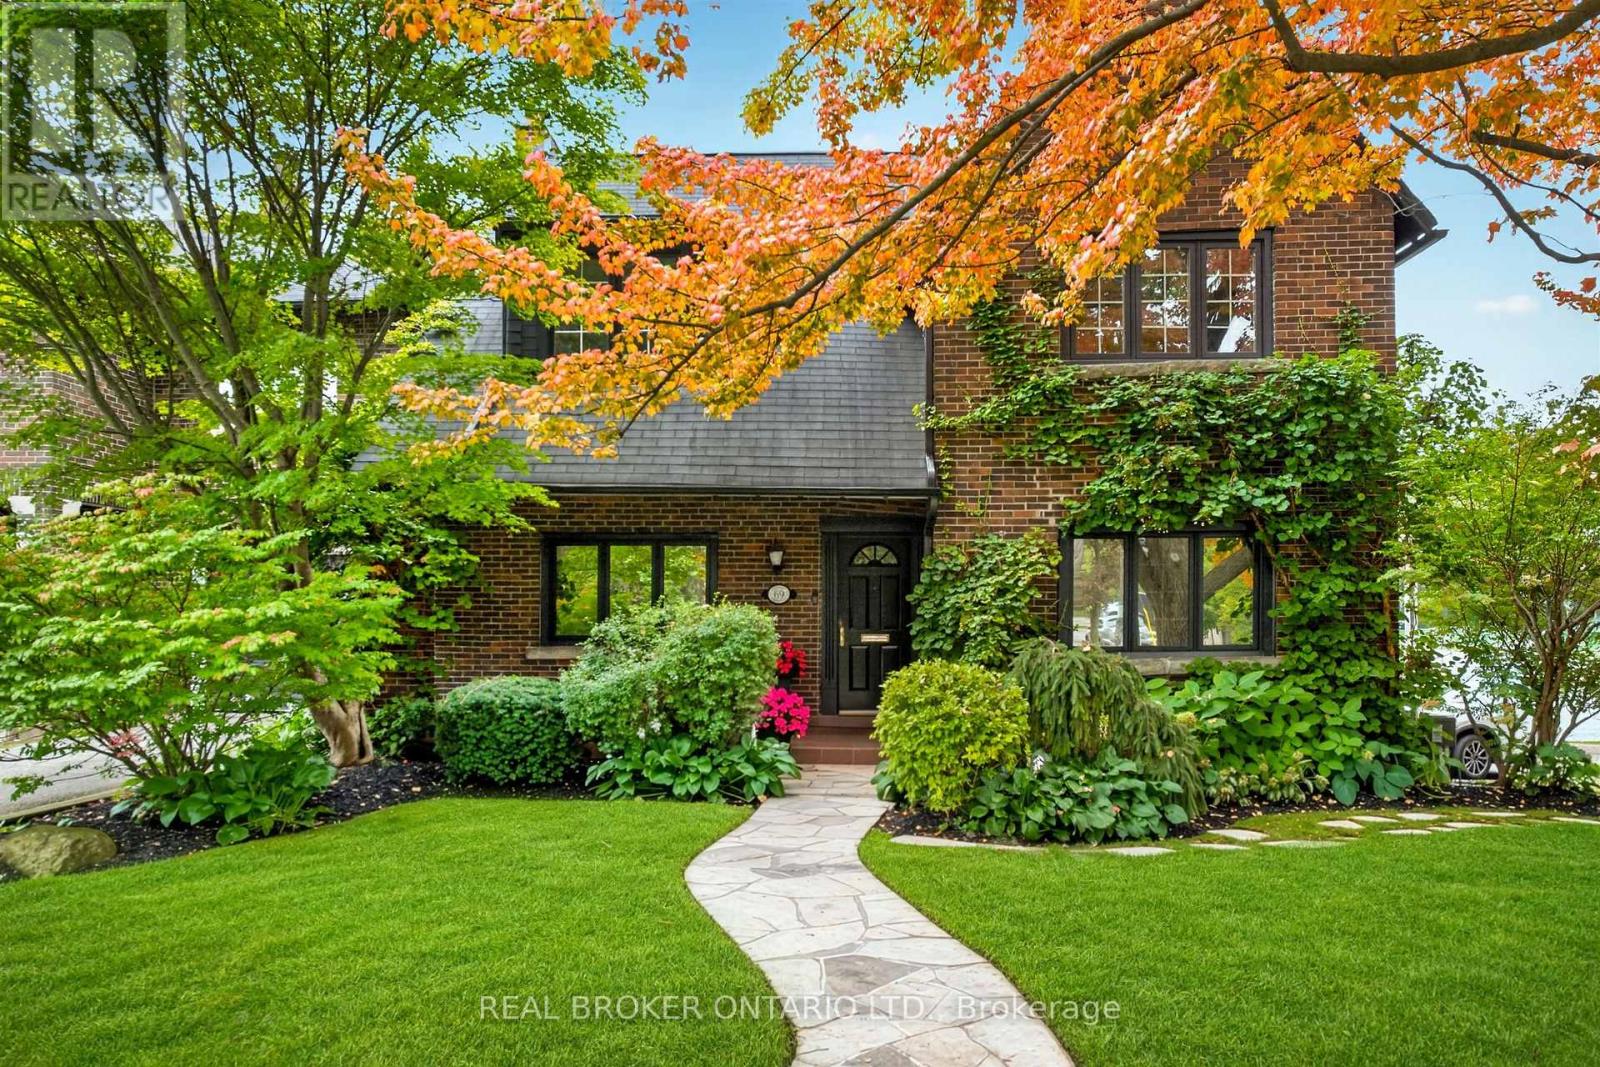
Welcome to 69 Chaplin Crescent, an exceptional detached residence offering a rare blend of timeless character, sophisticated updates and resort-inspired living in the heart of coveted Yonge & Eglinton. Set on an impressive 45' x 120' south-facing lot, this beautifully appointed five-bedroom, three-bathroom home unfolds through a series of elegant and inviting spaces designed for both everyday living and effortless entertaining. Refined principal rooms showcase warm hardwood floors, graceful architectural detailing and a fireplace, while the updated kitchen overlooks the lush rear gardens. A sun-filled sitting room with French doors creates a seamless connection to the outdoors. Upstairs, five versatile bedrooms provide remarkable flexibility for growing families, guests or a dedicated home office, while the finished lower level extends the living space with a recreation area and generous laundry facilities.Outside, discover a private urban retreat surrounded by mature greenery. A spacious deck provides the perfect setting for summer dining and entertaining, overlooking the in-ground heated salt pool and beautifully landscaped grounds-a remarkably tranquil escape in the heart of the city.And the location is every bit as impressive. Oriole Park is virtually at your doorstep, the Beltline Trail is moments away, and Davisville Station is just a three-minute walk from home. Exceptional schools, neighbourhood parks, restaurants, shops and the energy of Yonge & Eglinton are all within easy reach. A distinctive family residence where character, convenience and an extraordinary backyard lifestyle come together - 69 Chaplin Crescent is city living at its finest. For developers: The land is part of Toronto's EHON Major Street's zoning area which allows for enhanced development (of up to 6 stories, with 60 units). (id:62104)
15 Margery Road
Welland, Ontario
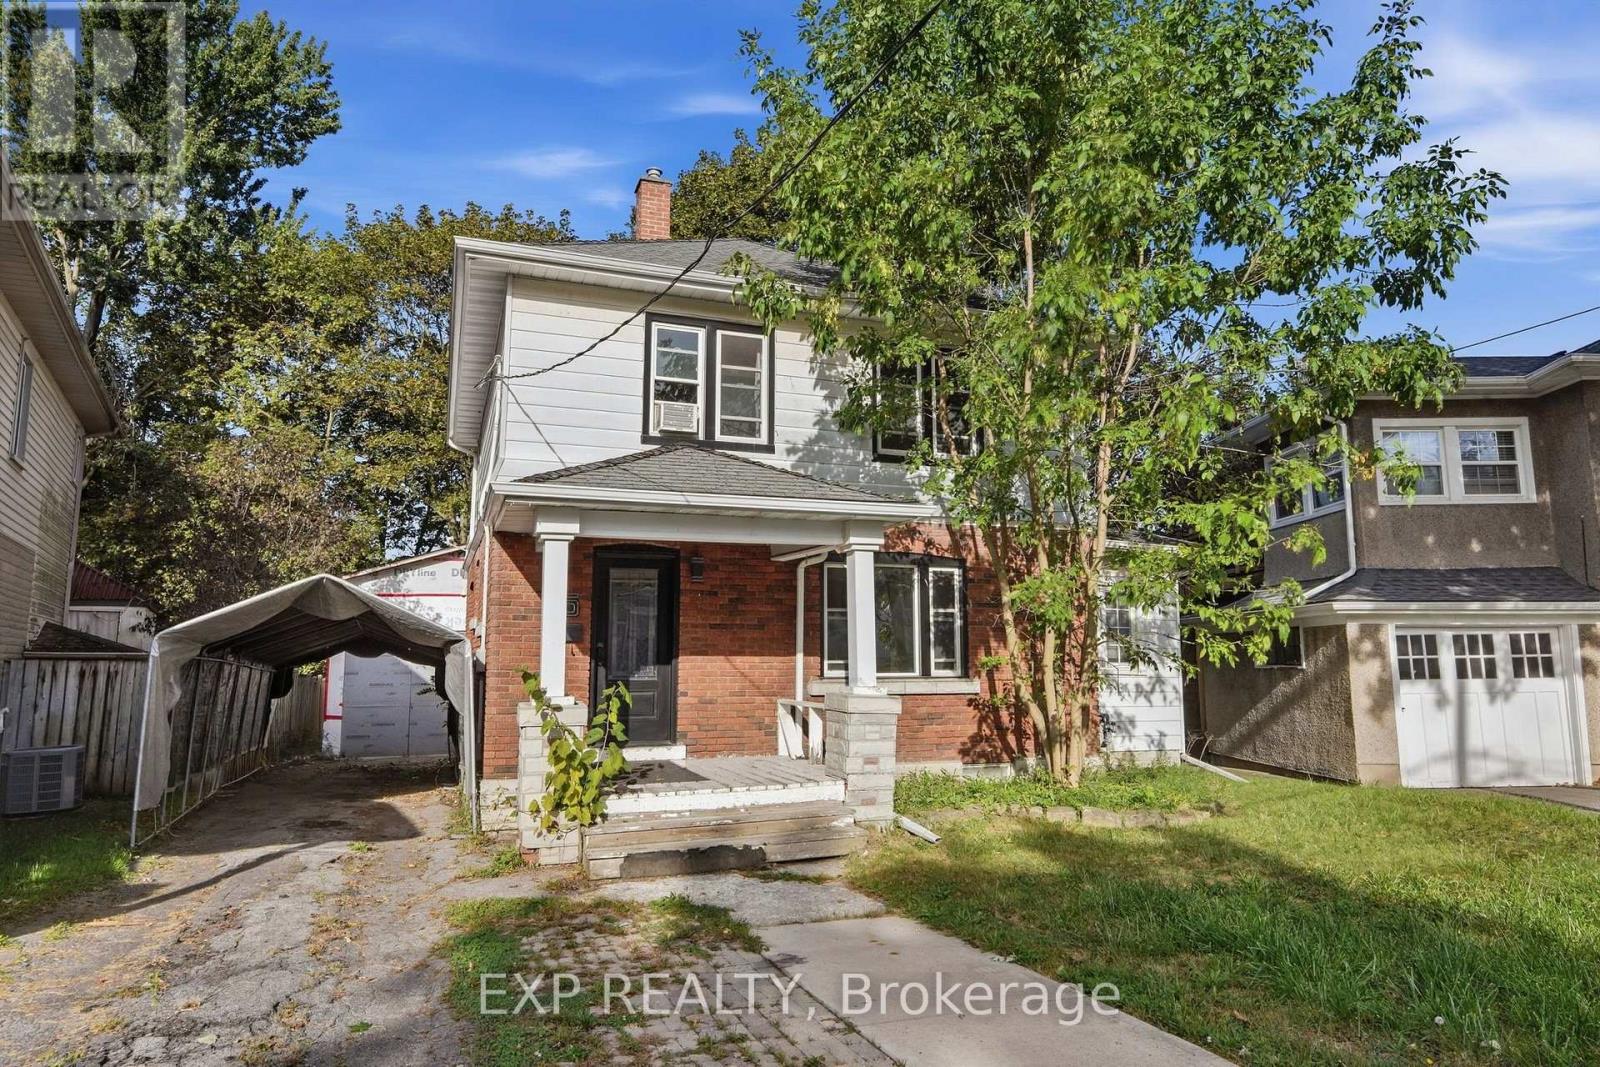
Welcome to 15 Margery Road, a spacious 3-bedroom home offering plenty of character, functional living space and thoughtful updates throughout. The main floor features brand-new flooring and a versatile layout with a bright living room, separate dining area, family room and sunroom, giving you plenty of room to spread out and make the space your own. A cozy fireplace adds warmth and character to the main living area, while large windows bring in plenty of natural light. Upstairs, you'll find three comfortable bedrooms and a full 4-piece bathroom.Recent improvements include updated windows, patio door and front door with lifetime warranties, along with hot water on demand, a water softener and a filtered water system in the kitchen. The full basement provides additional storage and utility space. Outside, enjoy a fully fenced yard, deck, detached approximately 600 sq. ft. shop/garage and private driveway with parking for up to four vehicles. Conveniently located near parks, schools, public transit, the hospital and everyday amenities, this home offers a great combination of space, updates and convenience. (id:62104)