
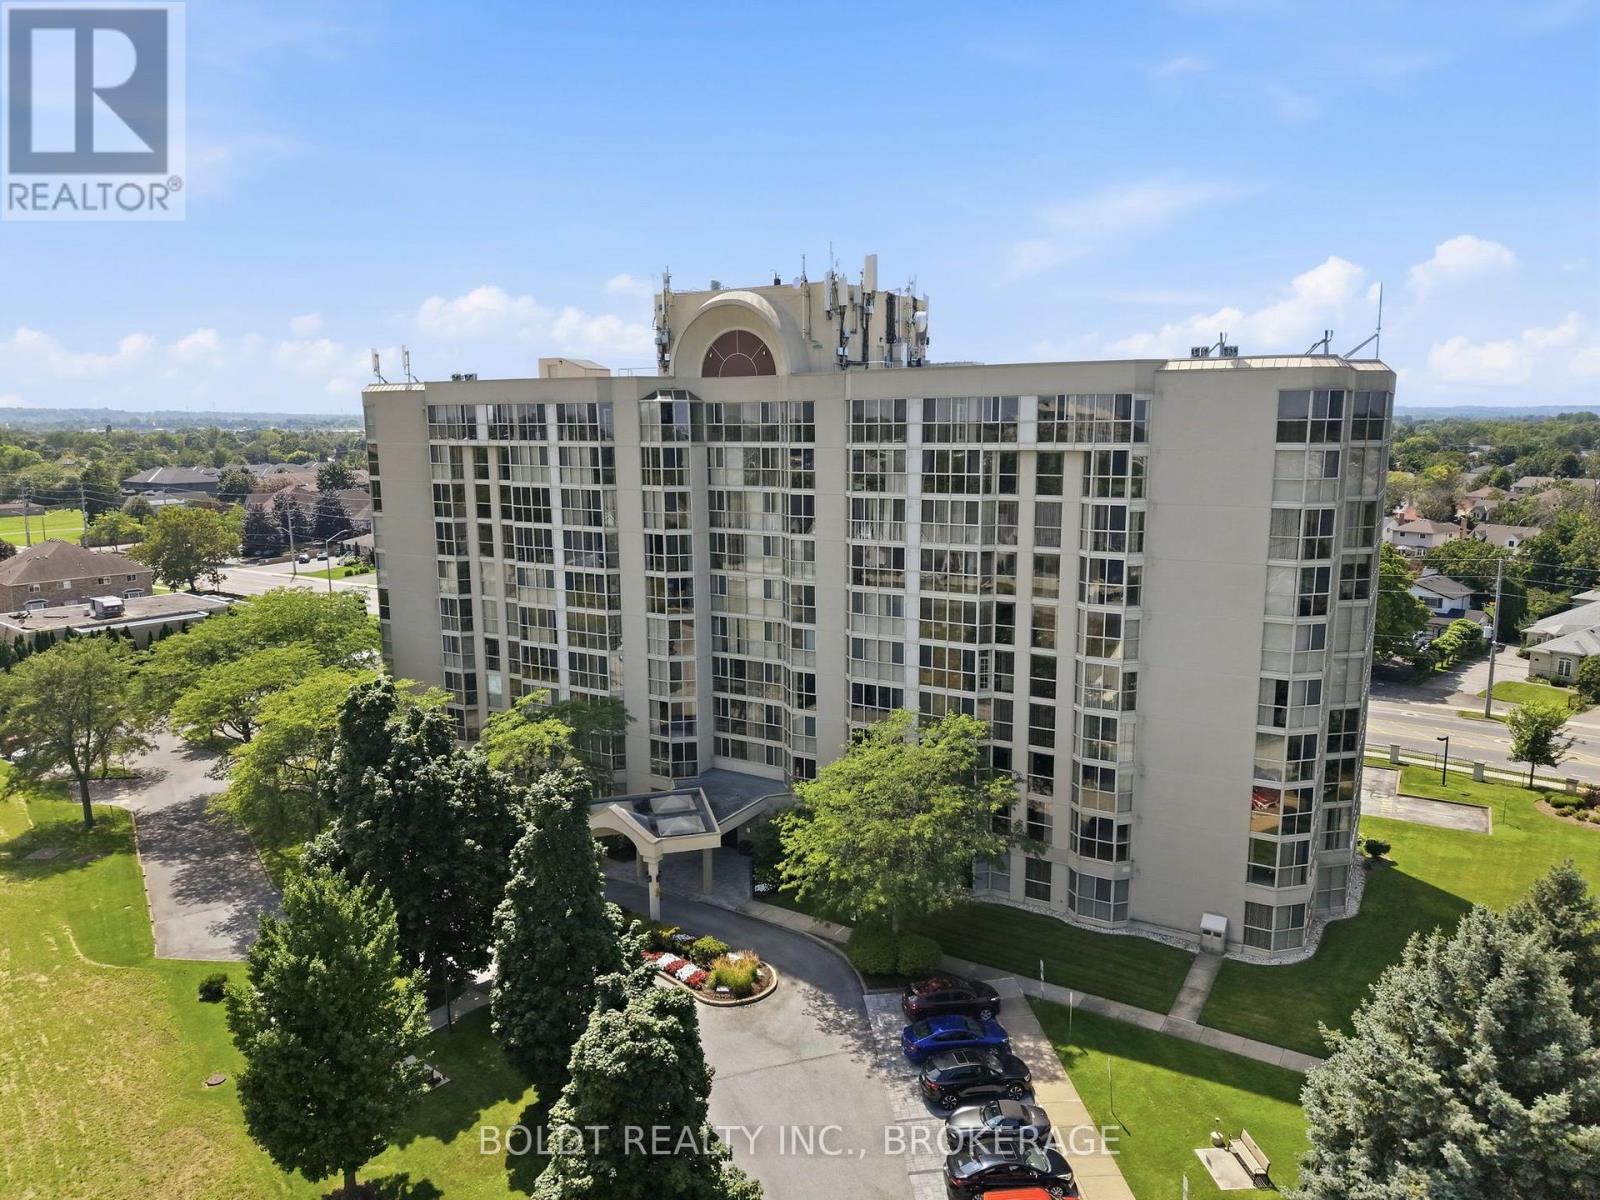
306 - 162 Martindale Road
St. Catharines, Ontario
Welcome to 162 Martindale Road, Unit #306, located in the desirable Grenadier Place condominium. This well-established 10-storey building offers a comfortable, amenity-rich lifestyle in a convenient west St. Catharines location. Unit #306 offers approximately 810 sq. ft. of bright, well-designed living space with an east-facing exposure, underground parking and a private storage locker. Freshly painted and move-in ready, this spacious suite features an inviting living room and separate dining area, with the dining room opening into the kitchen complete with ample cabinetry, counter space and pantry. The bright solarium with floor-to-ceiling windows provides a wonderful space to enjoy your morning coffee, read or simply take in the natural light. The large bedroom offers plenty of space and a generous closet, while the 3-piece bathroom features a good size walk-in shower. Additional conveniences include in-suite laundry, with washer, dryer and handy shelving as well as a spacious storage closet. Residents of Grenadier Place enjoy an impressive selection of amenities, including an indoor salt-water pool, sauna, exercise room, library, games/party room, workshop, BBQ area, guest suites and underground car wash, along with beautifully landscaped grounds, visitor parking and a welcoming lobby. The location is equally appealing, with easy access to the QEW and convenient proximity to shopping, restaurants, cafes, pharmacies and everyday amenities. Nature and recreation are also close by, including Martindale Pond, Twelve Mile Creek and nearby trail systems, while Port Dalhousie and its waterfront amenities are just a short drive away. Condo fees of $829.54/month include gas, hydro, water, cable TV, internet, one underground parking space and the extensive amenities offered by the building. A wonderful opportunity to enjoy comfortable, low-maintenance condo living in a well-established and conveniently located community. (id:62104)
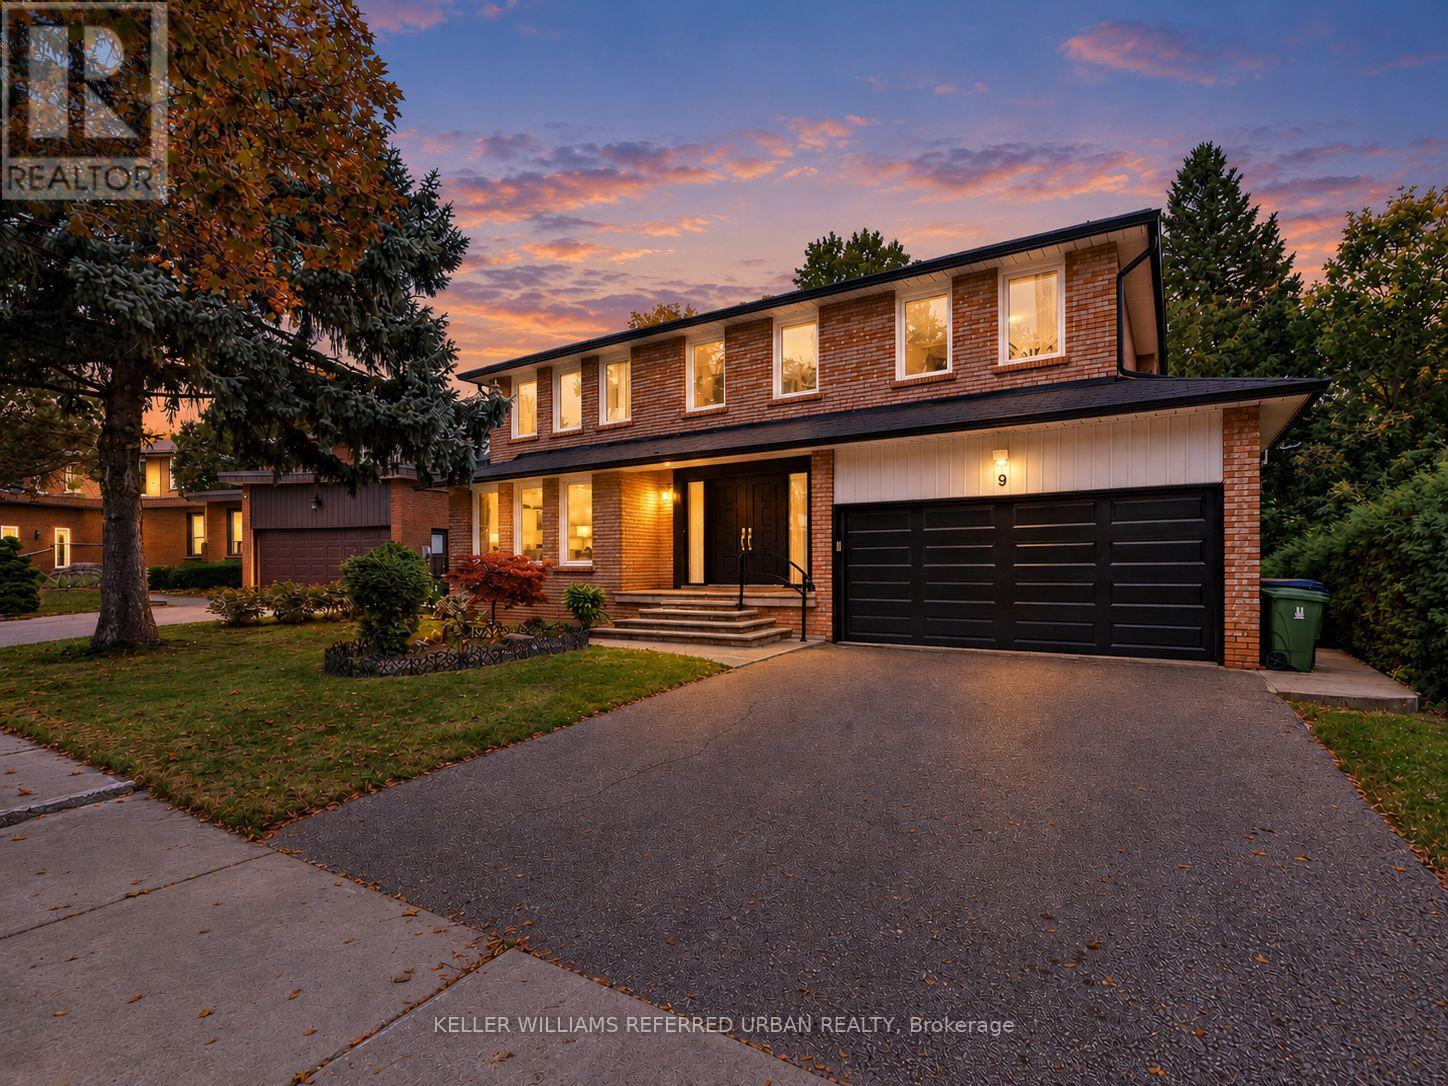
9 Tigerlily Court
Toronto, Ontario
**B-E-A-U-T-I-F-U-L Family-Home & PRIDE OF OWNERSHIP ----- Welcome to 9 Tigerlily Crt ------ Nestled On An Exclusive, Family-Oriented, Desirable Location on Quiet Court ------ Only ONE of 11 Residences on the Court & Super Conveniently Located, Close to Yonge/Finch, Centre Of N.Y ----- Beautifully Refreshed and Updated & Gracious Family Home--Recently Updated Features ($$$) With a Double Garage on 60ft Premium Frontage and Spacious Living Space-Timeless Design W/Exceptional Location***Surrounded by Trails & Park Yet A Short Walking Distance to Yonge/Finch Subway Station, Shops & Dining, Close to Everyday Amenities (One of A Kind, Convenient Location in Area & In Heart of North York) --- It Features Grand & Spacious Foyer & Offering 4+3 Bedrooms, 3 Bathrooms and Gracious Living Spaces Throughout-Ideal for Growing Families, Multigenerational Living. On Main Level Enter Into Bright Soaring 2-Storey Foyer With Dramatic Curved Open Staircase & Rich Marble Flooring, Flows Seamlessly to Bright Living Room-- Oversized Windows Bringing in Abundant Natural Light-- while Elegant Dining Room offers Beautiful Backyard View & A Convenient Pass-Through the Kitchen W/ Custom Built-in Cabinetry*** Newer-Stainless Steel Appliances & New Windows (2026), New Kitchen Patio Door (2026)***Family Room Also has a Green backyard view with beautiful fireplace marble mantle surround. On Second Floor Includes Generous Primary Bedroom, Ensuite and Walk-In Closet! 3 Additional Bedroom and a 4 Pcs Main Bathroom. The Fully Finished basement Includes Additional 3 Bedrooms, Kitchen and 3-Pc Washroom. Provides Excellent Flexibility for Growing Families & Great Layout for a Potential Rental Income ($$$$) or Guests or Potential Income Opportunity. A rare combination of an exceptional lot, generous living space, privacy in one of North York's most desirable neighborhoods. (id:62104)
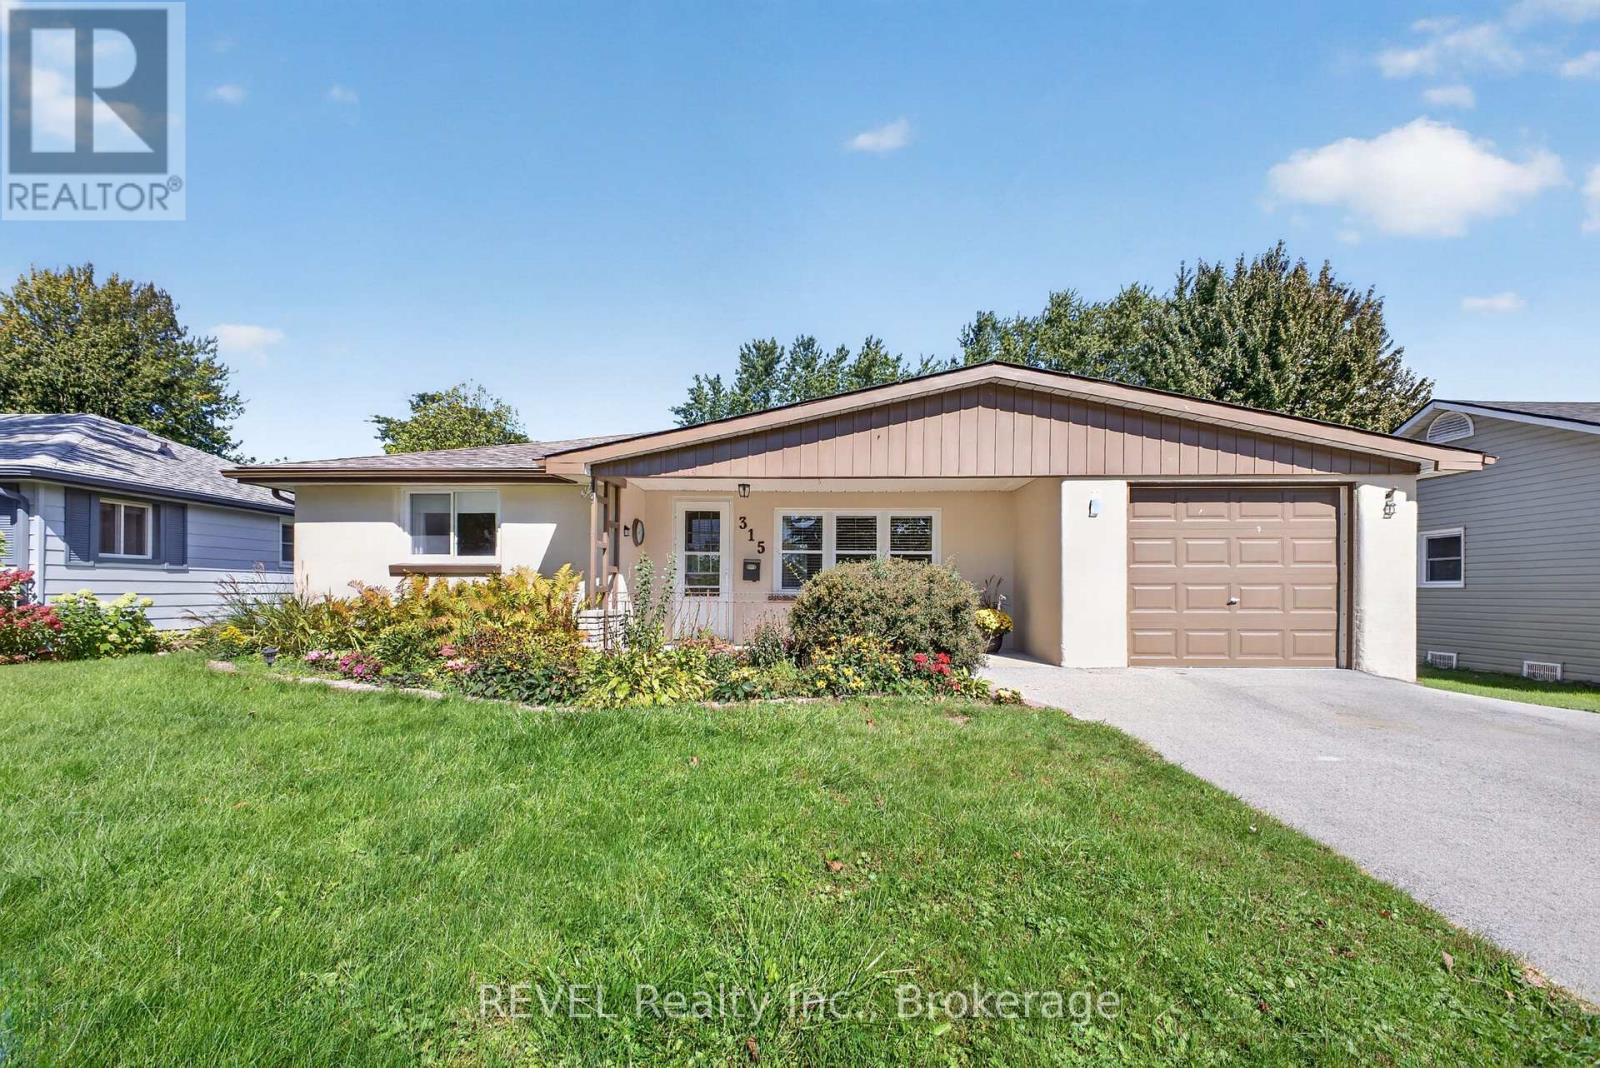
315 Park Avenue W
Haldimand, Ontario
Welcome to this well maintained, one-storey home in a family-friendly Dunnville neighbourhood, conveniently close to schools and everyday amenities. This home offers 2-bedrooms and an inviting layout, featuring a spacious eat-in kitchen, main-floor laundry and an attached garage. Patio doors lead to a large backyard deck - perfect for entertaining, relaxing or morning coffee. Outside, the fully fenced, "pool-size" backyard offers privacy and room for kids, pets or outdoor gatherings. There is plenty of storage here, with an insulated crawl space and three backyard sheds. The largest shed has hydro that offers endless possibilities as a workshop, hobby space or retreat. Updates include, roof shingles & sheathing (2019), forced-air furnace & central air (2015) and water filtration system (2019). Appliances are included. (id:62104)
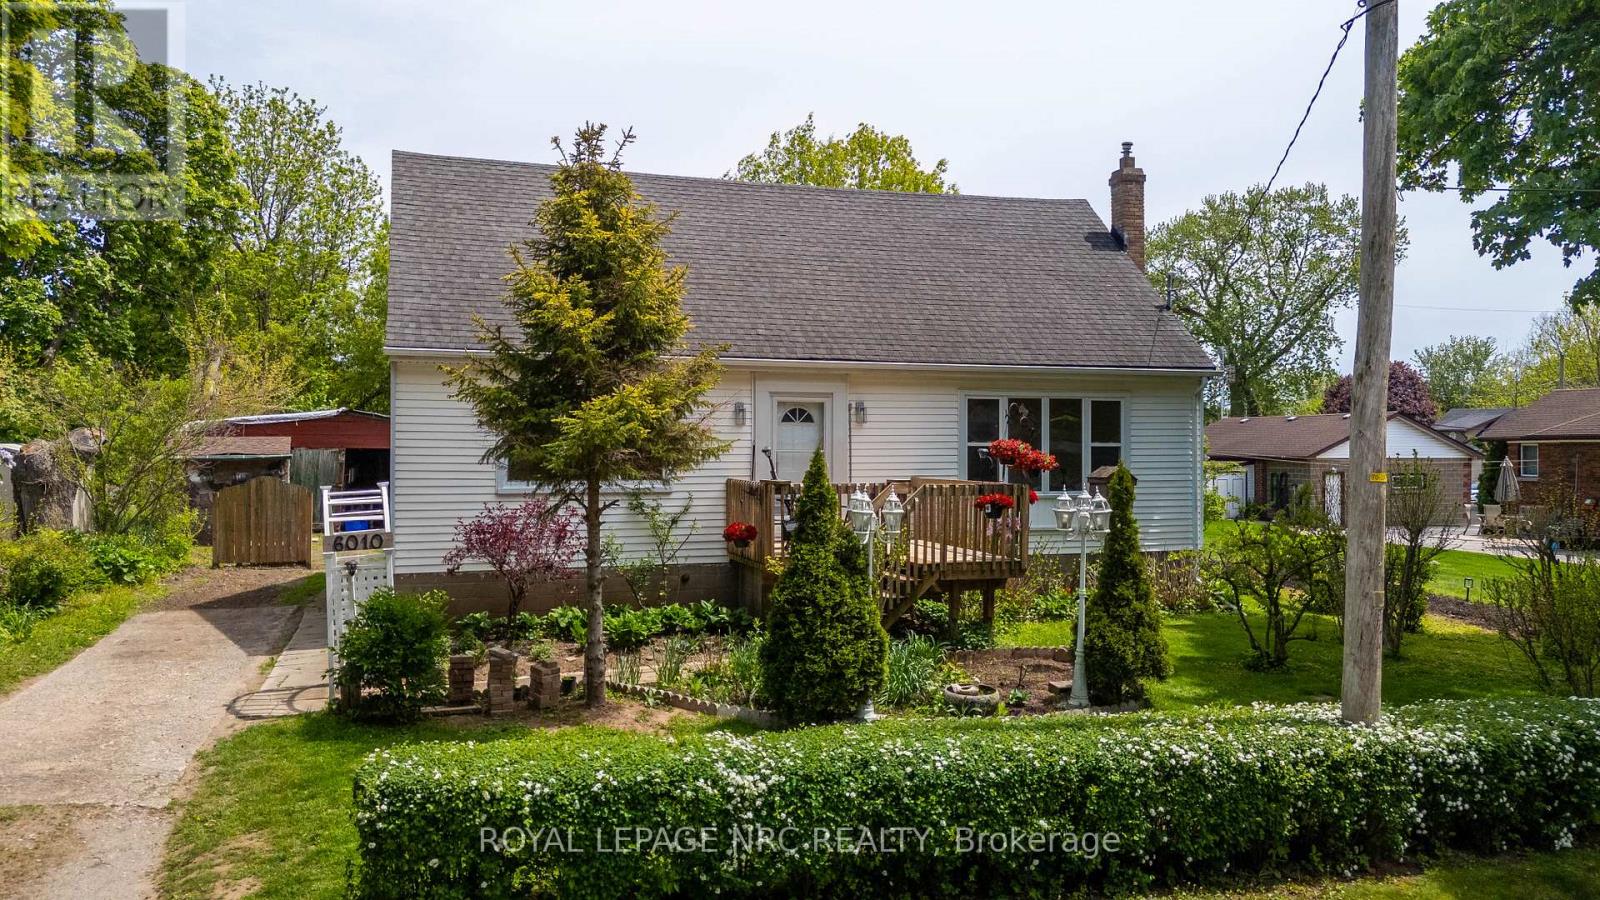
6010 Carlton Avenue
Niagara Falls, Ontario
Welcome to easy living in a location that truly has it all! This spacious 3-bedroom, 2 bath home offers over 1,500 sq ft of clean, comfortable living space with endless potential to make it your own. Step outside and enjoy your own private garden retreat featuring beautiful perennials, mature fruit trees, a welcoming front porch, and a large back deck perfect for relaxing or entertaining. Inside, you'll find generously sized bedrooms and a bright, functional layout ready for you to move right in. Need another bedroom? Easy to convert upper space. The tall unfinished basement offers incredible potential for future living space, a workshop, gym, or additional storage. Located in a highly walkable area, you can leave the car parked and enjoy easy access to shopping, restaurants, parks, and everyday amenities - all while being just minutes to the QEW for convenient commuting. A wonderful opportunity for first-time buyers, a growing family, or anyone looking for space, charm, and lifestyle in one great package. (id:62104)
55 English Ivyway
Toronto, Ontario
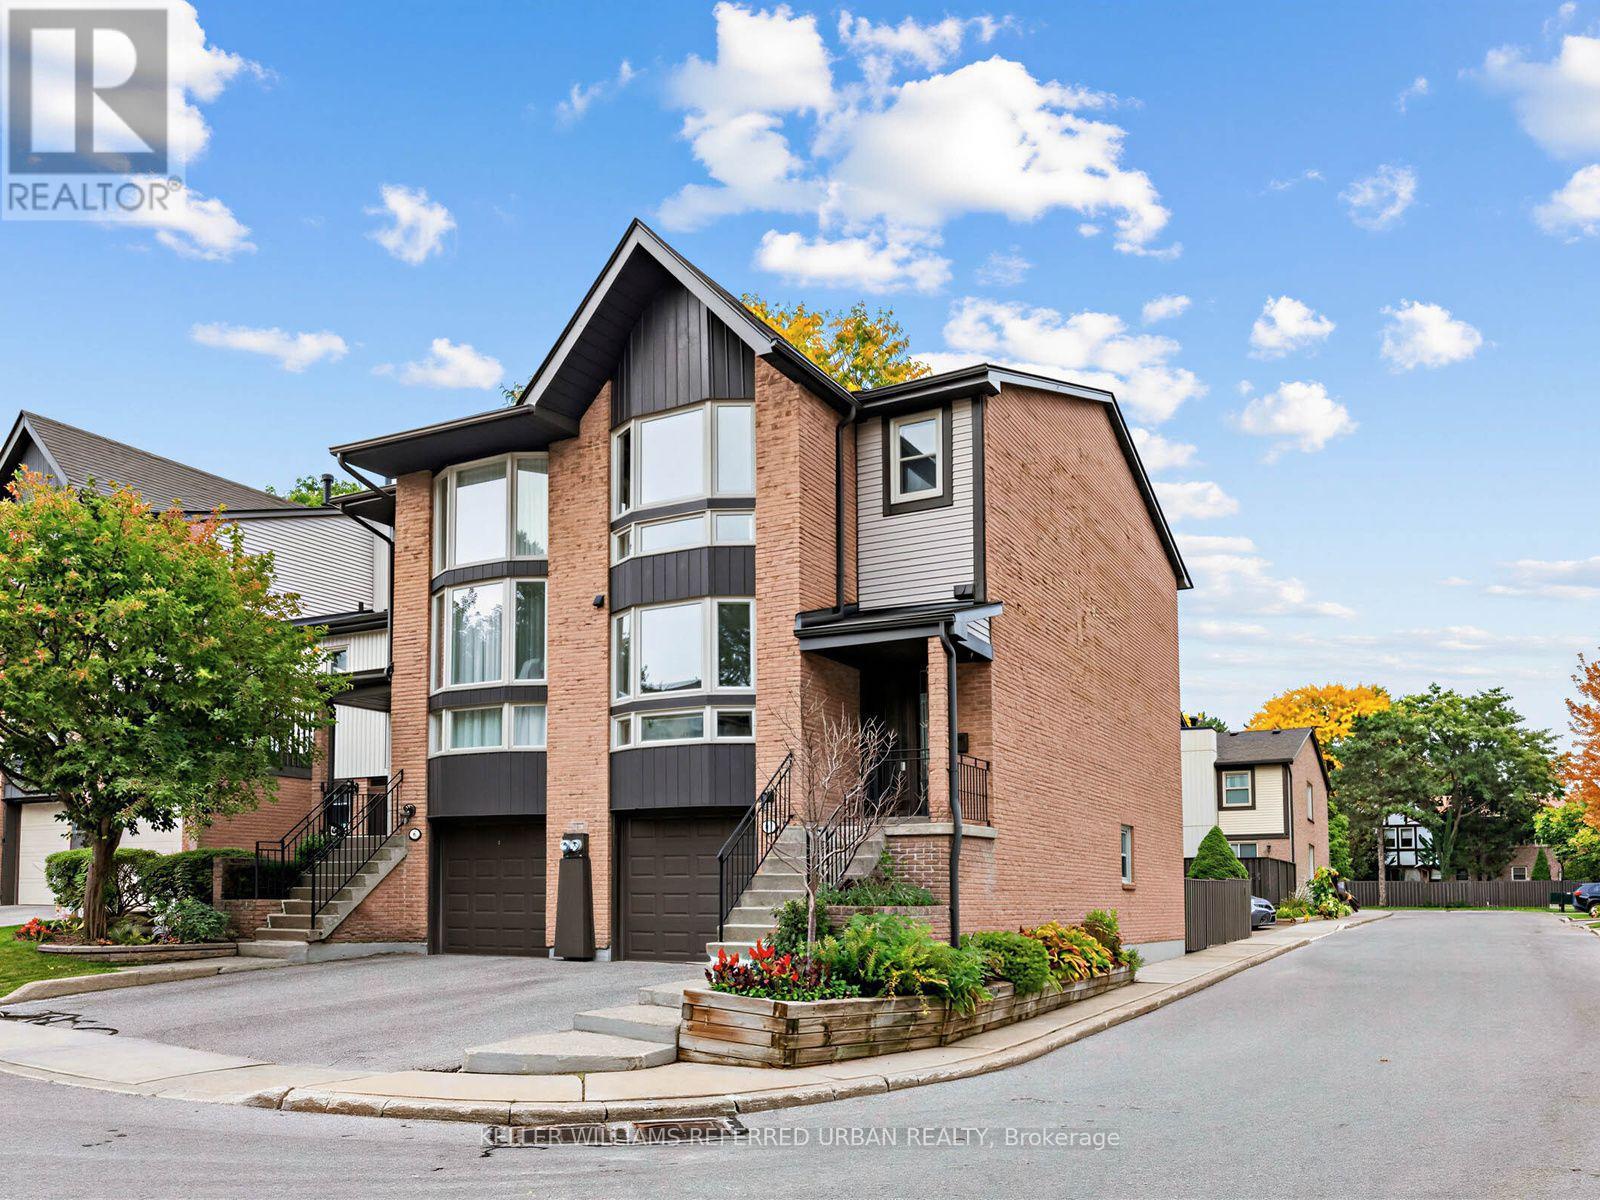
****Rarely Offered Corner/End-Unit & Recently--UPDATED(SPENT $$$$)****3Storey Townhouse---TOTAL 1,944 sq.ft living space including a lower level, Townhome with Sun-Drenched South-East-West Exposure!!! ----- Nestled in a quiet, high-demand complex, desirable neighbourhood, Steeles and Leslie Bayview Wood neighbourhood. This bright and spacious open-concept home features maximum privacy and an abundance of natural light throughout the day, highlighted by a dramatic stairwell skylight with a south-facing window. The functional layout boasts dual primary suites on the upper level, each with its own private ensuite bathroom, alongside a main-floor powder room. The upgraded gourmet kitchen comes fully equipped with extensive custom cabinetry, a full pantry, and a charming breakfast bay window. Offering total versatility and seamless outdoor living, the main-floor living room opens to a private sundeck, while the fully finished walk-out basement has been converted into a complete 3rd bedroom with direct access to the backyard-making a total of 3 bedrooms and 4 washrooms in this exceptional home. (id:62104)
144 Old Orchard Grove
Toronto, Ontario
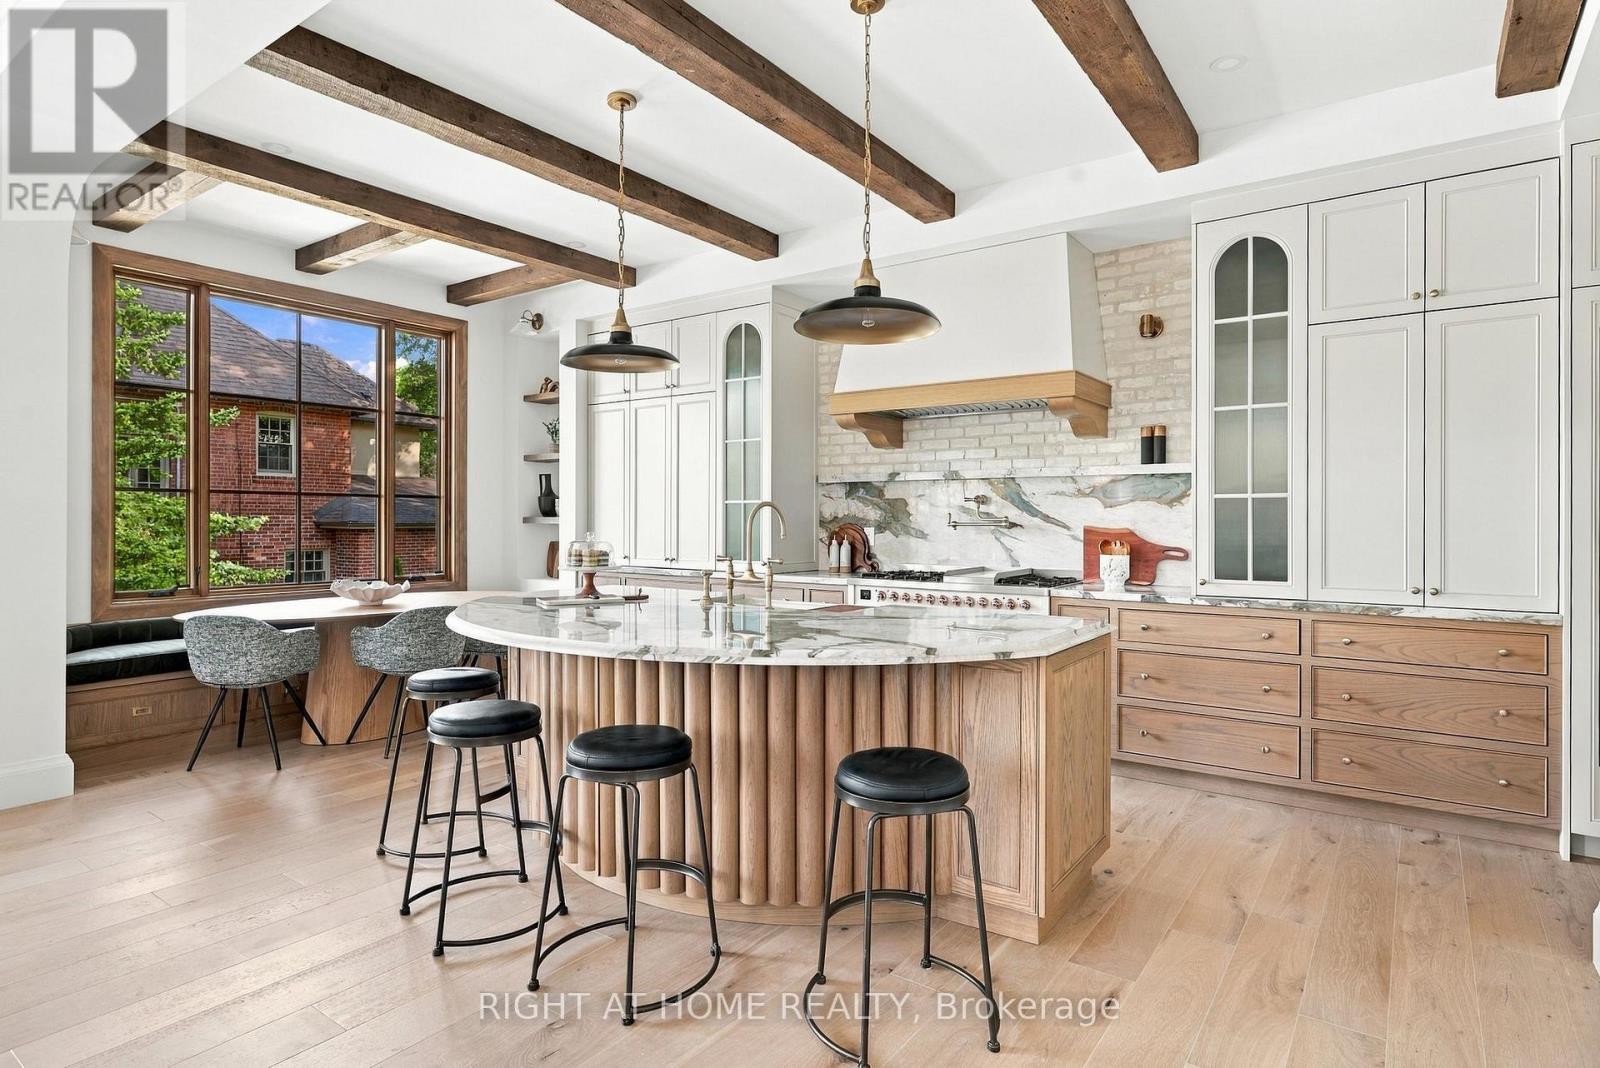
Nestled at prestigious JohnWanless/CricketClub,this stunning over 4600sf New Build is a modern interpretation of timeless British style, a recurring aesthetic among high-profile celebrity homes featured in ADmagazine. Before stepping in, you'd be taken by house's charming curb appeal pairing imported handmade Mexican bricks, aluminum grilled windows, wood-grained siding, and copper accents.Upon entering, character and style unfold through refined ModernEuropean details, from the 9' custom solid entry door and handmade foyer window to Silk Road wallpaper in the powder room. The spacious front wing connects formal lounge, living, and dining spaces, creating a serene, sophisticated setting by exquisite craftsmanship. Wrapped in Brazilian green quartzite and century old barn beams, the kitchen is a culinary masterpiece with an oversized pantry, tons of creative storage, dream breakfast nook, and a round solid oak island serving as the hub for both joyful cooking and effortless entertainment. Second floor's masterfully crafted hallway nook balance's function and relaxation promoting focus and life quality. Reimagining the timeless luxury of The Ritz-Carlton, the master suite nurtures your soul, evokes a sense of comfort and well-being. Each bedroom features its own character, ensuite, and built-in closets, complemented by a refined, highly functional laundry.Off the garage and side entry door the second mudroom, leads to the heated multi-purpose walk-out basement offering a charming immersive game/media room, snack bar, powder room, and a one-bedroom legal unit with a full kitchen,3pc bath, &secondary laundry. Backyard oasis is meticulously landscaped with herringbone interlock& all season covered Hottub Spa.Studio Golara Midtown Designer executed a vision of 'Ambient Calm and Design Detox,' promoting organic flow and appreciation for artful living. Wlk toYonge St, Parks,Local shops, cafes,& restaurants on Avenue, with easy access to top-rated Schools&CricketClub. (id:62104)
6464 Desanka Avenue
Niagara Falls, Ontario
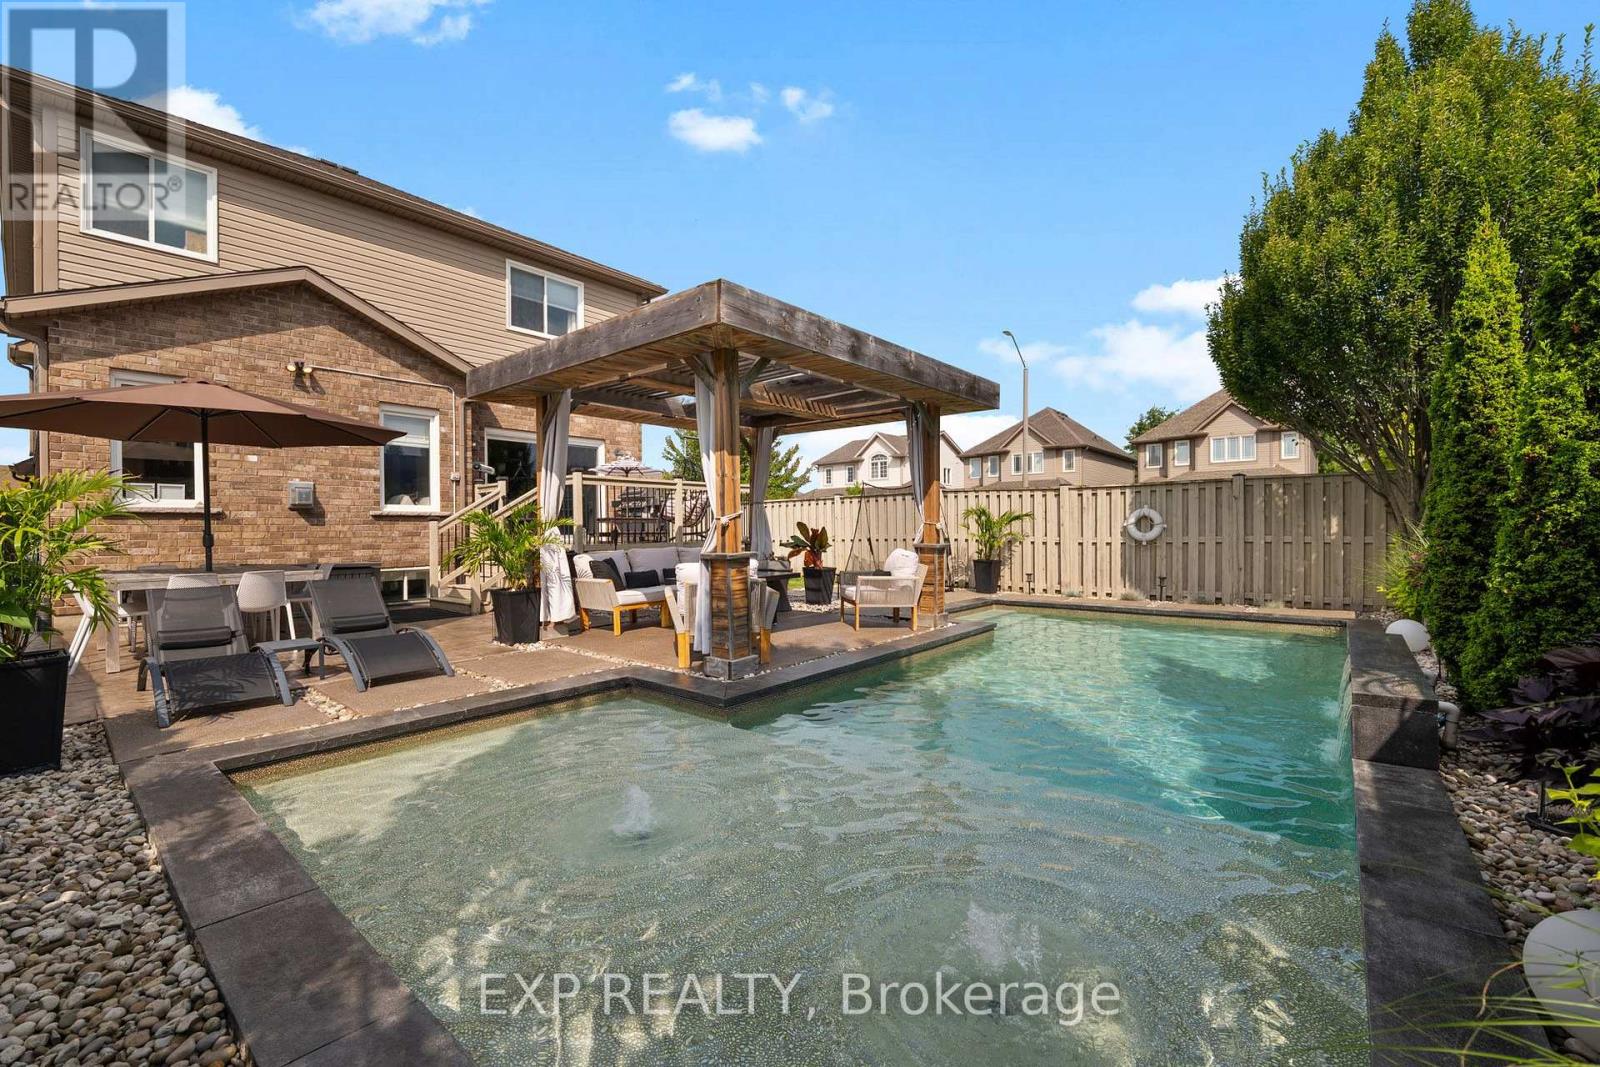
MODERN FAMILY HOME WITH A BACKYARD OASIS IN DESIRABLE FORESTVIEW. Welcome to 6464 Desanka Avenue, offering 4 bedrooms, 4 bathrooms and over 3,000 sq. ft. of livable space in one of Niagara Falls' most sought-after neighbourhoods. Spend your summers in a fully fenced backyard featuring a 16' x 32' saltwater pool with sun shelf, water features and lighting. Exposed aggregate and stamped concrete, multiple lounging areas, a deck and pergola create the perfect setting for pool days, family barbecues and evenings with friends. Set on a generous corner lot with a double-wide driveway and two-car garage, this home features 9-ft ceilings on both the main floor and in the finished basement. The bright, open-concept main level offers living and dining areas centered around a gas fireplace, plus a kitchen with granite countertops, stainless steel appliances, backsplash, pendant lighting and an eat-in area opening to the backyard. A 2-piece bath and updated laundry/mudroom add everyday convenience. Upstairs, a versatile loft makes an ideal home office. The spacious primary retreat features a walk-in closet and 5-piece ensuite, while three additional bedrooms include one with vaulted ceilings and a walk-in closet, and two with feature walls. A 4-piece bath completes the upper level. Entertain downstairs in approximately 900 sq. ft. of finished space featuring a large recreation room, built-in electric fireplace, custom shiplap and wet bar with quartz countertops and island. An exercise area, storage and a 3-piece bath with rainfall shower complete the basement. Updates include pool installation (2018), Omni pool equipment (2022), pool liner (2024), pool heater (2026), front door (2023), LG fridge (2024), washer and dryer (approx. 2024) and exterior concrete sealed (2024). (id:62104)
21 Garrison Village Drive
Niagara-On-The-Lake, Ontario
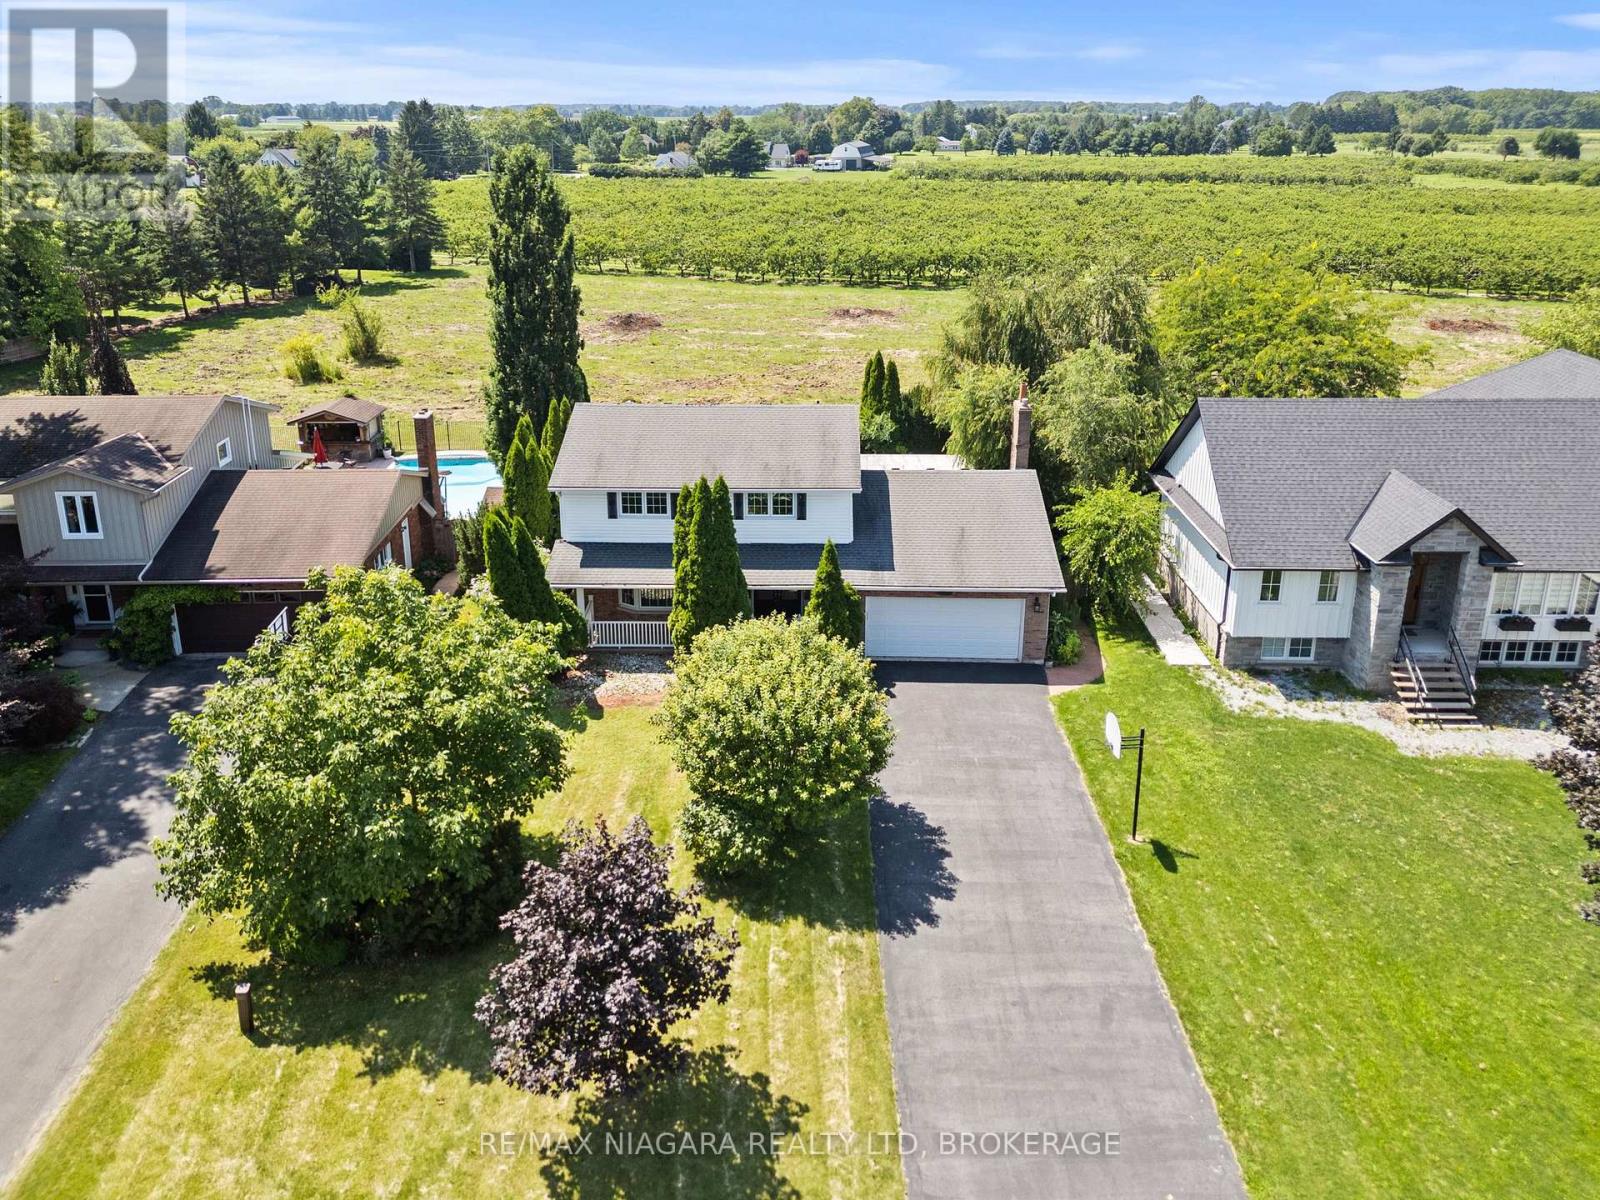
Exceptional value at an incredible price of $849,000! An in-ground pool, sweeping orchard views, and no rear neighbours await in sought-after Garrison Village. Backing onto protected agricultural land, this inviting two-storey home pairs a private setting with easy access to everything Niagara-on-the-Lake has to offer.The bright main floor features rich Brazilian hardwood flooring, a custom bay window, open living and dining spaces, and a spacious family room anchored by a wood-burning fireplace. Distinctive French-inspired boutique tile adds character to the kitchen, which connects comfortably to the main living areas. Upstairs, three generously sized bedrooms offer plenty of natural light, including two with custom panoramic windows overlooking the orchards. A five-piece bathroom completes the upper level.The finished basement provides additional space for everyday living, with a recreation room, home office, three-piece bathroom, laundry area, and a large workshop or storage room. Outside, mature trees and established gardens frame a welcoming backyard retreat. Spend summer afternoons by the in-ground pool, unwind beneath the covered patio, and enjoy colourful sunsets over the neighbouring orchard. A double-car garage, covered front porch, and driveway repaved in 2023 add to the home's appeal.Just minutes from historic Old Town, wineries, restaurants, shops, theatre, trails, and the waterfront, this location also offers convenient access to Foodland, Shoppers Drug Mart, LifeLabs, medical services, schools, and community facilities. With its orchard backdrop, private pool, and new price of $849,000, this is a compelling opportunity to make Garrison Village home. (id:62104)
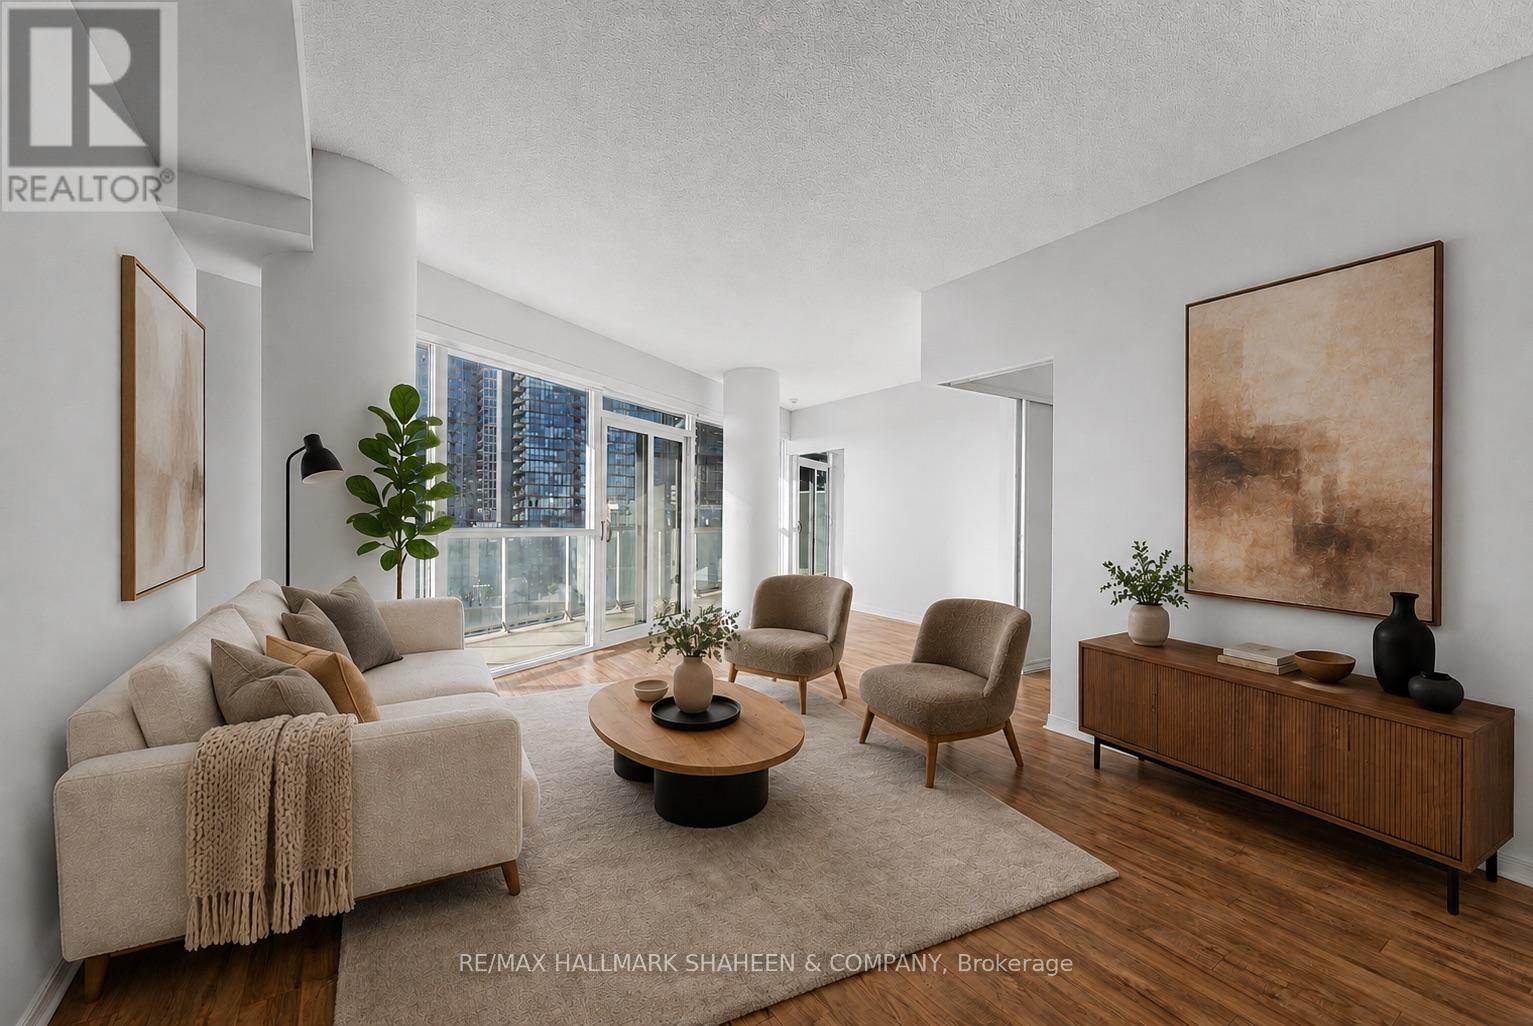
1815 - 352 Front Street W
Toronto, Ontario
This stunning 2 bedroom + den, 2.5 bath condo offers an expansive and thoughtfully designed layout of over 1,100 square feet in the heart of Toronto's vibrant waterfront community. Featuring a rare split-bedroom layout, the two bedrooms are positioned at opposite ends of the unit for complete privacy, both showcasing breathtaking unobstructed city and sunset views. The generously sized den, which can be elegantly enclosed with glass doors, works beautifully as a third bedroom or a bright, productive home office. Inside, the open concept living space flows effortlessly into a modern kitchen featuring a large centre island, perfect for everyday living and effortless entertaining. A separate powder room adds everyday convenience, ensuring guests never intrude on your private bathrooms. Additional highlights include a wrap-around balcony accessible from multiple rooms & abuntant natural light with floor to ceiling windows. This unit also includes one parking spot and a locker. But the luxury doesn't stop at your front door. The building itself is built for ultimate enjoyment, offering numerous amenities including a spectacular rooftop terrace with gorgeous cabana seating ideal for soaking in day or night views over the vibrant city skyline. Stay fit with a well equipped gym for convenient workouts, host memorable gatherings in the stylish party room, and comfortably accommodate visiting family and friends in the guest suites. After a long day, unwind and recover in the sauna. What truly sets this home apart is its unbeatable location and lifestyle. Overlooking the park with seamless connectivity to everything the city has to offer, you're just minutes from Scotiabank Arena, the Financial District, world class dining, shopping. Highways are close by, making it easy to get anywhere you need to go quickly. It's an exceptional living experience in one of Toronto's most desirable neighbourhoods. Furniture in these photos has been virtually staged. (id:62104)
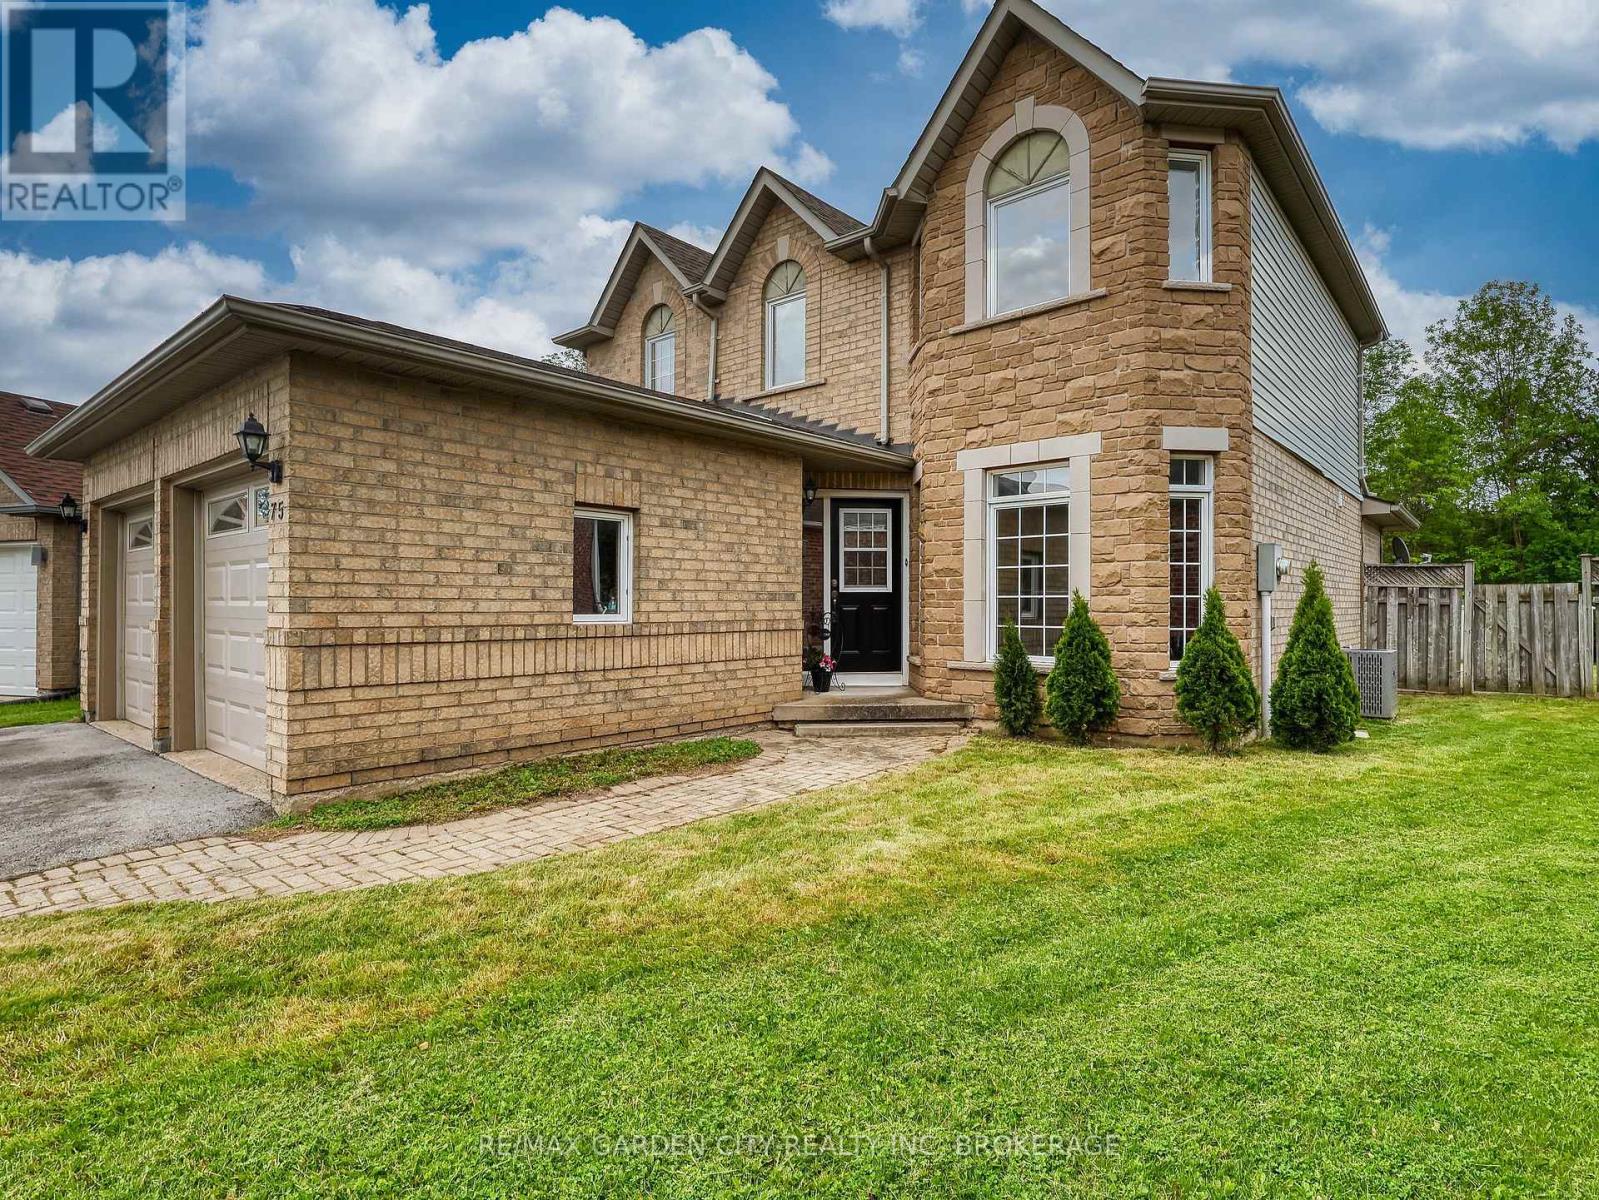
75 Jackson Court E
Welland, Ontario
Welcome to one of North Welland's hidden gems. Tucked away on a quiet, family-friendly court and backing onto protected green space, this two-storey home offers over 2,000 square feet of living space in a location that rarely becomes available.Imagine enjoying your morning coffee surrounded by nature, watching the seasons change from your own private backyard, or hosting family and friends in a home designed for comfortable everyday living. With 3 spacious bedrooms, 4 bathrooms, and a functional layout, there's plenty of room for growing families, professionals working from home, or those simply looking for more space.The beautifully private lot is the true showpiece. With no rear neighbours and protected green space beyond, nestled on a quiet cul de sac, you'll enjoy a peaceful setting that's increasingly difficult to find.This home presents an outstanding opportunity for buyers to add their own style and updates over time while investing in an exceptional location. Situated close to schools, parks, shopping, the Welland Canal recreational trails, and convenient Highway 406 access, it offers the perfect balance of quiet neighbourhood living and everyday convenience.Some opportunities are created through renovations. Others are found in a location that can never be duplicated. This is one of them.Come experience the lifestyle that makes this property so special. (id:62104)
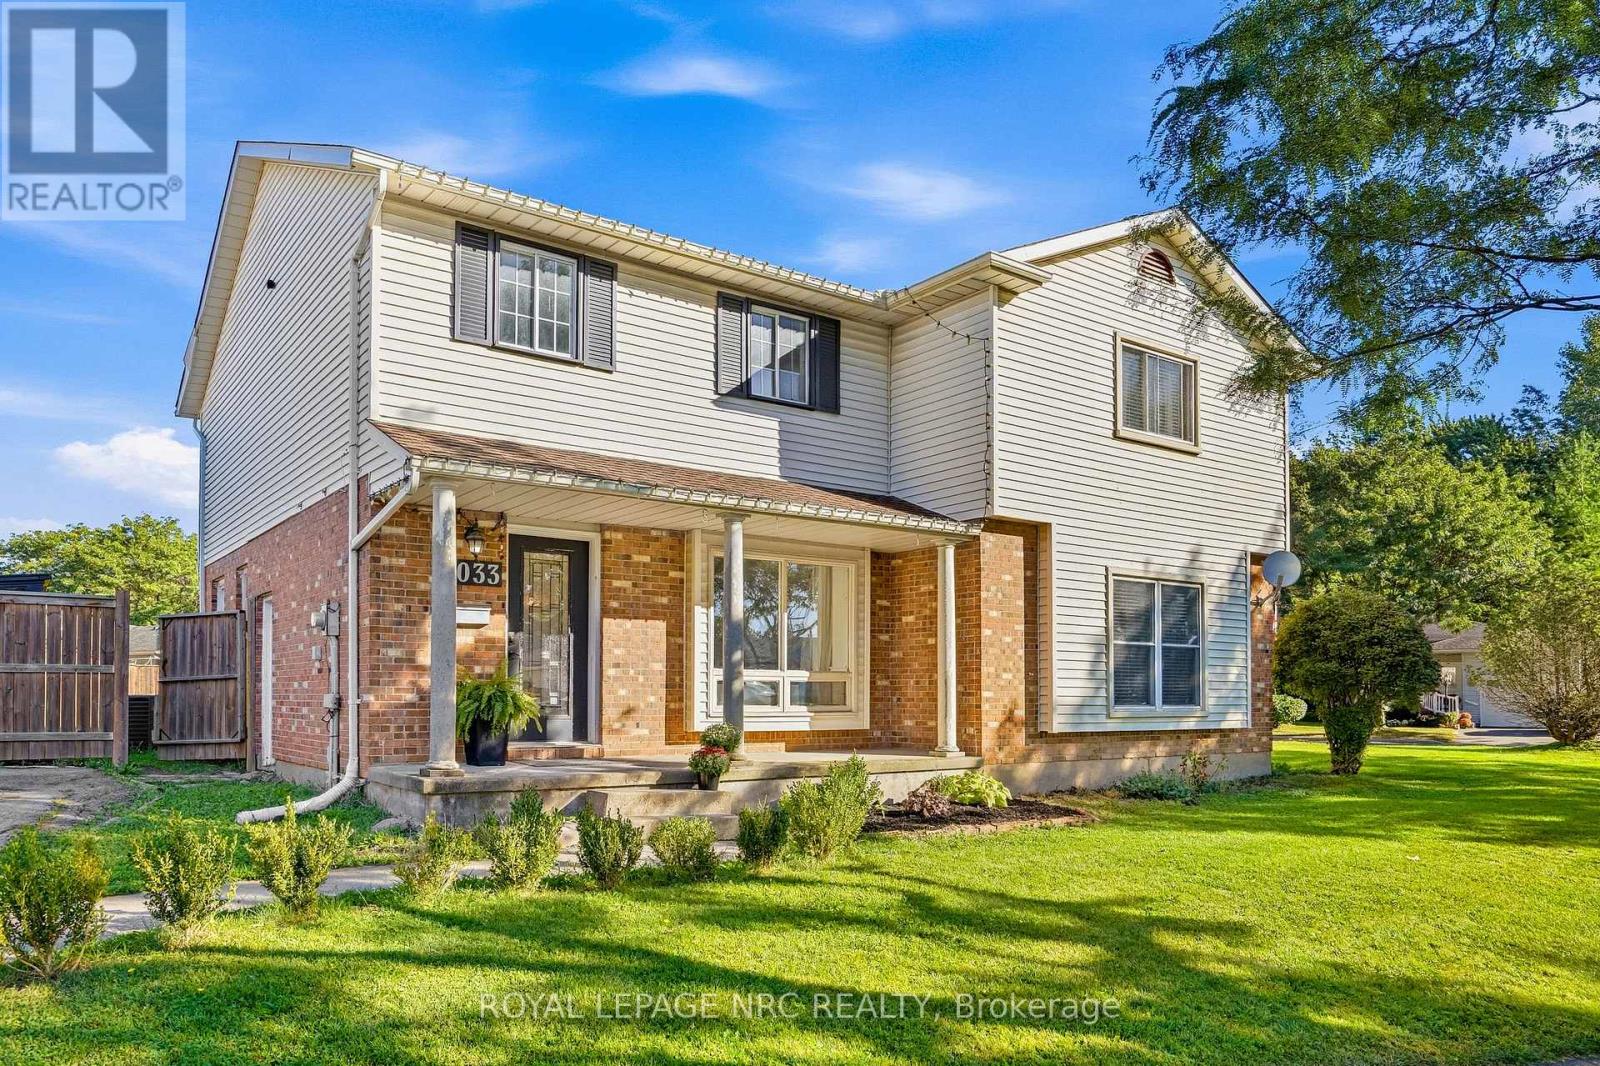
6033 Wildrose Crescent
Niagara Falls, Ontario
A home with space to grow and a location that keeps you close to everything that makes Niagara Falls special. Set on a generous sized lot, this 3-bedroom, 1.5-bath home offers a wonderful balance of comfort, functionality and opportunity. Ideally positioned near schools, parks, everyday amenities, restaurants, and the iconic Falls. With convenient access toward the border, it is a location that makes both daily life and weekend adventures effortless. Inside, the home offers versatile living space ready to adapt to the needs of its next owners, while the expansive lot provides room to enjoy the outdoors and make the property your own. Whether you're putting down roots, creating space for your family, or simply looking for a home in a well connected Niagara Falls location, this is a property worth making your own. (id:62104)
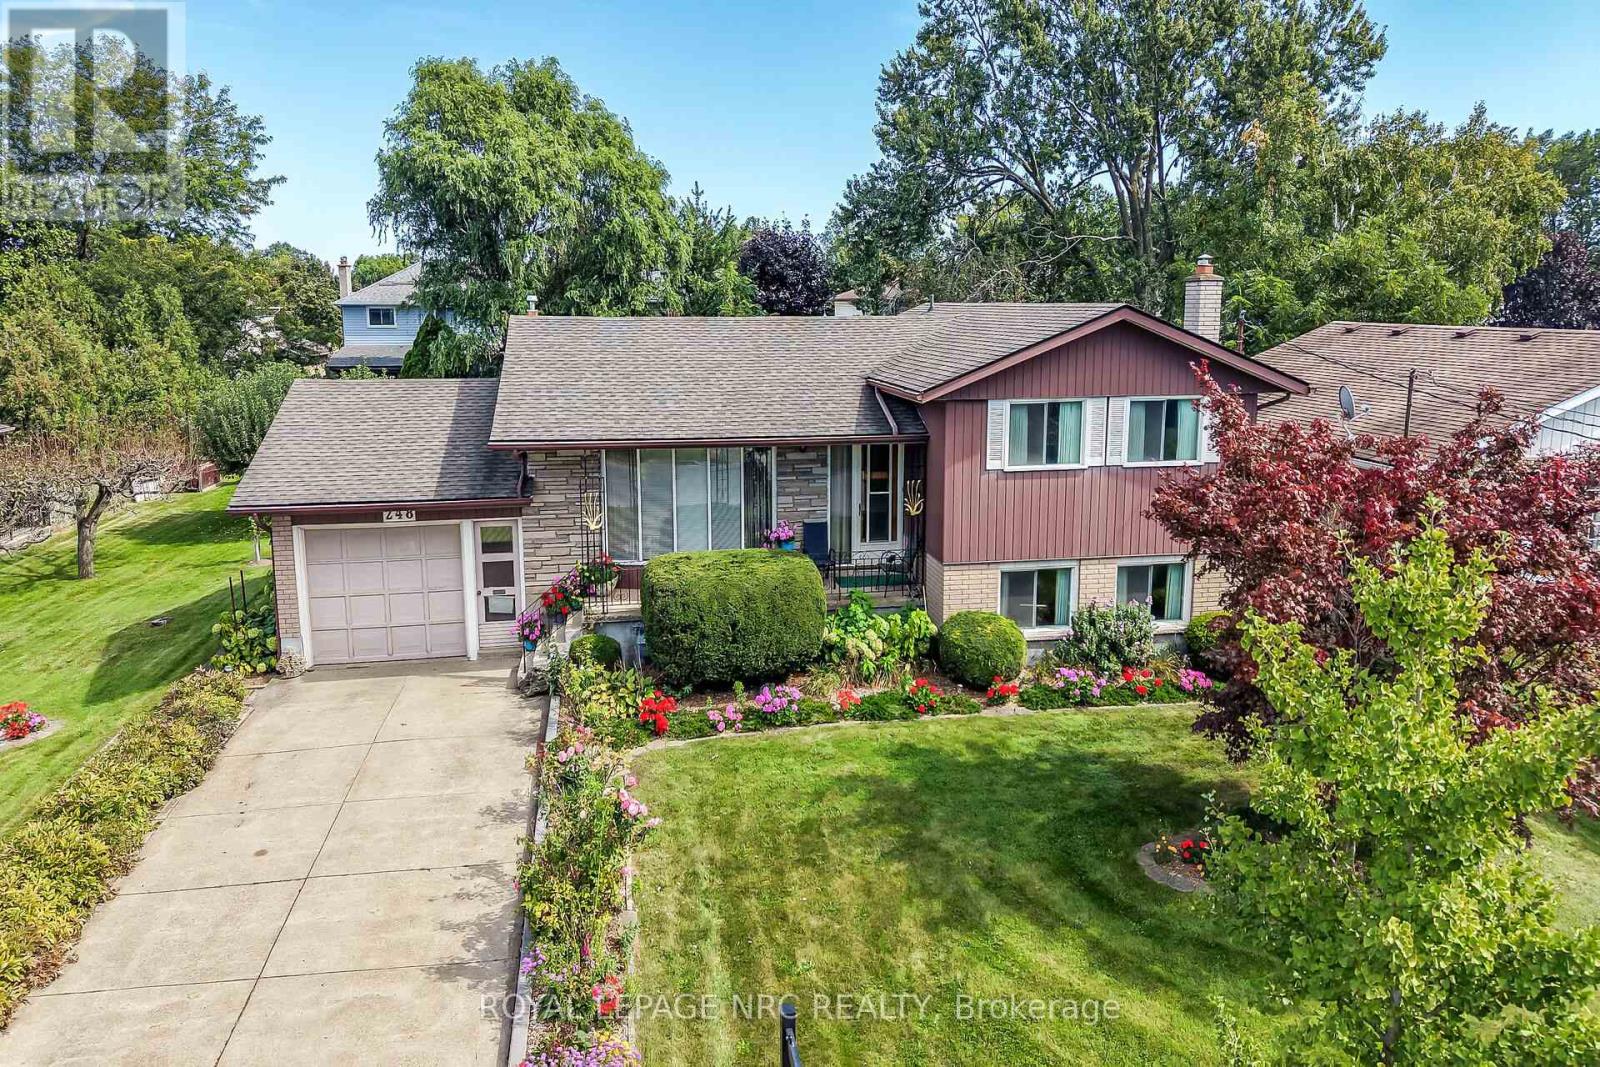
248 Vansickle Road
St. Catharines, Ontario
Some homes are renovated. Others are simply cared for exceptionally well. Owned by the same family since 1965, this 3-bedroom, 2-bath 4 level sidesplit is a remarkable example of pride of ownership, with decades of meticulous care evident throughout. The décor reflects its era, but the condition is exceptional-embrace the beautifully preserved retro character or thoughtfully update it over time. Major improvements include an owned furnace, central air and hot water tank, all replaced in 2023, plus a roof updated in 2015.The lower level offers impressive flexibility with unusually large windows providing abundant natural light, a separate walkout, generous living space and a recently updated bathroom with a large tiled roll-in shower.Outside is where this property truly sets itself apart. The extraordinary 100' x 150' lot has been lovingly cultivated with established vegetable and herb gardens, raspberries, red and green grapes, four varieties of pear trees and a Red Delicious apple tree. An existing outbuilding once accommodated chickens and rabbits, adding to the appeal for gardeners and those dreaming of an urban homestead lifestyle.Comprised of two whole lots on the registered plan of subdivision, the property's impressive size and configuration may offer intriguing future possibilities, subject to municipal approvals and buyer due diligence.With an attached garage, mature grounds and more than 60 years of careful stewardship, this is a property that would be difficult to recreate. Preserve its retro charm, make it your own and write the next chapter at 248 Vansickle Road. (id:62104)