
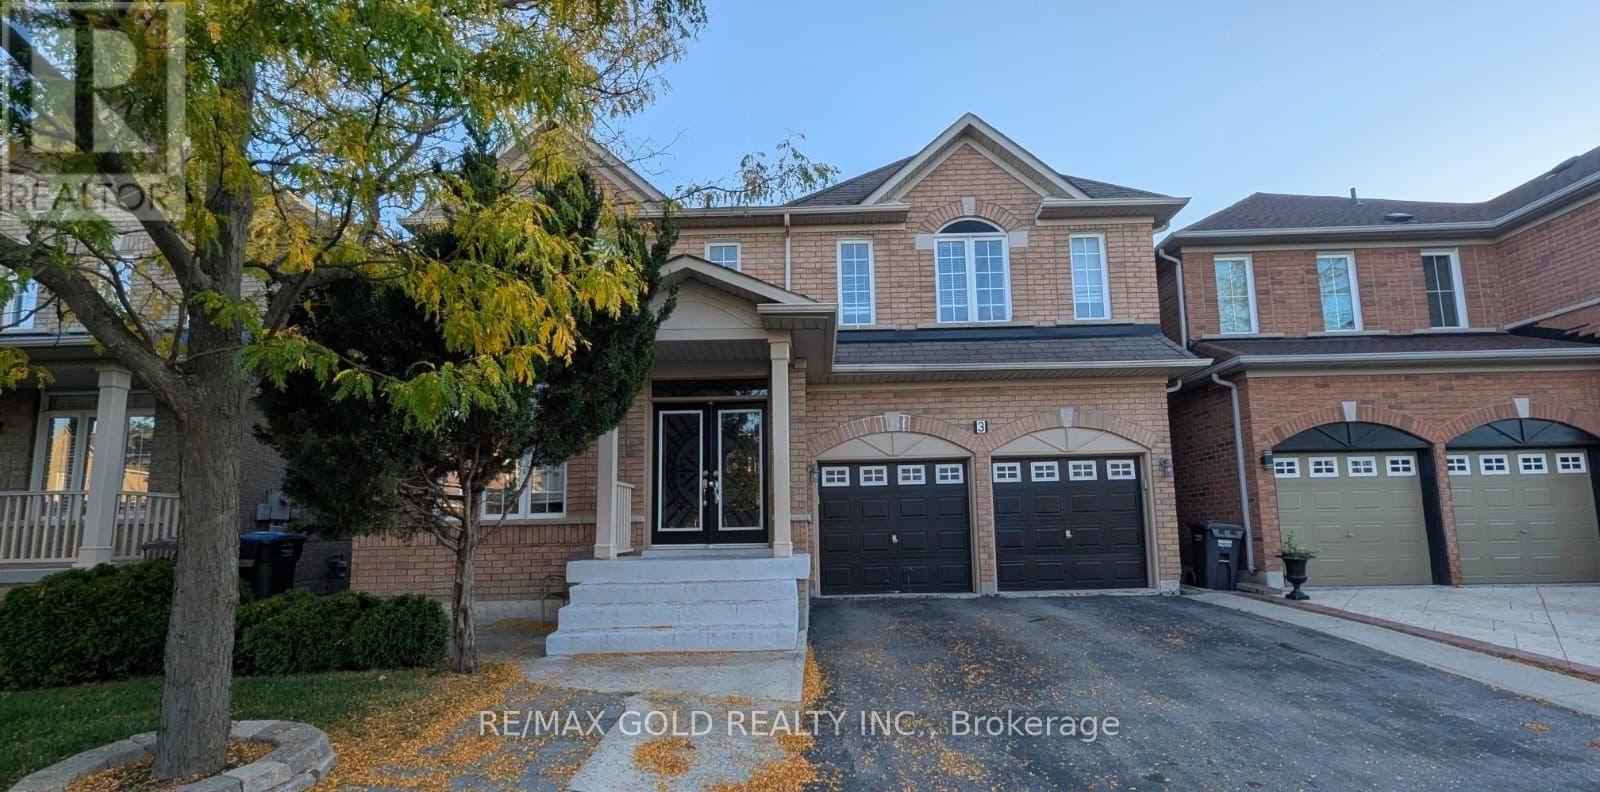
3 Borneo Crescent
Brampton, Ontario
Beautiful 3,100+ sq. ft. detached home in a sought-after area. Features double-door entrance, hardwood floors, curved cherry wood staircase,9-ft ceilings, pot lights, separate living, dining and family rooms, and main-floor den. Spacious kitchen with built-in appliances, quartz countertops and walkout to patio. Primary bedroom with two walk- in closets and luxurious ensuite, plus four additional bedrooms with bathroom access. Landscaped yard, oversized driveway with no sidewalk. Close to schools, highways, shopping and amenities. Basement excluded for landlord's personal/storage use. (id:62104)
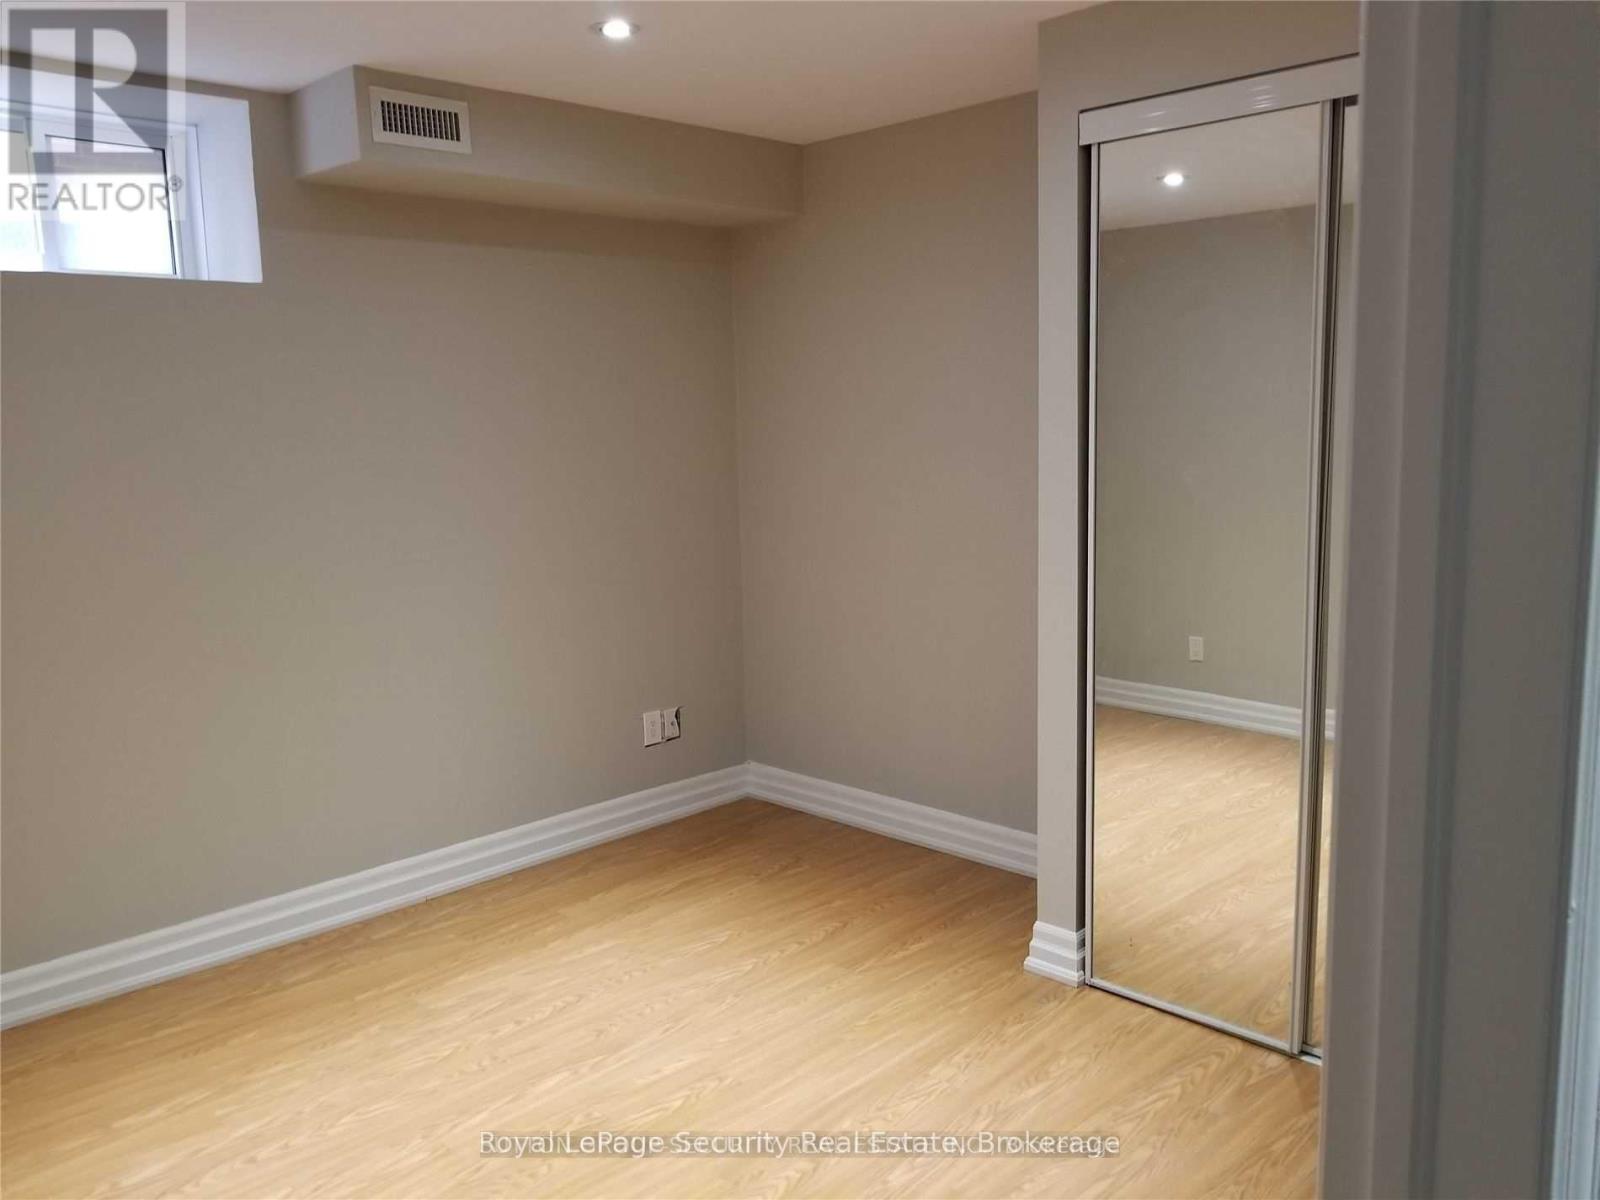
Basement - 48 Station Road
Toronto, Ontario
Beautifully maintained 2-bedroom, 1-bathroom basement suite in a well-kept 6-plex, ideally situated on one of Mimico's most desirable and quiet streets. Enjoy the convenience of being just a 10-minute walk to the Mimico GO Station, with easy access to charming local shops, bakeries, parks, grocery stores, and restaurants all nearby. Commuting is a breeze with quick connections to the Gardiner Expressway, Highway 427, and Toronto Pearson Airport, while Sherway Gardens is only minutes away. This unit includes one parking space and Water. Hydro and Gas are separately metered and not included in the lease. On-site coin-operated laundry adds everyday convenience. (id:62104)
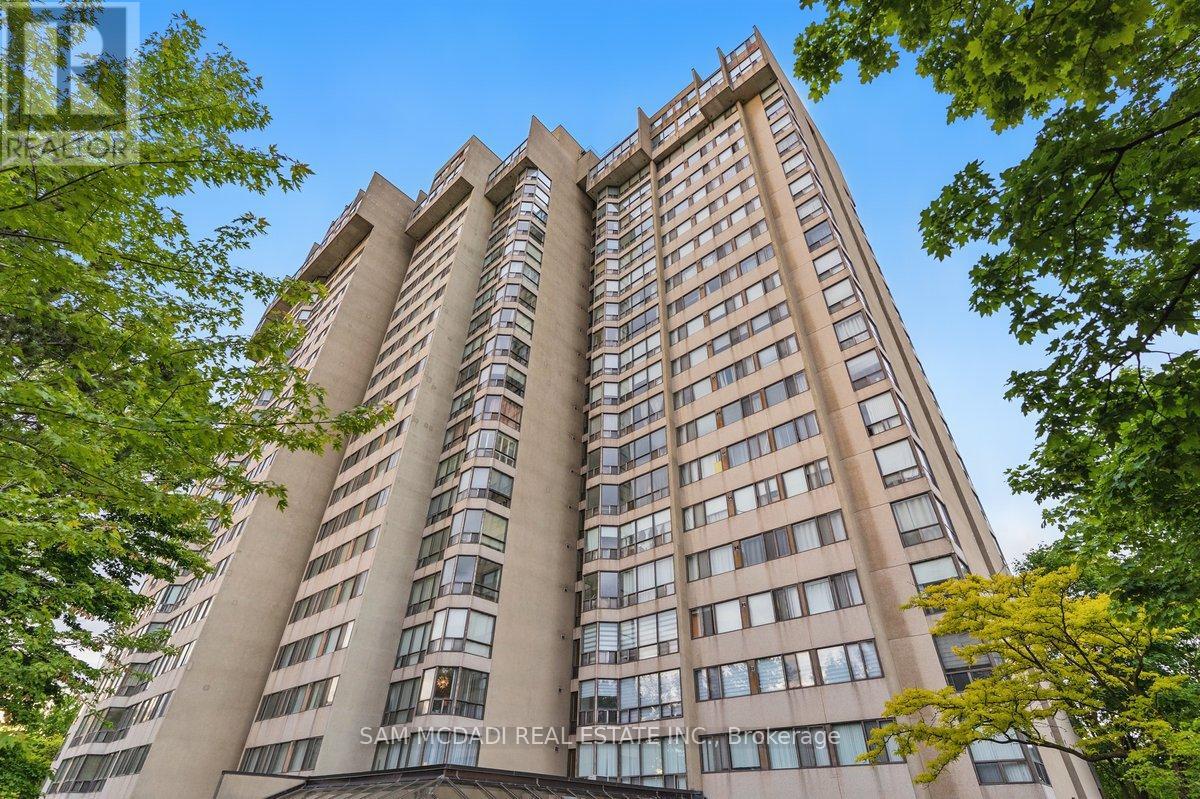
1203 - 200 Robert Speck Parkway
Mississauga, Ontario
Nestled in the heart of Mississauga, 200 Robert Speck Parkway #1203 is a place where warmth and comfort come together. This delightful 12th floor condo invites you in with its large windows that flood the space with natural light while framing stunning views of the city skyline, including the iconic Absolute Towers. The living room, with its seamless flow into the dining area, creates the perfect space to gather with loved ones or simply relax and take in the picturesque views. The enclosed, spacious kitchen is ideal for preparing your favourite meals. Unwind in the primary suite, complete with a spacious walk-in closet and a 2pc ensuite, designed for ultimate comfort. The second bedroom is equally inviting, offering ample closet space and versatility for family, guests, or a cozy home office. An additional 4pc bathroom, ensuite laundry, 1 underground parking, and a private locker add to the ease of living here. The condo's prime location puts you at walking distance from Square One Shopping Centre, dining, entertainment, and major transit routes. Come and make it yours, a space that truly feels like home. (id:62104)
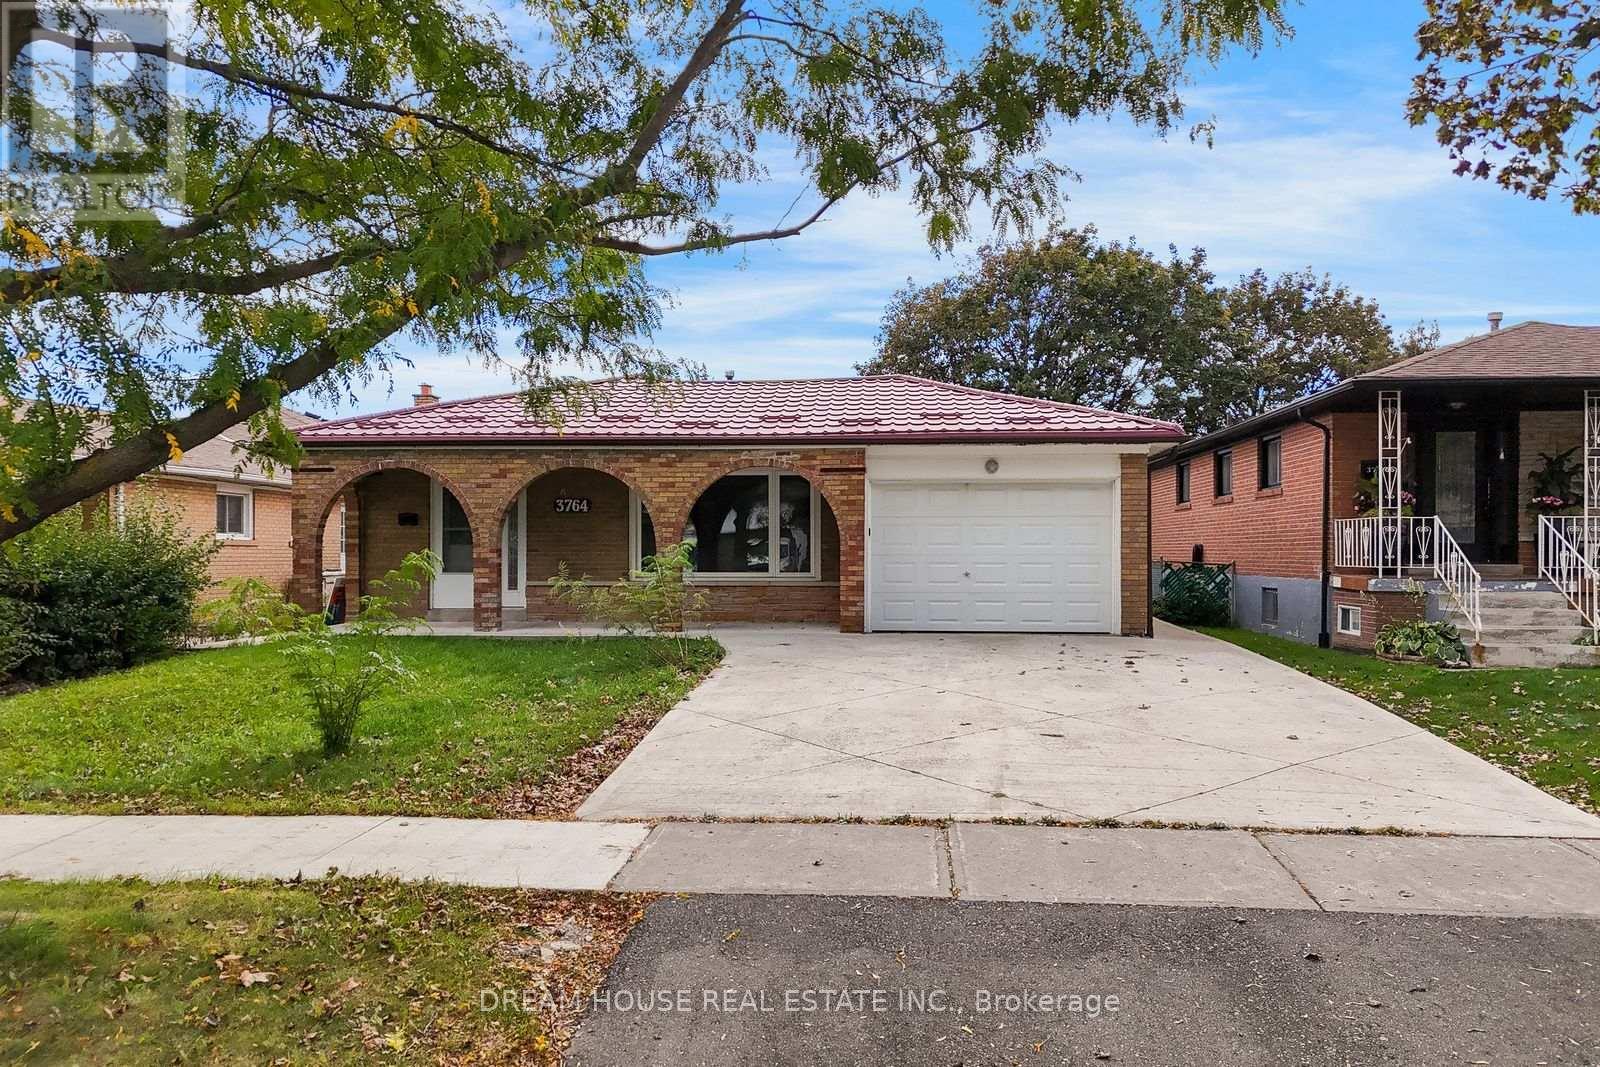
3764 Wyewood Road
Mississauga, Ontario
Welcome to 3764 Wyewood Rd, Mississauga, situated on a generous 50-ft lot in a well established residential neighborhood. This property offers a functional layout with spacious rooms and ample outdoor space, providing an excellent setting for comfortable family living. The home features well-proportioned living and dining areas, a functional kitchen, generously sized bedrooms, and additional lower-level space offering flexibility for recreation, home office, or family use. The large lot provides plenty of outdoor space for entertaining and gardening. Enjoy the convenience of being located close to major transportation routes, including Highway 401, Highway 427 and Highway 407, providing excellent connectivity throughout Mississauga, Toronto, Brampton and the GTA. The property is also conveniently located near schools, parks, shopping, restaurants, public transit and places of worship, making it a practical location for families. A great opportunity to own a spacious family home on a generous 50 ft lot in a convenient Mississauga location. (id:62104)
10r-10f - 11 Holland Drive
Caledon, Ontario
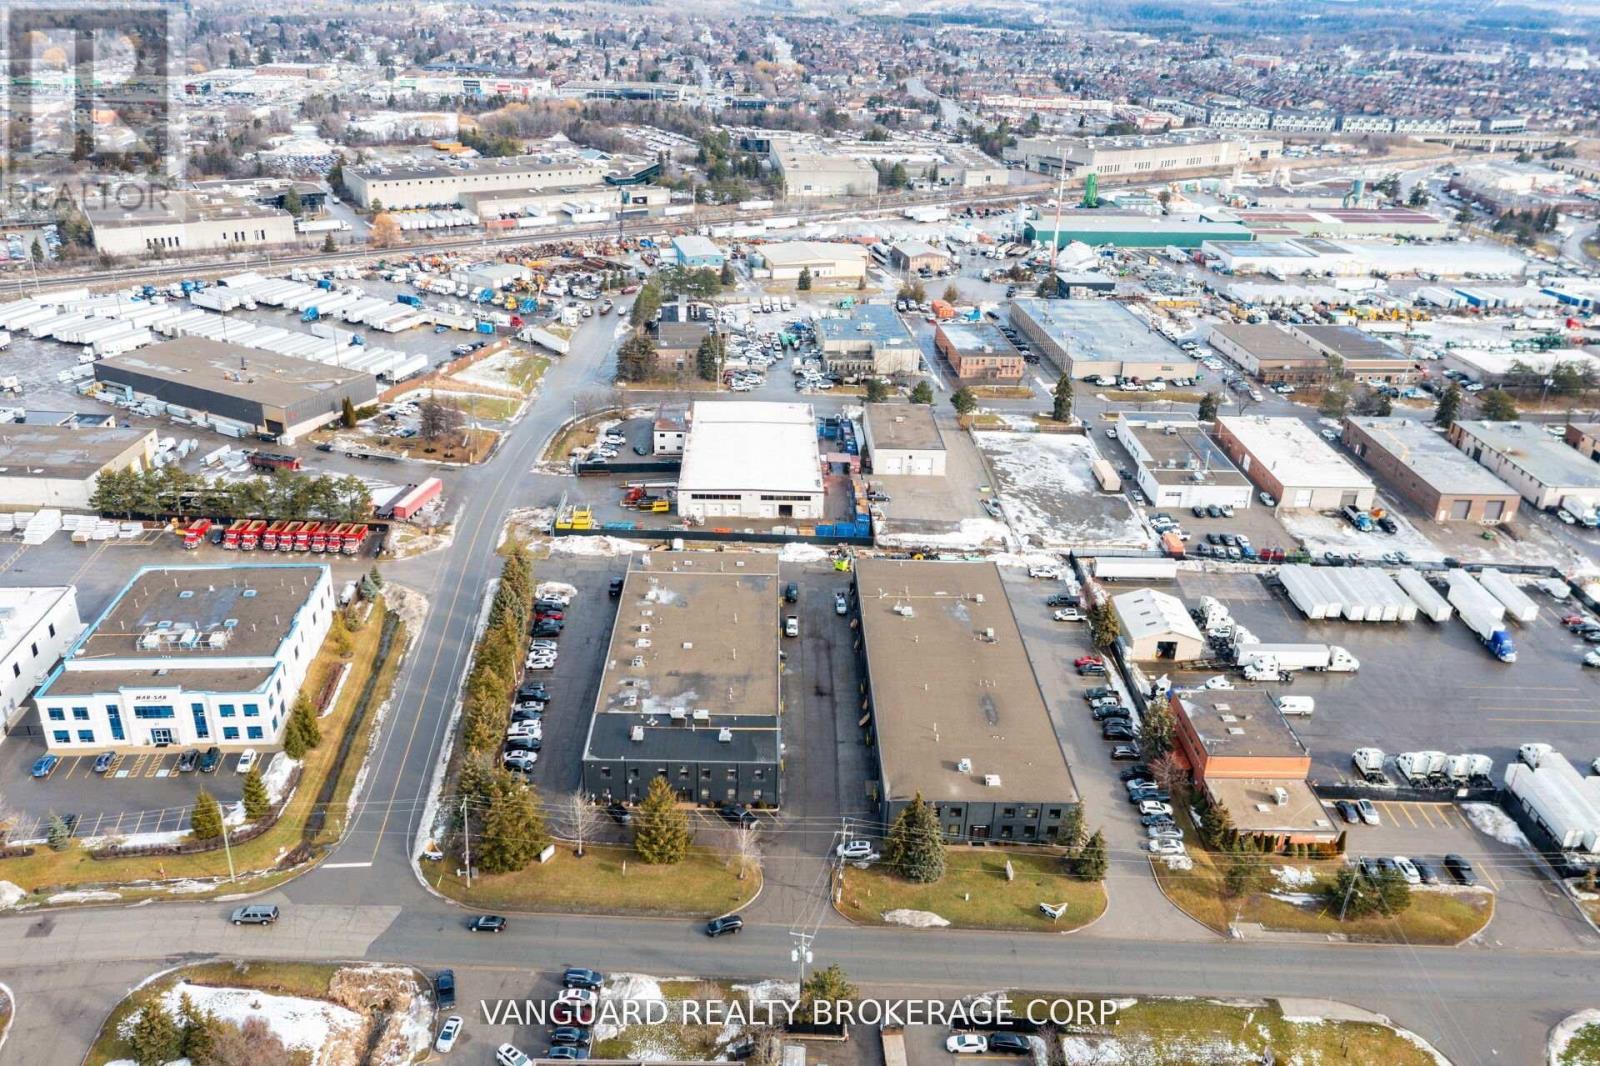
Exceptional opportunity to lease 5128 sq ft in a very clean and well-maintained complex. This versatile space is ideal for a wide variety of uses, offering one oversized drive-in doors, a freshly painted and renovated interior, and a bright, professional atmosphere throughout. Perfect for businesses seeking a combination of warehouse, showroom, or service space in a prime, accessible location. Move-in ready and available immediately. (id:62104)
Bsmt - 2468 Chaplin Road
Oakville, Ontario
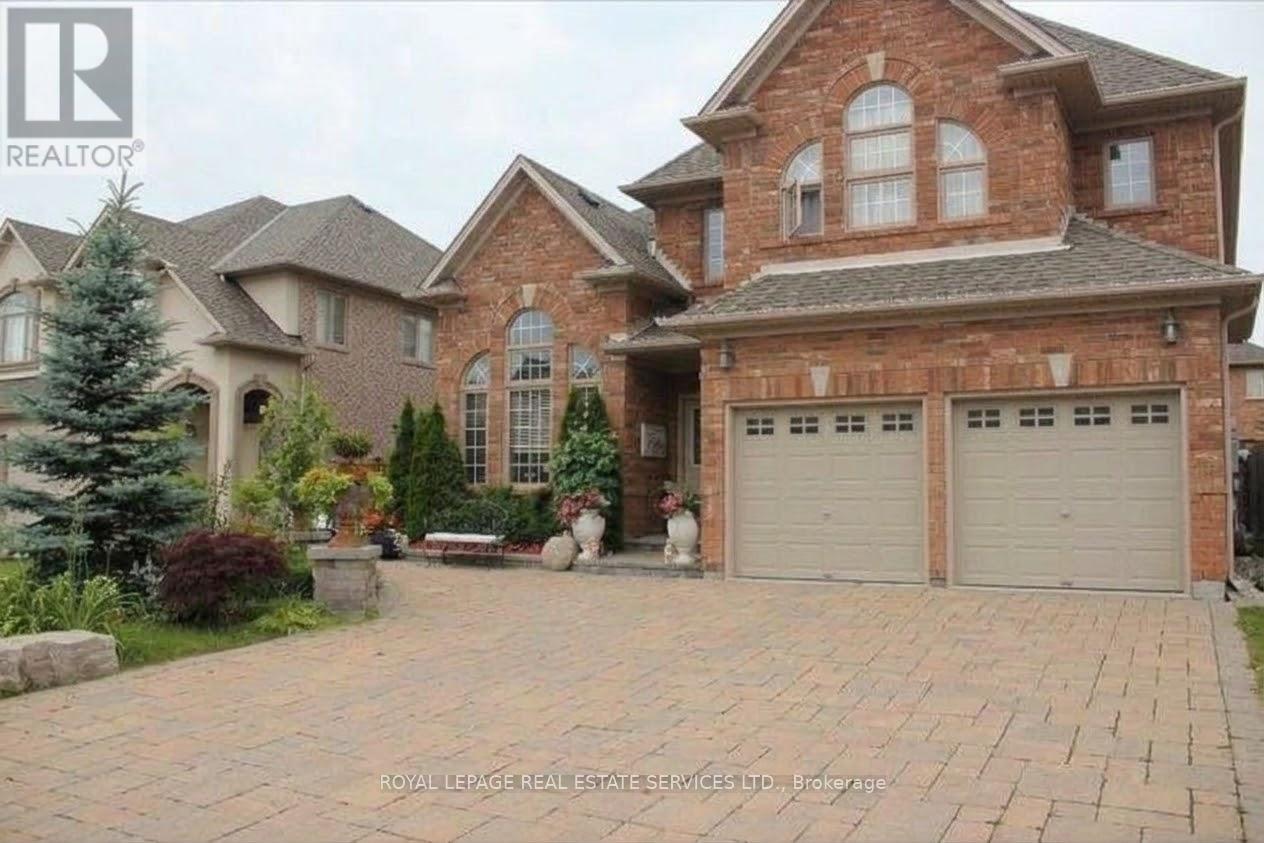
Beautiful 2 Bedroom, 1 Bathroom Basement unit in Joshua Creek, with Separated Entrance, Bright open Kitchen with Islandand living room, furnished, 1 Parking on the driveway. Utilities and Wi-Fi are included. (id:62104)
1811 - 30 Samuel Wood Way
Toronto, Ontario
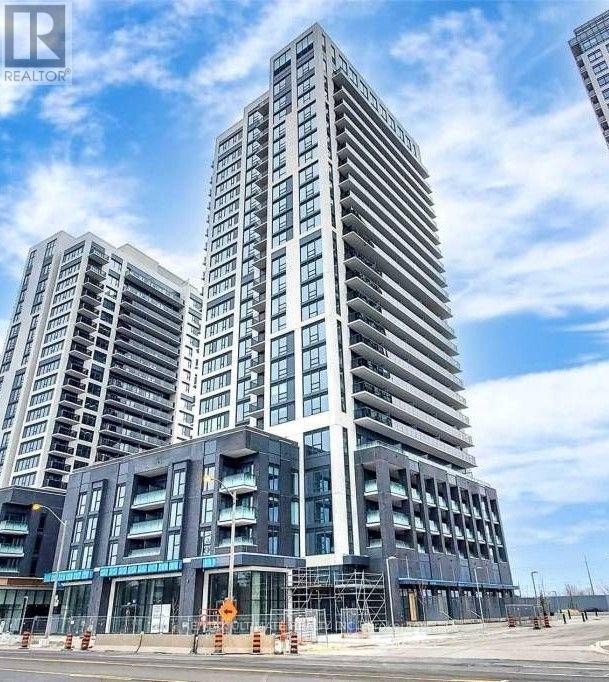
Unobstructed west views define this bright 1 bed, 1 bath condo at The Kip District 2 in Islington-City Centre West, available December 1, 2026. Boasting 524 sq ft of efficient, well-planned space, the suite is filled with natural light throughout. The modern kitchen features stainless steel appliances and flows seamlessly into the living area, with easy-care laminate flooring throughout. The large, spa-like bathroom boasts 12 x 24-inch tiles and a combined bathtub and shower. Step out onto the full-length balcony stretching the width of the unit for fresh air and sweeping sunset views. Building amenities include a fully equipped gym, party room, outdoor patio with BBQs, and 24/7 concierge. Steps from Kipling TTC subway station and Kipling GO, with Sherway Gardens and Cloverdale Mall nearby and quick access to the Gardiner and Highway 427. Effortless urban connectivity at your doorstep. Units in this location lease quickly. Don't miss your chance to call this stunning suite home! (id:62104)
5263 Russell View Road
Mississauga, Ontario
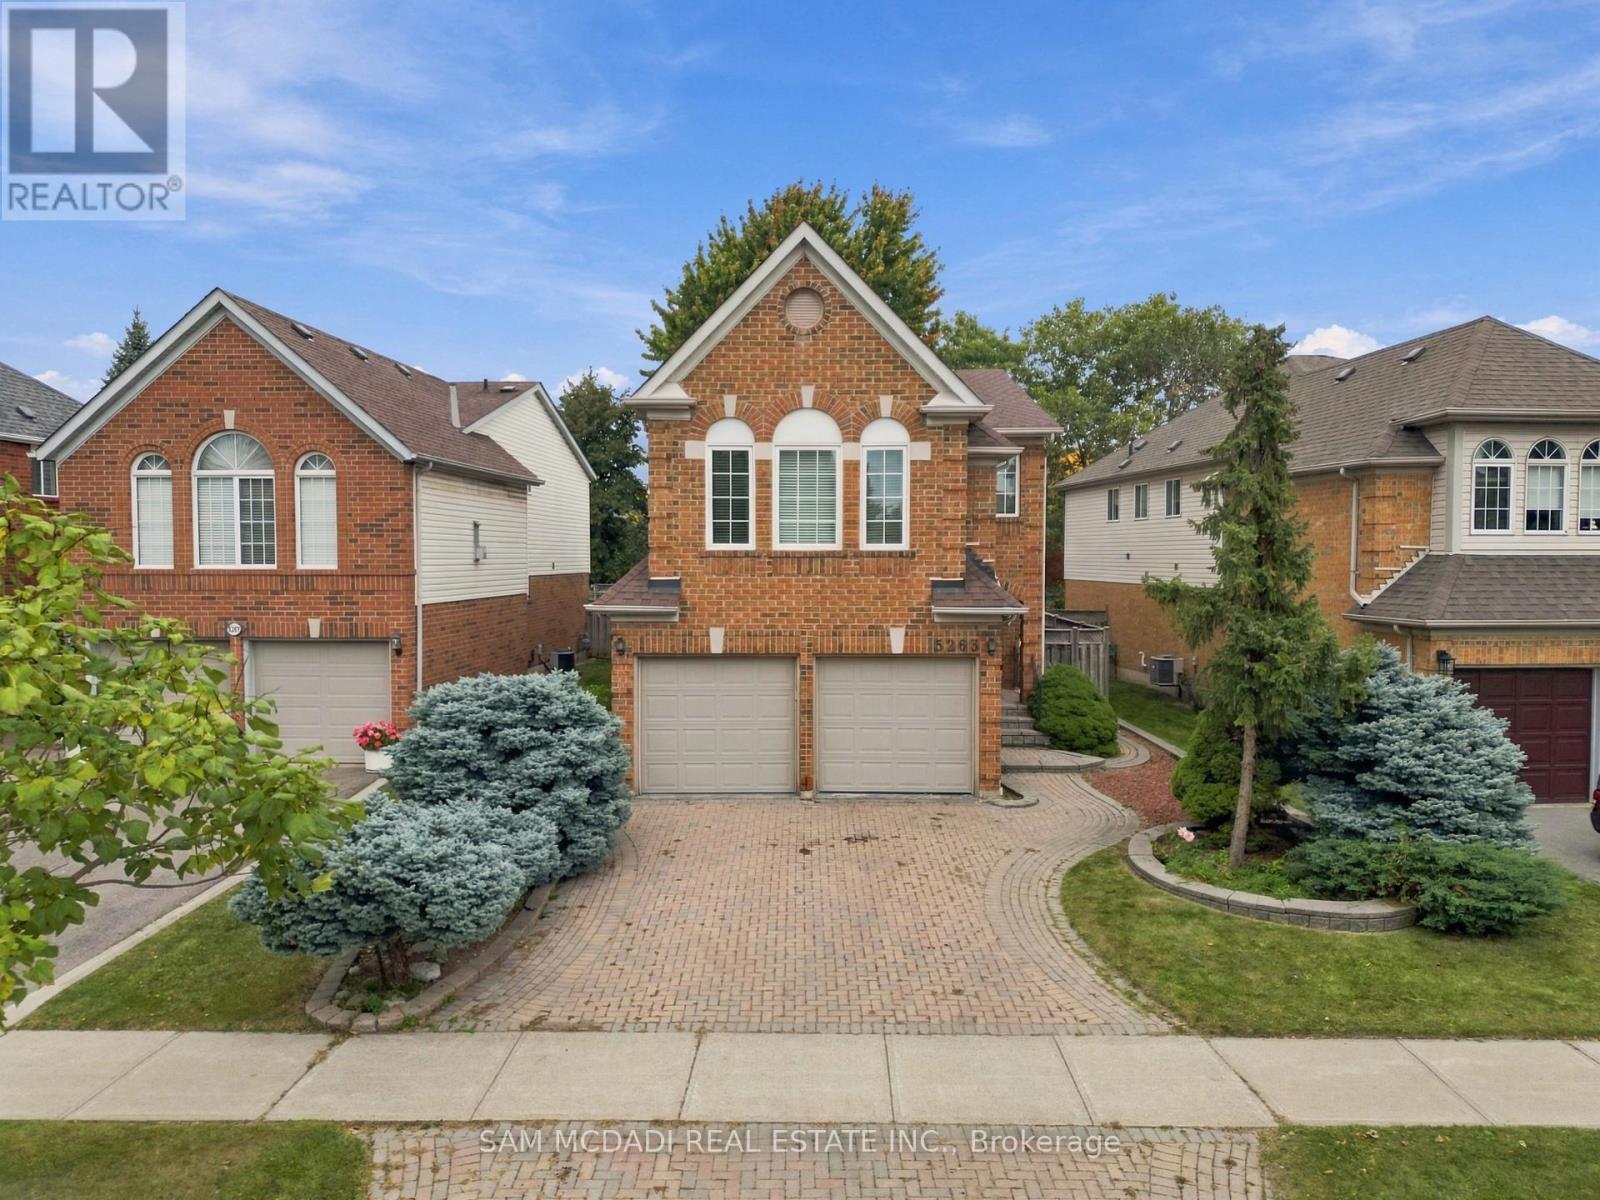
Prime Central Erin Mills Location! Welcome to this well maintained, original owner home nestled in a highly sought-after family neighbourhood within the renowned John Fraser and Gonzaga school district. Lovingly cared for over the years, this home offers a wonderful opportunity to move in and enjoy as is, or renovate and personalize to suit your own style and vision.The main floor offers a functional and inviting layout, beginning with a combined living and dining area ideal for both everyday living and entertaining. The spacious kitchen provides plenty of cabinetry and storage and overlooks the bright breakfast area. The generous family room is a comfortable gathering space, featuring vaulted ceilings, a fireplace and views of the backyard, creating a warm and open feel. Upstairs, the spacious primary bedroom features a 4 piece ensuite and walk-in closet, while three additional bedrooms are thoughtfully appointed with large windows and generous closet space. The layout provides plenty of room for a growing family, guests, or a dedicated home office.The professionally finished basement, with a separate entrance, adds valuable living space and features laminate flooring and a large recreation room perfect for entertaining, relaxing or family movie nights. A built-in Murphy bed provides added versatility for overnight guests, while the additional storage throughout the basement, including a convenient cold room, provides plenty of space to keep everything organized and out of sight. Enjoy the exceptional convenience of Central Erin Mills, with parks, schools, grocery stores, public transit and everyday amenities all close by. A wonderful opportunity to own a well-kept home in an established, family-friendly neighbourhood with excellent potential to make it your own. (id:62104)
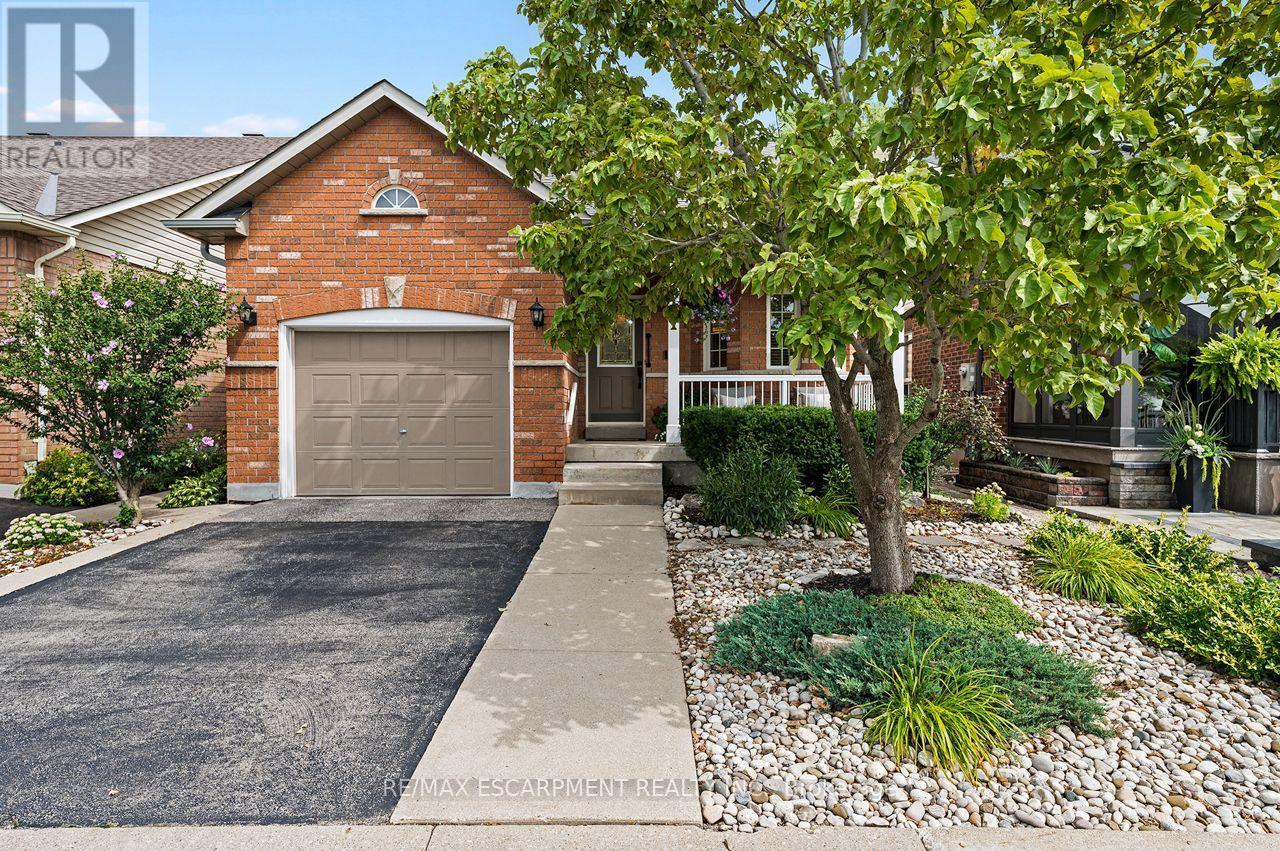
311 Malick Street
Milton, Ontario
Rarely offered in sought-after Drury Park, this beautifully maintained Borden bungaloft offers nearly 2,000 sq. ft. of finished living space and the perfect combination of convenient main-floor living with additional space for family and guests. Charming curb appeal welcomes you with beautifully manicured perennial gardens and an inviting front porch, the perfect spot for morning coffee or afternoon sun. Inside, the bright and spacious main floor features an eat-in kitchen with quartz countertops overlooking the open-concept dining and living room, complete with a cozy gas fireplace. The large main-floor primary bedroom offers double closets and a private ensuite, while main-floor laundry and a powder room add to the ease and convenience of everyday living. Upstairs, the spacious loft provides a versatile additional living space along with a 4-piece bathroom. Straight staircases access both the loft and lower level, offering convenience and the potential for easy stair-lift installation should accessibility needs arise. The newly finished basement, completed in 2025, adds exceptional functionality with a large recreation room, kitchenette, additional bedroom, 3-piece bathroom, studio and ample storage throughout, ideal for overnight guests, extended family, hobbies or simply extra room to enjoy. Outside, a private back deck surrounded by lovely gardens creates a peaceful space to relax and entertain. With 3 bedrooms, 3.5 bathrooms, a flexible multi-level layout and pride of ownership evident throughout, this home has been impeccably maintained and is completely move-in ready. Ideally located close to shopping, transit, Milton GO, Highway 401 and Highway 407, this is a rare opportunity to enjoy comfortable, low-maintenance living in one of Milton's established communities. (id:62104)
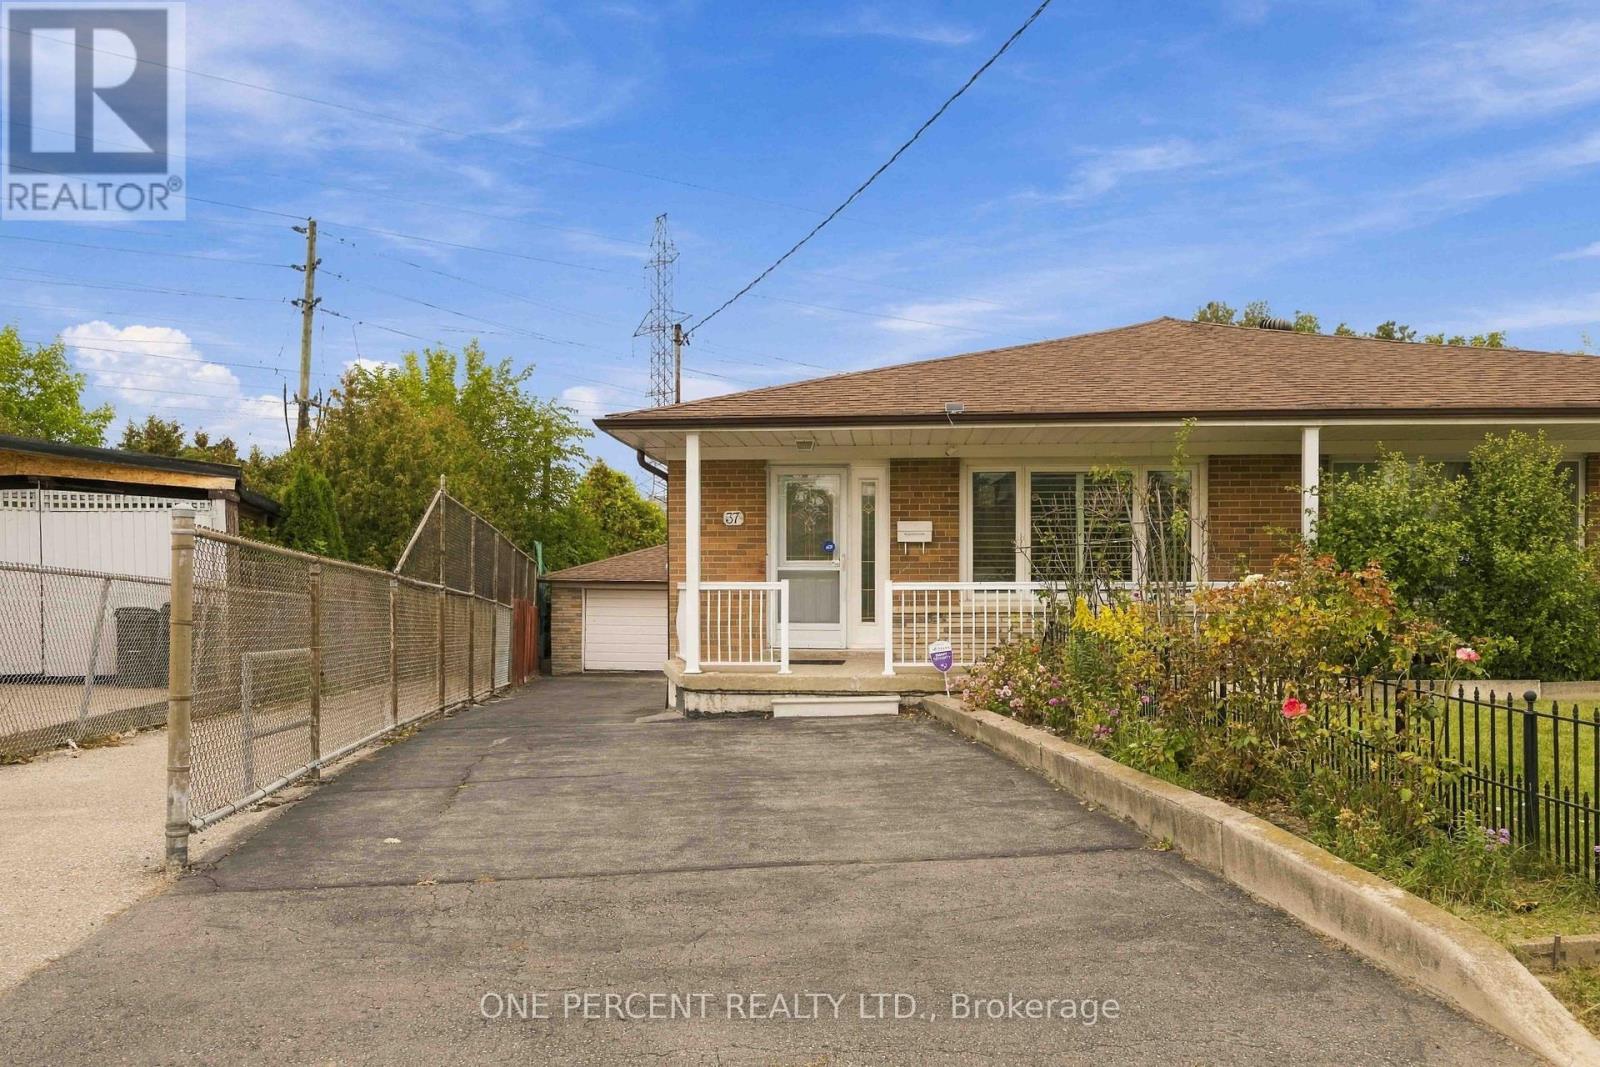
37 Wilmont Drive
Toronto, Ontario
This semi-detached backsplit home, offers a functional multi-level layout, providing plenty of space and flexibility for families or extended family living. Immaculate and nestled in the most sought-after neighbourhood in Black Creek. Situated on a generous lot, the property features a private driveway and a detached garage. Large backyard in a quiet neighbourhood. Whether you're a first-time home buyer looking to enter the market or an investor seeking a property with outstanding potential, this home is a fantastic opportunity. Conveniently located close to schools, parks, shopping, public transit, and major highways, this is a rare chance to own a well-cared-for home in a highly desirable North York neighbourhood. This property offers an opportunity for buyers looking for a spacious home with versatile living arrangements, rental potential with walkout on lower level. (id:62104)
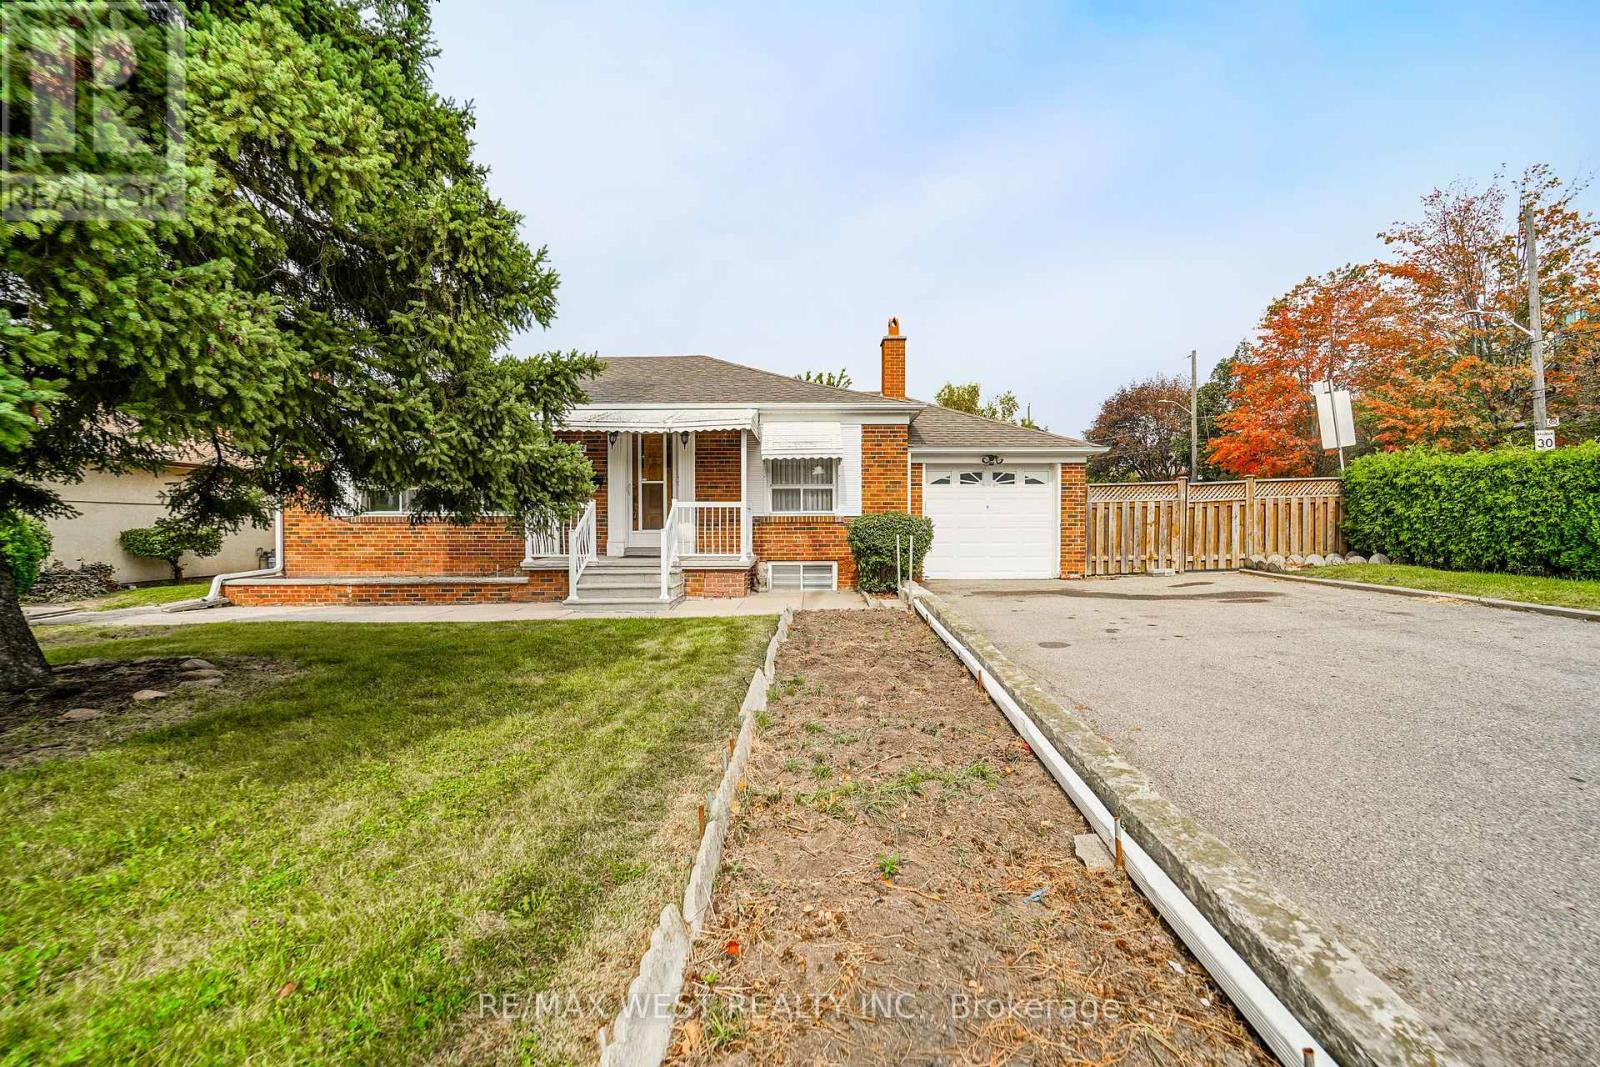
428 Maple Leaf Drive
Toronto, Ontario
Welcome to 428 Maple Leaf Drive in the wonderful, vibrant Maple Leaf Community of North York! This extremely well maintained 2+1 bdrm, 2 bth bungalow, with 5 car parking sitting on a MASSIVE 69.50X 110 foot corner lot, with 2 kitchens, a finished bsmt with separate entrance ideal for an in-law suite offers a rare and incredible opportunity for endusers, builders or investors. Boasting a practical, bright and sunny open concept layout with two large main floor bedrooms, 4 pce bth, spacious combined living and dining areas and large eat-in kitchen on the main floor, while downstairs awaits a finished bsmt with a huge eat-in second kitchen, 3 pce bth and large rec room with fireplace is ideal for an in-law suite. Situated in fantastic location, seconds to all major amenities (Hwy 401 / hospital / public transit /shopping / schools / parks/ places of worship +++). This is a rare opportunity....that will not last. Some photos are virtually staged. (id:62104)
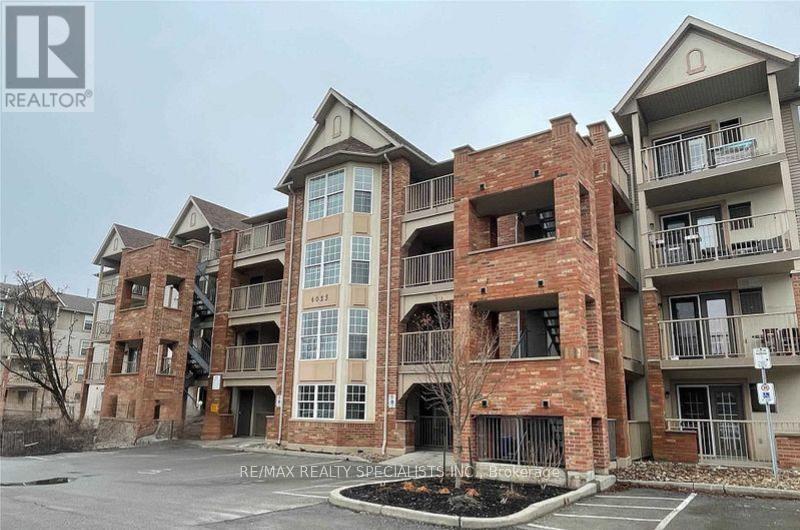
412 - 4025 Kilmer Drive
Burlington, Ontario
Welcome to 4025 Kilmer Drive in Burlington's desirable Tansley neighbourhood! Enjoy the convenience of being close to everything you need, including shopping, grocery stores, restaurants, schools, parks, public transit and major highways. With easy access to the QEW, Hwy 403 and Hwy 407, commuting throughout Burlington, Oakville and the GTA is a breeze. Bronte Creek Provincial Park is also nearby, offering beautiful trails and outdoor recreation. This spacious approximately 1,015 sq. ft. 2-bedroom, 2-bathroom condo offers a comfortable and functional layout. The unit features newer laminate flooring throughout and has been recently painted, making it move-in ready. The bright open-concept living and dining area provides an inviting space for everyday living and entertaining. The kitchen features a convenient breakfast area and a walkout to an open balcony with a pleasant, unobstructed view. The primary bedroom offers a 4-piece ensuite bathroom and a large double closet. The generously sized second bedroom features a large window providing plenty of natural light. Additional features include ensuite laundry and one underground parking space. A fantastic opportunity to live in a convenient Burlington location with easy access to nature, amenities, schools and transportation. (id:62104)