

42 Brixton Road
Haldimand, Ontario
A home that feels bright, private and effortlessly inviting. This beautifully maintained freehold townhouse is perfectly positioned directly across from a future park, offering an open outlook with no front neighbours and a lovely place to enjoy your morning coffee from either of the home's two walkout balconies. Sunlight pours into every room, creating a warm and airy atmosphere throughout. The spacious layout features 3 bedrooms and 2 bathrooms, with generous living spaces designed for everyday comfort. The cozy living room features a fireplace and walkout to a private balcony, while the primary bedroom offers its own walkout balcony plus a massive 6' x 5' walk-in closet. The stylish kitchen features a contemporary backsplash and tall cabinetry, offering both function and visual appeal. Freshly painted throughout in light, on-trend colours, this home has been meticulously cared for and showcases true pride of ownership. The elegant exterior facade adds to its curb appeal, while the direct interior entry from the garage provides everyday convenience, especially in the colder months. Bright, beautifully maintained and ideally positioned across from a future park, this is a freehold townhouse that offers the space, privacy and lifestyle you've been looking for. (id:62104)

53 Peacock Boulevard
Port Hope, Ontario
Spacious 3-Bedroom Townhouse in a Desirable Family-Friendly Neighbourhood! This Freehold Home Features No Maintenance Fees, with Plenty of Room for the Whole Family. This Bright Home Offers a Functional Layout with a Separate Dining Room, a Dine-In Kitchen with Walkout to a Private Balcony. Recent Updates Include the Roof (April 2026), 2 year old paved driveway (sealed Aug, 2026), Freshly painted throughout, Powder room remodeled (new vanity and toilet), Upstairs bathroom (new vanity and trim), New flooring, New kitchen cupboards, some new baseboard heaters with controls, New windows in the living and laundry room, new outdoor carpet. Testing was done on electrical and Fireplace was cleaned and tested by professional. Enjoy a Private Fenced Yard, No Sidewalk, One-Car Garage, and Convenient Proximity to Schools, Parks, Shopping, Transit, and All Amenities. Bring your own style and unlock the full potential of this home! (id:62104)
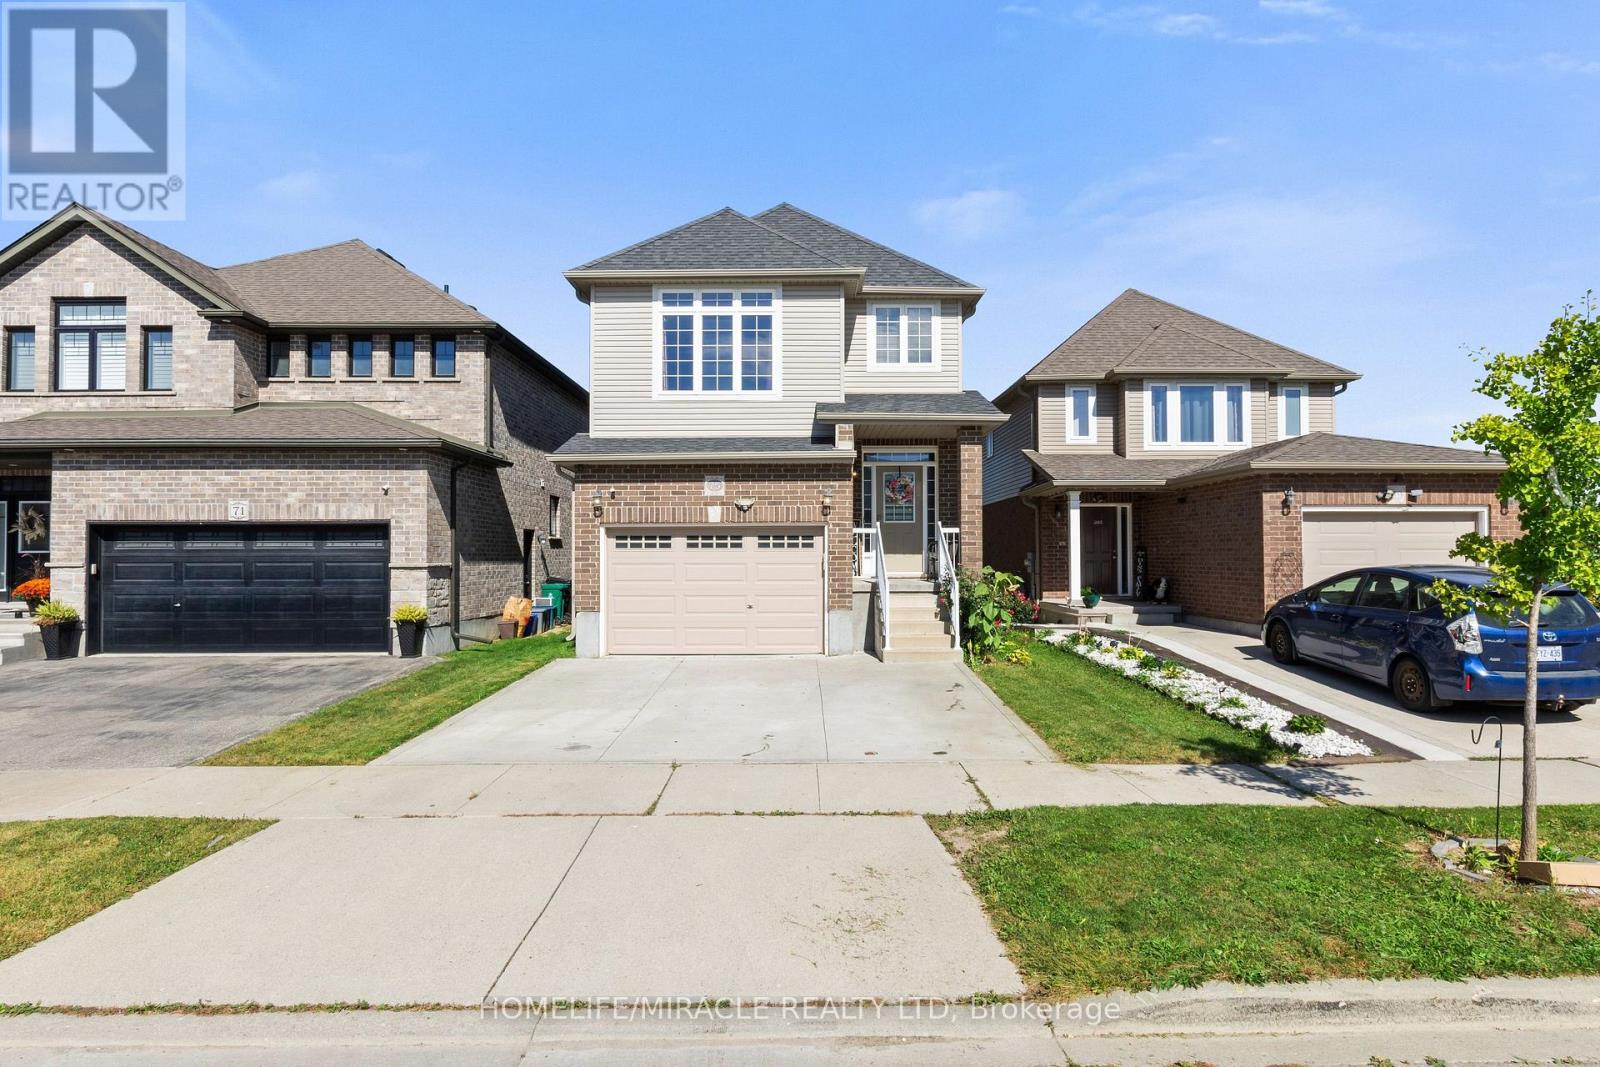
75 Sparrow Avenue
Cambridge, Ontario
Welcome to 75 Sparrow Avenue, a spacious and versatile 3+1 bedroom, 4-bath detached home offering 1,843 sq. ft. of above-grade living space plus a fully finished walk-out lower level. The main floor features a bright, functional layout with a spacious great room, dining area and kitchen, creating an easy flow for everyday living and entertaining. Upstairs, the primary bedroom features a walk-in closet and private 3-piece ensuite, accompanied by two additional bedrooms, another full bathroom and a generous second-floor family room - perfect for movie nights, a home office, play area or additional lounge space. The finished lower level significantly expands the home's versatility, offering an additional bedroom, kitchen, 3-piece bathroom, separate laundry, living area, separate entrance and walk-out access to the fenced backyard. This flexible layout is particularly well suited to extended or multigenerational families seeking additional private living space. A 1.5-car attached garage and private driveway provide convenient parking and storage. Ideally located close to schools, parks, shopping, everyday amenities and major routes, 75 Sparrow Avenue delivers an exceptional amount of functional living space across three finished levels. (id:62104)
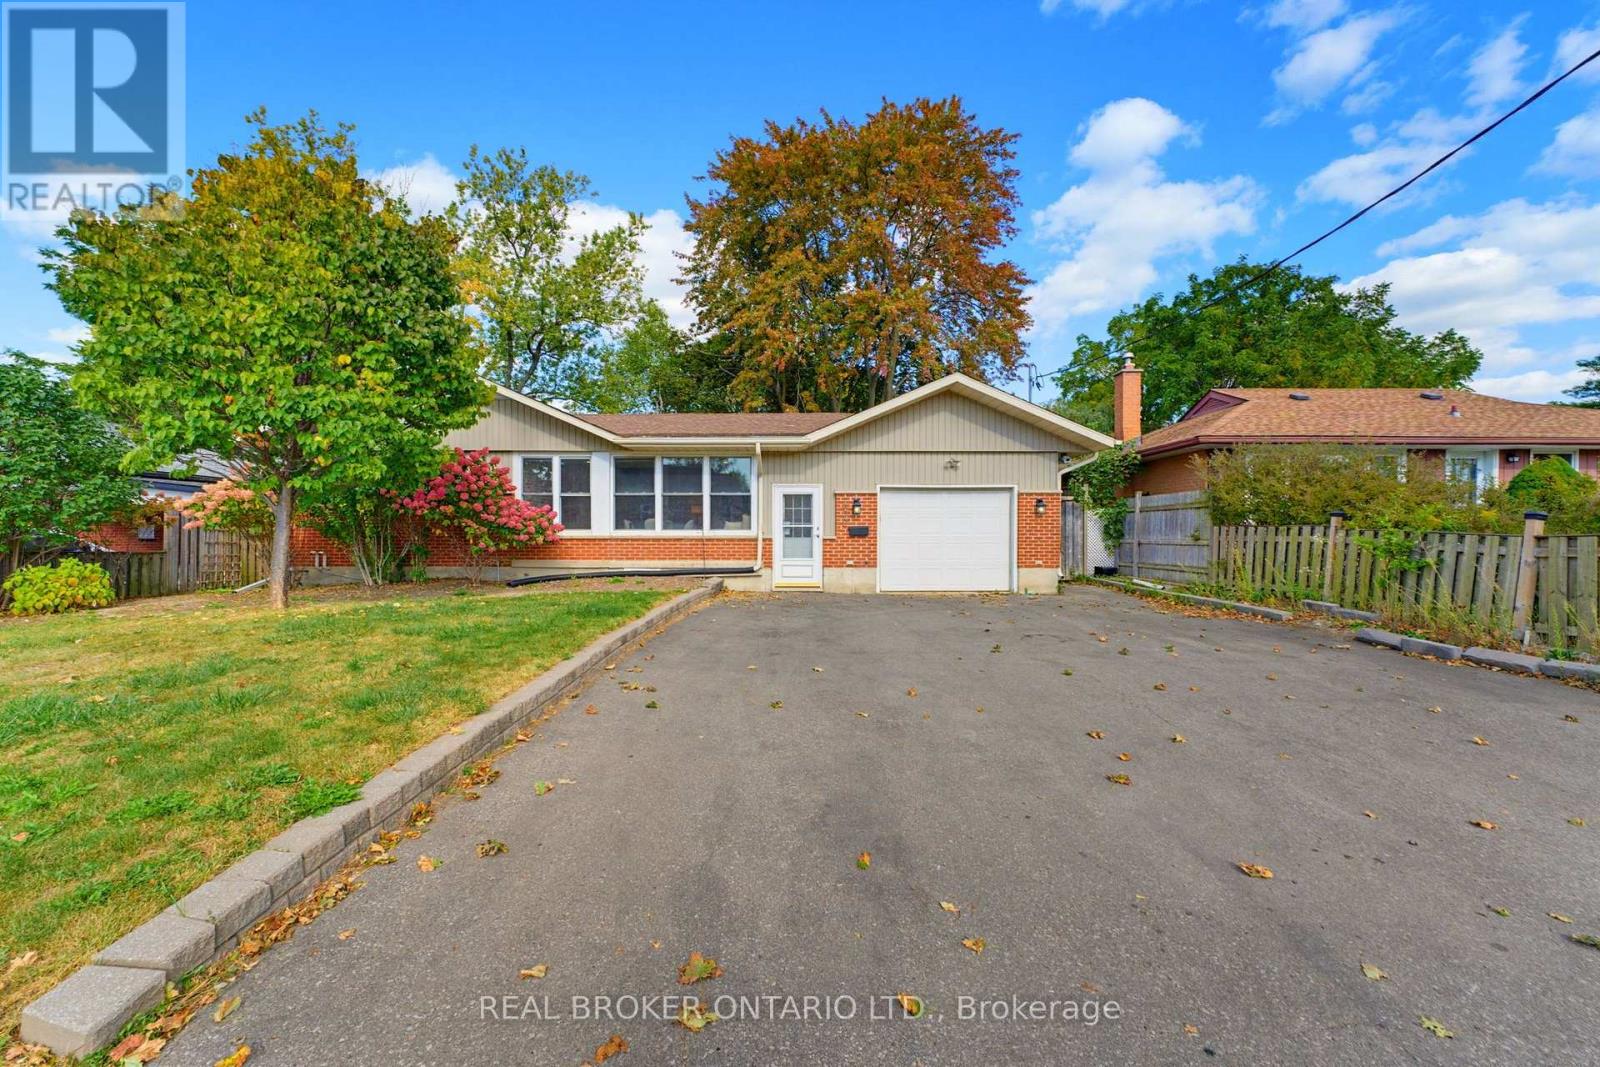
300 Westmount Road E
Kitchener, Ontario
Welcome to 300 Westmount Road East, a fully renovated bungalow in Kitchener's sought-after Forest Hill community. Fresh and modern from top to bottom, this legal duplex is fully vacant, so you can move in upstairs and choose your own tenant, or set both units up exactly how you want. With a heated garage, parking for 6 cars, and a beautifully finished walkout basement unit, it's ideal for owner-occupied investment, growing families, or multi-generational living. The light-filled, open-concept living room is made for entertaining, with panoramic windows, a built-in reading bench, and a convenient office nook. The bright, stylish kitchen features a centre island, quartz countertops, an undermount sink, stainless steel appliances, and plenty of storage. The main floor is complete with three bedrooms, including a generous primary, and a 4-piece bath. Downstairs, the newly renovated walkout basement unit offers its own eat-in island kitchen, bedroom, and 4-piece bath. It's bright, private, and move-in ready. Each unit has its own water softener, gas meter, and water meter for easy separation of utilities. The big-ticket items have already been taken care of, with a newer roof (2016), furnace (2019), and air conditioner (2022). Car enthusiasts and hobbyists will love the heated, fully insulated 14' x 38' garage. And for families, it doesn't get more convenient: Forest Hill Public School (JK-Grade 6), an award-winning EcoSchool, is right across the stree (id:62104)

264 Britannia Avenue
Hamilton, Ontario
Welcome to 264 Britannia Avenue, a fully renovated, move-in-ready home in Hamilton's sought-after Homeside neighbourhood! This property has been updated top to bottom, featuring a renovated kitchen, refreshed bathrooms, new flooring, and fresh paint throughout. The main floor offers a comfortable bedroom, while upstairs you'll find a huge primary bedroom all to itself. The lower level impresses with two additional bedrooms, a full bathroom, a kitchenette, a second living room, its own laundry, and a private separate entrance. Perfect in-law or multi-generational potential for the right buyer. Major systems have been well maintained, including an upgraded 180-amp electrical panel (2016), and a newer roof (approx. 2022). The front porch received new fencing and railing just last summer. Set on a corner lot with a driveway and a detached garage with its own dedicated power, this home also comes with a hot tub, available to negotiate. Close to schools, shopping, and transit, a rare opportunity in this price point (id:62104)

4 Cheltenham Mews
Kitchener, Ontario
Welcome to 4 Cheltenham Mews! Located in the Victoria Commons community, this unit is move-in ready and has many note-worthy upgrades. Step inside - the front entrance is bright thanks to the inset glass in the front door that offers extra light. The custom maple coat rack and bench are a welcome addition to this space, as is the convenient entrance to the garage. This unit is carpet-free except for new carpet on the stairs leading to the second and third levels. The kitchen/dining/living space has 9 foot ceilings and hardwood flooring. The kitchen features quartz counters, stainless fridge, gas stove, dishwasher, and plenty of storage in the custom pantry and island. There is a walkout to the deck which overlooks the park. The living room features an electric fireplace (wall-mounted TV included). There is a 2-pc powder room on this level. Upstairs there is a convenient laundry closet. The upper level has newly upgrade luxury vinyl plank flooring in the hallway and both bedrooms. There is lots of storage space with large closets in both bedrooms. The primary bedroom features a 3-pc ensuite. The 4-pc main bath and ensuite both have ceramic flooring. This unit has a single garage with a bonus room that has space for utilities and also a rough-in for another bathroom. This could be a great space for an office, workout space, storage, or possibly even another bedroom. Very reasonable condo fee of $230 per month. The location is amazing - close to the ION LRT, Kitchener GO station, Tannery District, Google, quick drive to highway 7/8, great amenities close by (shopping, restaurants), and Breithaupt Park and Community Centre. Don't delay - book a showing today! (id:62104)
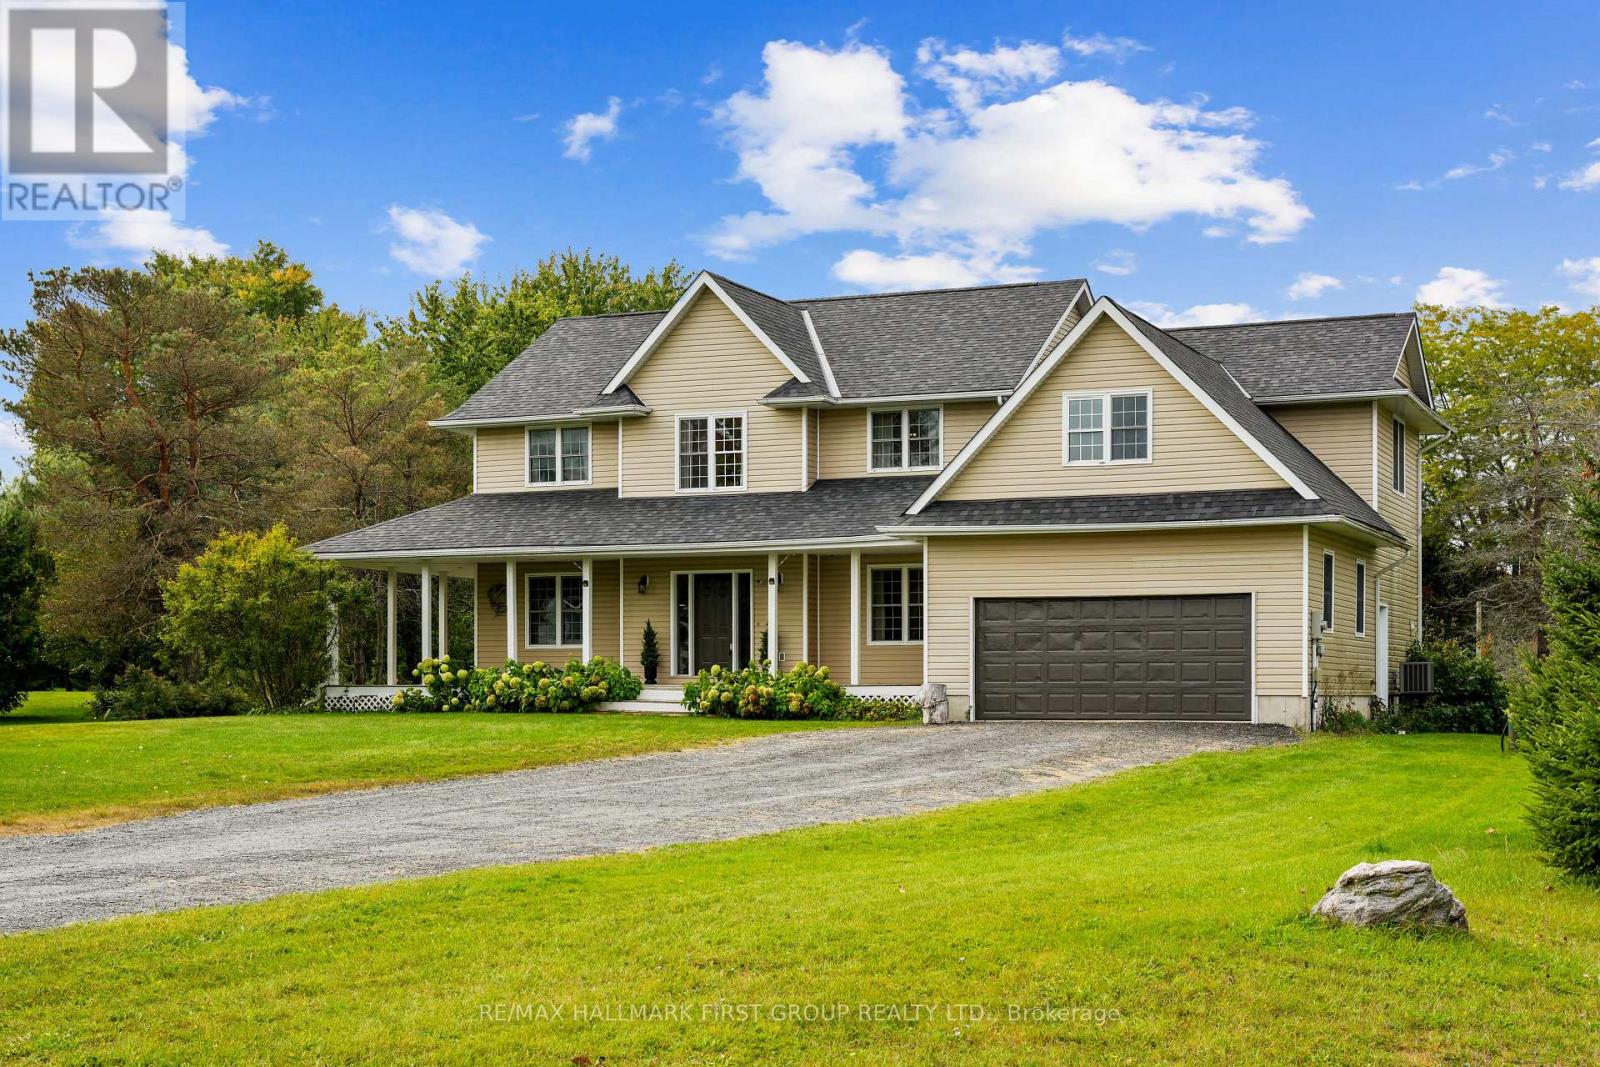
3937 Larose Crescent
Port Hope, Ontario
Situated just north of Port Hope, this classic family home offers timeless curb appeal on just under an acre. A charming wrap-around porch, perennial gardens, and attached garage create a welcoming setting. Inside, the spacious foyer features wainscoting trim detail and leads into the carpet-free principal living space. The generous dining room is filled with natural light from a large window and flows seamlessly into the kitchen, creating an inviting space for family meals and entertaining. The well-appointed kitchen offers stainless steel appliances, ample counter and cabinet space, open decorative shelving, a centre island, walk-in pantry, and a built-in desk ideal for homework or recipe prep. A walkout provides easy access for outdoor entertaining and al fresco dining. Open to the kitchen, the spacious living room features recessed lighting, a stove-style fireplace, and a large window framing the beautiful views beyond. The main floor also offers a versatile bedroom or home office, guest bathroom, and convenient laundry room with a walkout and direct access to the attached garage. Upstairs, a spacious landing provides room for a cozy sitting or reading area. The primary bedroom features a walk-in closet and private ensuite bathroom, while three additional bedrooms, including a large room with striking peaked ceilings, provide plenty of space for family and guests. A full bathroom completes the second level. The lower level offers abundant storage and plenty of potential to create the additional living space your family needs. Outside, enjoy the deck, generous green space, and mature trees, all while remaining conveniently close to the amenities of Port Hope and surrounding Northumberland County. A wonderful setting for family life, entertaining, and putting down roots in the country. (id:62104)
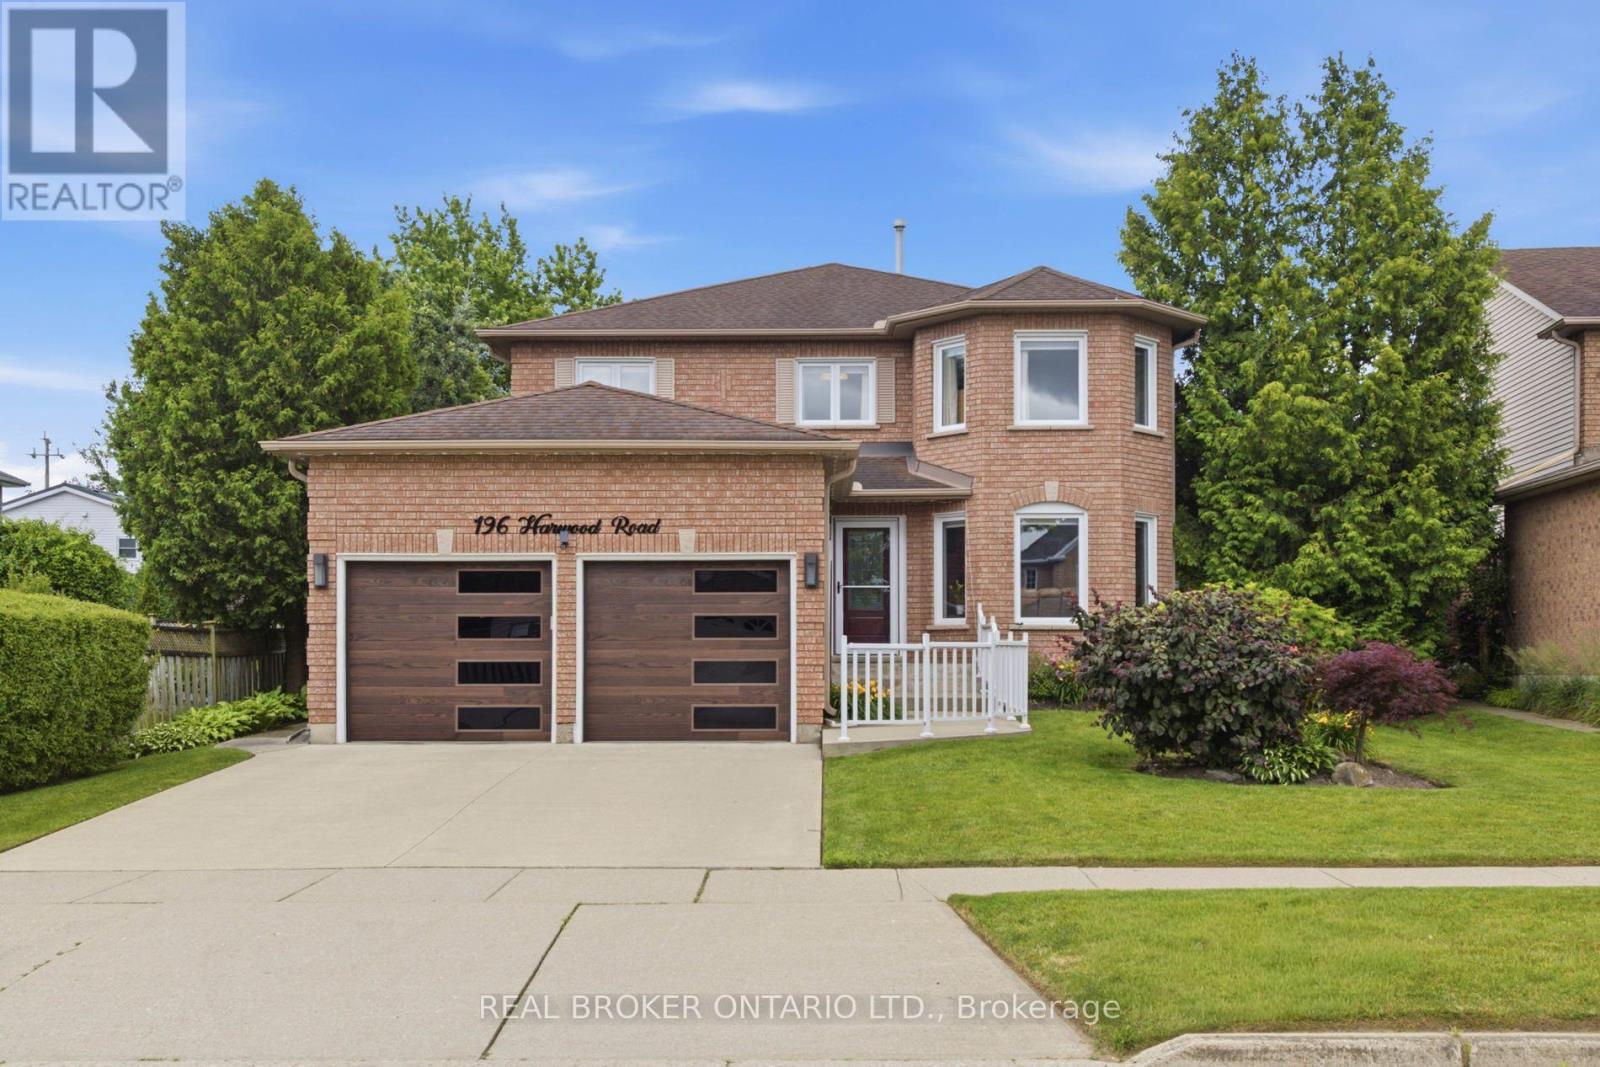
196 Harwood Road
Cambridge, Ontario
Welcome to 196 Harwood, a beautifully updated 4-bedroom, 4-bathroom home, perfectly situated on a quiet, family-friendly street and set on an impressive pool-sized lot. Thoughtfully maintained and extensively updated, this home features a beautifully updated kitchen that serves as the heart of the home, a convenient main floor laundry room, a dedicated home office, and a warm, inviting family room-offering functional spaces for today's busy lifestyle. The fully finished basement with 3 piece bath provides exceptional additional living space for growing families, entertaining, or relaxing. Step outside to your own private backyard retreat, complete with a covered deck, hot tub, and mature landscaping that creates a peaceful, private setting to enjoy year-round. Offering the perfect blend of space, comfort, thoughtful updates, and privacy, this move in-ready home is one you won't want to miss! Notable updates include: Windows (2018,2026), Kitchen 2020, Basement 2023, Furnace 2019, AC2022, roof 2017 and many more! (id:62104)
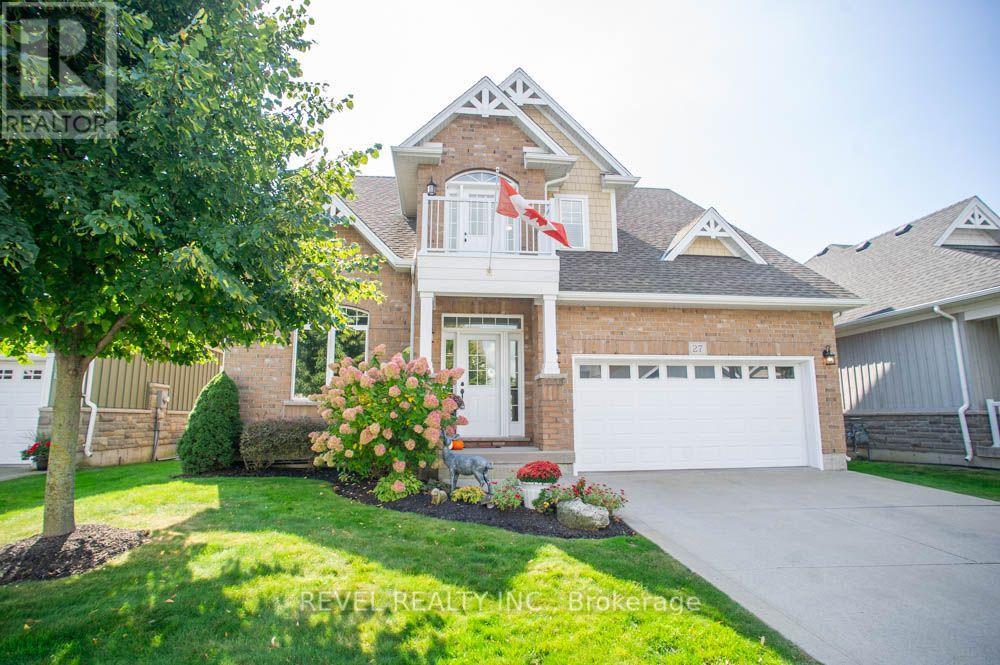
27 Schooner Drive
Norfolk, Ontario
Welcome to 27 Schooner Drive in Dover Coast-where a beautiful home, an active community & the Port Dover lifestyle come together. This extensively renovated bungaloft offers approx. 2,250 sq. ft. of above-grade living space with 3 beds plus den, 3 baths & a versatile layout with plenty of room for everyday living, entertaining and overnight guests. The bright main level features soaring ceilings & large windows that fill the home with natural light. A well-appointed den, formal dining room, spacious kitchen with quartz counters & breakfast area, three-sided gas fireplace, main-floor laundry and generous primary suite with a completely renovated ensuite make main-floor living a breeze. Upstairs provides even more flexibility with an additional bedroom, bathroom & spacious bonus room-currently used as another bedroom, but equally suited as a family room, office or private guest retreat. A screened-in rear porch, double garage & huge unfinished basement with high ceilings provide even more space & future potential if additional living space is what you need! What truly sets this home apart is the Dover Coast lifestyle. This welcoming adult lifestyle community offers opportunities to golf, play pickleball, walk the trails, enjoy Lake Erie access & connect with neighbours. With lawn care, landscaping, irrigation & snow removal included in the condo fees, there's more time to simply enjoy the things you love. With more than $100,000 invested in recent improvements, including new flooring throughout, professionally painted interiors & cabinetry, beautifully renovated bathrooms and updated mechanicals, the result is a fresh, sophisticated & truly move-in-ready home where the work has already been done for you. Just minutes from Port Dover's beach, pier, marina, restaurants, shops & theatre, 27 Schooner Drive offers more than a beautiful place to call home, it offers a lifestyle and community you'll want to be part of! (id:62104)
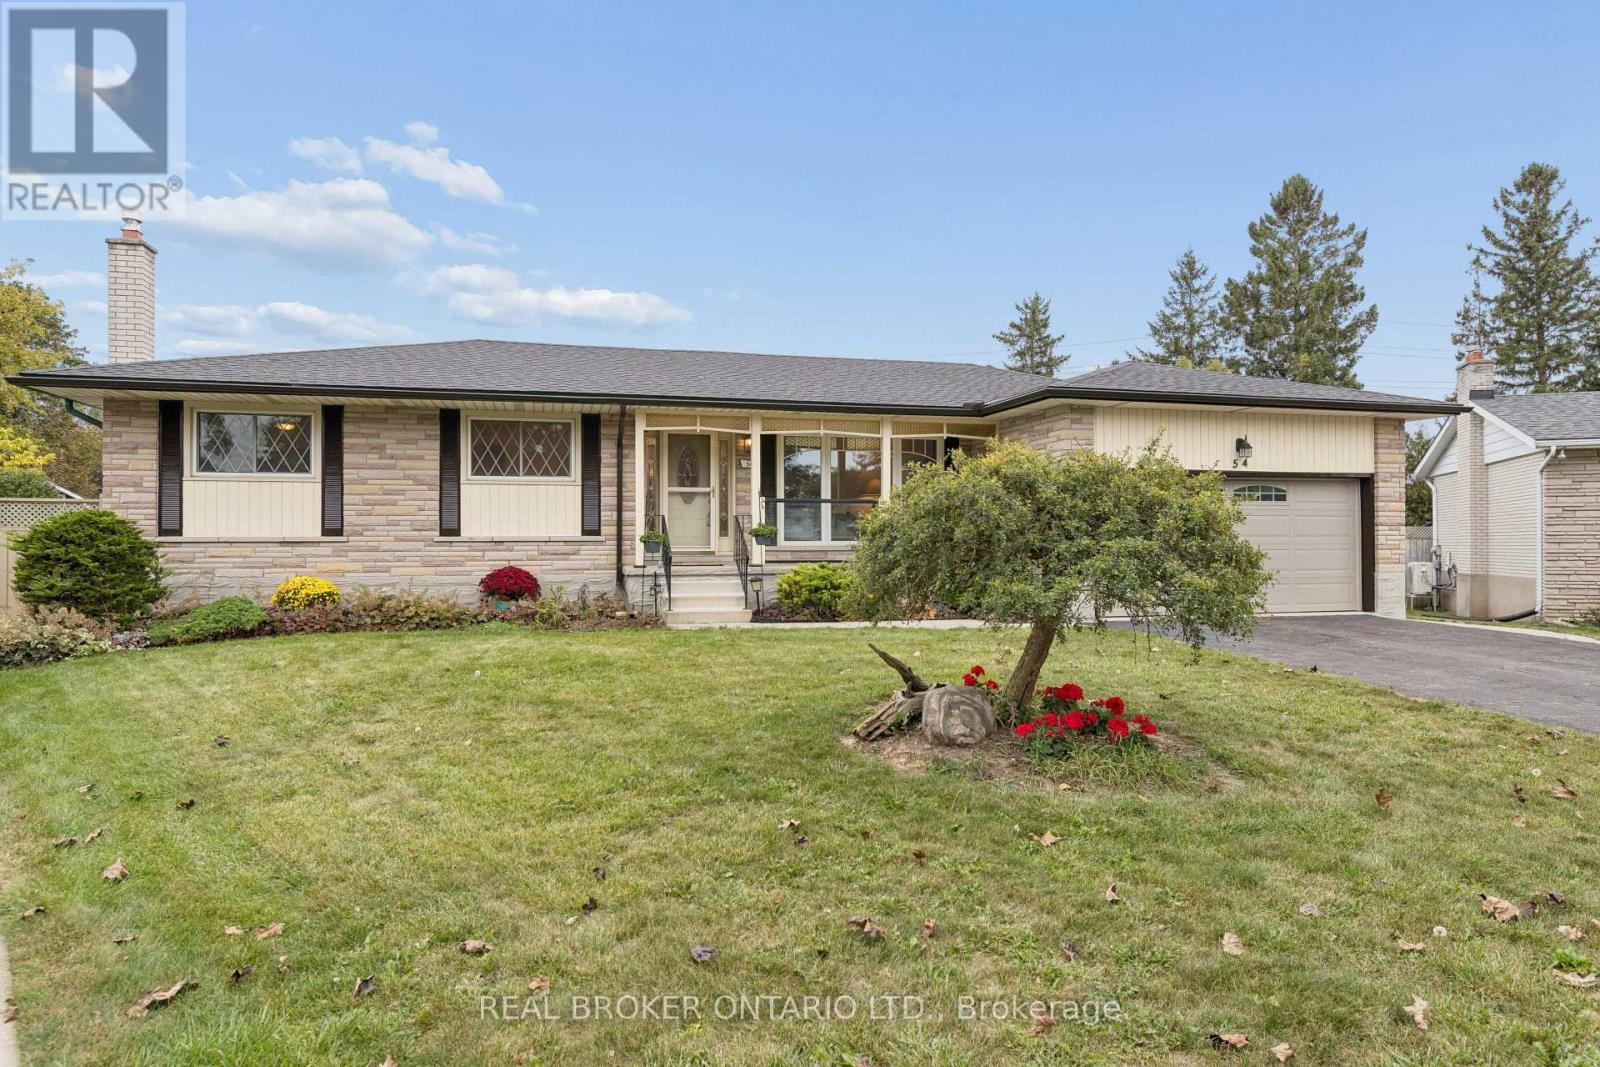
54 Hampton Place
Kitchener, Ontario
Some homes just give you room to live and this is one of them. Tucked at the end of a quiet court and sitting the largest lot in the neighbourhood, this spacious bungalow offers plenty of room for family, guests and multi-generational living. The main floor has a great layout with both a living room and family room, plus a 3-season sunroom that gives you even more space to relax and enjoy the outdoors. The large kitchen and dining room make family dinners and entertaining easy, while three generously sized bedrooms include a spacious primary with its own ensuite. Downstairs, the fully separate in-law suite offers even more flexibility with its own large kitchen and dining area, recreation space with a fireplace and a good-sized bedroom. There's still plenty of room for storage, a dedicated workroom and a large laundry area, so you won't be short on space anytime soon. Outside, the oversized lot and quiet court location give you the space and privacy that can be hard to find. A double garage, multiple living spaces, a separate in-law suite and a large lot all in one home? That's a pretty rare combination. (id:62104)
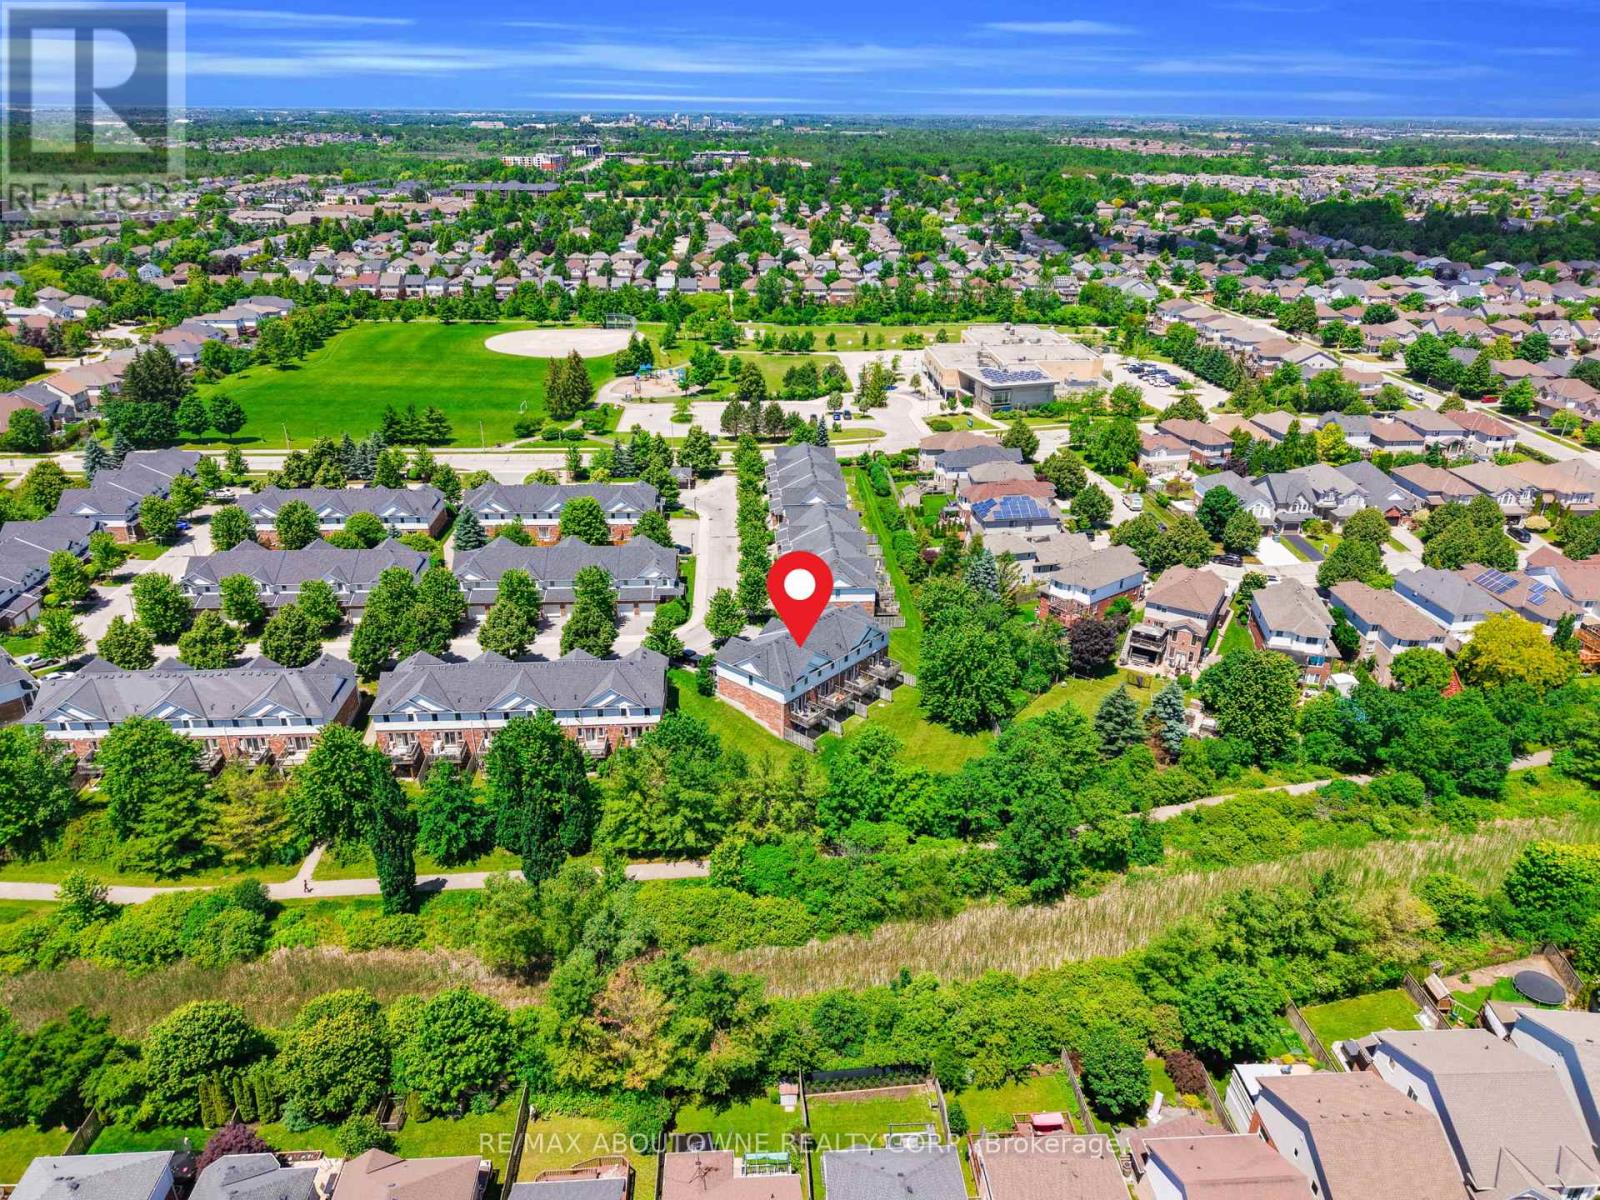
15 - 151 Clairfields Drive E
Guelph, Ontario
Move right into this freshly painted, move-in-ready 3+1 bedroom townhome in South Guelph's highly sought-after Westminster Woods, available for immediate occupancy. Ideally located within walking distance of top schools, parks, shopping, and transit, this quiet home backs onto serene green space and walking trails for ultimate privacy. Featuring an open-concept main floor, brand-new appliances, 3 parking spaces, and a finished walk-out basement, it offers unmatched convenience and comfort. (id:62104)

511 Baringham Place
Waterloo, Ontario
Welcome to this beautifully maintained 3+1 bedroom detached home in highly sought-after Laurelwood, one of Waterloo's most desirable family-friendly communities! The spacious & bright main floor features formal living & dining rooms with hardwood flooring. The upgraded kitchen flows into the inviting family room, with both spaces enjoying desirable south exposure and abundant natural light. The family room is further highlighted by a soaring vaulted ceiling, oversized windows & cozy wood-burning fireplace. Walk out from the dinette to the upgraded deck & beautiful backyard - perfect for entertaining & relaxing.Upstairs offers 3 generous bedrooms & 2 bathrooms, including a spacious primary bedroom with a 4-pc ensuite. The partially finished basement provides a recreation area plus an additional bedroom - ideal for guests, home office or growing family. Recent 2026 updates include engineered hardwood in 2nd-floor bedrooms, freshly painted interior walls, refinished kitchen cabinetry, deck & garden improvements, roof (2022) & windows (2018/2022). Driveway parking for 4 cars with no sidewalk - no municipal sidewalk to shovel in winter! Prime Laurelwood location, close to highly ranked schools - **Laurelwood P.S. (Ranked 199/3025) **and **Laurel Heights S.S. (Ranked 33/747)** - plus Laurel Creek Conservation Area, Stork Family YMCA, University of Waterloo, Wilfrid Laurier University & Waterloo's Research & Technology Park.Future area growth includes the planned new Waterloo acute-care hospital near the university's innovation & technology hub. Convenient access via improved Fischer-Hallman/Bearinger Rd, Sobeys is approx. a 10-min walk, with Costco approx. a 10-min drive away. A wonderful move-in-ready family home in desirable Laurelwood! (id:62104)
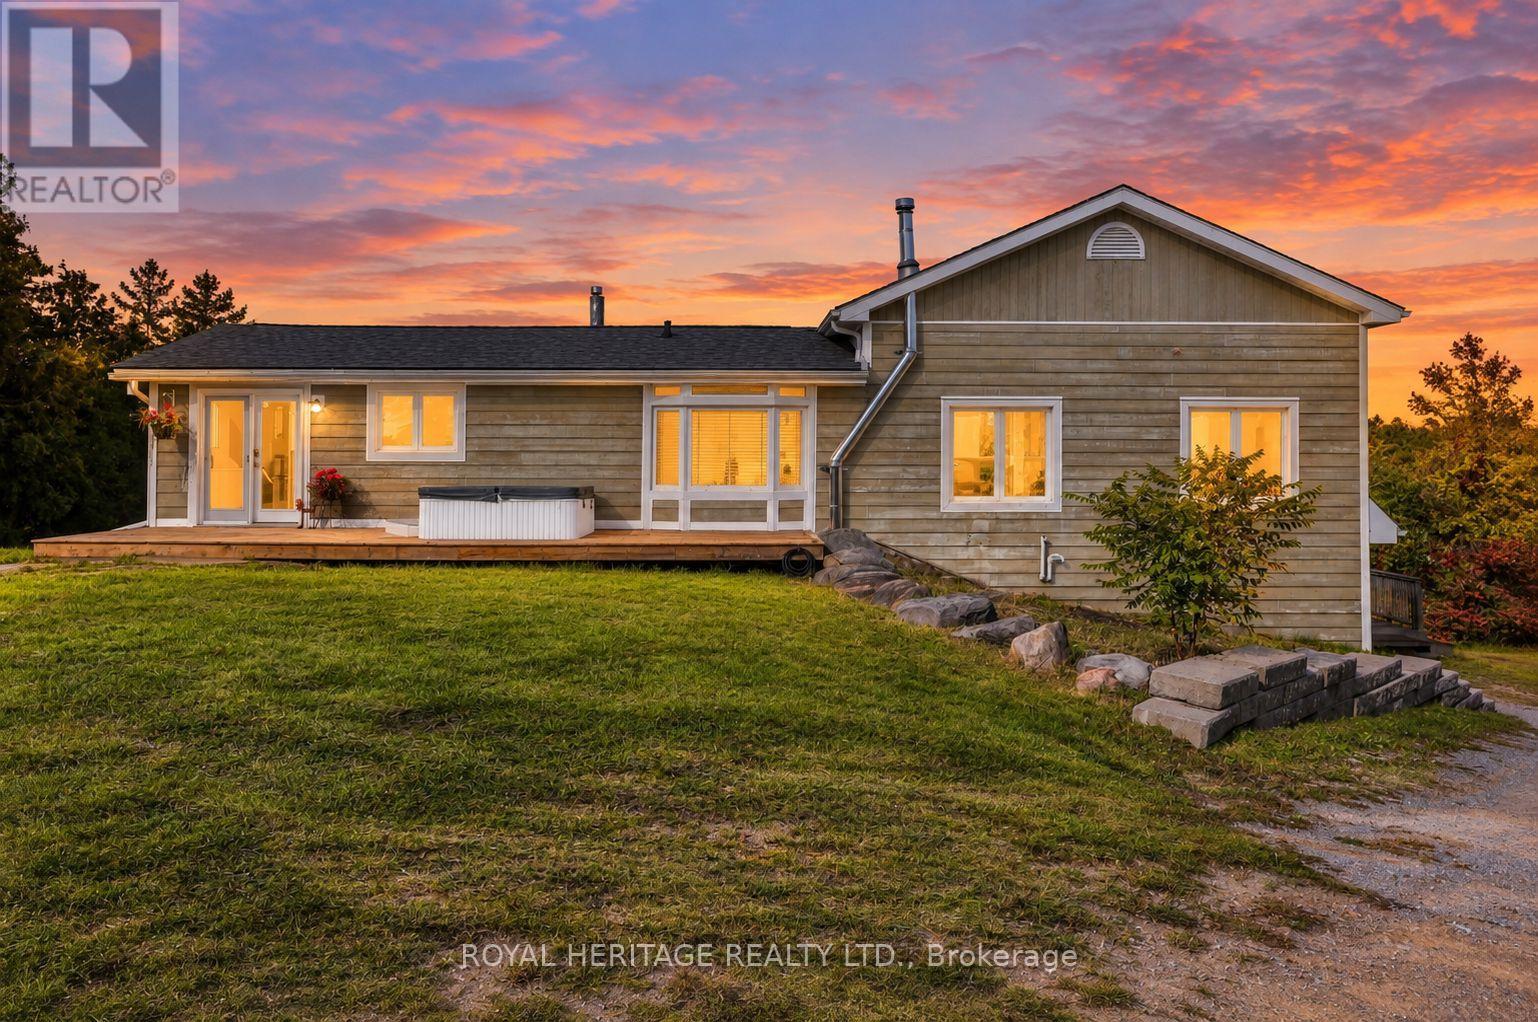
4249 County Road 32 Road
Douro-Dummer, Ontario
Welcome to 4249 County Road 32 just outside the Village of Lakefield! With 17.89 acres, an exceptional outbuilding and the beauty of the nearby Otonobee River and the Rotary Greenway Trail create an enviable rural lifestyle. A winding driveway leads through peaceful surroundings to spacious bungalow set amongst open field, a pond, mature trees and natural beauty. Inside, the impressive great room addition features soaring vaulted ceilings and a walkout to the deck, creating a wonderful connection to the countryside. The open-concept kitchen and dining area is ideal for everyday living and entertaining, with another walkout to the deck overlooking the property. The main floor primary bedroom is conveniently located beside a 5-piece spa-inspired bath with luxurious soaker tub, oversized tiled shower and his-and-hers sinks. The lower level walkout basement expands the living space with a huge recreation room featuring a gas fireplace with stone hearth, additional bedroom, 3-piece bath and direct access to a two car attached garage. For the hobbyist, entrepreneur or serious country enthusiast, there is a 38 x 28 shop with dedicated electrical, heated floors, water supply and two drive in and out garage doors ideal for mechanical projects, equipment, storage or a home-based venture. For hobby farmers, the shop could also serve as a barn, with adjoining acreage available for pasture and large 3 sided pole building. With the Trent-Severn Waterway directly across the road, this property provides the space, privacy and lifestyle that makes country living by the water appealing. The property has 2 Parcels of land; the home and shop sit on 7.4 acres, while the second parcel offers an expansive 10.49 acre field bordered by a tree line. Recent updates include a new roof(2026), propane furnace (2026) and Hot Water Tank (2026). A rare combination of comfortable rural living, substantial outbuildings and productive acreage in a serene setting. (id:62104)

108 Montmorency Drive
Hamilton, Ontario
Nestled on a premium ravine lot in Davis Creek, having over 6000 sqft of living space, this estate home boasts a 2-story design w/ 4+1 bedrooms & 6.5 baths, along w/ a separate finished basement spanning 1604 sqft, including a 2bedroom + office for potential long or short-term apartment use or multi-generational family living. Adding to its appeal is a 2-car garage. The foyer welcomes you with 17.7' ceilings, leading to a grand staircase that leads to the primary suite featuring a lavish 6 pc ensuite & sauna. The main floor showcases a chef's kitchen with granite countertops, complemented by private living and dining areas. The indoor resort/spa venue w/ a saltwater pool, skylights & a 3-piece bath allows year-round enjoyment. With over $350,000 in upgrades, including 2 kitchens, 2 laundry rooms, and all-inclusive appliances, this home caters to modern convenience and luxury. Outside, a private Muskoka-like oasis features a stone fireplace overlooking the ravine, creating a serene ambiance. Conveniently located w/ easy access to amenities and major routes like Linc/Red Hill, this property epitomizes sophisticated living at its finest. IN DOOR SWIMMING POOL IS also INCOME GENERATING. (id:62104)
15 - 151 Clairfields Drive E
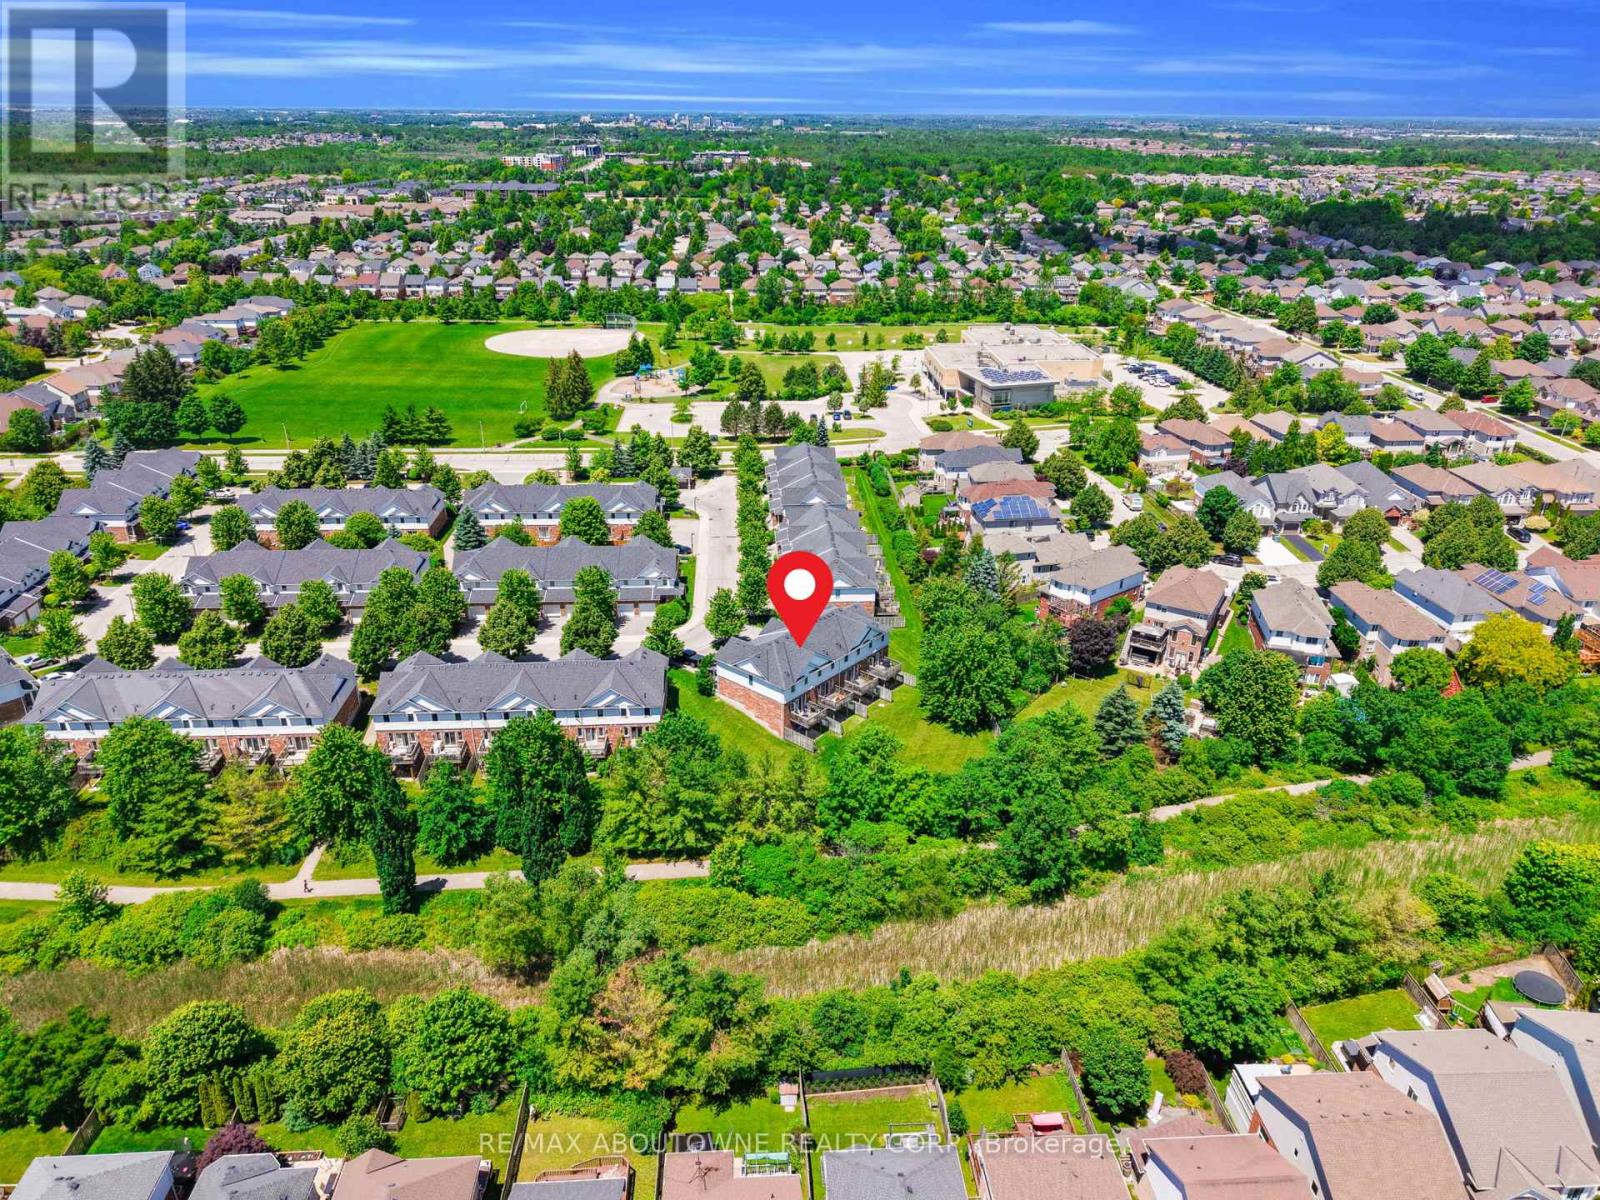
Guelph, Ontario
Move right into this beautifully maintained 3+1 bedroom townhome with a walk-out basement, back to greens and total 3 parkings in South Guelph's highly sought-after Westminster Woods community. Freshly painted and tastefully updated, this home features engineered flooring on the main level, laminate flooring throughout the second floor and basement, and a brand-new stove and dishwasher (2026), making it truly move-in ready.The bright, open-concept main floor offers a spacious kitchen with white cabinetry, a welcoming living and dining area, and a walkout to a private deck overlooking mature trees. Upstairs, you'll find three generously sized bedrooms, including a spacious primary suite with a cozy sitting area.The finished walk-out basement provides exceptional flexibility and can be used as a fourth bedroom, family room, home office, or recreation space. Complete with a 3-piece bathroom, laundry area, and direct access to the backyard, it backs onto peaceful green space and walking trails, offering beautiful views and outstanding privacy.The low monthly maintenance fee covers major exterior maintenance, providing added convenience and peace of mind. Ideally located within walking distance of schools, parks, shopping, restaurants, transit, and everyday amenities, this home offers an exceptional combination of comfort, convenience, and value in one of South Guelph's most desirable neighbourhoods. (id:62104)
13 Stanley Leitch Drive
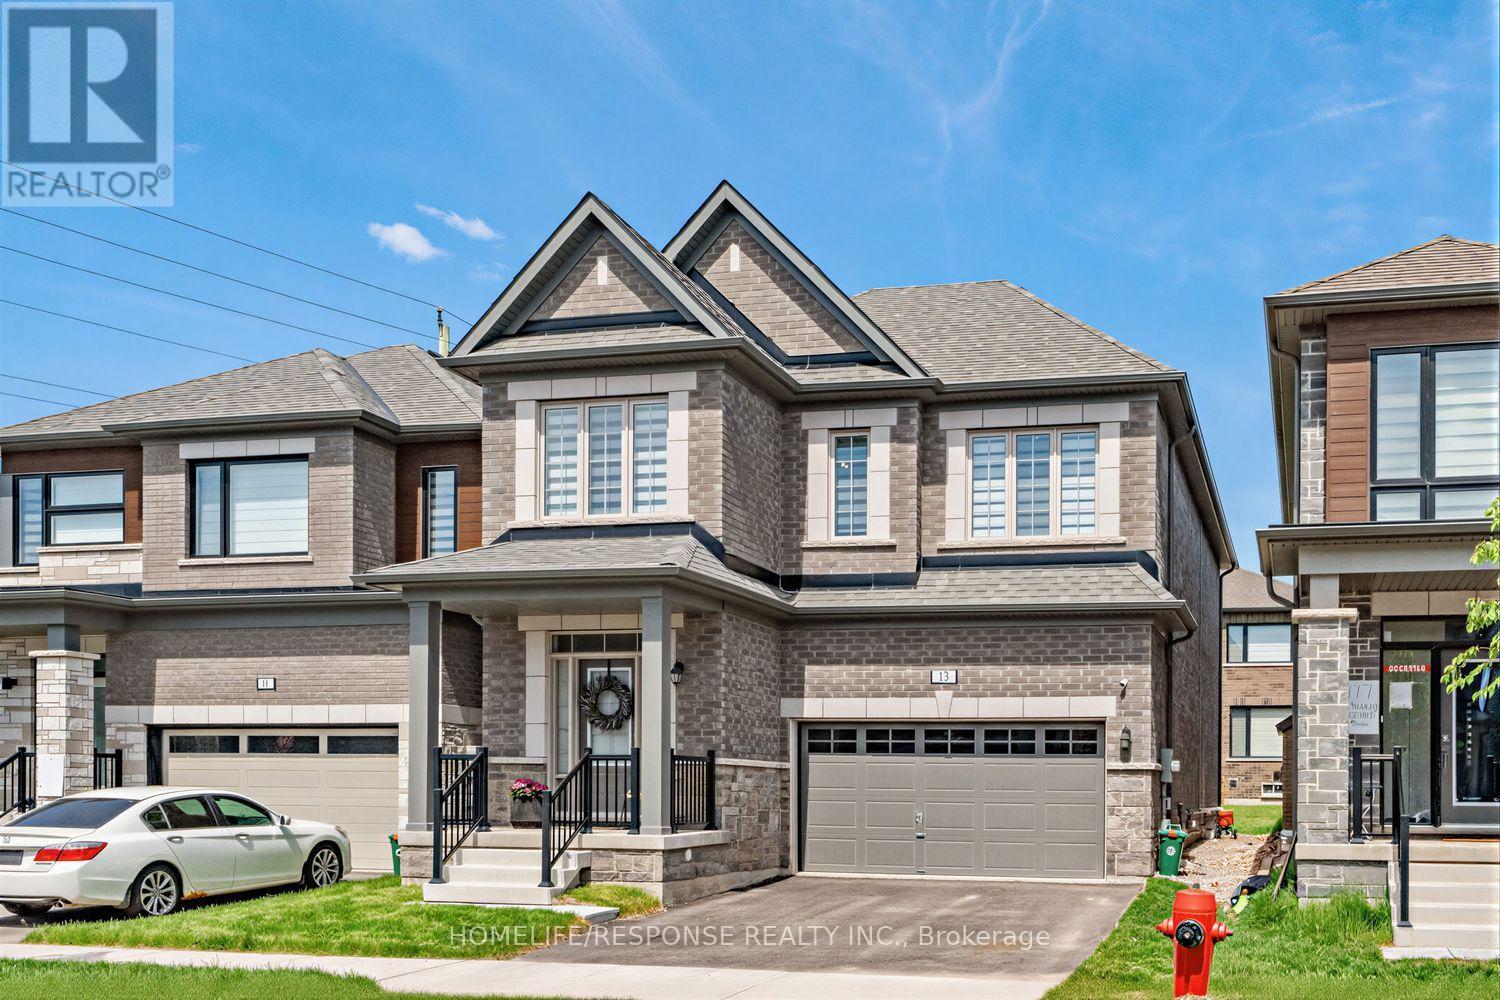
Erin, Ontario
Welcome to this exceptional executive residence in one of Erin's most sought-after family communities. Built in 2025 and offering 2,383 sq. ft. above grade, this thoughtfully designed 4-bedroom home showcases premium finishes, spacious principal rooms, and the rare convenience of a private ensuite bathroom for every bedroom. The bright and inviting main floor features 9-foot ceilings, stunning natural white oak hardwood flooring throughout, and a seamless open-concept layout designed for modern living. At the heart of the home is a beautifully appointed kitchen with an oversized centre island, abundant cabinetry, and generous prep space, flowing effortlessly into the spacious living room anchored by a cozy gas fireplace. A separate formal dining room provides the perfect setting for family gatherings, holiday dinners, and entertaining guests. Convenient interior access from the double car garage leads into a practical mudroom area, while the second level offers the added convenience of an upper-level laundry room. The impressive primary suite serves as a private retreat, featuring tray ceilings, a large walk-in closet with custom organizers, an additional closet, and a luxurious 5-piece ensuite complete with a soaker tub and separate glass shower. The unfinished basement benefits from oversized upgraded windows, allowing an abundance of natural light while providing endless potential for additional living space, a recreation room, home gym, or in-law suite. Enjoy all the benefits of a nearly new home without the wait in the charming Town of Erin, surrounded by parks, trails, schools, and small-town character while remaining conveniently connected to the GTA. (id:62104)
1701 Dunkirk Avenue
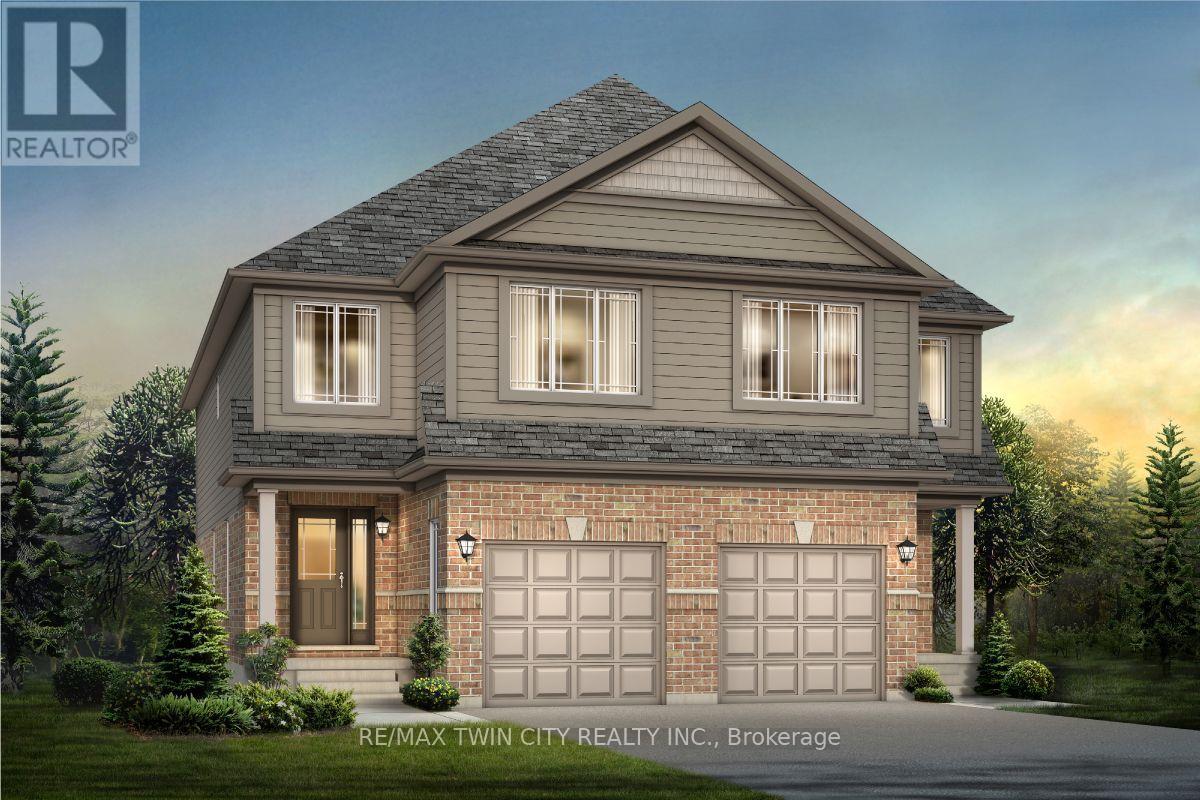
Woodstock, Ontario
Experience Luxury Living at Tidra, Woodstock: Welcome to 1701 Dunkirk Avenue in Woodstock's newest and most desirable master-planned community by Most Reliable builders. This stunning Cardinal A semi-detached home offers 3 spacious bedrooms, 2.5 bathrooms with premium builder upgrades, delivering exceptional value. Step inside to discover bright, sun-filled living spaces designed for modern living. The gourmet kitchen is the heart of the home, featuring two-toned cabinetry, upgraded stone countertops, a flush breakfast bar, designer backsplash, pot lights, and a custom fridge build-out with dual gable ends. The open-concept layout flows seamlessly into the spacious living and dining areas. Thoughtfully upgraded, this home also features upgraded laminate flooring in the great room, upgraded ceramic tile in the kitchen, breakfast area, mudroom, foyer, powder room, primary ensuite and main bathroom, an upgraded oak railing package on the main staircase, central air conditioning, humidifier, and a waterline for the refrigerator. Built to exceed expectations, this home showcases craftsmanship, energy-efficient construction, and premium-quality finishes throughout. Enjoy lasting peace of mind with exceptional warranty program, averaging twice the industry standard, giving you confidence well beyond closing day. Perfectly located with convenient access to Highways 401 and 403, parks, schools, and everyday amenities with easy commuting to Kitchener-Waterloo, London, Brantford, and the Greater Toronto Area. Whether you're a first-time home buyer, growing family, or investor, this is an exceptional opportunity to own a brand-new house loaded with premium upgrades in one of Woodstock's most desirable communities. With over $38,300 in upgrades, no hidden fees, exceptional craftsmanship, and an unbeatable location, this move-in-ready Cardinal A offers outstanding value. Don't miss your opportunity to call it home! (id:62104)
1705 Dunkirk Avenue
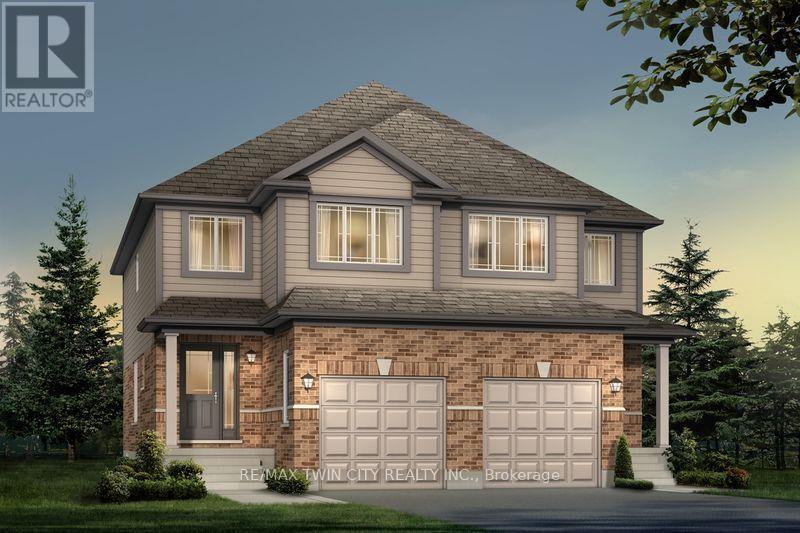
Woodstock, Ontario
Experience Luxury Living at Tidra, Woodstock: Welcome to 1705 Dunkirk Avenue, where contemporary elegance meets exceptional craftsmanship in Tidra, Woodstock's newest and most desirable master-planned community by most Reliable Builders. Introducing the stunning Amber A model, a thoughtfully designed semi detached home, Featuring 3 bedrooms, 2.5 bathrooms with Rough-in for 3pc bathroom in basement, and an intelligently designed open-concept layout. Step inside and experience bright, sun-filled living spaces designed to inspire. The upgraded kitchen, seamlessly connected to the expansive living and dining areas, creating an inviting atmosphere. Built to exceed expectations, this home combines beautiful design with energy-efficient construction and premium-quality materials throughout. Enjoy lasting peace of mind with exceptional warranty program averaging 2X the industry standard providing confidence long after you receive the keys. Ideally situated with quick access to Highways 401 and 403, Tidra offers the perfect balance of peaceful community living and effortless connectivity to Kitchener-Waterloo, London, Brantford, and the Greater Toronto Area. Surrounded by parks, schools, shopping, restaurants, and everyday conveniences, this vibrant neighbourhood provides exceptional value. For first-time home buyers, this is an incredible opportunity to enter the market with a brand-new home built by one of Ontario's most respected builders. Designer upgrade packages are available for buyers looking to personalize their home with premium finishes and enhanced features. With no hidden fees, outstanding craftsmanship, and a location, this home offers exceptional value and an exciting opportunity. Don't miss your opportunity to own a brand-new Home in one of Woodstock's most exciting communities (id:62104)
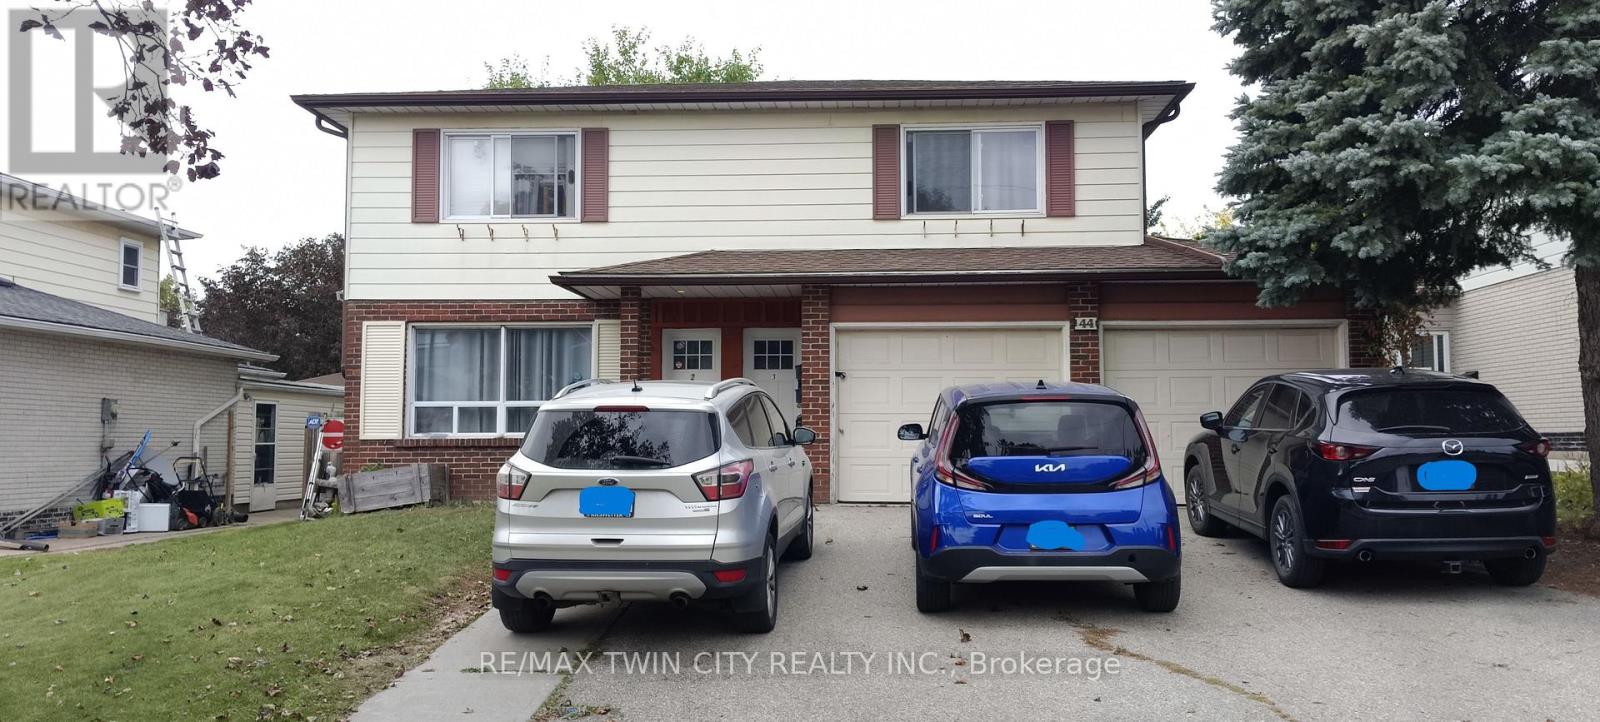
Unit # 3 - 44 Heiman Street
Kitchener, Ontario
Welcome to 44 Heiman Street, Kitchener - Basement Unit #3, This legal basement, separate entrance, unit offers, 850 sft, a functional open-concept layout with 2 bedrooms, a living room, dining area, kitchen, and 1 full bathroom. Utilities, snow removal, and lawn maintenance are included, and one driveway parking space is also provided. Conveniently located in the West Kitchener Downtown and Rockway neighbourhoods, this unit is close to a wide range of amenities, including public transit, the ION Light Rail Transit (LRT), schools, shopping, recreation centres, hospitals, restaurants, and more. The open-concept living and dining area provides a comfortable space for everyday living and entertaining. The kitchen features cabinetry and laminate countertops and Sink. The unit offers two good-sized bedrooms, each with large windows and closets, making it an ideal home for a small family. Features include: 2 bedrooms, 1 full bathroom, Open-concept living and dining area, Kitchen with laminate countertops, cabinetry and sink, Tile flooring in the kitchen and bathroom, Laminate flooring in the living room and bedrooms, Large windows and closets in both bedrooms. One driveway parking space, Utilities, Snow removal, Lawn maintenance are included. Close to public transit and ION LRT, Convenient access to schools, shopping, recreation, hospitals, and other amenities. Available for lease from November 1, 2026. Ideal for a small family looking for a conveniently located home in Kitchener. (id:62104)
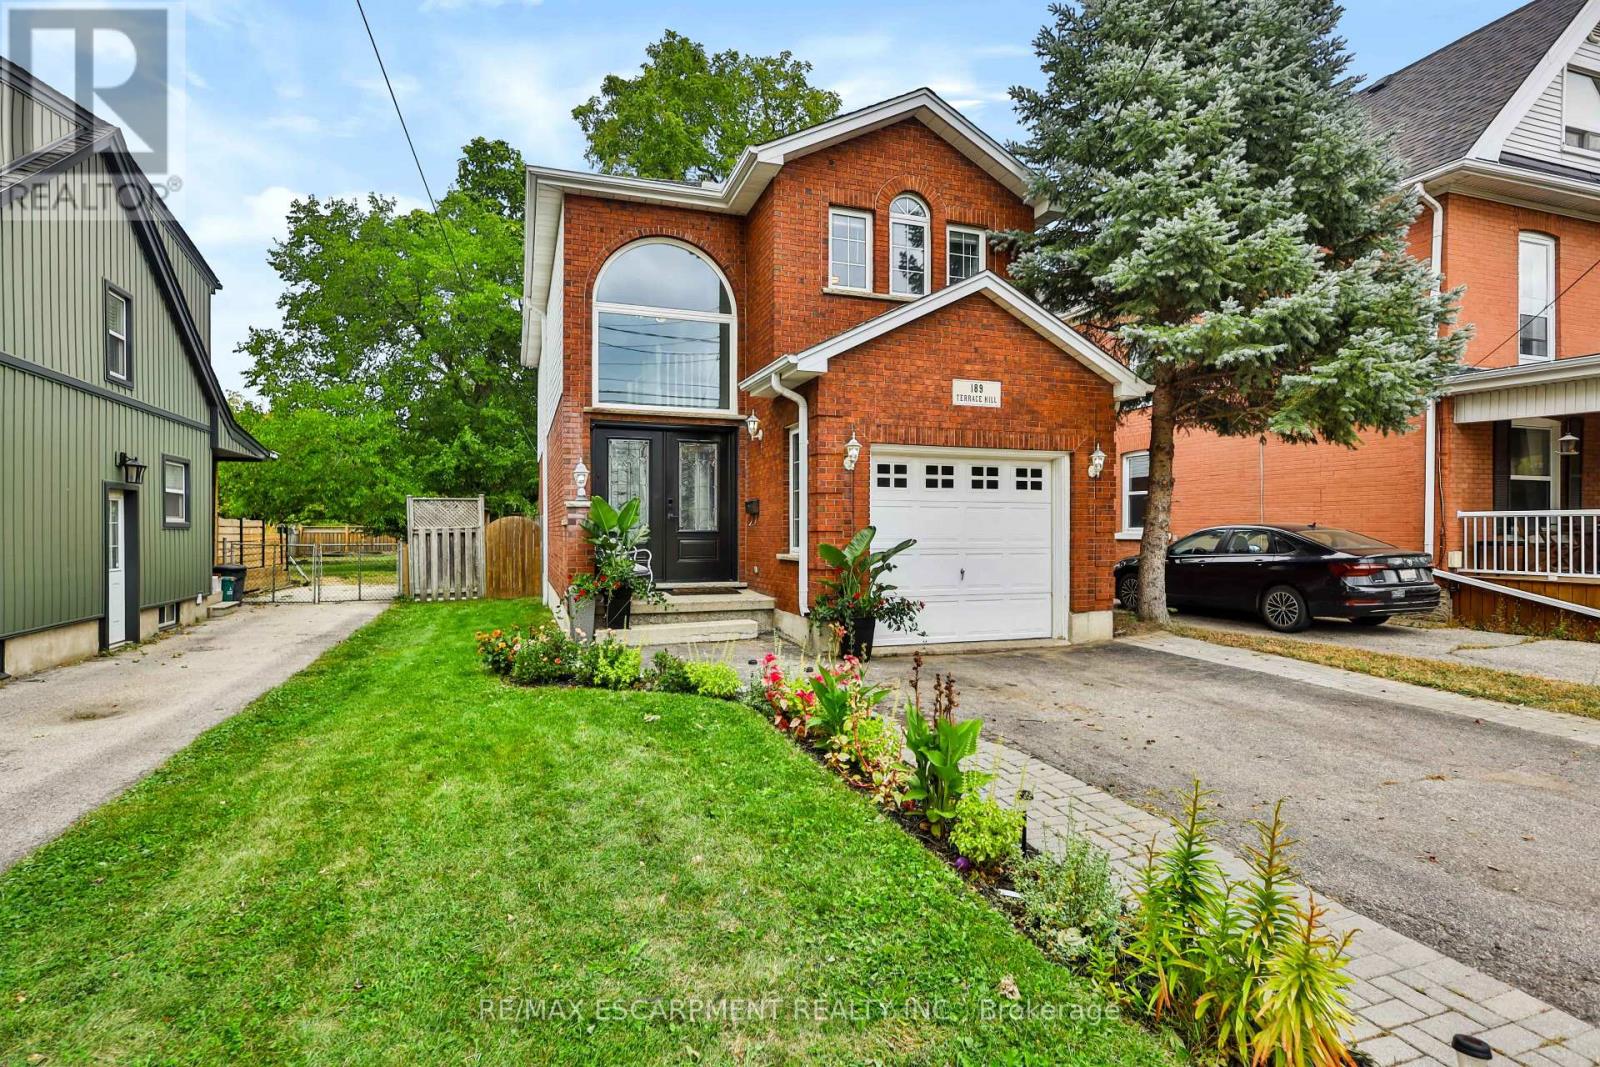
189 Terrace Hill Street
Brantford, Ontario
Updated, inviting, and full of potential - 189 Terrace Hill Street is the kind of home that feels like a great find the moment you arrive. Set in Brantford's desirable Terrace Hill neighbourhood, this beautifully maintained 3-bedroom, 2-bathroom home combines everyday comfort with thoughtful updates and exciting opportunity for the future. The main level features a spacious dining area, new kitchen, 2-piece bath, and family room. Upstairs offers three bedrooms, including a generous primary with a 4-piece semi ensuite. The full basement is framed with rough-ins for a third bathroom, providing an excellent head start for future finished living space, a home office, recreation area, or potential in-law suite. With its flexible layout and future possibilities, this home is well suited to families, first-time buyers, multigenerational households, or buyers looking to add value over time. Outside, enjoy a fully fenced yard, attached garage, front parking, and composite deck. Pride of ownership is evident, with extensive landscaping and maintenance completed over the past six years, including an inviting front garden that enhances the curb appeal. Conveniently located near the hospital, parks, and public transit. Updates include: Kitchen remodel (2026); main floor vinyl flooring (2026);fridge & dishwasher (2026); newer front windows & front door; updated lighting; garage door opener; composite deck (2023). (id:62104)
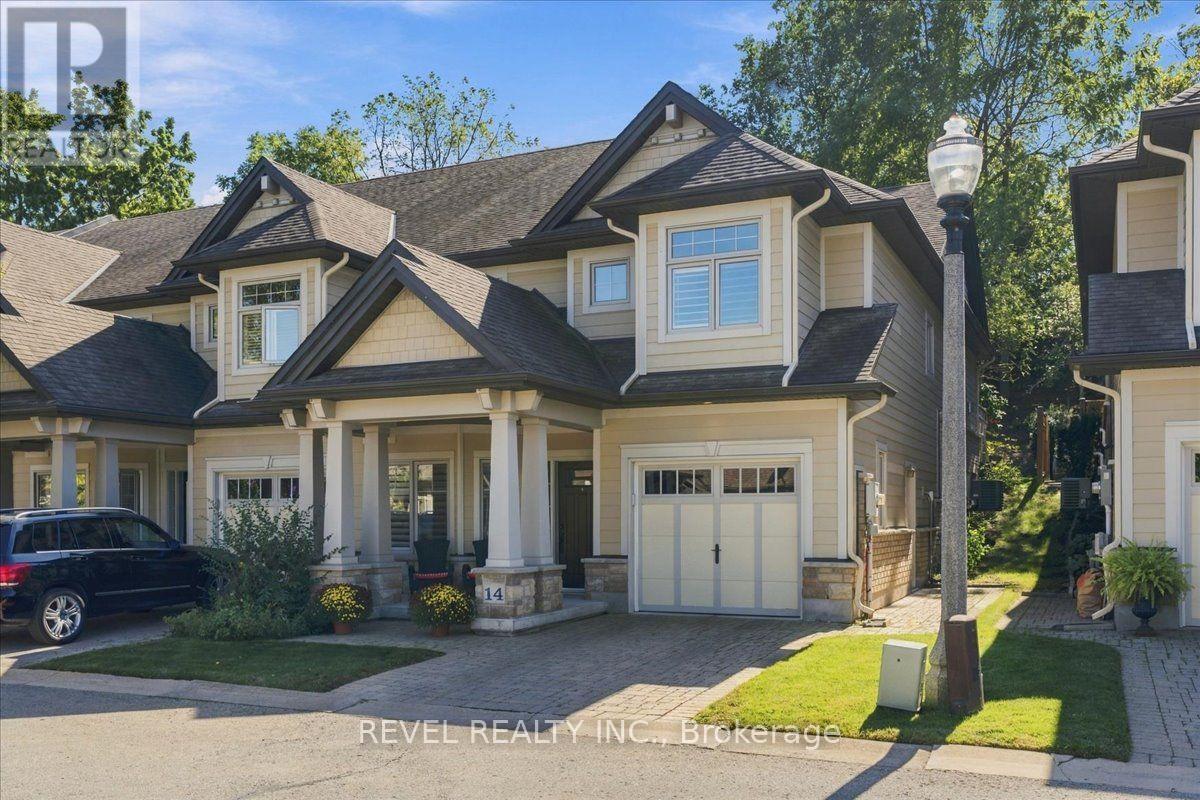
14 - 2880 King Street
Lincoln, Ontario
Welcome to refined living in historic Jordan Village, nestled in the heart of Niagara's renowned Wine Country. This exceptional end unit townhome offers a spacious reverse walk out design, thoughtfully laid out to maximize natural light and everyday living. Featuring 3 bedrooms and 3 bathrooms, this beautifully appointed home offers generous space from the main floor through to the lower-level recreation room, with endless opportunitiesto entertain, relax and enjoy time with family and friends. As an end unit, this home benefits from an abundance of natural light and added privacy. Step outside to your private rear yard oasis, a rare and inviting extension of the home. Beautiful gardens surround the space, while the private deck provides the perfect setting for morning coffee, alfresco dining or unwinding with a glass of local wine as the sun sets. Enjoy the lifestyle that makes Jordan Village so special, with trails, hiking clubs, acclaimed restaurants, charming local destinations and Niagara's wine country all close at hand. Best of all, enjoy the ease and convenience of condominium townhome living, with minimal exterior maintenance and beautifully maintained surroundings, giving you more time to enjoy everything this exceptional location has to offer. A sophisticated home, a private outdoor retreat, and an enviable Niagara lifestyle all in one! (id:62104)
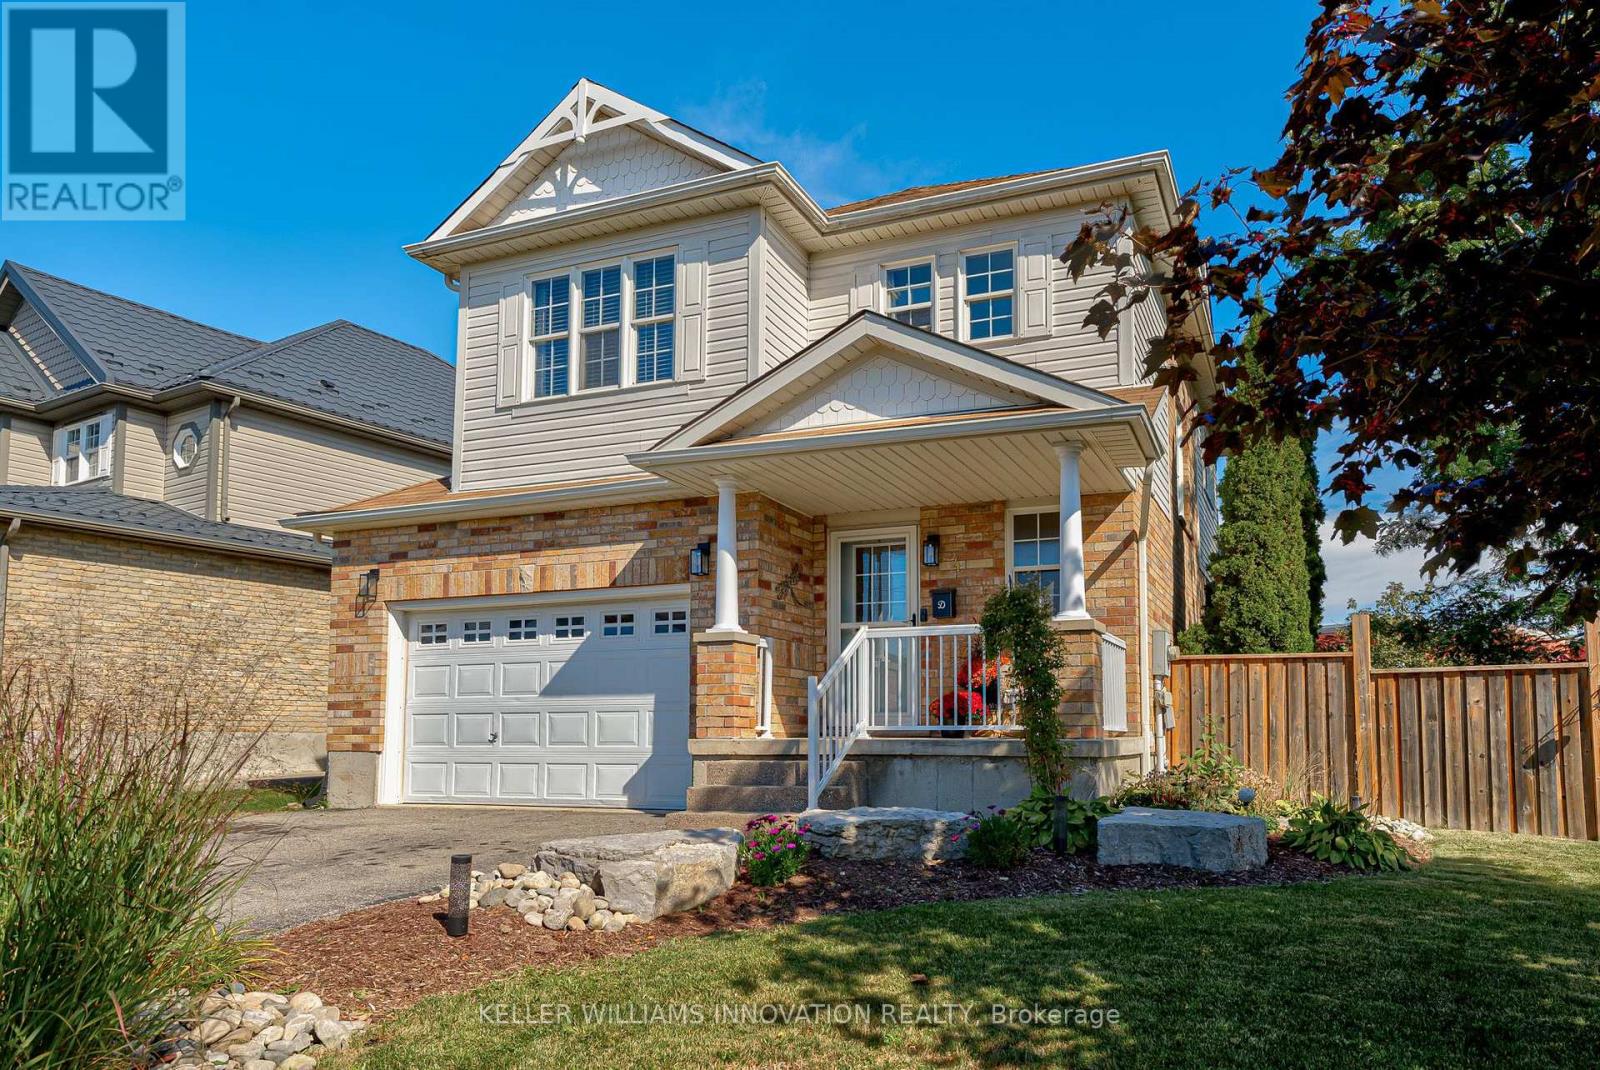
4 Jacob Cressman Drive
Wilmot, Ontario
Welcome to 4 Jacob Cressman Drive in Baden, a lovely family home tucked onto a corner lot in a welcoming neighbourhood, backing onto Baden Public School. The main level offers a bright, open layout with hardwood floors, a spacious living and dining area, and a well appointed kitchen with ample cabinetry, island seating and plenty of natural light. The kitchen opens naturally into the living space, creating an easy layout for everyday living and entertaining. Upstairs, you'll find three comfortable bedrooms, including a generous primary bedroom, along with a full bathroom. The finished basement adds valuable additional living space, perfect for a family room, home office, playroom or whatever suits your needs. Outside, the corner lot provides plenty of room to enjoy the warmer months, with an above ground pool creating your own backyard escape. The covered front porch and mature landscaping add to the home's welcoming curb appeal. Located close to schools, parks, shops and the amenities of Baden, this is a great opportunity to settle into a family friendly community while still being within easy reach of Kitchener Waterloo. (id:62104)
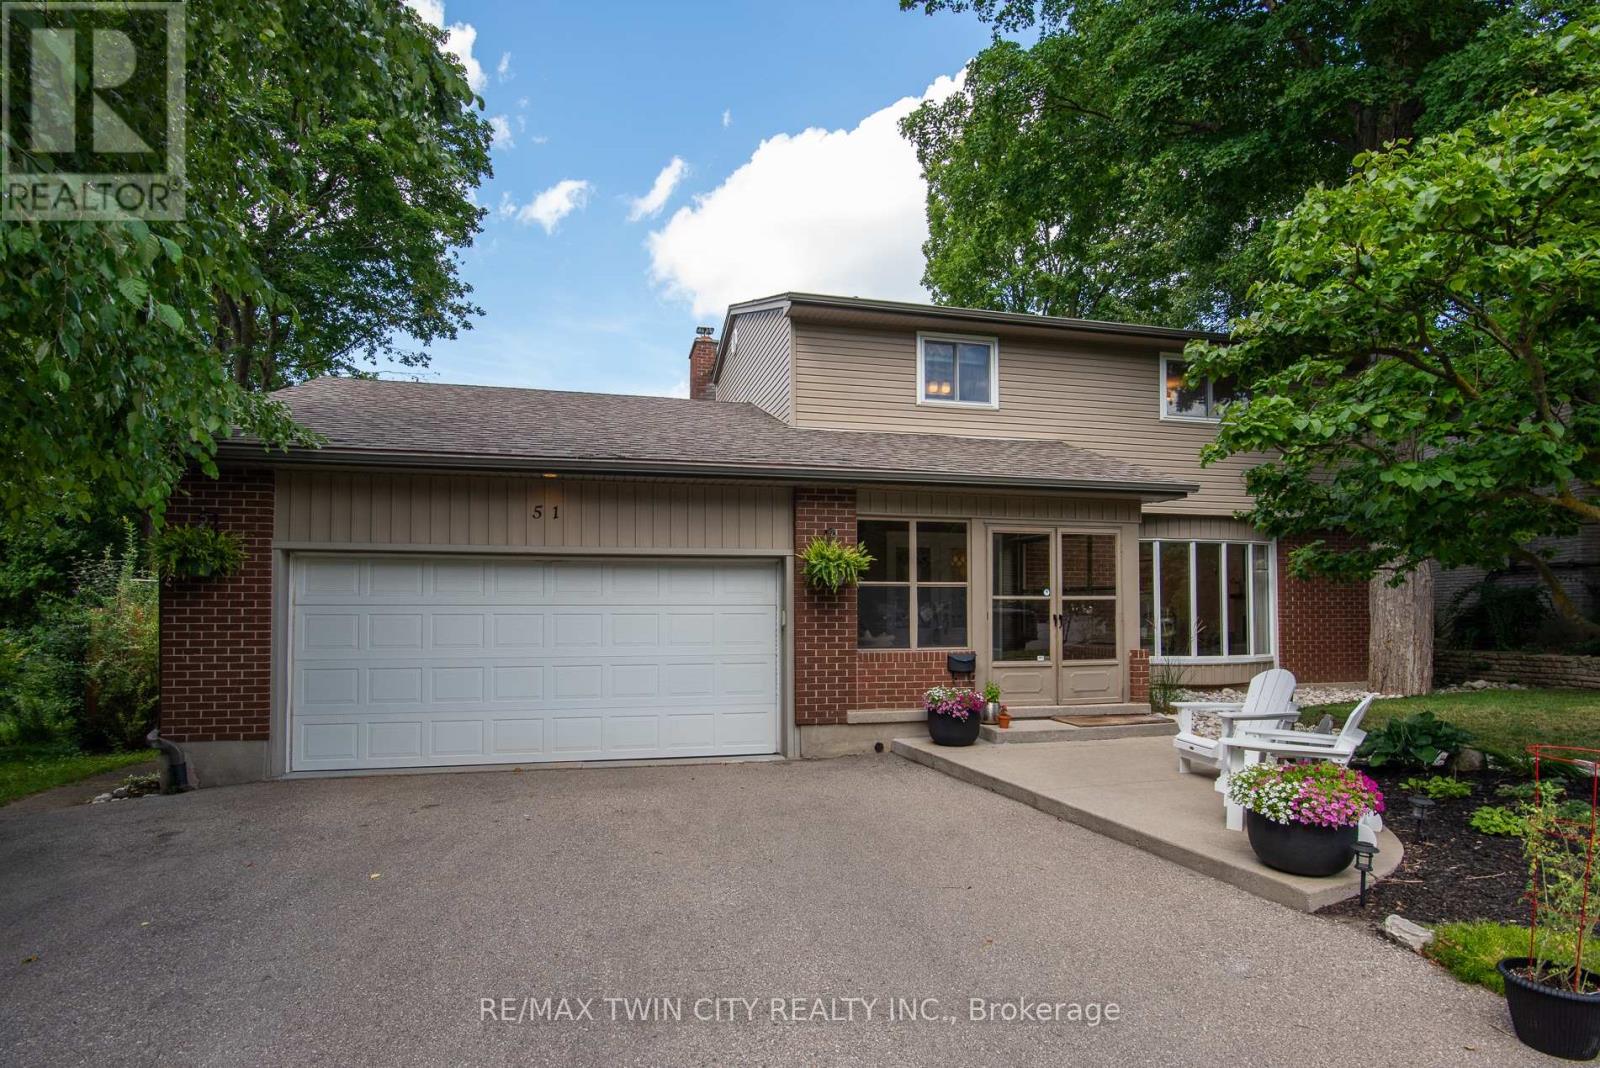
51 Murrayhill Court
Kitchener, Ontario
Set on a serene, tree-lined court where families put down roots, 51 Murrayhill Court is the kind of address that quietly earns its reputation. This solidly built brick and siding home greets you with a double wide driveway, a double car garage complete with a handy side yard door, and an enclosed front porch that eases you into what awaits inside. Step through the main entry and the open concept main floor rolls out with modern warmth - living room, dining area, and a beautifully updated kitchen anchored by a generous island all sharing effortless sight lines. Whether you're hosting or simply keeping an eye on family time, the flow just works. Down the hall, you'll discover main-floor laundry, a two-piece powder room, and a second family room featuring a wood-burning fireplace and a walkout to the deck overlooking a fully fenced, private backyard. Upstairs, four bedrooms await, along with a four piece main bath. The primary suite steals the show at over 200 square feet - big enough for a king bed and then some - plus a spacious walk-in closet and a spa worthy five piece ensuite. The finished lower level adds even more room to breathe with a sizeable recreation area with bright windows, a fifth bedroom, a versatile private room perfect for a home office. Some updates include: Kitchen (2021), Insulation in attic and garage (2022), updated light fixtures and pot lights (2021), Main floor interior doors + hardward (2024), Electric fireplace (2021). Close to schools, parks, transit, and everyday essentials, this home blends peaceful living with unbeatable convenience. Come see why it feels so right - book your showing today. (id:62104)
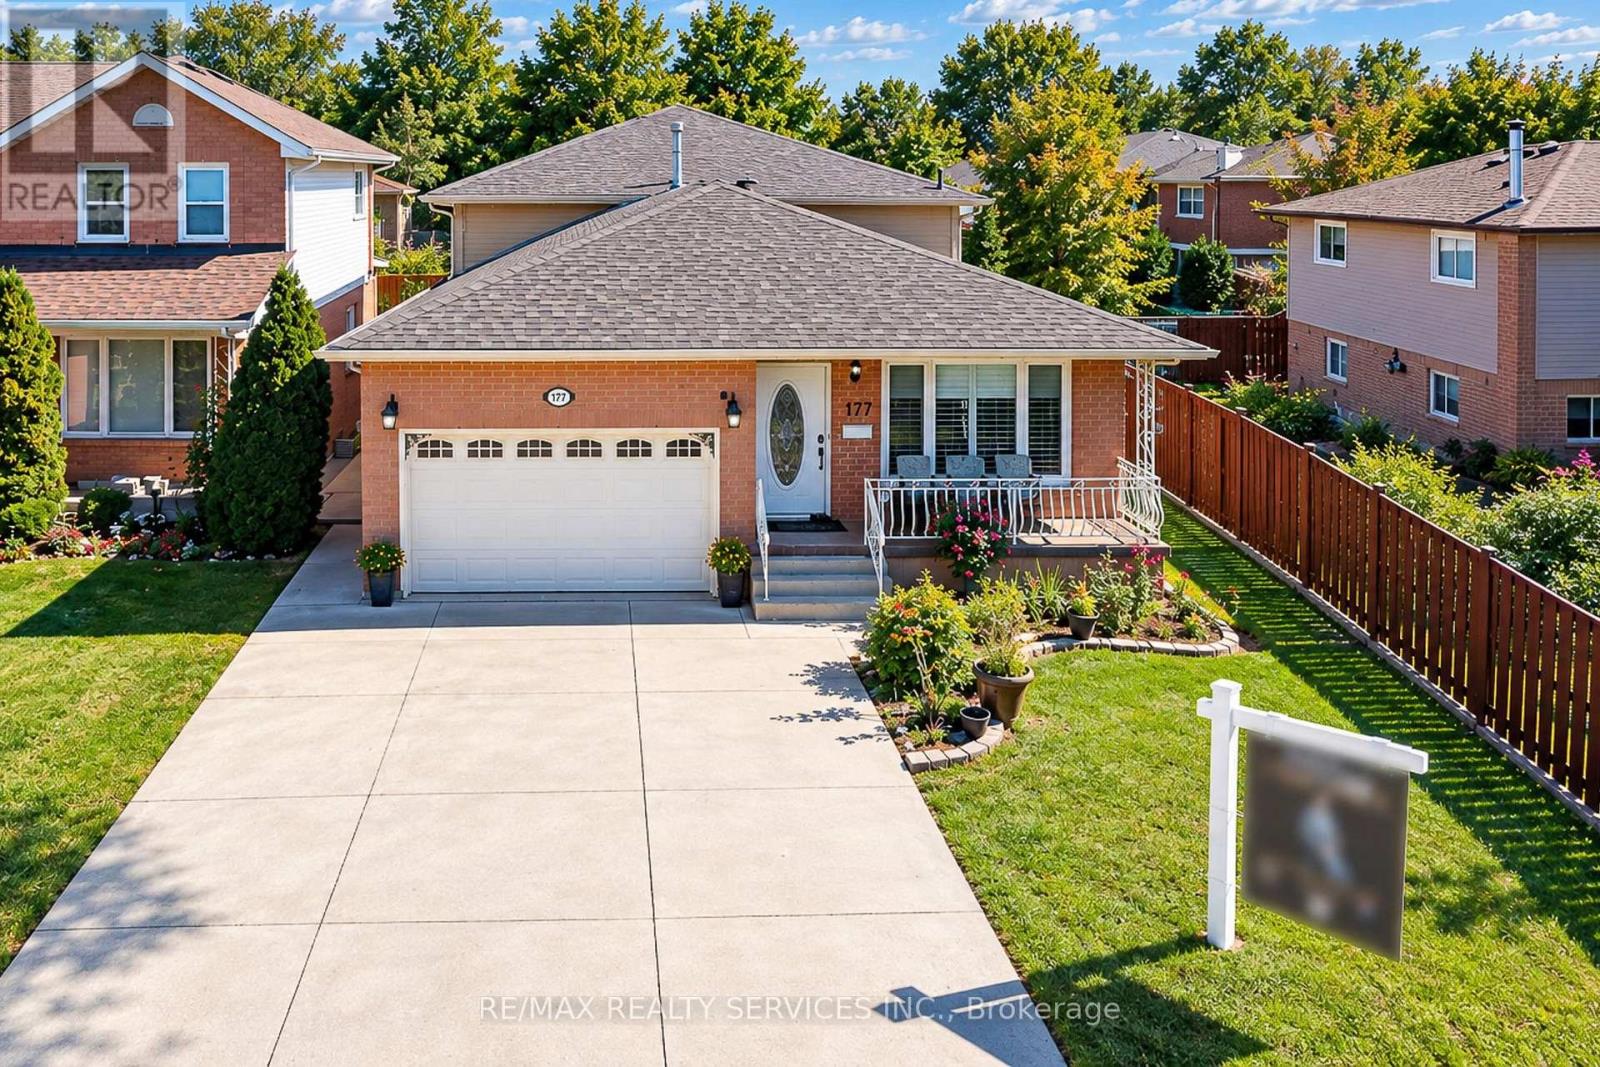
177 Sirente Drive
Hamilton, Ontario
Room to gather, room to unwind, and a place for everyone to feel at home. Welcome to 177 Sirente Drive, a four-level backsplit in Hamilton Mountain's Crerar neighbourhood. A main-floor bedroom and full bathroom offer a convenient setup for guests or anyone who prefers fewer trips upstairs. Separate living, dining and family rooms give you space to entertain or enjoy a quiet evening, while the sunroom offers another inviting place to relax. The finished lower level is ready for a recreation room, home gym or hobby space. Enjoy new flooring and doors, a roof completed in 2025, and stainless steel appliances. A concrete driveway with space for up to four vehicles and a built-in one-car garage make parking easy. Crerar Neighbourhood Park is on Sirente Drive, with schools, CF Lime Ridge, shopping and everyday amenities nearby. Come see the space, flexibility and possibilities this home offers. (id:62104)
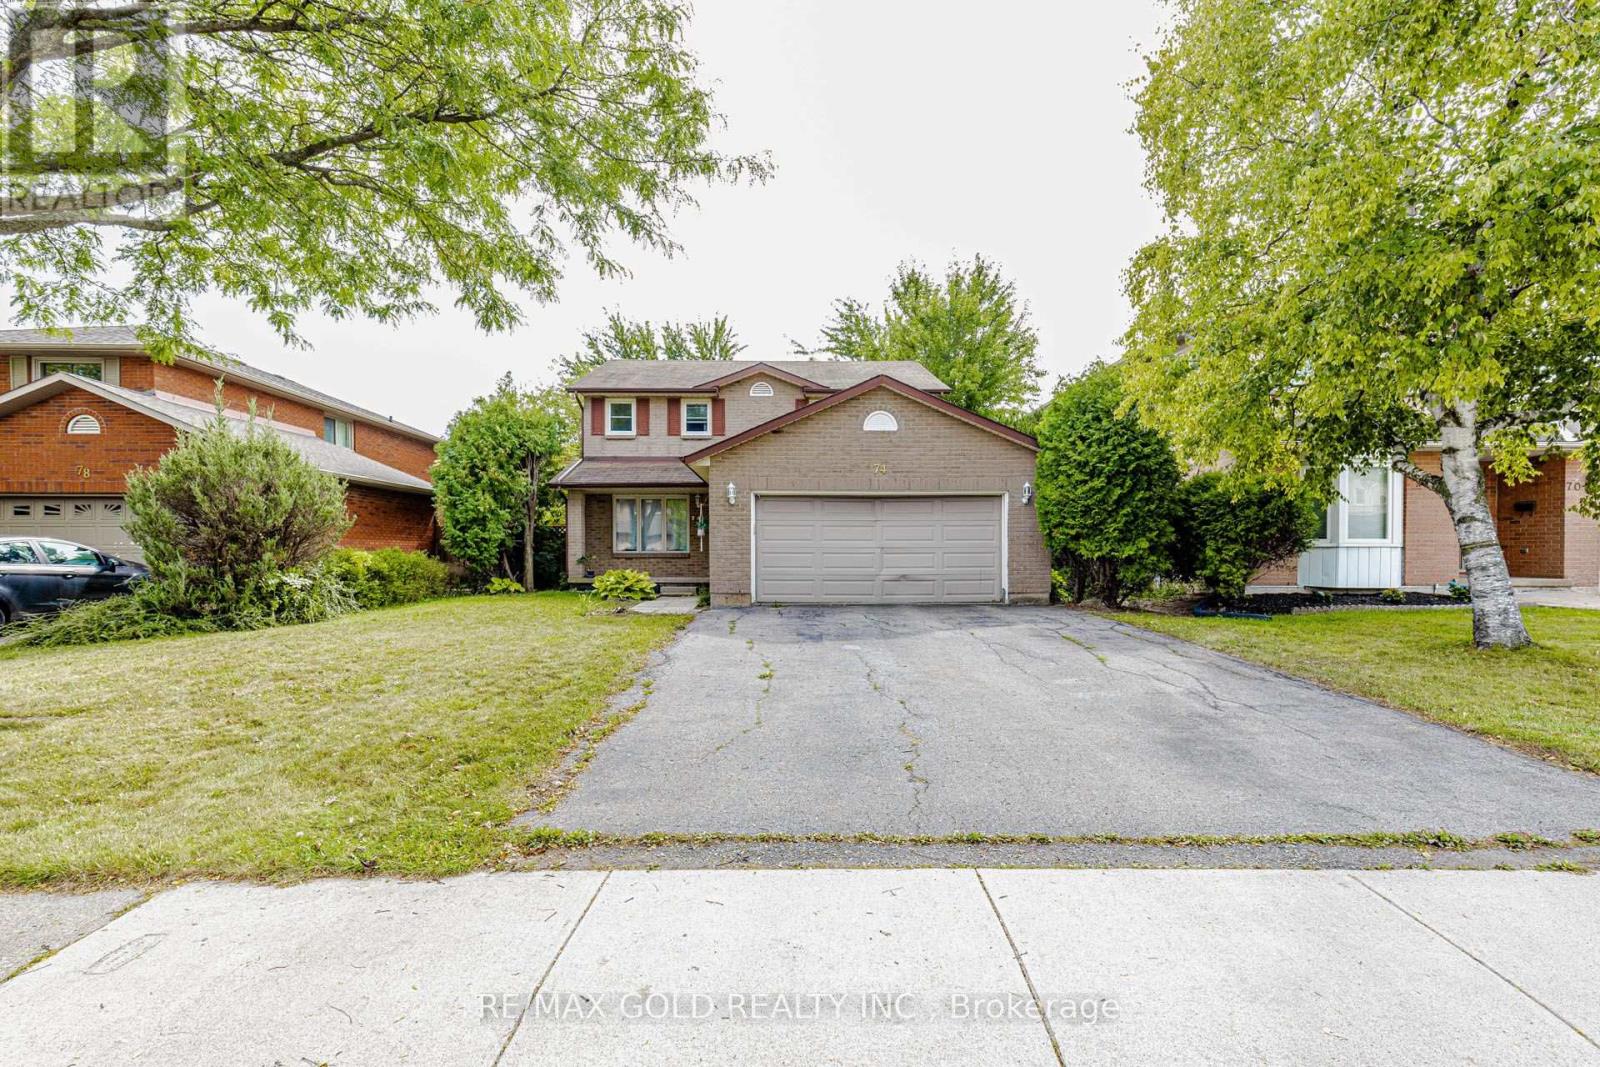
74 Parkplaza Drive S
Hamilton, Ontario
Welcome to this spacious 4-bedroom - 3 Washroom, 2-storey home situated on a 50-foot-wide lot in the highly convenient Central Mountain area of Hamilton. Ideally located within walking distance of Limeridge Mall and offering quick access to The Linc, this home provides both comfort and exceptional convenience. The main floor features separate living and dining rooms, along with an inviting eat-in kitchen that opens into the family room, complete with a cozy fireplace. The primary bedroom offers a private ensuite featuring an extra-large shower. Enjoy a walk-out from the home to a private, fully fenced backyard that backs onto a church parking lot, providing added privacy with no immediate rear neighbors. Additional features include an oversized double-car garage, a spacious driveway, and no carpet throughout the home. A wonderful opportunity for families seeking space, privacy, and convenient access to shopping, schools, transportation, major roadways, and everyday amenities. (id:62104)
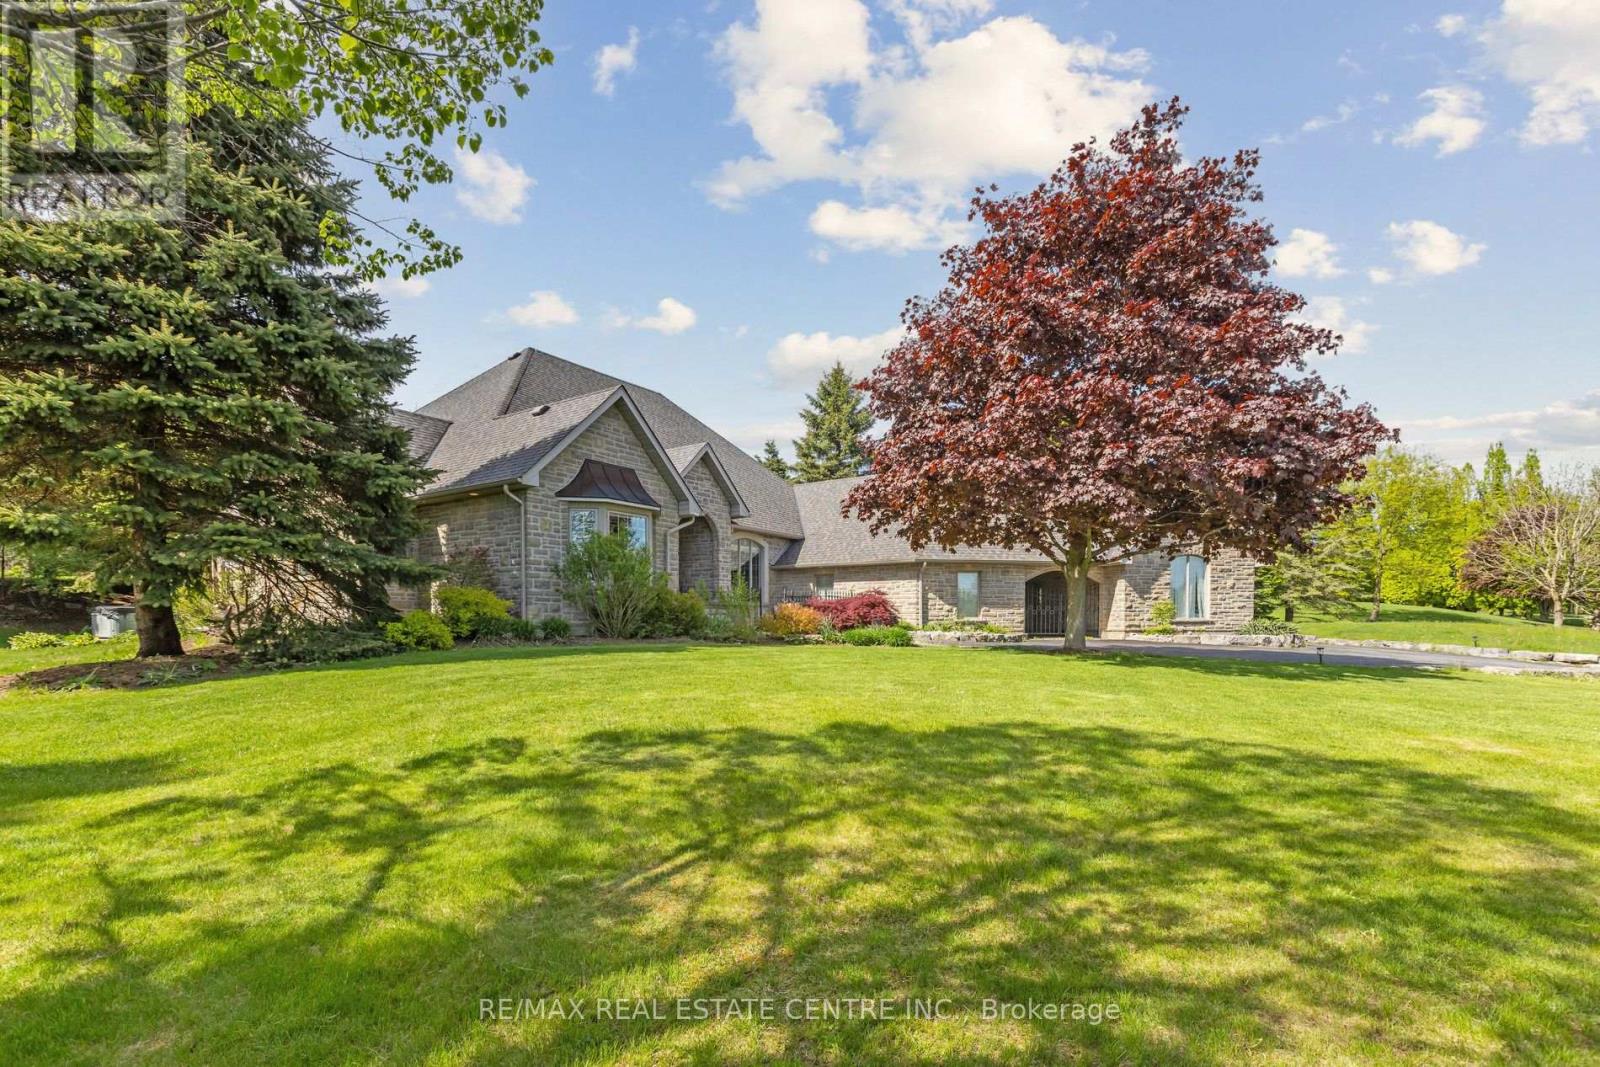
6 Fox Run Road
Puslinch, Ontario
Situated in the prestigious Fox Run community just south of Guelph and minutes from Highway 401, this exceptional estate offers 5,579 sq. ft. of total space across the upper level and basement, seamlessly blending timeless architectural elegance with modern functionality. From the moment you arrive, the property commands attention with its stately driveway, flagstone walkways, wrought-iron gate, and impressive stone archway leading to a sophisticated three-car garage configuration with separate single and double bays. The grand foyer creates an immediate sense of arrival, showcasing soaring 11-foot ceilings, timeless slate flooring, and captivating sightlines into the home's principal living spaces. At the heart of the residence, the spectacular great room impresses with dramatic 23-foot cathedral ceilings and a floor-to-ceiling stone fireplace, creating an extraordinary setting for both grand entertaining and intimate gatherings. Designed for the discerning chef, the gourmet kitchen features premium granite countertops, custom maple cabinetry, dual refrigerators, and an expansive breakfast bar ideal for casual dining and entertaining. The thoughtfully designed main level offers spacious, flowing principal rooms, highlighted by a luxurious primary retreat complete with elevated ceilings, a generous walk-in closet, and a spa-inspired ensuite. The lower level is dedicated to recreation and leisure, featuring a sprawling games and recreation room, custom wet bar, walk-in wine cellar, private fitness room, additional bedroom, and full bathroom. 987 sq. ft. of unfinished utility space provides exceptional flexibility for future customization. A rare offering in one of the area's most sought-after communities, this distinguished estate presents an outstanding opportunity to own a property of remarkable scale, craftsmanship, and enduring appeal. (id:62104)
1393 Pineview Avenue
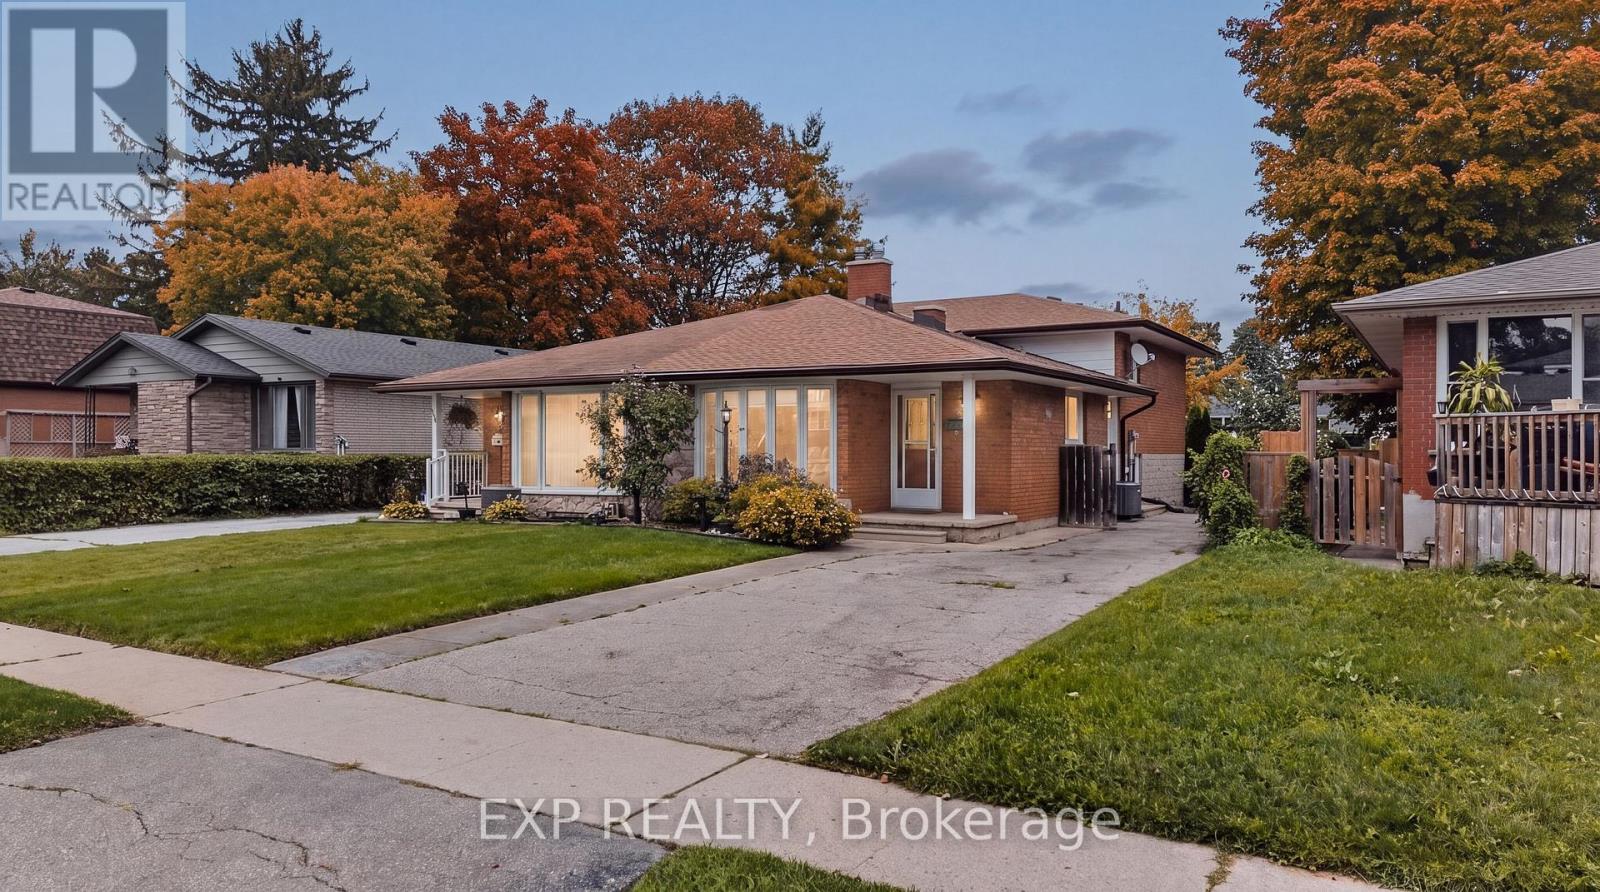
Cambridge, Ontario
Welcome to 1393 Pineview Avenue, a solid, well-built all-brick home offering exceptional space and versatility in a convenient Cambridge location! This impressive four-level backsplit features 3 bedrooms and 1.5 bathrooms, with a smart layout that provides plenty of room for family living, entertaining and everyday comfort. The carpet-free interior offers a clean, easy-care living environment, while two walk-in closets provide exceptional storage. The multi-level design creates excellent separation between living and sleeping areas, giving everyone their own space. Ideally situated close to schools, parks, shopping, transit and everyday amenities, with Highway 401 just minutes away for an easy commute to Kitchener-Waterloo,Guelph and surrounding areas. A fantastic opportunity to own a spacious, functional and solid all-brick home in an established Cambridge neighbourhood. (id:62104)
79 Sunrise Crescent
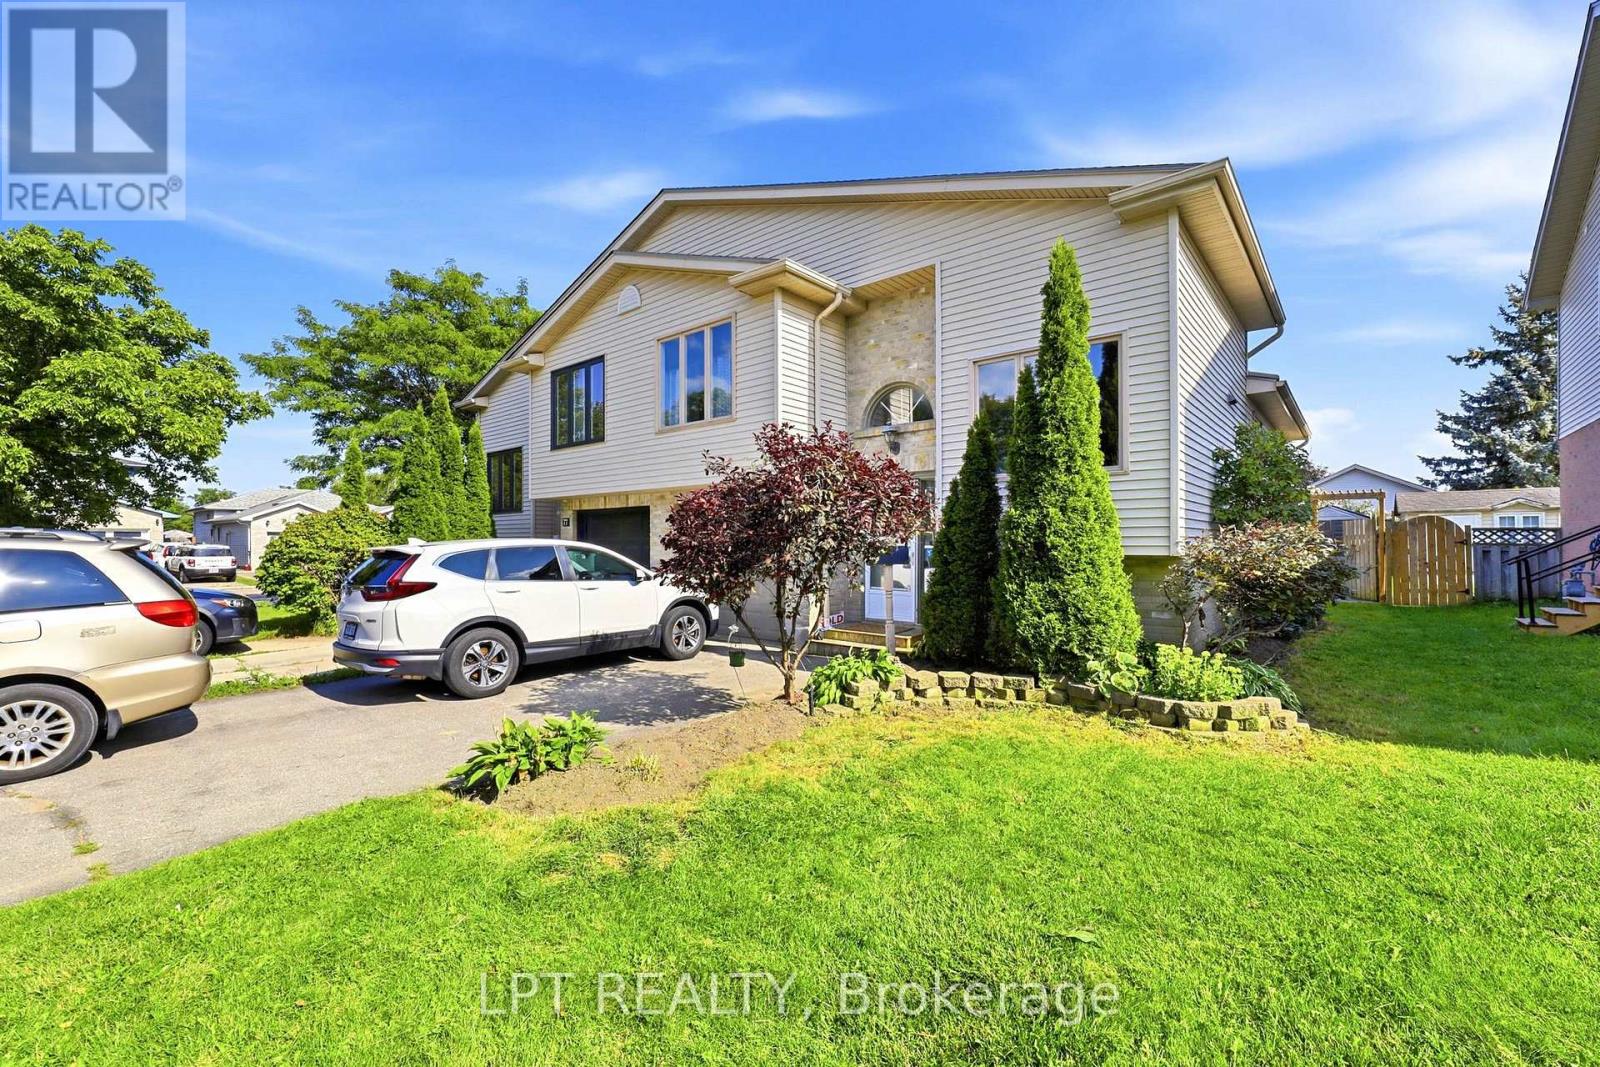
London East, Ontario
This well-maintained, move-in-ready semi-detached home offers the space, flexibility and income potential today's buyers are looking for. Filled with natural light, the upper level features 3 generously sized bedrooms, a 3-piece bathroom, modern kitchen with granite countertops, tiled backsplash and stainless steel appliances, a dedicated dining area, and a spacious living room with a gas fireplace. The fully fenced backyard offers a concrete patio, garden space, mature apple tree and storage shed, with plenty of room for children, pets and outdoor entertaining. The fully finished basement adds exceptional versatility with its own separate entrance, 1 large bedroom, kitchen, 3-piece bathroom, spacious living area and large windows providing natural light and cross-ventilation. Ideal for extended family or as a mortgage helper, with potential rental income of up to $1,200/month. Freshly painted throughout, this home also offers a wide driveway with parking for up to 4 standard-sized vehicles. Conveniently located near schools, parks, shopping, transit and everyday amenities. Perfect for a growing family or an investor looking for additional income potential. Move in and make this one yours! (id:62104)

5 South Court Street W
Norwich, Ontario
Welcome to 5 South Court Street W in Norwich, a refined bungalow-style townhouse where modern design meets small-town charm. This elegant 2-bed, 1-bath residence is quietly tucked away on a quiet road, offering both privacy and sophistication just 20 minutes from Woodstock and 30 minutes to London. Step inside to soaring 9-ft ceilings, a spacious foyer with direct garage access, and a versatile front bedroom perfect for a guest suite, office, or nursery. The open-concept living space showcases a gourmet kitchen with quartz countertops, custom cabinetry, stainless steel appliances, and a central island, flowing seamlessly into a light-filled living area. From here, walk out to your private deck, an ideal retreat for relaxing evenings or weekend entertaining. The primary suite is complete with dual closets, a large window, and a spa-inspired 4-piece cheater ensuite. The lower level offers a bath rough-in and unlimited potential to design additional living space to your taste. Perfectly positioned near Norwich's finest amenities, schools, and parks, this residence blends comfort, convenience, and timeless style. An exceptional opportunity to own a luxury bungalow townhouse in one of Oxford County's most desirable communities. (id:62104)
151 Gummow Road
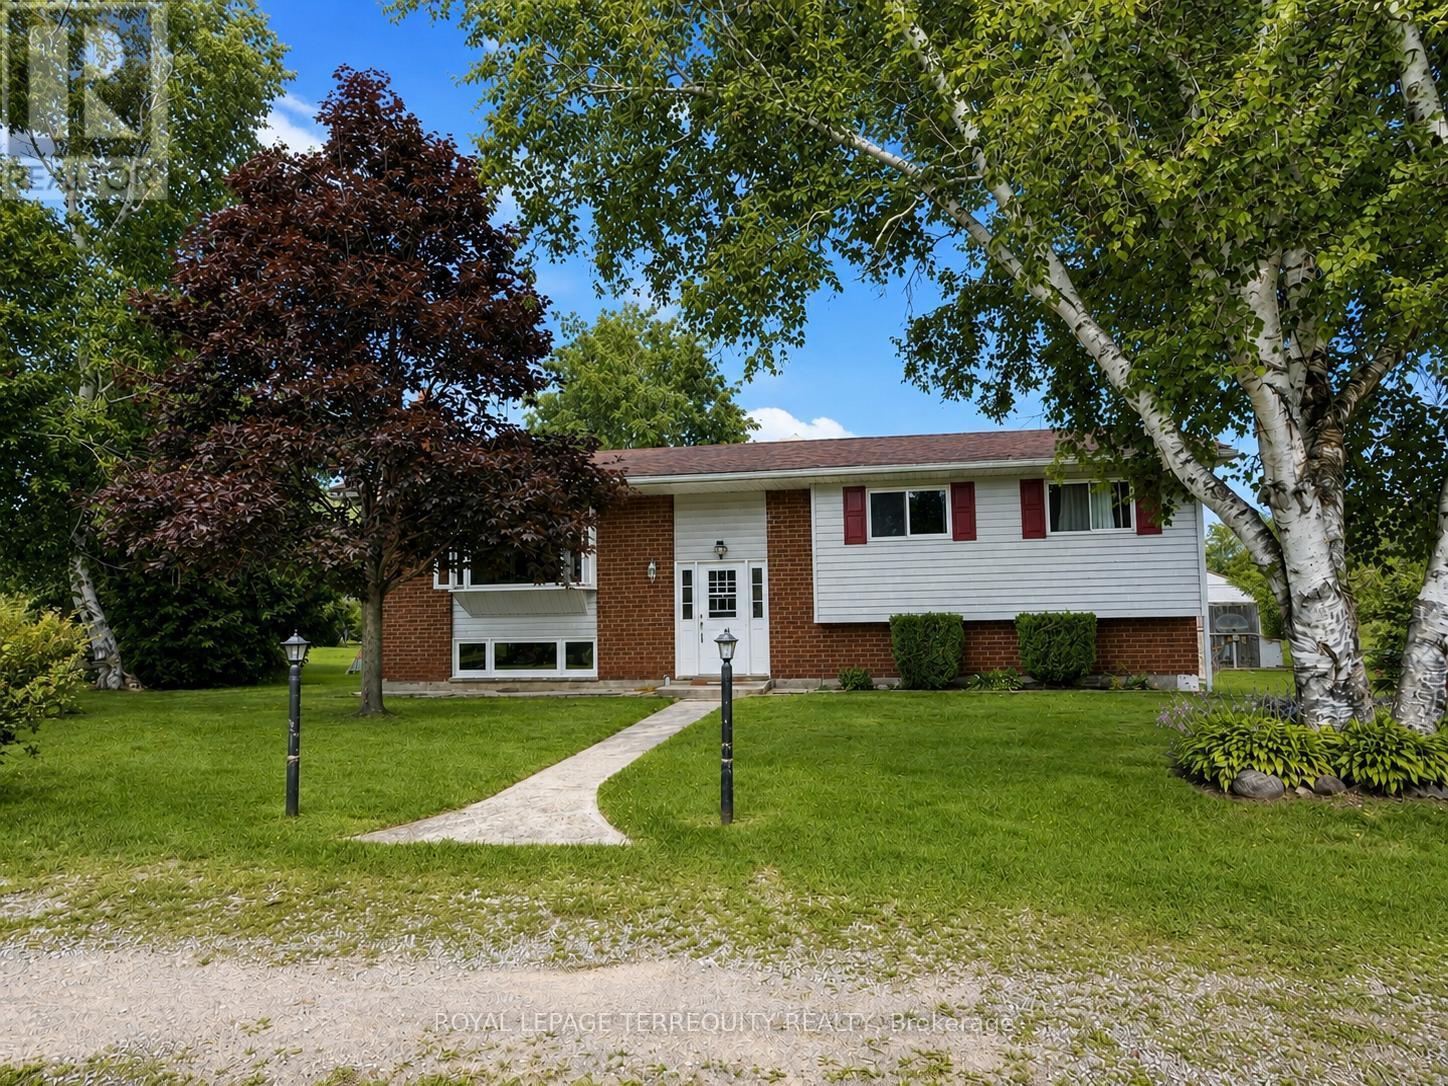
Trent Hills, Ontario
Escape to the peace and privacy of country living on this beautiful 3.22 acre property, just minutes from the charming village of Warkworth. This well maintained raised bungalow offers the perfect blend of comfort, space, and lifestyle, featuring three spacious bedrooms, two bathrooms, and a finished walkout basement ideal for family living, entertaining, or weekend escapes. Walk out from both the kitchen and dining room to a generous 31 x 10 deck overlooking the above ground pool, perfect for summer gatherings and quiet mornings in the countryside. A screened 16 x 12 summer room with hydro adds even more outdoor living space, giving you the perfect place to relax and enjoy the view. Car enthusiasts, hobbyists, and outdoor lovers will appreciate the impressive 33 x 17 garage/workshop complete with a 9000lb hoist and ample space for vehicles, equipment, and toys. If you have been looking for a property that offers acreage, privacy, function, and lifestyle, this is a rare opportunity in a sought after location. Book your showing today! (id:62104)
665 Jane Street
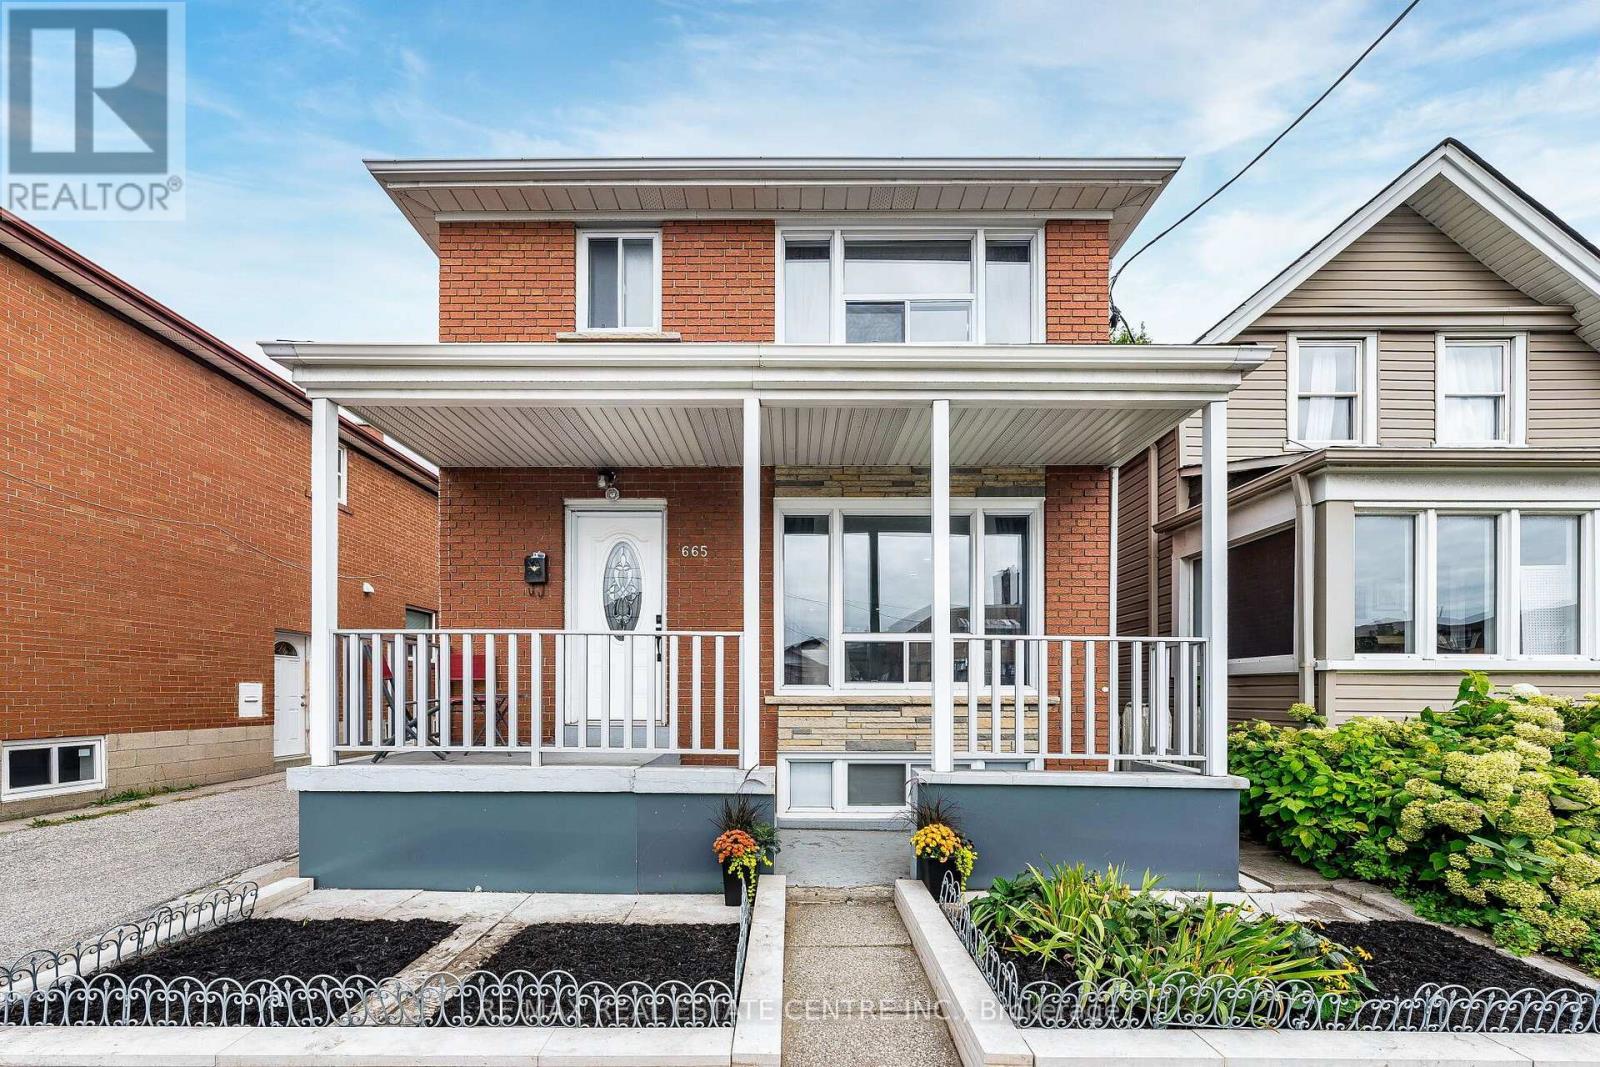
Toronto, Ontario
Bright and beautifully renovated throughout, this charming all-brick detached home sits in a fantastic neighbourhood and is move-in ready. Sip your morning coffee on the front porch, then stroll to nearby Stockyards Village for shopping at Nations Fresh Foods, Winners, HomeSense, Marshalls and more. Enjoy the convenience of a private garage, extra parking, and a separate entrance to the finished basement-perfect for extended family, a rec room, or potential rental income. Super convenient location with TTC right at your door. Walk to Walmart, Starbucks, Tim Hortons, schools, parks, and everyday amenities. Close to The Junction, Golf courses, Humber River trails, and major highways. Come see this wonderful home! (id:62104)

1107 Gable Drive
Oakville, Ontario
Stunning freehold semi-detached home in Oakville's coveted Clearview community! Over $100k invested in premium upgrades. Offering 1,261 sqft of above-grade living space plus a beautifully renovated basement for a total of around 1,600 sqft of total living space! Located in a top-rated school catchment (Oakville Trafalgar HS & James W. Hill PS) and just steps from the scenic Avonhead Ridge Trail. This immaculate 3-bed, 2.5-bath home features a fully redesigned custom kitchen (2023) with brand-new appliances and a bright breakfast area(Center Island). The generous living room flows effortlessly to a beautifully landscaped, deep backyard oasis, featuring a private outdoor gazebo framed by blooming roses and lush hydrangeas. A freshly renovated laundry room (2020) boasts excellent space with the potential to add a future shower if needed. Enjoy a professionally finished basement (2023) for extra living space. Massive mechanical updates for low-maintenance living: furnace (2021), new energy-efficient heat pump (2022), tankless hot water heater (2025), and upgraded attic insulation (2022). Complete with an expanded interlocking driveway (2022) that not only improves the curb appeal but also provides excellent parking capacity (3 cars). A true commuter's dream-only 5 minutes to Clarkson GO, QEW, and Hwy 403. Absolutely turn-key! (id:62104)
118 Warwood Road
Toronto, Ontario
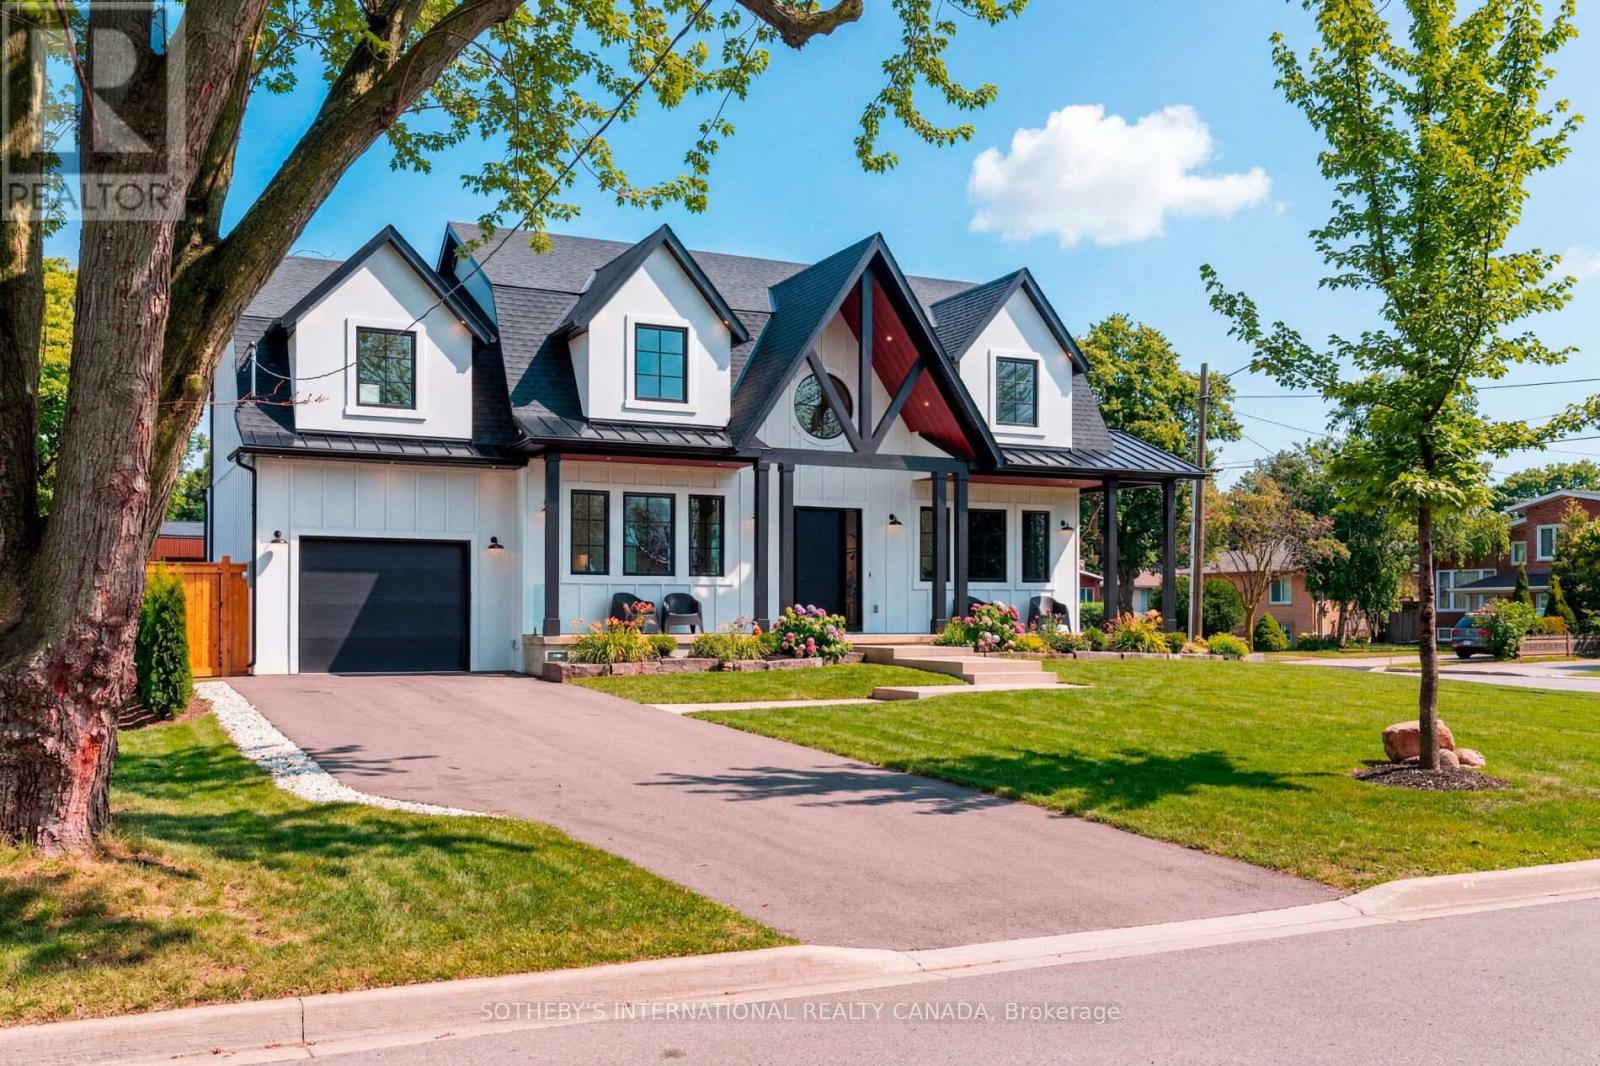
Welcome to 118 Warwood Road- a striking modern farmhouse situated on an estate size 73' x 155' lot in Etobicoke's exclusive Glen Park community. This custom rebuilt residence pairs timeless architectural design with exceptional craftsmanship and scale rarely found in the city. A wraparound front porch frames the home's impressive facade, and provides a welcoming space for conversation, relaxation, or simply appreciating the beauty of its surroundings. The interior showcases open, sunlit spaces with vaulted ceilings, a 10 foot quartz island, custom cabinetry, and a full walk-in pantry. Flooded with natural light from its large windows and dramatic sliding doors. The home offers a bright, airy ambiance year-round. Designed for entertaining and everyday luxury, the property includes a saltwater pool, new cabana, and meticulously landscaped grounds- all finished to the highest standards. Set in one of Etobicoke's most desirable neighbourhoods, Glen Park is a community defined by connection, convenience, and pride of ownership. The Glen Park Homeowners Association organizes seasonal events that foster a genuine sense of neighbourhood spirit. Families appreciate the areas top-rated schools, close-knit streets, and access to excellent amenities-from local shops and cafes to public libraries and recreational facilities. Nearby West Deane Park offers kilometers of scenic trails for walking and cycling. With Highway 427, Pearson Airport, and downtown Toronto, all within an easy reach, this location combines city accessibility with a rare sense of space and privacy. 118 Warwood Road delivers the best of Etobicoke living- a property that embodies quality, scale, and enduring style in a community where every detail contributes to an exceptional way of life. Few communities capture such a rare balance of connection, comfort, and sophistication-Glen Park stands as a place that truly enriches the lives of those who call it home. (id:62104)
385 Rosslyn Drive
Burlington, Ontario
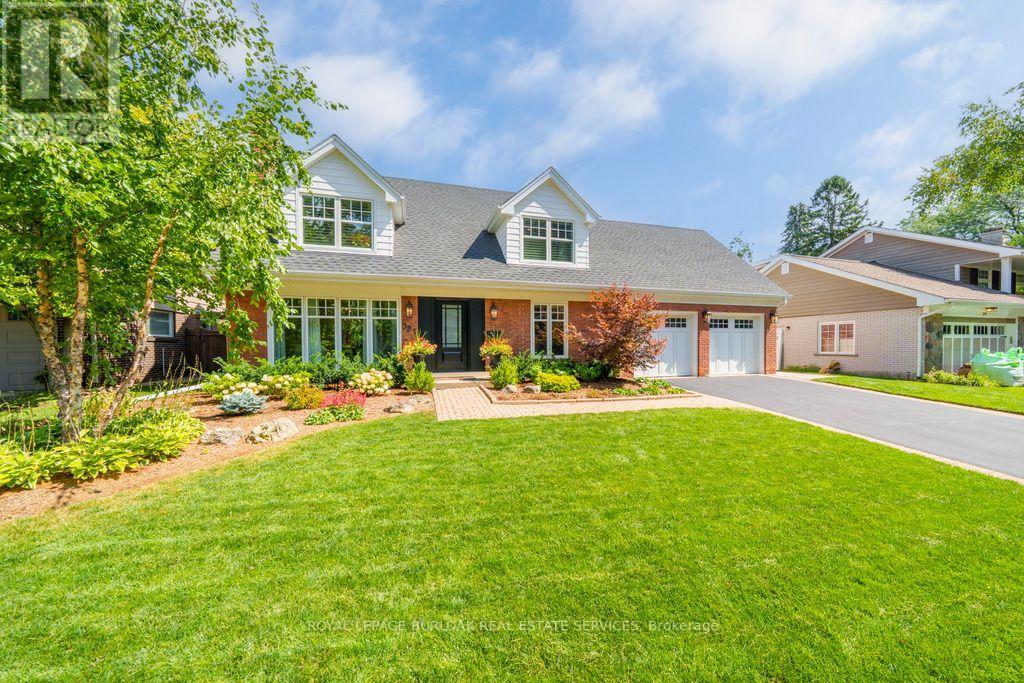
Welcome to 385 Rosslyn Drive, a beautifully reimagined Roseland residence where timeless character, thoughtful design, and exceptional indoor-outdoor living come together. Ideally situated on a quiet, family-friendly street in the highly sought-after Tuck and Nelson school districts, this exceptional 3+1 bedroom, 4-bathroom home was extensively renovated from top to bottom in 2021/2022, with both everyday living and effortless entertaining in mind. Step inside to a bright and inviting main level, where engineered hardwood floors flow through beautifully appointed living and dining spaces. At the heart of the home is a spectacular custom chef's kitchen, with an impressive 15-foot centre island that creates a natural gathering place for family and friends. Transition from lively entertaining to relaxed evenings at home, with the rear family room, complete with a wood-burning fireplace. Upstairs, features three spacious bedrooms and a spa inspired ensuite off the primary bedroom, including an oversized soaker tub, premium fixtures, and a striking 92-inch double vanity. The finished lower level adds 1,344 sq. ft. of additional living space, complete with a full bedroom, 3-piece bathroom, and generous recreation area for even more versatile living. Outside is where this property truly shines with a newly landscaped, fully private backyard complete with an expansive stone patio, covered outdoor living area, in-ground saltwater pool, dedicated poolside lounging spaces, and fully landscaped gardens. Beautifully renovated, exceptionally private, this is a home designed to be enjoyed as much as it is admired. (id:62104)

53 Affusion Road
Brampton, Ontario
Location!! Location!! Location!! Located in the sought-after community of Northwest Brampton! This stunning detached home is fully upgraded inside and out and features an apartment with a separate builder's entrance through the garage, offering excellent versatility and income potential. The home features 9-ft ceilings on both the main and second floors, elegant hardwood flooring throughout the main floor and staircase, a cozy fireplace, and a bright, spacious open-concept layout. The upgraded kitchen boasts granite countertops and a natural gas line for a gas stove/cooktop. Custom zebra blinds are installed throughout the entire home, adding style and convenience. Upstairs, you'll find four spacious bedrooms, including a luxurious primary suite with a walk-in closet and an upgraded ensuite featuring a bathtub. The builder-upgraded fourth bedroom and convenient second-floor laundry add to the home's functionality. Exposed aggregate concrete driveway, all around house, front entry steps, and backyard. Located on a quiet, family-friendly street and close to Mount Pleasant GO Station, Hwy410, community centres, grocery stores, library, places of worship, and other amenities, this exceptional home offers the perfect combination of space, style, upgrades, location, and income potential. (id:62104)
1394 Davenport Road
Toronto, Ontario
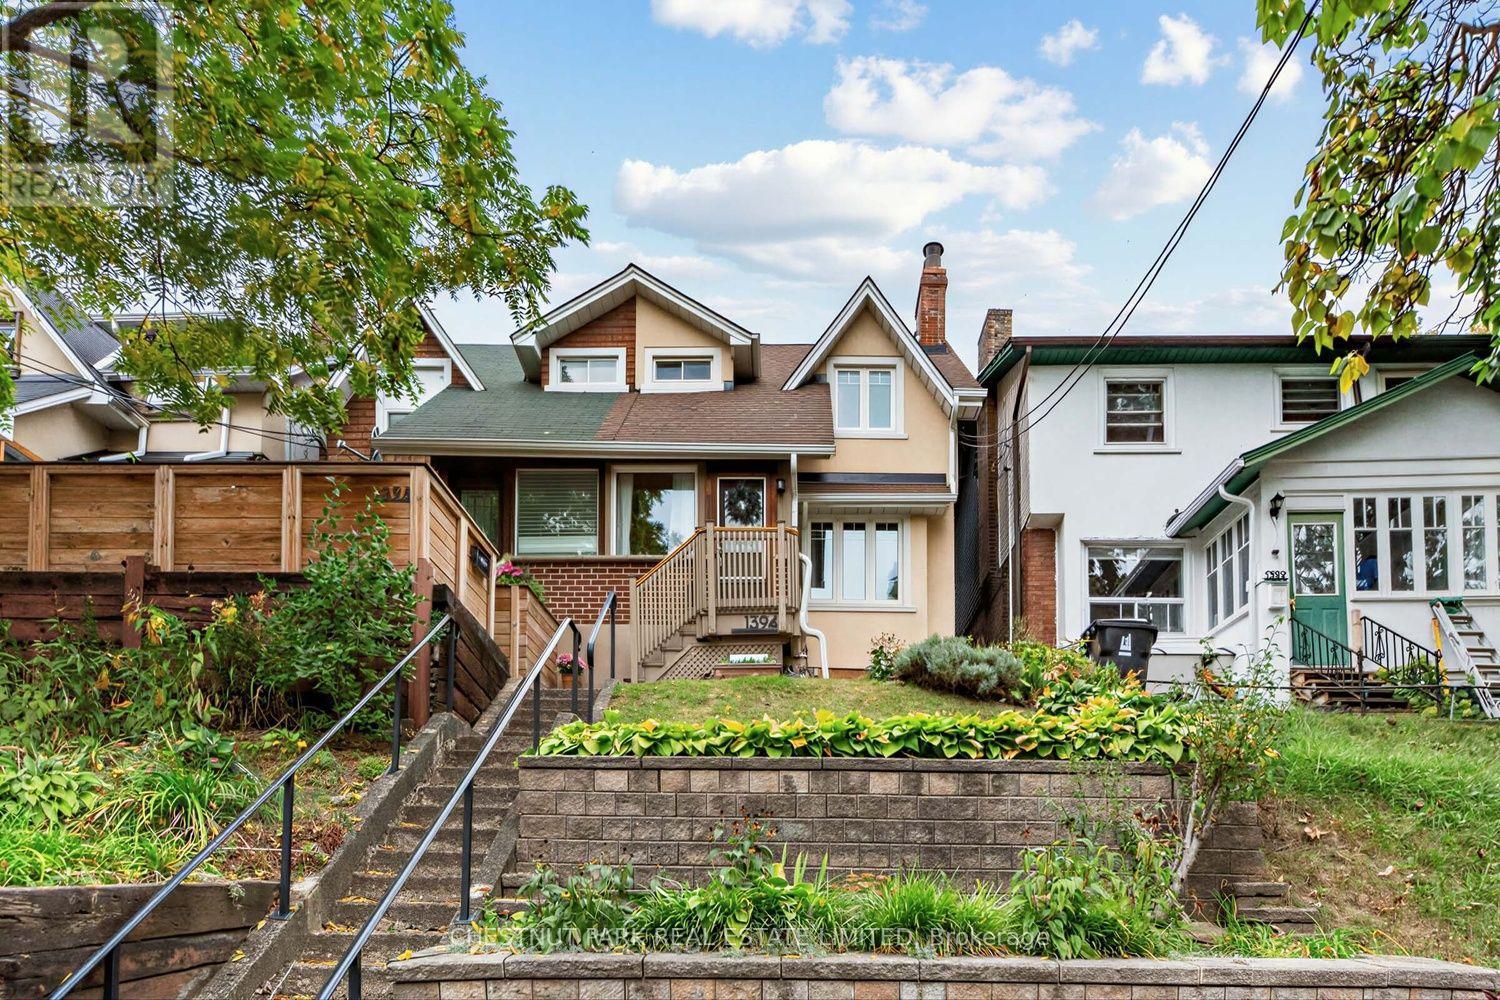
Charming 3 bedroom century semi. Owner-occupied and well cared for by same family over 30+ years. This stretch of Davenport provides a great sense of community amongst neighbours, with a warm, village-like vibe elevated away from the street. Located a 5 minute bus ride from Dufferin subway, <10 minute walk to shops, cafes & eats along Geary and St. Clair West Avenues and an eclectic mix of small businesses along the way on Davenport & Dufferin. Walk into an enclosed front porch and practical storage room with separate entry beneath. Character-filled main floor includes living room with fireplace, shelf alcove & picture window, across large window in spacious dining room for the perfect cross-breeze. Kitchen and dining areas overlook peaceful perennial gardens with walk-out to large wood deck. Second floor features 3 bedrooms with spacious closets, green views from windows and 4-Piece bathroom. Unfinished basement includes laundry with sink, storage, assumed bathroom rough-ins and walk-out to front patio. Excellent public schools nearby including Regal Road Junior Public School with daycare located <5 min walk away, and 10 minute bus to George Brown College Casa Loma. Bordered by St. Clair West Village, Wychwood, Dovercourt Village & Junction Wallace-Emerson, steps to transit, cafes, restaurants, shops, library, bike lanes & green walks in Earlscourt, Wychwood Barns and Christie Pits Parks. Street permit parking available. Exceptional price point for location, character and condition. (id:62104)

12 Azalea Court
Toronto, Ontario
Welcome to 12 Azalea Court - a rare opportunity to own a spacious semi-detached home on an impressive Ravine lot in a highly convenient Toronto location.Offering an exceptional combination of lot size, location, versatility and potential, this 3-bedroom semi-detached home features approximately 1,650 sq. ft. of combined living space , three bathrooms, generous rooms and a highly coveted cold storage room and a outdoor shed for storage or seasonal use.A separate side entrance provides access to the lower level, which includes a versatile in-law suite with a second kitchen, bachelor bedroom and full bathroom. The basement is currently tenanted, making the property particularly appealing to investors, extended families and multi-generational households.Step outside and discover the true scale of the property. The substantial 18.93' x 142.18' lot features a mature, tree-lined backyard with abundant green space, privacy and plenty of room to enjoy or reimagine the outdoor setting.Bring your personal items - and make 12 Azalea Court your home. (id:62104)
15 Bell Royal Court
Toronto, Ontario
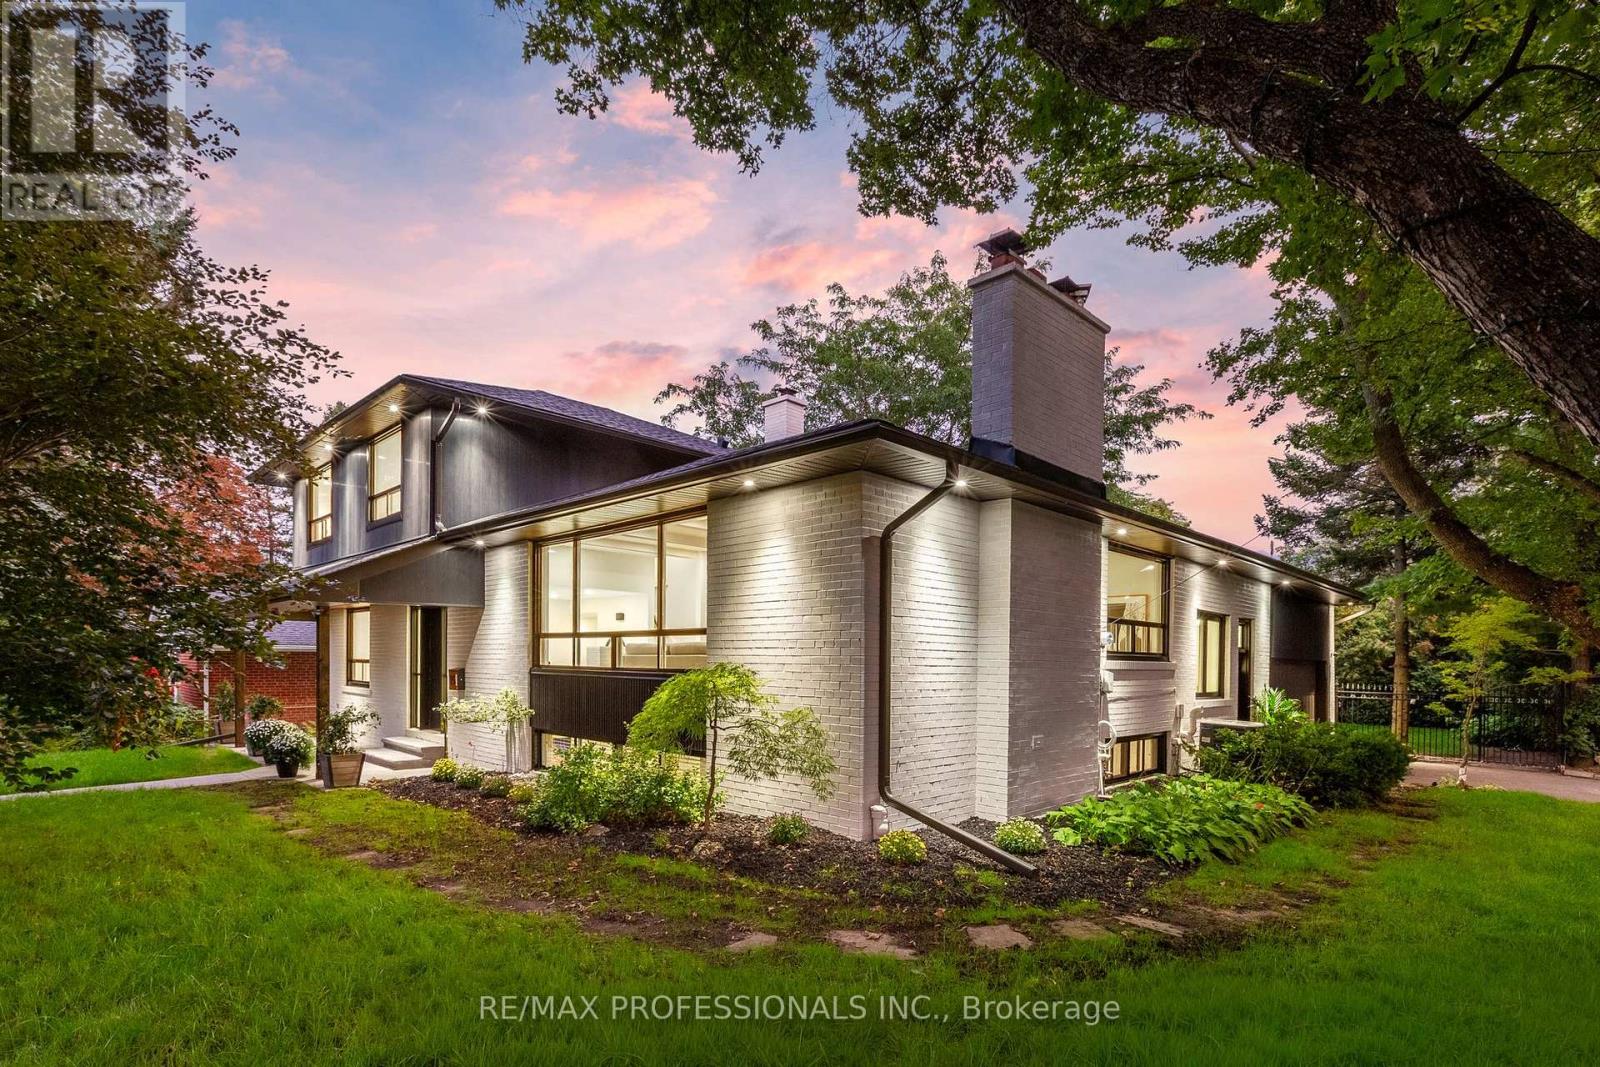
Welcome to 15 Bell Royal Court, a beautifully renovated 4-level sidesplit tucked away on a child-friendly court in desirable Humber Valley Village. Set on a 65 x 130 lot, this sophisticated home has been transformed inside and out with a bright, design-forward interior and spectacular outdoor spaces. A welcoming foyer opens to the main level, where wide-plank engineered white oak floors, exposed white beams and pot lights carry through the living room complete with a picture window and centrepiece brick fireplace with patterned tile hearth, large adjoining dining room, gourmet kitchen with wood cabinetry with undermount lighting, quartz counters, centre island with breakfast bar and stainless steel appliances including a Bosch gas range, and separate sitting room with a wood-burning fireplace and a walkout to the deck. The ground level features a spacious family room with wood-burning stove set into a painted brick fireplace and a second walkout to the backyard, plus a bedroom, renovated 3-piece bathroom and dedicated laundry room. Upstairs are 3 bedrooms, including a spacious primary with his/hers closets and 3-piece ensuite, plus a striking 4-piece family bath with floating double vanity, glass shower and built-in storage. The finished lower level adds a massive rec room with brick fireplace, a utility/storage room and a large crawl space. The spectacular, fully fenced south-facing backyard showcases an oversized deck, expansive lawn, inground irrigation and mature trees & gardens. Extensive exterior improvements include composite architectural siding, stained brick, black-trimmed windows, new front door, concrete walkway, soffit lighting, fascia & eaves. The attached garage and private driveway provide parking for 4 cars. Top-rated local schools- HVV JMS, OLS, Richview CI & Bishop Allen. Excellent location near Humbertown shopping, renowned golf clubs, Royal York subway, Hwy 401 & the future Eglinton LRT. An exceptional home in prestigious Humber Valley Village. (id:62104)

53 Cumberland Drive
Mississauga, Ontario
Refined Living at its best! Join a select few on lakeside Cumberland Drive, with views of Lake Ontario and the village of Port Credit close at hand. Nestled among mature trees, this custom-built home offers approximately 6,000 square feet of finished living space, blending elegant rooms for entertaining with comfortable spaces for everyday life. Watch the sunrise from the classic front porch. Inside, a soaring centre hall and expansive skylight create a memorable welcome. A sweeping sightline draws your eye through the home, revealing its scale, detailed millwork, architectural splendor, ten-foot ceilings on the main and second floors, and transom windows throughout. AN ARCHITECTURAL SPLENDOR. The formal dining room features crown moulding and connects to the kitchen through a butler's pantry. At the heart of the home, a custom kitchen with a generous island seating four opens to the family room. Built-in bookshelves add warmth to a space made for gathering or unwinding at the end of the day. A distinctive main-floor den connects to the family room and also has its own separate entrance. Step outside to a covered terrace with an outdoor kitchen, a putting green, a saltwater hot tub, and a low-maintenance backyard. With no home directly behind, this inviting setting extends the living space outdoors. Upstairs, the primary suite features a vaulted ceiling and a six-piece ensuite with a separate shower. Two bedrooms share an ensuite, while the fourth has its own three-piece ensuite. Coffered ceilings add character to the bedrooms. The finished lower level, with nine-foot ceilings, offers an exercise area, wet bar, fifth bedroom, three-piece ensuite, a comfortable room for relaxing and watching TV, and egress windows. It completes a home designed for both memorable occasions and the simple pleasure of being at home. COME TO LIFE BY THE LAKE. (id:62104)
134 Fairwood Place W
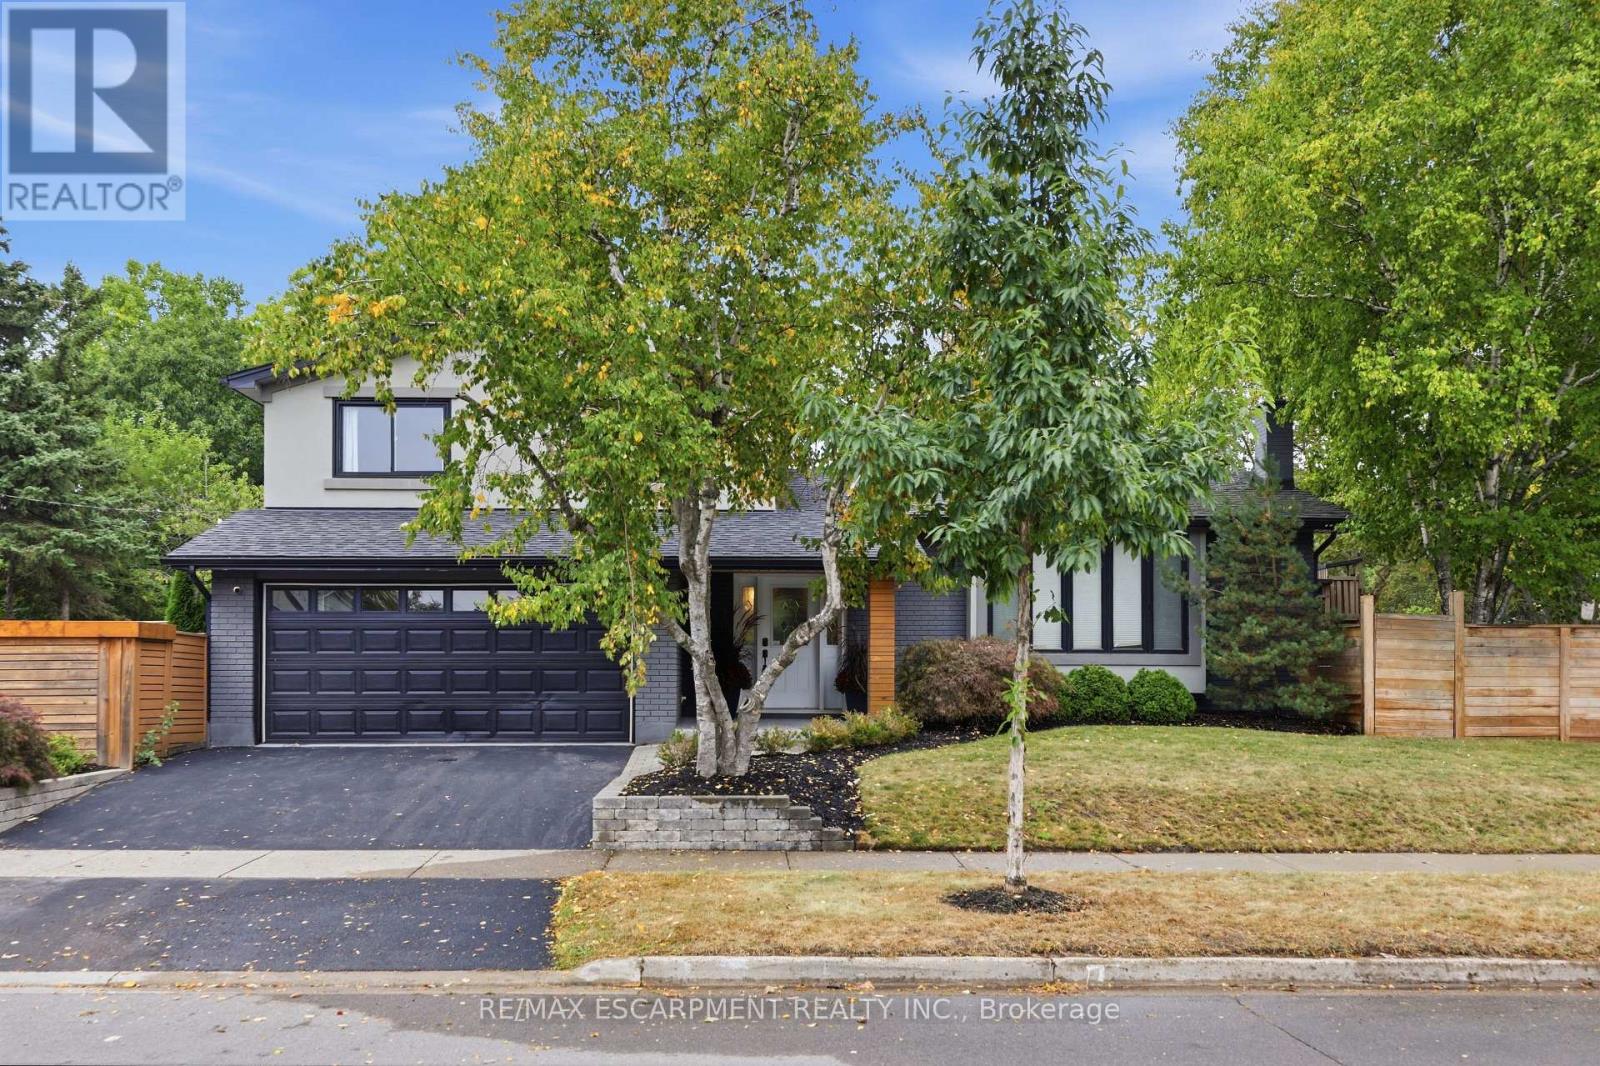
Burlington, Ontario
Fully renovated, fully fenced, and set on a premium corner lot in Aldershot, 134 Fairwood Place delivers over 2,100 square feet of total living space and a backyard specification rarely available in Burlington at any price: a newer custom in-ground pool enclosed by seamless glass fencing, a covered outdoor kitchen with Big Green Egg, grill, bar fridge, a large entertaining deck, a gazebo, and mature trees and gardens delivering complete privacy. The interior has been updated throughout to one consistent, elevated standard and features a foyer with beautiful new tiles. New flooring and crown moulding carry through the principal rooms, and the corner exposure floods the main level with natural light from morning to evening. The renovated eat-in kitchen pairs quartz countertops with stainless steel appliances and opens directly to the dining and living areas. The adjoining family room adds a gas fireplace and a walkout to the backyard. Upstairs, three well-proportioned bedrooms include a primary retreat overlooking the pool and gardens, served by a 5-piece bathroom (fully renovated 2026) with double vanity and glass-enclosed soaker tub and shower. The finished lower level contributes a large recreation room, an additional bedroom, a 3-piece bathroom (glass will be added to the basement shower in the next couple of weeks) and dedicated laundry, while the double-car garage provides the parking and storage a home of this calibre demands. The location performs at the same level: walking distance to the lake, LaSalle Park and Aldershot arena, with Highways 403 and 407 and the Aldershot GO minutes away. (id:62104)
20 - 1755 Rathburn Road E
Mississauga, Ontario
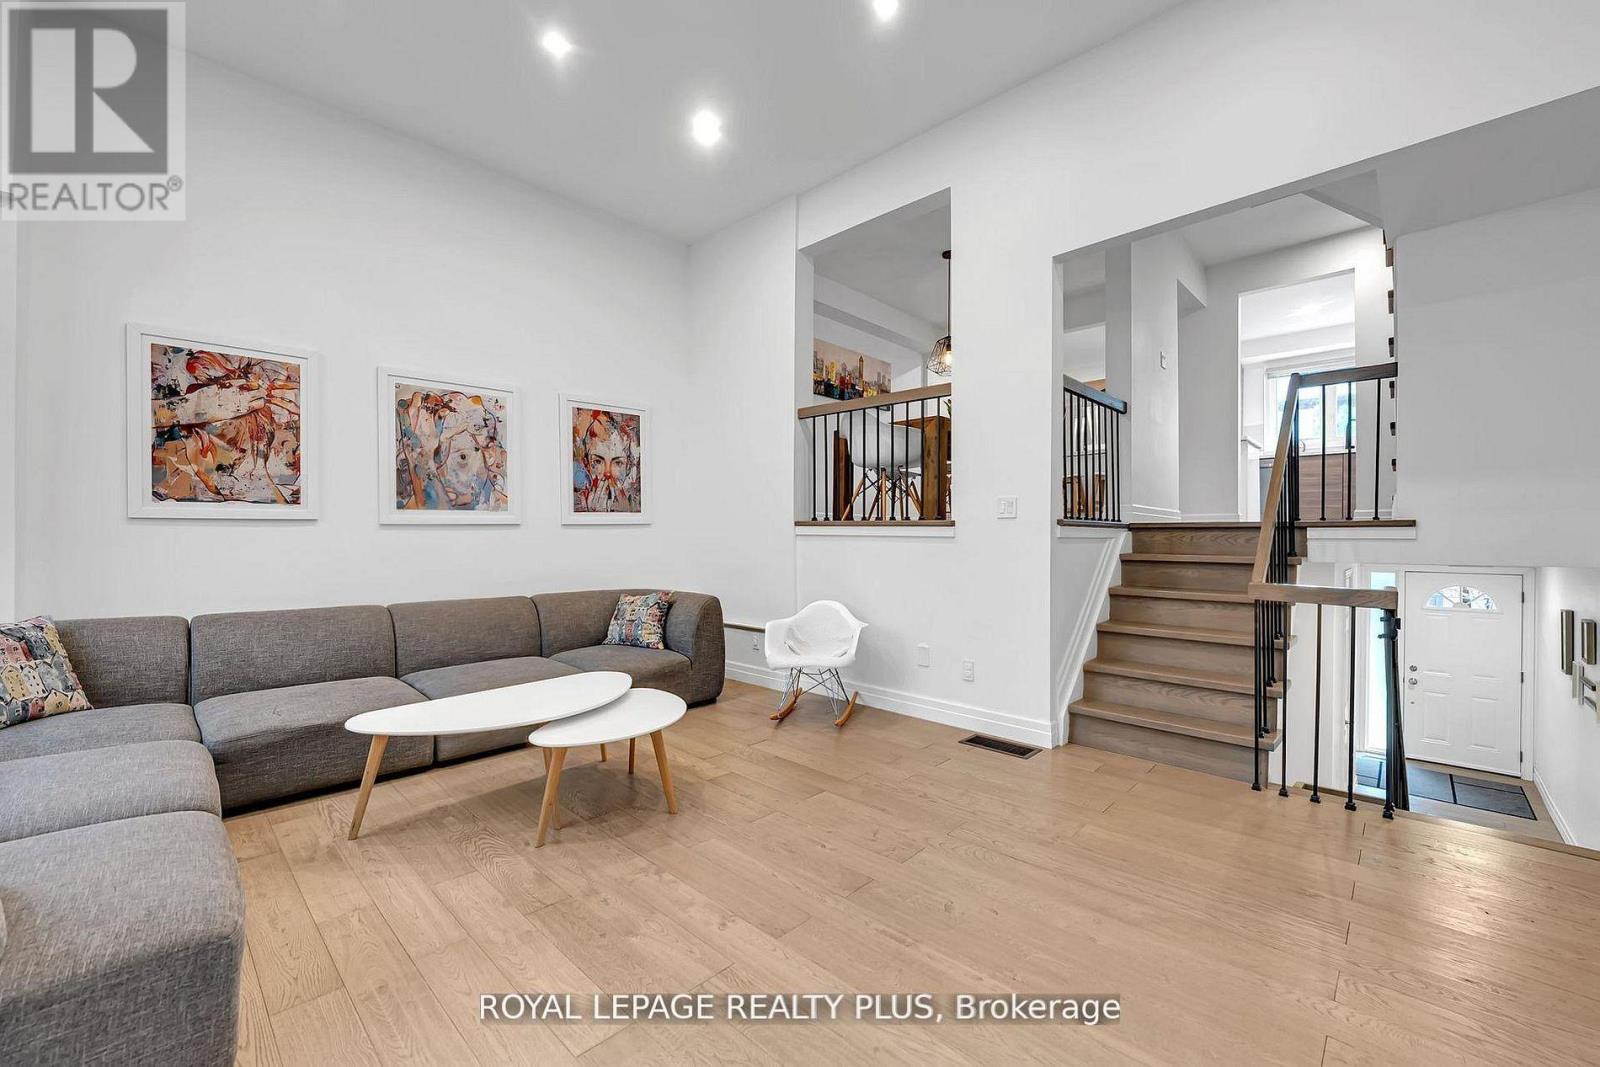
Welcome to this beautifully renovated townhouse offering a perfect blend of modern design and functional living. The spacious living room features soaring cathedral ceilings, a stunning fireplace and a dun-filled walkout to a private backyard oasis complete with deck, pergola, and professionally landscaped grounds-ideal for entertaining or relaxing outdoors. The custom-designed kitchen is a true showstopper, boasting built-in stainless steel appliances, an oversized island, sleek cabinetry, and contemporary finishes, all complemented by elegant hardwood flooring throughout the home. Upstairs, the primary bedroom retreat offers a walk in closet and a stylish ensuite bathroom. The additional bedrooms are generously sized, perfect for families or guest. The lower level provides a versatile space that be used as a family room or guest suite, along with an additional bathroom and a spacious laundry area for added convenience. Located in a highly desirable community, this home is close to shopping, major highways, top-rated schools and an abundance of parks. Ample visitor parking completes this exceptional offering. (id:62104)
974 Owenwood Drive
Mississauga, Ontario
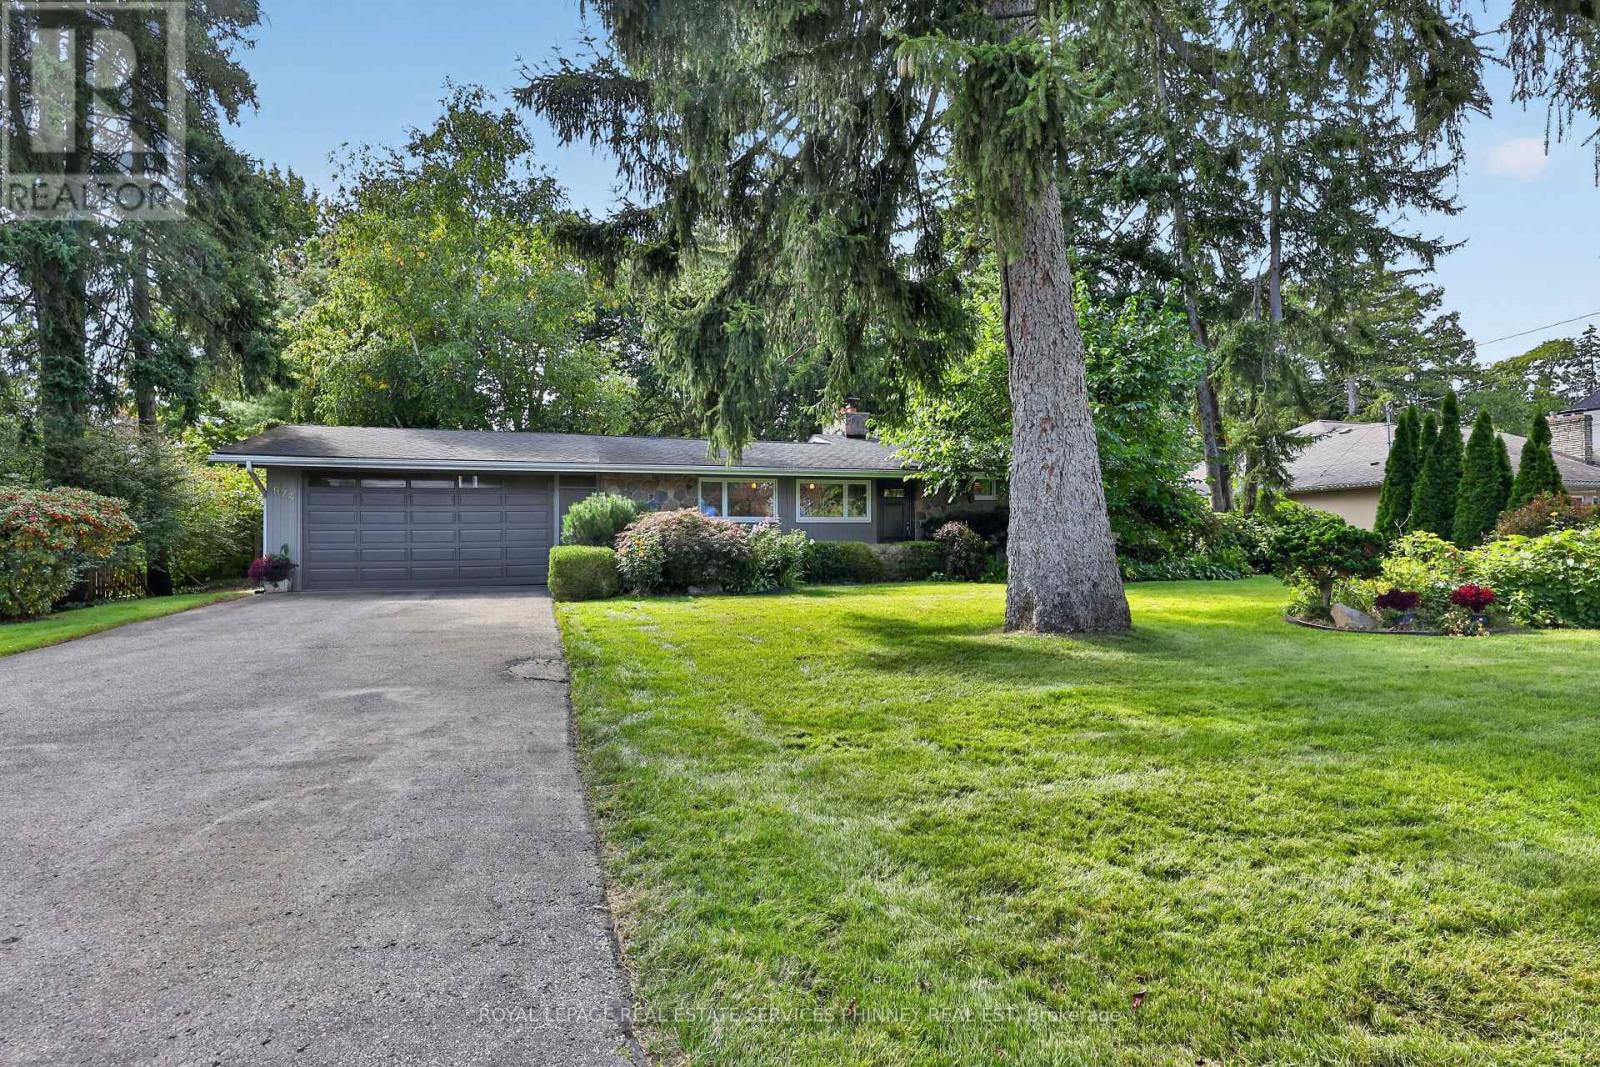
Fabulous Mid Century Modern sidesplit in desirable Rattray Marsh enclave on 100 ft frontage , a short walk to Lake Ontario, Jack Darling Park, Rattray nature trail systems and a dog park. A short walk to Owenwood Public School offering a lifestyle where the kids can come home for lunch or bring friends for play dates! Enjoy high cathedral ceilings in open concept living & dining rms, a floor-to-ceiling stone fireplace and picture windows overlooking the magnificent grounds w/ sprinkler system, a saltwater pool, beautiful Rhododendron bushes, and tall mature trees, patios that all add to the ambiance of the backyard. Enjoy an updated eat-in Kitchen, mudroom (could be another laundry) and powder room. A separate entrance leads to a finished lower level with Recreation room w/ fireplace, built-ins and a full bath & current laundry. New broadloom throughout upper bedrooms and large updated bath. This is a great home to live comfortably now, and also leave open the idea of building later, with lots of new builds in the area allowing great future opportunity!. (id:62104)
520 Arrowhead Road
Mississauga, Ontario
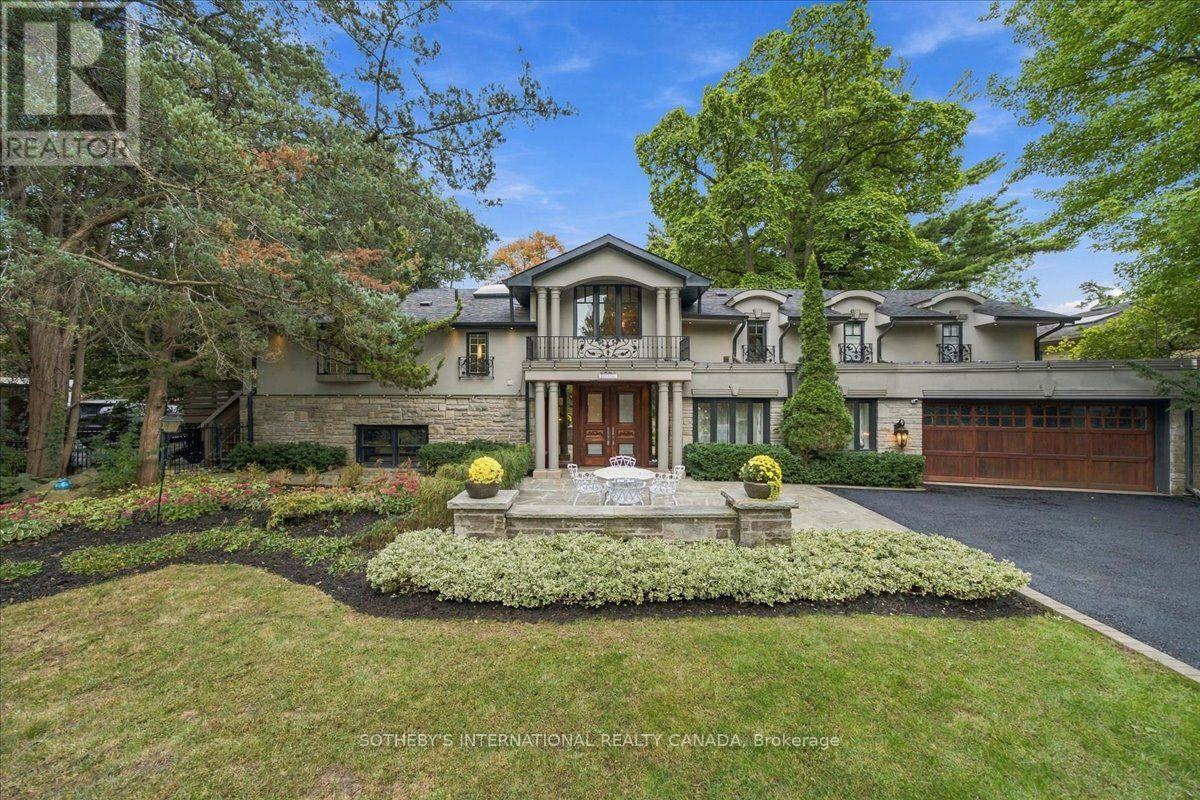
520 Arrowhead Rd an extraordinary residence in prestigious Lorne Park, one of Mississauga's most established and coveted communities, where timeless elegance, refined finishes and resort-inspired living come together in spectacular fashion. Set on an impressive approximately 100' x 166' lot, this exceptional property offers remarkable privacy, mature surroundings and a sense of estate-style living, all within easy reach of the Lake Ontario waterfront, parks, trails and the vibrant boutiques, restaurants and cafes of Port Credit. A grand 20' two-storey foyer with custom solid wood entry door and statement chandelier sets an impressive tone. Beautiful solid oak flooring flows through the principal rooms, including a sophisticated living room with oversized bay windows, elegant dining room with soaring 12' ceilings, and family room with coffered ceiling and marble-accented fireplace. The designer kitchen is appointed with premium Sub-Zero, Wolf and Miele appliances, a generous centre island and marble backsplash, while an elegant bar with custom millwork, vaulted ceiling and pool views elevates entertaining. A dedicated home theatre with Bose surround sound and an 80" television completes the experience. The luxurious primary suite features vaulted ceilings, a walk-in closet and fireplace, paired with a spa-inspired ensuite with radiant-heated marble floors, freestanding tub and oversized glass shower. A true showpiece is the indoor 20' x 40' saltwater pool, reaching 10' deep and surrounded by windows and skylights overlooking the gardens. Outside, a fully fenced and beautifully landscaped yard framed by mature trees provides exceptional privacy. A distinctive Lorne Park residence offering remarkable space, comfort and resort-style amenities. (id:62104)
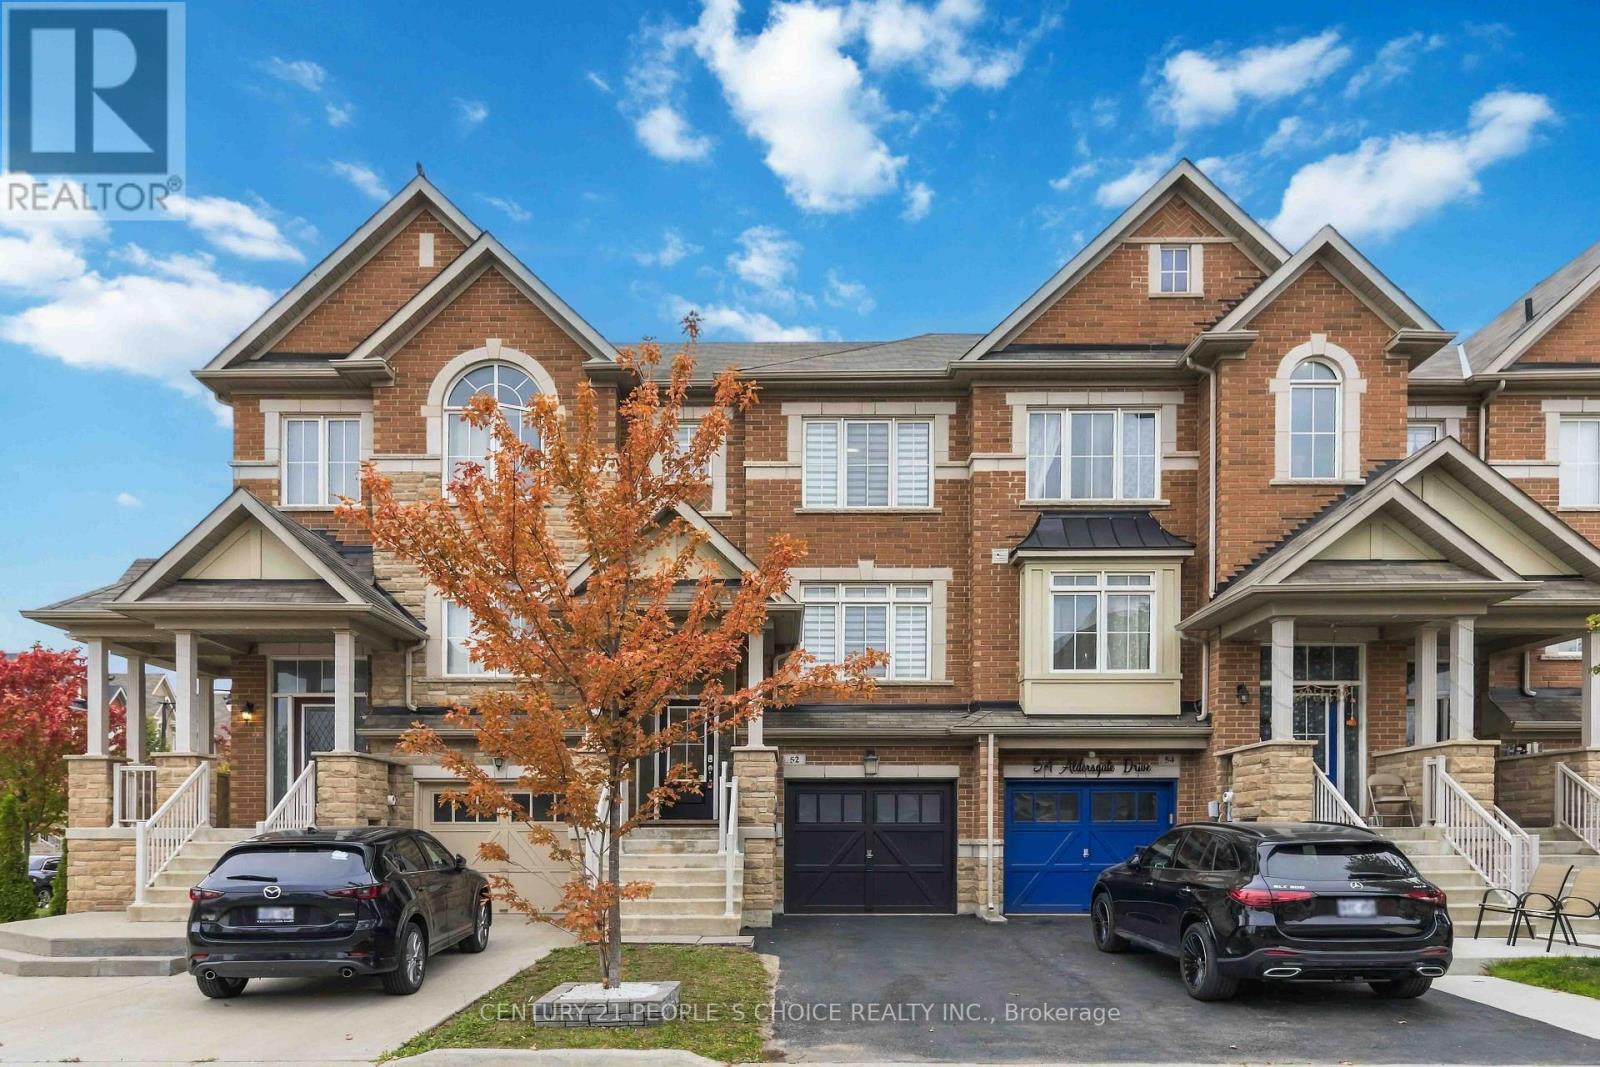
52 Aldersgate Drive
Brampton, Ontario
Welcome to this pristine freehold townhouse, a sun-drenched sanctuary lovingly maintained by its original owner. This pet-free, smoke-free home beams with high-end builder upgrades, featuring soaring 9-foot main ceilings, elegant pot lights, and 8-foot upper and lower levels. The radiant layout hosts three bright upper bedrooms and three gleaming washrooms, enhanced by modern perks like a state-of-the-art LG laundry (2024) and a brand-new AC (Aug 2026). Downstairs, the rare builder-finished basement serves as a true showstopper, offering a spacious fourth bedroom and fourth full bath - perfect for an elite executive office or guest suite. Outside, enjoy a premium lot with no sidewalks to shovel and an entertainer's paradise backyard with zero grass to cut. This maintenance-free resort oasis shines with a premium deck, heavy-duty hard-top gazebo, integrated benches, and a sleek bar. The house has an Electric Car Charger point in garage, a Ring Video Doorbell and has been professionally painted recently. Steps from parks, markets, daycares, clinics, and transit - and just minutes to the Mount Pleasant GO Station. This is an absolute turn-key perfection! (id:62104)
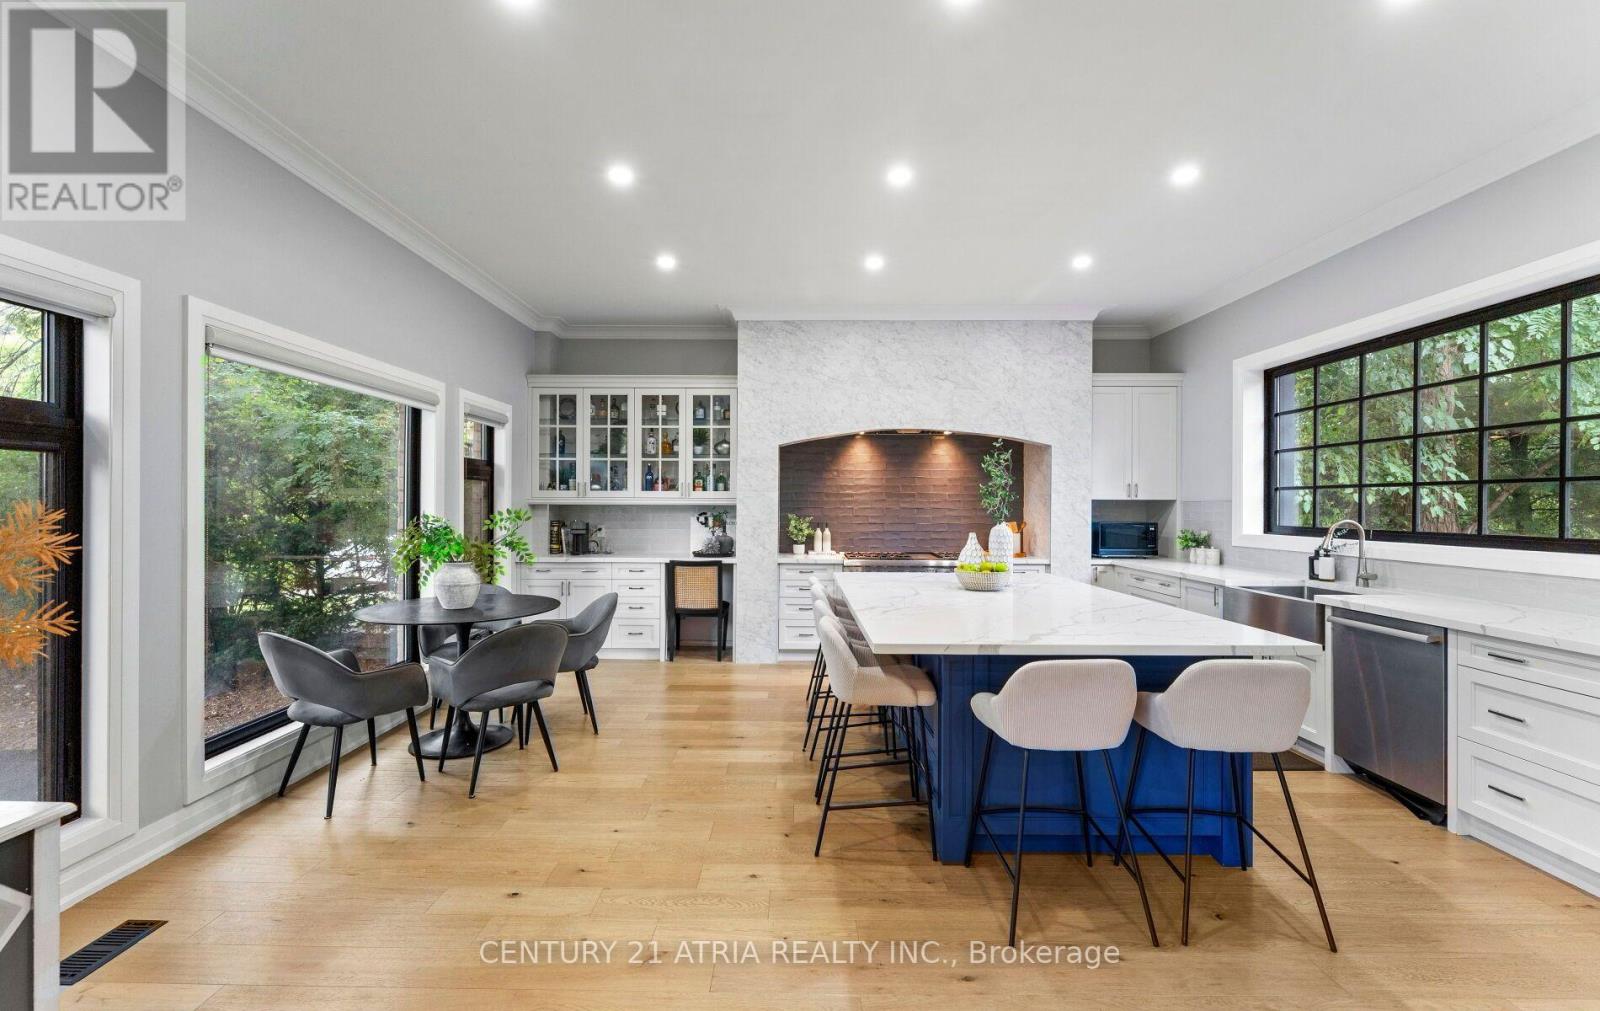
1617 Islington Avenue
Toronto, Ontario
Set well back from the street on a 75' x 150' lot, steps from St. George's Golf & Country Club, this two-storey Etobicoke home has been substantially reworked over the past decade. A new circular driveway gives the front real presence, with easy parking for eight cars. Inside, the kitchen is the biggest change. It was expanded into an oversized kitchen with 10- foot ceilings flowing into an open living area on a scale you rarely see in a home of this age. A glass sunroom off the back brings in light all day and opens directly onto the yard. Upstairs, the primary has a renovated ensuite and the kids' bathroom has been redone. TNewly built main floor powder room, and the finished basement works as a rec room, office, gym or guest space. The yard is the other half of the story. The 75-foot frontage and deep lot give you a private backyard with a poured-concrete basketball and pickleball court, and plenty of lawn left over. Mature trees, large lots and quick access to the Islington shops, Richview Library, solid public, Catholic and private schools, Pearson, the highways and downtown. (id:62104)
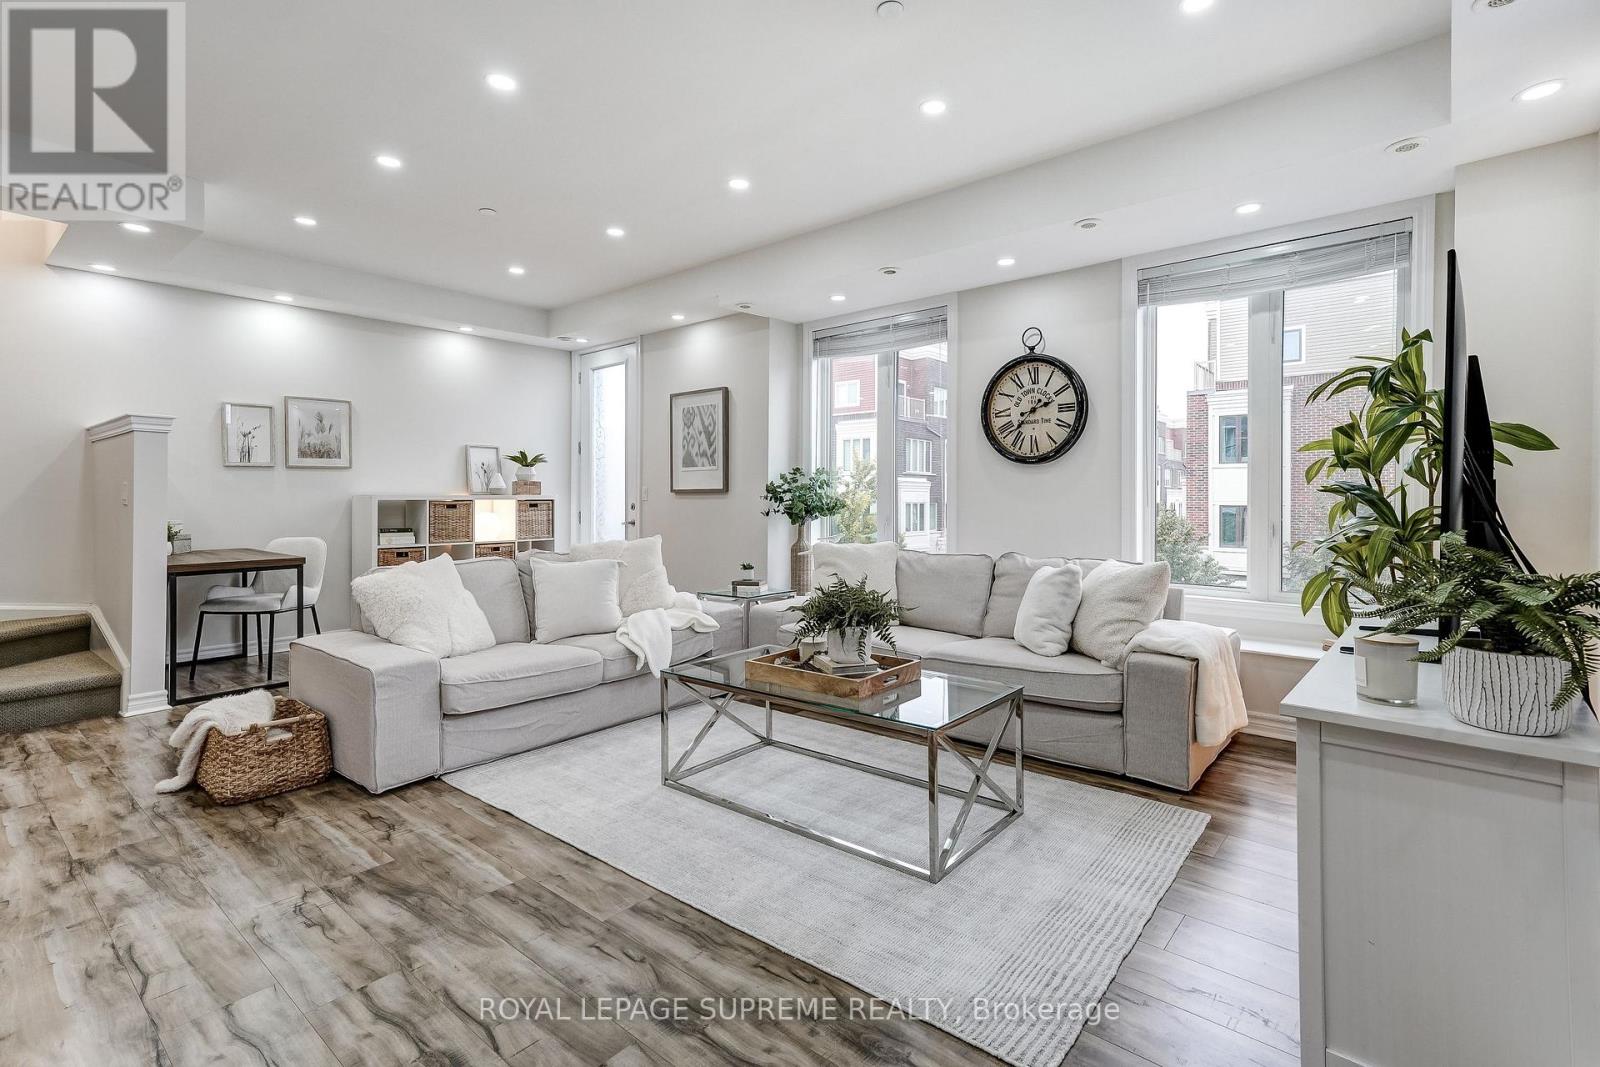
36 - 70 Eastwood Park Garden
Toronto, Ontario
Urban living meets lakeside lifestyle. This stylish 3-bedroom, 3-bath townhouse offers the perfect blend of space, function and location. The oversized kitchen with centre island flows seamlessly into the open-concept living area, while the adjacent den provides the ideal work-from-home space and opens onto a private balcony. Upstairs, you'll find three generously sized bedrooms, including a primary retreat with a renovated 3-piece ensuite, walk-in closet and its own private balcony. Cap it all off with an incredible rooftop terrace - your go-to spot for entertaining, unwinding and taking in warm summer evenings. Located in the heart of vibrant Long Branch, you're just minutes from Lake Ontario, scenic waterfront trails, the sandy beach at Marie Curtis Park, local cafés, restaurants, shopping and everyday conveniences. With easy access to the GO Train, TTC, major highways and downtown Toronto, commuting is effortless while your weekends feel like a getaway. Live close to everything. Entertain often. Commute with ease. This is the lifestyle you've been waiting for. (id:62104)
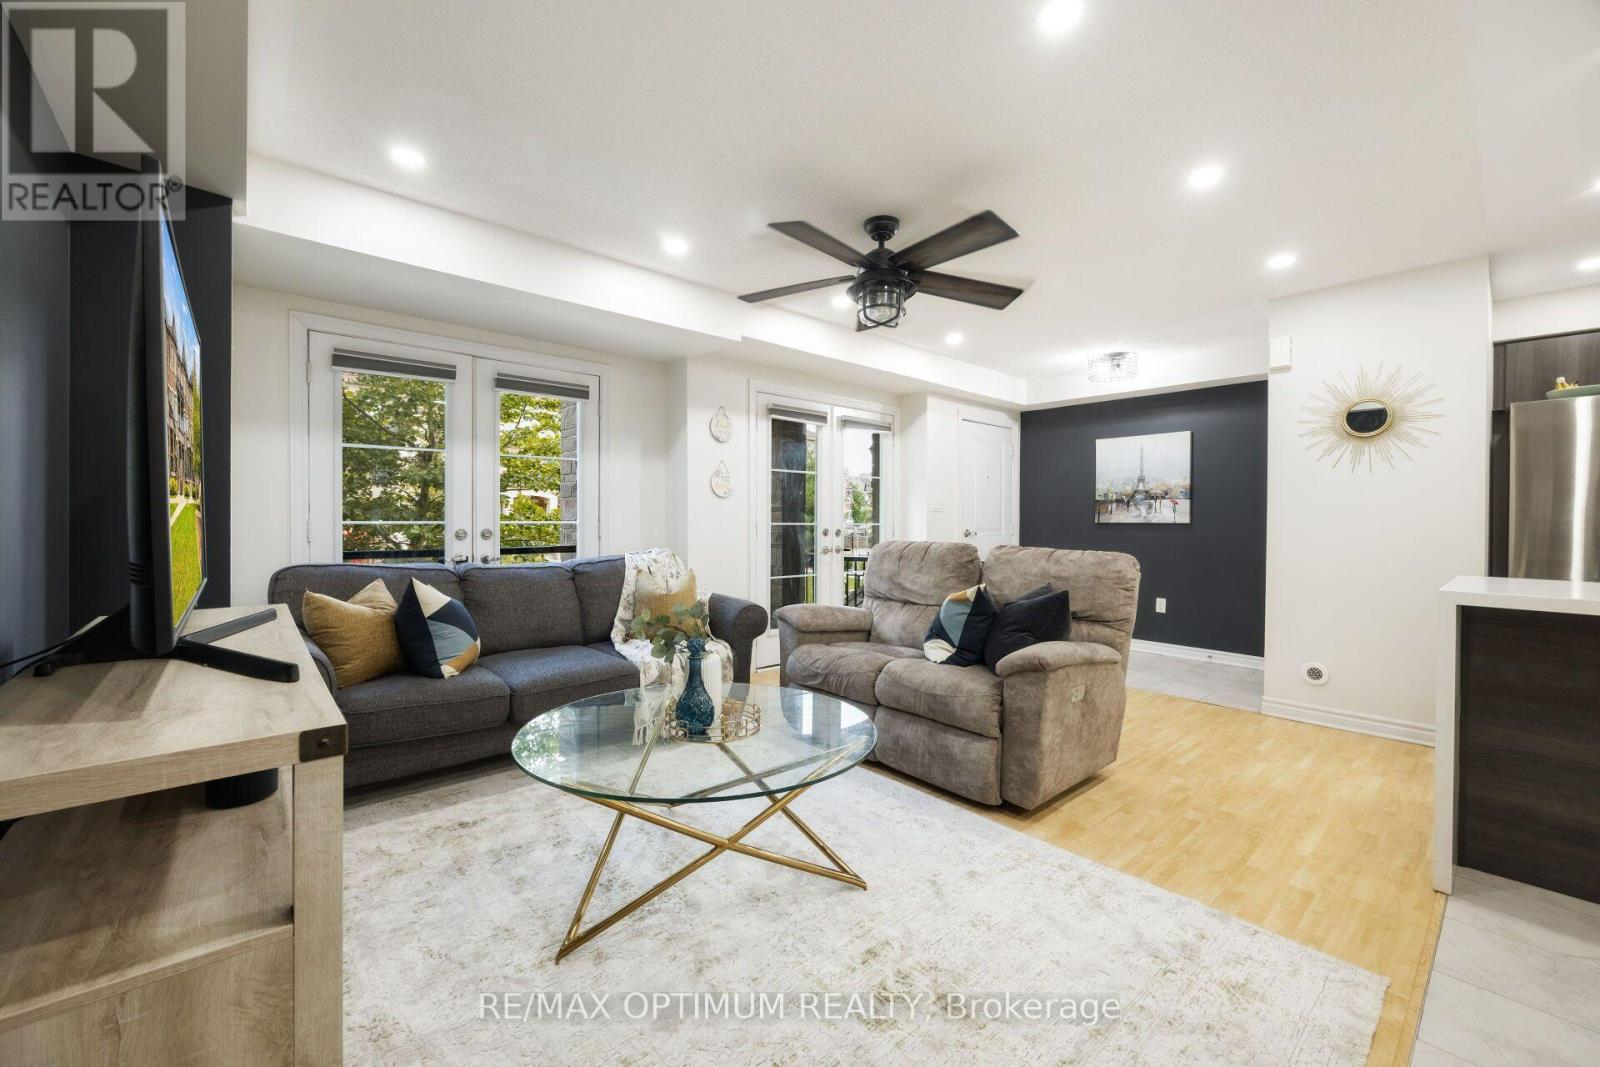
160 - 200 Veterans Drive
Brampton, Ontario
STAIR-FREE BUNGALOW STYLE | OVERSIZED GARAGE | DUAL WALK-IN CLOSETS & QUARTZ FINISHES. Forget multi-story stairs and cramped condos. Welcome to a rare, fully single-level, 3-bedroom, 2-washroom urban townhome in Northwest Brampton offering the layout and feel of a detached bungalow. This turnkey home features a bright, open-concept living and dining area highlighted by smooth ceilings, crisp pot lights, and a walkout to a private balcony. The modern kitchen is finished with premium quartz countertops, a matching quartz backsplash, and stainless steel appliances. Accommodation includes a primary suite with a walk-in closet and a pristine 4-piece ensuite featuring matching quartz finishes, plus two additional well-sized bedrooms-one featuring its own dedicated walk-in closet. Key Features: Zero interior stairs, an oversized garage with ample storage and a separate private entrance, dual walk-in closets, and premium quartz finishes. Steps from top schools, local transit, and a local plaza featuring Longo's, healthcare professionals, daycare, and daily conveniences, this is the ultimate layout for downsizers, families, professionals, and first-time buyers. (id:62104)
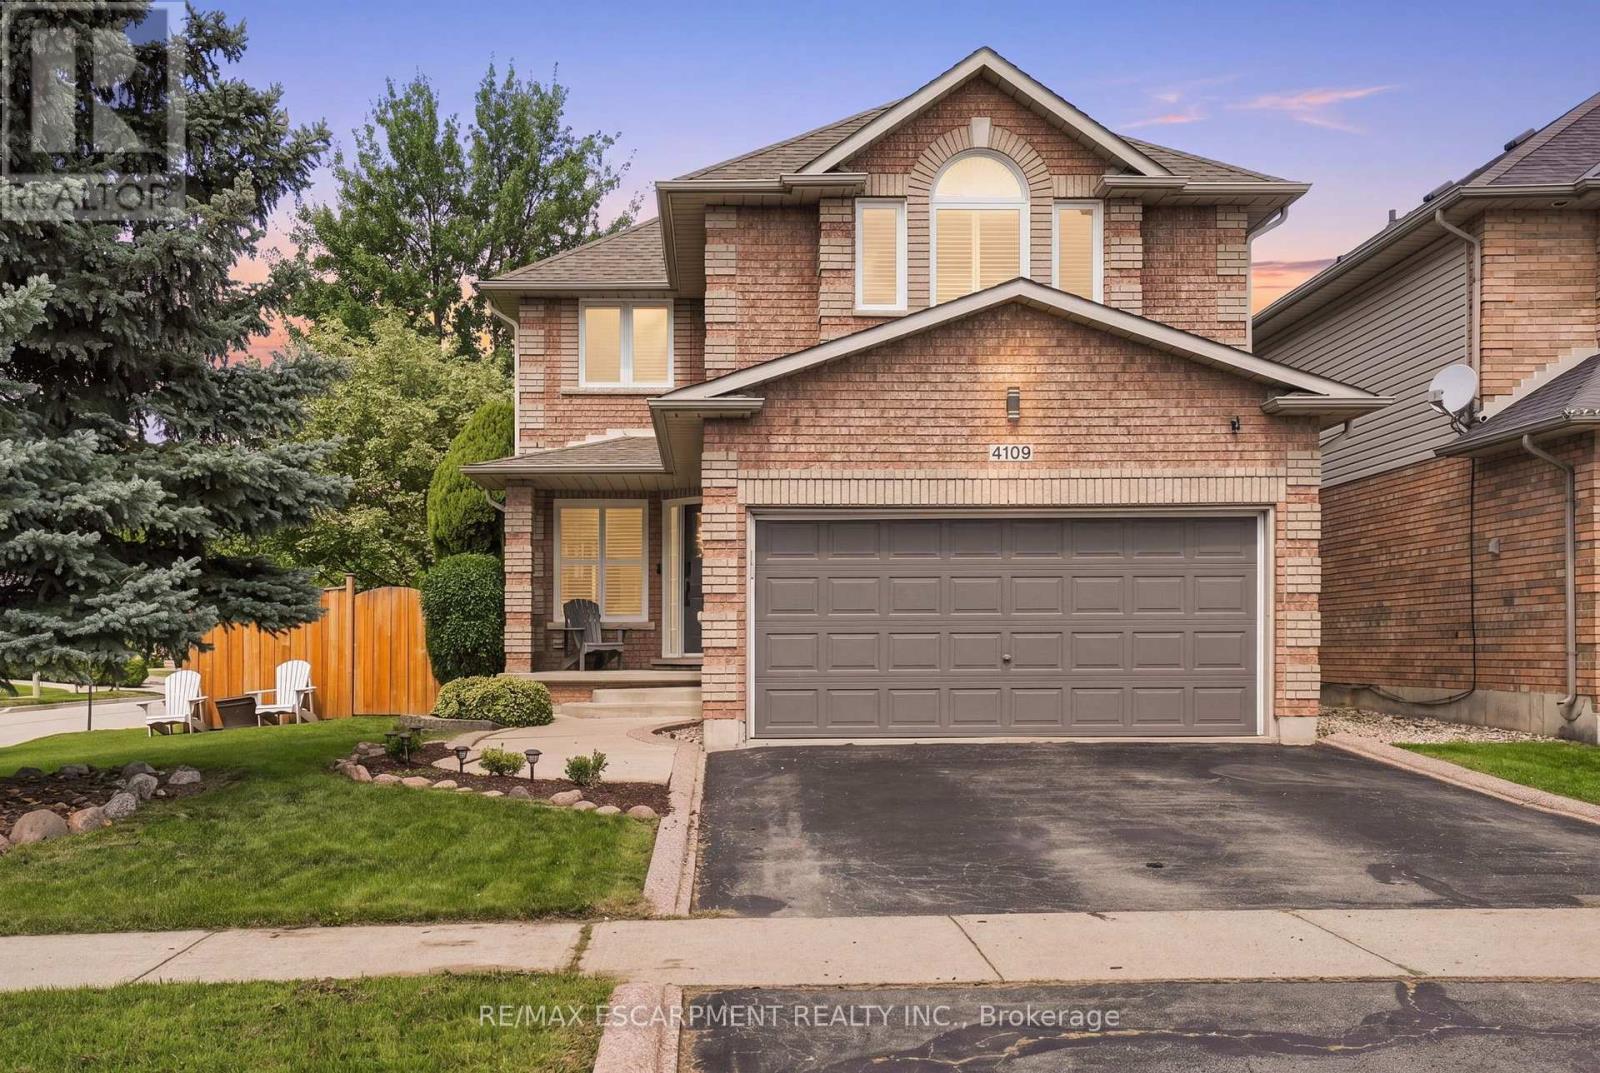
4109 Forest Run Avenue
Burlington, Ontario
Welcome to this beautiful 4 + 1 bedroom home on a rarely offered corner lot in the sought-after community of Tansley Woods, surrounded by trails, parks & conveniently located close to the community centre & amenities. The bright & spacious main floor has been recently renovated, with the kitchen thoughtfully updated & the layout opened up to create a seamless, inviting open-concept. The large family room showcases a custom fireplace & opens to the spacious dining area, complete with soaring vaulted ceilings & views of the beautifully designed crisp white kitchen. Featuring quartz countertops, stainless steel appliances & a large central eat-at island, the kitchen is the perfect space for family living & entertaining. The main floor also offers a convenient powder room & main-floor laundry. Step outside to your own private backyard oasis, complete with pool, hot tub & plenty of space to relax & entertain. The deck surrounding the pool & patio create the perfect setting for summer gatherings & outdoor enjoyment. Upstairs, the bright & inviting primary suite features a spacious walk-in closet & a private 4-piece ensuite. Three additional generous bedrooms & a second 4-piece bathroom complete the upper level. The fully finished basement provides even more living space with a spacious recreation or family room, 3-piece bathroom with walk-in shower, & a versatile fifth bedroom or home office. A wonderful family home offering spacious living, beautiful entertaining spaces & an incredible backyard on a rarely offered corner lot in one of Burlington's most desirable communities. Additional features include: new fully fenced backyard (2023), carpet-free throughout, new appliances (2023), kitchen renovation (2023), Tesla fast charger (2025), new pool pump (2023), interlock patio (2025), digital door lock (2025), Nest thermostat (2025), new windows (2024), new central vacuum (2025), ethernet ports throughout, California shutters & gas BBQ hookup. RSA. (id:62104)