
520 Arrowhead Road Mississauga, Ontario L5H 1V6

$2,998,800
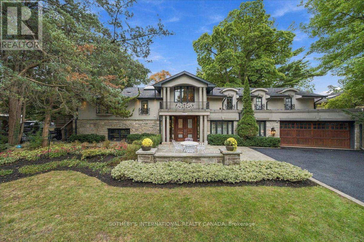
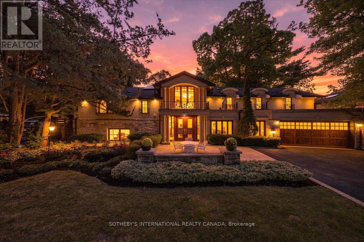
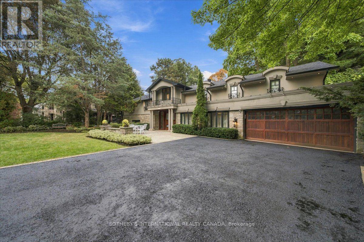
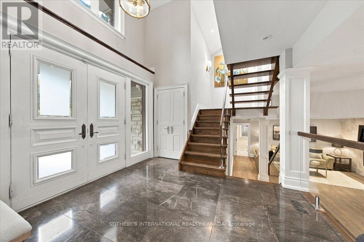
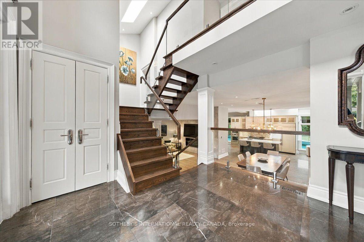
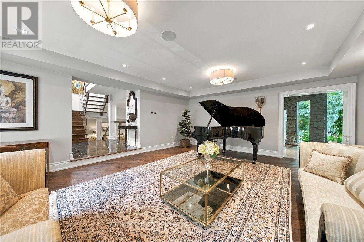
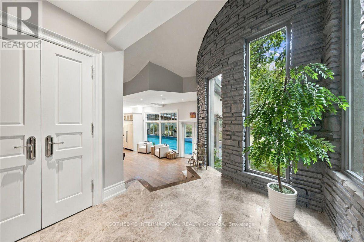
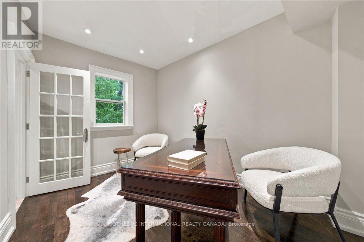
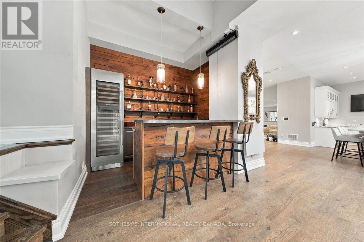
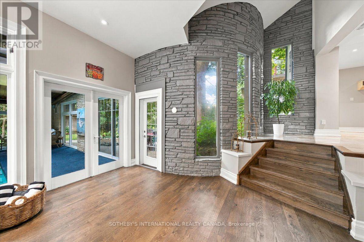
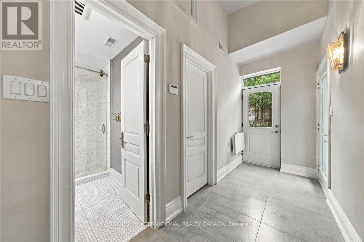
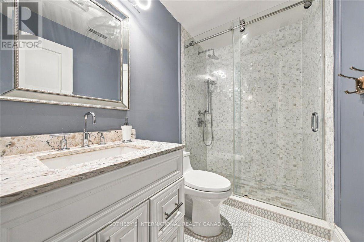
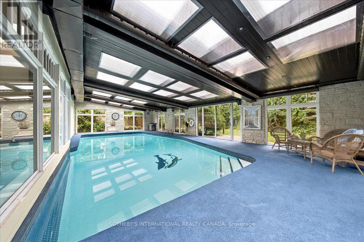
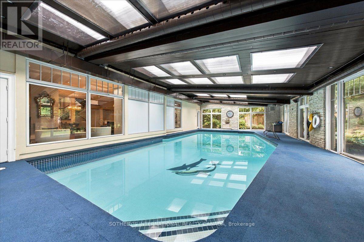
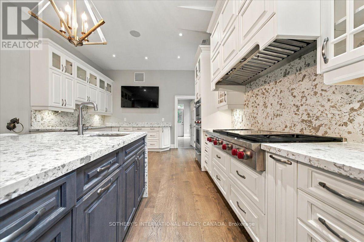
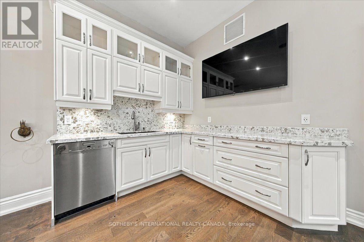
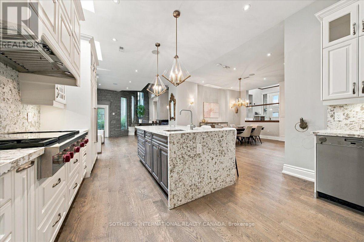
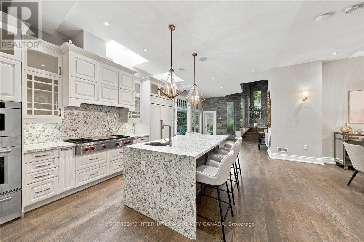
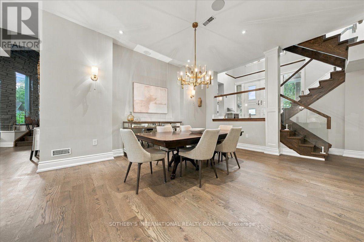
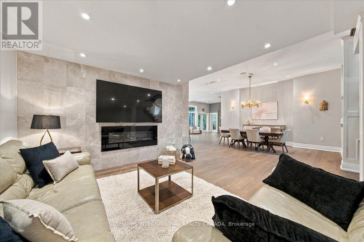
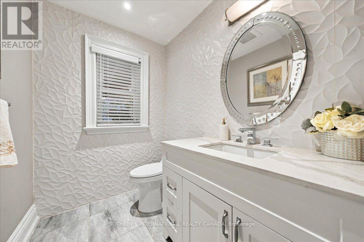
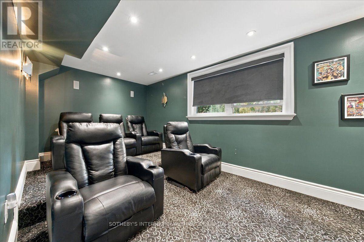
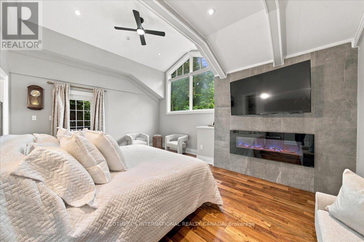
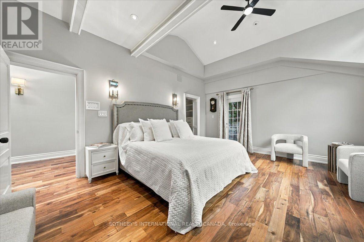
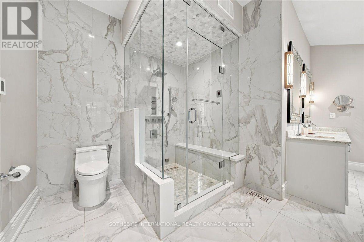
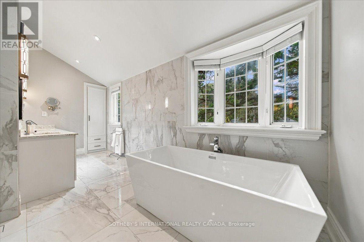
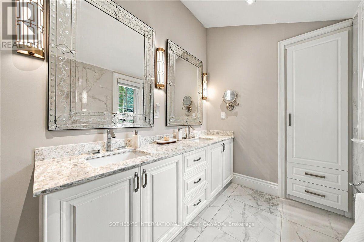
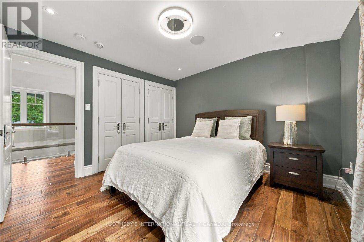
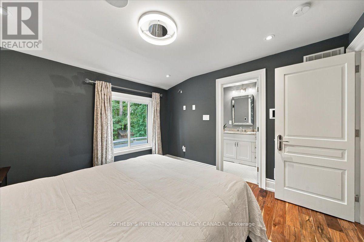
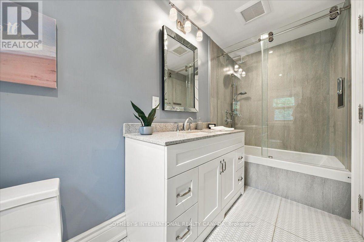
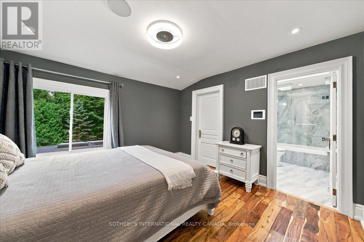
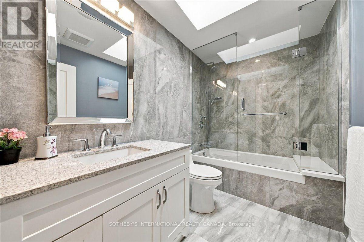
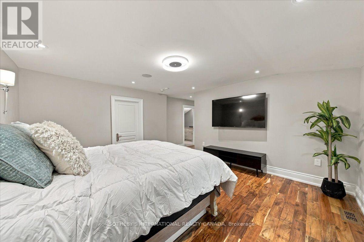
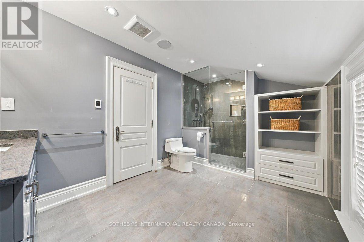
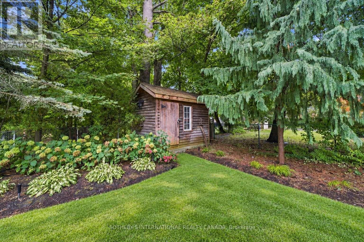
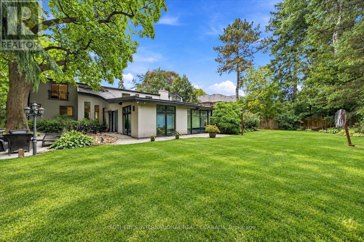
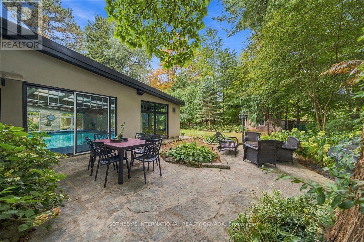
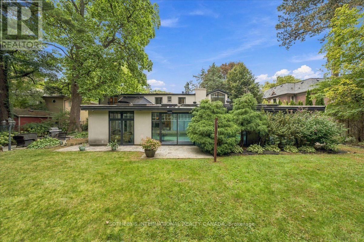
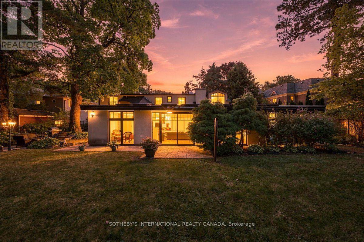
520 Arrowhead Rd an extraordinary residence in prestigious Lorne Park, one of Mississauga's most established and coveted communities, where timeless elegance, refined finishes and resort-inspired living come together in spectacular fashion. Set on an impressive approximately 100' x 166' lot, this exceptional property offers remarkable privacy, mature surroundings and a sense of estate-style living, all within easy reach of the Lake Ontario waterfront, parks, trails and the vibrant boutiques, restaurants and cafes of Port Credit. A grand 20' two-storey foyer with custom solid wood entry door and statement chandelier sets an impressive tone. Beautiful solid oak flooring flows through the principal rooms, including a sophisticated living room with oversized bay windows, elegant dining room with soaring 12' ceilings, and family room with coffered ceiling and marble-accented fireplace. The designer kitchen is appointed with premium Sub-Zero, Wolf and Miele appliances, a generous centre island and marble backsplash, while an elegant bar with custom millwork, vaulted ceiling and pool views elevates entertaining. A dedicated home theatre with Bose surround sound and an 80" television completes the experience. The luxurious primary suite features vaulted ceilings, a walk-in closet and fireplace, paired with a spa-inspired ensuite with radiant-heated marble floors, freestanding tub and oversized glass shower. A true showpiece is the indoor 20' x 40' saltwater pool, reaching 10' deep and surrounded by windows and skylights overlooking the gardens. Outside, a fully fenced and beautifully landscaped yard framed by mature trees provides exceptional privacy. A distinctive Lorne Park residence offering remarkable space, comfort and resort-style amenities. (id:62104)
Property Details
| MLS® Number | W13845528 |
| Property Type | Single Family |
| Community Name | Lorne Park |
| Amenities Near By | Golf Nearby, Schools |
| Features | Cul-de-sac, Wooded Area, Lighting, Paved Yard, Carpet Free |
| Parking Space Total | 10 |
| Pool Type | Indoor Pool |
| Structure | Deck, Patio(s), Shed |
Building
| Bathroom Total | 6 |
| Bedrooms Above Ground | 4 |
| Bedrooms Total | 4 |
| Amenities | Fireplace(s) |
| Appliances | Oven - Built-in, Range, Water Meter, Window Coverings |
| Basement Type | None |
| Construction Style Attachment | Detached |
| Construction Style Other | Seasonal |
| Cooling Type | Central Air Conditioning |
| Exterior Finish | Stone, Stucco |
| Fire Protection | Security System, Smoke Detectors |
| Fireplace Present | Yes |
| Fireplace Total | 2 |
| Flooring Type | Hardwood, Tile, Carpeted |
| Foundation Type | Slab |
| Half Bath Total | 1 |
| Heating Fuel | Natural Gas |
| Heating Type | Forced Air |
| Stories Total | 2 |
| Size Interior | 5,000 - 100,000 Sqft |
| Type | House |
| Utility Water | Municipal Water |
Parking
| Attached Garage | |
| Garage |
Land
| Acreage | No |
| Fence Type | Fenced Yard |
| Land Amenities | Golf Nearby, Schools |
| Landscape Features | Landscaped, Lawn Sprinkler |
| Sewer | Sanitary Sewer |
| Size Depth | 166 Ft |
| Size Frontage | 100 Ft |
| Size Irregular | 100 X 166 Ft |
| Size Total Text | 100 X 166 Ft |
Rooms
| Level | Type | Length | Width | Dimensions |
|---|---|---|---|---|
| Second Level | Bedroom 3 | 3.66 m | 3.48 m | 3.66 m x 3.48 m |
| Second Level | Bedroom 4 | 4.57 m | 4.27 m | 4.57 m x 4.27 m |
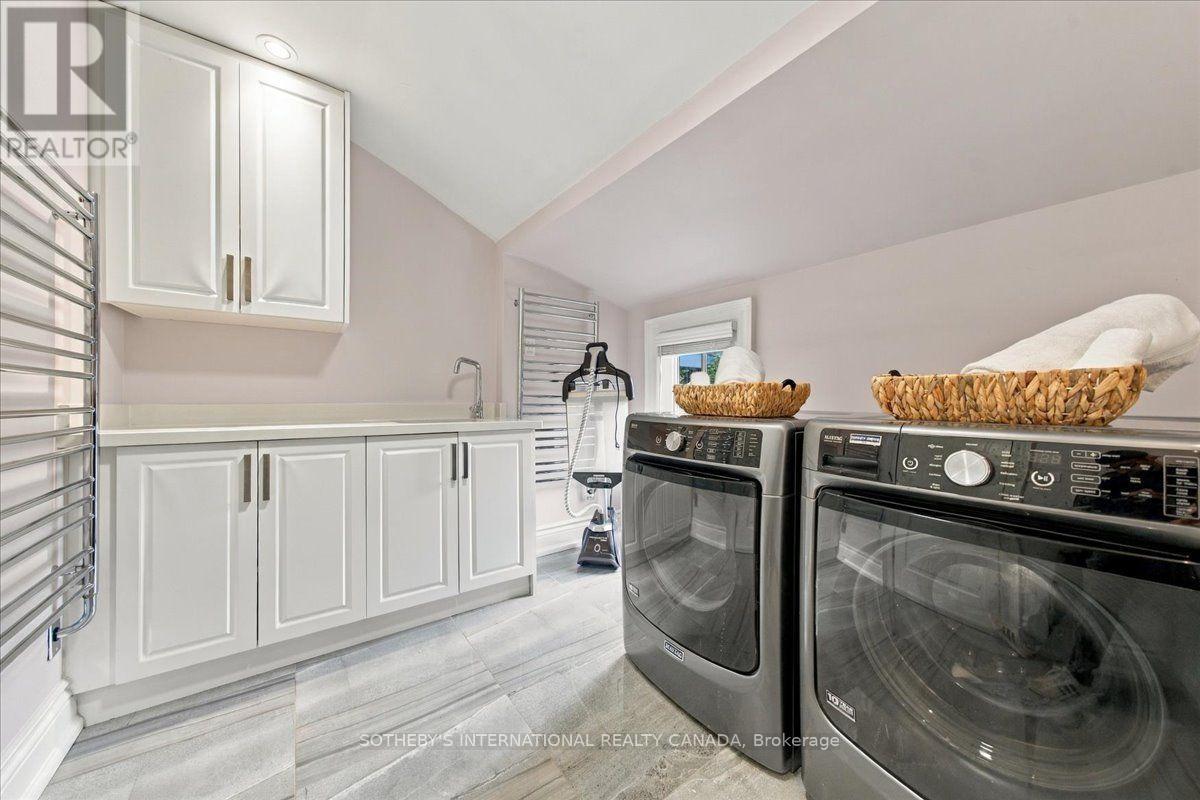
| Second Level | Laundry Room | 3.43 m | 2.59 m | 3.43 m x 2.59 m |
| Second Level | Primary Bedroom | 5.61 m | 4.37 m | 5.61 m x 4.37 m |
| Second Level | Bedroom 2 | 3.51 m | 3.48 m | 3.51 m x 3.48 m |
| Lower Level | Media | 6.63 m | 2.79 m | 6.63 m x 2.79 m |
| Lower Level | Family Room | 4.88 m | 3.96 m | 4.88 m x 3.96 m |
| Lower Level | Dining Room | 5.18 m | 4.57 m | 5.18 m x 4.57 m |
| Lower Level | Kitchen | 6.1 m | 4.06 m | 6.1 m x 4.06 m |
| Lower Level | Sitting Room | 5.38 m | 3.96 m | 5.38 m x 3.96 m |
| Lower Level | Other | 3.12 m | 2.13 m | 3.12 m x 2.13 m |
| Main Level | Living Room | 6.71 m | 5.18 m | 6.71 m x 5.18 m |
| Main Level | Office | 3.56 m | 2.51 m | 3.56 m x 2.51 m |
https://www.realtor.ca/real-estate/30346479/520-arrowhead-road-mississauga-lorne-park-lorne-park
Contact Us
Contact us for more information

The trademarks REALTOR®, REALTORS®, and the REALTOR® logo are controlled by The Canadian Real Estate Association (CREA) and identify real estate professionals who are members of CREA. The trademarks MLS®, Multiple Listing Service® and the associated logos are owned by The Canadian Real Estate Association (CREA) and identify the quality of services provided by real estate professionals who are members of CREA. The trademark DDF® is owned by The Canadian Real Estate Association (CREA) and identifies CREA's Data Distribution Facility (DDF®)
October 04 2026 04:40:24
Toronto Regional Real Estate Board
Sotheby's International Realty Canada