

1356 Kennedy Road
Toronto, Ontario
2 Beds and large living room, upper floor , great location for TTC or Private Car Parking. Perfect for fast pace working people or any office place interesred are also welcome. Tenants to transfer hydro and obtain their own insurance insurance.100 dollors key deposit. (id:62104)
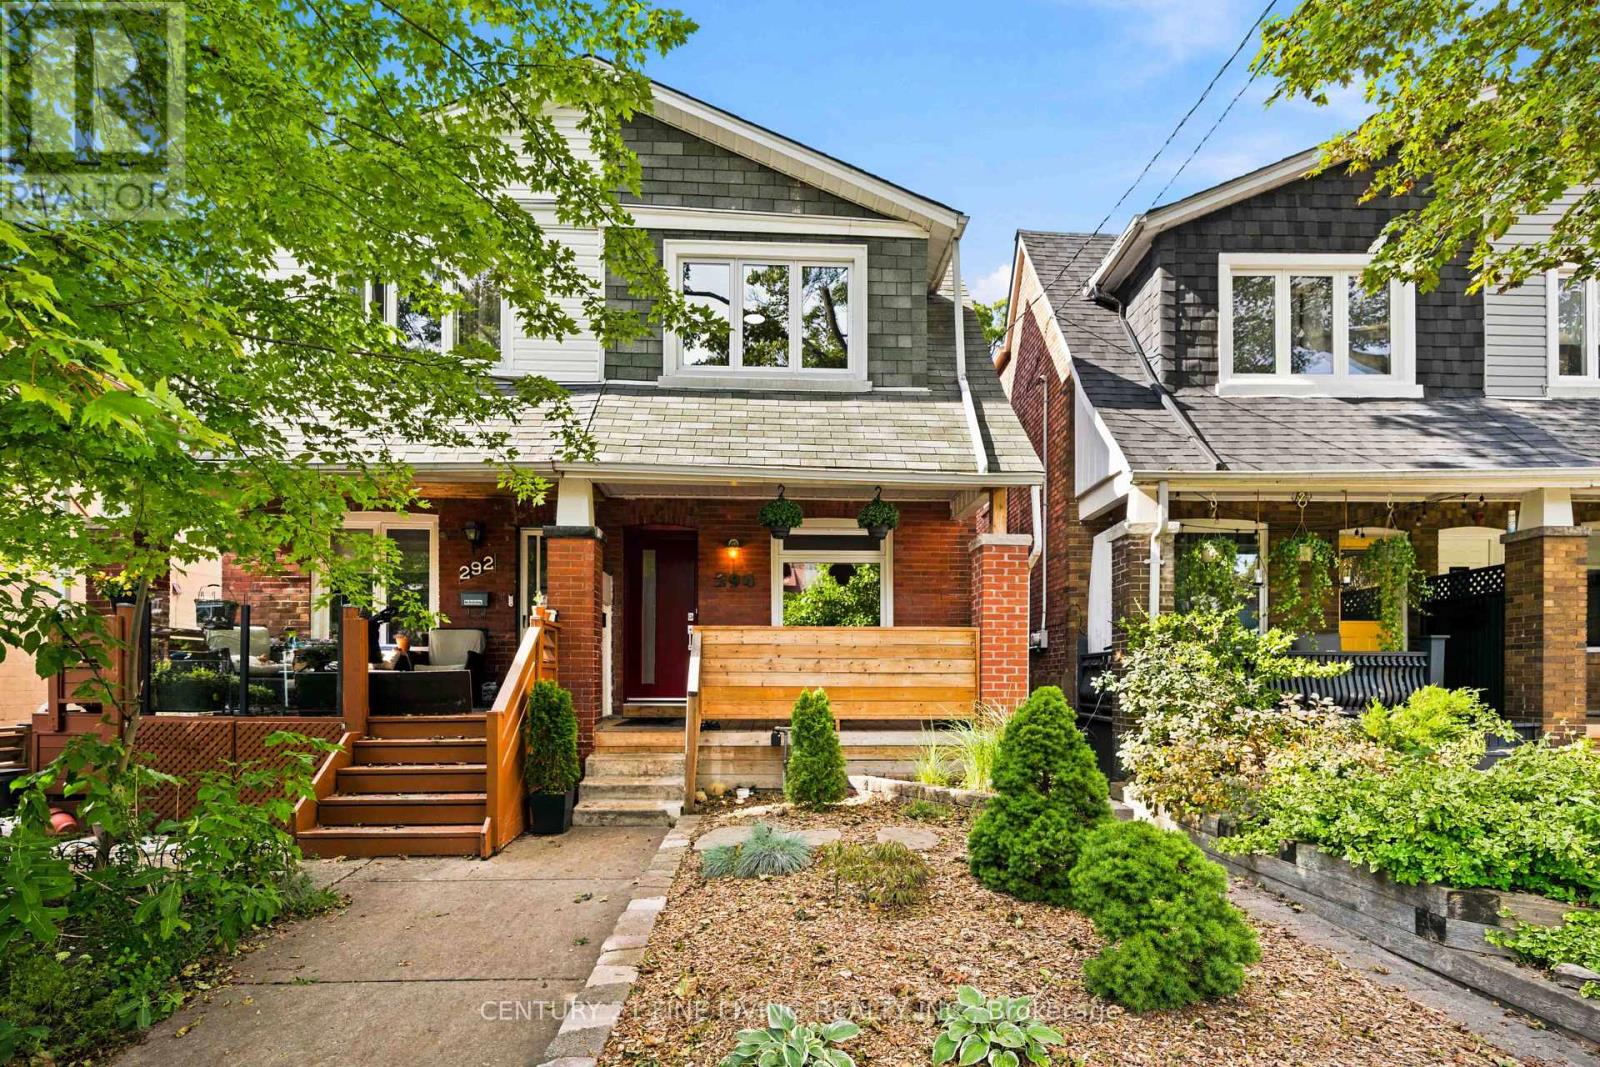
294 Gainsborough Road
Toronto, Ontario
This thoughtfully updated semi is the kind of home that feels effortless as soon as you walk in. Meticulously maintained, a smart and functional layout, and a private backyard come together in a neighbourhood families love. The main floor flows naturally from living space to dining and kitchen - perfect for everyday life and easy gatherings. A main-floor laundry room keeps the daily routine simple, while three well-sized bedrooms give everyone room to settle in. Fresh renovations throughout create a bright, contemporary feel, and the stylishly finished basement adds extra space for family movie nights, guests, or a quiet home office. Out back, a private yard waits - a peaceful spot for kids, pets, weekend barbecues, or just a quiet evening outside. Set in a well-regarded school district with a convenient, community-minded feel, this house is a space for you to live, grow, and feel at home. (id:62104)
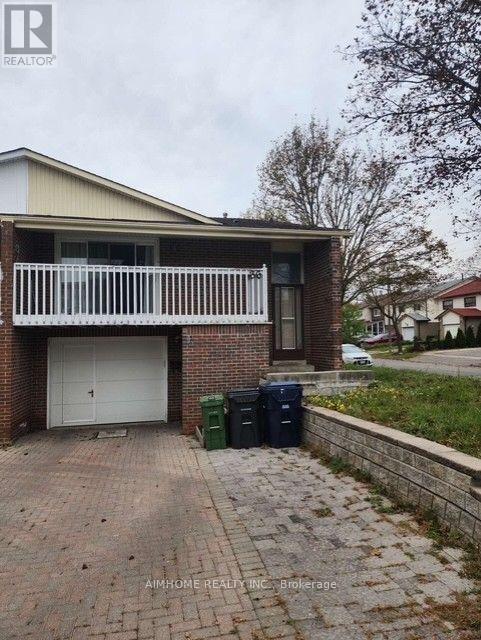
36 Evansville Road
Toronto, Ontario
Absolutely Gorgeous Quality Semi-Detached Corner Lot On A Quiet Street & Excellent Neighborhood. Sunny 2-Bedroom at main floor. Separate Entrance, Easy Access To Hwy 404/401/407, Close To Schools, Churches And Other Amenities. Minutes To Pacific Mall/TTC. One parking at parking lot. Shared washer and dryer. 35% of utilities. Landlord can provide WIFI. (id:62104)
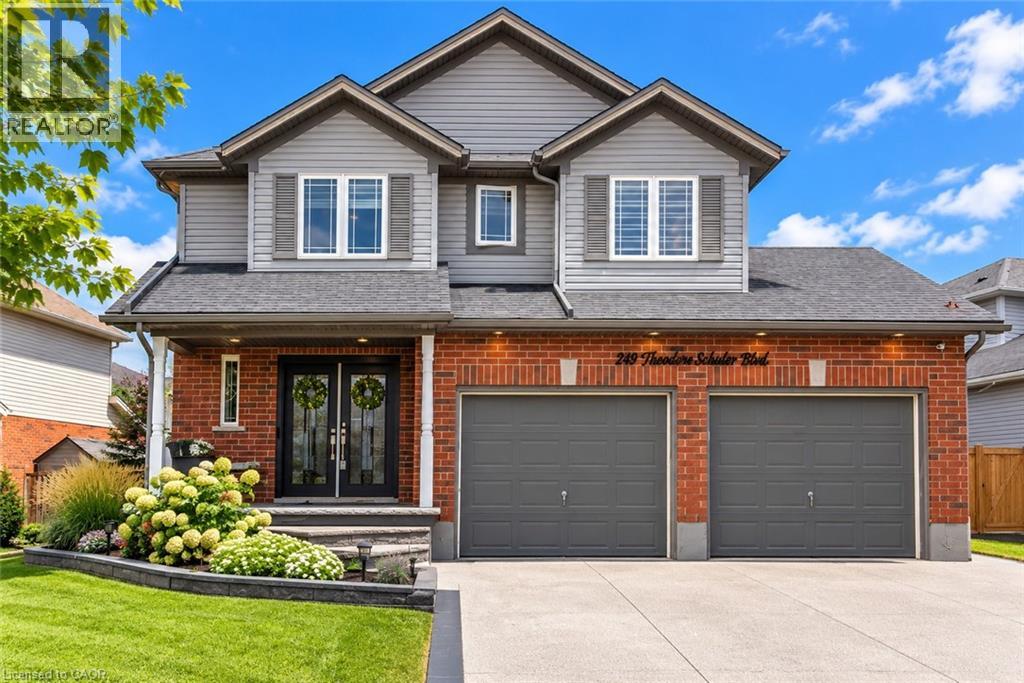
249 Theodore Schuler Boulevard
New Hamburg, Ontario
Welcome to 249 Theodore Schuler Blvd in New Hamburg! Located in a welcoming, family-friendly neighbourhood close to parks and schools, this beautifully updated 3+1 bedroom, 3.5 bathroom home offers approximately 2,507 sq. ft. of finished living space, including the finished basement. Built in 2009 and extensively renovated, this move-in-ready home combines modern finishes with a comfortable layout designed for everyday family living. Double entry doors open into a bright and welcoming foyer, setting the tone for the home. Recent updates include new luxury vinyl plank flooring (2026), a custom staircase (2026) and two renovated bathrooms (2026), giving the home a fresh, contemporary feel throughout. At the heart of the home, the stylish kitchen features quartz countertops and backsplash along with a stunning waterfall quartz island. A beautiful gathering place for busy mornings, family meals and entertaining. Outside, the double-car garage, large concrete driveway and stamped concrete porch add both function and curb appeal. The spacious backyard offers plenty of room to enjoy, with a large deck and gazebo creating the perfect setting for summer barbecues, relaxing evenings and time spent with family and friends. With 3+1 bedrooms, there is room for a growing family, overnight guests, a home office or additional living space in the finished basement. The thoughtful layout and extensive updates make this a home you can simply move into and enjoy. Close to parks, schools and all the amenities of New Hamburg, this is a wonderful opportunity to settle into a peaceful neighbourhood and a home designed for both everyday living and making memories. (id:62104)
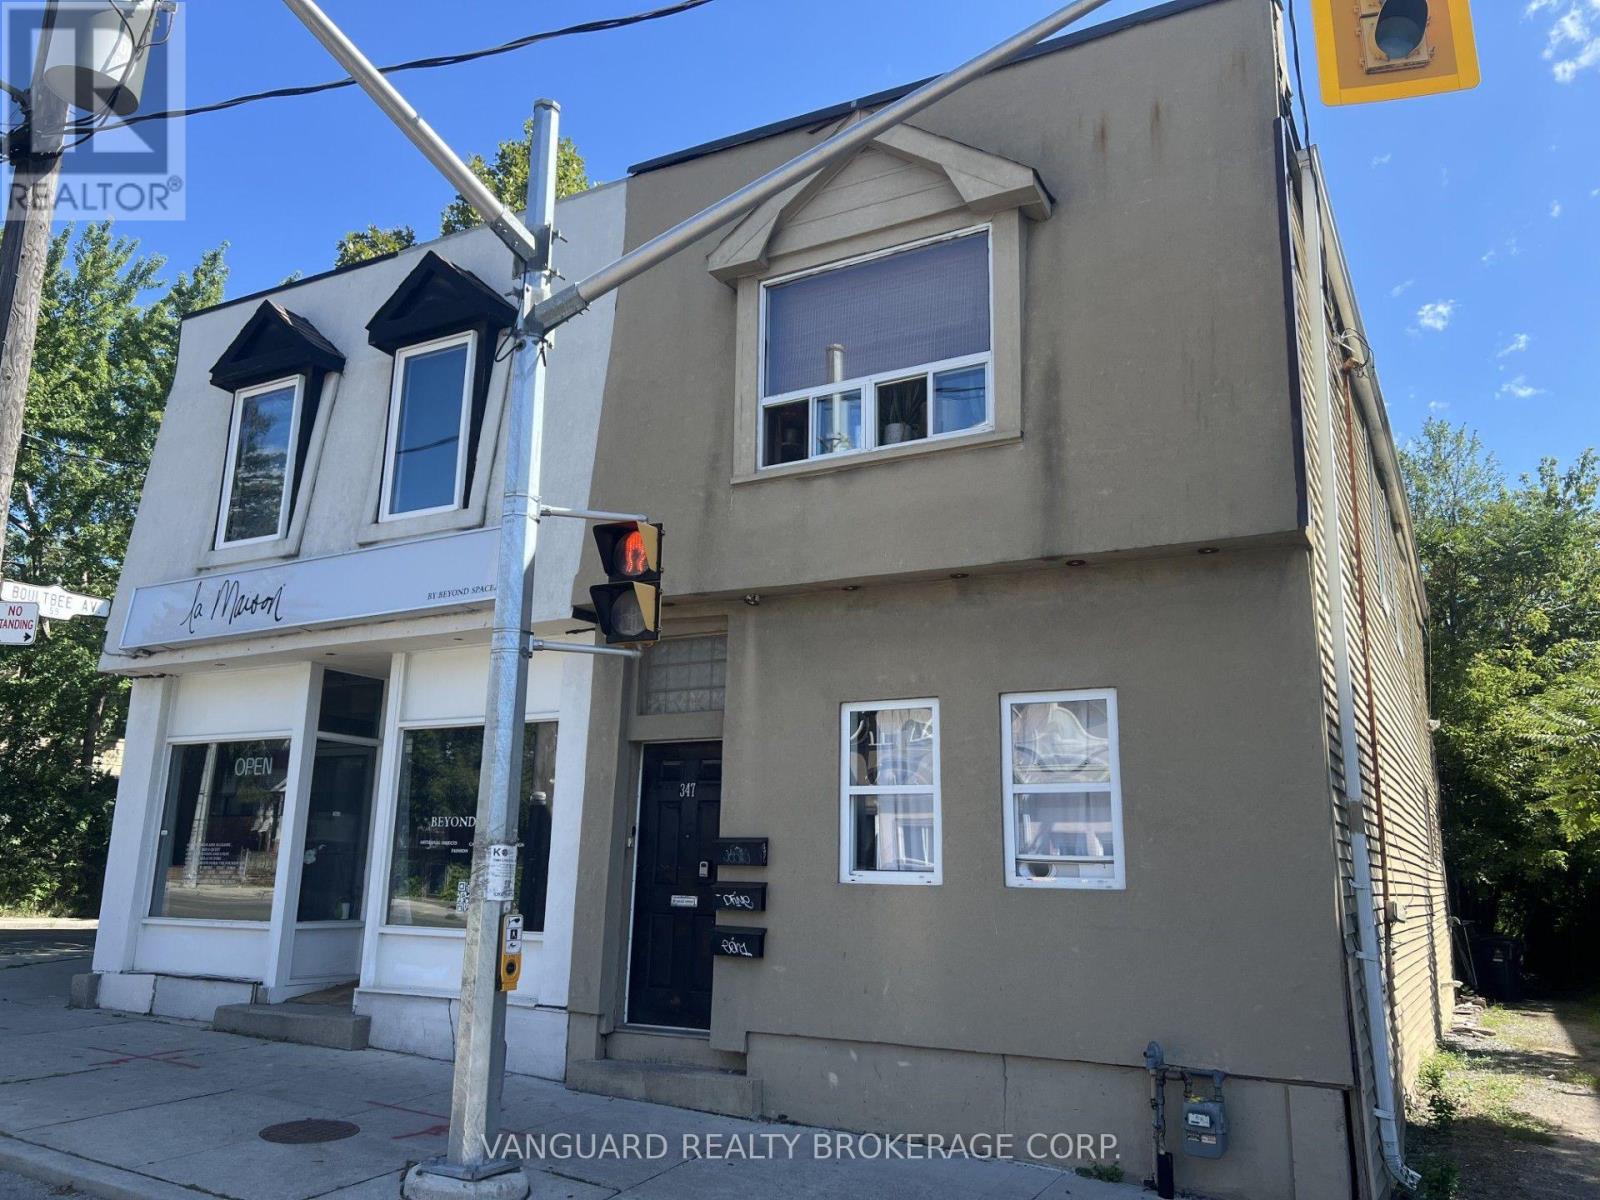
347 & 349 Jones Avenue
Toronto, Ontario
A turnkey mixed-use investment opportunity in a fully renovated (2025)residential-with-storefront building, offering strong, diversified income across 5 units with combined monthly rent of $8,450. Beyond its current stable cash flow, the property offers significant upside through approved plans for a new 8-unit building - 2 units in the basement and 4 units on each of the main and second floors - presenting a rare opportunity to substantially increase density and long-term returns. Situated in a well-established, walkable neighborhood with strong rental demand and steady foot traffic for the ground-floor commercial space, this property combines the stability of residential income today with a clear path to expanded value tomorrow - an ideal opportunity for an investor seeking a renovated,low-maintenance asset with immediate cash flow and real room to grow. (id:62104)
52 Joymar Drive
Mississauga, Ontario
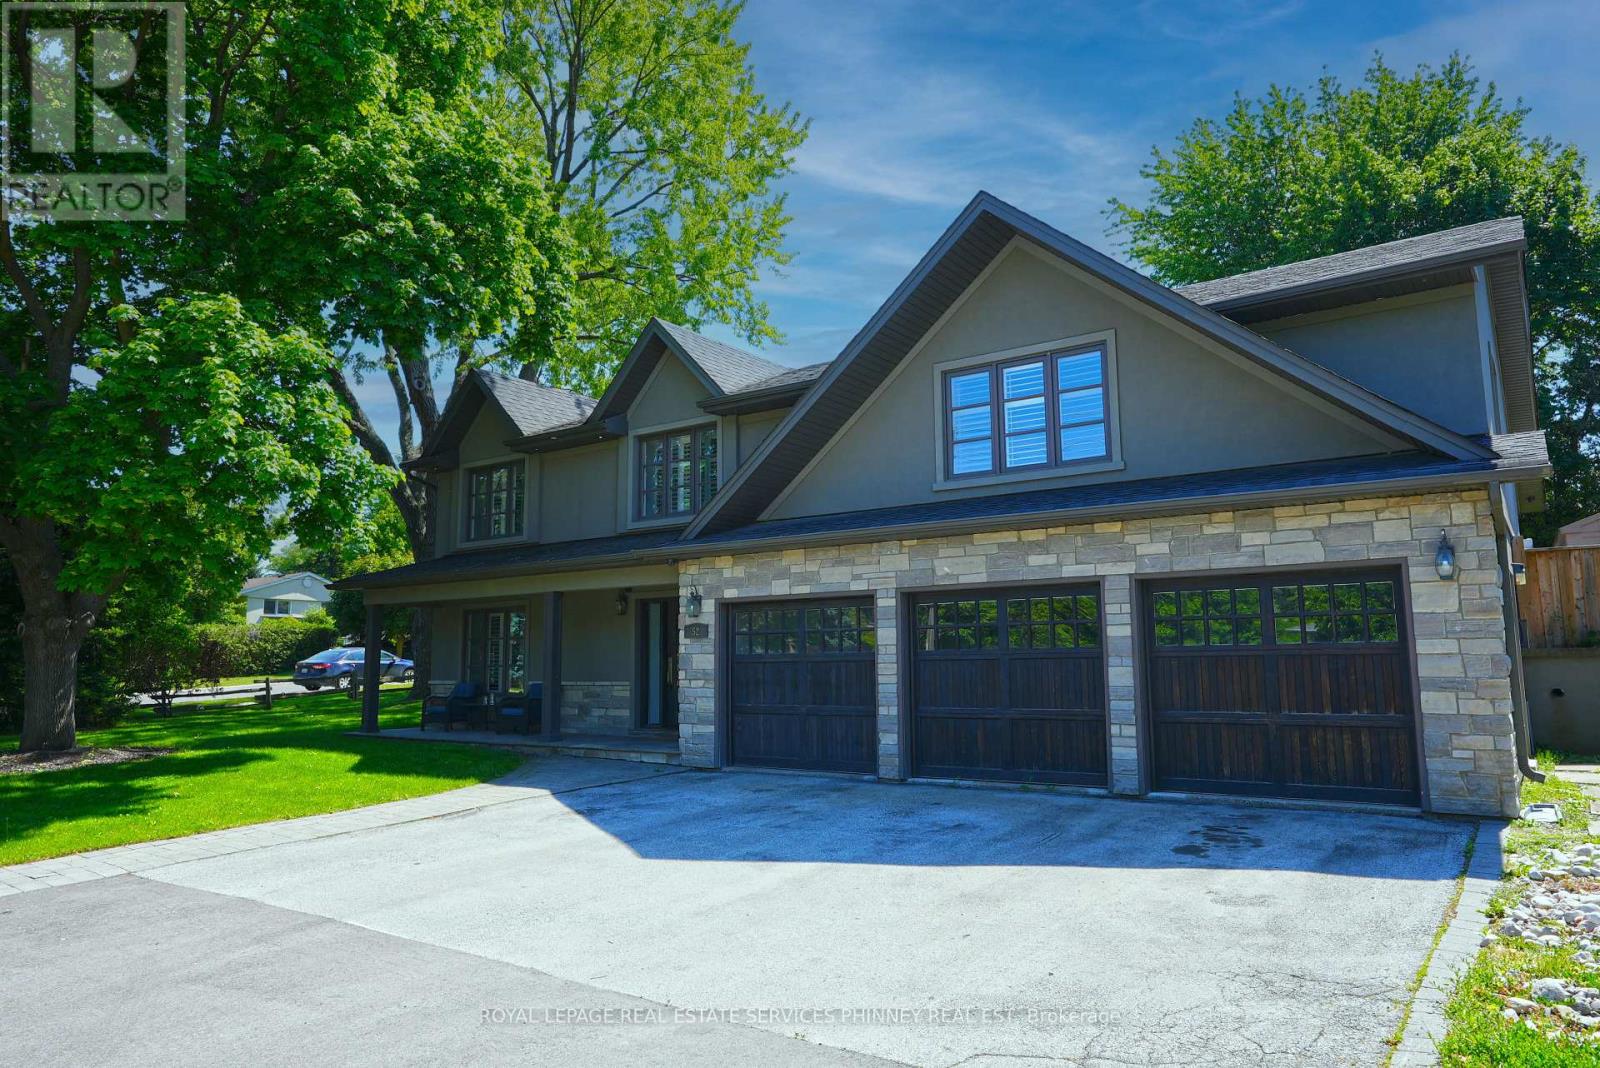
Nestled in the heart of charming Streetsville, this exceptional home sits on a rare and expansive 99 x 126 ft lot - opportunities like this don't come along often. Boasting 4 bedrooms and 5 bathrooms, this beautifully designed residence blends comfort with functionality. The impressive family room serves as the heart of the home, featuring custom built-in cabinetry, a cozy fireplace, and large picture windows that overlook the entertainer's dream backyard. The open-concept kitchen and dining area is flooded with natural light from oversized windows, creating a bright and inviting atmosphere perfect for everyday living and hosting family gatherings. A separate formal living room offers flexibility and can easily function as a stylish home office for today's work-from-home lifestyle. Upstairs, you'll find four spacious bedrooms, including a generous primary retreat complete with a walk-in closet and a private ensuite bathroom. The finished basement offers versatility, an in-law suite, or additional recreational space. Step outside to your private backyard oasis featuring an inground pool, patio, and bar area -ideal for summer entertaining. A three-car garage provides ample parking and storage. Located steps from Streetsville's vibrant village shops,restaurants, parks, and top-rated schools and GO Train for ease of commuting, this home offers the perfect blend of small-town charm and modern convenience. A rare offering in one of Streetsville's most sought-after locations. (id:62104)
5340 Lakeshore Road Unit# 203
Burlington, Ontario
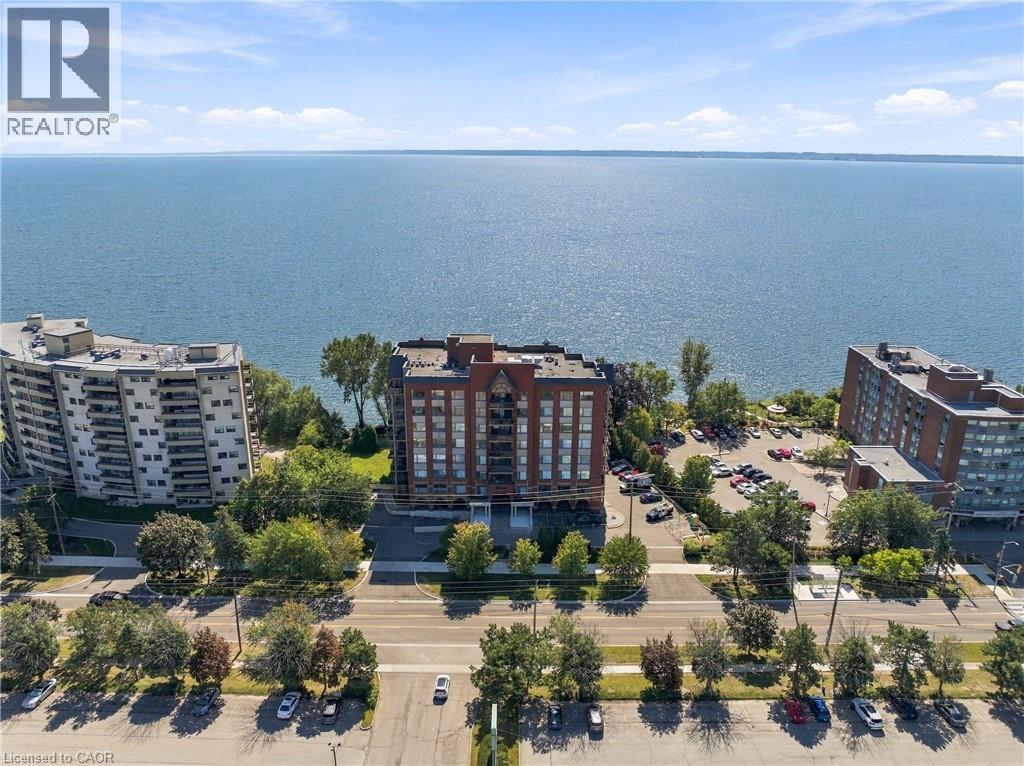
Imagine waking up each morning listening to the sound of waves of Lake Ontario just beyond your window. Welcome to Suite 203 at 5340 Lakeshore Road, a beautifully finished one-bedroom, two-bathroom residence offering an exceptional waterfront lifestyle. Here, the lake is not simply a view, it is the backdrop to everyday living. Step from your living room onto the expansive private terrace and enjoy an extraordinary view and connection to the water, with manicured grounds and the shoreline seemingly right at your doorstep. Inside, sophisticated finishes, thoughtful proportions and abundant natural light create an elegant and inviting retreat. The bedroom and den capture the beauty of the lake through the generous windows. The two-bathroom layout provides exceptional comfort and convenience. Set within a high-end building directly on Lake Ontario, residents enjoy the added convenience of underground parking and an on-site guest suite. For those who appreciate refined surroundings, waterfront serenity and the ease of condominium living, this is a rare opportunity to experience Burlington from an extraordinary vantage point. (id:62104)
179 Bellamy Road N
Toronto, Ontario
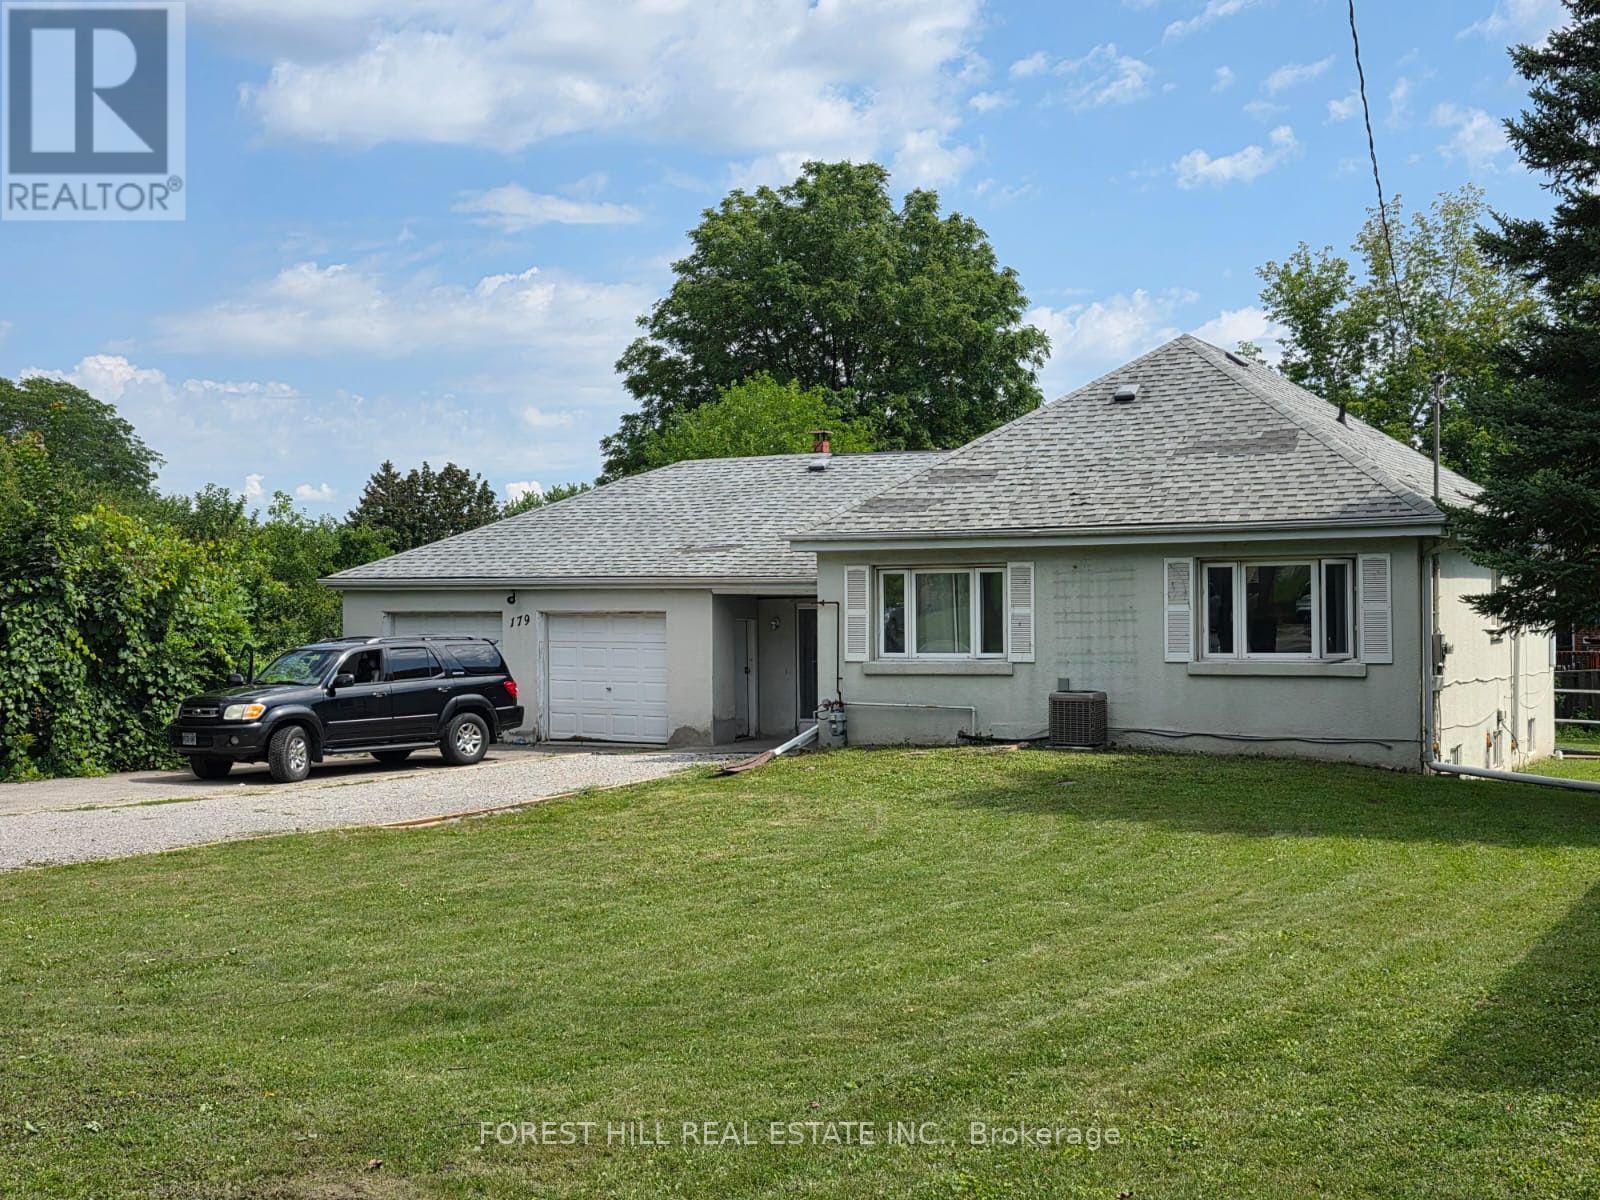
What a glorious opportunity here!! Property has been subdivided with approvals for 2 lots and 2 homes to be built. Existing home is totally renovated in 2025 and turn key ready! Addresses are 179 and 181 Bellamy Road North. House is tenanted. Do not walk lot without appointment. Interior showings can be arranged. Home is being sold in as is condition. See all attachments for property information. Vacant possession is possible or tenants will stay if wanted. (id:62104)
105 - 1400 Kingston Road
Toronto, Ontario
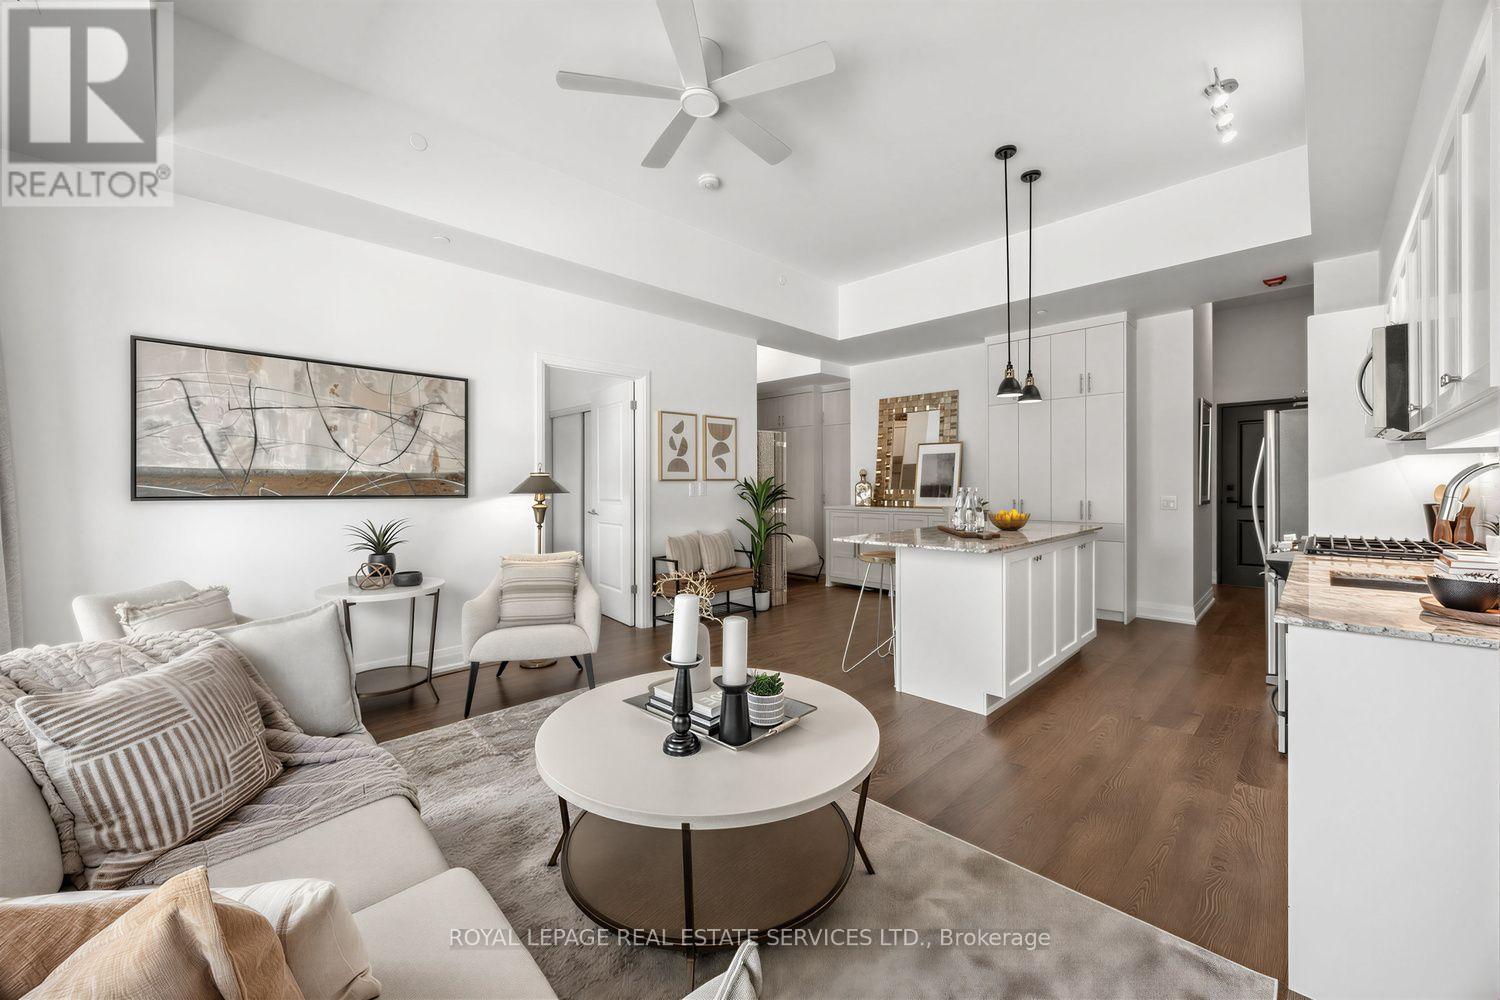
Welcome to The Upper Beach Club, where contemporary style meets the charm of one of Toronto's most sought-after waterfront communities. This beautifully appointed 1 Bedroom + Den suite offers 819 sq. ft. of thoughtfully designed living space, enhanced with over ** $25,000 in custom upgrades ** that elevate both style and functionality. Soaring 11-foot ceilings and floor-to-ceiling windows flood the open-concept living area with natural light, creating an airy and inviting atmosphere. The modern kitchen is anchored by a large granite island and complemented by a custom floor-to-ceiling pantry, offering exceptional storage and the perfect space for cooking and entertaining. The versatile den has been transformed with custom built-in cabinetry and a Murphy bed, effortlessly functioning as a home office, guest room, or multi-purpose space. Custom drapery throughout completes the home with a sophisticated designer touch. Residents enjoy outstanding amenities, including a stunning rooftop terrace with panoramic views of the Toronto Hunt Club and Lake Ontario. Ideally located in the heart of the Upper Beaches, you're just steps from TTC, parks, the waterfront boardwalk, local cafes, restaurants, shopping, and everyday conveniences. Offering the perfect blend of luxury, comfort, and location, this exceptional suite is more than a condo-it's a lifestyle. (id:62104)
525 Erinbrook Drive Unit# C050
Kitchener, Ontario
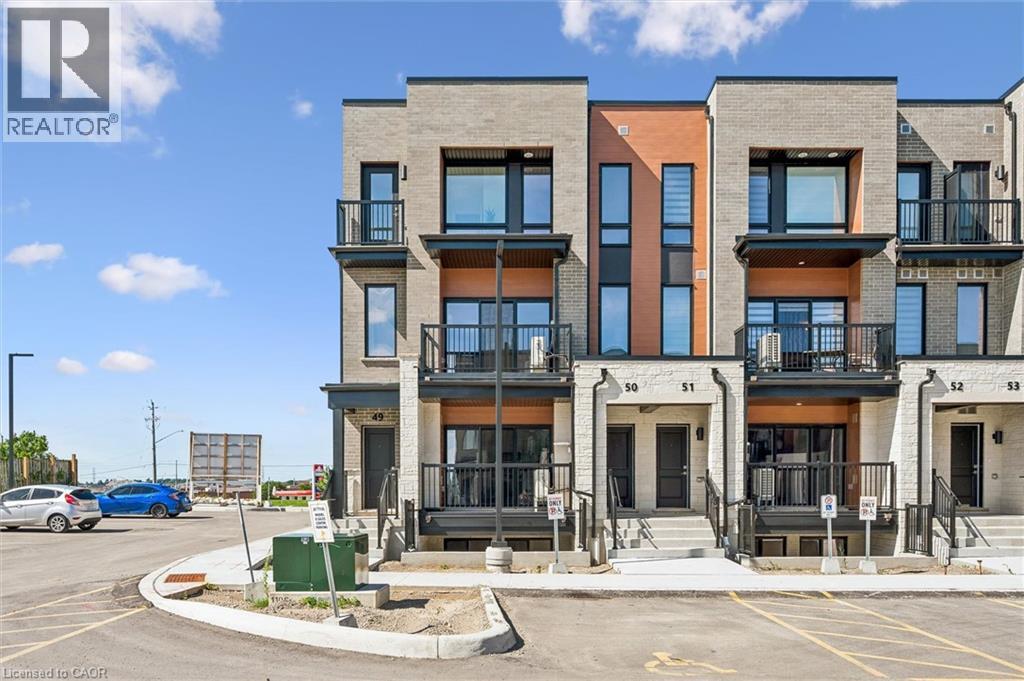
BRAND NEW & MOVE-IN READY! Welcome to the Renee model at The Erinbrook Towns, built by Activa — a bright and beautifully finished 3-bedroom corner-unit stacked townhome offering 1,430 sq. ft. of modern, low-maintenance living. The heart of the home is the beautifully appointed kitchen, featuring rich contemporary soft-close cabinetry, sleek quartz countertops, a generous centre island with plenty of room for seating, and stainless steel appliances. A deep south-facing window sill above the kitchen sink creates the perfect sunny spot for herbs and houseplants. There's an abundance of cabinetry and counter space for everyday cooking, while the open design keeps you connected to the dining and living areas. Large windows bring in natural light providing a bright atmosphere throughout the main living space. Sliding glass doors lead to a private covered balcony, creating an inviting extension of the living space for relaxing outdoors. Upstairs, 9' ceilings continue the bright and airy feel, with a spacious primary bedroom, two additional bedrooms, a 5-piece main bath and convenient upper-level laundry. Enjoy all the benefits of a brand-new, ENERGY STAR certified home combined with the convenience of an established, fully developed neighbourhood — no waiting for the community around you to take shape. Ideally located just off Westmount Rd and Fischer-Hallman Rd, you're surrounded by everyday amenities, including shopping, restaurants, grocery stores, schools, parks, transit and services, with quick access to Hwy 7/8. Bell Internet is included in the monthly condo fees, and one dedicated parking space is included. The builder is currently advertising an effective price after available HST rebates. Rebates are subject to purchaser eligibility and assignment of applicable rebates to the builder. (id:62104)
2189 Corsair Road
Mississauga, Ontario
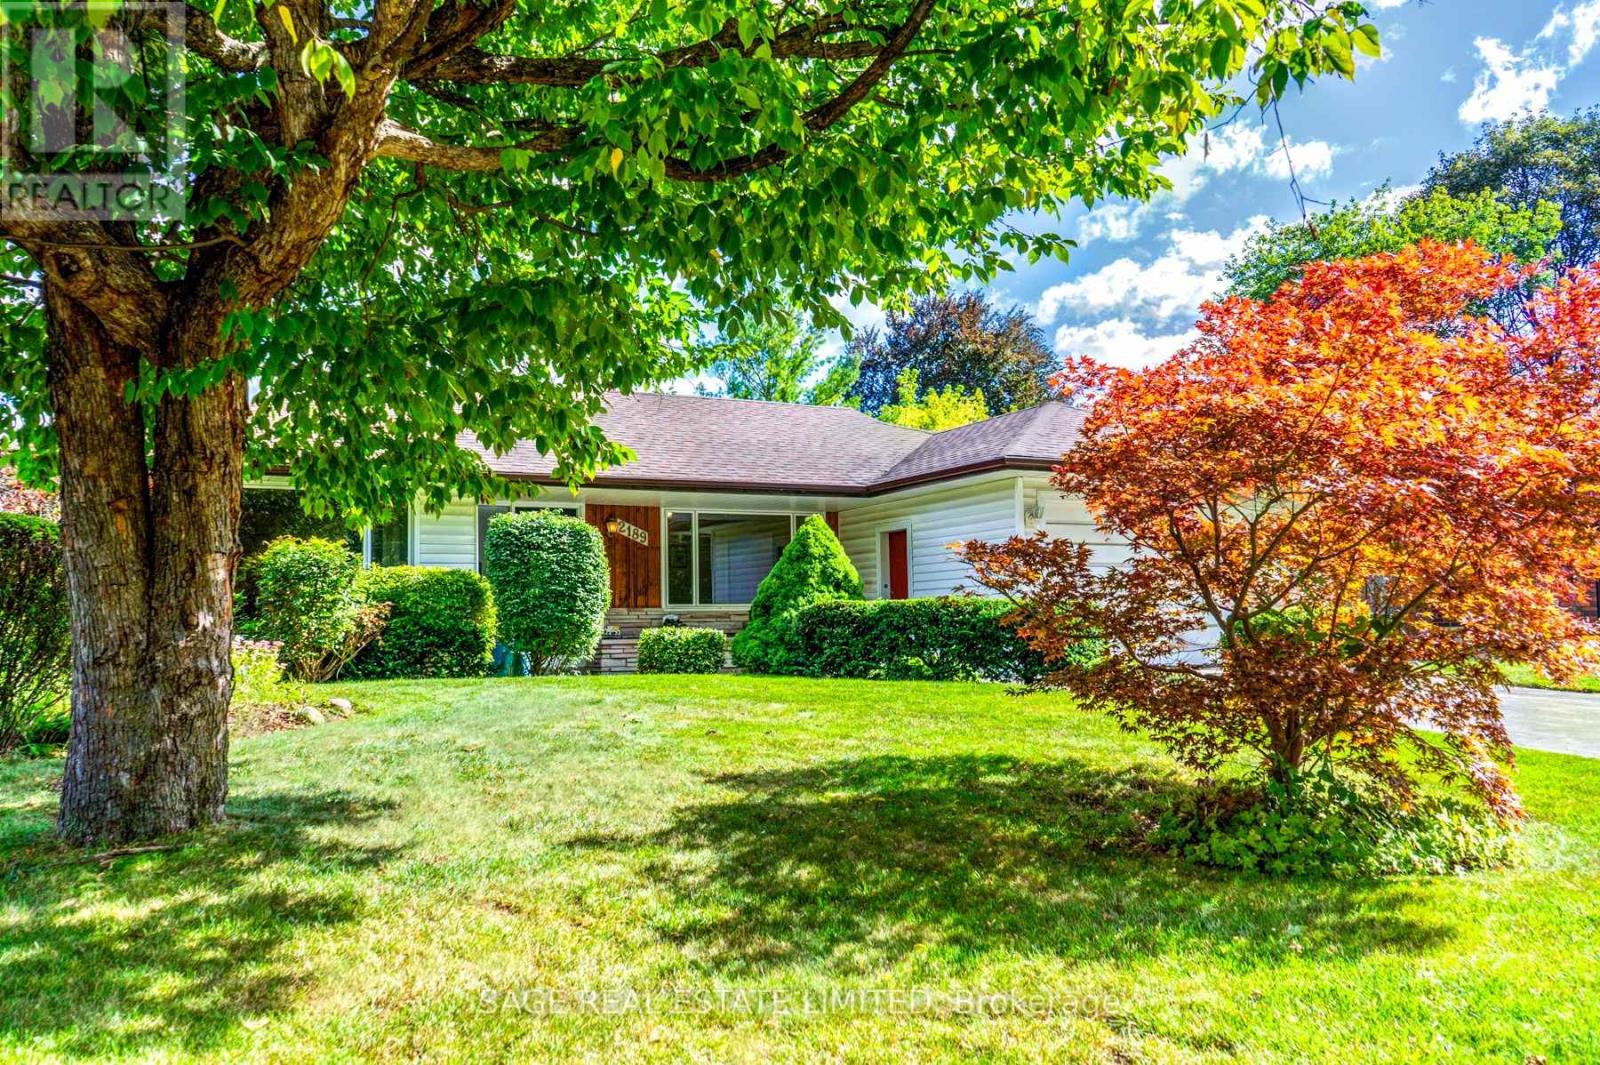
Rare on Corsair! This well-appointed 3+1-bedroom bungalow with main floor sunroom addition sits on a scenic and coveted tree-lined street with south facing exposure. Enjoy your private double-wide drive and attached garage that sits atop a sprawling 60x126ft lot with loads of privacy being directly across from Hancock Woodlands. No neighbours across the street! Large principal rooms on both the main and lower levels with over 2,600sqft of total living space. Enjoy the natural light and size of the kitchen that overlooks the beautiful backyard gardens and pool. Spacious living and dining areas with updated engineered hardwood floors, large windows and a showpiece natural wood burning fireplace that you'll love in the winter! Great sunroom main floor addition with vaulted ceiling, skylights and walk-out to sun deck. 3 large bedrooms on the main floor including wonderful primary bedroom with 2pc ensuite bath and double closet. Cozy and spacious Rec room with built-in wooden bar and wood burning fireplace. Additional basement bedroom with 4pc bathroom including sauna which will be great after enjoying a swim in your 20x40ft inground pool(unheated). You'll be able to actually do laps it's so big! The location is also super convenient. A tight-knit family community with very little turnover that offers great quality schools to choose from, public transit and amazing trails at your feet, plenty of local amenities, and a two-minute drive to the QEW. Live in, renovate or build your dream home, the possibilities are endless. You'll absolutely love living here! (id:62104)

5048 William Street
Pickering, Ontario
Welcome home to this delightful country charmer located in the prestigious and close-knot hamlet of Claremont. Nestled on a sprawling 82'x489' ravine lot backing onto a picturesque farm, this one of a kind property offers space and tranquility-all just a short drive from Pickering, Uxbridge, and Stouffville. Step inside this well-maintained and thoughtfully designed home, where natural light floods the open-concept layout. This bright kitchen flows seamlessly into the dining, living, and family rooms, creating an ideal space for everyday living and entertaining plus a main -floor office and spacious laundry room. The home is barrier free and designed for accessibility in mind with elevator and roll-in shower: suitable for all generations and needs. the second floor features a spacious primary bedroom with 5-piece ensuite, walk-in closet, and three more generously sized bedrooms perfect for guests or growing families. Property features: Approx. 1 acre ravine lot with Mitchell Creek running through. Backs onto a farm with phenomenal sunset views, a sledding hill in winter, and ideal conditions for gardening in warmer months. The front porch is perfect for enjoying your morning coffee to start your day. Proven potential for revenue as a film/commercial location, previously featured in marketing for prestigious company Ads. This house is walking distance to daycare, elementary school, cafe, library and community center. Quick access to golf courses, ski hills, farmers' markets, hiking, biking trails plus short drive to major commuter routes. Vibrant local community with Seasonal Events, and community-wide garage sales. This property offers the perfect blend of rural charm and urban accessibility, ideal for families, retirees, or anyone seeking a peaceful, nature-inspired lifestyle. Don't miss your chance to own this extraordinary home in one of Durham Region's most desirable communities. (id:62104)