
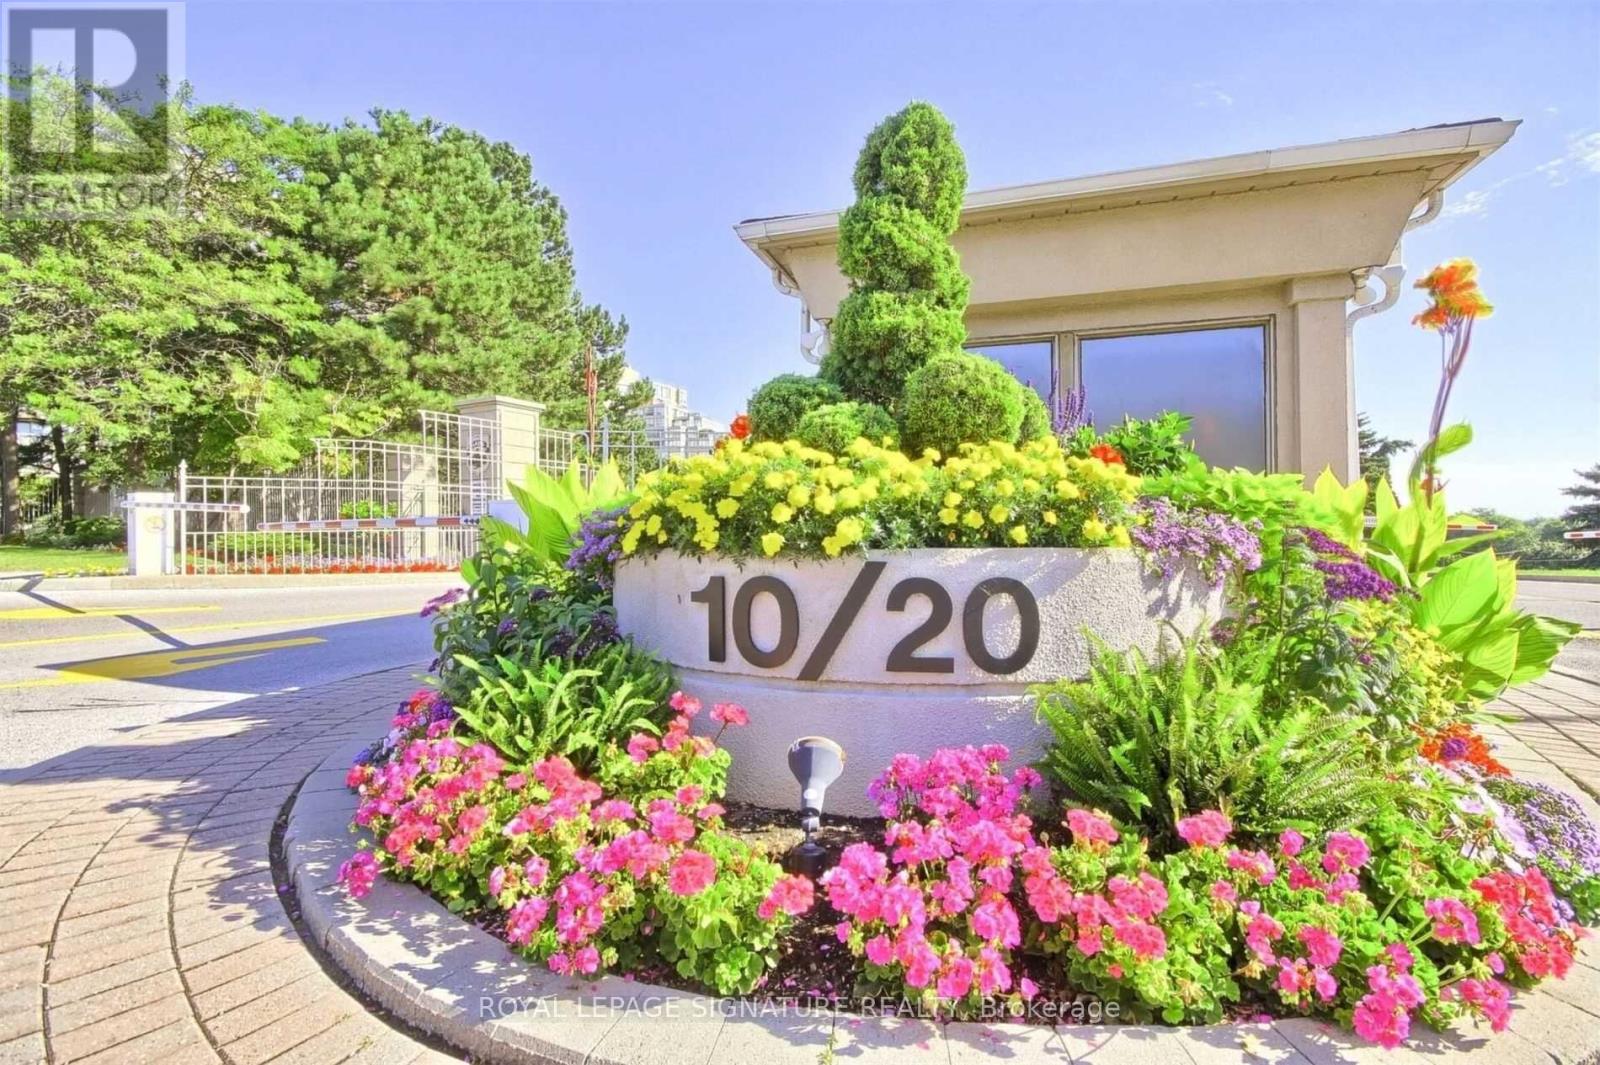
223 - 10 Guildwood Parkway
Toronto, Ontario
Very popular, meticulously maintained, Fareham model suite with southeast views! 1123 sq ft, split bedroom model. Beautiful Tridel built Gates of the Guild condo in Guildwood Village, set on 10 acres of lovely gardens and walking trails. Excellent, all inclusive maintenance fees (TV and internet as well), lovely amenities and social events. 3 walk-outs to the south east facing balcony. Underground parking and main floor locker. Exceptional amenities include an indoor salt water pool, whirlpool, sauna, exercise room, billiards, outdoor golf green and indoor practice golf, tennis, squash and pickleball courts, library, party room, guest suites, concierge, security, car wash and bbq area. TTC at the door and Guildwood GO train station steps away. This condo has it all! (id:62104)
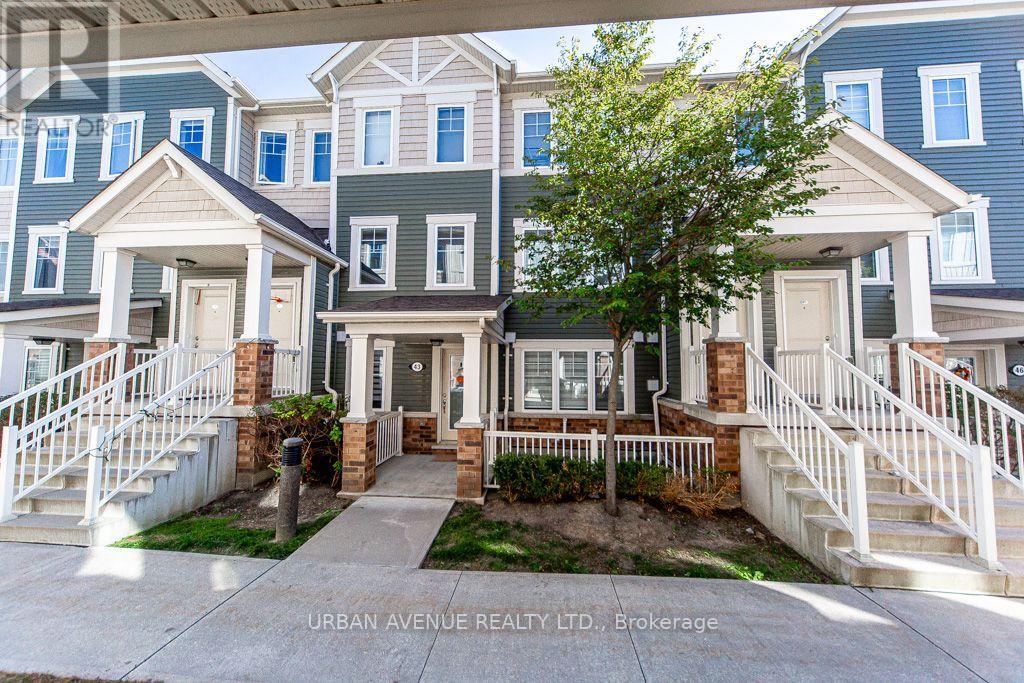
43 - 2500 Hill Rise Court
Oshawa, Ontario
This Is The Low Maintenance Lifestyle You've Been Looking For! Built By Minto In 2019, The King Meadow Community Of Windfields, This 647 Sq Ft Bungalow Garden Flat "Gulliver End" Lovely Interior Garage Access, & Stackable W/D, Closet Organizers In Both W/I Closets, Varnished Oak Laminate Throughout. Incredible In-Suite Storage CRAWLSPACE. Energy Star High-Eff Heating & Cooling Equip. (id:62104)
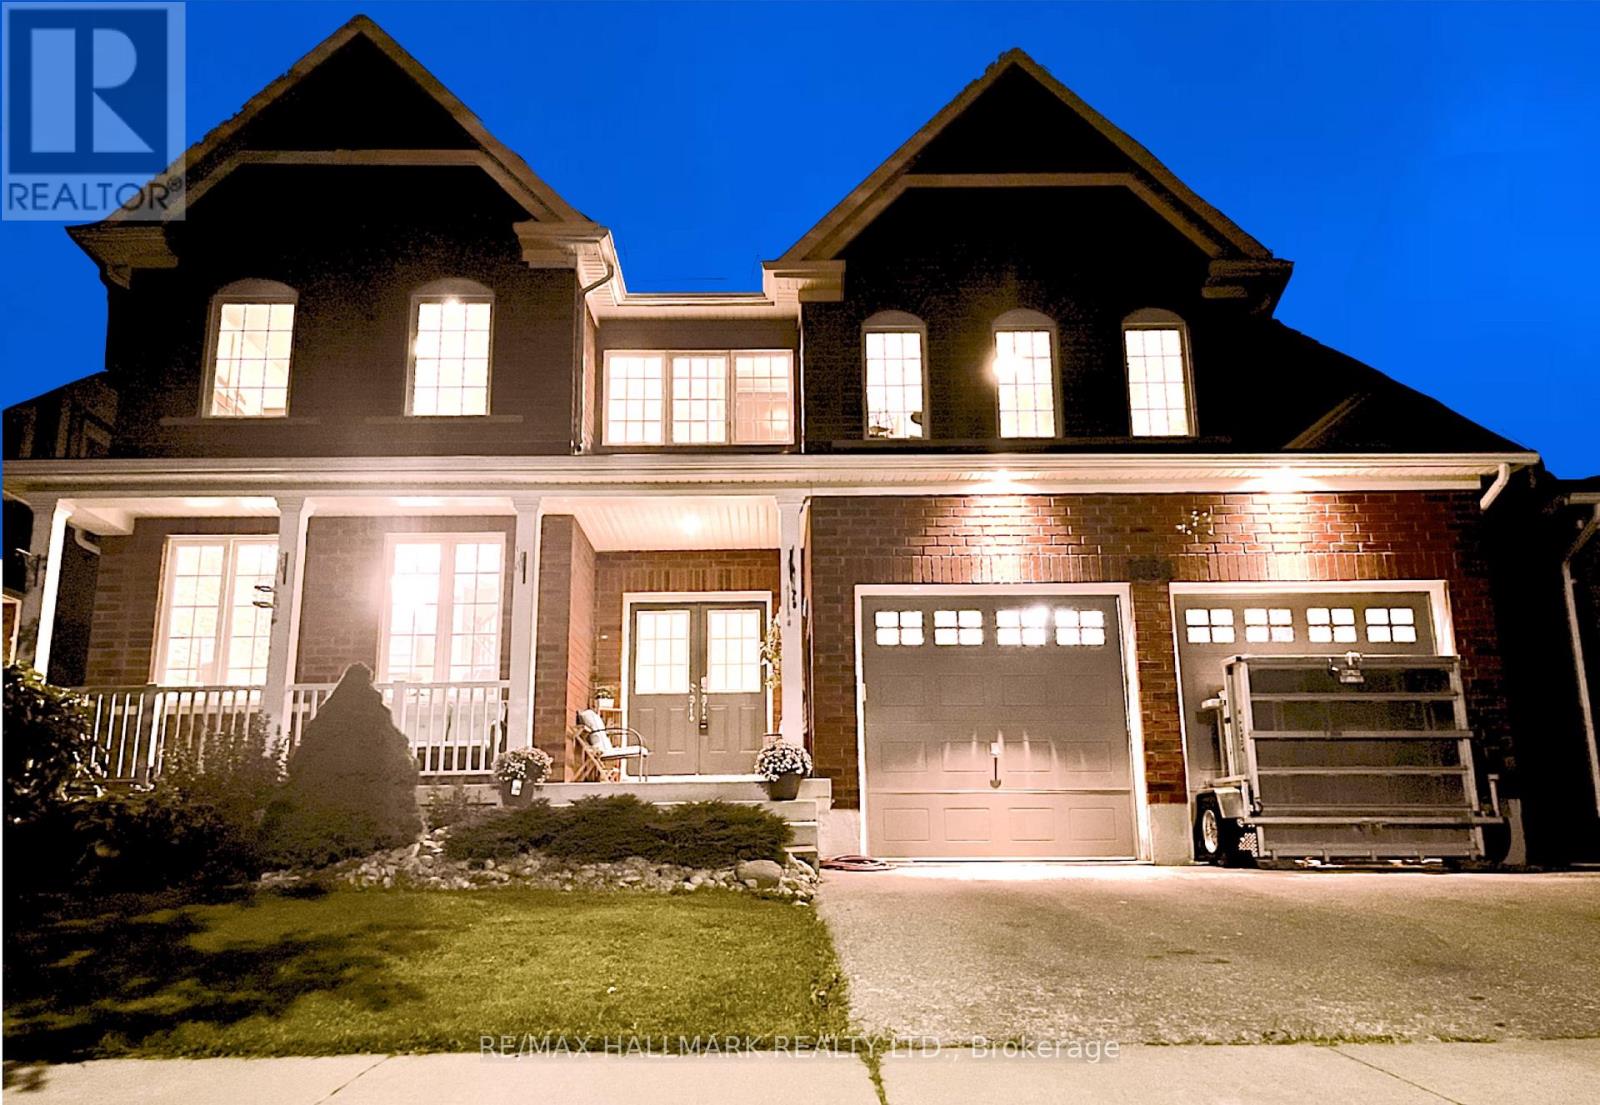
1864 Arborwood Drive
Oshawa, Ontario
Welcome to this four plus one bedroom executive home at 1864 Arborwood Dr in Oshawa! This award-winning, Tribute-built model with an EPIC backyard retreat is a "SHOW-STOPPERr". Featuring a rare additional loft, the "Gardenview" stands as one of the largest homes in the community spanning an impressive 3661 square feet. No expense has been spared on this premium ravine home! The main level welcomes you with grand 9-foot ceilings, fresh paint throughout, a beautiful parlour, classic library, and formal dining room. The freshly updated chef-inspired kitchen features pristine quartz countertops and flows seamlessly into a spacious, sun-filled living and dining area. A striking spiral staircase leads to the plus one versatile upper loft addition, perfect to use as a den, family room or home office. The four upper bedrooms offer pure luxury, including a massive primary retreat complete with a cozy sitting area, walk-in closet, and spa-like ensuite, alongside highly functional semi-ensuite secondary bedrooms. Feast your eyes on THE ultimate outdoor entertainment zone, showcasing a fully equipped outdoor kitchen, a massive two-tier composite deck, pergola and a custom fire pit overlooking the serene, protected Harmony Creek Ravine. No expense has beenspared on this property, featuring over $83,000 in builder upgrades and a $268,000 backyard retreat. The lower level with an upgraded double entry, extended ceiling height, and large windows has a main level feel, just awaiting your personal touch. This spectacular ravine haven is a one-of-a-kind must-see, just steps from top-rated schools, parks, shopping, transit, and Highway407. See floor plans and feature sheet in photos. (id:62104)
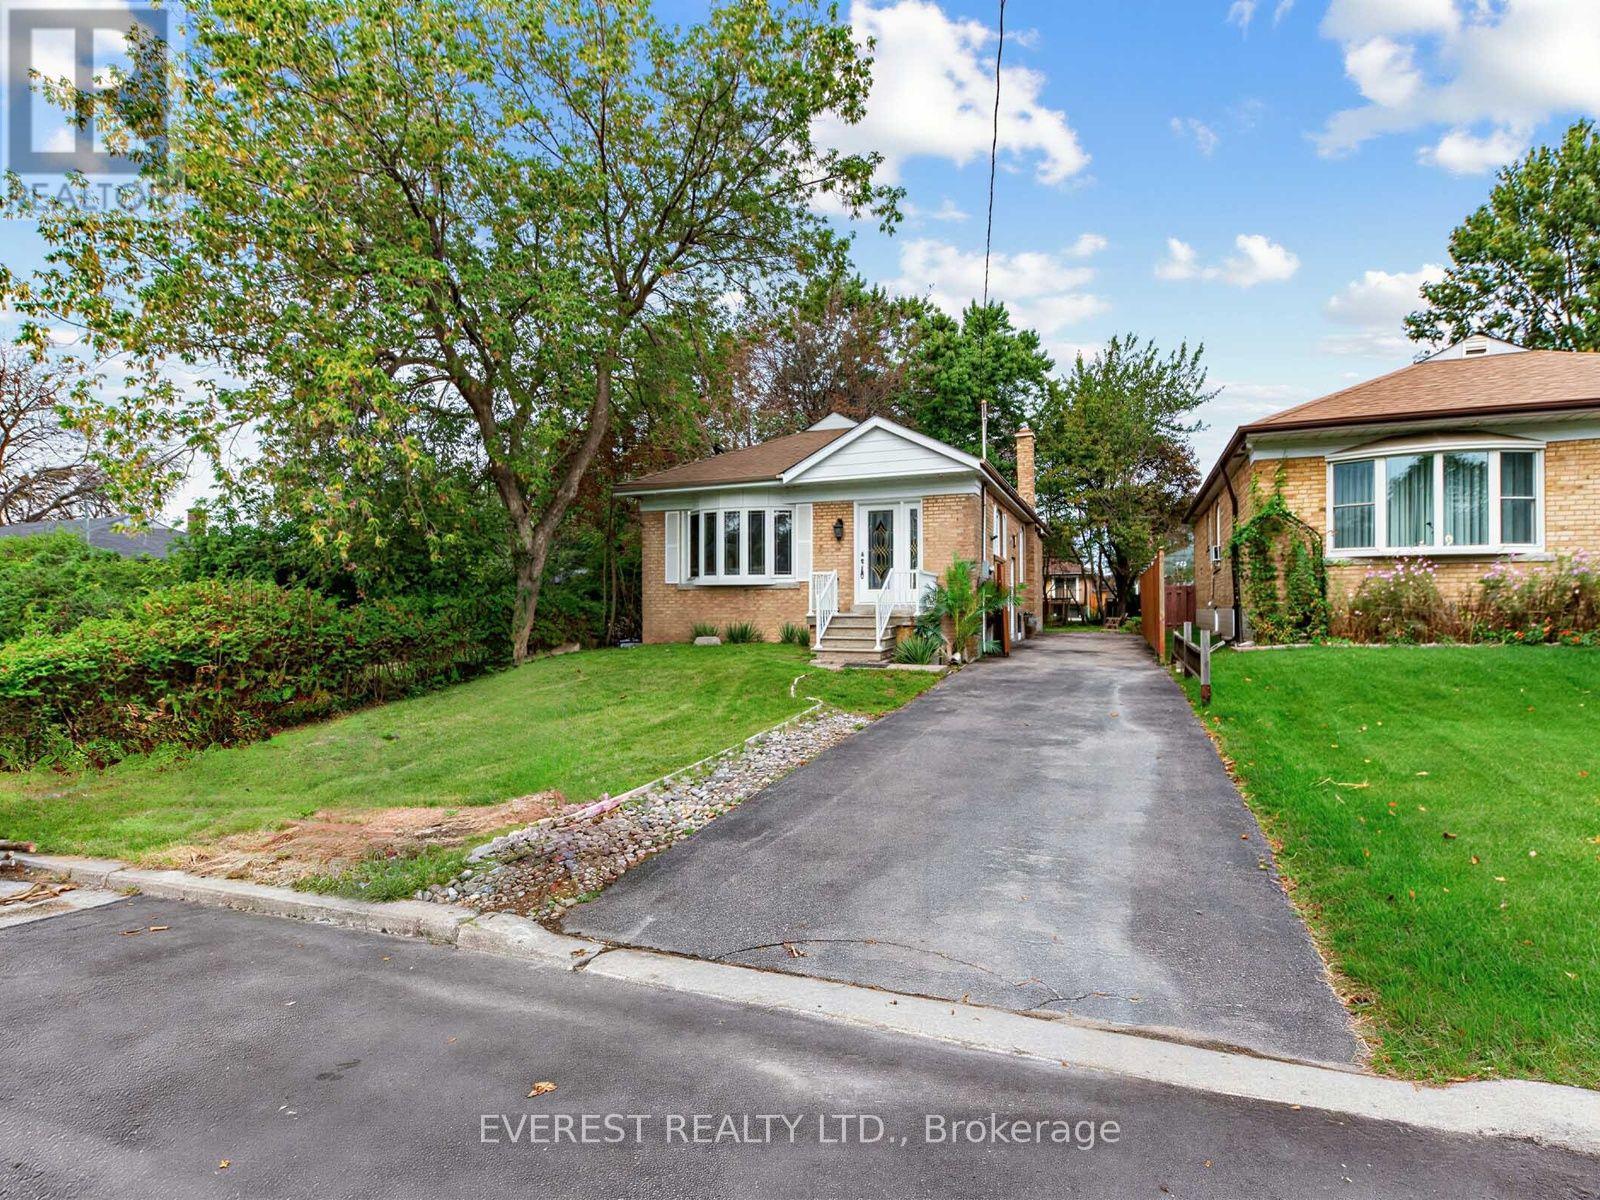
20 Japonica Road
Toronto, Ontario
To craft the most effective listing description for 20 Japonica Road in Scarborough, the content needs to highlight its open-concept Freshley painted, ready to move in detached bungalow design, income potential via the separate basement entrance, and the highly sought-after Wexford-Maryvale location.The property features a 3+3 bedroom, 2-bathroom layout, a deep 40 x 130 ft lot, a 4-car private driveway, and a unique insulated 24 x 12 ft backyard shed Discover the perfect blend of suburban charm and urban convenience at 20 Japonica Road! Nestled in the heart of Wexford-Maryvale-one of Scarborough's most sought-after, family-friendly pockets-this property offers unparalleled lifestyle benefits. Commuters will love the instant access to the DVP, 401, and 404 hub, making trips across the GTA incredibly fast. You are steps from frequent transit, fantastic local parks (like Terraview Park), and top-tier local schools. Enjoy being minutes from the vibrant shopping, diverse dining, and amenities surrounding the Warden and Ellesmere node.Nestled on a serene, low-traffic tree-lined street in one of Scarborough's most stable and safe neighborhoods, 20 Japonica Road is the perfect sanctuary for a growing family. Known for its tight-knit community feel and peaceful atmosphere, Wexford-Maryvale offers exceptional peace of mind with crime rates well below the national average. Parents will love the unmatched walkability; kids can safely walk to top-rated local elementary schools, community centersand many more. (id:62104)
419 - 11753 Sheppard Avenue E
Toronto, Ontario
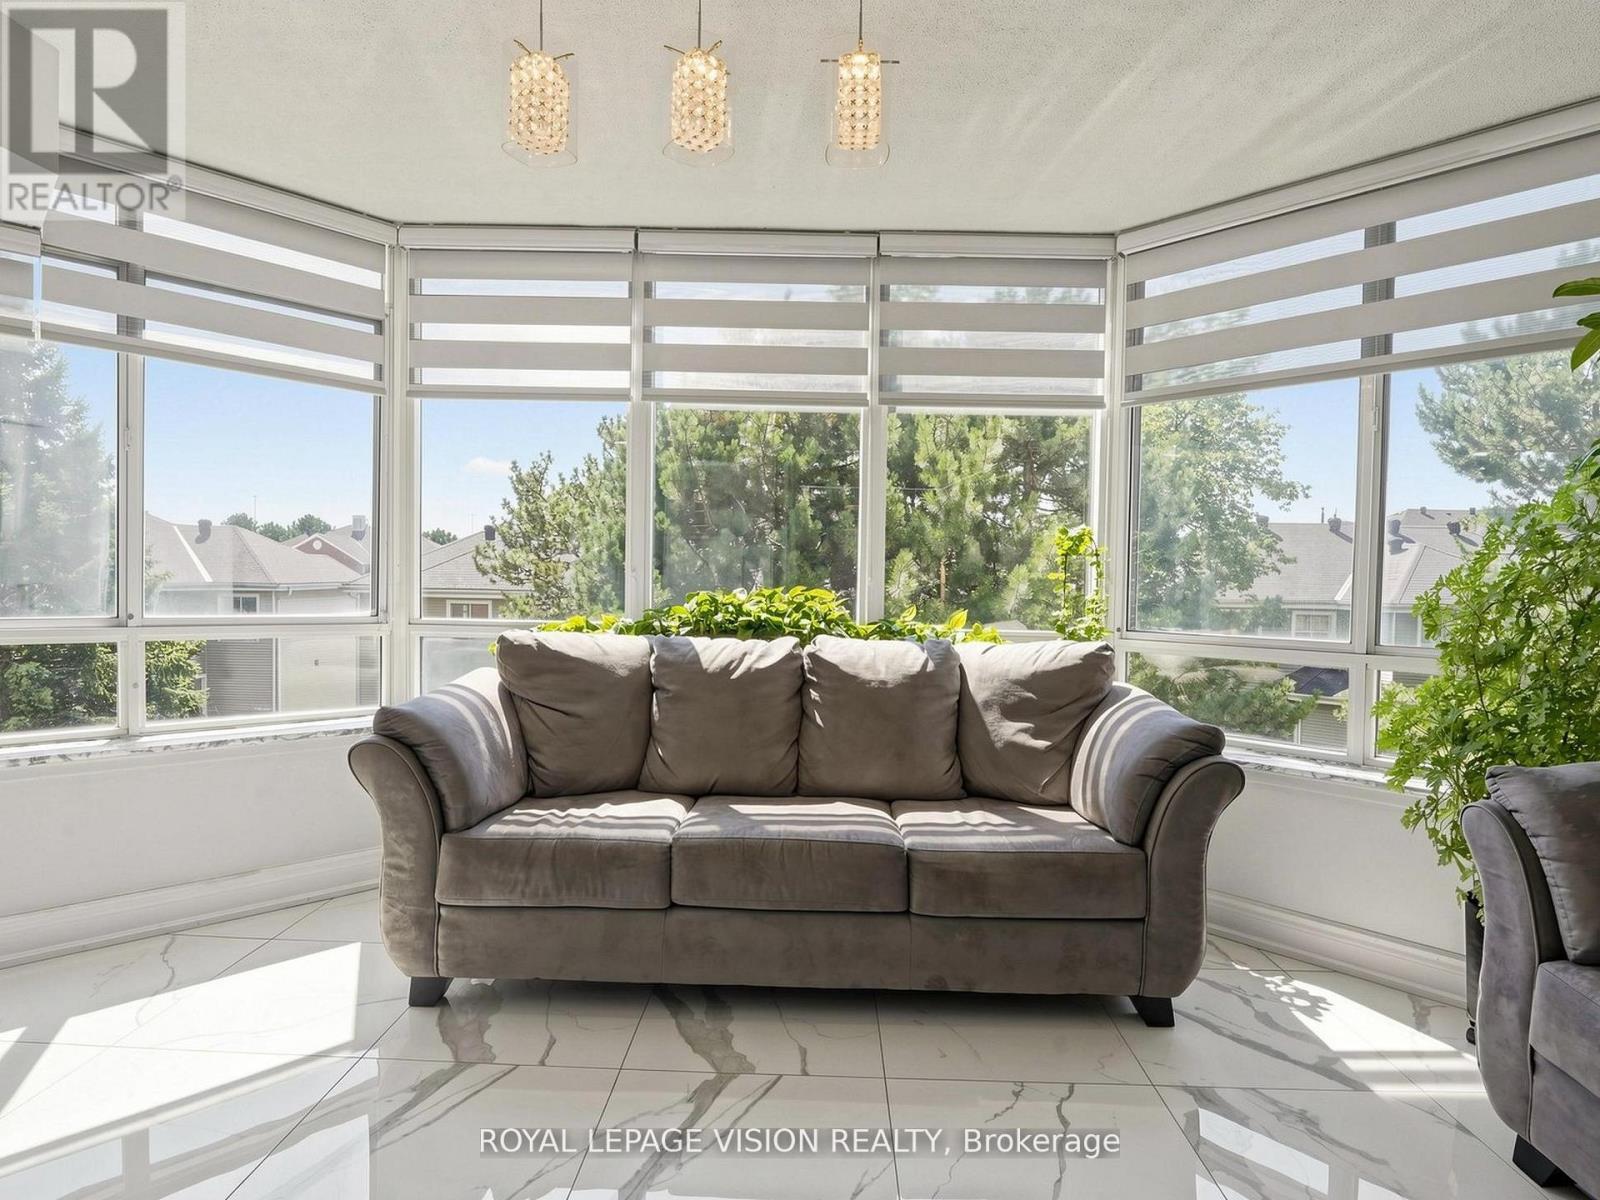
WHY TO MAKE UNIT YOUR NEW HOME: Welcome to this beautifully upgraded, move-in-ready residence offering over I , 100 sq. ft. of bright, functional living space in the highly sought-after Rouge Hill community. With over $10,000 in recent renovations, this home combines modern , and everyday convenience. Unbeatable Location: Enjoy outstanding connectivity with steps away TTC, quick access to Highway 401, Rouge Hill GO Station, top-rated schools, grocery stores, parks, restaurants, and everyday amenities, all just minutes away. Exceptional Building Amenities: Residents enjoy access to premium facilities including an indoor swimming pool, well equipped exercise room, tennis court, squash/racquet court, party/meeting room, library, concierge and ample visitor parking. Maintenance Fees include: Building insurance, common elements, cable TV, high-speed internet, central air conditioning, heat, hydro, water, and parking, offering excellent value with worry free living. Nestled in a family-oriented neighborhood, this home is ideal for families, professionals, and downsizers seeking comfort, convenience, and a vibrant community lifestyle. NOTE: This is not a staged home. The spotless presentation is a true testament to the owner's clean, living, meticulous maintenance, and attention to detail. Seeing is believing.... (id:62104)
3757a St Clair Avenue E
Toronto, Ontario
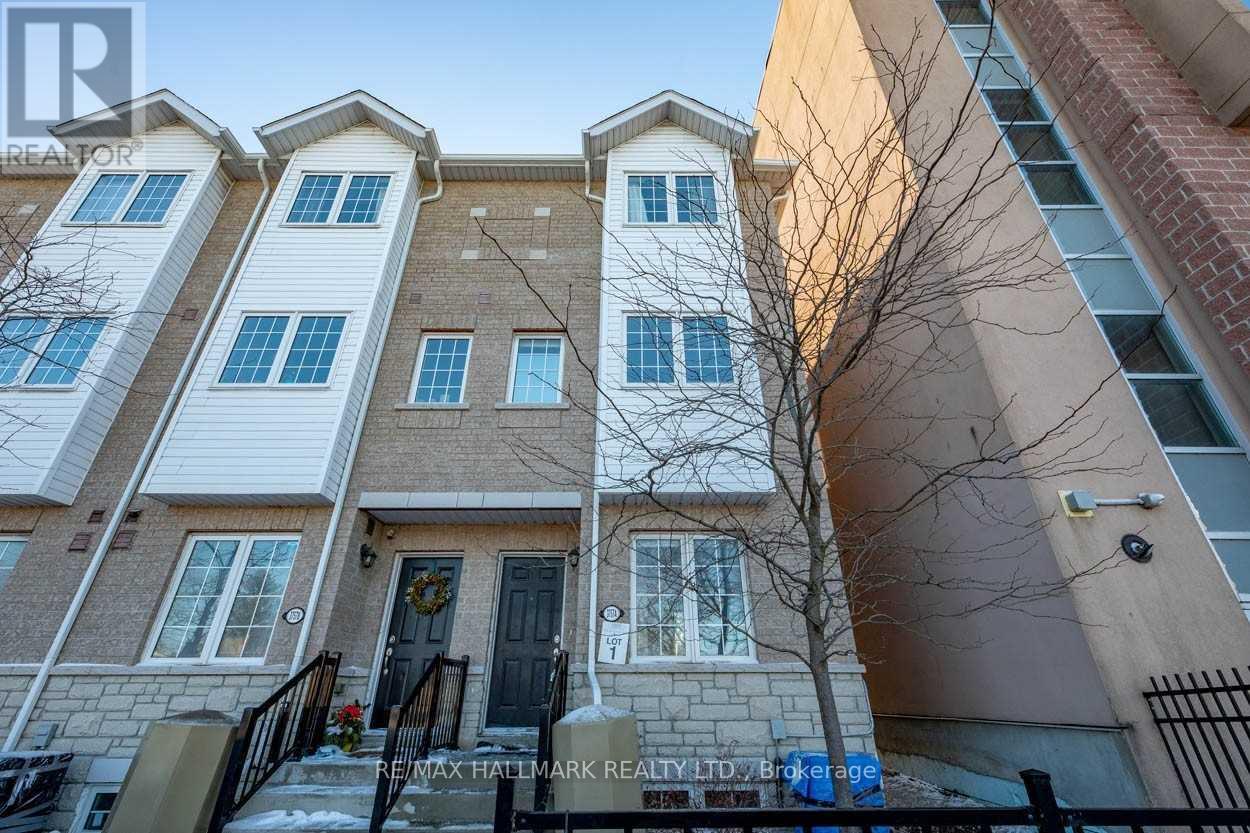
A Gorgeous, Spacious End Unit With An Open-Concept Floor Plan Awaits You! This Is The Whole House! Sunfilled Living/Dining Room With High Ceilings, Hardwood Floors And A Walk Out To A Private Balcony. Modern Kitchen With Quartz Counters, Built In Pantry, Glass Backsplash, Stainless Steel Appliances & Breakfast Nook. New Washer/Dryer Off The Kitchen. Large Primary Bedroom With 4Pc Ensuite And Tons Of Closet Space. Main Floor Bedroom Can Be Used As A Den/Office. Access To Garage/Parking Off Main Level. One Parking Spot Is Included. Unfinished Basement For Extra Storage. Tenant Pays For All Utilities Heat, Hydro & Water. This Is A Fantastic Location With Steps To Schools, Ttc, Cliffcrest Plaza And Scarborough Bluffs. (id:62104)
7 Mendip Crescent
Toronto, Ontario
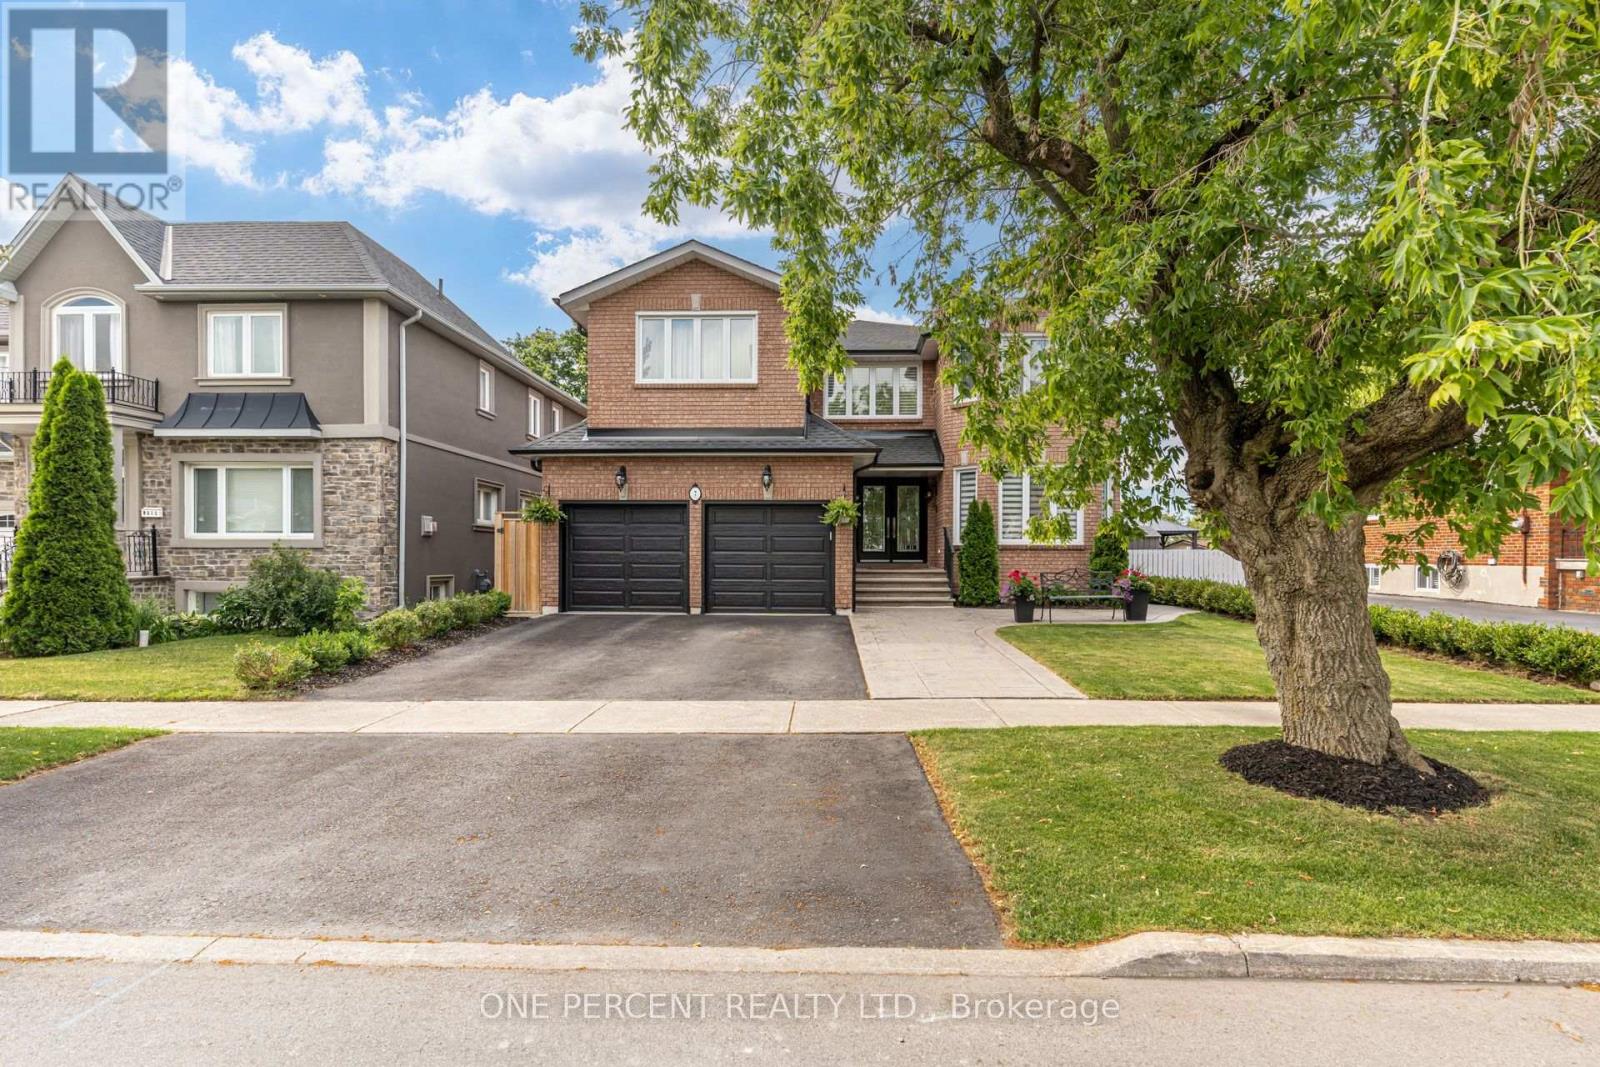
Welcome to 7 Mendip Crescent, an exquisite custom-built solid brick residence offering 4+2 bedrooms, 4 bathrooms and over 4,300 sq. ft. of beautifully finished living space across three levels including the Walk Out Basement, situated on a premium 47 x 110 ft lot in a quiet Dorset Park crescent. The grand two-storey foyer features soaring windows, an upper walkway, custom millwork, 50+ LED pot lights and elegant architectural details throughout. The main level showcases spacious formal principal rooms, solid oak hardwood floors and a gourmet chef's kitchen appointed with quartz countertops, custom ceramic backsplash, custom cabinetry, a professional Monogram appliance package and dual integrated beverage fridges. The family room features a stunning cast-stone surround wood-burning fireplace. Both Stair Cases and spindles are crafted from Solid Oak. Upstairs, the primary retreat offers a luxurious 6-piece ensuite with Jacuzzi, bidet and quartz finishes, along with three additional generously sized bedrooms.The bright, fully finished lower level is a standout feature, offering a completely independent 2-bedroom walk-out suite with above-grade windows, its own full kitchen, 3-piece bathroom, private laundry and dedicated outdoor patio - ideal for extended family, guests or for future potential. The home also features two laundry rooms, two full kitchens, two dedicated wine cold rooms, custom built-in storage, central vacuum, premium casement windows, new roof and eavestroughs, high-efficiency furnace and central A/C. Outside, enjoy two separate patios, stamped concrete walkways, a private fenced yard, double garage and three additional parking spaces. Conveniently located minutes from the 401 and 404, shopping, restaurants, schools, transit, parks and just 15 minutes from the Scarborough Bluffs. (id:62104)
40 Bright Street
Toronto, Ontario
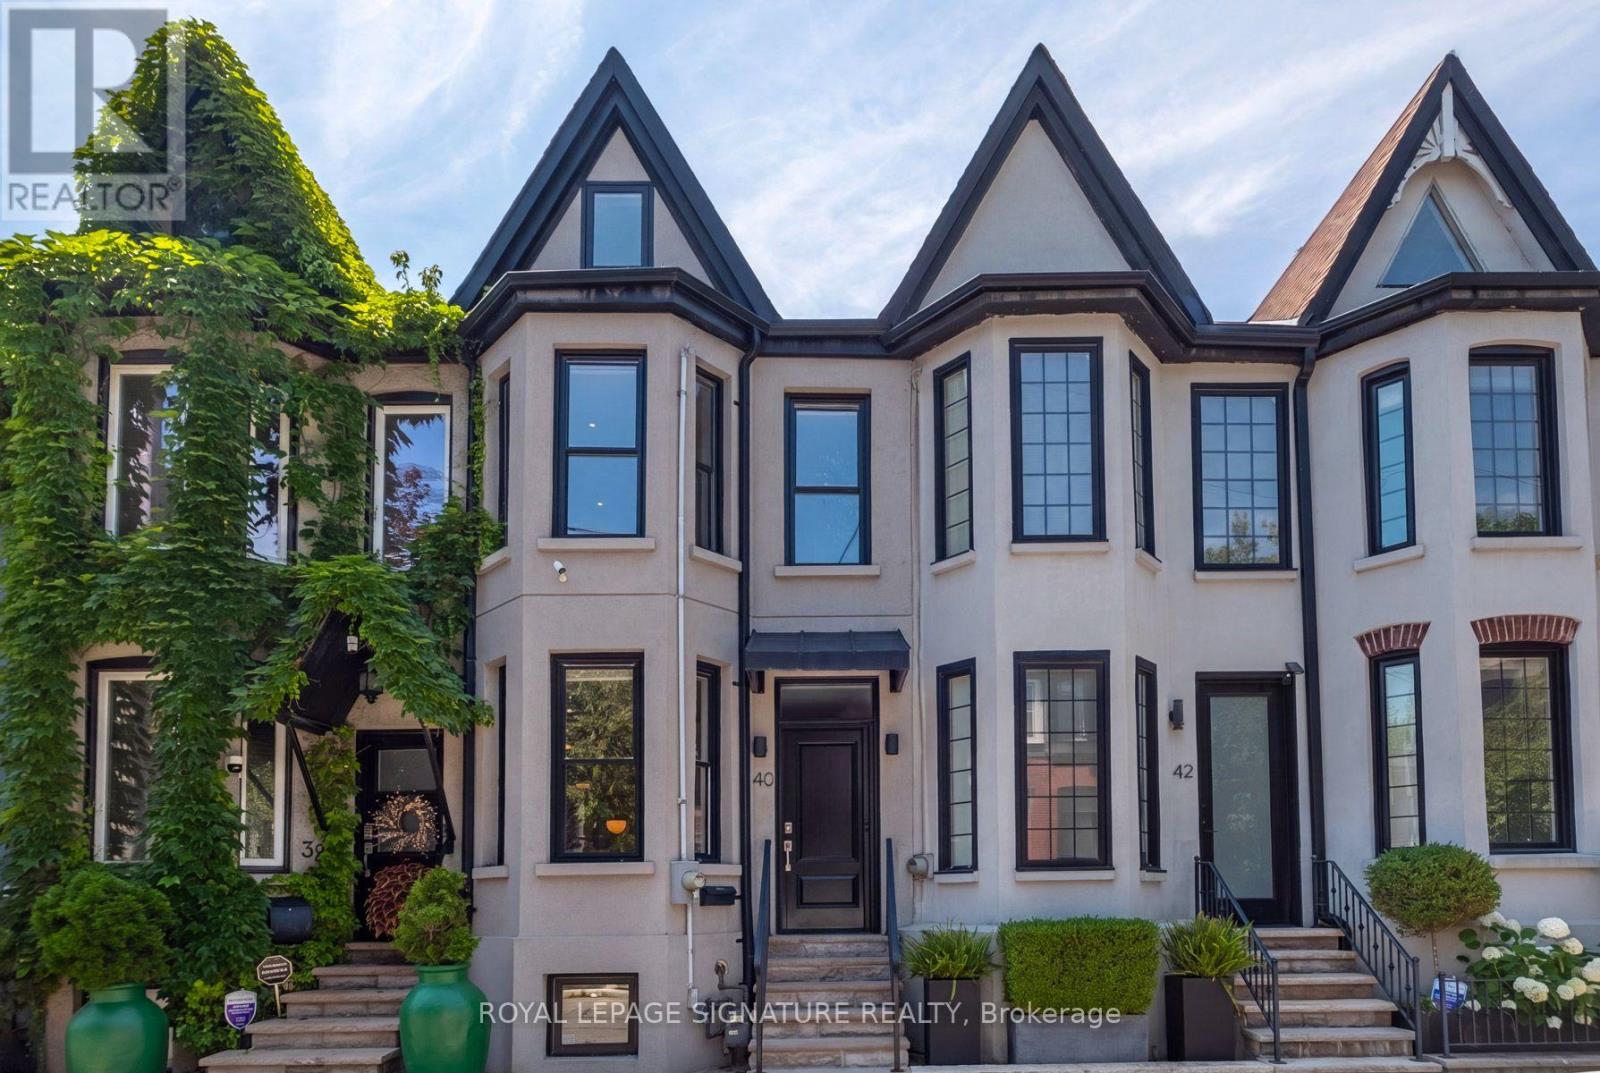
Live on one of Toronto's most sought-after streets! This beautifully renovated 2-storey home offers over 2,053 sq. ft. of finished living space (including the basement), featuring 3 bedrooms, 2 bathrooms, and the rare convenience of private parking.Thoughtfully and meticiously renovated from top to bottom, this home perfectly blends timeless character with elegant modern finishes. The open-concept main floor is ideal for everyday living and entertaining, highlighted by a stunning kitchen with stainless steel appliances and seamless access to the maintenance-free, west-facing backyard-perfect for relaxing or hosting guests.Upstairs, you'll find spacious bedrooms filled with natural light. The fully underpinned and waterproofed basement represents a significant investment, with hundreds of thousands spent to create additional living space complete with a large recreation room, a stylish 3-piece bathroom, and abundant storage. (id:62104)
1012 - 100 Western Battery Road
Toronto, Ontario
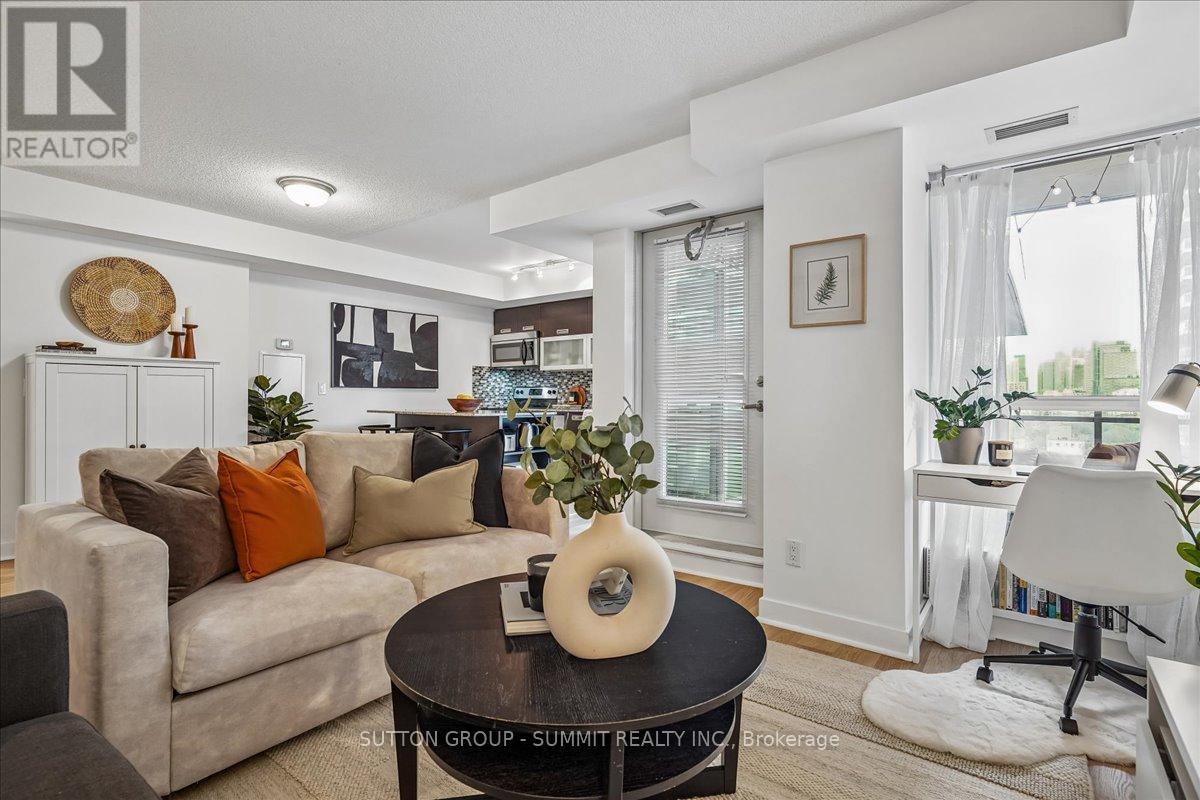
Well cared for and functional, this east-facing 1-bedroom offers 611 sq ft of efficiently planned space in the heart of Liberty Village. A thoughtful, inside-corner layout creates a natural separation between the kitchen and living space--a rare find in typical one-bedrooms. A proper entryway provides a welcoming first impression, offering space to step in and take off your shoes and hang your coat without immediately entering the kitchen. The open-concept living and dining area is bright and practical, with a dedicated desk nook ideal for working from home. Floor-to-ceiling windows bring in plenty of morning light, while the balcony-finished with upgraded wooden deck tiles-offers a comfortable outdoor space to enjoy morning coffee or a good book. The kitchen features stainless steel appliances, including a new Bosch dishwasher (2023), granite countertops, and a kitchen island with ample storage. Laminate flooring runs throughout for a clean, cohesive look. Laundry closet with additional storage for all your cleaning supplies--another rare and practical bonus for a one-bedroom. Residents enjoy full access to extensive amenities, including an indoor pool with jacuzzi, sauna, theatre room, party and games rooms, guest suites, and three fitness centres across neighbouring buildings, plus bike storage and a community BBQ. Parking and locker included! Steps to Metro, restaurants, cafes, parks, transit, and the King-Liberty pedestrian/cyclist bridge for easy access in and out of the neighbourhood-everything you need is right outside your door. (id:62104)
1401 - 15 Lower Jarvis Street
Toronto, Ontario
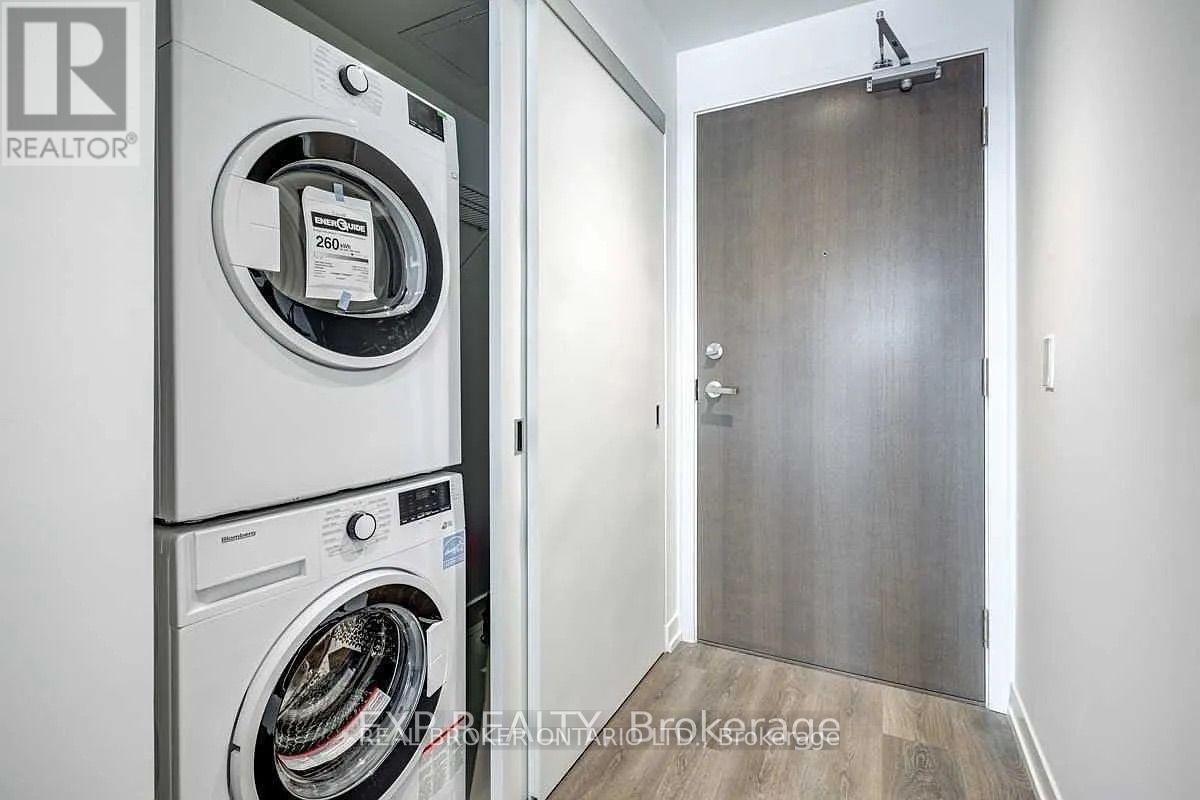
Stunning Waterfront Condo Featuring Modern, Sleek Design with Thoughtfully Curated Finishes and Premium Appliances by Miele. The Bedroom Offers a Double Closet and Semi-Ensuite Access, While the Open-Concept Living and Dining Area Creates a Bright, Inviting Atmosphere. Ideally Located Just Steps from Sugar Beach, Loblaws, the Historic St. Lawrence Market, and Picturesque Waterfront Trails. (id:62104)
1903 - 15 Holmes Avenue
Toronto, Ontario
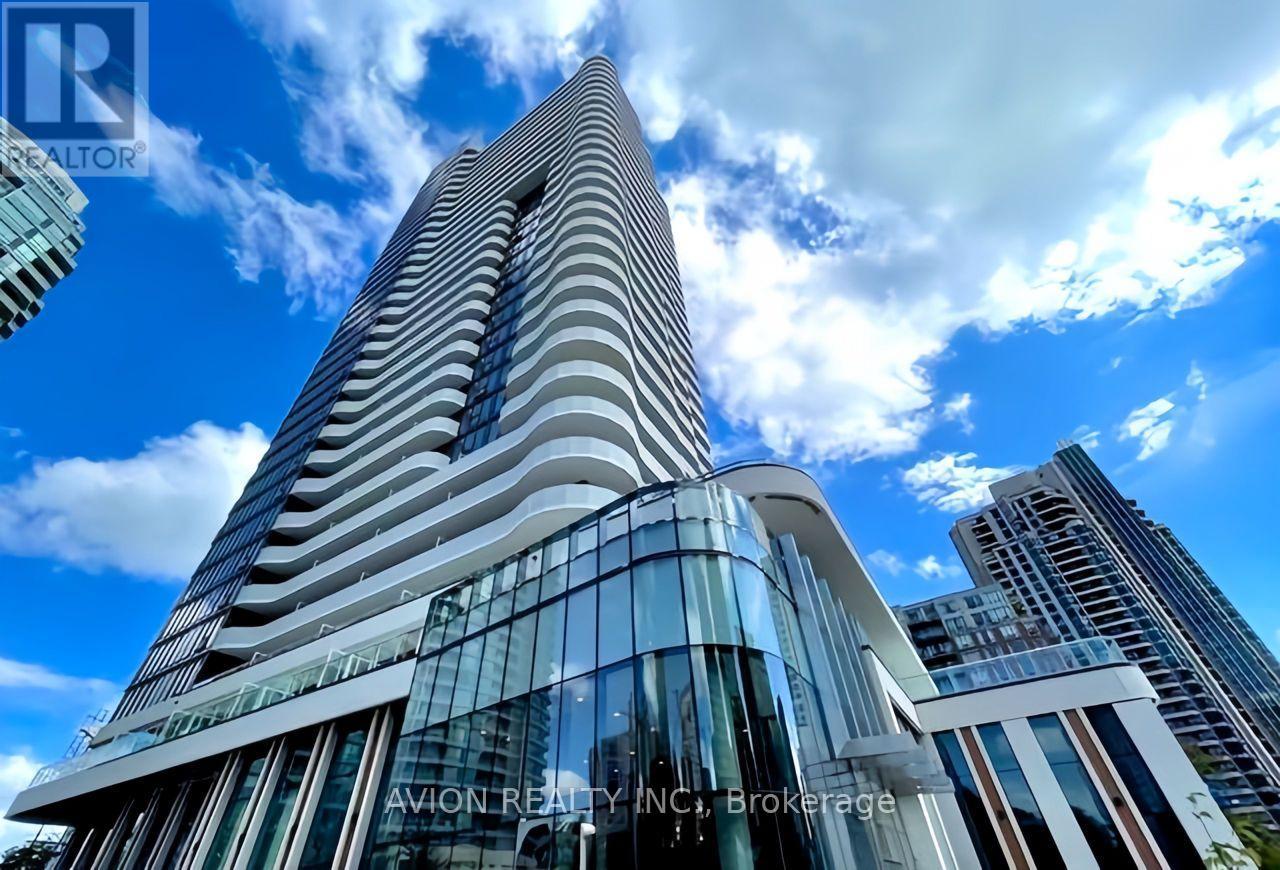
Welcome To The Cozy Azura Condo At Yonge/Finch. Functional Layout. 1 Bedroom + Den, 2 Baths. Den Can Be Used As Second Bedroom. 9' Ceiling. Full Length Balcony. South View. Steps To Subway, Supermarkets, Art Centre, Library & Restaurants. Excellent Amenities Include Concierge, Yoga Studio, Gym, Golf Simulator, Kid's Space, Party Room, Chef's Kitchen, BBQ Stations, Outdoor Lounge. B/I Fridge, B/I Cooktop, B/I Oven, B/I Microwave, B/I Dishwasher, Stacked Washer & Dryer (id:62104)
37 Pawnee Avenue
Toronto, Ontario
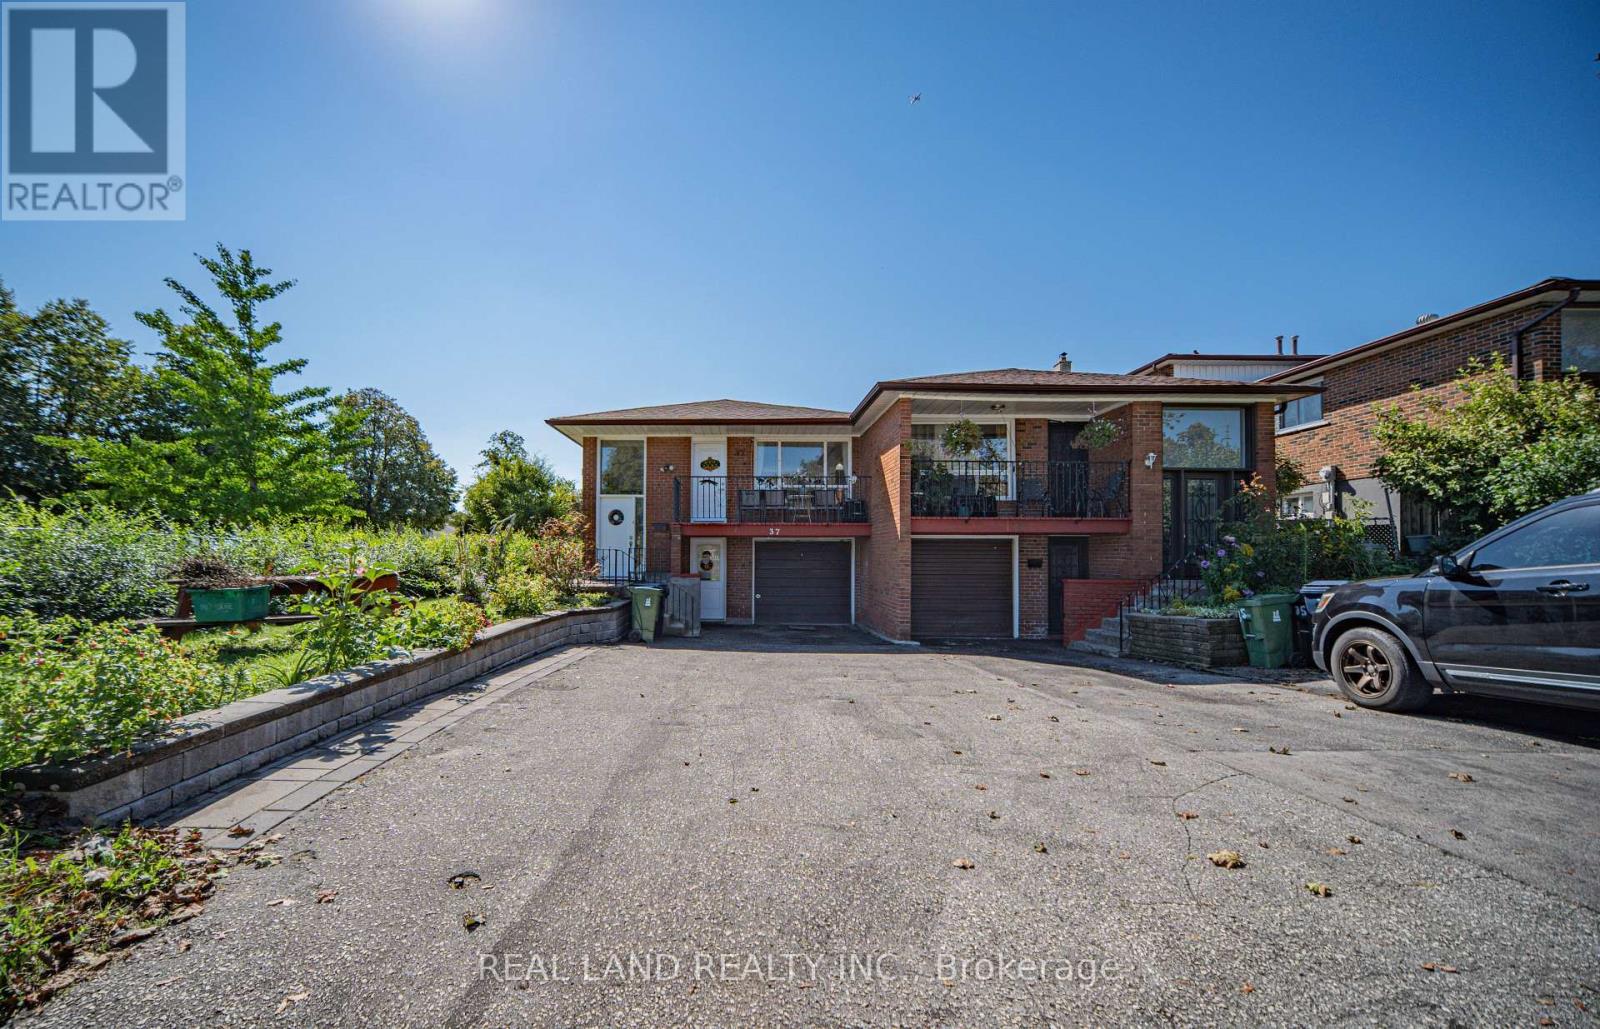
LOCATION, LOCATION, LOCATION! Completely new roof, including new shingles and sheathing plywood.Welcome to this rare combination of location, space, parking, and extensive updates. Move-in ready and a must-see! This bright and spacious all-brick bungalow situated on a large corner lot in a fantastic North York location! Just 2 minutes to the subway and bus, and within walking distance to Seneca College, The main level features a spacious eat-in kitchen, a large living/dining room combination with hardwood flooring, crown moulding, and a walkout to the renovated balcony/veranda deck. Three generous bedrooms provide plenty of space for the whole family.The fully finished lower level with separate entrance , offers excellent additional living space, complete with its own kitchen, 4-piece bathroom, two bedrooms, and a large living area - ideal for extended family, guests, or additional rental potential. The lower level was completely renovated in 2021. Two Laundry rooms.Lower Level features an open-concept combined kitchen and living area. (id:62104)